
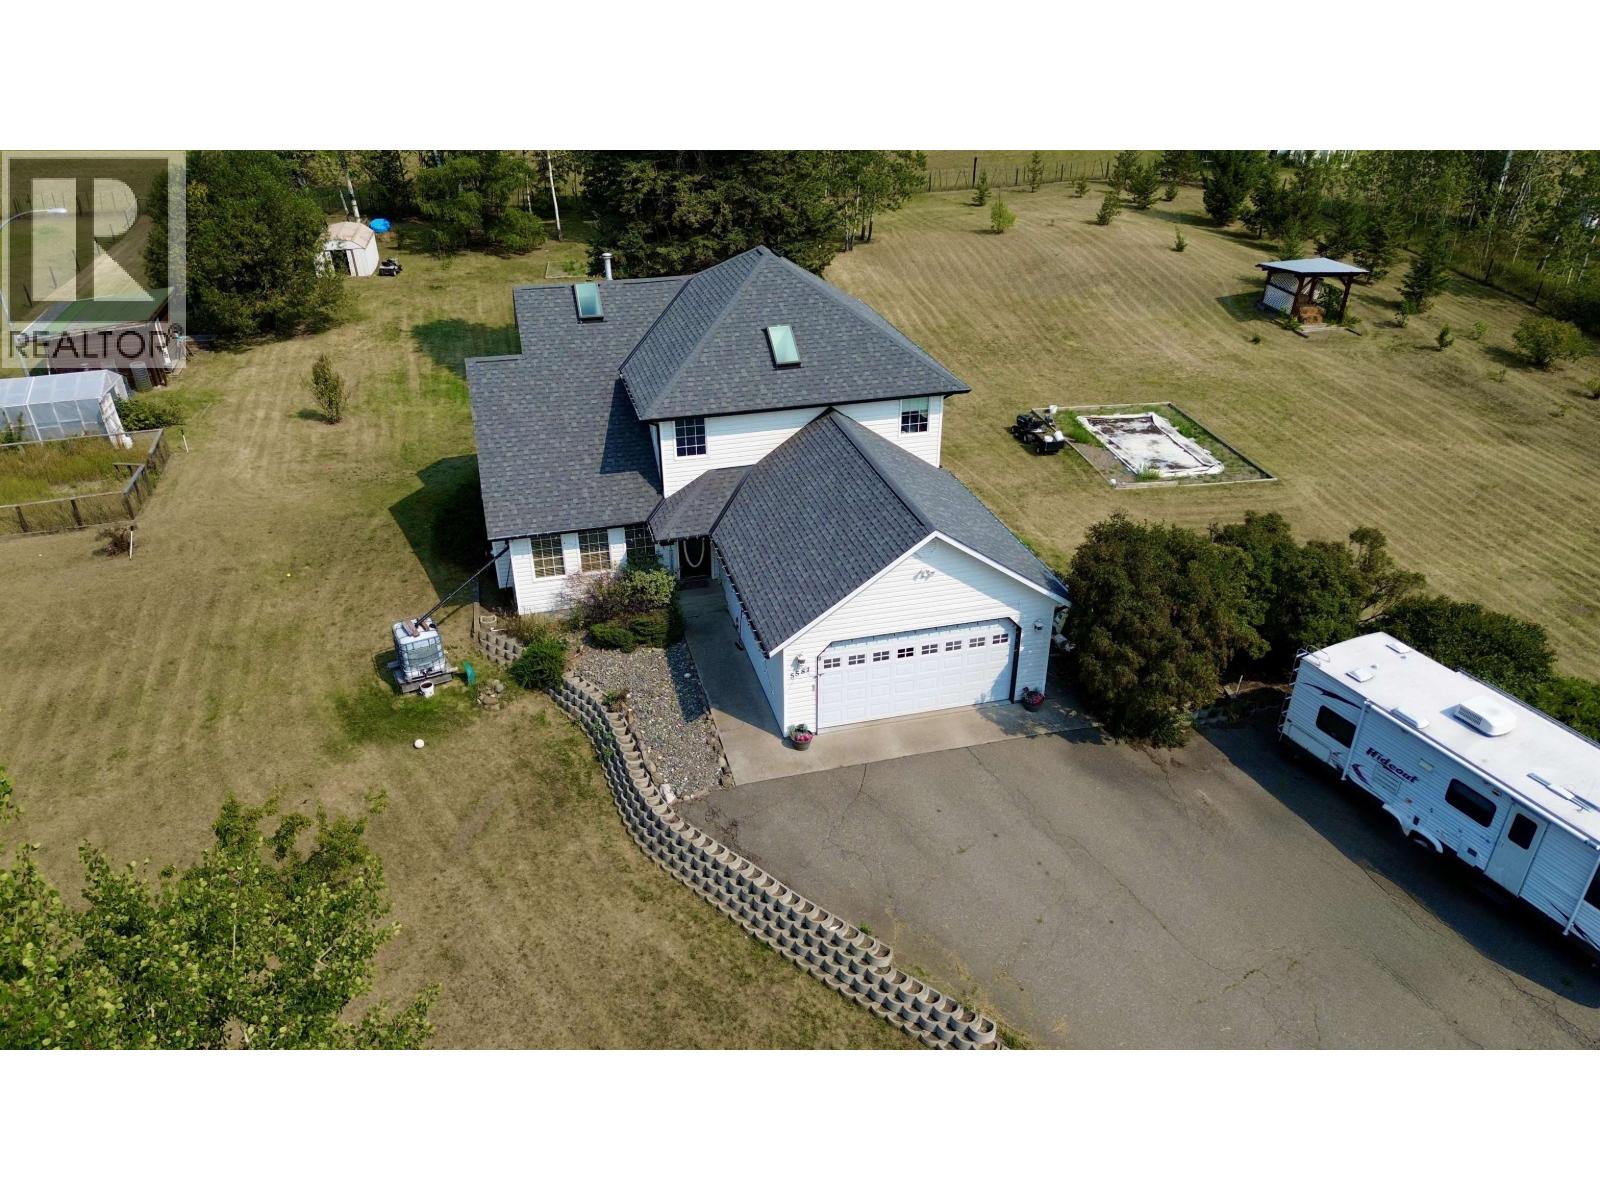
103 Mile House, British Columbia
Quintessential family home awaiting its new owners! This lovely 2-storey home with basement is set on just shy of 2 fully flat, fenced and usable acres, offering room to play, garden, relax around the firepit and enjoy the outdoors. A gated asphalt driveway provides ample parking and welcomes you inside to a spacious kitchen/dining area and inviting living room with cozy natural gas fireplace. Upstairs features 3 bedrooms, including a primary with updated ensuite featuring double sinks, shower & corner soaker tub, plus another full bathroom. Downstairs offers a large rec room for hangouts, a flex space, plus ample storage. Roof updated 2019, new flooring throughout most of the main floor in 2024. Just 5 mins to 100 Mile House on a well-maintained road and school bus route. (id:44393)
Exp Realty (100 Mile)
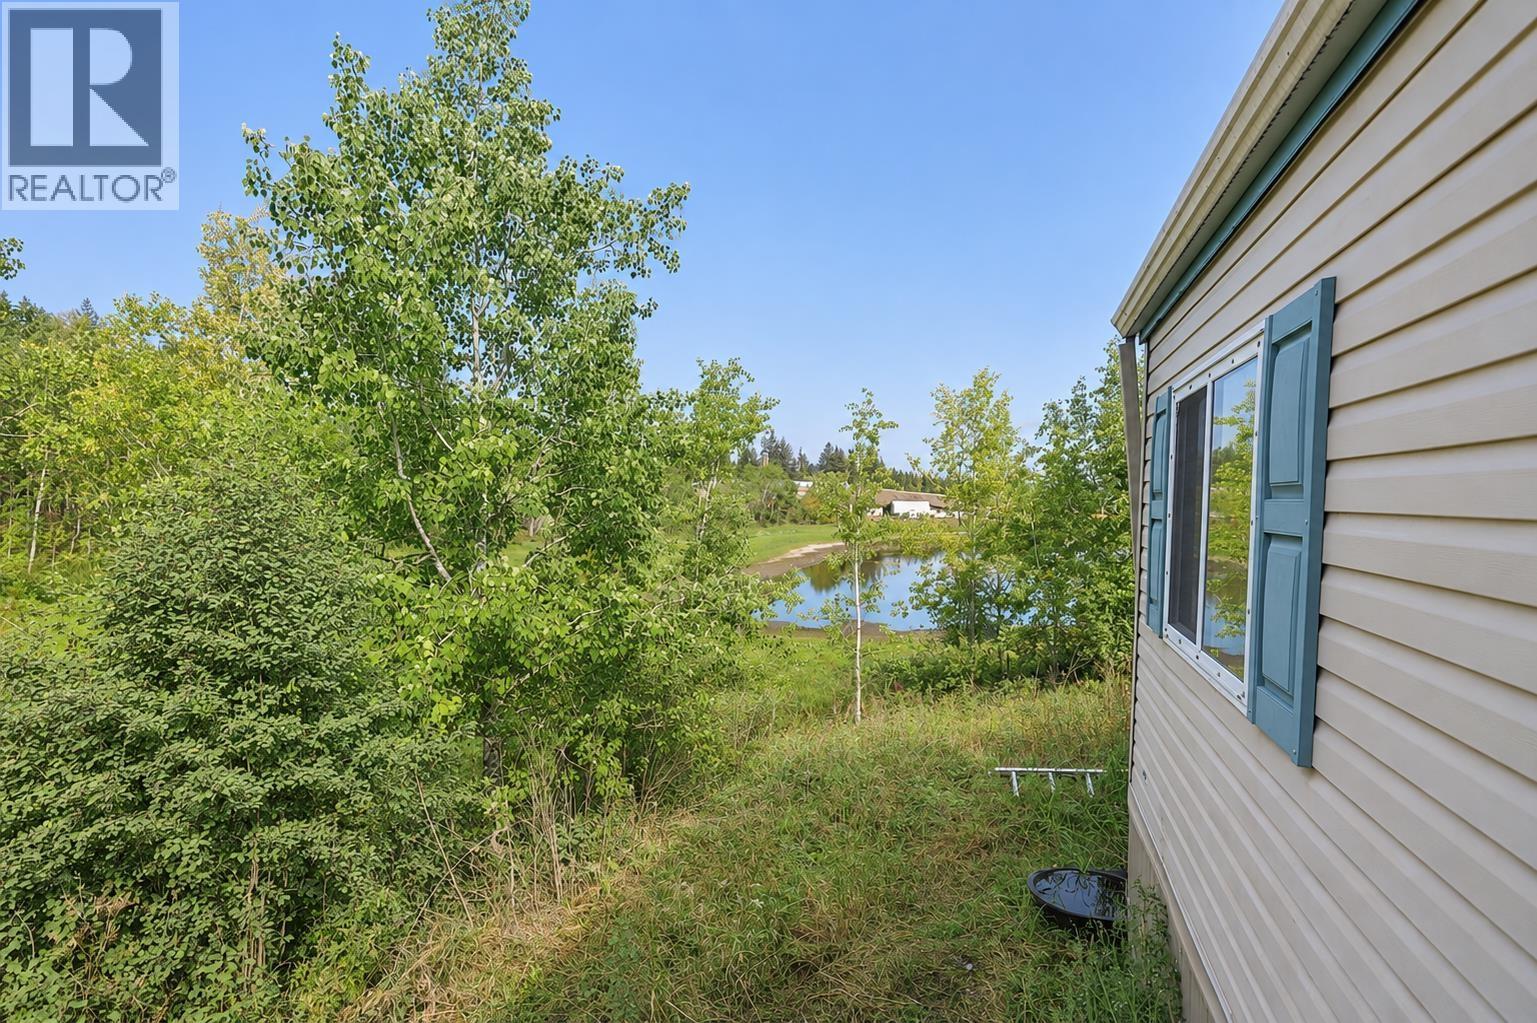
108 Mile Ranch, British Columbia
Waterfront living on Elliot Lake with privacy and plenty of potential! This 2008 two-bedroom mobile home enjoys a peaceful setting overlooking Elliot Lake, offering a lovely water view and a quiet natural backdrop. With a neighbour on one side and a privately treed area on the other, the property has a nice sense of privacy. Inside, the home offers a comfortable two-bedroom layout, and the kitchen features a new fridge and stove. Outside, the property is ready for a little love, but there is plenty of potential to create an inviting outdoor space. Established trees and natural vegetation provide privacy and character, while the waterfront setting gives you a peaceful view to enjoy right from home. If you’re looking for an affordable home with a little elbow room, this is it! (id:44393)
Exp Realty
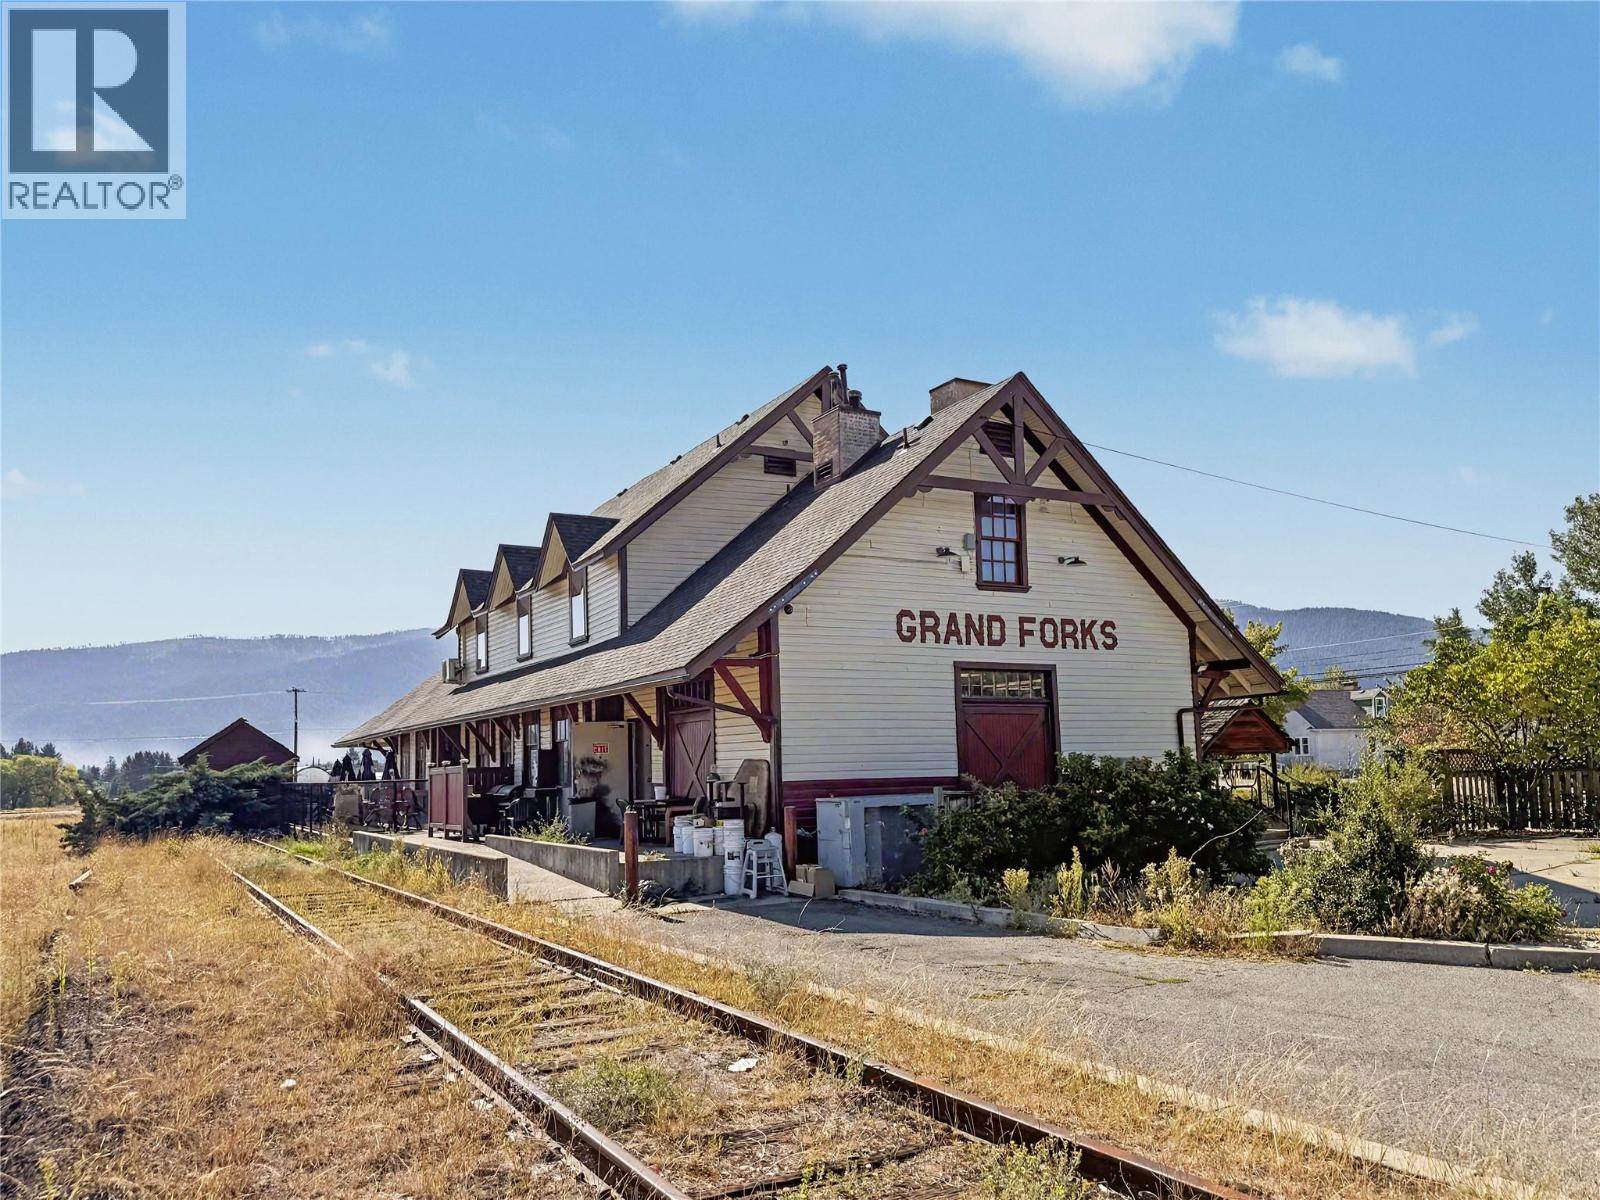
Grand Forks, British Columbia
Step into a rare piece of Grand Forks history with this distinctive commercial property, originally built around 1900 as a Canadian Pacific Railway/Columbia and Western Railway station. Thoughtfully restored, it is currently home to The Station Pub, which has long been a cornerstone of the Grand Forks community and a destination venue in the region. The smokehouse-style pub and banquet facility is filled with railway memorabilia and offers substantial capacity for dining, celebrations, weddings, banquets and private events. Completed upgrades include new flooring in the lower portion of the main area, a brand-new roof, a modernized fire suppression system, new commercial fryers and exterior painting completed in late 2025. Situated on 0.82 acres of prime commercial real estate, the property offers the opportunity to continue the current concept or introduce a new entrepreneurial vision. More than a property, this is a lifestyle opportunity in the Boundary, where a slower pace of life, favourable weather and affordability create an appealing place to live, work and invest. Call your agent to view today! (id:44393)
Grand Forks Realty Ltd
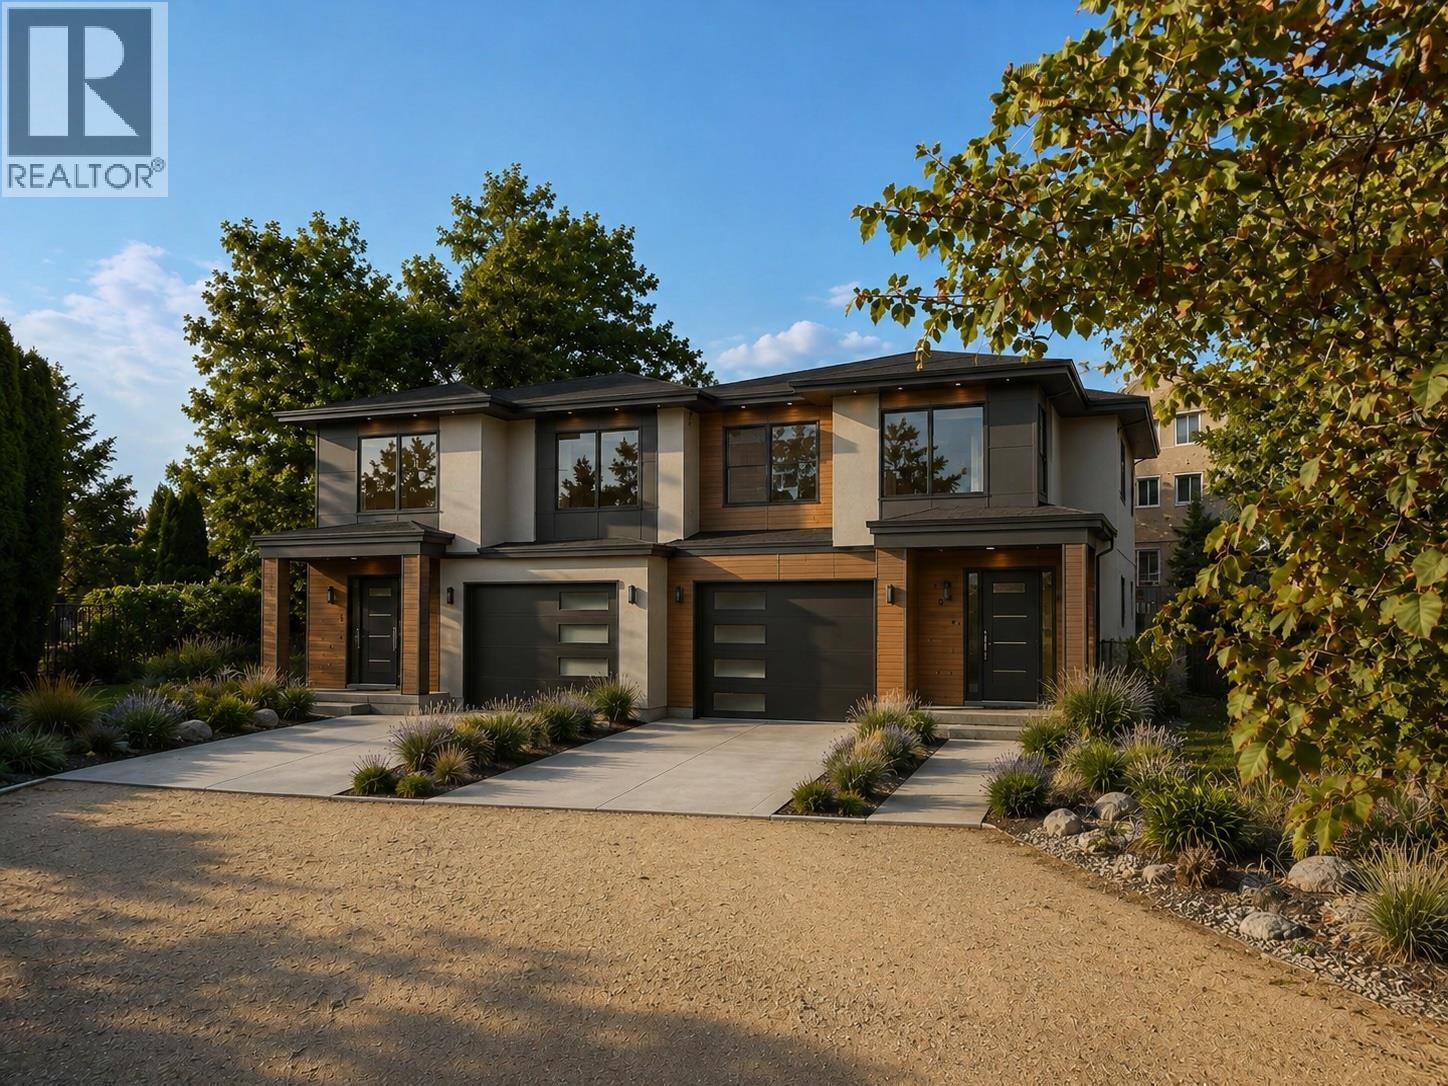
West Kelowna, British Columbia
PRICED OVER $29,00 BELOW THE NEXT-LOWEST-PRICED LOT IN LAKEVIEW HEIGHTS, this fully serviced, 0.15-acre lot offers an affordable entry into West Kelowna’s established Wine Belt. Its 75-foot frontage and R1 zoning create several possibilities: a) build a duplex with secondary suites, providing up to four dwelling units. b) Build a single-family home with additional accommodation. Or c) create an owner-occupied home with income potential. The zoning allows up to 50% site coverage and three storeys, subject to municipal requirements. No builder restrictions or construction deadlines apply. Mission Hill, Grizzli and Quails’ Gate wineries sit nearby. Schools, shopping, beaches and downtown Kelowna are minutes away. West Kelowna also permits eligible short-term rentals within principal residences, subject to licensing and municipal requirements. Priced aggressively for a timely sale while leaving room for builders, investors and homeowners to create future value. Buyers should independently confirm zoning, servicing, development possibilities and short-term-rental eligibility. The buyer is responsible for any applicable GST. (id:44393)
Royal LePage Kelowna
Metchosin, British Columbia
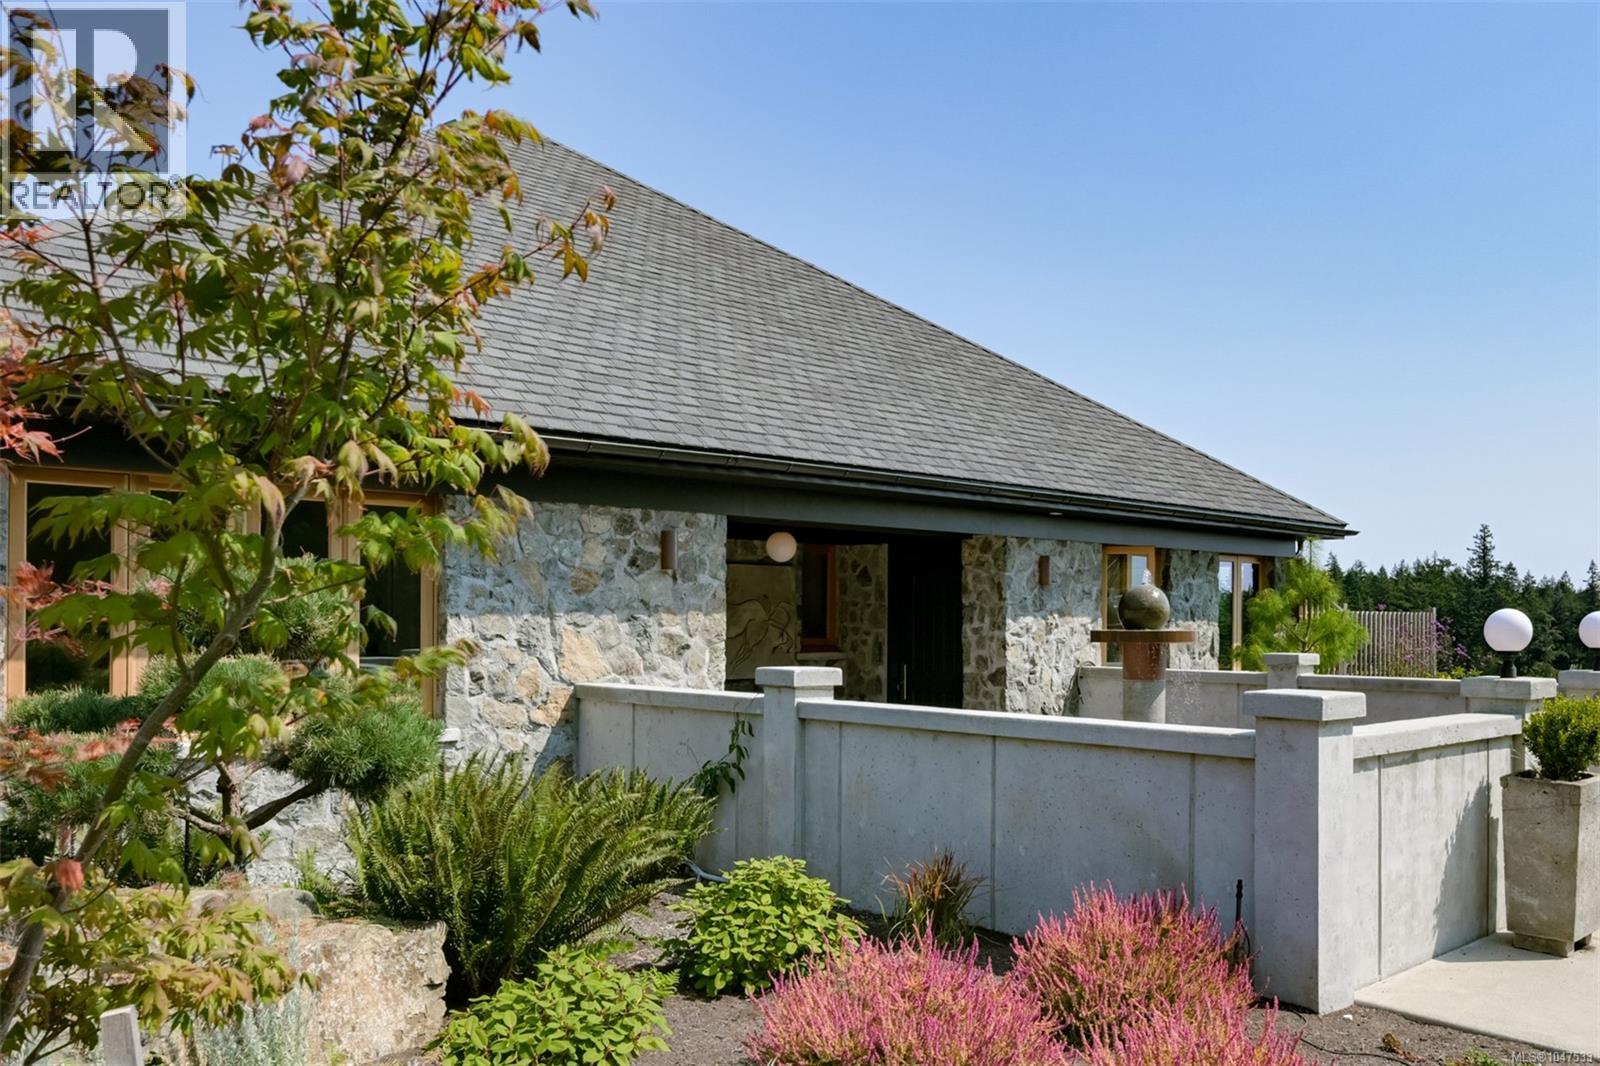
Metchosin Artistic Treasure: This outstanding 4,000+ sq.ft, one-level home is fashioned to withstand the passage of time. The imposing granite exterior with wrought iron embellishment & concrete water feature heralds the quality & distinctiveness of the interior of this French provincial inspired residence. Polished concrete floors, exposed beams, in-laid wood feature floors and reclaimed brick accent walls make it warm and inviting with refreshing originality and artistic flourish rarely seen in newly built homes. The spacious great room boasts a magnificent bespoke fireplace and multiple custom French doors give access to the inviting patio. A separate prep area is a feature of the well-laid out kitchen. The primary retreat will satisfy the most discerning buyer. Geo-thermal heating reduces the home's carbon footprint. In addition, there is an auxiliary building which includes a 1,380 sq.ft. art studio with bathroom, workshop & garage. Nestled in the rolling hillside, this 2.4 acre parcel has fabulous views across Haro Strait to the Olympic mountains. Situated near the Galloping Goose Cycling Trail and just 40 minutes to Downtown Victoria. Discover all that this agriculturally rich municipality has to offer. (id:44393)
Sotheby's International Realty Canada
Langley, British Columbia
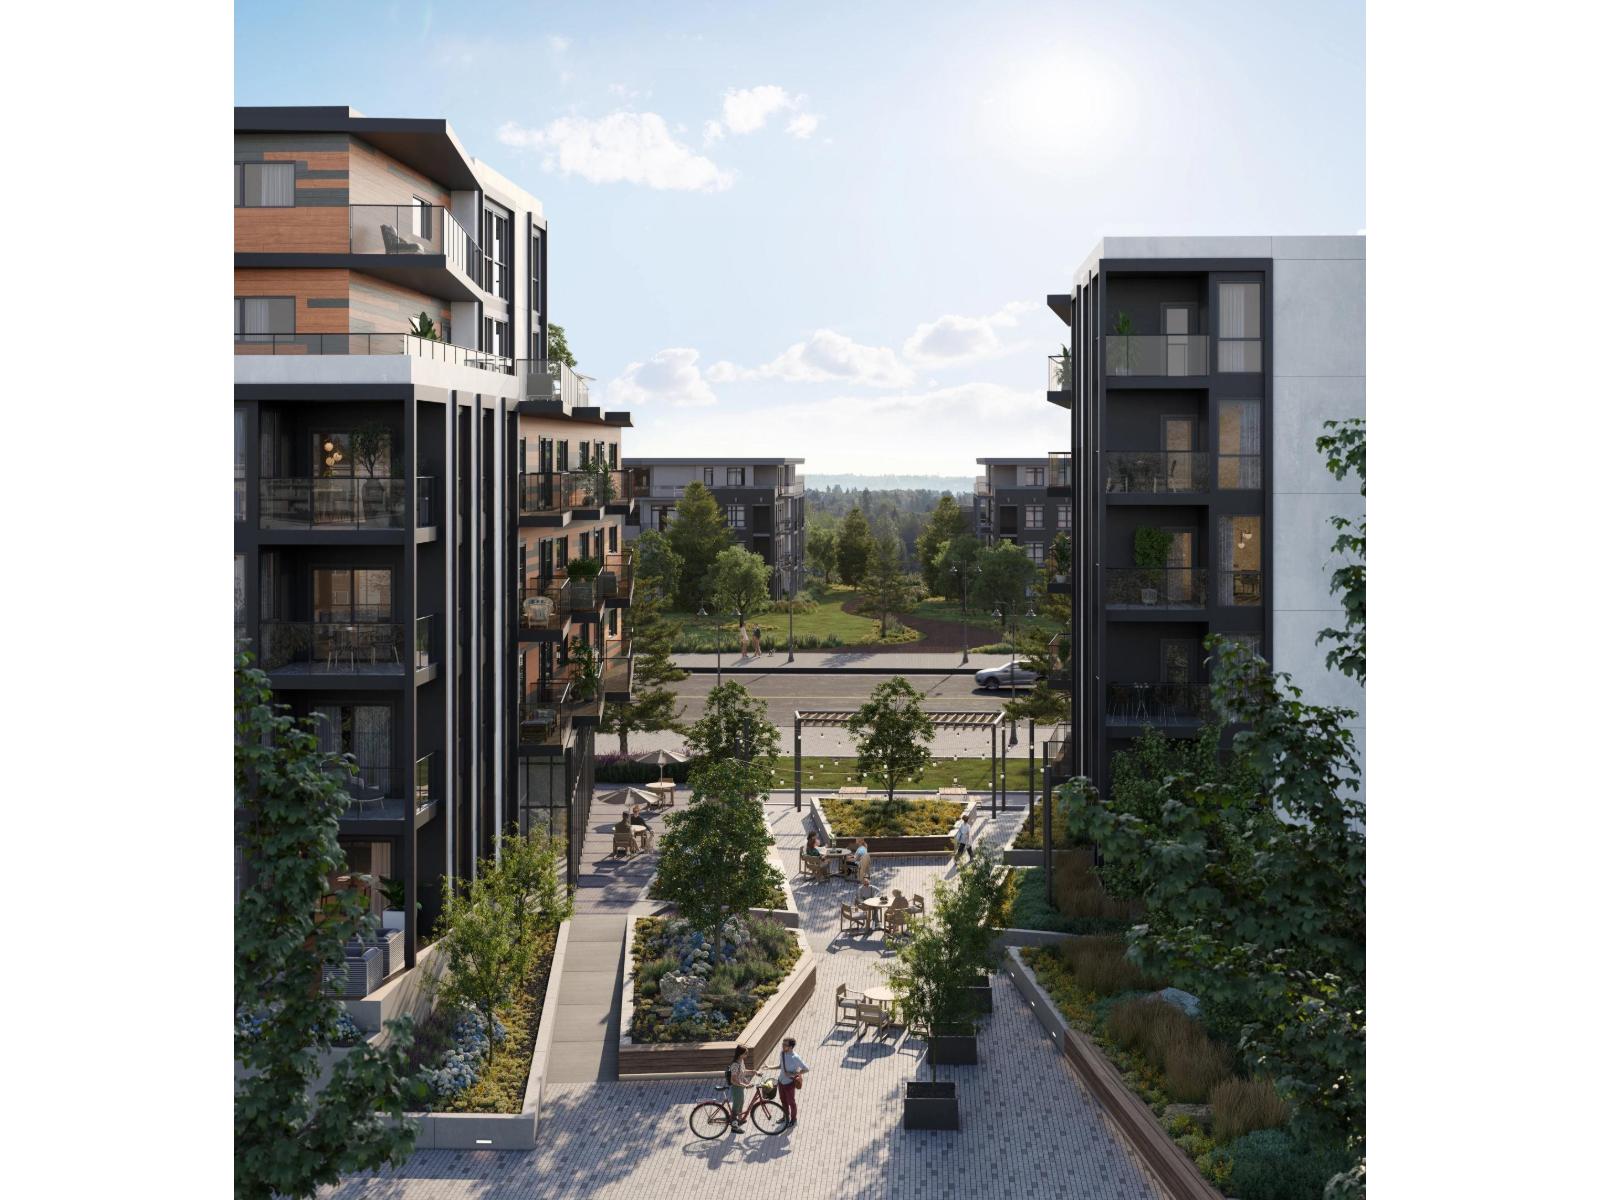
Located in the heart of Langley, B205 at Azure Grove by ML Emporio offers a thoughtfully designed 2-bedroom home with a functional layout, abundant natural light and a comfortable balance of style and everyday living. The well-appointed kitchen opens into spacious living and dining areas, while the bedrooms are positioned for added privacy. Enjoy the added convenience of air conditioning, 1 parking stall and 1 storage locker, along with access to over 9,000 sq. ft. of indoor and outdoor amenities, including rooftop patios, a fitness studio, business centre, games lounge and beautifully landscaped courtyard. With an estimated Winter 2026 completion, this is an excellent opportunity to secure a modern new home in a growing and well-connected Langley community. (id:44393)
Nu Stream Realty Inc.
Falkland, British Columbia
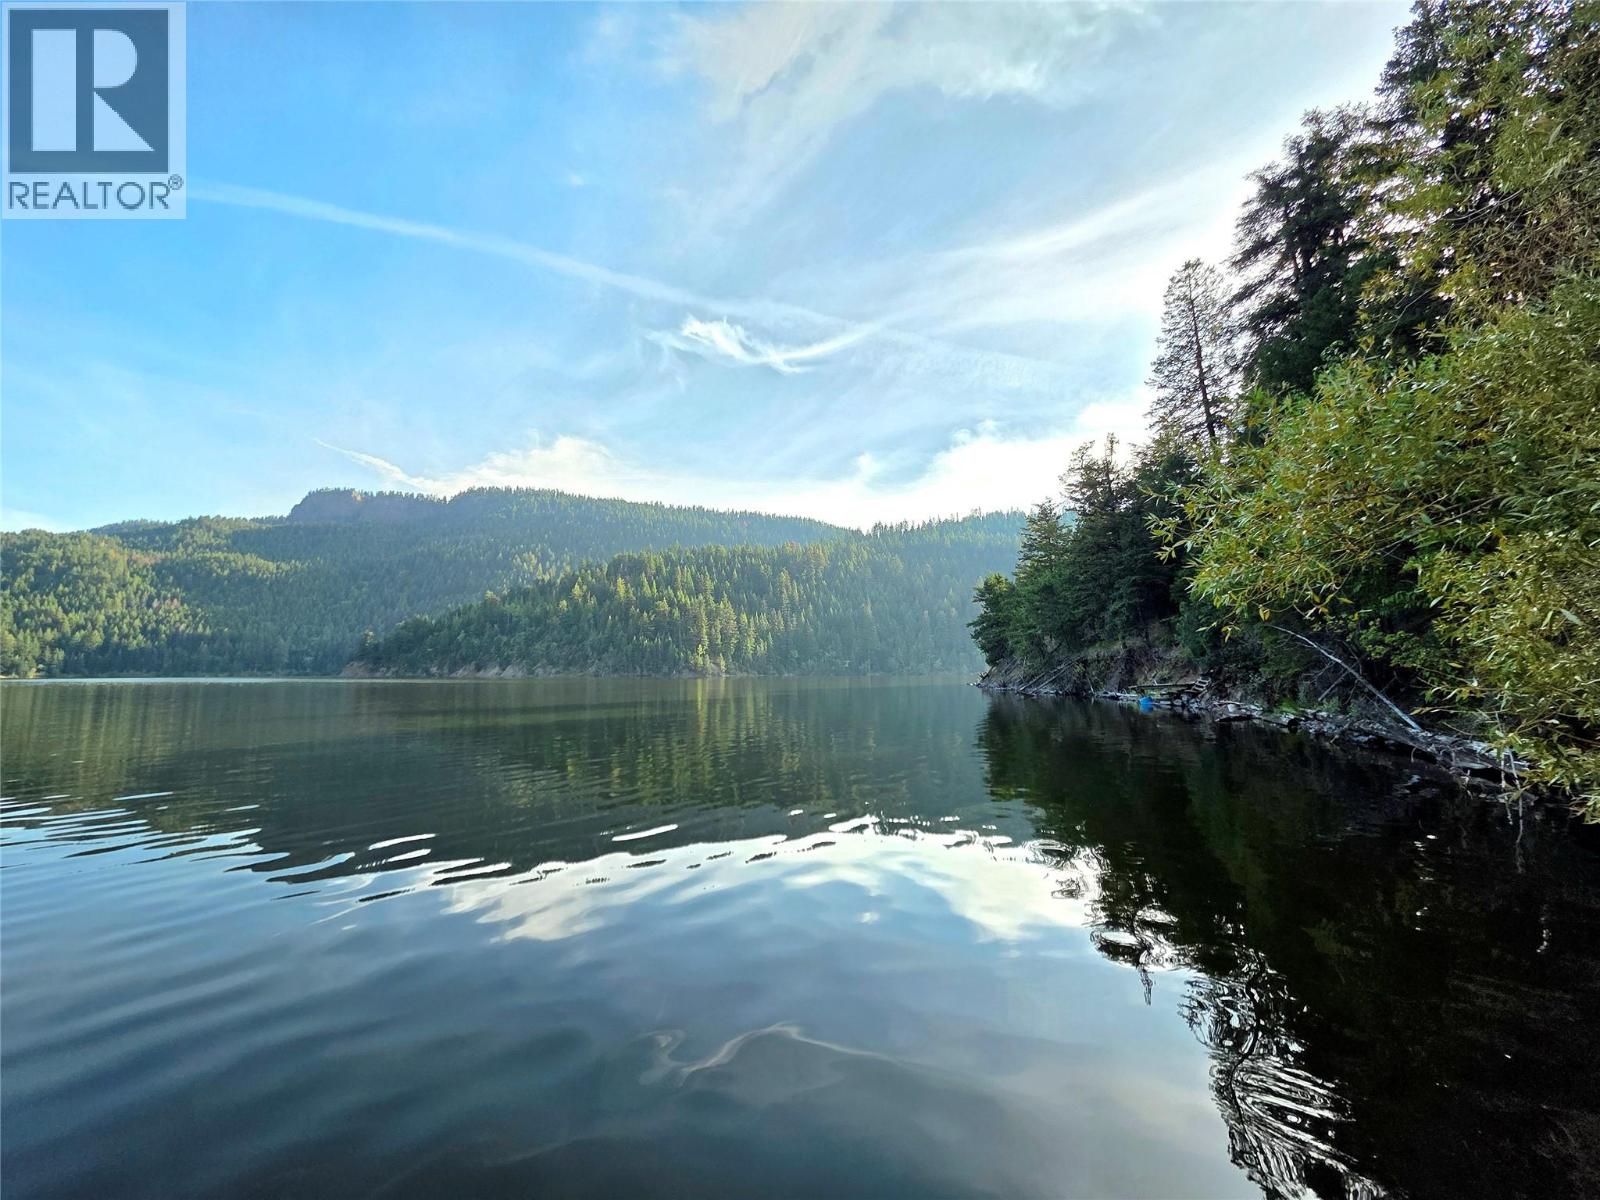
**END OF SEASON PRICING***Escape to your own private lakeside retreat just 1.5 hours from Kelowna on 0.75 acres of waterfront property. This unique off-grid getaway offers the perfect blend of comfort, recreation, and natural beauty. The main cabin features 2 bedrooms, a spacious kitchen with a propane stove and solar-powered refrigerator, and a wood stove. An expansive deck overlooks the lake and creates the ideal space for relaxing. A second cabin offers additional accommodation. Both cabins are equipped with running hot and cold water, showers, and flush toilets, providing comfort and convenience while enjoying an off-grid lifestyle. The property is fully set up for independent living with a solar power system, battery storage, and a backup generator for added peace of mind. Outdoor amenities include a large shop for storage and projects, an oversized woodshed, a converted playhouse, a cold-room bunker, a fire pit area, and a generous lawn perfect for outdoor games and gatherings. Enjoy direct access to the lake from your private dock, ideal for boating, fishing, swimming, and a variety of water sports. With no restrictions on boat size or horsepower, you can fully embrace the waterfront lifestyle. Whether you're looking for a seasonal getaway, family retreat, or a place to disconnect and recharge, this rare waterfront property offers a unique opportunity to enjoy peaceful off-grid living in a spectacular natural setting. (id:44393)
Coldwell Banker Horizon Realty
Prince George, British Columbia
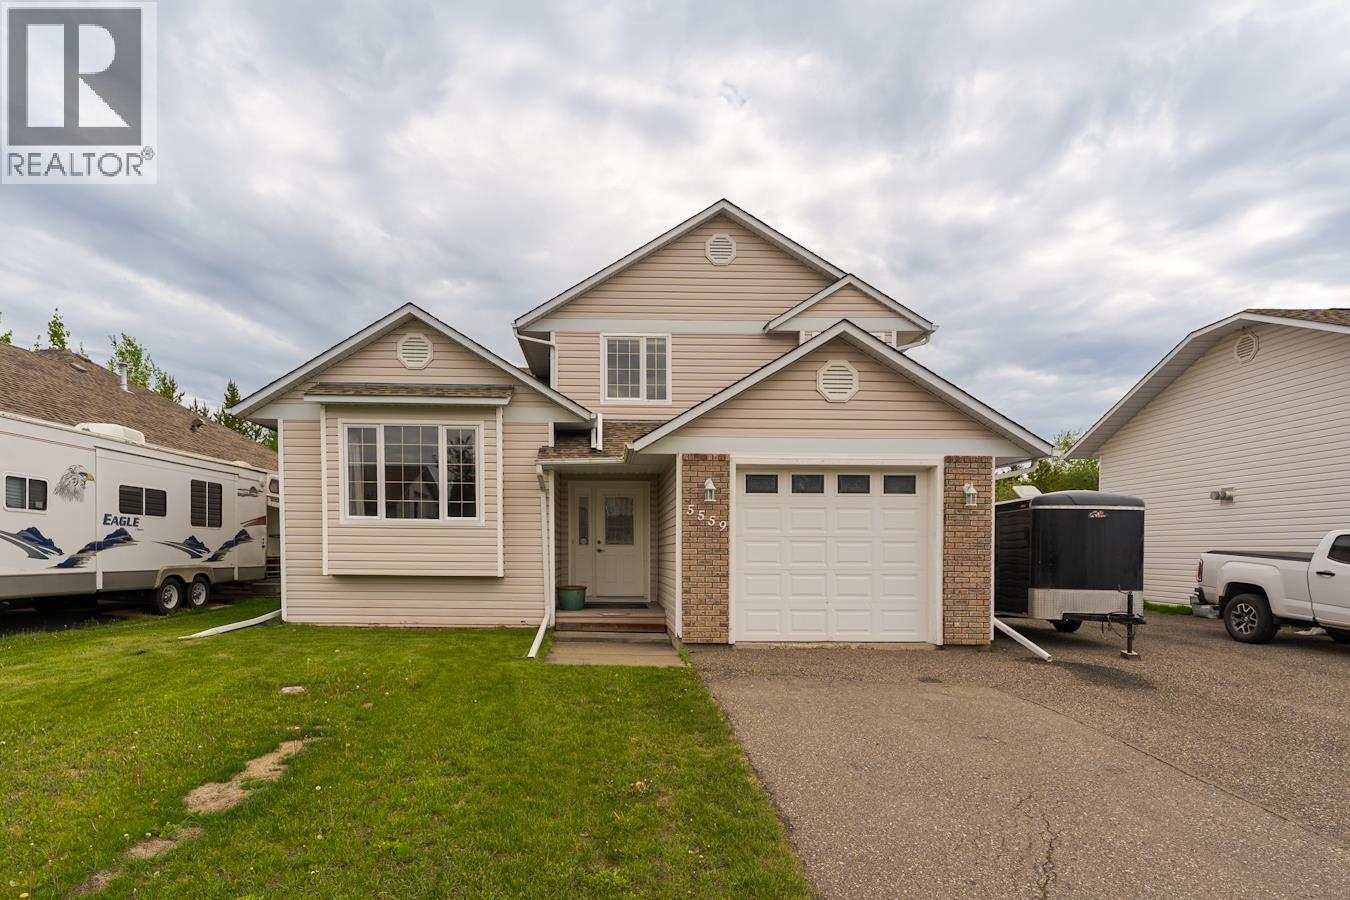
This modern split level home with huge detached shop will impress. Huge entrance foyer opens to professional kitchen with center prep/entertainment island and plenty of pantry space. Main floor boasts casual and formal living/dining areas with natural gas fireplaces. Upstairs are 3 large bedrooms (although 2 have been combined with removal of a wall that would have to be put back up). Out back is a fantastic covered patio area and gorgeous oversized yard with room for family and friends. The detached shop in wired, insulated, mostly finished and is the perfect place to keep projects contained. Yes this house has a preserved wood foundation but it has a fantastic engineers report on file, and is 90's built with concrete footings. (id:44393)
Maxsave Real Estate Services
Royal LePage Aspire Realty
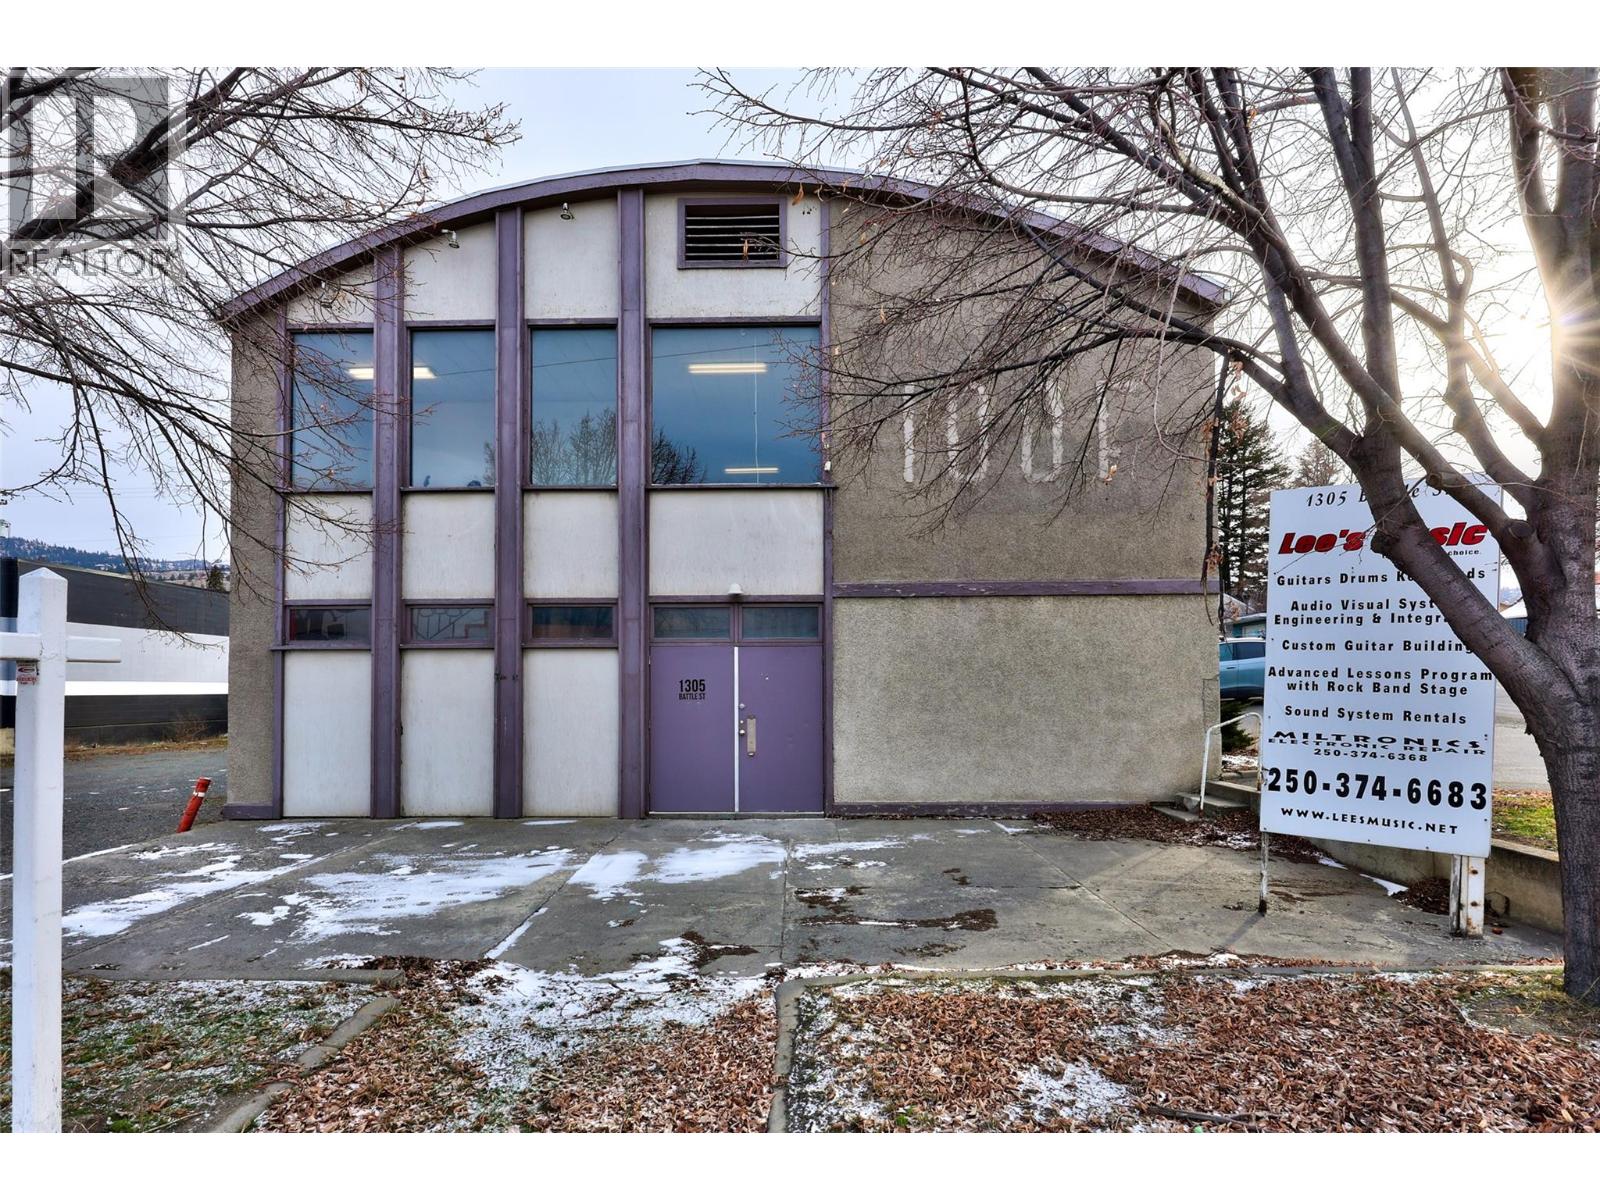
Kamloops, British Columbia
Position your business for success in this high-visibility commercial building situated on a prominent corner lot. Featuring flexible C6 zoning, an adjoining lot, ample parking, and additional storage options, this property can accommodate a wide variety of business uses. Each floor offers approximately 4,000 SF, providing substantial space for retail, office, service, showroom, warehouse, or other commercial operations. The flexible layout allows tenants to configure the space to suit their specific requirements. Excellent exposure and convenient access make this an outstanding opportunity for businesses seeking functionality and visibility. Additional rent is estimated at $5.50/SF. (id:44393)
RE/MAX Kamloops
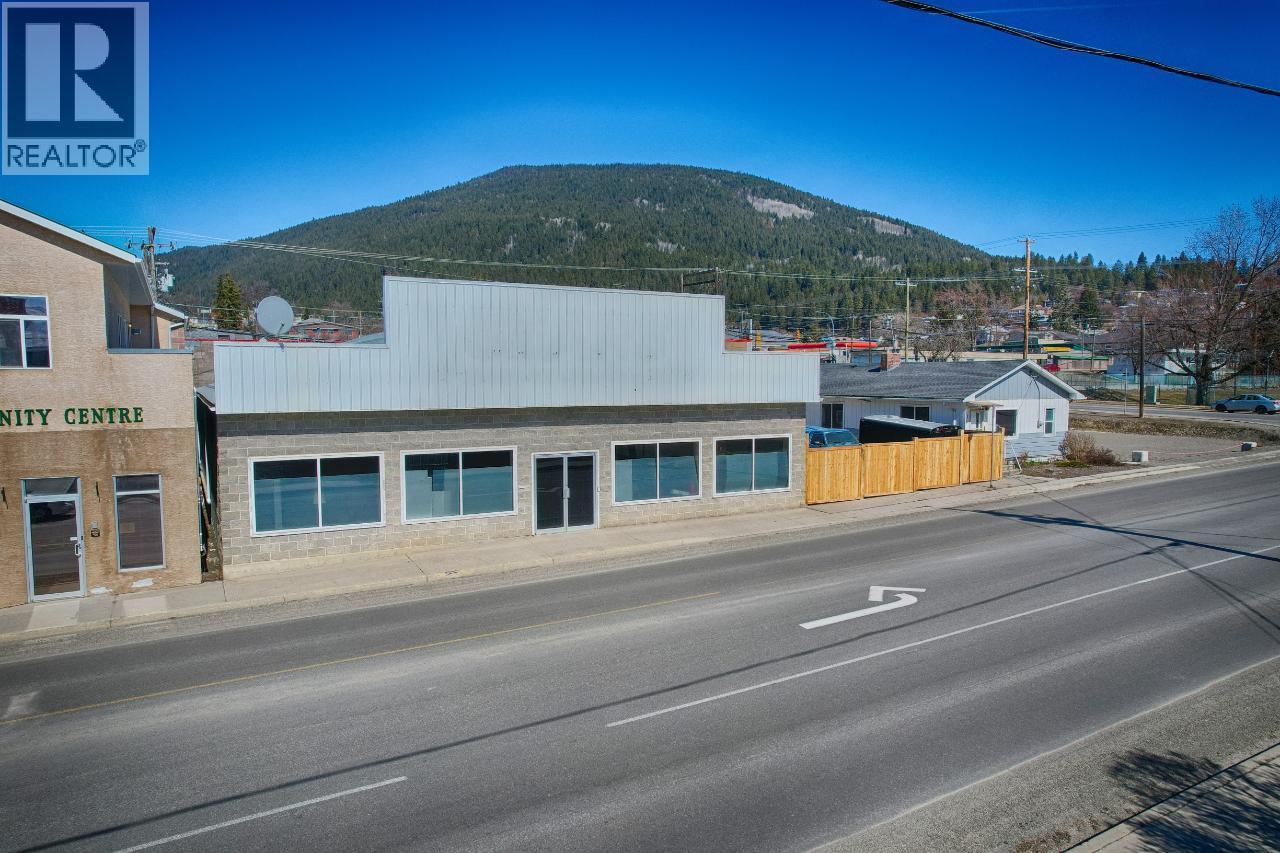
Creston, British Columbia
This expansive commercial space, formerly home to the Sears furniture store, offers over 5,000 sq. ft. in a central location. With a loading dock, adjacent parking lot, and oversized doors for easy equipment access, the property is well suited to a wide range of uses. Whether you envision a gym, office space, or yoga studio, the layout offers plenty of flexibility. The space could also be divided into treatment rooms and yoga areas to accommodate multiple businesses under one roof. Re-zoning to commercial residential could create additional possibilities, including an owner’s suite at the back. With its generous size, convenient access, and versatile layout, this is a unique opportunity to bring your vision to life. (id:44393)
Real Broker B.c. Ltd
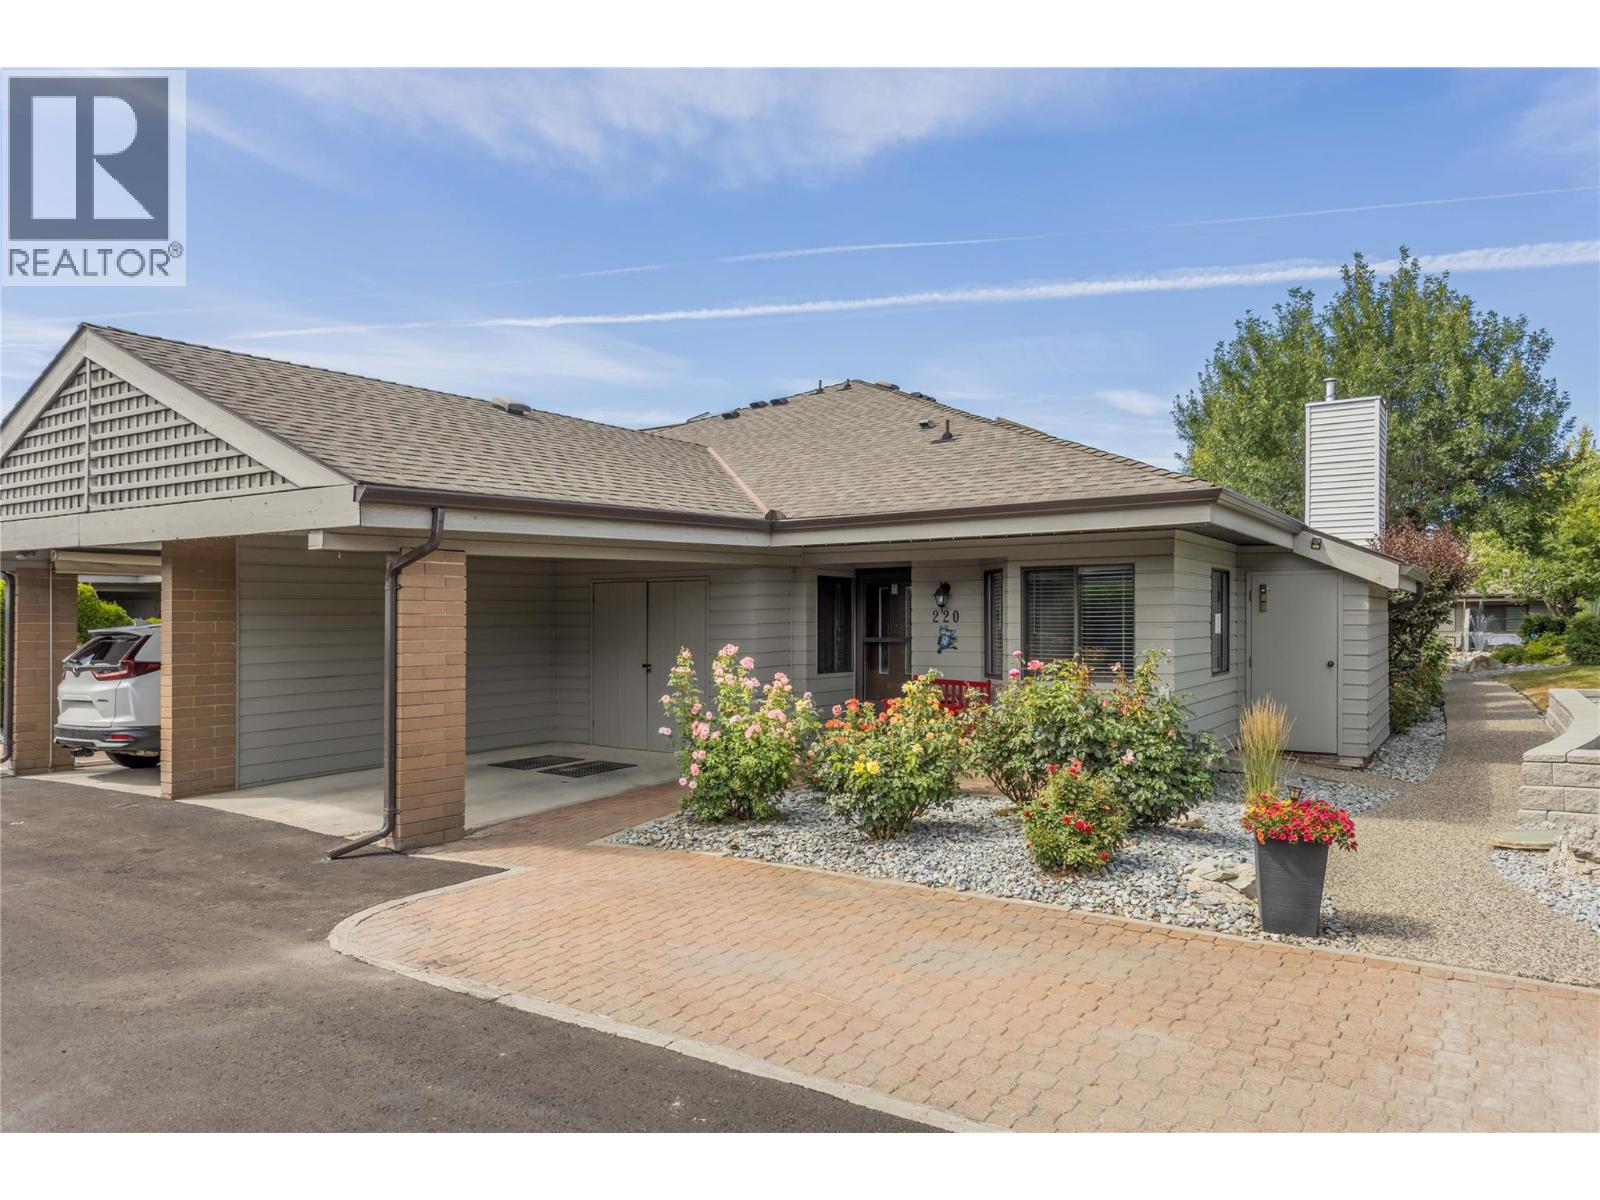
Kelowna, British Columbia
Welcome to Dilworth Green, a hidden gem in a fantastic location. This is a corner end unit with a great floorplan upstairs and lots of room downstairs for your ideas. Two bedrooms and two bathrooms on the main floor, well appointed kitchen with breakfast nook and laundry currently in the nook but could be changed to downstairs as there is plumbing roughed in, in the basement. The position and outlook of this unit is unsurpassed, looking onto the waterscapes fountains and beautiful landscaping, no traffic noise in this private oasis. This unit is bright and open with a skylight in the entranceway adding extra natural light. There is a cozy fireplace in the corner of the large living room and sliding doors onto your own private patio area overlooking the gardens of Dilworth Green. The spacious basement area offers lots of flexibility for your ideas. There is also a fourth bonus room with no window, which could be a fourth bedroom for guests or den. This property is in a prime location near to Costco, shops, amenities and 10 minutes to down town Kelowna and a short walk to Mission Creek Regional Park. Pets welcome: 1 dog allowed, no higher than 14"" at shoulder or 1 cat. Attached carport for 1 covered parking spot + 2nd parking spot in front of the property. This is a great property at this price point - call your favourite Realtor now for your private showing. (id:44393)
Century 21 Assurance Realty Ltd
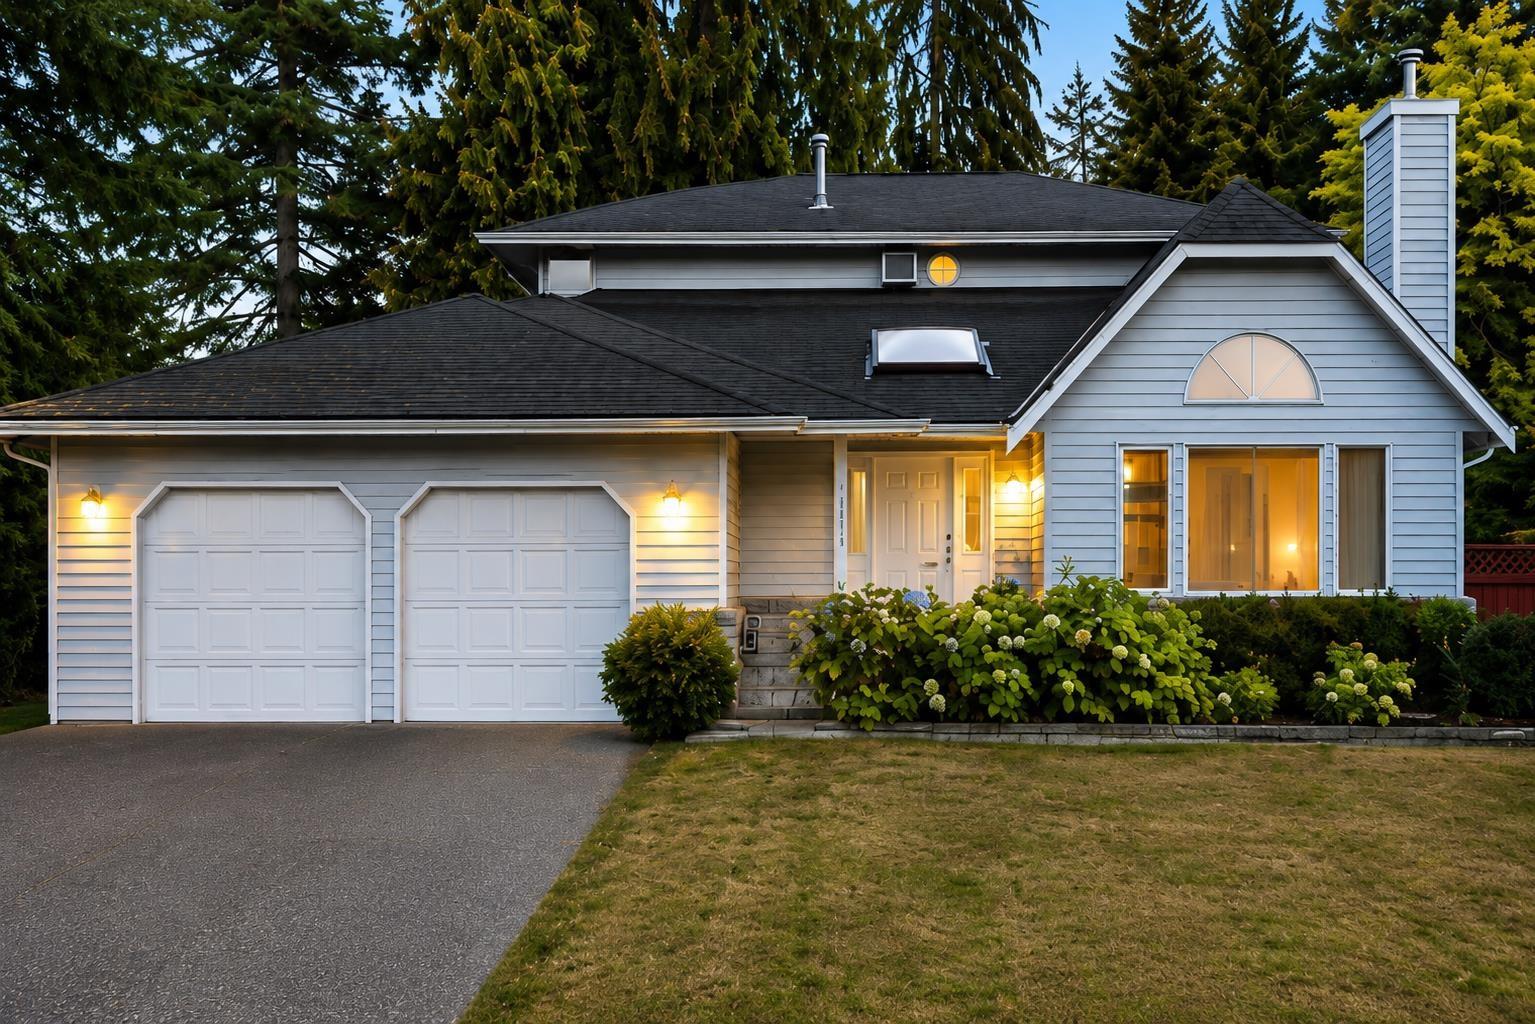
Surrey, British Columbia
WELCOME TO BROOKSIDE ESTATES! A wonderful opportunity to own in one of the area's well-stablished and desirable neighbourhoods. This inviting two-level family home is situated on a corner lot & offers a fantastic combination of location, privacy and comfortable family living, Features include 3 bedrooms, 3 baths and large home office, a spacious family room, cozy fireplaces and a functional layout. Step outside to enjoy the private fully fenced south facing backyard. A large outdoor 10 x 13 storage shed with power provides additional space for gardening tools. Close to Brookside Elementary School, shopping, parks. OPEN SUN. OCT 4 from 2-4 pm. (id:44393)
Homelife Benchmark Realty Corp.