
Regina, Saskatchewan
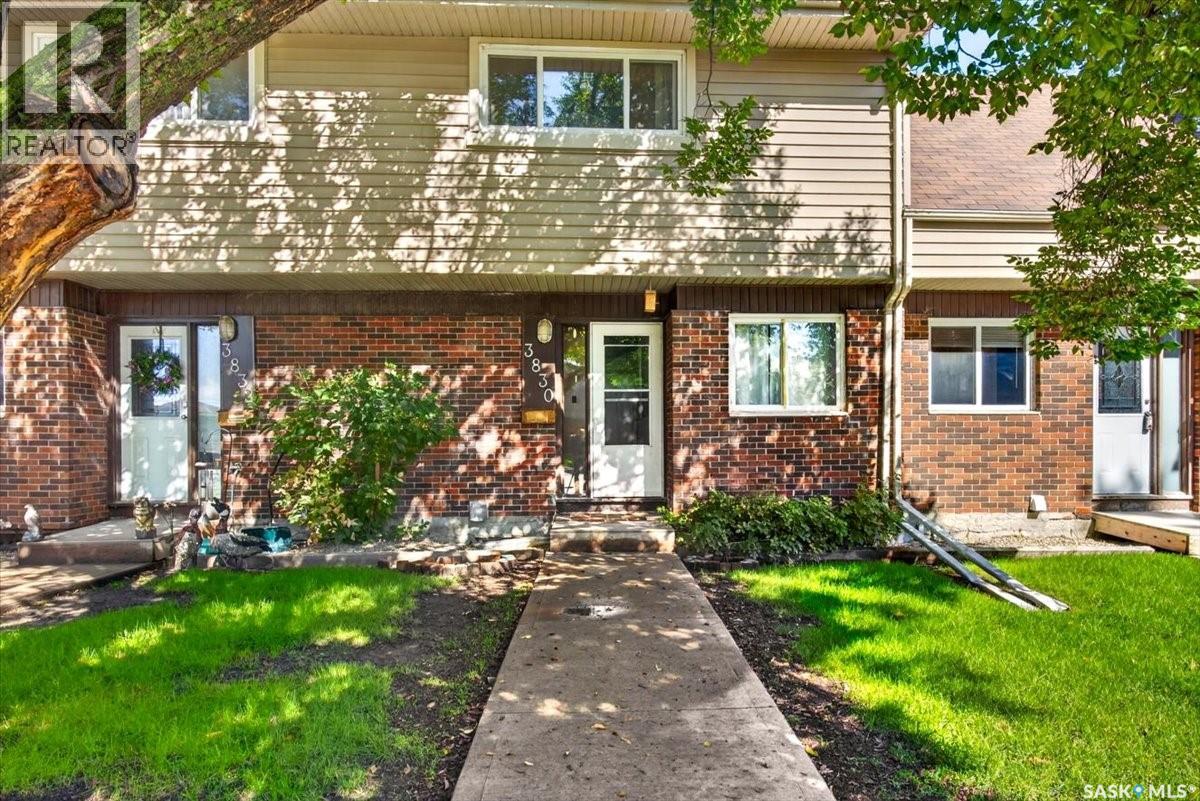
Welcome to this updated 3-bedroom townhouse in the desirable Whitmore Park neighbourhood, ideally located within walking distance to the University of Regina and campus amenities. This property presents an excellent investment opportunity, with strong appeal for student rentals, long-term tenants, or an owner-occupier looking for future rental potential. The main floor features fresh paint and a functional galley-style kitchen with plenty of cabinetry, leading into a spacious living room with large windows that provide an abundance of natural light. Upstairs offers three bedrooms and a 4-piece bathroom, providing a practical layout well suited for shared student living or a small family. The basement is open for future development, offering an opportunity to add additional living space and further increase the property’s rental potential. A washer and dryer and sump pump system are also included. Additional value-added features include PVC windows, newer shingles, and central air conditioning. With its highly convenient location near the University of Regina, three-bedroom layout, and potential for future basement development, this is a great opportunity for investors looking to add a rental property to their portfolio. (id:44393)
RE/MAX Crown Real Estate
Regina, Saskatchewan
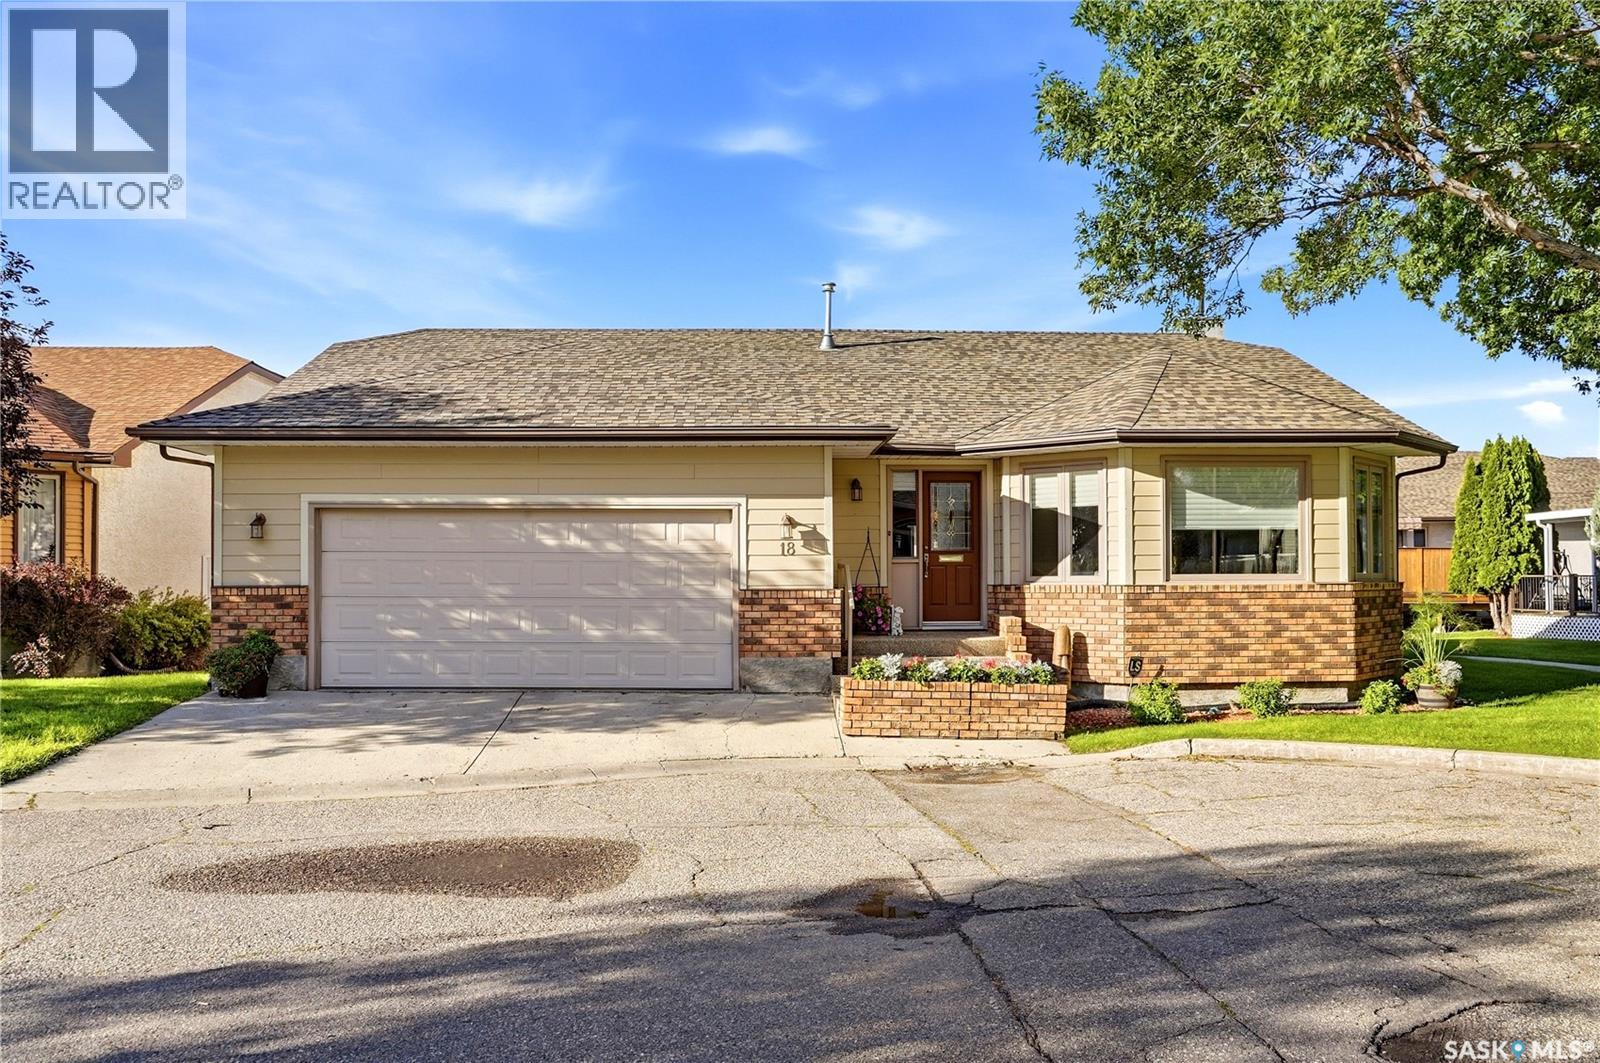
Welcome to 18 Greencrest Bay! This meticulously maintained, spacious bungalow style condo offers an excellent opportunity in a highly sought after south-end location. Step inside to a welcoming sunken family room featuring large bay windows that fill the space with natural light. The family room flows into the formal dining area, providing plenty of room for entertaining family and friends. The adjacent living room offers a cozy retreat with a gas fireplace, while the kitchen features refinished cabinetry, granite countertops, and a convenient dining nook. The main level offers two generously sized bedrooms, including a spacious primary suite complete with a 4-piece ensuite. A 3-piece bathroom and convenient laundry room complete the main floor. The fully finished lower level provides even more living space with a large recreation room featuring a bar and built in cabinetry. The basement also includes two dens, an additional bedroom (window may not meet current egress requirements), a 3-piece bathroom, and ample storage. Outside, enjoy the large deck, an ideal spot for relaxing or entertaining. The insulated double attached garage provides excellent convenience and additional storage space. Updates include windows, shingles, central ac , blinds, hardy board siding, garage door and so much more! Located close to south-end amenities, shopping, walking paths, and everyday conveniences, this home offers a comfortable and functional layout in a desirable location. Don’t miss the opportunity to make 18 Greencrest Bay your new home! (id:44393)
Century 21 Dome Realty Inc.
Kelowna, British Columbia
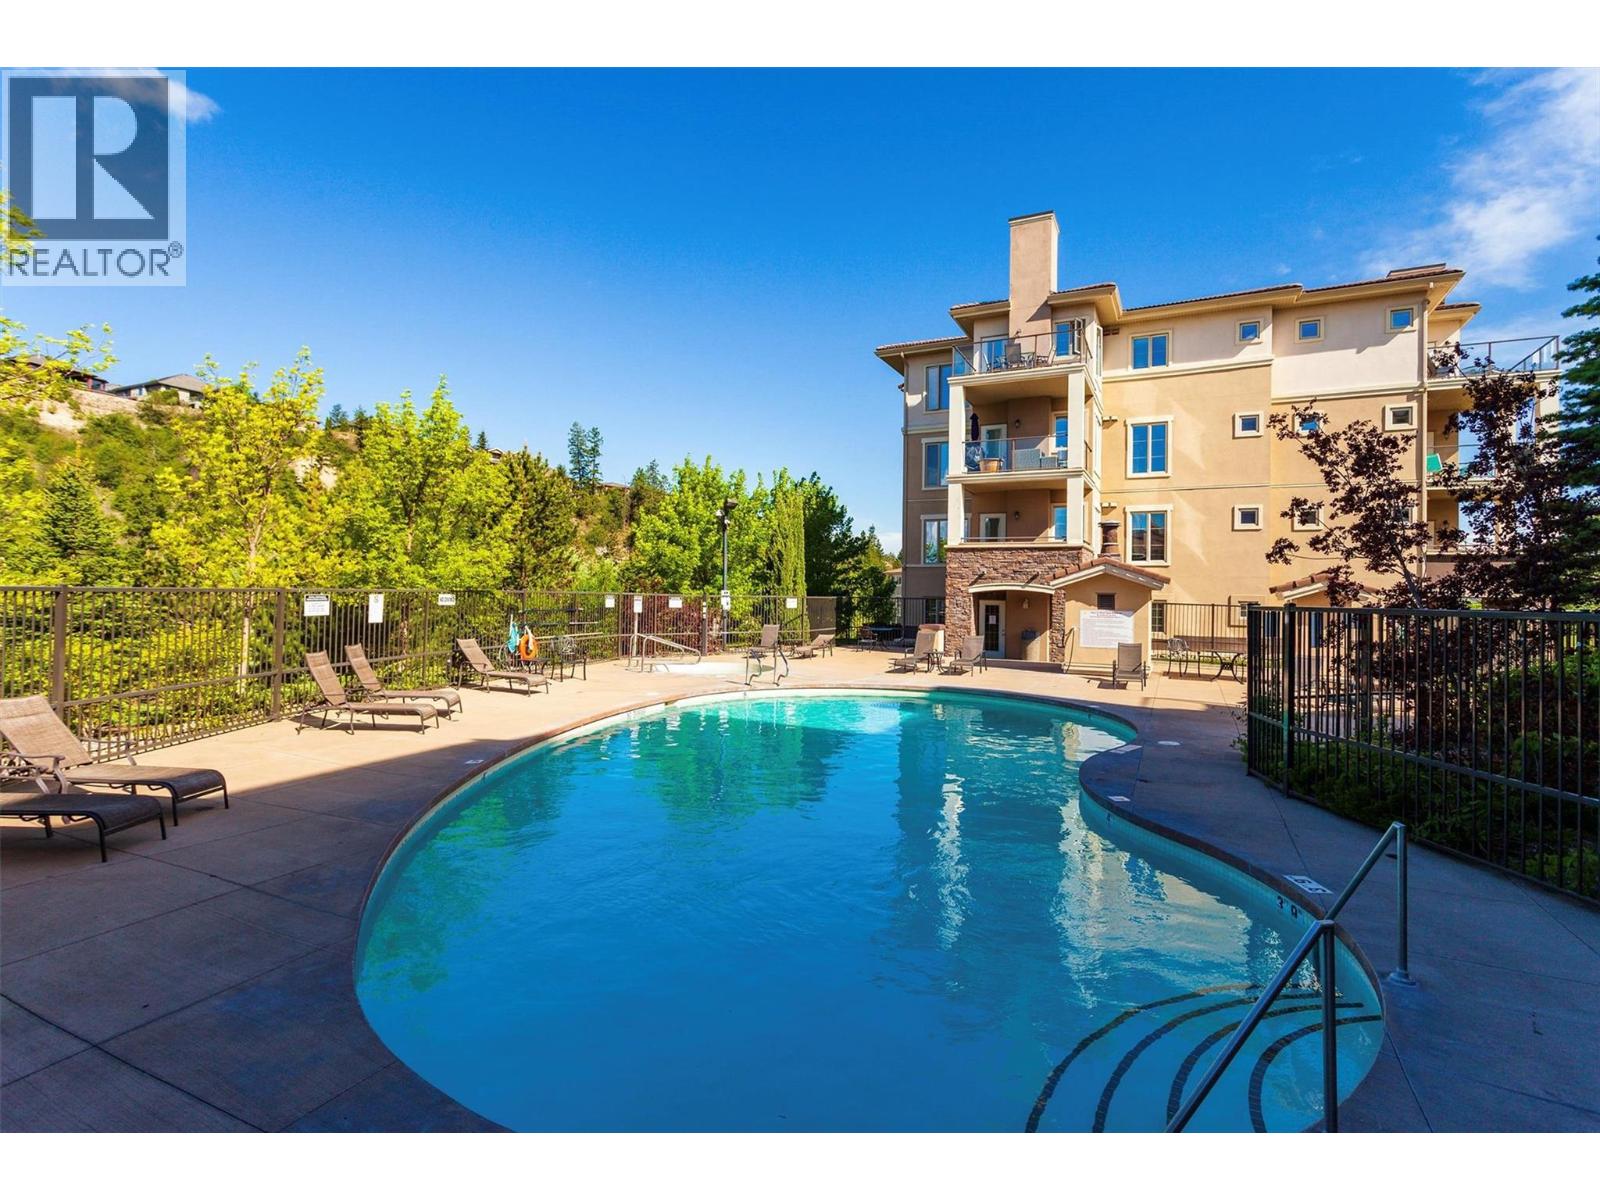
Turnkey Living at Pinnacle Pointe – Welcome to effortless living in this beautifully furnished 4th-floor condominium. Featuring two bedrooms and two bathrooms, this thoughtfully designed home offers a spacious open-concept layout with well-separated bedrooms for added privacy. Prime Location & Lifestyle. This residence provides unparalleled access to the prestigious Quail and Bear championship golf courses. With UBC Okanagan, Kelowna International Airport, and a newly developed shopping district just minutes away, convenience is at your doorstep. Enjoy easy access to markets, top-rated restaurants, and everyday essentials. Luxury Features & Resort-Style Amenities. Inside, the suite boasts granite countertops, custom cabinetry, and a generous private deck, perfect for relaxing or entertaining. Residents enjoy an array of premium amenities, including: A large outdoor pool & hot tub, A fully equipped fitness center, and Secure underground parking. Investment & Rental Potential. This property is ideal for investors, students, or vacationers. A great strategy: use it as a summer retreat and rent to students during the academic year (in compliance with the Residential Tenancy Act), helping you bypass BC’s Speculation & Vacancy Tax while maximizing returns. This building is also on the permitted Short Term Rental list. Pet Policy: One dog and/or one cat, under 15” in height at the shoulders. Schedule your private viewing today! Sunny west-facing balcony! (id:44393)
RE/MAX Kelowna
Penticton, British Columbia
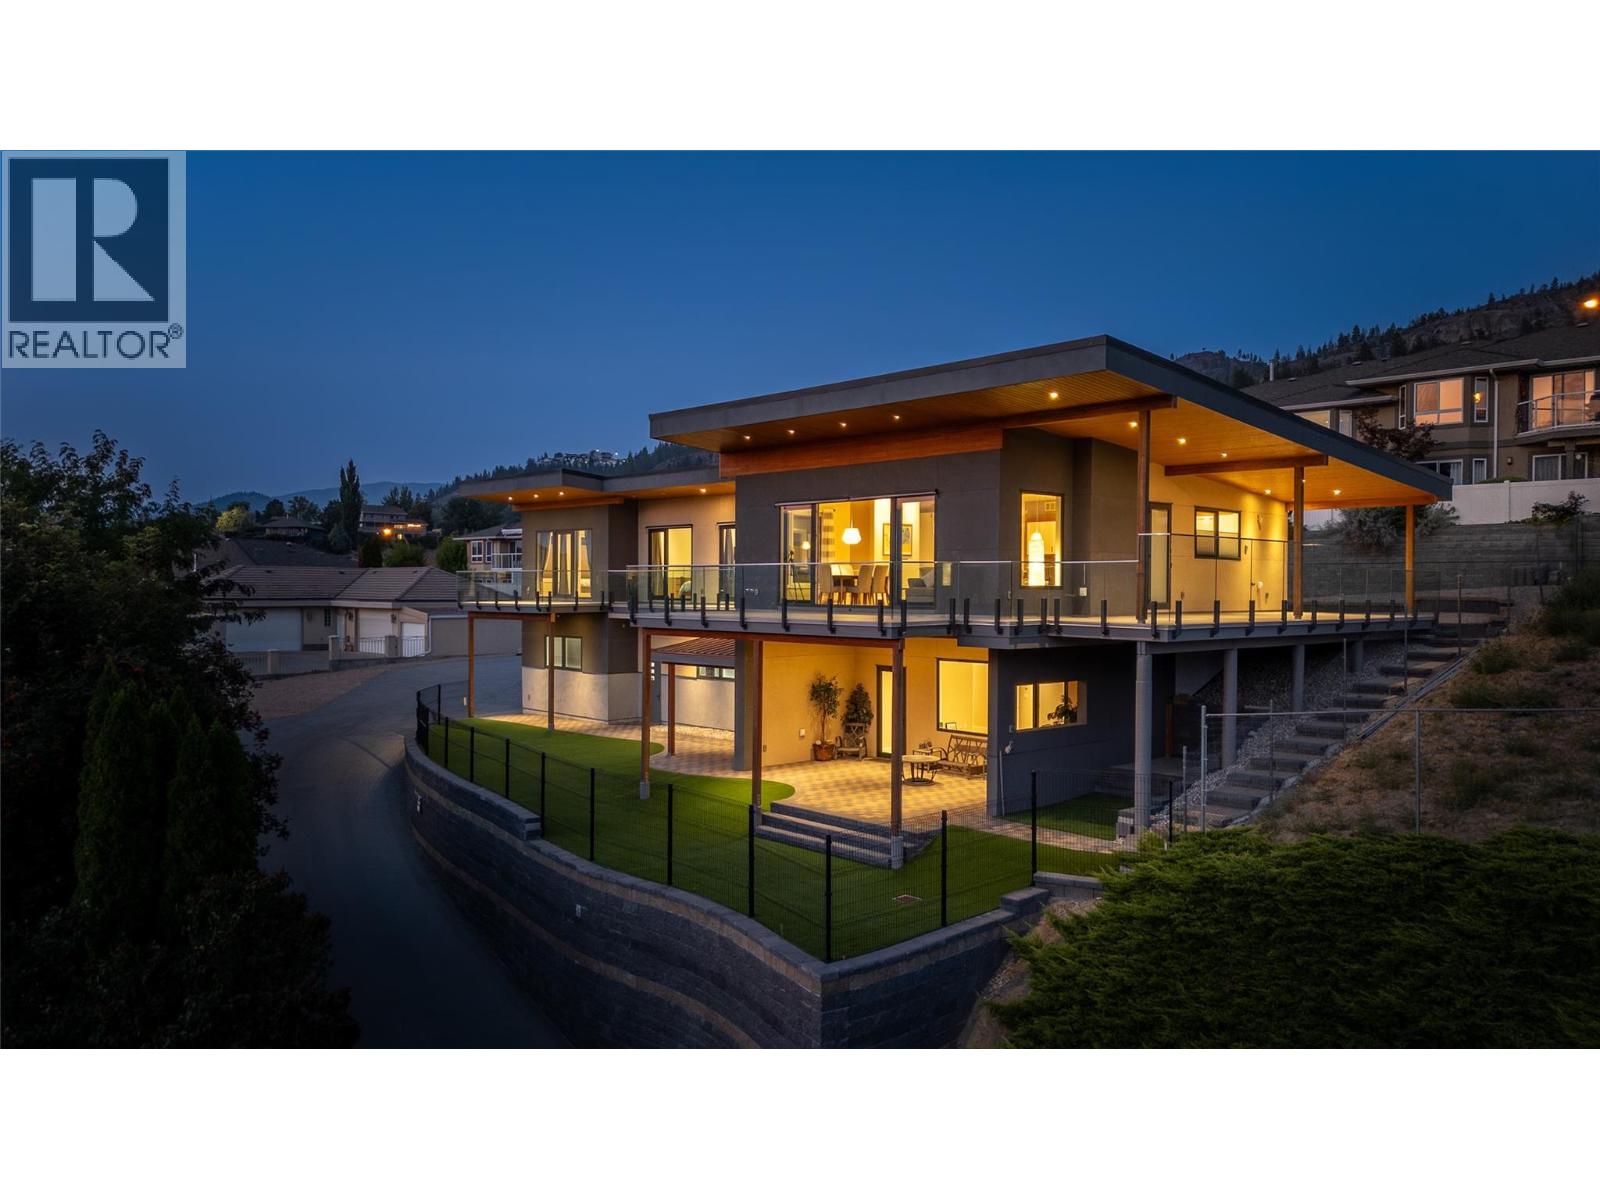
Perched high above the sparkling waters of Skaha Lake, this exceptional 4-bed, 4.5-bath home offers over 3,000 sq ft of beautifully designed living space with breathtaking, unobstructed west- and south-facing lake and valley views. Built in 2018, the home blends contemporary design with the relaxed elegance of Okanagan living. A dramatic soaring entry welcomes you into the bright, open-concept interior, where floor-to-ceiling windows and Euroline doors capture the incredible views and fill the main living area with natural light. Step outside onto the expansive main balcony, an ideal setting for entertaining, relaxing, and enjoying spectacular sunsets over Skaha Lake. The kitchen is both stylish and functional, featuring Fisher Paykel gas stove, sleek cabinetry, generous workspace, and an oversized island perfect for gathering with family and friends. Each of the four bedrooms offers the privacy and convenience of its own ensuite bathroom. The spacious primary suite is a true retreat, complete with a private lakeview balcony, walk-in closet, and luxurious 5-piece ensuite featuring a deep soaker tub and oversized shower. The versatile main-floor layout also offers potential for a self-contained suite, creating an excellent option for extended family, guests, or additional income. With exceptional views, impressive outdoor living spaces, contemporary finishes, and a thoughtfully designed floor plan, this remarkable property captures the very best of the Okanagan lifestyle. (id:44393)
Canada Flex Realty Group
Langley, British Columbia
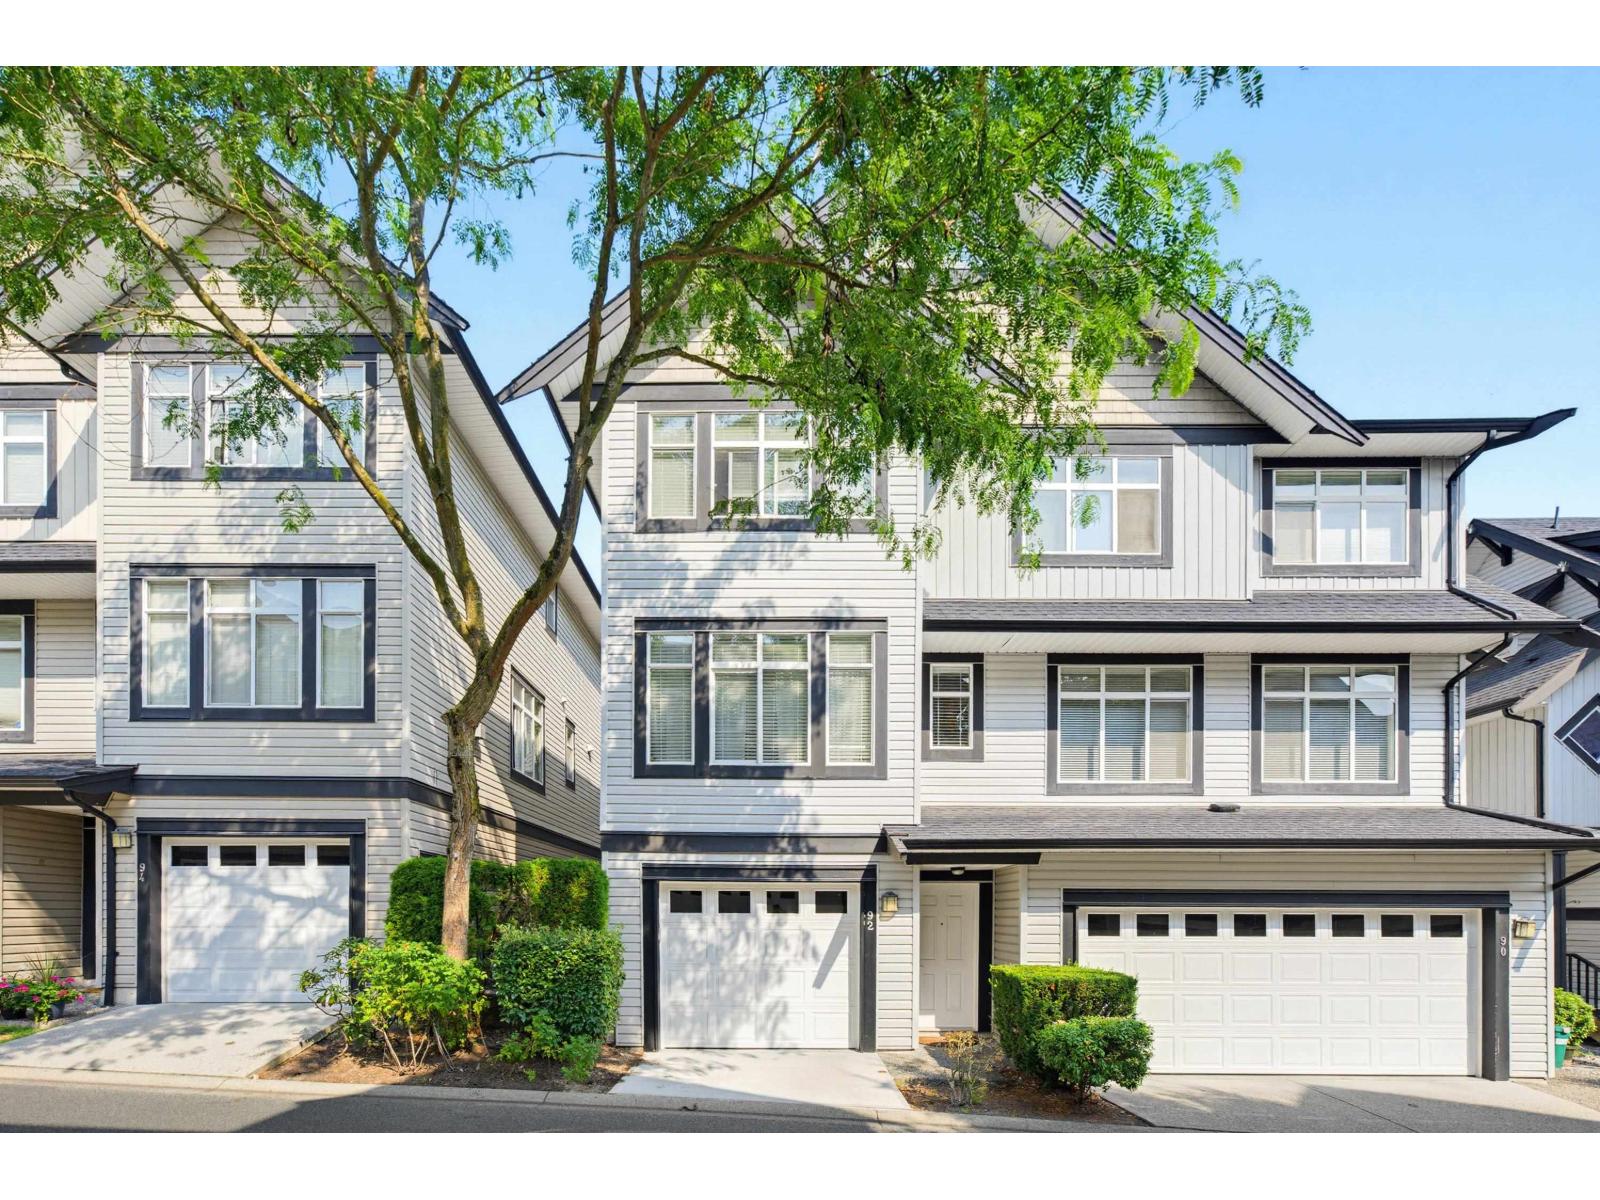
Lovely END UNIT in SUMMERWOOD complex! Fabulous location close to major routes, shopping, and other amenities. Pride of ownership throughout with main level open floor plan with perfect layout for entertaining. Boasting large living room with room for formal dining if desired or snuggle up to the cozy fireplace on cooler evenings. Kitchen offers beautiful granite counters, loads of cabinets, balcony access and ample sized island with eating bar and dining area for the whole family. Rounding out the main living space is a 2 piece powder room. Upper floor master suite with vaulted ceiling, 2 additional bedrooms and conveniently situated laundry. Newer carpet, custom closet organizers in bedrooms, newer blinds. (id:44393)
Engel & Volkers Vancouver
Penticton, British Columbia
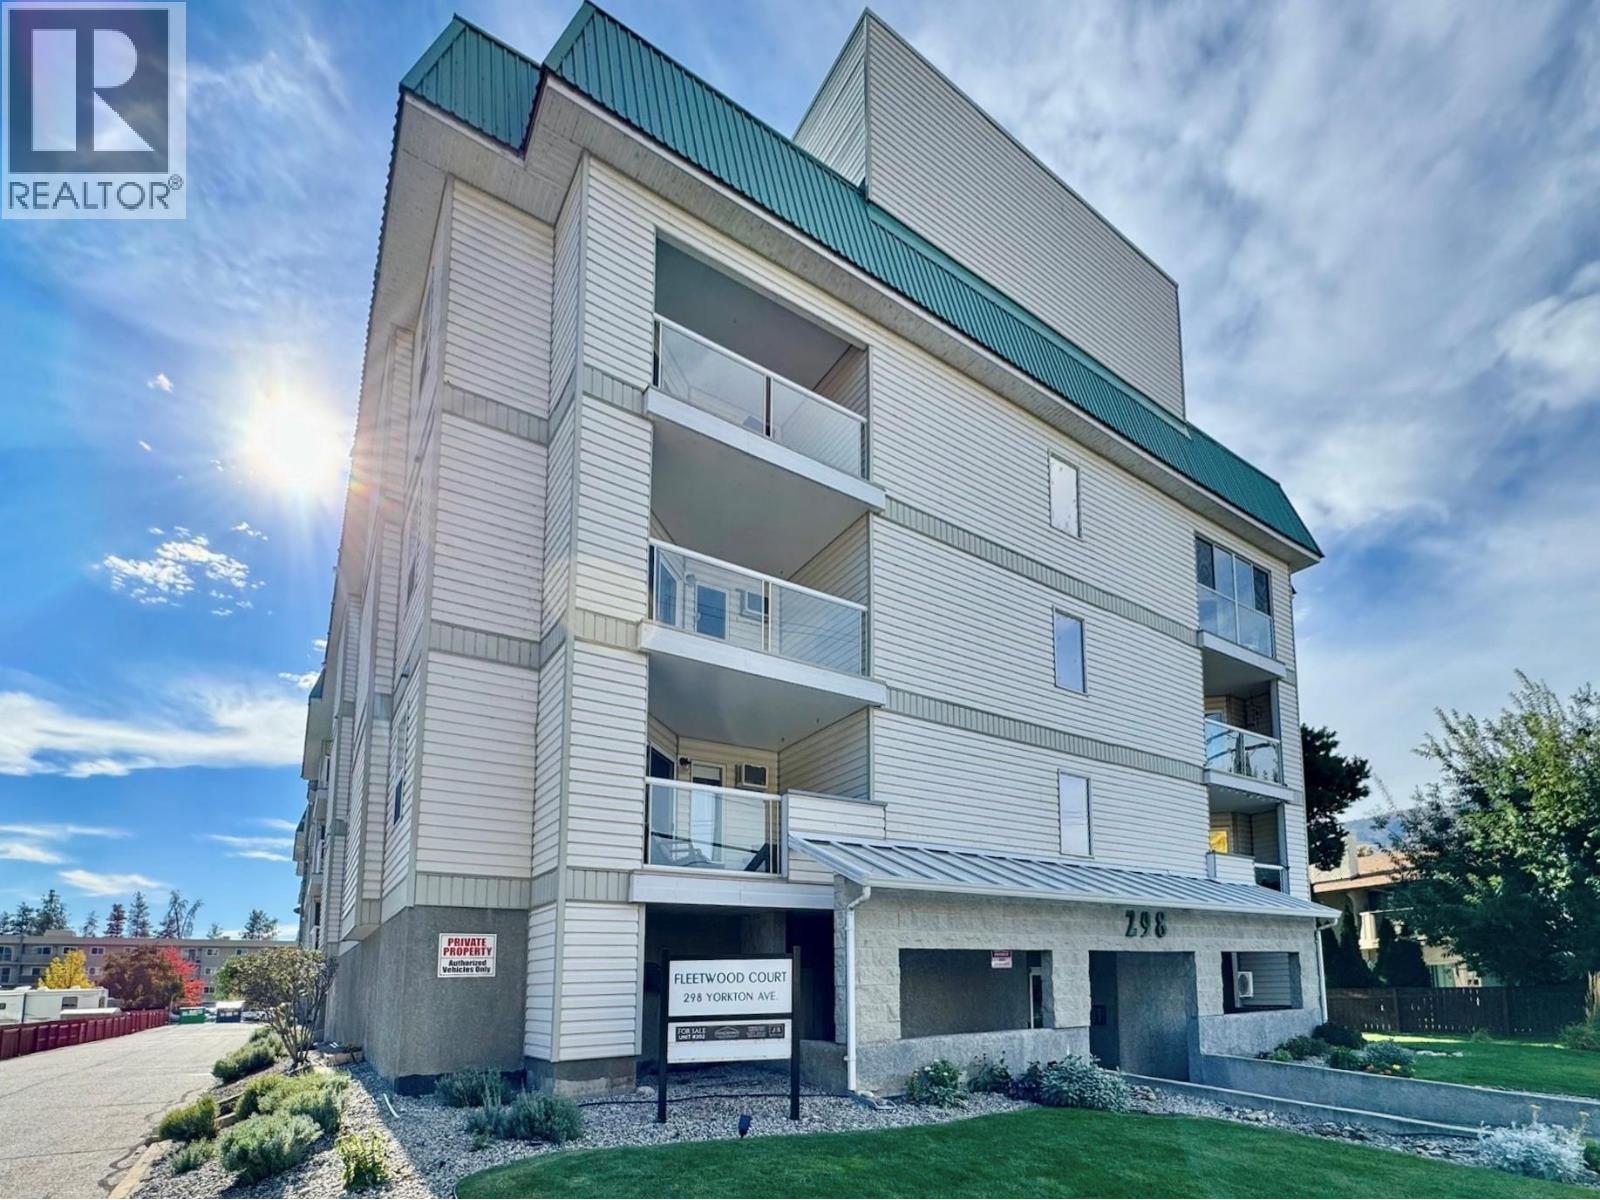
Welcome to Unit 109 – 298 Yorkton Avenue in the highly sought-after Fleetwood Court! This quiet and spacious 2-bedroom, 2-bathroom 1st floor end unit offers comfortable, low-maintenance living in a well-managed 55+ community. NEWLY RENOVATED! and move-in ready, the home features a bright and functional layout with a large living area that opens onto a redone private deck—perfect for enjoying your morning coffee or relaxing outdoors. The primary bedroom includes a convenient walk-through closet and ensuite bathroom, while the in-suite laundry adds everyday convenience. Additional perks include underground parking a storage locker, plenty of extra parking for guests, a car wash station, and a common room for social gatherings. Located close to Skaha Lake, shopping, and transit, this well-kept home offers an ideal lifestyle for those seeking comfort and community. No pets allowed. (id:44393)
RE/MAX Penticton Realty
Kamloops, British Columbia
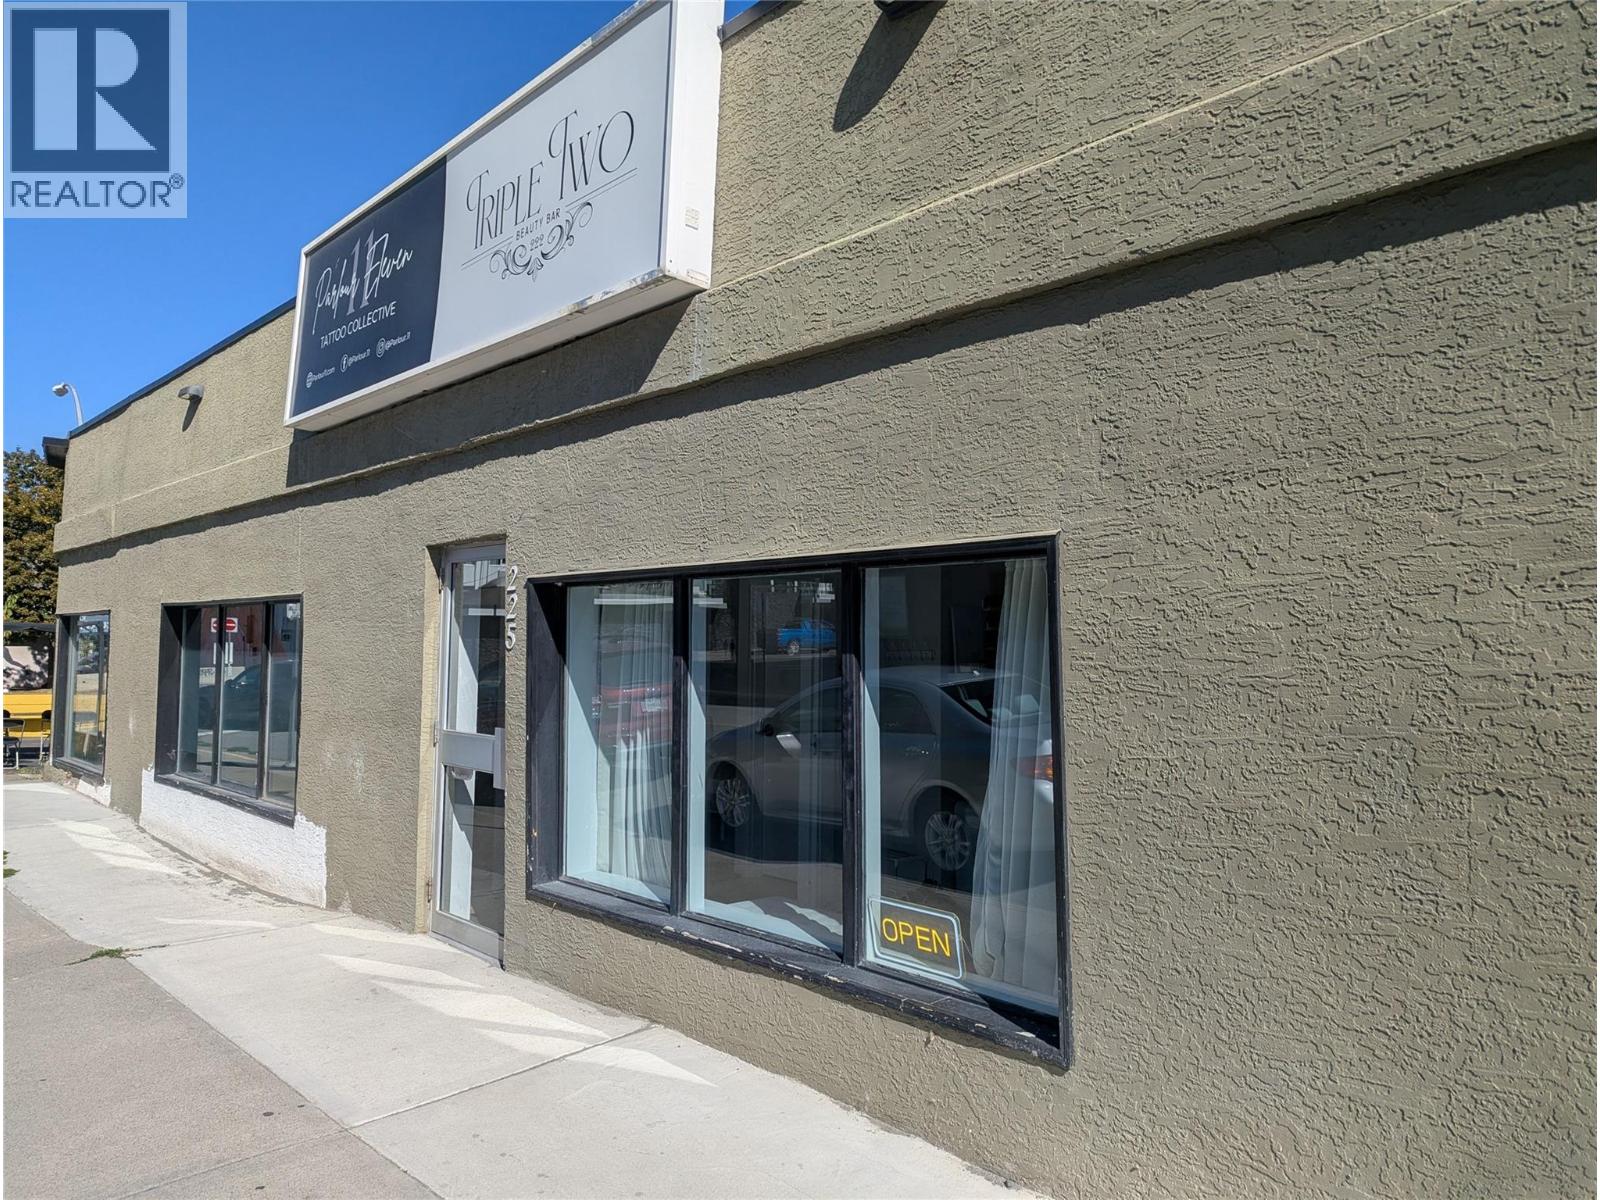
Completed in 2024, this newly built micro commercial retail unit offers an affordable, turn key location for a retail, personal services or professional storefront. Tastefully decorated, the unique configuration offers a compact and modern approach to store fronts in the Central Business District. The Gross rent includes all landlord costs and utilities. Internet and phone line is all you need to get started. The accessible bathroom at the entry is shared between units 1 & 2. Act quickly to secure this unique opportunity for a low cost and accessible store front in the heart of Kamloops. (id:44393)
Exp Realty (Kamloops)
Lake Country, British Columbia
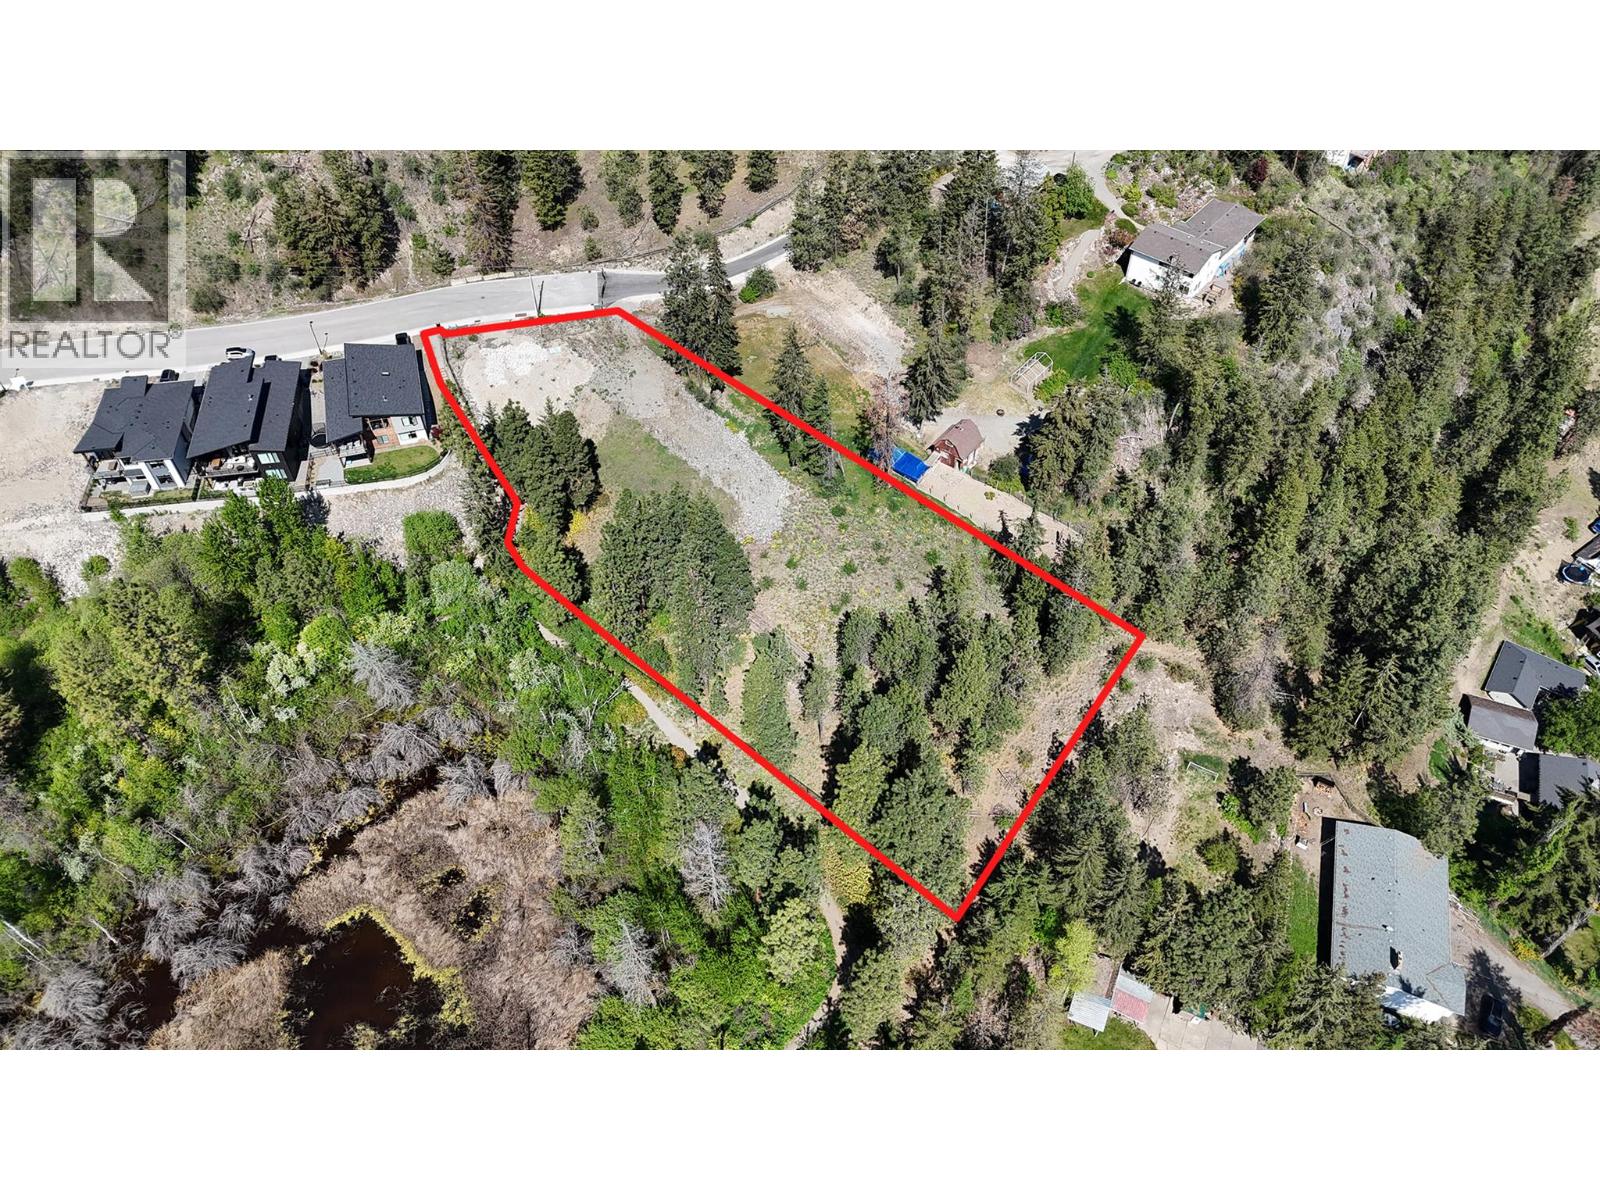
Attention Developers, Builders, Investors! Rare opportunity to acquire 1.25 acre site with DP IN PLACE to build 8 Duplex style townhomes in beautiful Lake Country, BC. Nestled amidst an exclusive neighborhood of multi-million dollar luxury single family residences, this site will provide an opportunity for buyers to own in this prestigious residential enclave at a fraction of the cost of a single family home. Overlooking a nature reserve and tranquil pond, these units will be surrounded by nature, but just minutes away from schools, shopping and all other city conveniences. Future homeowners will be also part of the prestigious Lakestone Community Association which provides them access to the exclusive Centre Club, Lake Club and other amazing amenities such as two pools, meeting rooms and yoga facilities! (id:44393)
Faithwilson Christies International Real Estate
Langford, British Columbia
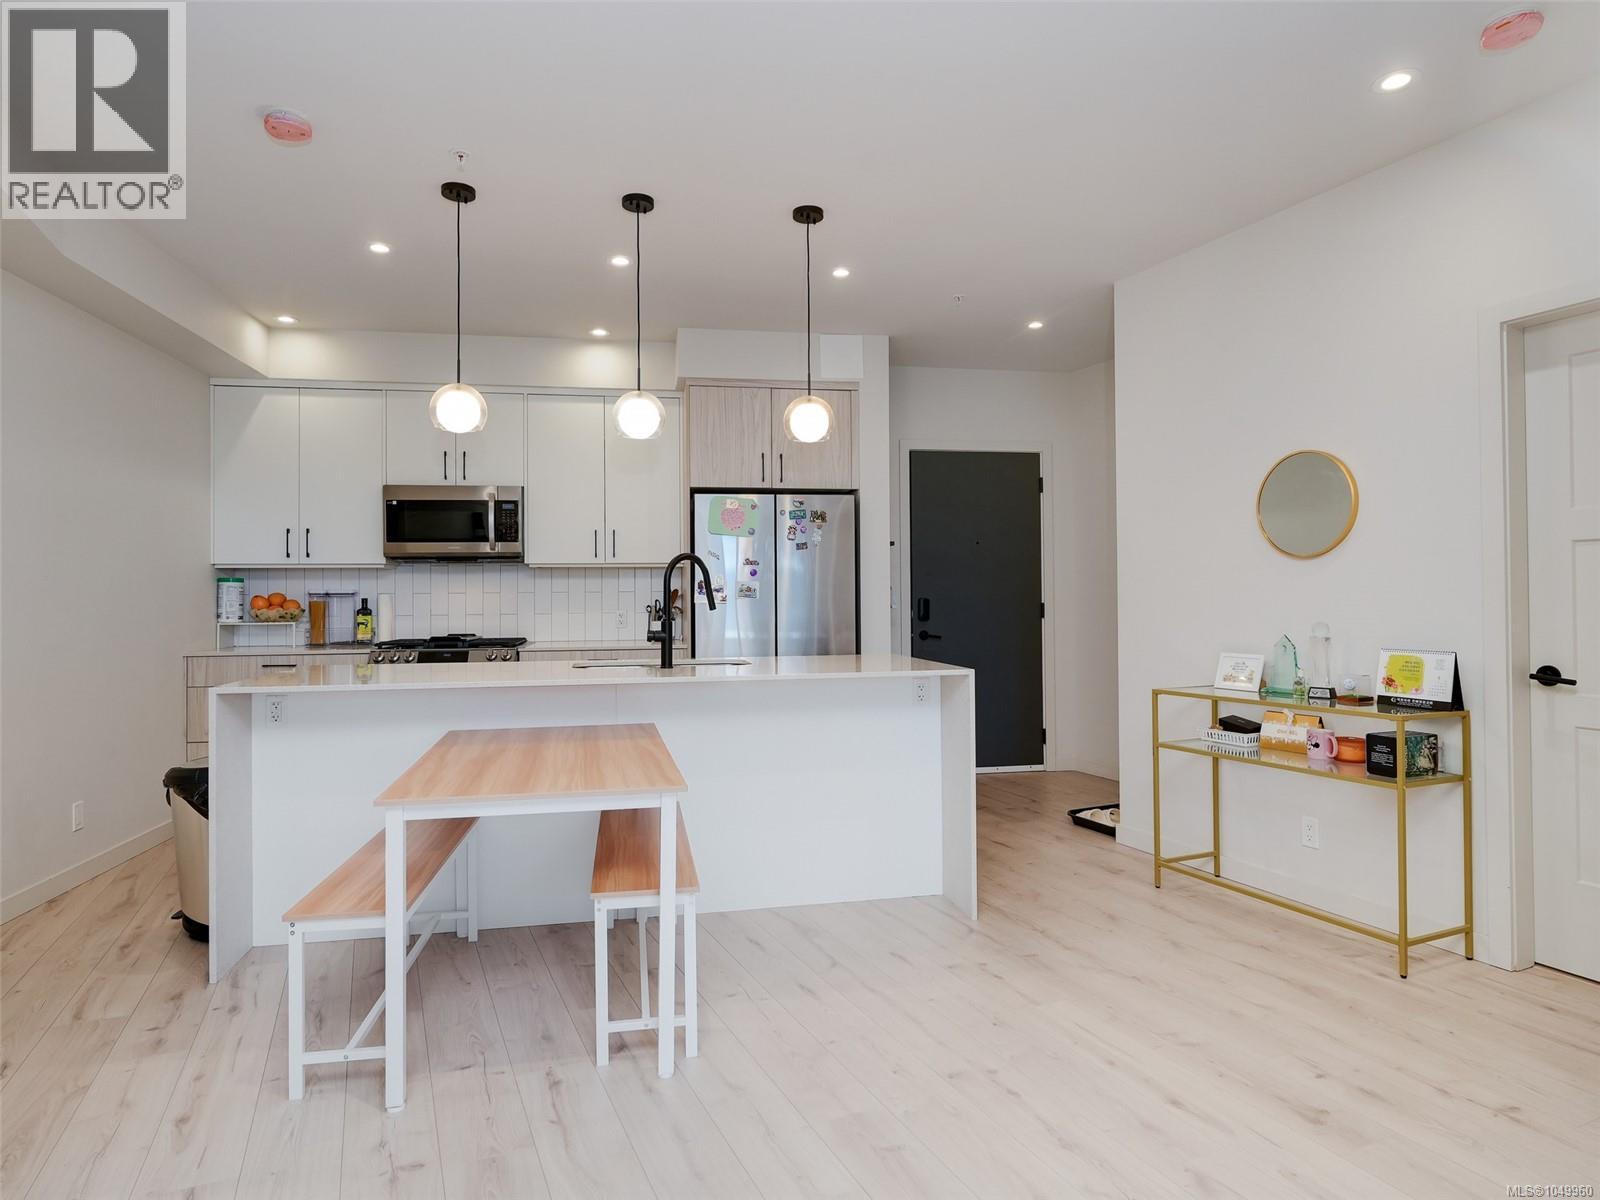
Welcome to this spacious three-bedroom, two-bath home at Triple Crown, a modern 2023-built development in Langford. Offering approximately 1,197sq. ft. of interior living space, the thoughtfully designed floor plan features an open-concept kitchen, dining and living area that extends onto a generous private balcony. The contemporary kitchen is centred around a large waterfall island and features quartz countertops, a tiled backsplash, abundant cabinetry and a stainless-steel appliance package, including a gas range. A modern linear fireplace anchors the living area, while ductless heat pumps in the living room and all three bedrooms provide efficient, year-round heating and air conditioning. The primary bedroom includes a private ensuite, while two additional bedrooms offer flexibility for children, guests or a home office. Additional conveniences include a second full bathroom, in-suite laundry, excellent storage and two secure underground parking spaces. Residents enjoy access to an impressive collection of shared amenities, including a rooftop patio with barbecue areas, an approximately 1,000 sq. ft. fitness centre, an amenity and meeting room, secure bike storage and storage lockers. The smoke-free development is pet and rental friendly and is conveniently located near Costco, Millstream Village, schools, restaurants, recreation, walking trails and Florence Lake, with easy access to the Trans-Canada Highway. (id:44393)
Pemberton Holmes Ltd.
Port Alberni, British Columbia
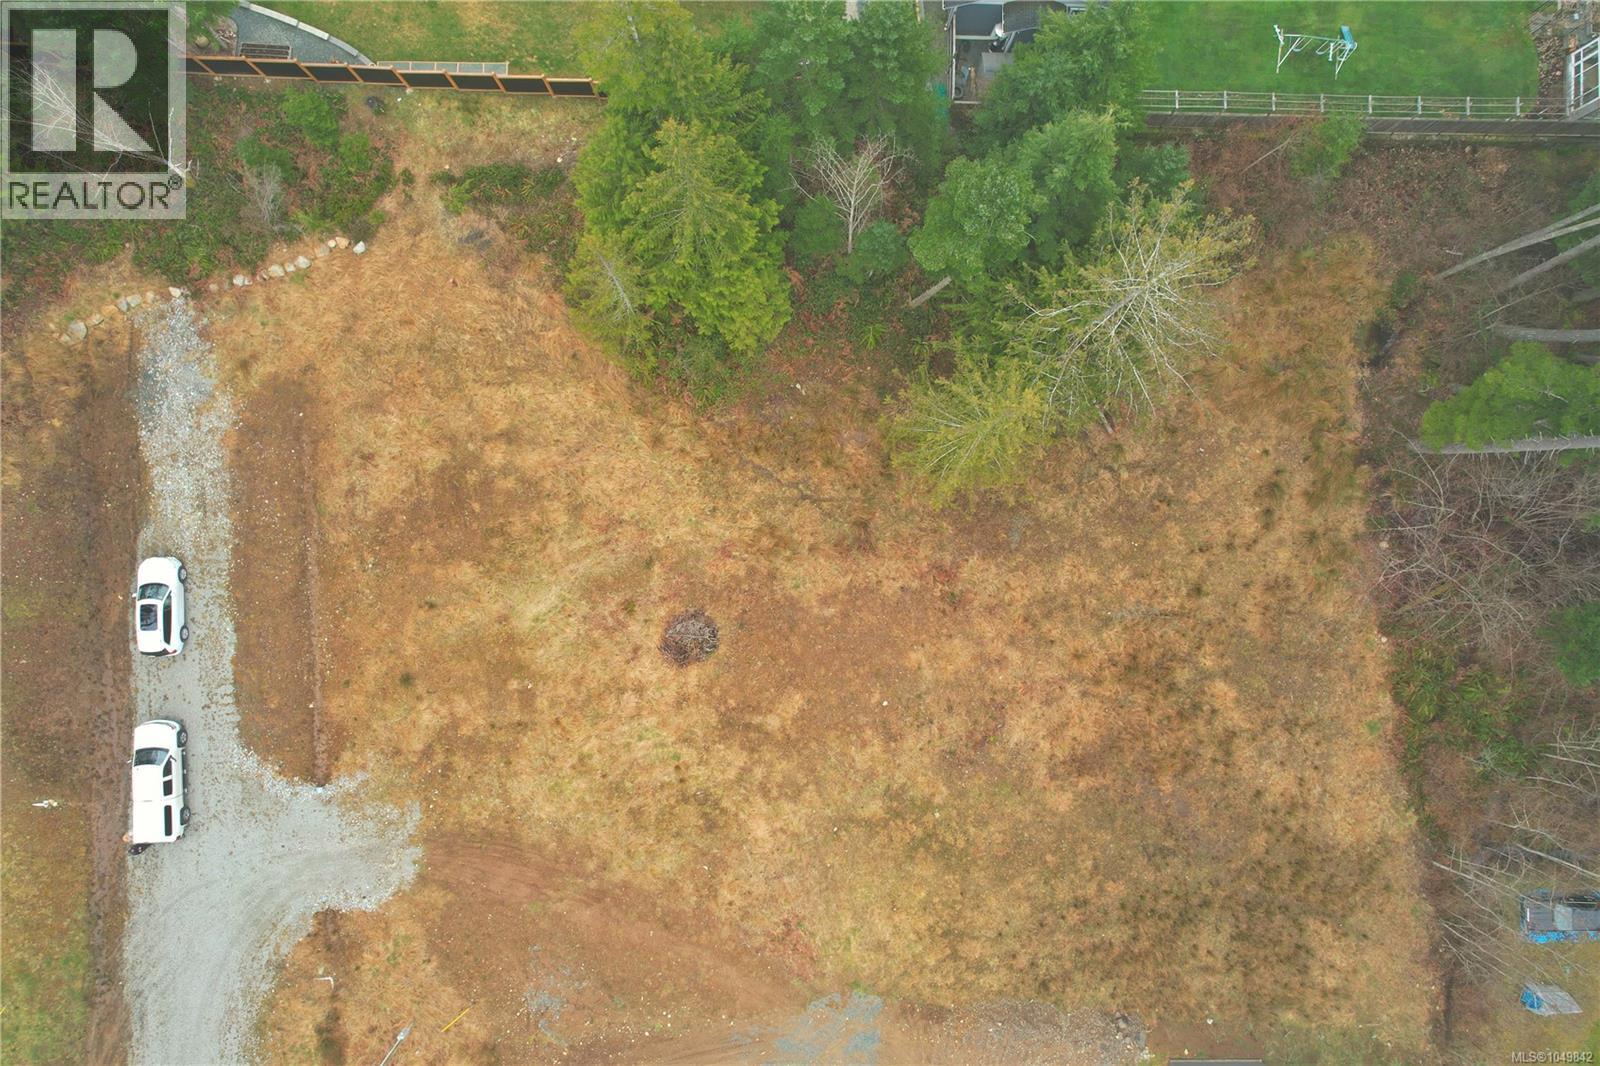
Zoned for Dream Homes! This cleared and level .68-acre lot is ready for you to build the home you’ve always imagined! Nestled at the top of a newly developed area on a peaceful no-through street, this unique A1-zoned property in the Alberni Clayoquot Regional District offers incredible flexibility for development. Enjoy breathtaking mountain views and a serene rural setting, while being just steps from scenic hiking trails—yet still conveniently close to city amenities. With power and a drilled well already in place, all that’s missing is you! Don’t miss this opportunity to create your perfect retreat. Measurements are approximate; please verify if important. (id:44393)
Real Broker
Real Broker B.c. Ltd.
Delta, British Columbia
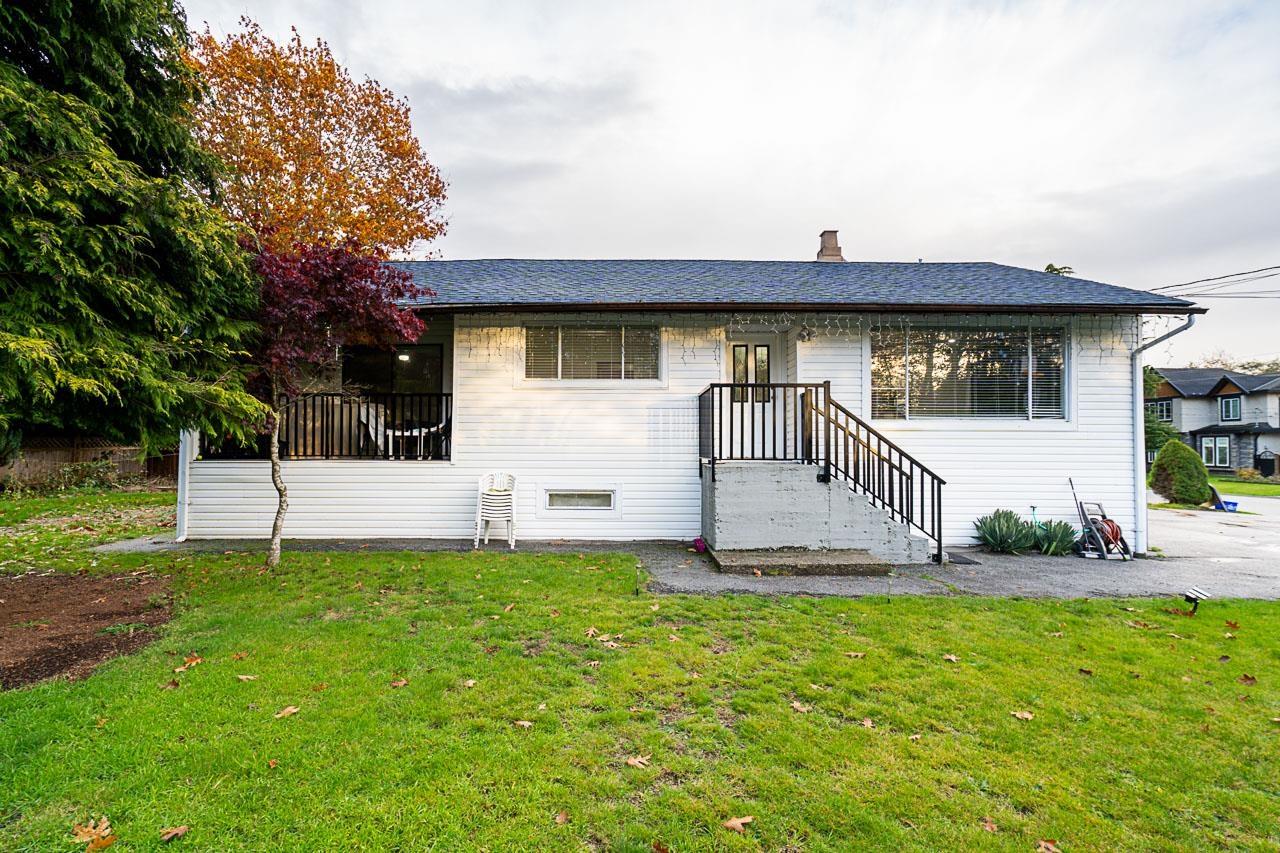
FULLY RENOVATED 6 Bed & 3 Bath house in Scottsdale Delta with 2,262 sqft living space area along with huge driveway with 9 car parking. Recent renovations include a brand-new Acrylic Kitchen with quartz counters, SS Appliances, a modern backsplash, newer Flooring, Lighting, Plumbing, Doors, Locks, Railing, Newer Washrooms and much more! Main Floor features 3 bedrooms & 2 full bathrooms with separate laundry. Also comes with a 3-bedroom rental suite with separate laundry as a great Mortgage Helper! The Sungod Recreation Centre, McKittrick Park, Chalmers Park, Mackie Park, and Gunderson Park are all nearby. Additionally, several schools including Ecole Burnsview Secondary, Ecole Chalmers Elementary, McCloskey Elementary, and North Delta Secondary Schools are just a few blocks away. (id:44393)
Lpt Realty Ulc
Saskatoon, Saskatchewan
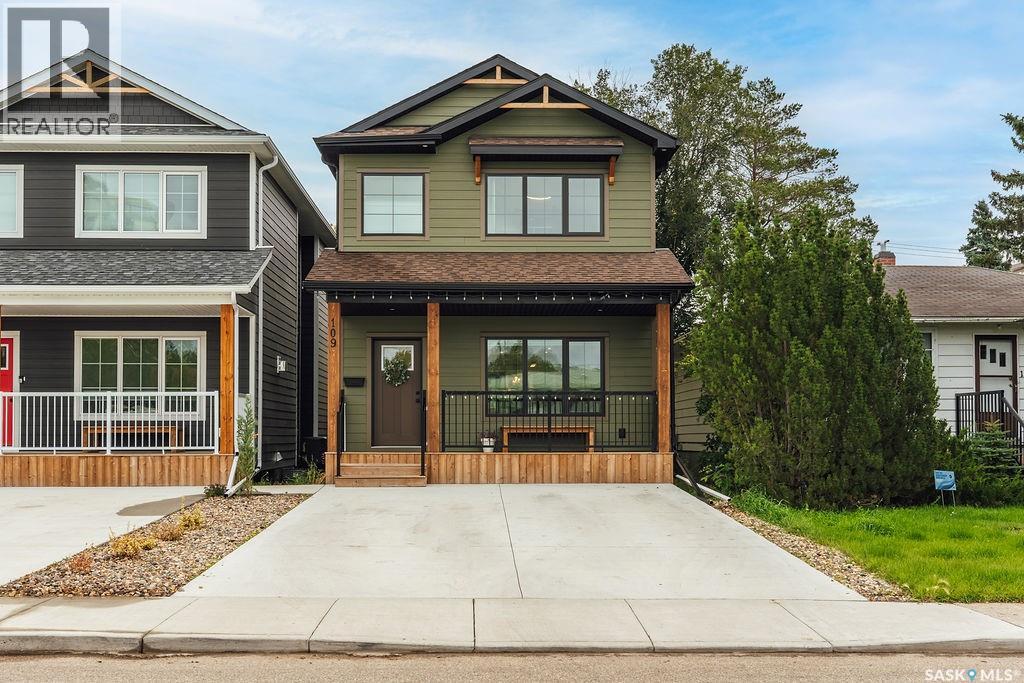
Some homes are designed around the way people actually live, & this one gets a lot of things right. Welcome to 109 Bottomley Ave N, located across from the school park & just 2 blocks from the University, this thoughtfully designed home combines generous living spaces with seriously useful details. The main floor opens into a spacious tiled foyer & bright living room with laminate flooring, built-in shelving & gas fireplace. The kitchen is the heart of the home, featuring a massive 9ft island, quartz countertops, farmhouse sink, tile backsplash, stainless steel appliances & a butler’s pantry with a 2nd fridge. Huge windows overlook the backyard, while open shelving adds a modern touch. The adjoining dining room, tiled mudroom & 2pc powder room complete the main level. Upstairs, the primary bedroom features a vaulted ceiling & oversized walk-in closet with built-in makeup counter & mirror. The 5-pc ensuite offers heated tile floors & a freestanding tub. 2 additional bedrooms, a 4pc bathroom & well-designed laundry room complete the 2nd level. The laundry includes a custom countertop, shelving, hanging rack & laundry sink. The fully finished basement offers a separate entrance, 2 bedrooms, 3pc bathroom & large family room with wet bar. The layout provides potential for a future legal suite, subject to applicable requirements. Outside, the finished backyard features a charming deck, gas BBQ hookup & 2nd gas lines for a fire table on the deck or in the yard. The xeriscaped yard keeps maintenance simple, while the drive-through 23x24 double garage offers plenty of functionality & a rough-in for a gas heater. The front driveway accommodates 2 vehicles. With thoughtful design, flexible living space & an unbeatable location close to the park & University, this home makes everyday life easy. (id:44393)
Boyes Group Realty Inc.