
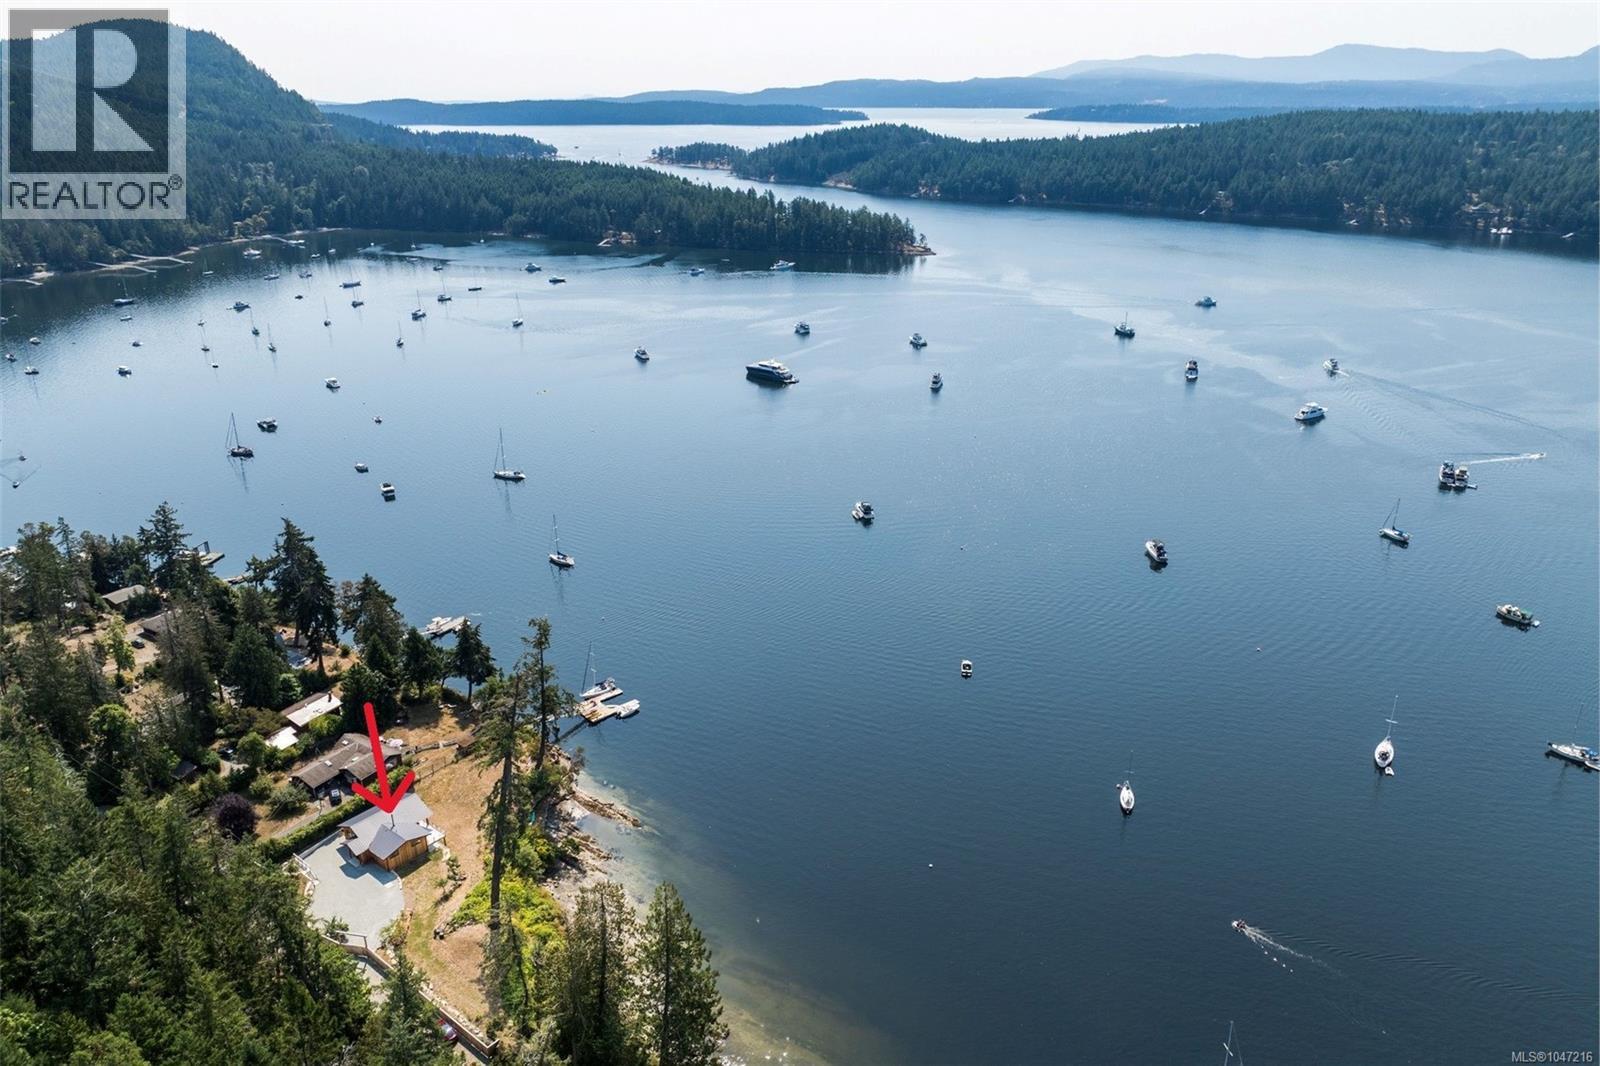
Galiano Island, British Columbia
Unparalleled Oceanfront, this architecturally inspired, west coast estate is nestled along the pristine shores of Montague Harbour, adjacent to spectacular Montague Provincial Park, offering one of the most popular mooring destinations in the southern Gulf Islands. Inspired by the landscape & coastal elements, this completely re-imagined (2022-23) 4 bed + den, 3 bath, 2939sf home offers walk-on waterfront & boasts almost 450ft of shoreline, creating a breathtaking backdrop for every moment. Thoughtfully designed incorporating an abundance of natural materials including locally harvested cedar & fir. Gourmet kitchen w/quartz counters/island. Dining rm & living rm /cozy wood burning insert open to oceanview deck, seamlessly blending indoor & outdoor living. 4pc main bath & 2 beds + den on main lvl including primary suite w/opulent 4pc ensuite. Down: 2 more beds, rec rm/gym, family rm, laundry & storage. Heat pump, metal roof, newer septic, community water, mooring buoy & lots of parking! (id:44393)
RE/MAX Camosun
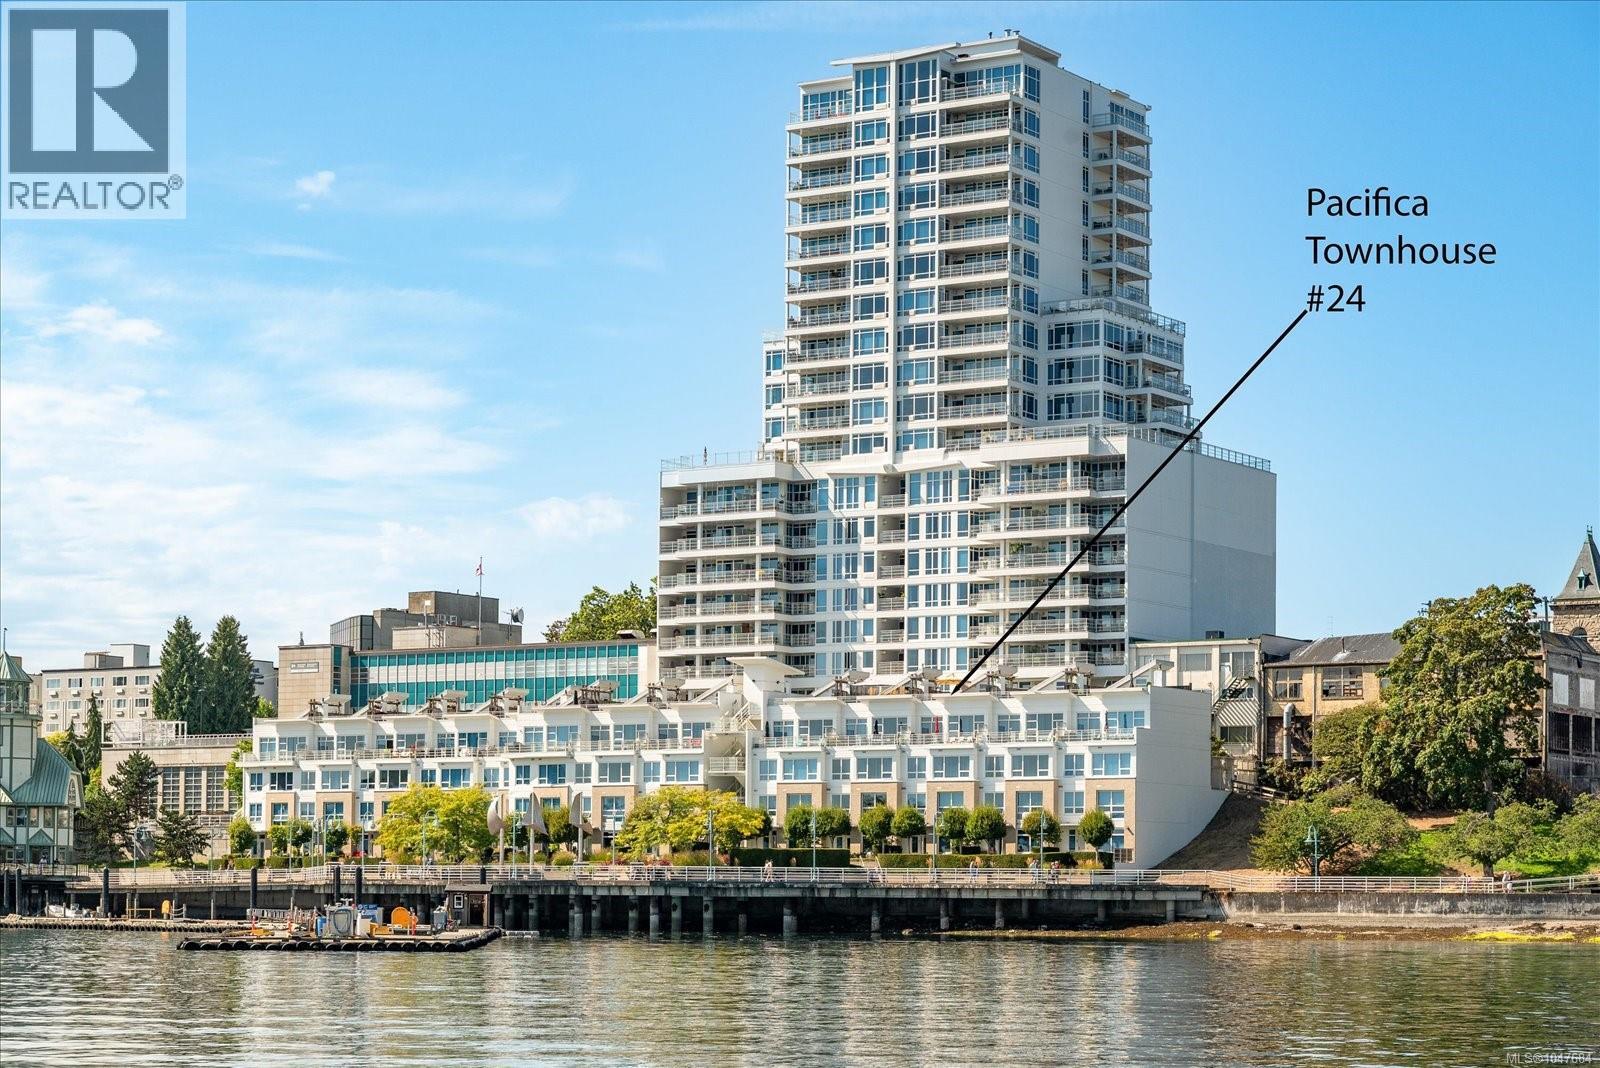
Nanaimo, British Columbia
Oceanfront Pacifica Townhome – Three Levels of Harbourfront Living. Experience true coastal living in this 3-level, 3-bedroom, 2.5-bathroom oceanfront townhome in the Pacifica building, offering front-row views of Nanaimo’s active harbour. From every main living space, you’ll enjoy an ever-changing ocean landscape filled with seaplanes, boats, marine traffic, and open-water activity—a waterfront setting that makes this home truly special. The main level features floor-to-ceiling windows, a comfortable, nicely sized ocean-view balcony, and a gas fireplace in the living room for cozy evenings by the water. The upper level offers a private rooftop patio with panoramic ocean views, perfect for outdoor dining, entertaining, or simply relaxing above the harbour. A private entrance off the courtyard enhances convenience and adds a true townhome feel. Across all three levels, the layout supports both everyday living and hosting, with well-designed spaces and excellent natural light. Located directly on Nanaimo’s waterfront seawall, you’re steps from shopping, dining, cafés, the Port Theatre, parks, the seaplane terminal, and the Hullo fast ferry. You can step off the seaplane and walk to your front door in minutes, and the Hullo ferry shuttle stop is located right out front, making travel to Vancouver incredibly convenient. Additional features include two secure underground parking spaces, a separate secured storage locker, in-unit laundry, and a pet-friendly, rental-friendly building—ideal for both homeowners and investors. (id:44393)
460 Realty Inc. (Na)
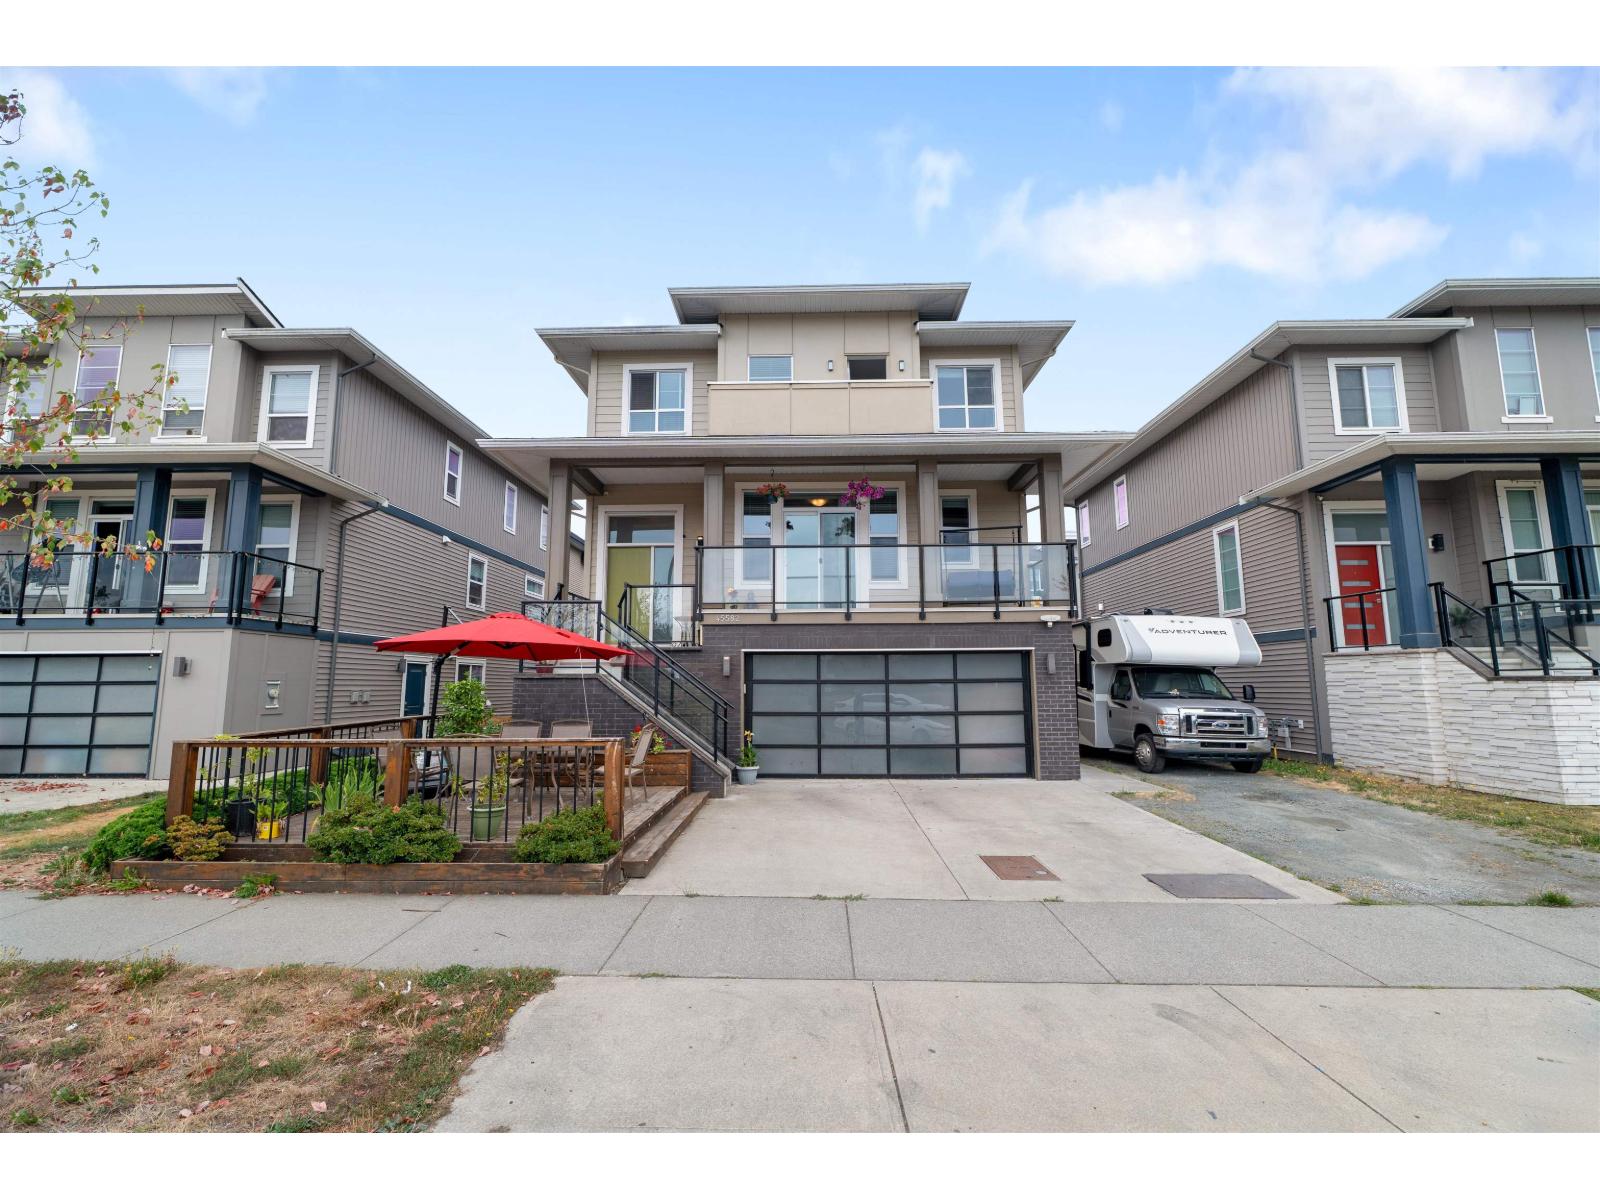
Chilliwack, British Columbia
Built by renowned Van Maren Group, this stunning 5-bed, 4-bath home offers 3,000+ sq. ft. of stylish living.** Bright open-concept main floor with a dedicated den, chef's kitchen featuring gas range, stone counters, oversized island & walk-in pantry. Fully finished basement includes a 1-bedroom in-law suite with separate entrance"-perfect for extended family. Private fenced yard, RV parking, and unbeatable access to schools, parks, shopping, dining & transit. (id:44393)
Srs Hall Of Fame Realty
Real Broker B.c. Ltd.
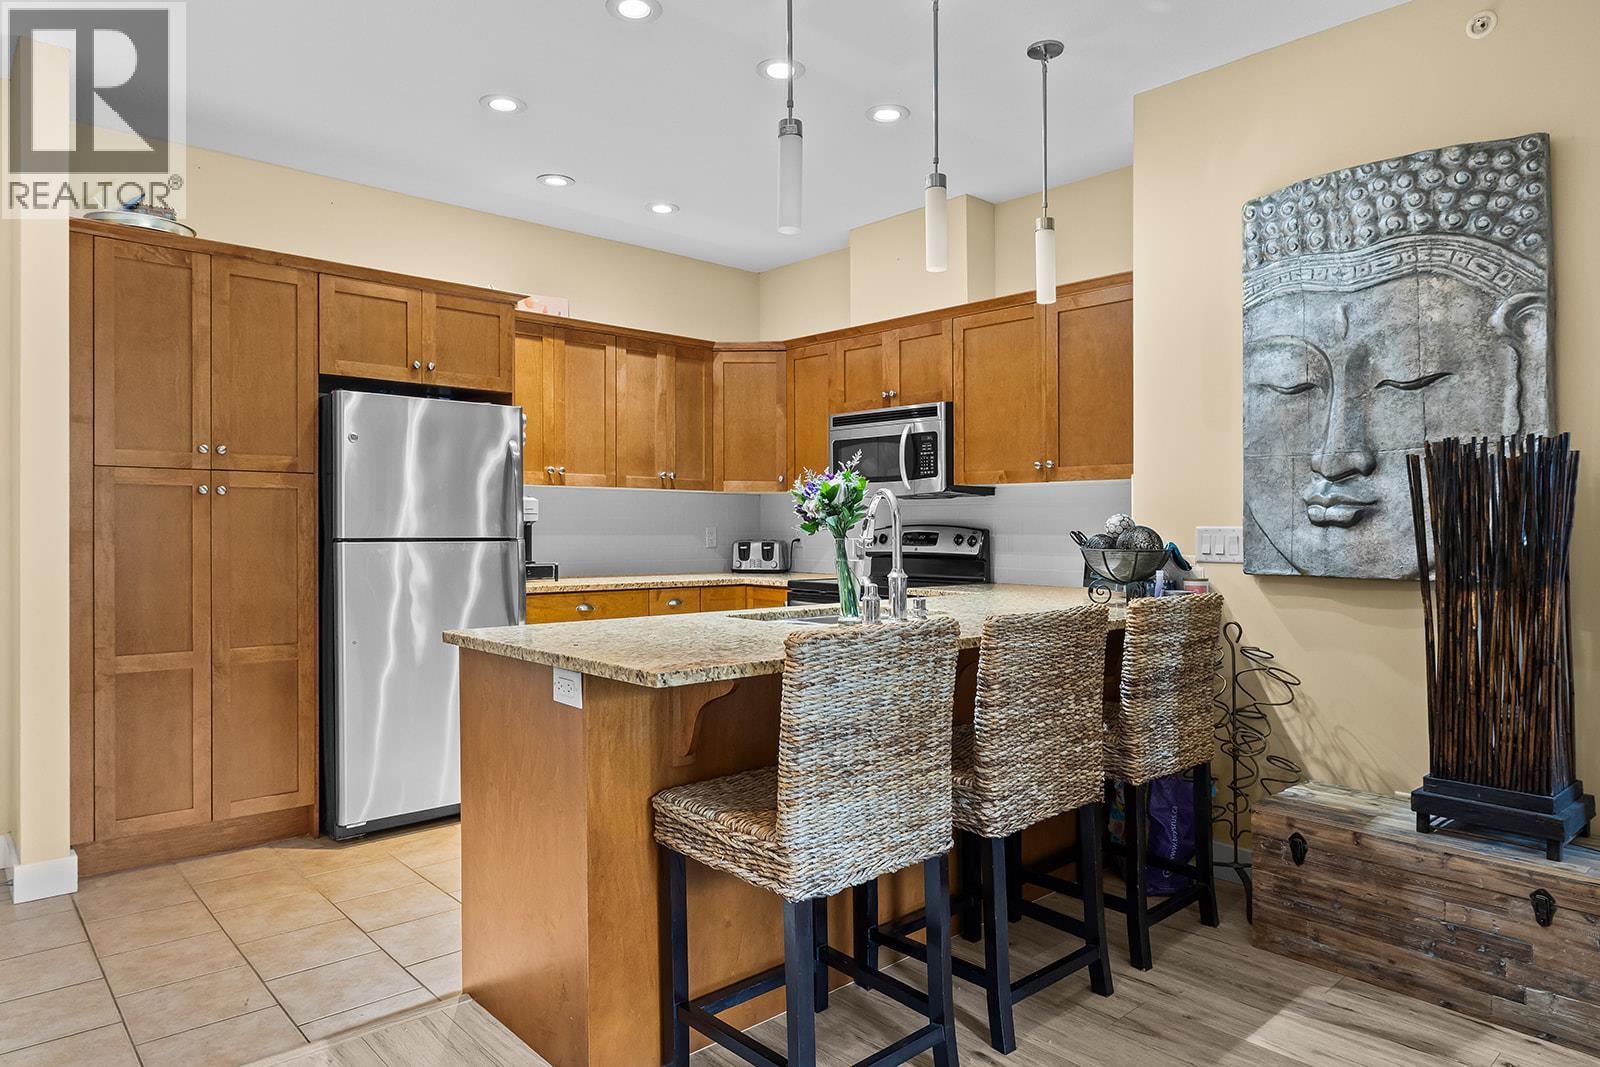
West Kelowna, British Columbia
Welcome to Sundance Ridge, a popular complex close to schools, Shannon Lake Golf Course, shopping and dining. This bright top-floor, south-facing condo overlooks the outdoor pool and hot tub. The open-concept layout features a spacious kitchen with granite countertops, vinyl-plank flooring throughout, and stainless steel appliances, flowing into the living area. The primary bedroom offers a large walk-through closet and full ensuite, while the 2nd bedroom has direct access to the main bathroom. Enjoy convenient in-suite laundry, a patio with natural gas BBQ hookup, 1 secure underground parking stall and a storage locker. Sundance Ridge offers 2 rooftop patios and a separate guest suite for visiting friends and family. Cool down in the summer at the outdoor pool and hot tub. Enjoy nearby walking trails and a pleasant stroll down to Shannon Lake. (id:44393)
Oakwyn Realty Okanagan
West Kelowna, British Columbia
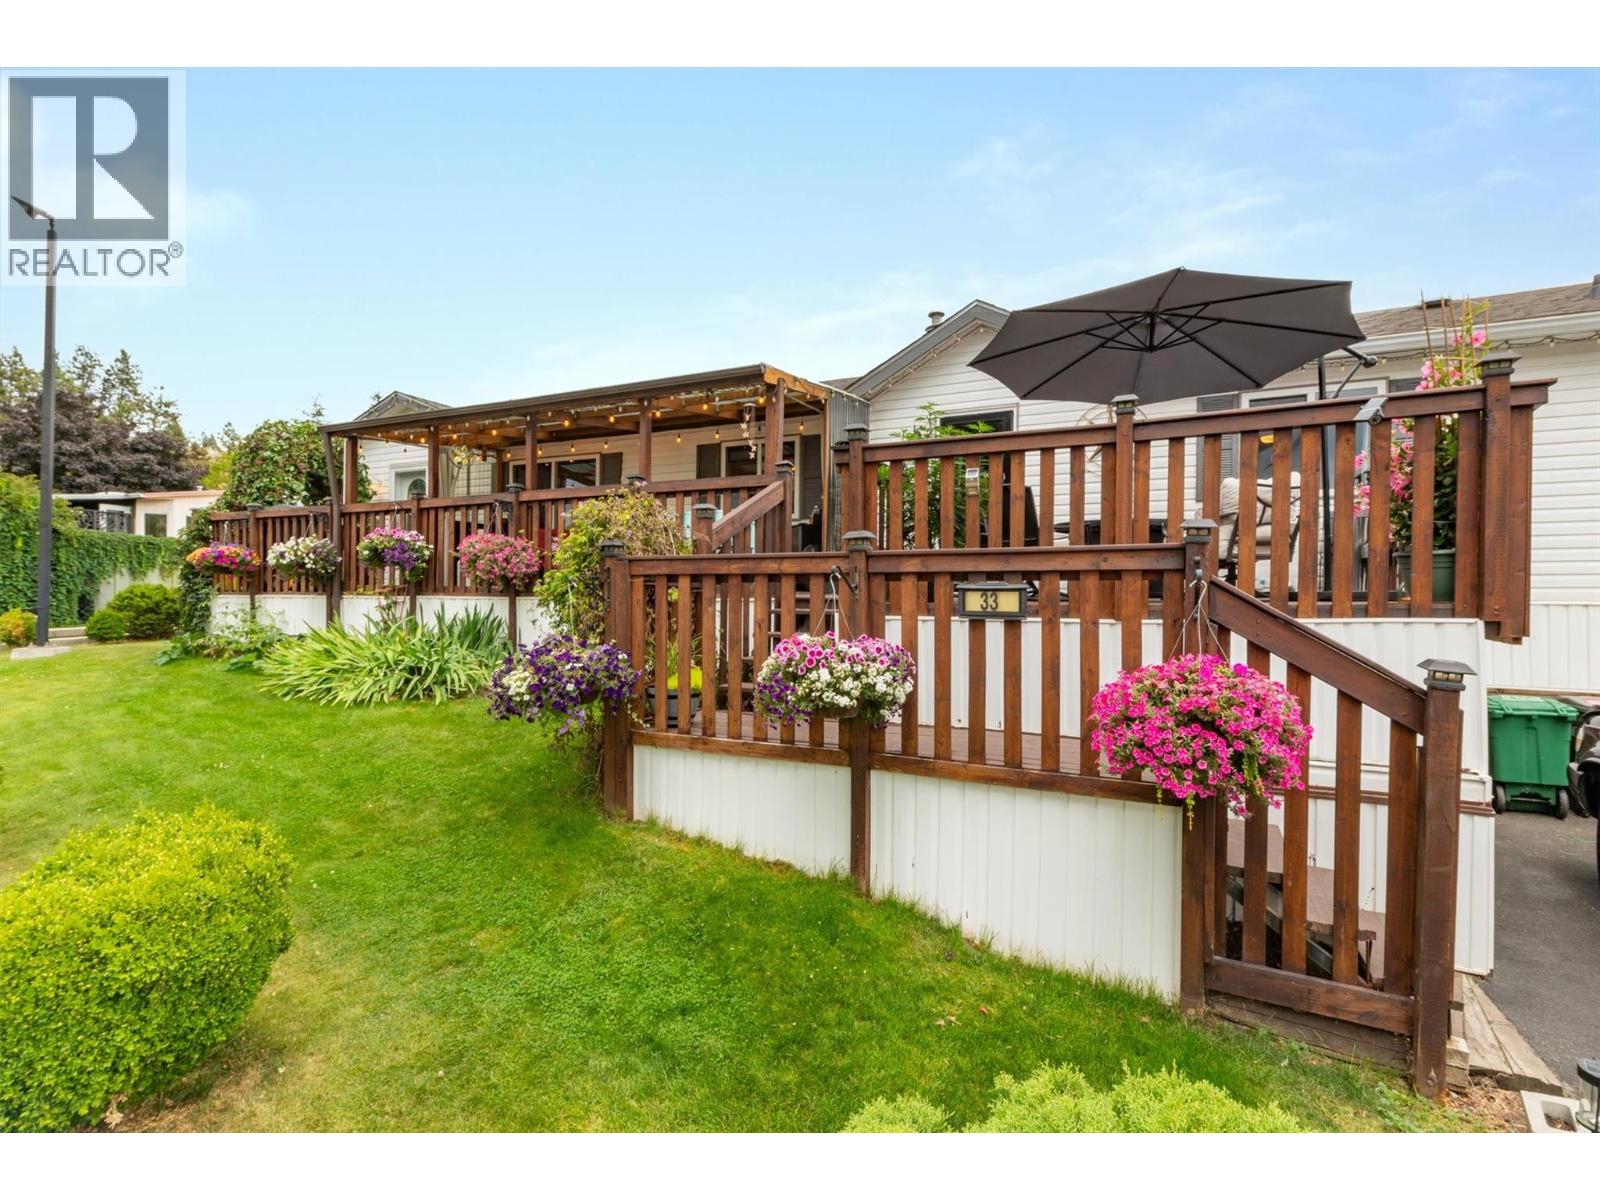
Rare corner lot with extra on site parking! Gorgeous landscaping for this lovingly cared for 953 sqft home built in 2005. If you love outdoor living, the decks are extremely well designed with a section you can enjoy in cooler months with screens that protect from the weather. Large open section for an outdoor dining area and extended section for BBQ. Primary and 2nd bedroom are thoughtfully located at opposite ends. Laundry with side by side washer and dryer. Ceiling fans, Vaulted ceiling in living room, efficient layout in the kitchen with adjacent dining room. Beautifully decorated welcoming home, in one of the best Parks on the West Side. Minutes to shopping, gas station, hiking trails and lake access. (id:44393)
RE/MAX Kelowna
Kamloops, British Columbia
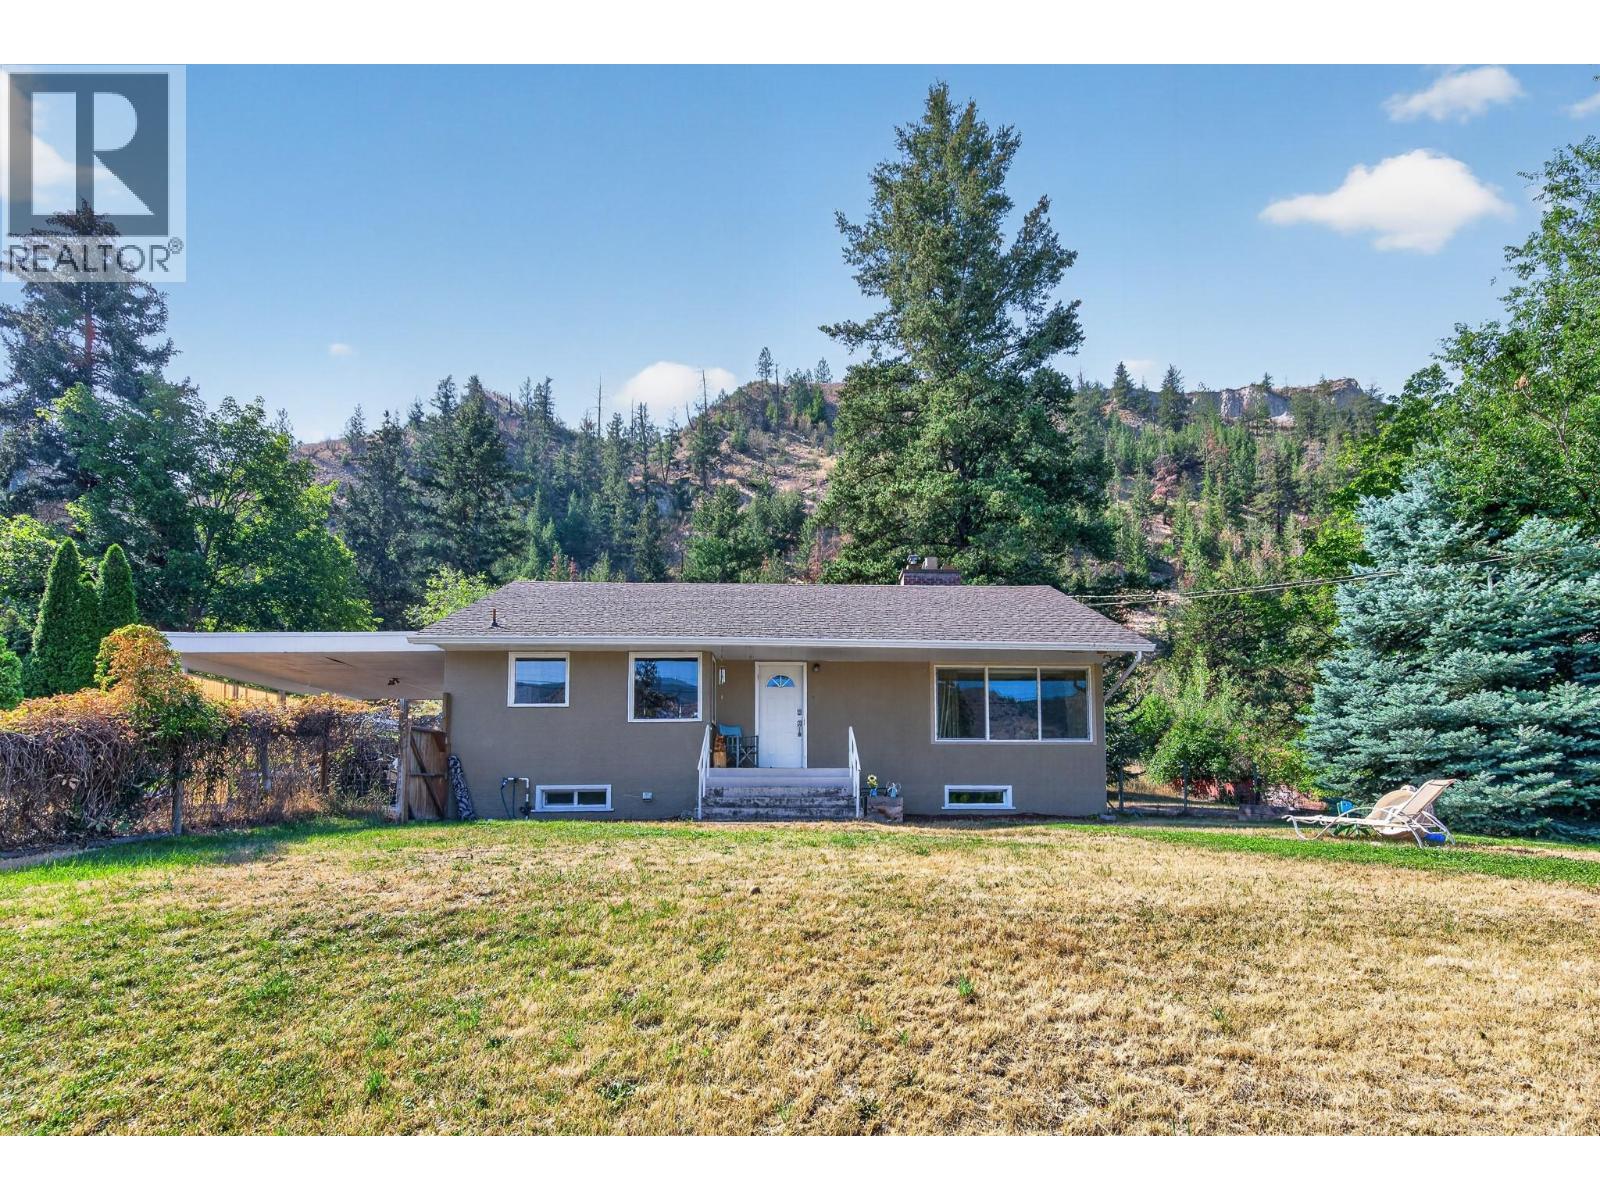
This renovated 3-bedroom, 2-bath family rancher is situated on 1.5 privacy-filled acres with mature trees and a drive-around driveway for easy access. The home features a main level with a renovated kitchen, walk-in pantry, dining area, and a large bathroom with heated flooring. Recent mechanical updates include a new air conditioner installed this summer, a furnace replaced in 2020 and a five-year-old hot water tank. The exterior features a single carport with a roof replaced one year ago. Interior improvements include a main living room window replaced four years ago and a fully finished lower level with a third bedroom, family room, and separate entry. The kitchen and bathroom were updated within the last seven years. The property offers ample parking and significant usable space for future use. The hot tub was winterized 1 year ago and is believed to work, but has not been run recently. All measurements are approximate and should be verified by the buyer. (id:44393)
RE/MAX Kamloops
Fairmont Hot Springs, British Columbia
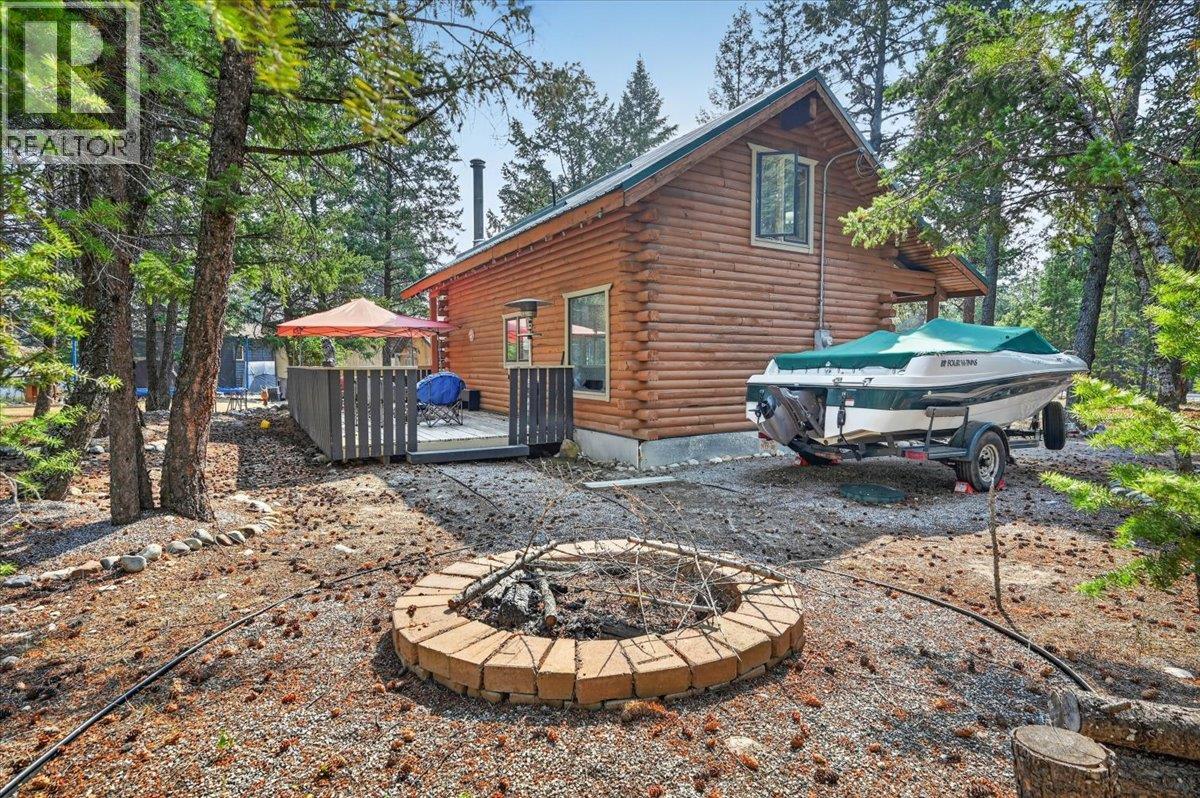
Welcome to 5422 Dutch Creek Road, a charming pan abode cabin offering the perfect opportunity to enjoy the relaxed Columbia Valley lifestyle. Situated on a spacious 0.25-acre lot in the popular Dutch Creek community, this inviting property features 1 bedroom, 1 bathroom, plus a large loft that provides plenty of additional space for family, guests, as a flexible sleeping area. The warm and welcoming cabin atmosphere with the feature wood burning fireplace makes this an ideal recreational getaway, weekend retreat, or affordable year-round home. Outside, there is plenty of room to relax, entertain, and enjoy those long summer days in the mountains. One of the highlights of living in Dutch Creek is the fantastic selection of community amenities, including a seasonal outdoor swimming pool, pickleball courts, tennis court, basketball court, and disc golf course. Located just minutes from Fairmont Hot Springs, you'll have easy access to golf, skiing, hiking, biking, the Columbia River, hot springs, and endless year-round recreation. If you've been looking for an affordable way to own your own piece of the Columbia Valley, this charming Dutch Creek cabin is ready for you to start making memories. (id:44393)
RE/MAX Invermere
Mission, British Columbia
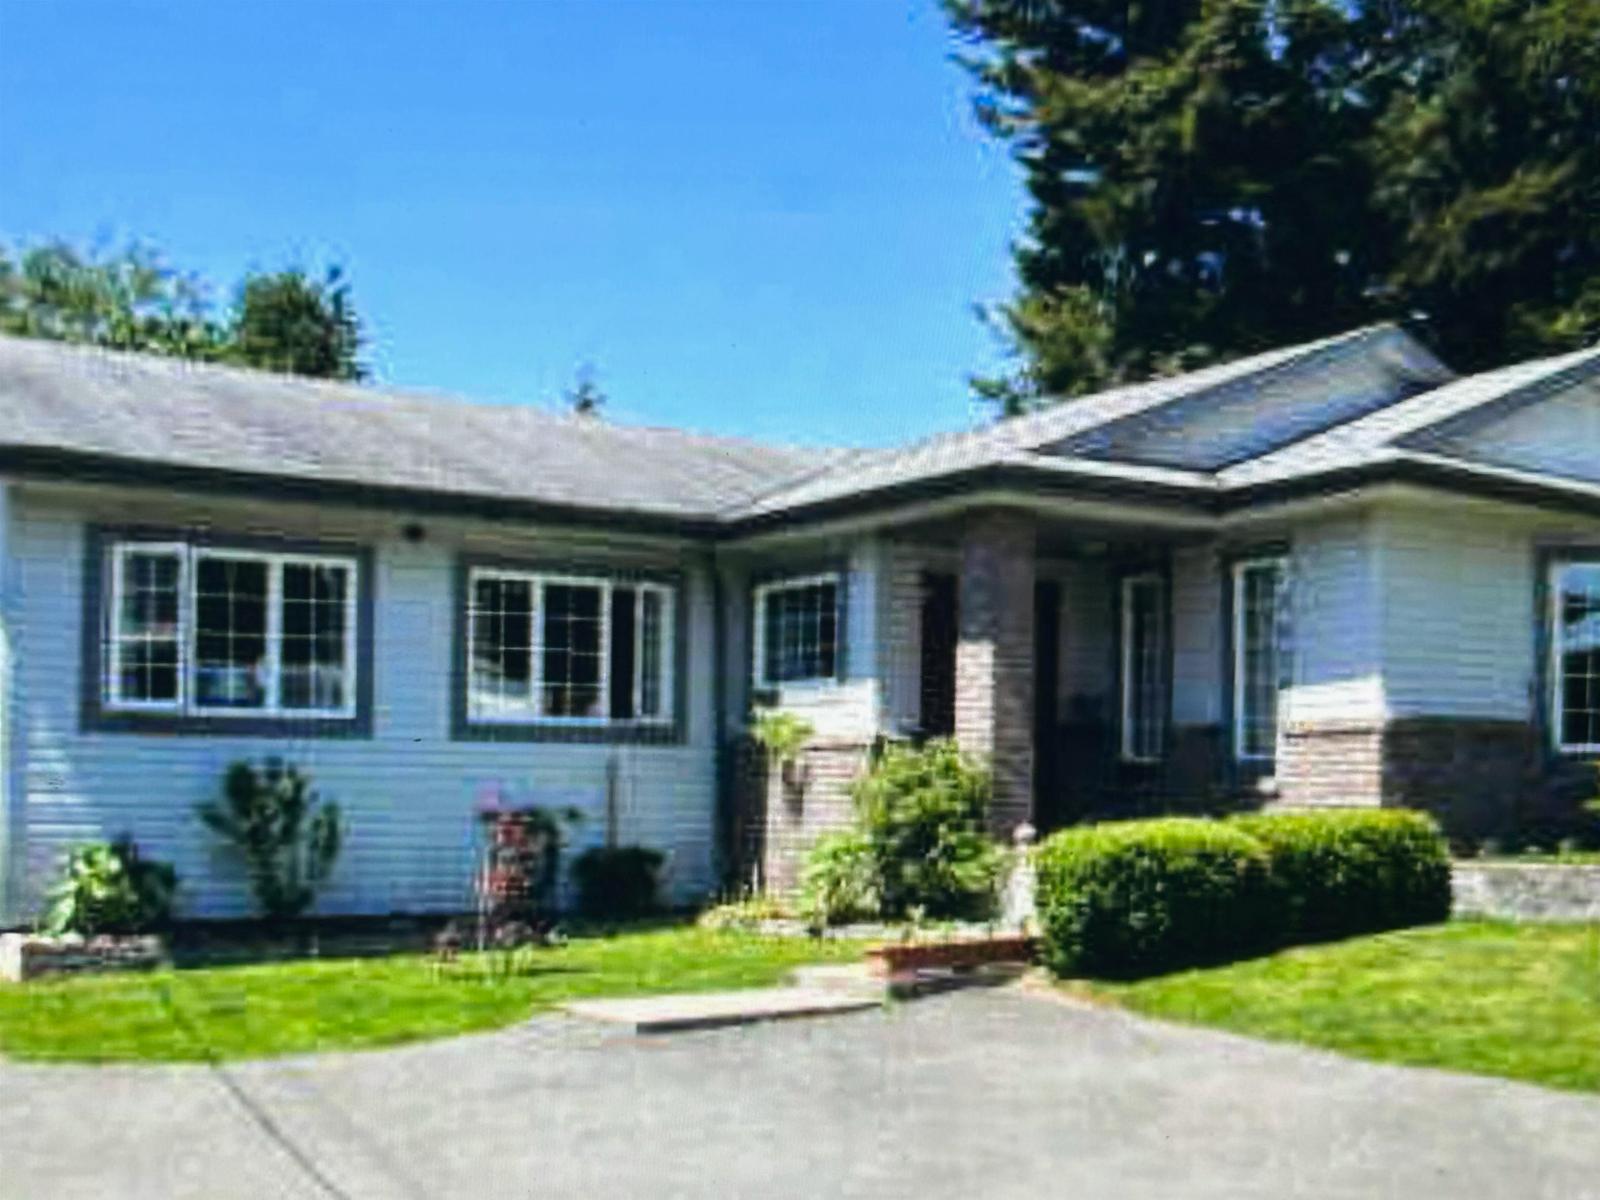
SUPER PRICE!!! BIG RANCHER ON A BIG LOT!!! SPACIOUS, OVER 1700 SQ FT 3, BED, 2 BATH RANCHER, SHOWS GREAT!! HOME AND SHOP SITS ON, A 10355 SQ FT PRIVATE PROPERTY!! COVERED ENTERTAINMENT SIZE DECK, LOOKS OVER YOUR FLAT FENCED, ALL USABLE LAND. FULL OF BEAUTIFUL FLOWERS AND VEGGIES. HOME HAS A WARM AND INVITING FEELING THROUGHOUT. COMPLETELY RENOVATED YEARS AGO. WITH BIG ROOMS, WIDE HALLWAYS, LOTS OF STORAGE, SHOW PIECE MANTEL, GAS FIREPLACE, COUNTRY KITCHEN, GREAT FOR THAT HOME BAKING CHEF!! RENOVATED SPA LIKE BATHROOMS, ONE WITH A GRAND JETTED SOAKER TUB. GREAT DETACHED MECHANIC SHOP FOR WORKING ON THOSE SECRET PROJECTS. ENJOY THAT COUNTRY FEELING, VERY CENTRAL LOCATION, BUT YOUR ONLY MOMENTS TO TOWN, HOSPITAL & HWY. COME TOUR THROUGH TODAY!! OPEN HOUSE , OCT 18th, 1-3:00 pm. (id:44393)
Royal LePage Little Oak Realty
Abbotsford, British Columbia
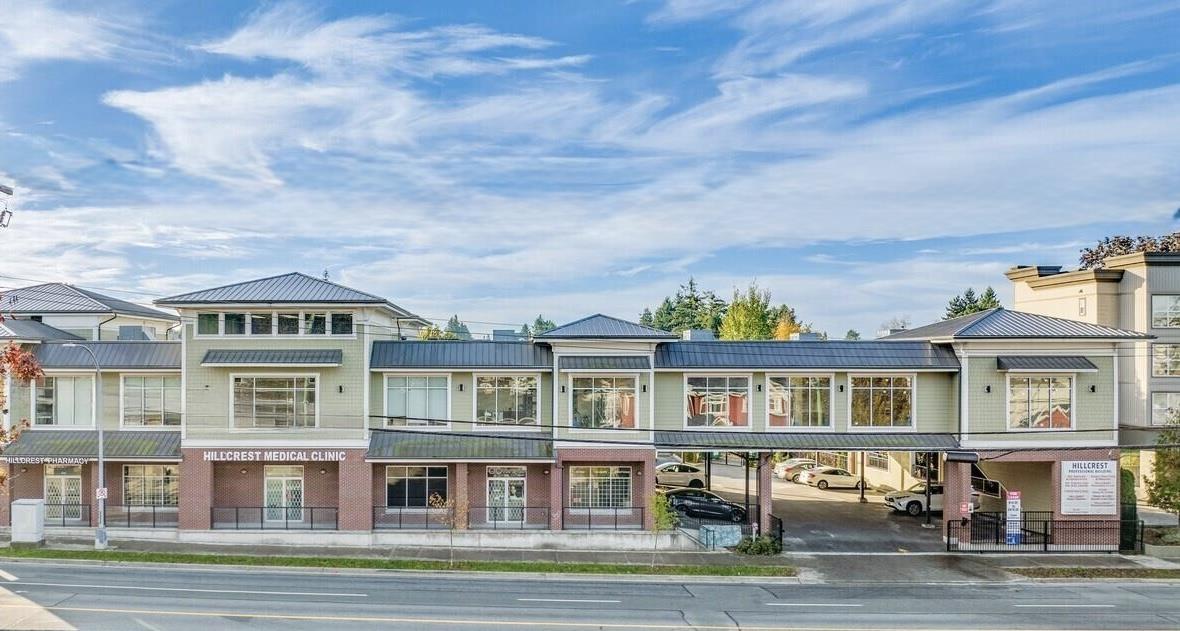
Excellent Opportunity to lease a bright and well-appointed 1,050 sq. ft. professional office in a well-maintained building in Clearbrook with over 300 daily footfall. The ground floor unit features large windows, a functional custom-built optometrist office layout, and a professional interior that can accommodate a variety of medical, healthcare, and professional uses with 4 separate rooms plus a staff kitchen & bathroom. Great central location, quick access HWY 1, ample on-site parking, and EV charging stations add to the appeal. Ideal for an established practice or professional looking for a well-located, move-in ready space. Please do not walk into existing business or approach staff. (id:44393)
RE/MAX Crest Realty
Strasbourg, Saskatchewan
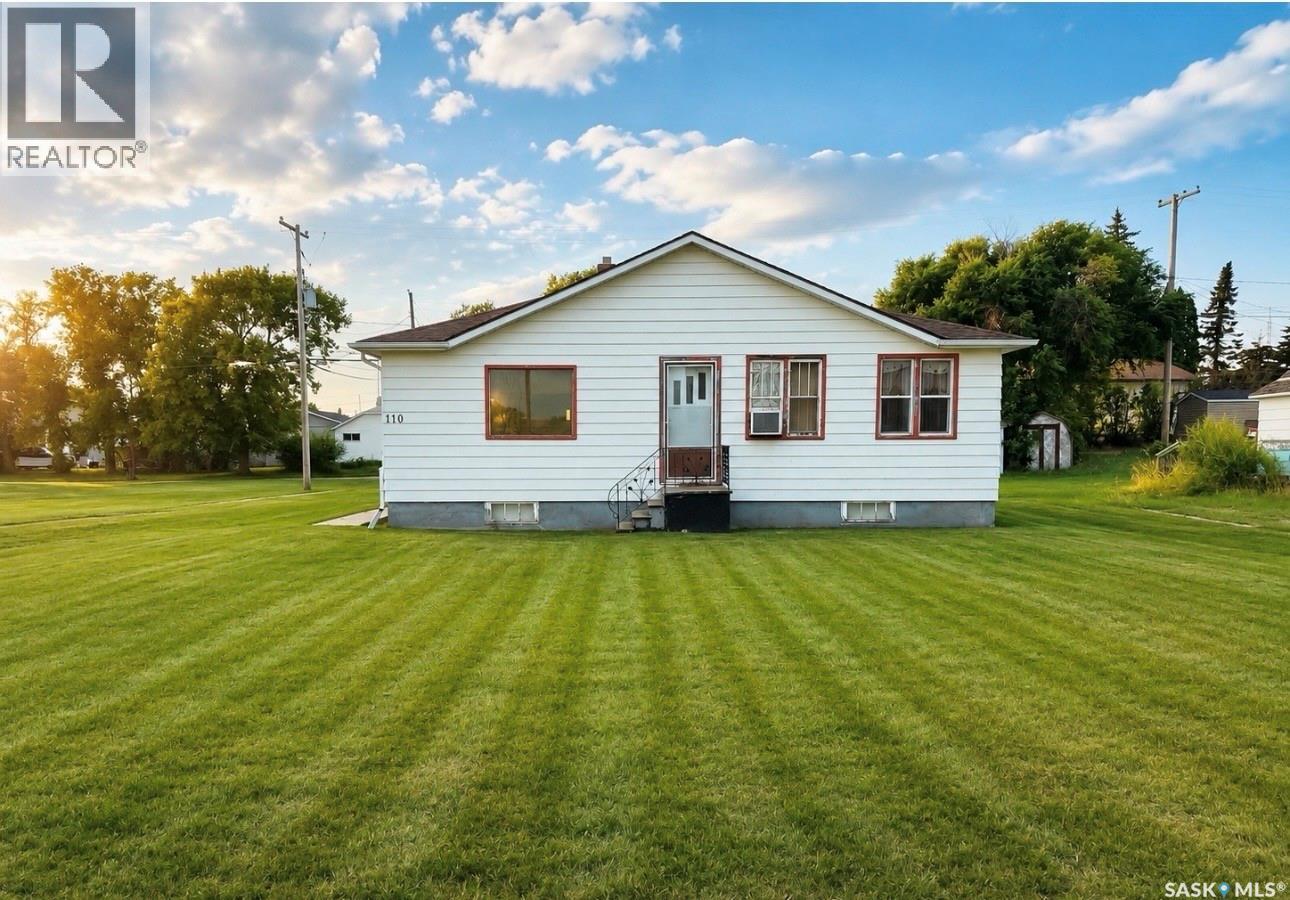
Welcome to Strasbourg, a welcoming and family friendly community located just 50 minutes from Regina and only minutes from beautiful Last Mountain Lake. Situated on two oversized lots with a fantastic prairie view overlooking the grain elevator, this property offers plenty of space and loads of potential. The home features three bedrooms, one bathroom, a spacious kitchen and a separate dining room, providing a great starting point for someone ready to roll up their sleeves and make it their own. This is a solid, sturdy home, but it does need some love, updating and TLC throughout. For the right buyer with some vision and creativity, there is an excellent opportunity to bring this property back to life and create a charming home at an affordable price. The expansive yard also offers plenty of room to build a future garage, create a garden, add outdoor living space or simply enjoy the extra room. Strasbourg is a wonderful prairie community offering many of the amenities you need close to home, including a K to 12 school, grocery shopping, restaurants, banking, health care services, recreation facilities, parks and local businesses. With Last Mountain Lake nearby, residents can also enjoy boating, fishing, beaches and year round outdoor recreation. If you have been looking for an affordable property with space, character and potential, this Strasbourg home is ready for someone to give it the love it deserves and make it shine again. (id:44393)
Realty Executives Diversified Realty
Revelstoke, British Columbia
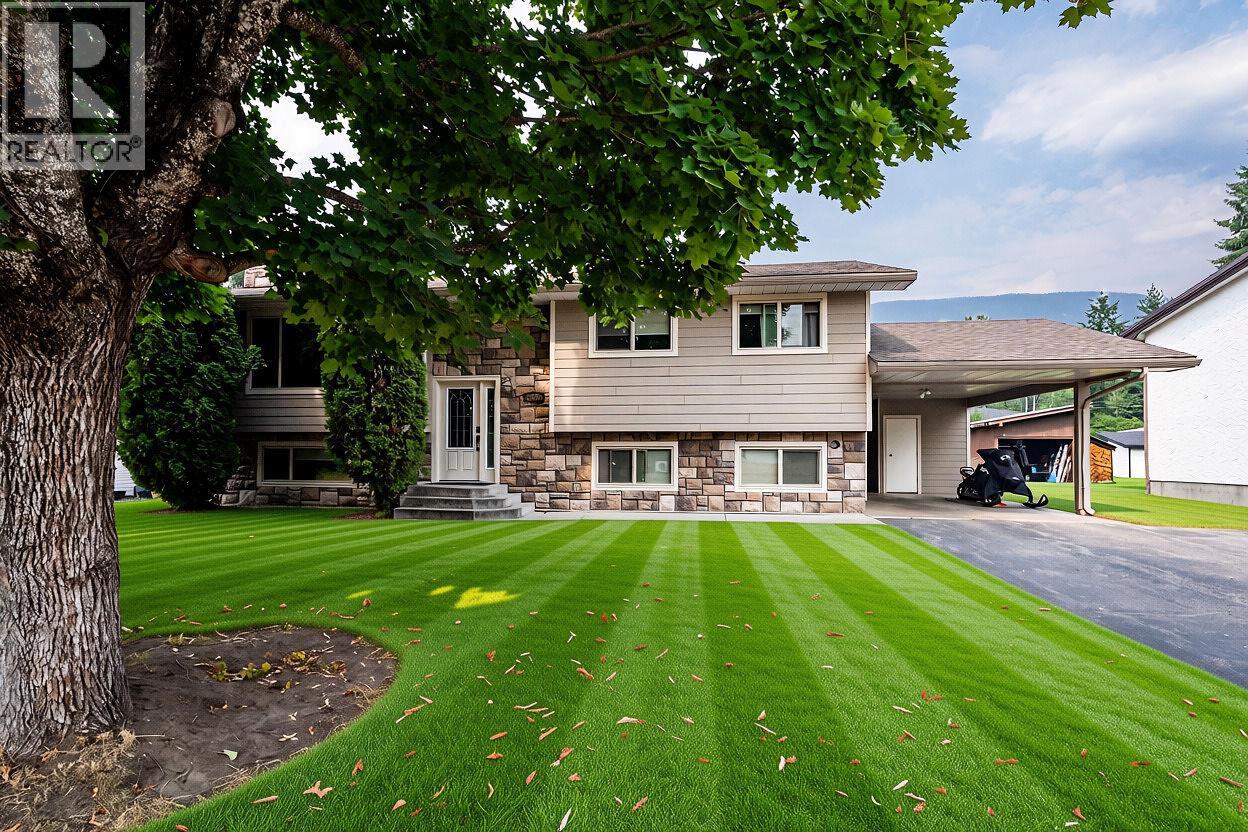
Welcome to this beautifully maintained home in the sought-after Arrow Heights neighbourhood, ideally located between downtown Revelstoke and Revelstoke Mountain Resort. The main level offers a bright kitchen and living area, with three bedrooms and two bathrooms, including a spacious primary bedroom with its own ensuite. Thoughtfully updated over the years, the home features newer windows and doors, updated flooring, and a propane fireplace that adds warmth and comfort to the living space. The fully renovated basement offers excellent flexibility with a separate two-bedroom, one-bathroom suite, complete with its own entrance and a wet sauna—ideal for extended family, guests, or rental income. Outside, the generous 0.26-acre lot provides plenty of space, privacy, and potential. The property also features an impressive 24' x 32' oversized garage with a large door and loft, offering abundant room for vehicles, recreational equipment, a workshop, and all the gear that comes with the Revelstoke lifestyle. Tucked into a quiet corner of Arrow Heights, this property combines space, versatility, and an unbeatable location—just minutes from both downtown Revelstoke and the ski hill. A rare opportunity to own a well-cared-for home with a separate suite, sauna, and exceptional garage space in one of Revelstoke’s most desirable areas. (id:44393)
RE/MAX Revelstoke Realty
Kelowna, British Columbia
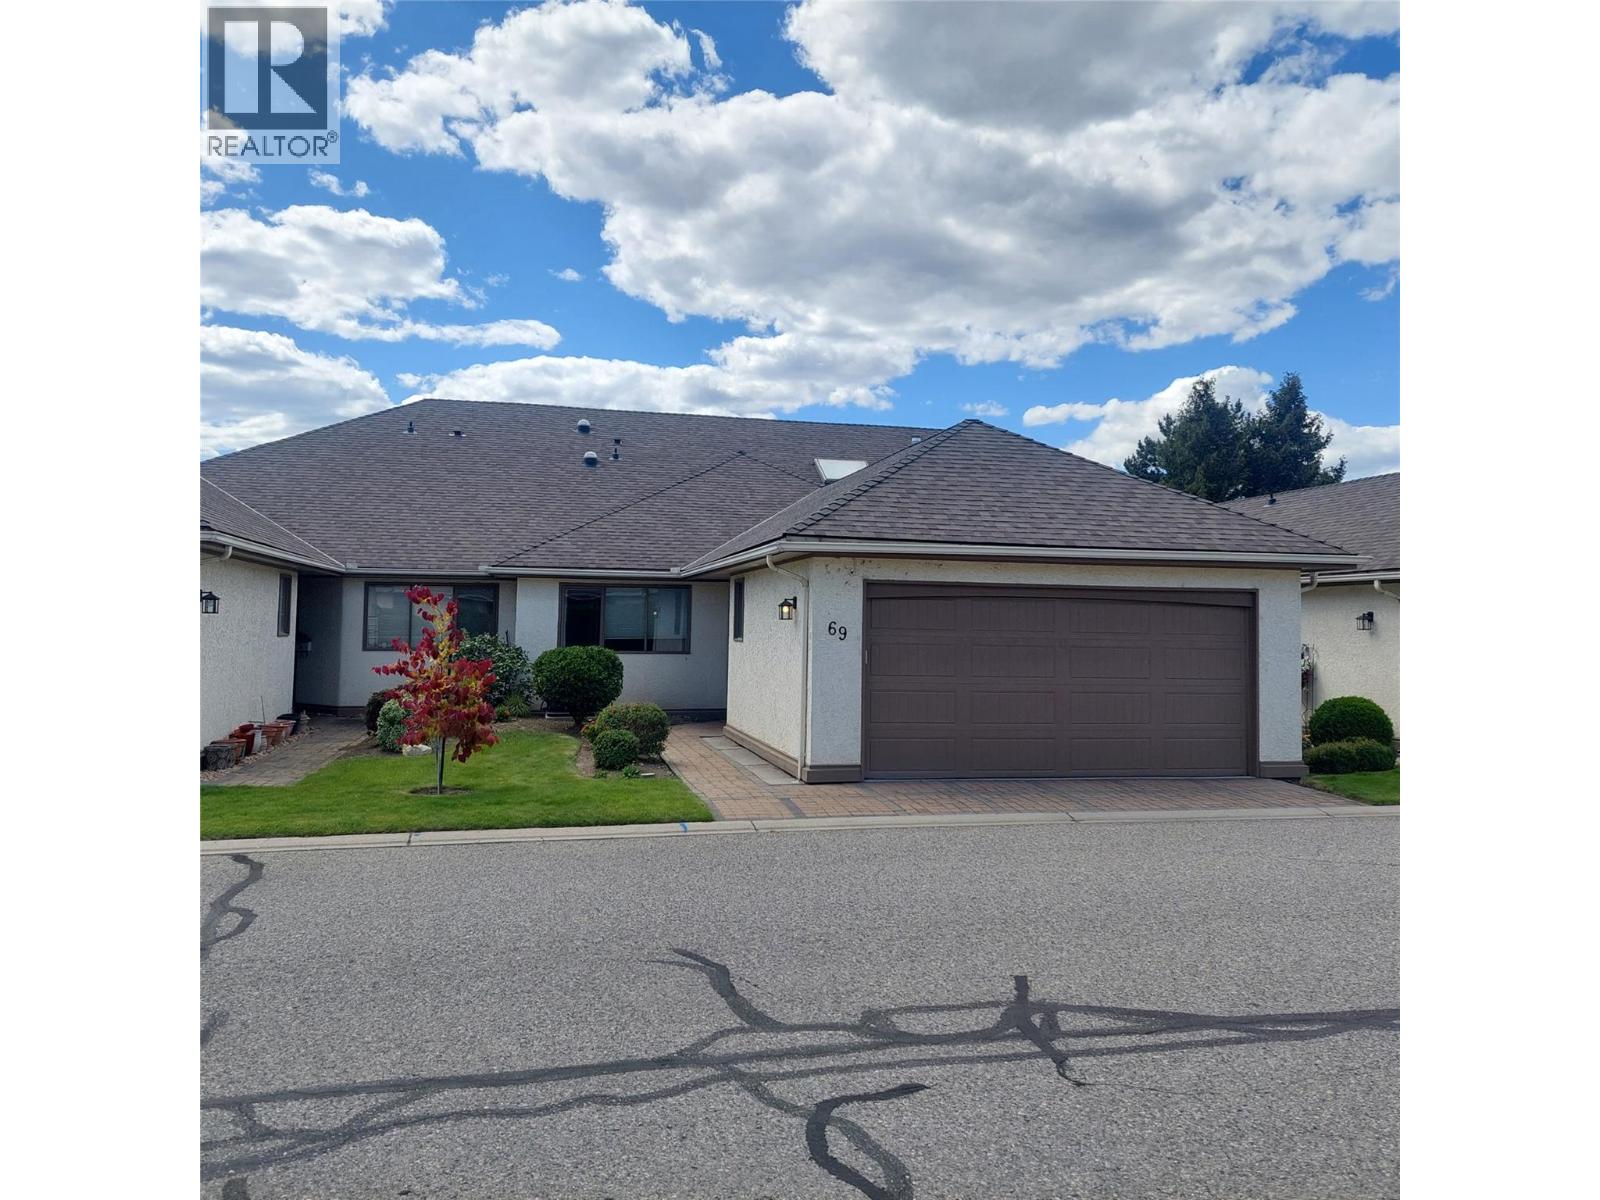
Exceptional one-level townhome with ideal Lower Mission location in popular 950 Lanfranco Estates Community, only blocks to most amenities, parks and the beach. This open planed home has been nicely updated and features spacious rooms, granite counter-tops, engineered wood floors throughout, plus numerous skylights to make it bright and cheery! There is a floor to vaulted ceiling feature wall in the living room with gas fireplace and built-in bookcase as well as access to the covered patio at the rear. There is a generous sized principal bedroom with walk-in closets enroute to the updated 4 piece ensuite plus an additional bedroom at the other end of the unit for guest privacy or office work. Other features are: Double attached garage, Built-in Vac system, and Central Air. The community is quite active and centers around the clubhouse with meeting room with kitchen, outdoor pool and shuffleboard. Complex is pet friendly but with restrictions. (id:44393)
Royal LePage Kelowna