
West Kelowna, British Columbia
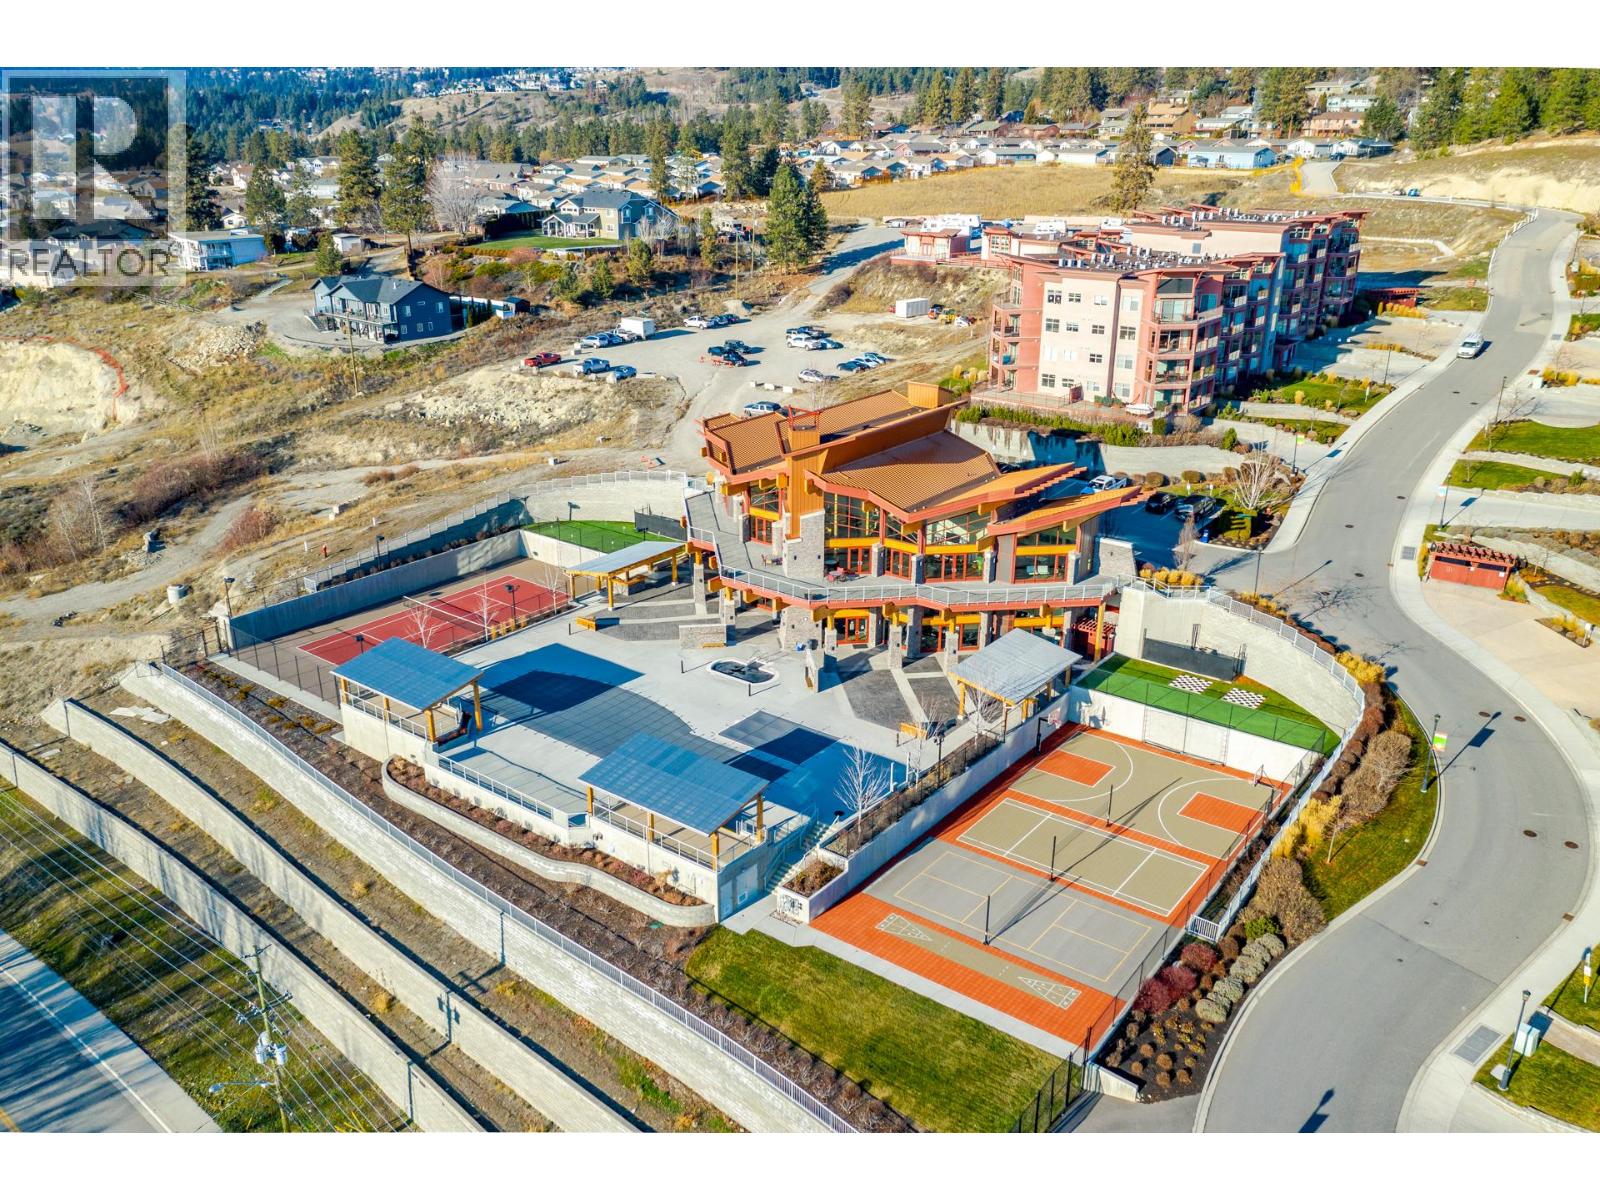
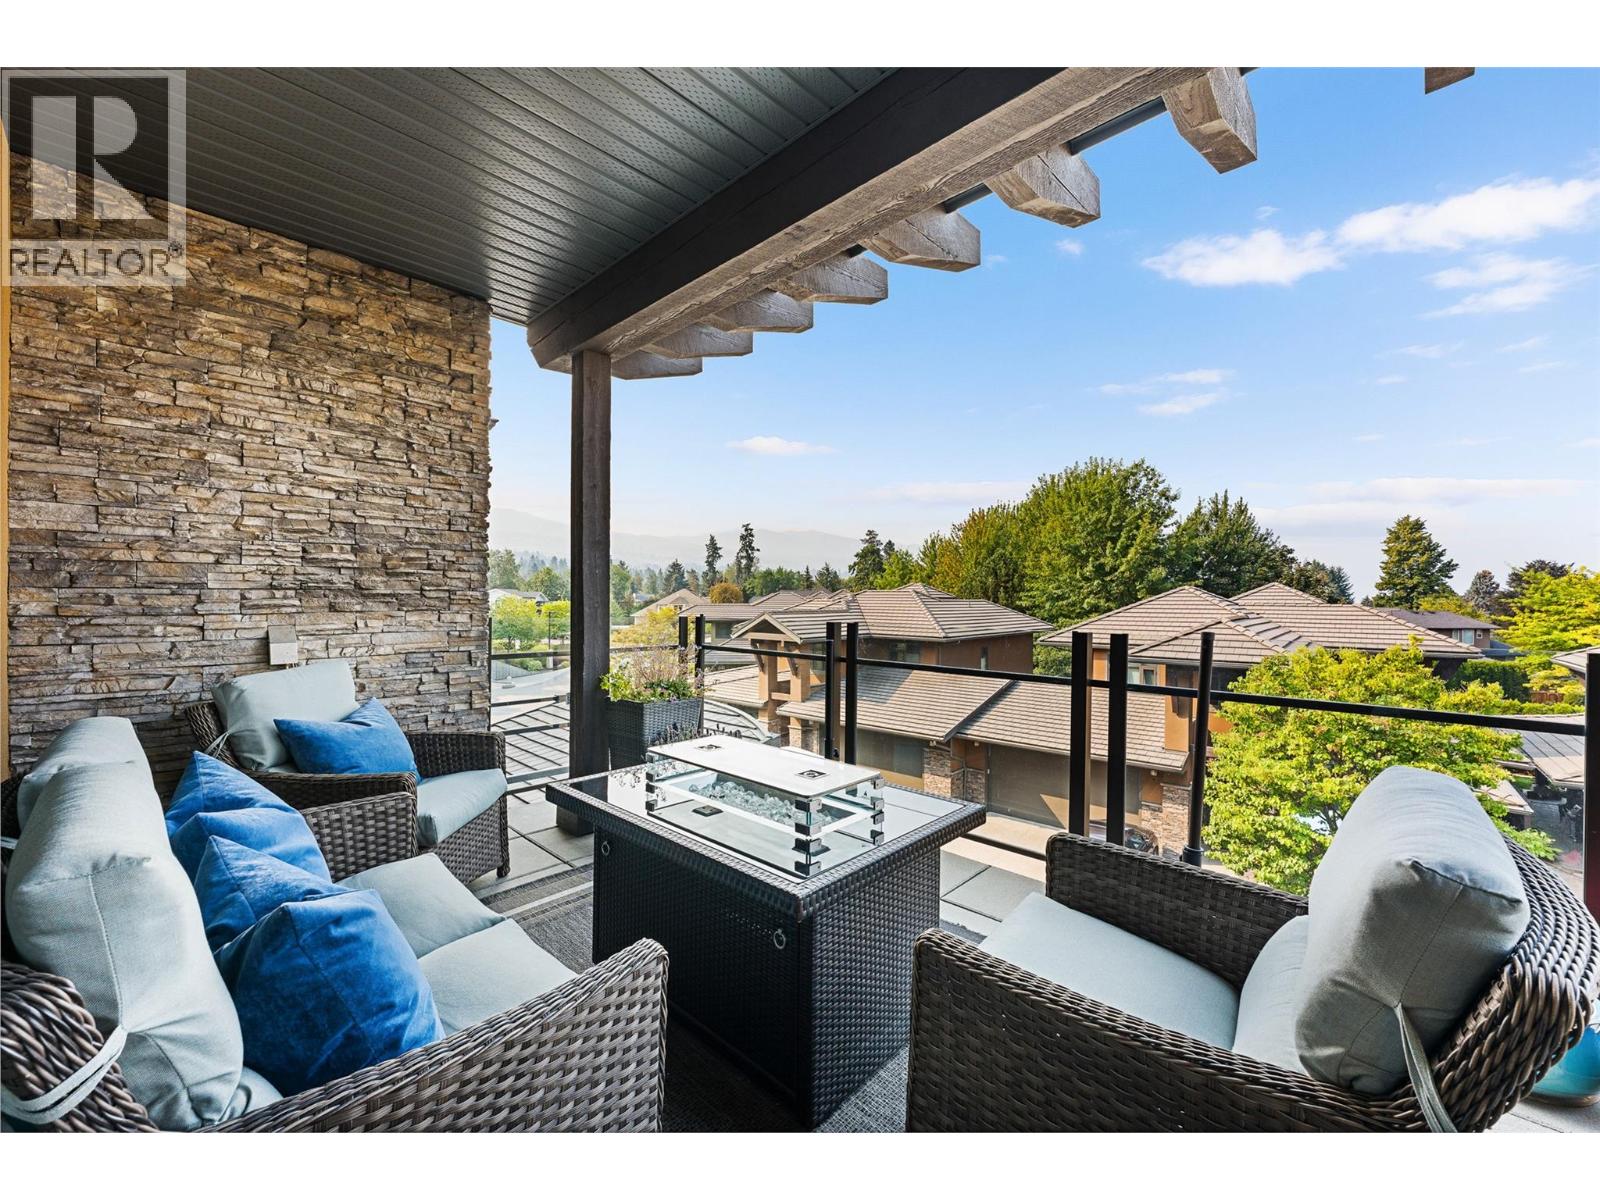
Your private oasis on the quiet side of Building One in Copper Sky. This bright 2-bedroom, 2-bathroom corner-unit home offers sunlit, peaceful living with no directly opposing buildings to block your privacy or view. Six windows flood the main living space with light, while your oversized patio—complete with a natural gas BBQ hookup and a peek-a-boo lake view—creates the ideal backdrop for evening quietness. Durable vinyl plank & tile flooring, carpet in bedrooms, granite countertops, stainless steel appliances, energy-efficient custom honeycomb blinds & electric fireplace that delivers instant ambiance. As an owner you have complete access to an outdoor pool, hot tub, tennis courts, steam and sauna rooms, a modern fitness centre, indoor/outdoor lounges, billiards room, and a full kitchen/dining space for hosting events. Short-term & long-term rentals permitted, offering incredible flexibility & turn-key revenue potential in a high-demand market. Located on Westbank First Nation land, exempting buyers from GST, Property Transfer Tax, and Speculation Tax. Monthly strata fee covers water, sewer, gas, garbage, and full amenity access—leaving you with only an electricity bill. Includes 1 underground parking stall, a storage locker, and a welcoming pet-friendly policy (2 pets up to 10 kg each). Located just 10 minutes from the bridge and moments from local dining and shopping, this property balances turn-key investment potential with a lifestyle you'll love every single day. (id:44393)
Century 21 Assurance Realty Ltd
Winlaw, British Columbia
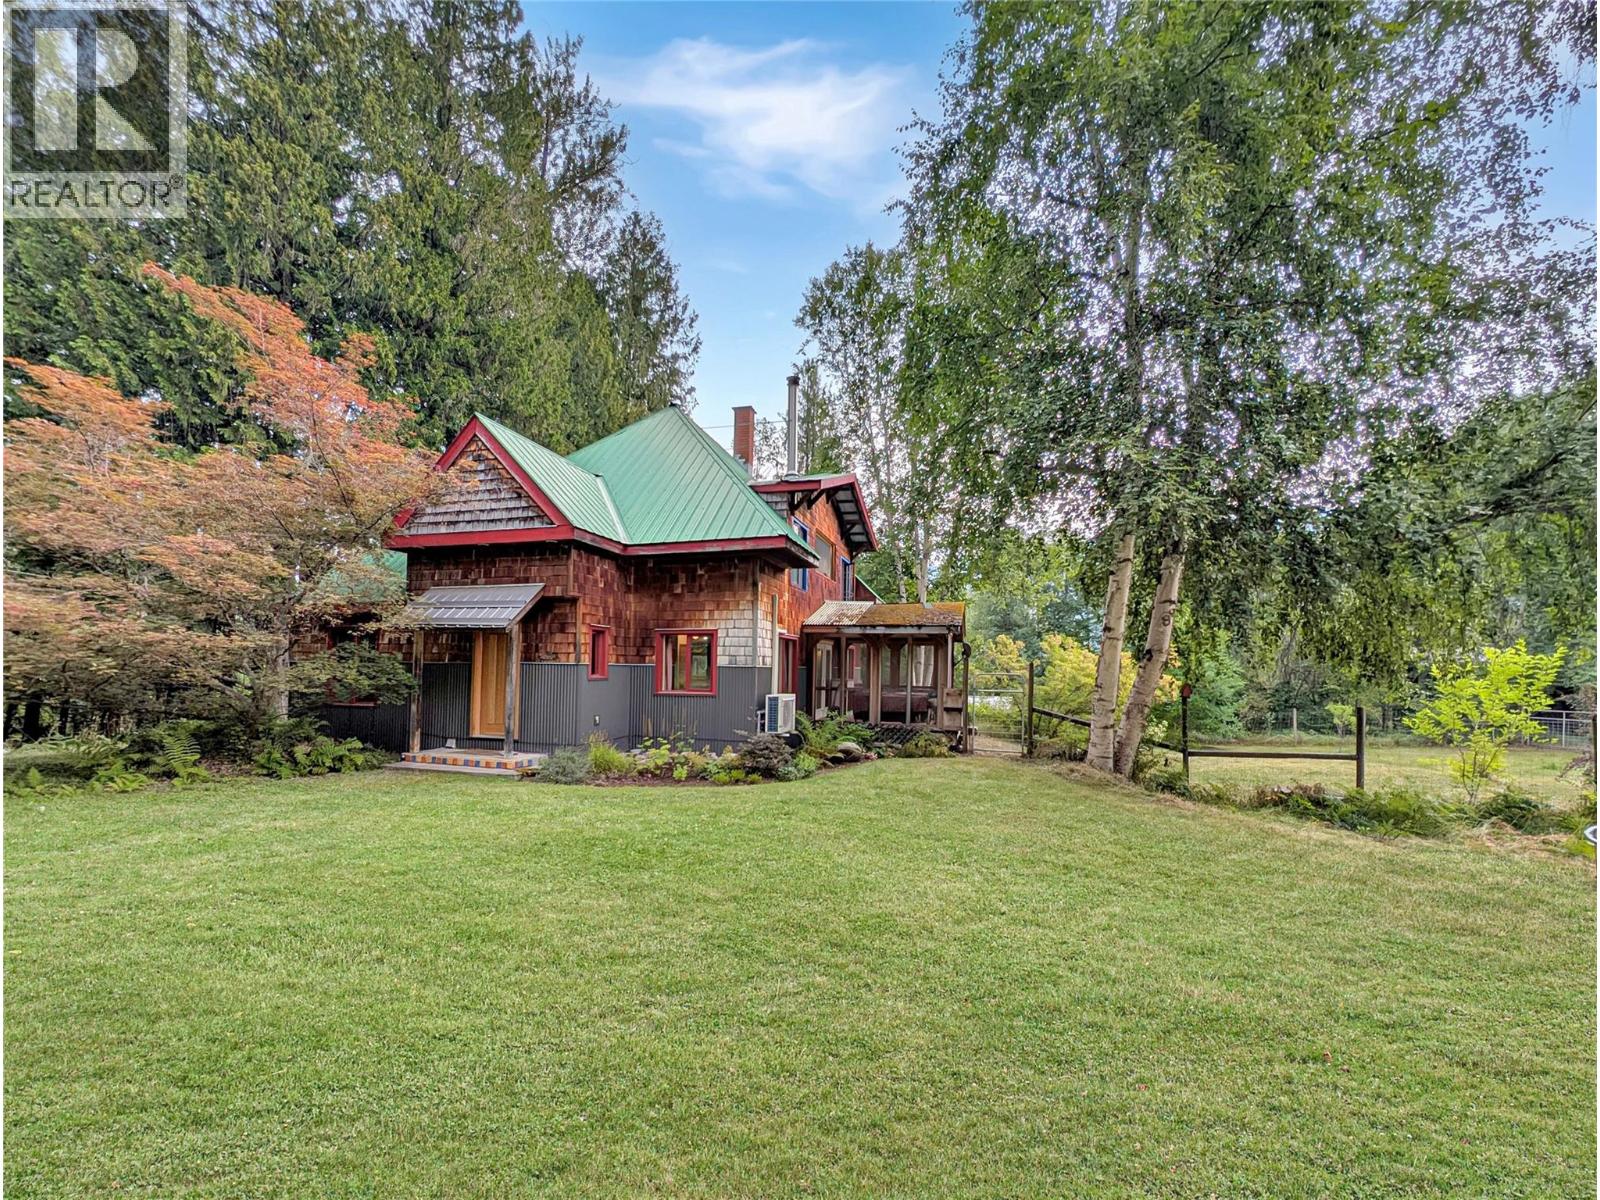
Tucked away on 4.5+ acres along the Winlaw Backroad, this private, peaceful and lovingly curated Kootenay property combines an architecturally designed family home, separate studio, bonus tiny home, gardens and outbuildings. The 5-bedroom, 2-bath home is anything but ordinary. Beautiful rooflines, wood and steel detailing and thoughtful architectural elements give the home character. The main floor offers an inviting open layout with a custom kitchen featuring a gorgeous stained-glass window, bright dining area opening onto the deck, and generous living room with cozy sitting nook and freestanding woodstove, perfect for cool Kootenay evenings. Upstairs, four bedrooms each have their own architectural charm, with a Jack-and-Jill sun porch creating a retreat for morning coffee or afternoon reads. Plus the full unfinished basement offers abundant storage and future potential. Set apart for privacy, the impressive 2,000+ sqft. finished studio has its own access and services, offering endless possibilities for creative workspace, studio, gathering space or something entirely your own. The sweet bonus tiny home provides extra space for family and friends. There is a wonderful sense of connection between the home, land and surroundings. The home could use some cosmetic updating, but the bones, character and potential are exceptional. This isn't just property. It's a little piece of the Kootenay dream. Creative, private, welcoming and full of possibility. (id:44393)
Fair Realty (Nelson)
Surrey, British Columbia
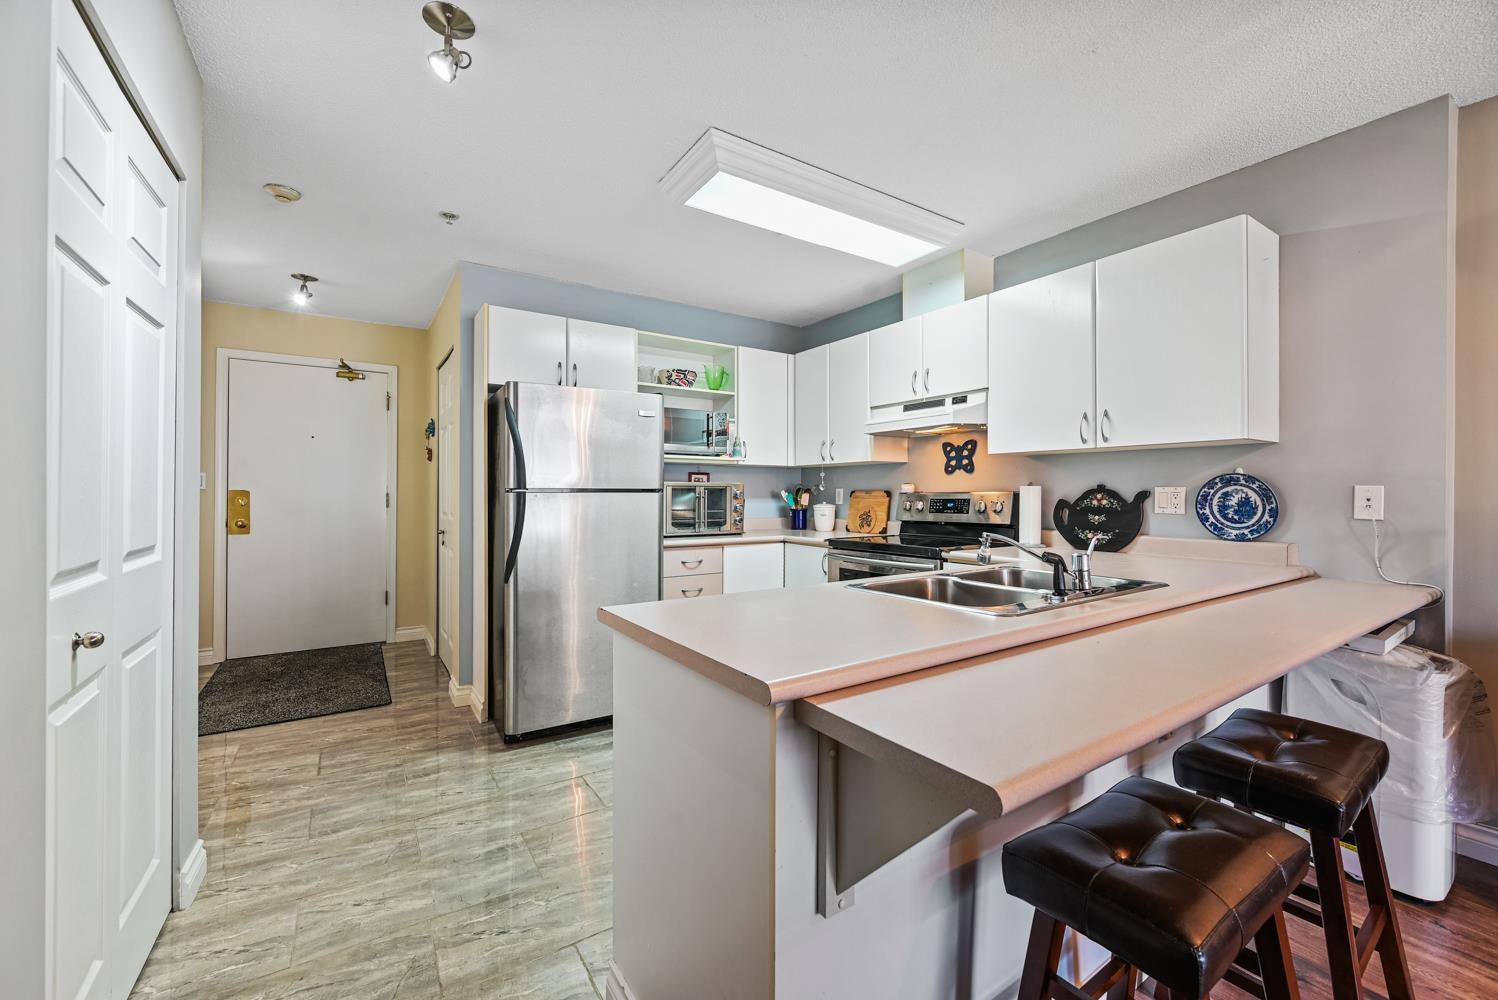
Welcome home to this bright and airy 1 bedroom, 1 bathroom apartment offering an impressive 765 sq. ft. of spacious and comfortable living. Thoughtfully renovated in 2016, this home features a functional layout with an abundance of storage, making it easy to stay organized while enjoying plenty of room to live and relax. Step outside to your private balcony or unwind in the spacious soaker tub after a long day. Whether you are a first time home buyer ready to stop paying rent and start building equity, an investor looking for a great opportunity, or a downsizer seeking a spacious and practical home, this property offers something for everyone. Conveniently located close to shopping, transit, everyday amenities and walkable living, with one parking stall included. A fantastic opportunity to own a spacious and well maintained home in a convenient location. (id:44393)
Georgia Pacific Realty Corp.
Regina, Saskatchewan
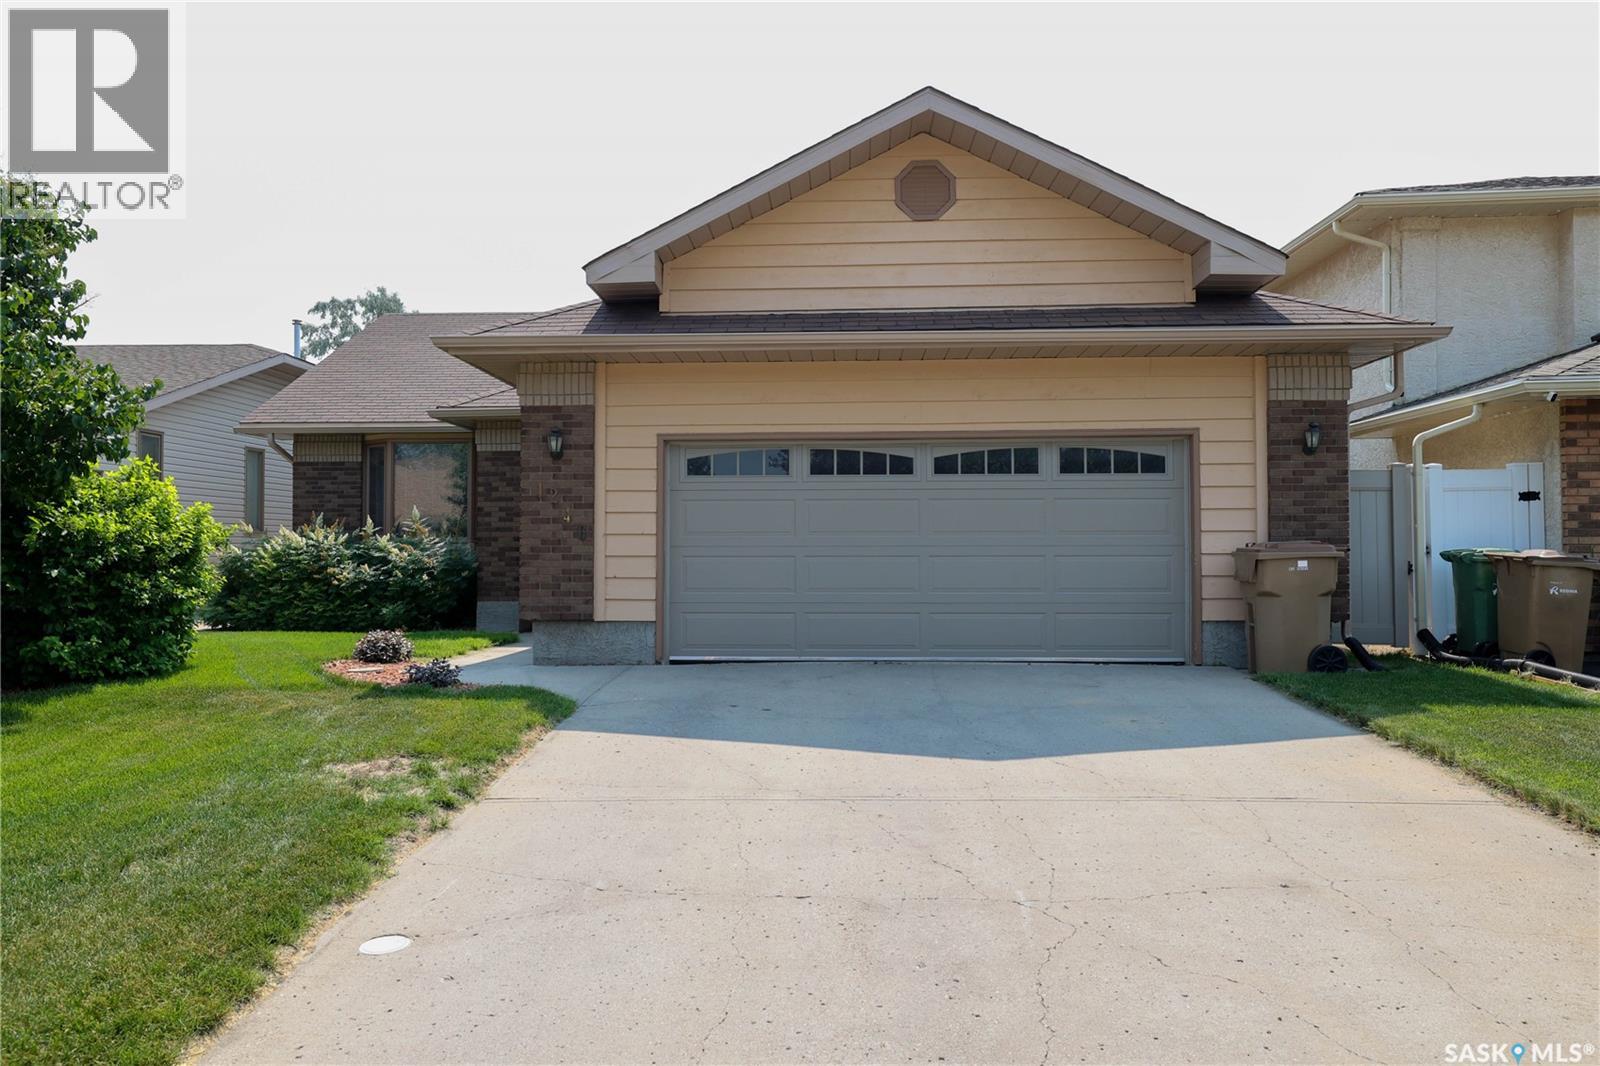
Fantastic location and street appeal for this great family bungalow. Well maintained and fully developed with 3 bedrooms, 3 baths and situated on a private lushly landscaped lot on a quiet bay. Large front entry opens to spacious living room with architectural vaulted ceiling and bay window. The soaring ceiling carries into the bright and sunny kitchen with loads of cabinetry and counterspace. Adjacent large dining area has a versatile nook/family room for extra living space and garden door to rear yard plus a very handy separate main floor laundry/mudroom/pantry. Spacious primary bedroom with large closet and 3pc ensuite. 2 additional bedrooms are generously sized and main bath completes this floor. Lower level professionally developed with massive rec room featuring gas fireplace, 2 additional large dens and another 3/4 bath. Very private rear yard with new composite deck with privacy walls accents and mature landscaping with lots of trees and perennials. Double attached garage with inside entry is fully insulated. Some new windows, updated furnace, central air and some appliances included. Ideally located in the established desired Lakeridge neighbourhood, closet to all amenities with a community park at the end of the bay. Call today! (id:44393)
Sutton Group - Results Realty
Kelowna, British Columbia
1594 SQ 3 BEDROM + DEN CONDO IN EXCLUSIVE ""SOUTHWINDS AT SARSONS""!-ONE OF THE FINEST LUXURY DEVELOPMENTS IN KELOWNA! The minute you walk in to this building and unit you feel this is a ""Cut Above the Rest""! Spacious open plan welcomes you in. Huge picture windows flood the home with natural light. Upscale finishing includes natural hickory hardwood floors, 9' recessed ceilings, Maple shaker cabinets, quartz counters+. Large Great room with corner tiled gas fireplace. Huge kitchen with soft close cabinets to the ceiling is fit for the Gourmet Chef - tons of quartz workspace, Full Stainless steel appliances inc. Gas stove & massive breakfast bar island. Dining room has large picture window and glass door to a generous covered deck with Gas hook up for BBQ & Fire table w/ room to lounge, BBQ & enjoy those amazing Okanagan Sunsets! 3 big bedrooms + office/ craft room. King-sized primary bedroom is a true escape~ 5 piece Ensuite with separate shower & tub, 2 sinks, big walk in closet. Situated on the 3rd floor with many big windows to take in the View. Impressive open beamed and open steel staircase in front lobby. Fully refinished amenities clubhouse is steps away with a large indoor pool for laps, a hot tub, a complete fitness centre, lounge & kitchen area. Stunning waterscape & gardens are a ""Garden of Eden""! 2 underground parking spots, massive storage room. Minutes to walk to Sarsons Beach, Mission Tennis, Restaurants, Coffee shops & Shopping! Enjoy our Okanagan Lifestyle! (id:44393)
Royal LePage Kelowna
Kamsack, Saskatchewan
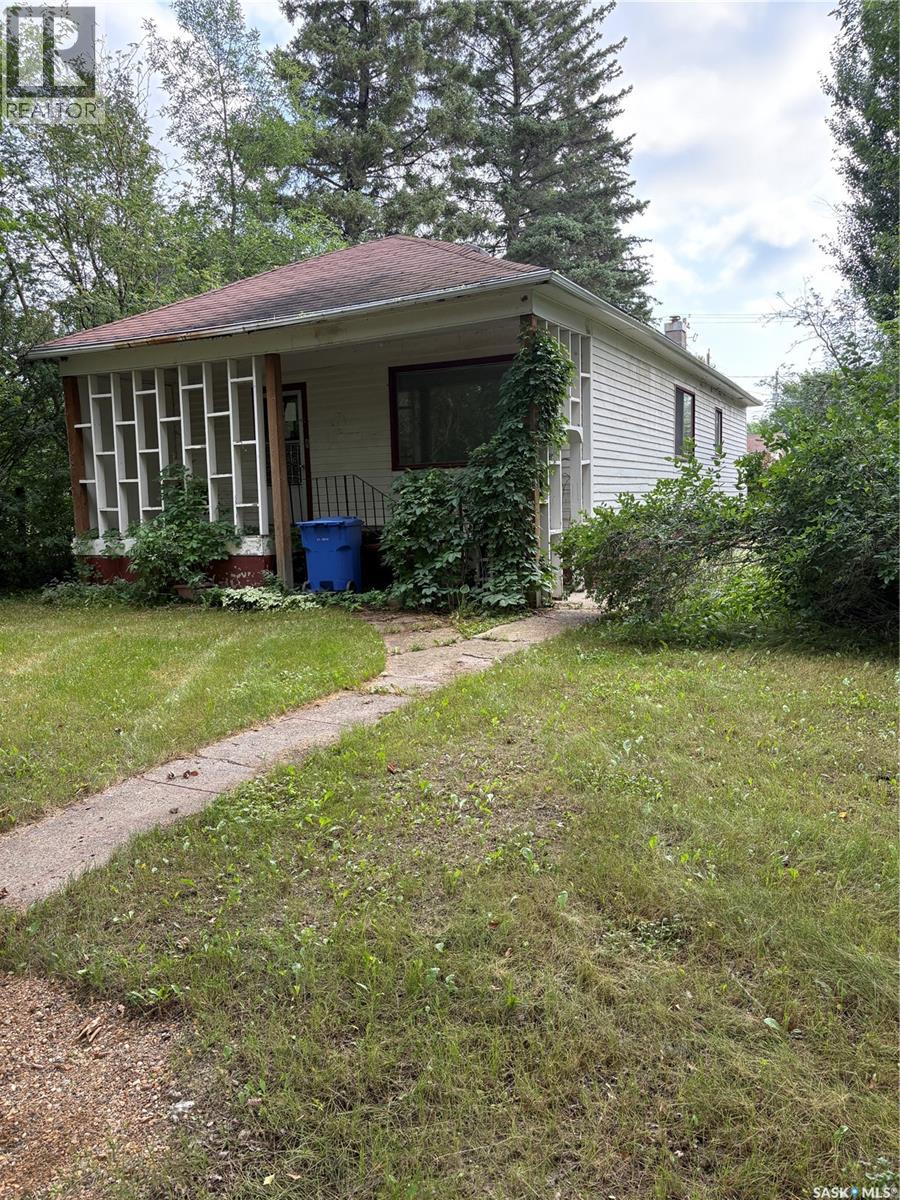
214 West Avenue is a 1104 square foot home , features 2 bedrooms on the main floor .The spacious kitchen provides ample cabinet and countertop space. The dining room flows off the kitchen and then continues into the large living room . A 4-piece main floor bath on the main floor. The basement has a concrete block foundation . There is a 24' x 14' single detached garage .The massive lot measuring 44' X 150' and provides loads of space for the family, pets and garden. (id:44393)
RE/MAX Blue Chip Realty
Langenburg, Saskatchewan
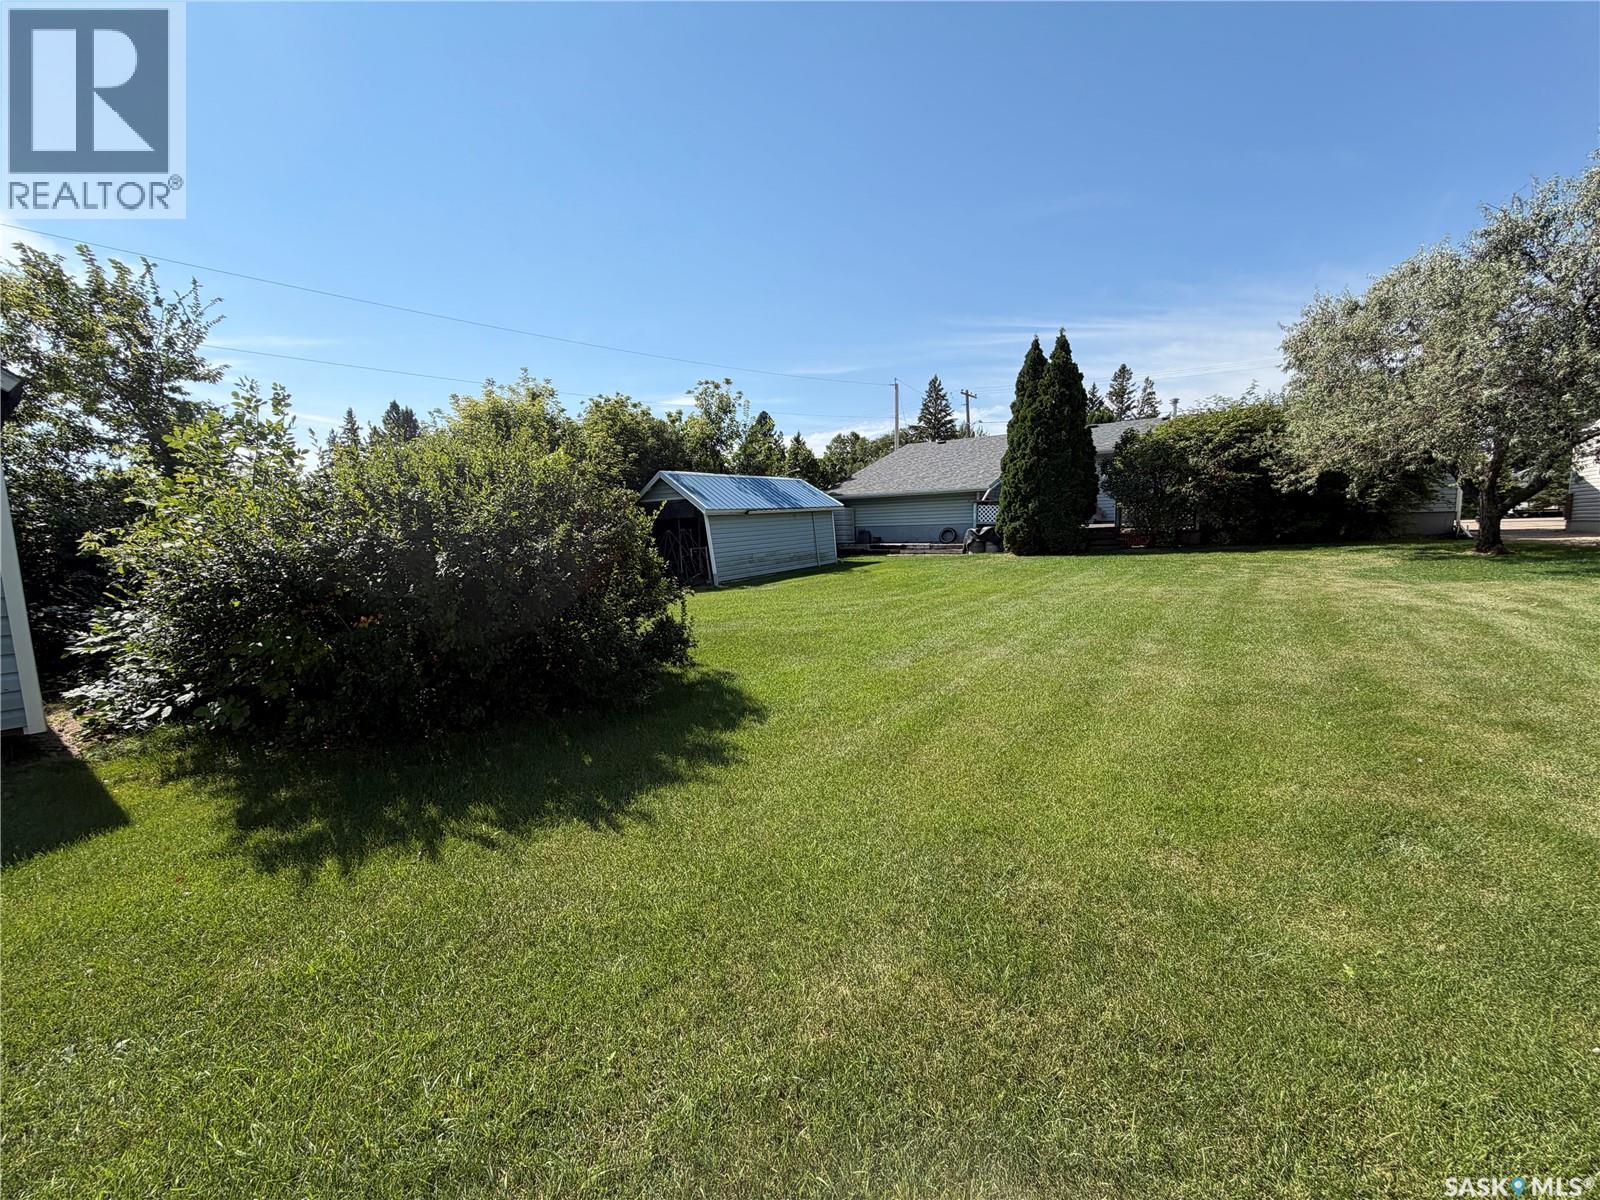
Space to Grow on a Beautiful Park-Like Lot in Langenburg! This one has SIZE and SIZE matters! Your personal touch on your new home is ready for you with a quick possession! Welcome to this well-maintained 1,172 sq. ft. home offering the space, storage and comfortable layout a growing family needs. With 4 bedrooms, 2 bathrooms, a finished basement and TWO insulated attached garages, this property offers plenty of room both inside and out. The main floor features 3 bedrooms, a functional, family-friendly layout with comfortable living spaces and room to gather. The finished basement adds even more usable living space— including a large rec room, a bedroom, a 3pce bath and lots of storage. Outside may be where this property really wins you over. Situated on a large corner lot of over 10,000 sq. ft., the beautifully maintained, park-like yard provides plenty of space for kids, pets, gardening, entertaining or simply enjoying Sask summers. Three large storage sheds provide excellent space for tools, lawn equipment, recreational gear and more. Two insulated attached garages are a fantastic bonus, especially during our Sask winters, while new shingles in 2024 add to the list of valuable updates. The location is another reason to take a closer look. You’re conveniently situated not far from Main Street shopping, the rink, the community swimming pool and the K–12 school, making everyday family life that much easier. Why Langenburg? This welcoming Sask community offers the convenience of small-town living with a Newer K-12 school, recreation, shopping and services close at hand. Located in an active agricultural region while near the Mosaic and Nutrien Potash mines. Langenburg is an appealing option for families, retirees and anyone looking for more space and a strong sense of community without the costs and congestion of a larger centre. This one deserves a spot on your must see list! Come discover space, location and lifestyle this property has to offer! (id:44393)
Royal LePage Next Level
Delta, British Columbia
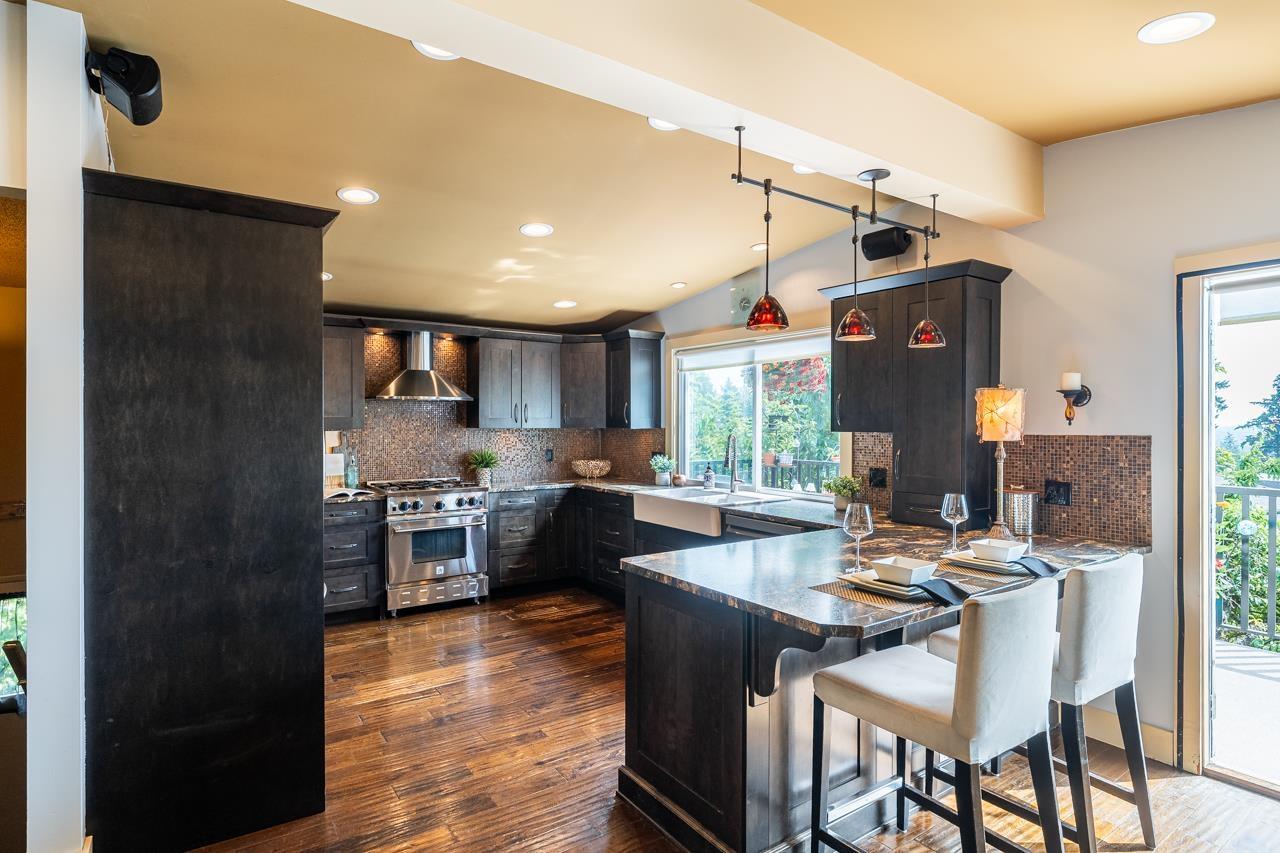
Welcome home to this meticulously updated two-level beauty offering stunning panoramic views of the Gulf Islands, ocean & Burns Bog right from your primary living spaces. French doors open directly to an updated outdoor deck (re-sheeted, surfacing, railings, supports) & dedicated gas BBQ hookup. Warm engineered hardwood flooring spans the main floor, creating a cohesive, upscale feel. Huge fully modernized kitchen w/custom cabinetry, stylish backsplash & SS appliances makes entertaining a dream! The primary bedroom features custom built-in closet organizers & a beautifully renovated 3-piece ensuite with heat flooring. Walk out bsmt makes the lower floor ideal for extended family/potential rental income & features an updated 3 pce bathroom, 1 bed & laminate flooring + storage/workshop down. (id:44393)
RE/MAX Performance Realty
Surrey, British Columbia
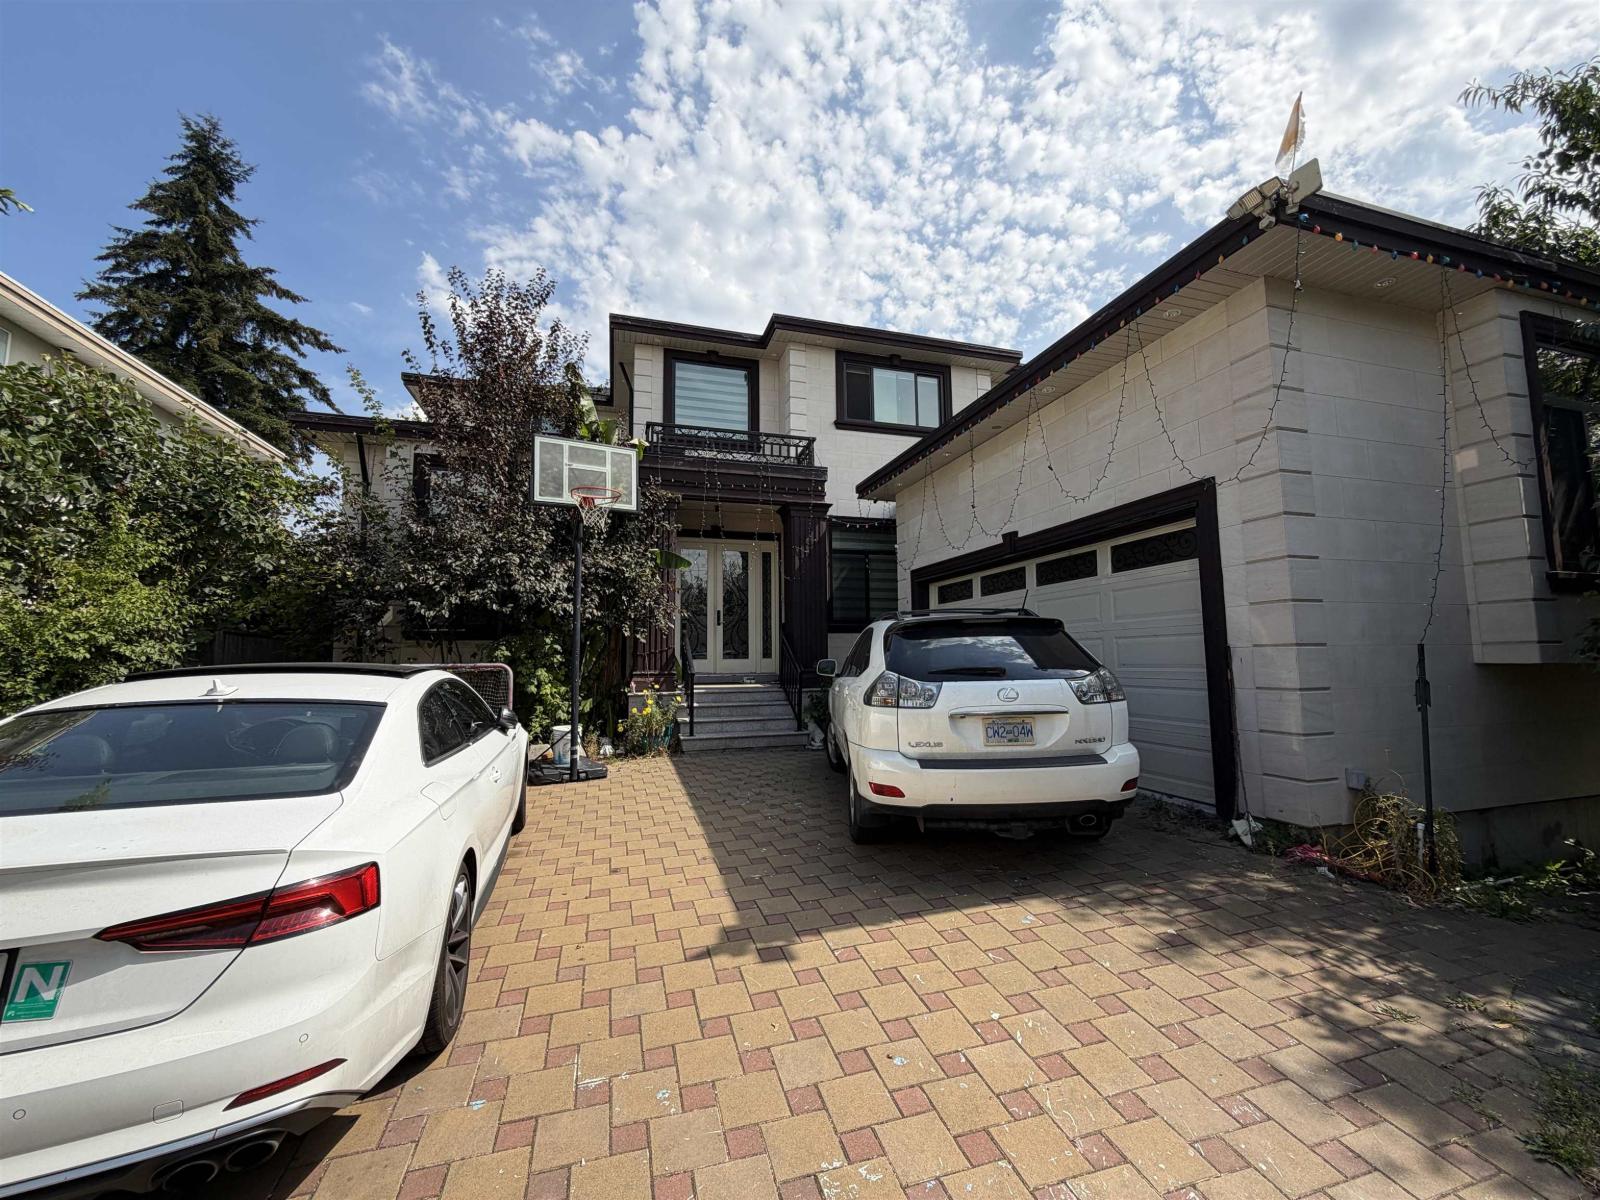
COURT ORDERED SALE. Exceptional opportunity to acquire a custom-built 2-storey + basement home in the heart of Fleetwood. Offering 9 bedrooms and 9 bathrooms across approximately 5,700 sq.ft. of living space, this spacious residence provides outstanding flexibility for large families or investors. Home includes a 2-bedroom legal suite, plus additional accommodation that may be unauthorized. Situated on a 7,500 sq.ft. lot, the property is located on a quiet residential street close to schools, parks, shopping, and the future SkyTrain extension. Property is sold "As-Is, Where-Is" with no warranties or representations. Measurements are approximate and based on public sources; buyers should verify if important. All offers must include Schedule "A" and are subject court approval (id:44393)
Team 3000 Realty Ltd.
Kelowna, British Columbia
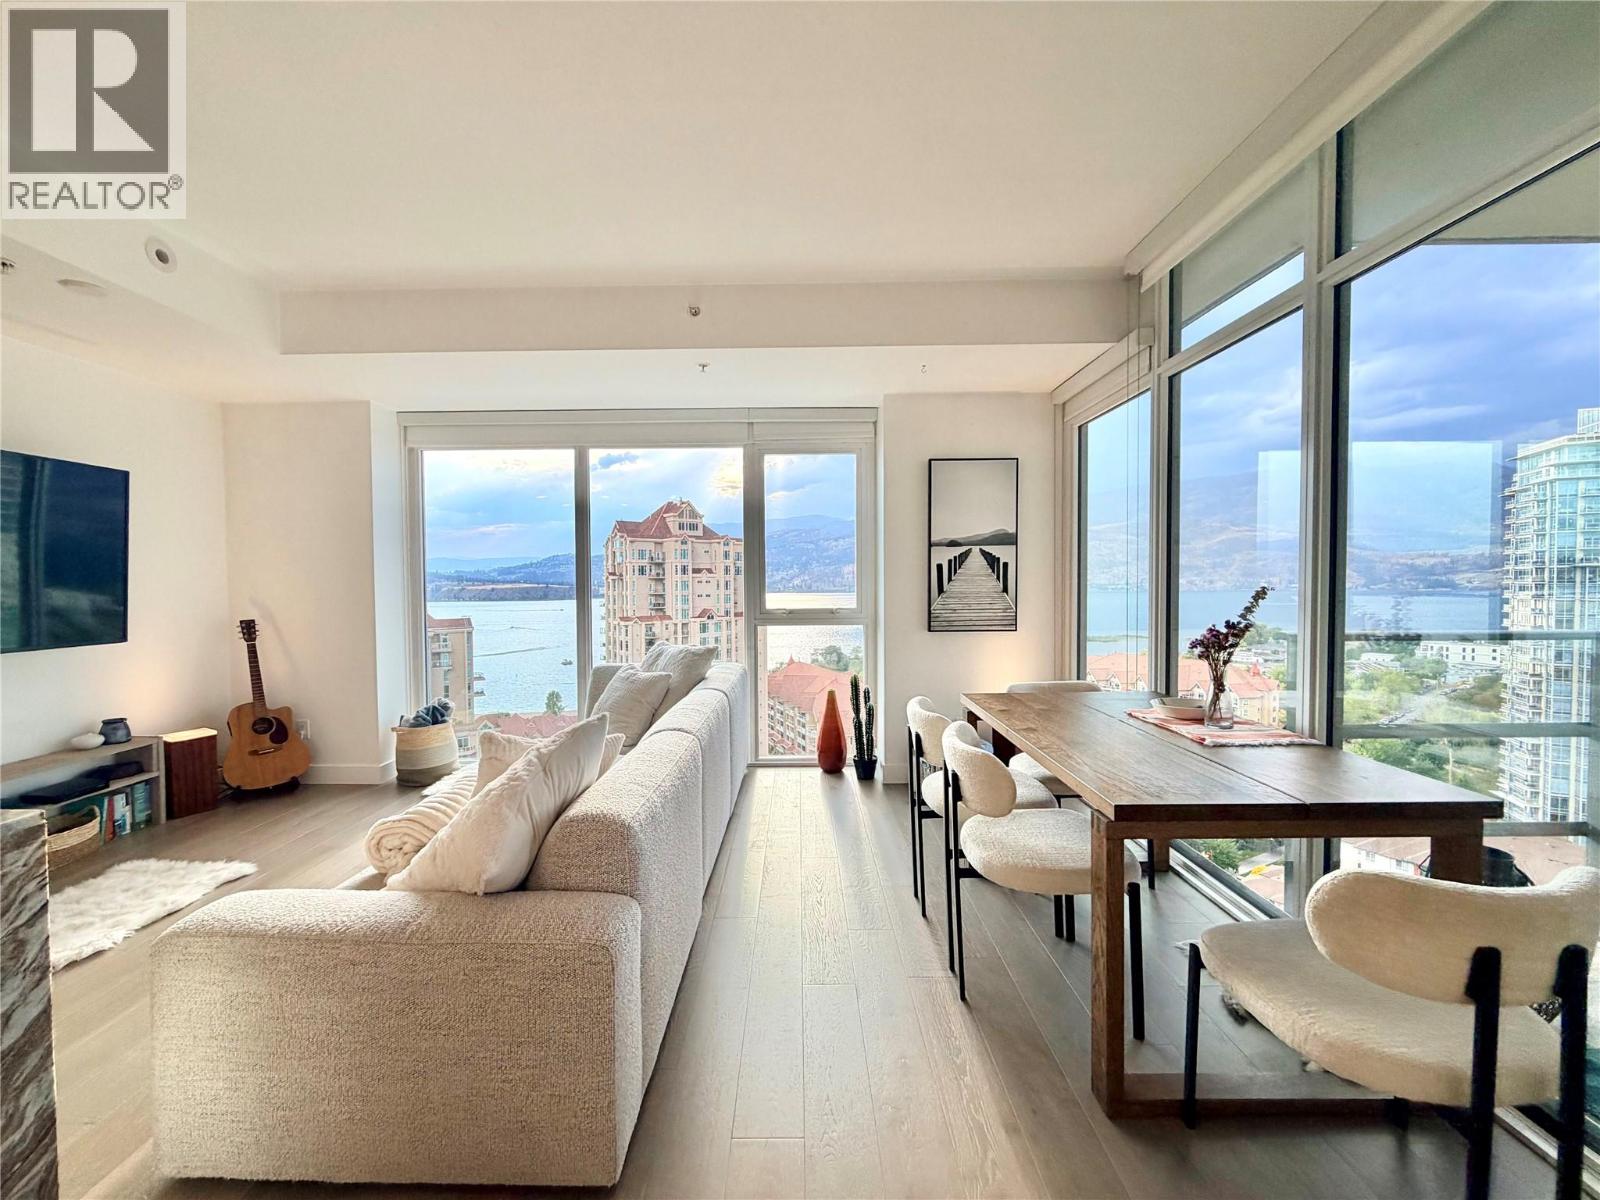
OPEN HOUSE SUNDAY, Sept 27th from 1-3 pm. Experience downtown Kelowna living from the 17th floor of 1151 Sunset Drive. This beautifully appointed 2 bedroom, 2 bathroom residence offers sweeping lake, city and mountain views through floor-to-ceiling windows, with an oversized covered deck that extends the living space outdoors. One of the building’s more desirable floorplans, the layout is bright, functional and designed to take full advantage of the incredible Okanagan views. The home is offered fully furnished, making it an easy option for a primary residence, vacation property or investment. Previously rented for $2,950/month. Features include engineered hardwood, stone countertops, gas range, stainless appliances and in-suite laundry. Residents enjoy an outdoor pool and hot tub, BBQ area, fitness centre, meeting room, owners’ lounge, secure underground parking and storage locker. Ideally located just steps from Okanagan Lake, beaches, restaurants, shopping, entertainment and the waterfront. Pet-friendly building allows up to two cats, two dogs (maximum 50 lbs each when fully grown), or one of each. Seller would prefer to sell furnished. (id:44393)
RE/MAX Vernon
Surrey, British Columbia
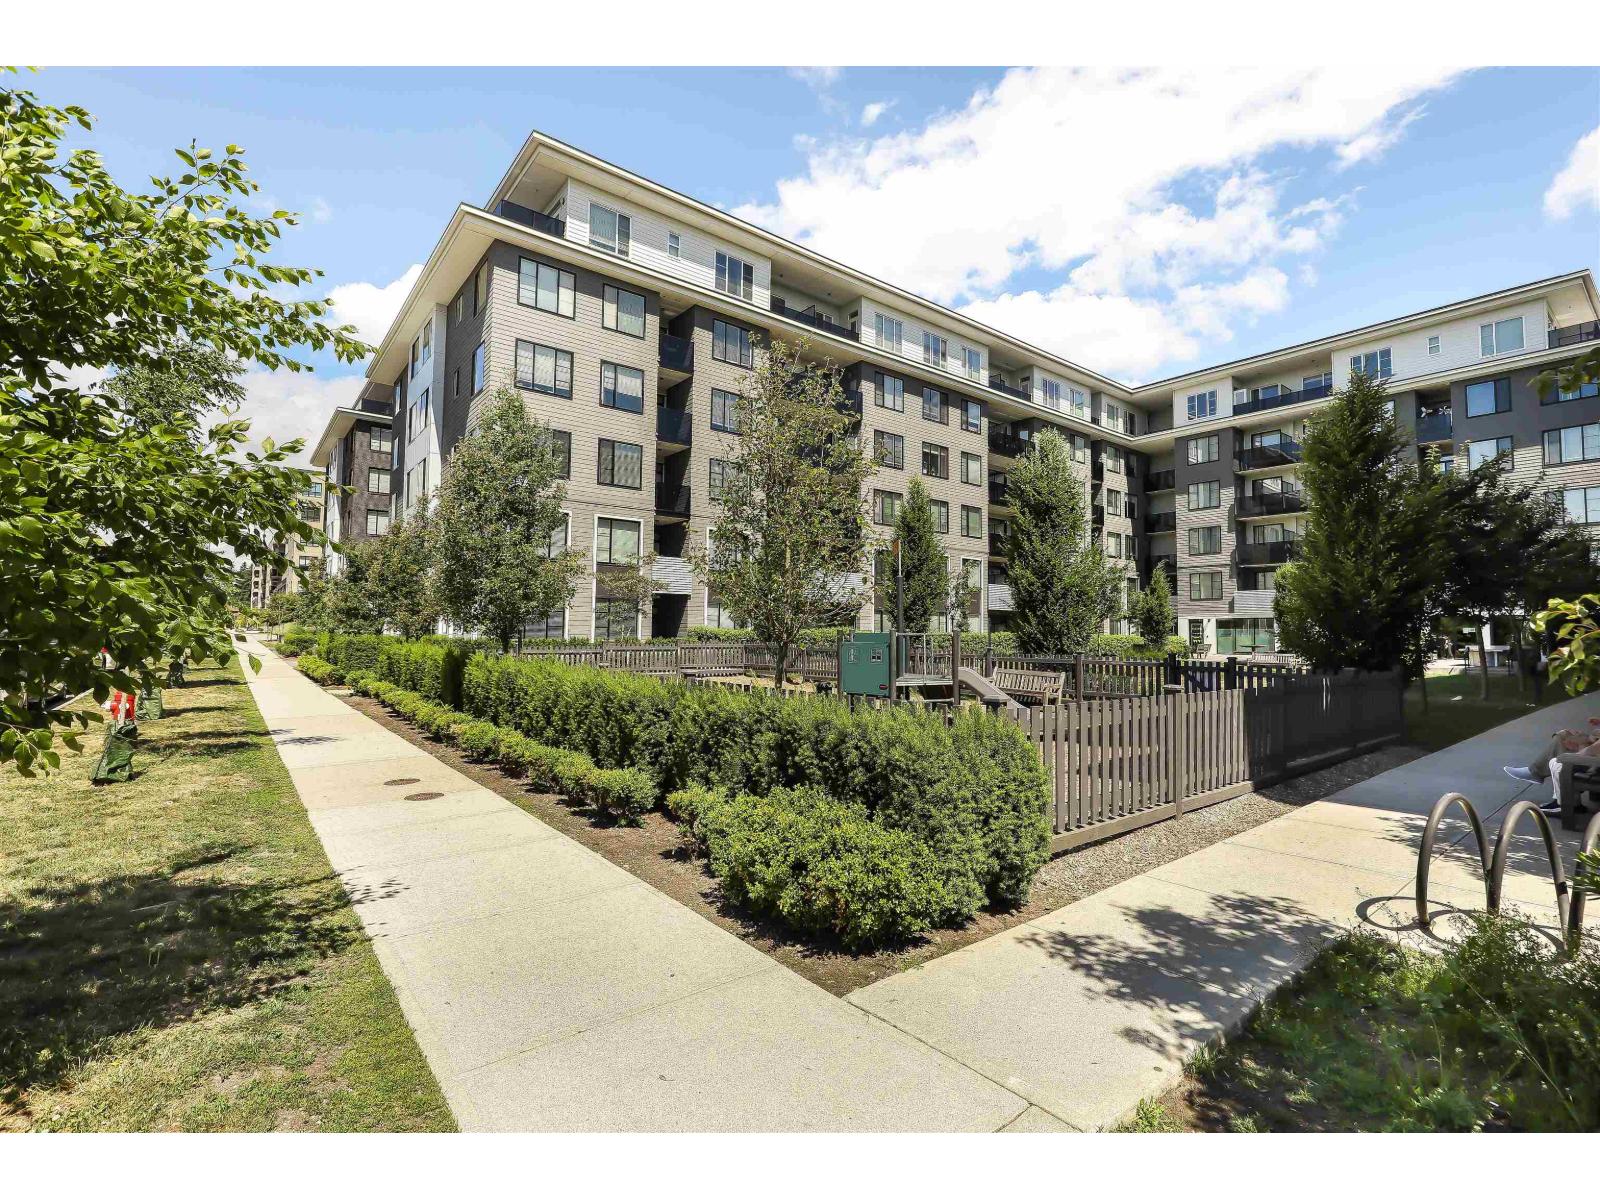
Welcome to Fleetwood Village by Dawson + Sawyer! This bright and well-designed 1 bedroom plus den home offers 613 sq.ft. of functional living space plus a 62 sq.ft. covered balcony overlooking the beautifully landscaped courtyard. Quietly situated on the 2nd floor with peaceful courtyard exposure away from busy roads. Features include stainless steel Samsung appliances, quartz countertops, sleek white cabinetry, durable laminate flooring, generous ceiling heights, a spacious bedroom with walk-in closet, versatile den ideal for a home office, and full-size in-suite laundry. Enjoy outstanding amenities including a fitness centre, lounge, games room, music room, yoga studio, landscaped courtyard, playground.Open House Sunday September 27,2026 ,2026 between 12pm -2:00pm (id:44393)
RE/MAX Blueprint
Okanagan Falls, British Columbia
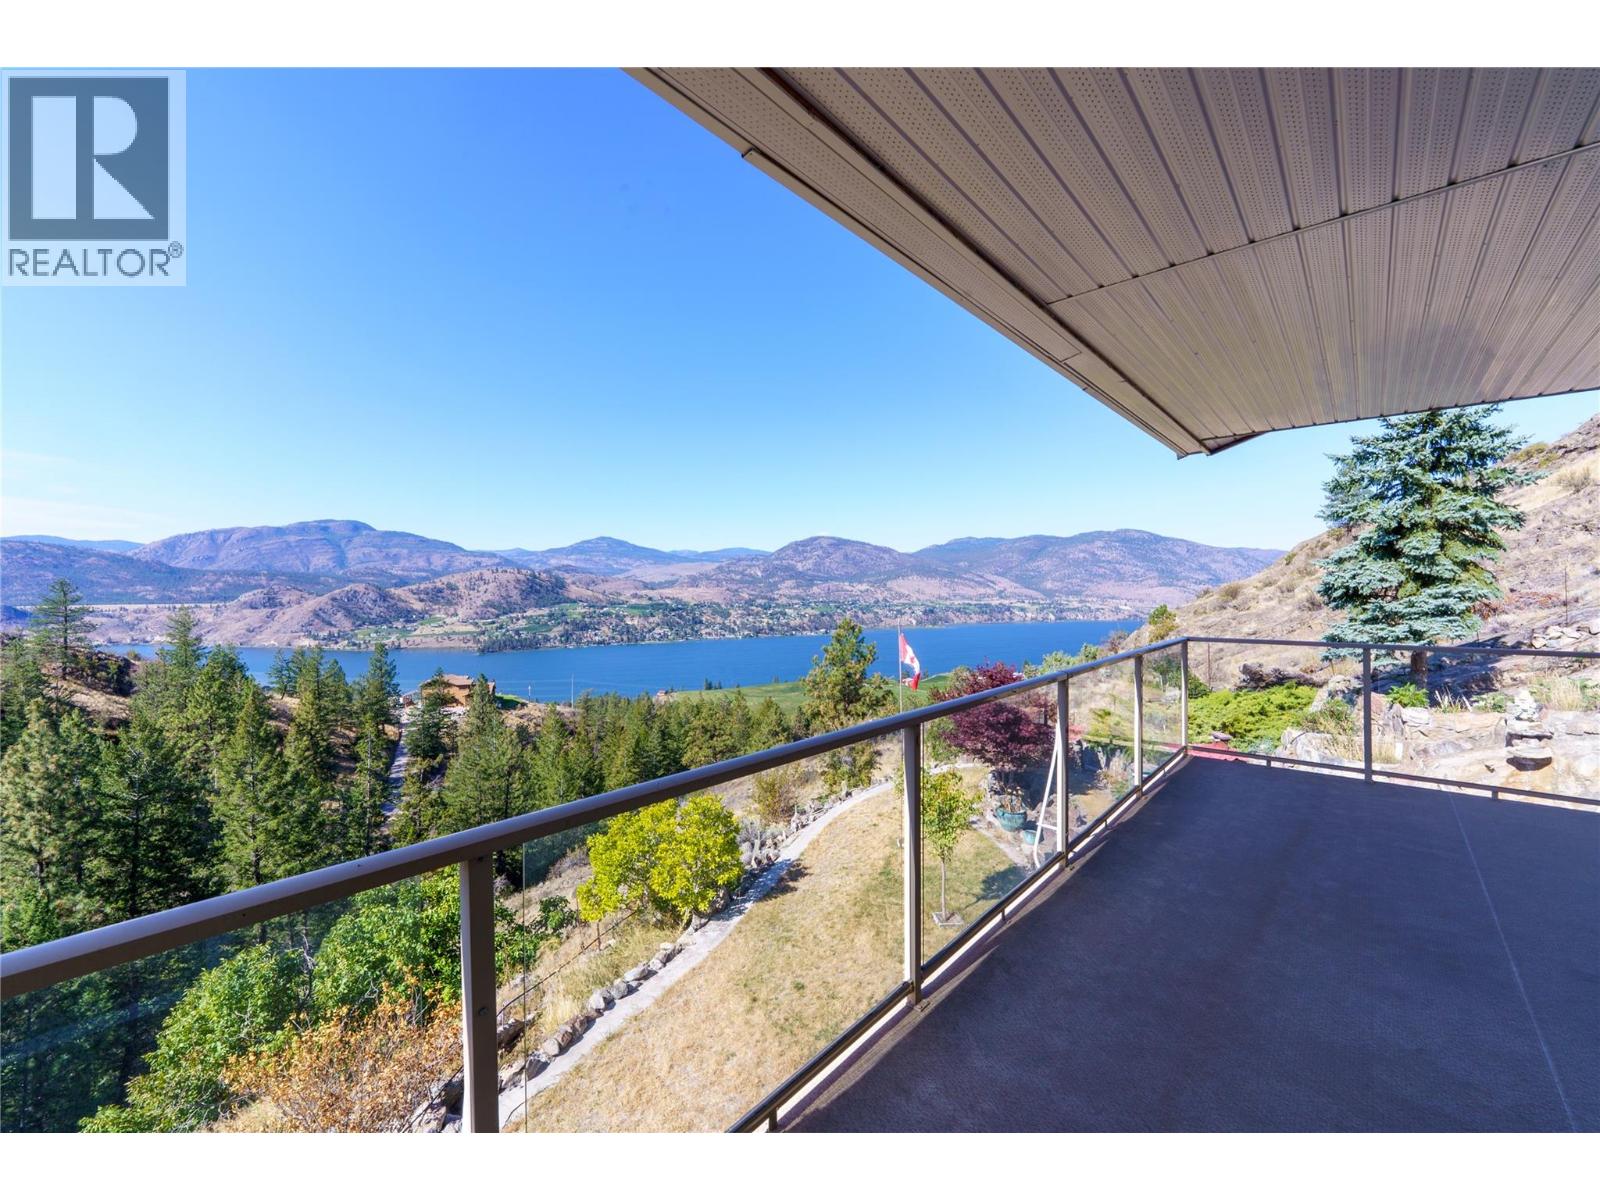
Have you been searching for that private, peaceful, retreat of a home, with panoramic lake and mountain views, to start the next chapter of your life in? This 3 bedroom home is perched atop the Golden Hills community which provides each of the 16 owners a .5 acre lot in their 180 acre property. Crafted as a dream retirement retreat, the property captures everything people imagine when they picture an Okanagan lifestyle: privacy, quiet, and sweeping views over vineyards and out to Skaha Lake visible from nearly every room. Just under 2,000 sq. ft, the home offers solid construction, easy maintenance, and exceptional care throughout the years. The layout is warm and functional and of course highlights the views out to Skaha Lake. A metal roof was installed at original construction offering a worry free product for decades to come! This is your chance to secure a private Okanagan retreat with unbeatable views, solid bones, and endless potential all just a 10 minute drive to Okanagan Falls and a 20 minute drive to downtown Penticton. Whether you’re downsizing, relocating, or dreaming of a quieter life, 437 Matheson Road offers a rare opportunity to step into a home with heart, history, and a chance to make it your own. Maintenance fees are just $100/month (paid annually). Bring your pets, bring your ideas, and bring your vision; a few cosmetic updates would make this home shine! Call today to book a showing on this rare opportunity home! (id:44393)
Coldwell Banker Horizon Realty