
Saanich, British Columbia
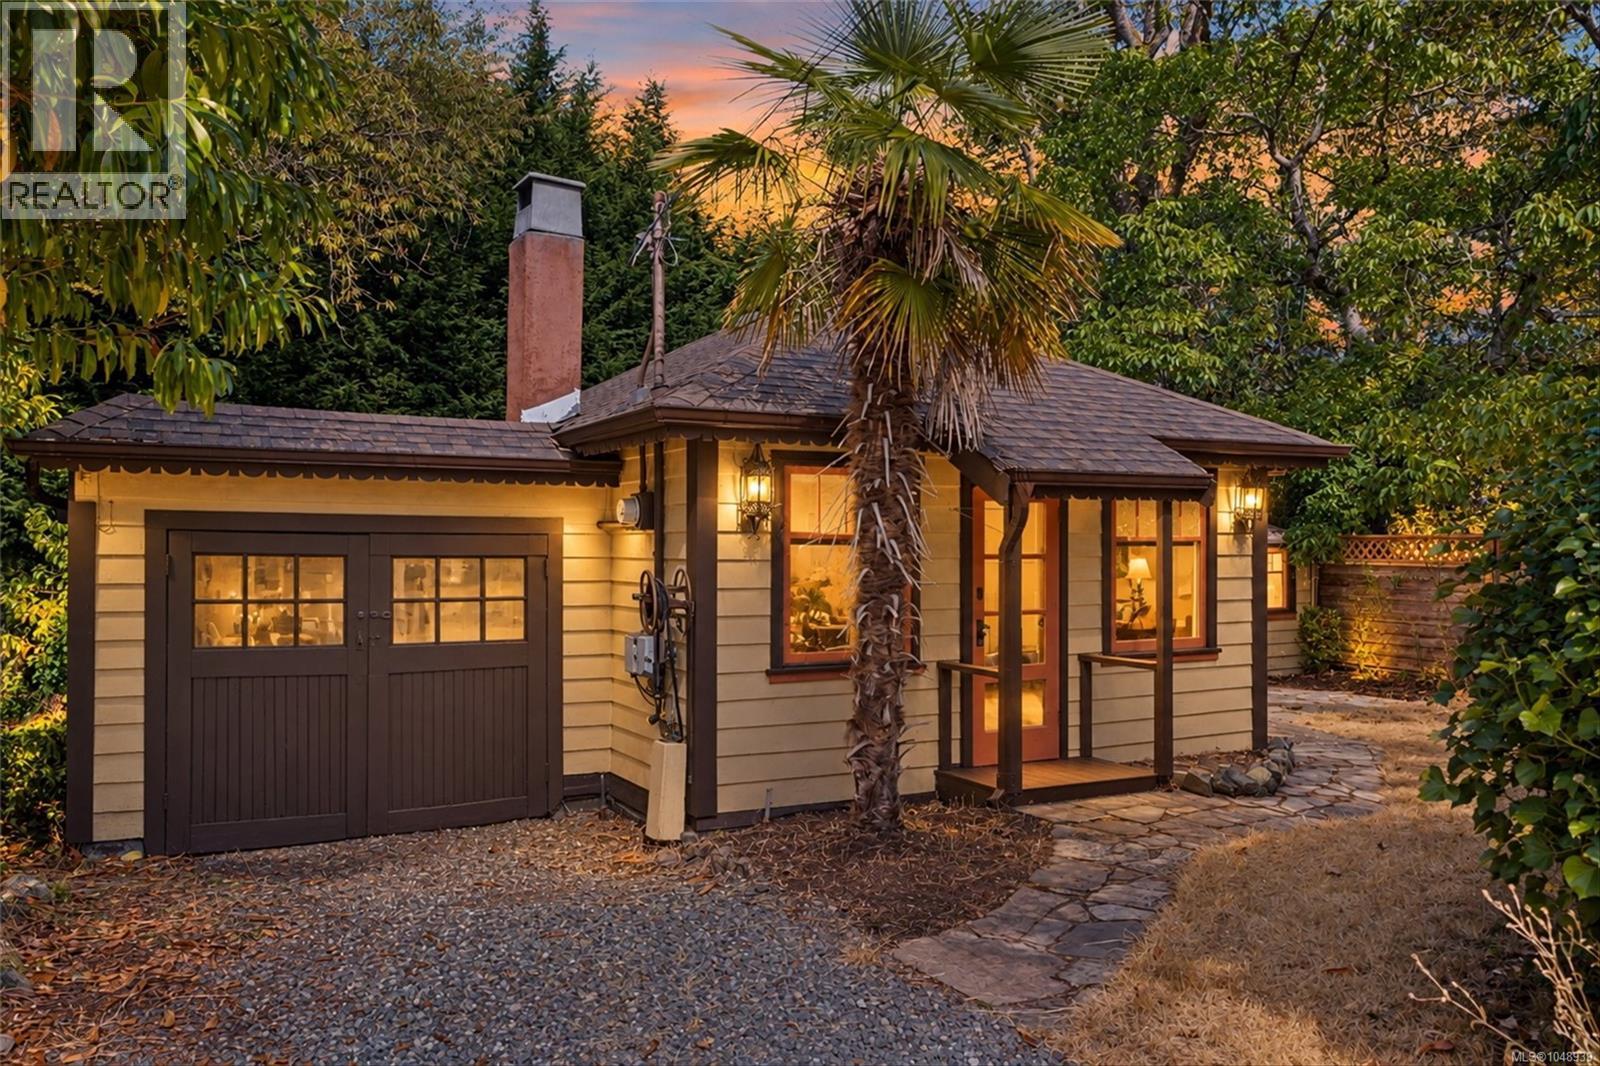
Welcome to 1030 Falmouth Road, a charming 1-bedroom, 1-bathroom starter home situated in one of Greater Victoria’s most desirable and family-friendly neighborhoods. Offering an unbeatable price point for detached homeownership, this property combines everyday convenience, strong value, and remarkable charm in a central location close to top-rated schools, local parks, transit, and city amenities, minutes to Lochside Regional Trail and Swan Lake Nature Sanctuary. Set on a breathtaking, scenic lot surrounded by mature greenery, the property boasts a peaceful outdoor environment with ample space for gardening, entertaining, or simply relaxing in your private yard. Inside, you will find a bright and functional layout featuring comfortable bedroom size and natural light. Opportunities to enter the Victoria housing market at this price level in such a prime neighborhood are rare. Whether you are looking for your first home or a wise long-term investment, 1030 Falmouth Road delivers incredible lifestyle and real estate potential. (id:44393)
Royal LePage Coast Capital - Chatterton
Swift Current, Saskatchewan
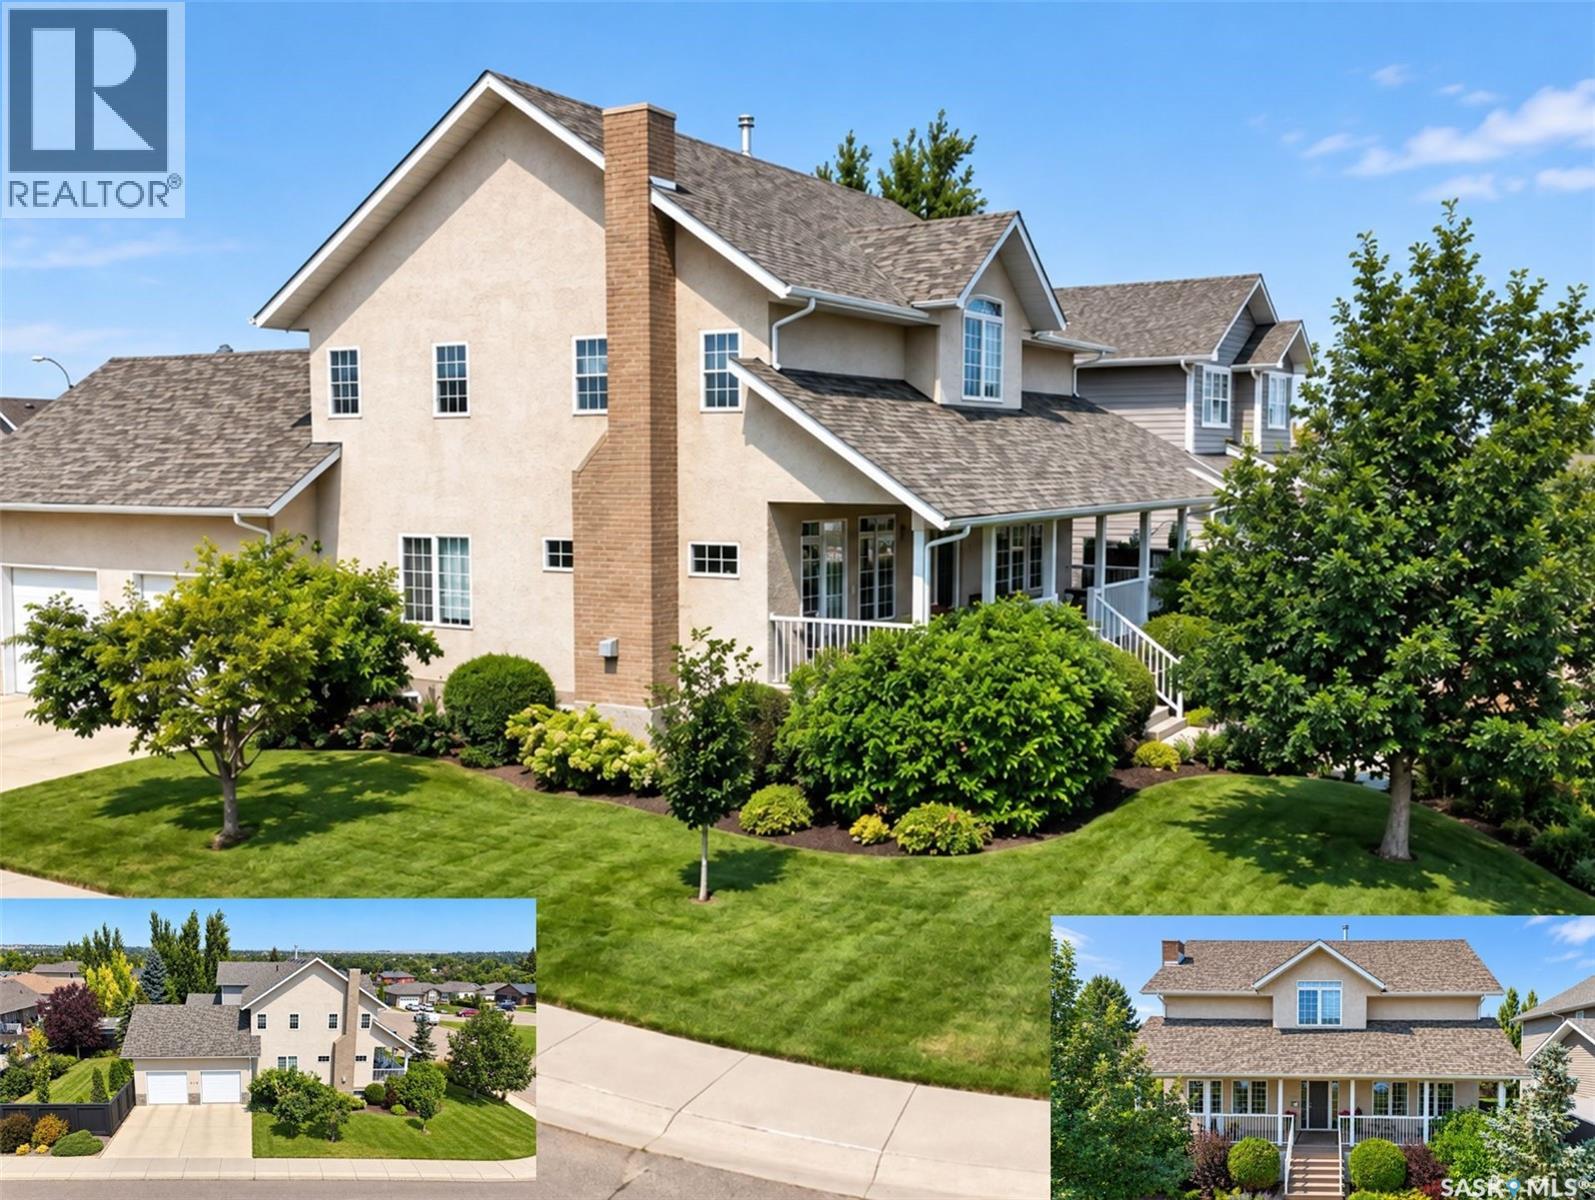
Some homes impress with a list of features. This one stays with you because of how it feels. Ideally situated in Swift Current’s sought-after Aspen subdivision, this exceptional 2,046 sq.ft. two-storey fronts green space, with Chinook Golf Course, Swift Current Creek & Chinook Pathway nearby. Built in 2000 & beautifully maintained, it offers 6 bedrooms, 4 baths, a fully developed lower level & 24’x26’ attached garage. A covered east-facing veranda welcomes you inside to 9’ ceilings, crown moulding, light oak hardwood, substantial millwork, quality window treatments & abundant natural light. The main floor features a spacious living room with gas fireplace, adjacent formal dining room & updated white kitchen with newer Superior Cabinets, granite, under-counter lighting, SS appliances, double wall ovens, corner pantry & contrasting wood island with cooktop/seating. A garden door leads to the west-facing deck & private yard. A generous bedroom, refreshed 4-pc bath & main-floor laundry complete this level. The garage features hot-water in-floor heat. Upstairs, a bright vaulted loft/family area captures elevated easterly views. The spacious primary retreat offers a stunning renovated ensuite with quartz, dual sinks, extensive cabinetry, herringbone tile, electric in-floor heat & oversized glass/tiled shower, flowing through to an organized WIC. Two additional bedrooms share a beautifully renovated 5-pc bath with quartz, dual sinks, freestanding soaker tub & double-wide glass shower. The developed lower level offers an expansive family/rec room, 2 bedrooms, 4-pc bath, excellent storage & hot-water in-floor heat. Outside, the fenced corner lot is beautifully established with mature trees, lawn, perennial gardens, west-facing deck & patio. Shingles new spring/26 & HWH Aug/23. Beautifully maintained, thoughtfully updated & surrounded by some of Swift Current’s best natural amenities, this is a home where location, space & quality truly come together. (id:44393)
Exp Realty
Kelowna, British Columbia
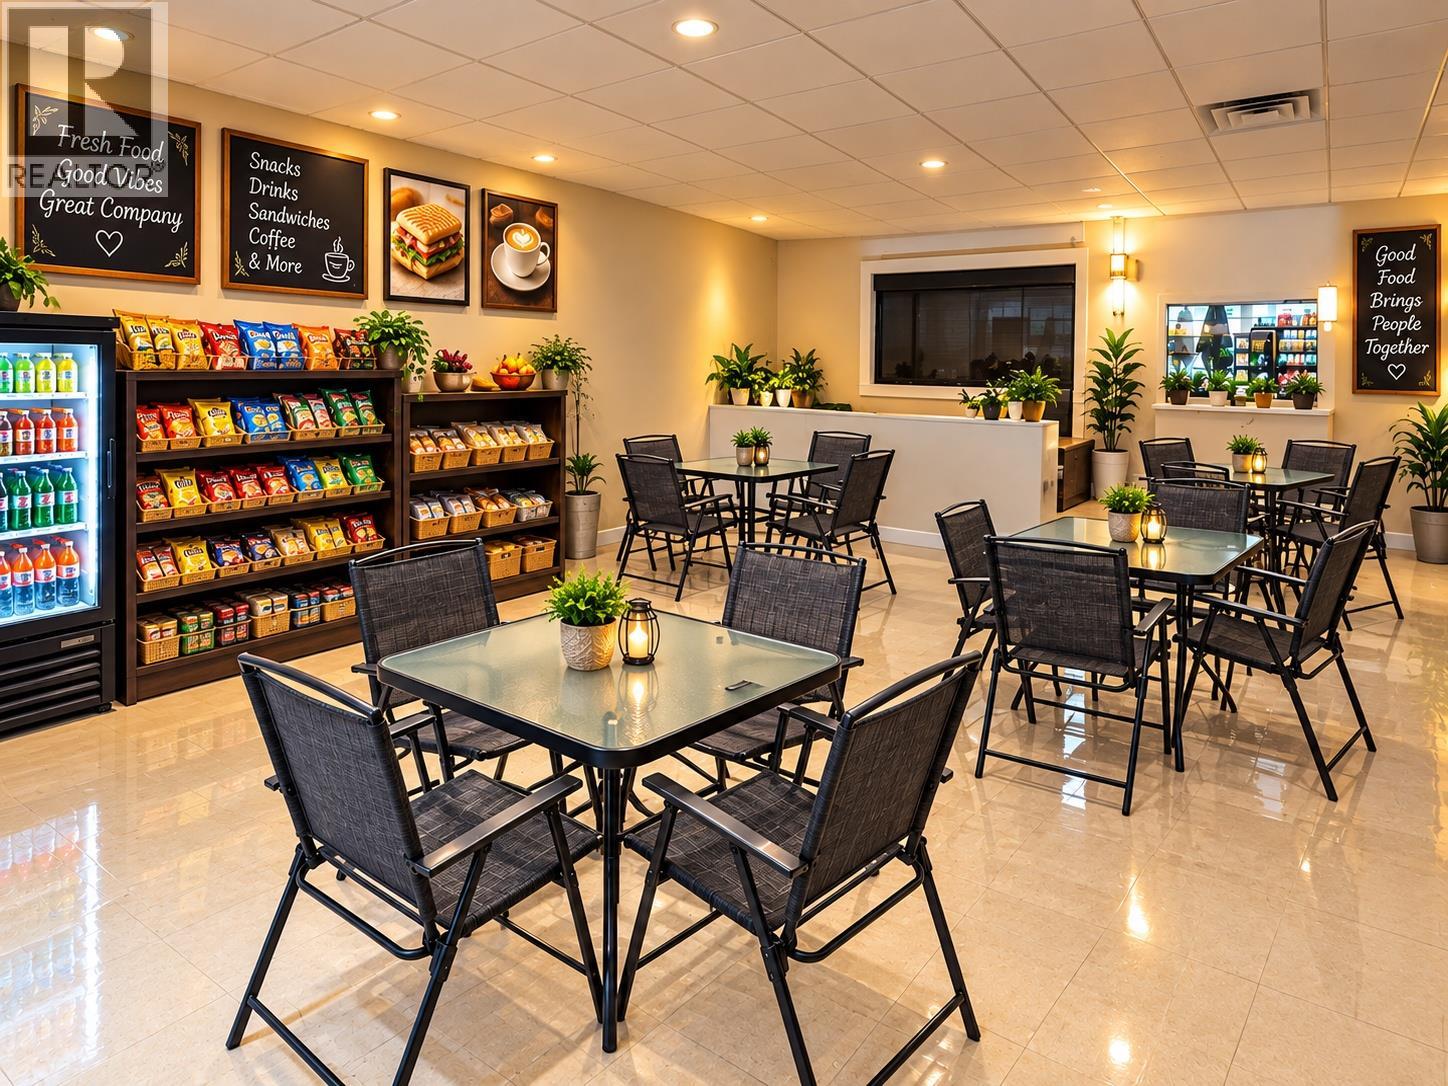
WEST KELOWNA SPECIALTY FOOD STORE & RESTAURANT BUSINESS FOR SALE Finally, the opportunity you’ve been waiting for! A well-established specialty food retail store with a restaurant and take-out component is now available in West Kelowna. Located in a popular plaza surrounded by an established residential community, this business offers an excellent combination of location, longevity, loyal clientele, diversified revenue streams, and attractive operating costs. The business has been operated by the same owners for the past 8 years, same location for 16 years—a strong indication of customer loyalty and a proven business model. Key Highlights: Favourable rent Long-term lease secured through June 2031 Strong margins Established relationships with reliable suppliers Dine-in and take-out food service Specialty and bulk frozen food sales Lean operation with only two employees Low-labour business model 2025 annual sales of $580,000 2026 projected sales exceeding $630,000 What makes this opportunity particularly attractive is the diversification of its revenue streams. Customers can dine in, order take-out, or purchase specialty and bulk frozen food products—creating multiple sources of revenue from one established location. Contact your REALTOR® today for more information and to arrange a confidential viewing. Please sign the attached NDA in supplement for additional information and documents. (id:44393)
Royal LePage Kelowna
Coalfields Rm No. 4, Saskatchewan
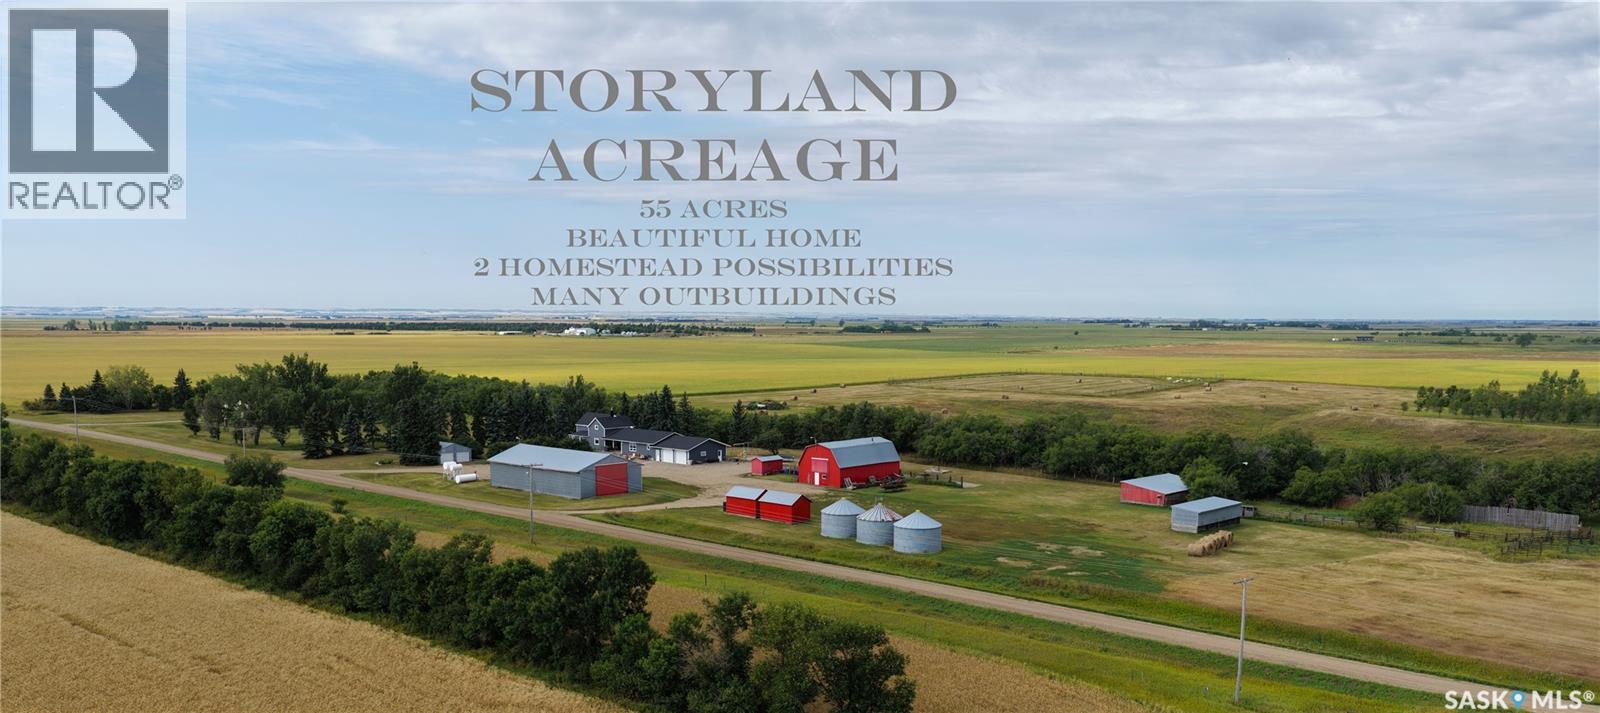
Dream a Little Dream with this Wonderful (over 55 acres) acreage!!! Enjoy the wide-open spaces with this well-established homestead located within 30kms of Estevan, close to the Canada/U.S Border. The house has all of the modern amenities that you could ever dream of owning, 2700ft2+ with LARGE rooms (5 Bedrooms), Spacious Kitchen, Dining, Den, Formal Dining room, 3 Bathrooms, Huge Entryway, a Livingroom large enough to fit many friends/family, Laundry room on main, office, storage plus the added bonus of having an upper floor containing 3 of the Bedrooms as well as their own designated bathroom. Updates galore. Attached to the main house is a meticulous kept Double attached heated Garage. (House has newer windows, doors, flooring, paint (so LIKE NEW, MOVE-IN READY.) Within the 55 acres you will find a WHOLE 2nd Yard, complete with Mature Landscaping and the Utilities. You will be Blessed with a (40’x80’) Machine Pole Shop, Barn (30’x50’), Double Detached Garage (24’ x 24’) as well as the following : well house, quite a few Bins, two Open face Sheds and Storage sheds. As a Bonus you will never run out of fresh water as this property has its own Damn with an abundance of ongoing water (has even Sold water in the past). So If you’re looking to find Peace and tranquility, have Horses or Cows and “they” desire space, or a growing family, the SIZE (land) and the beautiful, well-kept spacious home, this has EVERYTHING you could need. This is a HOME that really needs to be Seen to be Appreciated, has been LOVED for many decades and looks forward to the next Family to Enjoy. Call today to view. (id:44393)
Royal LePage Dream Realty
Penticton, British Columbia
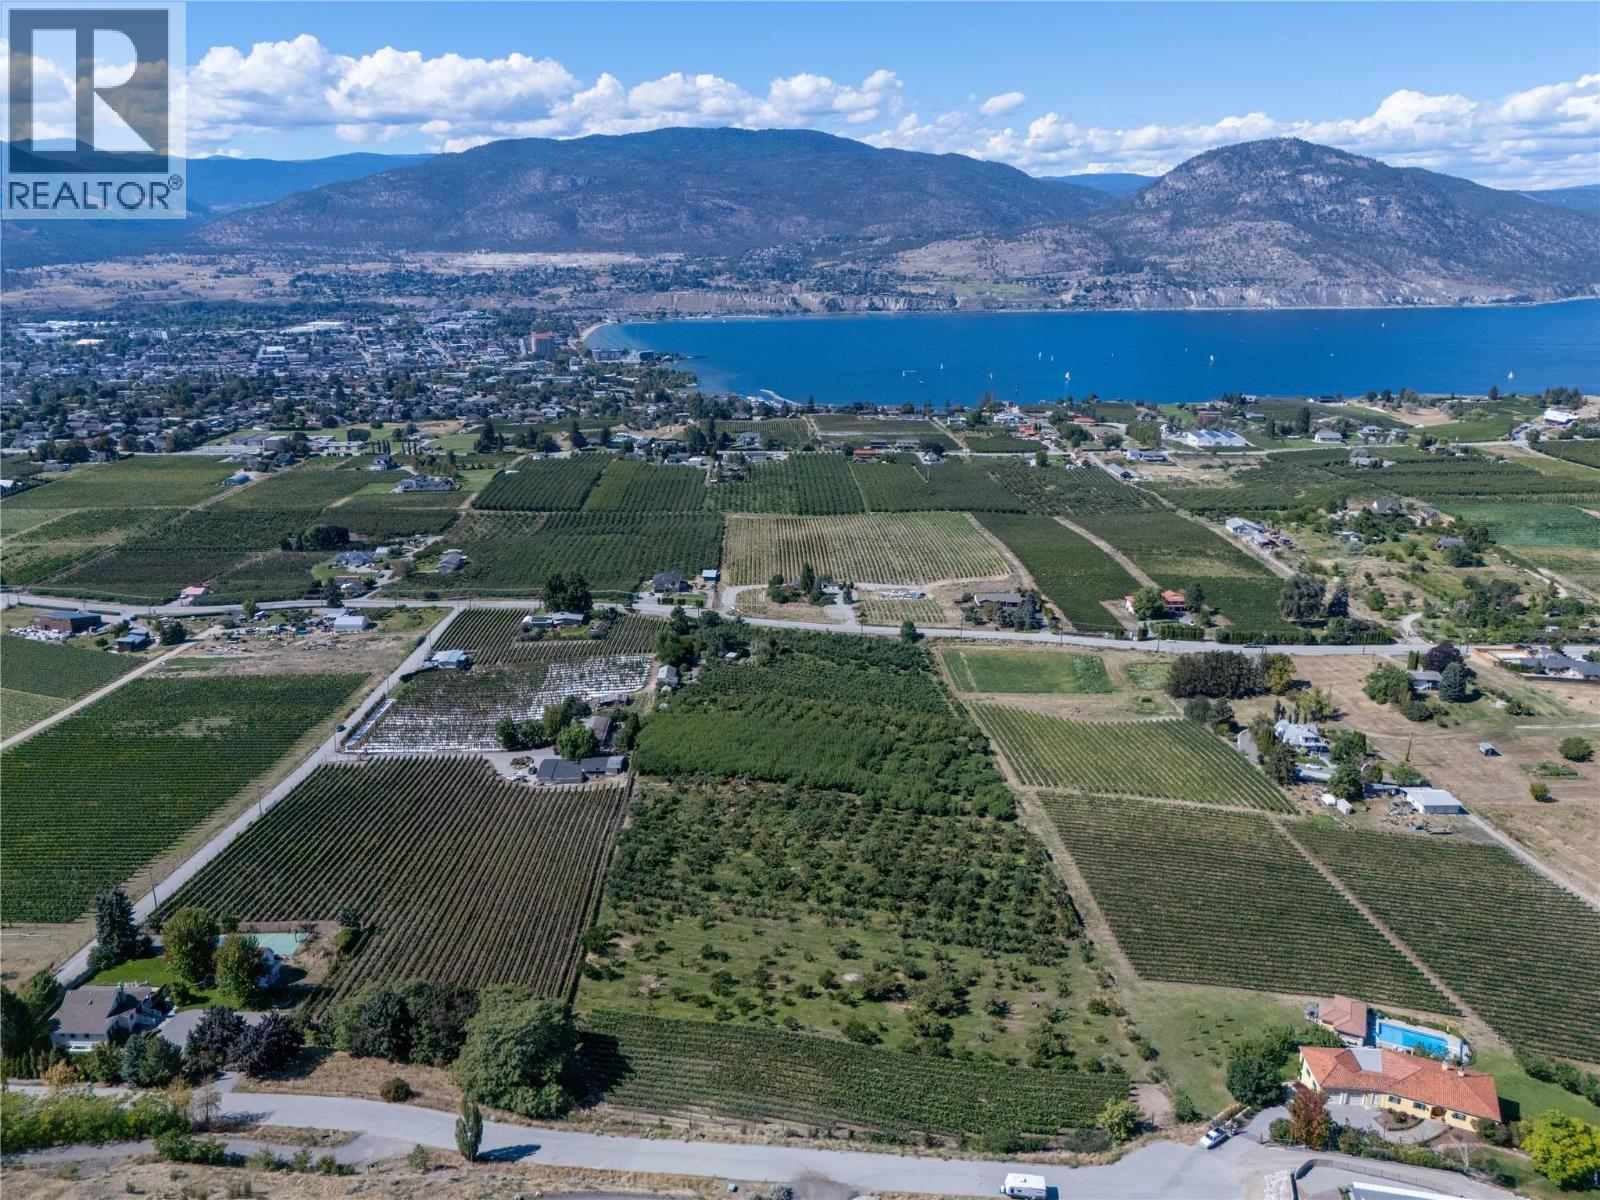
A rare 9.27-acre opportunity on the coveted Naramata Bench offers breathtaking valley and lake views, and room to build a custom estate-like property and or, develop this agricultural land to its highest potential. Currently planted with older-growth apples, cherries, pears, apricots, and peaches, the acreage offers the ideal footprint to replant a modern orchard or establish a vineyard. This land is backed by fertile soil, southwest exposure, a lake-moderated growing season, main-road access, and municipal irrigation—a significant advantage on the Bench. With sweeping views, generous acreage, and true privacy, it's a rare setting to create a one-of-a-kind country home framed by orchard, vineyard, or open Bench land. Moments from the village of Naramata — its beaches, farmers market, and the Kettle Valley Rail Trail — and just 10 minutes from Penticton, this is one of the region's most desirable addresses for land, lifestyle, and long-term value. (id:44393)
Chamberlain Property Group Inc.
Salt Spring, British Columbia
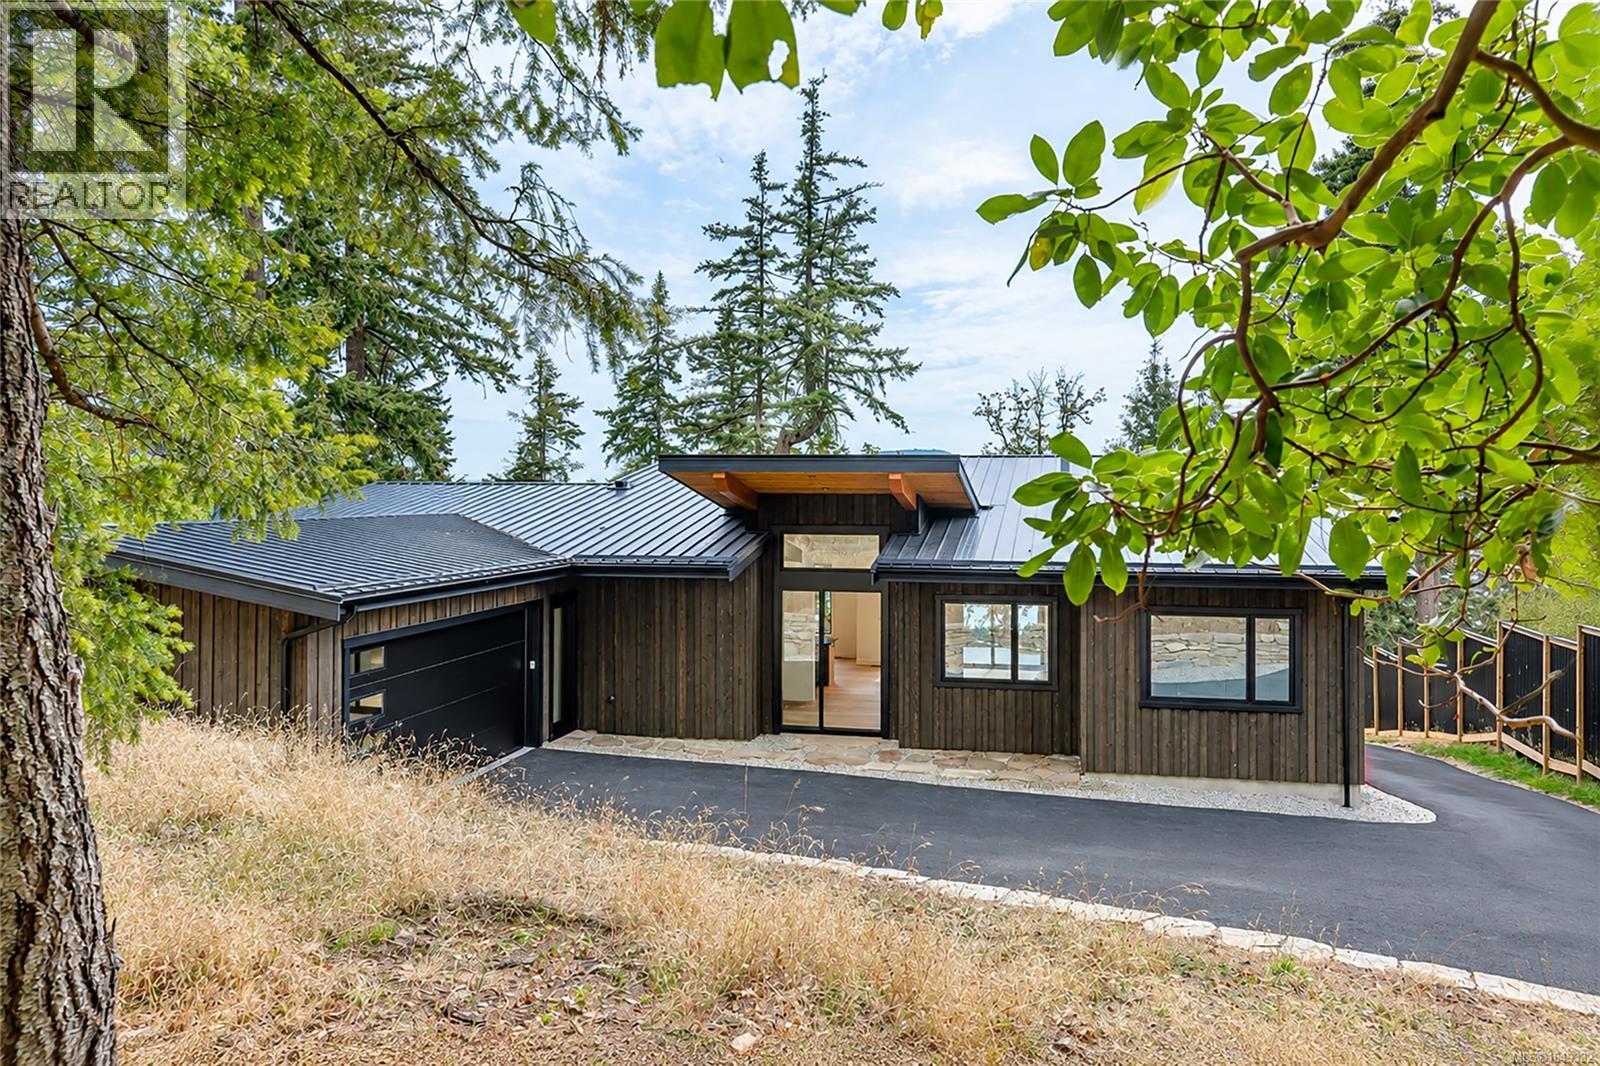
Beautifully designed to take full advantage of its south-facing ocean views, this impressive home offers over 2,400 sq. ft. of thoughtfully planned living space with year-round sunsets, abundant natural light and a wonderful connection to the outdoors. Soaring ceilings ranging from 9 to nearly 15 feet and expansive windows create a bright, open atmosphere throughout the main living areas, while an exposed aggregate walkout patio off the living and dining rooms provides an ideal setting for outdoor entertaining and enjoying the views. At the heart of the home is a beautifully appointed kitchen featuring high-end cabinetry, top-of-the-line KitchenAid appliances and a six-burner gas range. The flexible three-bedroom plus den layout includes a spacious primary suite with walk-in closet and a beautifully appointed ensuite featuring heated floors, a walk-in shower and freestanding soaker tub. A second bedroom offers the comfort and privacy of its own ensuite bathroom and walk-in closet, creating an ideal guest suite. Thoughtful details are found throughout, including heated bathroom floors, 3/4-inch flooring throughout the main living areas and bedrooms, custom organizers in every closet and the pantry, and a large dedicated laundry room. Designed for comfortable main-level living, the home also offers a 580 sq. ft. oversized garage, paved driveway, heated crawlspace storage and room for a workshop. Best of all, the property borders protected parkland, with miles of walking and hiking trails right at your doorstep. A rare combination of south-facing ocean views, spectacular sunsets, privacy, quality finishing, exceptional storage and immediate access to nature. (id:44393)
RE/MAX Salt Spring

Langley, British Columbia
DO NOT MISS THIS OPPORTUNITY at Langley Grove Estates! Priced more than $63,000 below assessed value and more than $40,000 below a recent lender-ordered appraisal of $240,000. This well-maintained, family-friendly community has no age restrictions and offers a quiet setting. The home features a large, private backyard-perfect for relaxing or entertaining. Monthly pad rent is $741.76 and includes water, sewer, garbage, and land taxes. Enjoy access to the clubhouse and steam room, plus flexible move-in dates. Exceptional value at $199,900! (id:44393)
Royal LePage Elite West
Victoria, British Columbia
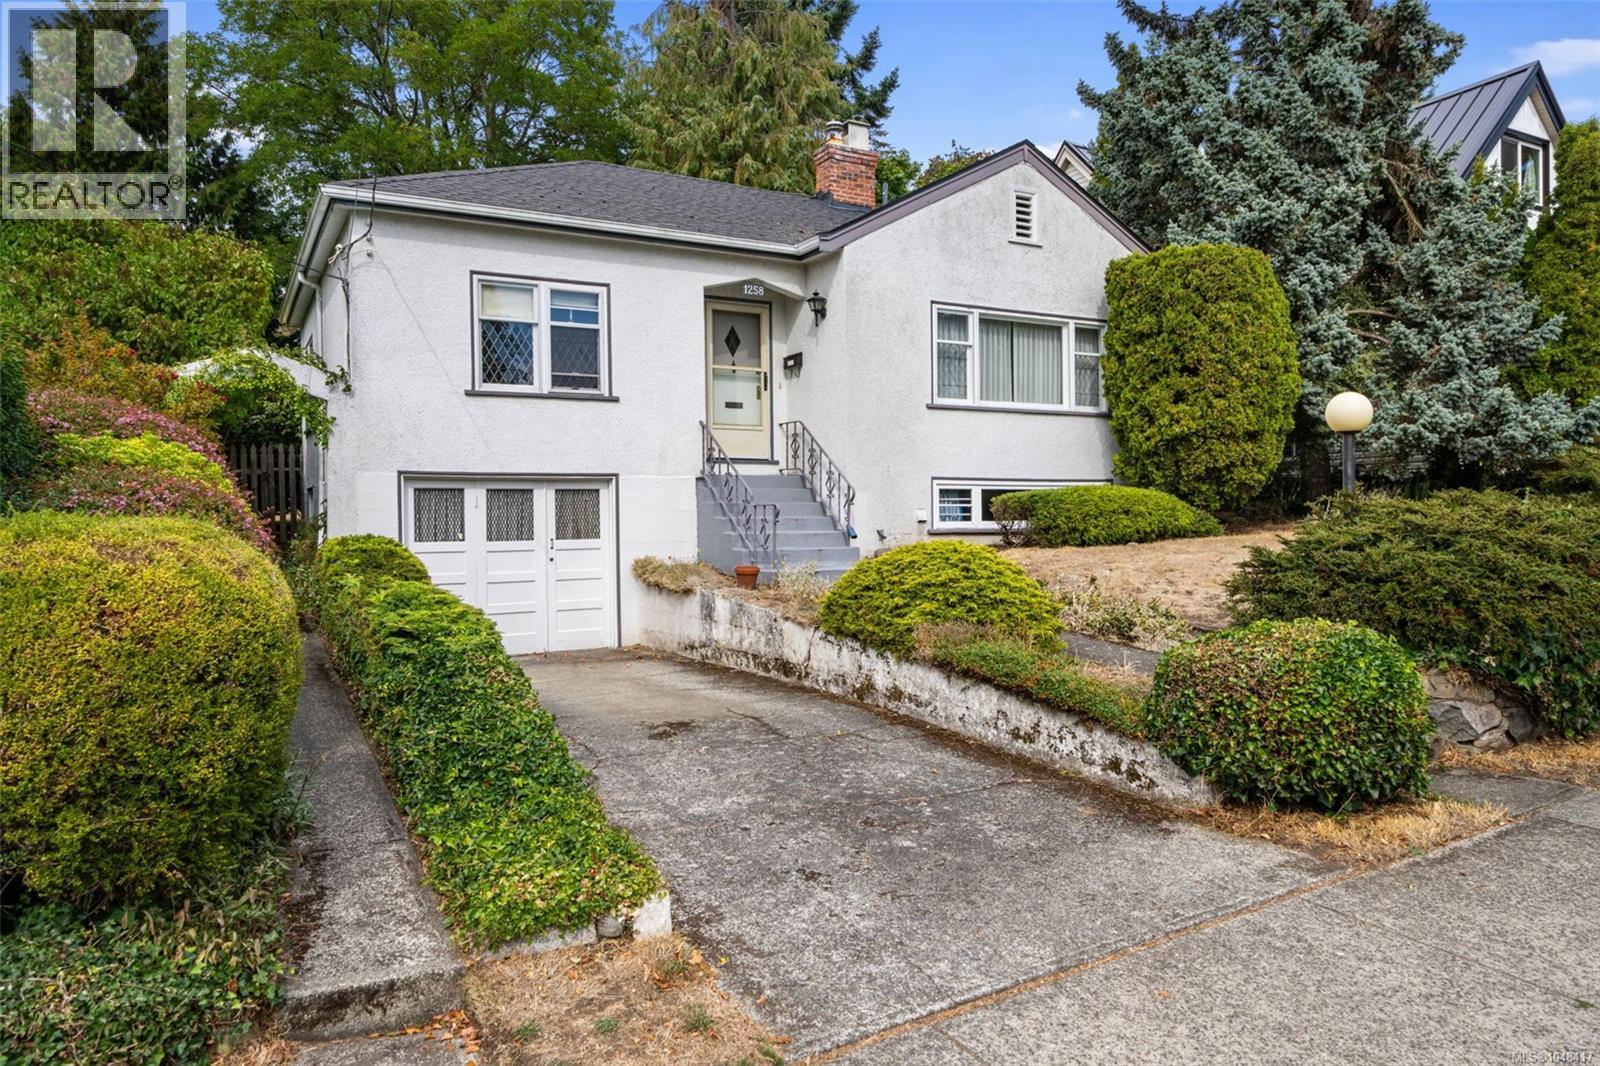
A rare offering in the heart of Rockland, the first time this beloved character home has come to market in 35 years. Built in 1945 and lovingly kept, this 1,619 sq ft home sits on a generous 7,200 sq ft lot along a quiet, tree-lined stretch of Rockland Ave. Step inside and the character is immediate: original hardwood floors, a classic brick fireplace, leaded-glass windows, and era-specific fixtures and hardware throughout tell the story of a home built to last, and loved well. The main floor offers easy, gracious living, a bright living and dining room anchored by the fireplace, a well-laid-out kitchen, and a sun-filled eating area addition with skylights that spills out toward the garden. Two bedrooms and a full bathroom complete this level. Downstairs, flexible space awaits: two more bedrooms (including one expansive room ideal as a primary retreat or media space), a second full bathroom, a kitchenette, and a dedicated laundry/utility room — perfect for extended family, guests, or a home office setup. Outside, the established, tree-lined yard is a private retreat of its own — mature gardens, a rear deck made for summer evenings, and ample storage. And the location is hard to beat: steps to Craigdarroch Castle, Government House, and the Art Gallery of Greater Victoria, a short stroll to the shops and cafés of Cook Street Village, and an easy walk to downtown Victoria and Beacon Hill Park. Homes with this much history, this much character, and this much heart don't come up often in Rockland. Come see what makes this one special. (id:44393)
Real Broker B.c. Ltd.
Saanich, British Columbia
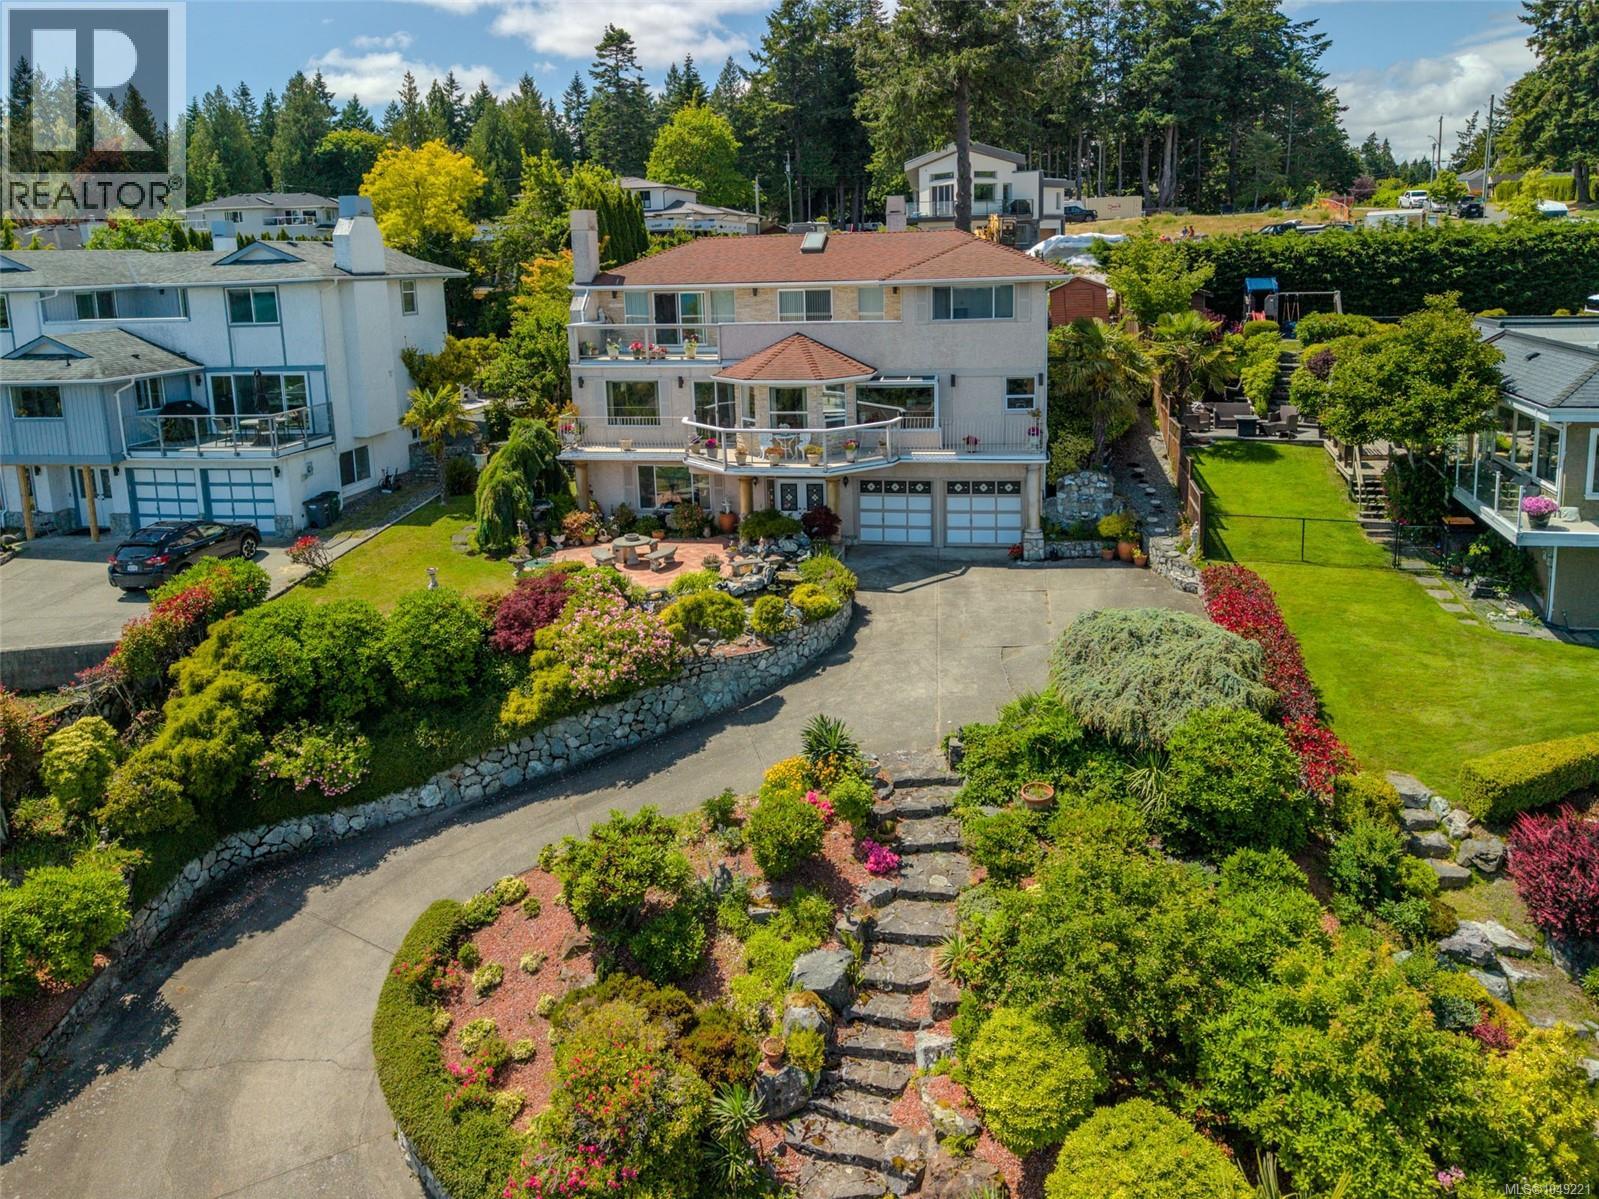
Breath taking Ocean Views!! Welcome to the crown jewel of Cordova Bay… where timeless European elegance meets the stunning natural beauty of Vancouver Island. For the very first time, this cherished family estate is being offered to the market. Lovingly built and maintained by its original Italian owners, every corner of this home radiates pride, craftsmanship, and care. Wake up each morning to unobstructed views of Mount Baker and Haro Strait, stretching endlessly from your full-length, east-facing balconies. Inside, nearly 3,000 square feet of classic design invites you to gather around cozy fireplaces, entertain in elegant spaces, and create your own legacy within these walls. Outside, over 1,000 sqft of patios, koi ponds, and lush landscaping create a tranquil, resort-like retreat—set atop a peaceful hill that offers unmatched serenity and privacy. This isn’t just a home. It’s a rare opportunity to own a piece of Cordova Bay’s soul—gracefully elevated, and rich with story. (id:44393)
Exp Realty

Prince George, British Columbia
Welcome to Forest Park — a quiet, family-oriented neighbourhood great for young families & seniors. This well-kept bare land strata is easy living: $145/mo covers summer grass cutting & winter snow removal. Brand new traditional style basement entry home with every detail taken care of. Main floor offers a spacious kitchen with Taj Mahal quartz, dining room flows into the living room with gas FP, oversized front deck with mountain views & a walkout back patio. 3 bedrooms with mood lighting incl. a primary ensuite with steam shower & body jets. At the entry: front den with a bathroom, combined mudroom/laundry room & a 1 bedroom suite with a large kitchen & spacious living area. Extras: all appliances, built-in vac with hide a hose, 3-zone speakers, alarm & cameras, in-ground sprinklers. All that's left to do is move in! (id:44393)
Royal LePage Aspire Realty
Duncan, British Columbia
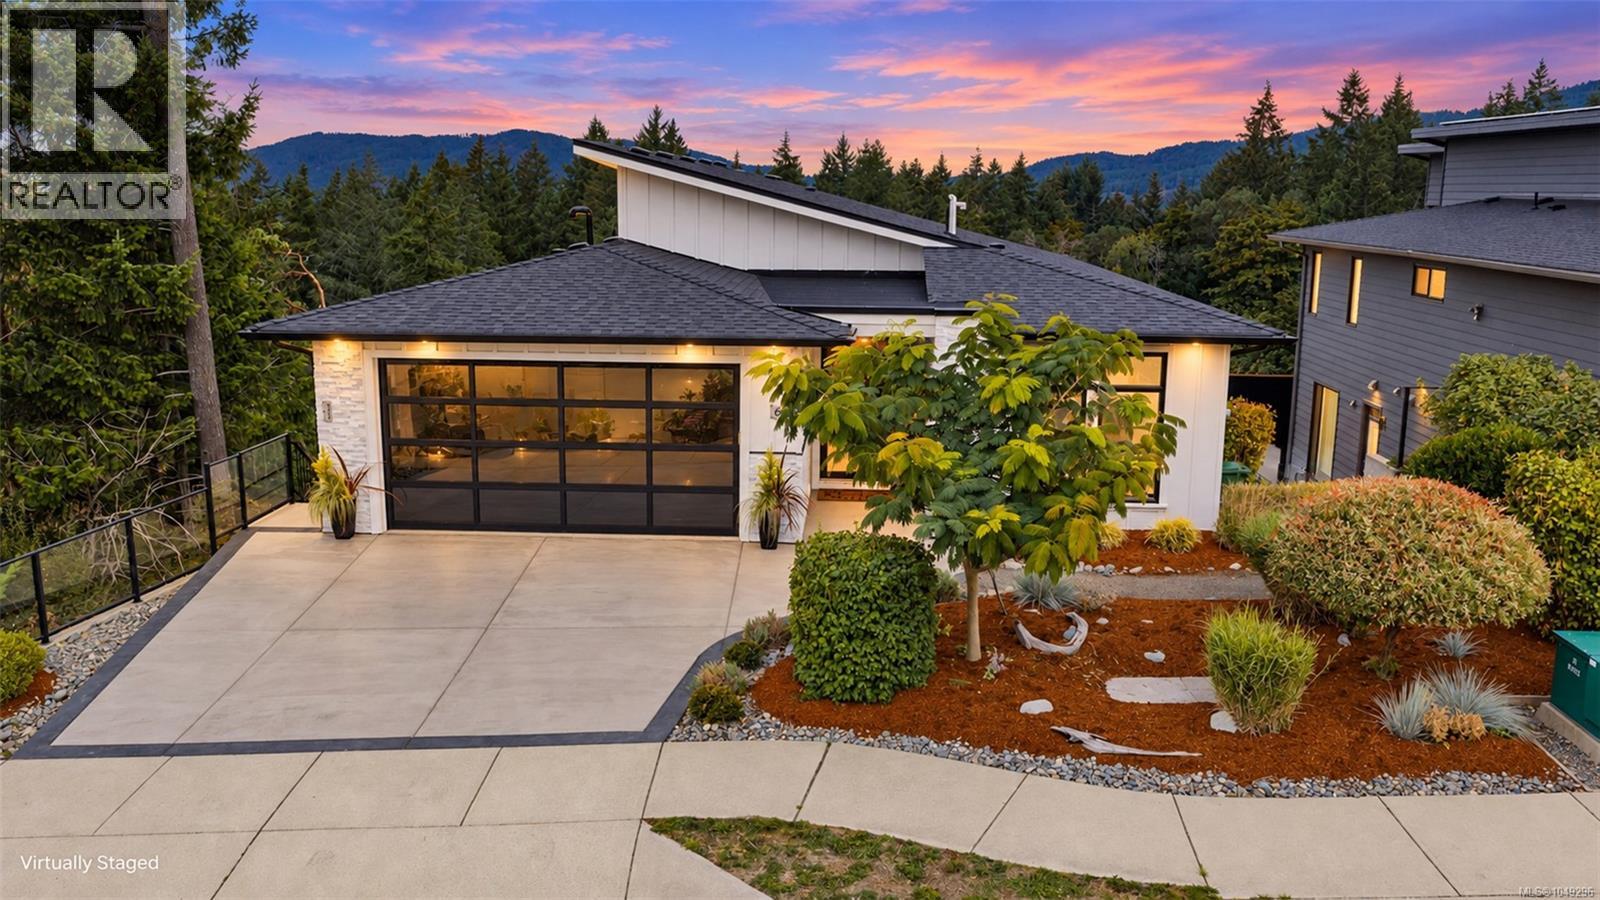
Welcome to an exceptional 3,700 sq. ft. custom home offering an extraordinary combination of luxury, privacy, and thoughtful design in the sought-after Properties of Maple Bay, with full legal suite! The main level is designed for effortless living and entertaining, soaring vaulted ceilings and an expansive open-concept kitchen, dining, and living area. Large slider extends the living space outdoors to a beautiful back deck complete with a hot tub and captivating views of the surrounding mountains. Dedicated green space beside and behind the home ensures that the peaceful, private setting will be preserved. This impressive home features a glass garage door, heated 5 piece ensuite tile floors, upgraded appliances, oversized windows, a gas fireplace, an additional sink in the kitchen island, and a spacious butler’s pantry. The lower level: Suite, huge media room, two additional bedrooms, generous storage, and plenty of room to accommodate. (id:44393)
Exp Realty (Na)
Langley, British Columbia
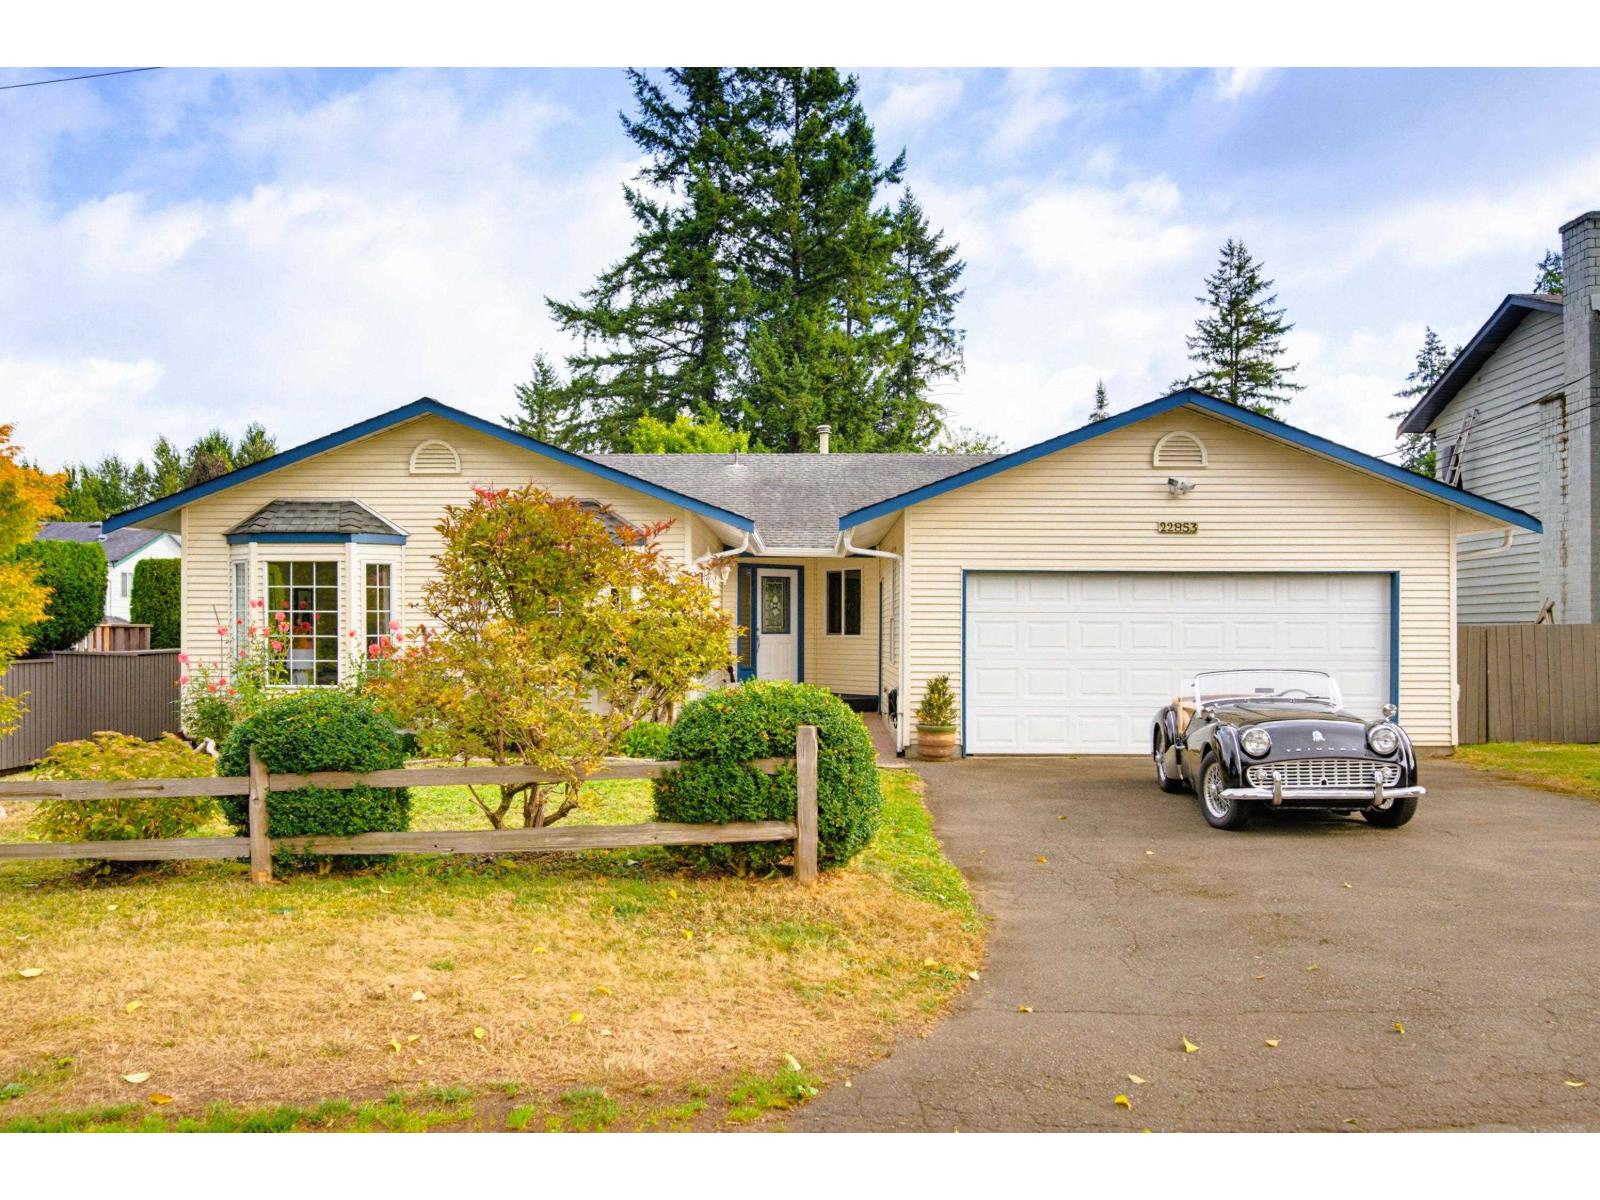
FORT LANGLEY RANCHER on a quiet, one-block street! This 4-bedroom, 2-bathroom home offers 2,040 sq. ft. of comfortable single-level living on an approximately 11,192 sq. ft. lot. Large kitchen opens to a family room, while a separate living room provides added flexibility for everyday life and entertaining. Outside, the fenced backyard, patio and generous lot offer plenty of room to play, garden and gather. Langley Fine Arts School is just a short walk away, close enough for kids to come home for lunch! Enjoy a rare combination of space and village convenience, with schools, cafés, trails, parks and shops within walking distance, plus easy freeway access. It is the kind of property that gives you room to grow while keeping the Fort Langley lifestyle close at hand. Open Sunday Oct 18, 2-4pm (id:44393)
Macdonald Realty