
Saskatoon, Saskatchewan
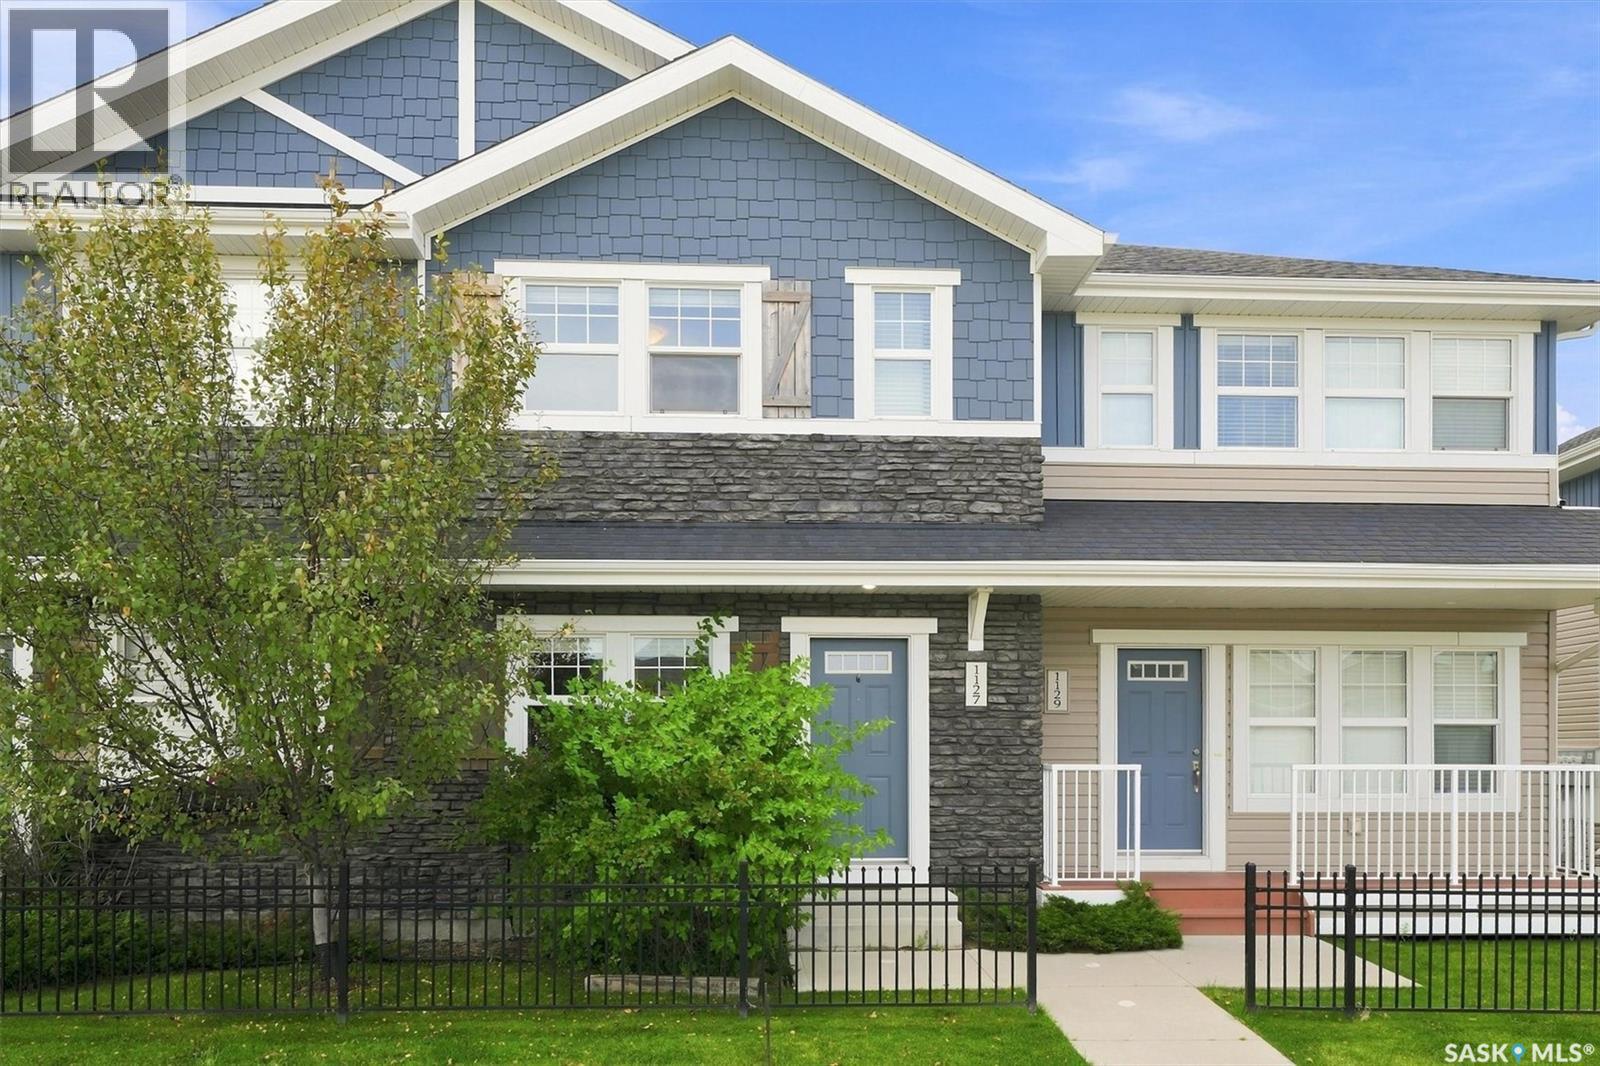
Welcome to 1127 Kolynchuk Link, a charming townhouse in the sought-after Living Stone community of Stonebridge. This two-story home offers 2 large bedrooms (both with their own upstairs bathroom), 2.5 bathrooms and two electrified parking spots, plus convenient on-street parking. The laundry is conveniently located on the top floor as well. This homes sets up with great south exposure off of your rear deck. The main floor includes a cozy living room, a dining area, a 2-piece bathroom, and a well-equipped kitchen with stainless steel appliances. Upstairs, you’ll find two bedrooms, a large laundry room, and 2 bathrooms one with a 4 piece ensuite and another 4 piece common bathroom. The unfinished basement is ready for future development—potentially an extra bedroom or bathroom. This unit features air conditioning, window coverings, durable laminate floors, and stylish quartz countertops. The community is ideally located near parks, schools, and numerous amenities, with easy freeway access. Pet owners will appreciate that the pet policy allows up to two pets, pending approval. Stonebridge is a welcoming, family-friendly neighborhood with biking and walking paths, convenient access to the University of Saskatchewan, and nearby shopping options including Sobeys, Walmart, Home Depot, and more. Local dining options include Brown's and The Canadian Brewhouse, as well as a range of salons, banks, a Co-op gas station, and Motion Fitness. This development offers everything you need, with easy access to all major amenities and transportation. Don’t miss out—call now to schedule a private viewing! (id:44393)
Realty Executives Saskatoon

Surrey, British Columbia
Ground floor corner unit at Southaven by Park Ridge Homes offering the kind of independence you rarely get in a condo: walk-out street access, a large private patio, and your own garden space perfect for morning coffee or evening entertaining. Inside, soaring 10'10" vaulted ceilings and oversized SE and SW-facing windows create a bright, airy feel throughout the entire 831 sqft open-concept layout. The great room flows into an island kitchen finished with quartz countertops, two-toned cabinetry, stainless steel appliances, and a gas range. A secondary bedroom and full bath sit privately off the main living area before opening into the primary suite, where a generous walk-in closet and well-appointed ensuite give you room to spread out. Outside your door, Choices Market, Starbucks, and the shops and restaurants of Morgan Crossing are all within easy reach, with easy access to Hwy 99 and the Park & Ride. Near Semiahmoo Trail Elementary and Semiahmoo Secondary. OPEN HOUSE SAT Oct 17th 12-1:30pm (id:44393)
Real Broker
Central Saanich, British Columbia
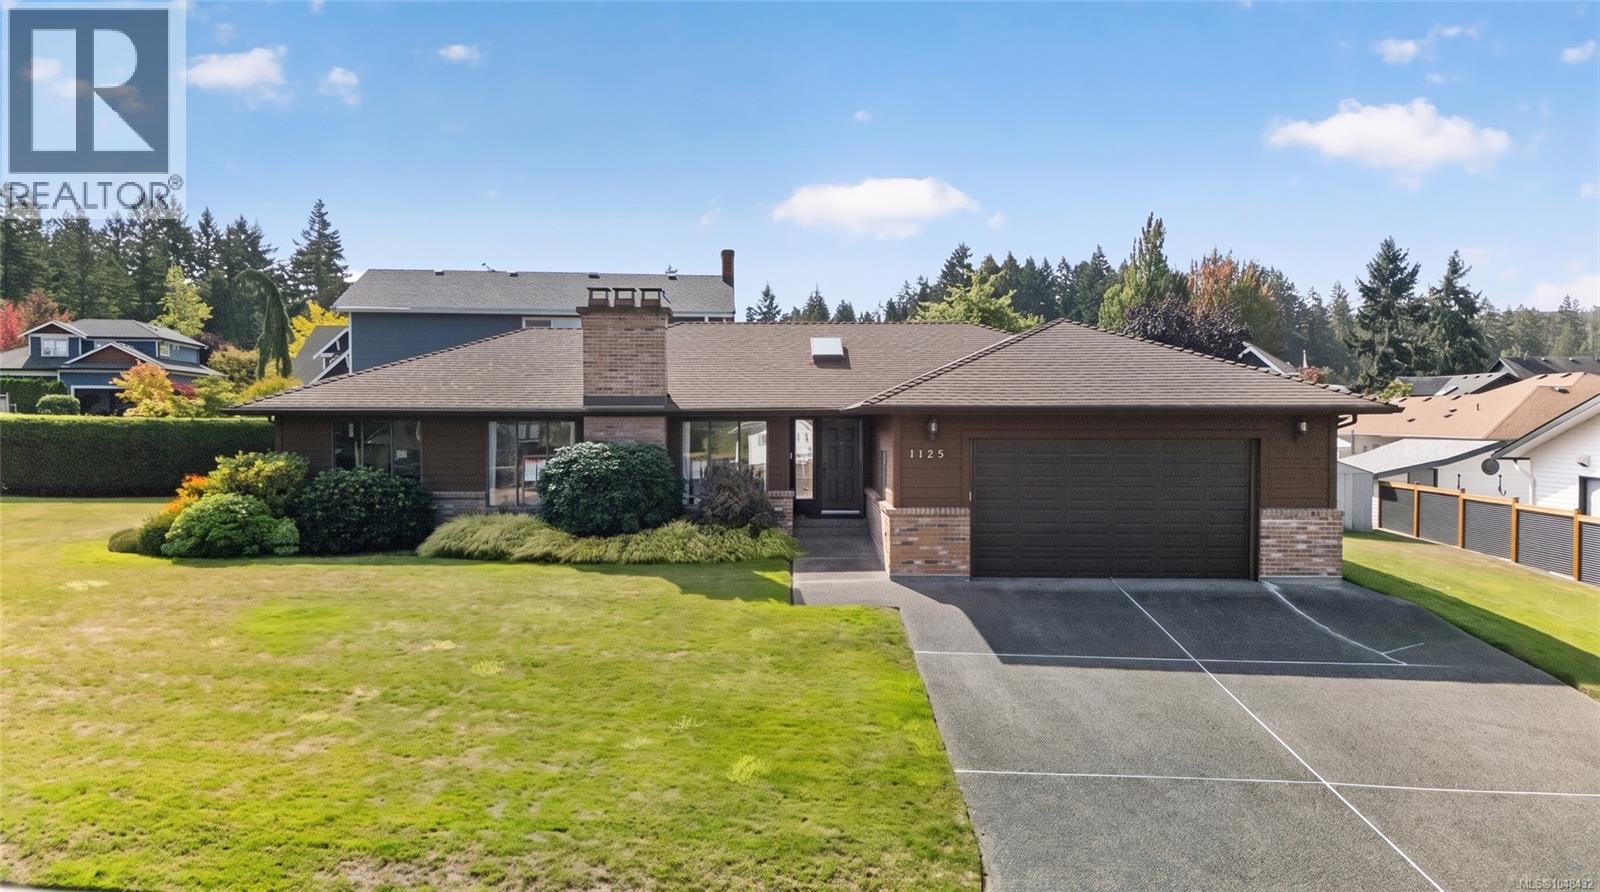
Welcome to this stunning, custom-built 2-bedroom, 3 full bath home located in the highly desirable and beautiful Brentwood Bay.Designed with modern comfort and accessibility in mind, this home features beautiful hardwood flooring extending through the hallway and into the spacious family room. The chef-ready kitchen was completely updated in 2023 with premium new cabinets and a high-end induction oven. Enjoy the ultimate privacy with both bedrooms featuring their own private ensuite bathrooms.No detail has been overlooked regarding efficiency and maintenance: a brand-new heat pump was installed in 2023 for year-round climate control, the exterior was fully painted in 2021, and a cozy electric fireplace insert adds warmth to the living space. Complete with a spacious double-car garage, this immaculate, turn-key home offers the perfect lifestyle in a prime Vancouver Island community. (id:44393)
RE/MAX Camosun
Coldwell Banker Oceanside Real Estate
Summerland, British Columbia
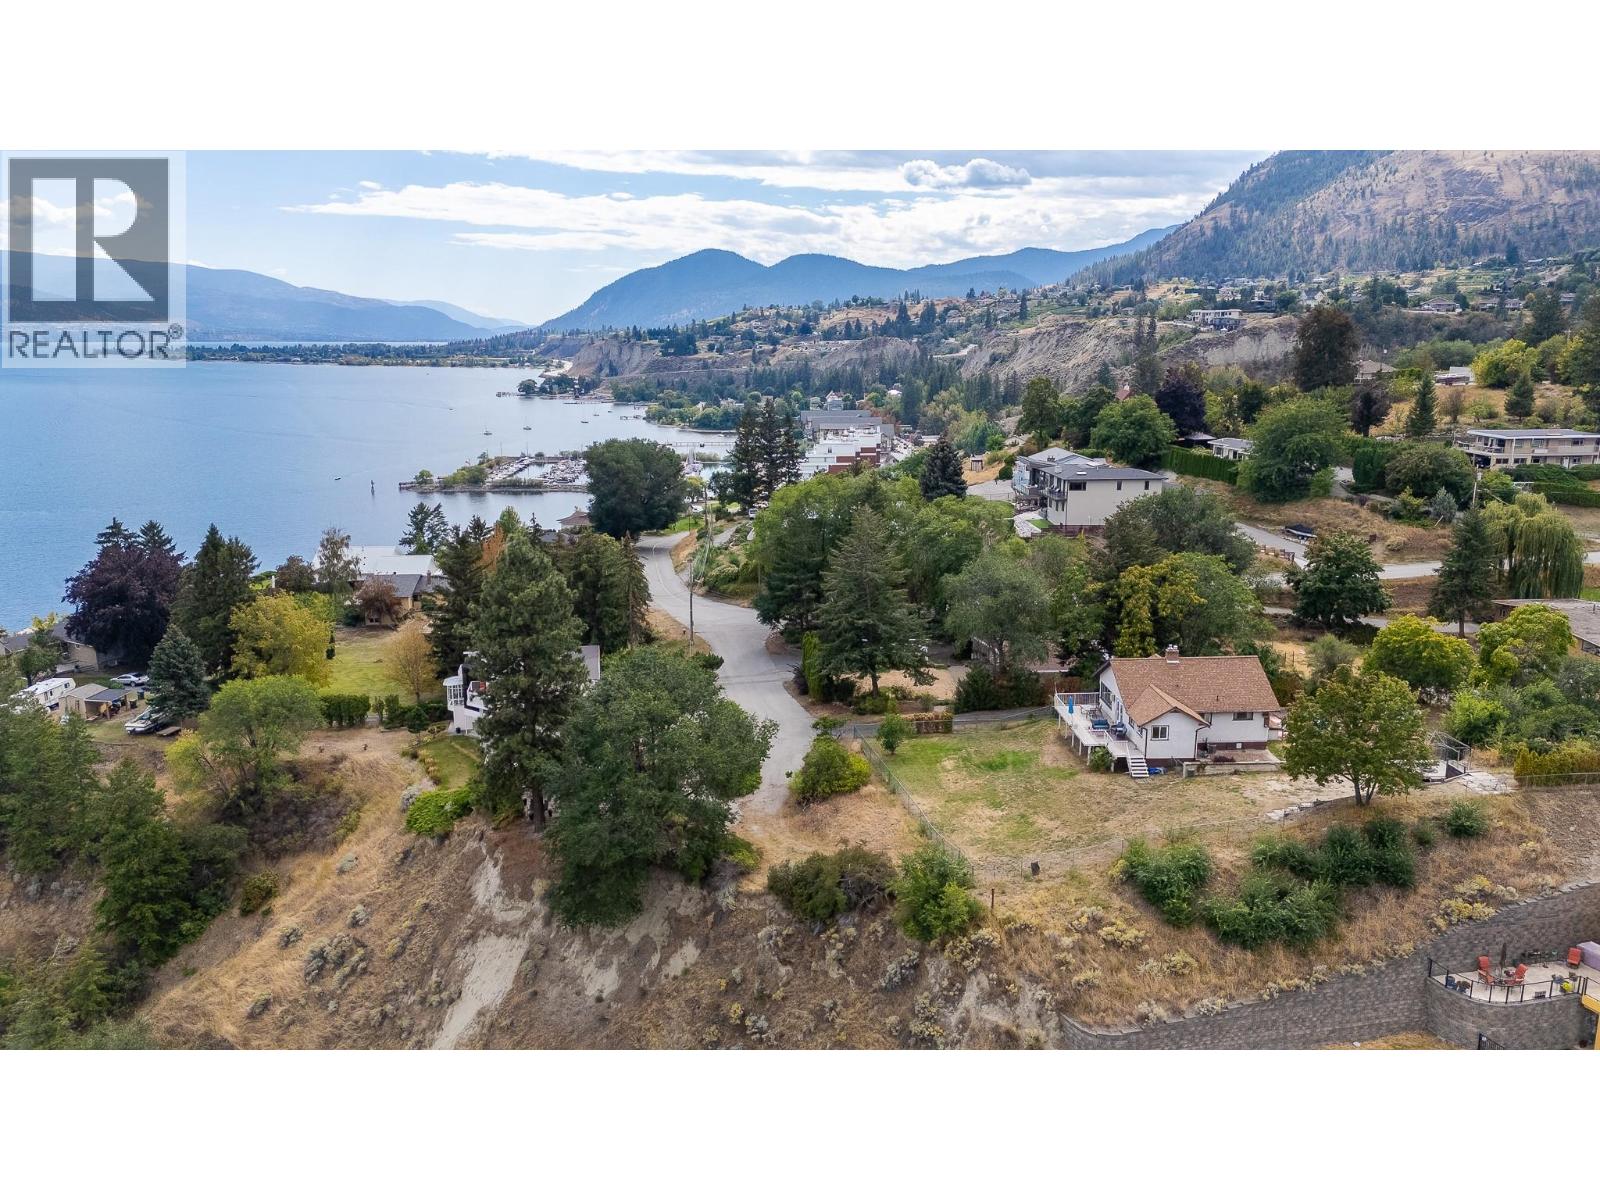
A Diamond in the Rough! For the first time in over 50 years, this special property is being offered for sale. Situated on a private cul-de-sac overlooking Okanagan Lake, this half-acre parcel offers stunning views, privacy, and incredible potential to make it your own! The charming 4-bedroom, 2-bathroom character home features original hardwood floors, a cozy gas fireplace, and beautiful coved ceilings that reflect its timeless heritage appeal. Step outside onto the entertainment deck and take in the sweeping lake views while enjoying the privacy and spaciousness this property provides. The property also includes a detached double garage/workshop, ample flat parking spaces, and a spectacular yard for outdoor entertaining, gardening, or even a swimming pool! Located just below the property is the family friendly Peach Orchard Beach Park, complete with a waterpark, picnic area, and dog park. All while being just a short drive to Summerland's downtown. This is truly a rare find with endless possibilities, incredible views, and a location that's hard to beat. A must see to fully appreciate! (id:44393)
Parker Real Estate

White Rock, British Columbia
INVESTOR ALERT! Great value townhome in sunny White Rock. Bring your renovation ideas to this two storey unit at East Beach. Huge primary bedroom with en-suite on the upper level, and second bedroom/flex room on the main floor. Excellent location close to the beach, Promenade. restaurants and shops. (id:44393)
Royal LePage Little Oak Realty

Nanaimo, British Columbia
Wake to crimson sunrises & End the day with a dreamscape sunset.The ultimate in ocean & mountain view living - 180-degree vistas so stunning, they're intoxicating. Tucked in the heart of Departure Bay, steps to the beach, ferries, golf & shopping, this beautifully maintained 3-bedroom townhome offers the easy, elevated lifestyle you've earned. The kitchen shines with big view windows, abundant white cabinetry, pantry & ceramic flat-top range over natural hardwood floors. The open living/dining combo is built for entertaining, anchored by a cozy natural gas fireplace. Retreat to the primary suite with full ensuite, jetted tub, separate shower, walk-in closet & private sundeck access. Downstairs, two spacious bedrooms, a full bath & family room open to a second ocean-view sundeck plus ample storage. Extras include new plumbing (poly B removed summer '26) newer hot water tank (2023), Phantom screens, designer window blinds & large double garage. Liberal pet policy, 55+ strata. (id:44393)
RE/MAX Professionals (Na)
West Kelowna, British Columbia
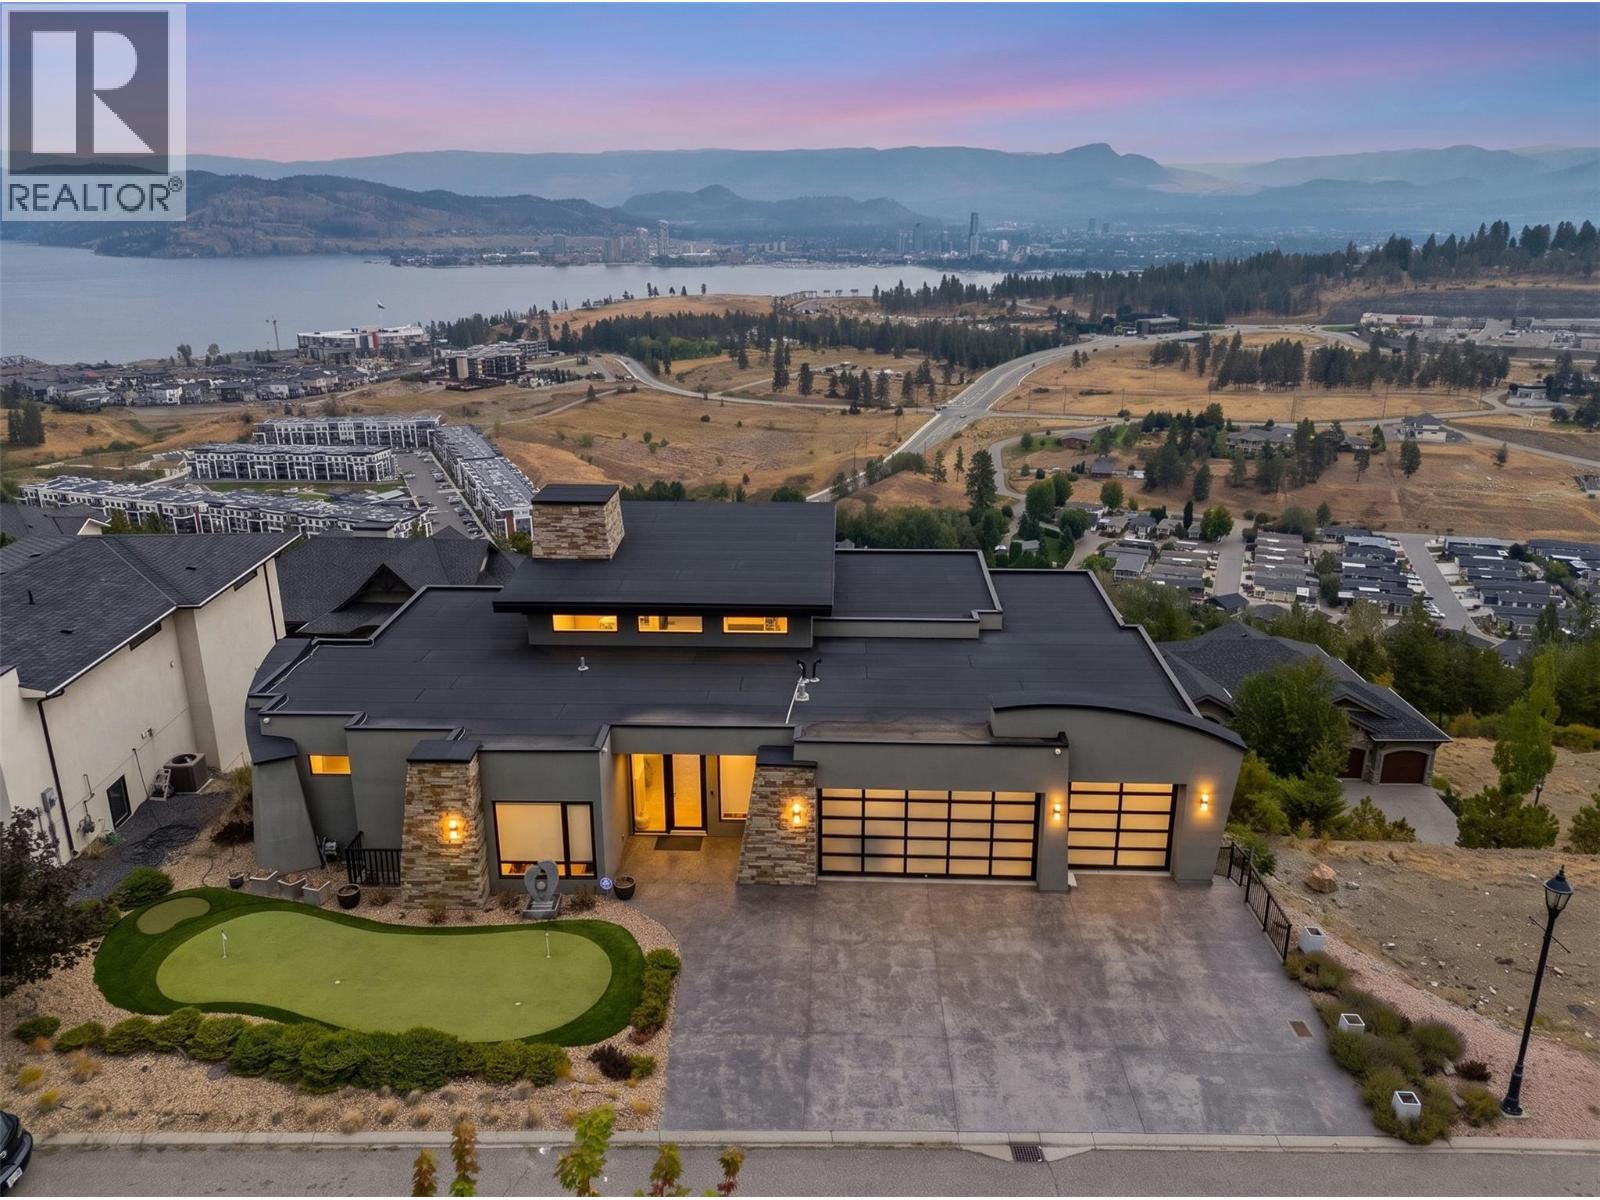
Perched in the prestigious Diamond View Estates, this stunning modern walkout rancher delivers some of the most breathtaking panoramic views of Okanagan Lake, the valley, the mountains, and the city of Kelowna. From almost every room in this home, the views are simply unmatched. The main floor is designed for both everyday living and effortless entertaining, featuring soaring ceilings, a chef's kitchen with high end appliances, quartz countertops, a walk-in pantry and a climate controlled wine display. The primary suite is a true retreat with a spa inspired 5 piece ensuite, jetted tub, vessel sinks and his and hers walk-in closets complete with a private sauna. Step outside onto one of two balconies and take in the scenery that most people only dream about. The lower walkout level is an entertainer's paradise featuring a massive recreation room, a luxurious theatre room with a 144"" screen, a wet bar, a wine cellar and three additional bedrooms. A fully self contained legal 1 bedroom suite with its own separate entrance adds incredible flexibility for rental income or multi generational living. With an oversized triple car garage, 7 parking spaces total, low maintenance landscaping and a legal suite generating income, this home truly has it all. A rare opportunity in one of the Okanagan's most sought after communities. (id:44393)
Real Broker B.c. Ltd

Saskatoon, Saskatchewan
Wonderful Kensington bilevel home with attached garage and fully finished basement! Please view the Matterport 3D virtual tour in this listing for a preview of the home and floorplan layouts. The main floor features a spacious open-concept kitchen, dining, and living area, ideal for entertaining. The beautiful stained maple kitchen has granite countertops and an extended eating ledge on the peninsula island. The primary bedroom has a walk-in closet and a 3-piece ensuite with a large tiled shower. Access to a large future covered deck is right next to the kitchen area and will make a great place to relax or BBQ when it's finished. 2 more bedrooms and a full bath complete the main floor. The basement is fully finished with a large family room, a separate entry, a 2nd kitchen/dining/living room, a 4th bedroom and a full bathroom. Extra-high ceilings on both levels, central air conditioning, attached garage with direct entry and a triple driveway for lots of parking. Low-maintenance stucco and stone exterior provides attractive curb-appeal. Immediate possession is available - call now for your own private viewing. (id:44393)
Lpt Realty
Prince Albert, Saskatchewan
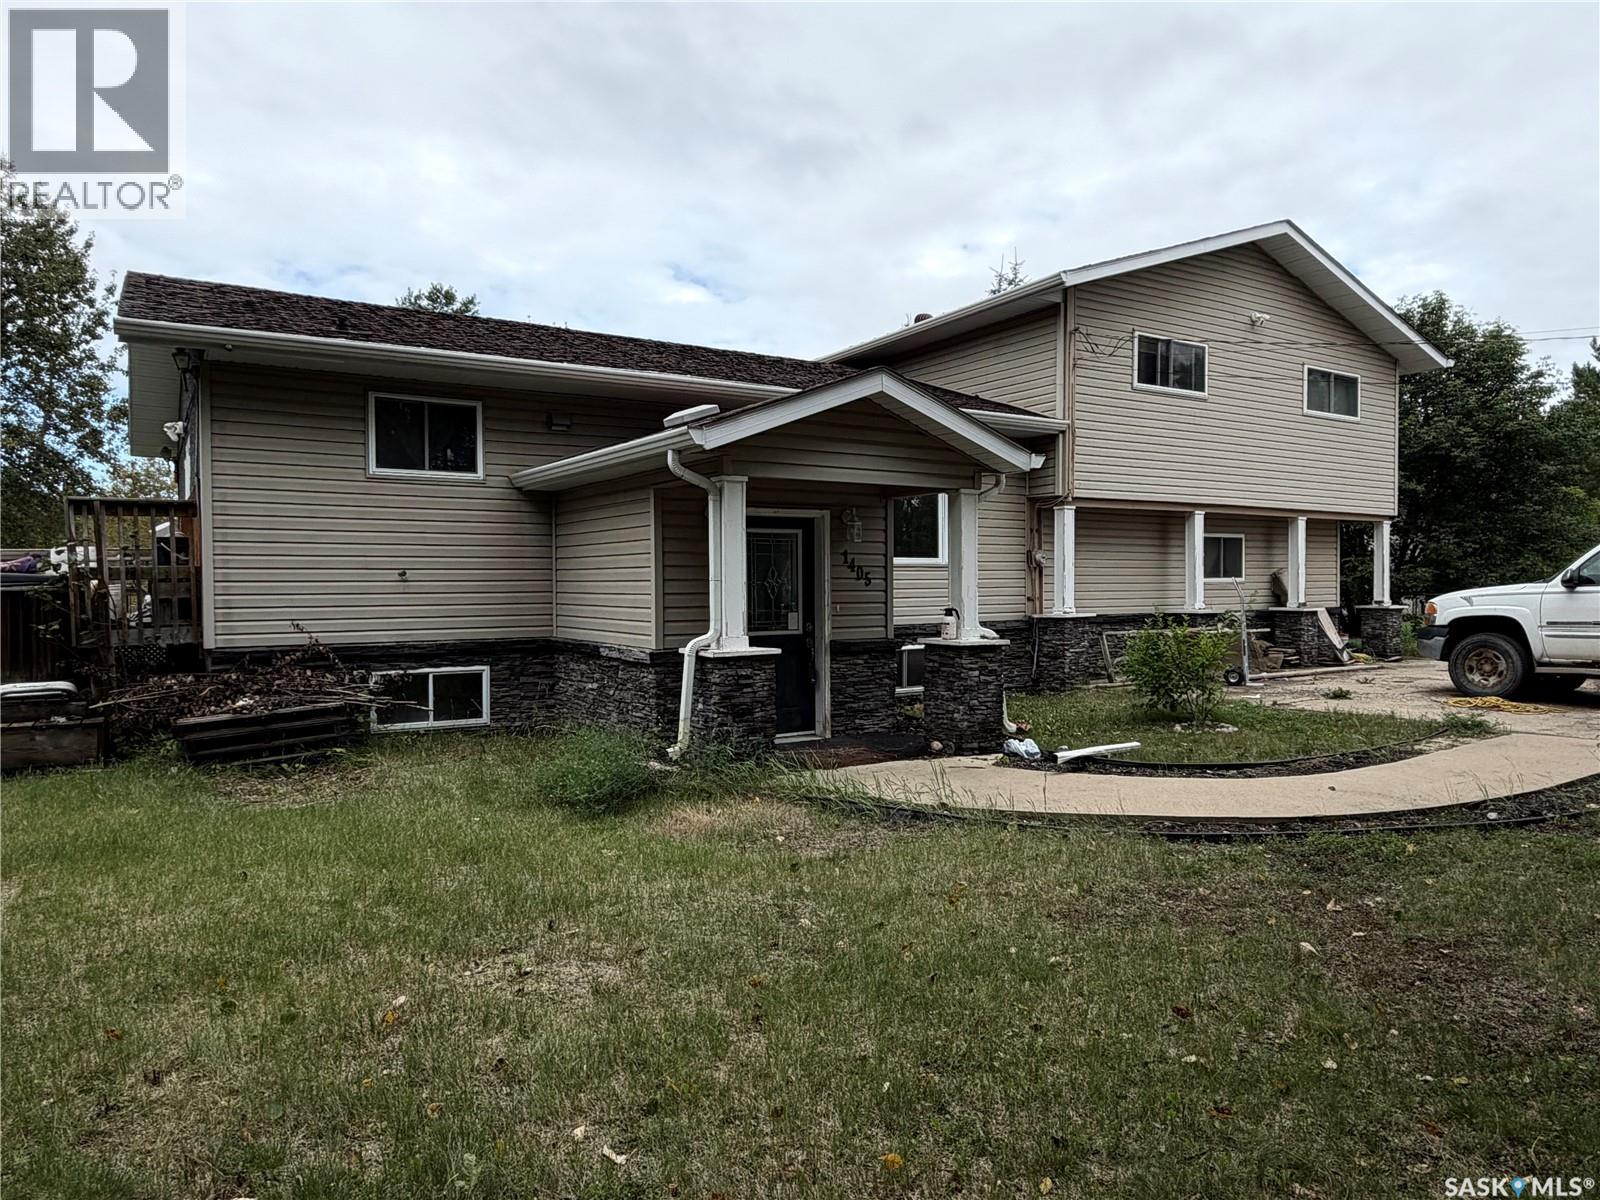
Acreage Living in the City! Enjoy the best of both worlds with almost an acre of land right in the city! This spacious family home offers 6 bedrooms and 3 full bathrooms, providing plenty of room for a growing family, guests, hobbies, and more. The fully fenced chain-link yard is perfect for kids and pets, with plenty of outdoor space for everyone to enjoy. A large foyer welcomes you home and provides a convenient place to shed coats and shoes before entering the main living spaces. Inside, you’ll find a formal dining room and a generously sized kitchen with plenty of room for the family chef to create and entertain. The main floor features a comfortable living room, while the third level offers an impressive large family room—giving everyone space to spread out. The spacious primary bedroom includes a walk-in closet, while the main-floor bedroom could easily serve as a home office for those working remotely or running a home-based business. With three full bathrooms, mornings and busy family routines are much easier. Two cozy fireplaces add warmth and character, creating inviting spaces to relax on those cold winter days. With its rare combination of nearly an acre of land, abundant living space, six bedrooms, three bathrooms, and a city location, this is a property with room for your family to grow and make memories for years to come. Sand point well, 2 stage septic tank. All new water lines in house 2021, new dura deck off master bedroom 2021, new furnace motor 2020. Priced to sell make your viewing appointment today! (id:44393)
Century 21 Fusion
White Rock, British Columbia
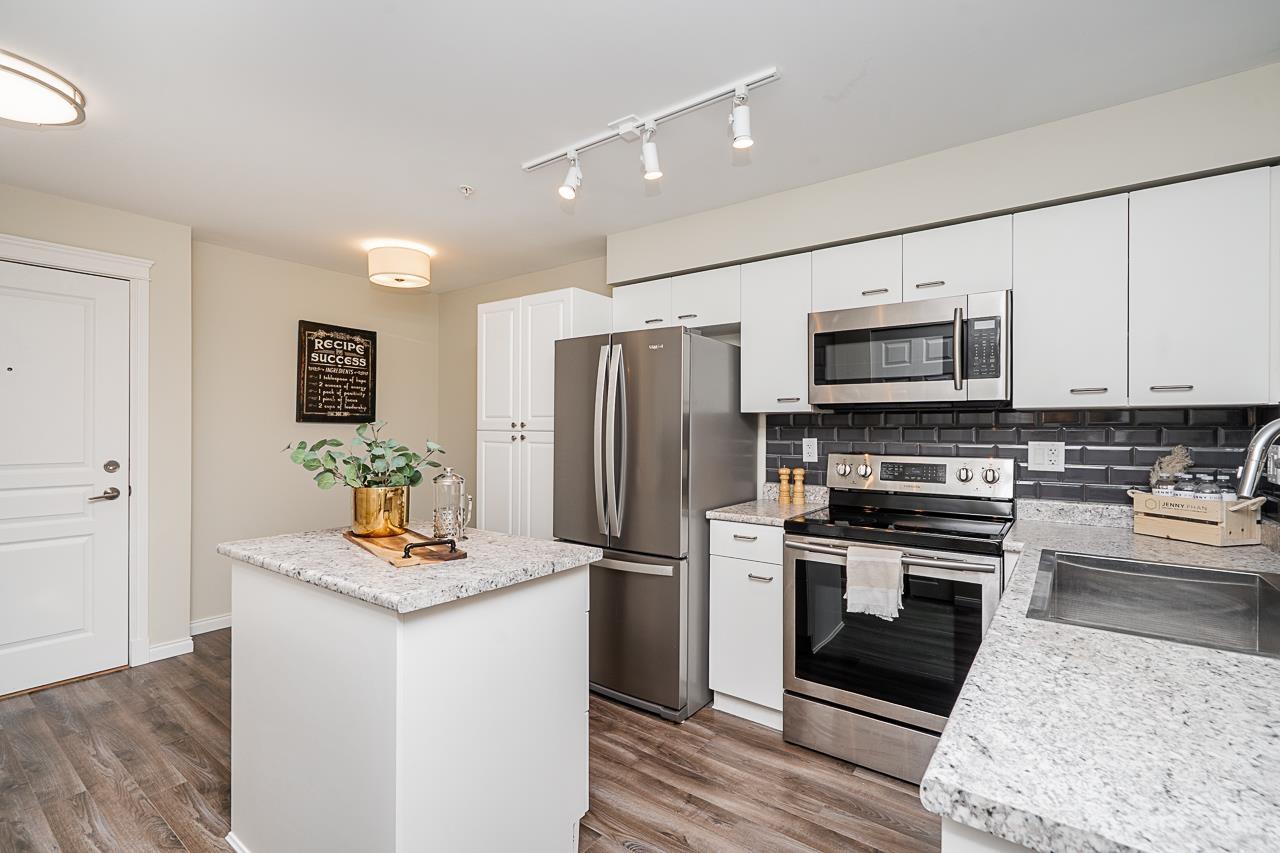
OCEAN RIDGE - Gorgeous 2 bed, 2 full bath home in the heart of White Rock's Five Corners! SUBSTANTIALLY RECONSTRUCTED IN 2018 and freshly painted throughout, this beautifully updated home features white cabinetry, sparkling backsplash, S/S appliances & a bright open floor plan with separated bedrooms for added privacy. Enjoy a cozy gas fireplace, zoned radiant in-floor heat included in strata fees, in-suite laundry & a generous covered balcony perfect for year-round enjoyment. Includes parking & storage. Quiet, central location just steps to shops, cafés, restaurants, elementary school, daycare, church & library, with White Rock pier and the waterfront are just a few blocks away. (id:44393)
Royal Pacific Realty Corp.
Nanaimo, British Columbia
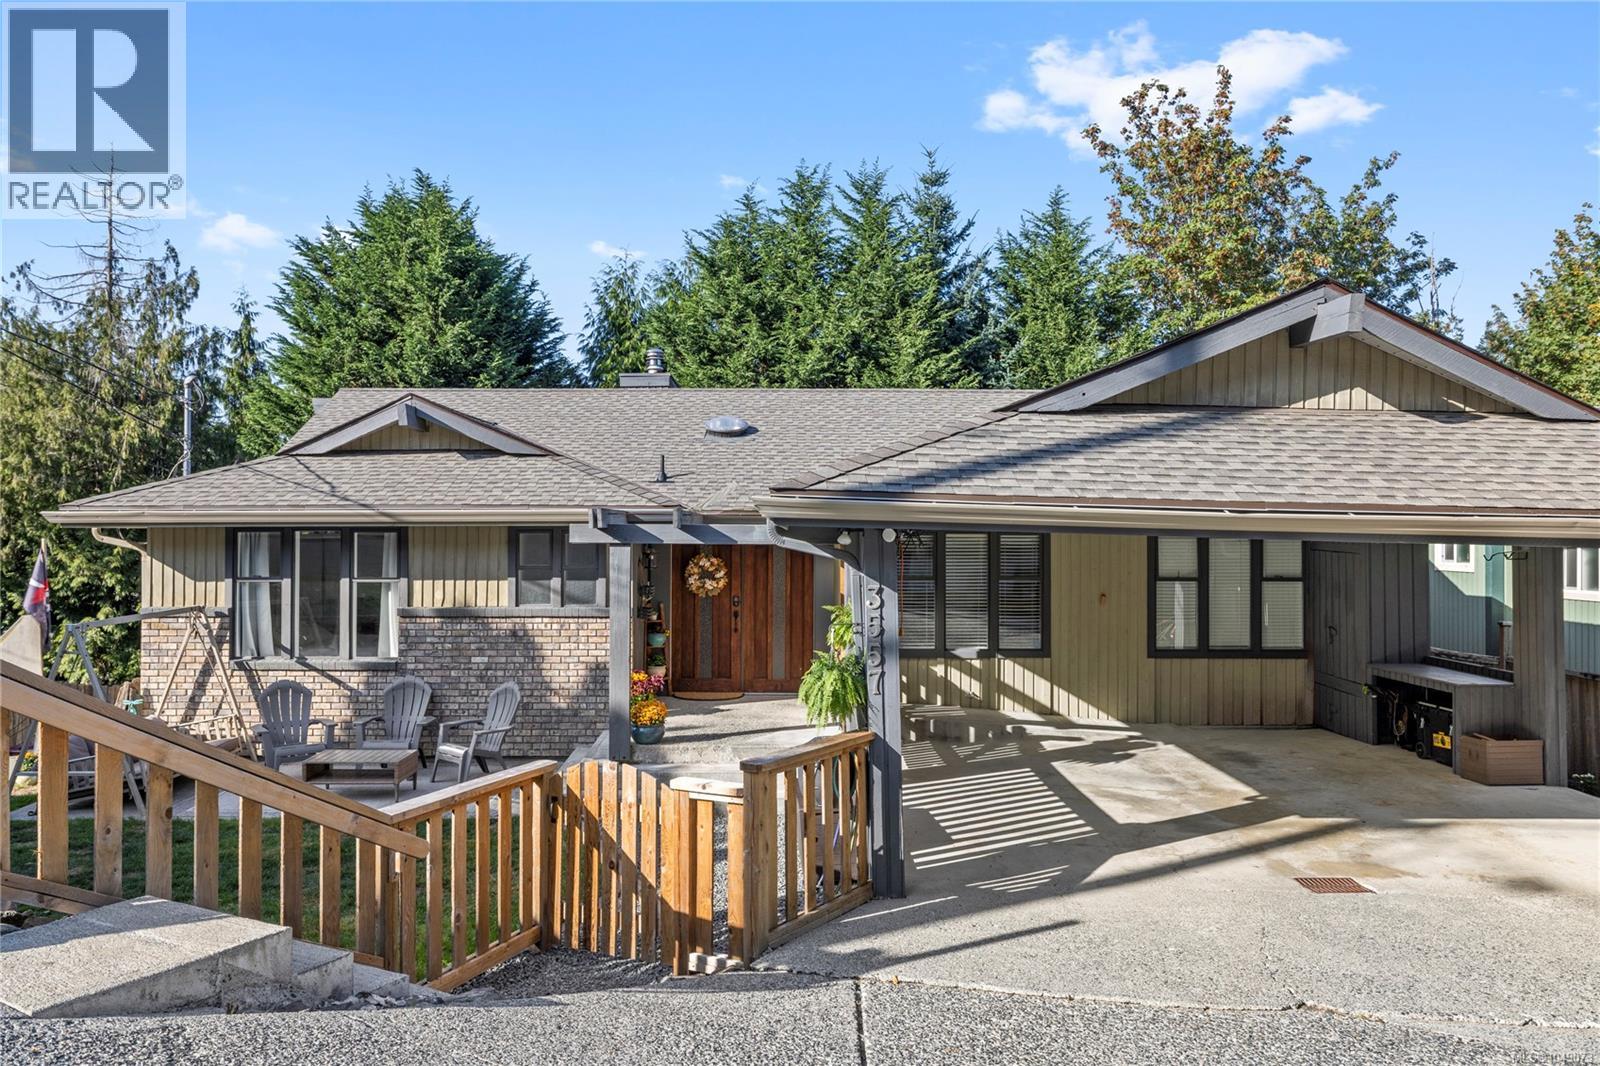
Spacious & thoughtfully updated 4-bed, 3-bath home, including a 1-bed, 1-bath suite. Updates include a new roof (Aug 2026), new carpet in the main-level bedrooms & on the stairs, updated light fixtures, & new deck. The main level centres on a bright living room with 9' ceilings, a brick wood-burning fireplace, opening through sliding doors to a deck with a treed outlook. Downstairs, a large bonus room provides additional living space, along w/access that could be re-opened to the suite. Large double carport for covered parking. Ideally located within walking distance to Uplands Elementary School & Brookwood Park, and just a short drive to Nanaimo North Town Centre, Country Club Centre, & Wellington Secondary School. With a bus route nearby & convenient access to everyday amenities, schools, parks, & recreation, this property is an excellent opportunity for families, or those looking for additional suite income. Data & measurements are approx. verify if important. (id:44393)
RE/MAX Professionals (Na)
Kamloops, British Columbia
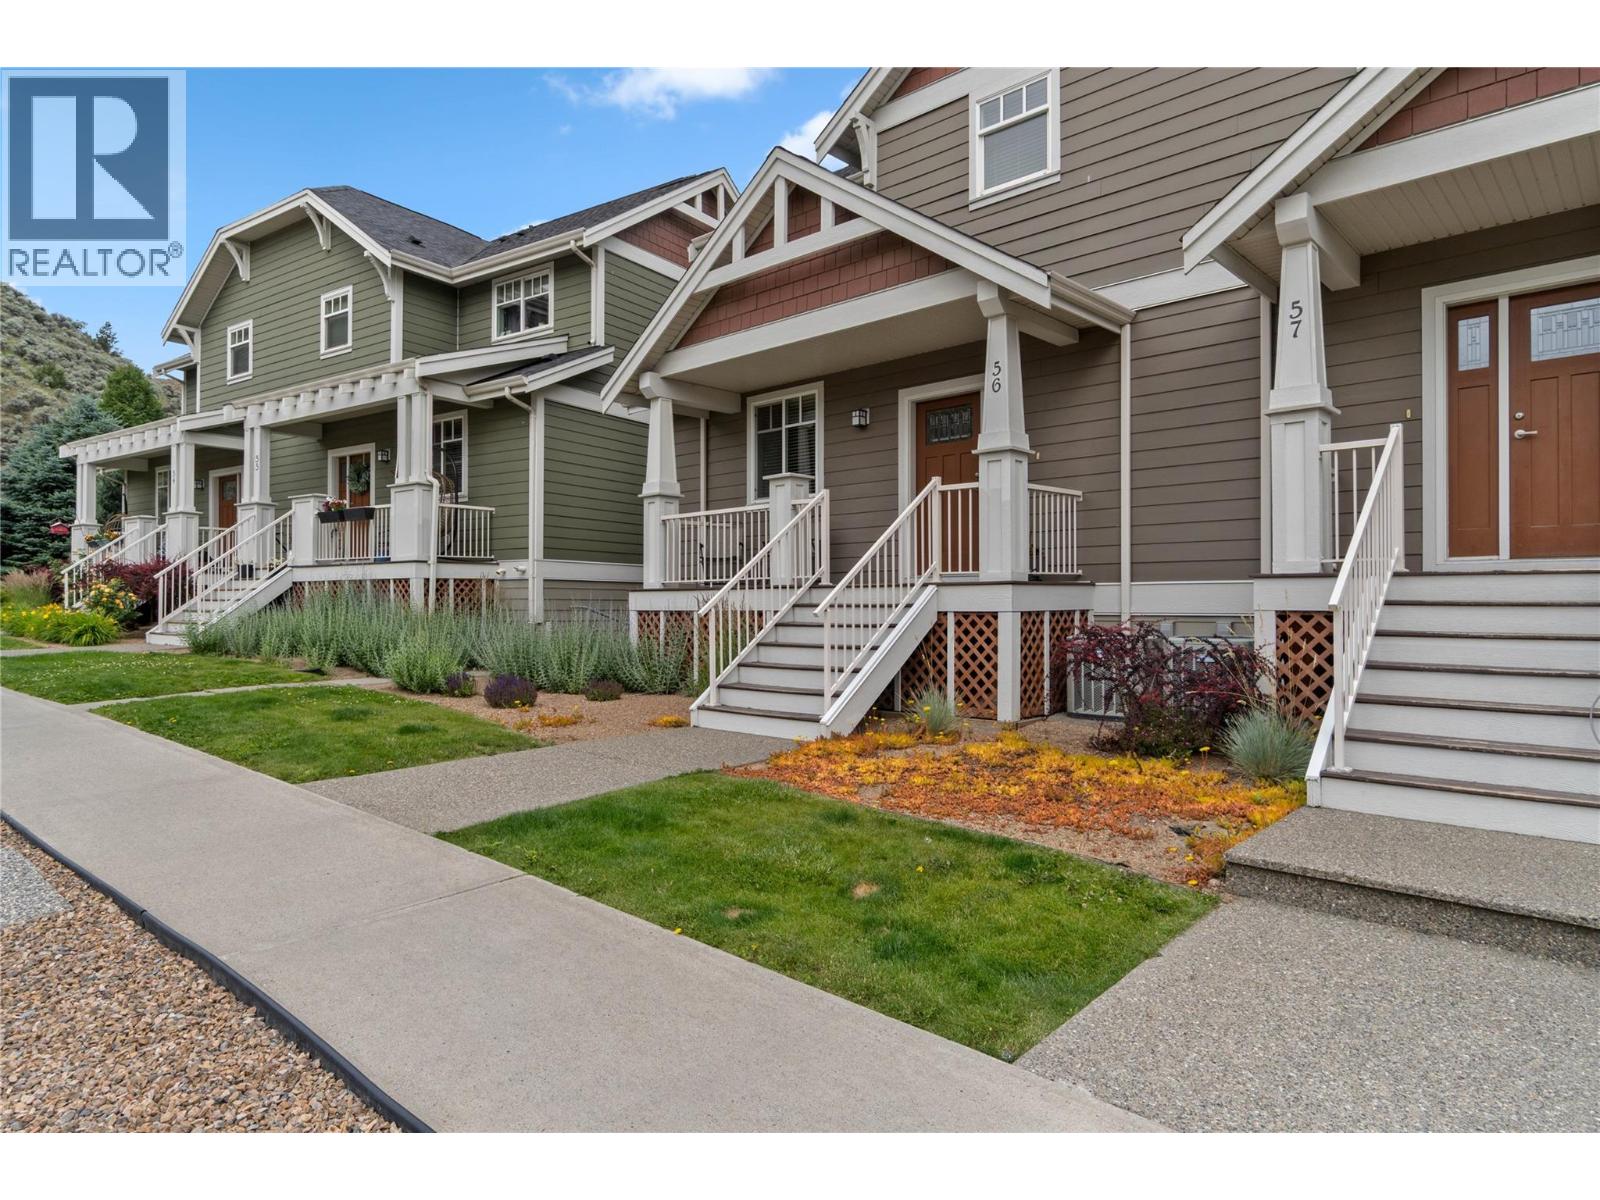
Stylish and move-in ready, this end unit 3-bedroom, 3-bathroom built green townhome offers comfort and convenience in a family-friendly location. The bright main floor features a modern kitchen with stainless steel appliances, new flooring, and an open-concept layout that flows seamlessly to a large deck off the dining area with a gas hookup—perfect for evening BBQs or morning coffee. Upstairs you’ll find 3 generous bedrooms, a full bathroom, and a convenient laundry area, while the spacious primary suite includes a walk-in closet and 4-piece ensuite. The lower level offers a large storage area which could be easily converted into a media room or office and access to the OVERSIZED double garage. Additional features include central A/C, rough-in central vac and newer furnace. Cortland Park homeowners also benefit from having access to the Orchards Walk Community Centre and its amenities. Ideally located close to schools, shopping, and transit, this home is the perfect blend of style, space, and everyday convenience. (id:44393)
Royal LePage Kamloops Realty (Seymour St)