
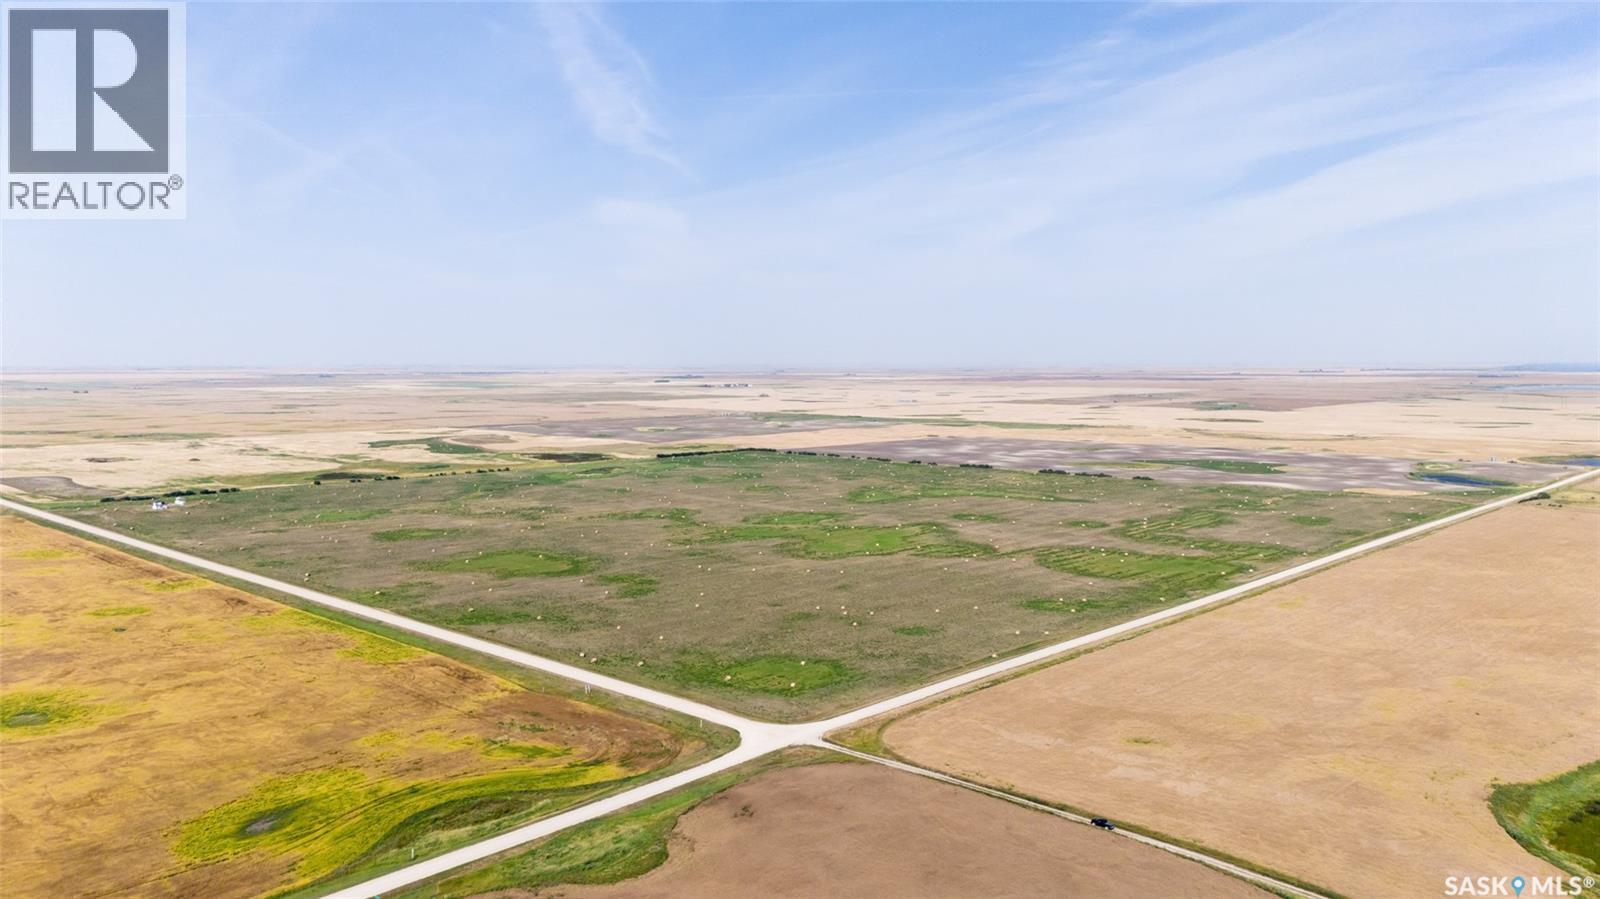
Sarnia Rm No. 221, Saskatchewan
Located 5 miles north of Dilke, SK and just two miles from Last Mountain Lake, SK, this exceptional acreage offers a rare blend of off-grid retreat and working agricultural land. The package includes an approximately 10-acre yard site with a quality-built 2023 cottage and 115 cultivated acres currently in hay production — suited equally to lifestyle buyers, agricultural investors, or those seeking both. The 788 sq ft cottage features durable Hardie Board siding and solid construction. The interior is unfinished, giving the new owner full creative freedom. The main floor offers an open-concept kitchen and living area with a bathroom; the upper level holds one bedroom with a wrap-around deck overlooking the countryside. A wood-burning fireplace provides heat; a propane stove and fireplace are planned. Water is supplied via portable tanks and a septic tank is installed. The property is off-grid, with a solar system planned — a genuine opportunity for self-sufficient, sustainable rural living. The ~10-acre yard site includes a 60-foot metal storage container, a small steel grain bin, and an older single-car garage. The 115 cultivated acres (per SAMA field sheets) are in active hay production with a SCIC soi class rating of “L.” The close proximity to Last Mountain Lake (Saskatchewan’s longest natural lake and a premier destination for fishing, boating, and outdoor recreation) is a standout highlight of this property. If off-grid living, close proximity to lake recreation, and owning your own piece of agricultural land is what you have been looking for, this may be the property you have been looking for! (id:44393)
Sheppard Realty
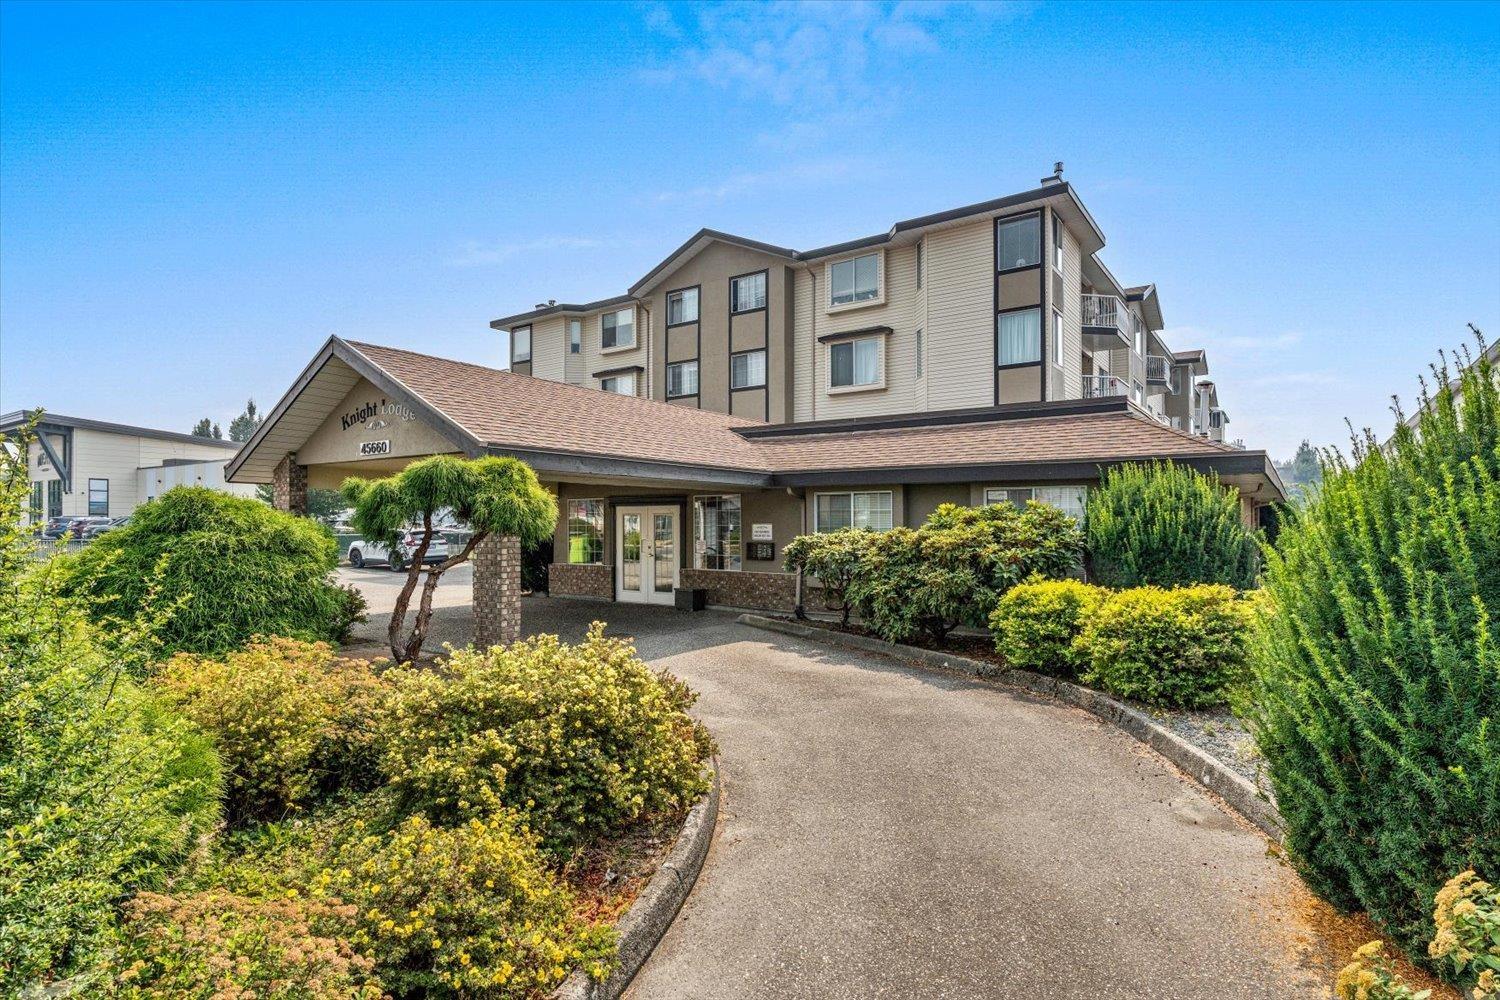
Chilliwack, British Columbia
Enjoy easy living at Knight Lodge, a welcoming 55+ community in a convenient Chilliwack location. This bright, updated home features vinyl plank flooring, a refreshed kitchen with new countertops & stainless steel appliances, updated laundry machines, and a renovated bathroom with a custom shower. The spacious primary bedroom offers a walk-in closet, while the 2nd bedroom is currently set up as a cozy den. Stay warm with the natural gas fireplace, with gas included in the monthly maintenance fee! Enjoy mountain views from the patio, plus 1 parking stall & storage locker. Residents also have access to a guest suite & workshop, all close to shopping, restaurants, transit & amenities. * PREC - Personal Real Estate Corporation (id:44393)
RE/MAX Nyda Realty Inc.
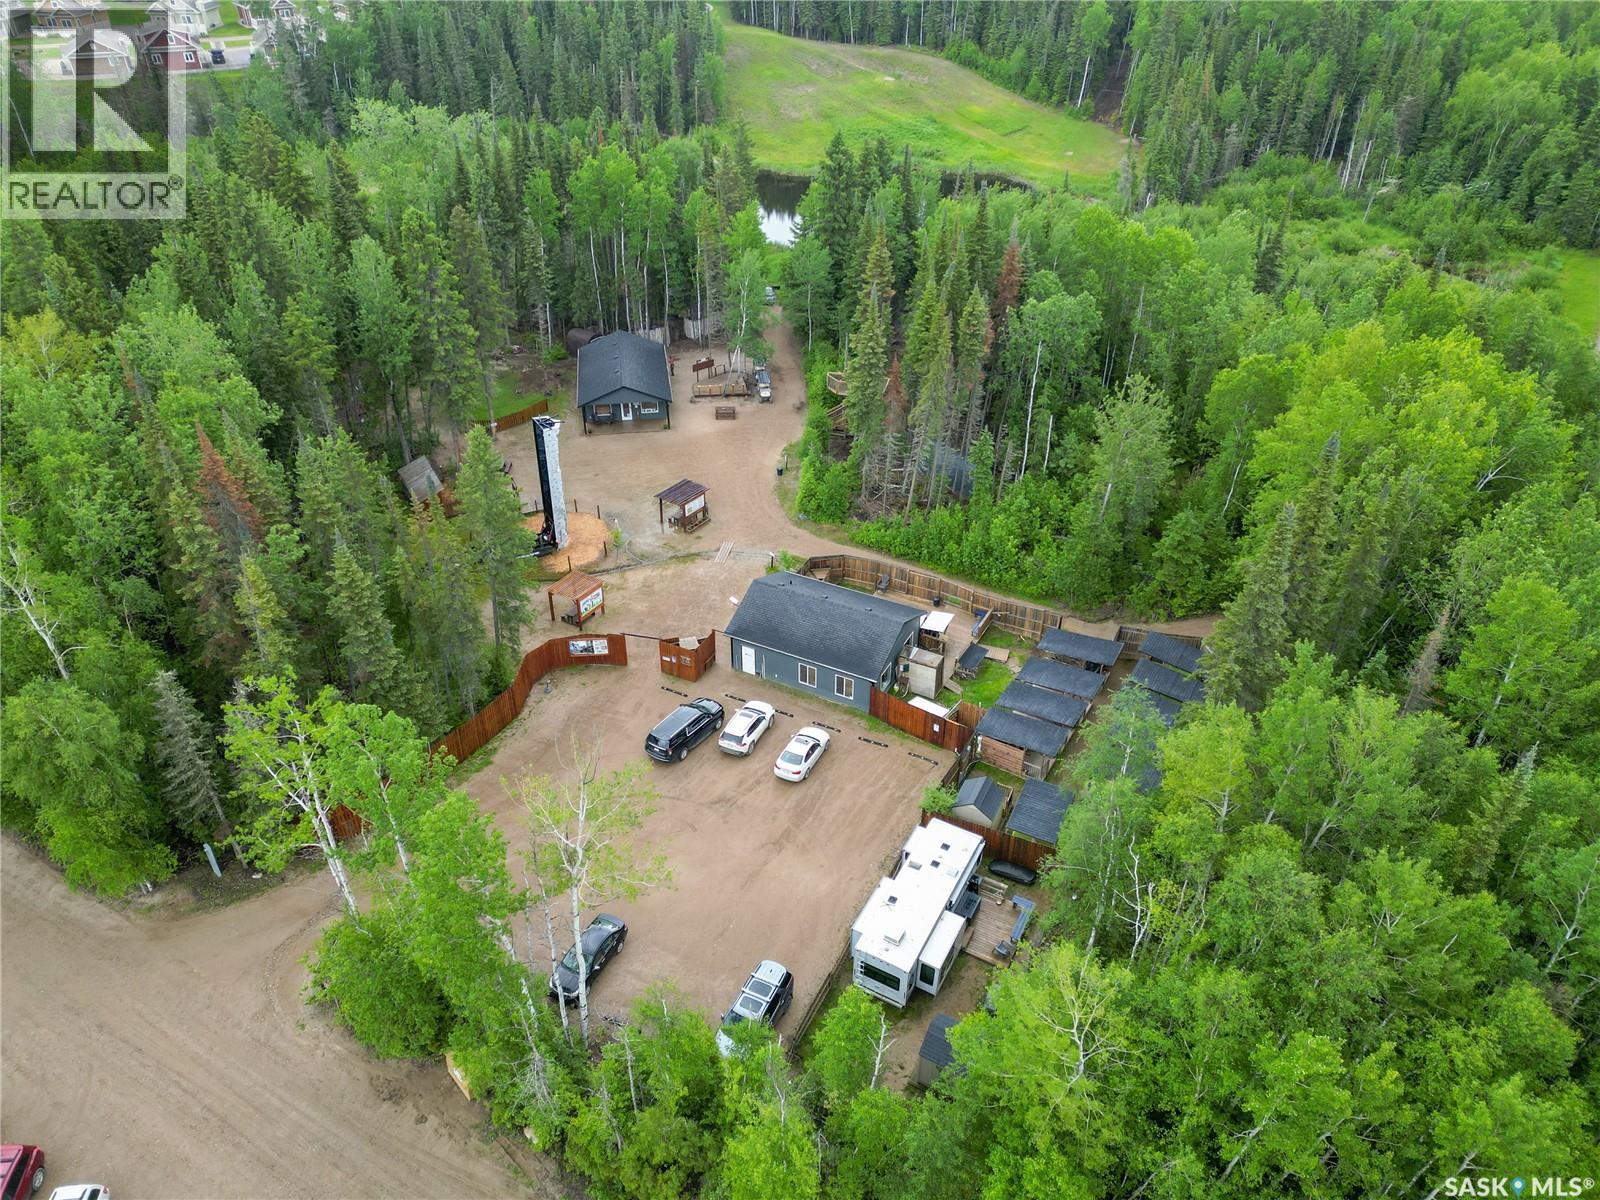
Elk Ridge, Saskatchewan
Unique and accessible opportunity to own a one-of-a-kind eco-tour base camp! This currently includes an outdoor zipline and adventure park set in the beautiful boreal forest of Elk Ridge Resort in Waskesiu Lake, SK. This turnkey operation includes all the necessary equipment and features a world class zipline course through scenic terrain, with an abundance of wildlife, interwoven within the renowned 27 hole golf course. This property boasts all the infrastructure you could need with a well-equipped office building, staff accommodations building with kitchen, full bathroom and deck area, outdoor staff accommodations with outdoor shower, and tent platforms. Other notable features include a mini zipline for children, 2000 gallon septic tank, SaskPower hook-up to site, Sasktel Internet/Phone and Elk Ridge Utility Water Connection. Take advantage of this incredible opportunity that holds the potential to expand and customize this already amazing property into the business of your dreams. (id:44393)
Coldwell Banker Signature
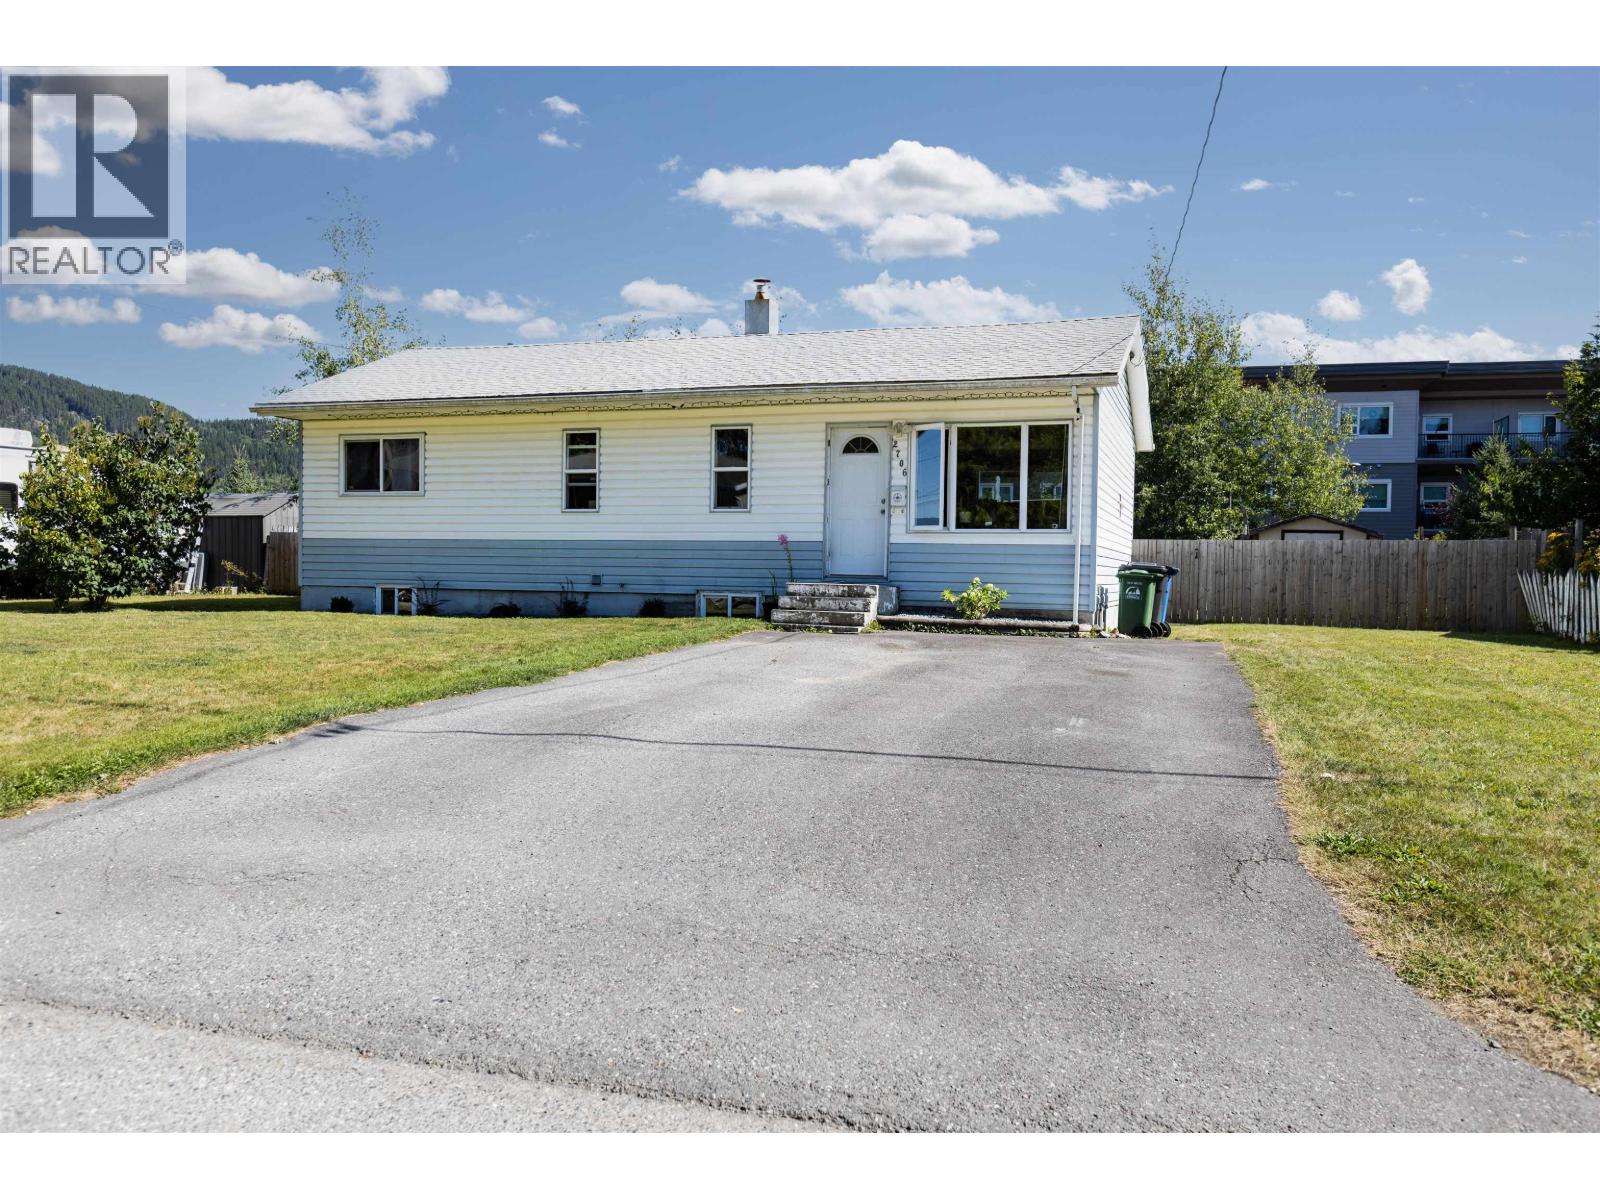
Terrace, British Columbia
This charming 2-bedroom, 1-bathroom home is move-in ready and offers plenty of recent updates. The main floor features brand-new flooring throughout, beautiful new quartz countertops and freshly painted cabinets & hardware, making the home feel clean, crisp and modern. Located close to downtown and within walking distance of the hospital, this is a convenient location for work, shopping and everyday amenities. Outside, enjoy a great fenced yard with plenty of room for trailer parking or the potential to build a shop in the backyard. A 15’ x 9’ deck provides a great spot to relax and enjoy the outdoor space. A fantastic opportunity for a first-time buyer, downsizer or investor! (id:44393)
RE/MAX Coast Mountains
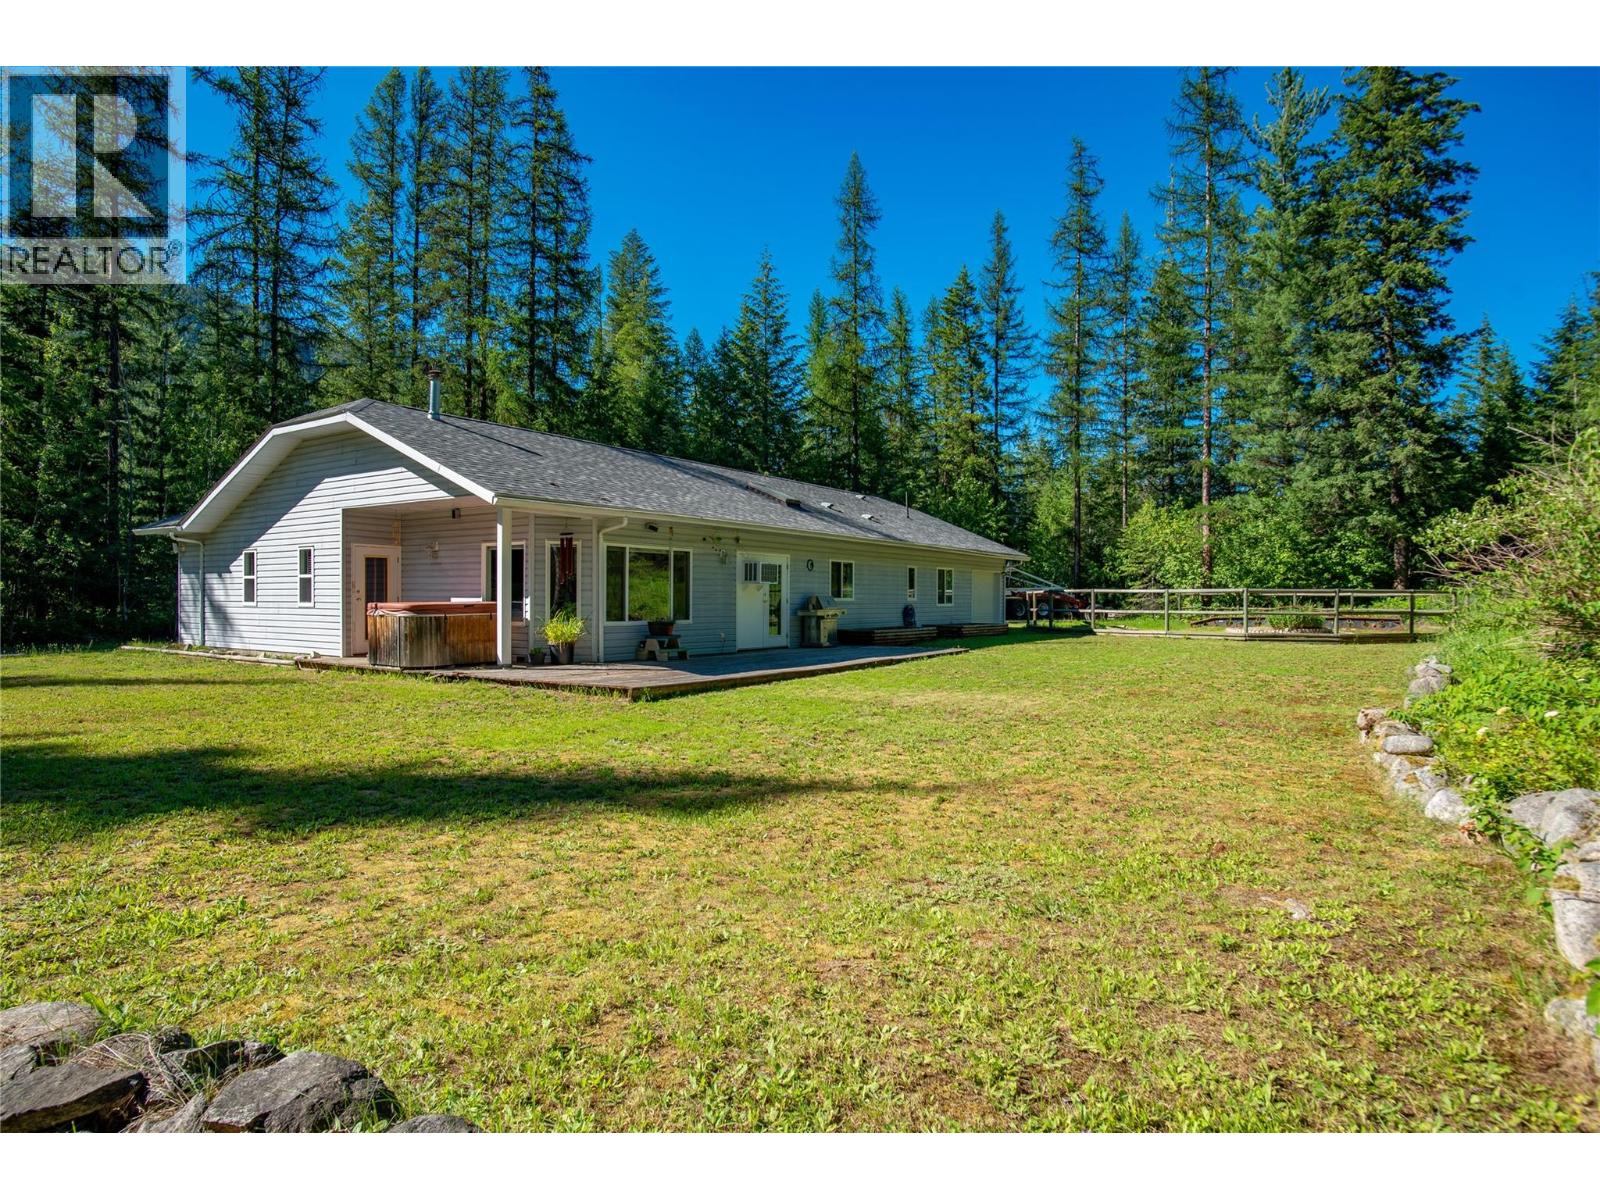
Castlegar, British Columbia
Privacy, space, and convenience come together beautifully on this 2.38-acre property, perfectly positioned between Nelson and Castlegar. This bright and spacious rancher offers over 2,000 sq. ft. of easy, one-level living, with 3 bedrooms, 2 bathrooms, a dedicated office, and a double attached garage. The thoughtful floorplan is enhanced by vaulted ceilings, hardwood flooring, and a welcoming open-concept kitchen and living space that makes gathering with family and friends effortless. Outside, enjoy the peace and breathing room that comes with acreage living, while still being only 15 minutes from either Nelson or Castlegar. With a newer roof, newer hot water tank, some fresh paint, and a recently serviced furnace. Located in a desirable neighborhood with quick possession available, this is rural living made easy. (id:44393)
Fair Realty (Nelson)
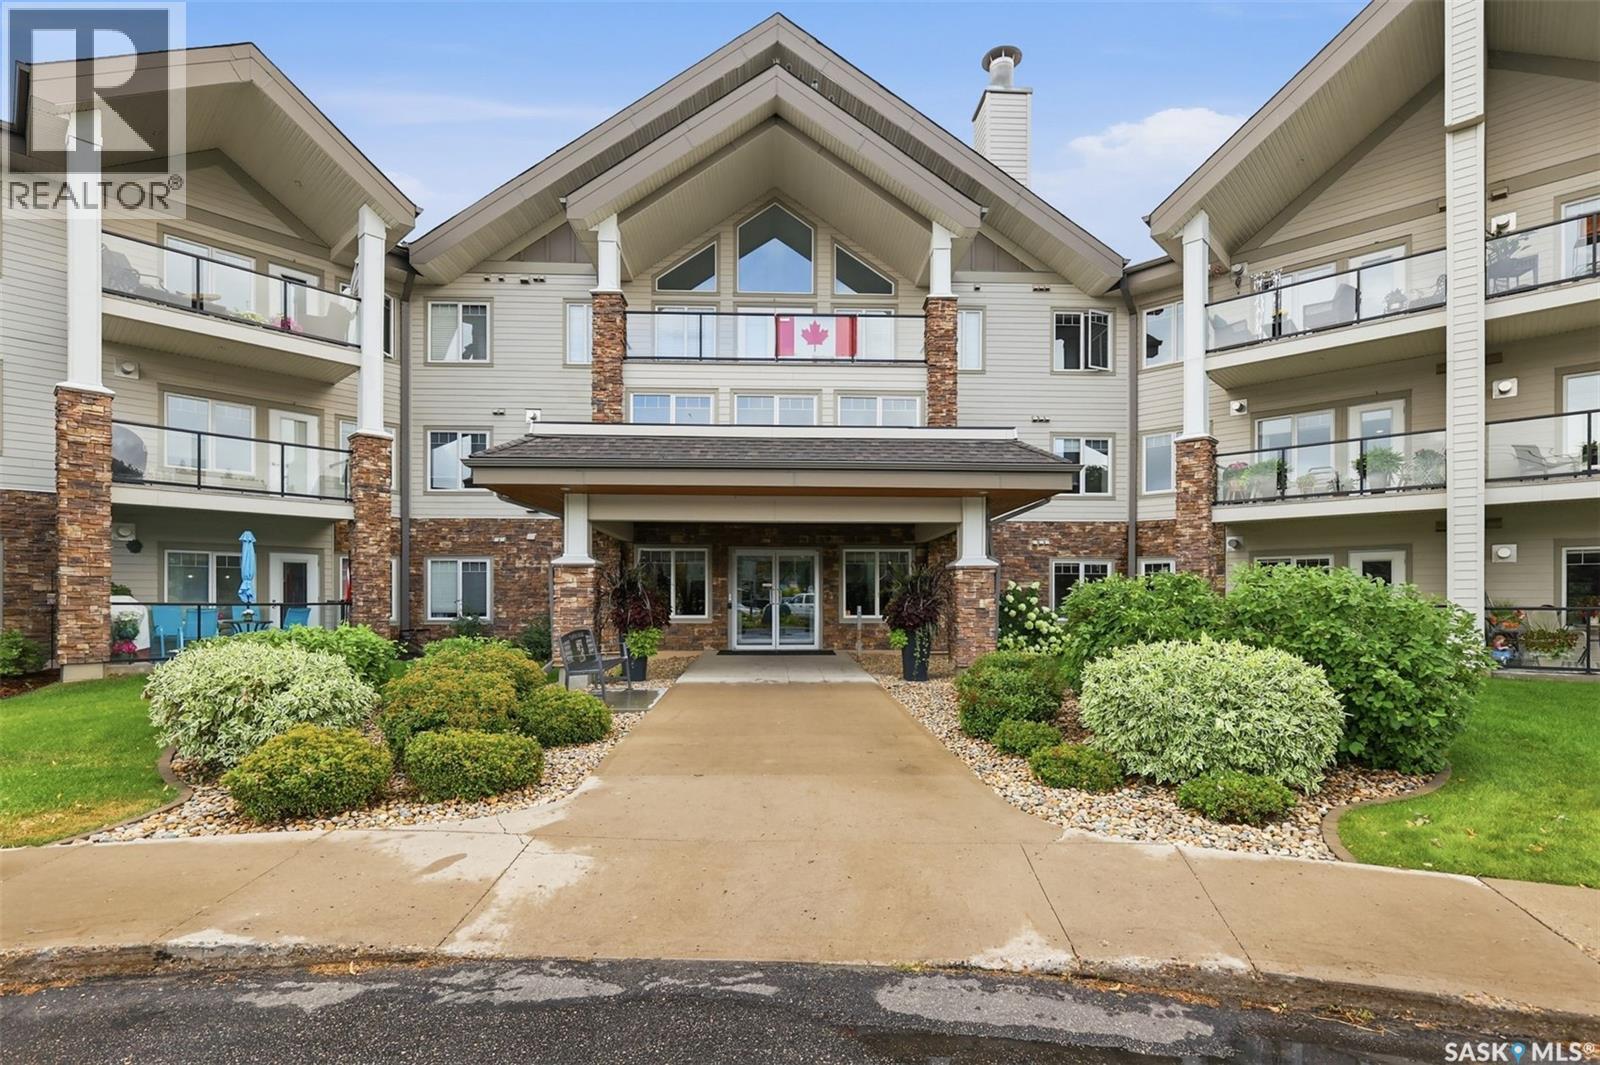
Saskatoon, Saskatchewan
Welcome to Churchill Gardens! This beautifully maintained, open-concept condo offers an impressive combination of comfort, quality finishes, and convenience—including the bonus of two underground parking stalls. Step inside to a bright and inviting floor plan featuring beautiful engineered sculpted walnut flooring throughout with no carpet. The spacious primary bedroom easily accommodates a king-size bed and features a well-appointed ensuite, fully wheelchair accessible with wheel-in shower and other accommodations including double sinks, and plenty of storage. The versatile den includes a closet and Murphy bed and offers enough space for a desk, making it ideal for guests, a home office, or both. The functional kitchen is designed with everyday living in mind and features lowered cabinets with full-extension soft-close drawers, quartz countertops, a stylish glass backsplash, corner pantry, and includes appliances. A generously sized laundry room provides excellent additional storage. Enjoy beautiful courtyard views right off your patio - Saskatchewan sunsets complete with a natural gas BBQ hookup—the perfect spot to relax at the end of the day. Ideally situated within the building, this quiet unit offers convenient access to the main entrance, elevator, and games room. Immaculately maintained by the original owner, this exceptional condo is truly move-in ready and offers comfortable, low-maintenance living in a fantastic setting. (id:44393)
RE/MAX Saskatoon
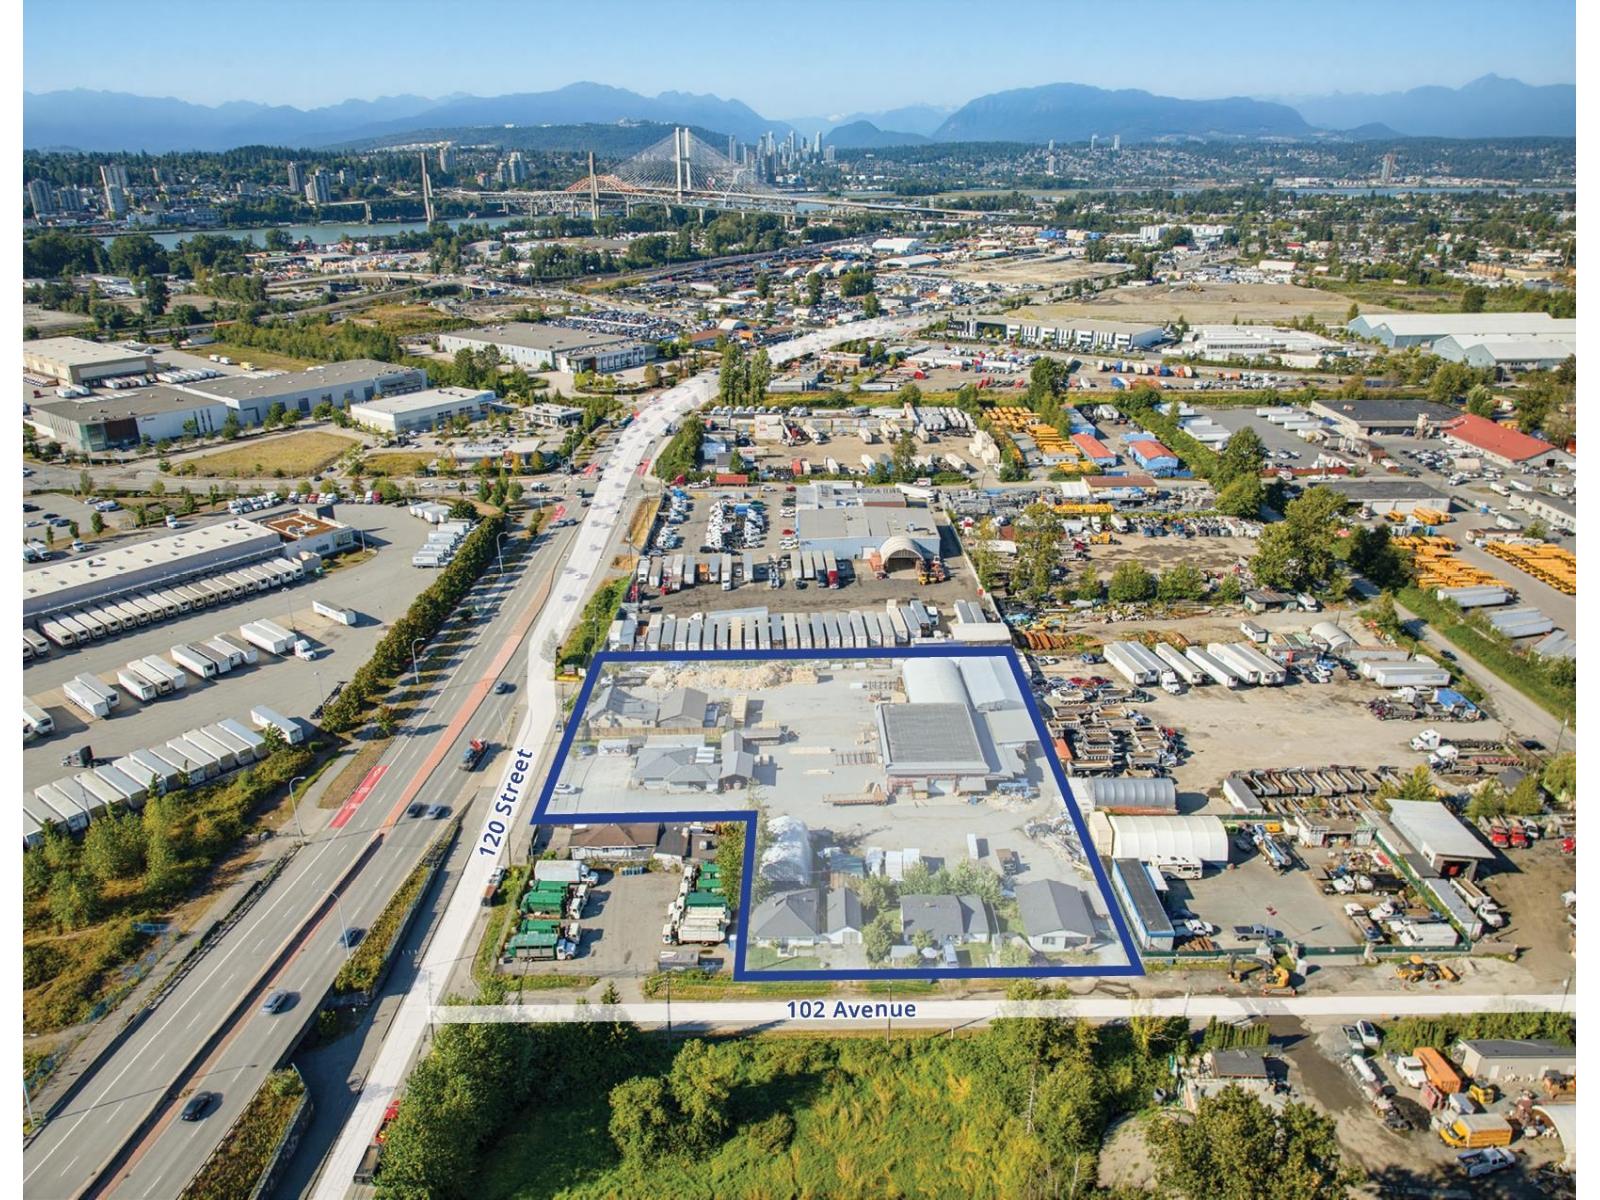
Surrey, British Columbia
Court Ordered Sale We're pleased to offer a 2.3-acre commercial/industrial assemble site on Scott Road. Strategically positioned along one of Surrey's major arterial corridors, the properties offer an opportunity to acquire a substantial commercial/industrial site in a well-connected and established area. The site benefits from excellent exposure and convenient access to surrounding employment centres, transportation routes, and amenities. This offering presents an exceptional opportunity for owner-users, investors and developers seeking a sizable commercial/industrial property in a high-demand Surrey location. All Offers are subject to Court approval. Please contact for more information. (id:44393)
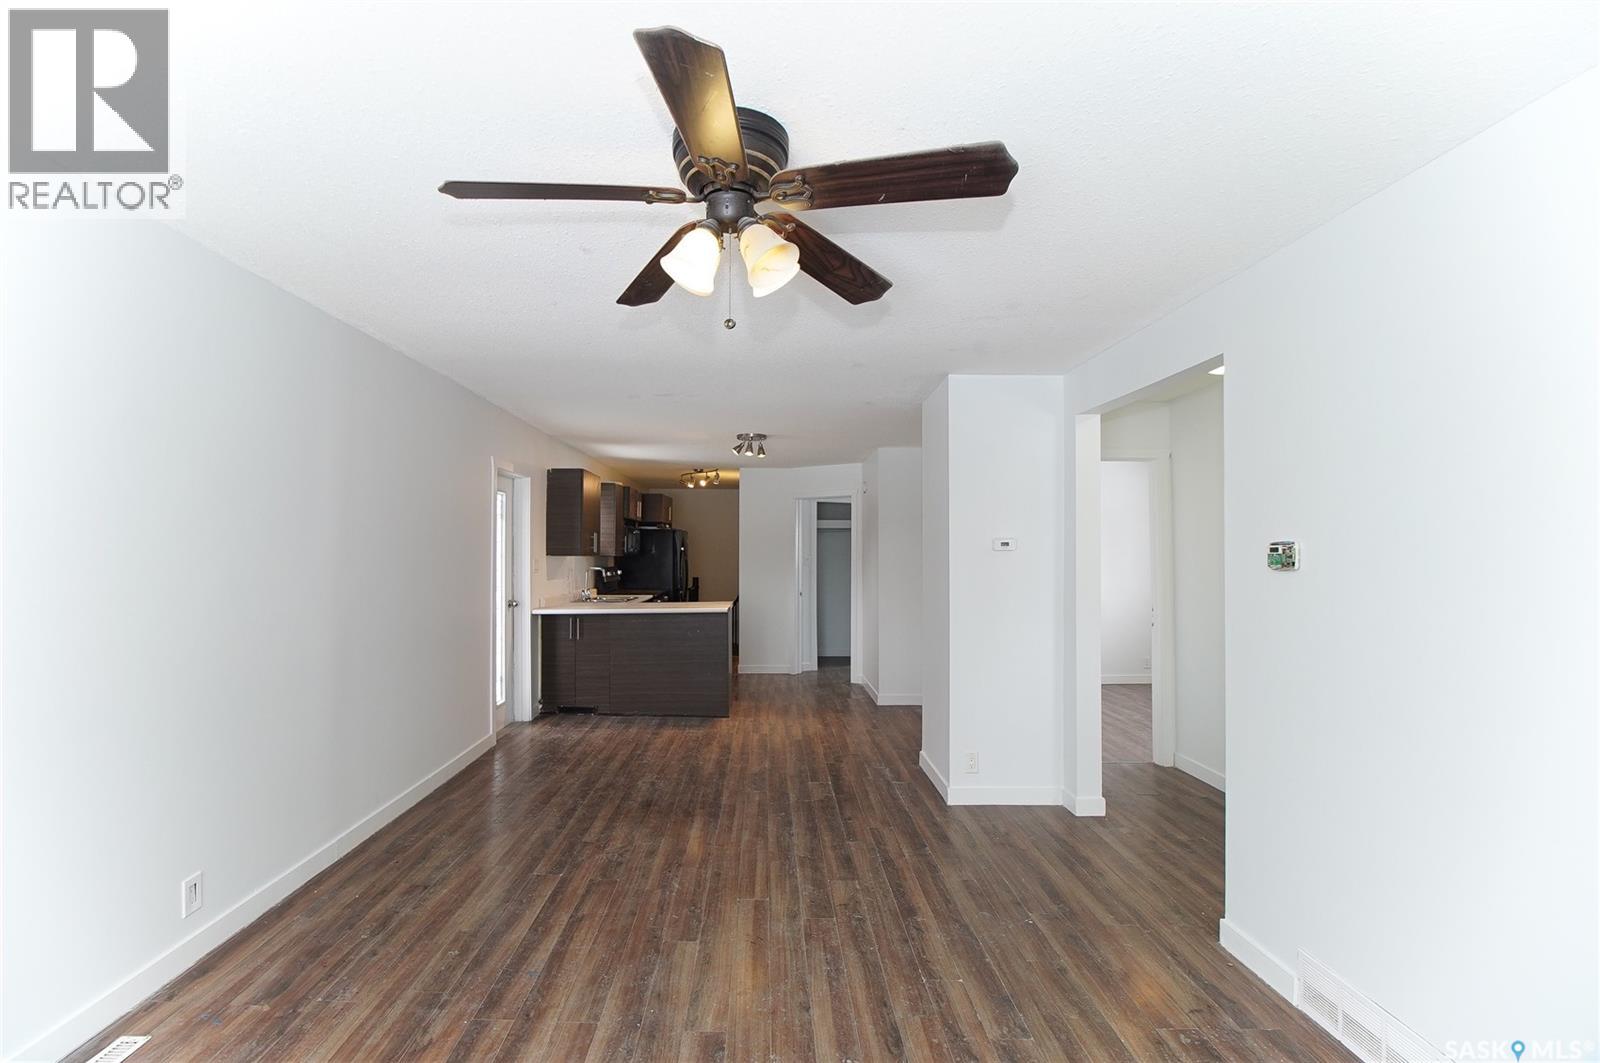
Regina, Saskatchewan
Welcome to this unique property offering exceptional flexibility for homeowners, investors, or those looking for additional income potential! The original 880 sq. ft. bungalow, built in 1956, was fully renovated and later complemented by a 1,250 sq. ft. bi-level addition constructed in 2013. The two homes are attached, yet remain separate entities, providing a versatile layout with multiple living possibilities. The finished basement of the newer bi-level includes a kitchen and bedrooms, creating excellent potential for supplemental rental income. Live comfortably in one unit while renting the other two, or utilize the entire property as an investment opportunity. With multiple living spaces, separate entities, and income-generating potential, this property offers a rare combination of space, flexibility, and investment potential. Don’t miss the opportunity to explore everything this unique property has to offer! (id:44393)
W Real Estate Inc.
Lumsden, Saskatchewan
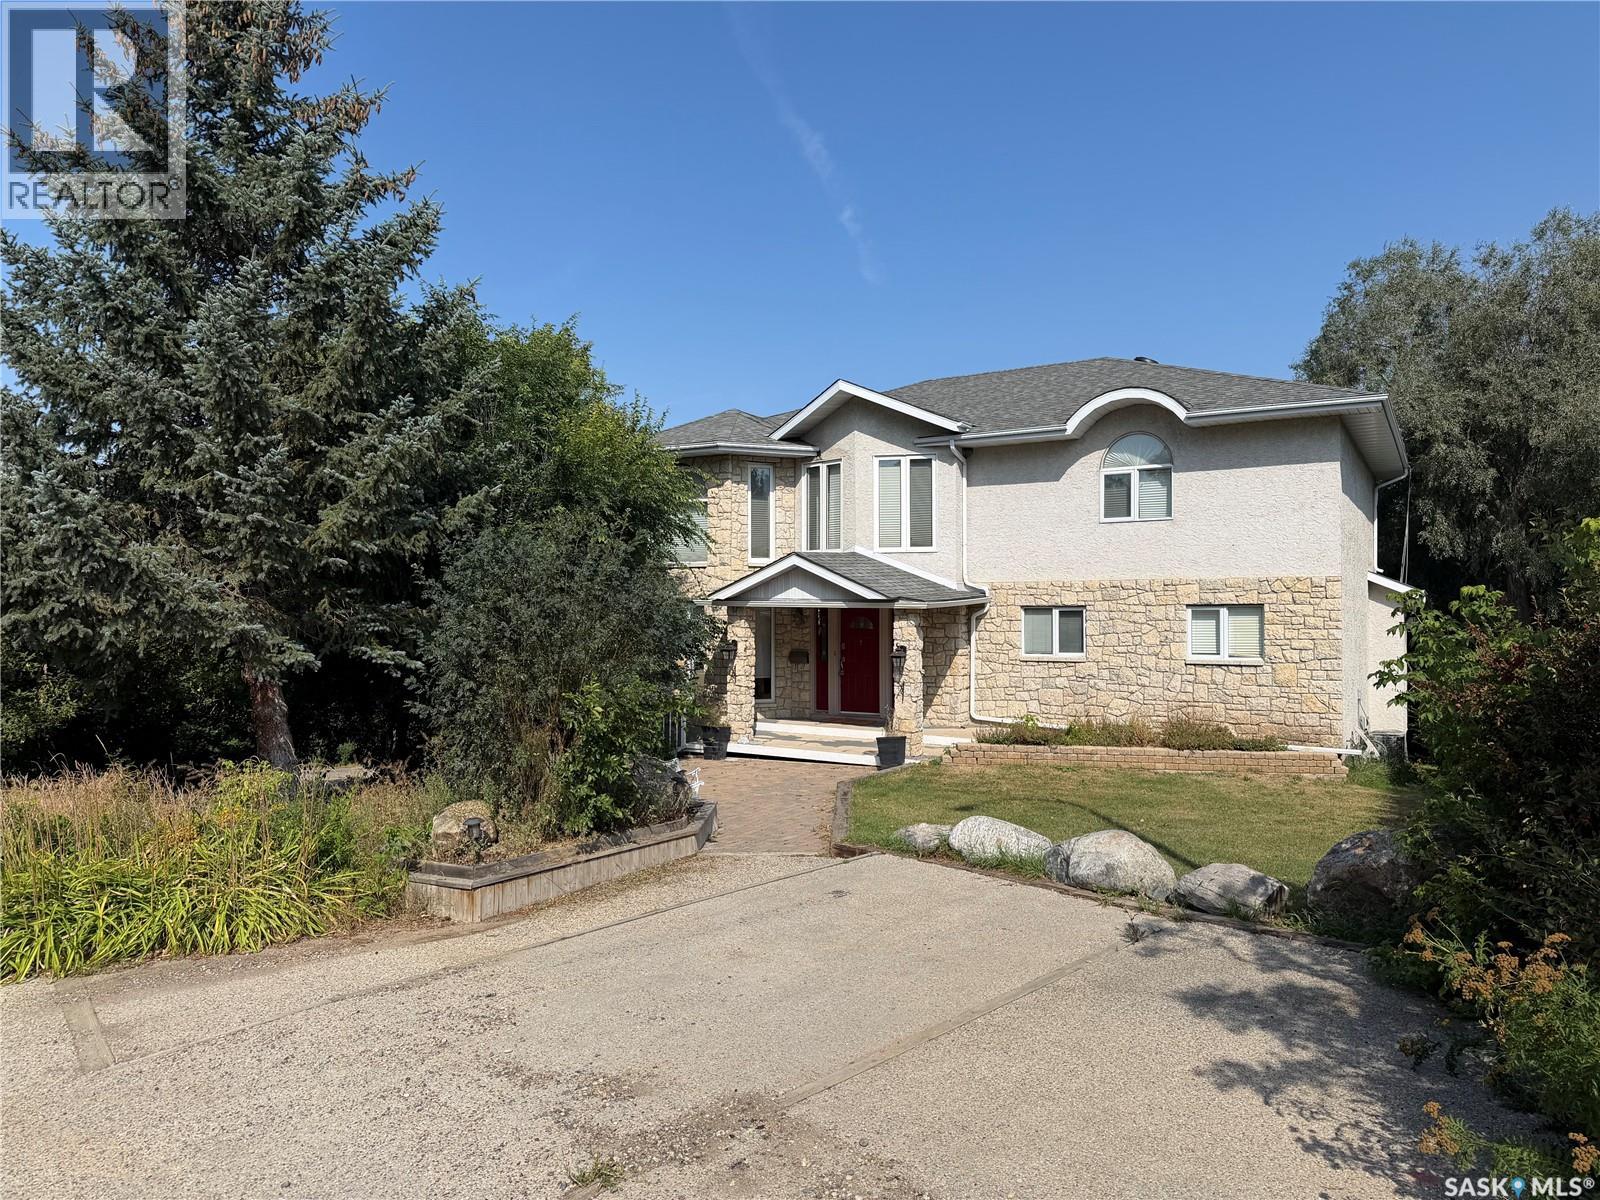
Explore this spacious executive home, offering over 3,900 sq. ft. of finished living space, including a walkout basement. This property features 5+2 bedrooms, a bonus office on the main floor, and a den with custom-made closets in the basement, along with 4 bathrooms. Set in the serene hills of Lumsden, this home offers charming landscaping and the promise of resort-style living. Although recent renovations have updated several areas of the upper floors, the home presents opportunities for personal touches and further enhancements. Located on a corner lot in a sought-after hillside area, this villa is conveniently situated just minutes from Regina Beach and other nearby beaches. The main floor features a welcoming foyer with a curved staircase, nine-foot ceilings, and a functional kitchen that opens to a sunlit dining area, enhanced by three skylights and wraparound windows. The expansive living room provides lovely sunset views, while the adjacent family room with a fireplace offers a cozy retreat. Patio doors lead to multiple seating areas and a large deck overlooking the valley—a great space for outdoor gatherings. Upstairs, the primary suite provides a 5-piece ensuite and a walk-in closet, along with a sitting area that captures scenic views of the Lumsden hills. The finished walkout basement adds valuable extra living space, including a wet bar large storage room with built in cabinets, 3pc bath and direct entry to over sized double garage. This home has tons of outdoor living space making it truly appealing! (id:44393)
Realty Executives Diversified Realty
Saskatoon, Saskatchewan
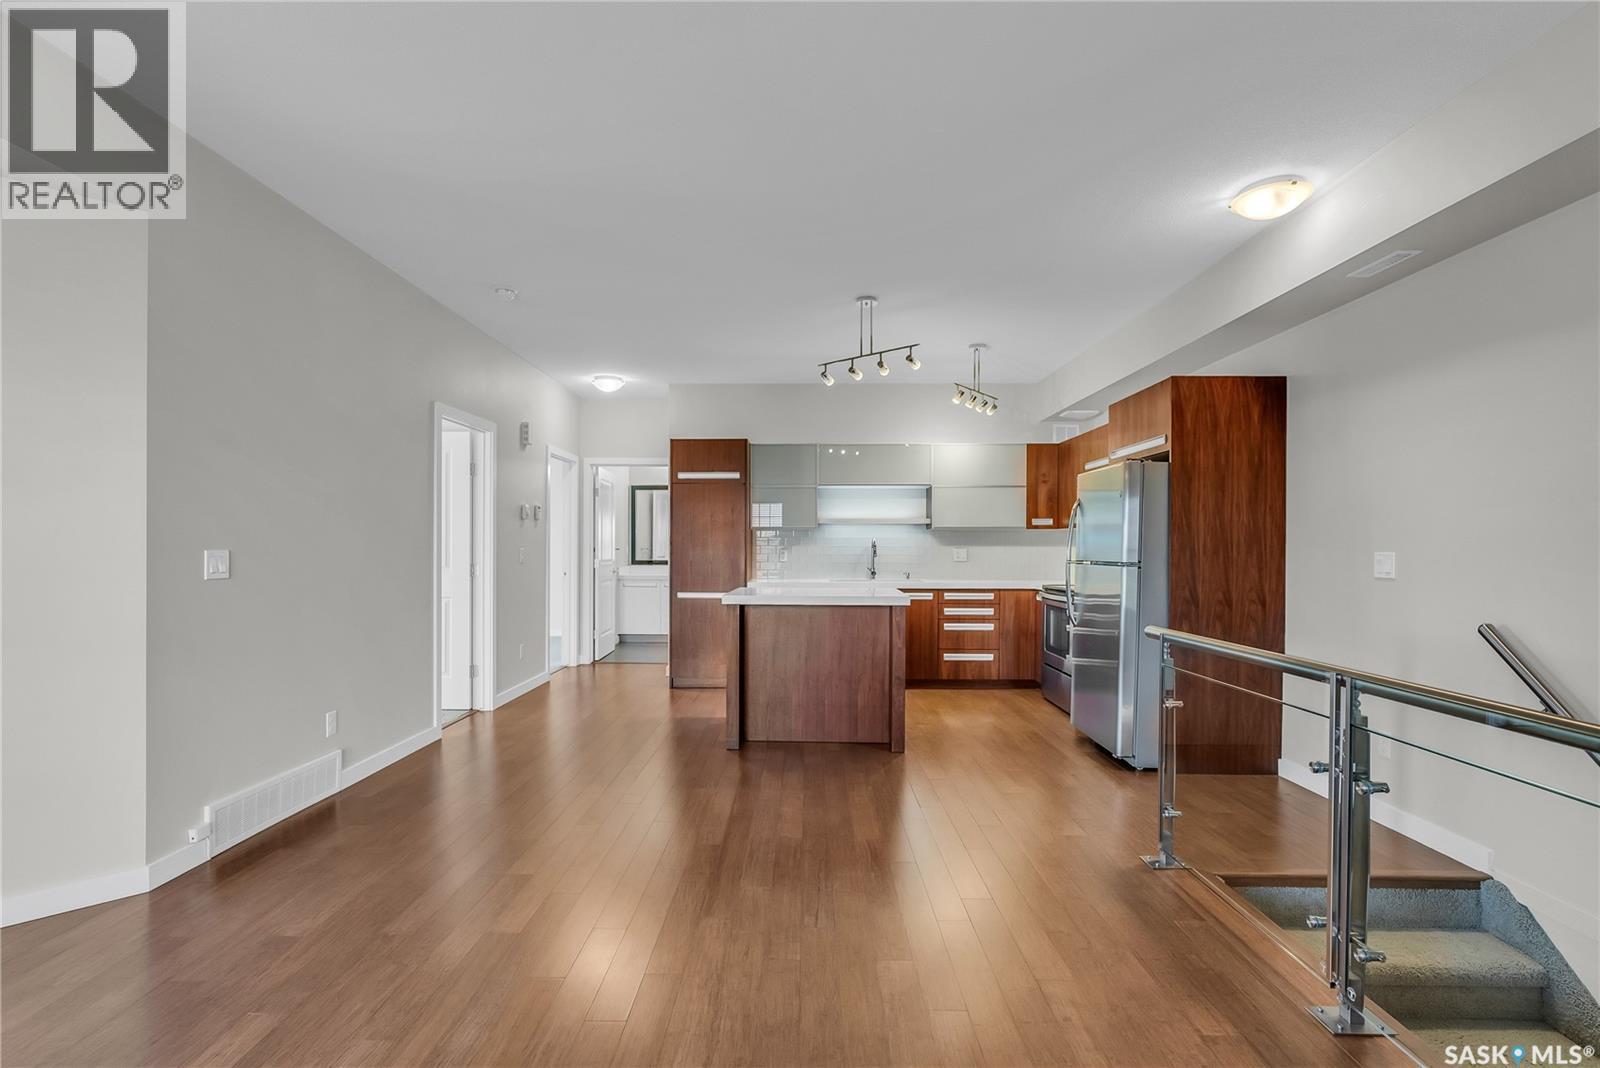
Welcome to this gorgeous 2nd-floor end unit in the ever-popular Ginger Lofts, located in the heart of Willowgrove. This bright and stylish condo offers a great selection of upgrades you wouldn’t typically find in this price range, including 9' ceilings, a spacious kitchen with quartz countertops and beautiful wood and glass accents, and engineered hardwood flooring throughout the living room and kitchen. The well-designed layout features two generously sized bedrooms, a large bathroom with tile flooring, and a convenient storage room with in-suite laundry. Additional features include central air conditioning, a north-facing balcony, and one surface parking stall. A fantastic opportunity to own a well-appointed end unit in a desirable Willowgrove location! (id:44393)
Coldwell Banker Signature
Delaronde Lake, Saskatchewan
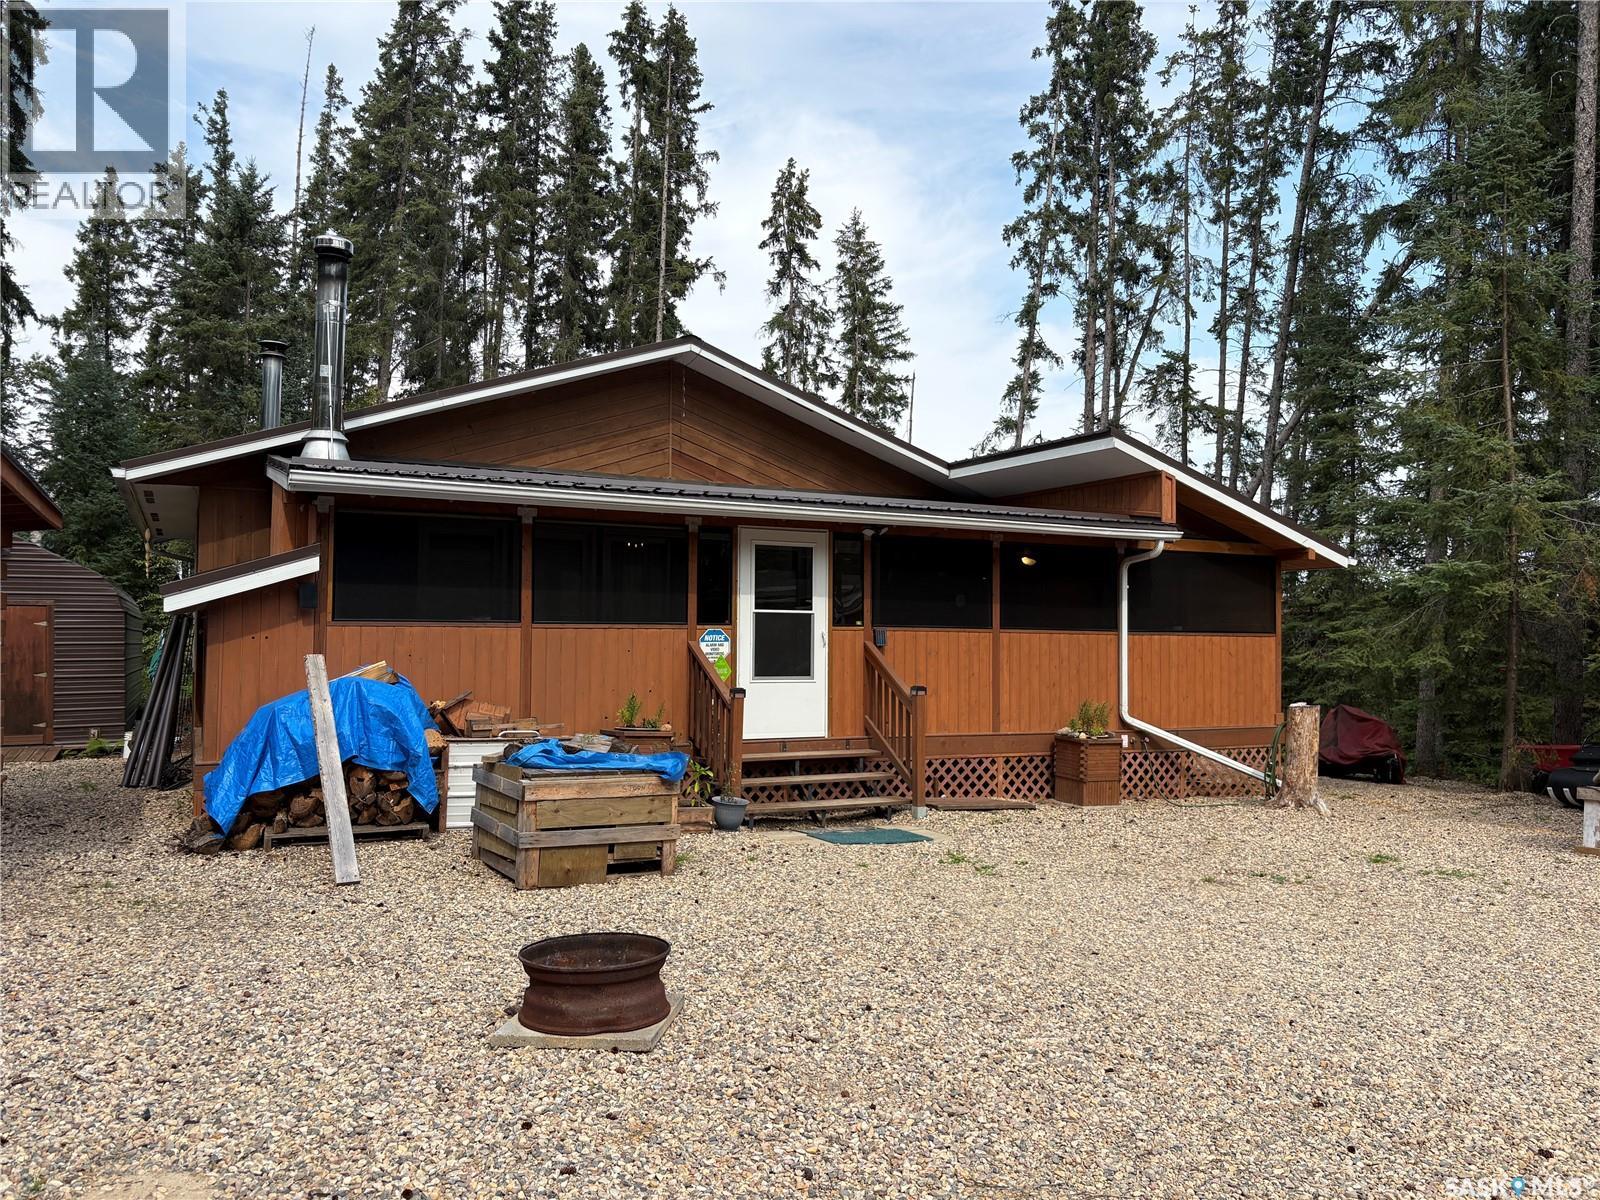
Location Location Location! Pickerel Point Sub Division on Delaronde Lake, is your next destination! Are you ready to get started enjoying the lake life? If so, then this is your next destination. This open concept, 2 bedroom, 1 bath with the 485 feet of screened in sunroom/deck is simple amazing. The yard has had all the front trees removed, filled and gravelled, makes for nice fire pit area and parking. Single detached garage, insulated, concrete floor, and electric heat. Pickerel point is community minded, has long weekend functions to raise money for fire hall and play ground maintenance. The sub division also offers a private boat launch. 15 minuets to the town of Big River where you have all the amenities, groceries, service station, banking, restaurants, and much more. (id:44393)
RE/MAX P.a. Realty
Delaronde Lake, Saskatchewan
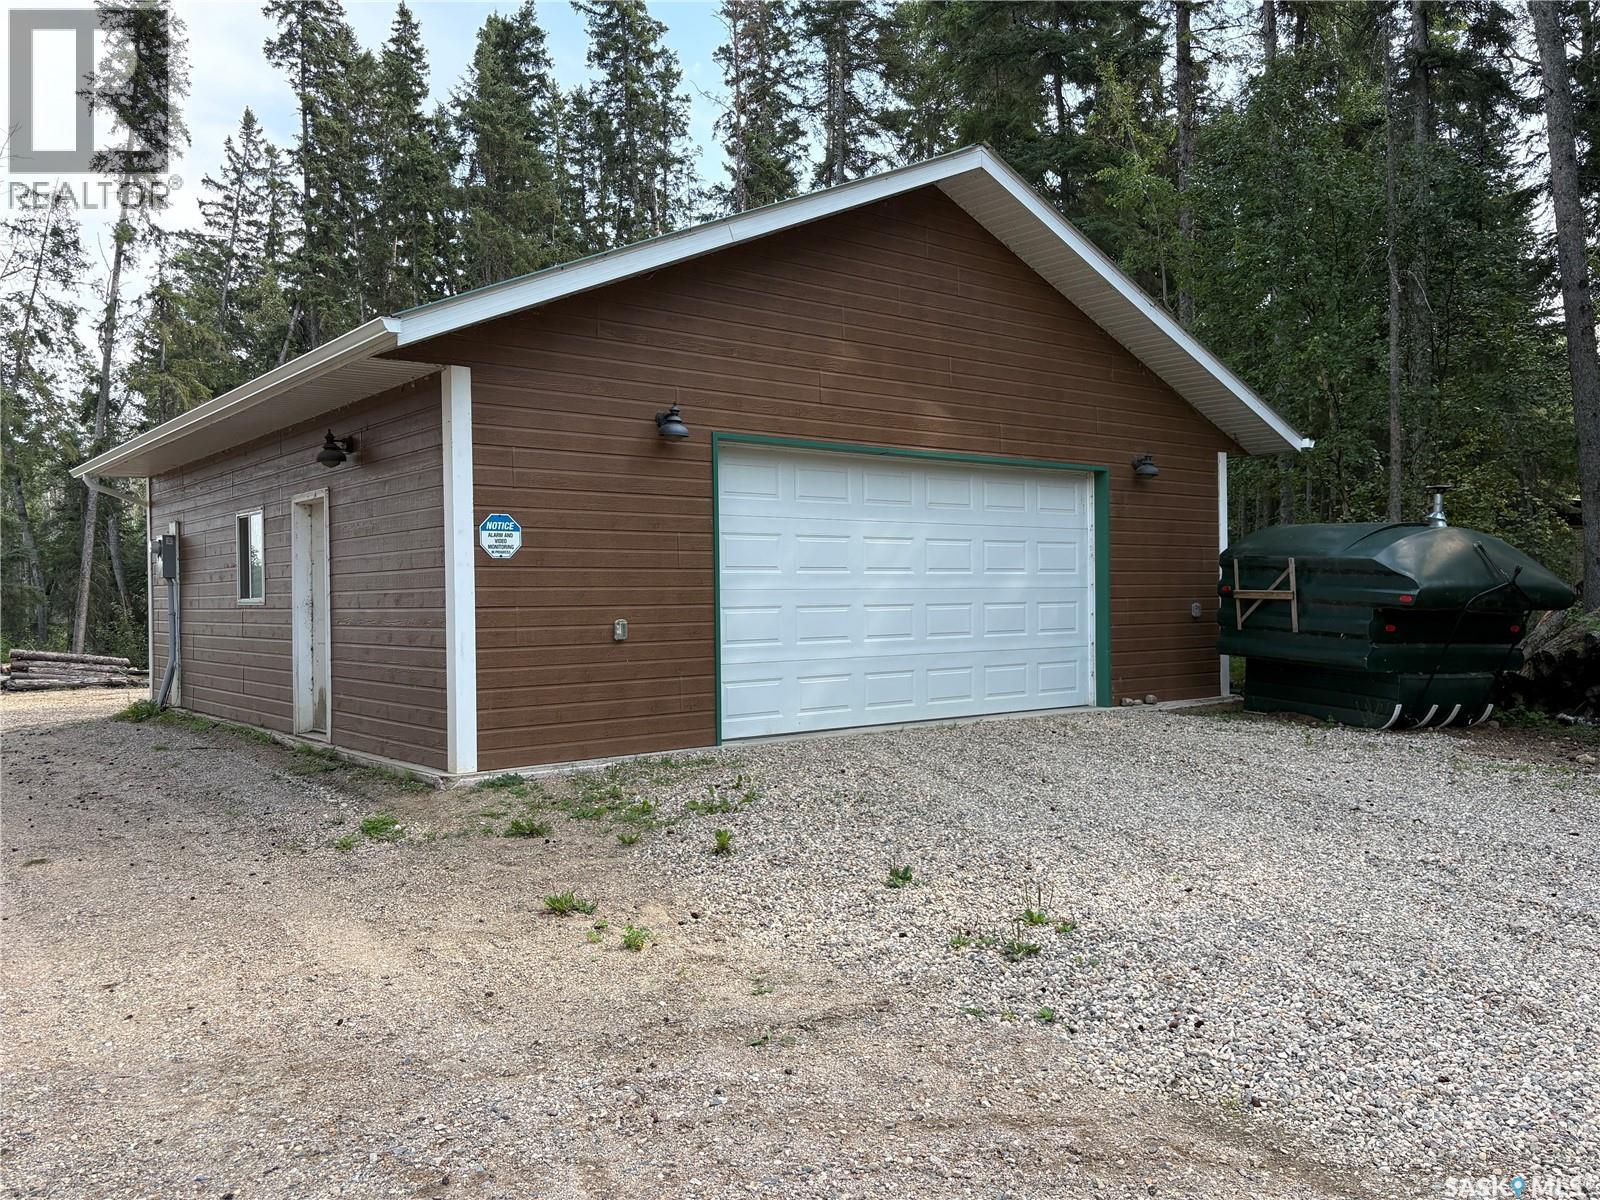
Located at Pickerel Point sub division, on Delaronde Lake. This 30 x 30 garage is insulated, heated, with 2 insulated overhead doors, 1-8 x 12 and 1 - 8 x 16. This lot has been cleared and filled and ready for you to build your cottage on. In the mean time park all your toys inside out of the elements. Pickerel Point is a community minded sub division, offers long weekend fundraisers to maintain fire hall and playground. Private boat launch for cottage owner convenience. Just 15 minuets away from the town of Big River which offers all amenities, groceries, banking, service stations, restaurants and much more. Don’t hesitate, come have a look. This property can be sold with MLS SK046536 (id:44393)
RE/MAX P.a. Realty