
Victoria, British Columbia
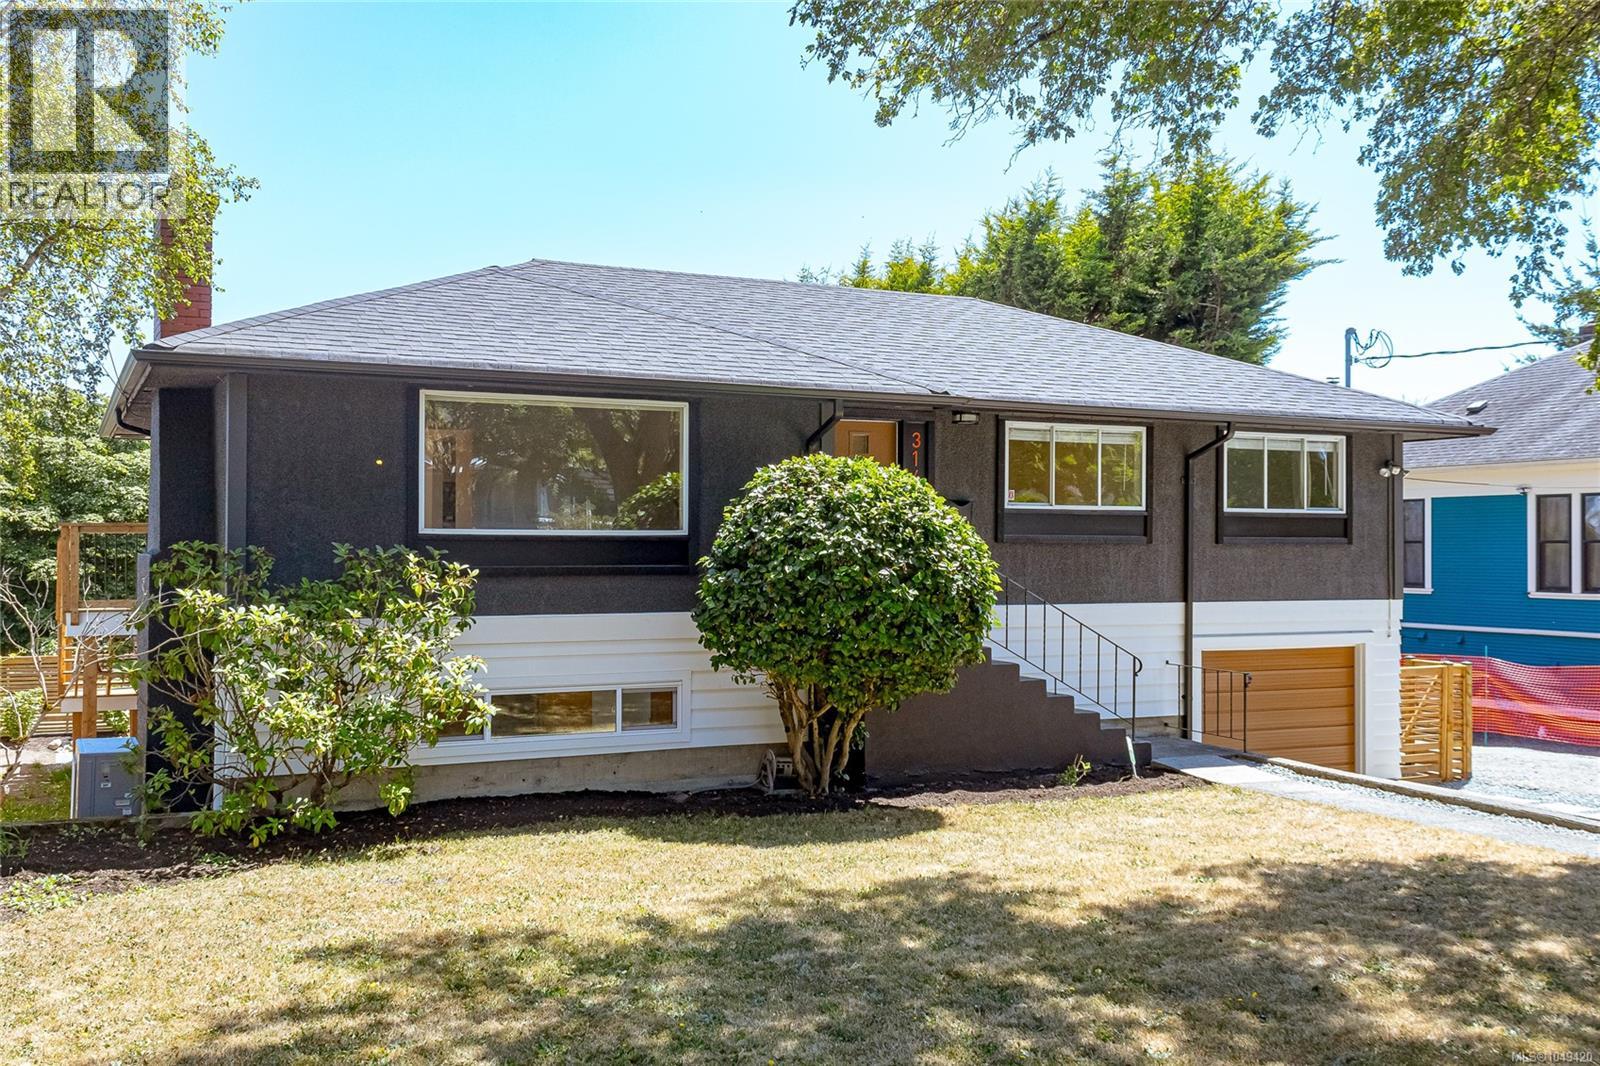
~ MOVE IN READY, Renovation just completed! This bright and tidy home with 1,931 Sqft finished (+242 sqft unfinished) has 4 bedrms & 2 baths including Inlaw area w/separate laundry hookups. This home feels like new inside & out, even the smartly designed landscaping, patio & deck are new. Upstairs offers gorgeous oak hardwood floors w/3-bedrms, Downstairs you find a 1-bedrm Inlaw, with a large living area & separate storage. There is a handy single car garage, 2-new laundry areas, efficient heat-pump. Major upgrades include updated 200-Amp service & panel, recent roof, new sewer lateral pipe. Enjoy this convenient central quiet location, set back from main roads yet walkable to Mayfair, Uptown & even to downtown, numerous nearby parks, trails and Gorge waterfront. Contact mikko@sutton.com for info package. (id:44393)
Sutton Group West Coast Realty
Shawnigan Lake, British Columbia
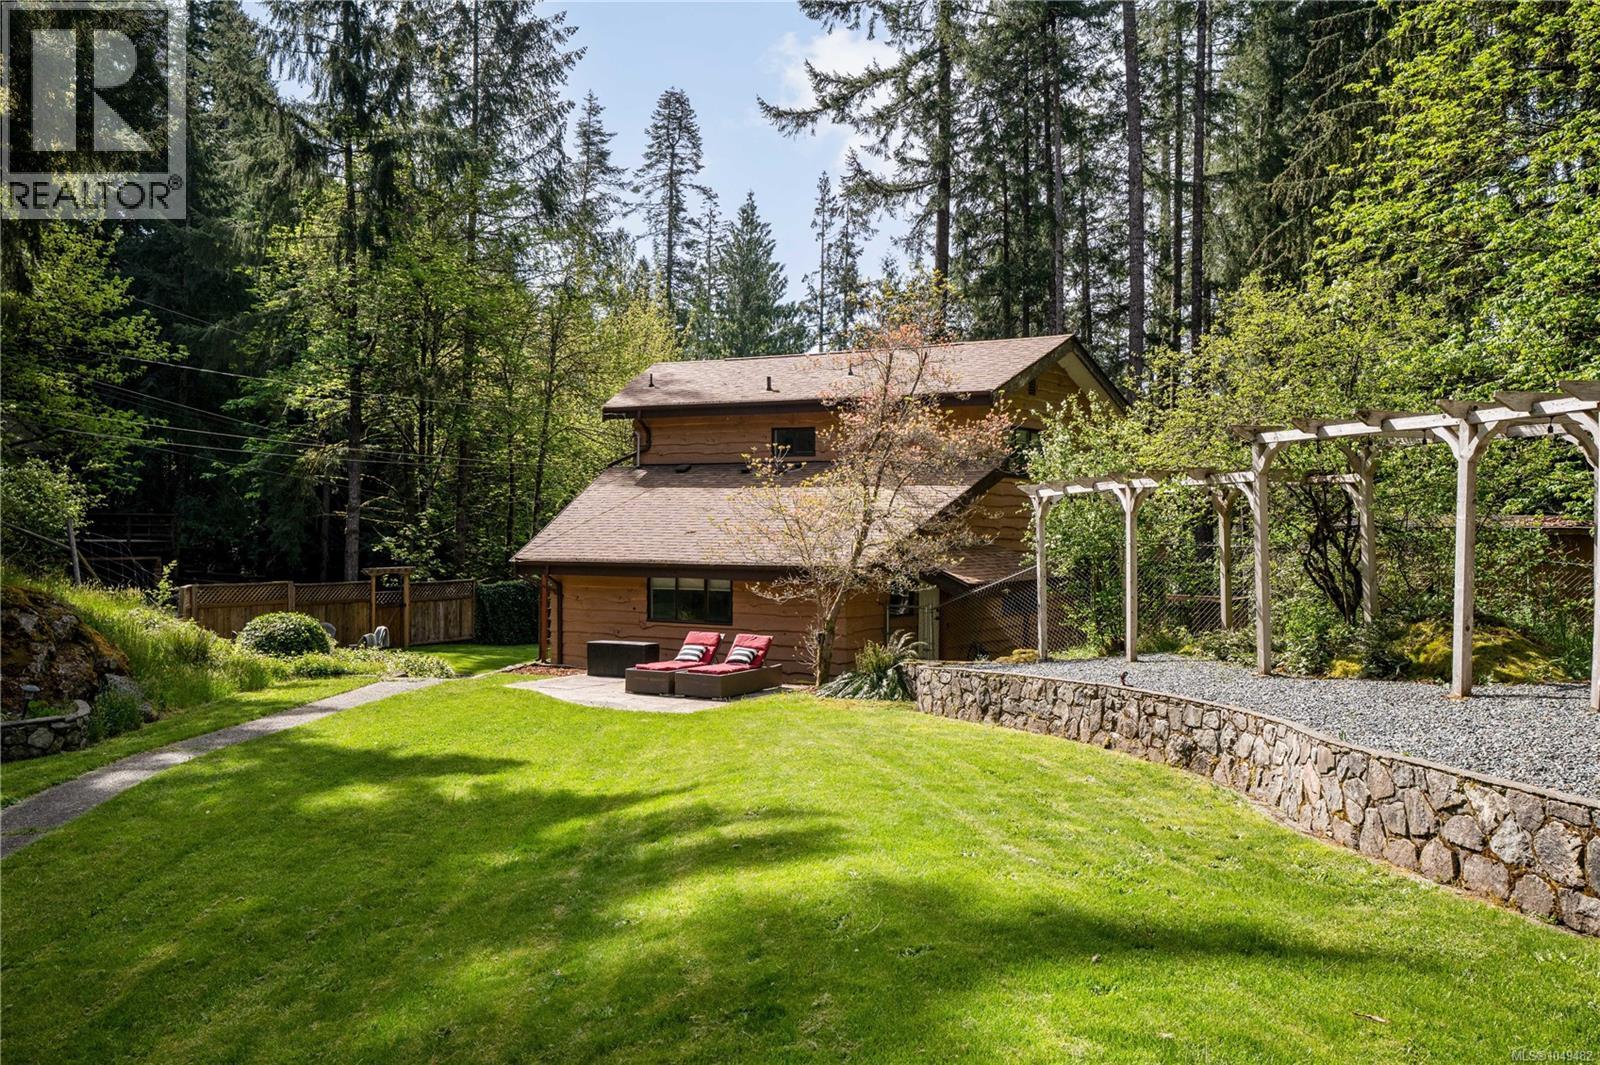
This beautifully updated 4-bedroom, 2-bathroom custom home sits on a generous 0.41-acre lot on the sunny side of Shawnigan Lake’s desirable West Arm. Just one house off the water, this property offers convenient public laneway access to the lake,perfect for swimming, paddleboarding Ideal for families, investors, or anyone seeking a peaceful lakeside lifestyle, the home is only a 1-minute walk to the lake. Inside, the main floor features the spacious primary bedroom, a bright open-concept living area with soaring 18-foot vaulted ceilings, a cozy wood-burning fireplace, and an updated kitchen with a live-edge eating bar and brand-new quartz countertops throughout.Upstairs you’ll find two additional bedrooms and a full bathroom, with views overlooking the main living space and glimpses of the lake beyond. The double garage, expansive freshly landscaped and fenced yard, and oversized deck provide ample space for outdoor living and entertaining. There’s no shortage of room for your RVs, boats, or recreational vehicles. Located just minutes from the historic Kinsol Trestle, Cowichan Valley Trail, local wineries, top-rated schools, golf courses, and a full-service recreation centre. All this, just 20 minutes to Duncan and 35 minutes to Victoria. Book your private showing today and start living your lake life dream! (id:44393)
The Agency
Duncan, British Columbia
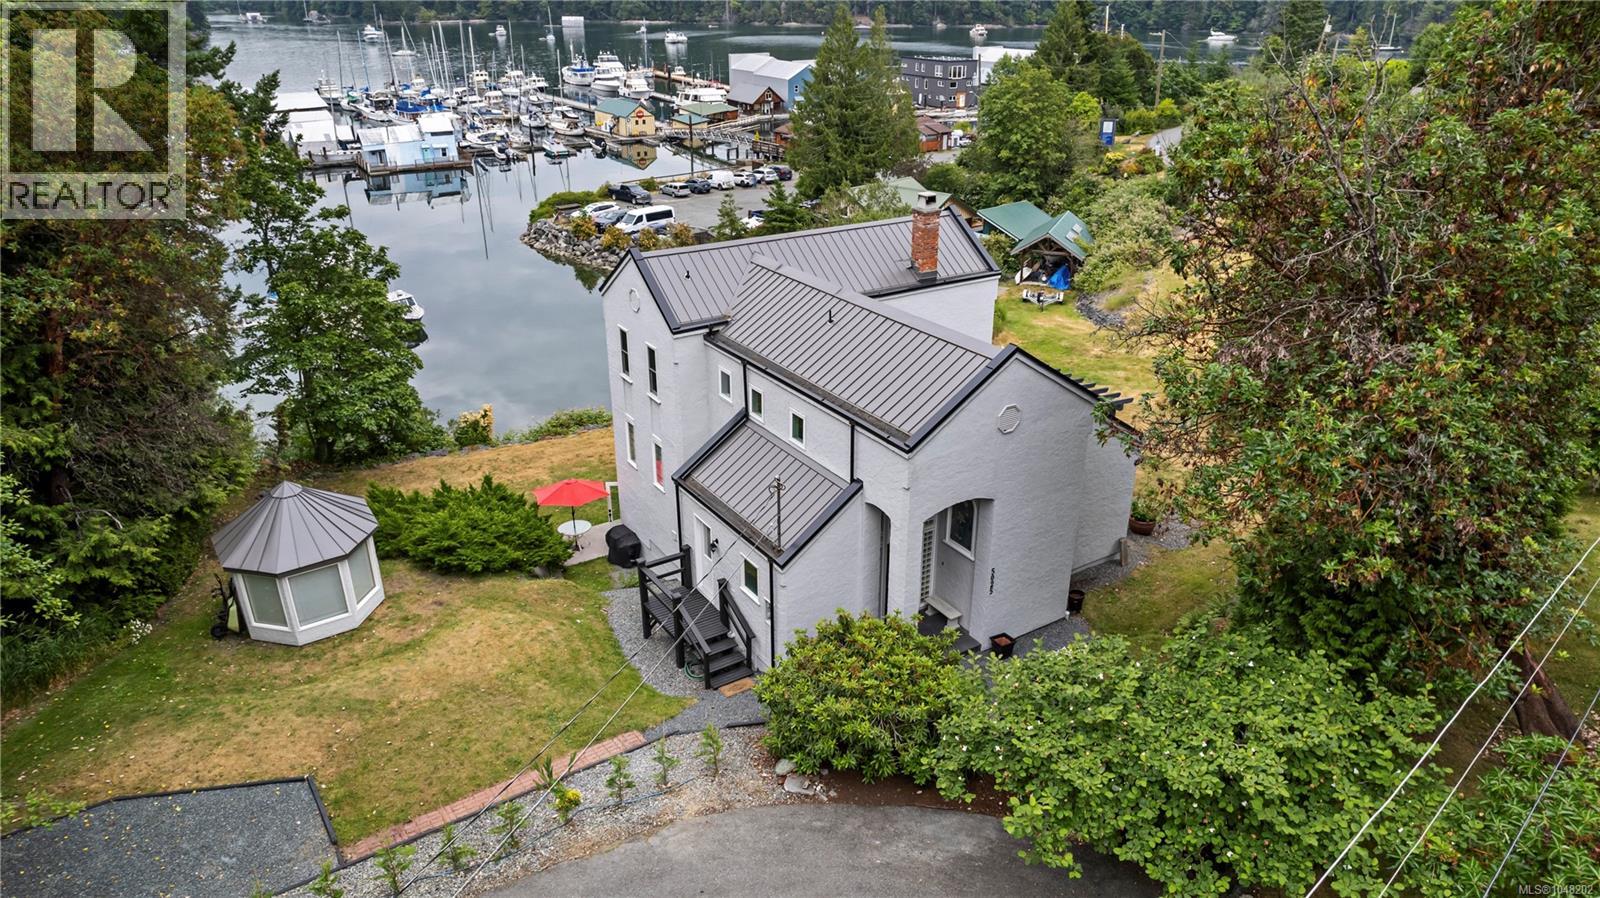
Embrace West Coast living in this stunning 2,693 sq. ft. oceanfront home, perfectly perched on a 0.35-acre lot with panoramic views of beautiful Genoa Bay. With 1/3 shared ownership of a private dock with legal foreshore tenure, the property offers moorage for a boat up to 35 feet—ideal for those who love life on the water. Designed to maximize the ocean views from nearly every room and all three decks, the main floor features a vaulted living room with fireplace, open dining area, and a bright kitchen with abundant cabinetry, breakfast nook, picture window, and deck access. A generous bedroom, 2-piece bath, and laundry complete this level. Upstairs, the primary suite offers a 5-piece ensuite and access to a sun-drenched deck—perfect for morning coffee or evening stargazing. A second bedroom features its own 3-piece ensuite and shared deck access. An open-air hallway overlooking the living space below enhances the home’s bright, airy feel. The walk-out lower level offers flexible space for a family room, home office, studio, or hobby area, along with two finished storage rooms. Recent updates include a new front entry door, metal roof, windows and exterior doors, fresh paint, gutters, and downspouts. Outside, the low-maintenance yard leaves more time to enjoy the surroundings, with public beach access, Genoa Bay Marina, and the beloved Genoa Bay Café just a 2-minute stroll away. Tucked away from the everyday hustle, Genoa Bay offers a peaceful, off-the-beaten-path lifestyle without sacrificing convenience. Major shopping, downtown Duncan, and the new Cowichan District Hospital—scheduled for completion in 2027—are approximately 25 minutes away, while seaplane service to the mainland is just 5 minutes up the road. A rare opportunity to enjoy privacy, breathtaking scenery, boating at your doorstep, and an authentic West Coast lifestyle while remaining comfortably connected to everyday amenities. (id:44393)
Sotheby's International Realty Canada (Vic2)
Nanaimo, British Columbia
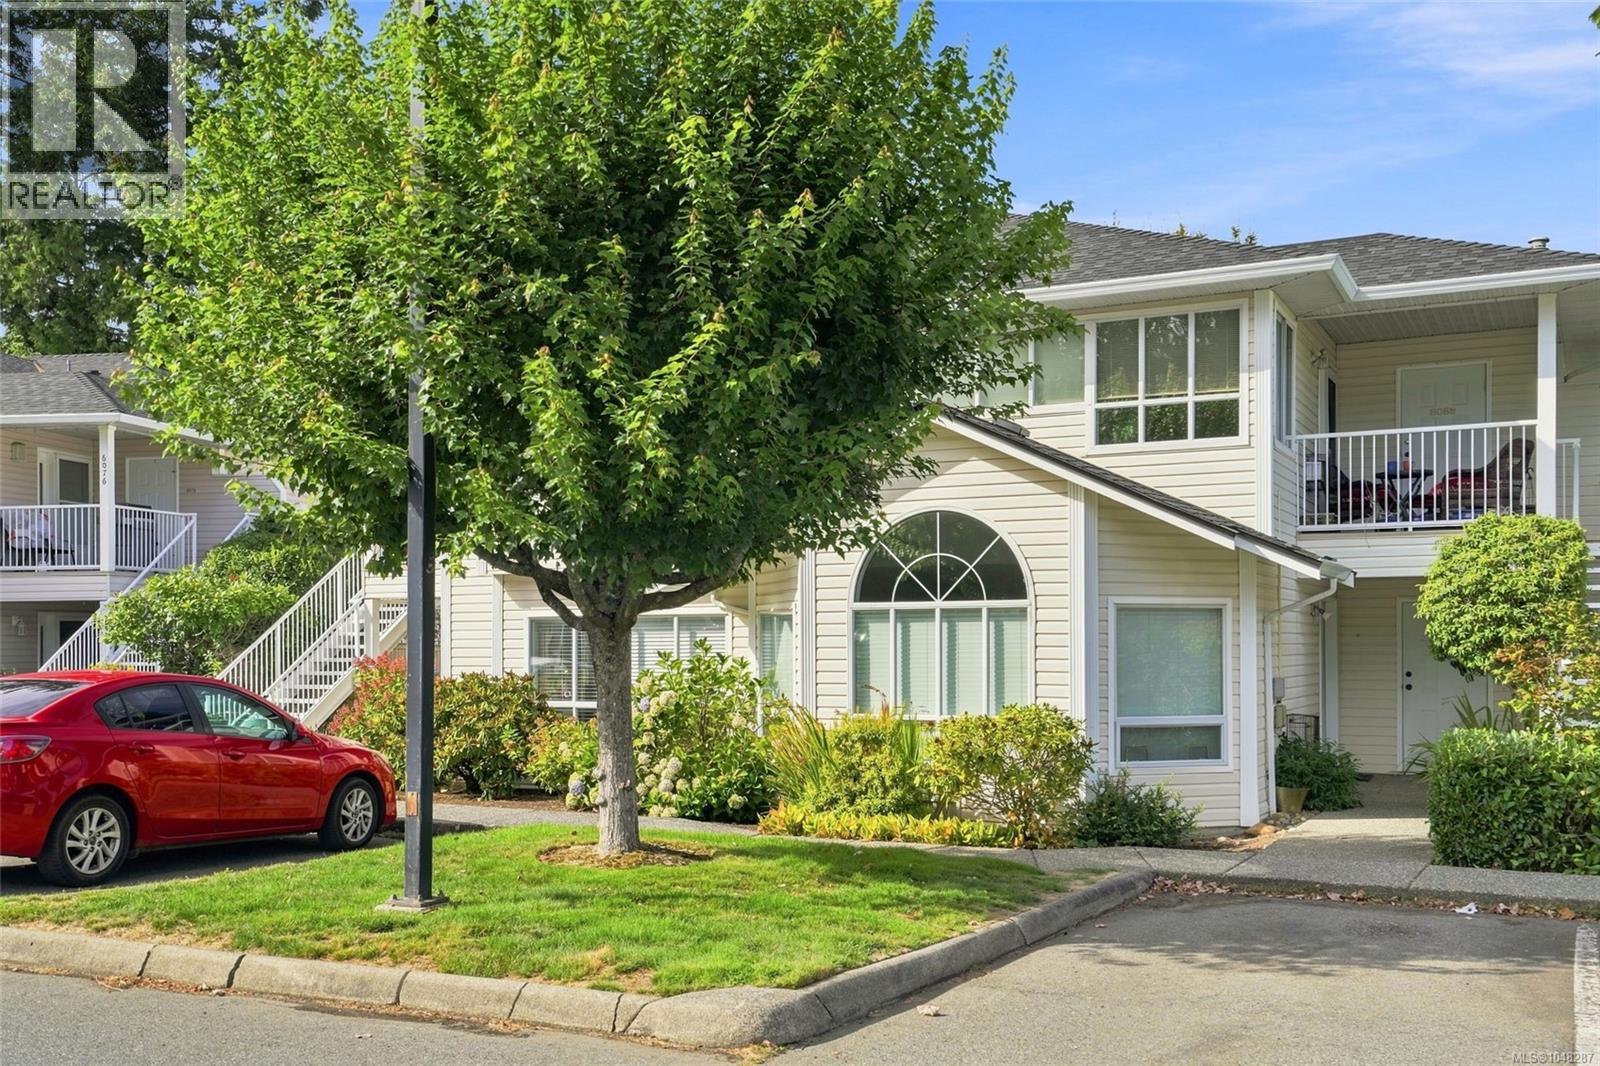
Not all townhomes are created equally, and this is a testament to pride of ownership, timeless updates and a fantastic layout and location! Welcome to 6058 Cedar Ridge—you are about to say, “THIS IS IT!” Tucked at the back of a sought-after complex, this main-level entry home backs onto Greenthumb Nursery, offering excellent privacy and views. Inside, you’ll love the show-stopping fireplace, feature wall, spacious living room, updated flooring and timeless kitchen with stone countertops, updated appliances and subway tile backsplash. Down the hall are 2 bedrooms, 2 updated bathrooms and a spacious primary with walk-in closet, ensuite and private deck. The den offers flexible space for a bedroom, family room or office and leads to your outdoor garden sanctuary. A large crawl space and separate storage room add tons of storage. Steps to trendy restaurants and shopping. All data approx. (id:44393)
RE/MAX Professionals (Na)
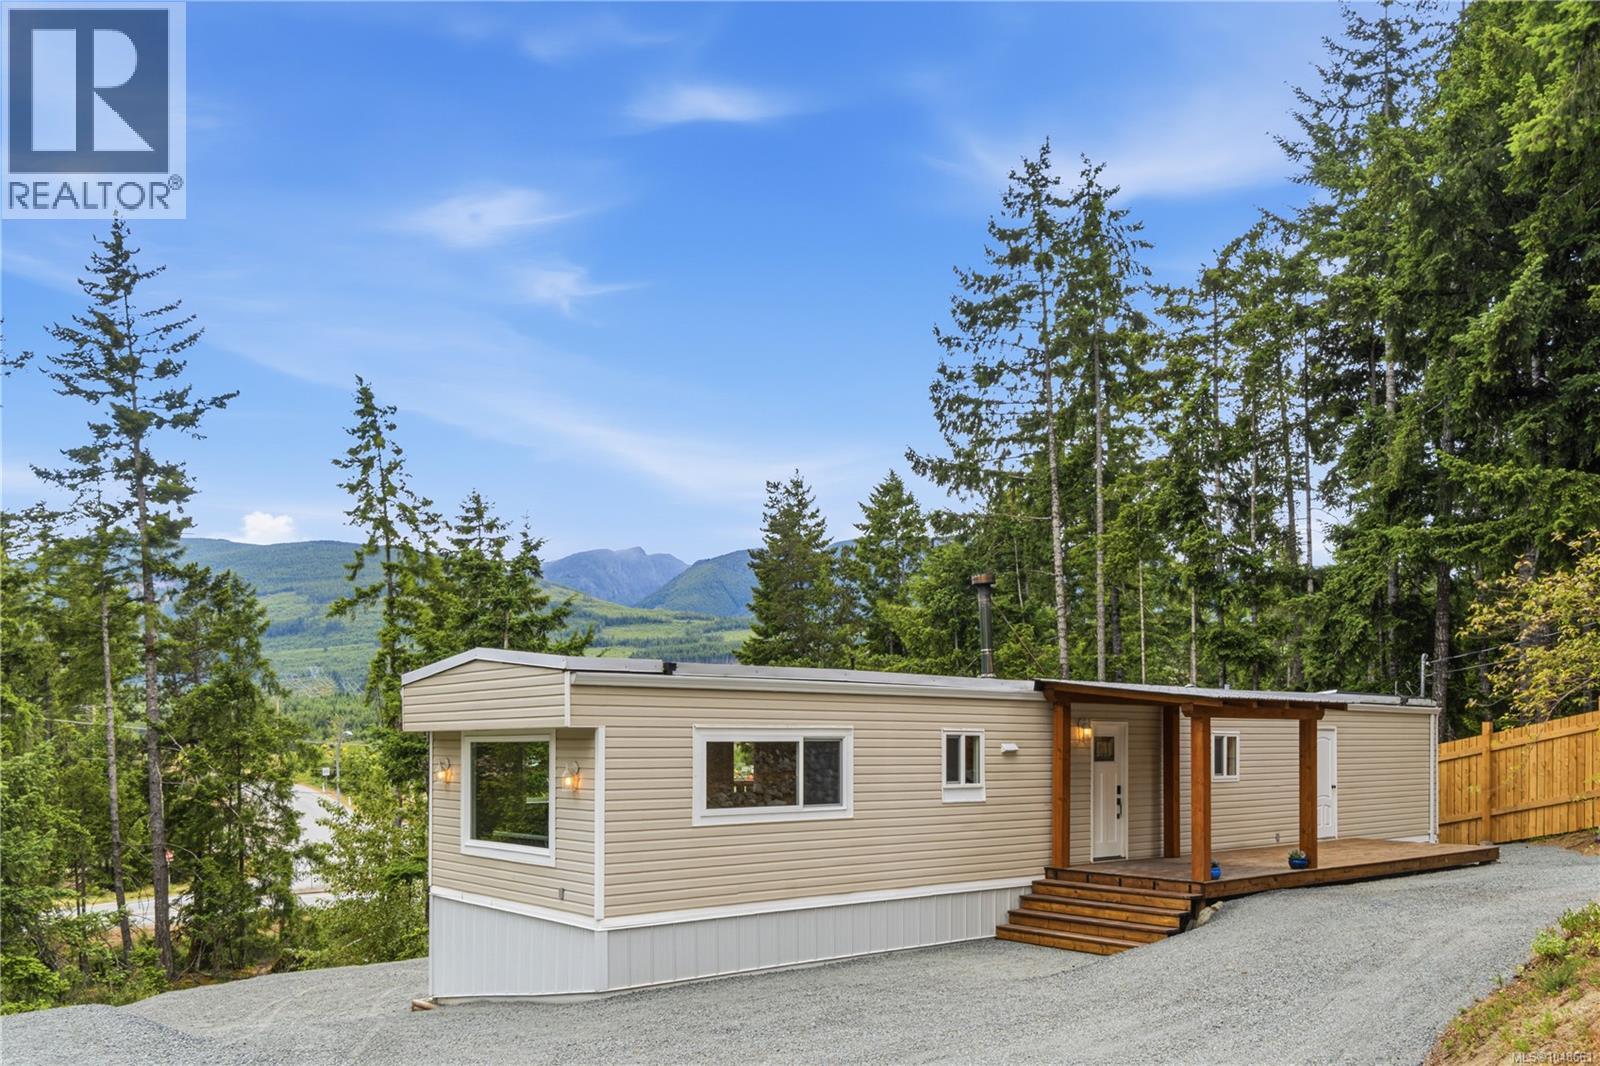
Whiskey Creek, British Columbia
$0 strata fee in this bare land strata. Move in ready with peace of mind knowing all the improvements have been done. This 3-bedroom, 1-bathroom de-registered mobile home offers a comfortable blend of privacy, affordability, and convenience, with scenic mountain views and a natural setting that feels far removed from the hustle of town. The home has been thoughtfully improved and well cared for with a new roof May 2026, hot water tank Feb 2026, newer insulated windows, heat pump, new deck, crawlspace barrier and skirting, doors, floors, paint and trim all updated over the last few years. The functional layout features bright living area with large windows, an open kitchen centered around a cozy wood stove, three bedrooms, and a full 4-piece bathroom. Outside, relax on the private deck and take in the quiet surroundings. Ideally situated with convenient access to Qualicum Beach, Coombs, and Port Alberni, you'll appreciate the balance of rural charm and nearby amenities. Measurements are approximate and should be verified if important. Enjoy peaceful country living just minutes from Qualicum Beach. (id:44393)
RE/MAX First Realty (Pk)
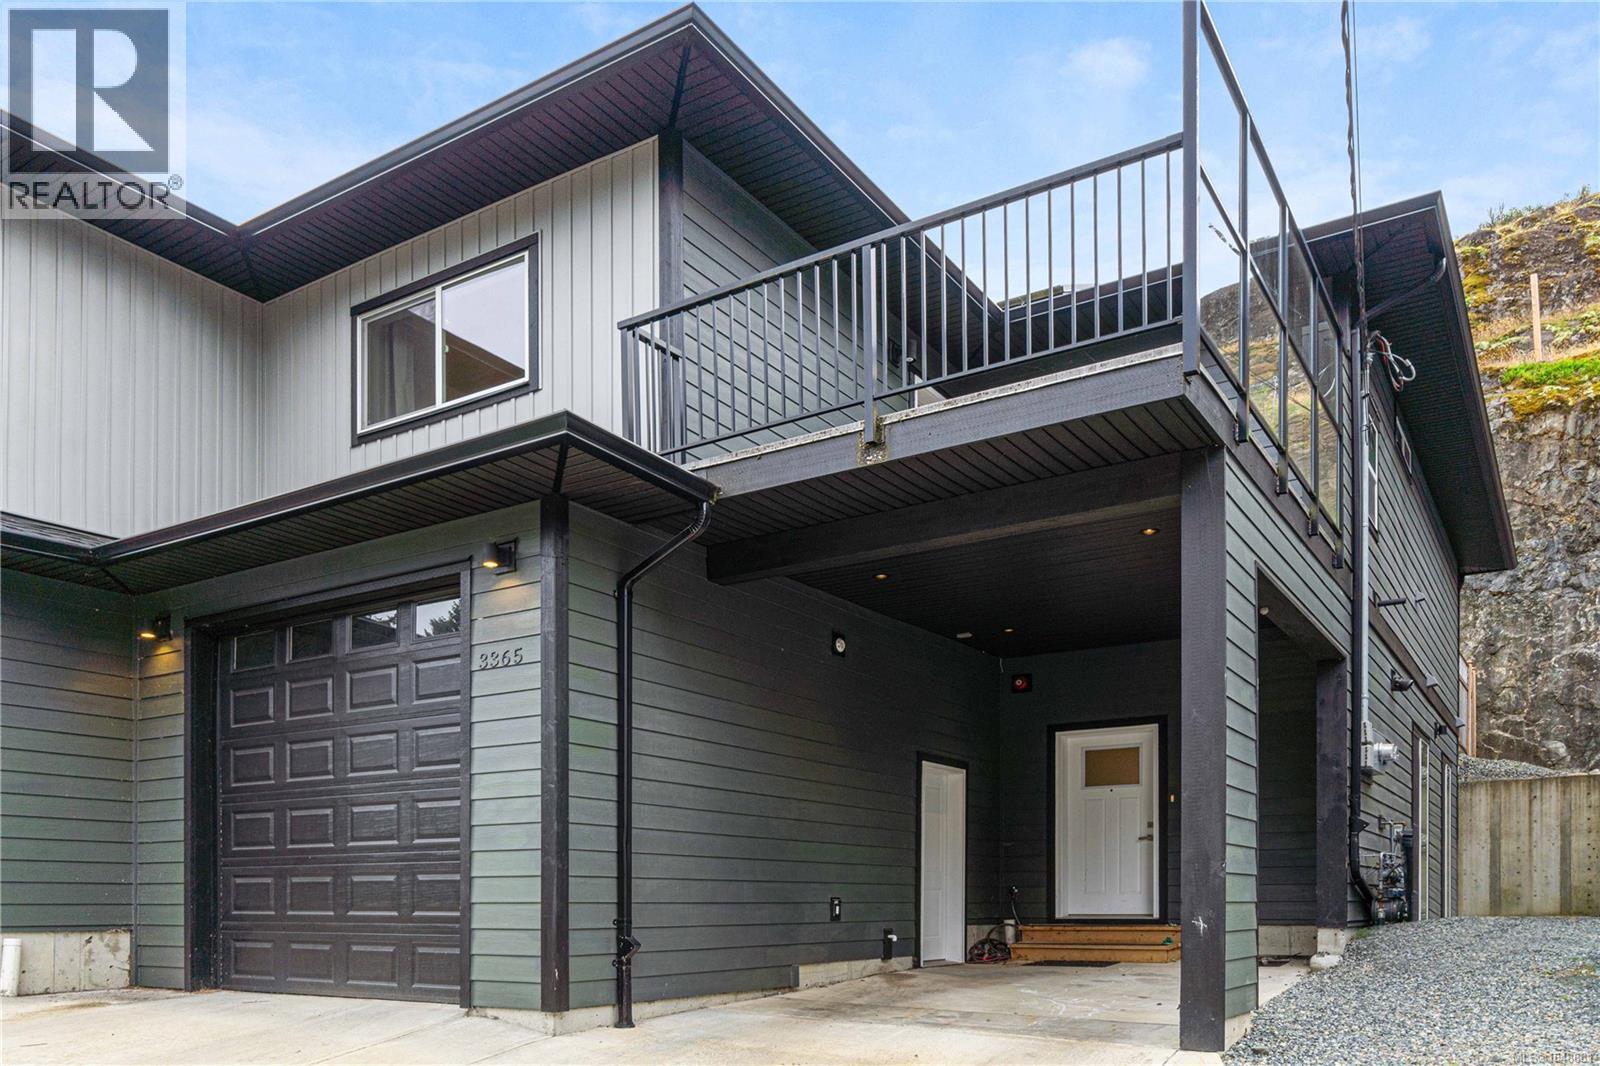
Nanaimo, British Columbia
Departure Bay gem! Desirable location near Linley Park. Quality, 2021 built, half-duplex with custom features. Nearly 1800sqft 3 bed + den & 3 bath. The main floor boasts 10 ft ceilings, an open-concept kitchen with quartz counters, high-gloss cabinetry, stainless appliances & open concept dining/living areas. A den on the main next to a 3 pc bath with custom shower adds versatility. Glass & steel railings on stairs to a skylit upper level with 9 ft ceilings. Stunning primary suite featuring a luxurious 5-piece ensuite, walk-in closet & large balcony. 2 additional bedrooms, 3rd full bath & laundry room. Hardi-board exterior & low maintenance lot. Stylish finishing with laminate & tile flooring, quartz counters throughout, floor to ceiling tile showers, extensive pot-lights & fire-safe sprinklers. Energy-efficient heating & Air conditioning. No strata fees. Fenced back yard & patio. Extra-tall garage & carport. Property manager & excellent tenants in place. All measurements approximate. (id:44393)
RE/MAX Professionals (Na)
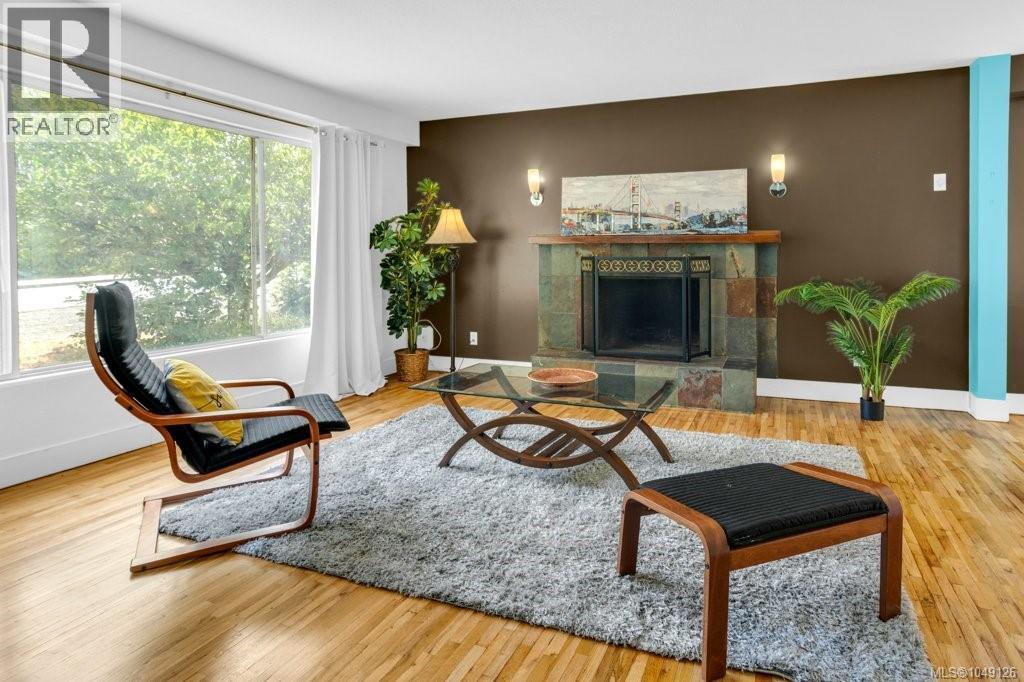
Nanaimo, British Columbia
INVESTMENT OPPORTUNITY WITH VALUE-ADD POTENTIAL! Centrally located in Nanaimo, this spacious 2,345 sq ft home on a private .18-acre lot presents an exciting opportunity for investors, renovators or buyers looking to create additional value. With generous living space, a partially finished lower level with separate entrance and potential for a secondary suite, the property offers plenty of possibilities for today and the future. Natural light fills the main level through large picture windows, highlighting hardwood floors in the inviting living room with tile-surround fireplace. The adjoining dining room flows into the kitchen with abundant cabinetry, tile flooring, backyard views, and direct access to the rear deck. A spacious primary bedroom, two additional bedrooms and a family bath complete the main floor. The lower level significantly expands the home's potential, offering a separate entrance, mudroom, laundry area, recreation room, studio/hobby space, additional bedroom and 3-piece bath. With no kitchen currently installed, there is an opportunity to explore creating a secondary suite, additional living space, home-based workspace or other improvements to suit your plans. Outside, mature trees and established landscaping provide privacy and a pleasant backyard setting with room to enjoy outdoor living. The central location adds further investment appeal, just minutes from Nanaimo Regional General Hospital, shopping, schools, parks, transit, Departure Bay Ferry and Nanaimo's waterfront. For those looking to maximize the opportunity, the adjoining R5 development lot is also available under MLS® 1049129, opening the door to an even broader investment, redevelopment or future development strategy. Purchase the home on its own or explore the potential of acquiring both properties together. Measurements are approximate and should be verified if important. (id:44393)
RE/MAX Professionals (Na)
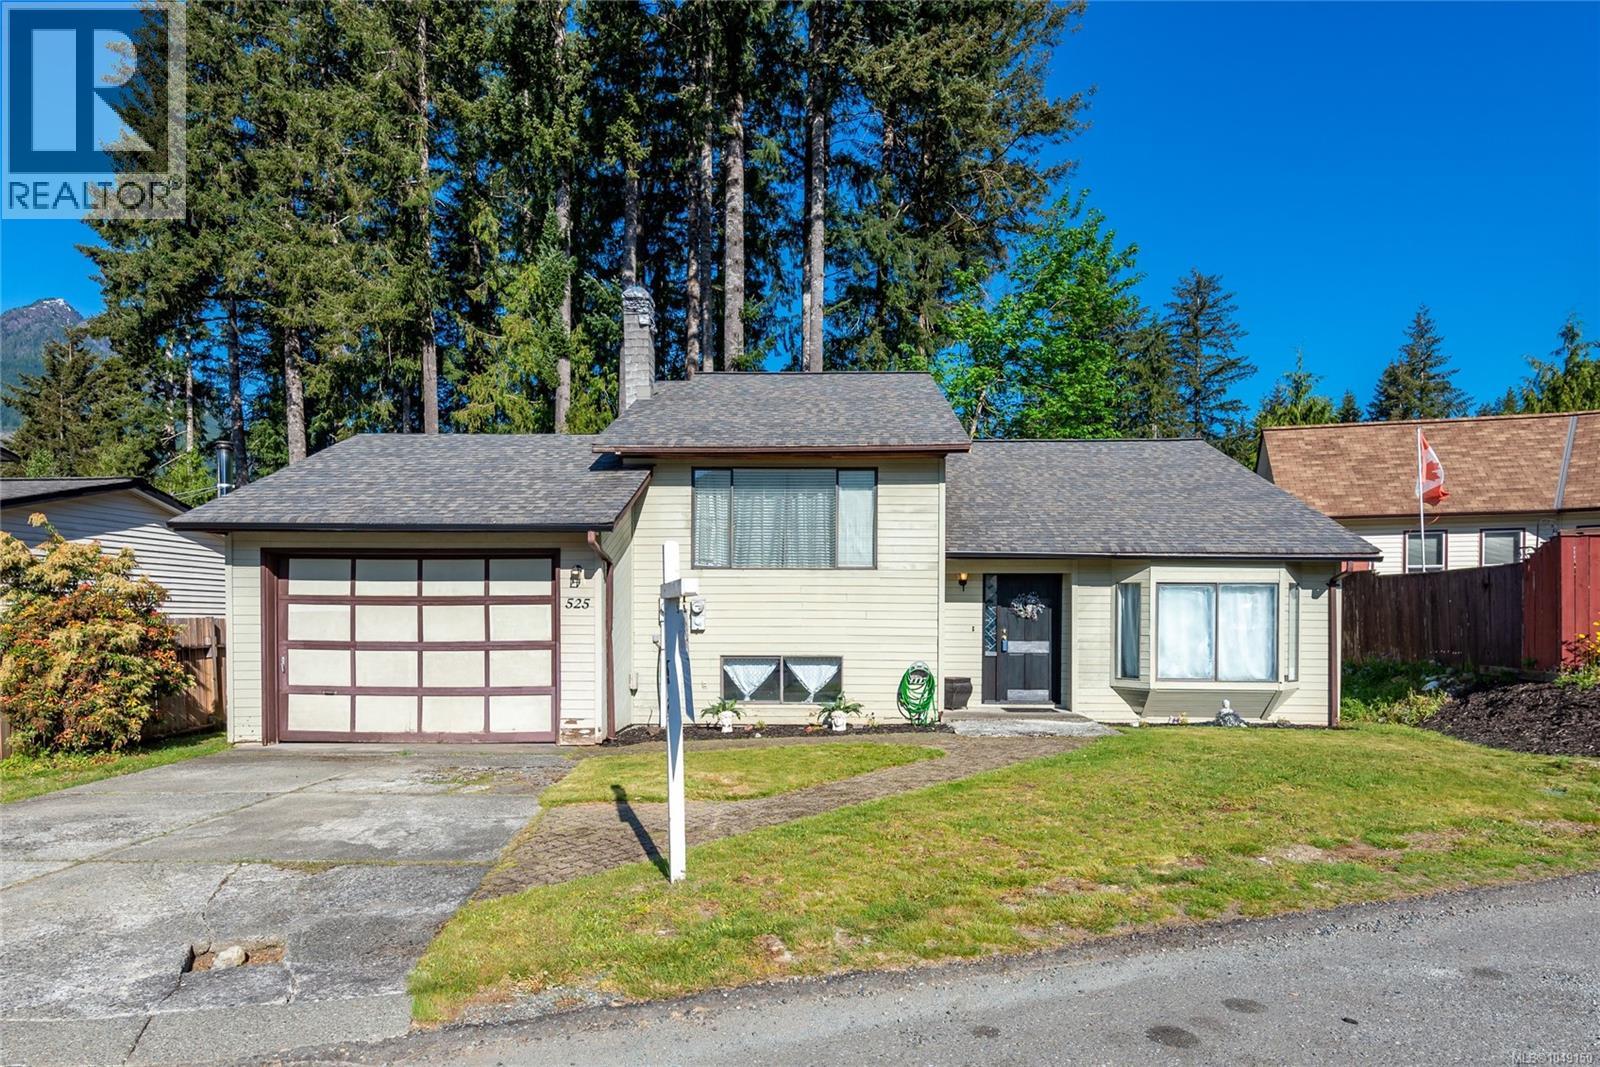
Gold River, British Columbia
Custom 3 bed, 2 bath, split level home on a quiet cul-de-sac in beautiful Gold River. The large bright living space features vaulted ceilings and warm wood finshes. Upstairs features the spacious kitchen and dining area overlooking the living room and large covered deck. Also on the main are two bedrooms and a full bath. Downstairs you’ll find the rec/family room with a cozy woodstove, third bedroom, 3-piece bathroom, storage room, as well as laundry. Potential for in-law suite. Outside features a fenced private back yard and garage. Centrally located walking distance to school, amenities, and walking trails. (id:44393)
Realpro Real Estate Services Inc.
Duncan, British Columbia
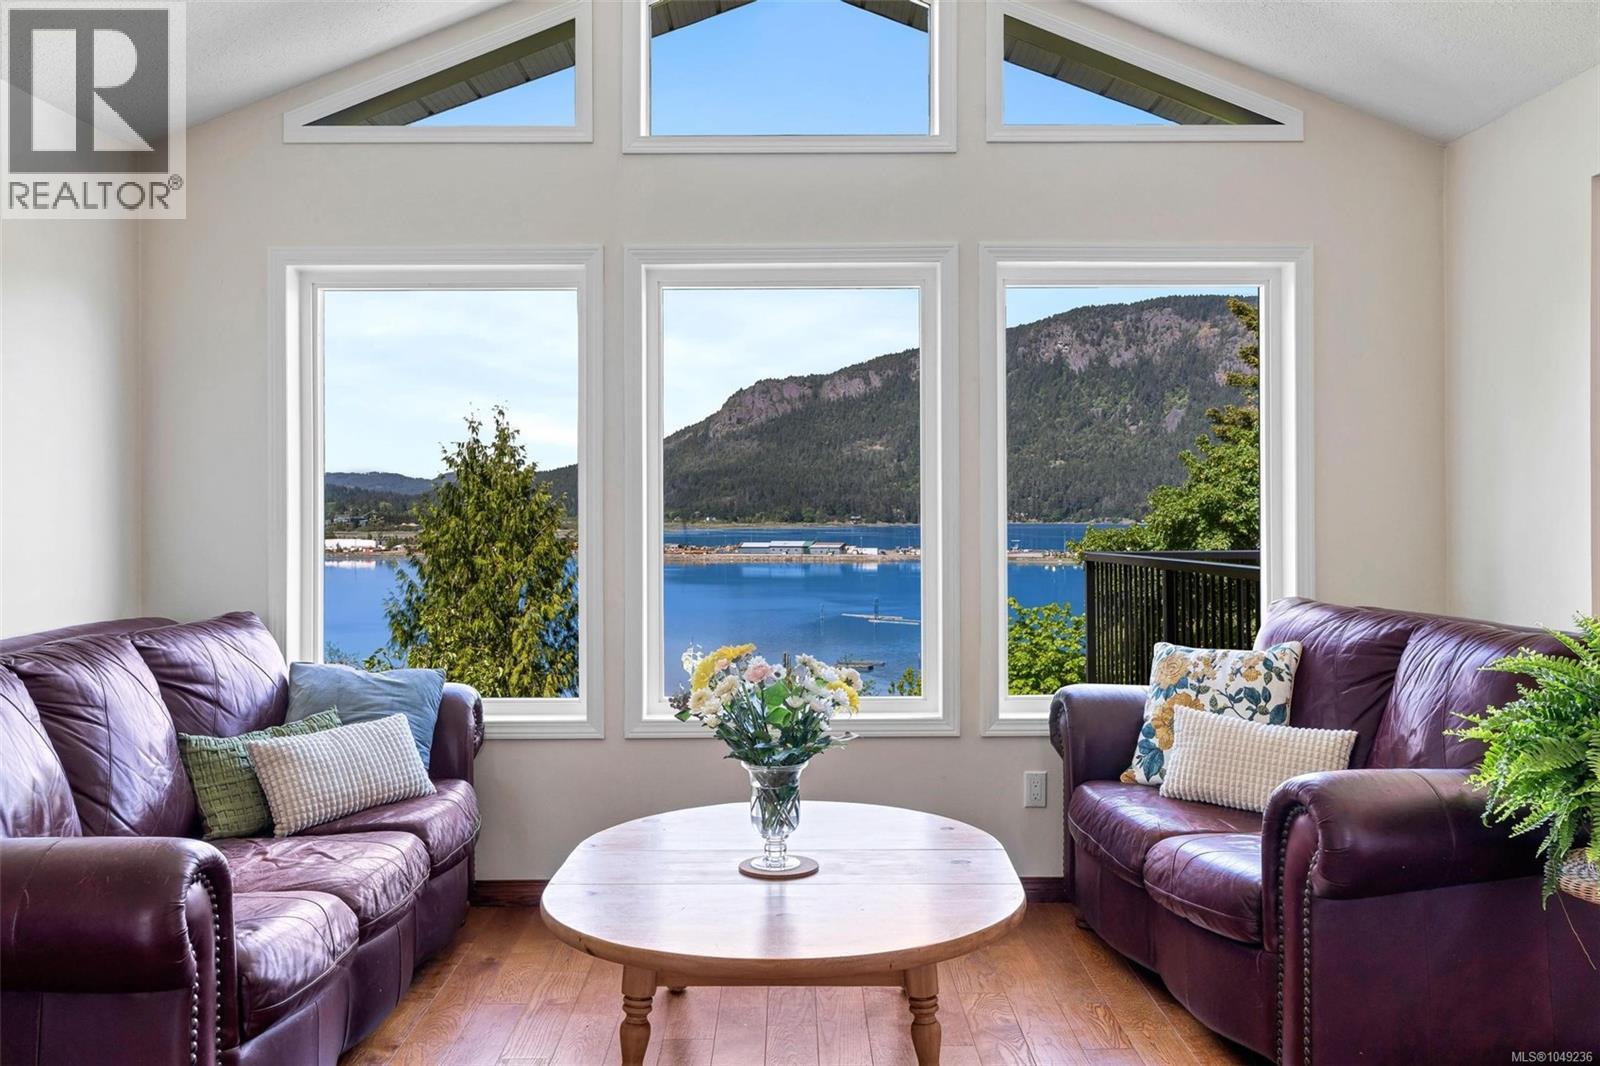
Perched above Hecate Park, this private 2,600+ sqft, 4-bed 3-bath home offers sweeping ocean views toward Mt. Tzouhalem & Salt Spring Island. Bright main-floor living room w/ wood floors, fireplace & vaulted ceiling; great flow through dining room & updated kitchen. Large, seamless Flexstone deck is perfect for entertaining. Primary bedroom has amazing views & an updated ensuite; 2nd bedroom suits a home office. Downstairs: 3rd bedroom, storage & a 4th bedroom locks off as part of the suite (current use) or can incorporate back into main home. 750 sqft ocean-view suite has a den, separate entrance, heat pump, laundry & covered patio. Garage/workshop has roughed-in plumbing for a future bathroom. MOT permit for Cowichan Bay Rd driveway opens the door to a carriage house. Easily managed yard & gardens. Short stroll to eclectic Cowichan Bay; beach, restaurants, marina, kayaking & shops. Updates: new windows, hot water tank, electrical panels, baseboard heaters & WETT-certified woodstove. (id:44393)
Pemberton Holmes Ltd. (Cow Vall)

Campbell River, British Columbia
Enjoy the ocean and mountain views from this beautifully designed West Coast Contemporary ranch-style patio home. Offering 1,584 sq. ft. of thoughtfully designed living space, this custom home features 3 bedrooms (1bdrm is a den) and 2 full bathrooms, including a luxurious primary ensuite. The bright, open interior is filled with natural light and showcases quality finishings throughout, including 9' ceilings, laminate floors, tile bathroom floors, and a stunning custom kitchen with quartz countertops and island. Stay comfortable year-round with a heat pump, gas fireplace, and on-demand hot water. Step outside onto the impressive 6' x 30' deck, perfect for enjoying the views and outdoor living. HardiPlank siding with attractive wood accents, a single garage, spacious crawl space, and beautifully landscaped grounds with privacy in mind complete this exceptional home. Centrally located in desirable Cascadia Views Patio Homes. (id:44393)
Realpro Real Estate Services Inc.
Bowser, British Columbia
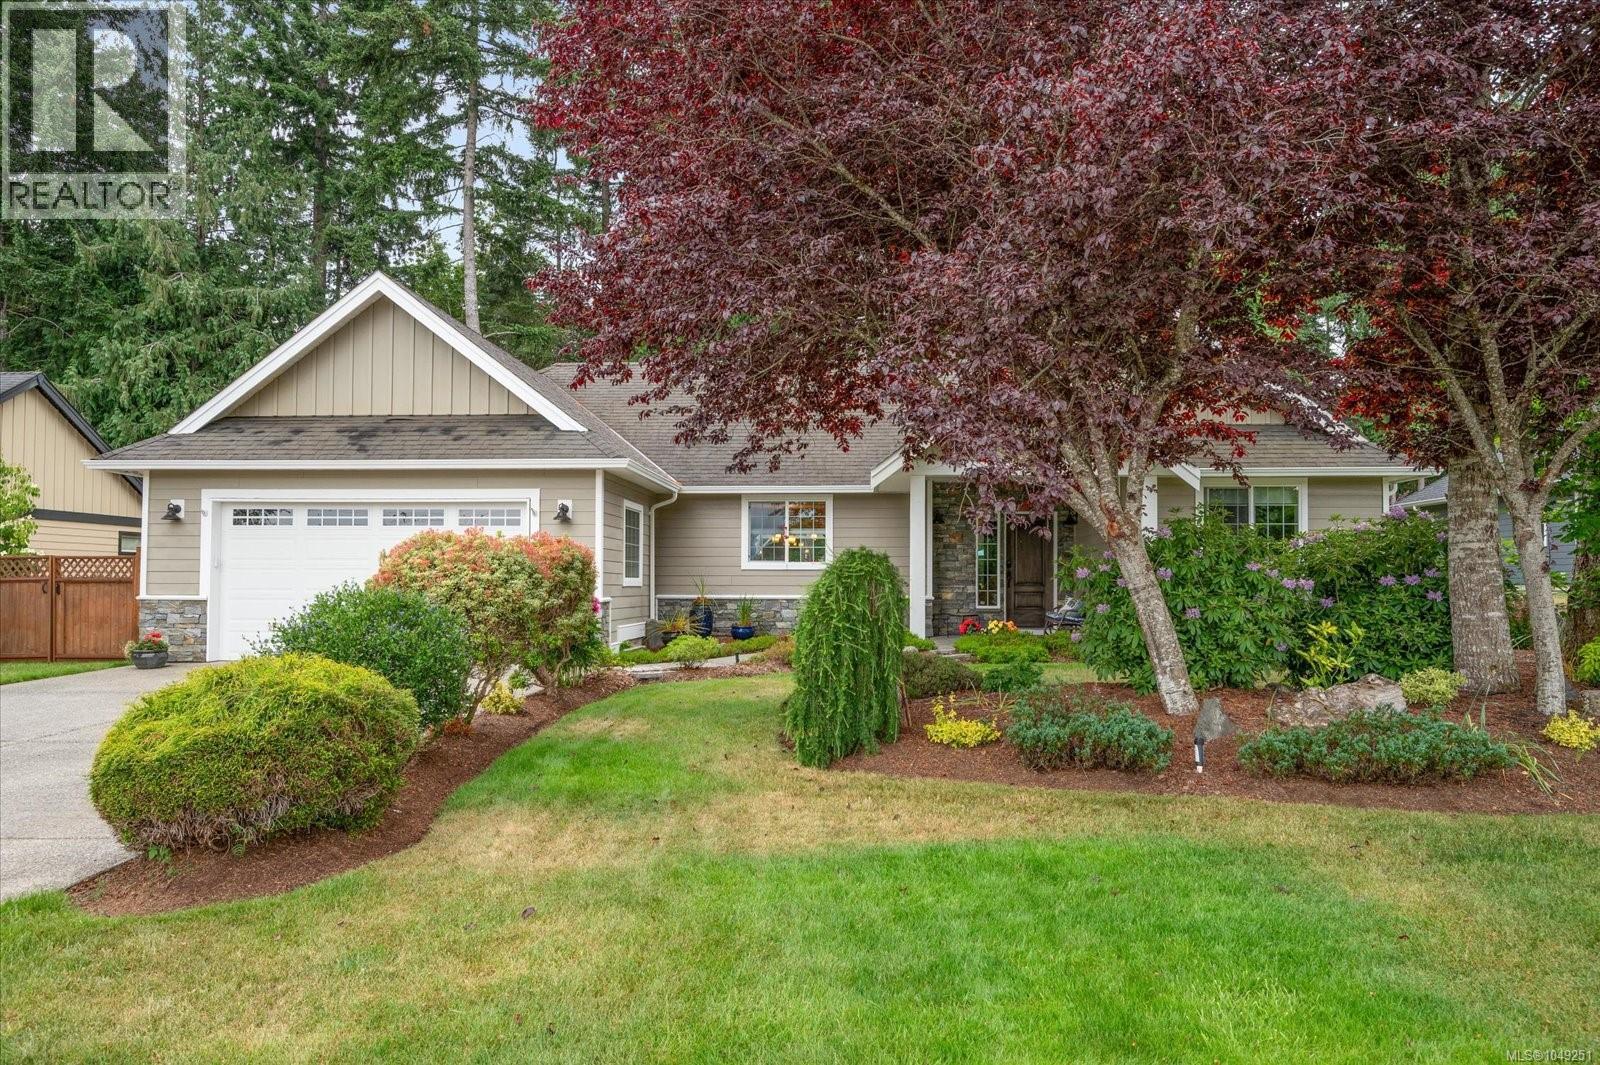
Welcome to Nile Landing—backing onto the serene Nile Creek, where refined country living meets coastal charm. This exquisite 3-bed, 3-bath PLUS family room, executive rancher spans over 2,296 sq.ft of thoughtfully curated elegance, showcasing soaring 9’ ceilings, crown moulding, & a seamless open-concept design. The chef-inspired kitchen dazzles w/granite counters, gas range & s/s appliances, flowing effortlessly into a grand dining space & sunlit living room with picturesque views of the lush private yard. Retreat to the luxurious primary suite, w/walk-in closet & spa-like ensuite. A spacious family room, hobby room, & two other sizeable bedrms, 5-pce main bath, & a laundry room w/sink complete the well-laid-out floor plan. Outdoor space has a charming patio area, great for BBQing and entertaining. Bonuses:h/pump, tons of storage, pergola & garden shed. A beautifully landscaped sanctuary awaits, just moments from the beach, marina & a short drive to Qualicum Beach & Bowser amenities. (id:44393)
Royal LePage Island Living (Pk)
Courtenay, British Columbia
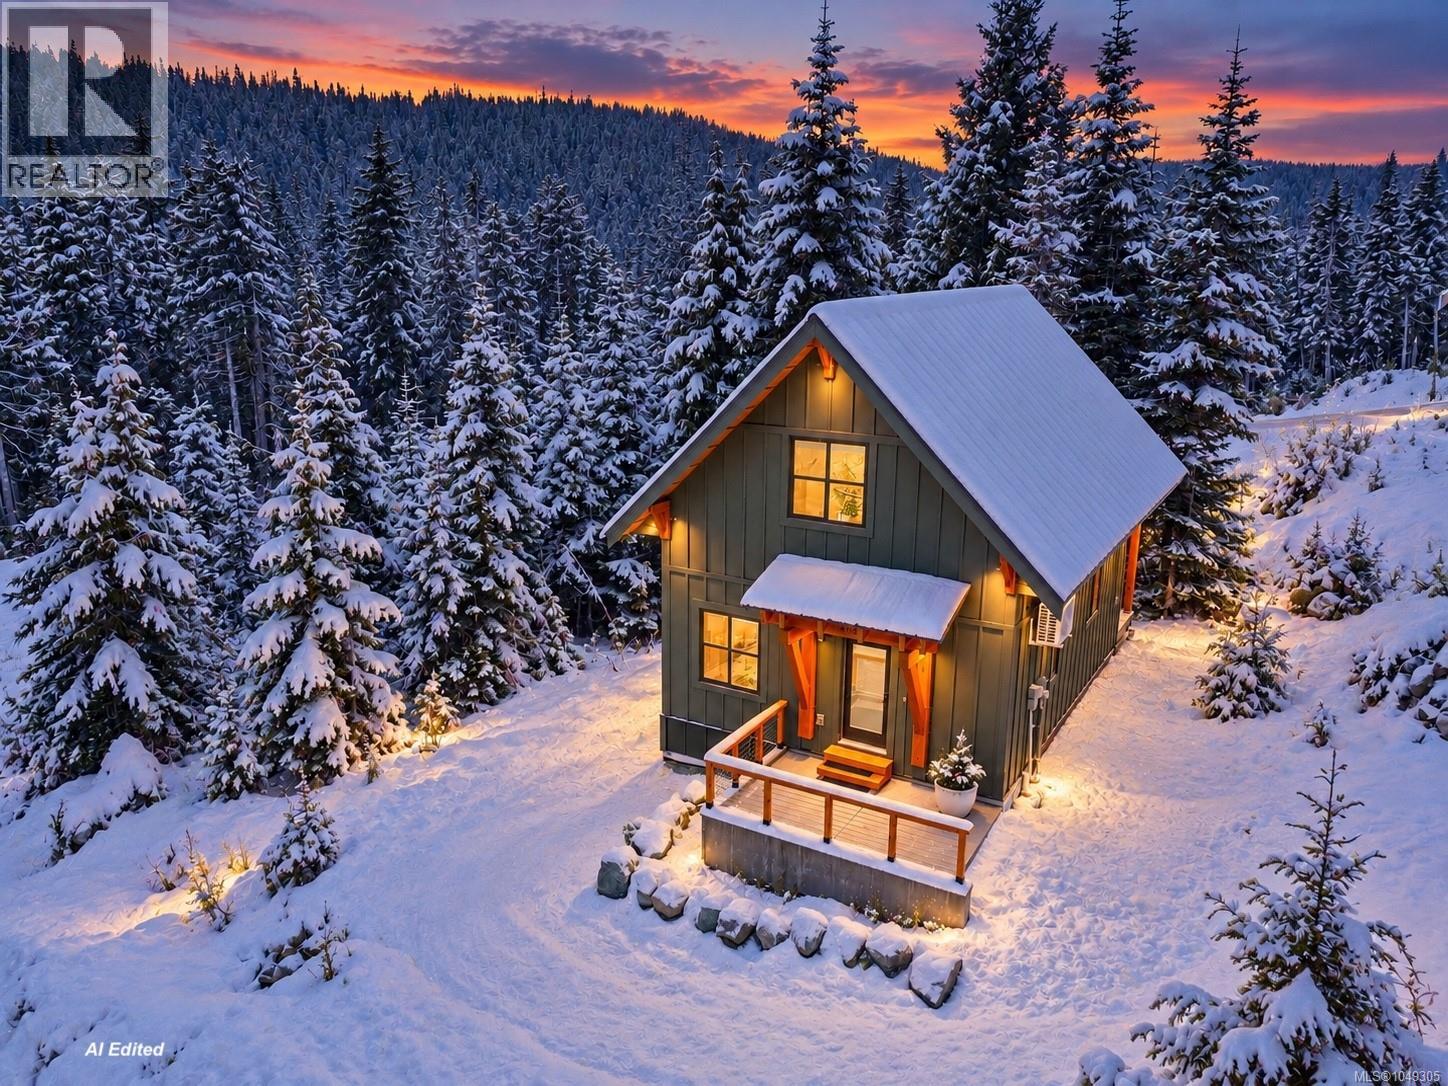
Welcome to Marmot Chalet, a dreamy custom mountain cabin where soaring ceilings, warm wood finishes and huge windows create the perfect alpine escape. Just 4 years old, this thoughtfully designed chalet offers 1bedroom, 1 bathroom and an impressive loft, with flexible sleeping space for up to 6 people. Step inside and your eyes are immediately drawn upwards. Dramatic cathedral ceilings finished with beautiful wood planking bring warmth and character, while huge custom windows fill the cabin with natural light and frame the forest surroundings. The modern, well appointed kitchen has everything you need for weekends away or longer stays, while the cozy propane fireplace is the perfect place to warm up after a day on the slopes. The main level has been cleverly designed for mountain life, with a functional mud room providing space for skis, boards, boots and winter gear, along with laundry, a 3 piece bathroom and comfortable primary bedroom. Upstairs, the huge open loft is one of the highlights of the chalet. Currently set up as a large sleeping area with room for up to 4 people, it provides fantastic flexibility for family and friends while overlooking the beautiful living space below. Outside, the covered back deck offers a peaceful place to slow down and enjoy the mountain air. Pour a drink, put your feet up and unwind after a day of skiing, hiking or exploring everything Mt Washington has to offer. Warm, welcoming and full of mountain character, Marmot Chalet combines the charm of a traditional alpine cabin with the comfort and efficiency of a nearly new custom build. Whether you are looking for your own mountain getaway, a place to gather with family and friends, or a four season base for adventure, this is a very special little piece of Mt Washington. GST applies (id:44393)
Royal LePage-Comox Valley (Cv)