
Kelowna, British Columbia
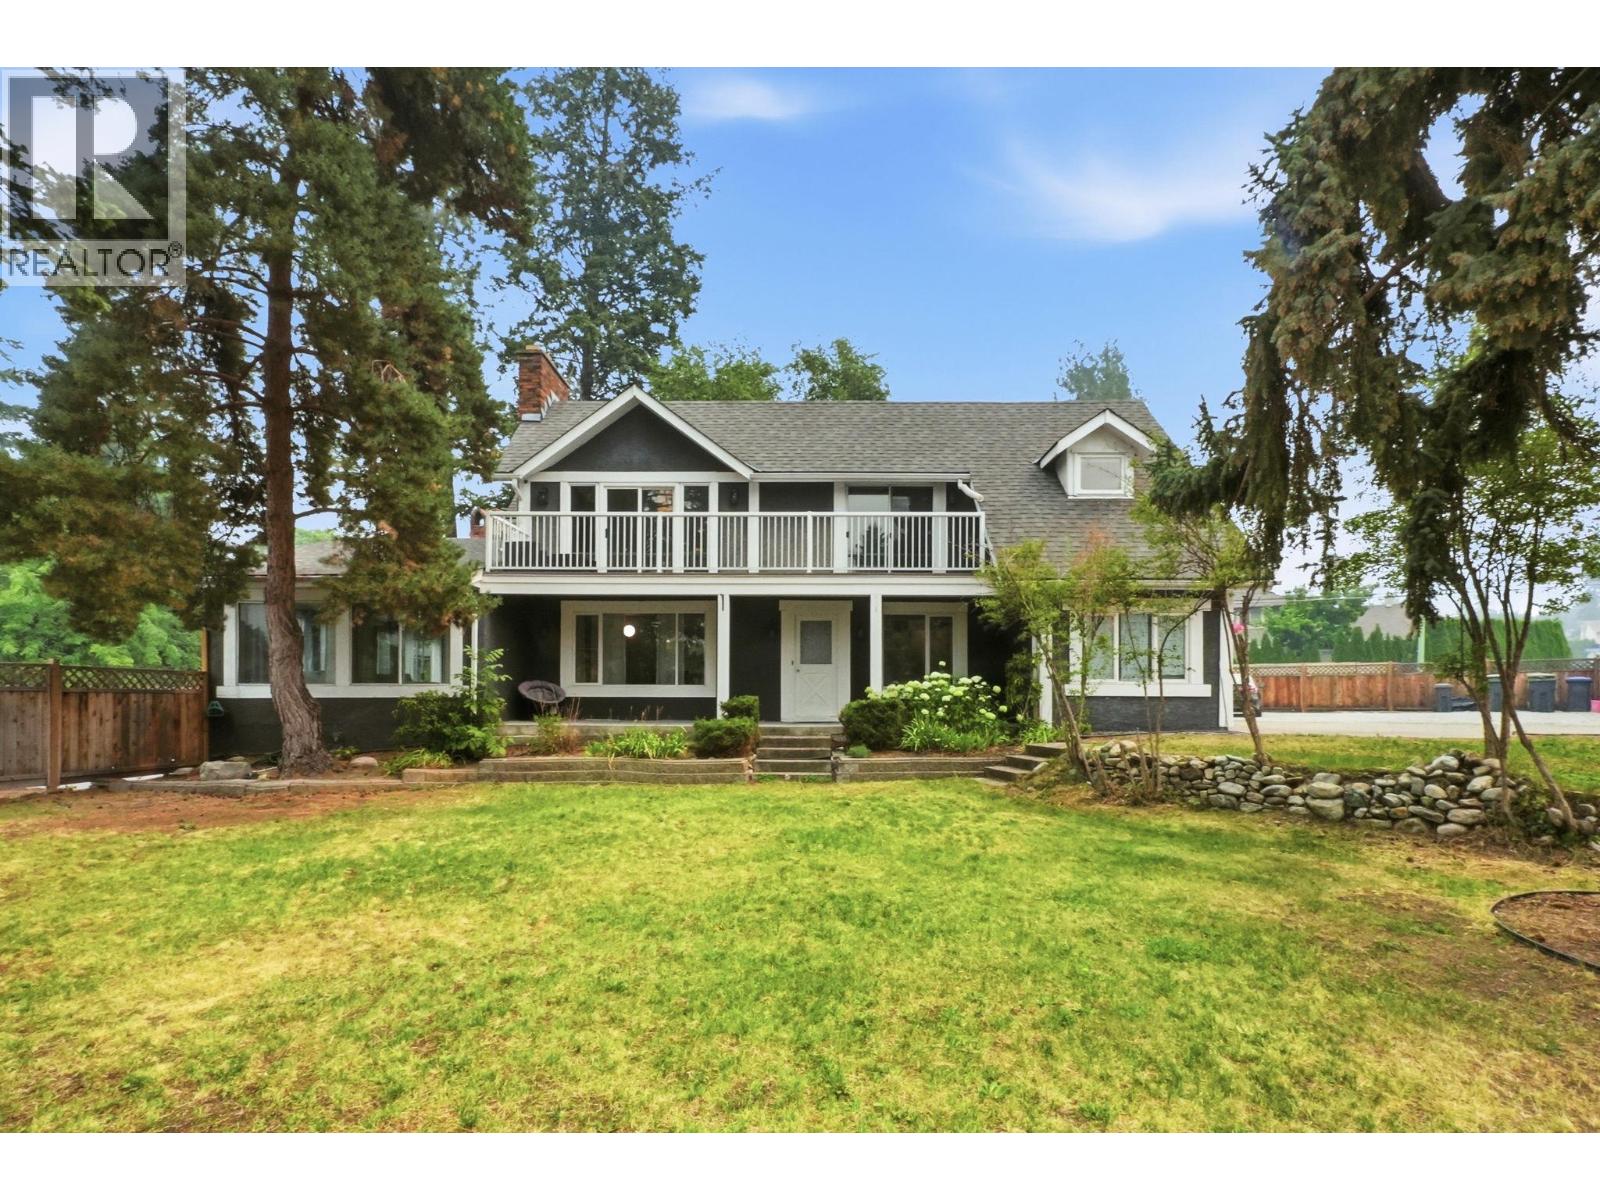
Welcome to this spacious 5-bedroom, 3-bathroom home offering 2,786 sq. ft. of versatile living space on a large 15,000+ sq. ft. corner lot in the highly desirable Lower Mission. Featuring two separate living spaces, this home is ideal for extended family, guests, or potential options. Freshly painted throughout, it is move-in ready and offers a bright, welcoming feel. Step outside to enjoy your private backyard with an in-ground pool, perfect for entertaining and relaxing all summer long. Conveniently located within walking distance to top-rated Lower Mission schools, bus routes, the YMCA, parks, shopping, and more. This is a rare opportunity to own a fantastic family home on an oversized lot in one of Kelowna's most sought-after neighborhoods. Recent upgrades include New Furnace, Roof, Paint, yardwork, pressure washed exterior. Book your private showing today! (id:44393)
Stonehaus Realty Corp.
Delta, British Columbia
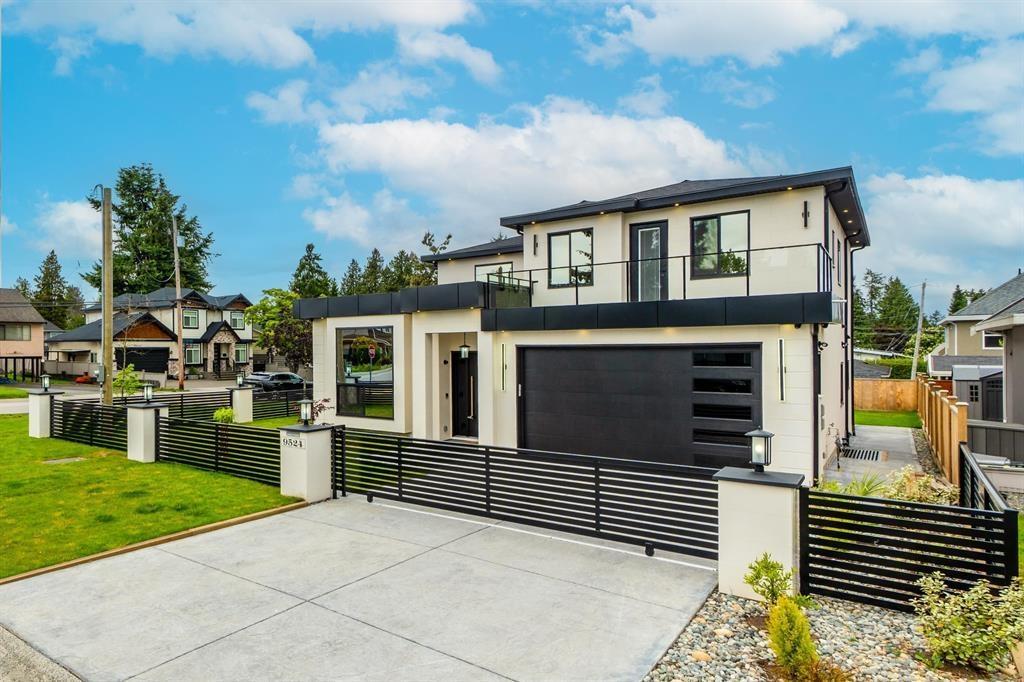
Located on a corner lot in North Delta, this newer home offers 8 bedrooms and 9 bathrooms across 3 levels. The main floor features open living and dining areas, a family room, guest bedroom with ensuite, kitchen with quartz counters, and a separate wok kitchen. Upstairs includes 4 bedrooms, each with its own ensuite, walk-in closet, and balcony. The finished basement offers a recreation room with bar, theatre room, a legal 2-bedroom suite, and an additional 1-bedroom suite. Features include air conditioning, HVAC, EV charger, generator backup, and mountain views. Court-ordered sale. (id:44393)
RE/MAX 2000 Realty
Sutton Group-West Coast Realty
Osoyoos, British Columbia
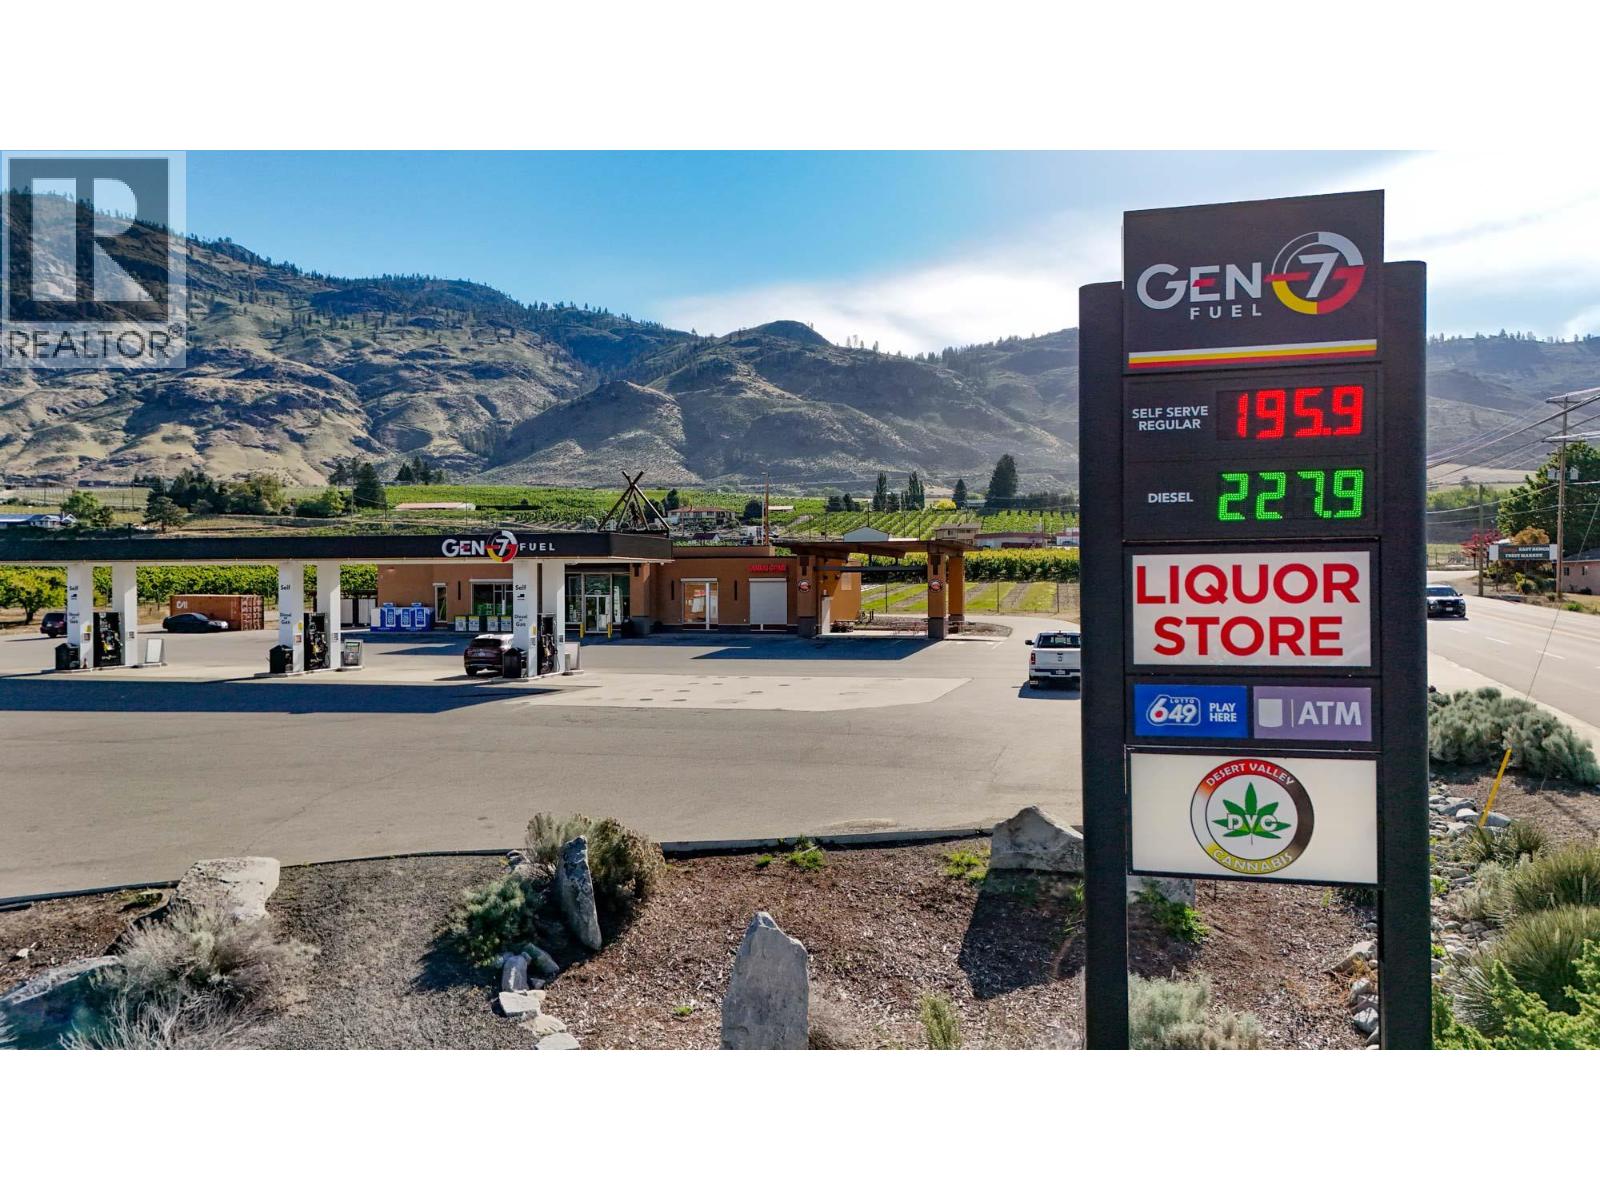
Business asset sale of a Provincially Licensed Liquor Retail Store. In business since 2022, Sonora Spirits Co. has established itself as a successful, community supported business with strong brand recognition and a legion of loyal and consistent customers. This is an opportunity to acquire 100% of the business assets including POS terminals & computer, walk-in cooler refrigeration unit, stand-alone cooler units, merchandiser units and other business chattels. Also included in the sale is the remainder of a 49-year lease (expiring Feb 2071) to a 900 SF retail unit in a quick stop, service centre with a high-volume Gen7 gas station & convenience store and a cannabis store. Prominent location fronting Highway 3, one of the major arterial routes in Osoyoos, BC. This is major traffic area close to Spirit Ridge Resort, Nk’Mip Campground and nearby attractions, and provides excellent visibility and consistent foot traffic, ensuring a steady customer flow. Inventory is included at an additional cost to be determined at date of sale. Full financial information available with a signed CA. BREAKING - Further market share potential through a brand-new BC Government Program allowing licensed establishments in BC (restaurants, bars, pubs) to buy alcohol directly from private liquor stores (id:44393)
RE/MAX Kelowna
Penticton, British Columbia
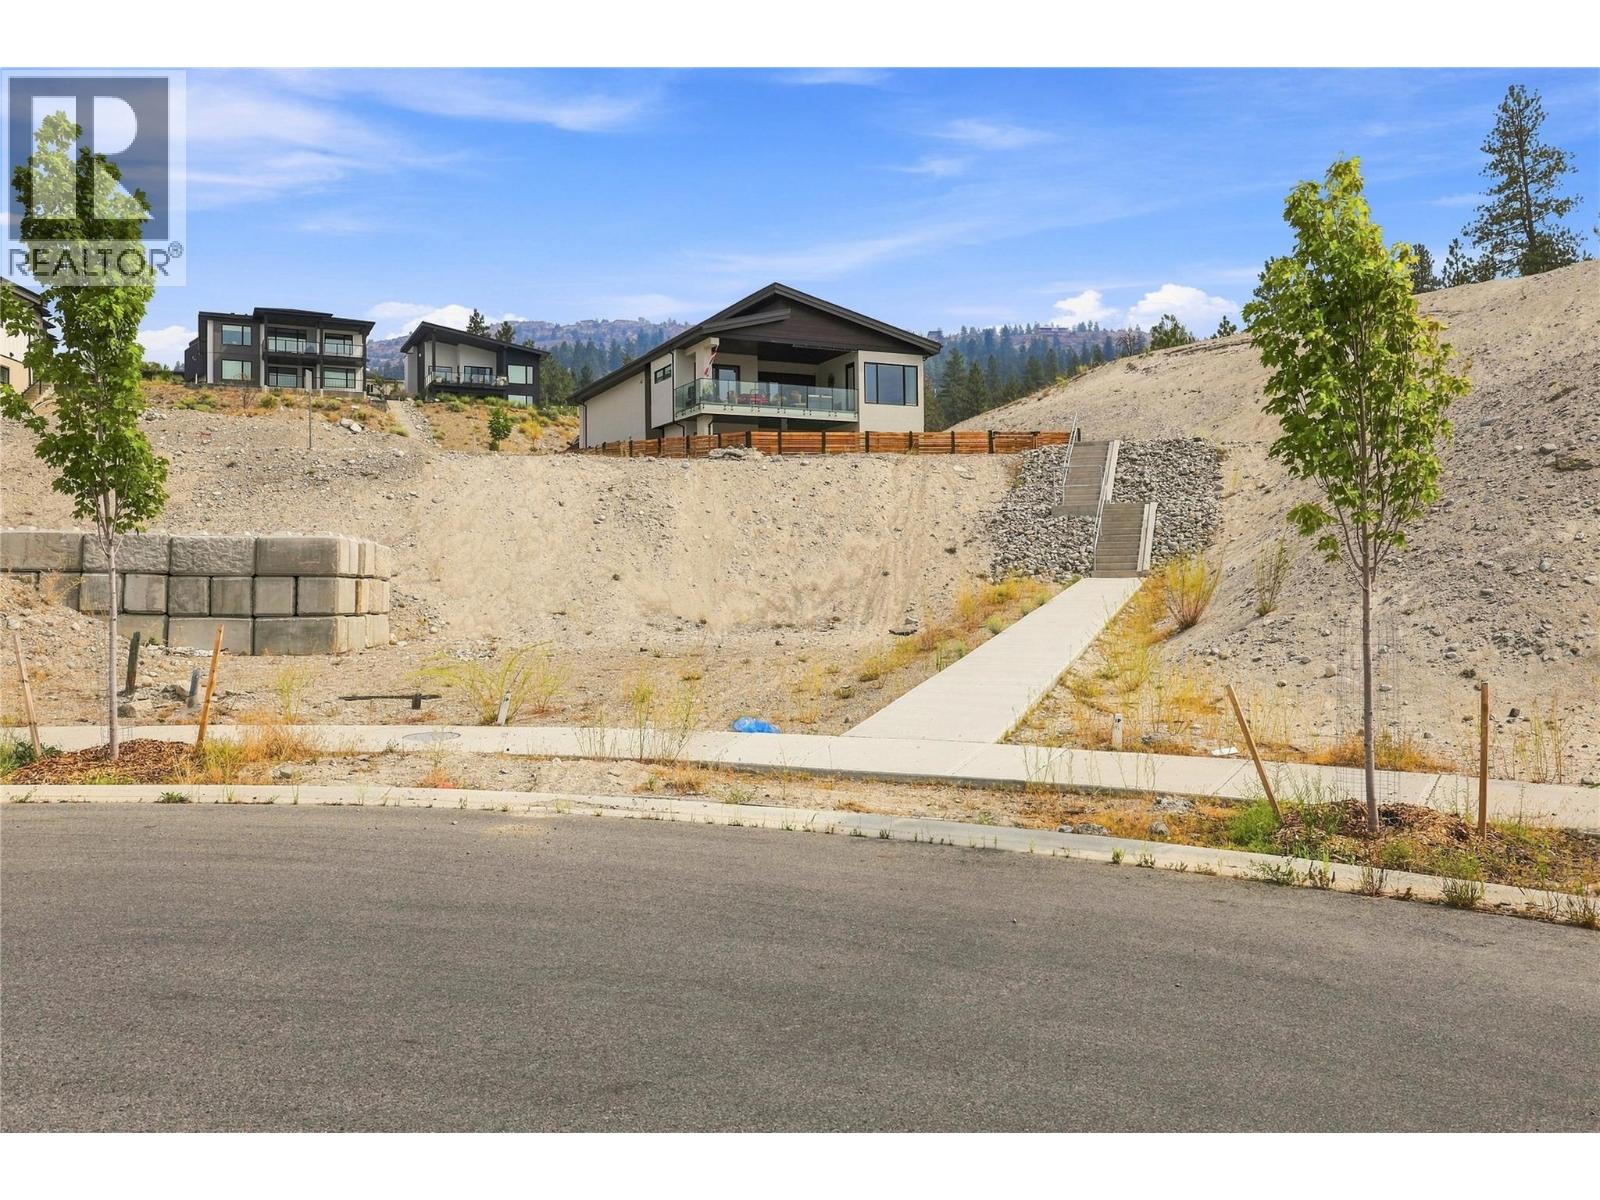
Located in the sought-after community of The Ridge, this exceptional, 9700+ SQFT residential building lot presents an outstanding opportunity to build in one of the area’s most desirable settings. Offering R4-L zoning and both road and alley access, this large, lot provides a variety of residential possibilities. Whether you’re looking to create a spacious single-family home or explore multi-unit potential, this property offers an exciting canvas in a premium location. Situated on a quiet street, it is a short walk across from a park featuring tennis and pickleball courts. Enjoy the convenience of being just minutes from schools, shopping, recreation, and all Penticton has to offer. (id:44393)
Royal LePage Locations West
Kimberley, British Columbia
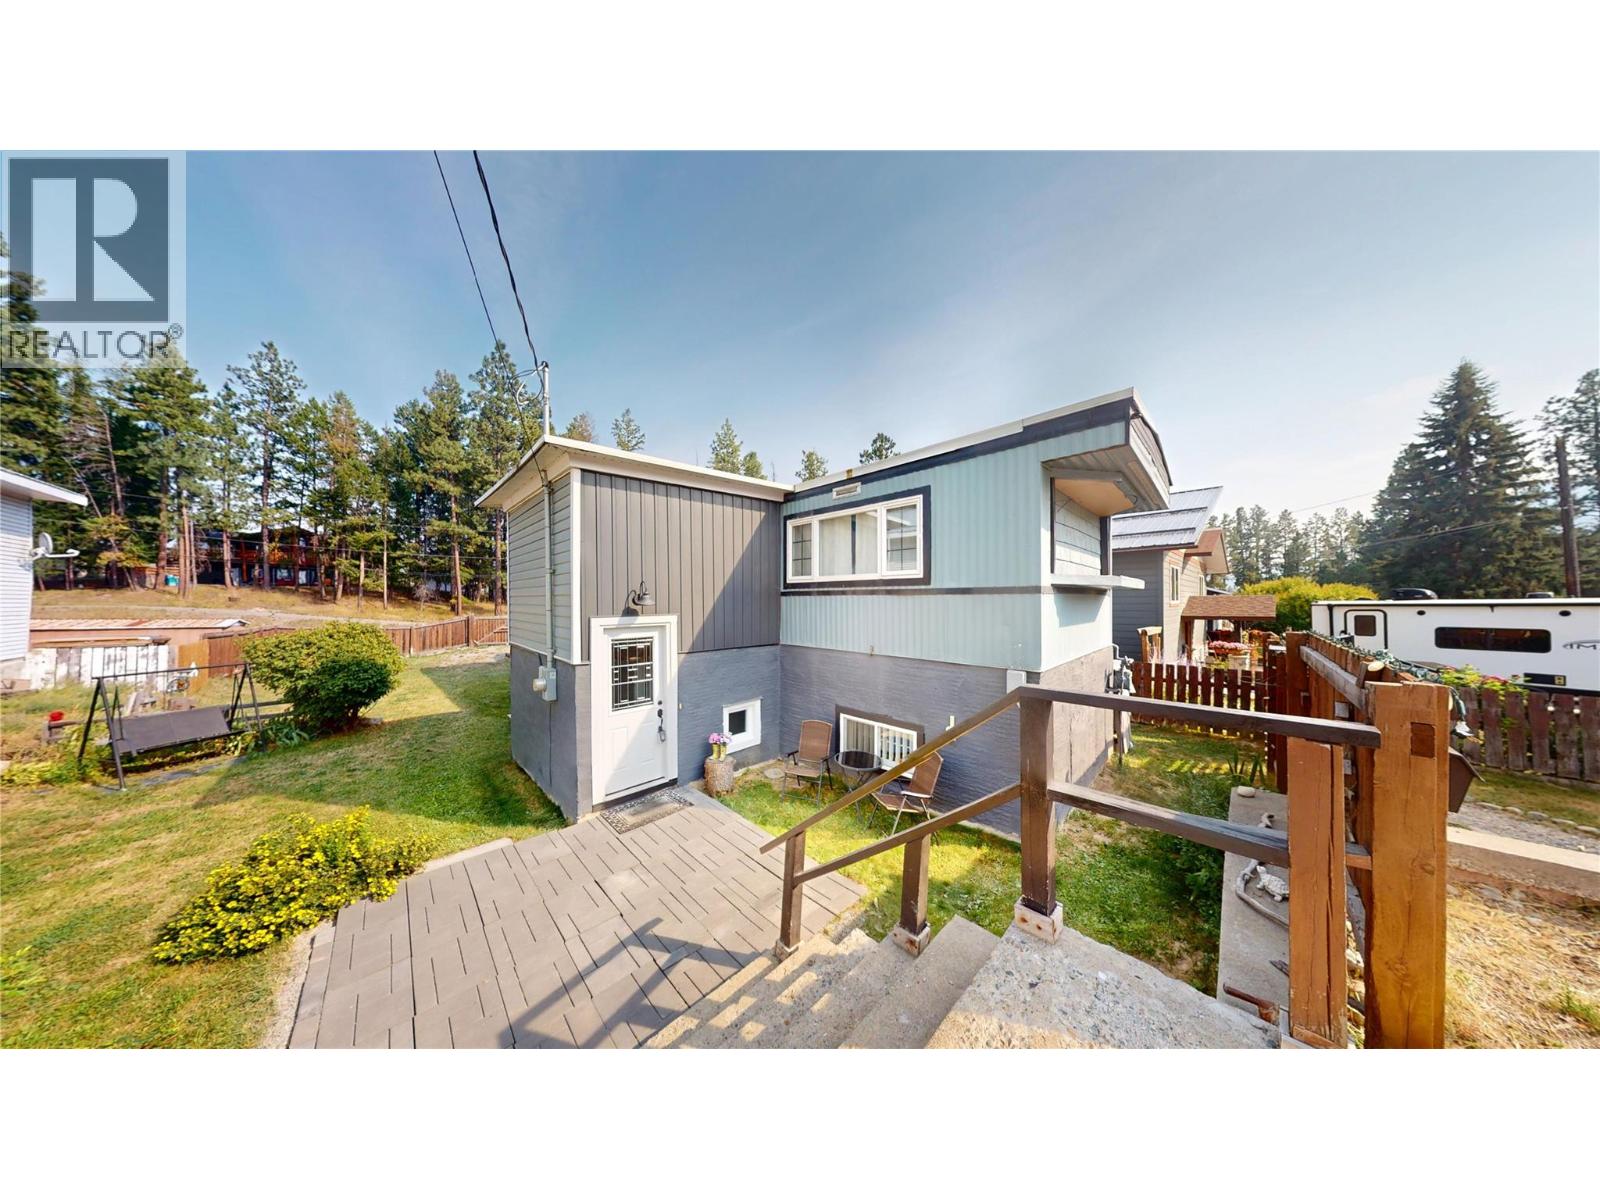
Wait till you see this home! It's beautiful! This 1972 modular on a full basement has been totally updated with 838 Square Feet on the main and 752 Square Feet in the basement. The kitchen is a dream open to the living room with an electric fireplace for ambience. With a total of 3 bedrooms, 1.5 baths, palette stove and outside basement entry and a lovely rec room. The large lot has access off both streets so loads of RV parking! This home has the silver label for electrical! (id:44393)
RE/MAX Blue Sky Realty

Malakwa, British Columbia
Lot 20-3499 Luoma Rd located at Cedars RV Resort in beautiful Malakwa just 10 min drive to Sicamous, Shuswap Lake & Mara Lake. If you are searching for a quiet, peaceful resort to set up for the season that represents all the beauty BC has to offer while being readily accessible to lakes, trails, and vibrant communities this is the perfect place to be. With an existing wooden deck ready to park your RV next to, hook ups for 30-amp power/water/septic, storage shed, fire pit, and patio furniture you are all set to vacation in this 3-season lot! This is a share sale property which means it is a cash sale and will not qualify for a traditional mortgage. (id:44393)
RE/MAX Shuswap
Regina, Saskatchewan
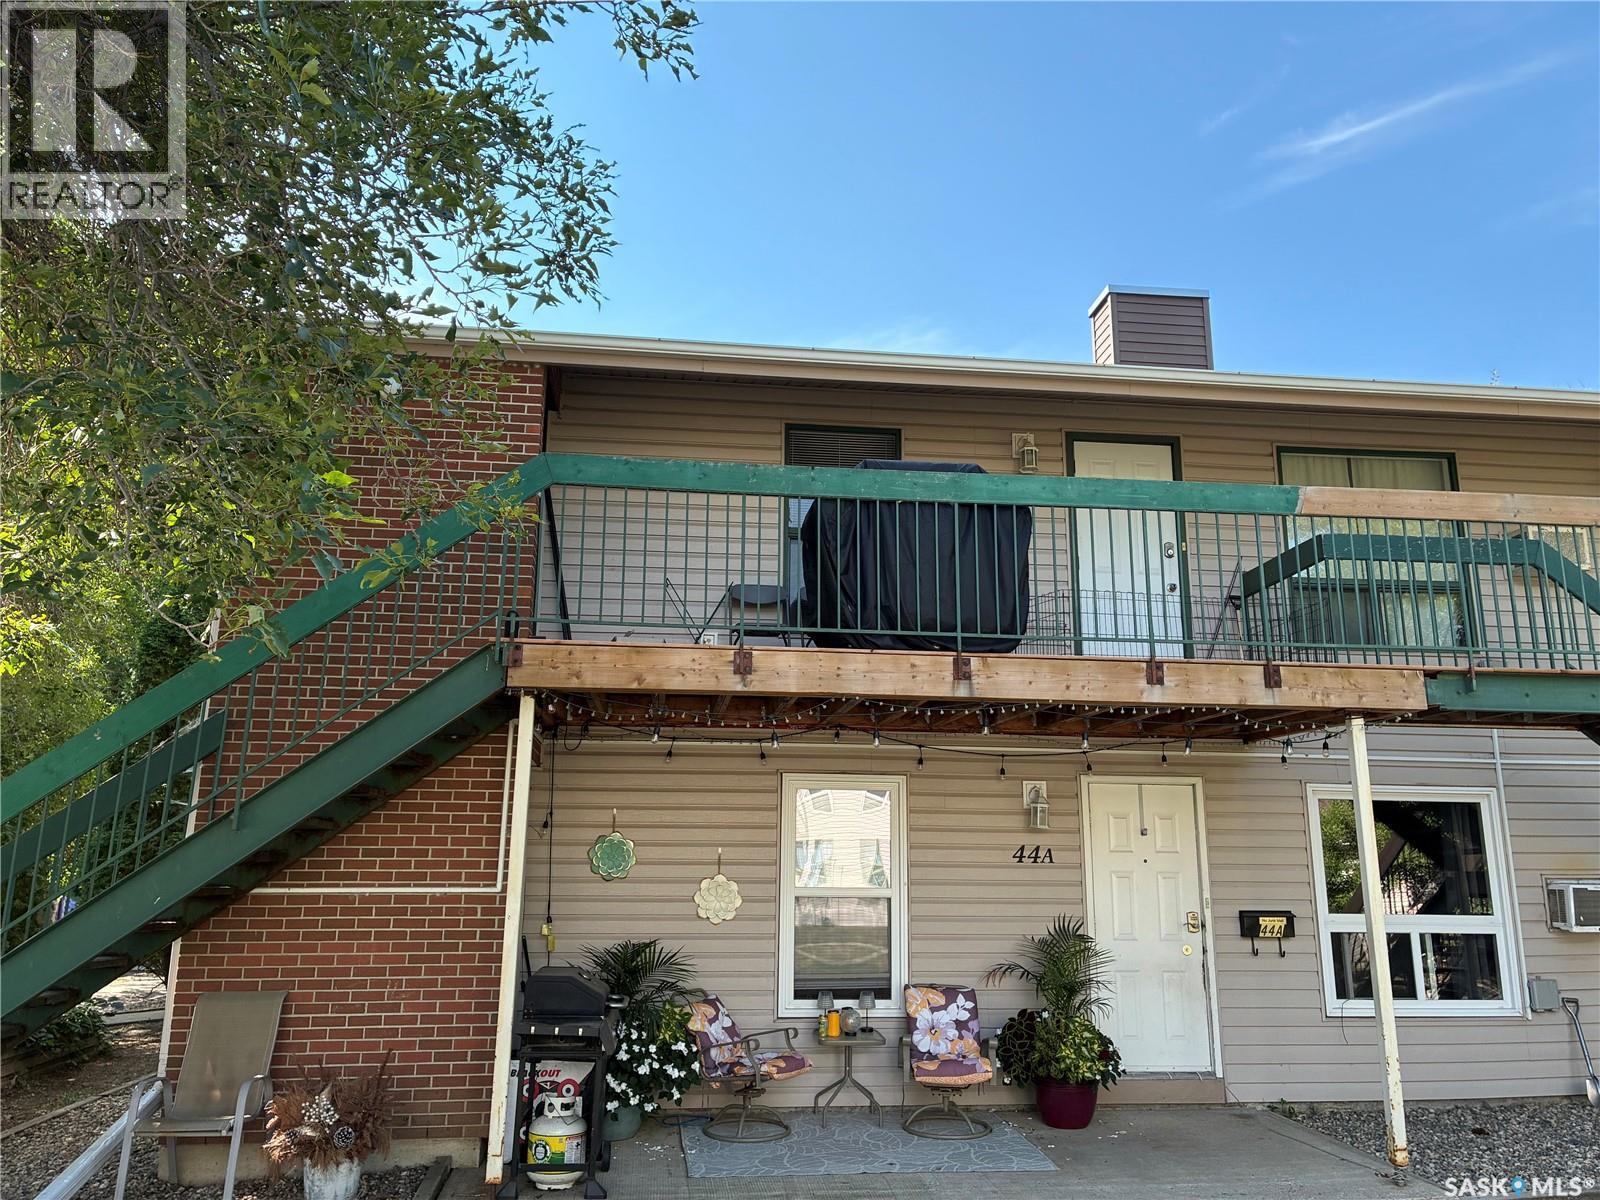
First time buyers or revenue; two bedroom, upper floor, end unit; overlooking open space; close to numerous amenities; spacious living/dining area; functional floor plan; pantry in kitchen; hot water heat; water, sewer, and energy included in condo fees; storage in laundry and enclosed on balcony; one electrified parking spot; appliances included; wall a/c is not operable. (id:44393)
RE/MAX Crown Real Estate
Parksville, British Columbia
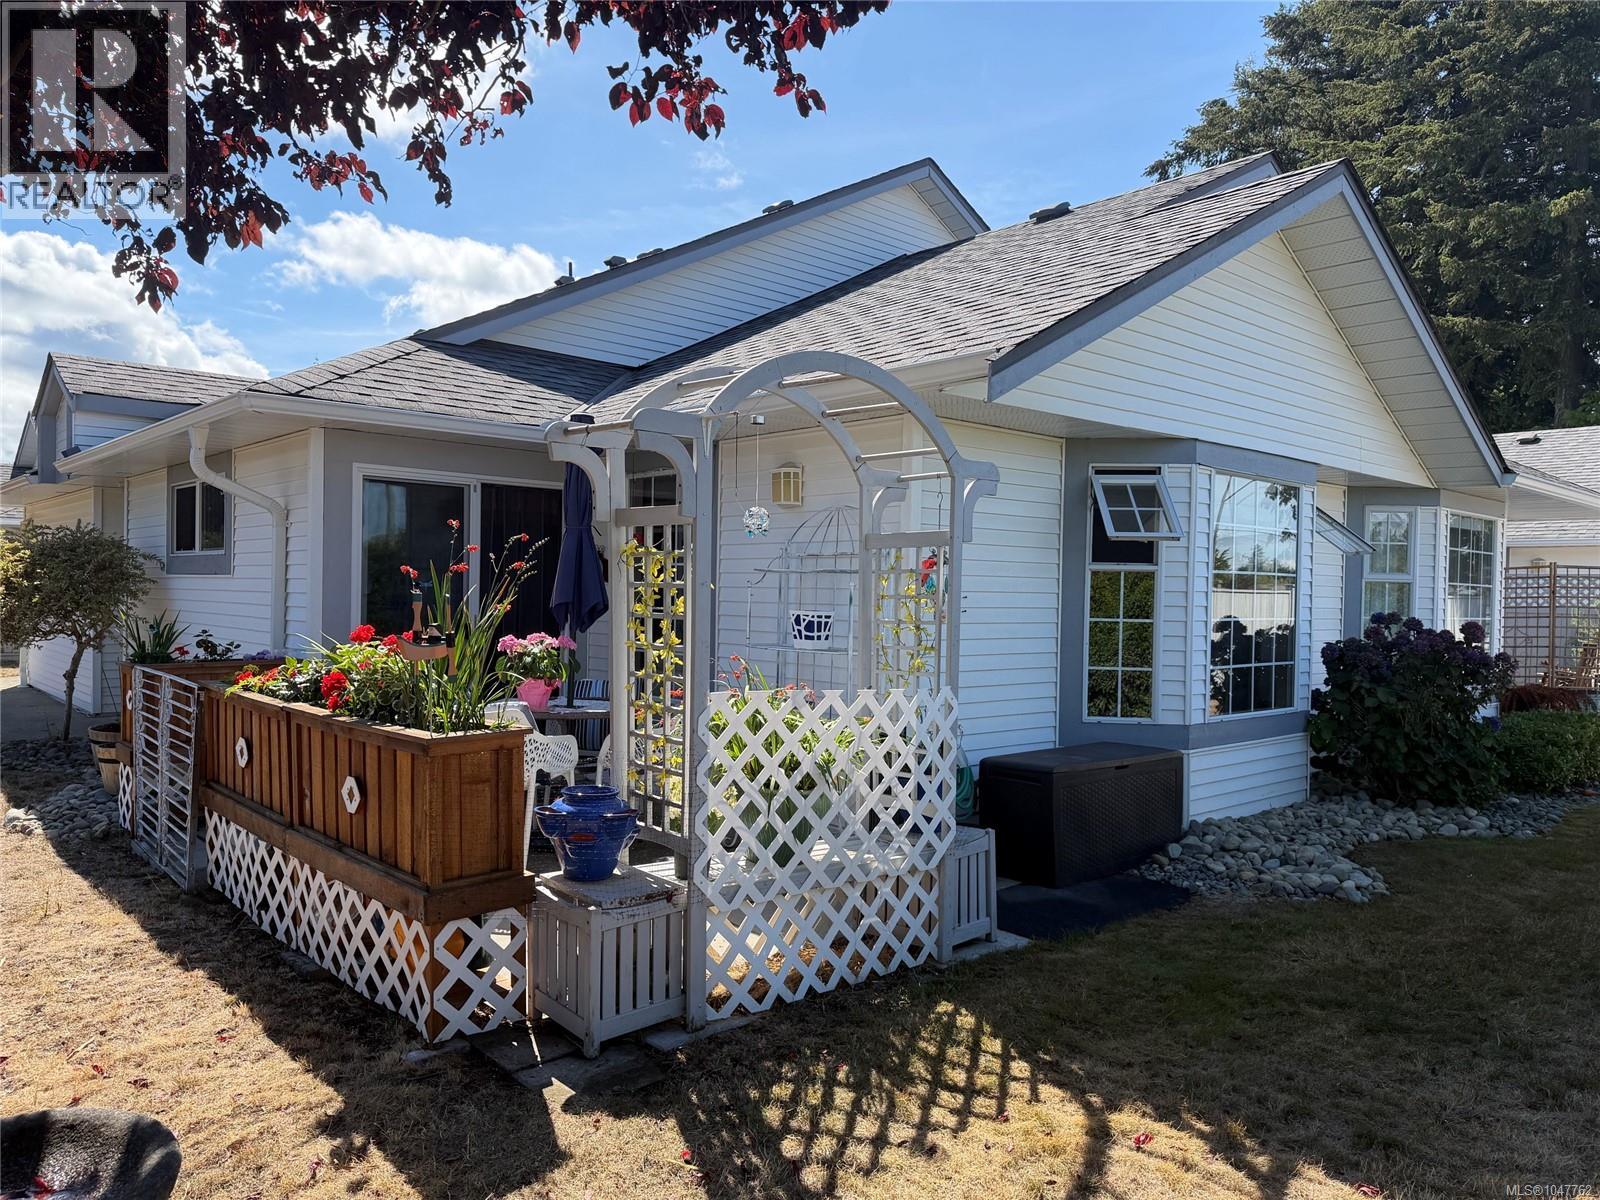
Located within Stanford Estates one of 12 units, this 2 bedroom, one bath home has been updated with new fridge, washer/dryer, window coverings, flooring and paint. Allowing you to enjoy the beautiful surroundings from the bright well light rooms to your private patio. Centrally located and close to the beach and all the amenities. Make an appointment to view. (id:44393)
Coldwell Banker Oceanside Real Estate
Surrey, British Columbia
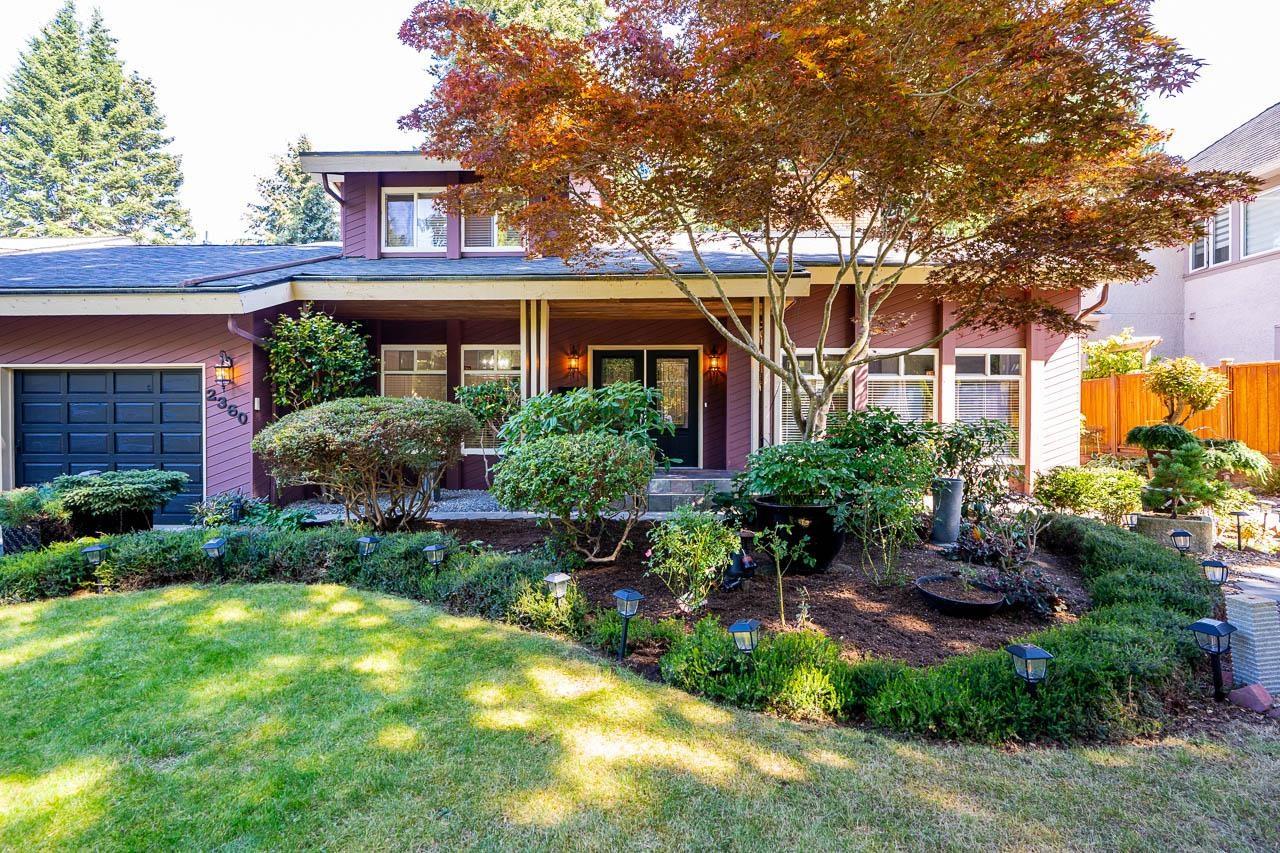
Exceptional opportunity to own this beautiful West Coast Contemporary home in the highly desirable Eagles' Nest of Crescent Heights, just steps to Christopherson Steps & the waterfront. Meticulously maintained, this home sits on an 11,282 sqft lot surrounded by lush greenery & mature landscaping, creating a peaceful and private atmosphere. Thoughtfully updated in recent years, including roof, boiler, flooring, walk-in closet & newer refrigerator. Functional layout offers 4 bdrms, 3 full baths, vaulted living room ceiling, separate dining room, open kitchen & family room leading to a bright sunroom. Enjoy the private backyard as a serene retreat for relaxation and outdoor gatherings. A tranquil setting close to nature, the beach, shopping, schools, & everyday amenities. (id:44393)
Macdonald Realty (Surrey/152)
Surrey, British Columbia
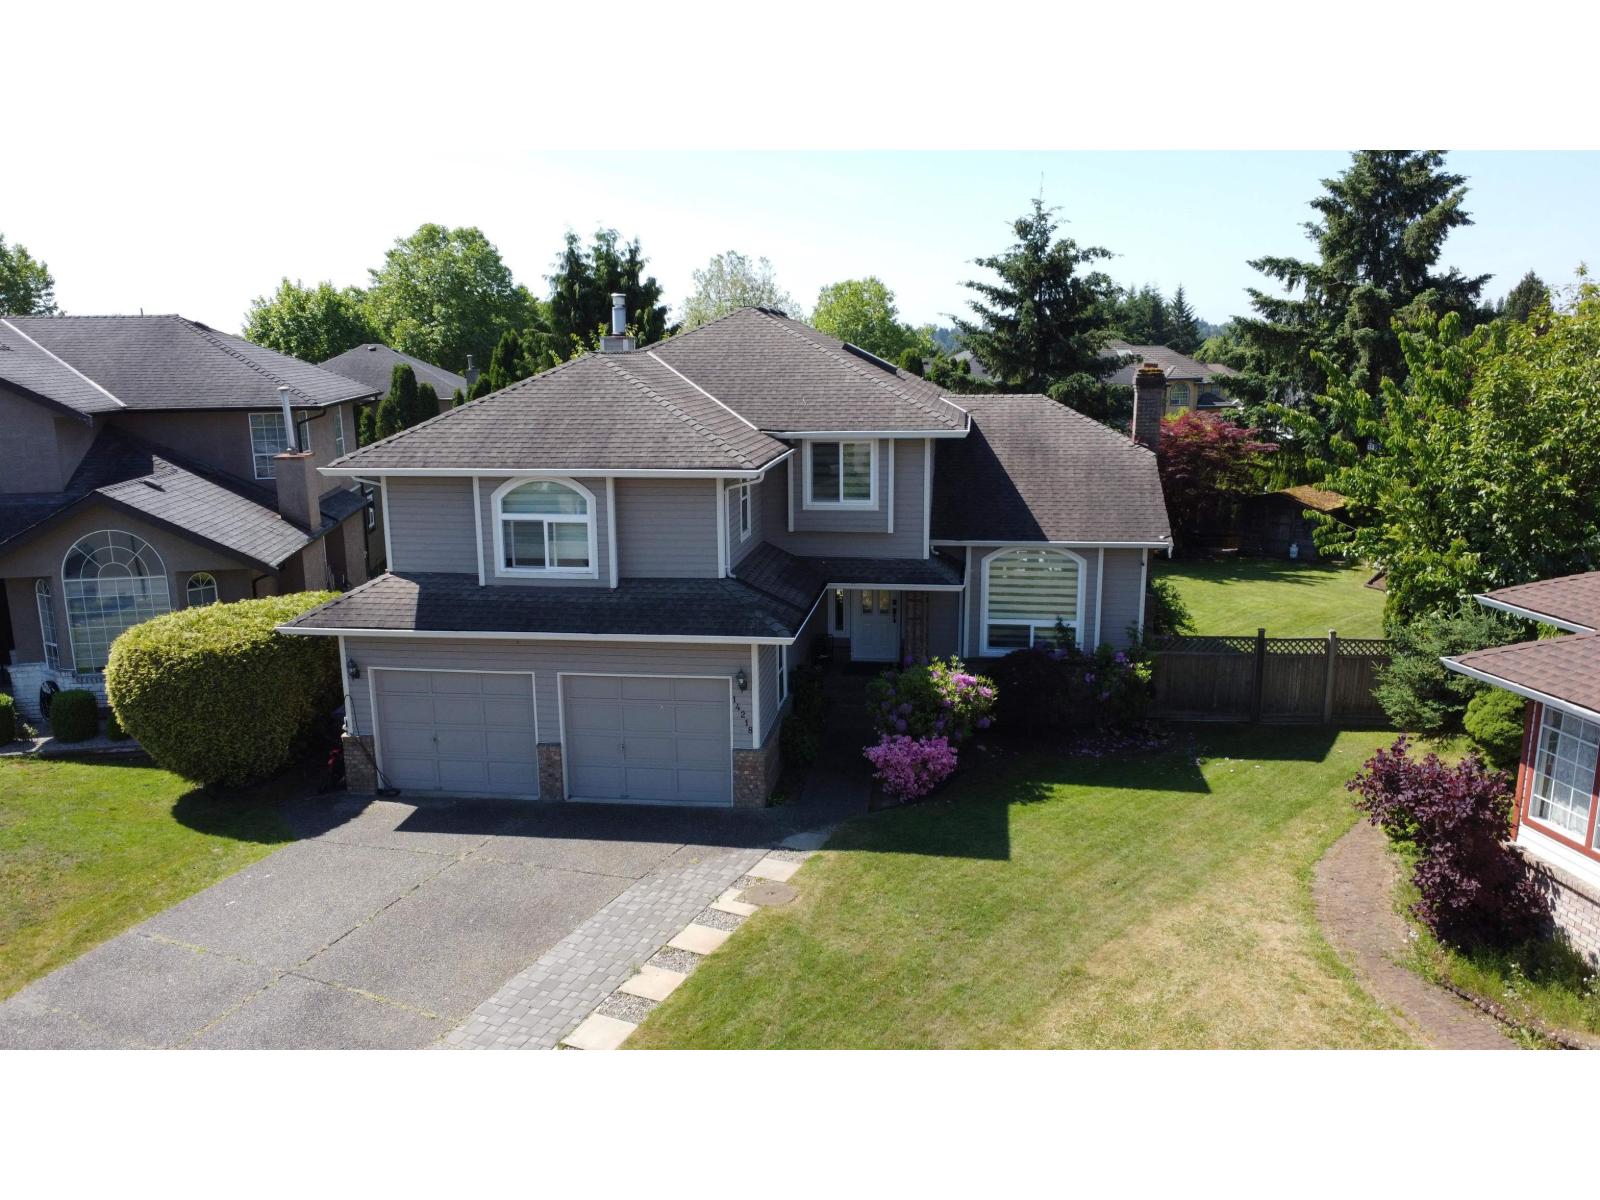
Welcome to BROOKSIDE, an elegant residence nestled in one of Surrey's most desirable neighborhoods. This beautifully renovated 5 bed + Den, 4 bathroom luxury home offers spacious living areas, soaring ceilings, and an abundance of natural light throughout. There is also a mortgage helper! The gourmet kitchen is designed for both everyday living and entertaining, flowing seamlessly into sophisticated dining and family spaces. 5 Generously sized bedrooms, including a serene primary bdrm retreat with spa-inspired ensuite & walk-in closet, provide exceptional comfort and privacy. Step outside to a private 10,099 sqft backyard oasis perfect for relaxing or hosting guests. Conveniently located near parks, schools, shopping, and transit, this is refined Surrey living at its finest. (id:44393)
Nationwide Realty Corp.
Langley, British Columbia
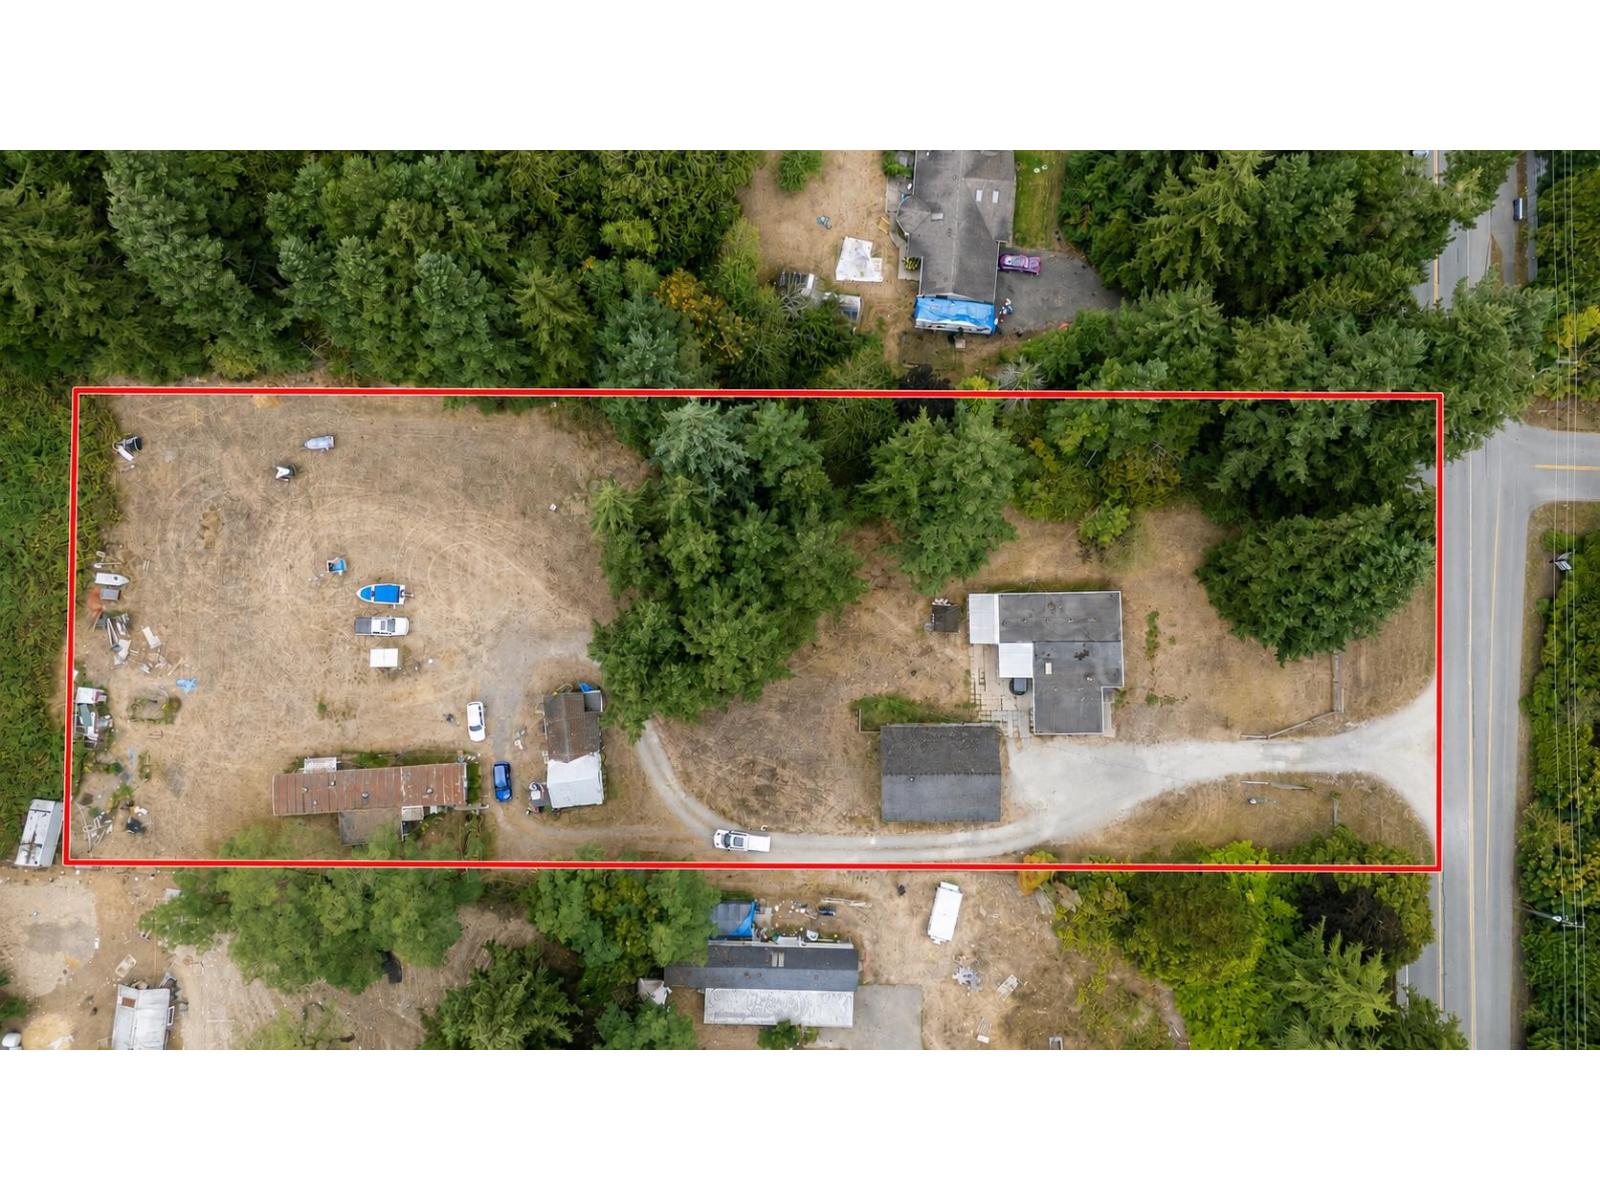
ATTENTION DEVELOPERS, BUILDERS & INVESTORS! Exceptional opportunity to acquire 2.55 acres along the 200 Street corridor in Brookswood-Fernridge, within the adopted Fernridge Neighbourhood Plan and just blocks from the future 200 Street & 24 Avenue Commercial Village. Preliminary plans contemplate 11-12 lots of 5,000+ sq. ft. with rear-lane access, accommodating 22 half-duplex units plus 22 coach homes, subject to Township approval. The property is mostly cleared with no creeks and includes a well-maintained 4-bedroom rancher and a mobile home, providing excellent holding potential while development plans progress. With major planning, new development and municipal infrastructure transforming the surrounding area, this is a rare opportunity to secure a substantial development site along one (id:44393)
RE/MAX Performance Realty
Langley, British Columbia
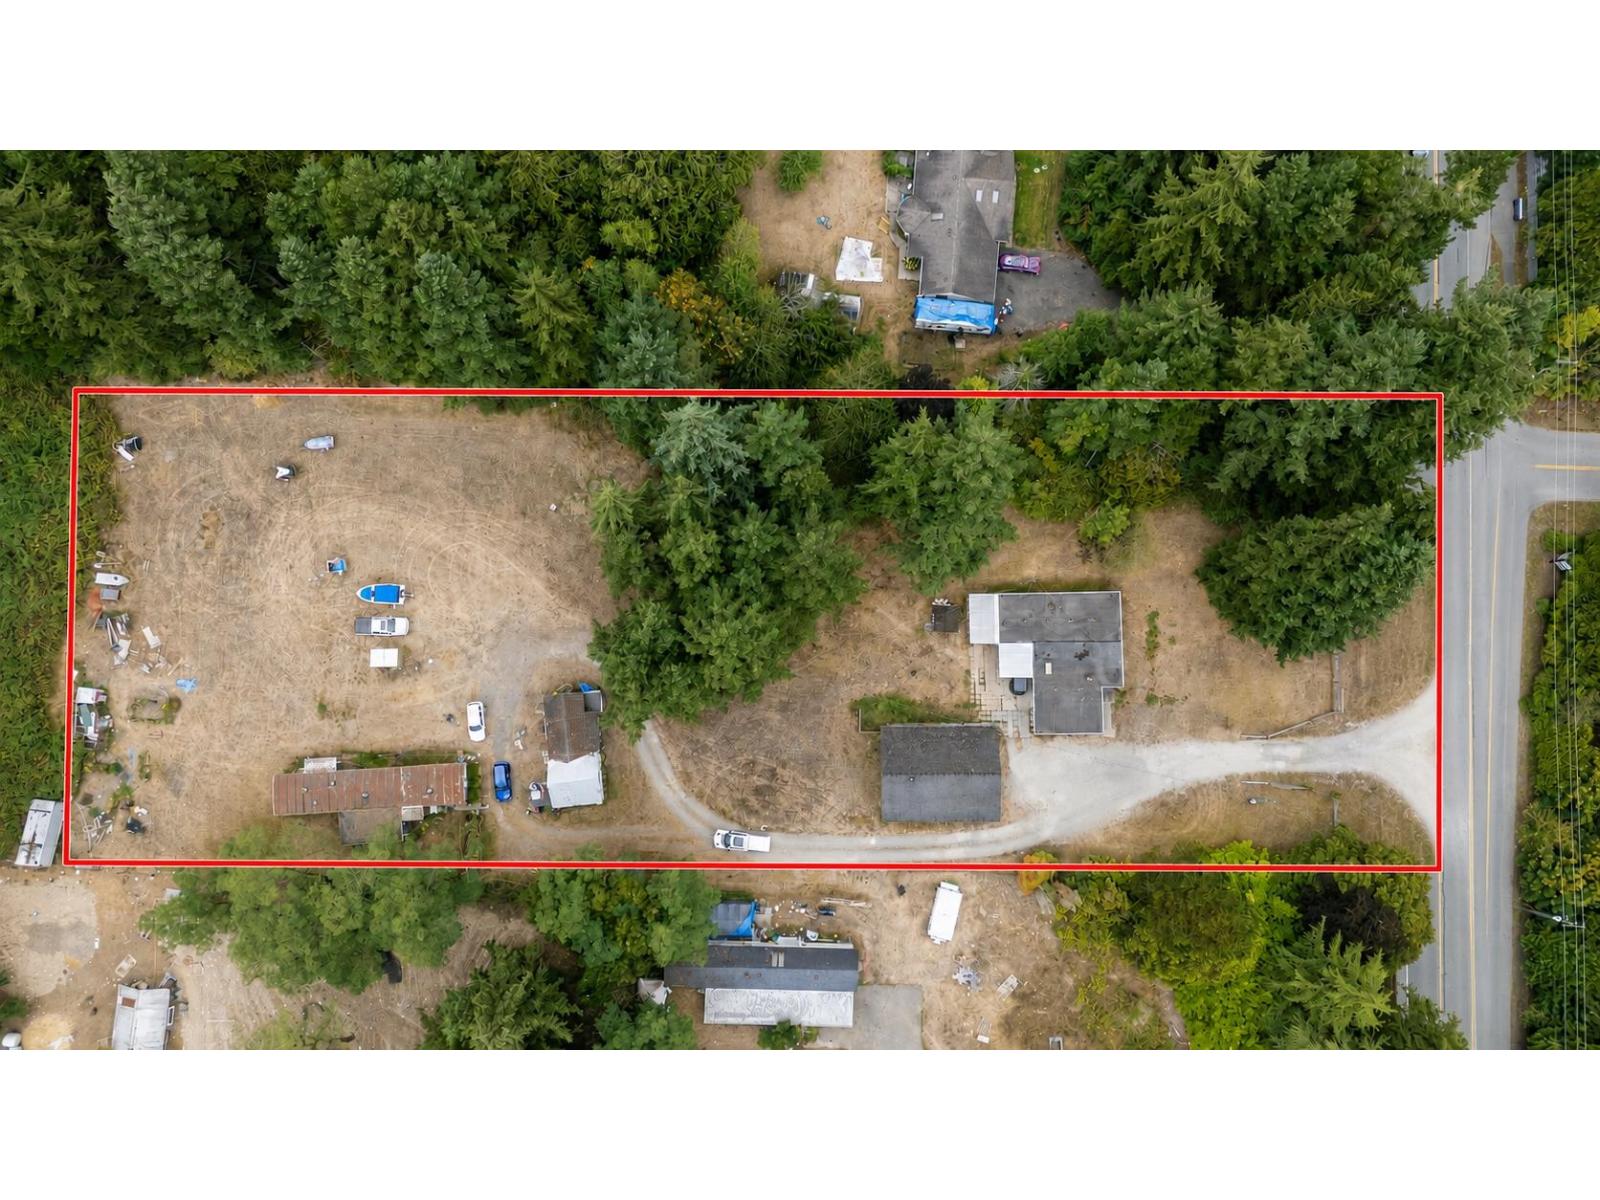
ATTENTION DEVELOPERS, BUILDERS & INVESTORS! Exceptional opportunity to acquire 2.55 acres along the 200 Street corridor in Brookswood-Fernridge, within the adopted Fernridge Neighbourhood Plan and just blocks from the future 200 Street & 24 Avenue Commercial Village. Preliminary plans contemplate 11-12 lots of 5,000+ sq. ft. with rear-lane access, accommodating 22 half-duplex units plus 22 coach homes, subject to Township approval. The property is mostly cleared with no creeks and includes a well-maintained 4-bedroom rancher and a mobile home, providing excellent holding potential while development plans progress. With major planning, new development and municipal infrastructure transforming the surrounding area, this is a rare opportunity to secure a substantial development site along one (id:44393)
RE/MAX Performance Realty