
Horsefly, British Columbia
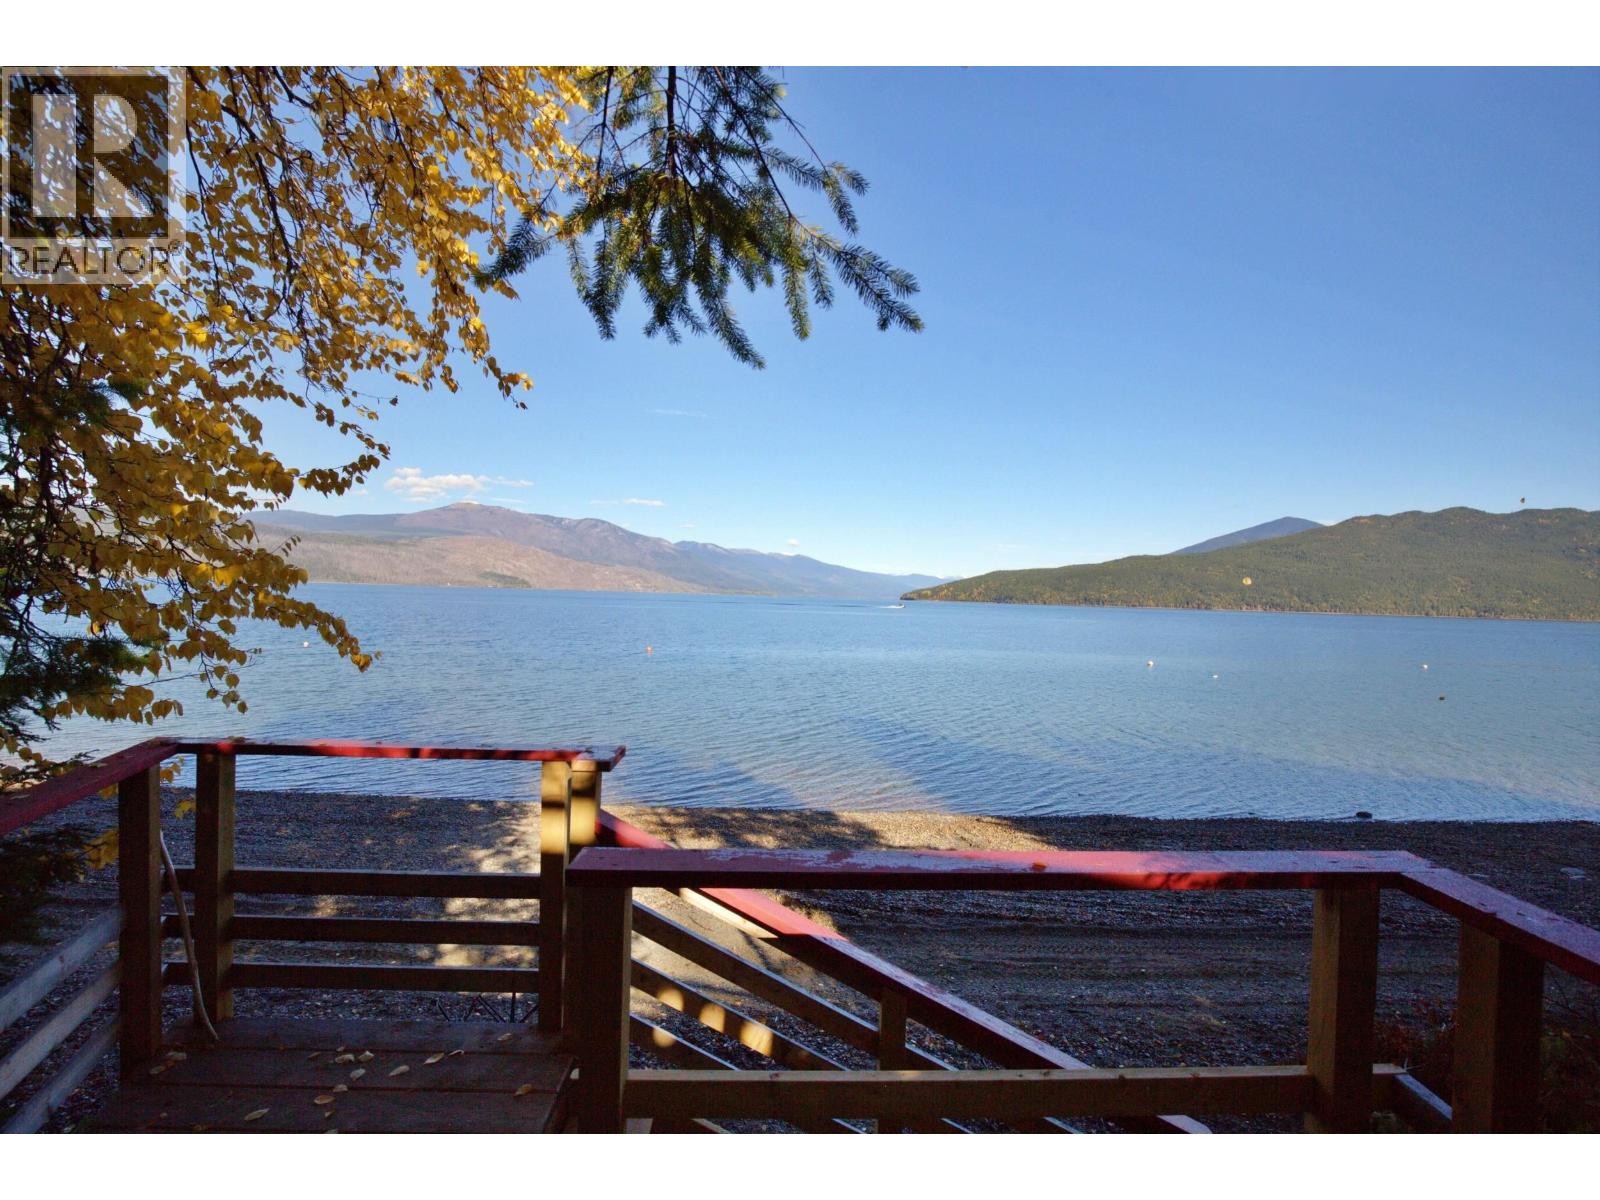
Waterfront home at desirable QUESNEL LAKE JUNCTION, ideal for large family or group use. Extensively updated 2020–2026, this lakefront property features 5 bedrooms, spacious main bath plus upstairs powder room, modern kitchen & bright, cozy living room. Cedar exterior with pine walls & ceilings adds rustic charm & character. Dual-level decks & new staircase provide outdoor living space with spectacular North Arm views. Rare BEACH adds exceptional lakeside enjoyment. Electric baseboards & woodstove offer reliable heat & comfort. Serviced by lake water, BC Hydro & NEW SEPTIC installed in 2022. Newer roof & 2026 metal skirting protect the home. The treed 1-acre lot is ~300m from yr-round maintained Marshall Creek Rd, with close access to vast Crown land forest. Quesnel Lake stretches 148 km across 3 arms and reaches over 1600ft deep. Renowned for trophy fishing, abundant wildlife & backcountry adventures. RR3 zoning permits 2 dwelling units & various non-residential uses. *Sold FURNISHED for turnkey possession. (id:44393)
Horsefly Realty
Saskatoon, Saskatchewan
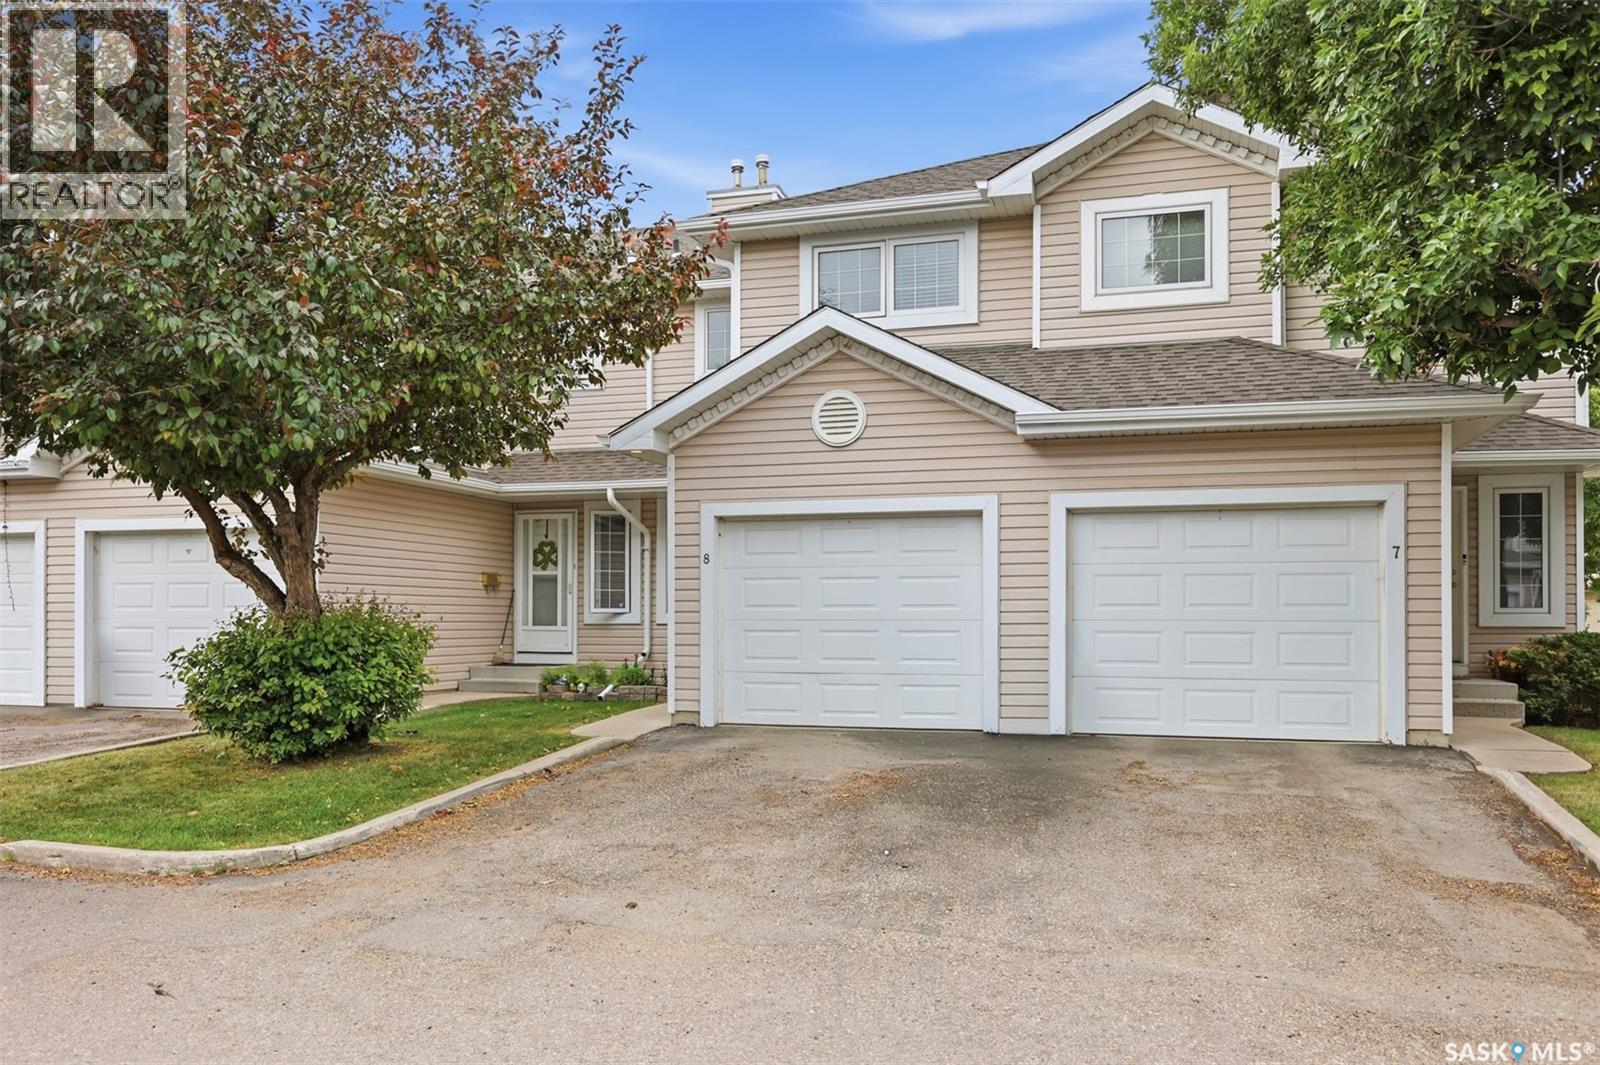
Don’t miss out on this bright, fully developed townhouse in the desirable Erindale neighbourhood! This well-maintained 2-bedroom, 3-bathroom, 2-storey home offers over 1,100 sq. ft. of living space plus a fully finished basement and single attached garage. The main floor features updated flooring, fresh paint, modern light fixtures, stainless steel appliances, and a bright living space with large windows overlooking the open green space. Upstairs, you’ll find two spacious bedrooms and a full bathroom. The finished basement offers a large family room, 3-piece bathroom, laundry area, and additional storage. Other features include air conditioning installed in 2021 and a new water heater installed in 2022. Conveniently located close to schools, shopping, parks, amenities, and transit. A great opportunity for first-time buyers, families, or investors—move-in ready and waiting for its next owner! (id:44393)
Realty Executives Saskatoon
Victoria, British Columbia
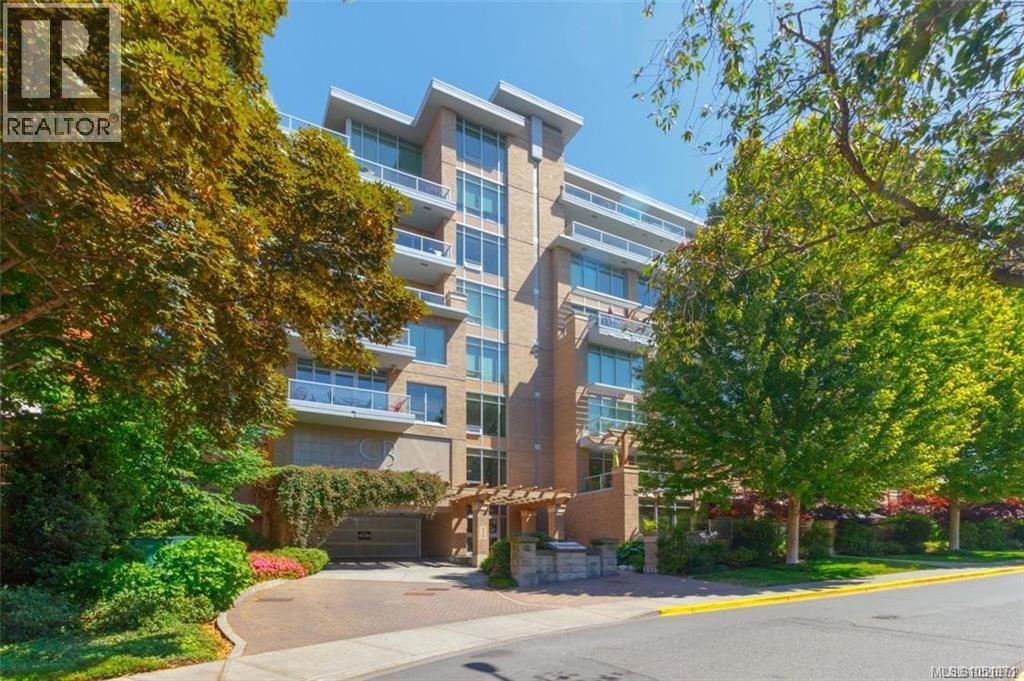
Welcome to the Prestigious Cherry Bank Residences, one of Victoria's Premier Steel and Concrete Executive Buildings and synonymous with Outstanding Quality and Location! This Elegant, Bright and Spacious Unique Two Level South Facing One Bedroom and 2 Bathroom Condo boasts an excellent floorplan showcasing Huge Floor to Ceiling Windows (19 ft) with Automated Blinds, Numerous Beautiful Upgrades including Hardwood Flooring ($18,000),New Custom Quartz Ensuite Walk In Shower ($14,000) ,Custom Built In Wardrobe Cabinetry ($5600) and New Washer and Dryer! The Wonderful Loft Bedroom creates an Exceptional Open and Airy Atmosphere! Entertainment Sized Balcony with Gas BBQ Connection Overlooks Beautiful Landscaping on Rupert Terrace. Well Managed by Firm Management and EV Charging Available for Connection in Secure Undergound Parkade (Stall #46) w/Storage Locker (#30) and Bike Storage. Incredible Walking Score 97 just steps away from Beacon Hill Park, Cook Street Village & Downtown Amenities ! (id:44393)
RE/MAX Camosun
Penticton, British Columbia
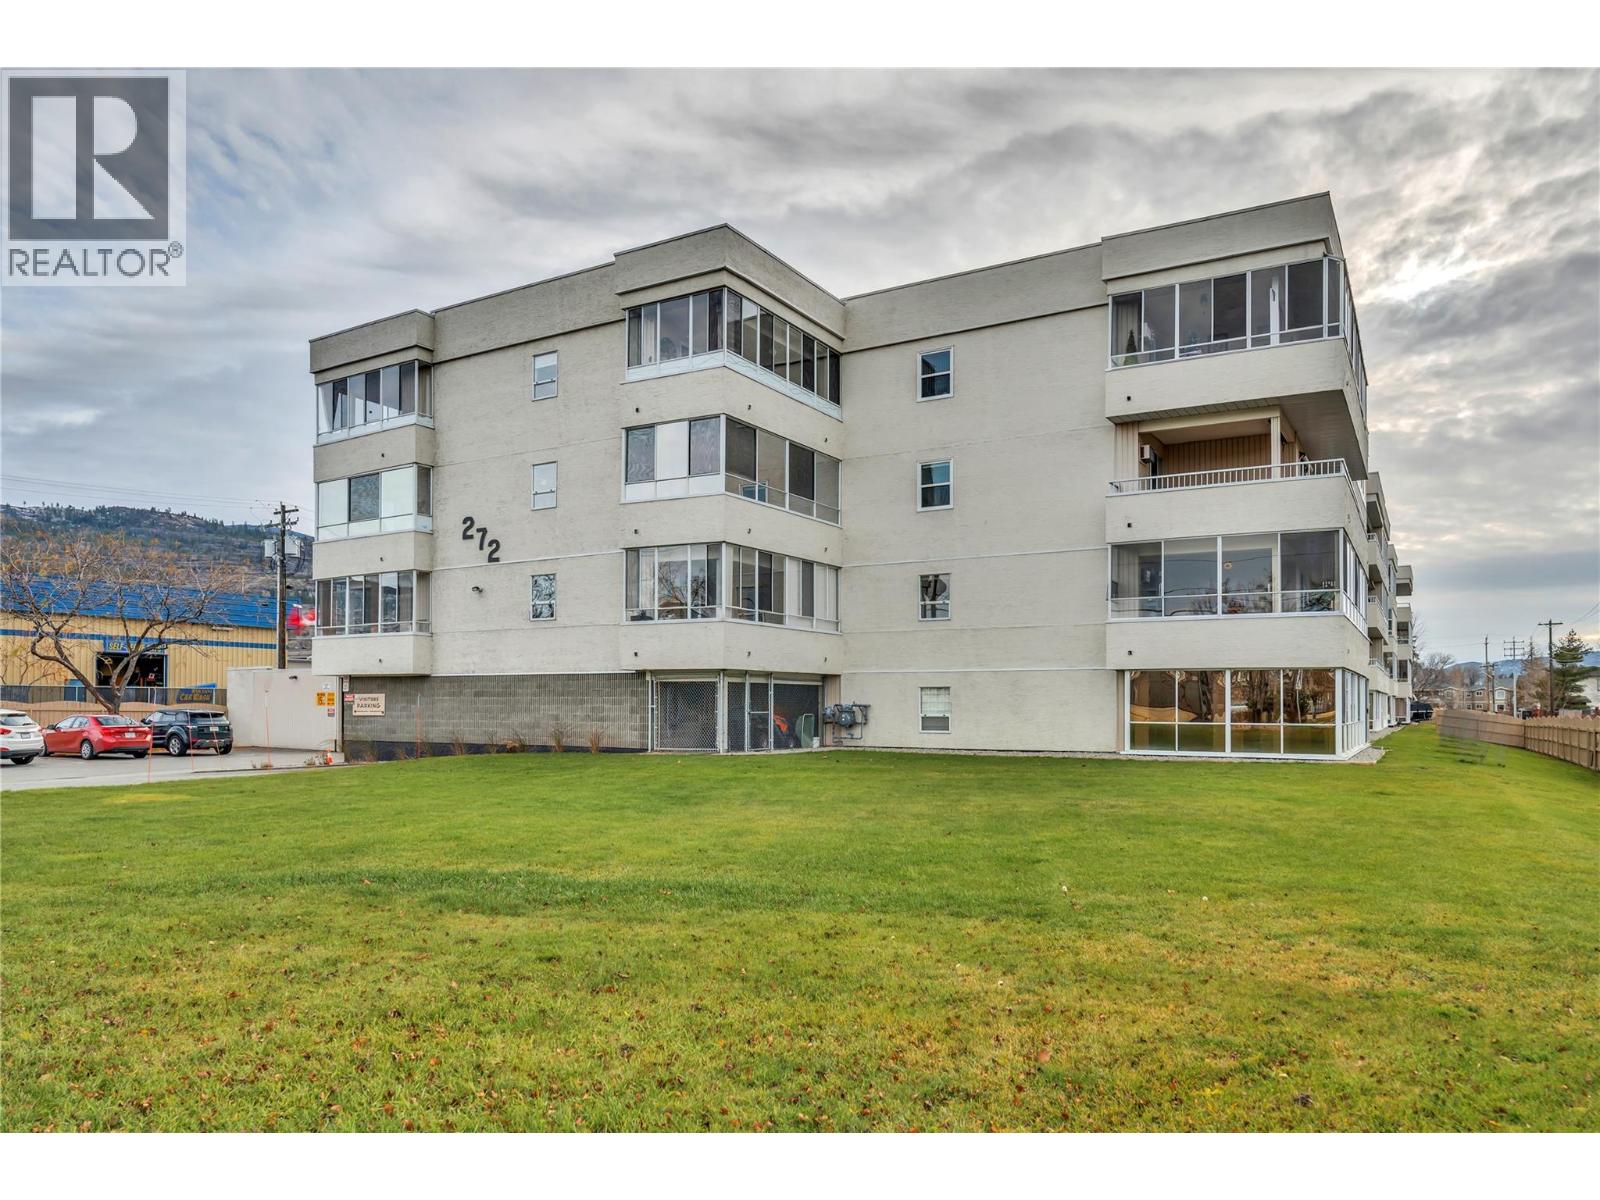
2 bedrooms, 1.5 bathrooms, east-facing top-floor unit with a skylight and walking distance to Walmart, restaurants, transit, and Skaha Lake. This bright condo features an open living and dining area, updated kitchen with newer appliances, and a primary bedroom with a private two-piece ensuite. Enjoy morning sun and mountain views from the enclosed balcony. Additional features include in-unit laundry, covered parking, private storage, and hot water included in the strata fee. This well-managed 55+ complex also offers a social room and games room. (id:44393)
Chamberlain Property Group
Saskatoon, Saskatchewan
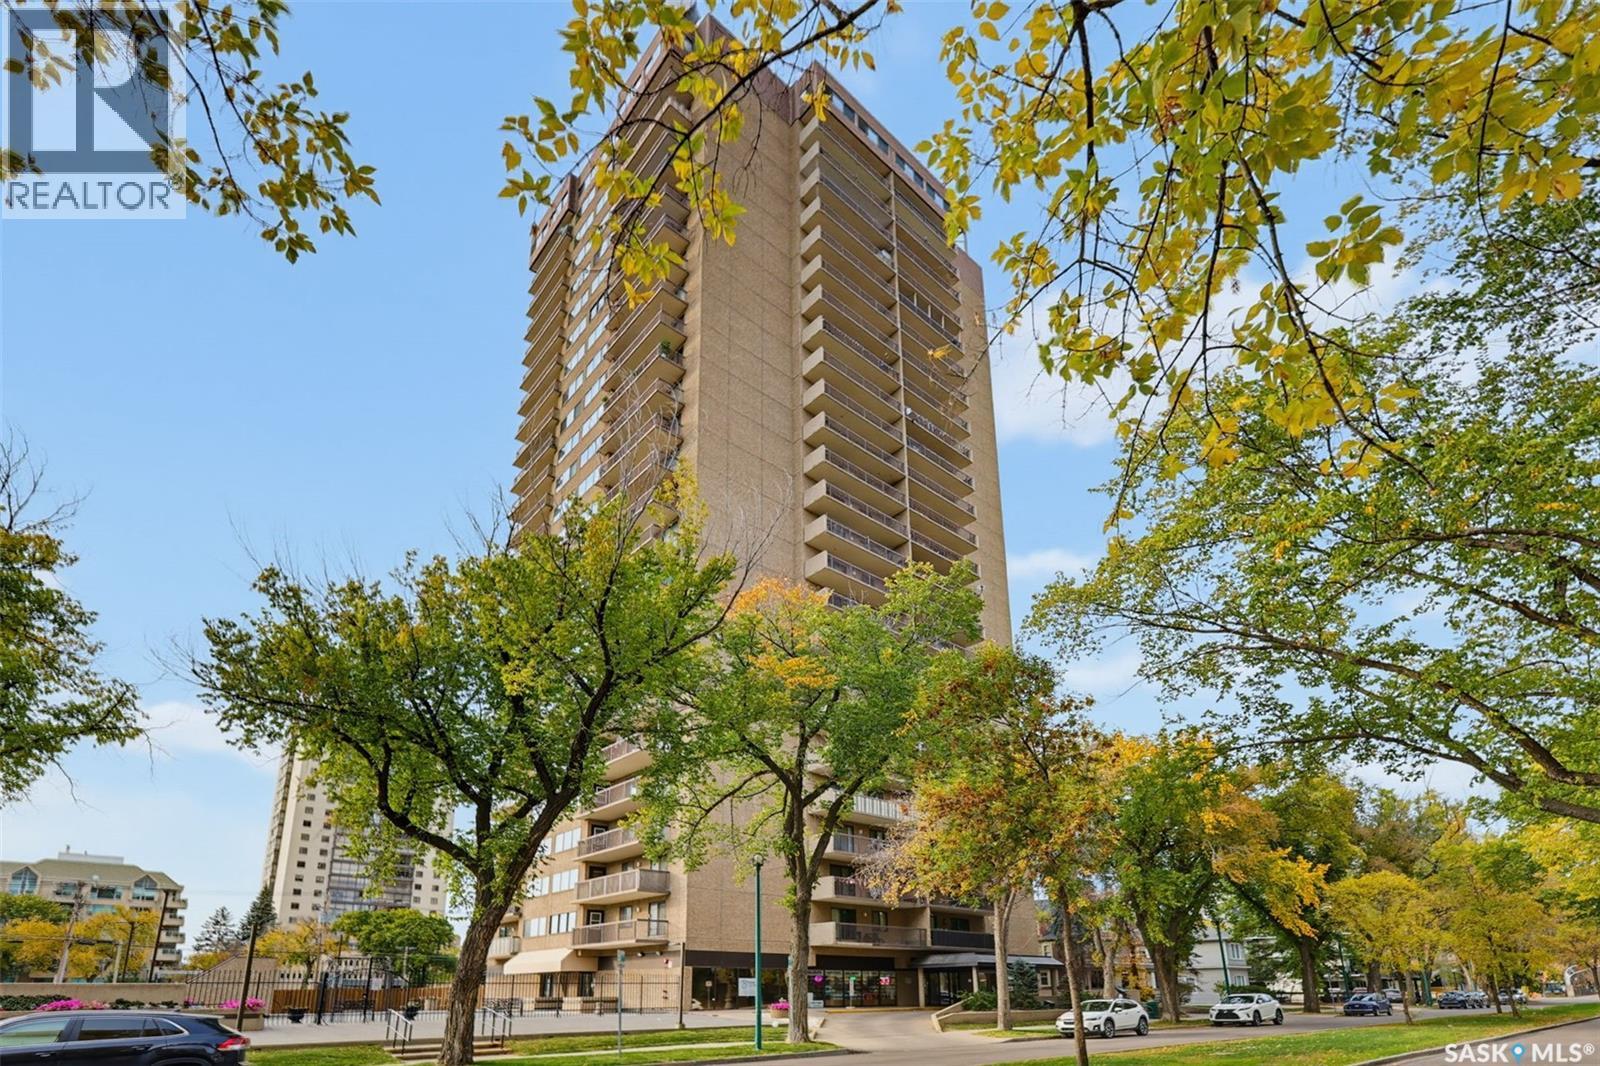
Welcome to 801-311 6th Avenue North in Hallmark Place, where modern comfort meets convenient downtown living. This beautifully renovated 1-bedroom, 1-bathroom and Fully Furnished condo offers a move-in-ready opportunity in the heart of Saskatoon . The bright and functional interior features durable laminate flooring throughout, along with a stylishly upgraded kitchen showcasing custom cabinetry and elegant granite countertops. The modern 4-piece bathroom includes a relaxing soaker tub, while the spacious primary bedroom provides plenty of room for comfortable living. Enjoy the convenience of in-suite laundry and step outside onto the large balcony, offering impressive city views and a clear view of your electrified parking stall. Residents of Hallmark Place also have access to fantastic amenities, including a fitness Area, games room, and squash court. Ideally located within walking distance of downtown restaurants, shopping, entertainment, and the beautiful river valley. Quick possession is available. Book your private viewing today and experience downtown living at its best! (id:44393)
RE/MAX Saskatoon
Saskatoon, Saskatchewan
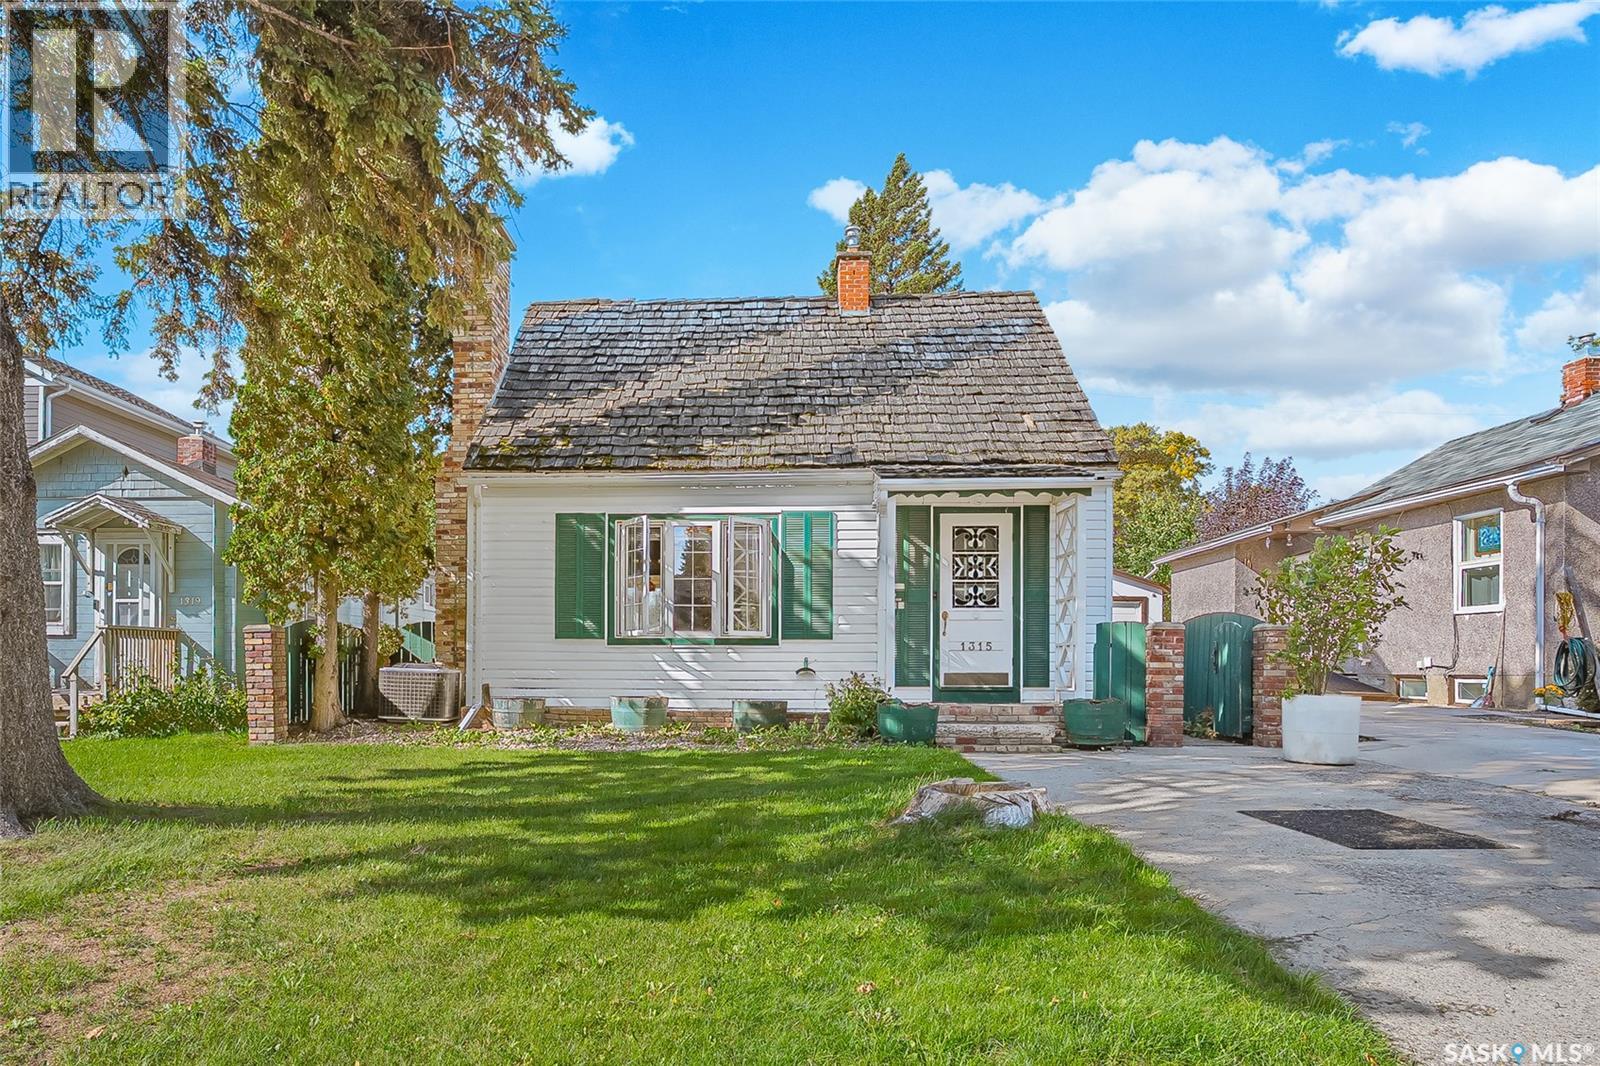
Charming 1½-storey home in the desirable Kelsey/Woodlawn neighbourhood! This inviting home features 3 bedrooms, with 1 bedroom upstairs and 2 on the main floor, plus an upgraded 4-piece bath. Enjoy the spacious living room with a cozy wood-burning fireplace and a bright southwest-facing kitchen with dining area. The basement offers a separate entrance, workshop, laundry and plenty of storage. Upgrades include windows, vinyl siding, high-efficiency furnace, central air conditioning, and newer sewer and water lines (2021). The backyard is a gardener’s delight with garden boxes, greenhouse and deck. A great opportunity in a convenient neighbourhood! (id:44393)
Royal LePage Saskatoon Real Estate
Yorkton, Saskatchewan
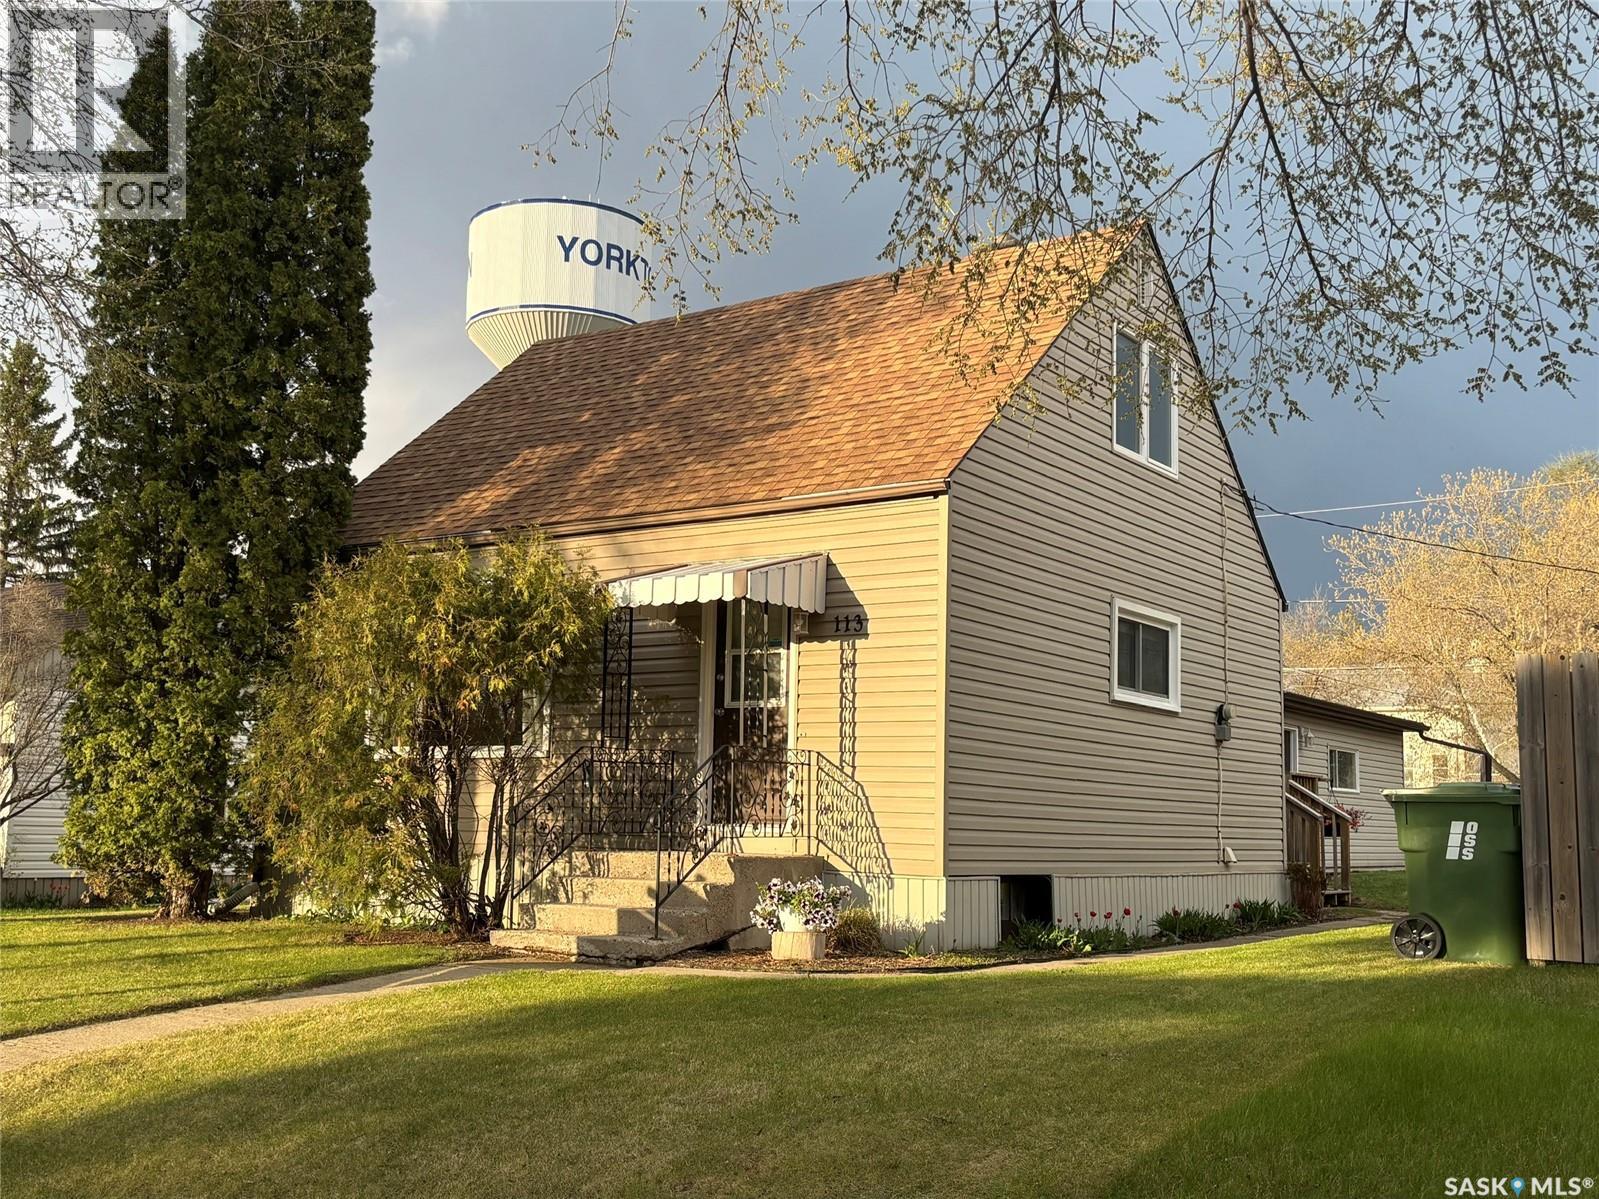
This home is charming! It is clean and updated and move-in ready! The kitchen is brand new (cupboards, counters, backsplash) and open to the living room with a breakfast bar. The main floor bedroom can be used as a dining room. The majority of the main floor has hardwood flooring and is spacious with windows facing every direction offering great natural light to the whole house. There is one bedroom and a full bathroom on the main floor. The second floor offers two additional bedrooms. The basement is partially developed, offering a rec room that could be another bedroom, a laundry and a large storage room. A single detached garage is big enough for your car and tools and the back yard overlooks Roslyn Hill. The yard is private, partially fenced and has a newer treated wood deck. Updated windows. Updated siding. Updated shingles. Updated interior. All appliances are included as well. 113 Laurier Avenue has a great location too! (id:44393)
Century 21 Able Realty
Regina, Saskatchewan
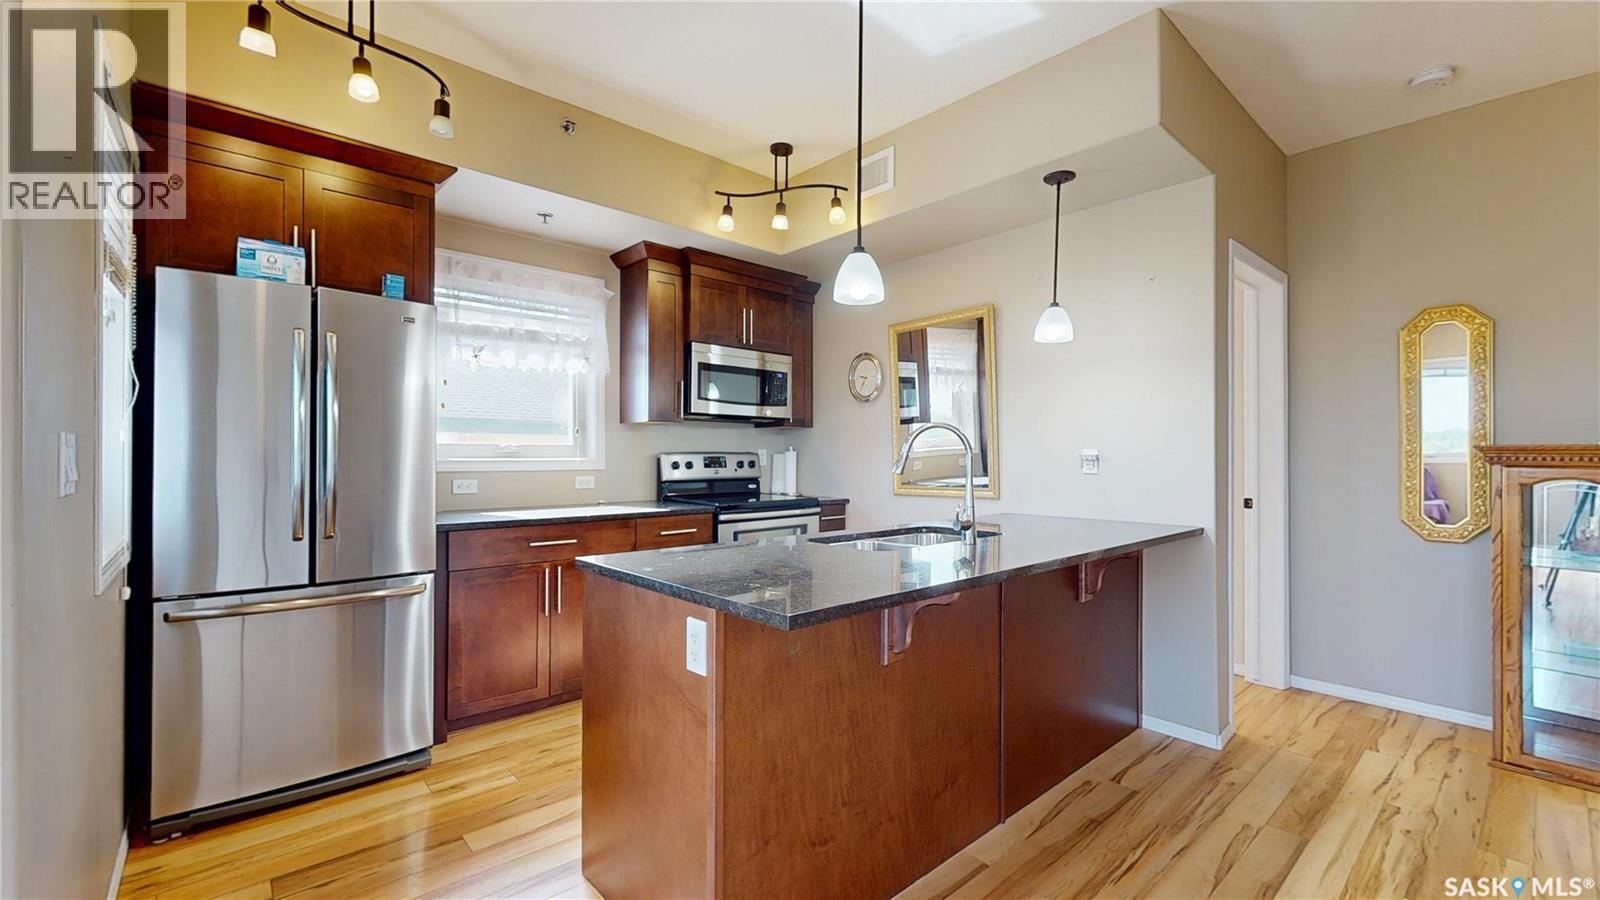
Top-floor corner unit, two bedrooms, two bathrooms, an exceptionally classy complex, and an unbeatable location just steps from beautiful Wascana Park—this condo truly has it all. Enjoy spectacular panoramic south and east-facing views from your private balcony while taking advantage of the bright natural light that fills this spacious home. A welcoming foyer has plenty of room to greet guests or kick off your shoes before entering the big, open-concept living space. The kitchen is well designed for both everyday living and entertaining, featuring stone countertops, a large sit-up peninsula, deep dual sinks, lots of cabinets, and all appliances included. The dining area can easily accommodates a full dining suite and is open into the living room, where large windows and patio doors lead to the private balcony. This great floor plan provides excellent privacy, with the bedrooms located on opposite sides of the living area. The spacious primary suite features a walk-through closet and a private 4-piece ensuite, while the second bedroom enjoys convenient access to the main bathroom. A dedicated laundry and storage room completes the suite with more storage in the parkade. This meticulously maintained building offers an impressive list of amenities, including TWO underground parking stalls, a fitness centre, an amenities room, secure bike storage, and lots of visitor parking. You'll notice the pride of ownership the moment you step inside the building, with its exceptionally clean and well-kept common areas. But wait there’s more - Pets are welcome with condo board approval, and the condo fees include heat and water—leaving you to pay only for power. Whether you're looking to downsize, simplify your lifestyle, or enjoy one of Regina's most sought-after locations, this outstanding condo is ready to welcome you home. (id:44393)
RE/MAX Crown Real Estate
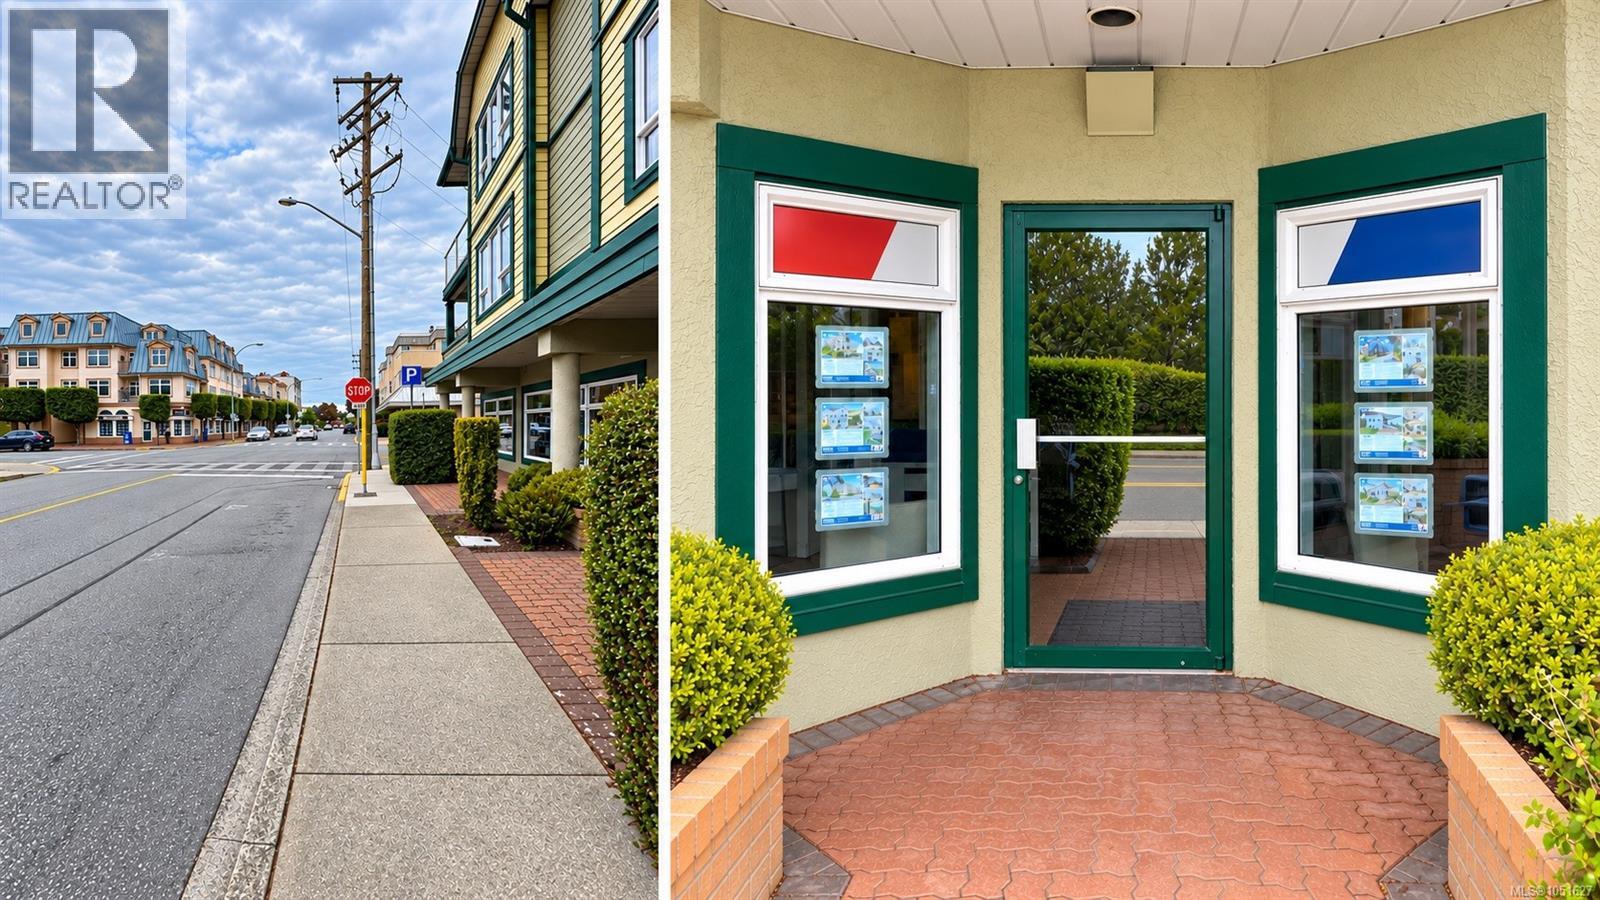
Sidney, British Columbia
Establish your business in the heart of Sidney with this clean, well-presented office unit at 14 - 2510 Bevan Avenue. Offering approximately 725 SF, an in-unit washroom and two dedicated parking spaces, the premises provide a practical setting for a small professional practice or service business. A public parking lot immediately across the road adds convenience for clients, while easy access from the Patricia Bay Highway connects the location to the wider Saanich Peninsula. Potential uses include a law or notary office, accounting or bookkeeping practice, mortgage broker, counselling practice, RMT clinic or boutique salon, subject to required approvals and any tenant improvements. An appealing opportunity to establish or relocate your business in Sidney's walkable downtown. (id:44393)
RE/MAX Camosun
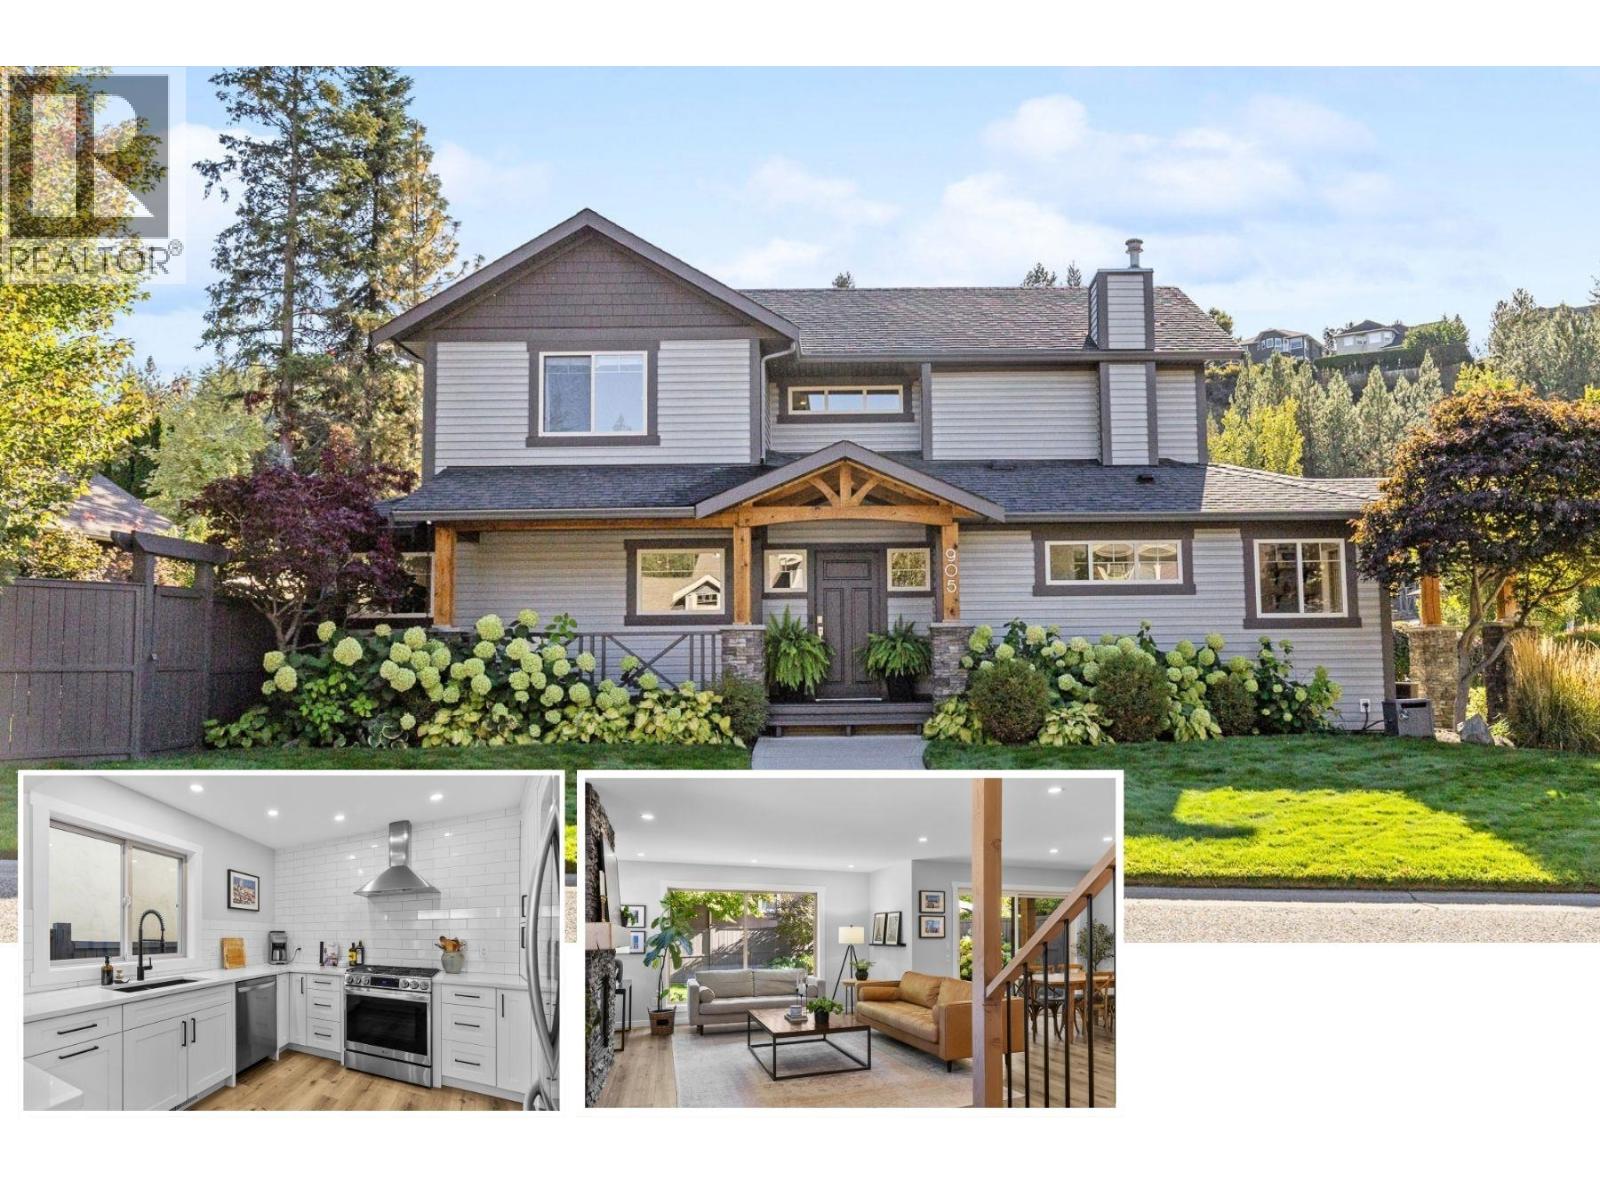
Kelowna, British Columbia
OPEN HOUSE SATURDAY 1PM-3PM. Welcome to 905 Paret Crescent, a beautifully renovated 4 bed, 4 bath family home in Mission Hollows, tucked into Kelowna's sought-after Lower Mission on a quiet, flat no-through road. Located on a flat corner lot, this two-storey home offers a double garage plus driveway parking for two more. Step inside to a warm, cozy vibe, with updated vinyl plank flooring throughout the main floor and a living room anchored by a gas fireplace. The open-concept layout flows into the stylish updated kitchen, featuring quartz countertops, stainless steel appliances, a 5-burner gas stove and cabinets with pull-outs. The dining room overlooks the beautifully landscaped, fully fenced backyard, with extra seating area and grassy space for playing or unwinding. A powder room and laundry room complete the main. Upstairs, the primary bedroom has walk-in closet and an updated 5-piece ensuite with soaker tub, and dual vanities, plus two more bedrooms and a full main bathroom. Downstairs offers space for guests or kids, with the 4th bedroom, full bathroom, family room and plenty of storage. Groceries are just up the hill at The Village at The Ponds, the beach and parks are just down the hill, three schools are close by, and a bus stop is on Gordon Drive. This beautiful home is ready for its next chapter and new family memories! Click 3D Tour link for all photos, video and downloadable floorplans. (id:44393)
Coldwell Banker Horizon Realty
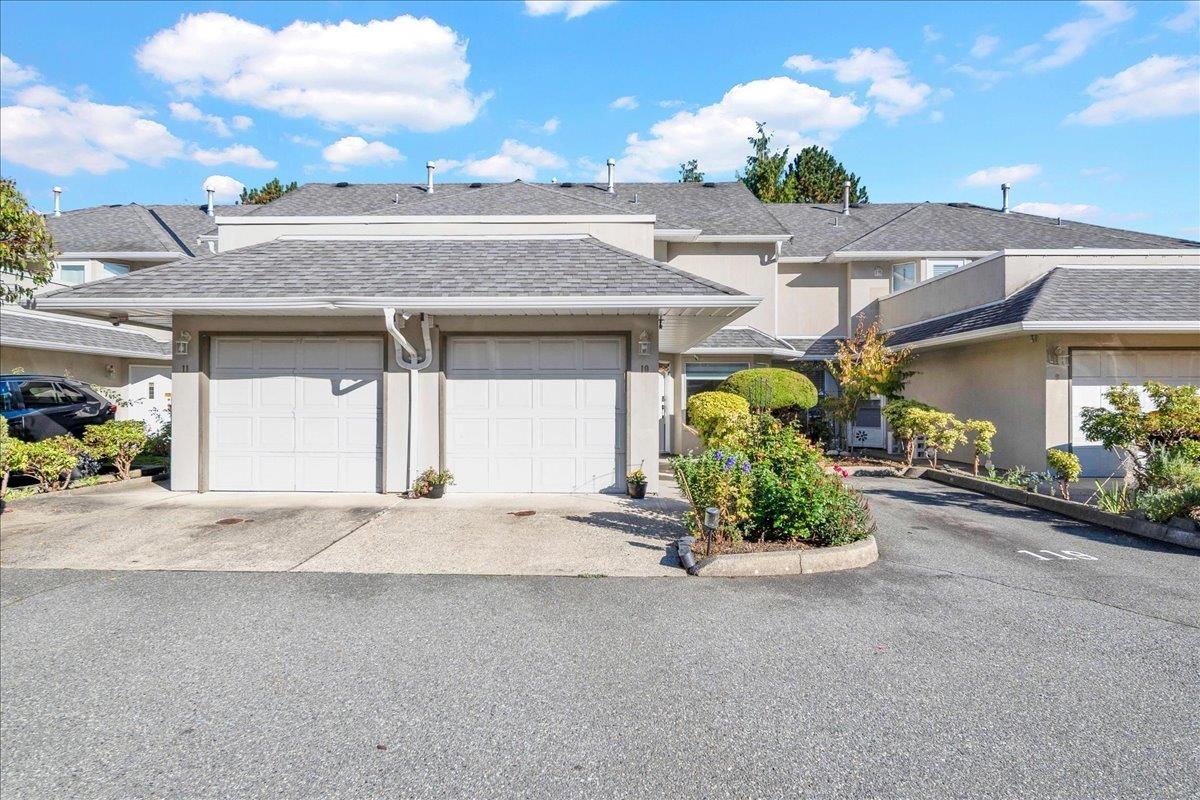
Surrey, British Columbia
Welcome to your beautifully renovated 3-bedroom, 2-level townhome in the highly desirable and well-maintained Westchester complex-perfect for growing families! Located just steps from Guildford Town Centre, shopping, dining, and entertainment, this home combines effortless convenience with high-end modern upgrades.Fully Renovated Bathrooms, Modern Flooring, Energy-Efficient Heating & Climate Control, Lighting & Fixtures, Custom Window Coverings, Enjoy a private sun deck with stylish laminate tiles, Parking space for up to 3 vehicles (id:44393)
Sutton Centre Realty

Chilliwack, British Columbia
Welcome to Kipp Station! This beautiful 3-level end unit offers 2,200+ sq ft, 3 bedrooms, 3 bathrooms and ThREE balconies. The bright main floor features 10' ceilings, large windows, a grand fireplace and open-concept living. The gourmet kitchen includes quartz countertops, solid cabinetry, stainless steel appliances and a large pantry. Spacious primary suite with a walk-in closet and luxurious ensuite. Massive garage with 9o0+ sq ft and room for up to 3 vehicles, plus workshop/gym space. A/c and quality finishes throughout. Walking distance to shopping, restaurants, the hospital and Landing Leisure Centre. A rare opportunity in an excellent location! (id:44393)
Sutton Group - 1st West Realty