
Cobble Hill, British Columbia
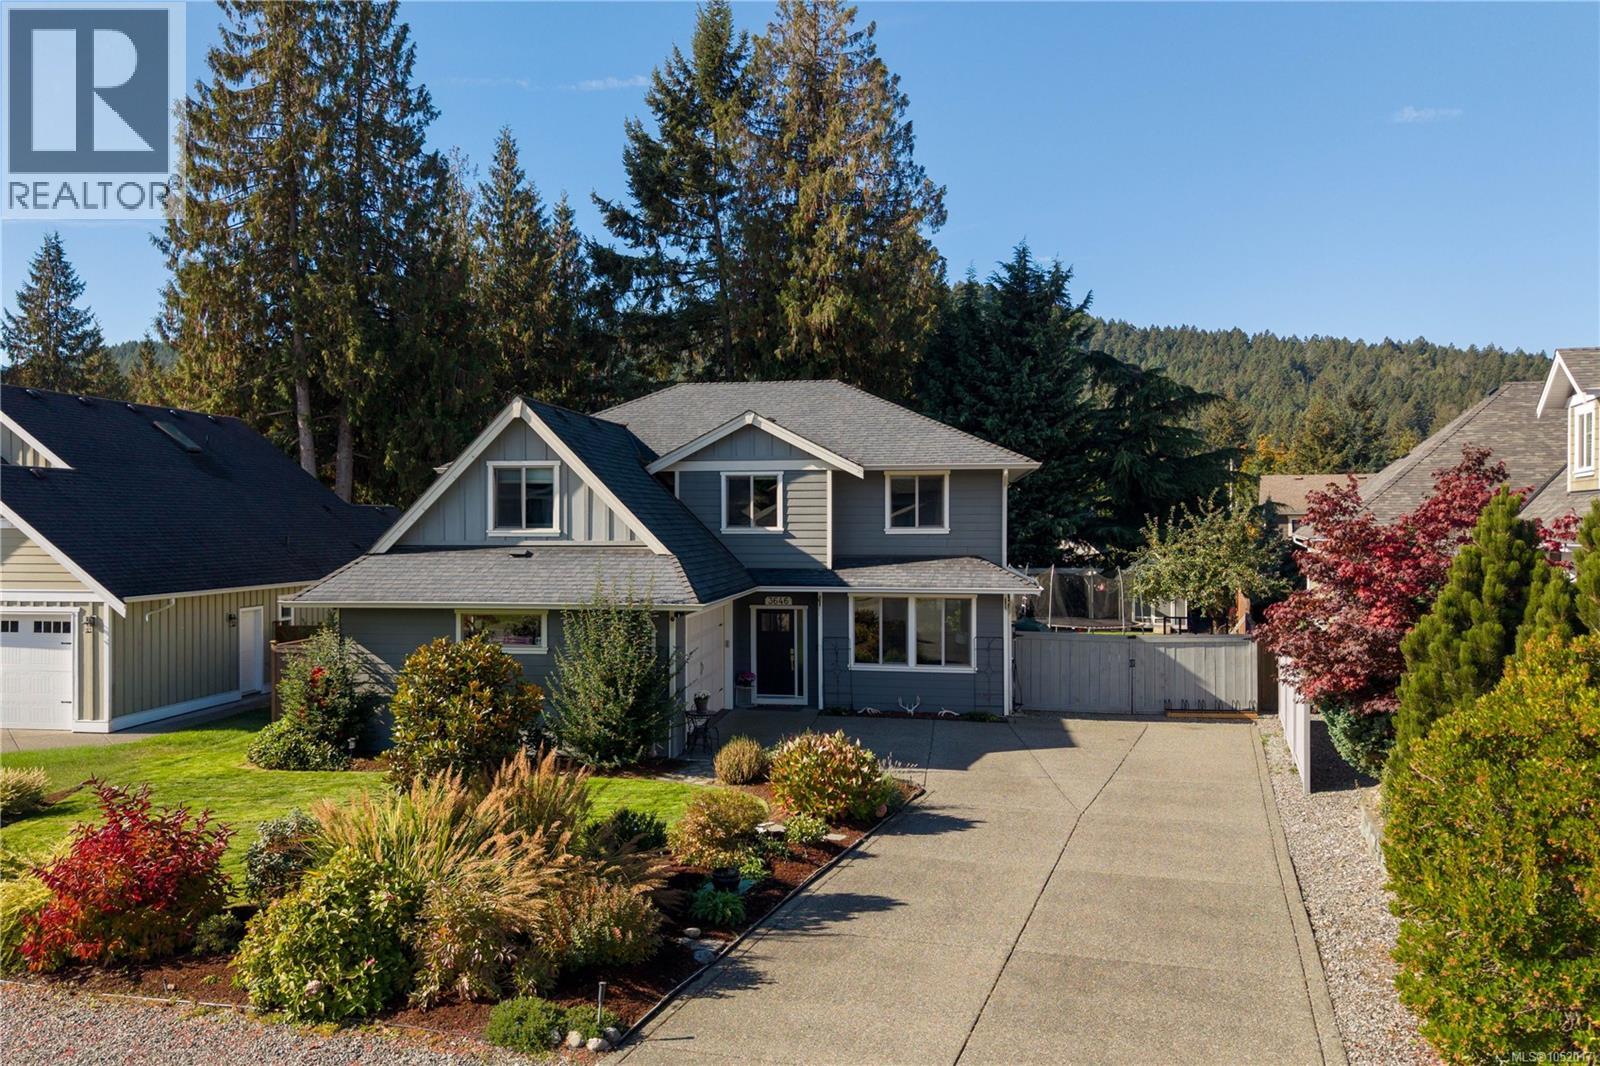
Immaculately maintained, this Cobble Hill home sits on a quiet cul-de-sac steps from parks and the village centre. Offering 2,487 sqft, 4 bedrooms plus a den and 3 bathrooms, the two-storey layout is ideal for family living. The spacious kitchen features quartz countertops, tile backsplash and patio access, while the dining and formal living areas offer welcoming spaces to gather around the gas fireplace. Upstairs, the primary suite includes a walk-in closet and ensuite with double vanity, glass-enclosed shower and soaker tub. Three additional bedrooms, a full bathroom and bonus loft complete the upper level. Enjoy a private backyard with beautiful gardens, whole-yard irrigation and a hot tub. A heat pump with AC, EV charger, RV parking with electrical hookup and 3-foot crawlspace add comfort and convenience. Minutes from recreation, schools, amenities, the ocean and Shawnigan Lake, this home offers the best of Cowichan Valley living. (id:44393)
The Agency
Coldstream, British Columbia
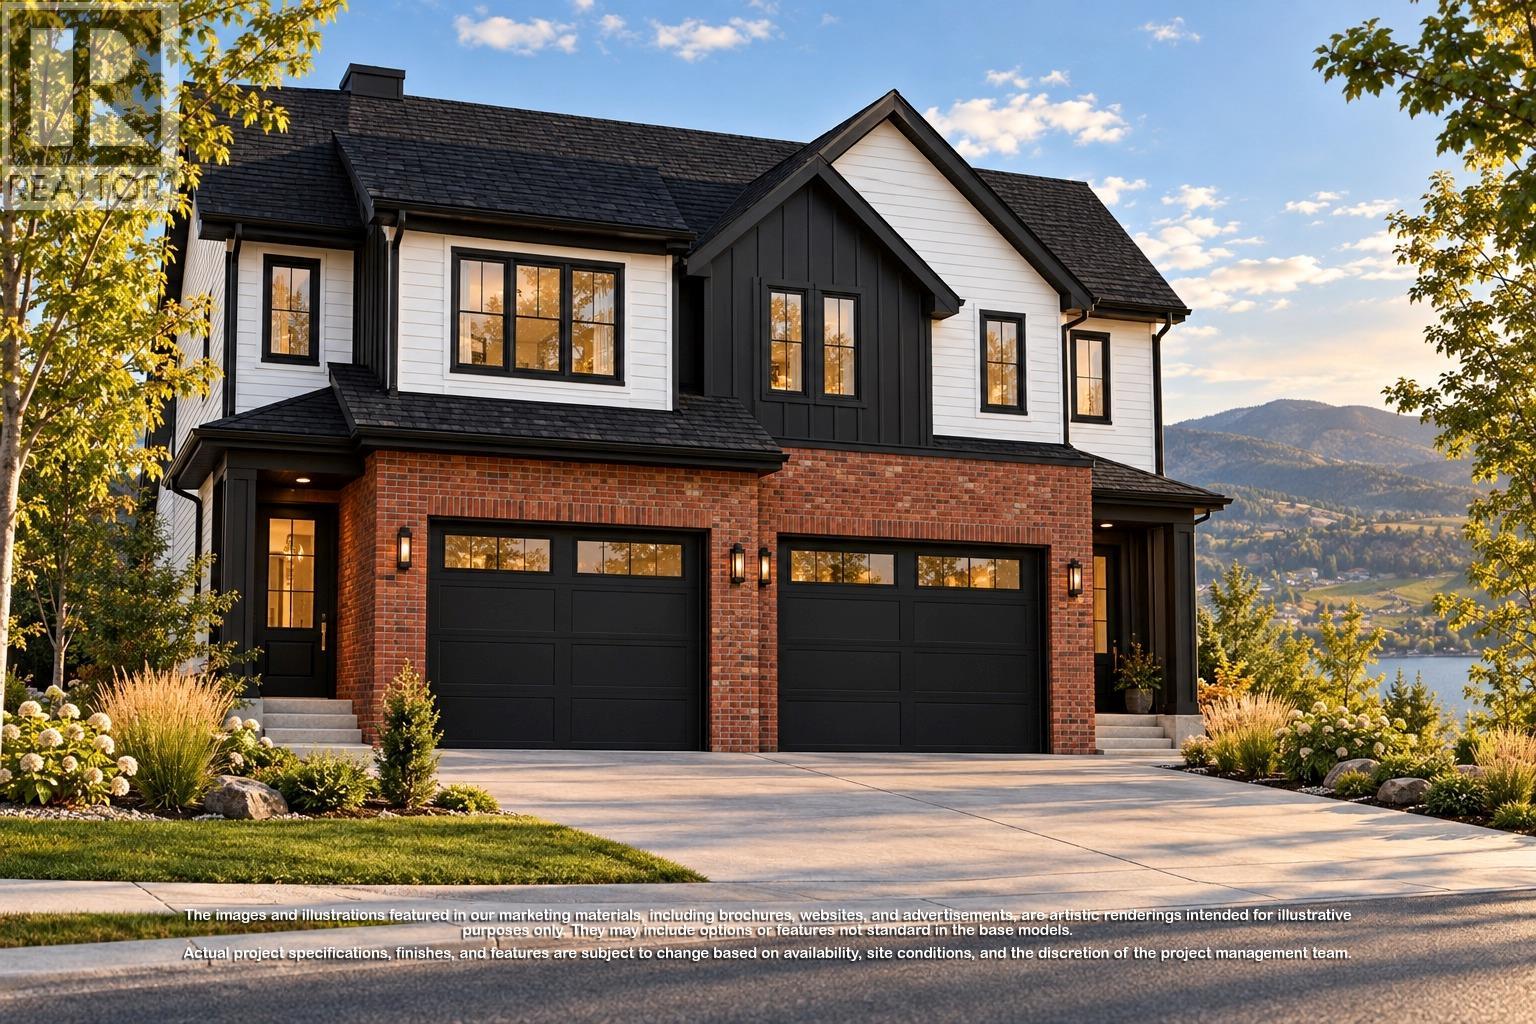
Presenting the last brand-new duplex in Phase 1 at Morningview on Middleton Mountain! Currently under construction, approximate Spring 2027 Completion. Quality-built by award-winning builder Richmond Custom Homes, this fully finished home includes landscaping and features 4 bedrooms and 4 bathrooms (3 full and 1 half), including a one-bedroom walkout basement suite. The contemporary design highlights quality finishes and fixtures, with the main level perfectly tailored for living, dining and entertaining. Upstairs, all bedrooms are thoughtfully situated, including the primary suite, which boasts a spacious walk-in closet and a well-appointed 5-piece ensuite complete with dual sinks, a soaker tub and a glass-enclosed shower. A 2-car garage completes this impressive approximately 2,140 sq. ft. home. Nestled in Coldstream, this home enjoys easy access to nearly 30 acres of trails at Middleton Mountain Park and is just a short drive from Vernon. Ideal for families, the community is known for its friendly atmosphere and excellent schools. Outdoor enthusiasts will appreciate nearby top-tier ski resorts, renowned wineries and picturesque beaches. Crafted with precision and care, this home reflects the exceptional quality and attention to detail that Richmond Custom Homes is known for. Please note: The images displayed are artistic renderings for illustrative purposes only. Project specifications, finishes and features are subject to change and must be verified with the builder. (id:44393)
Sotheby's International Realty Canada
Coldstream, British Columbia
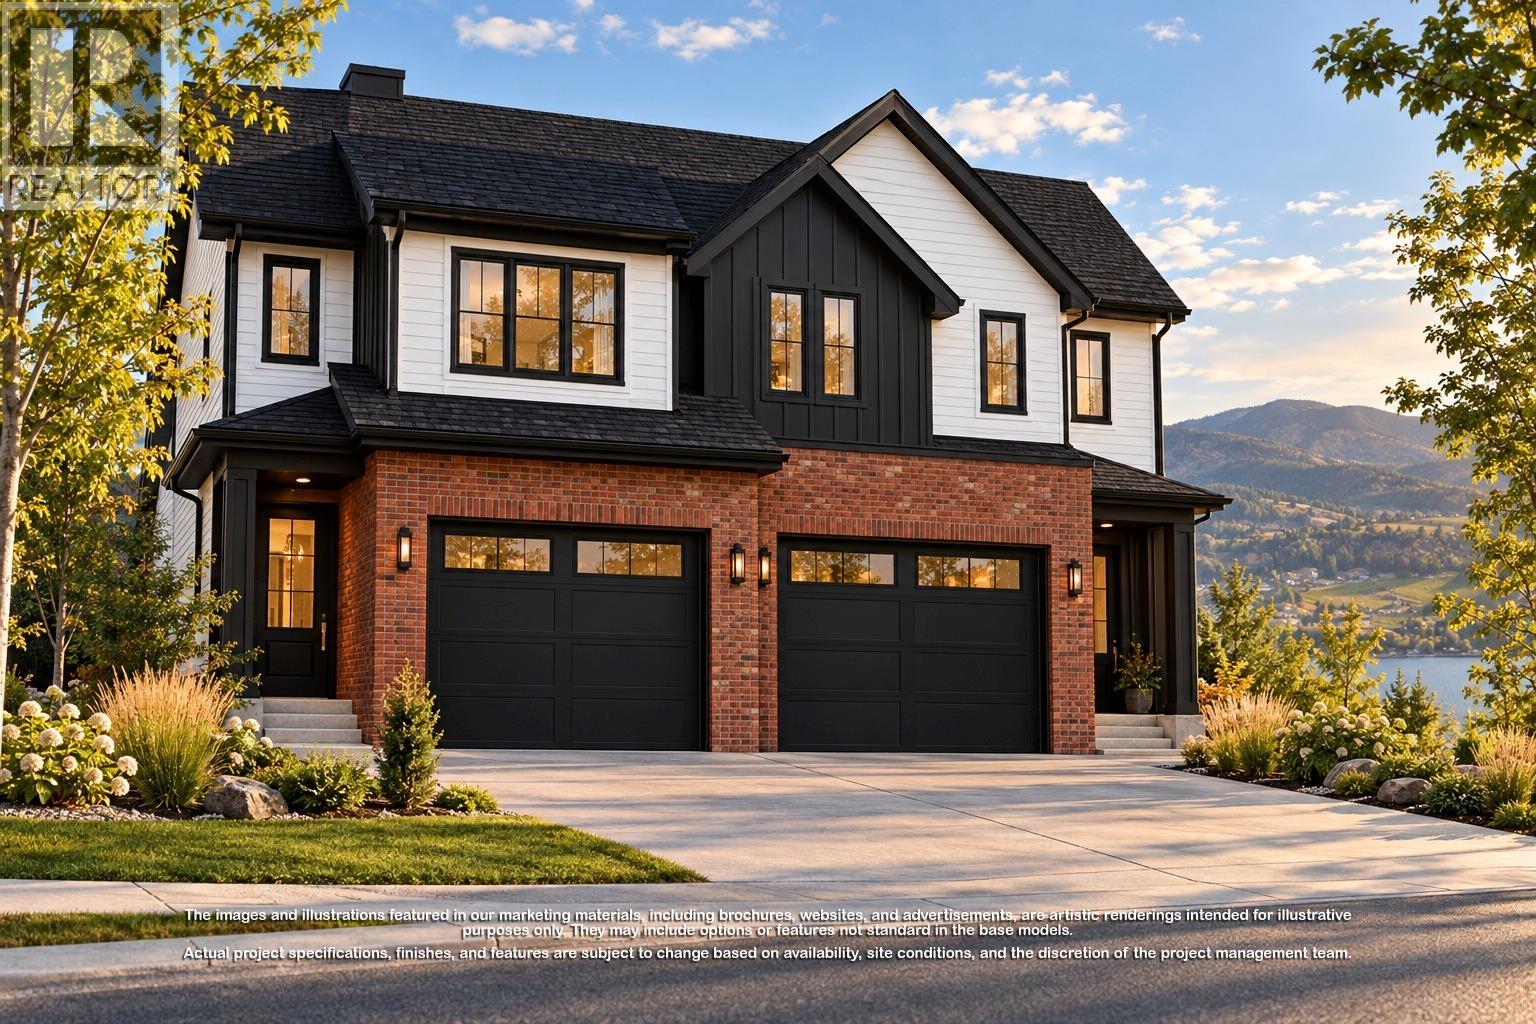
Presenting the last brand-new duplex in Phase 1 at Morningview on Middleton Mountain! Currently under construction, approximate Spring 2027 Completion. Quality-built by award-winning builder Richmond Custom Homes, this fully finished home includes landscaping and features 4 bedrooms and 4 bathrooms (3 full and 1 half), including a one-bedroom walkout basement suite. The contemporary design highlights quality finishes and fixtures, with the main level perfectly tailored for living, dining and entertaining. Upstairs, all bedrooms are thoughtfully situated, including the primary suite, which boasts a spacious walk-in closet and a well-appointed 5-piece ensuite complete with dual sinks, a soaker tub and a glass-enclosed shower. A 2-car garage completes this impressive approximately 2,125 sq. ft. home. Nestled in Coldstream, this home enjoys easy access to nearly 30 acres of trails at Middleton Mountain Park and is just a short drive from Vernon. Ideal for families, the community is known for its friendly atmosphere and excellent schools. Outdoor enthusiasts will appreciate nearby top-tier ski resorts, renowned wineries and picturesque beaches. Crafted with precision and care, this home reflects the exceptional quality and attention to detail that Richmond Custom Homes is known for. Please note: The images displayed are artistic renderings for illustrative purposes only. Project specifications, finishes and features are subject to change and must be verified with the builder. (id:44393)
Sotheby's International Realty Canada
Victoria, British Columbia
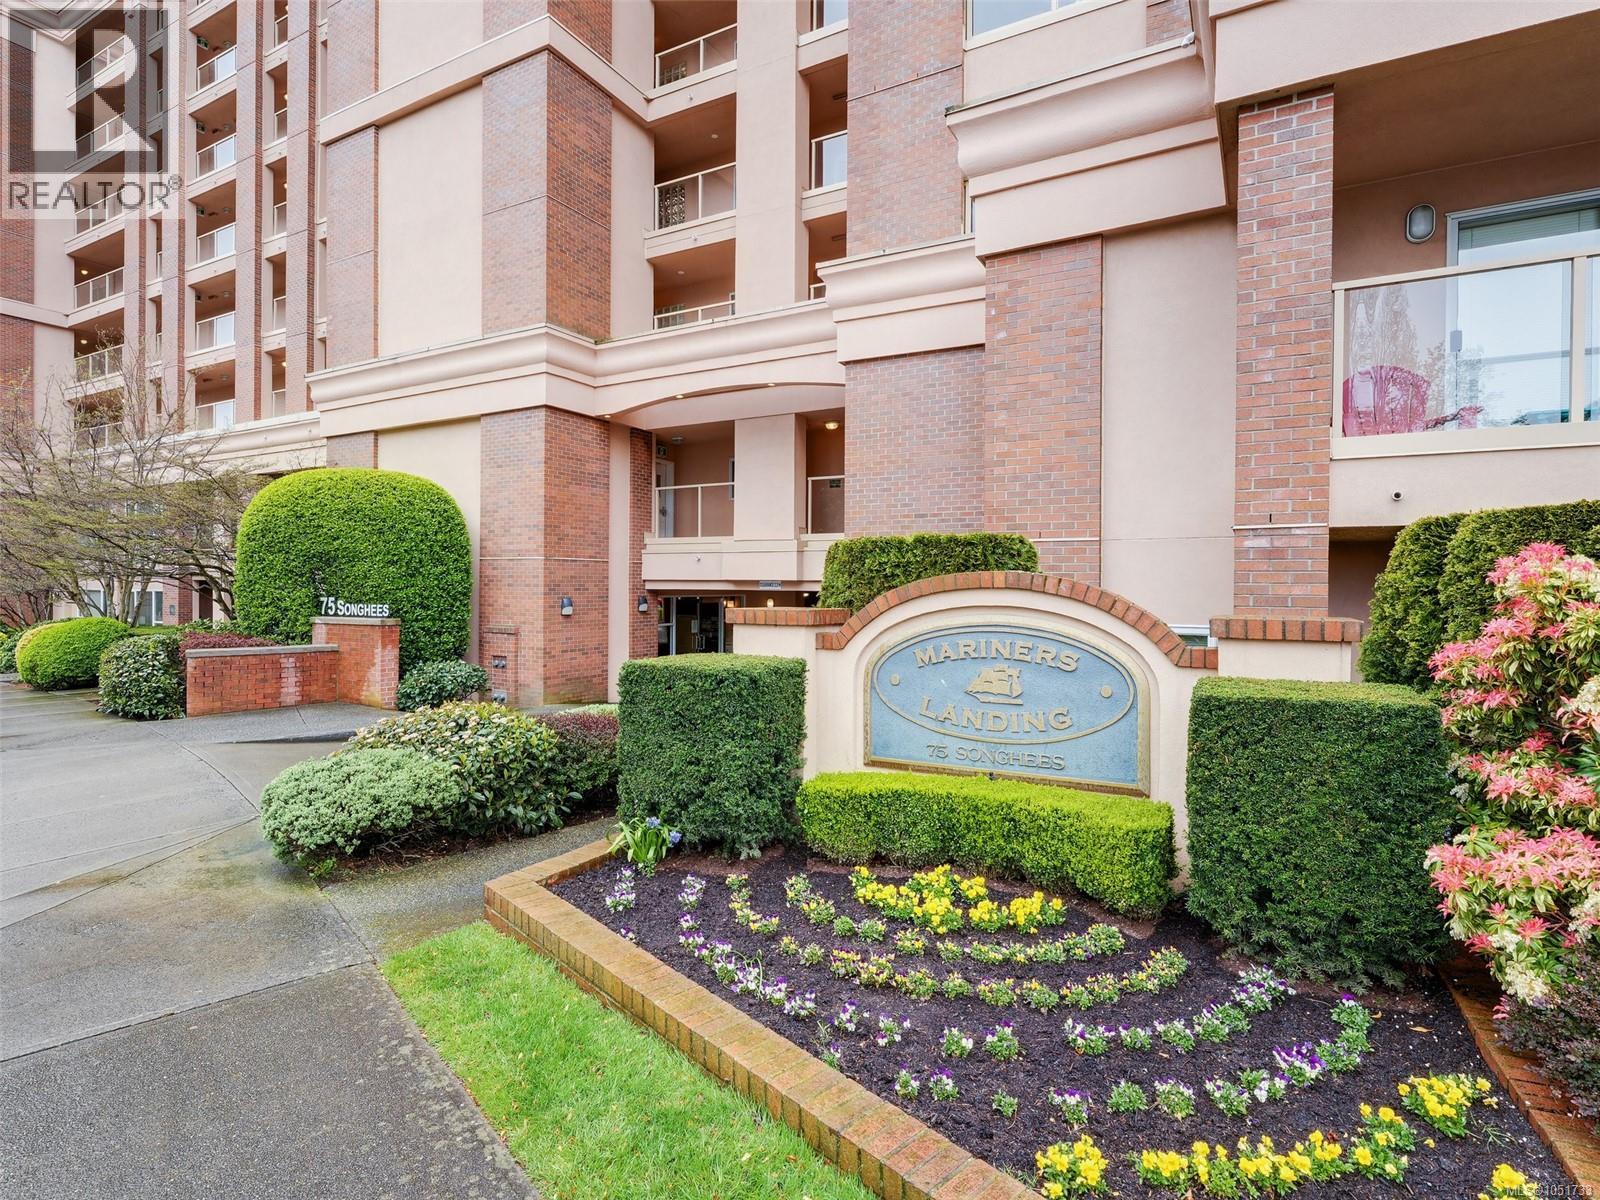
Mariners Landing - Unique Harbourside living in an exceptional quality Townhome. Yet, privately nestled in and offering over 2500 ft.² of quality living on three full levels, gracious large floor areas/ rooms, front patio & front balcony facing east and the great room walk out patio facing west. BBQs for entertaining and then discreetly step out to a private gated garden courtyard. Main floor great for entertaining with an open concept living & 2-story dining area.Then you enter the west-facing great room, a large kitchen with SS appliances and an eating area. The upper level has laundry & provides 3 total bedrooms, 2 bedroom & a full bathroom Plus a Large Primary Suite with a spa-like 5-piece en suite, walk-in closet and wonderful west-facing balcony. Enjoy your morning coffee with Ocean views to the Inner Harbour and Olympic Mountains. A great reprieve from the hustle and bustle! The lower level provides a large, flexible space perfect for a 4th bed option or inl-aw suite or guest wing, and a private 3-piece bath. Access to a mudroom opening to a large, attached double garage in secure underground parking. Steps to scenic harbour front walkways, hop on a Harbour Water Taxi in Victoria Harbour to get to downtown restaurants, marinas, shopping, entertainment & Ferries & Hel- Jet and Harbour Air. Superb lifestyle not to be missed!, (id:44393)
Royal LePage Coast Capital - Oak Bay
Malahat, British Columbia
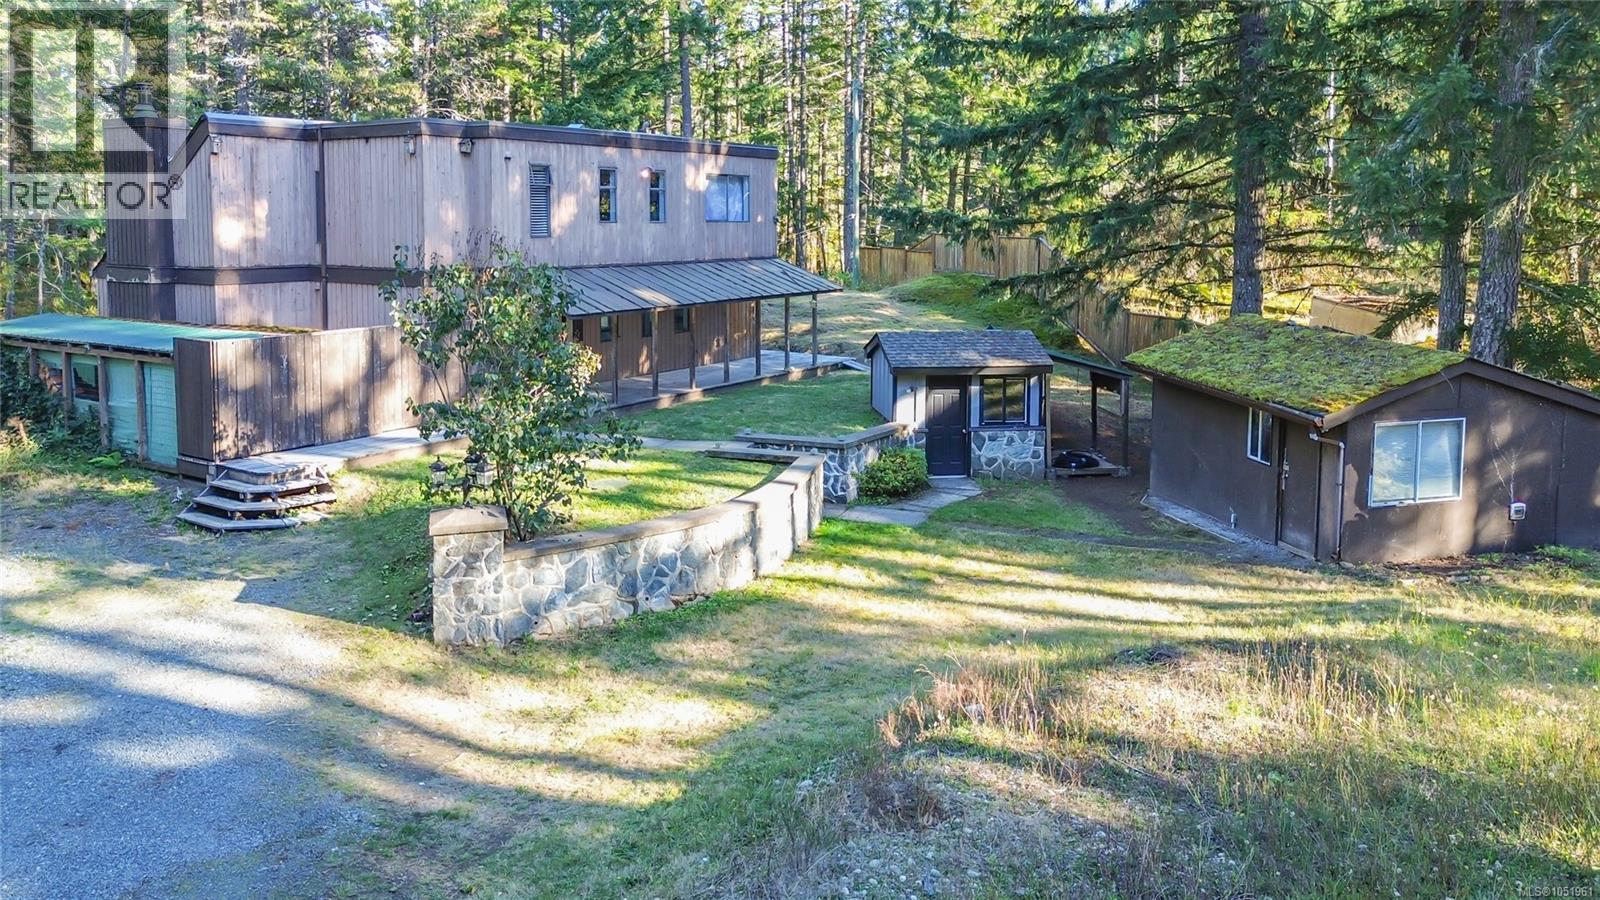
Excellent opportunity to have your own mini-acreage offering a small pond with a waterfall in the rear. This solid 4 bedroom home is on 2 gorgeous and natural acres atop the Malahat. Beautiful new stonework patio, updated kitchen, newer wood stove in the tiled floor living room which has a vaulted ceiling with a skylight adding liveability and warmth. 1 bedroom and bath on the main and upstairs has 3 more bedrooms and 2 baths. This home is move-in ready but is being sold as-is and suffers a bit of deferred maintenance, With a paint brush and a little TLC, you could realize some instant sweat-equity. Attached to the home is a great storage area for firewood but was also once a large, covered dog run. Bonus is a large shed or workshop. Enjoy your morning coffee on the covered front porch and take in the birds and wildlife. (id:44393)
Pemberton Holmes Ltd.
Regina, Saskatchewan
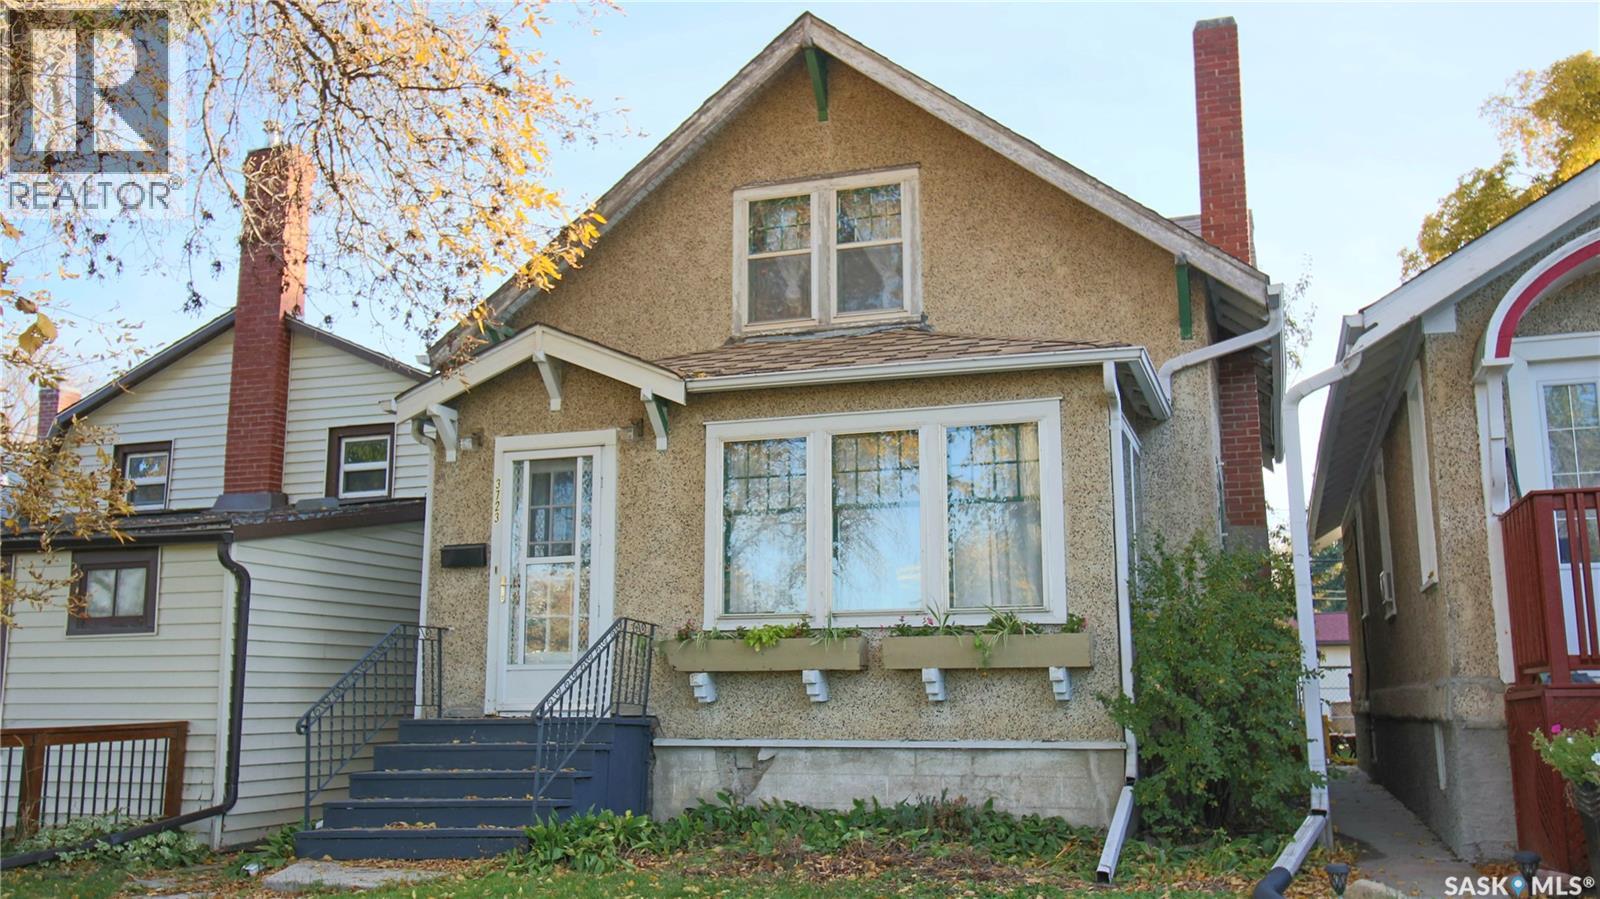
Welcome to 3723 Victoria Avenue in the trendy and character filled Cathedral neighborhood across the street from Leslie Park and close to Safeway, local shops, restaurants, bus routes and downtown. This charming 1929 built, 1407 square foot, 4 bedroom 1 bathroom, 2 storey house sits on a 27 x 125 rectangular lot backing a lane. The front exterior welcomes you with a lawn, trees, established shrubs and flower boxes adorning the windows. The fully fenced backyard features a deck, a lawn, more trees and greenery, a fire pit and access to the single detached garage with an extra parking space beside it. You enter into the foyer with space for a bench and plenty of room to hang your outdoor gear. The large living room has original hardwood flooring that flows throughout most of the home and multiple bright windows. The dining room easily accommodates a full sized table and chairs making it ideal for family meals, hosting friends or gathering for special occasions. The kitchen is next and includes the fridge, stove and microwave! Rounding out the main floor is a versatile bedroom that could also serve as a home office or an additional flex space to suit your needs. Upstairs on the second floor is the primary bedroom, the 4 piece bathroom and two more bedrooms. The basement is currently unfinished but has tons of storage space and houses the owned high efficiency furnace, oversized high efficiency gas water heater and the included washer and dryer. As per the Seller’s direction, all offers will be presented on 10/13/2026 4:00PM. (id:44393)
RE/MAX Crown Real Estate
Prince Albert, Saskatchewan
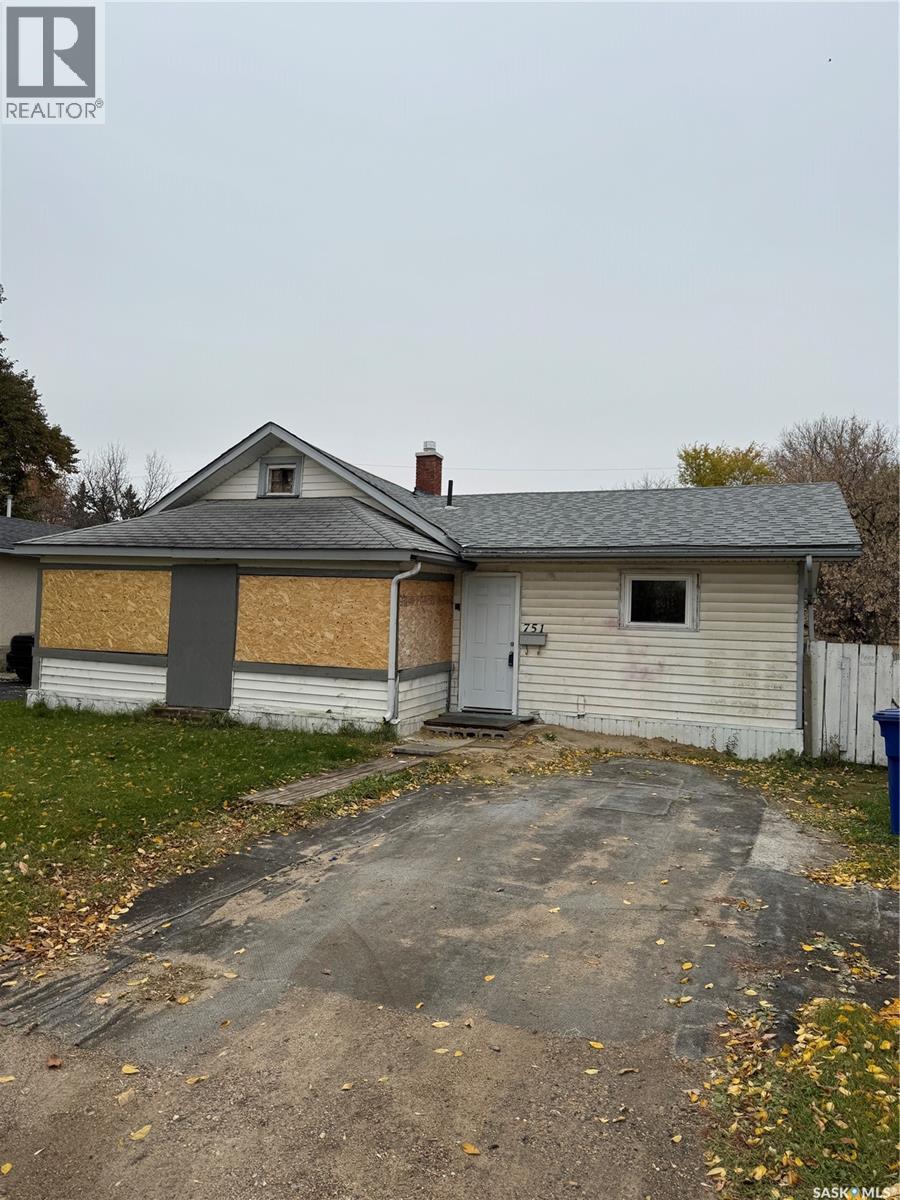
Affordable 1,040 sq. ft. property built in 1942, featuring three bedrooms, one bathroom, and spacious bedrooms. Improvements include newer shingles and updated bedroom flooring. Additional features include main floor laundry, 100-amp electrical service, a mid-efficiency furnace, bedrooms with updated pvc windows, a fully fenced yard and a large storage shed. A solid income-producing property offering excellent value for investors or first-time buyers. (id:44393)
Century 21 Fusion
Saanich, British Columbia
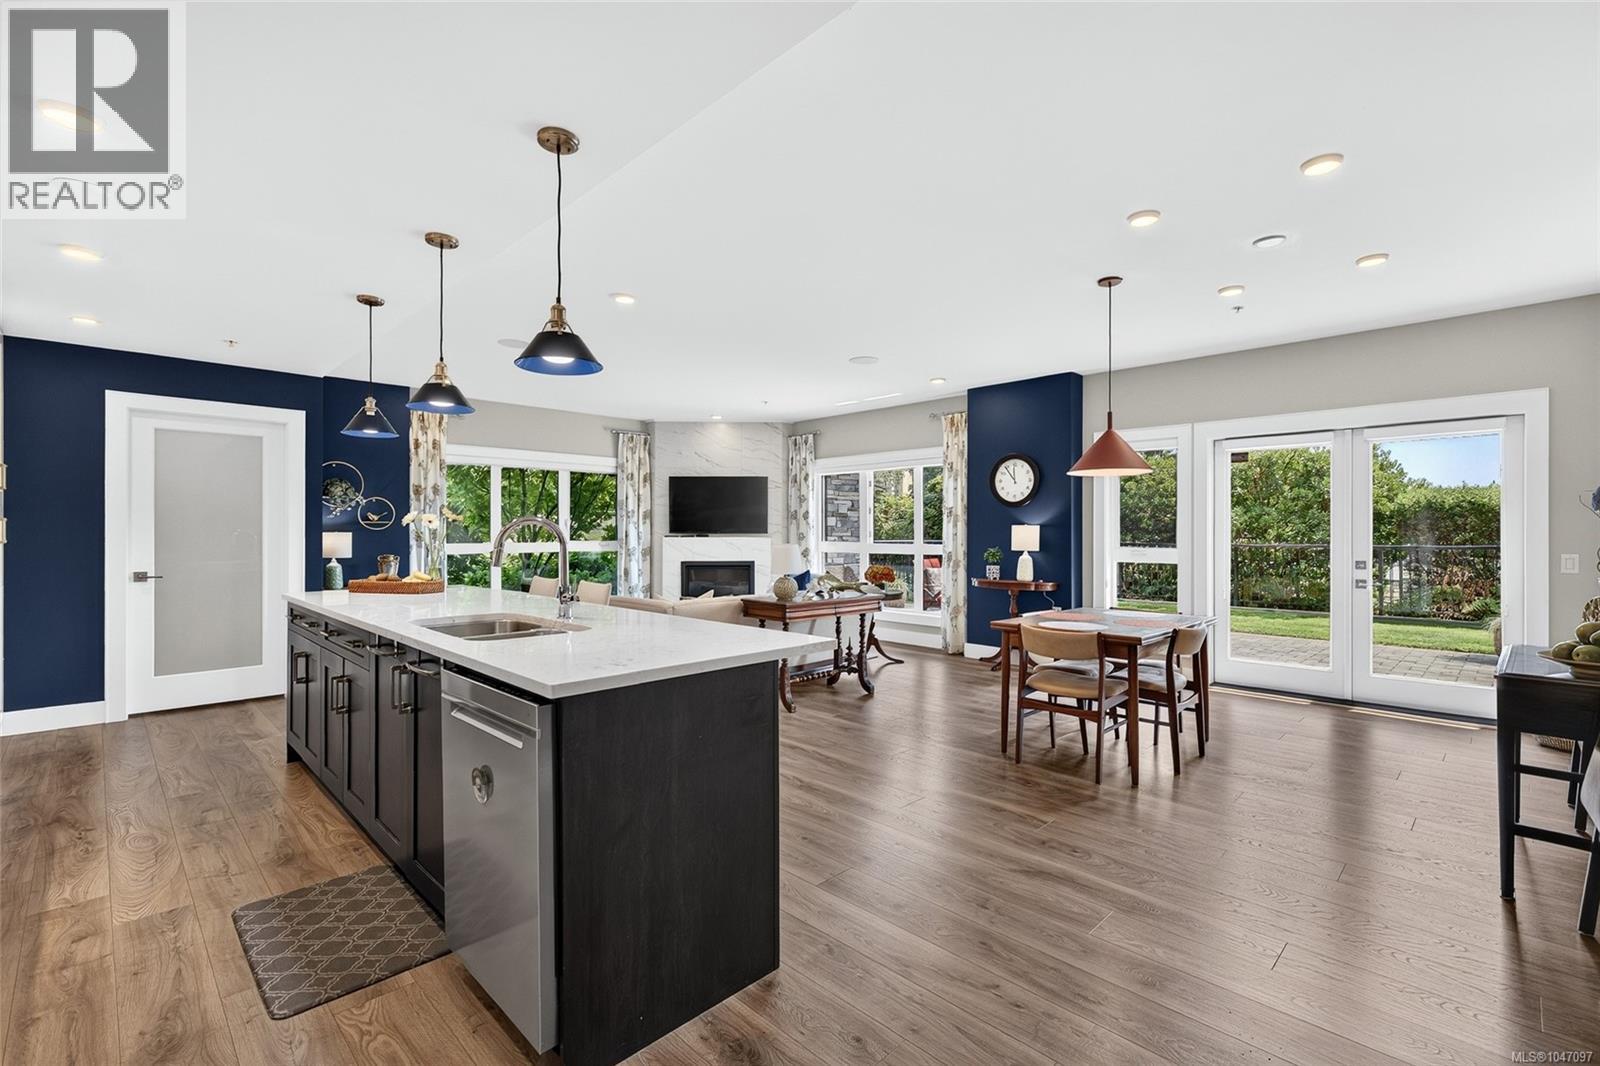
Rarely available ground-floor corner unit offering over 1,500 sq.ft. of living space and an impressive walk-out patio! This beautifully maintained home features 2 bedrooms, 2 bathrooms, and a den, with 9' ceilings and large windows filling the space with natural light. The kitchen features quality cabinetry, countertops, and appliances, while the living room is enhanced by a gas fireplace. The primary bedroom offers a large walk-through closet and spa-like ensuite, while the second bedroom includes a Murphy bed and the den makes an ideal home office. In-suite heat pumps provide efficient heating and cooling, with underground parking roughed in for EV charging and a separate storage locker. Amenities include a fitness centre, rooftop patio, garden plots, dog wash station, and bike/kayak storage. Pet and family-friendly, Travino is steps from shops, parks, trails, transit, and all that Royal Oak has to offer. Enjoy spacious condo living in one of Victoria's most desirable neighbourhoods! (id:44393)
RE/MAX Camosun
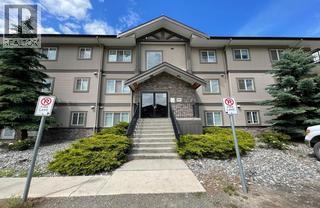
Merritt, British Columbia
Top-floor corner unit, 2-bedroom, 2-bath, located on the south side of the Vibe apartments. This two-bedroom features an open design with a kitchen, dining, and living room; two nice-size bedrooms; two full baths; a good-size laundry room with storage; and a built-in wall A/C unit. Other features include a large wrap-around deck, pantry, large kitchen, and granite countertops. This unit is currently under lease until the end of December 2026. (id:44393)
RE/MAX Kamloops
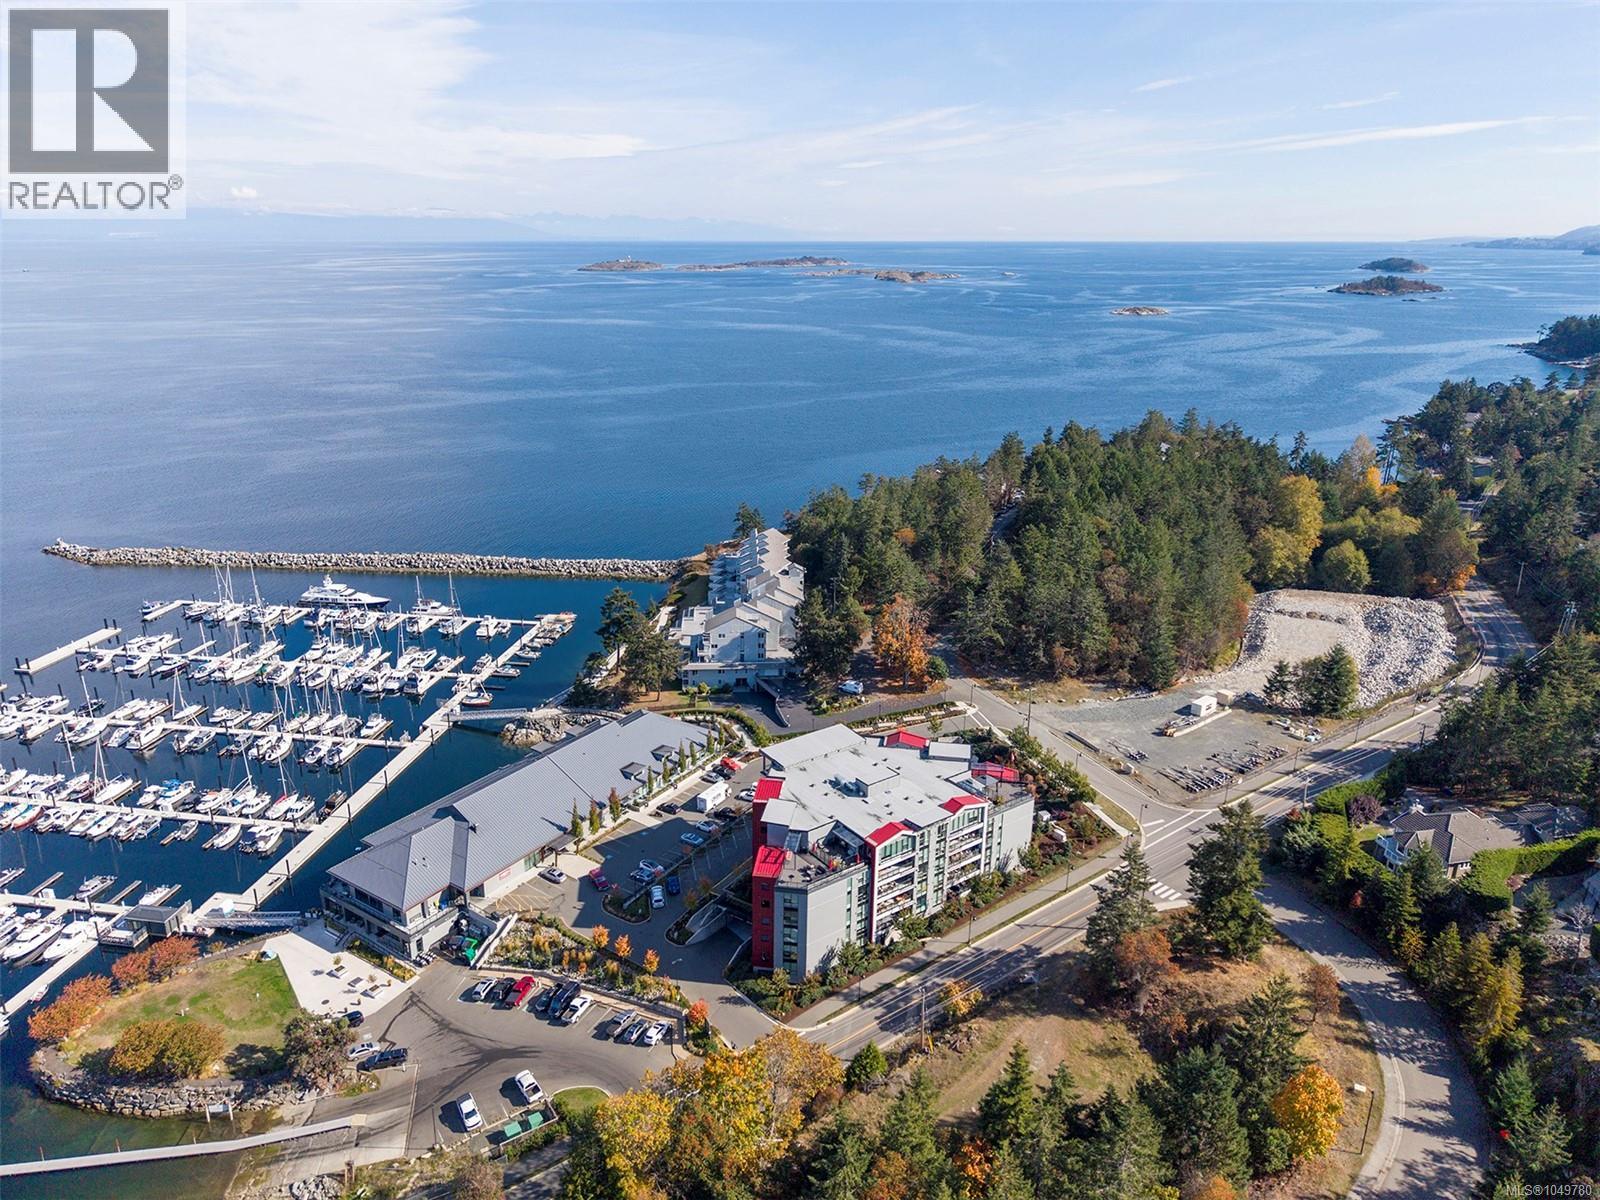
Nanoose Bay, British Columbia
Enjoy the best of Fairwinds living at The Westerly! This 1 bedroom + den, 1 bathroom executive condo is ideally located just steps from Fairwinds Landing, with its marina, restaurant and coffee shop, while golf, parks and recreation are all close by. Step inside and find a bright and inviting open concept layout, where engineered wood flooring flows throughout and a wall of windows fills the space with an abundance of natural light. The well designed kitchen showcases quartz countertops, stainless steel appliances and a breakfast bar, perfect for casual dining or entertaining. The adjoining living room offers a natural gas fireplace for cozy evenings, along with access to a covered southwest facing balcony that extends the living space outdoors for year round enjoyment. The primary bedroom is a comfortable retreat, complete with a walk-in closet and 4-piece ensuite. A flexible den space adds extra room, while in suite laundry adds everyday convenience. The building itself is pet-friendly with secure entry and an amenity room for residents to enjoy. With Parksville and Nanaimo just a short drive away, everyday errands and additional amenities are always within easy reach. (id:44393)
Engel & Volkers Vancouver Island North
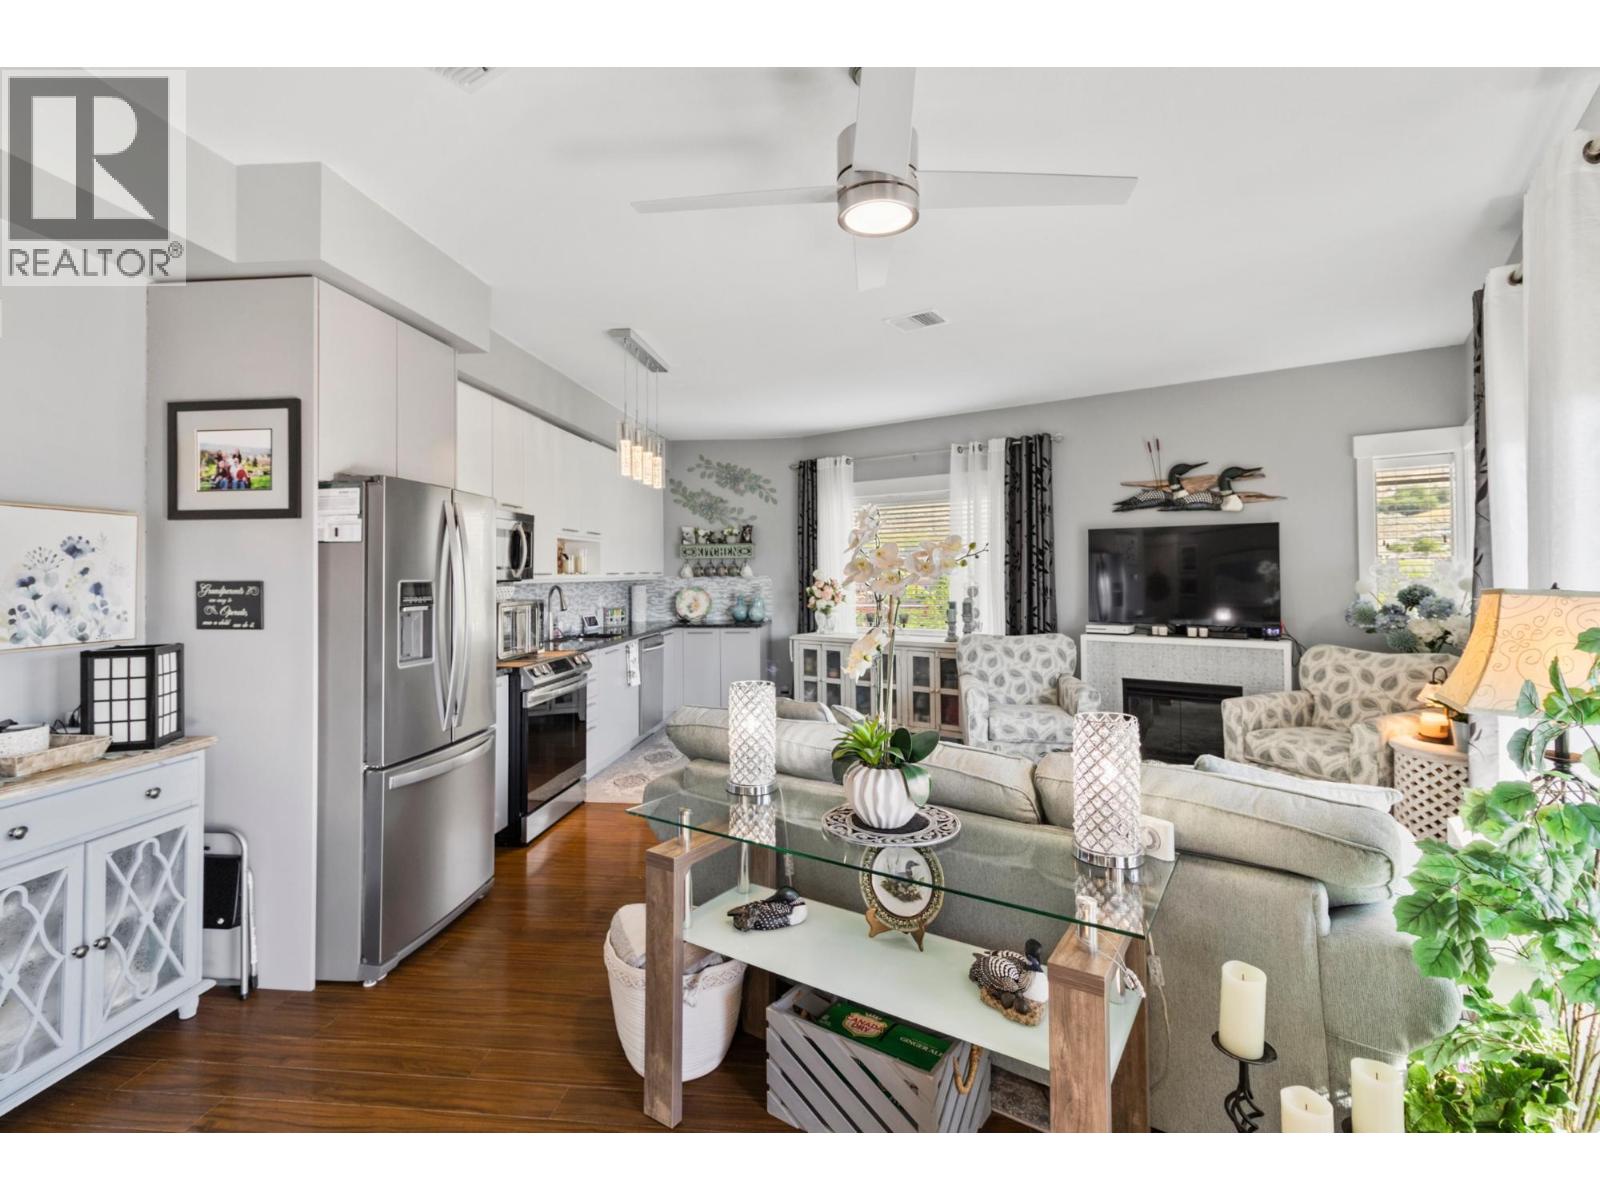
Kamloops, British Columbia
Welcome to Sun Rivers living at its finest. This well-maintained four-storey building is ideally located just steps from nature, hiking trails, golf, transit, shopping, and a popular local restaurant. This top-floor corner unit offers a bright, open-concept layout with a modern feel. Featuring 2 bedrooms and 2 bathrooms, the home is enhanced by 9-foot ceilings and large windows that fill the main living space with natural light. The kitchen and living area flow seamlessly, complete with granite countertops, an electric fireplace, updated lighting, and designer ceiling fans. Recent upgrades include a new Whirlpool fridge and Electrolux washer and dryer. The spacious primary bedroom accommodates a king-sized bed and includes a 3-piece ensuite. A second bedroom and full 4-piece bathroom—both with granite counters and glass tub/shower surrounds—complete the interior. Enjoy breathtaking east-facing views of the river and mountains from the private sundeck. Additional features include geothermal heating and cooling, secure underground parking, a storage unit, two elevators, and a security system. Pets and rentals are allowed. All measurements are approximate and should be verified if important. (id:44393)
Royal LePage Westwin Realty
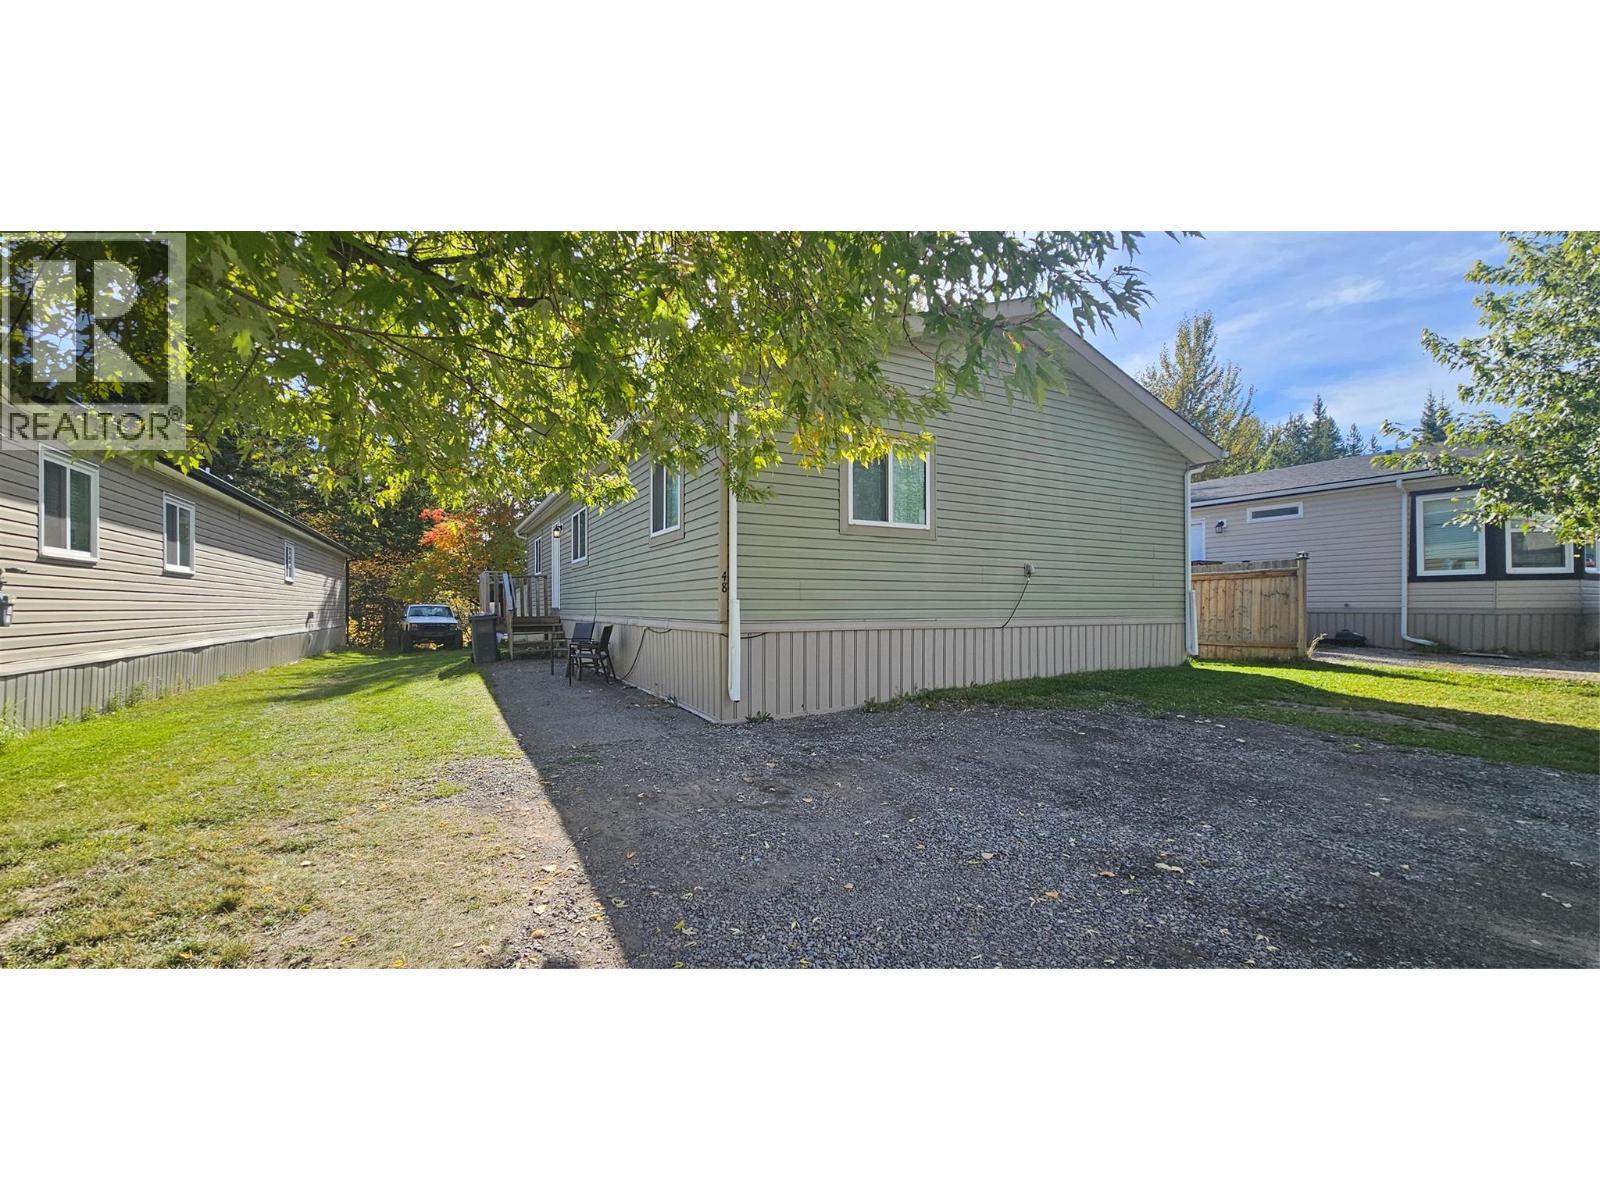
Elkford, British Columbia
Check out this modern 3-bedroom, 2-bathroom double-wide home offering comfort, style, and functionality. The open-concept layout features a cozy living room and a modern, well-appointed kitchen complete with a generously sized island, perfect for meal preparation, entertaining, and everyday gathering. All three spacious bedrooms include their own walk-in closets, providing ample storage and convenience. Backing onto green space, this property offers a private and peaceful setting to relax and unwind. A good-sized storage shed provides plenty of room for your tools, outdoor gear, and toys. Take in the beautiful mountain views and enjoy everything this inviting home has to offer. (id:44393)
RE/MAX Elk Valley Realty
Vernon, British Columbia
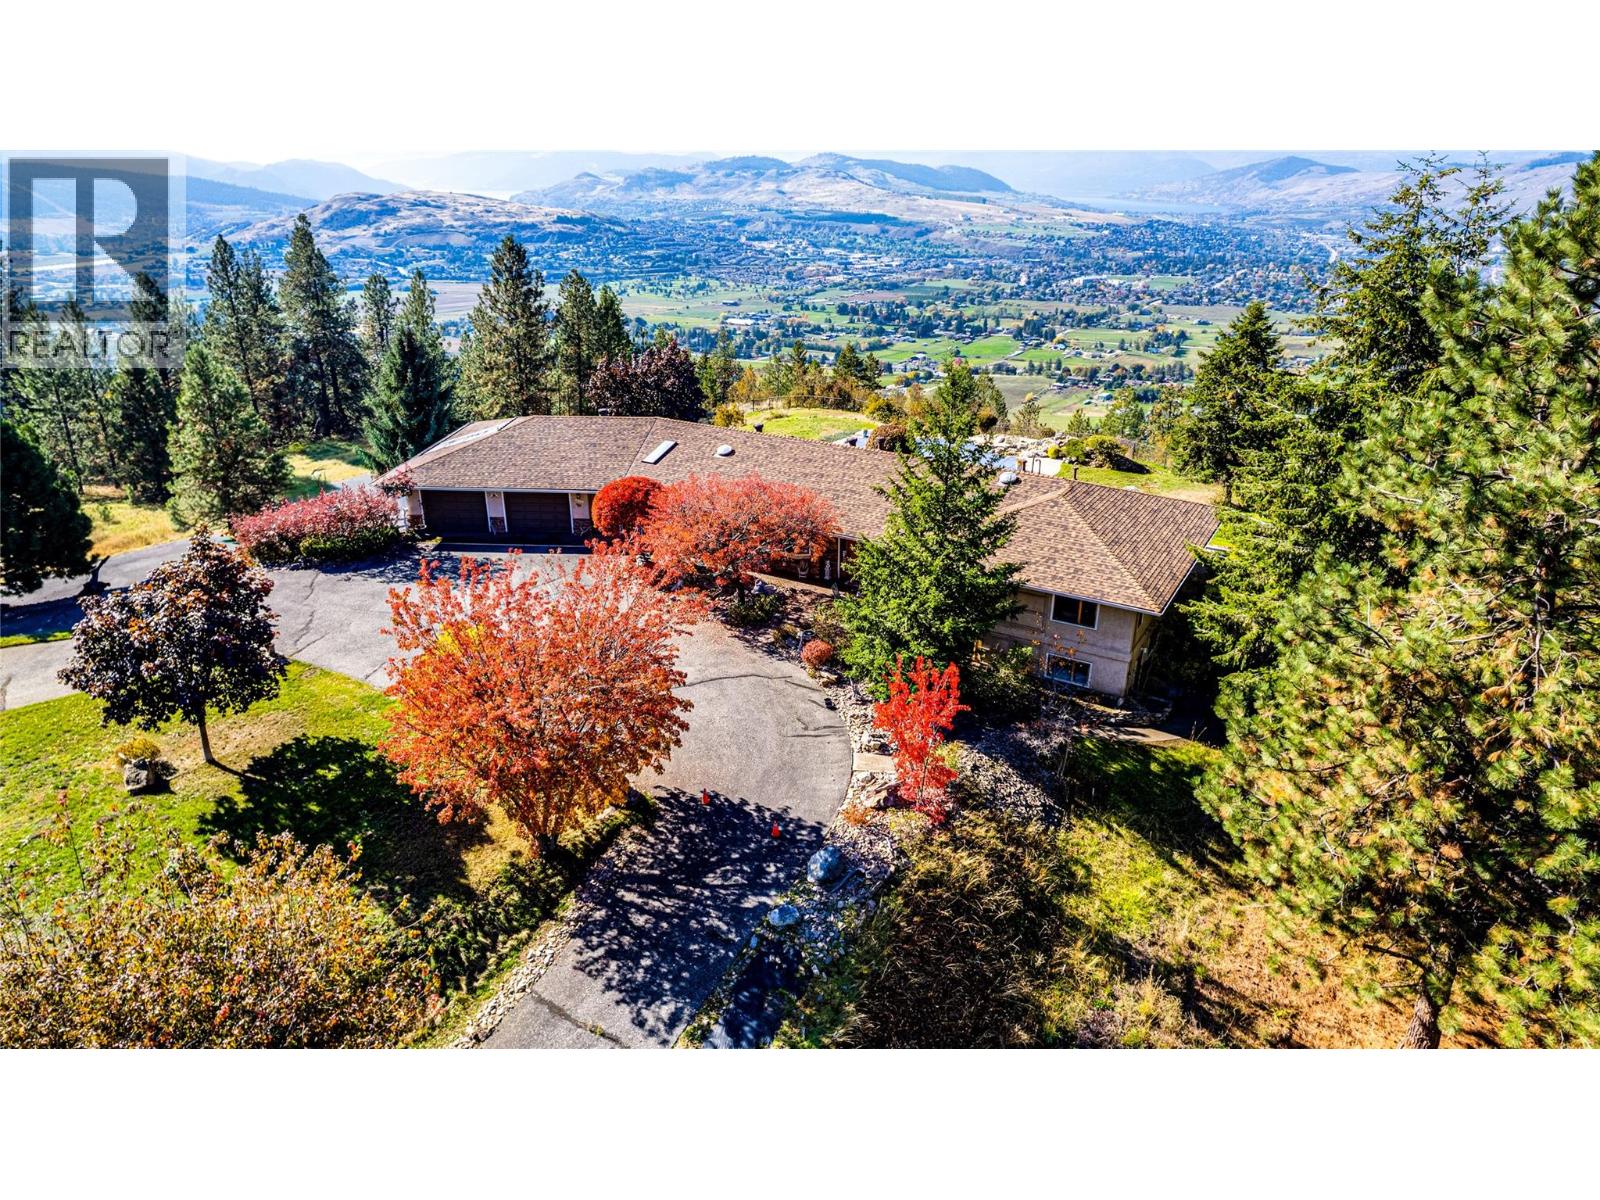
Discover exceptional Okanagan living at 3200 Greenwood Rd. Set on 2.81 fully irrigated acres, this private gated property with 6 garages showcases sweeping valley and lake views & easy access to all amenities. Enjoy the peace of a country setting with shopping, dining, & everyday conveniences within easy reach. The 3-bedroom, 3-bath home combines everyday comfort with inviting spaces for relaxing and entertaining. 2 gas fireplaces & 1 electric fireplace add warmth & atmosphere throughout the seasons. All new house appliances and toilets bring fresh updates & practical convenience, while a fireproof roof adds to the property's notable features. Step outside and embrace summer around the solar-heated saltwater mountain lake pool. Whether enjoying a refreshing swim, hosting an afternoon gathering, or simply admiring the views, this outdoor setting makes staying home feel like a getaway. Morning coffee & leisurely evenings become opportunities to appreciate the beauty of the surrounding landscape. 6 garages provide room for vehicles, recreational equipment, storage, & hobbies. Full irrigation supports convenient care of the grounds, while the secure gated location offers privacy. Beyond the gate, discover the experiences that make the Vernon area so desirable. Explore local orchards, visit nearby wineries, a cidery, or enjoy a day of skiing. From summer afternoons by the pool to fireside evenings after the slopes, this property offers something to appreciate in every season. (id:44393)
Coldwell Banker Executives Realty
Langley, British Columbia
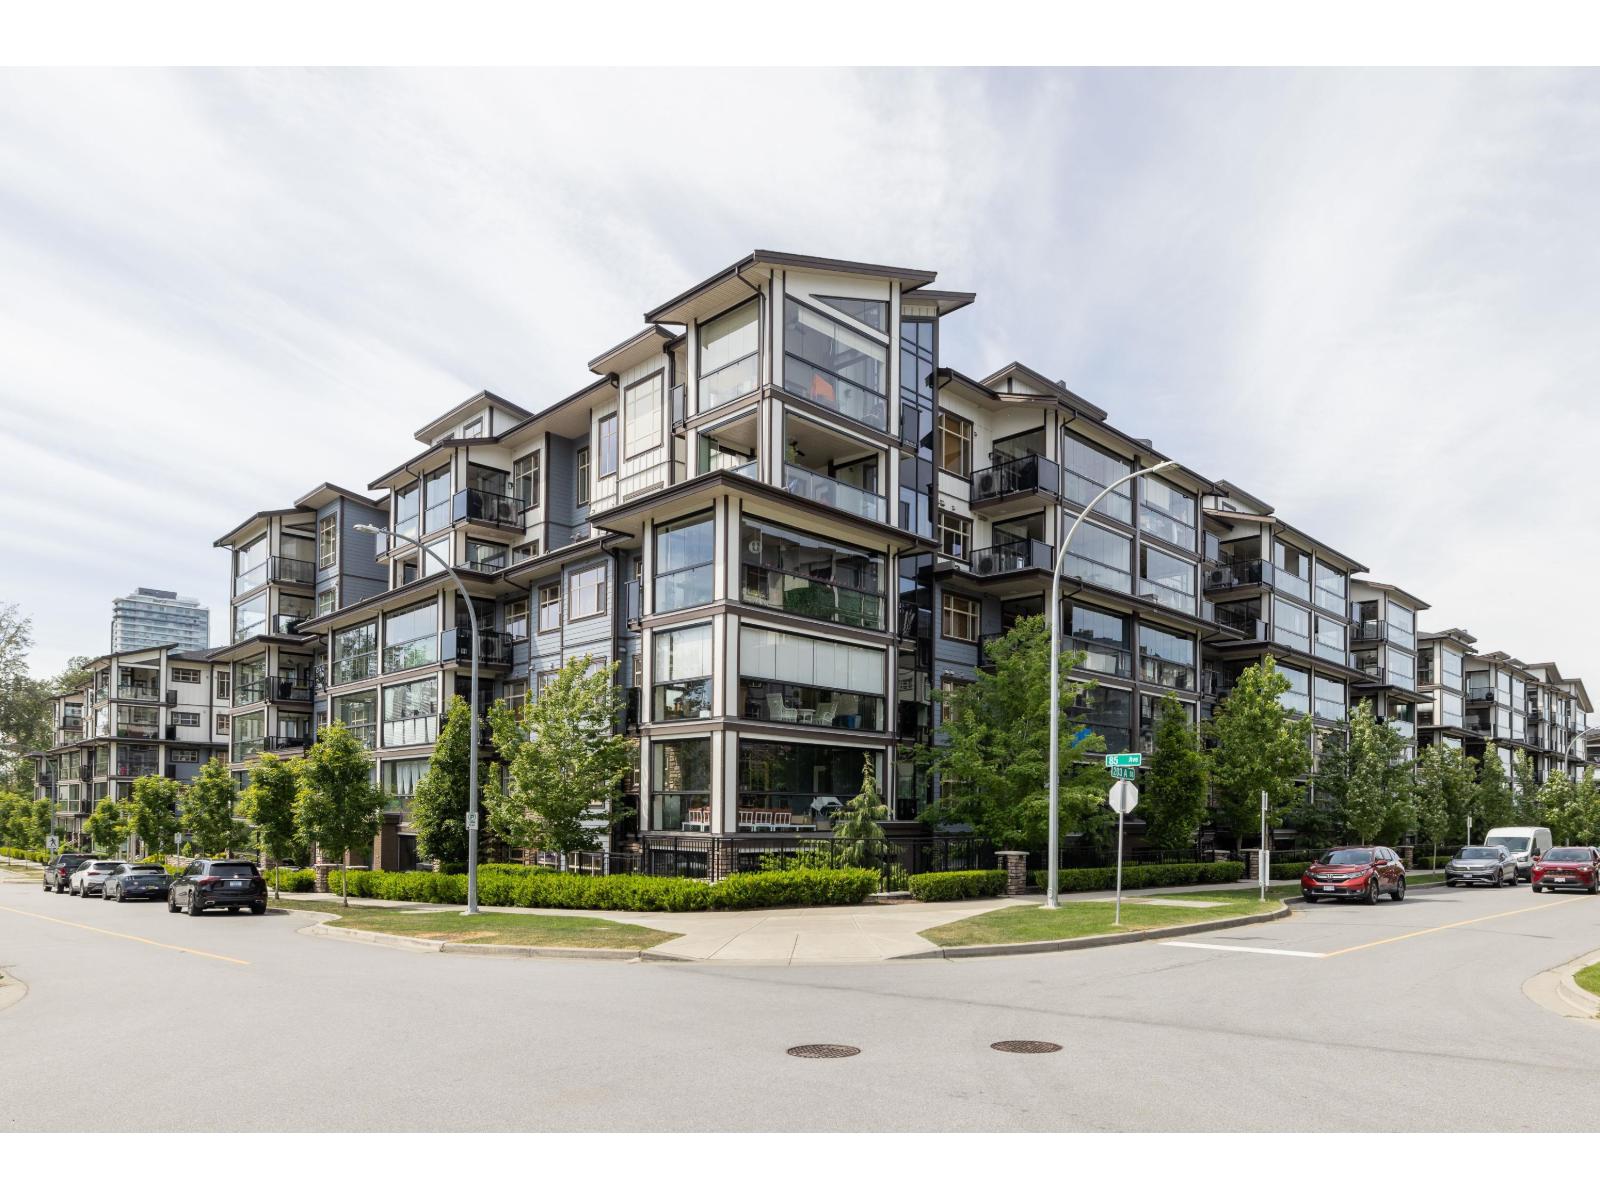
TOP FLOOR AT YORKSON PARK! Exceptional 1,165 sqft penthouse-level condo by Quadra Homes featuring a spacious layout, 11'+ ceilings, and full Heat pump-A/C great for hot summers. Gourmet kitchen features high-end appliances, Garburator, quartz counters, and a gas cooktop. Enjoy seamless indoor-outdoor living with a signature 226 sq ft fully glass-enclosed, retractable solarium with Electric blinds & a built-in Natural gas BBQ Connection. Modern Bathrooms offer luxury heated tiling. It's like have 2 Primary bedrooms on each side of the condo each with their own ensuite. Comes with 2 wide underground parking stalls and an EV-ready private Large Roll up storage garage. Prime Willoughby location steps from Carvolth Park & Ride, Shops and Restaurants, and Hwy 1. | 1,165 sf Unit + 226 Solarium | (id:44393)
Real Broker B.c. Ltd.
Salmon Arm, British Columbia
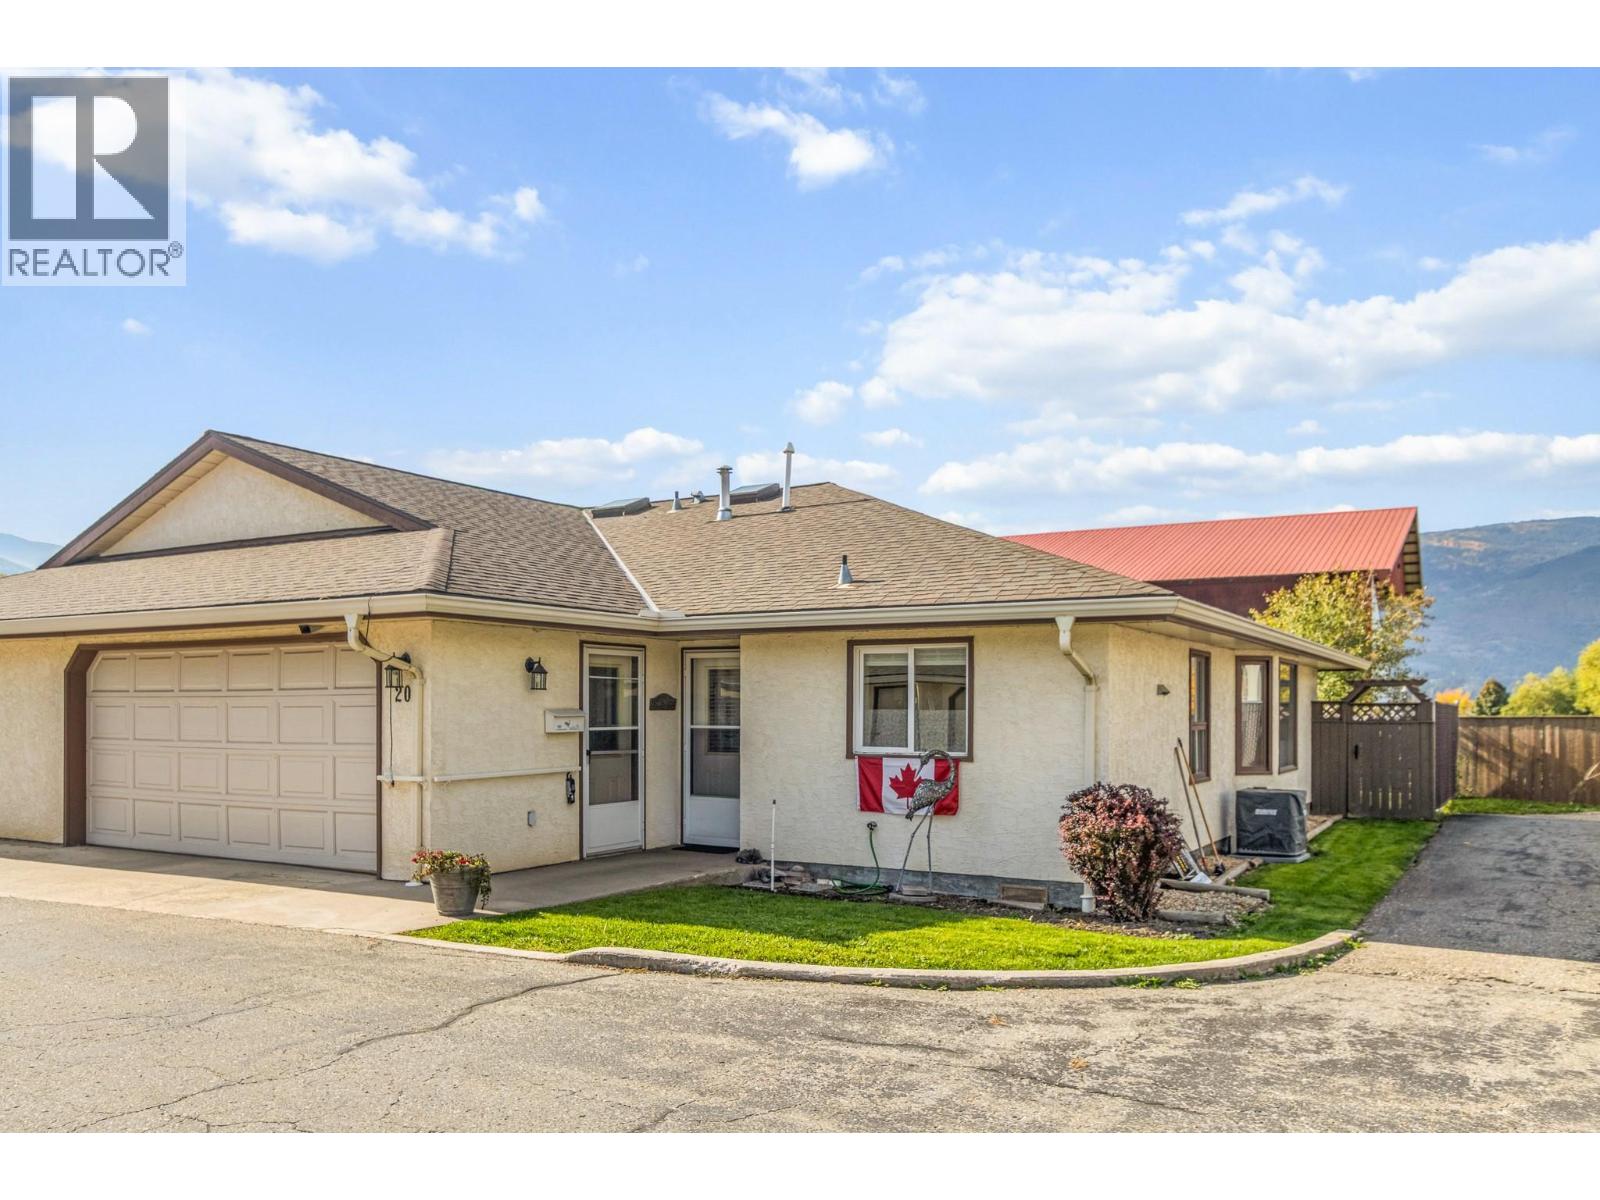
Welcome to #20 Florence Grove (55+). This end unit rancher with full size double garage is one of the most desirable units in the entire complex. Backing on to the fairgrounds, this 2-bed, 2-bath home is move in ready. With over 1,200 sqft of living space, walk through the front door to see the beautifully updated kitchen with quartz countertops and new appliances. A spacious primary bedroom with walk through closet and 4pce ensuite ensure comfortable living. Outside the back doors you will find a private yard and and patio to enjoy the sunshine. The strata mows the lawn but you get to have your own garden beds! Recent updates include plumbing upgraded to PEX, New A/C & Furnace, fresh paint and blinds, plus all roofs have been replaced. Florence Grove has ample visitor parking and is in a flat, walkable area to downtown amenities, this home is move in ready. No pets allowed (id:44393)
Homelife Salmon Arm Realty.com

Vanderhoof, British Columbia
Discover an exceptional business opportunity in the heart of scenic Vanderhoof, BC! This well-established Banquet Hall & Community Events Centre, located within CV1&R1 zoning is perfect for an entrepreneur looking to thrive in a vibrant community. With a successful catering history, this venue is ideal for hosting weddings, corporate events, & community gatherings. Included in the sale is a residential 2/3 bedroom basement suite, providing an excellent option for owner-occupancy or rental income to further enhance your investment. The property features many fixed assets that will be listed upon qualification, ensuring you have everything you need for a smooth transition. The 0.31-acre lot is meticulously maintained & building is move-in ready, making this a turnkey opportunity. Vanderhoof boasts a recreational atmosphere & friendly community, making it an attractive location. Don’t miss out on this chance to own and operate a successful event centre in a thriving area! Liquor primary license/commercial. (id:44393)
RE/MAX Core Realty
Surrey, British Columbia
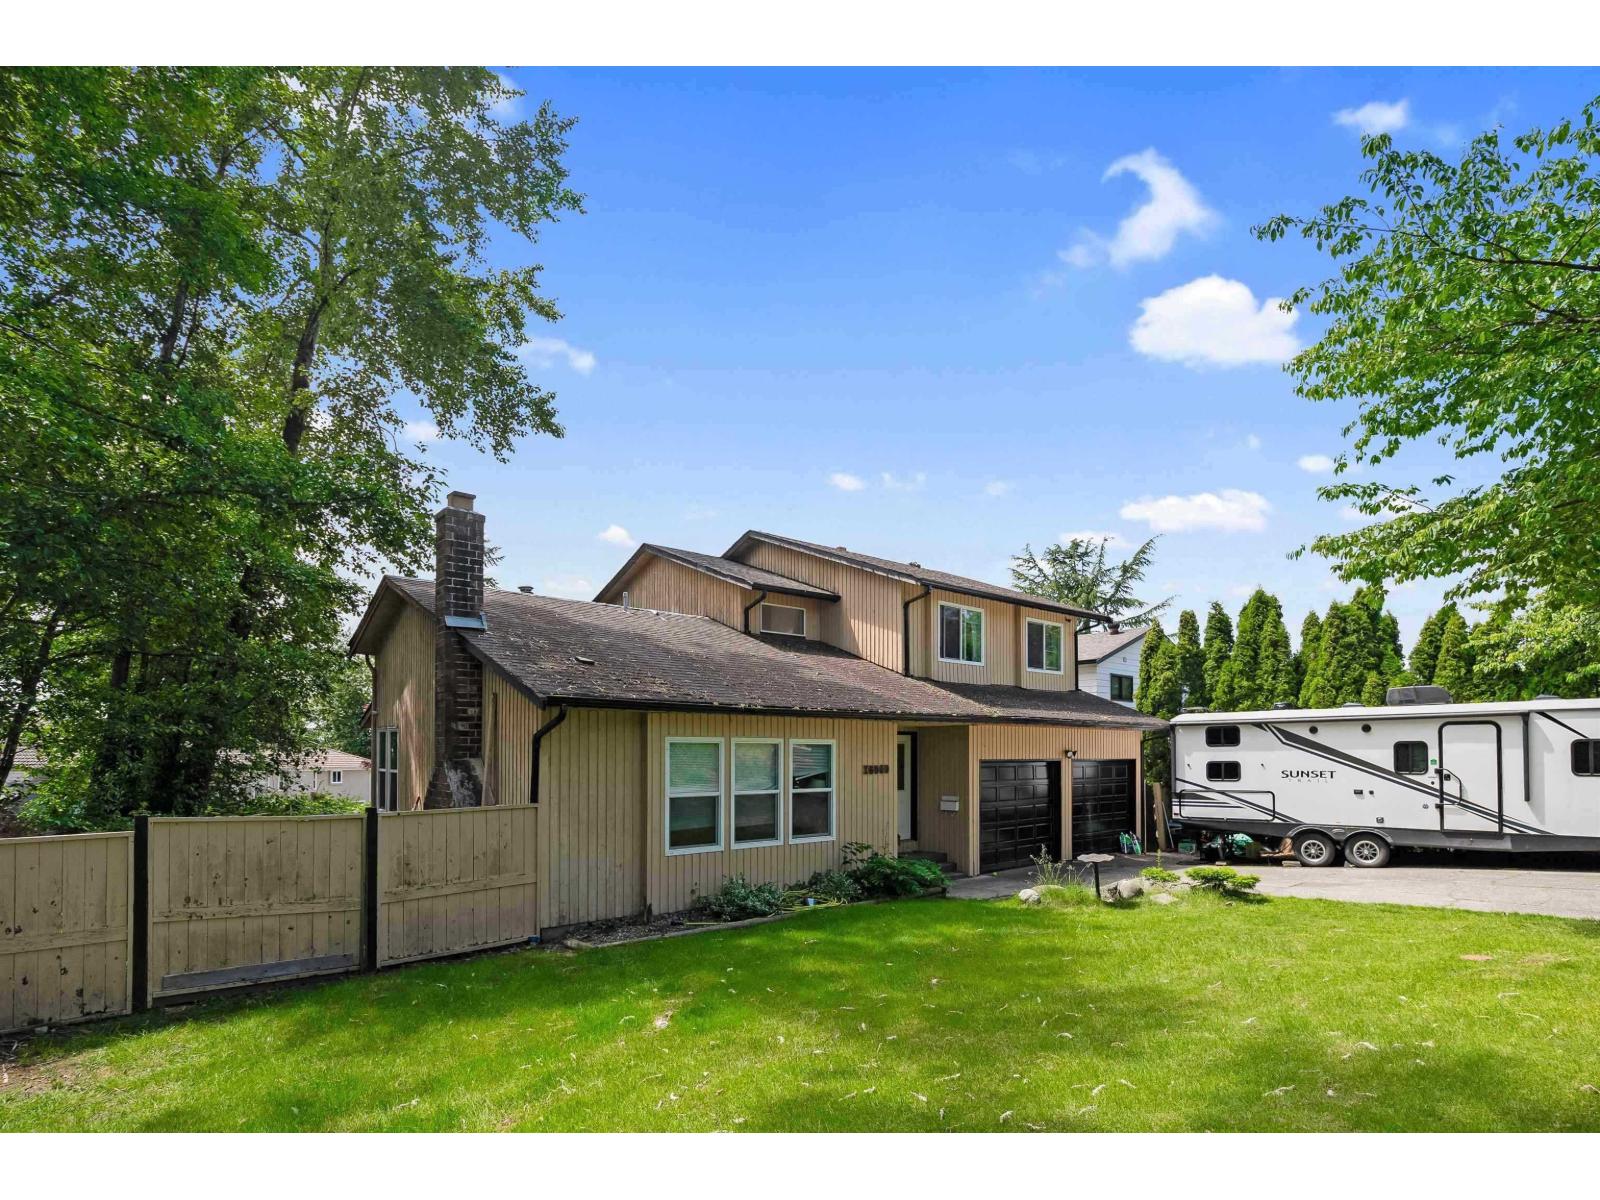
Welcome home! This spacious 3-level split sits on a 7,260 sq ft lot in a family-friendly neighbourhood. The main floor features sunken living and family rooms, each with a wood-burning fireplace, a formal dining room, bright kitchen with eating area, powder room and laundry. Step outside to a covered deck overlooking the fully fenced southwest-facing backyard backing onto a park. Upstairs offers 3 generous bedrooms, including a primary with ensuite, plus a full bathroom. Below features a 1-bedroom suite and a deep crawl space for plenty of storage. A double garage and long driveway provide ample parking. Centrally located close to schools, shopping, parks and transit! (id:44393)
RE/MAX All Points Realty
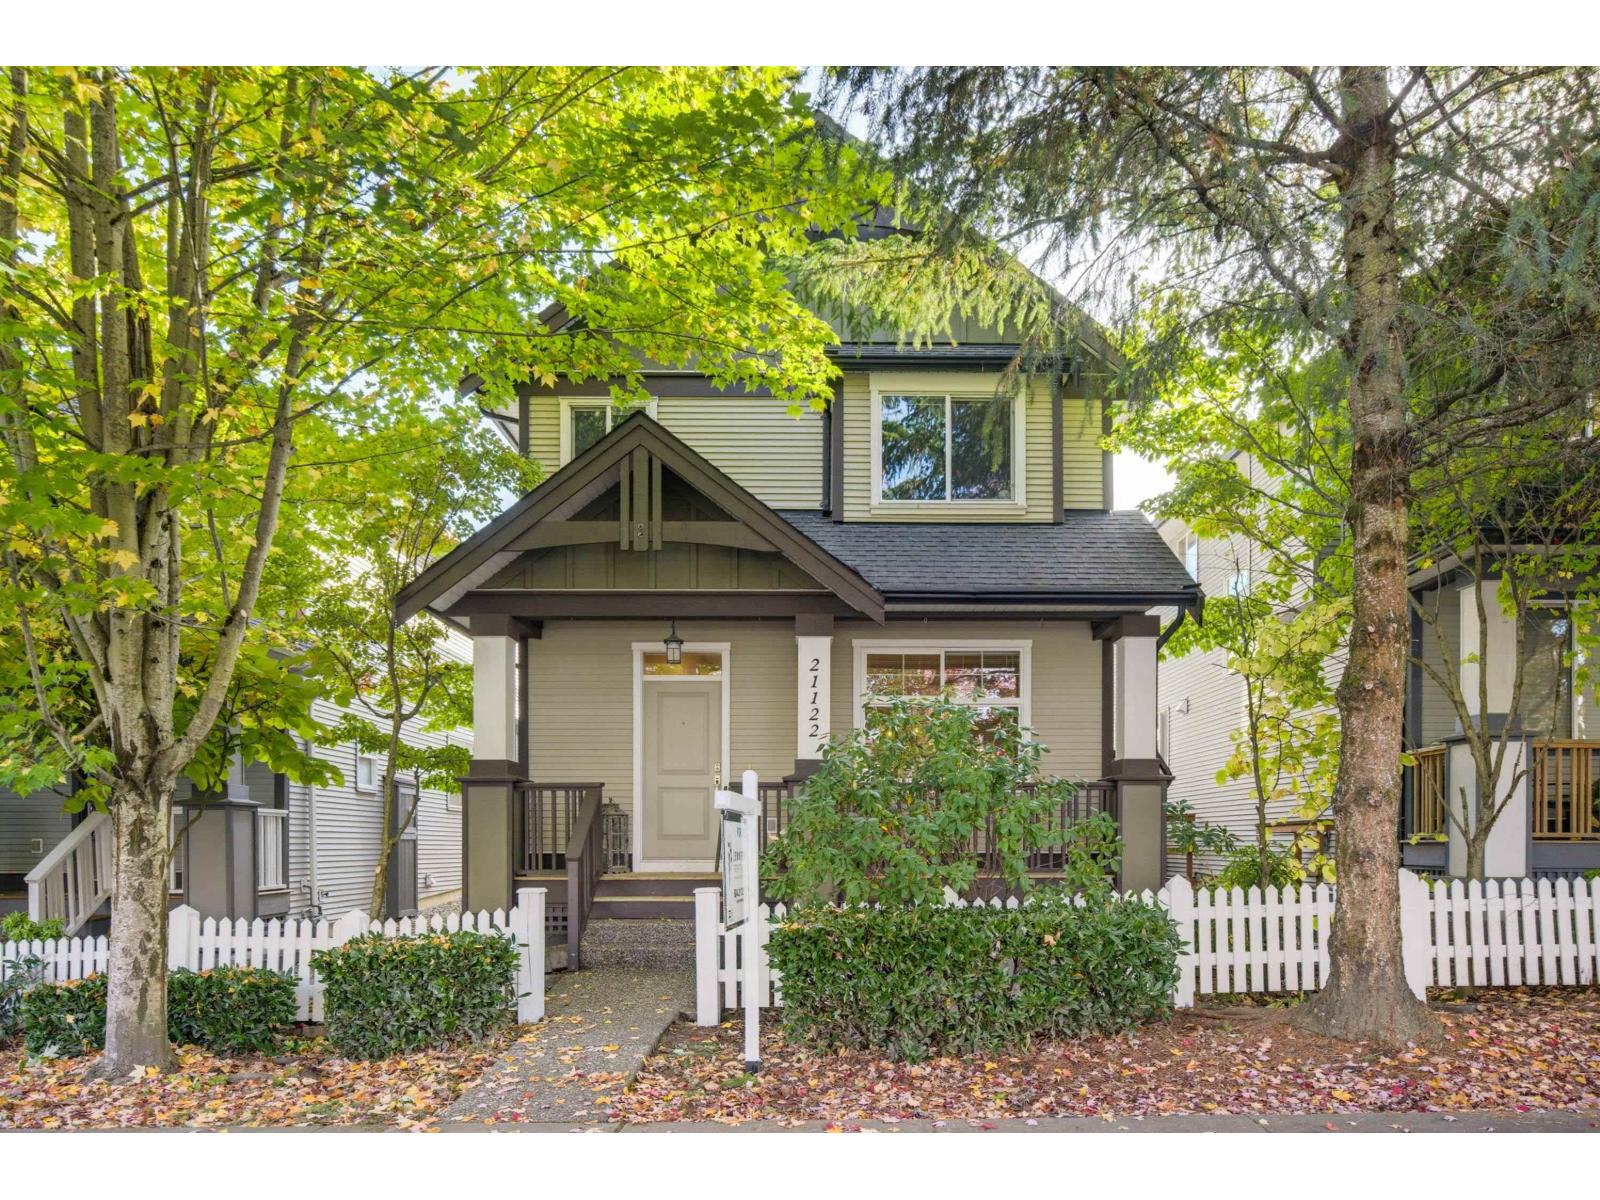
Langley, British Columbia
Great family home with loads of updates in North Willoughby. 5 bedrooms, 4 bathrooms and parking for 3 vehicles. This home has had some substantial updates:(upwards $90,000) new kitchen 2020, bathroom reno's 2023, new flooring 2025 A/C 2023, furnace 2025, HW on demand 2020, new fencing 2024. There is service for 200 AMPs, and 70 amps in garage, perfect for EV charging. Main floor has living room/dining, powder room and then beautiful kitchen and family room, leading to the backyard. Upstairs there are 3 good sized bedrooms and 2 full bathrooms. Basement has a 2 bedroom legal suite with own laundry and separate entry. Lovely home and nothing to do here but move in! (id:44393)
Royal LePage - Wolstencroft
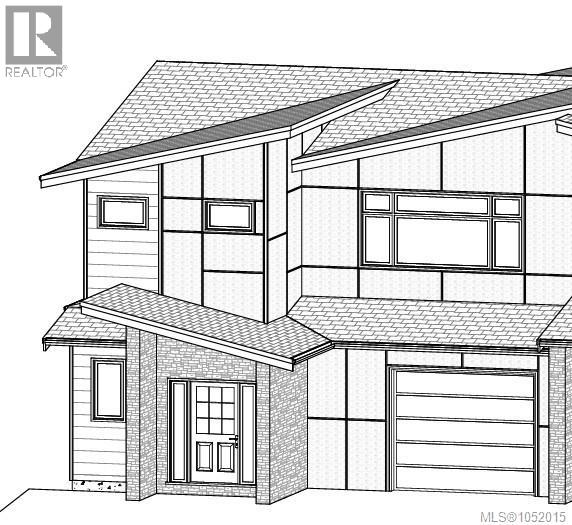
Ladysmith, British Columbia
Welcome to 134 Hunter Way, a beautifully designed, newly constructed half duplex offering approximately 2,660 sq. ft. of living space across three thoughtfully planned levels. Built by DG Homes, this contemporary residence combines modern design, functionality and the peace of mind of new-home warranty coverage. The main level features a bright, open-concept layout with a spacious kitchen, centre island, pantry, generous dining area and comfortable living room. Large windows invite natural light, while access to the expansive rear sundeck creates an ideal setting for outdoor dining, entertaining or simply enjoying the distant views. Upstairs, you'll find three bedrooms, including a generous primary suite featuring a walk-in closet and private ensuite with a large glass-enclosed shower. A full bathroom and conveniently located laundry complete this level. The roughed in lower level provides a two bedroom, secondary suite, offering potential for extended family accommodation or additional rental income, subject to applicable approvals. Additional features include an attached garage with provision for EV charging, contemporary exterior finishes and an efficient, modern design. Situated in Ladysmith's newer Malone Estates neighbourhood, this property offers convenient access to schools, parks, recreation facilities and the scenic Holland Creek trail network. Downtown Ladysmith, shopping, restaurants and the waterfront are just a short drive away, with easy access to the Trans-Canada Highway for commuting to Nanaimo, Duncan and beyond. Whether you're seeking a comfortable family residence, multigenerational living or a property with future income potential, 134 Hunter Way offers the advantages of new construction in an established Vancouver Island community. (id:44393)
Sutton Group-West Coast Realty (Nan)
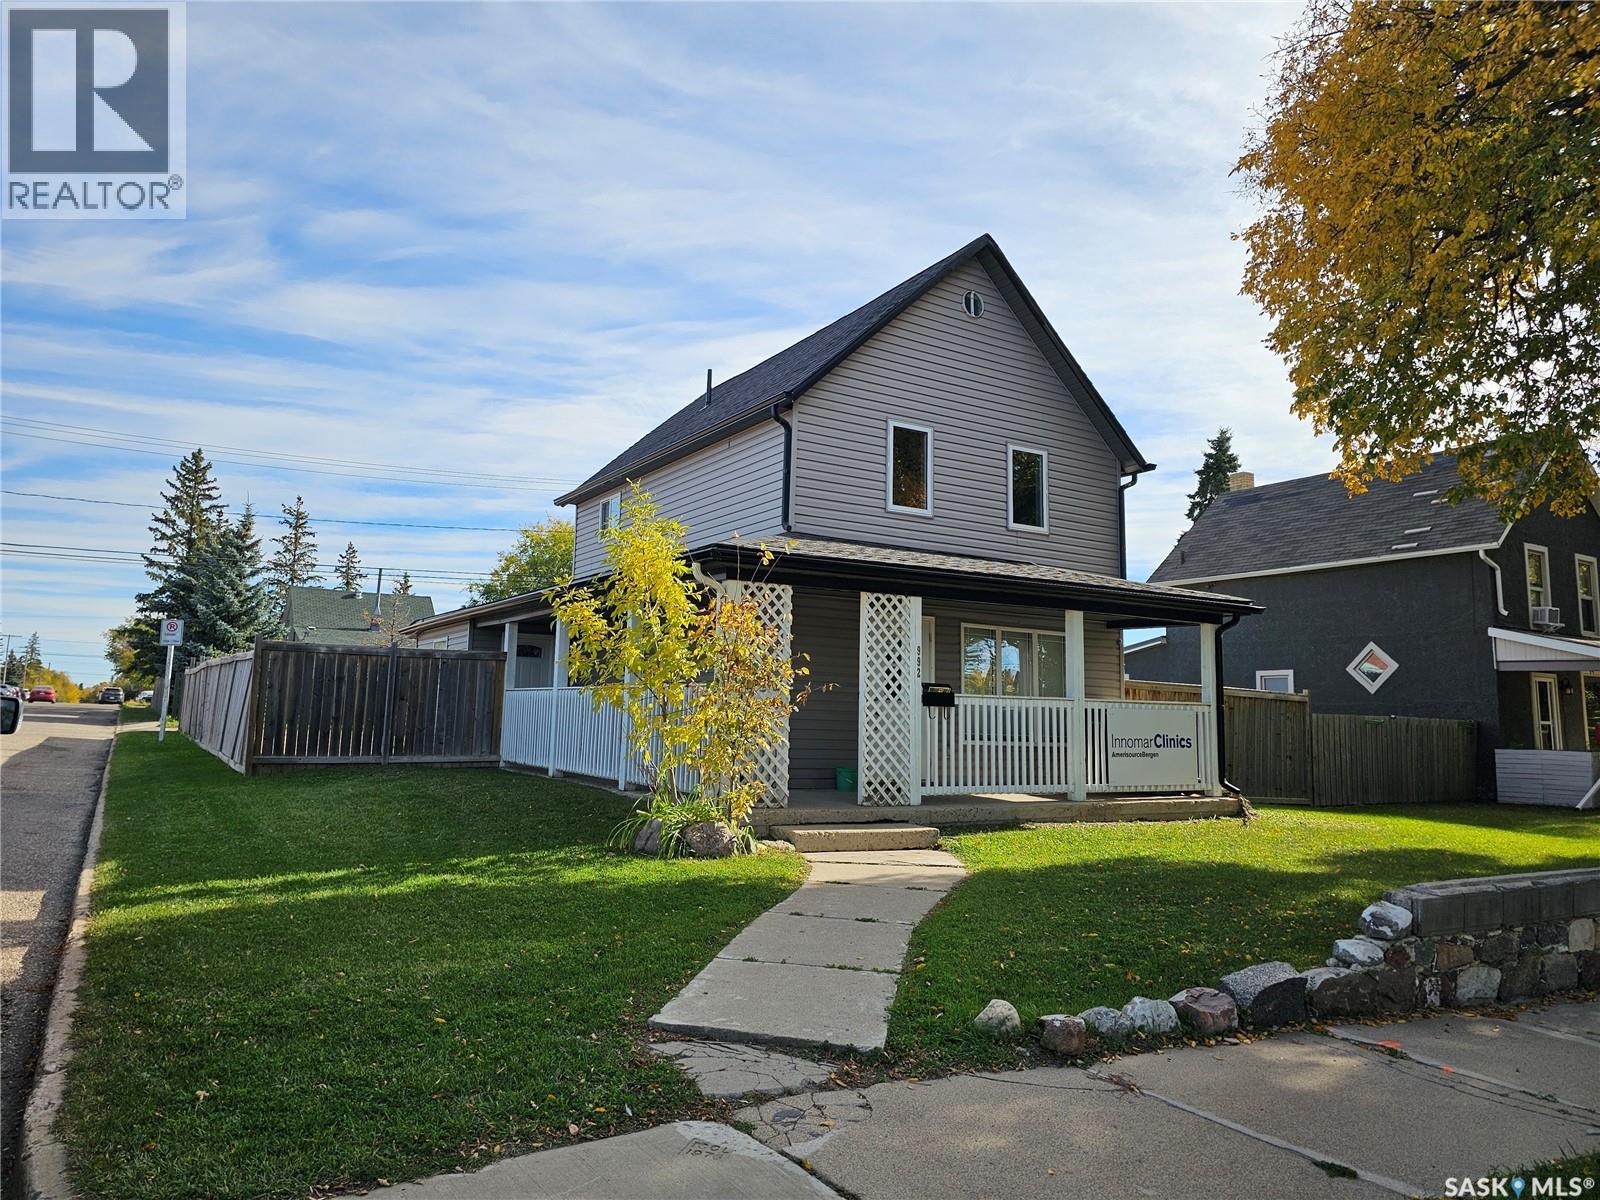
North Battleford, Saskatchewan
Excellent location directly across from City Hospital! This well-maintained property has been converted for medical/health-care use and offers a functional layout with reception and waiting area, two treatment rooms with sinks and adjoining support rooms, and a washroom configured for sample collection with access to a small lab area. The upper level provides additional office and staff space, including a room with cabinetry and sink, a private office and a 4-piece bathroom. Features include vinyl plank flooring, central air conditioning, natural gas heating, a wrap-around deck and paved rear parking. Currently leased for medical use, this property offers an excellent opportunity for health-care professionals or investors seeking a well-located commercial property. (id:44393)
Kramm Realty Group
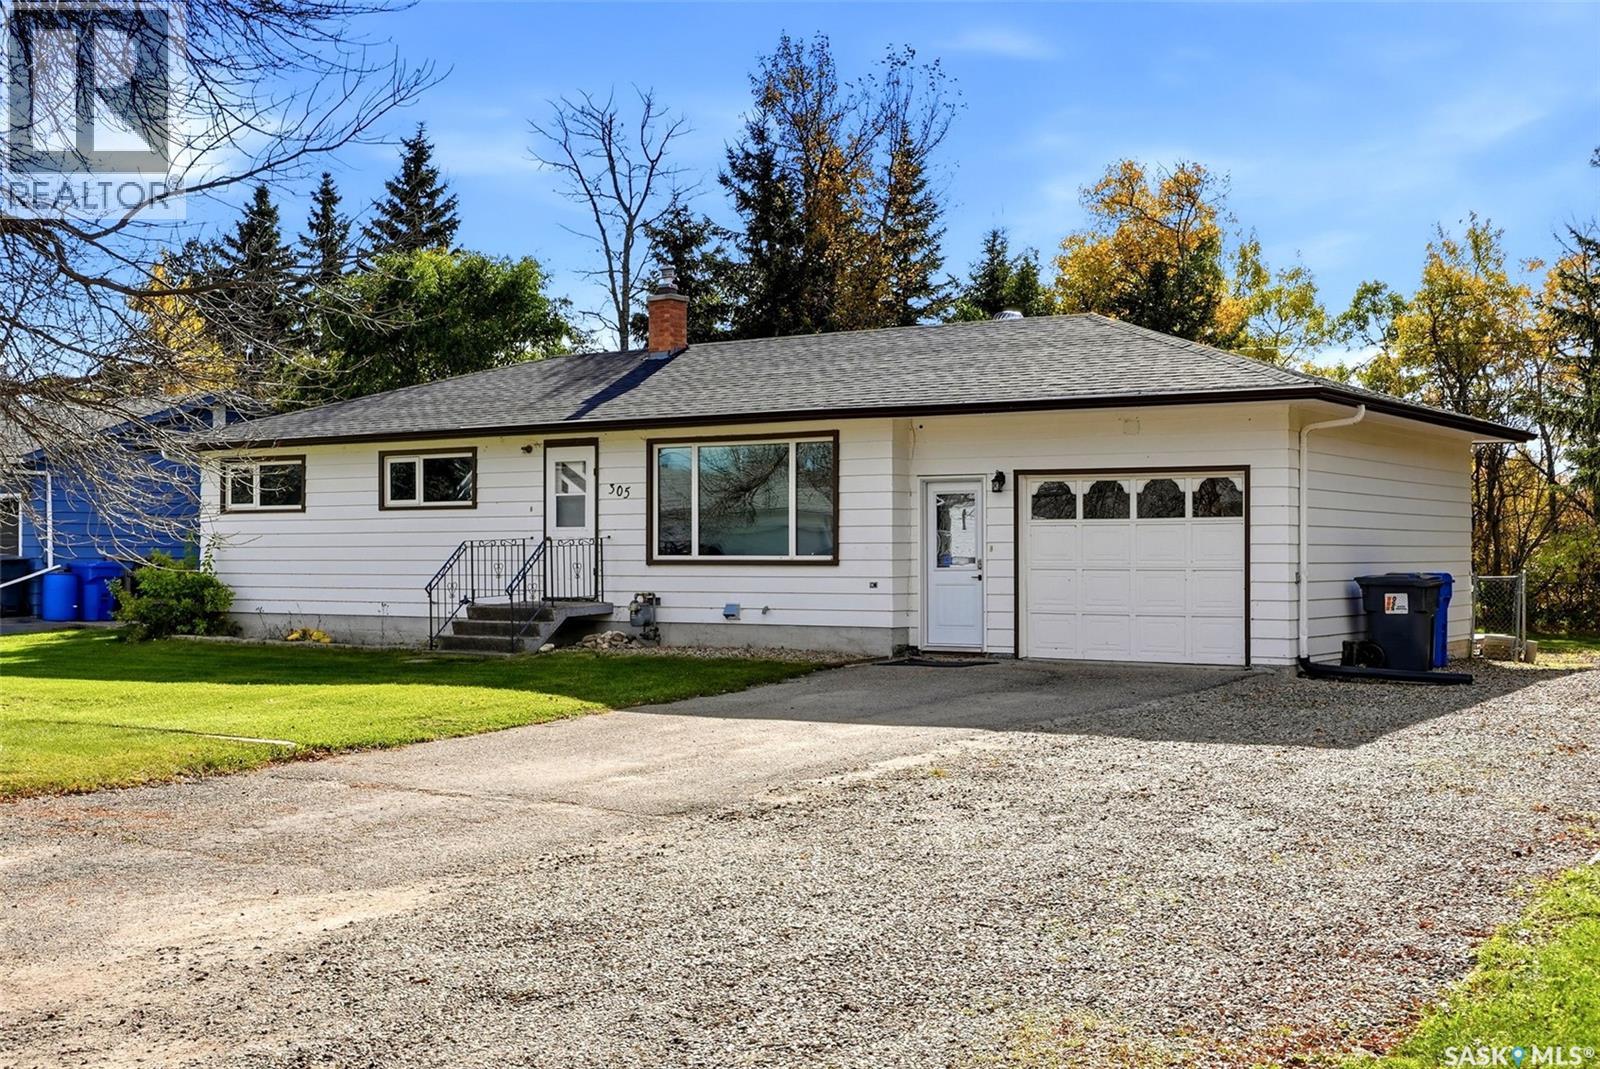
Ituna, Saskatchewan
Welcome to 305 1st Ave NW in Ituna! Situated on an impressive 0.51-acre lot, this 1,208 sq. ft. bungalow offers plenty of space, functionality, and opportunity to make it your own. The main floor features 3 bedrooms, 1 bathroom, convenient main-floor laundry, and a spacious living room with updated flooring. The kitchen has beautiful cabinetry with all appliances included. The dining area provides access to a fantastic two-tier deck complete with a hot tub, making it the perfect spot to relax or entertain. A single attached insulated garage adds everyday convenience, and brand-new shingles provide added peace of mind. Outside, enjoy a fenced backyard with no backing neighbours and plenty of room to build an additional garage, create your dream outdoor space, or take advantage of the extra land however you choose. The partially finished basement features a 3-piece bathroom and offers a great opportunity to customize the space to suit your needs. Located in the welcoming community of Ituna, you'll appreciate the excellent local amenities, including a brand-new rink, school, grocery store, and Co-op. With Yorkton and Melville both under an hour away and Regina just over an hour's drive, this property offers small-town affordable living with convenient access to larger centres. If you're looking for space, value, and room to grow, this property is full of potential! *Some virtually staged photos.* (id:44393)
Exp Realty
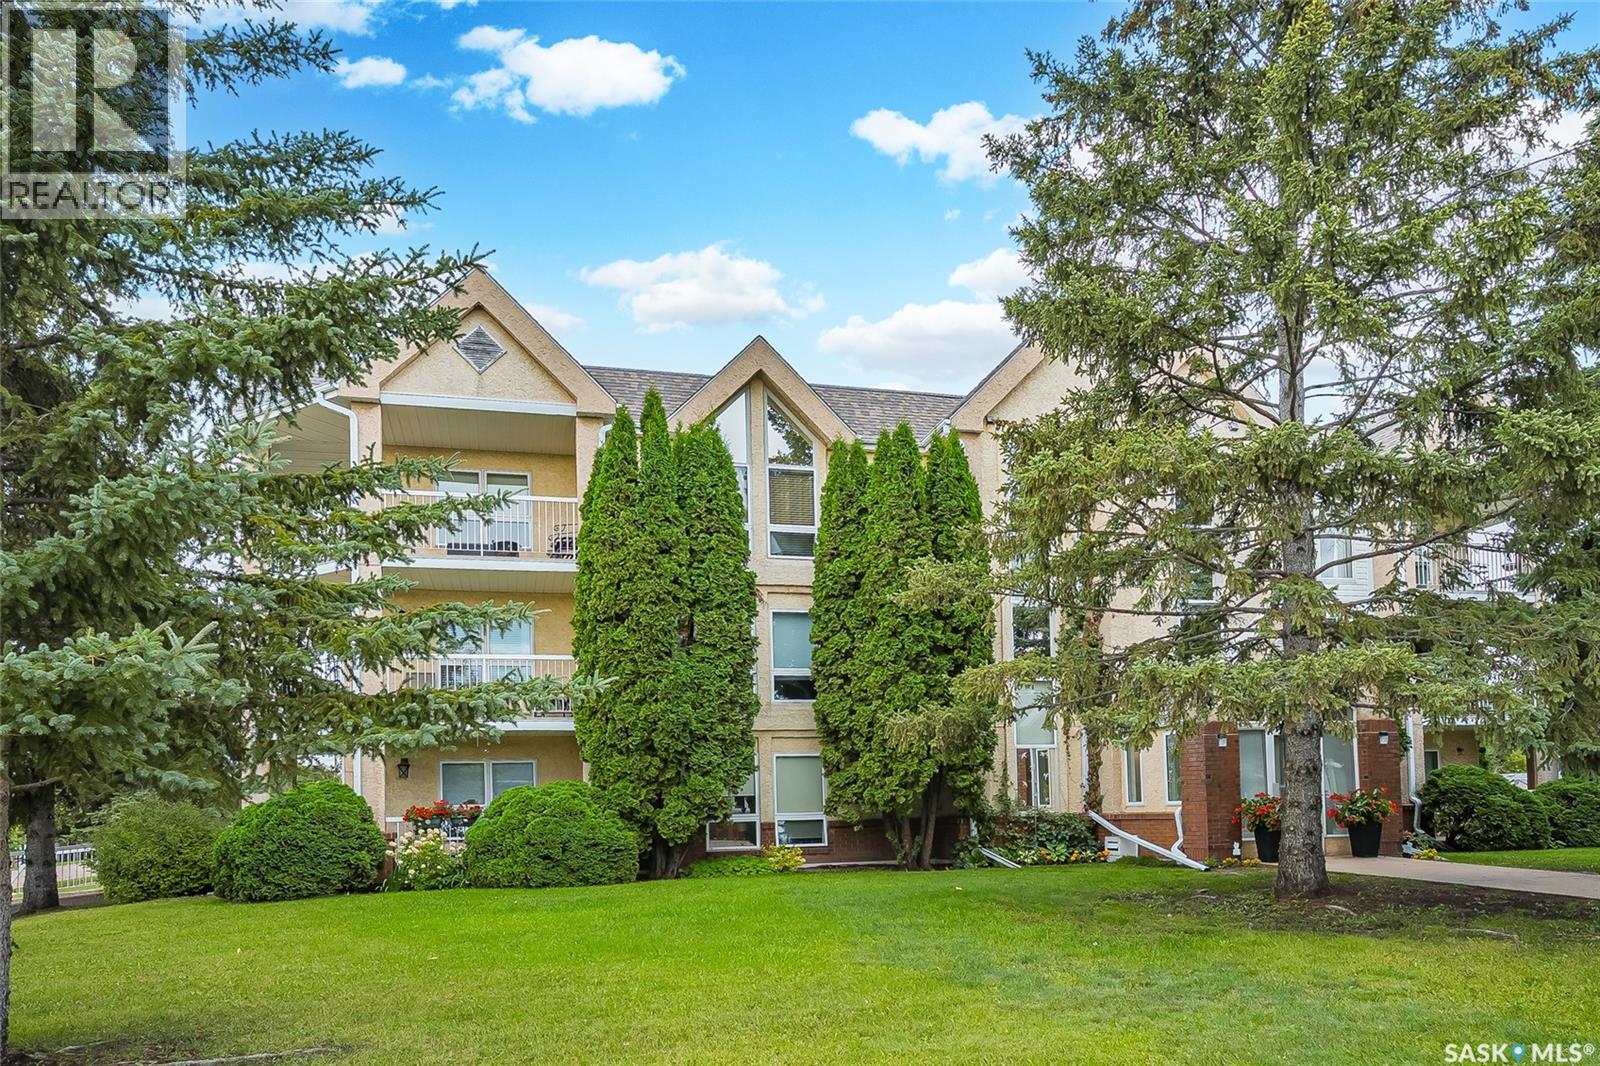
Dalmeny, Saskatchewan
Easy, comfortable living has found its new home at 204-214 Ross Ave! This lovely two bedroom, two bathroom condo is located in this highly sought after complex that is self managed. Durable laminate and vinyl flooring and freshly refinished trim throughout give it that fresh, updated and cared-for feeling from the moment you walk in, and a brand new wall-mounted air conditioner keeps the unit perfectly cool no matter how warm the Saskatchewan summer gets. With two spacious bedrooms, the primary will really wow you with a large walkin closet. Now, let's talk about the bathroom, because this one's a real showstopper — a Safestep walk-in therapeutic tub is already installed and ready to go. No stepping over a tub wall, no worrying about slipping, just easy, relaxing, spa-like bathing every single day. It's the kind of feature that makes a real difference, and it's already done for you. Tucked off the living space is your own private deck — the perfect little spot for morning coffee, an evening breeze, or just a few quiet minutes to yourself with views of the north and west. And of course, elevator access in the building makes everything effortless, whisking you right down to your very own titled underground parking stall with extra storage space included. No stairs, no hauling groceries up a flight, just simple, stress-free coming and going, whatever the season. There is plenty of additional parking outside as well. Homes like this one, thoughtfully set up for easy living in an excellent location don't come along every day. Call now to book your private showing — you may just find yourself right at home! (id:44393)
Trcg The Realty Consultants Group
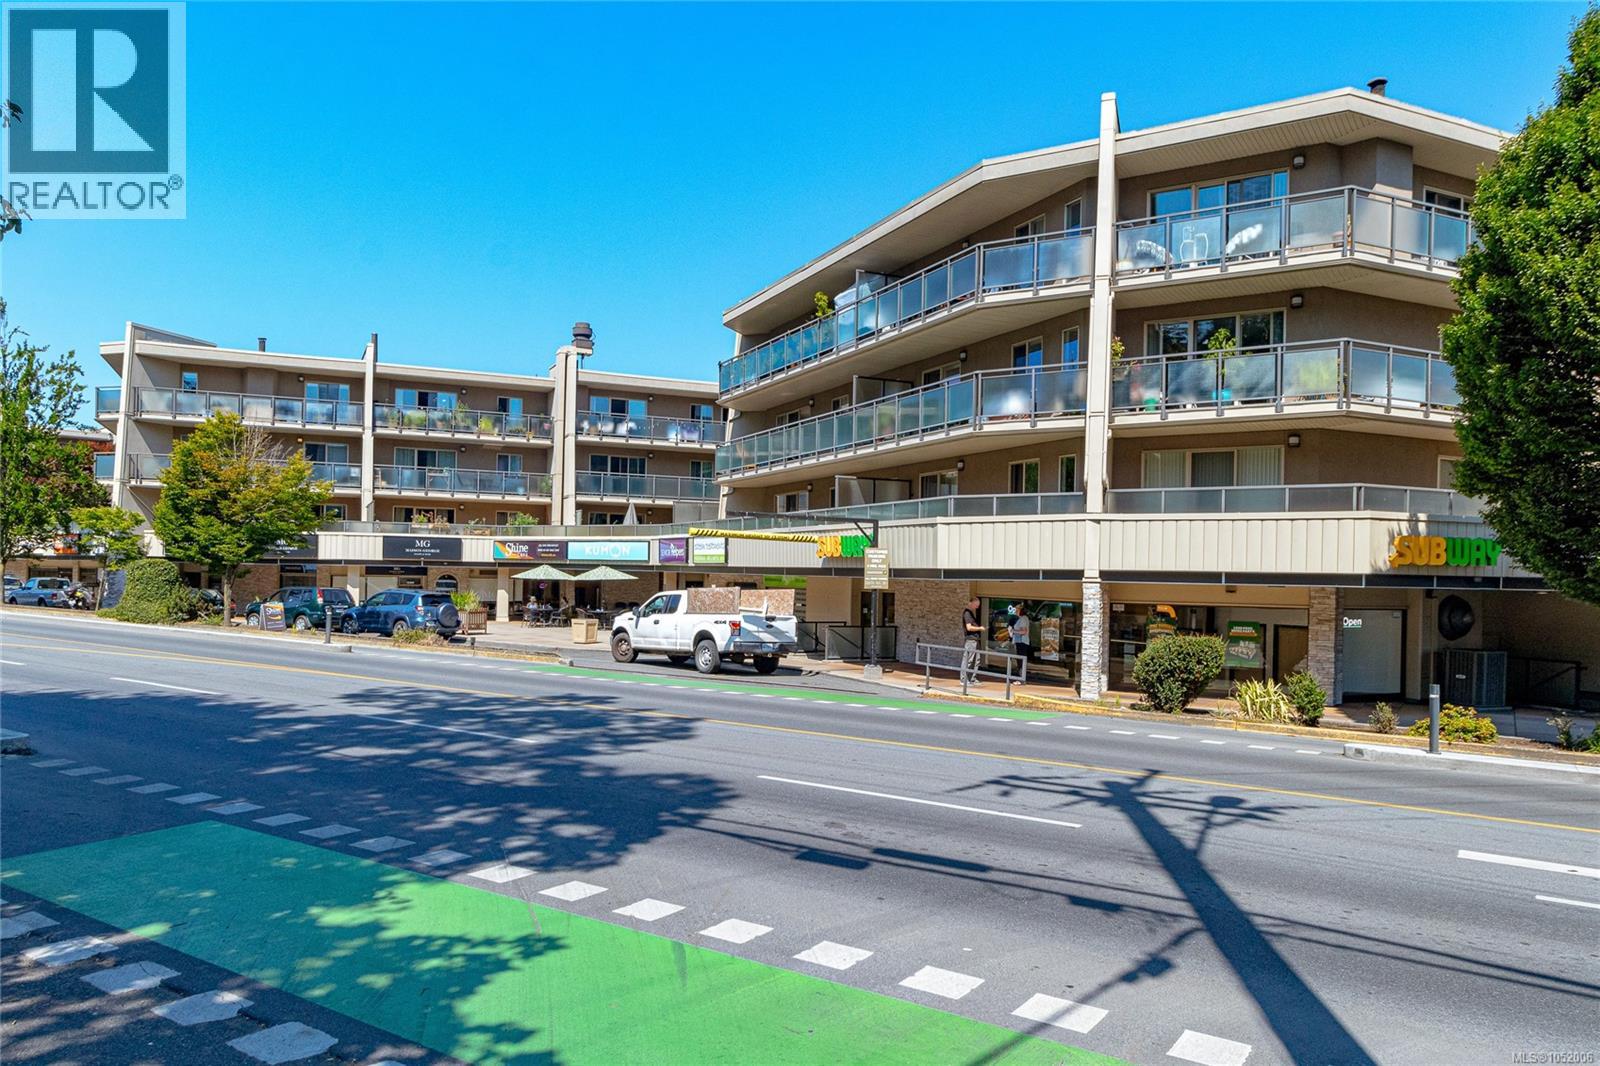
Victoria, British Columbia
Welcome to Stadacona Centre, located in the heart of Fernwood. Bright & spacious 2 bed, 2 bath condo offering comfortable living in a highly convenient Victoria location. Generous sized living room & separate dining area provide plenty of space for relaxing & entertaining while the functional kitchen features a new stove & fridge. Step outside to your large private balcony, perfect for morning coffee, outdoor dining or simply enjoying the fresh air. Residents enjoy an impressive selection of amenities including swimming pool, jacuzzi, sauna, fitness room, courtyard, library, and workshop. The building also offers the convenience of underground parking. You are minutes from Oak Bay Village, with its charming shops, cafés, restaurants, and everyday conveniences. UVic and Camosun College are easily accessible, while downtown Victoria is just a short distance away. Whether you’re looking for comfortable living, convenient city lifestyle or a well-located property, this condo has it all. (id:44393)
RE/MAX Camosun
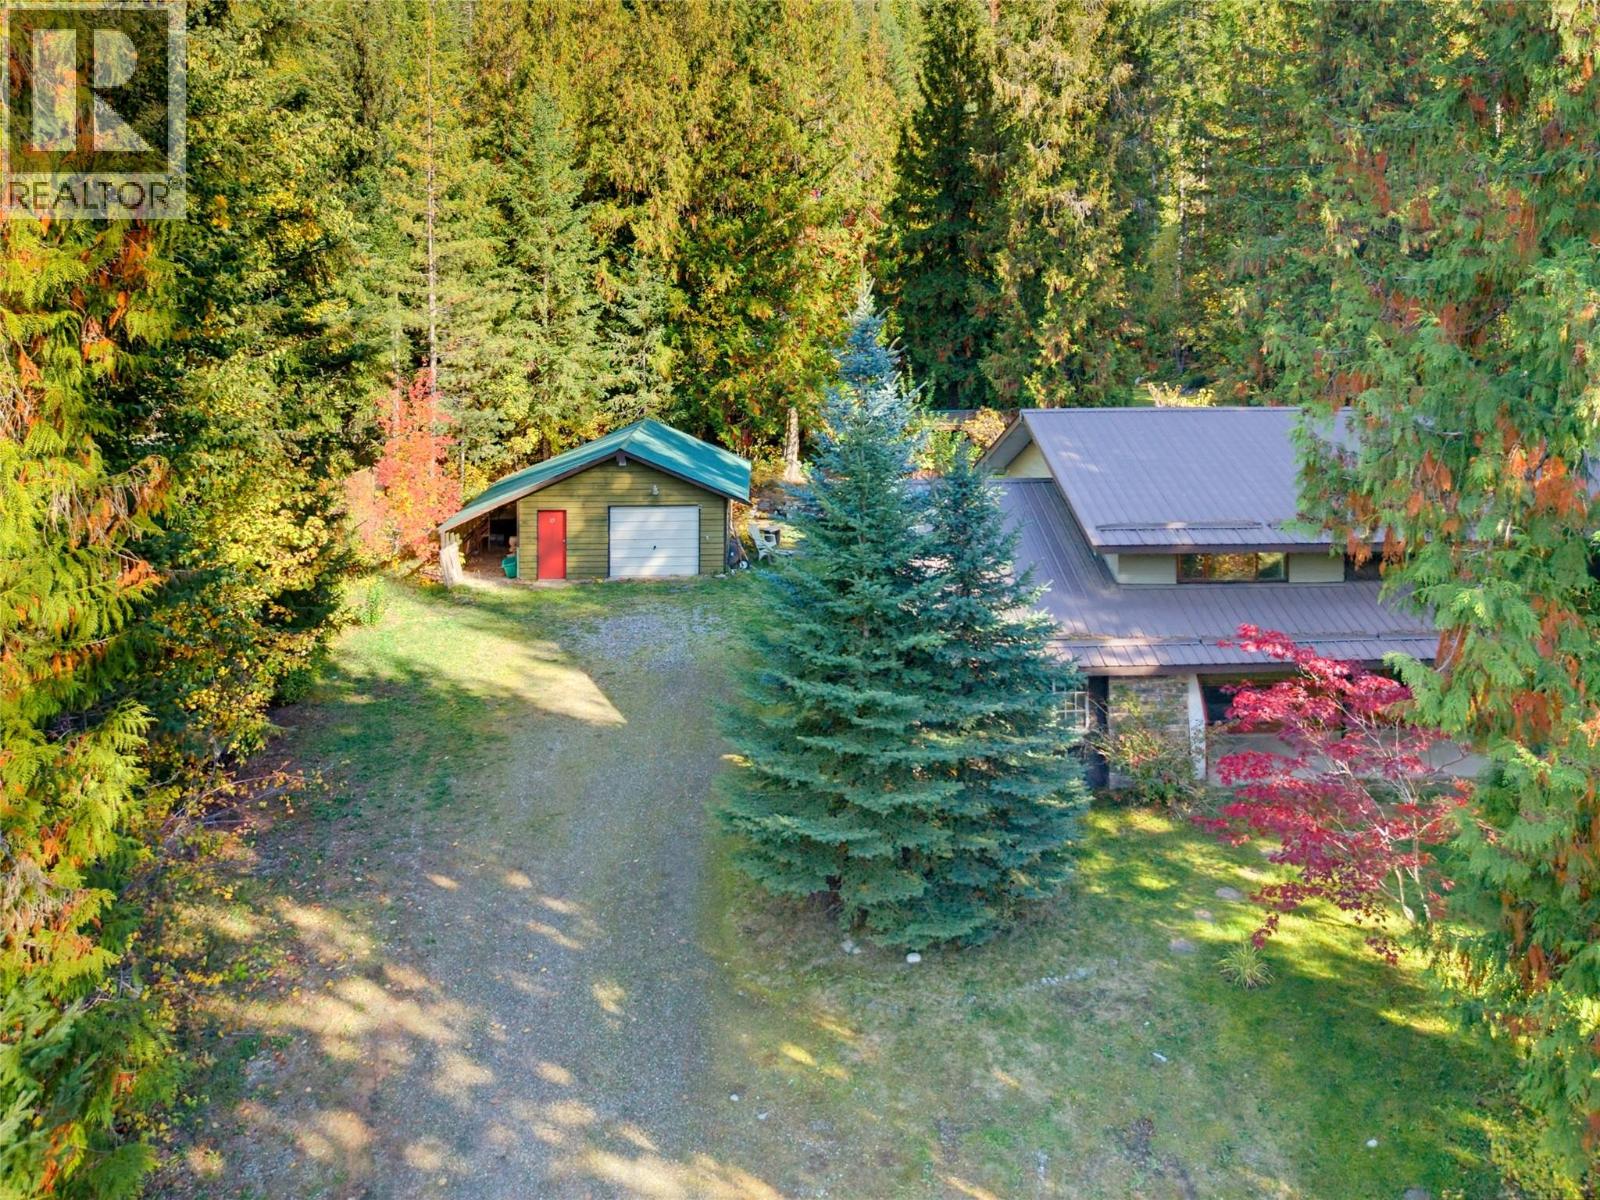
Swansea Point, British Columbia
The east side of Swansea Point offers small acreages, perfect for making this spot your full-time or recreational home. This area does not fall under the provincial Speculation and Vacancy Tax, allowing you to own a second home without being subject to an additional 1% annual tax. The appeal here is its proximity to Mara Lake, with a public boat launch & public beaches across the highway, along with access to some of British Columbia’s best snowmobiling. The price reflects the updates & repairs needed, while the draw is the location, detached 23' x 19' shop & three-bedroom home, all on 1.56 acres. The home has two propane fireplaces (tanks required), an electric furnace & a 200-amp panel, with a drilled well at the back of the property & septic at the front. With room for your hobbies & recreation close at hand, this property offers plenty to enjoy in every season. (id:44393)
RE/MAX Vernon