
Kelowna, British Columbia
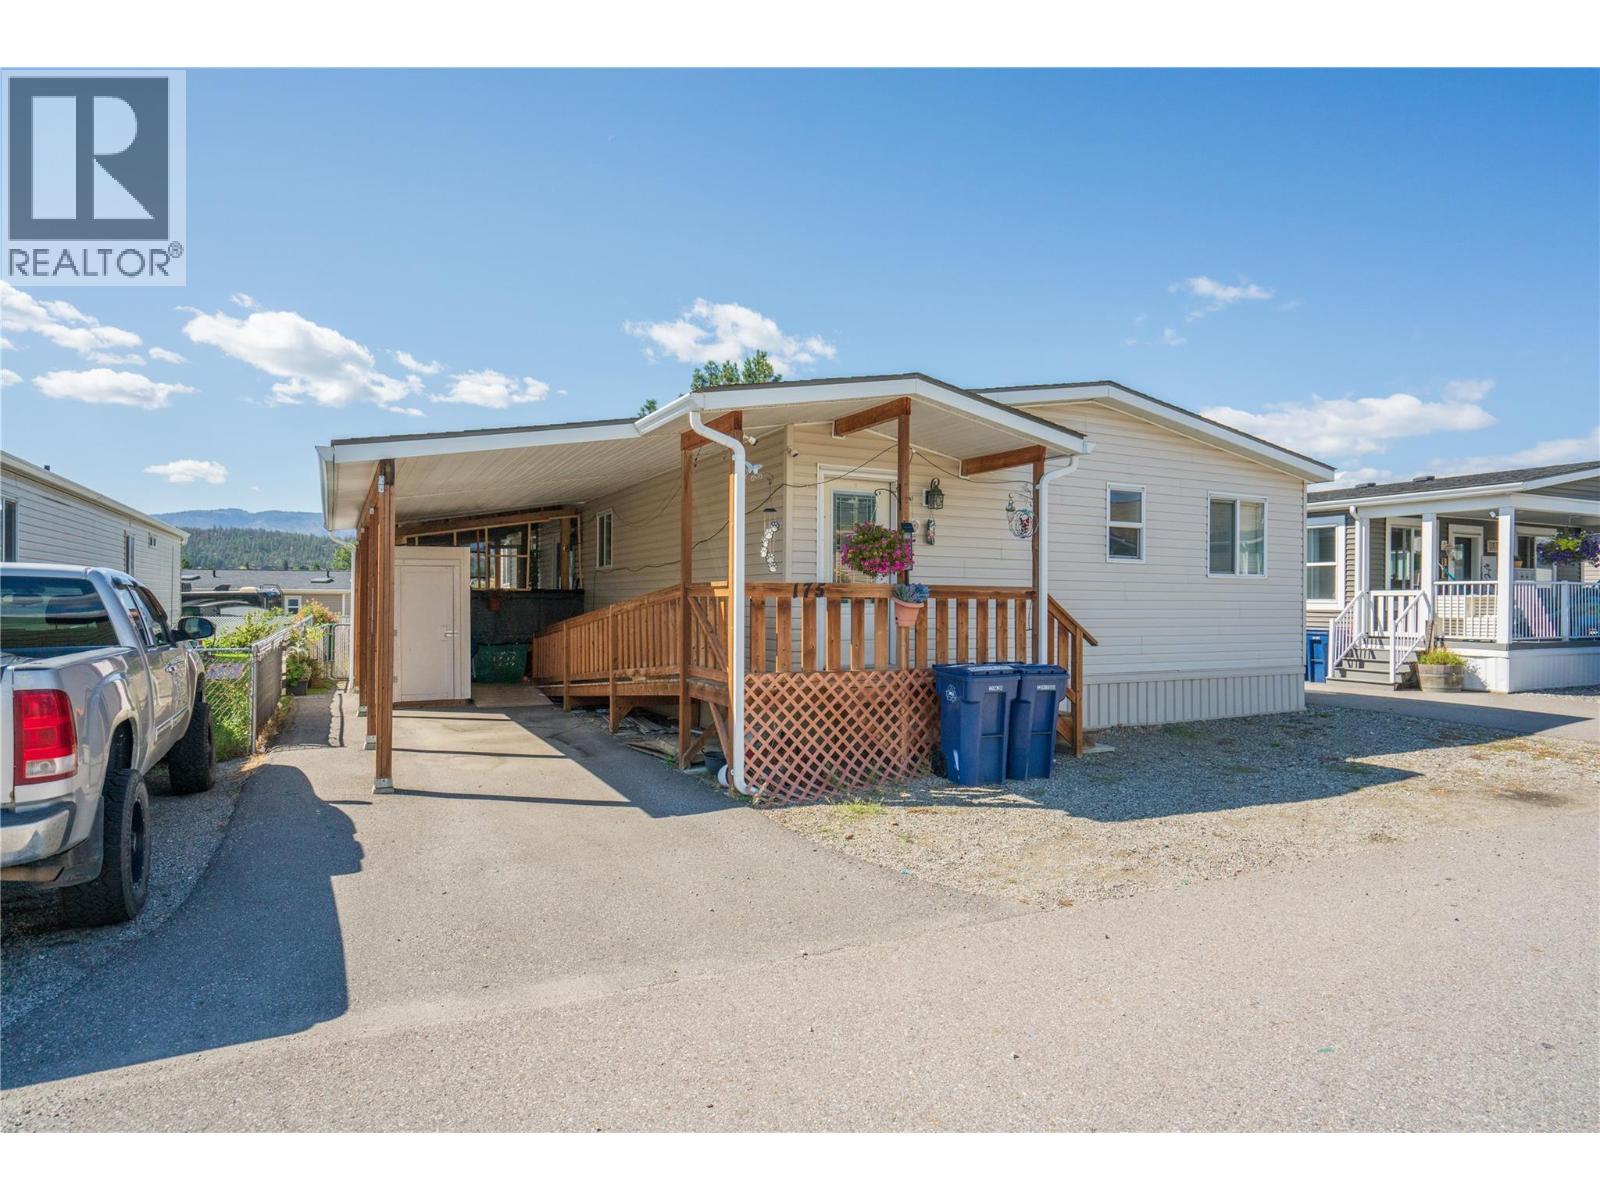
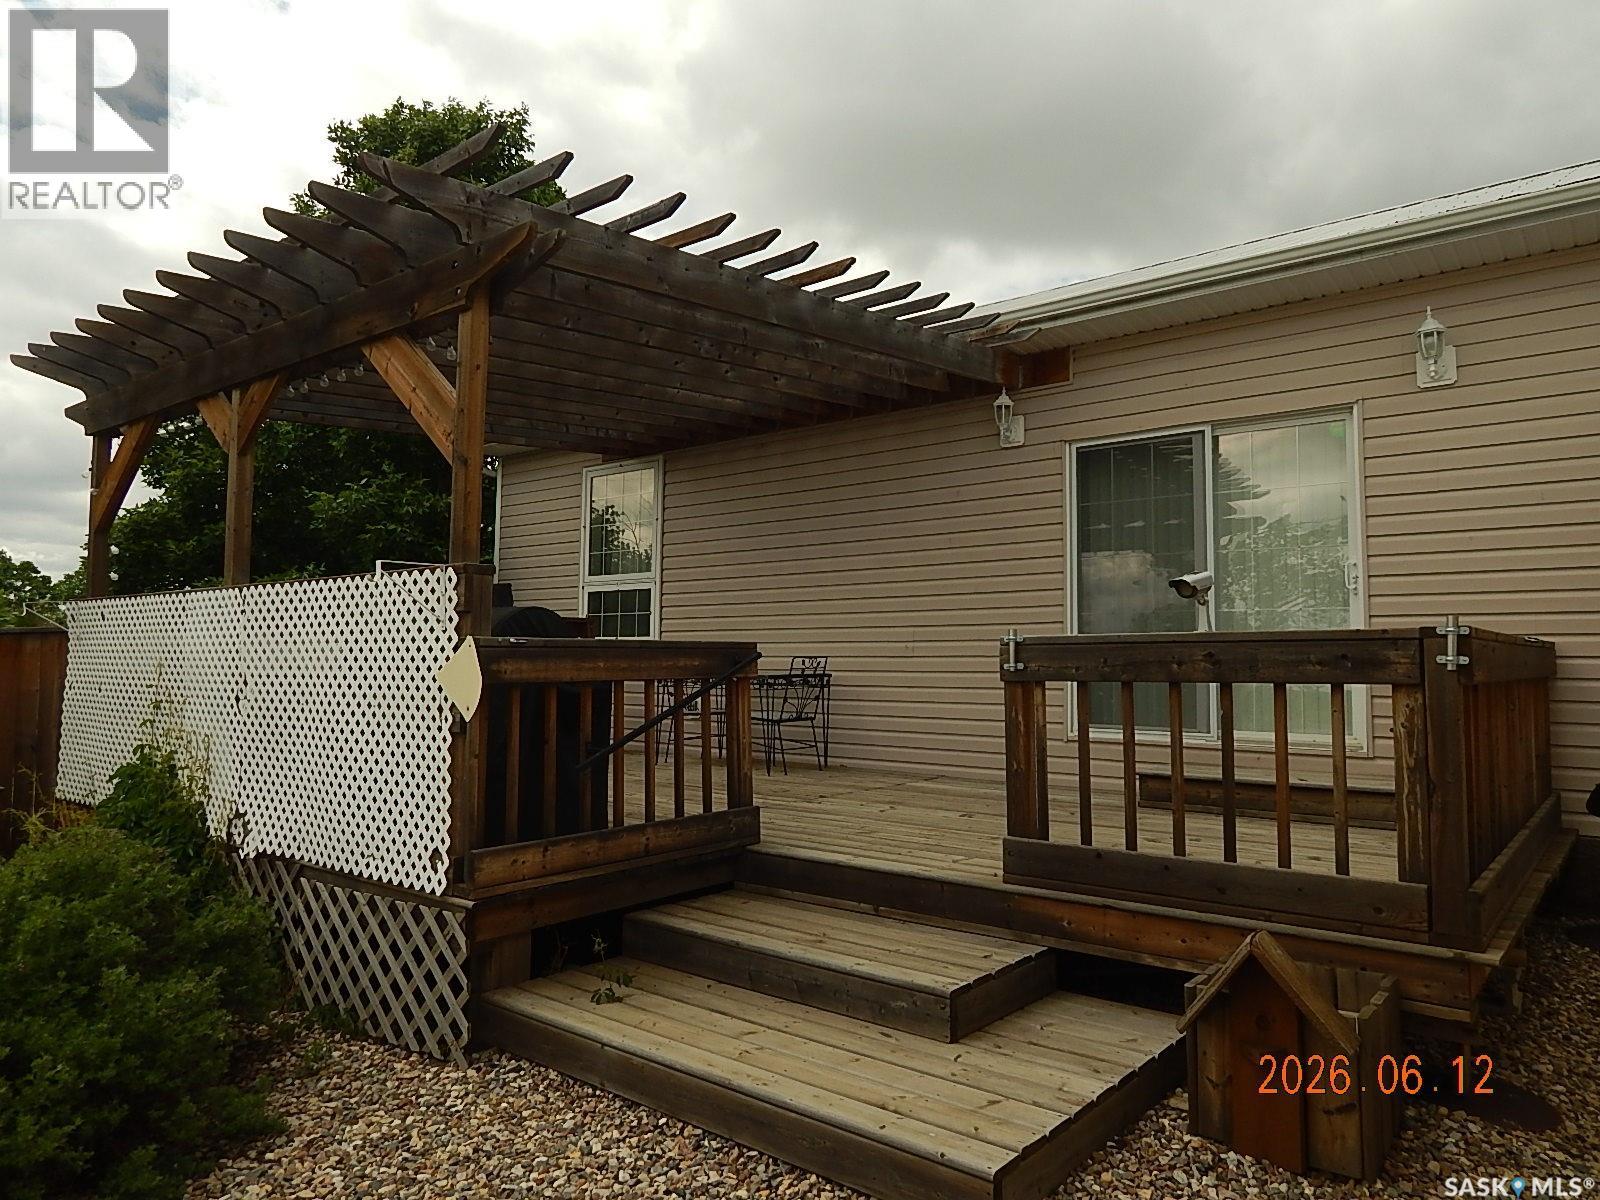
Affordable living in a great location in this 2017 Double Wide SRI Manufactured Home with 1650 sq. feet of living space. Why rent when you can own this 3+ bedrooms and 2 bathrooms modern home on a no thru road in the centrally located and desirable Belaire Estates. This very well maintained and managed park has a rare secure 99 year lease(until 2114). As you walk in to the generous foyer you will notice the open concept living with a large kitchen, dining room, office/den, laundry and a bright living room. The kitchen has beautiful wood cabinets, LOTS of counter space, stainless steel appliances and even has a second built-in oven for hosting those family gatherings. The very spacious primary bedroom has a sitting area and a large 4 piece ensuite. Outside you will enjoy the large covered deck, carport, wheelchair ramp, extra deck for a hot tub, shed and a fenced in maintenance free yard. Water treatment includes a water softener, a built in charcoal filter and reverse osmosis. The house has a newer hot water on demand system and a natural gas forced air furnace along with heat pumps in the rear bedrooms to ensure maximum comfort. Belaire Estates has no age restrictions and is minutes to schools, shopping, breweries, the Rail Trail, beaches, wineries and more. (id:44393)
Royal LePage Kelowna
Prince George, British Columbia
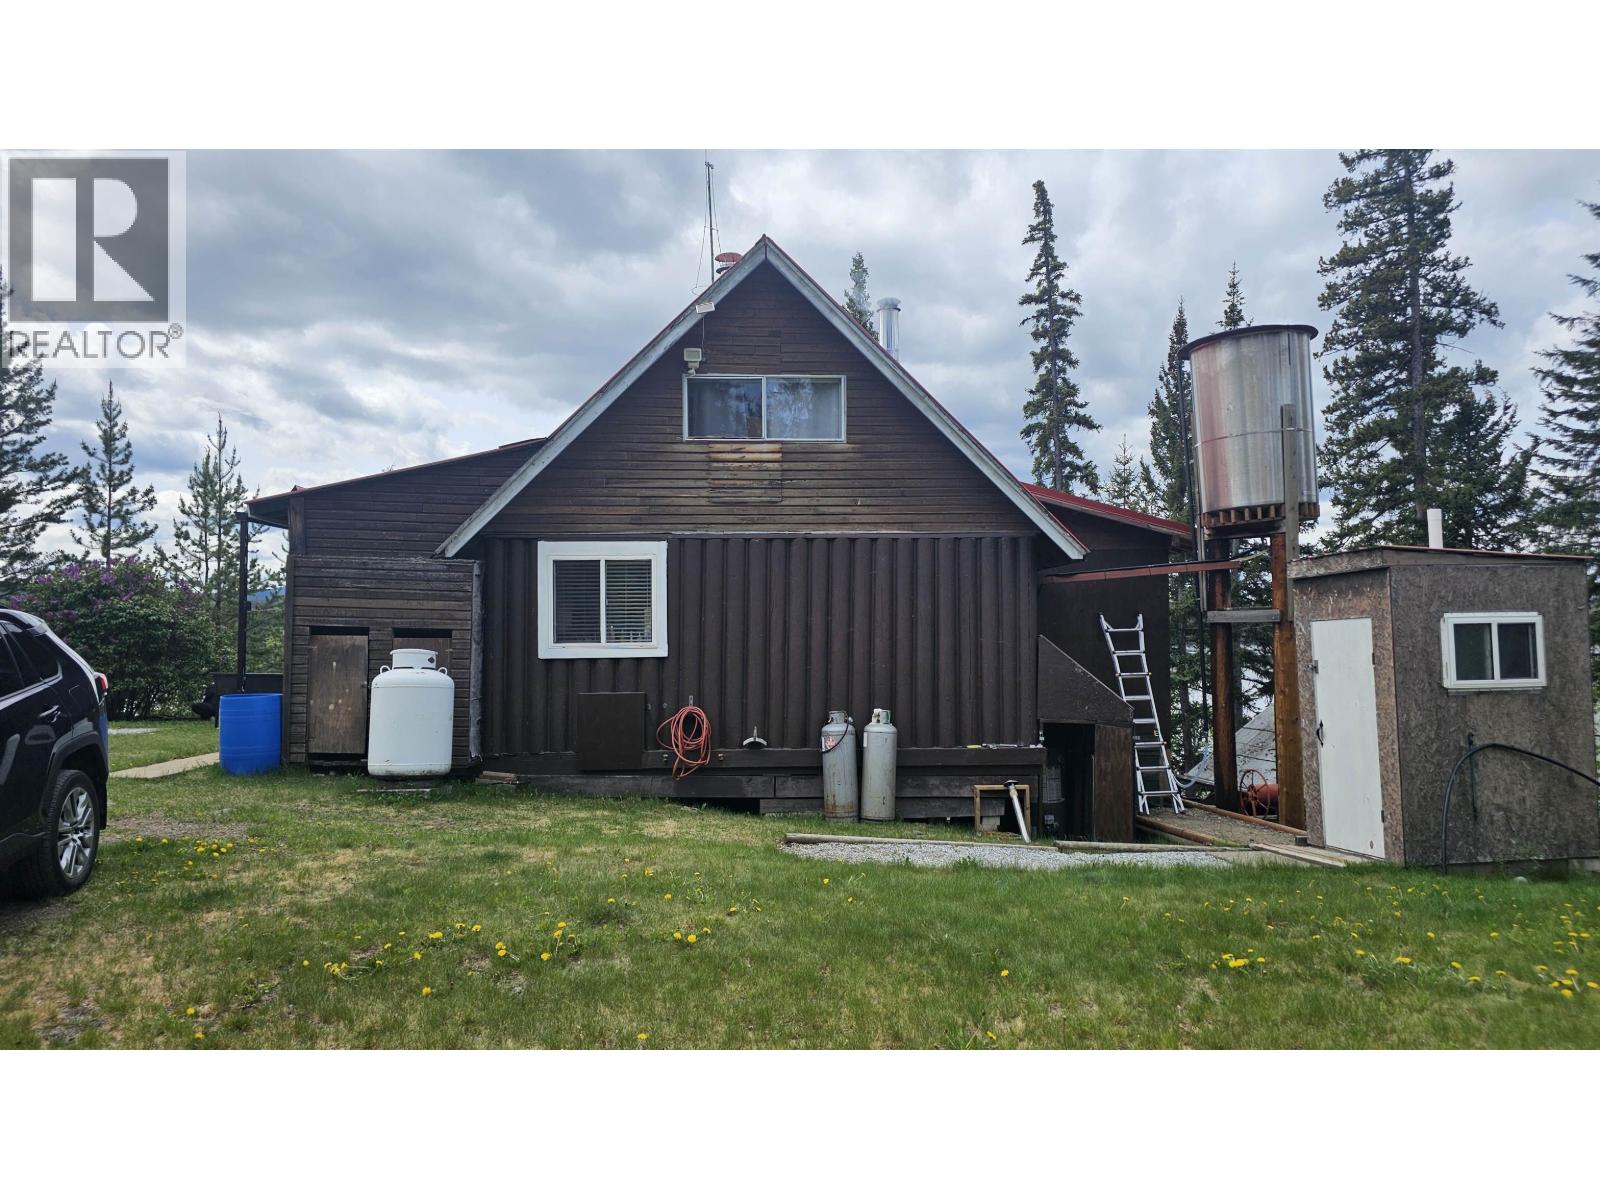
A quiet... very quiet, retreat for not only weekends, but also early spring, late fall and any winter getaways... 2 drive ways, one to a large garage. Generator power, solar power, wood heat.... the road is plowed in the winter for sledding, fishing, skating... WOW... year round. 2 storey cabin with three bedrooms...one bedroom on the main and 2 bedrooms in the loft above and , propane stove, WETT certified central wood heat... check out the pictures that show the appliances... ready to move in still early in 2026... more details are available... (id:44393)
RE/MAX Core Realty
Salt Spring, British Columbia
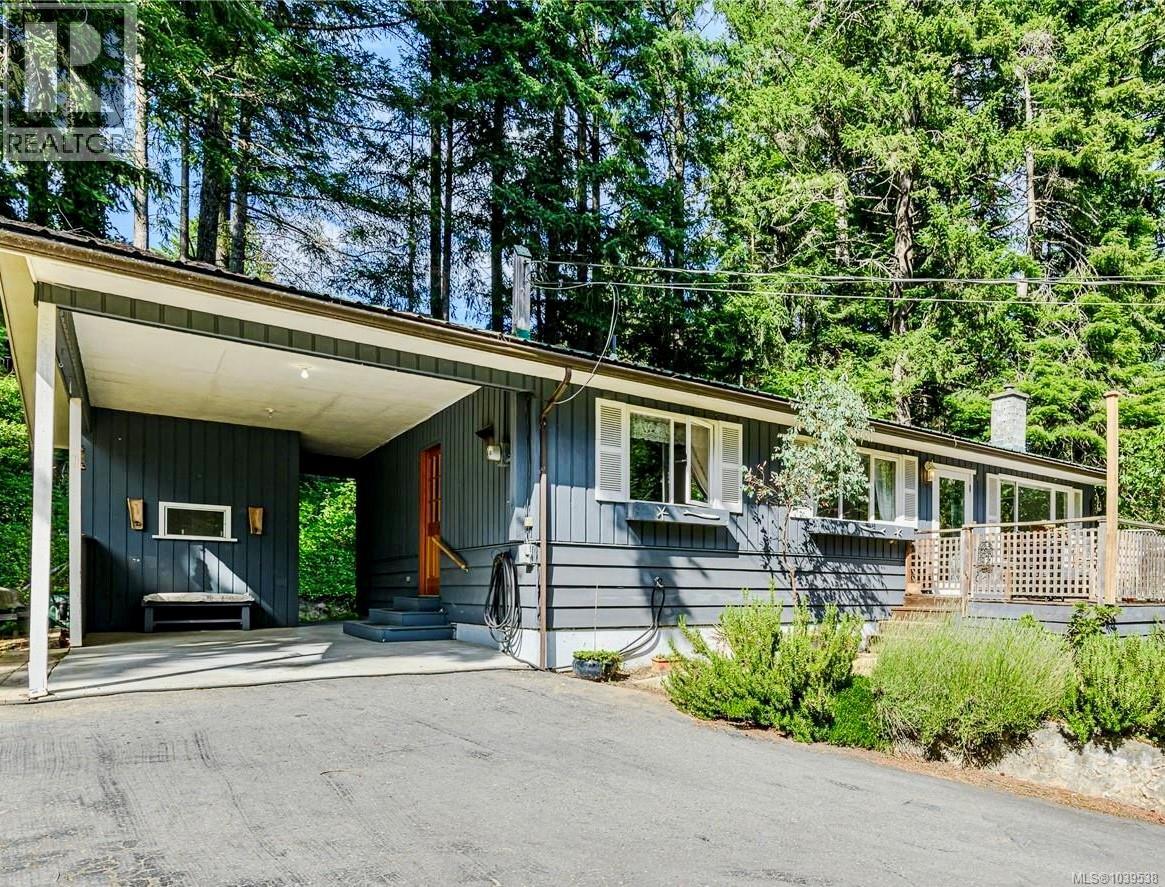
NEW PRICE! Tucked away on a sunny 0.43-acre lot on an oceanside cul-de-sac in a neighbourly enclave in the heart of Salt Spring Island, sits this charming 2-bedroom, 1-bath rancher. Embace comfortable single-level living just minutes from Ganges. The 1,060 sq. ft. home features an open and functional layout, primary bedroom on the main floor, and a welcoming atmosphere throughout. Updated appliances including Miele washer. A spacious carport provides covered parking, while the property offers a fenced garden, lavender, palm and herb plantings, roses and a productive fig tree. Outbuildings await future ideas. Carport shed & Storage shed. Connected to municipal water, this versatile property is ideal for first-time buyers, retirees, investors, or anyone seeking an affordable island home. Ocean Beach access a few hundred yards away. Conveniently located close to shops, services, schools, and recreation, this is a wonderful opportunity to enjoy the Salt Spring lifestyle. (id:44393)
Pemberton Holmes - Salt Spring
Big River Rm No. 555, Saskatchewan
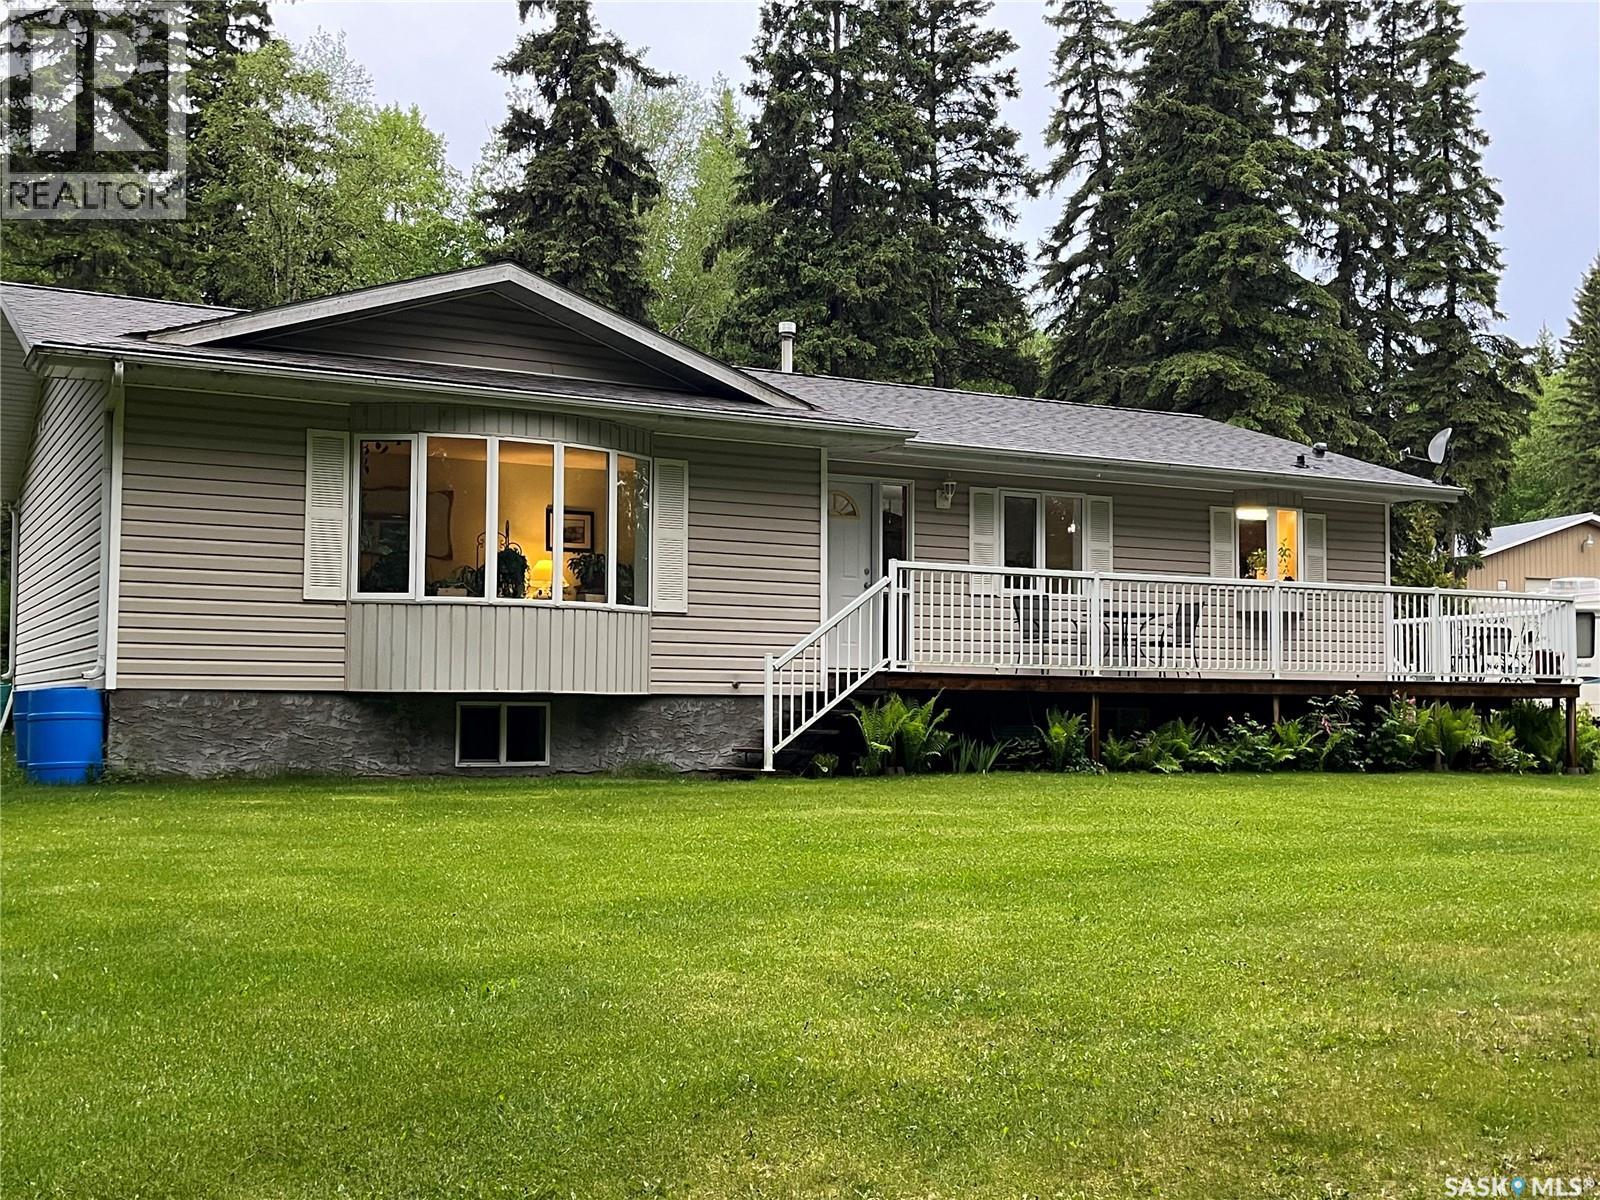
Acreage living at its finest. Welcome to this stunning home, with privacy, great location in the RM of Big River, Buckingham Sub Division. This home offers, open concept Kitchen, Dinning and living room, master bedroom with a 3 piece ensuite, 2 bedrooms and a 4 piece main bathroom. Along with a main floor laundry and 1/2 bath, and large foyer. The basement offers a family room, bedroom, 3 piece bathroom, storage and utility room. Enjoy your summer morning coffee on the deck, 288 sq feet of pure tranquility. A very nicely maintained yard, treed, private 2.59 acres offers large mature spruce trees, apple trees, shrubs, a fire pit and garden spot. For all the handy man, toy lovers, contractors, built in 1999 a 40 x 32 x 16, with 14 x 16 insulated overhead door, heated shop, 220 plug, work benches, storage shelves is definitely every guys dream shop! Cold storage pole shed, built in 2009, 20 x 40. Shingles were done on the home in 2018, along with deck railing, stairs, and north end of house siding. Don’t wait, call today for your personal tour. (id:44393)
RE/MAX P.a. Realty
Thomson Lake, Saskatchewan
Stunning view thru your garden doors and even better from you deck. Yes, enjoy the sun sparkling on the lake and the ever changing skies all around. This property is set back far from the lake with a unobstructed view. Browsing thru the pictures you will see this is a Pristine home. It actually feels brand new. Open concept with so much natural light pouring thru the many windows. Enter into a mudroom / laundry and then into The kitchen which has many cabinets and lots of counter space. The island is raised enough to sit at and the view from your dining room and living room of the lake is so calming . Two spacious bedrooms with plenty of closet space. and extra large windows plus the height of the ceilings thru out gives this open concept a luxurious feeling. There is a garage which has 2 overhead doors one at each end, which makes it easy to store your boat in. The fireplace is propane and there are extra electric built in heaters. The front and back deck are generous in size. At this point this is 3 season as there is no cistern. The owners had planned to put one under the deck . So if you want to live here all year round that is what you need to do. There is easy access under this home. Great views from either deck. Privacy and Serenity is how I would describe this amazing property! (id:44393)
Royal LePage® Landmart
Penticton, British Columbia
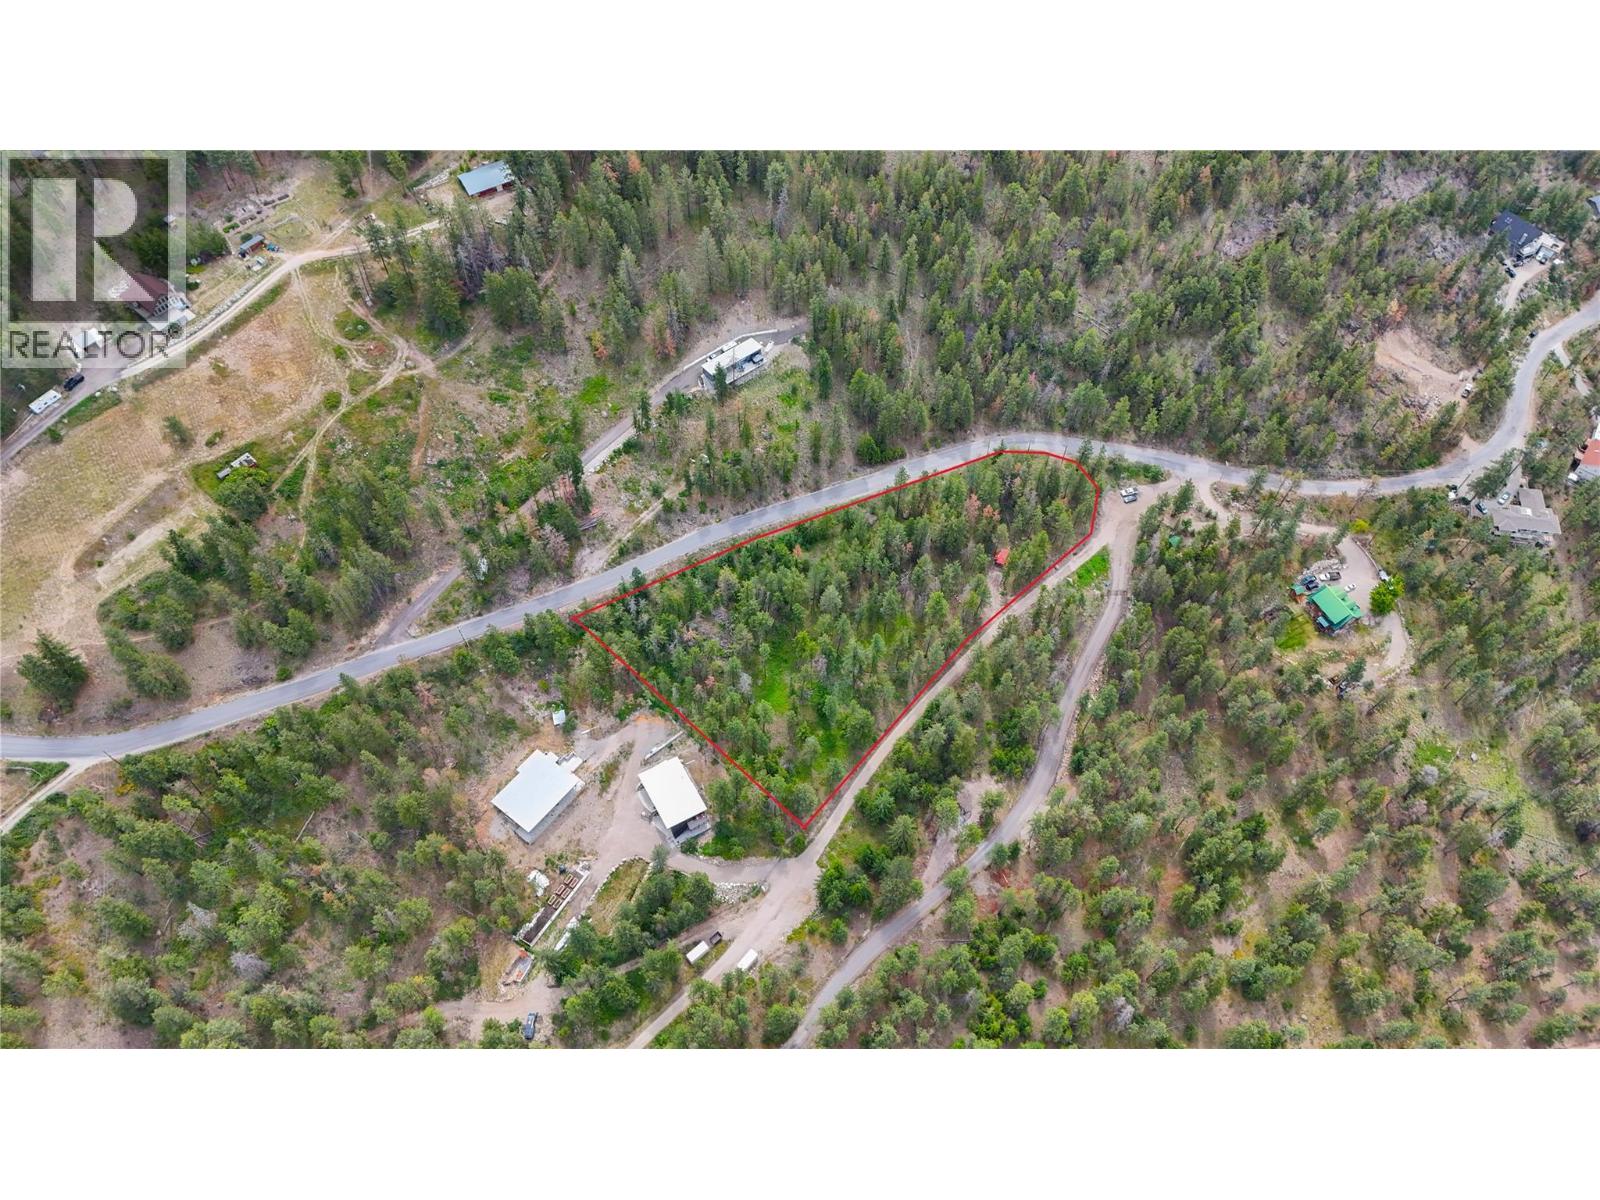
Build your dream home on this private and peaceful 2.483-acre residential building lot, ideally located just a short drive from Penticton. Zoned SH3 (Small Holdings Three), this exceptional property offers the perfect blend of rural tranquility and convenience. A well is already in place, there is easy access to an extensive network of nearby hiking and biking trails, it is surrounded by nature, and its setting is like a forested retreat. Enjoy the added benefit of being closely surrounded by wineries and just minutes from downtown Penticton. This is a rare opportunity to create your own South Okanagan haven while remaining close to all the amenities, recreation, and lifestyle offered by this beautiful and highly desirable area. (id:44393)
Royal LePage Locations West
Brightsand Lake, Saskatchewan
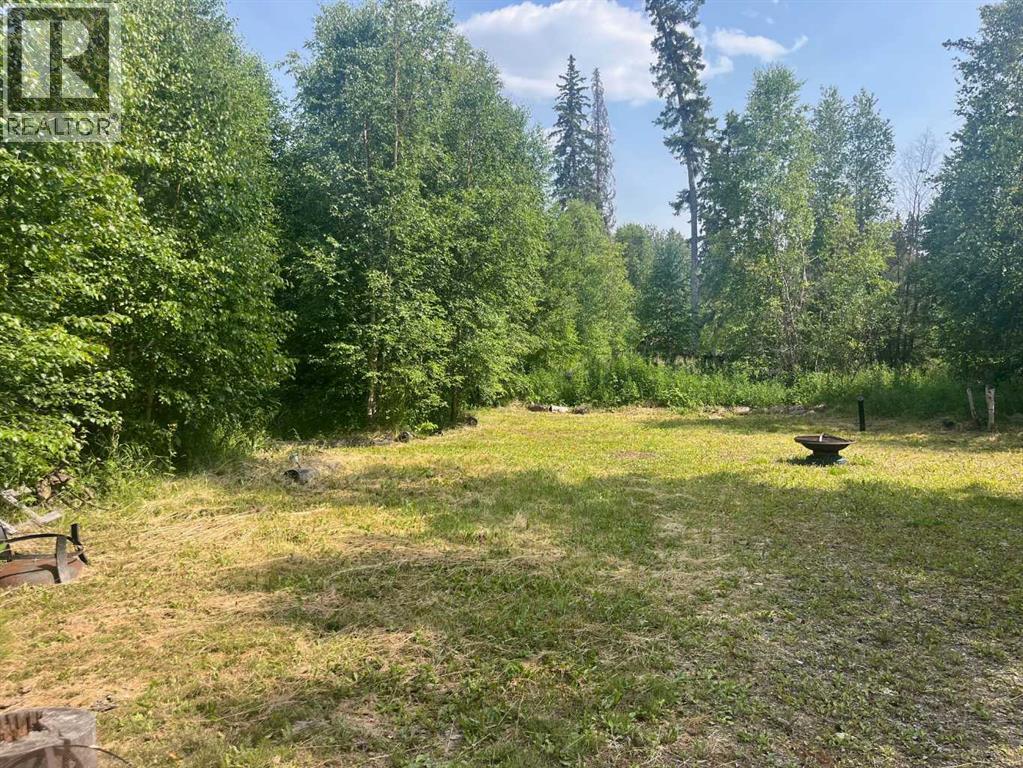
Lot 814 Oak Bay at Brightsand Lake is located on the west side of Brightsand Lake in the Sandy Point development, This property has a septic tank, power and storage shed. This beautiful Saskatchewan lake lot has been mostly cleared for your RV and future cabin. RVs are allowed with a permit. A short walk takes you to the lake, which boasts clear water for swimming and water sports. The Brightsand Lake Regional Park is close by and features a restaurant, golf course, camp ground, play ground and boat launch. For groceries and gas for the boat take a quick drive to the towns of St. Walburg or Turtleford. Brightsand lake is a 90 minute drive north east of Lloydminster, about a 2 &1/2 hour drive from Saskatoon and about 3 hours & 45 minutes from Edmonton. Call to view. (id:44393)
Exp Realty (Lloyd)
Terrace, British Columbia
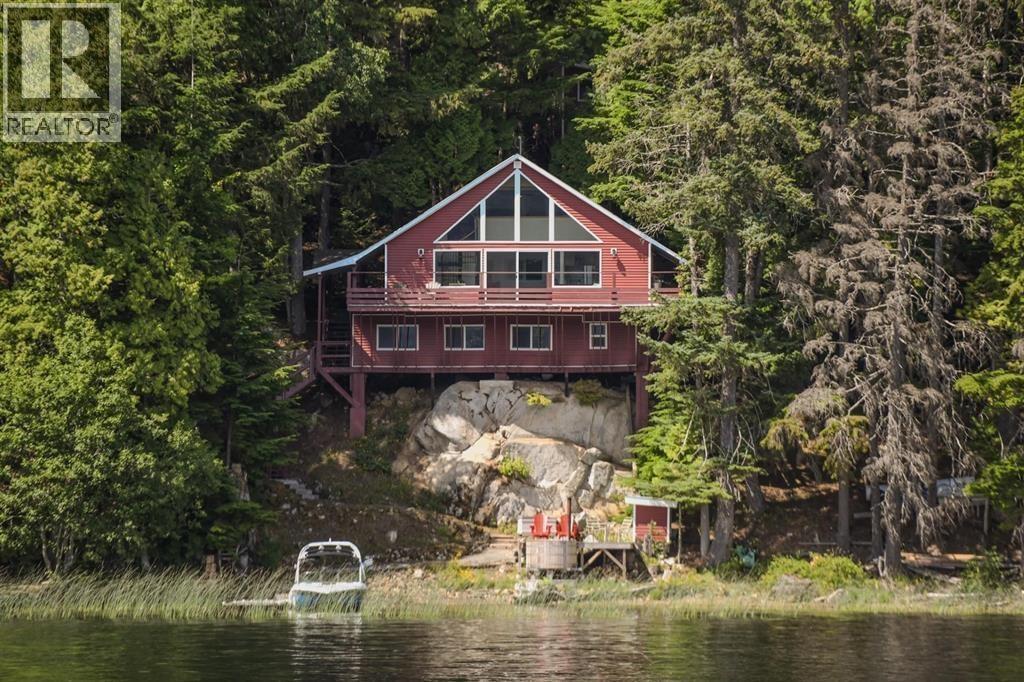
Experience year-round lakefront living at its finest in this charming 2 bed, 1.5 bath home nestled on the tranquil west side of Lakelse Lake. With approximately 100' of private lake frontage, enjoy unparalleled views of water and mountains. The interior features a custom wood kitchen with an eating bar, complemented by a cheerful atmosphere and a wall of windows framing the picturesque scenery. A loft with a spiral staircase adds character, while a second bedroom downstairs offers convenience with an attached half bath. Outside, a 40xl0 deck is perfect for BBQs and relaxation, overlooking the lake, while a wood burning hot tub and direct water access enhance the lakeside lifestyle. Don't miss this rare opportunity! (id:44393)
RE/MAX Coast Mountains
Campbell River, British Columbia
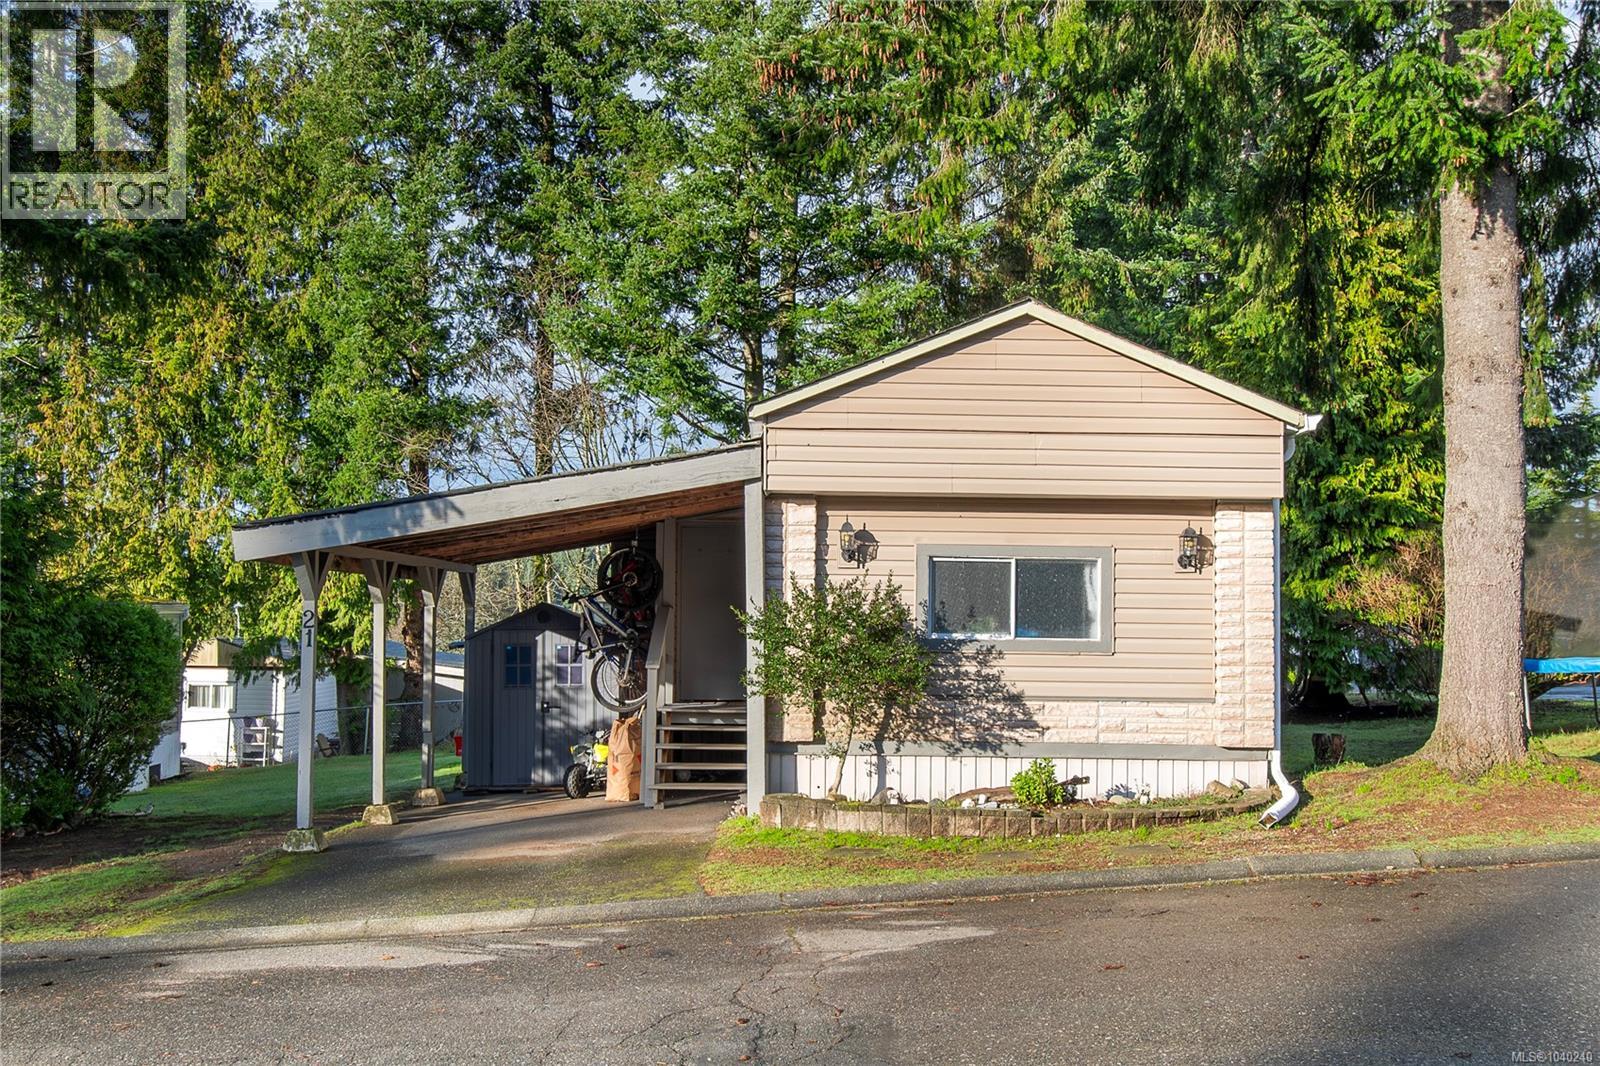
Tucked into Prado Verde Mobile Home Park on a corner lot, this well-maintained 1,083 sq ft home offers easy living with room to breathe. The bright 2-bedroom layout features an open-concept kitchen, dining, and living area, with beautiful mountain views from the main living space. Recent updates provide peace of mind, including a newer heat pump and roof, refreshed kitchen cabinetry and countertops, updated bathrooms, new flooring, fresh paint, and newer appliances. The primary bedroom offers a private ensuite and walk-in closet, while the second bedroom and full bath provide comfortable space for family or guests. Outside, enjoy a wrap-around yard with room for gardening, playing, or relaxing on the deck. Corner lot placement adds privacy and extra outdoor flexibility. A simple, updated home in a welcoming, well-managed community close to everyday amenities and walking trails. (id:44393)
Exp Realty (Cr)
Langford, British Columbia
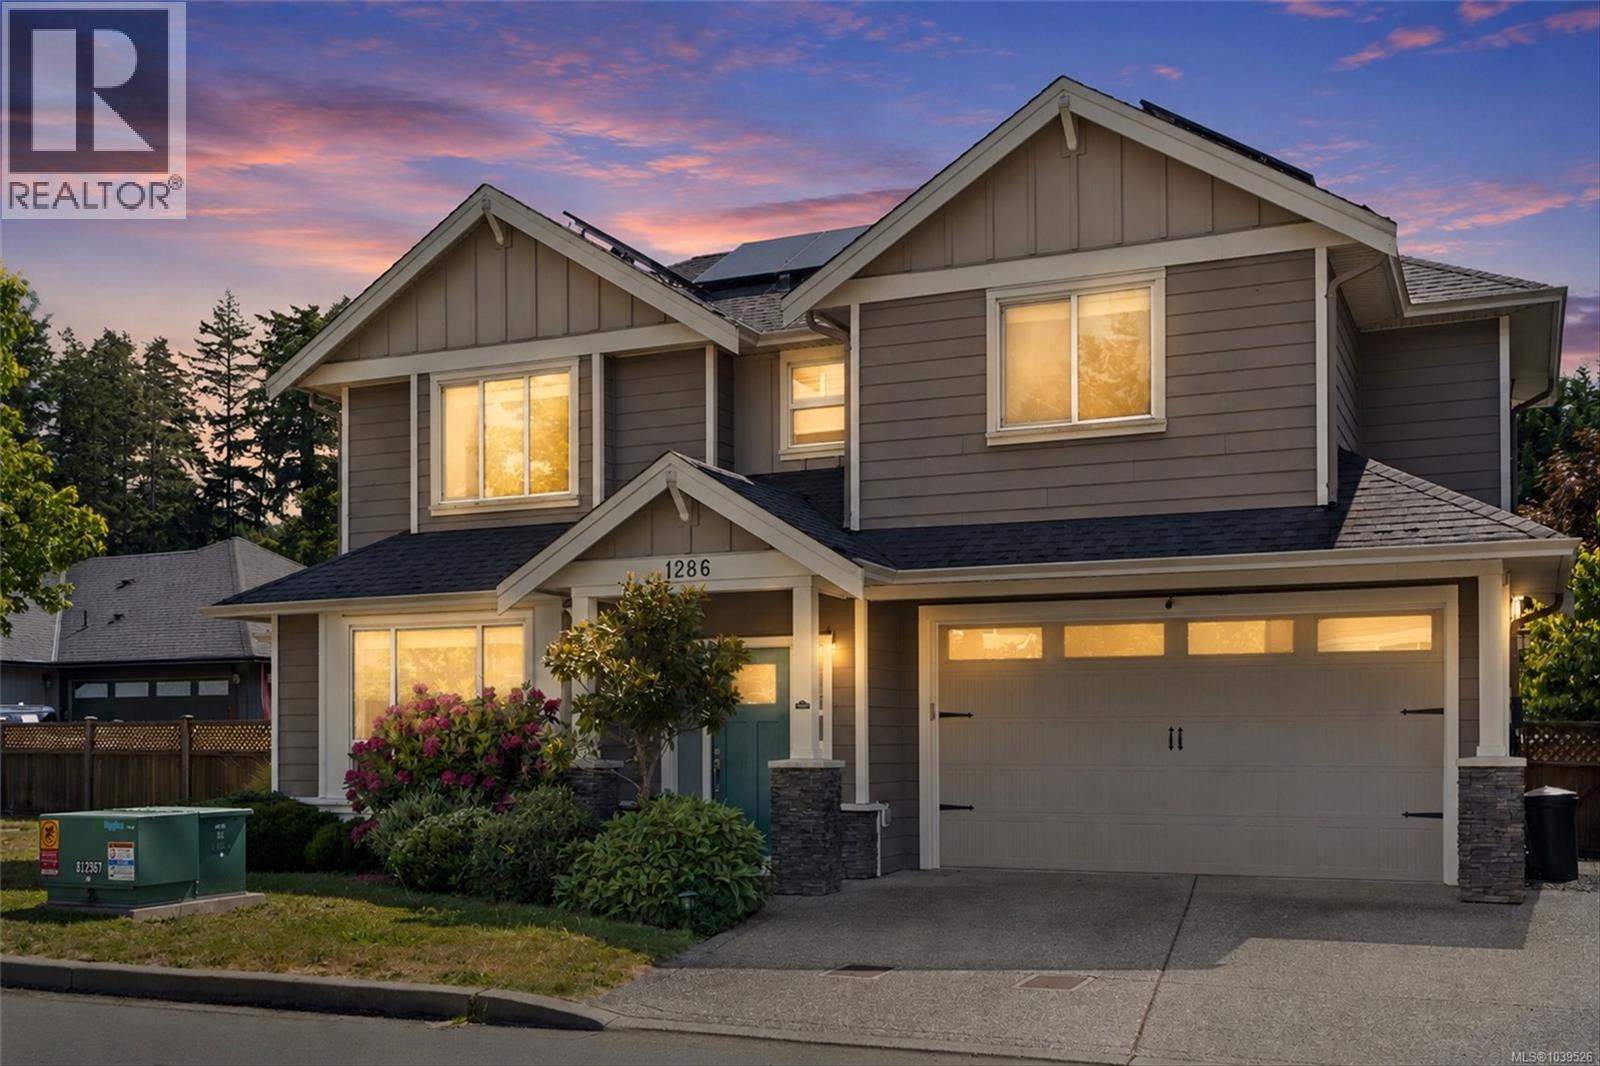
Welcome to this inviting home tucked away on a quiet, family friendly cul-de-sac. Minutes from the Galloping Goose, schools, shopping, recreation, and everyday amenities. Filled with natural light, the home features 10 foot ceilings, a cozy gas fireplace, window bench, and a dining area lined with windows. The kitchen offers quartz counters, stainless steel appliances, backsplash, and easy access to the private, sunny backyard with raised gardens. Crown moulding adds warmth and character. Bedrooms are generously sized, including the primary with walk-in closet. A standout feature is the solar panels, reported by the sellers to reduce electricity costs by 55%. Combined with a heat pump and air conditioning, the home offers year round comfort and efficiency. Additional features include an EV charger, irrigation, and a large crawl space. Enjoy a fully fenced backyard with raised garden beds. The double garage and street parking complete this move in ready home. Call now to book your viewing! (id:44393)
RE/MAX Camosun
Ladysmith, British Columbia
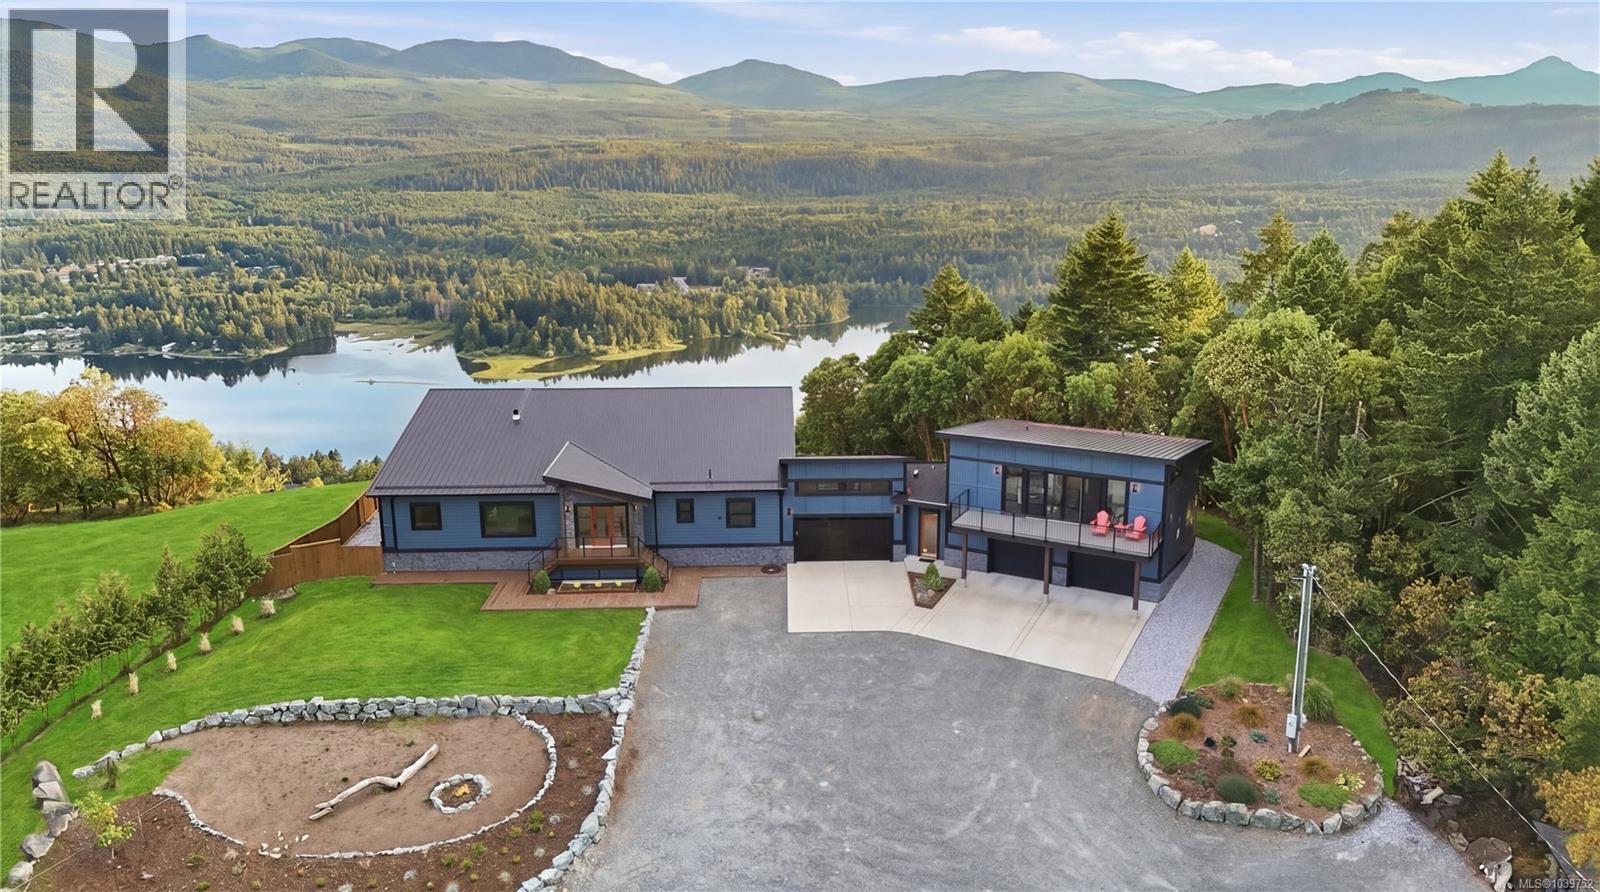
Perched atop the highest point in Aquila Estates, extraordinary West Coast Modern estate offers one of the most breathtaking vantage points on Vancouver Island. Almost 5 acres of land & elevated approximately 200 metres above sea level, property captures near 360-degree views spanning Ladysmith Harbour, Gulf Islands, Georgia Strait, Vancouver skyline, North Shore mountains, Bowen Island & Sunshine Coast. Private power-gated driveway approximately 500 feet through landscaped grounds, creating dramatic approach to custom-built residence. Positioned on a bluff overlooking Ladysmith Harbour, w/ privacy, natural light, & spectacular outlook from nearly every principal room. Rancher-style living w/ 3 bedrms & 2 bathrms on main level. Soaring 14-foot ceilings enhance living room & all 3 main bedrms, while extensive solid fir windows, doors, trim create warmth & character throughout. Dramatic 30-foot roofline w/ black metal roofing further defines the home's architectural presence. Approx 1,000 sq.ft. of decks oriented to capture outstanding western exposure & unforgettable sunsets. Outdoor features include sunken hot tub, gas fire pit, fully fenced turf area, vegetable garden, woodshed, storage shed, & impressive landscaping. Fully self-contained 2-bedrm, 1-bath guest suite offering exceptional flexibility for family, guests, or multigenerational living. Complete w/ its own entrance, garage, laundry, hot water tank, heating, & cooling, suite maintains privacy while remaining connected through shared garage & recreation space. Additional features; heated bathroom floors, bidet toilets, epoxy-finished garage floors, cedar soffits, heated & insulated 5-foot crawl space, 3,000-gallon water storage tank for irrigation. Privacy, craftsmanship, convenience, & panoramic scenery. 15 minutes to Ladysmith & approx 20 minutes to Nanaimo. Call/text/email Sean McLintock RE/MAX Proffesionals 250-729-1766 / sean@seanmclintock.com (Buyers to verify info/data/measurments if important) (id:44393)
RE/MAX Professionals (Na)
Chemainus, British Columbia
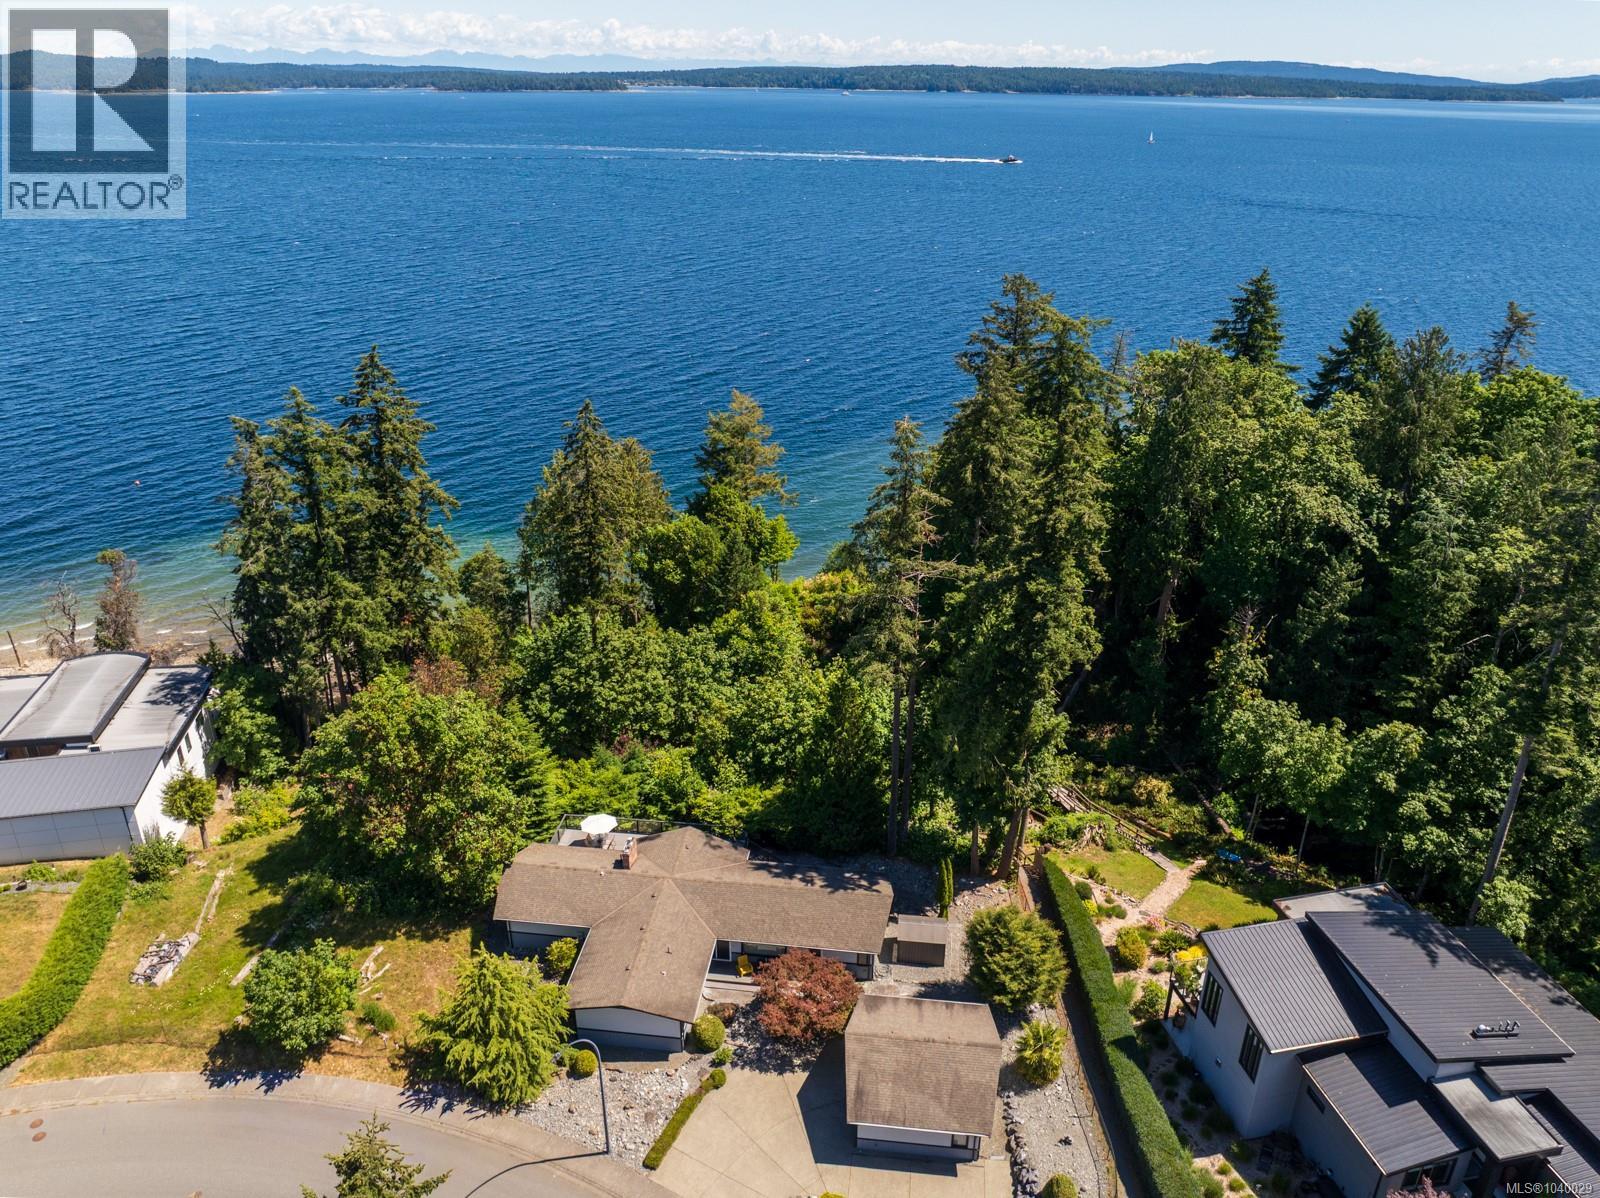
OCEANFRONT RANCHER -- Exceptional craftsmanship, fully renovated 1964 West Coast residence in one of Chemainus' most desirable enclaves, just a short walk to shops, restaurants + amenities. This idyllic 0.42 acre property abuts the Askew Creek estuary creating a tranquil setting. A meandering path leads down to the beach where the creek cascades into a cove. The 3 bed, 2 bath home exudes a coastal vibe + includes exceptional features and systems: 5-zone radiant in-floor heating, Brazilian jatoba and Italian tile flooring, gas FP w/custom yellow cedar mantle, European tilt & turn windows, open eat-in kitchen w/live edge wood accents + separate dining room. Enjoy over 1,100 sf old growth cedar decking, ideal for entertaining + enjoying the views. Primary bedroom w/deck access, ensuite w/jetted tub. Main bath features an oversized walk-in rain shower. Oversized heated detached garage/workshop, RV cleanout. Come live the dream! 1 hour drive to Victoria, 20 minutes to Nanaimo Airport. (id:44393)
RE/MAX Generation (Ch)
Grand Forks, British Columbia
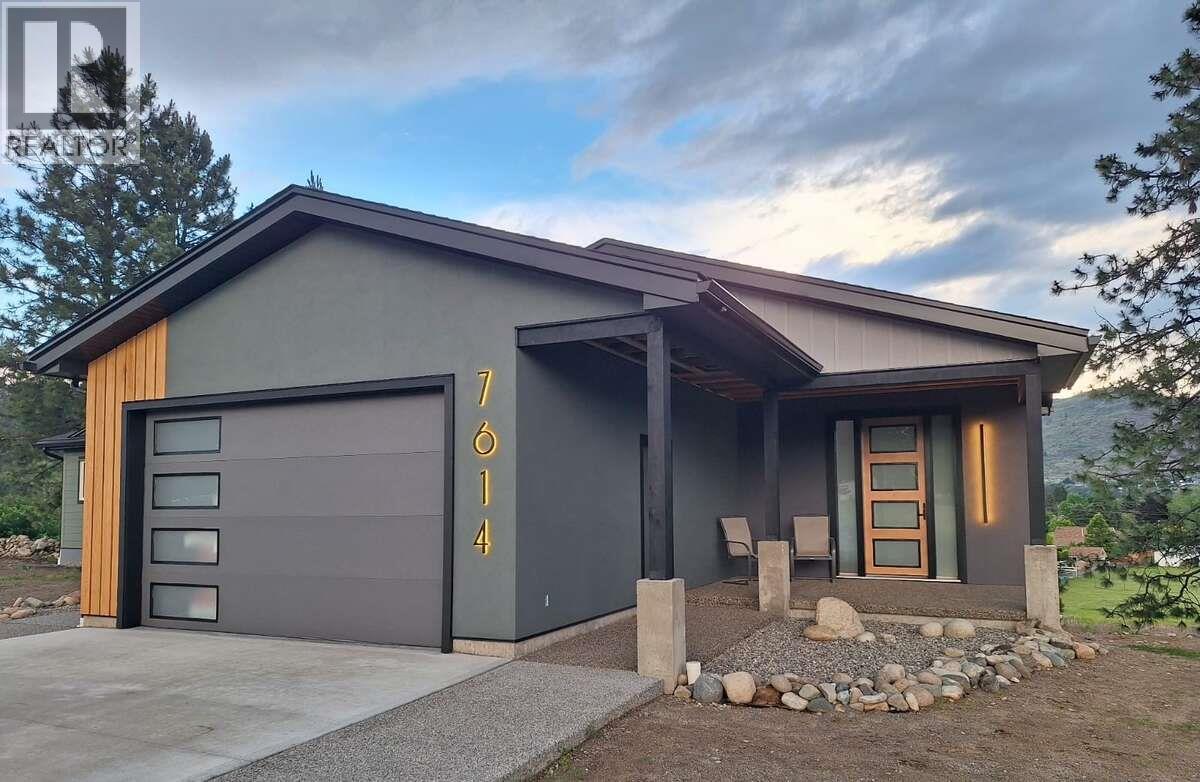
*** For more information, please click Brochure button. *** PDATE! Drywall MF near completion. MOTIVATED SELLER, TRY YOUR OFFER. Takeover as is or discuss partial completion options. Health circumstances motivate the sale, offering an excellent opportunity to complete this impressive project to your own taste. Offering nearly 3,700 sq. ft. of living space, the home features vaulted ceilings, 9-foot basement ceilings, and a dramatic open staircase surrounded by 12-foot glass windows that maximize the stunning views. The main floor includes a spacious entry, open-concept kitchen, dining and living areas, 3 bedrooms, laundry, main bath, and a primary suite with walk-in closet and ensuite. Additional features include a gas fireplace, coffee/wine bar, mudroom, and dual SunTubes. The lower level offers a large rec room, bedroom, full bath, storage, and an approved 2-bedroom separate living accommodation with private entrance, laundry, and valley views. Extensive soundproofing has been incorporated between the units. Furnace, AC, HW, DWV installed. Ensuite & laundry functional. Pressure side plumbing in process. Attached heated shop, RV hookup, reinforced concrete driveway, and quality exterior finishes complete this exceptional property. (id:44393)
Easy List Realty
Grand Forks, British Columbia
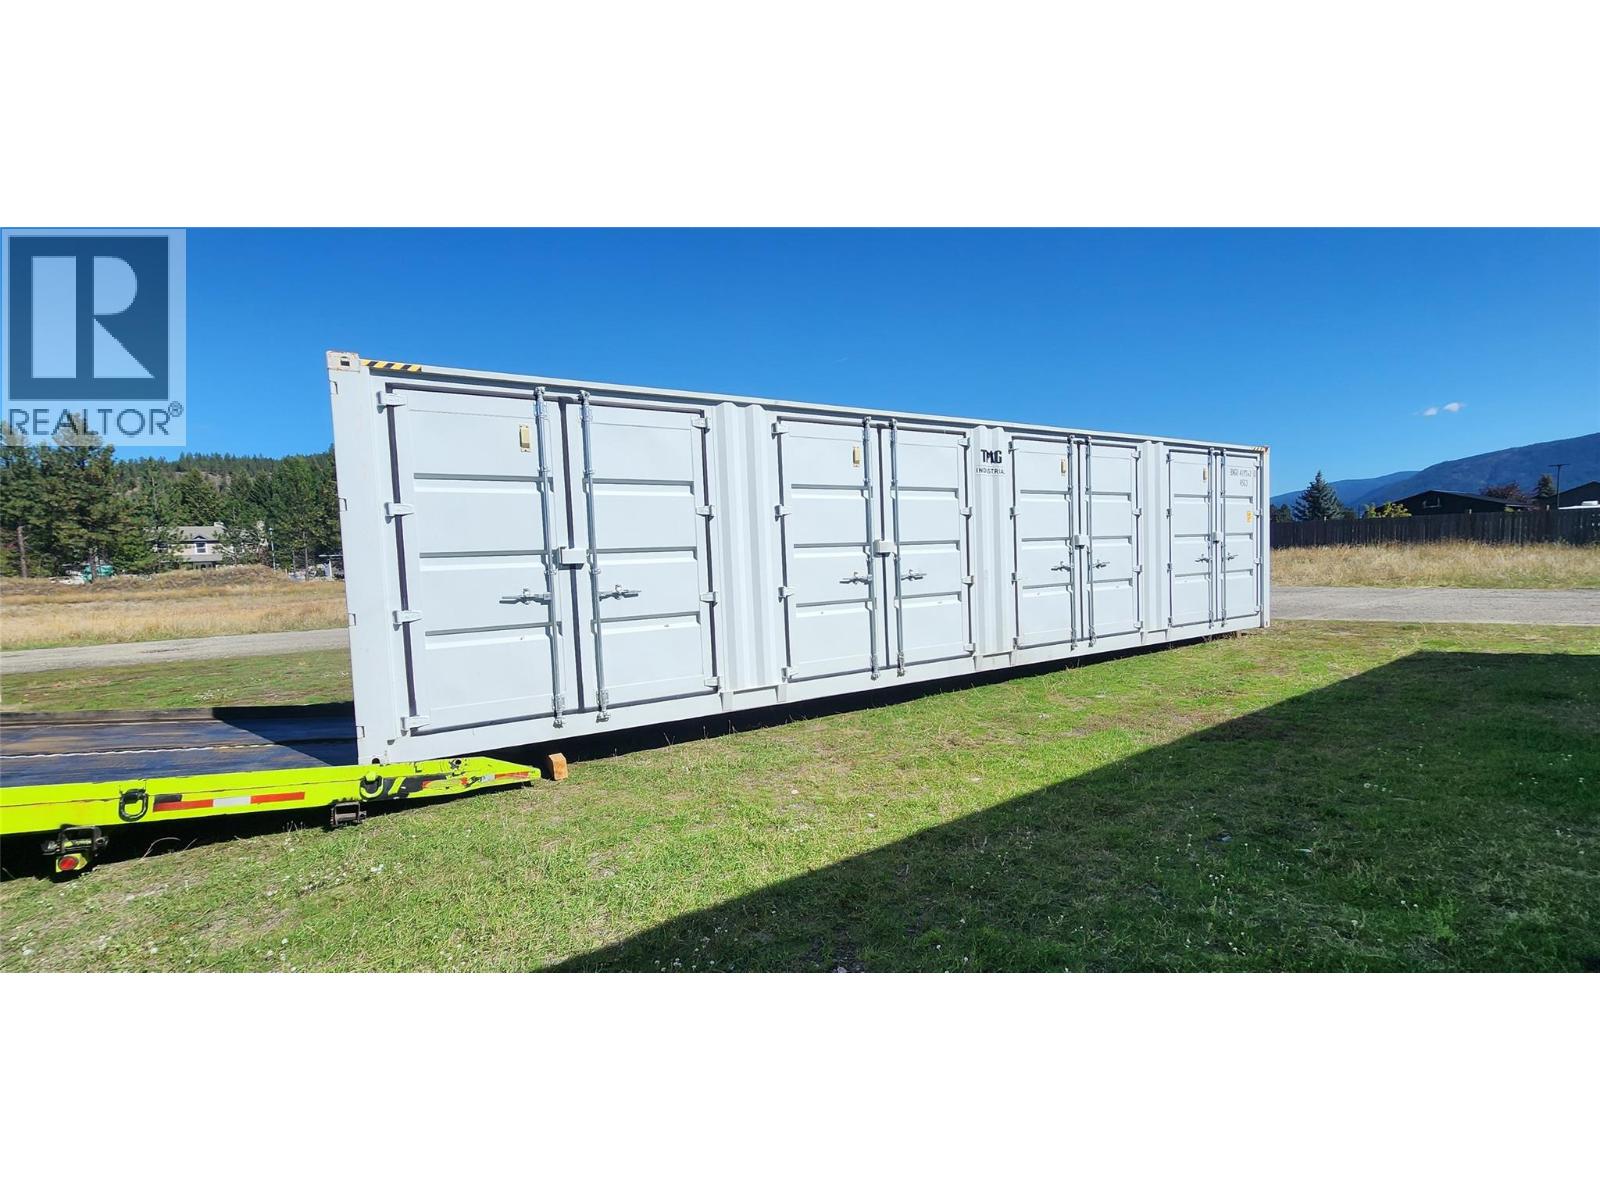
Turnkey business opportunity with 18-year track record available for acquisition. This established company boasts multiple revenue streams and a stellar reputation. Sale includes essential equipment such as containers, truck, trailers, and the .25 acre property conveniently located for easy access. Ideal chance to take over a successful operation and continue its growth in a prime location. (id:44393)
Grand Forks Realty Ltd
Enderby, British Columbia
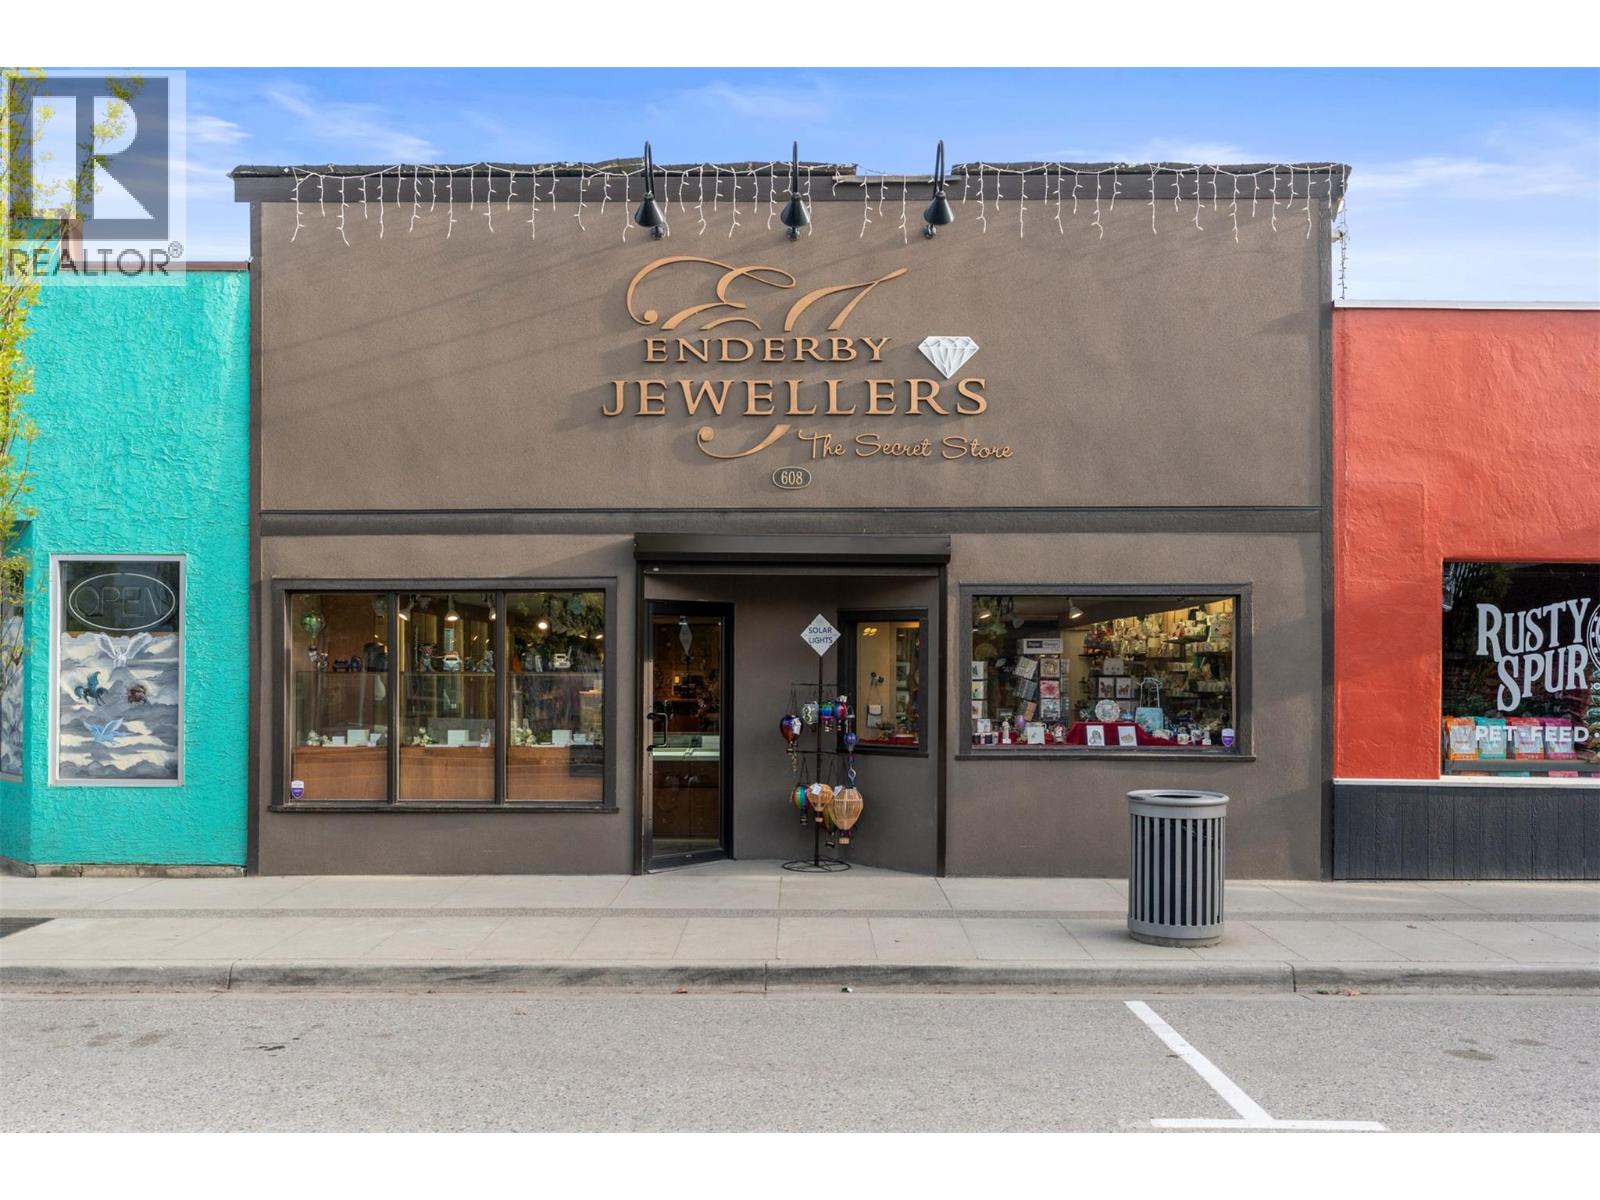
Exceptional Business Opportunity in Enderby, BC! Step into a legacy with this well-established jewellery store, proudly serving the community since 1947. Enderby Jewellers is located on the main street in the heart of charming Enderby, this turnkey business has had only three owners—current ownership since 1991—and enjoys a loyal, multi-generational customer base. The store is known for its warm, welcoming atmosphere and high-quality products. The building offers a total of 2,044 sq ft, with 1,027 sq ft dedicated to the bright, street-facing retail storefront. The remaining space includes a lunchroom, bathroom, office area and additional areas for goldsmithing operations and storage. Renovations over the past decade have modernized the space while preserving its inviting charm. Staff parking is available at the rear for added convenience. Included in the sale is both the thriving business and the building itself—making this an ideal opportunity for an entrepreneur to own a trusted local business with deep community roots and strong growth potential. (id:44393)
RE/MAX Vernon Salt Fowler
Lloydminster, Saskatchewan
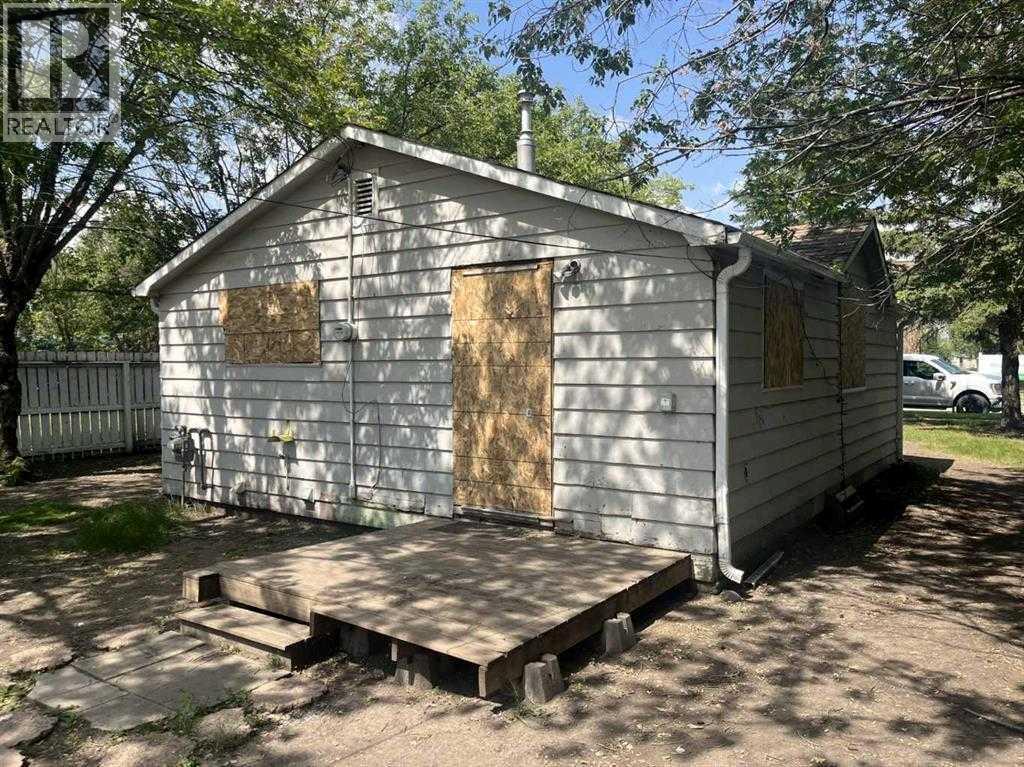
Fixer upper available for quick possession. Are you handy with home repairs? Do you have friends that are into the trades? Do you want to fix up a property for your self or rent it out? This might be the home for you. This 1945 home has almost 700 sq.ft. of living space on the main floor and includes a full kitchen, living room, 2 bedrooms, a full 4 piece bathroom plus a spacious front entry. The partial basement measures 12 ft x 14 ft and hosts the furnace, the water heater and lots of storage space. The utilities are hooked up and working. Disclosure: Sellers have never lived in the property and the property is being sold in as is condition. (id:44393)
Exp Realty (Lloyd)
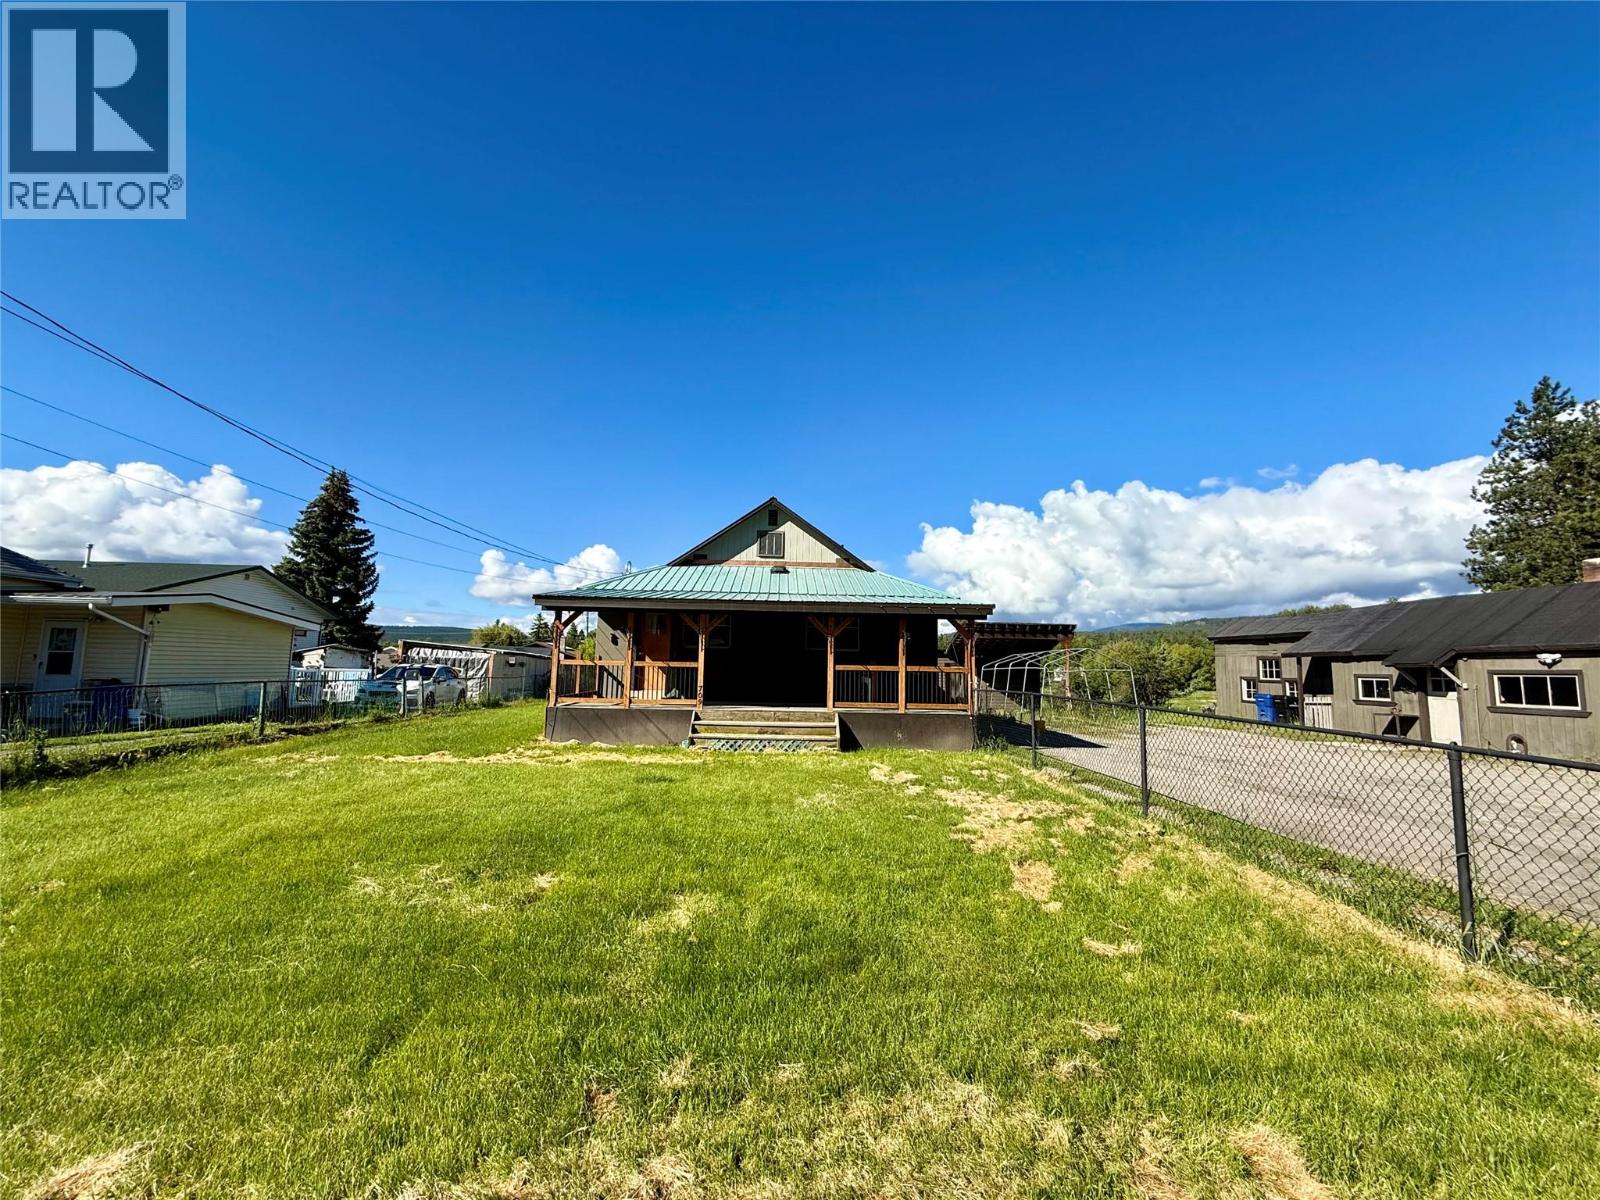
Cranbrook, British Columbia
Welcome to this charming 1953-built home located in Cranbrook. Nestled on a spacious 0.5-acre lot , this versatile 1.5-storey property greets you with a beautiful covered front deck, perfect for enjoying your morning coffee. The main floor boasts 1,107 square feet of living area, currently configured with one bedroom but offering excellent potential to easily redesign for a second or third. Upstairs, you'll find an additional living space featuring another bedroom along with an office or den. The full, unfinished basement features a cozy wood stove, an updated high-efficiency furnace, and a highly convenient outside basement entry. Outside, the expansive property includes a dedicated shop with an attached carport and a separate storage shed, providing ample room for vehicles, hobbies, and gear. Don't miss the opportunity to bring your vision to life in this fantastic property! (id:44393)
Century 21 Purcell Realty Ltd
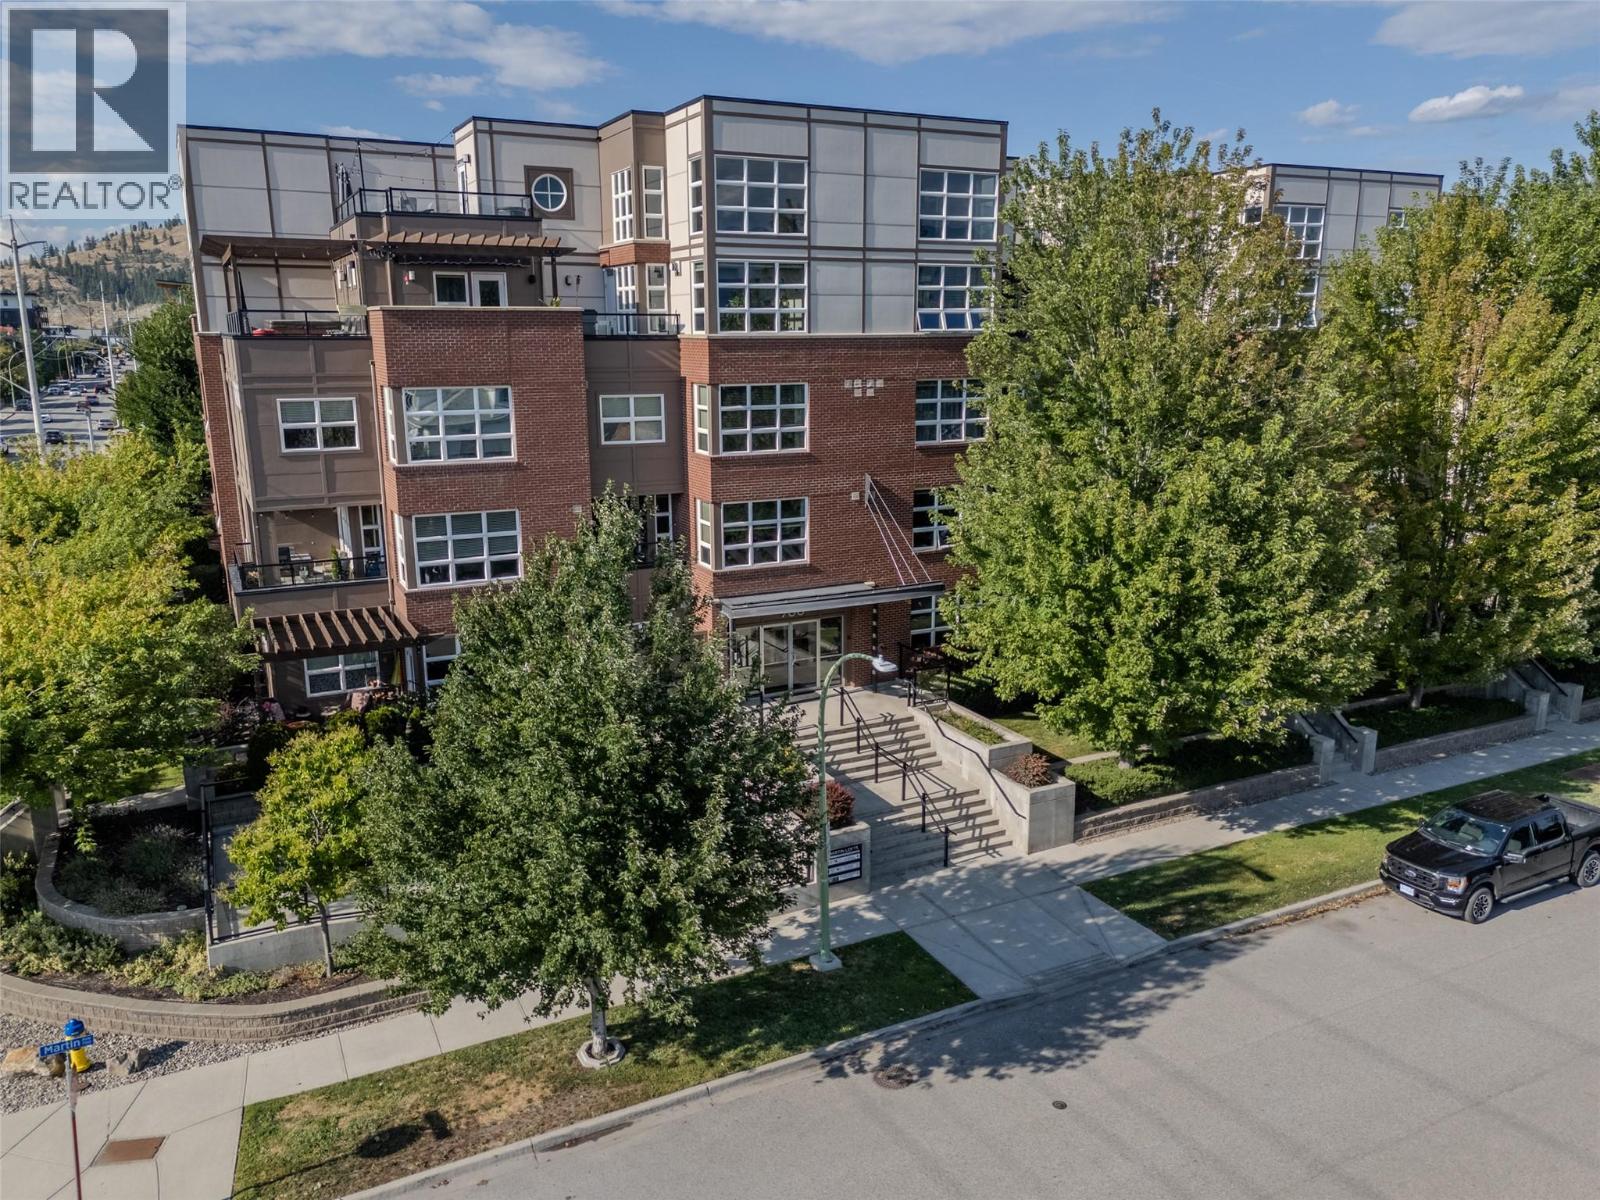
Kelowna, British Columbia
DOWNTOWN KELOWNA LIVING AT ITS FINEST! Welcome to this stunning 1-bedroom ground-floor home at the highly desirable Martin Lofts. Boasting 743 sq. ft. of bright, open-concept living space, this industrial-chic unit features soaring ceilings, contemporary finishes, and central air. The standout feature is the massive private walk-out patio—a rare urban oasis perfect for outdoor dining, entertaining, or giving your pet quick access. The modern kitchen shines with a large island, sleek cabinetry, and stainless steel appliances.Unbeatable location with a 94 Walk Score! You are just steps from Kelowna’s best restaurants, breweries, beaches, Knox Mountain, and the upcoming UBCO downtown campus. Includes secure underground parking and a storage locker. Pet-friendly (1 dog or 1 cat, no size restrictions) and long-term rentals allowed, making this a phenomenal first home or investment property. Don't miss out on this downtown gem! Strata has very strong Contingency fund. (id:44393)
Judy Lindsay Okanagan
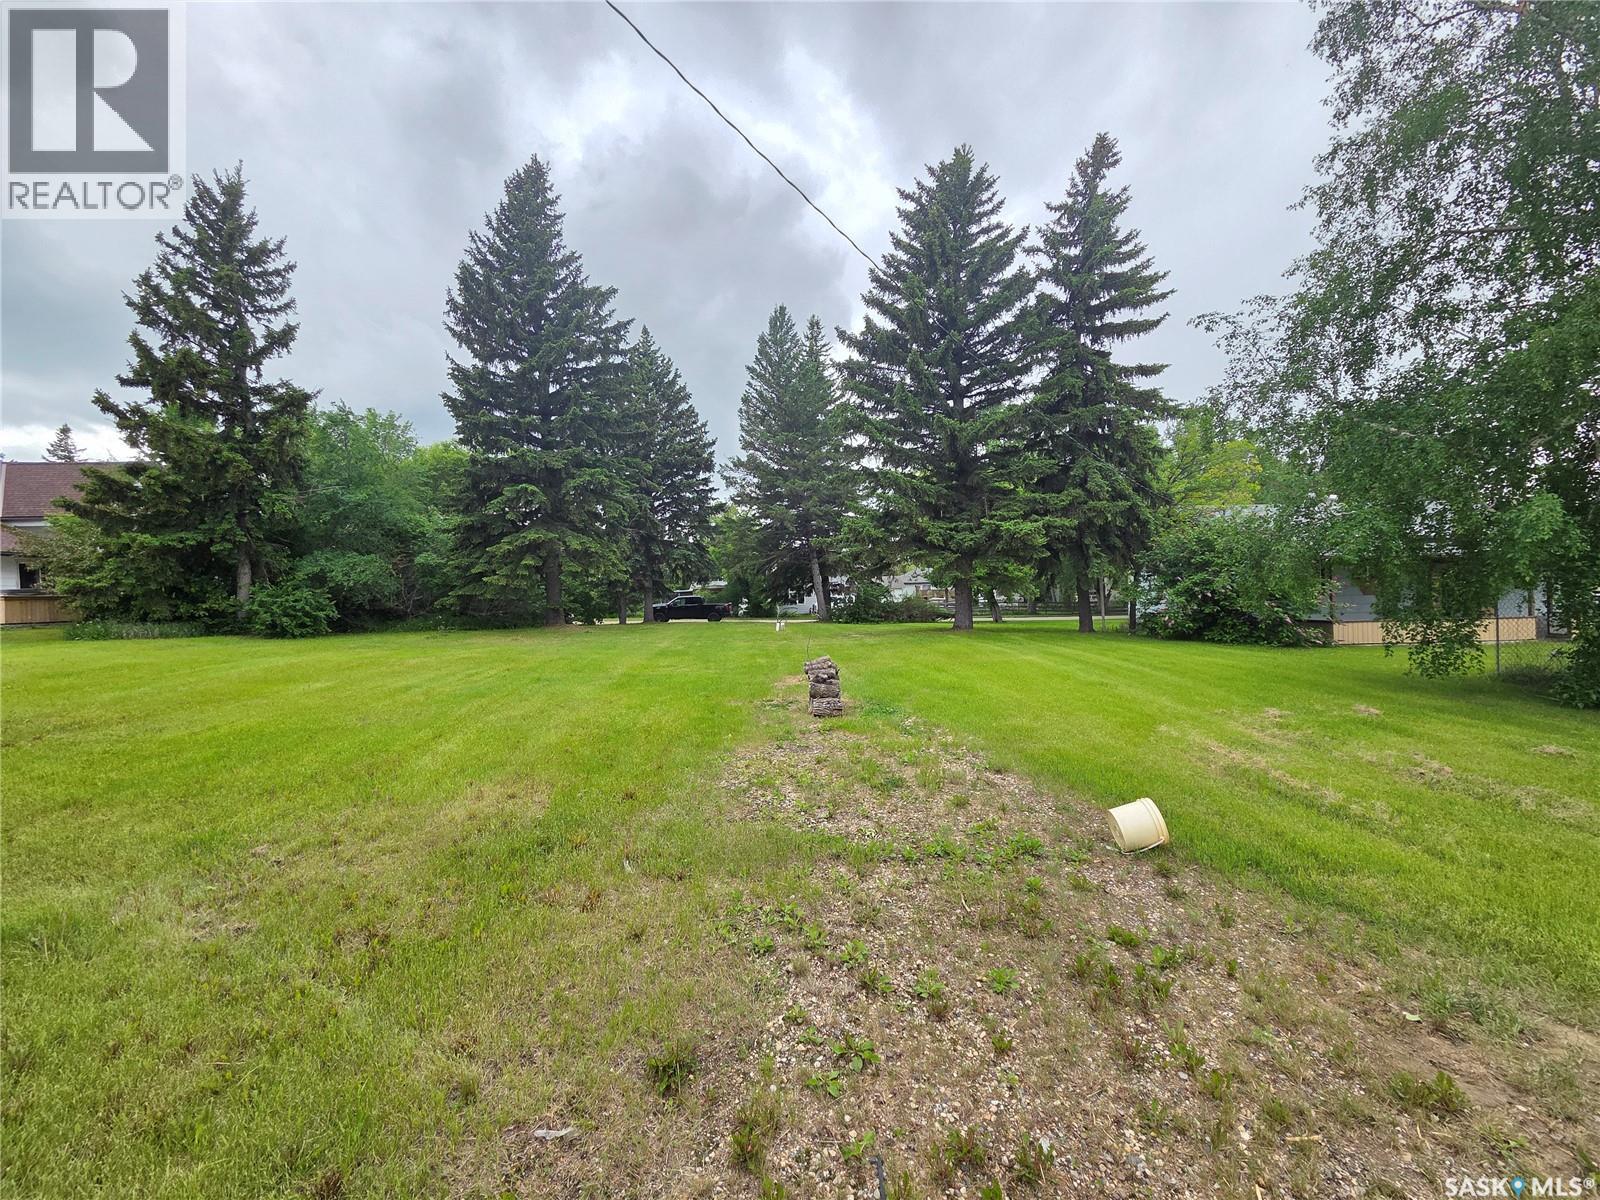
Manor, Saskatchewan
Manor Lot - Affordable building lot at 29 Newcombe in Manor offers a large 100' x 120' lot with access to all energy and town utilities. Water and Septic connections are on the lot. Consider landing in the friendly community of Manor which could allow a new build or possible Modular home. Contact listing agents for more info. (id:44393)
Performance Realty
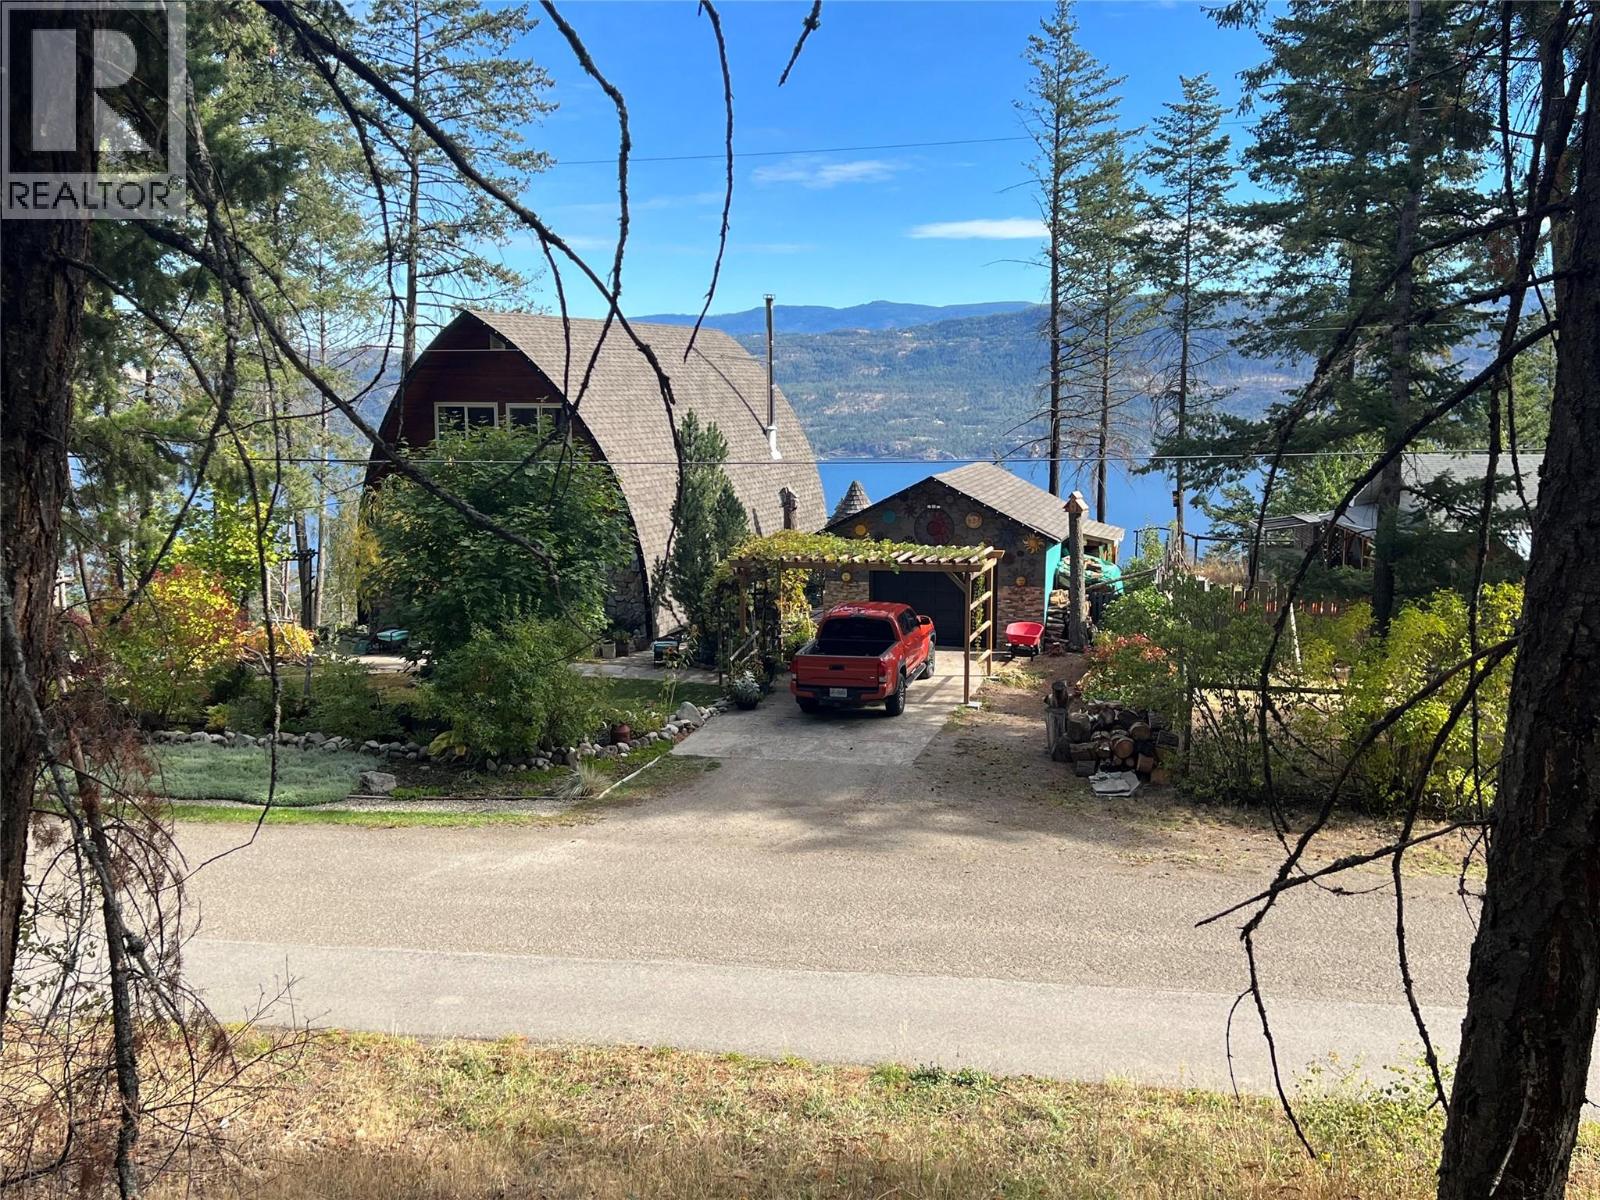
Vernon, British Columbia
Discover the opportunity to create your Dream Retreat on this 0.58 lot located in quaint and friendly Killiney Beach area. Sloping lot allows you to build a home to maximize the lake and mountain views! Surrounded in forest will ensure the privacy you crave. Many possibilities available with RU5 zoning including a single detached home, accessory buildings, home based business, bed and breakfast or day care. Perfect for the entrepreneur who wants to work from home and be close to nature and many recreational activities. ATV and hiking trails at end of street that lead to Crown land and a fishing lake. Killiney beach is nearby to launch your boat and has a Community Hall. Fintry Provincial Park and Fintry Falls are close by for hikes and unforgettable photos. Fantastic neighbourhood with generous sized lots and lots of privacy. Minimum building size is 18 ft wide by 18 ft long as per RU5 zoning. Bring your own builder - no time constraint. There is a flattened/cut away area for a future circular driveway. Water fees: $174.00/quarter ($696.00 yearly). Approximately a 35-45 minute drive to shopping in City of West Kelowna or City of Vernon. This lot is perfect for the outdoor enthusiast who wants a rural serene setting but is close enough to all the conveniences of city life. PRICED $30k BELOW ASSESSMENT! (id:44393)
RE/MAX Kelowna
Kamloops, British Columbia
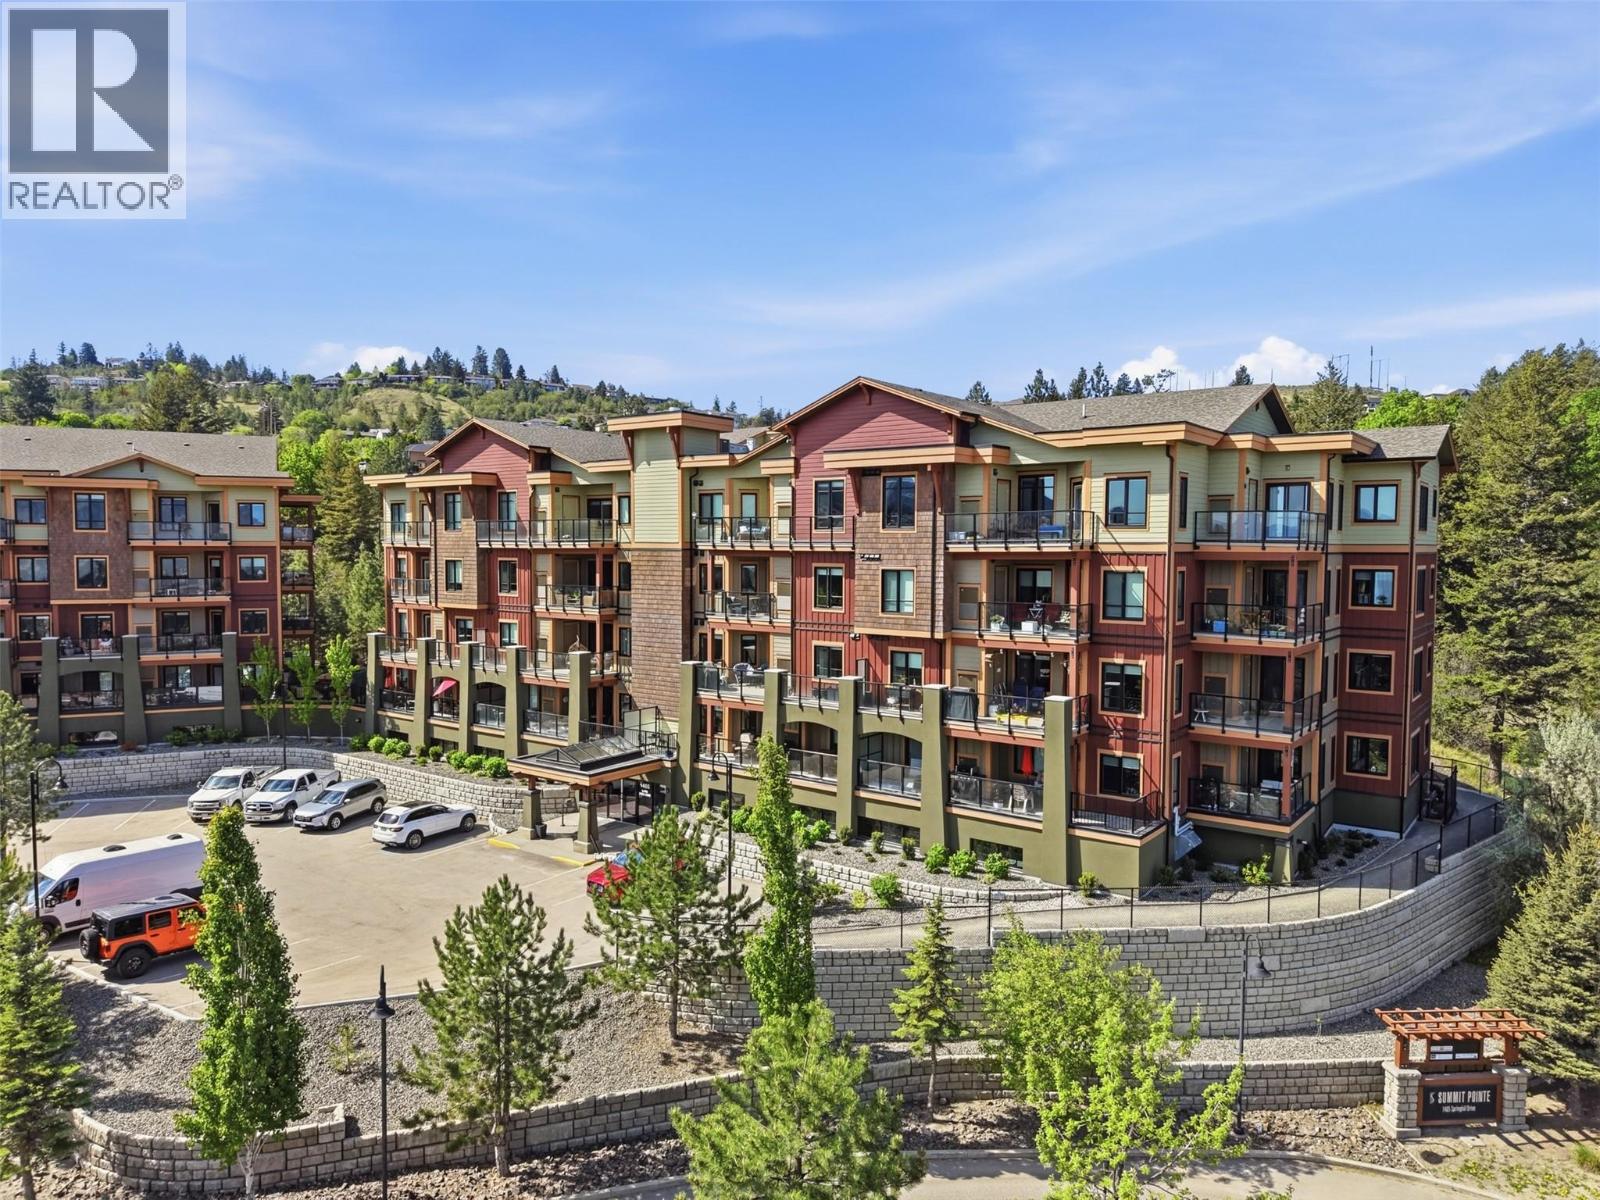
Located on the quiet, south-facing side of the building, this top-floor Sahali condo delivers the best of both worlds: peaceful green space views and privacy, while still being steps from everything Kamloops has to offer. Built in 2022 shows like new, this two-bedroom, two-bathroom unit is move-in ready with a refined, cohesive style throughout. The kitchen is built to impress, featuring KitchenAid stainless appliances with a five-burner gas range, modern cabinetry with undermount lighting, quartz countertops, and a pantry for serious storage. Laminate flooring flows through the main living areas, where the dining and living spaces connect seamlessly and open onto a large sun deck with glass railings. It's the kind of outdoor space you'll actually use. The primary bedroom is generously sized, complete with custom built-in closet organizers and direct access to the sundeck. The ensuite features a double sink vanity with quartz counters and a fully tiled glass shower. The second bedroom is well-sized with carpet, and the four-piece main bathroom mirrors the same quality finishes. In-suite laundry rounds out the premium package. Underground parking stall and storage locker both numbered #50, with open above-ground parking available. Building amenities include a well-equipped gym and a car wash in the parkade. Gas furnace and central A/C keep you comfortable year-round. Quality, comfort, and location. It's all here. (id:44393)
Exp Realty (Kamloops)
Courtenay, British Columbia
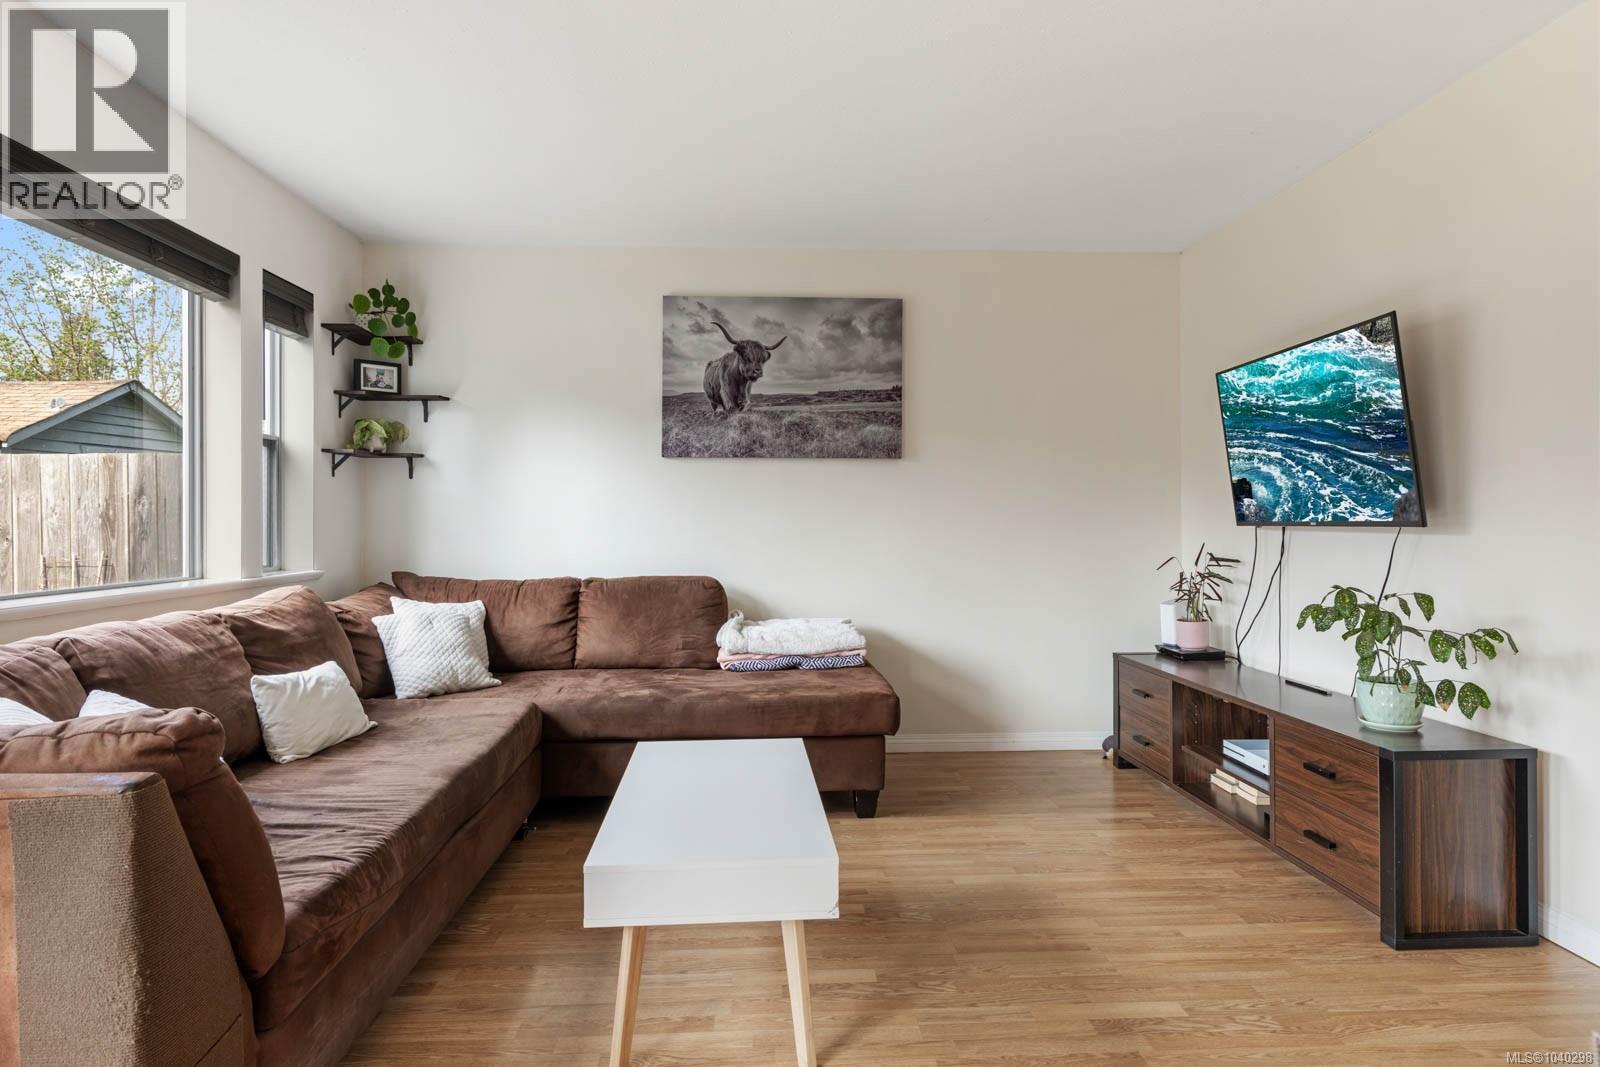
Bright, airy, and full of value—this move-in ready two story 3 bed, 2 bath half duplex is an opportunity you don’t want to miss. Thoughtfully updated with fresh neutral paint, newer flooring, and an abundance of natural light throughout, the home offers a warm and welcoming feel from the moment you step inside. The functional layout provides comfortable living across two levels, with well-sized bedrooms and a practical kitchen perfect for everyday living and entertaining. The south facing living and dining room create a bright sunbathed space, with the patio door opening to a fully fenced yard equipped with a storage shed and access to your double off street parking—ideal for kids, pets, gardening, or simply relaxing in your own private space. Located in a central, walkable neighbourhood, you’re just steps to the beautiful Puntledge River for summer tubing, Puntledge and Harmston Park, trails, and all the amenities of 5th Street, including shops, restaurants, and everyday essentials. (id:44393)
Exp Realty (Cx)
Esler / Dog Creek, British Columbia
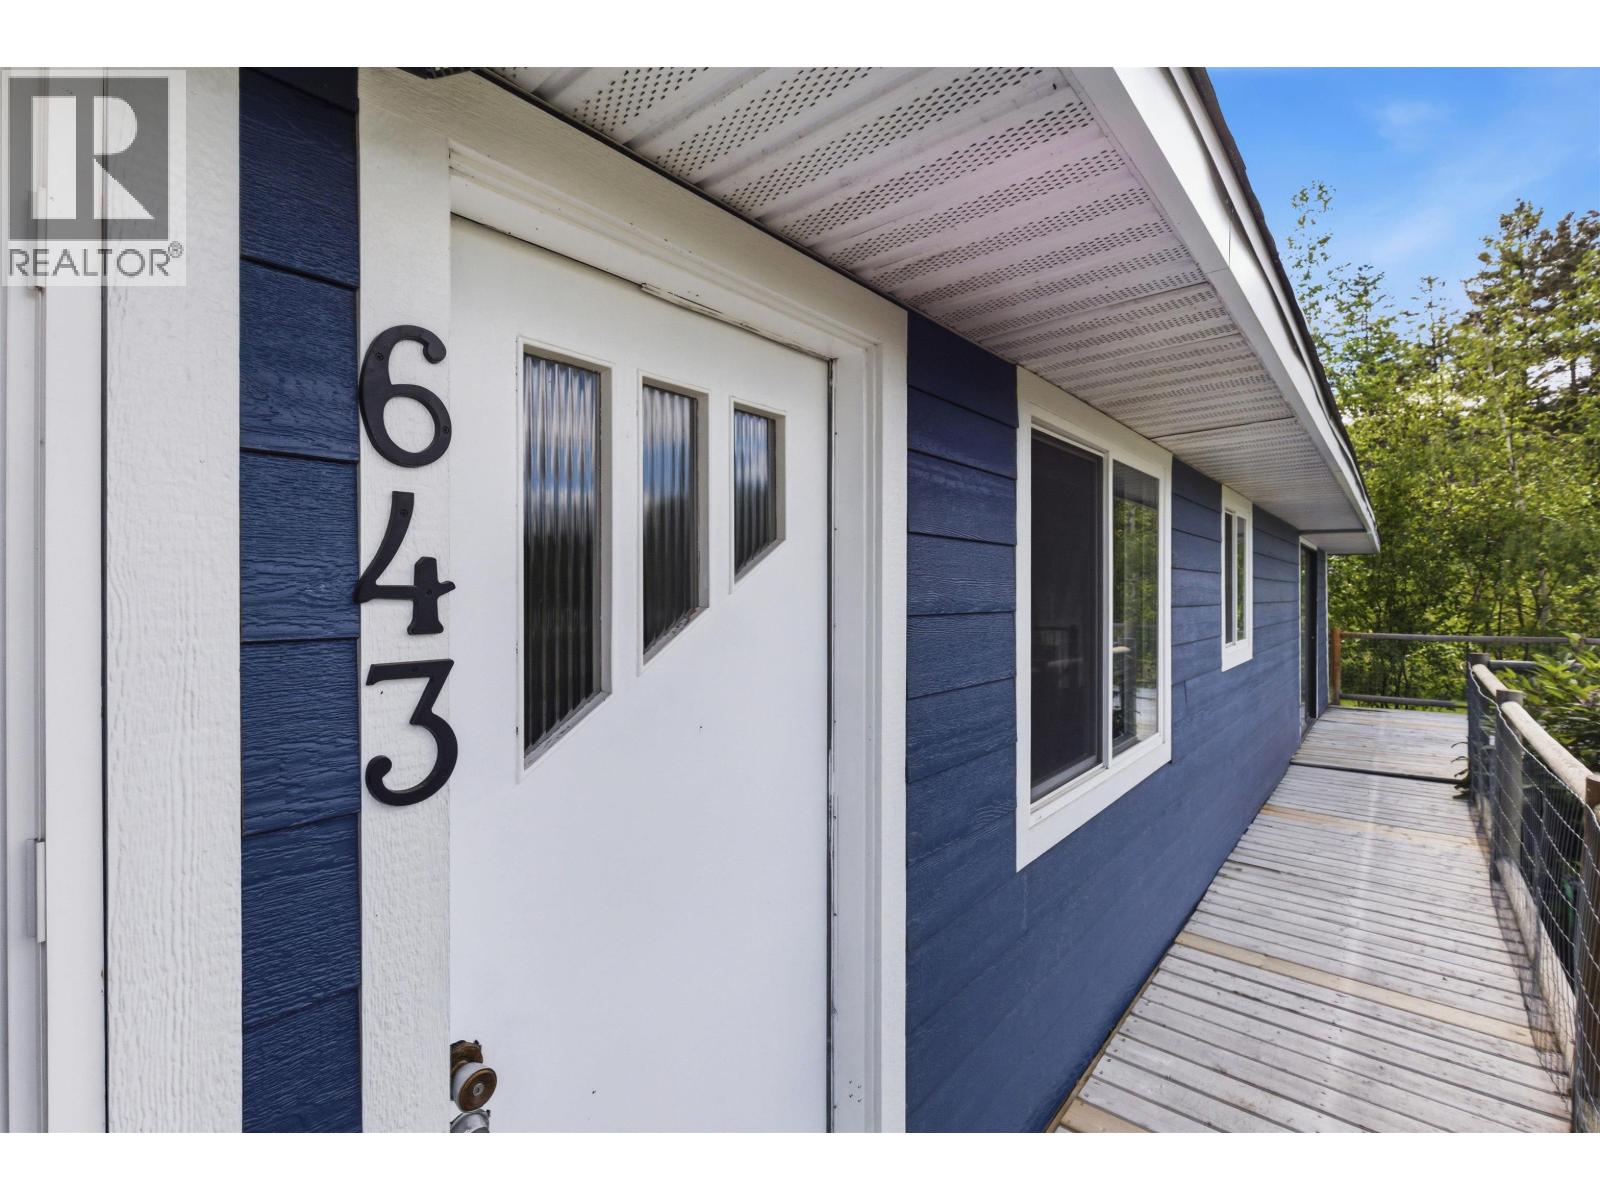
Welcome to this newly updated family home that shows beautifully inside and out. Featuring five bedrooms and two bathrooms, with three bedrooms on the main level and two additional bedrooms downstairs, there is plenty of space for a growing family. This home has been newly sided, new roof, fresh paint and new flooring throughout plus more. Situated on a generous 0.34-acre lot, this property also boasts an impressive 35' x 20' detached workshop -- perfect for hobbies, storage or all your projects. Step outside onto the beautiful deck, an ideal space for entertaining, relaxing, or your morning coffee. Bright, inviting, and move-in ready, this home combines comfort, convenience, and functionality in a fantastic location. You don't want to miss this lovely home! (id:44393)
Royal LePage Interior Properties
Abbotsford, British Columbia
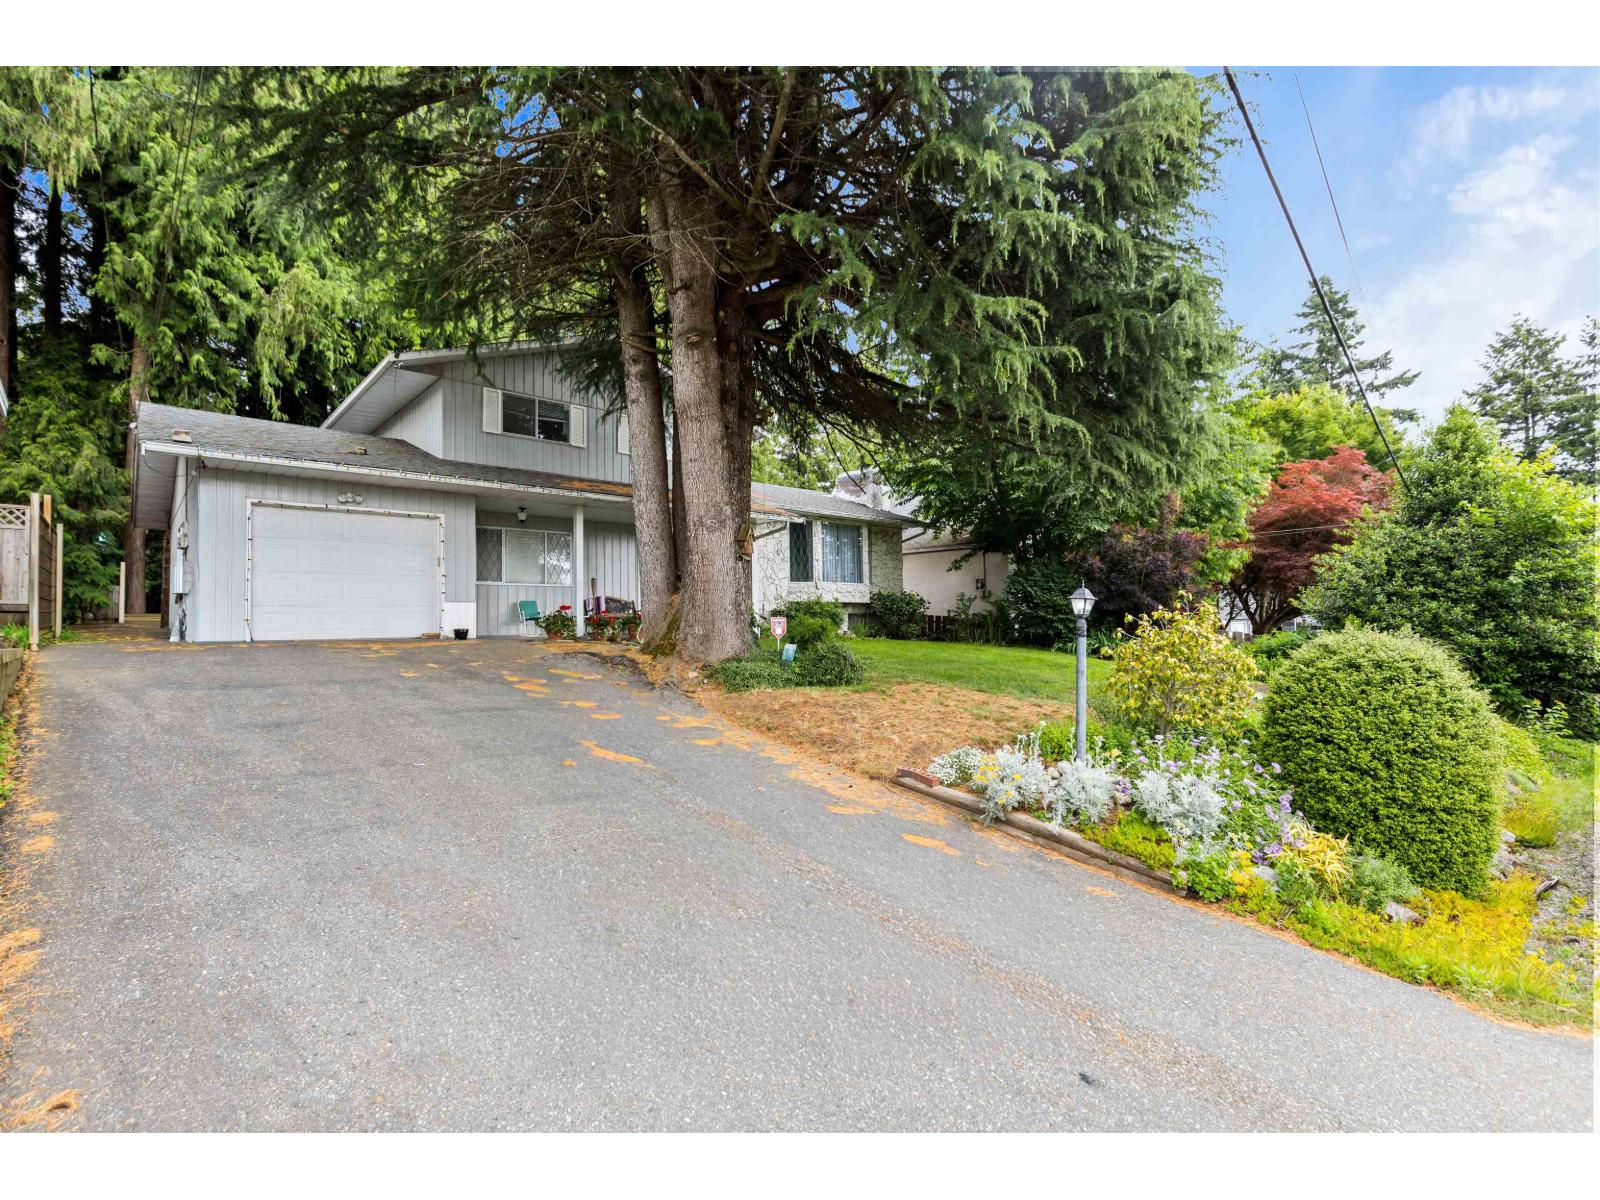
An excellent opportunity for First-Time Buyers or those ready to move up from a condo or townhouse and enjoy more space of their own. This home offers the chance to add your personal touches, make improvements over time, and build equity while benefiting from future development potential. Conveniently located near everything you need, including Sevenoaks Shopping Centre, West Oaks Mall, Mill Lake Park, Centennial Park Elementary, transit, restaurants, and everyday amenities. Bring your ideas and create a home that can grow with you in a desirable central location in Abbotsford. (id:44393)
Homelife Advantage Realty Ltd.