
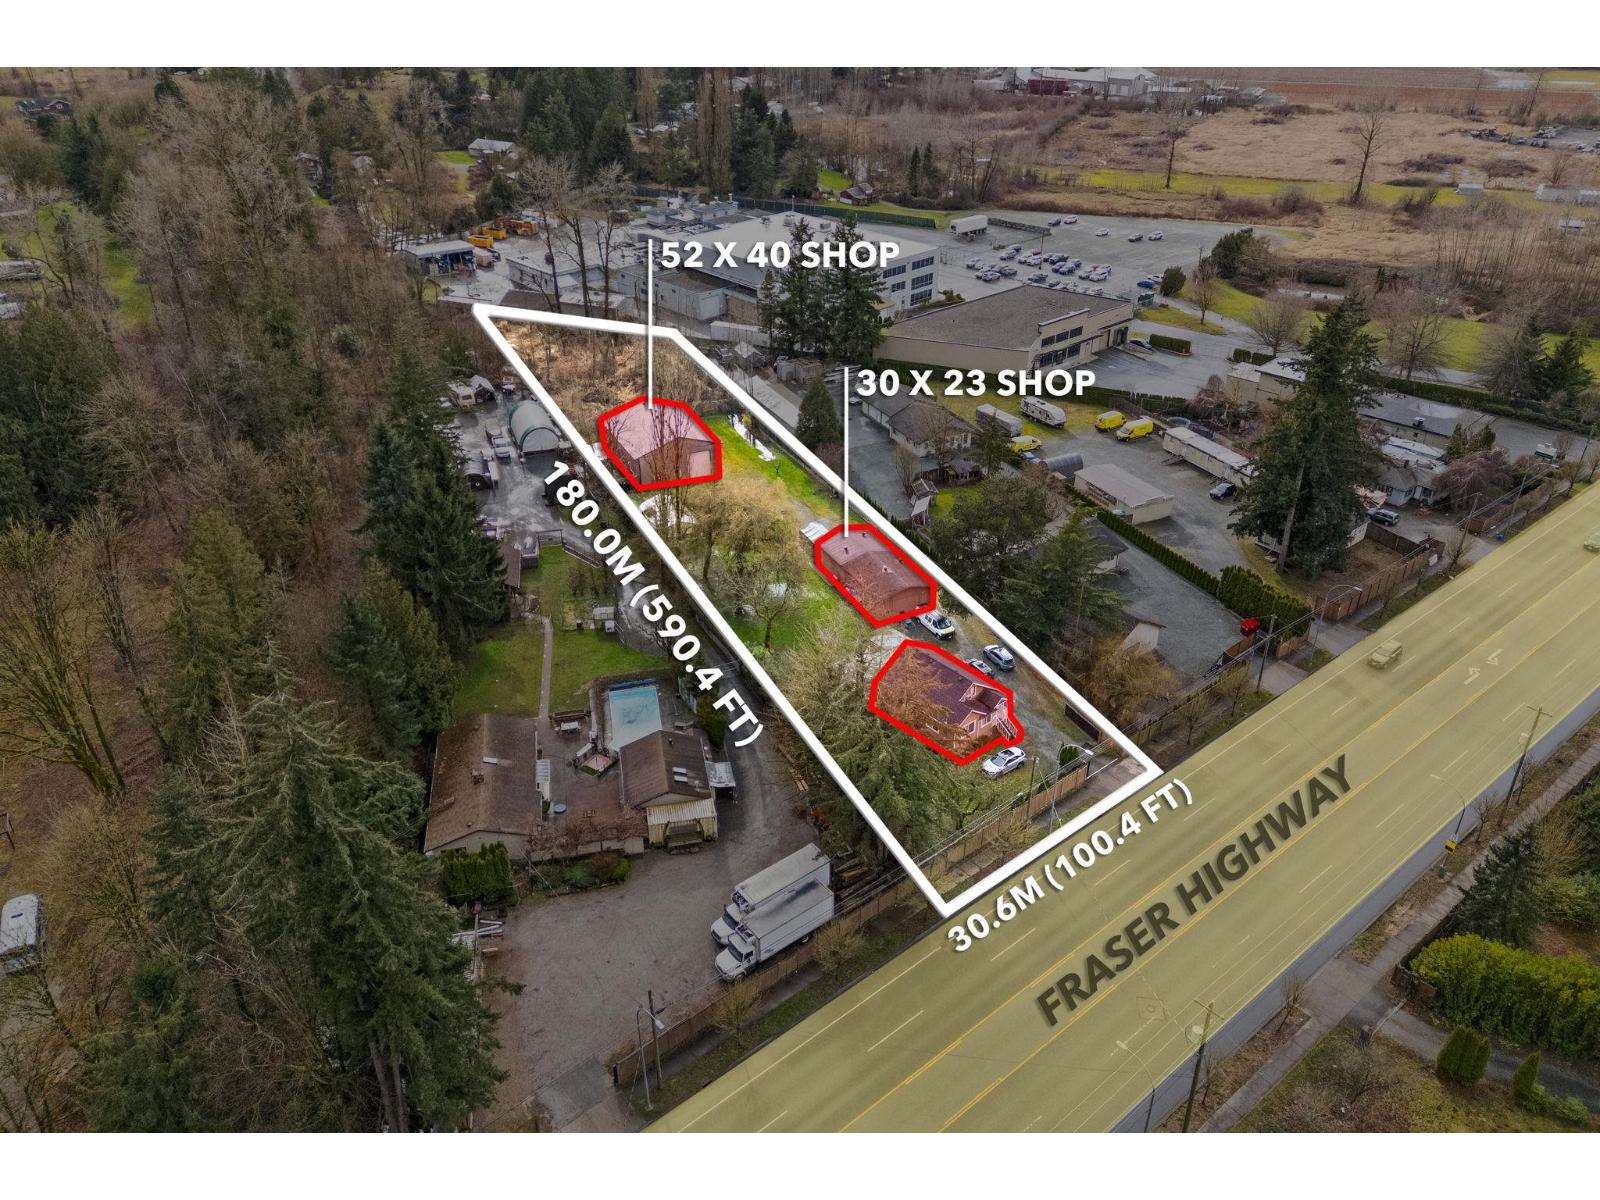
Langley, British Columbia
Prime 1.17-acre RU-1 zoned property along high-visibility Fraser Hwy, outside the ALR and connected to city sewer. This versatile property presents an exceptional opportunity for investors, business owners and owner-users, with potential for daycare, nursery, veterinary clinic and other permitted uses. The property features a substantial 52'x40' insulated workshop equipped with 70-amp service and two 14' overhead doors, ideal for a variety of operational, storage or business needs. A second 30'x23' workshop with its own bathroom provides additional functional space and flexibility. Surrounded by a mix of residential, commercial and light industrial properties, this strategic location offers excellent exposure, accessibility and long-term potential. The charming main residence further enhances the property with options for office space, staff accommodation, owner occupancy or rental income. A rare opportunity combining land, infrastructure, multiple buildings and excellent Fraser Hwy visibility. (id:44393)
Oakwyn Realty Ltd.
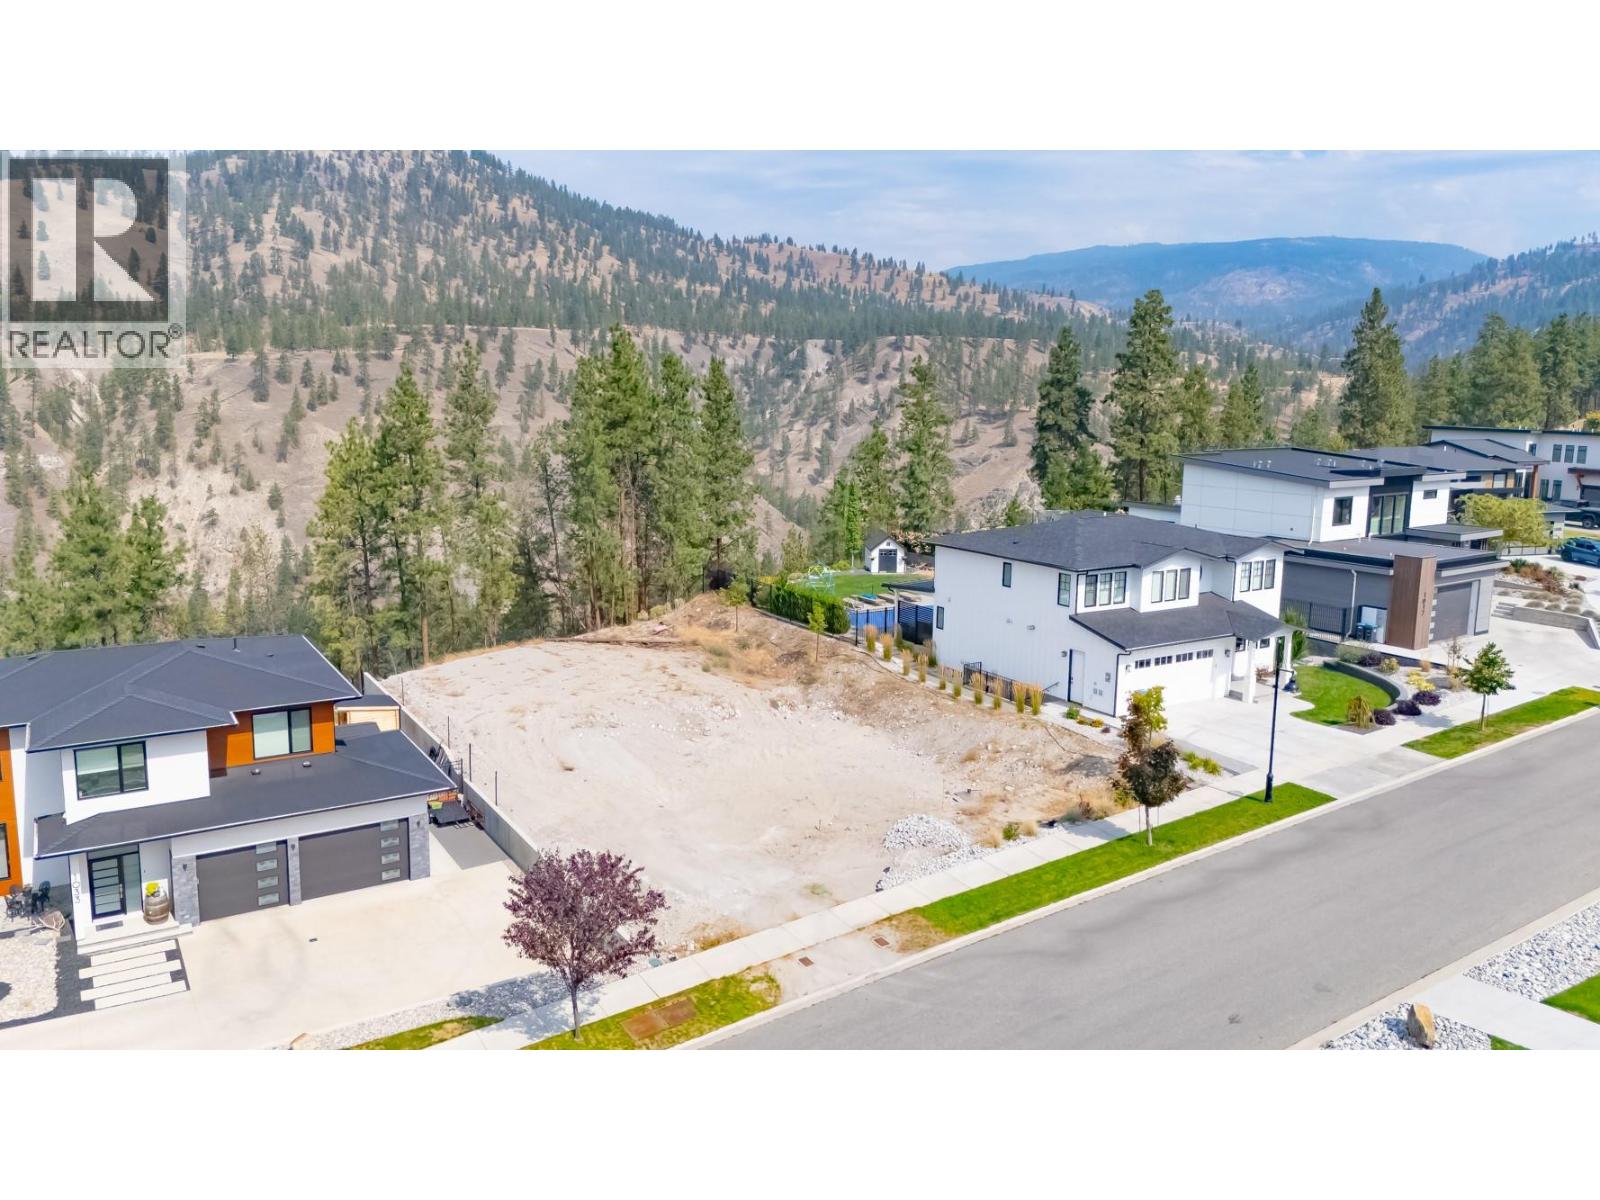
Penticton, British Columbia
Welcome to The Ridge, one of the area’s most popular developments. This is a rare opportunity to secure the last large, flat canyon-view building lot remaining in the development. Measuring an impressive 72' wide by 155' deep, this property offers an exceptional building site with plenty of room to design your dream home, create generous outdoor living spaces and still have room for a pool. All services are available at the lot line, and with the level terrain, this lot is easy to build on and shovel ready. As an added bonus, the GST has already been paid. Large, flat building lots like this are increasingly difficult to find. Don’t miss your opportunity to build the home you’ve always wanted in The Ridge. (id:44393)
Chamberlain Property Group
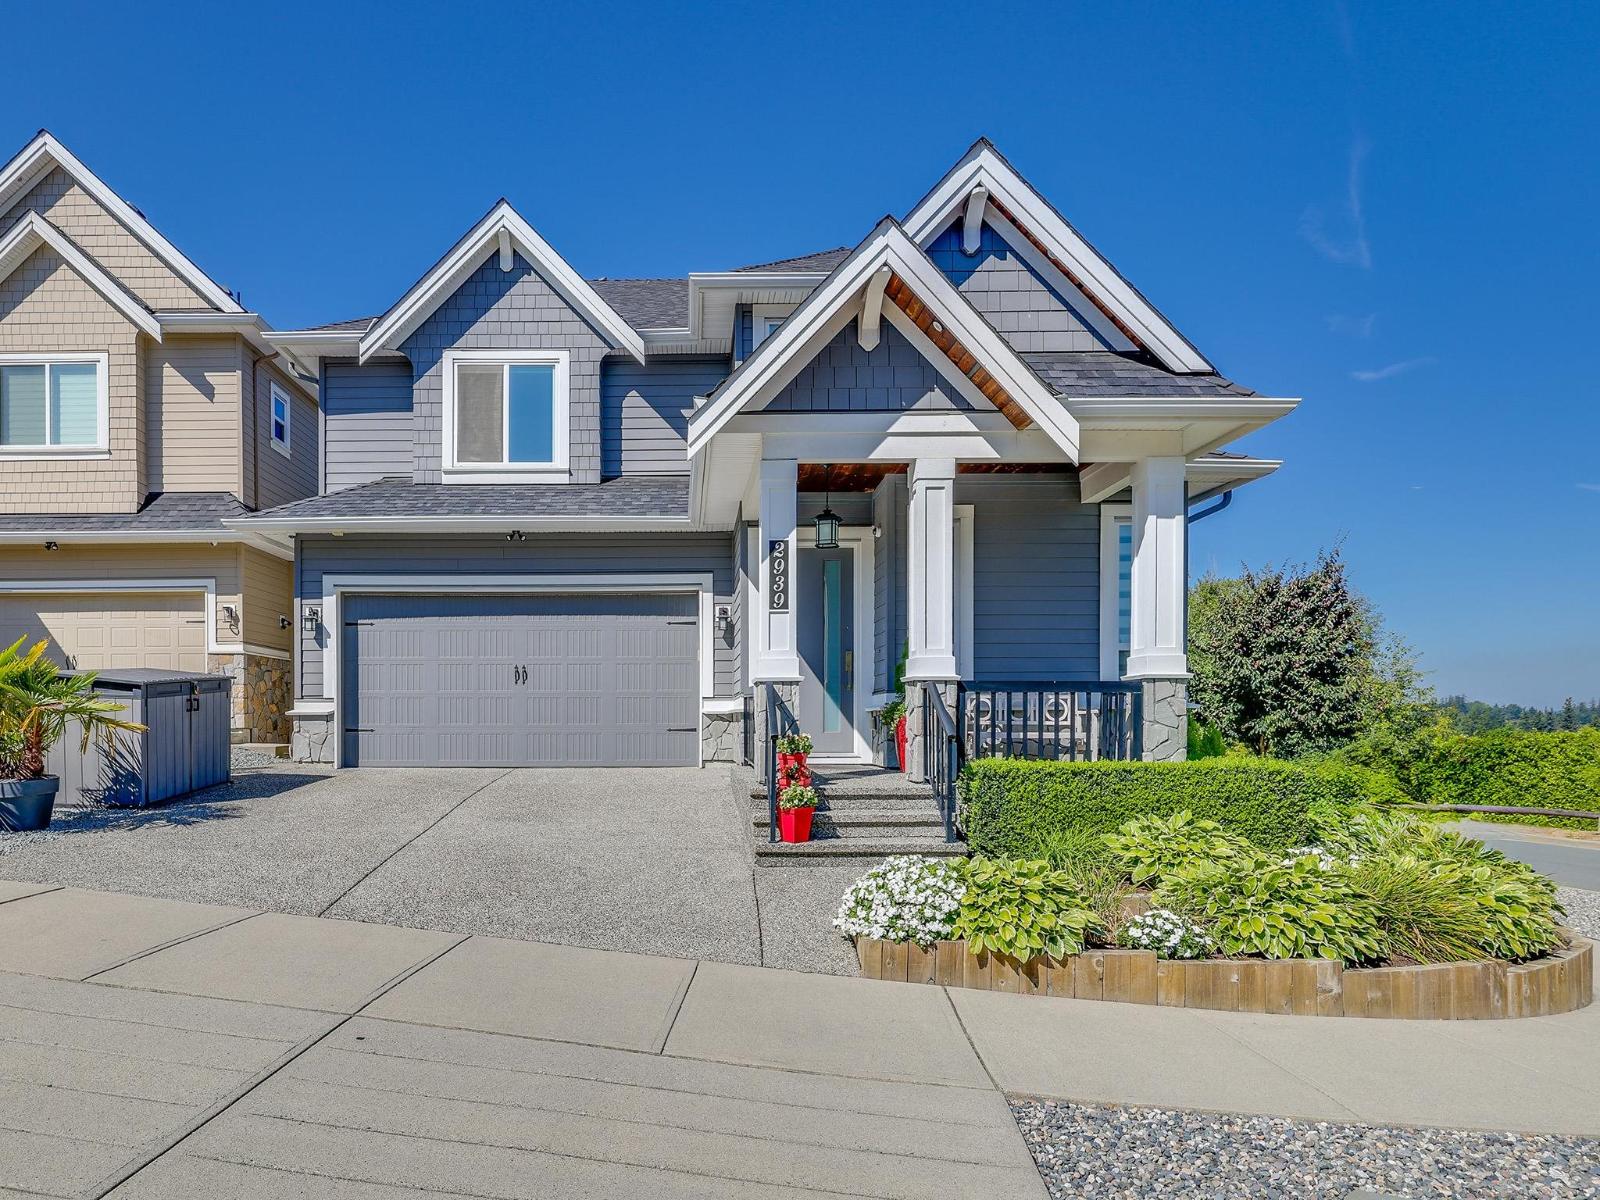
Surrey, British Columbia
SHOWS 10 OUT OF 10! This exceptional custom-built home is peacefully situated to capture breathtaking mountain views. From the moment you step inside, you'll be impressed by its immaculate condition and thoughtful design. A private den with a fireplace is conveniently located off the foyer, while soaring 10-foot ceilings enhance the bright and spacious main floor. The open-concept family room features a dramatic picture window framing spectacular year-round mountain views-a stunning backdrop for everyday living. Upstairs offers three generously sized bedrooms, while the basement includes a 3-bedroom suite with separate access. Enjoy easy access to scenic walking trails and green space. Complete with an attached double garage & conveniently located near Grandview Corners, Morgan Crossing. (id:44393)
RE/MAX Colonial Pacific Realty
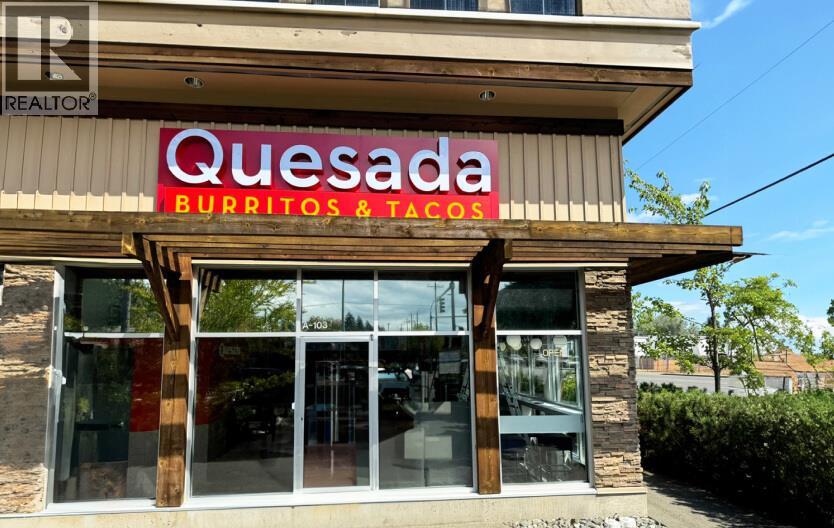
Kamloops, British Columbia
Fantastic opportunity to acquire an established Quesada Burritos & Tacos franchise in Kamloops. An excellent opportunity for an owner-operator or experienced franchisee seeking a recognized Canadian brand in an established shopping centre location. Busy, high-traffic location with great visibility. Showing by appointment only; do not disturb staff. Please get in touch with the listing agent for more information today! (id:44393)
Exp Realty
Royal LePage Elite West
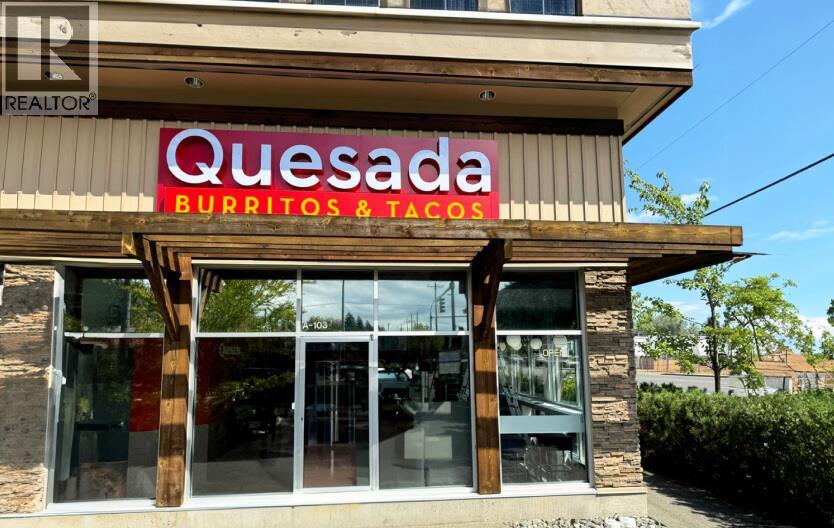
Kamloops, British Columbia
Fantastic opportunity to acquire an established Quesada Burritos & Tacos franchise in Columbia Place Shopping Centre, Kamloops. Excellent opportunity for an owner-operator or experienced franchisee looking for a recognized Canadian brand in an established shopping centre location. Busy, high-traffic location with great visibility. Showing by appointment only; do not disturb staff. Please get in touch with the listing agent for more information today! (id:44393)
Exp Realty
Royal LePage Elite West
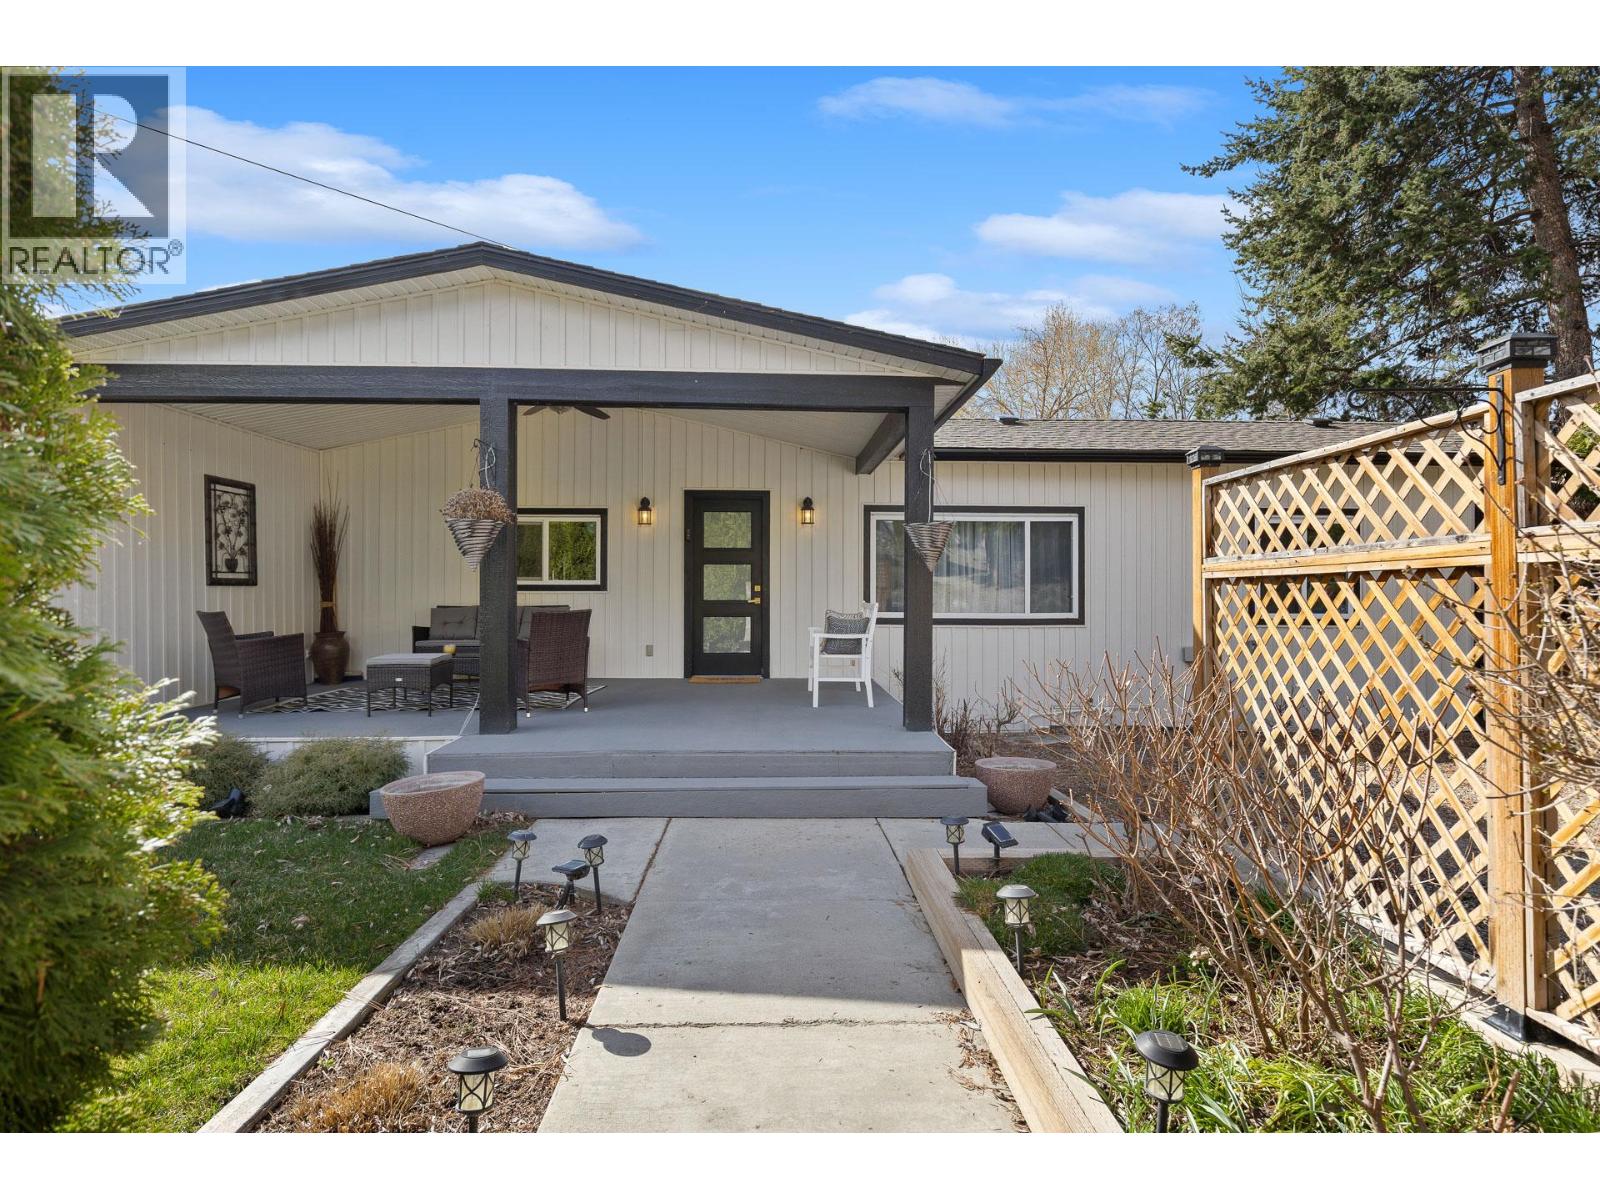
West Kelowna, British Columbia
Welcome to this tastefully renovated 2-bedroom 2-bathroom home offering a functional and well-planned layout. You will find the open concept living space to be bright and spacious with direct access to a large covered front porch. The kitchen is fitted with all stainless steel appliances, along with all white cabinetry and wood countertop. The primary bedroom is generously sized and features a large walk-in closet and a full ensuite bathroom. The second bedroom is also well-proportioned and is located on the opposite end of this home, giving extra privacy between the two bedrooms. Updates completed in 2021, roof replace in 2023 and new insulation completed in 2025, improving the overall efficiency. The home is situated at the end of a cul-de-sac, providing a more secluded setting while still being close to golf courses, wineries, shopping, and other everyday amenities. This your opportunity for a move-in ready home in an established 45+ community. Pets must be approved. One dog up to 14 inches at the shoulder and one cat or 2 cats. Financing available, try Peace Hills Trust or BMO (id:44393)
RE/MAX Kelowna
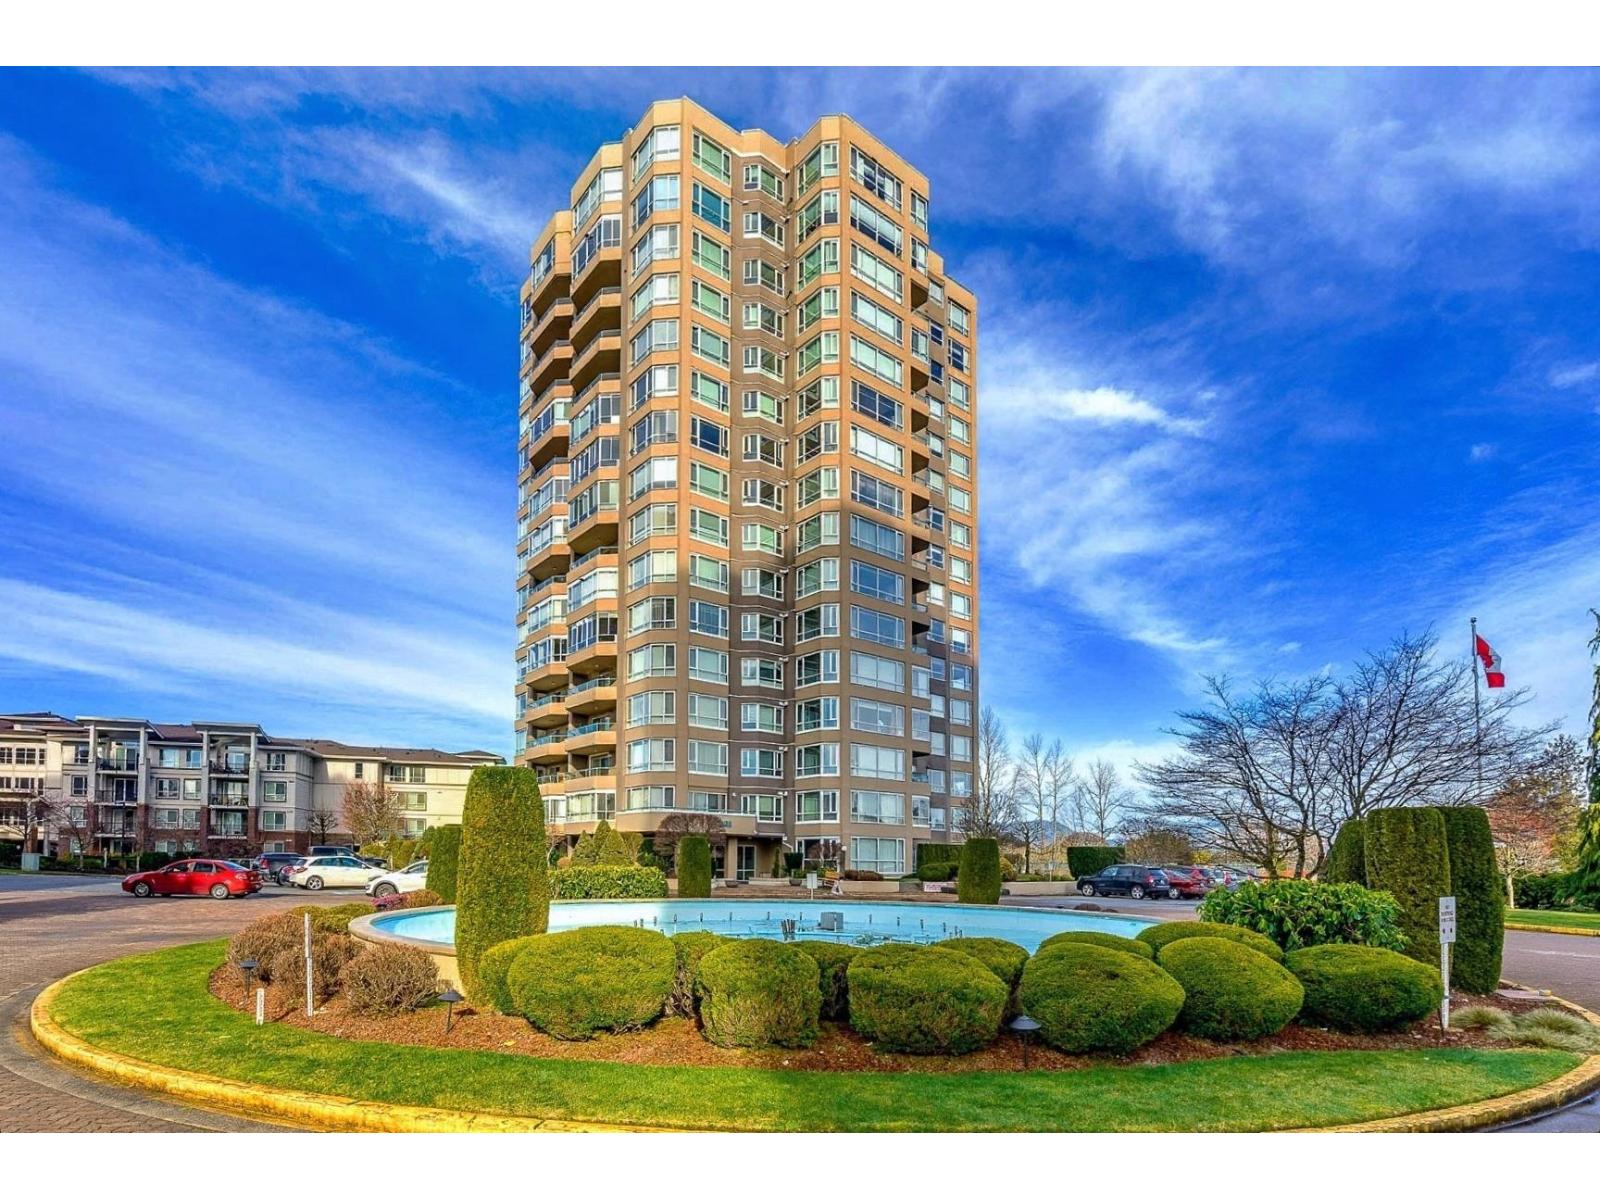
Abbotsford, British Columbia
STUNNING fully renovated N/E Corner unit. Just bring your furniture because everything else has been done. White kitchen, new counters, backsplash, pot lighting, tile flooring and appliances. All new flooring, mouldings, doors and hardware, both bathrooms full reno'd. The building has recently been updated with a refreshed lobby, new carpets, lighting and elevator upgrade. All located in a secure concrete building with resort style amenities including pool, hot tub, sauna, exercise room, guest suites workshop and beautifully maintained grounds. Worry free living close to shopping, banking and all amenities. NO RESTRICTION. 2 CATS. NO DOGS (id:44393)
RE/MAX Truepeak Realty
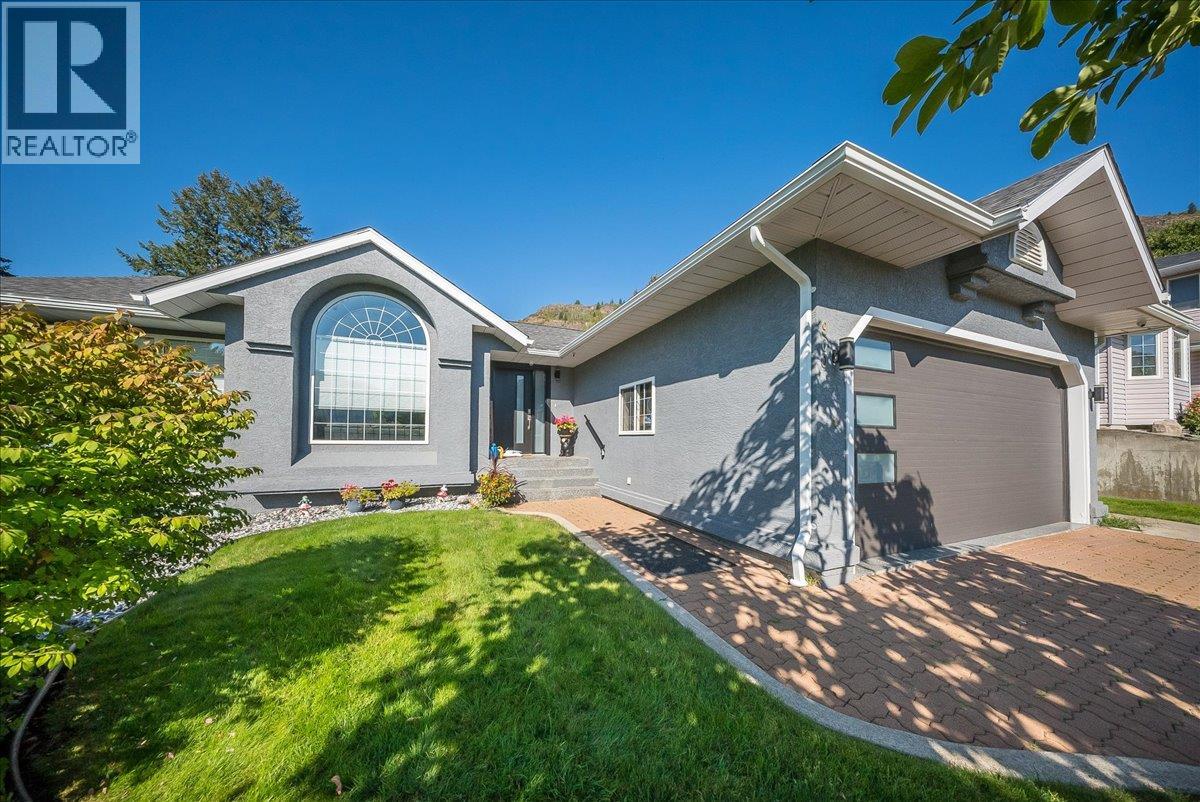
Montrose, British Columbia
This home has been thoughtfully and precisely transformed, professionally renovated into a one-of-a-kind residence that blends elevated design with everyday functionality. The attention to detail is undeniable, with high ceilings and custom, high-end finishes carried throughout. The sunken living room creates a striking focal point, highlighted by a large architectural window that captures the morning light beautifully. The adjoining dining area seamlessly connects to a designer kitchen featuring custom oak cabinetry, Silestone countertops, high-end stainless steel appliances, an eating bar, and a cozy nook. Step directly onto the private deck, complete with a pass-through gas fireplace. Upstairs, you’ll find 3 spacious bedrooms generous closets, and custom blinds. The primary suite offers a walk-in closet and a stunning ensuite. The main floor also includes a full bathroom, a well-appointed laundry room, and convenient access from the garage. The lower level is designed for lifestyle featuring a wet bar, theatre space, and games area with new plush carpeting. Complete with a separate entrance, oversized mudroom, a second primary-style bedroom with a spa-inspired ensuite with heated floors and an 8-foot walk-in shower, and an impressive walk-in closet. Situated on a corner lot, the exterior has been fully refreshed with new paint, landscaping, a private deck with hot tub and a large storage shed. A rare offering where design, space, and function come together seamlessly. (id:44393)
RE/MAX All Pro Realty
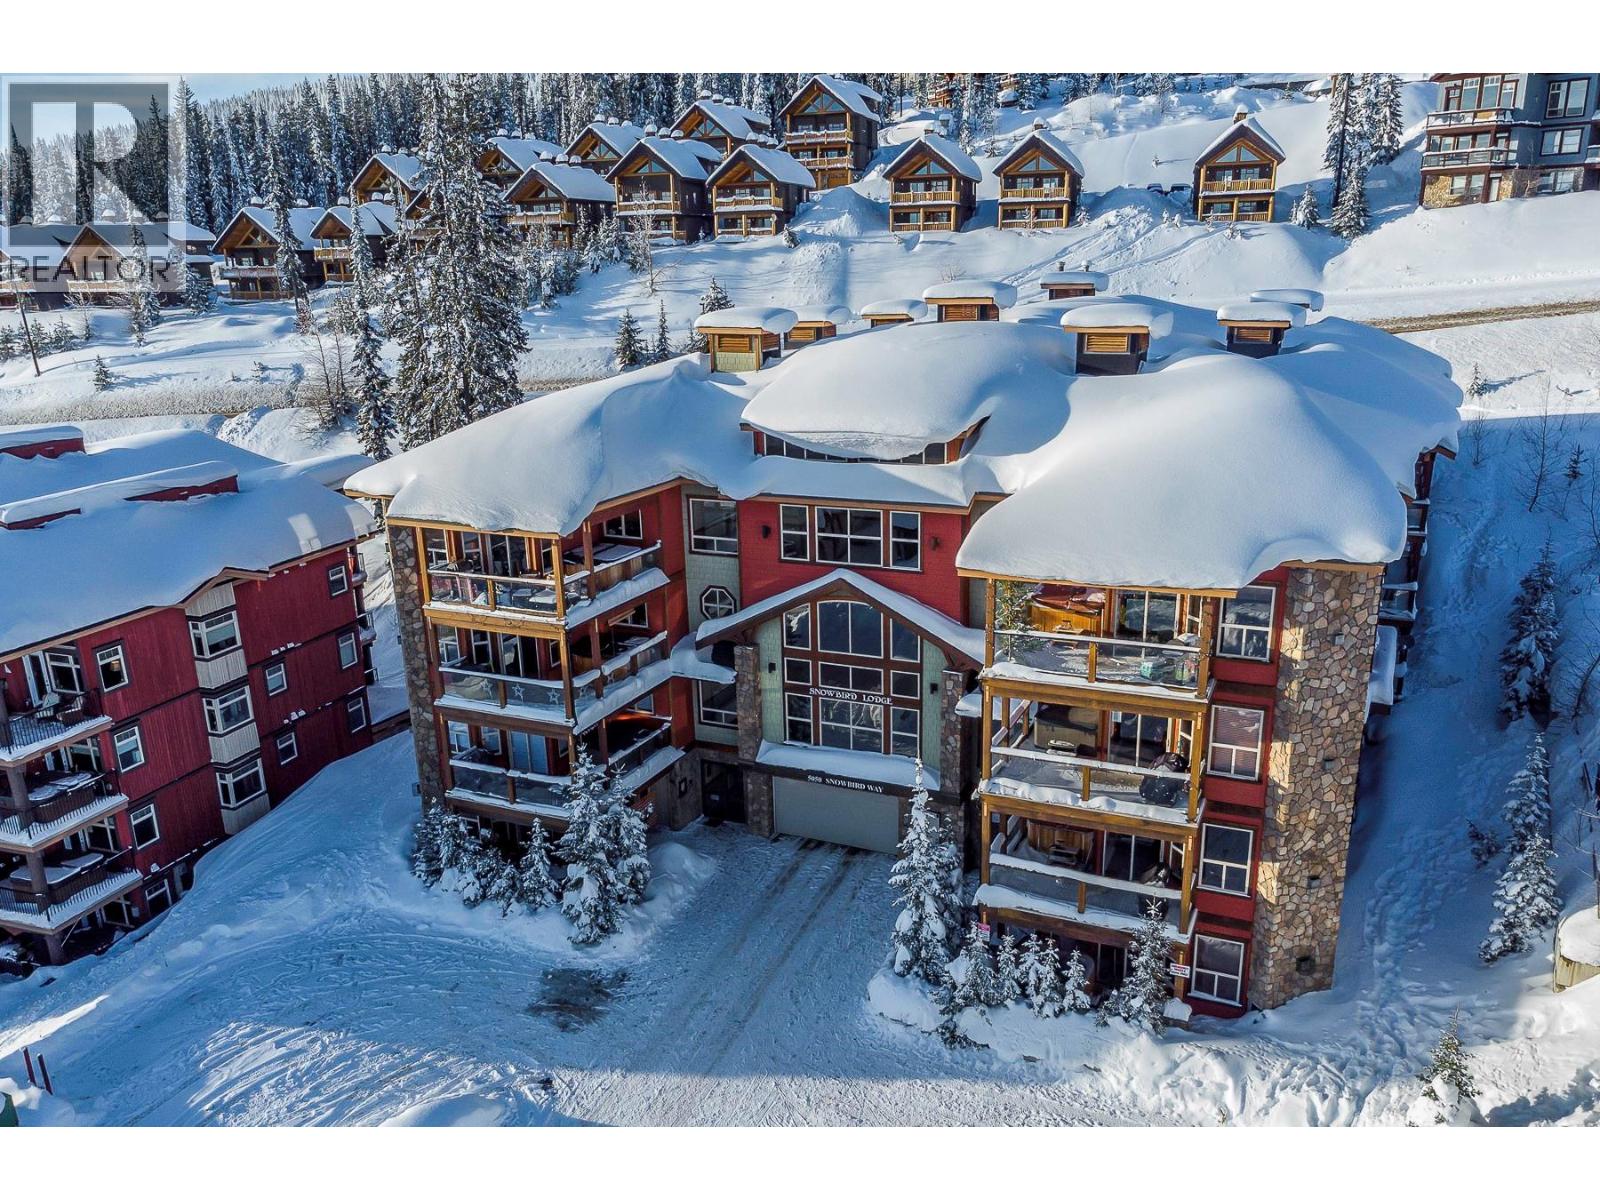
Big White, British Columbia
Snowbird Lodge 204 has been well cared for and only used by owner. GST is paid and the unit shows great. The advantage of Snowbird Lodge units is the large floorpans and extra storage areas. The unit is very large and the extra large third bedroom is the perfect kids bunk room. The building also has a large activity room for owners only which is a great place to burn off some energy after skiing. It has pool, ping pong, and many other fun family activities. This room is for the owners only and is a nice addition to what the building offers. You also have extra large storage closets for each unit allowing them to store bikes if required and or a lot of skis! The unit is ready to go for this ski season and comes fully furnished with a hot tub on the deck. (id:44393)
RE/MAX Kelowna
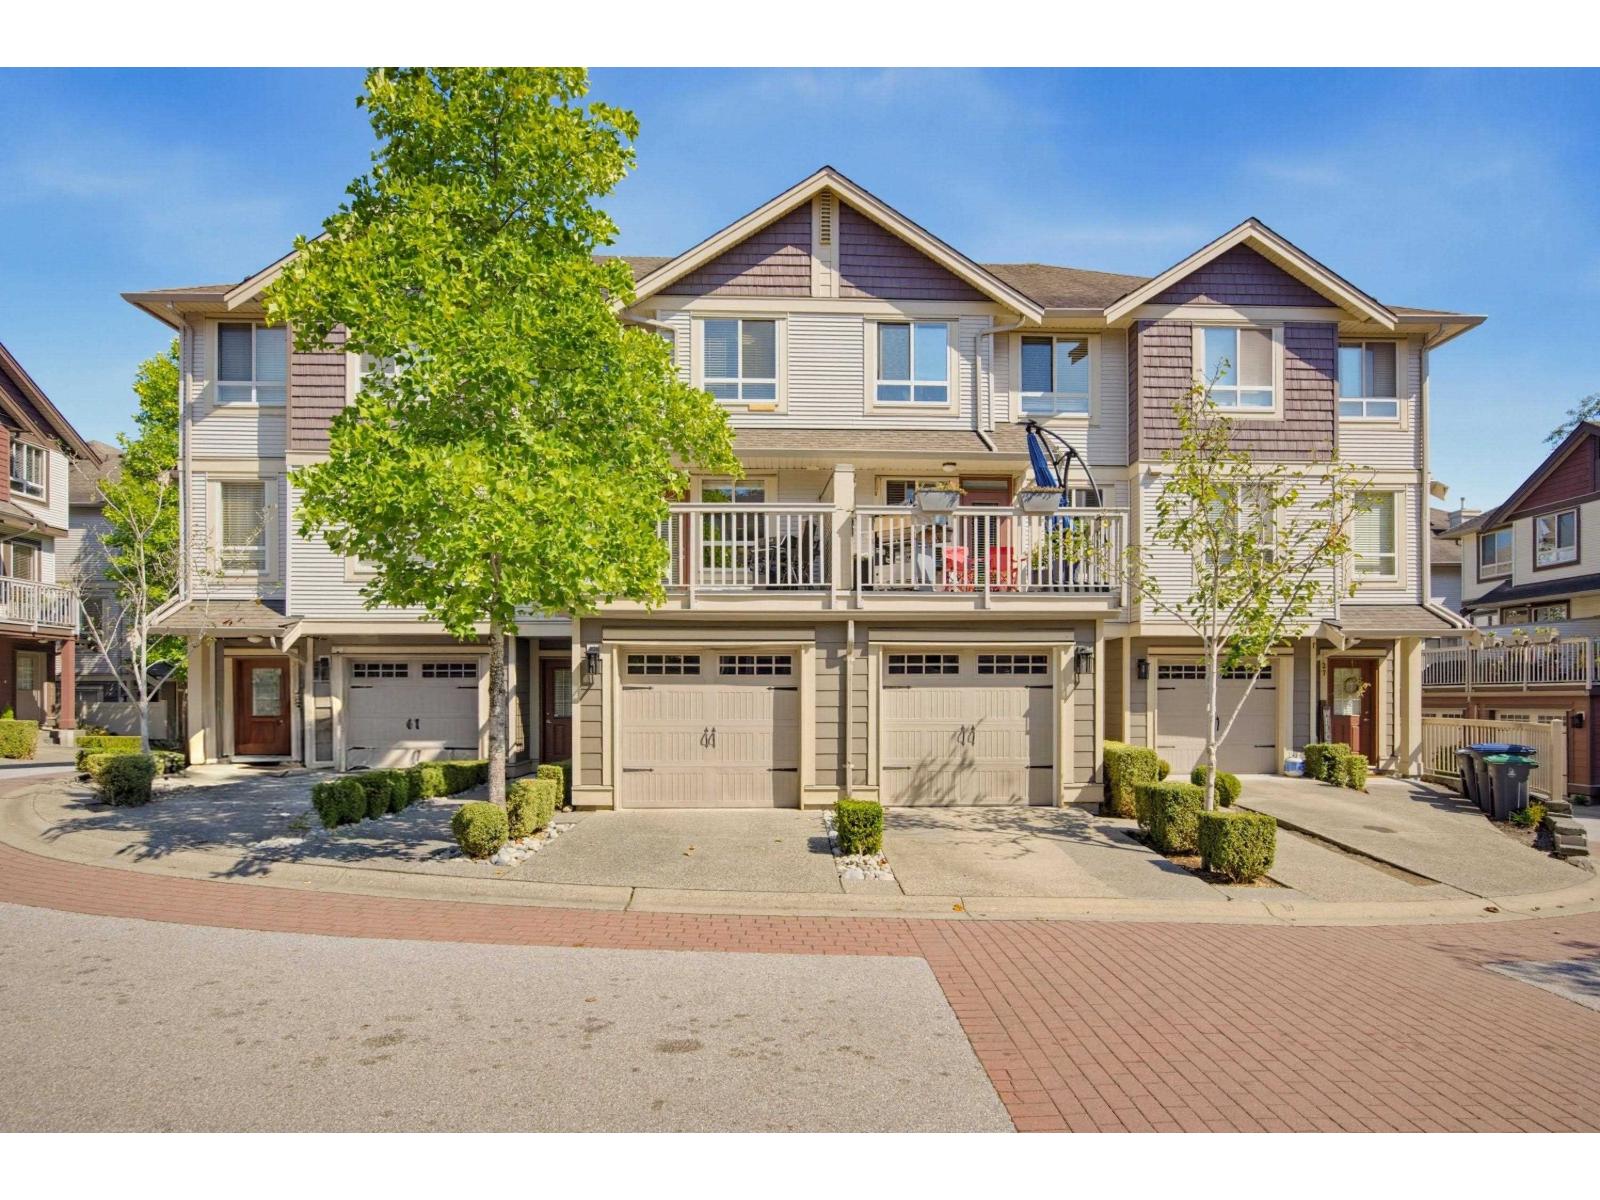
Surrey, British Columbia
WELCOME TO SOLANA! Come home to this warm and inviting 4-bedroom, 3-bathroom townhome, offering a spacious and thoughtfully designed floor plan in a wonderful location. The bright open-concept main floor features 9' ceilings, crown moulding, and a well-appointed kitchen with granite countertops, stainless steel appliances, a gas stove, and plenty of cabinetry. Step outside to the extra-large deck, perfect for morning coffee, summer BBQs, and entertaining family and friends. Upstairs, you'll find 3 comfortable bedrooms and a built-in desk, ideal for working or studying from home. The lower level offers a large bedroom or flex room/games room with direct access to the backyard-perfect for relaxing or family fun. Walking distance to all amenities, schools, transit, and future SkyTain. (id:44393)
Royal LePage - Wolstencroft
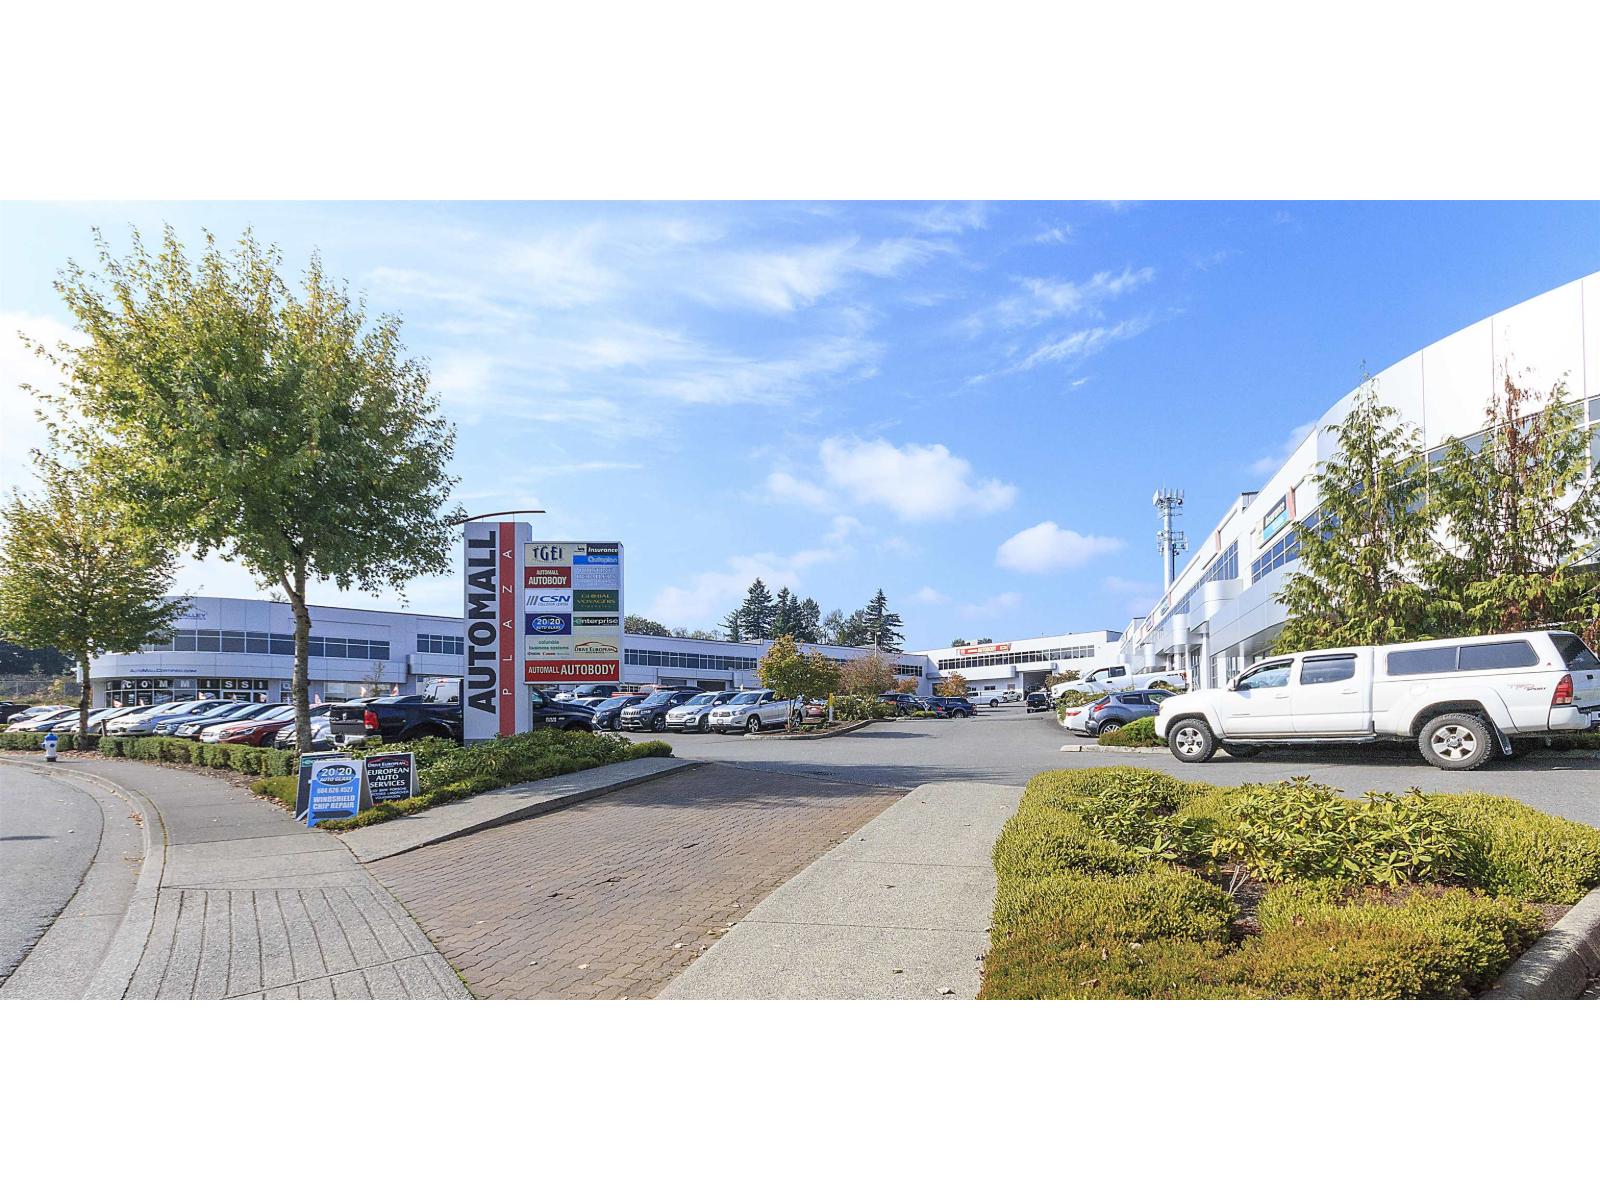
Abbotsford, British Columbia
Great automotive-related office space available for lease in the Fraser Valley Automall in Abbotsford. Currently used as a private office, this space offers excellent exposure to Automall traffic. Offering a spacious open concept feel in the middle of the unit, 2 offices to the right hand side and a large meeting/conference area or bull pen at the back this unit will be available mid-September 2026. With an oversized handicap washroom, and small fridge and sink area this unit has it all. Automall Commercial (CAM) Zoning requires an automotive component to acquire a business license. (id:44393)
RE/MAX Commercial Advantage
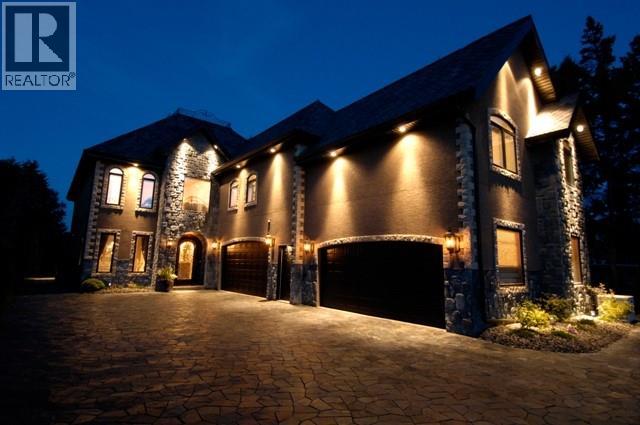
Kelowna, British Columbia
A Development & Investment opportunity. Positioned in the heart of Lakeshore's recreational corridor. A unique opportunity to acquire a custom built designer home in one of the area's most desirable settings, located directly across from the areas most iconic lakefront properties. This exceptional offering combines current residential appeal with significant future development potential. Current MF-1 zoning offering flexibility for upscale infill and multi-family development. To be sold in conjunction with 3525/3527 Lakeshore Road, located immediately to the south and forms a part of a five -lot Land Assembly to the north and a four lot Land Assembly to the south. Whether envisioned as a luxury residential holding, a strategic redevelopment site, or part of a larger upscale multi-family project and offers an exceptional combination of location, zoning flexibility, and long term potential. (id:44393)
RE/MAX Kelowna