
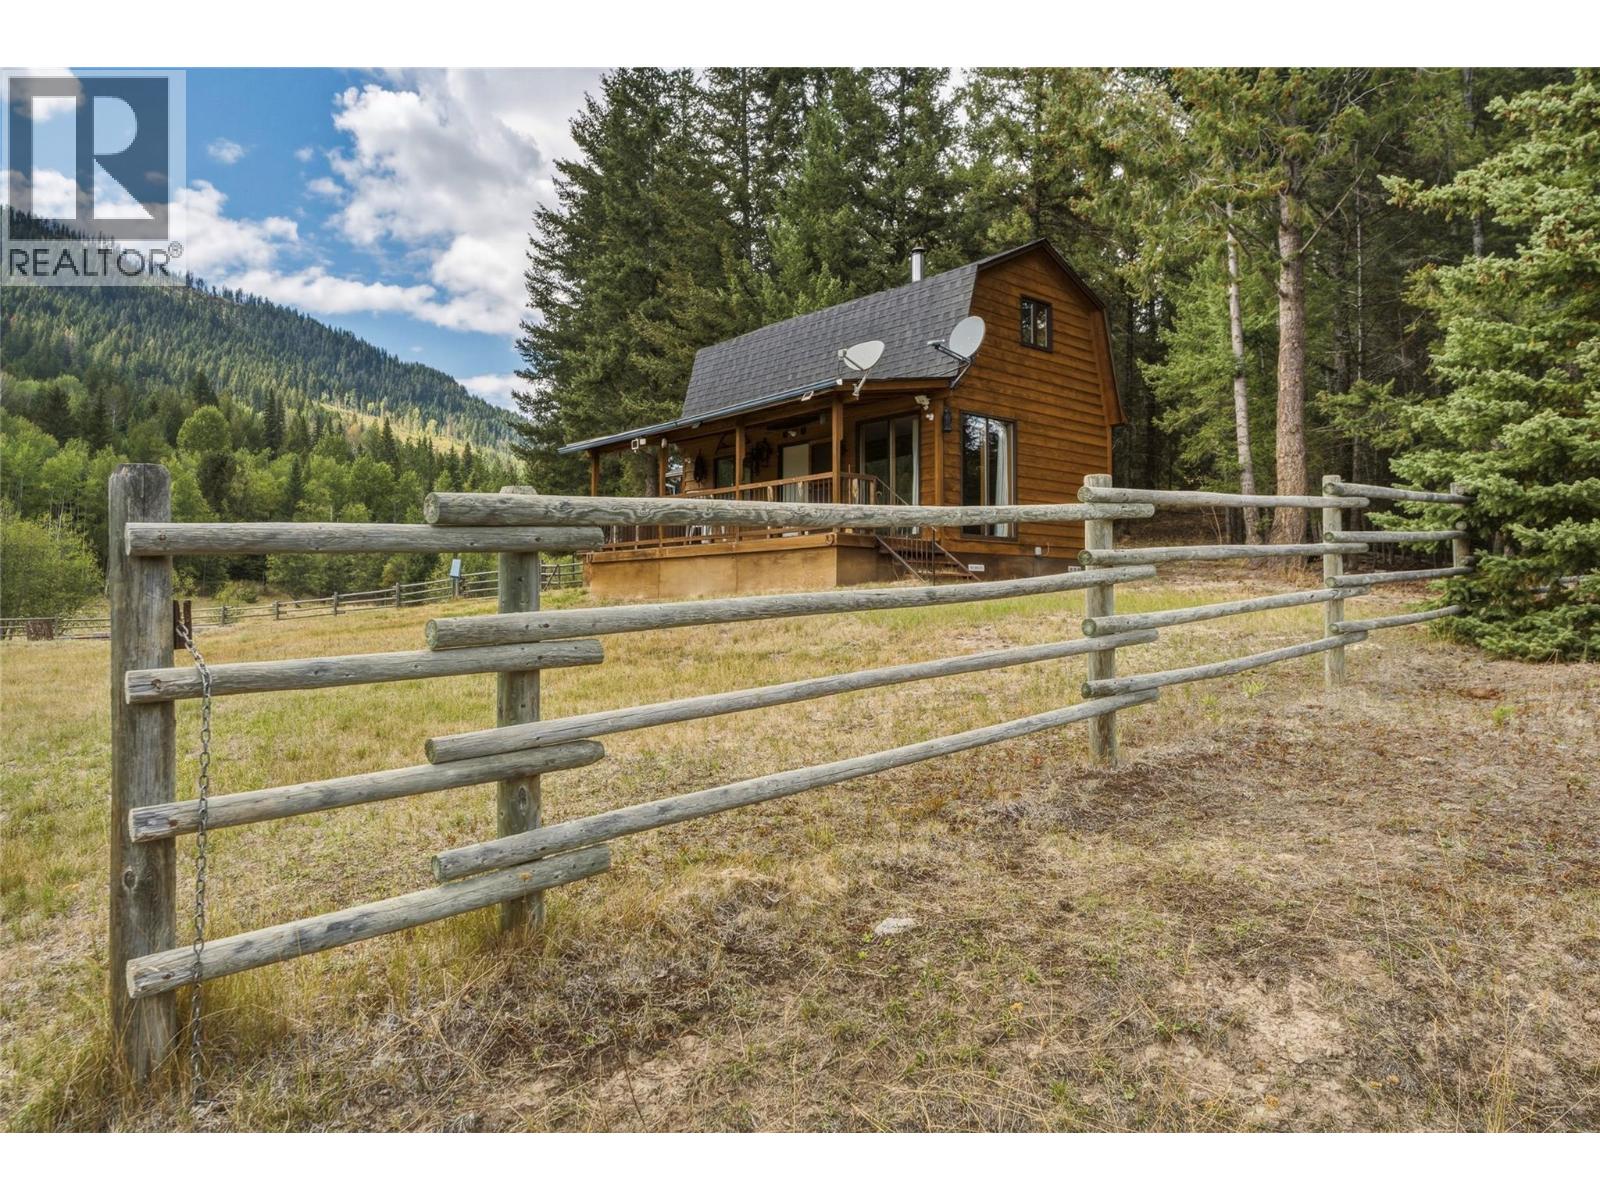
Chase, British Columbia
Beautiful property , approximately 80 acres with about half in open meadows and grass, balance is treed, some timber, fully fenced, creek, level access from Martin Prairie road, home is a well-built cabin, open main floor with one bedroom upstairs ,features beautiful wood flooring and walls, with free standing wood heater,3 piece bathroom, telephone is underground to the cabin ,Hydro is only a short distance at road and available, good new septic system installed a few tears ago, storage shed for wood ,wonderful view of the property from the cabin. Gravity fed water from registered spring. Two springs also on the property that are not developed. Great area for the outdoor enthusiast, crown land on the West side of the property, endless riding and lots of wildlife, there is presently 25 head of cows on the property. If you want privacy and a beautiful property, this could be the place for you.Land map showing fencing and spring and septic installation attached with photos. (id:44393)
Royal LePage Downtown Realty
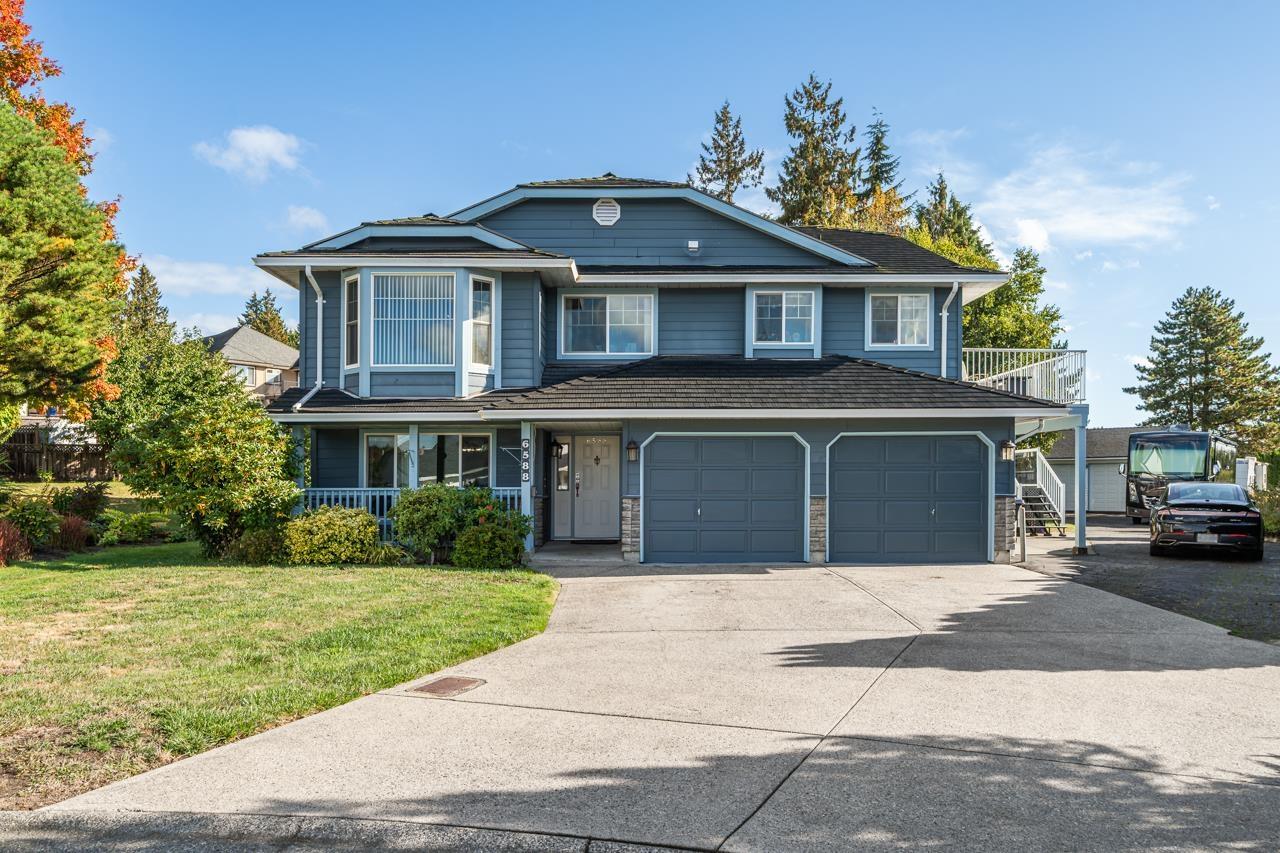
Surrey, British Columbia
Rarely available!! Beautifully maintained home on 1/2 acre lot in a quiet cul-de-sac. 2 bedroom second suite for mortgage helper, 50 year roof, freshly epoxied garage, granite countertops, updated kitchen and bath, swim spa, central A/C, new deck, 3 car 28'x44' 1232 sq ft mechanic shop detached with separate panel 220 , built in air compressor , separate furnace, rough plumbed in. RV parking as well as parking for well over 10 cars. A must see! Great location, near Bell performing arts school. Call for a showing today (id:44393)
RE/MAX Colonial Pacific Realty
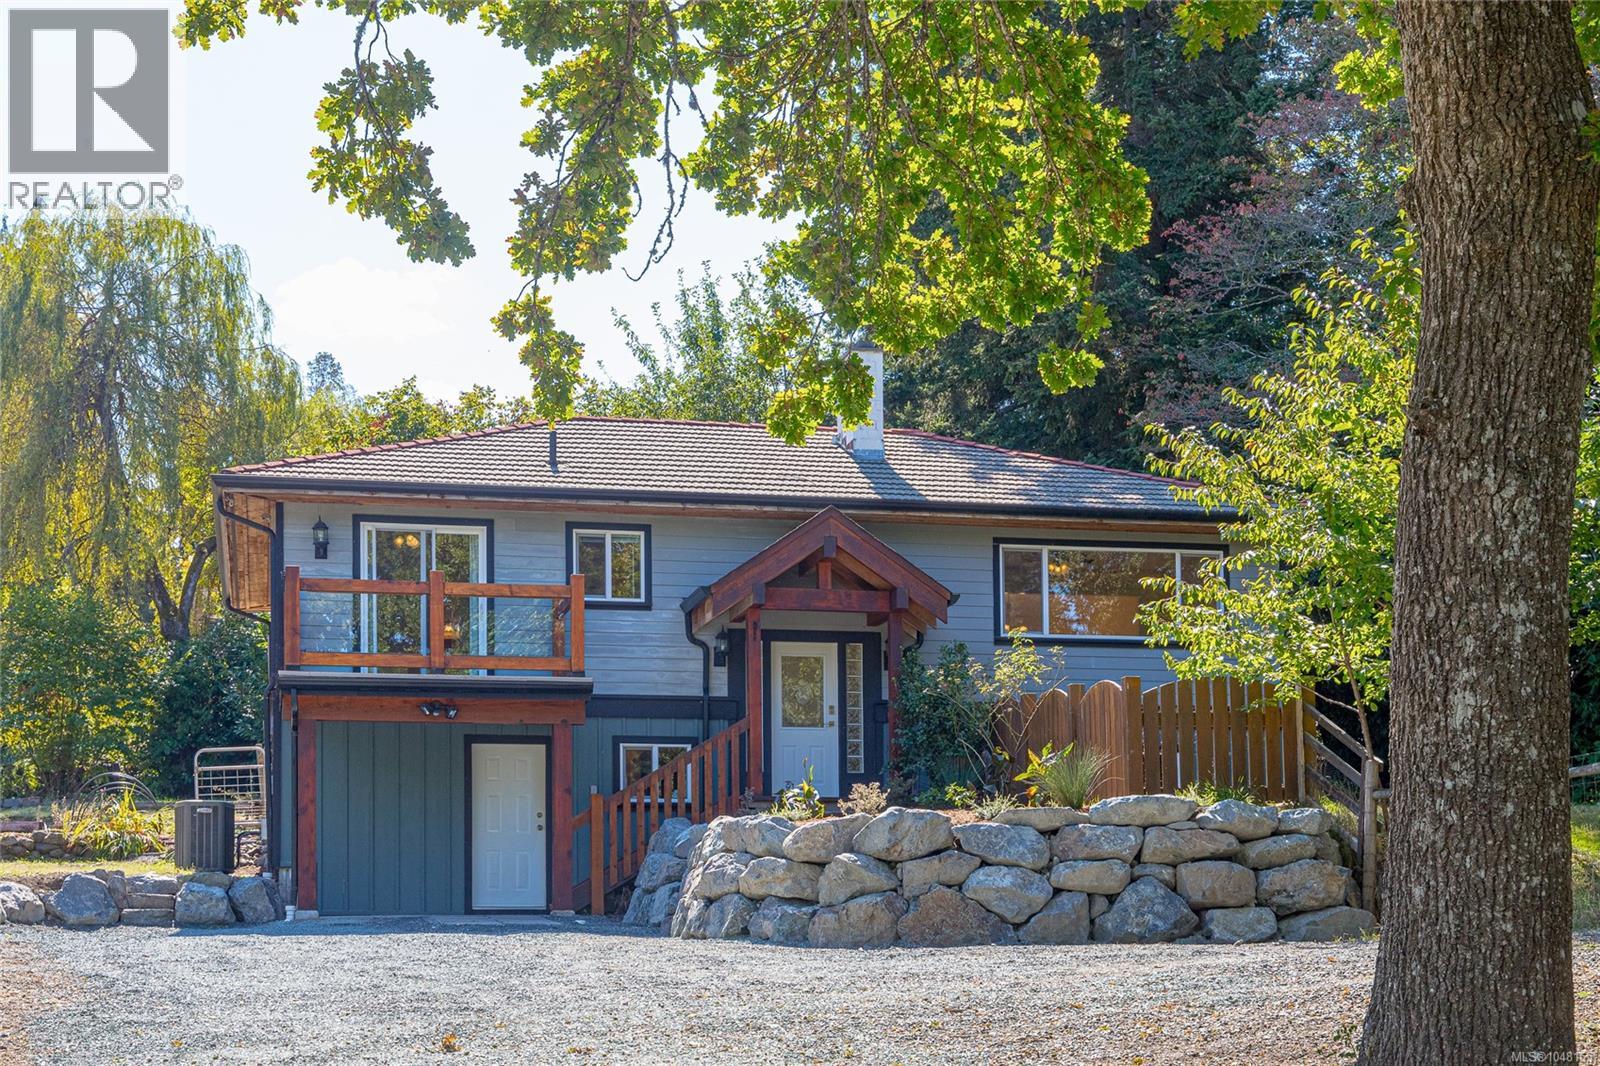
Saltair, British Columbia
Hidden away, this exclusive 5 bedroom, 2 bathroom home with detached 20 x20 shop & over height double carport is located in sunny Saltair. You'll be captivated by the airy & tranquil 1.1 acre property providing ample privacy and space to create your own homestead. The main floor is move in ready with updated kitchen, living room, master bedroom and bathrooms. Quality maple shaker cabinets with soft close drawers, tile backsplash and bright potlights will have you enjoying time in the kitchen. It also offers a custom wood desk area, deep pantry and door accessing out to the back patio. Upgraded features include over sized vinyl thermal windows, heating Heat pump.Retreat to the master bedroom which offers separate walk-in closets and a four piece ensuite boasting dual shower heads. A sliding door takes you out to a cosy veranda where seasonal peak a boo ocean views will slow life down. A great family home offering 5 bedrooms, a large family room down, 2 bathrooms, spacious southern facing patio off the kitchen & dining room. Measurements are approximate, verify if important. The life long concrete tile roof, septic field, water line, with underground 200 amp power line has been upgraded Neighbouring larger properties, this acreage has a mature orchard of cherry, pear & apple trees, grape vines, shade trees (Oak) and grassed recreation area. Plenty of room for a garden, chicken coup, and RV/Boat parking. Enjoy rural living with quick access to the highway, close to the ocean and all the amenities of Ladysmith. You can leisurely walk to a public beach and shopping. (id:44393)
Pemberton Holmes Ltd.
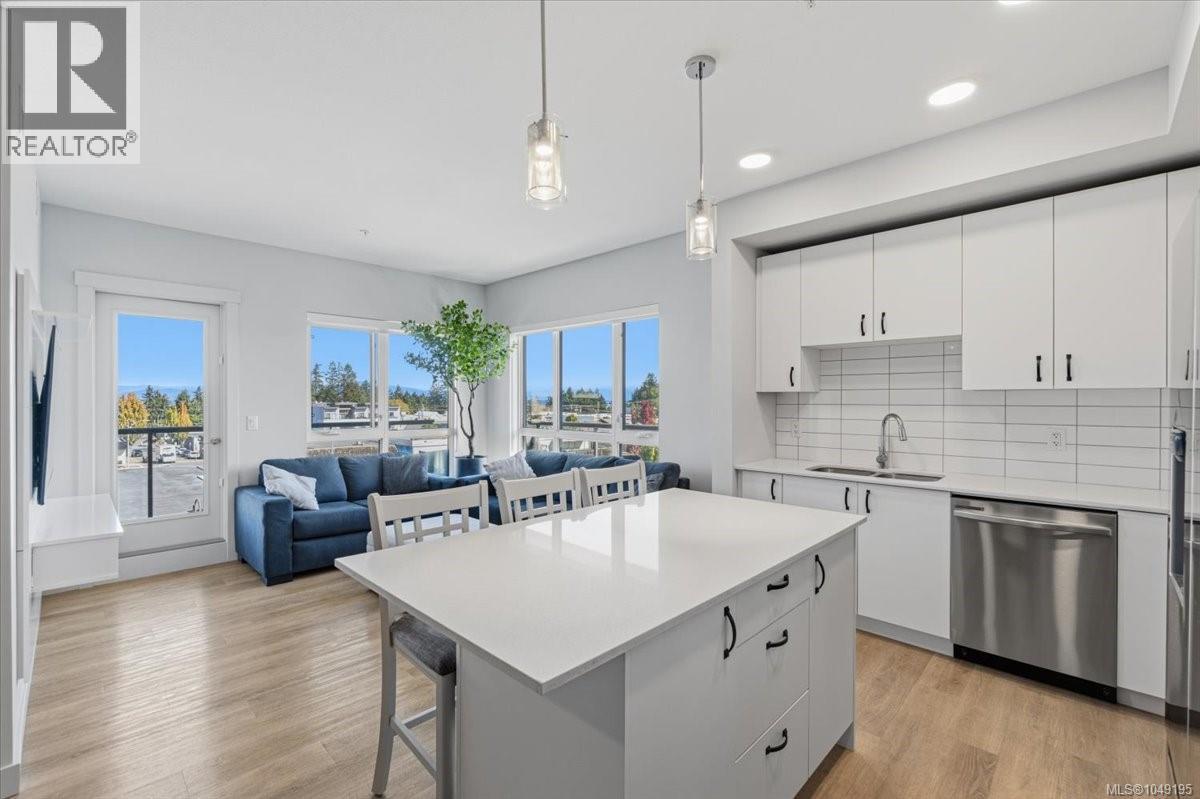
Parksville, British Columbia
Offering 3 bedrooms and 2 bathrooms, this almost new home combines modern comfort with relaxed coastal living. The open concept layout is filled with natural light and features quartz countertops, stainless steel appliances, and durable luxury vinyl plank flooring. Enjoy added privacy, extra windows, and a spacious feel from this desirable corner unit. A dedicated laundry room with additional storage adds everyday convenience. Two parking spaces, one secure underground and one in the main lot, plus a separate storage unit on the same floor provide excellent flexibility. Located in a 3 year old building just steps from the beach, shops, restaurants, and everything Parksville has to offer. Perfect for downsizing, retirement, first-time buyers, or a coastal getaway! Motivated Seller! (id:44393)
RE/MAX Anchor Realty (Qu)
Langley, British Columbia
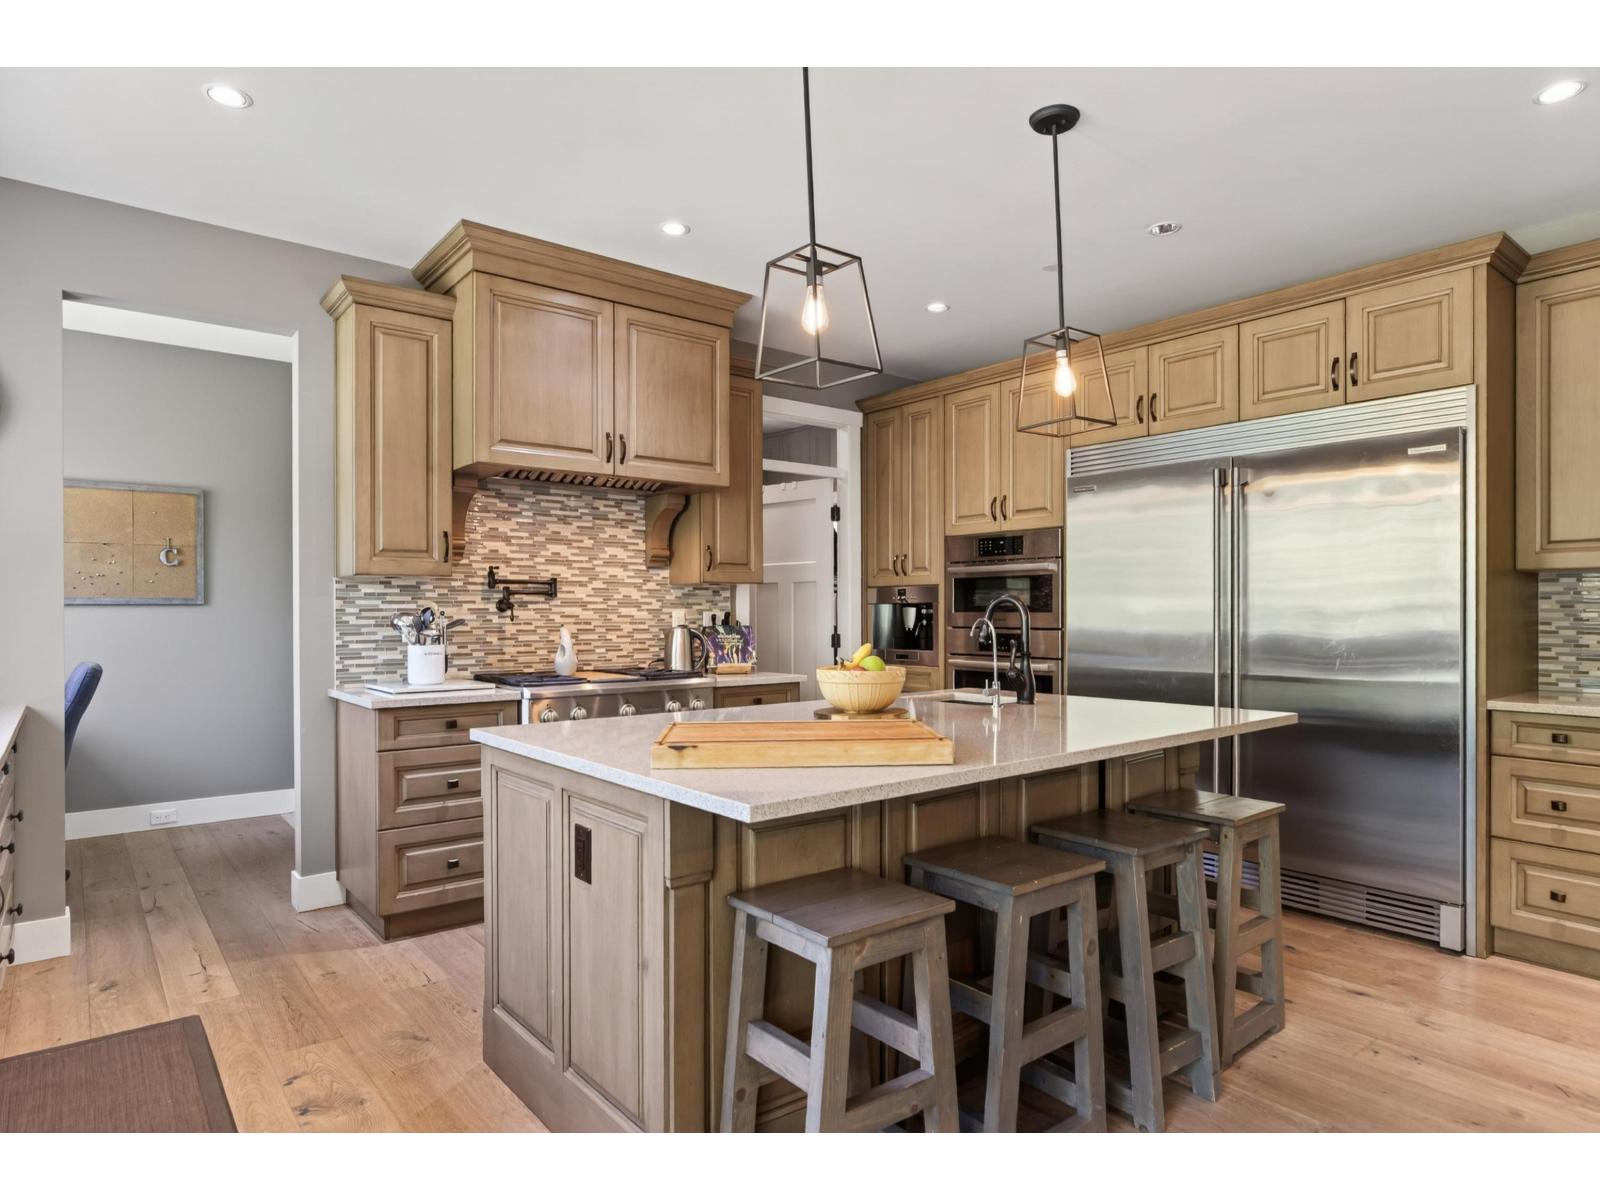
Perfect FAMILY home in HYDE CANYON, subdivision of EXECUTIVE homes in the popular Salmon River area of Langley. 4700+ sq ft of living space over 3 floors on a 9300 sq ft lot!! 5 bdrm (3 w/ensuites), 5 baths, SPA like primary suite w/private deck, hardwood & tile floors, vaulted ceiling on the main w/flr to ceiling stone fireplace, oversized windows to enjoy the private fenced yard & GREENBELT view. 1000sq ft of decks, covered hot tub, PUTTING GREEN & fire pit w/dedicated gas line. High end finishings throughout, quartz counters, maple cabinets, luxurious appliance package(s) and phantom screens to list just a few. Fantastic basement for the grandparents or extended family w/stunning kitchen, lrg windows, fp, separate entrance & outdoor space! This home must be seen to be appreciated! (id:44393)
Homelife Advantage Realty Ltd.
Nanaimo, British Columbia
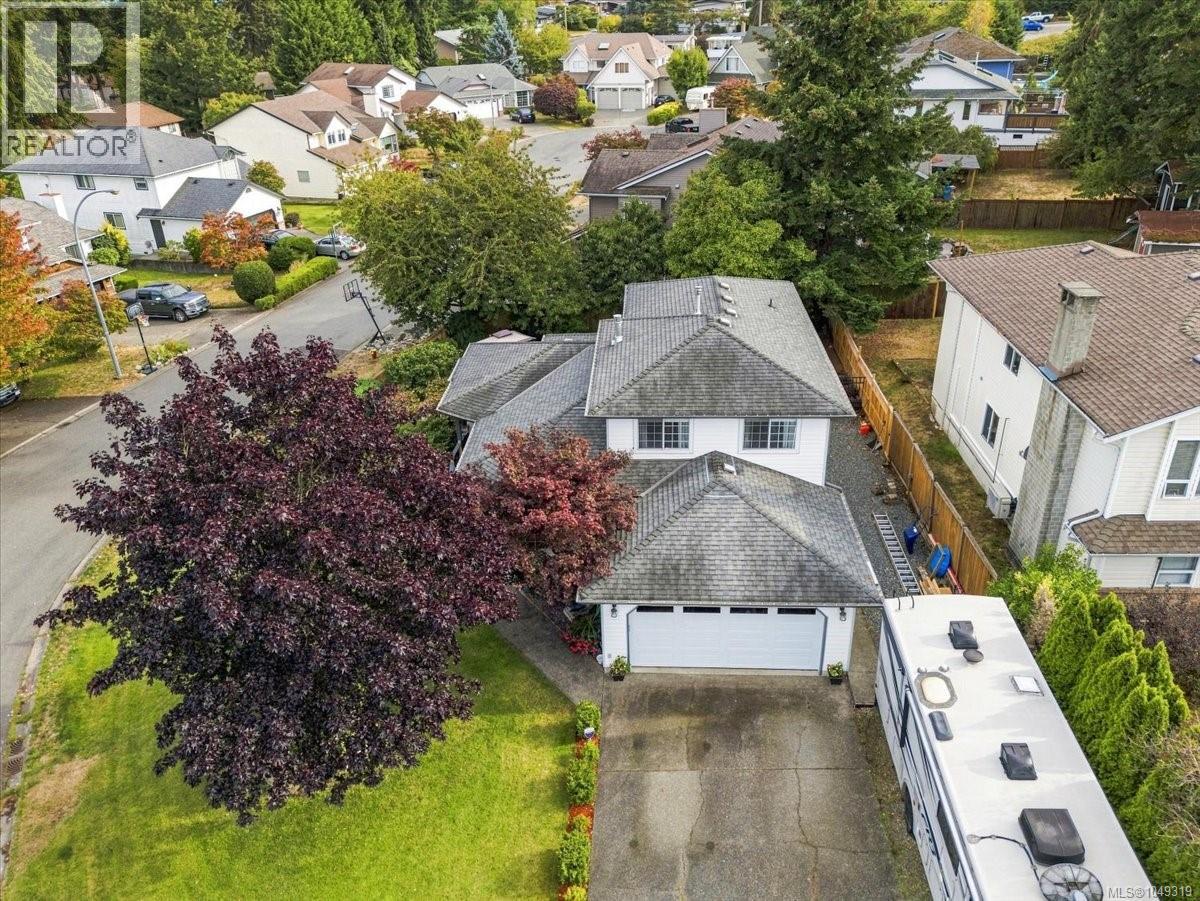
Contemporary Split-Level on a beautifully landscaped corner lot in Central Nanaimo. The main level has an easy flow and includes a formal living room with bay windows, dining room fit for family gatherings, and spacious kitchen featuring quartz counters, modern appliances and a breakfast bar overlooking the family room, where you can cozy up by the fire. A guest bed and 3pc ensuite are tucked away beside the family room, and a mudroom/laundry space conveniently lead to the double garage. Upstairs is warm and welcoming, with a comfortable primary suite and 2 sunny bedrooms overlooking the neighborhood. The backyard is a private oasis, with fruit trees, garden beds, a custom BBQ gazebo and covered hot tub - perfect for unwinding at the end of the day. Refreshed and updated in 2021 with new vinyl plank and carpet throughout the main, new gas fireplaces, stylish bathrooms, and top to bottom fresh paint. PolyB replaced, and new hot water tank installed in 2026. Additional RV and boat parking. Ideally located near schools, parks, restaurants, the hospital, & Departure Bay, this home shines in a mature family-friendly neighbourhood. All data and measurements are approximate, please verify. (id:44393)
RE/MAX Professionals (Na)
Vernon, British Columbia
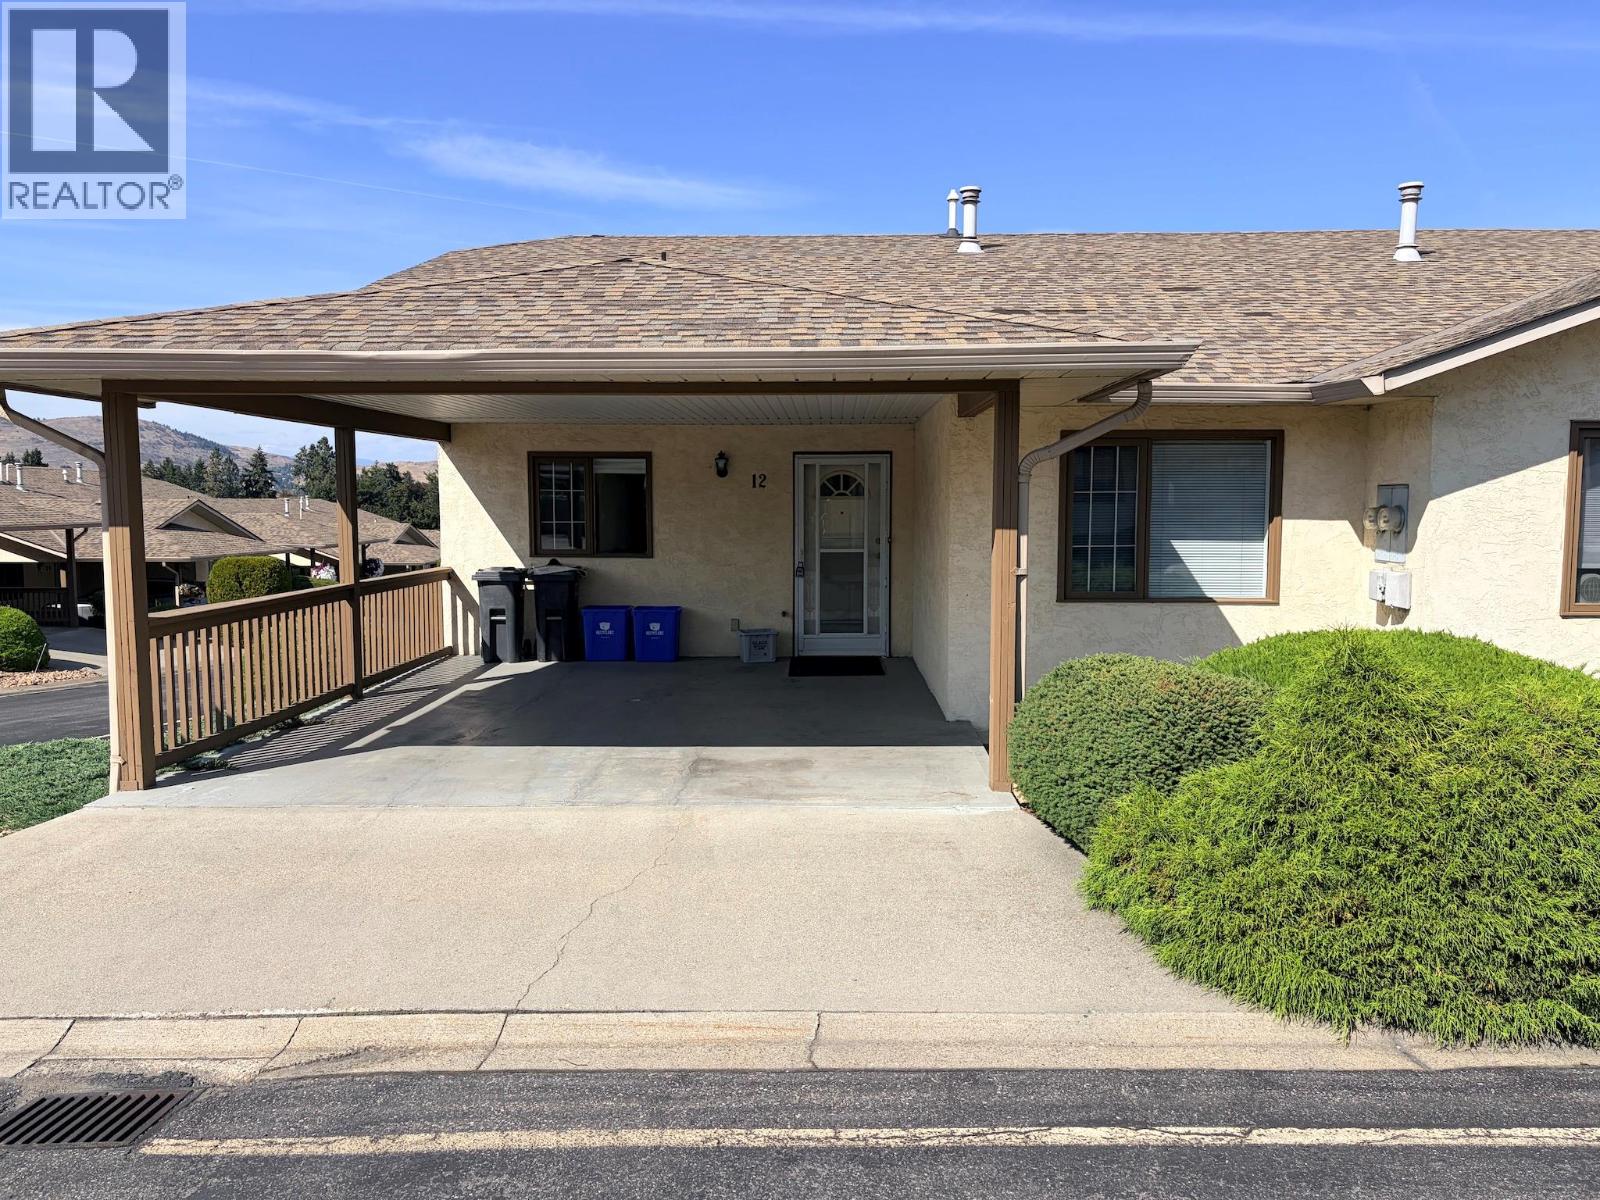
SPACE, COMFORT & QUICK POSSESSION AT PARKVIEW PLACE! This beautifully maintained 4-bedroom, 3-bathroom townhome offers an impressive amount of living space in a popular Vernon location close to shopping, services, recreation and everyday amenities. Vacant and move-in ready, with quick possession possible! The bright, open main floor is designed for easy living, with a comfortable living and dining area flowing onto the covered deck—the perfect spot to relax, entertain and enjoy the Okanagan weather and great views to West - NorthWest hills of Vernon. The spacious primary bedroom features a full ensuite and walk-in closet, with everything you need for day-to-day living conveniently located on the main level. Downstairs offers plenty of room for family and guests, with a generous family room, two additional bedrooms, a full bathroom and separate access to the fenced backyard with a covered patio and locked tool shed. Separate access from road to the lower level. Optional RV parking (if available) adds even more flexibility and one dog or one cat is permitted. An important bonus: anyone can purchase—the 55+ restriction applies to occupants only. Whether you are downsizing without wanting to sacrifice space or looking for a comfortable lock-and-leave Okanagan home, Parkview Place is ready when you are. (id:44393)
Exp Realty (Kelowna)

Castlegar, British Columbia
Discover the incredible potential of this 0.55-acre property in a highly visible and convenient Columbia Avenue location. Offering C3 – Corridor Mixed Use zoning, this property provides a unique opportunity to continue using the existing home as a residence or explore a wide range of potential commercial and mixed-use possibilities, making this an excellent option for homeowners, entrepreneurs, investors, and developers alike. The home offers 3 bedrooms and 1 bathroom, with all three bedrooms conveniently located on the main floor. The spacious living and dining rooms feature beautiful original hardwood flooring, adding character and warmth to the home. The kitchen includes a practical breakfast nook, along with plenty of space for everyday living and entertaining. Downstairs, you'll find plenty of additional space and functionality, including a rec room, laundry room, workshop, and abundant storage. The attached 573 sq. ft. garage/shop provides even more versatility, with ample room for vehicles, recreational toys, tools, or workshop projects. Whether you're looking for a home with room to grow or a property that could support your business or investment plans, this Columbia Avenue opportunity is well worth exploring. (id:44393)
Exp Realty
West Kelowna, British Columbia
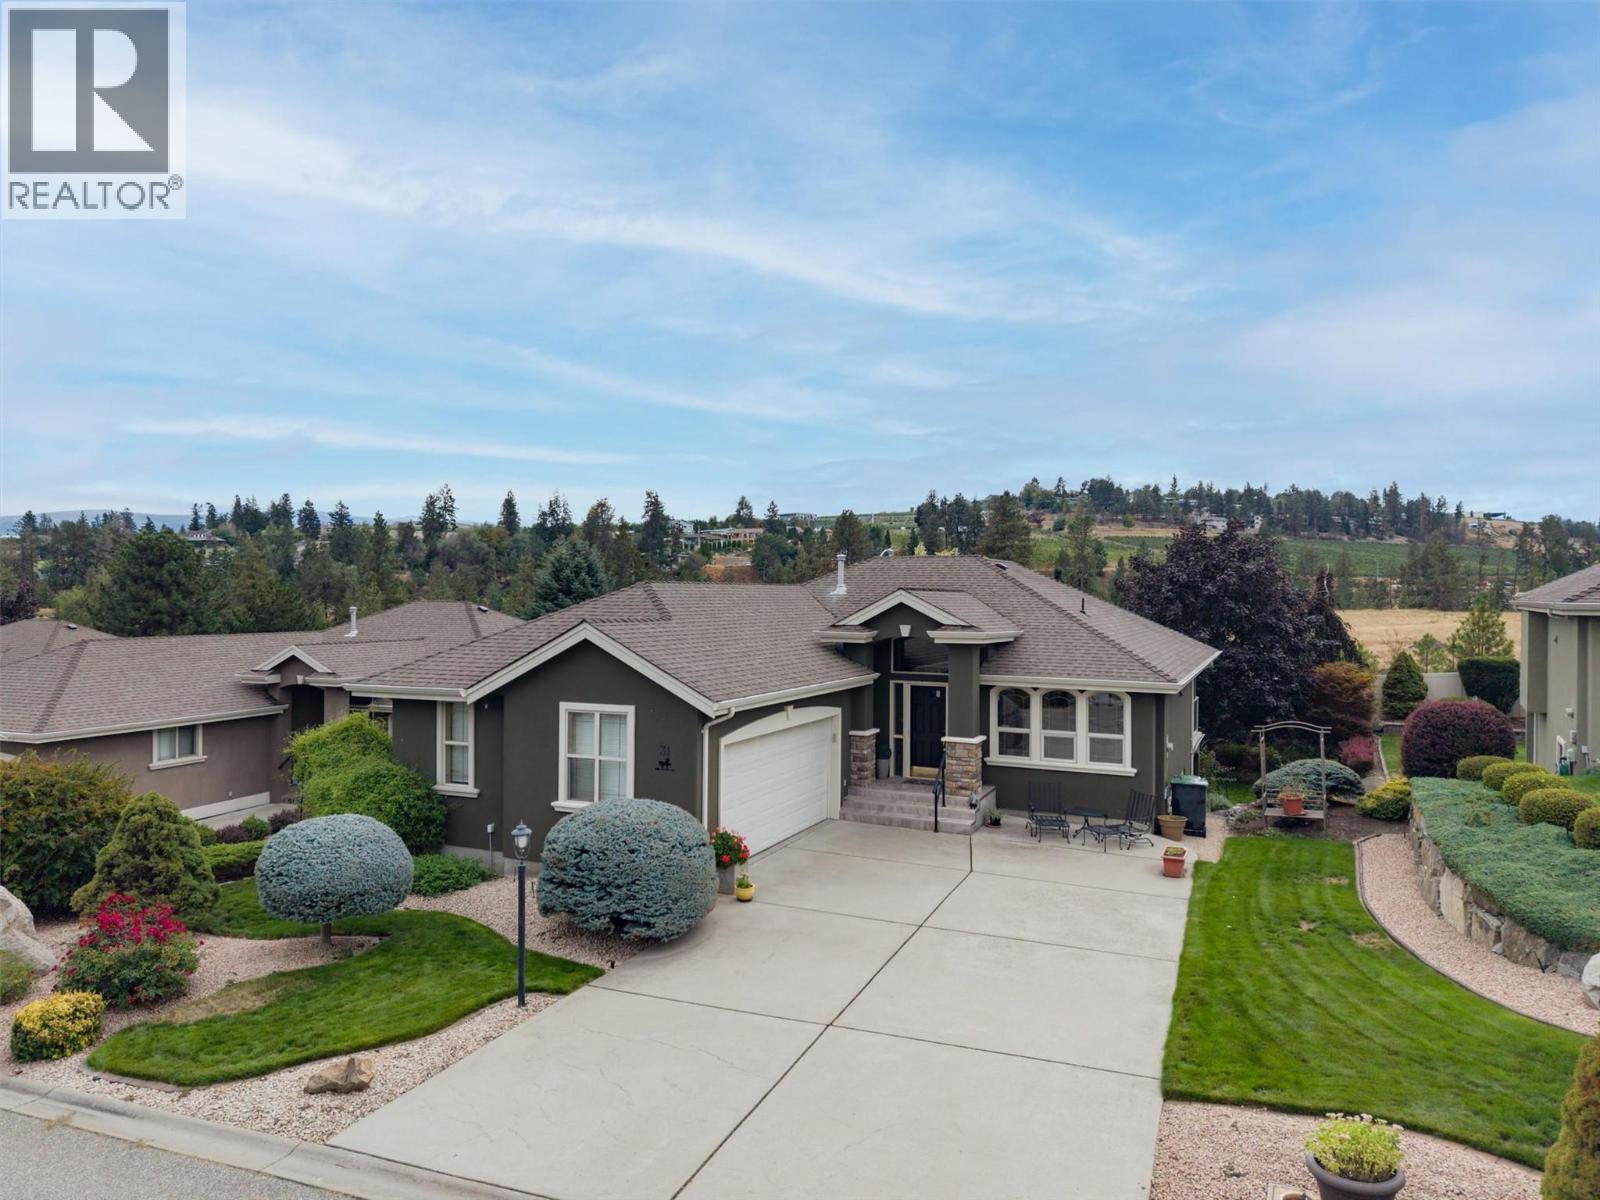
Welcome to this well maintained, 2 bedroom, 2.5 bathroom walkout rancher in the sought after Huntsfield Green community of West Kelowna Estates. The bright, open concept main floor features vaulted ceilings, warm oak plank and ceramic tile flooring, and a spacious kitchen with maple cabinetry. The generous primary bedroom includes a walk in closet and a 5 piece ensuite complete with a jetted tub, walk in shower and private water closet. A den and conveniently located laundry room complete the main level. The walkout basement offers an additional large bedroom with a walk in closet, a 4 piece bathroom and a spacious recreation room. A versatile office or flex room features custom built ins and a Murphy bed, making it ideal for overnight guests or working from home. The large utility room provides plenty of additional storage. Step outside to a beautifully landscaped backyard surrounded by lush trees and mature foliage, complete with underground sprinklers. Centrally located close to walking and biking trails, shopping, transit and just minutes from the Westside Wine Trail, this home offers comfort, space and convenience in a peaceful, established community. (id:44393)
Macdonald Realty
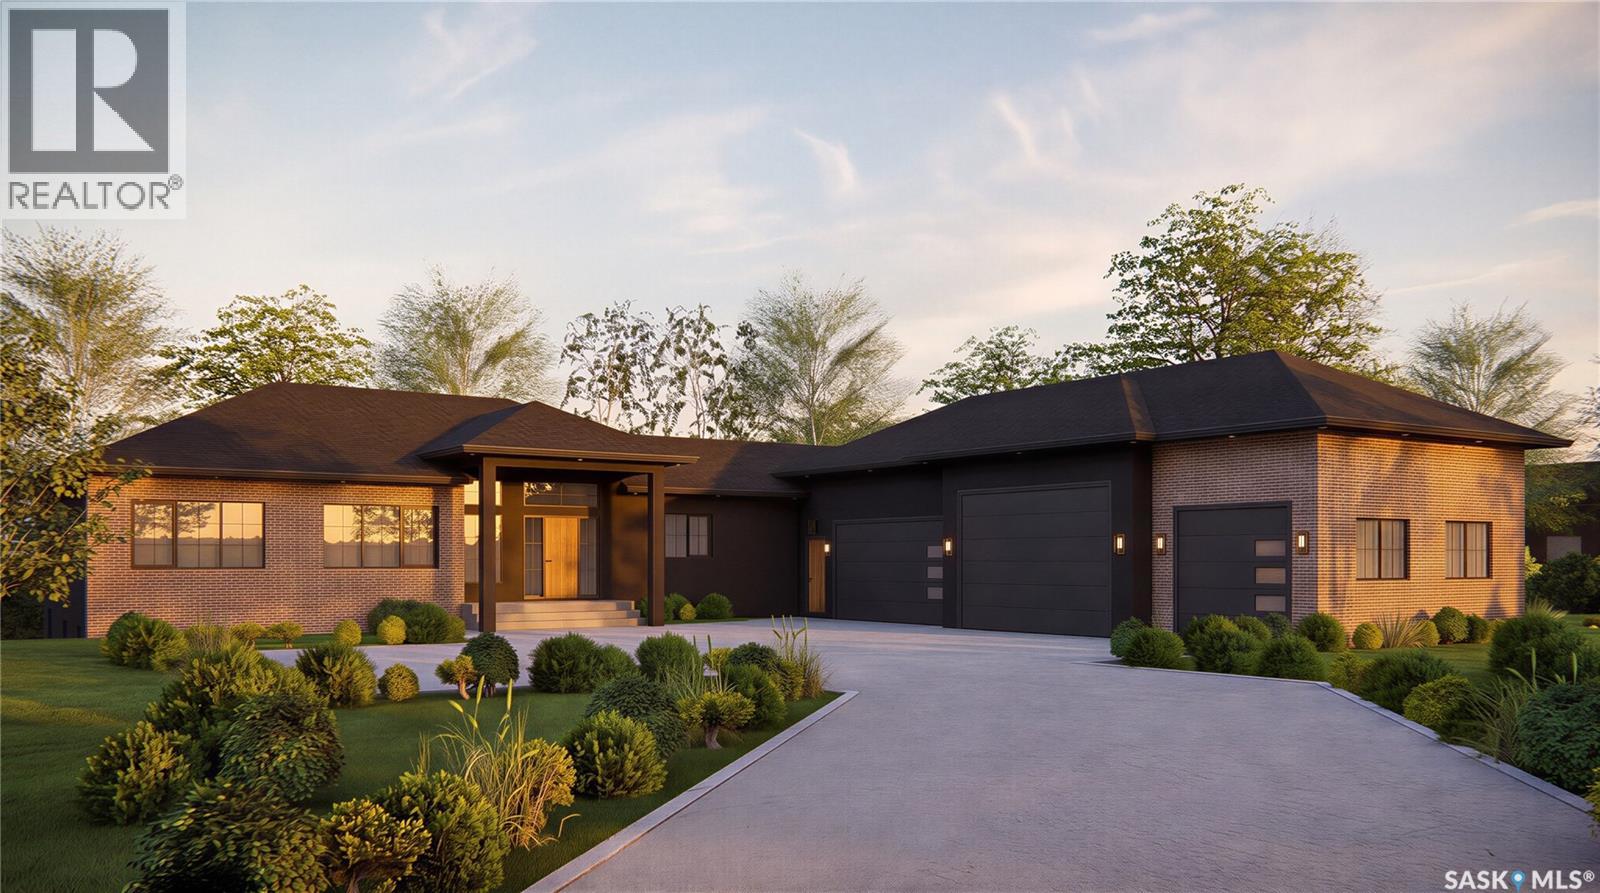
Corman Park Rm No. 344, Saskatchewan
Welcome to this exceptional raised walkout bungalow currently under construction by Staffordshire Homes in the desirable Grasswood Estates development, just minutes south of Saskatoon. Offering 1,998 sq. ft. above grade, this home presents a rare opportunity to customize the finishes and create a home tailored to your style and needs. Designed to maximize space and natural light, the main floor will feature impressive 10-foot ceilings, a custom kitchen, generous living and dining areas, and large windows throughout. Off the dining room, a massive partially covered west-facing deck provides an incredible place to enjoy Saskatchewan sunsets, entertain guests, or relax while overlooking the backyard. A large covered patio below extends the outdoor living space even further. One of the standout features is the incredible 1,783 sq. ft. garage, offering exceptional space for vehicles, storage, toys, or a workshop. In-floor heating in both the garage and basement adds another level of comfort and functionality, while the home’s high insulation factor has been designed to provide efficiency and year-round comfort. The location is ideal for families, with Corman Park School only five minutes away. The school is currently being completely rebuilt and transitioning to K–12, making this an especially attractive option for young and growing families. Stonebridge is also just a short drive away, providing convenient access to shopping, restaurants, grocery stores, and major retailers. With its spacious raised walkout design, impressive garage, west-facing outdoor living spaces, energy-efficient construction, in-floor heat, and opportunity for customization, this Staffordshire Homes build offers an outstanding combination of quality, function, and lifestyle close to Saskatoon. Exterior images shown are architectural renderings. Kitchen images are from a Staffordshire Homes property with similar square footage and are provided for inspiration only. (id:44393)
Coldwell Banker Signature

Saanich, British Columbia
Architectural sophistication meets West Coast warmth in this exceptional custom modern 4 bed 4 bath residence. Built in 2015 & crafted for those who appreciate quality, design & effortless living. A striking exterior gives way to an equally impressive interior, where contemporary detailing create a polished yet inviting atmosphere. At the heart of the home, the spectacular kitchen pairs expansive quartz surfaces with high end stainless steel appliances, exceptional cabinetry & a generous eating nook, complemented by an elegant formal dining room. The main level offers a private guest suite or second primary bedroom with ensuite, while the principal retreat features a luxurious spa-inspired ensuite. A dedicated media room with a 110-inch screen & projector brings the cinematic experience home. Ideally positioned near Cedar Hill Golf Course, parks, trails & amenities, this remarkable residence is a rare blend of architectural character, elevated finishes & modern West Coast living. (id:44393)
Newport Realty Ltd.
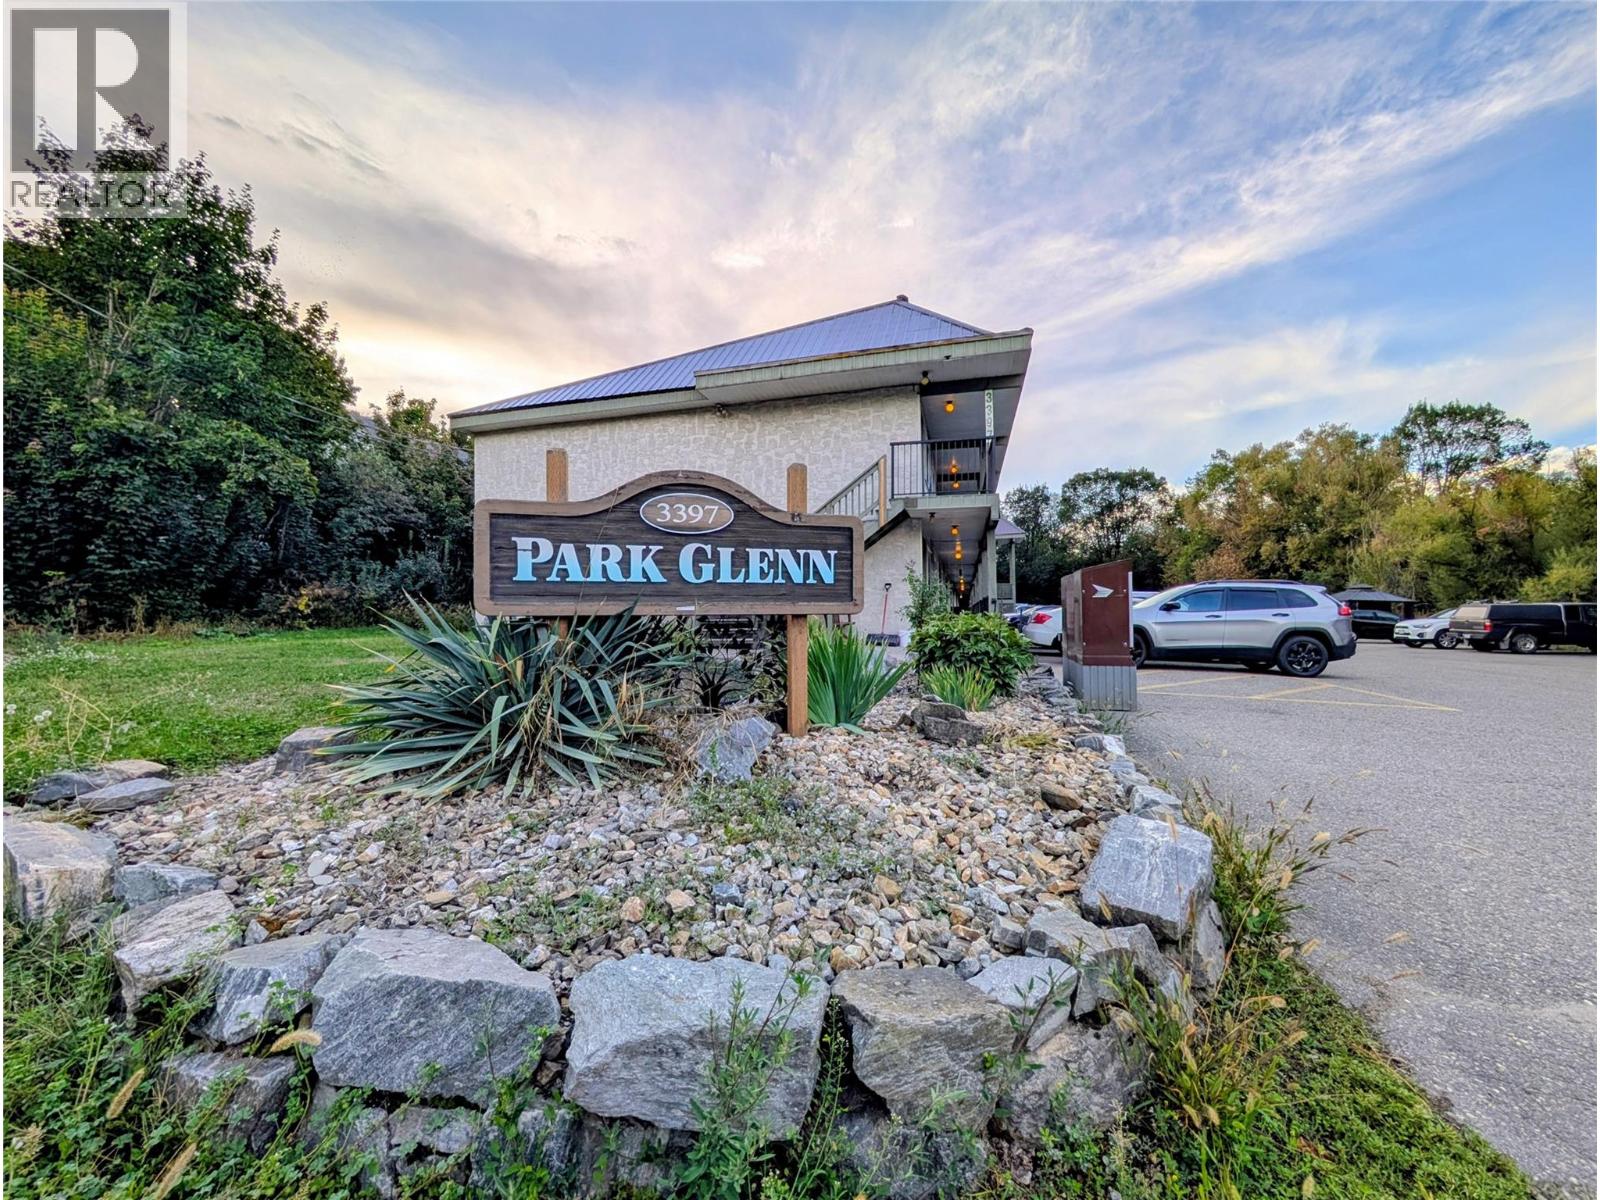
Armstrong, British Columbia
Affordable home in Armstrong. Own your own home for the same or less than renting. Super low strata fee $179. Only unit in Park Glen with in-suite laundry. Move-in ready. Fresh, clean. Concrete block common walls, quiet & cool. No one above or below. Top floor mountain views. Open floor plan. Newer steel roof, aluminum railings, H/W tank. Perfect place to hang your hat, steps from downtown. (id:44393)
RE/MAX Treeland Realty