
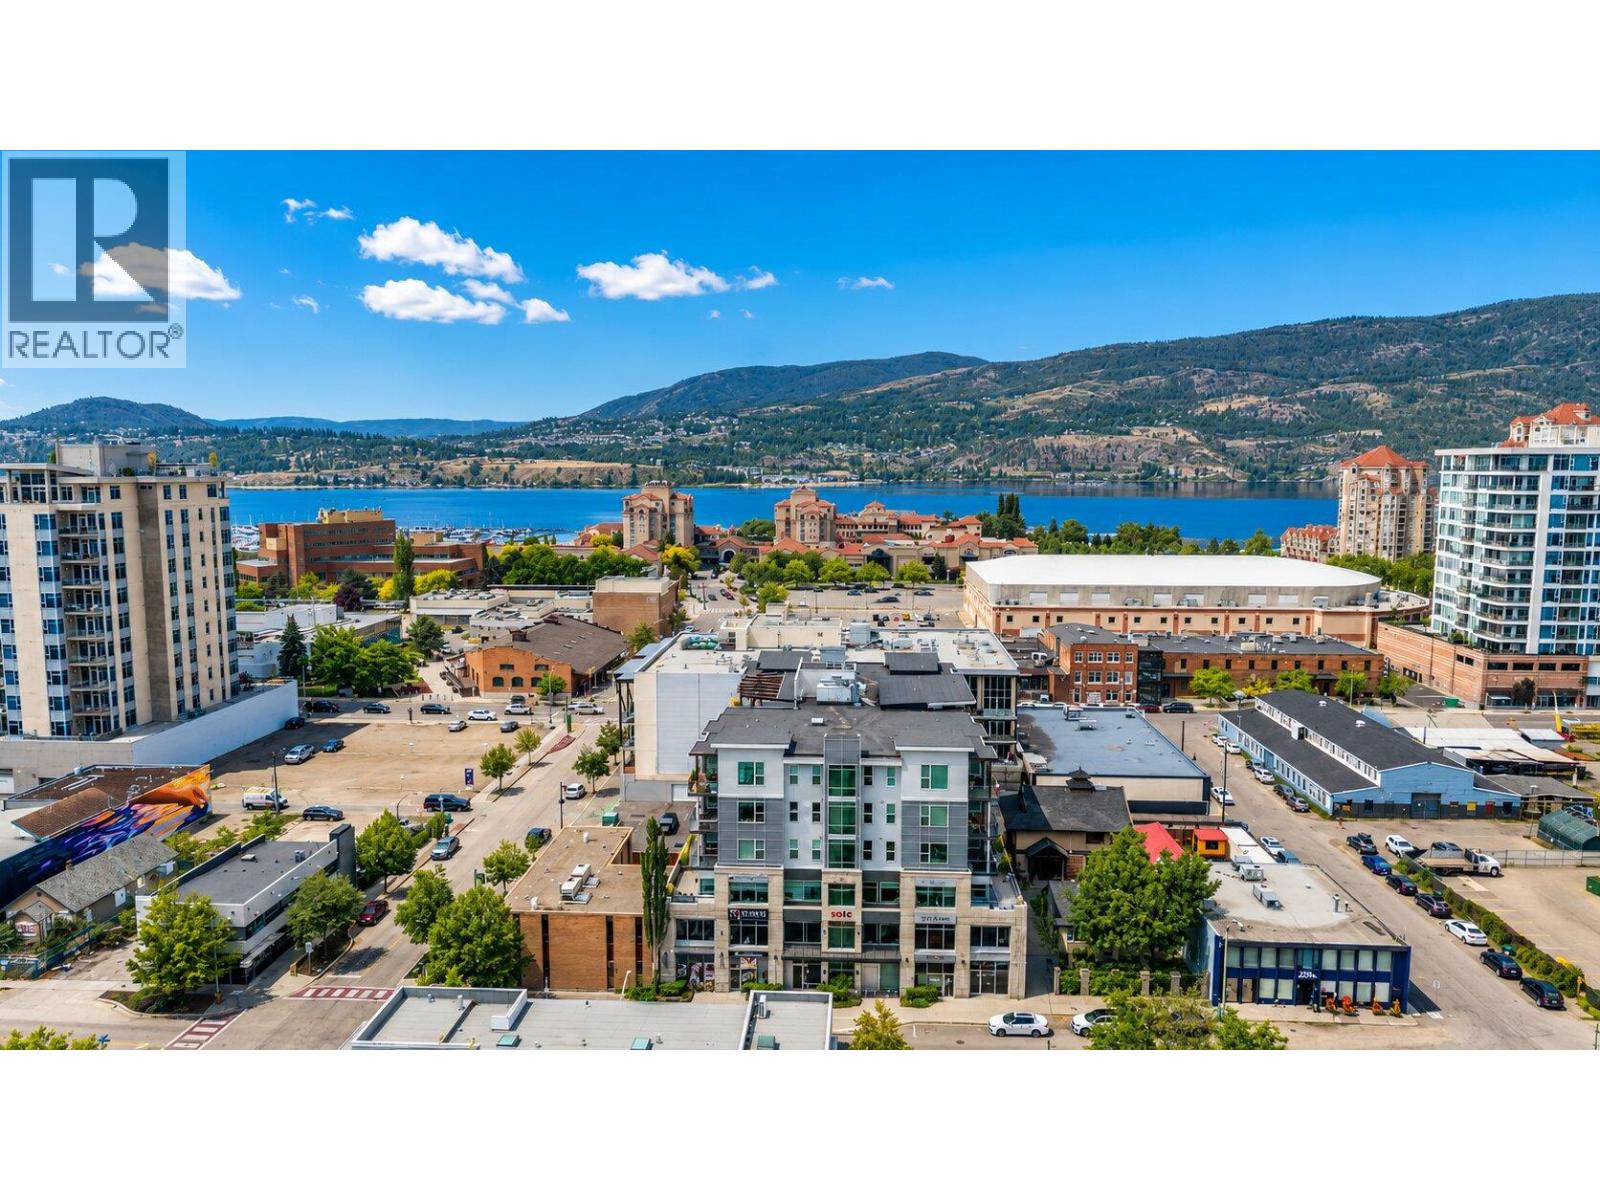
Kelowna, British Columbia
Welcome to SOLE, a boutique urban residence in the heart of Kelowna's vibrant Cultural District and one of the few buildings in Kelowna zoned for short term rentals, with a proven track record of strong Short Term Rental income. This bright and efficient 1 bedroom plus den home offers modern downtown living just steps from the waterfront, Bernard Avenue, and some of the city's best restaurants, breweries, and entertainment venues. Inside, the thoughtfully designed layout maximizes space and natural light, creating a comfortable and stylish urban retreat. Contemporary finishes include quartz countertops, stainless steel appliances, and sleek cabinetry, while large windows bring in abundant daylight and showcase the energy of downtown living. Residents of SOLE enjoy access to a spectacular rooftop patio perfect for relaxing or entertaining while taking in city and mountain views. Positioned in one of the most exciting growth corridors in Kelowna, the home is located just blocks from the future UBCO downtown campus, a transformational project expected to bring new energy, culture, and investment to the neighbourhood. Whether you are a first time buyer, investor, or someone seeking a walkable downtown lifestyle, this residence offers an exceptional opportunity to own in one of Kelowna's most dynamic districts. Urban living. Walkable lifestyle. Downtown Kelowna at your doorstep. Priced well below assessed value of $427,000! (id:44393)
Royal LePage Kelowna
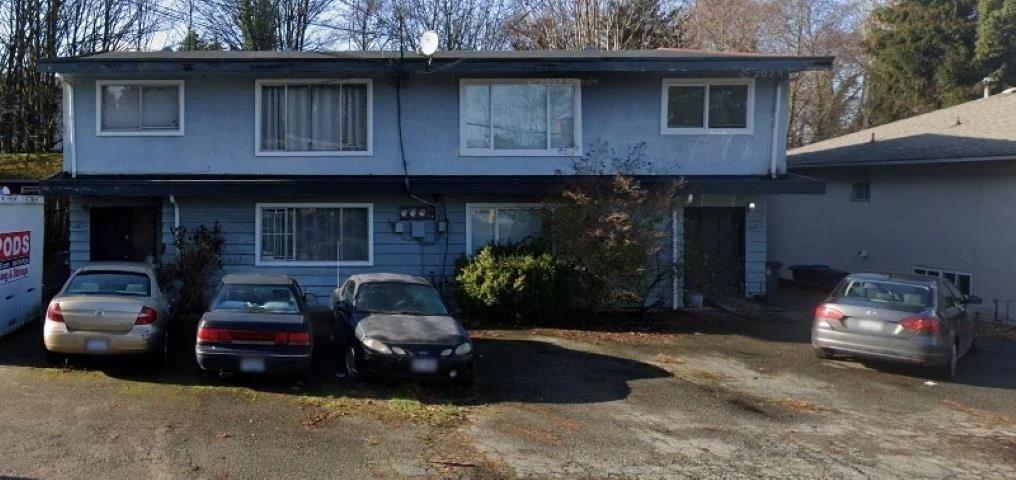
Surrey, British Columbia
Great opportunity to acquire a strong investment at the ground level. Currently operating as a triplex, with provisions for fourplex - offering steady cash flow with future upside through potential high-rise rezoning as part of a successful land assembly. Significant redevelopment potential in a rapidly evolving Surrey Central location. Please do not disturb tenants. (id:44393)
Royal LePage - Wolstencroft
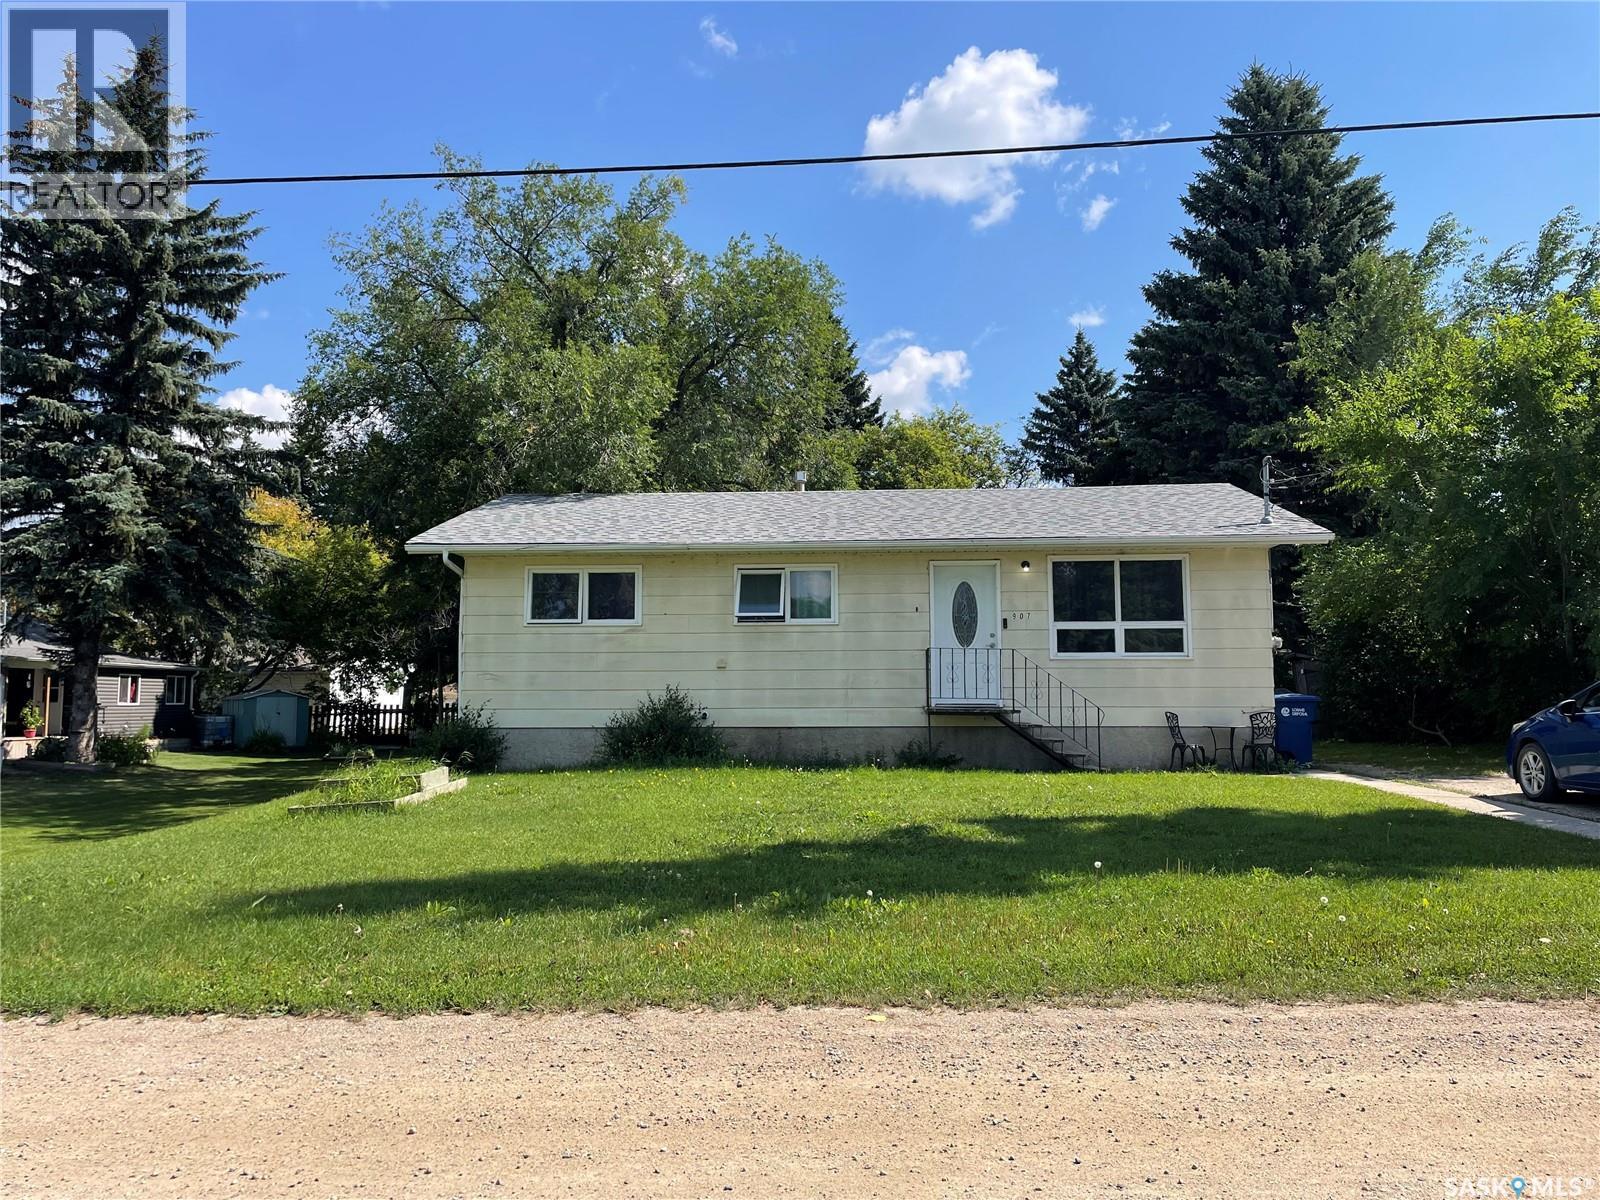
Whitewood, Saskatchewan
Welcome to 907 Grove Street in the great community of Whitewood! This property is located in a peaceful location only a few blocks away from the K-12 school, making it a perfect home for a family. Featuring all 3 bedrooms upstairs and a 4pc bath. Updates to this home include shingles and kitchen cupboards making the kitchen/dining area absolutely stunning as you walk in through the front door. Out the back entrance you will walk onto a nice sized 2 level deck area with built in seating. Enjoy a peaceful evening in the private backyard partially fenced and surrounded by trees. The full basement is unfinished and ready for you to make it your own! Contact your agent today to schedule your viewing! (id:44393)
Exp Realty
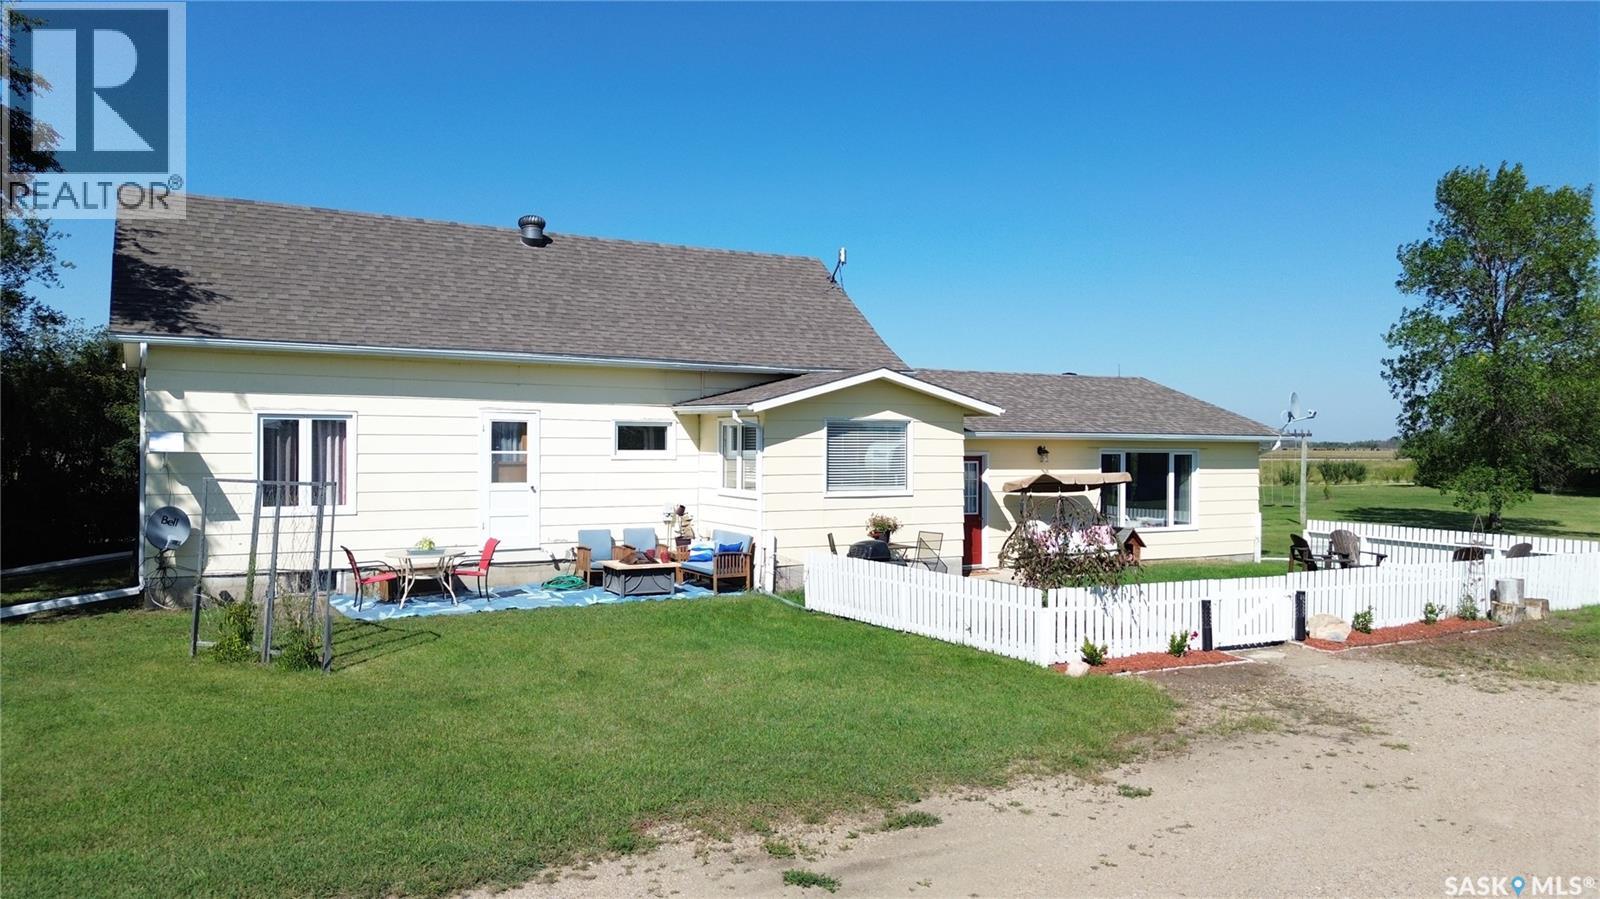
Corman Park Rm No. 344, Saskatchewan
Welcome to the Erickson Hobby Acreage, just minutes north of Martensville! Please view the Matterport 3D virtual tour in this listing. This wonderful family home rests on 8.97 acres with pavement almost right to the approach. This wonderful 1-1/2 storey home offers generous spaces and 2,003 square feet of living area. The main floor features a wonderful country kitchen with a pantry, an office, a huge living room, and a primary bedroom with a changing area. A bonus room and 2 more bedrooms complete the 2nd floor. The park-like yard is beautifully kept and offers a nice mix of grass and trees, plus 2 garages, a large barn, and 2 sheds. A municipal water line and a well cover your bases for the home and irrigation. Tons of improvements have been made, including windows (2014), interior and exterior painting, flooring, a water heater, a jet pump, roofing (2014), central vacuum, and much more! A professional home inspection report, a septic and well inspection report, a gas line inspection, a Municipal Compliance Report, the SAMA report, and a Property Condition Disclosure Statement (PCDS) are available for buyers to review before making an offer. Call now for your own private viewing! (id:44393)
Lpt Realty
Regina, Saskatchewan
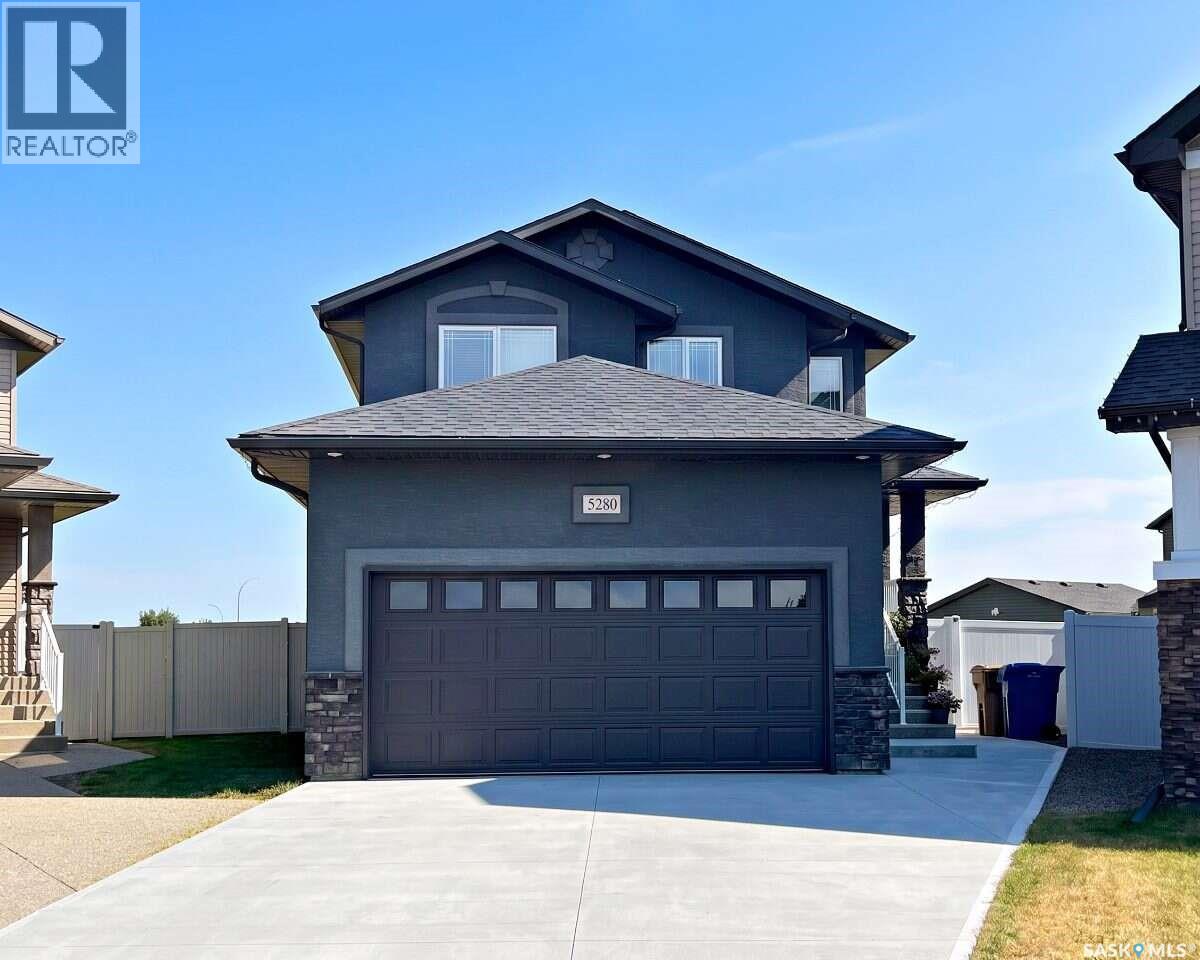
For more information, please click the "More Information" button. All offers will be held and presented on Thursday, October 8, 2026. Welcome to this well-maintained 2-storey home in Harbour Landing, built in 2012, offering 1,647 sq. ft. of living space on a 6,347 sq. ft. lot in a quiet and desirable Regina location. The property features 5 bedrooms and 4 full bathrooms, providing an excellent layout for families while offering additional income potential from the unregulated basement suite. The main floor features an open-concept kitchen and living area with a separate dining area, abundant natural light throughout the day, and a perfectly functioning natural gas fireplace. The kitchen is equipped with a natural gas stove with dual ovens and modern appliances. The main floor also includes one bedroom and a full bathroom, providing flexibility for guests or family members. Upstairs offers three bedrooms and two full bathrooms. The spacious primary bedroom features a private full-size ensuite bathroom and walk-in closet, creating a comfortable private retreat. The finished basement includes a 1-bedroom, 1-bathroom unregulated suite with a separate entrance and kitchen with appliances, providing excellent potential for additional rental income or extended family accommodation. The home has been freshly painted throughout, including the basement suite, and includes a water softener, reverse osmosis system, central air conditioning, HRV, furnace and other mechanical equipment. The attached double-car garage provides convenient parking and additional storage. Built on piles, providing additional structural support and peace of mind. Enjoy the outdoors in the massive backyard backing onto green space, with a peaceful view of the stream. The yard features 8 fruit trees and plenty of space for gardening, entertaining, and family activities. (id:44393)
Easy List Realty
Saanich, British Columbia
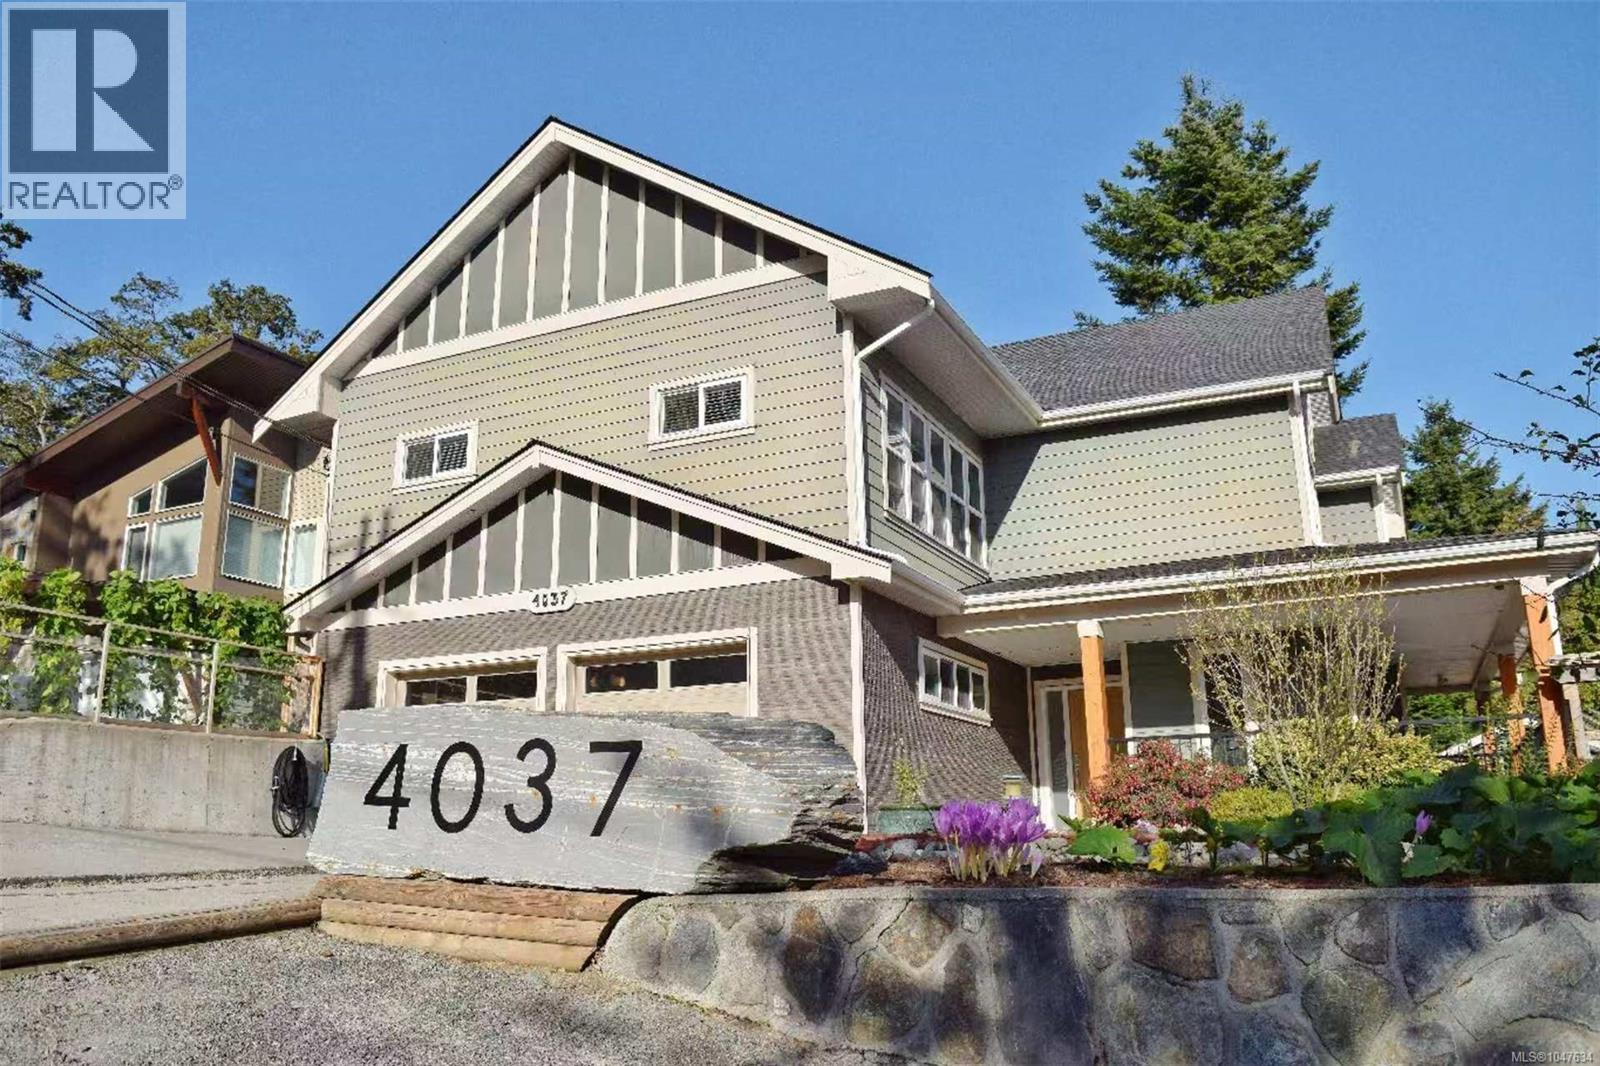
Step inside this thoughtfully built residence with 7 bedrooms and 7 bathrooms, and discover a home that blends modern construction, premium finishes, and lasting quality. Built with Quacent Structural Insulated Panels (SIPs) — recognized for their superior strength, energy efficiency, and eco-friendly design — this property offers a healthier, tighter living environment with ultra-low formaldehyde emissions and sustainably sourced wood. The interior showcases solid wood doors on the main and lower levels, a chef-inspired kitchen with wood cabinetry and marble countertops, soaring high ceilings, and a spacious crawl space outfitted with storage units and two hot water tanks. This is a home designed to last while providing comfort and elegance. Adding versatility and value, the property features a legal 3-bedroom suite with its own dedicated electrical panel — perfect for extended family living, hosting guests, or creating a steady rental income stream. Outdoors, the residence transforms into a gardener’s paradise. The backyard and side yard are laid out with large, on-ground garden plots supported by a drip irrigation system that waters every zone automatically. A greenhouse, tool shed, and a spacious gazebo extend the gardening season and create an inviting space for alfresco dining or tranquil evening gatherings. Whether you’re cultivating vegetables, flowers, or landscaping artistry, this outdoor haven is ready for you. Highlights at a glance Built with Quacent SIPs for strength, efficiency, and eco-healthy living 7 bedrooms, 7 bathrooms with premium finishes and high ceilings Legal 3-bedroom suite with separate electrical panel, Rent is $3300. Gardener’s dream: large planting plots, greenhouse, tool shed, drip irrigation, and gazebo (id:44393)
Sutton Group West Coast Realty
Bowser, British Columbia
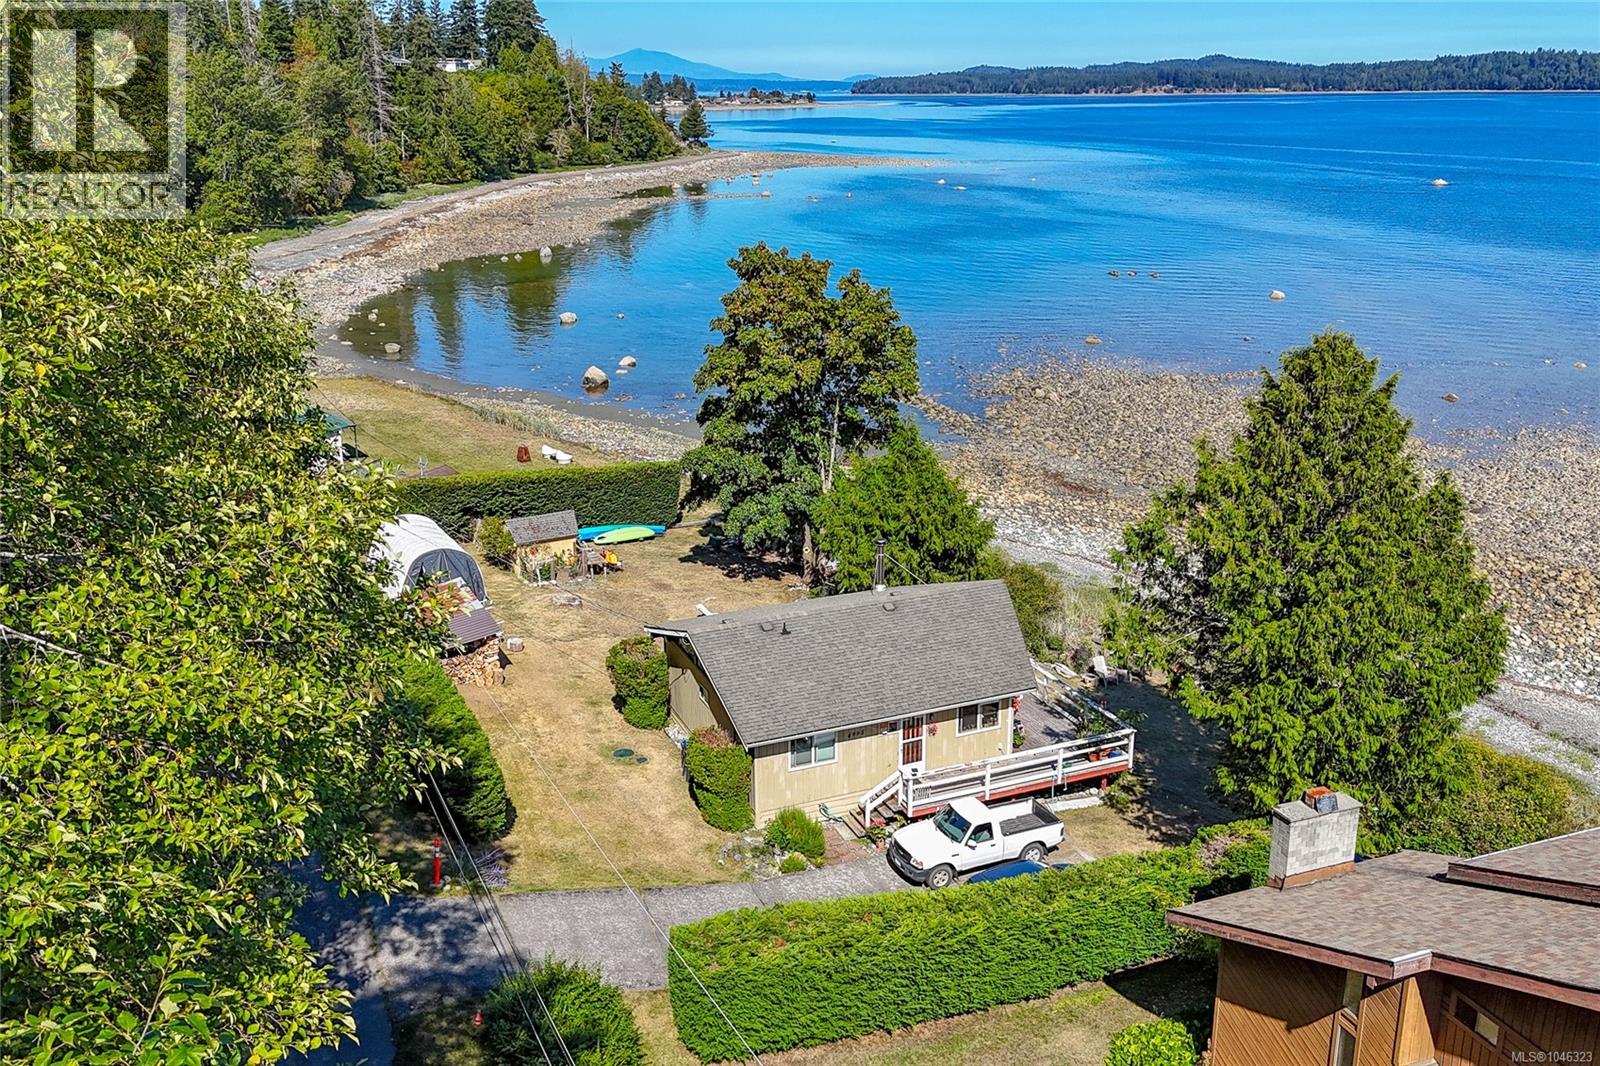
Imagine waking up to the sound of waves and stepping out your door onto walk-on oceanfront. This two-bedroom, one-bathroom cabin in beautiful Deep Bay is the kind of place that lets you slow down and breathe. The wrap-around deck is where you'll spend your mornings, coffee in hand, taking in views of Chrome Island and Denman Island across the water. When the mood strikes, launch a kayak or small fishing boat right from your own backyard and spend the day out on the sea. Inside, the layout has that easy cabin feel, warm, unfussy, and ready for you to settle in. A spacious and private yard gives you plenty of room to garden, gather, or just relax. There's even a wood shed to keep things tidy and stocked for cooler evenings with your wood burning stove. Sitting on a dead end road, this spot offers the kind of peace that's hard to come by. No rush, no noise, just the water, the trees, and the fresh coastal air. Whether you're after a weekend escape, a seasonal retreat, or a full-time slice of the good life, this little oceanfront charmer delivers. Properties with true walk-on beach access and views like these don't stick around long. Come see it for yourself and book your showing today. (id:44393)
RE/MAX Anchor Realty (Qu)
Saltair, British Columbia
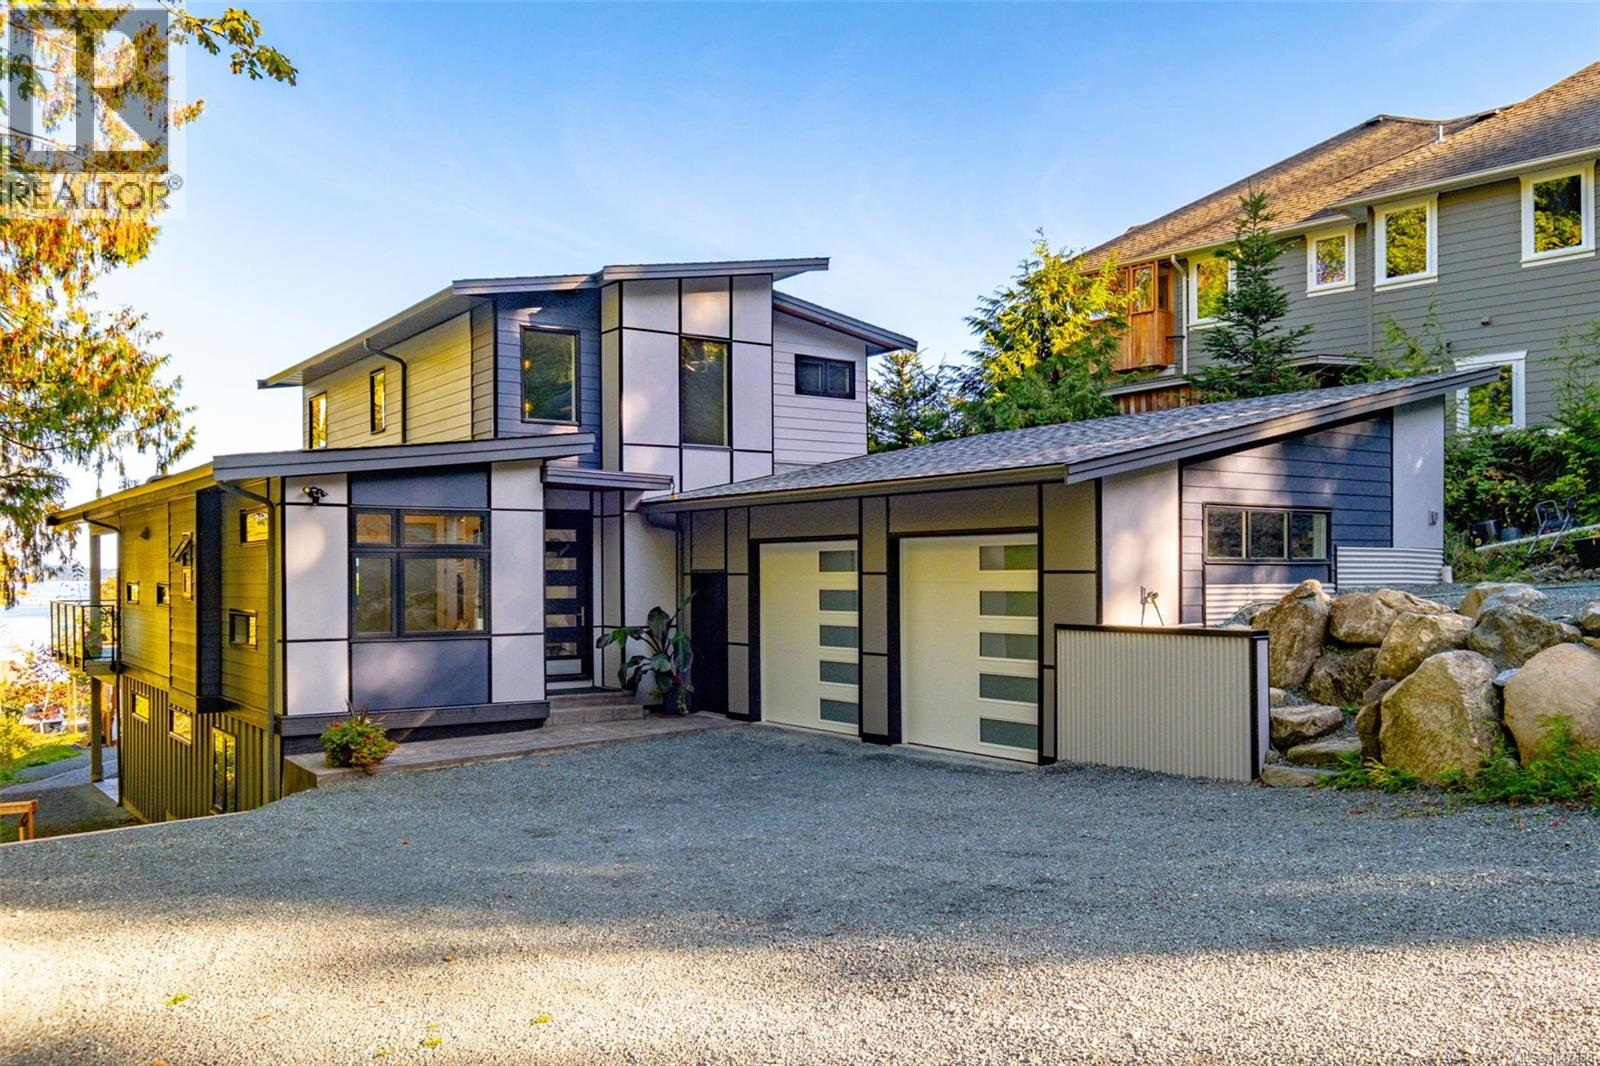
Created to celebrate life’s best moments and designed to take advantage of spectacular ocean views and tranquility of the forest, this custom-built 2023 beauty isn’t just a house; it’s a dream come true. With over 4,300 sq ft. this house is perfectly positioned near the heart of Chemainus , shops, theatre, seaside trails, hospital and schools. Striking the balance between luxury and functionality, it offers four bedrooms, and five bathrooms, a gym, an office, over 900 sqft of outdoor living space and a large garage with a workshop. Step into the main floor where coastal ocean views pour through a stunning wall of windows. The chef’s kitchen, with a large quartz island, is where meals become memories. The extensive fireplace is a focal point of this open concept space. The covered deck off the dining room offers the perfect spot for entertaining or to just listen to the birds in the morning. The primary suite, located on the main floor, offers comfort, privacy and a large balcony which greets you each morning like a warm embrace. Upstairs- a bonus room with a wet bar opens to a huge sundeck that sets the stage for laughter and connection. Downstairs space suited with a large rec room, two bedrooms, gym, kitchen and two bathrooms which can accommodate your guests or be easily transformed into a suit. Backyard is your oasis- with flower beds, a vegetable garden, a gazebo and a Japanese garden. Outside, RV parking, more parking spaces, and room for a pool Don’t just imagine it, come and fall in love (id:44393)
Exp Realty (Nan)
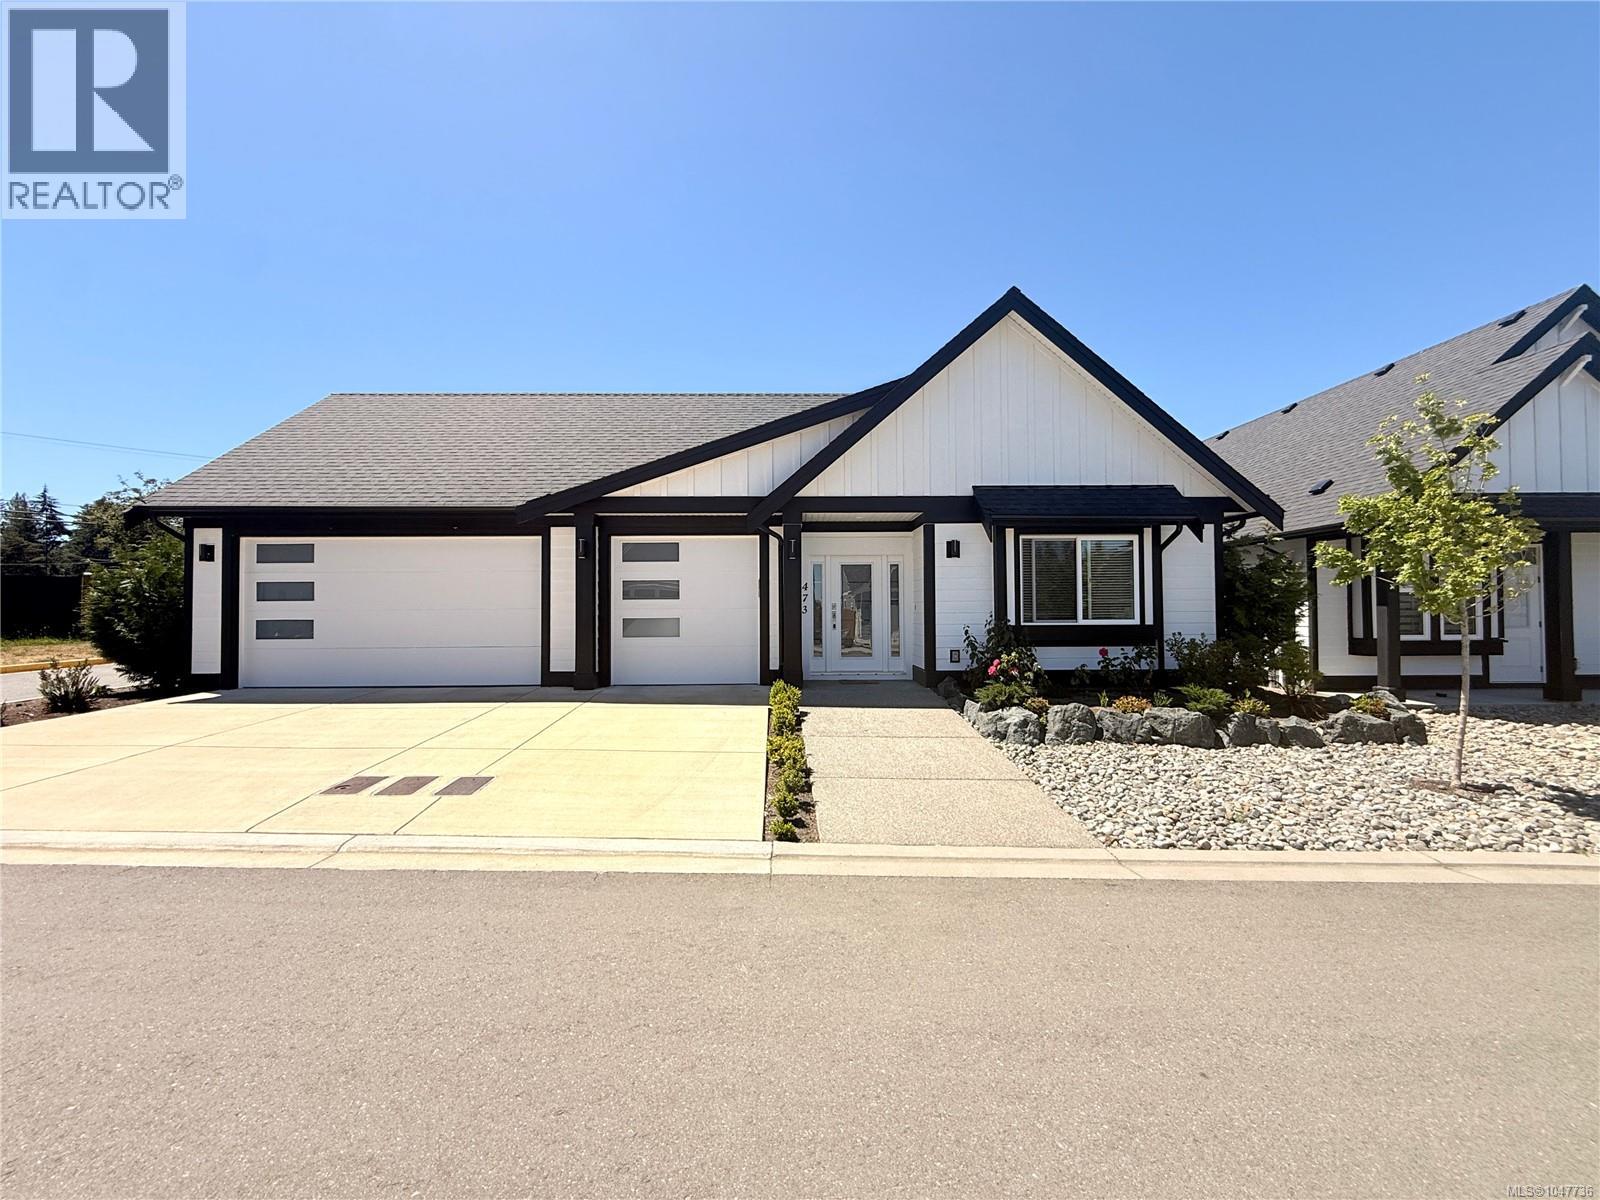
Parksville, British Columbia
Welcome to this immaculate, turn-key end-unit rancher built in 2022, offering modern comfort and unparalleled convenience. This pristine 3-bedroom, 2-bathroom home features a bright, open-concept design highlighted by durable vinyl plank flooring, high-end quartz countertops, stainless steel appliances, and a premium gas range. Cozy up by the natural gas fireplace, or enjoy year-round climate control with an efficient gas furnace and heat pump system. The spacious primary suite is a true retreat, complete with a large walk-in closet. Outside, the west-facing rear yard is perfectly positioned to capture beautiful Vancouver Island sunsets. The Ultimate Bonus: This is the only home in the entire complex to feature a massive, heated 3-car garage, fully equipped with a 220V outlet ready for your electric vehicle charger. Complete with a functional crawl space for extra storage and situated just minutes from local shopping and transportation (id:44393)
One Percent Realty Ltd.
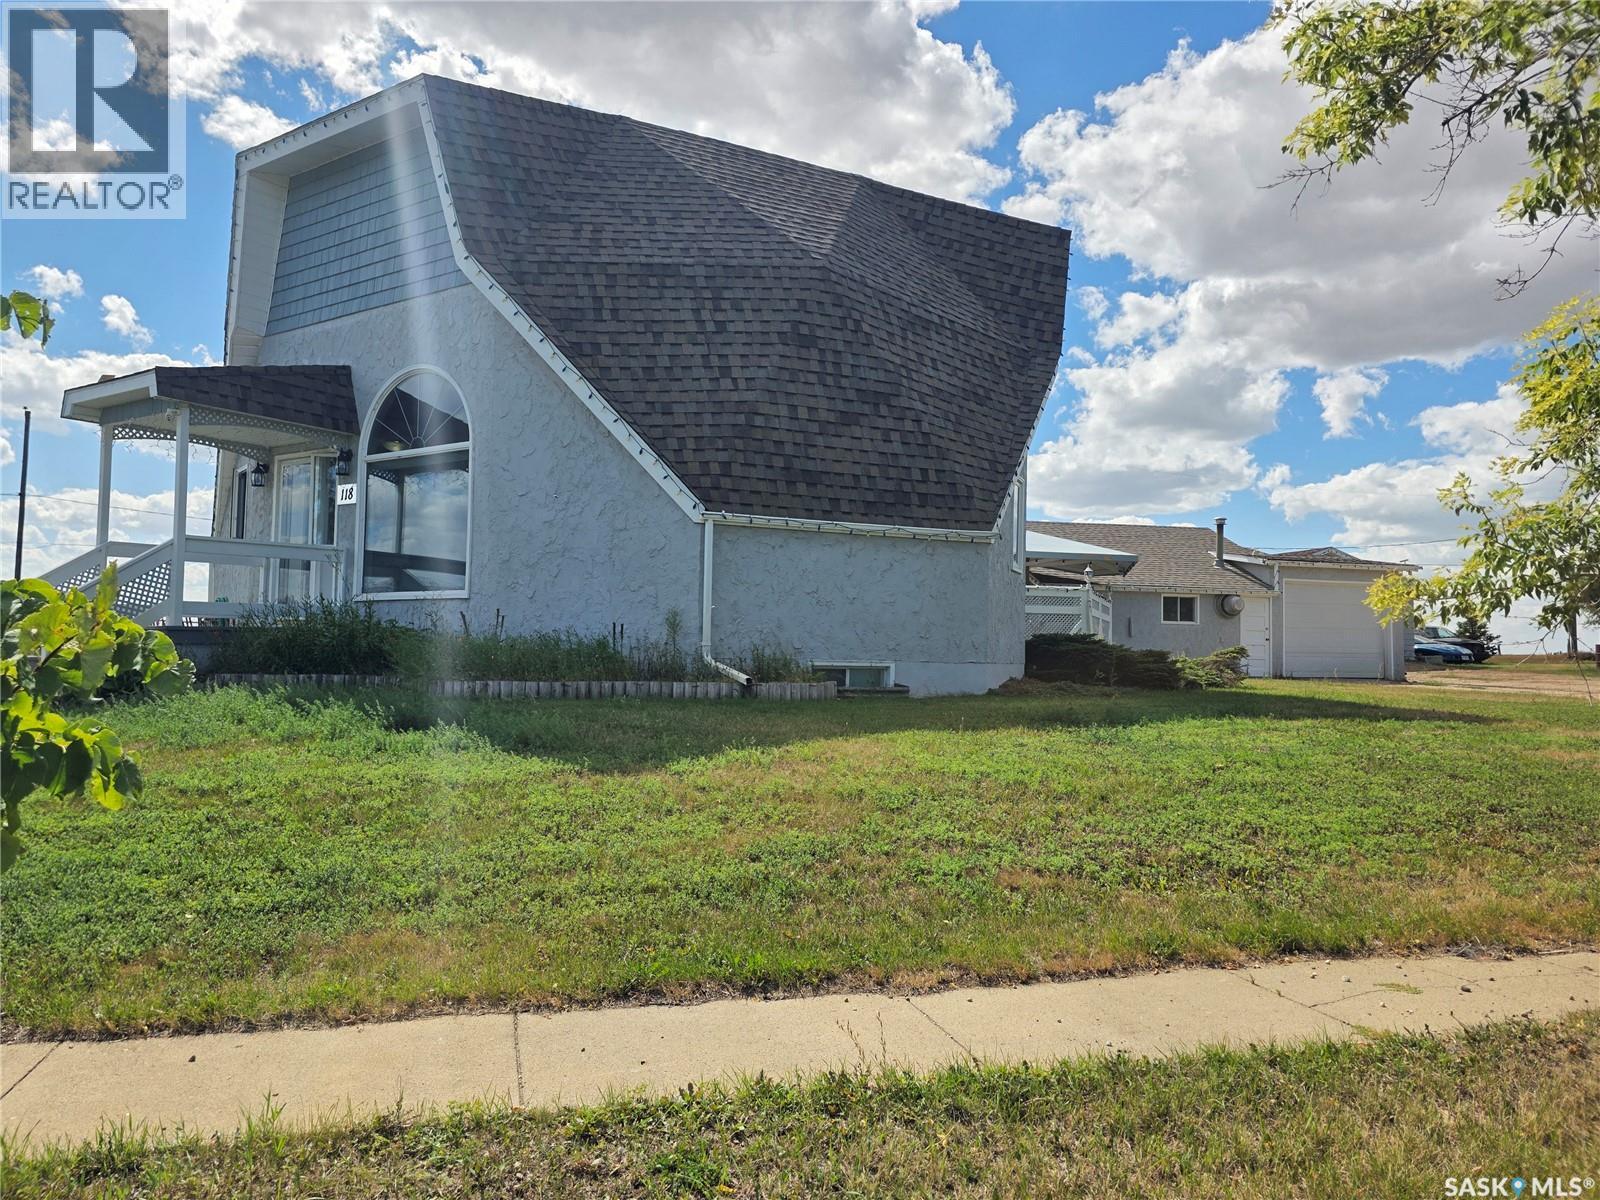
Lake Diefenbaker, Saskatchewan
Absolutely one-of-a-kind and undeniably cool! This extraordinary geodesic home in the quiet community of Dunblane is a rare opportunity to own a property with character, architectural uniqueness and an incredible layout you simply won't find in a conventional home. The distinctive 1 ¾ storey design creates soaring ceilings and an impressive sense of space, with a loft perched at the very top overlooking the main living area—just one of the many features that makes this home so special. Offering 4 bedrooms and 3 bathrooms, this unique home provides plenty of space for family and guests while maintaining a warm and inviting atmosphere. With the main floor primary suite and main floor laundry make it attractive for easy access for all ages of Buyers. A 3-season sunroom offers the perfect spot to relax and enjoy the surrounding views, while the basement adds even more versatility with a cold room and sauna—ideal for unwinding after a day outdoors. Step outside and the property becomes your own private retreat. Enjoy the outdoor hot tub, perfect for relaxing under the unique tree umbrella, and take advantage of the double detached garage for vehicles, toys, storage or workshop space. Recent updates include new carpet upstairs and updated flooring throughout, providing a fresh and move-in-ready feel while preserving the home's unmistakable personality. Located just a short drive from Coteau and approximately 8 km from the boat launch, this property is ideally situated for those who enjoy the outdoors, boating, fishing and lake life. Whether you're looking for a full-time residence, weekend getaway or simply a home that stands apart from the ordinary, this Dunblane geodesic home truly stands out as truly a gem! Property outlines are for general guidelines and are not intended to be deemed accurate to land titles. (id:44393)
RE/MAX Shoreline Realty
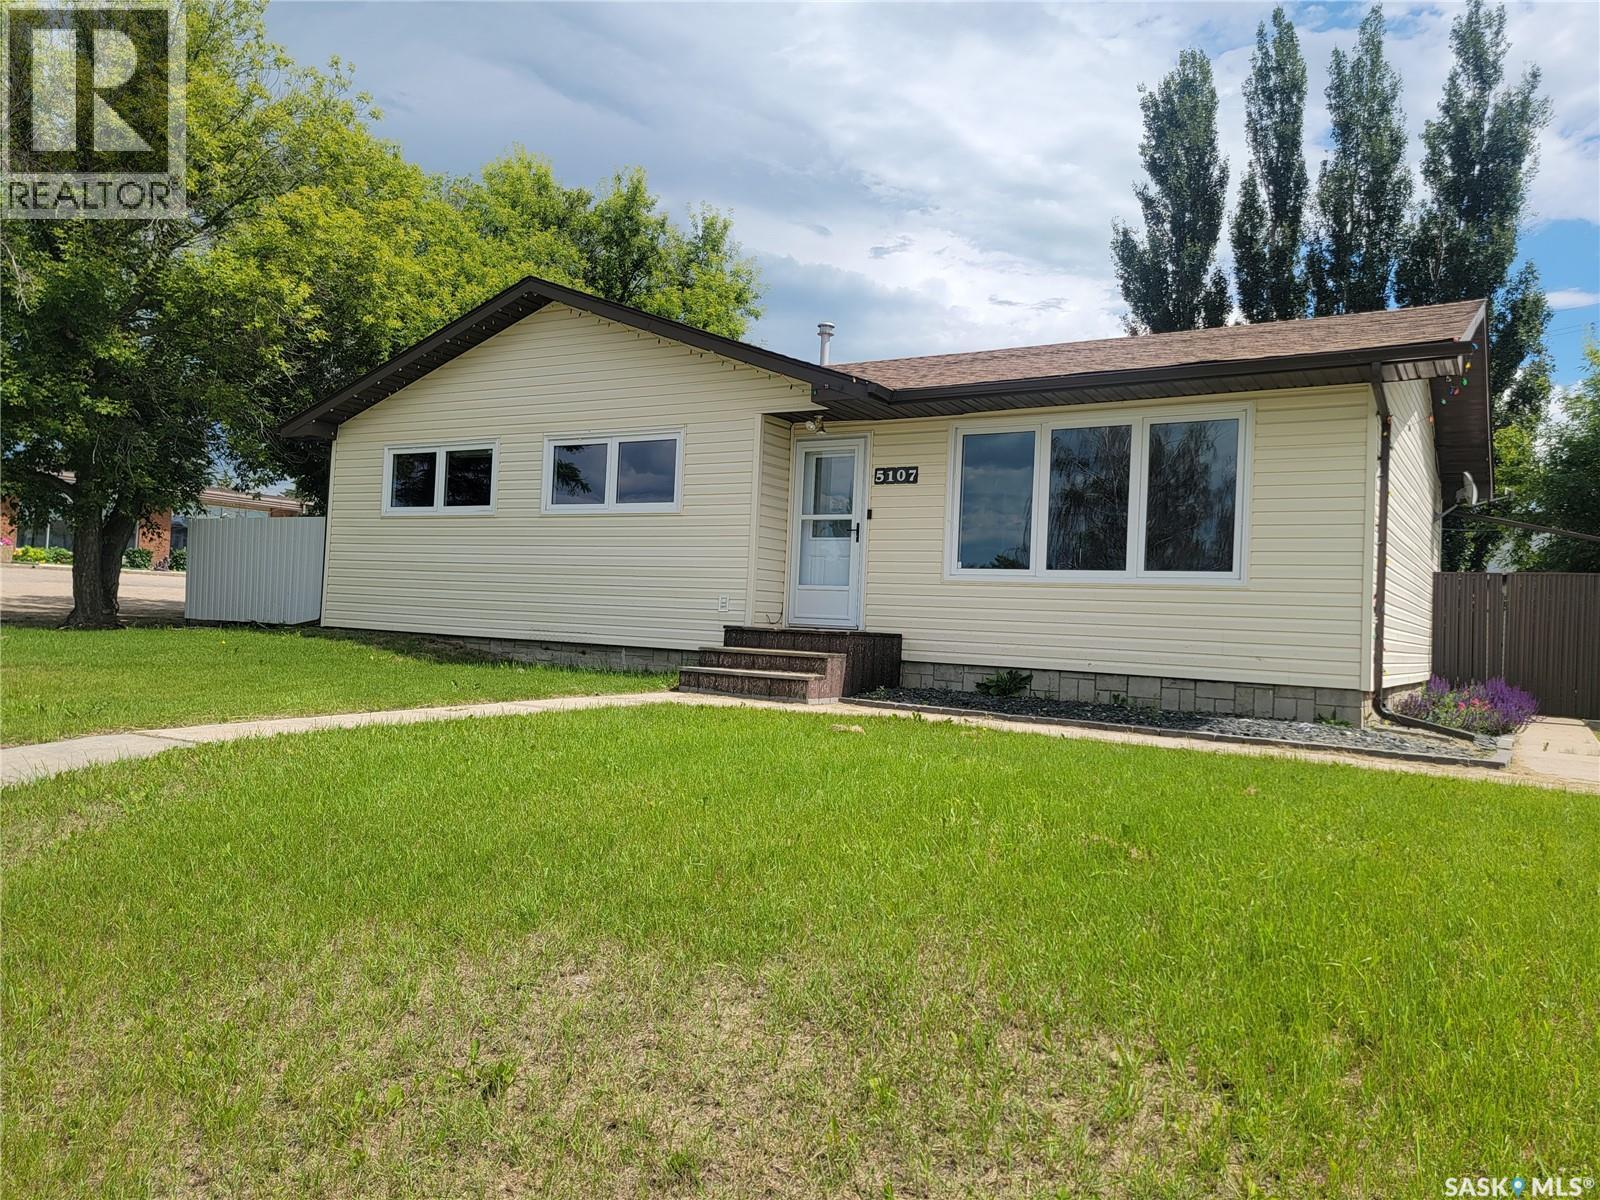
Macklin, Saskatchewan
The family home you've been waiting for is here! If you've been searching for a home with 3 bedrooms on the main floor, a fully fenced backyard, a detached garage, and room for everyone, this move-in-ready bungalow deserves a spot at the top of your list. Whether you're buying your first home, upsizing for a growing family, or adding to your investment portfolio, this property offers the space, functionality, and updates today's buyers are looking for. Offering 5 bedrooms, 2 bathrooms, and 1,138 sq. ft. on the main level, the bright, open kitchen features island seating and a convenient pass-through to the dining and living areas. Three main-floor bedrooms, including a spacious primary bedroom, and a 4-piece bath with a deep jetted soaker tub complete the main level. The fully finished basement adds two additional bedrooms (one currently used as a home office), a welcoming family room, an updated 3-piece bathroom, and a spacious laundry/utility room with excellent 8. Outside, the 64 x 106 ft. lot is fully enclosed with roll-form metal fencing and features a newer privacy-fenced patio, concrete-block firepit area, underground sprinklers, a 16 x 24 ft. detached garage, and additional rear parking. Recent updates include a section of new sewer line (Fall 2024), newer bedroom flooring, fresh paint in several main-floor rooms, most windows and both exterior doors replaced, painted outbuildings (Fall 2025), shingles (west side 2017, east side 2021), and new north-side metal fencing. Move in, unpack, and start making memories in a home that offers the perfect blend of space, comfort, and value! Added mentions: central air conditioning, natural gas forced air heating, and gas water tank. (id:44393)
Boyes Group Realty Inc.
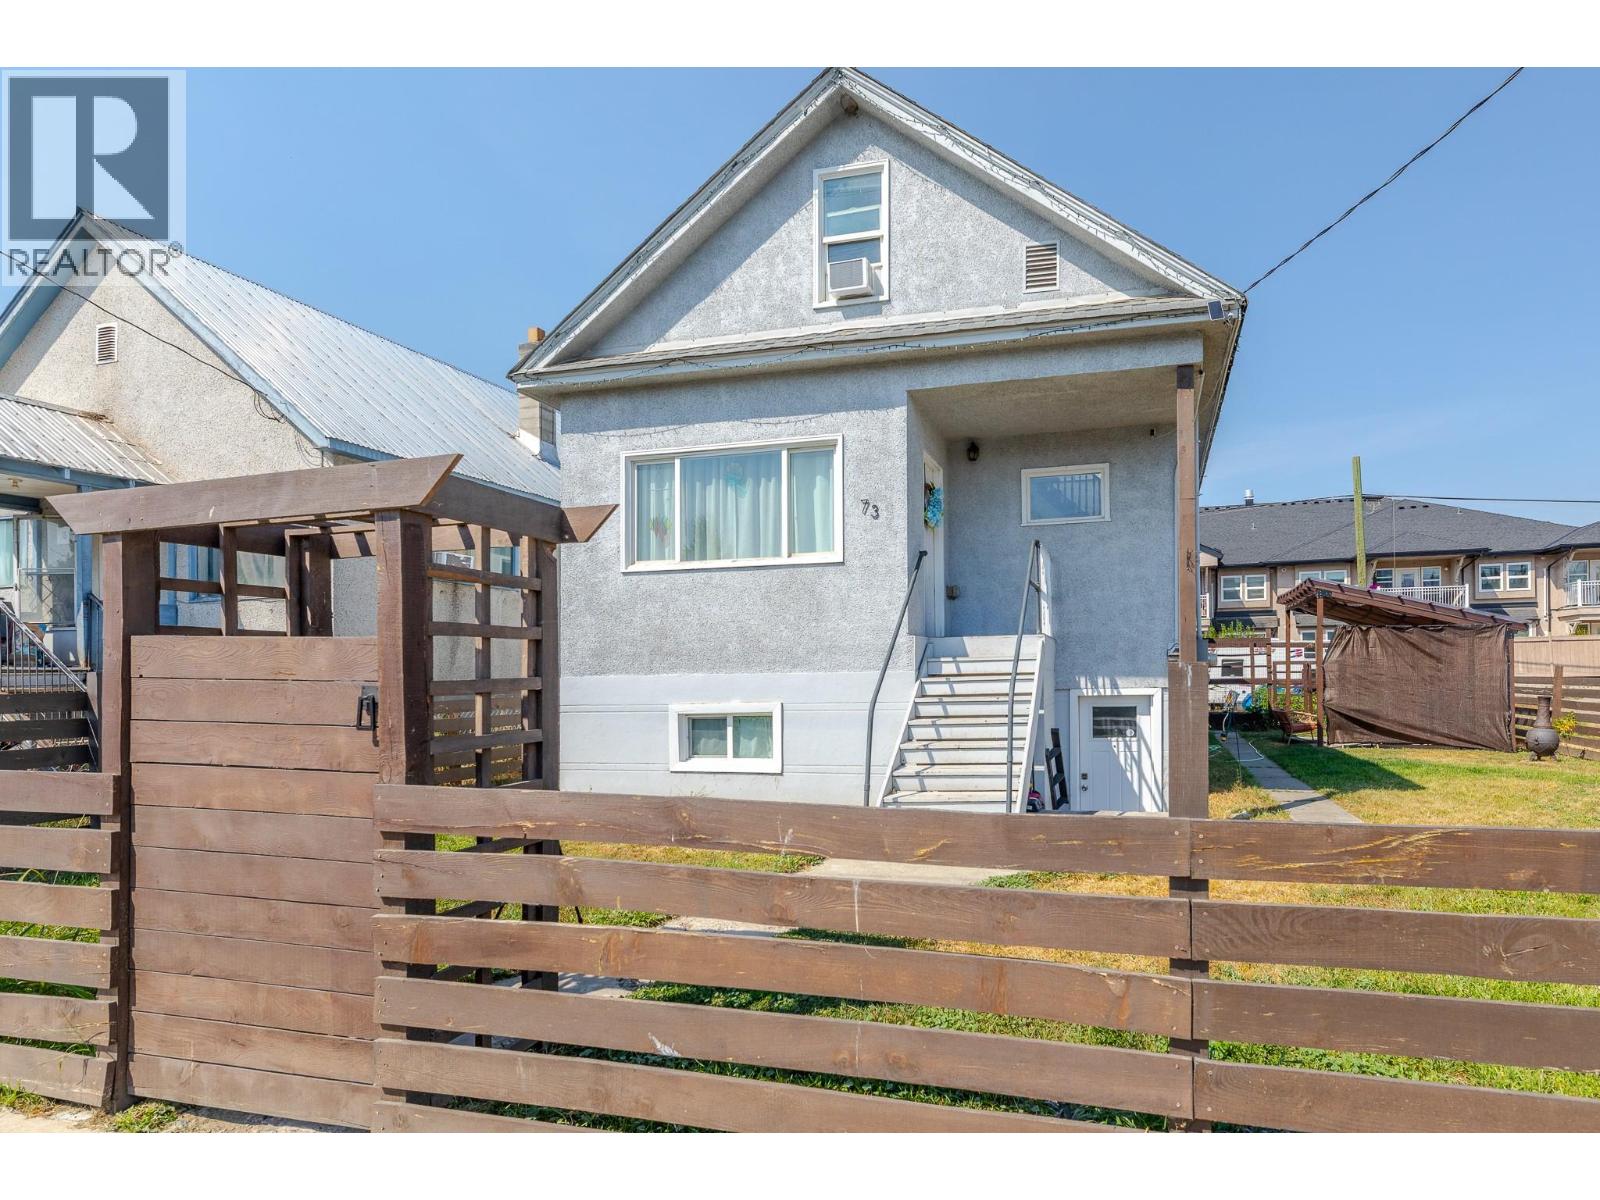
Princeton, British Columbia
Excellent Investment Opportunity with Built-In Mortgage Helper! Opportunities like this are hard to find in Princeton! Ideally located in the downtown core, this property sits on approximately 1 1/2 lots and offers two separate living spaces with excellent rental and income potential. The main/upper living space features 3 bedrooms, 1 bathroom, and a convenient mudroom/laundry area. The fully self-contained lower level offers 1 bedroom, 1 bathroom, a kitchen, large storage areas, and its own laundry. Both living spaces are equipped with their own washer and dryer, providing flexibility and convenience for tenants or multi-generational living. Numerous updates have been completed, including electrical throughout, a new tankless hot water system, and a new furnace. Whether you're looking for a solid investment, a home with a potential mortgage helper, or a flexible multi-generational property, this one offers plenty of possibilities. With its central location, generous lot size, separate living spaces and strong rental potential, this is a rare opportunity in the center of Princeton. Don't miss your chance to add this versatile income-producing property to your real estate portfolio! (id:44393)
Parker Real Estate