
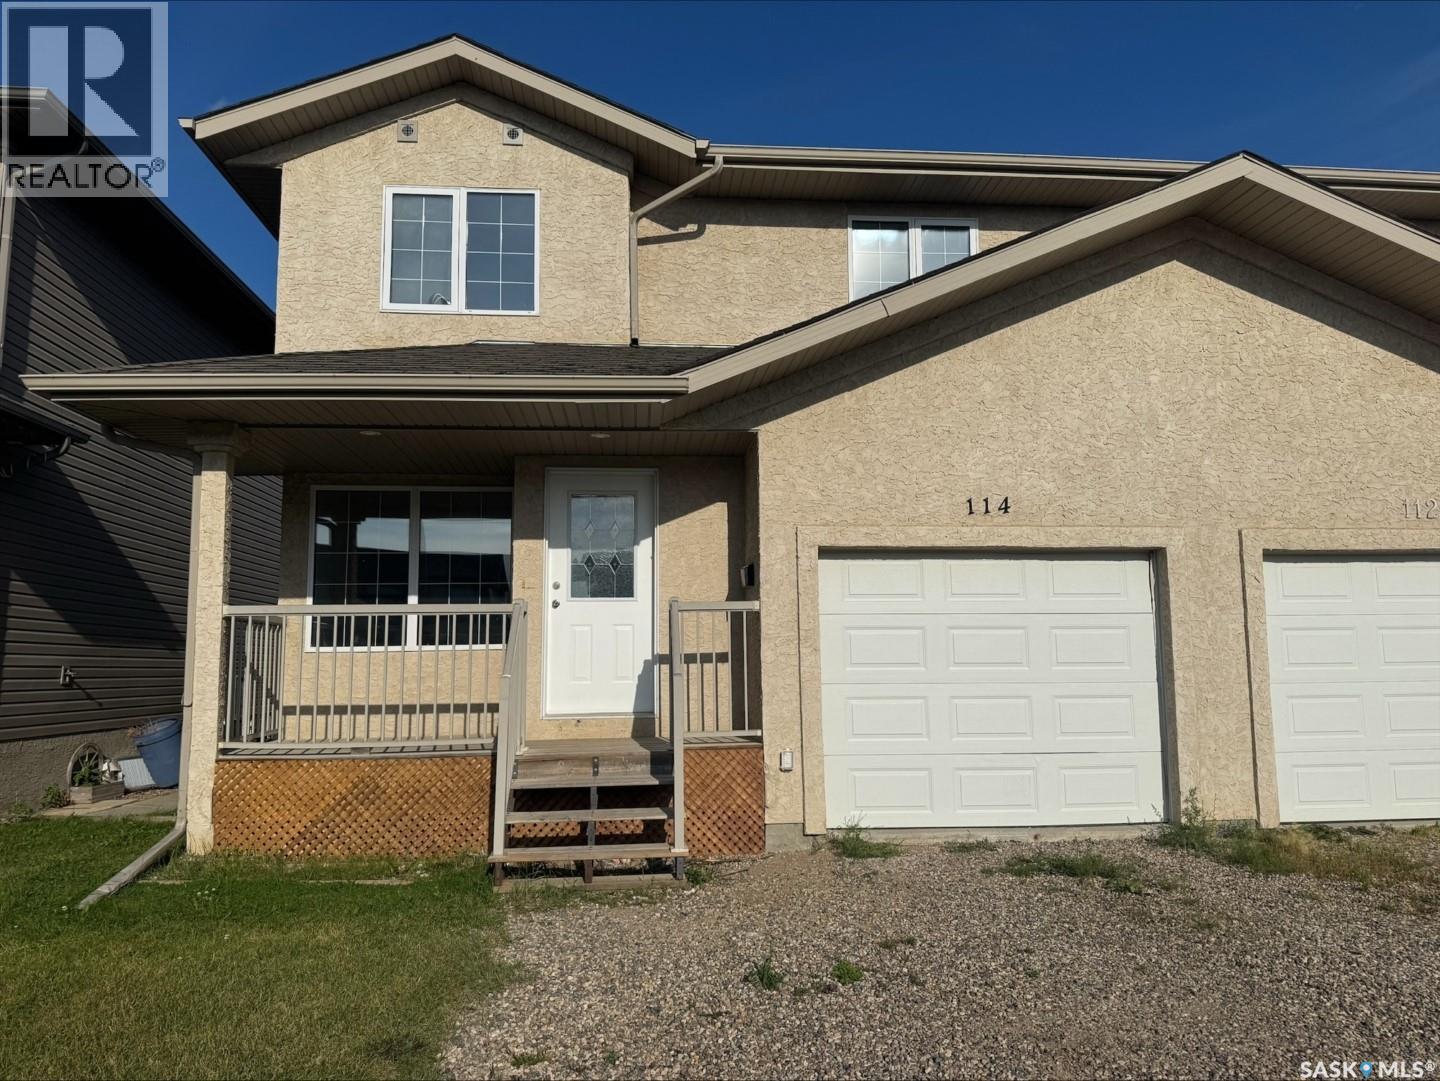
Warman, Saskatchewan
Welcome to 114 Meadowlark Park in Warman — an extensively refreshed and move-in-ready semi-detached two-story home offering comfort, style, and exceptional value. This home is located on a quiet cul-de-sac, near schools, shopping and more! From the moment you arrive, the welcoming front porch and great curb appeal makes this home feel inviting. Inside, you’ll find a bright, open-concept main floor that has been refreshed with brand new continuous flooring throughout, freshly painted walls and trim, refresh includes brand new quartz countertops in kitchen and bathrooms, new sinks and taps throughout as well as new lighting in bathrooms. with a clean presentation that allows buyers to immediately envision themselves living here. The functional kitchen offers plenty of cabinetry, beautiful granite countertops, pantry, and lots of natural light. The main floor extends onto a backyard deck and spacious, fenced-in backyard — perfect for summer BBQs, children, and pets. The main floor also features the convenience of main floor laundry, a 2-piece bathroom, and direct entry from the single attached garage. The garage is fully insulated and painted. Upstairs, the spacious primary bedroom includes a large walk-in closet and private 4-piece ensuite. Two additional large-sized bedrooms and another 4-piece bathroom provide plenty of room for family, guests, or a home office. The unfinished basement offers excellent potential to add future living space and the ability to design the area to suit your needs — whether that’s a recreation room, guest space, home gym, or office. Fresh, functional, extensively updated, and ready for its next owners, 114 Meadowlark Park is a fantastic opportunity to enjoy comfortable living in the growing community of Warman (id:44393)
Choice Realty Systems
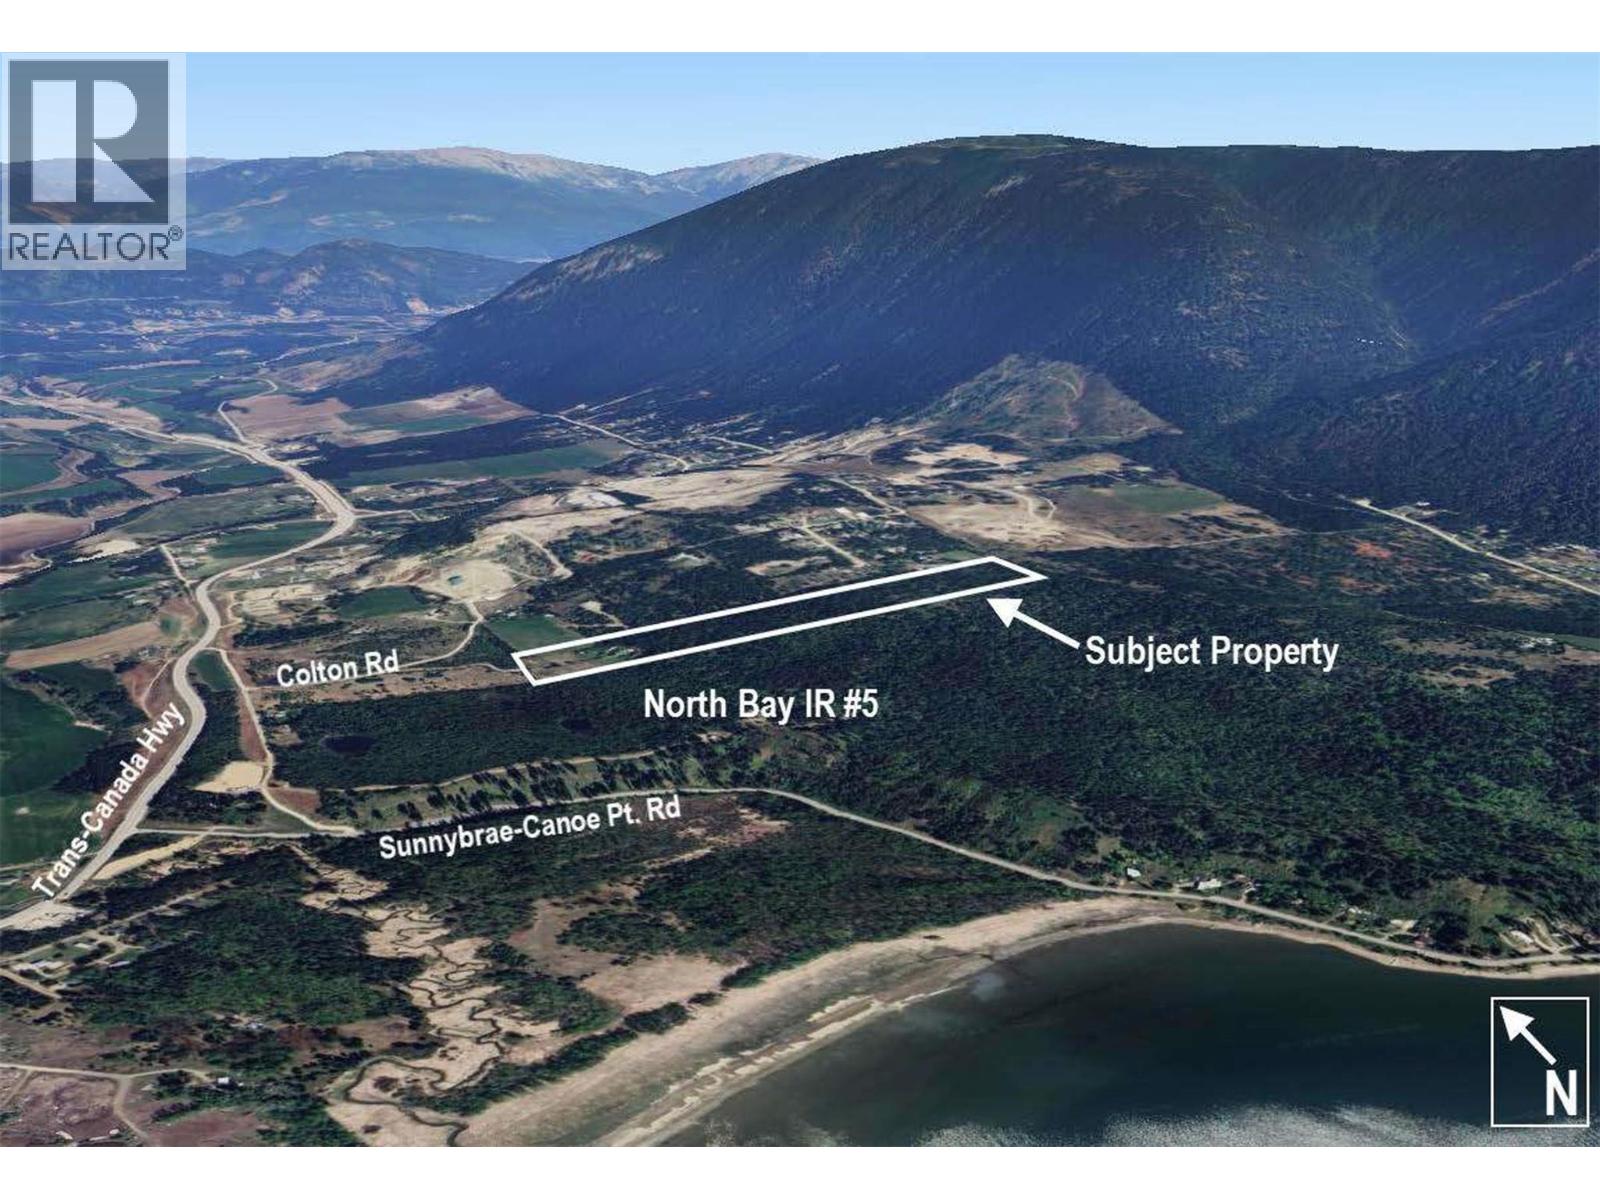
Tappen, British Columbia
Proposed Lot is under subdivision process, the first reading is passed. There will be a 3.7ha parcel, approx 10 acres (lower portion) with 2 old homes which are both deemed to be uninhabitable, infested with rodents. Water source is still available but disconnected from the underground spring. This portion can be sold separately for $500,000, subject to final sub division approval. Land is mostly level with a portion of steep slope. Roughed in road work is done to provide access through the property to the remaining 20 acres. The lower portion of land (Lot 1) has no future development potential which holds approx 5 acres in the ALR but the upper 20 acres does have development potential. Call for more info. (id:44393)
Team 3000 Realty Ltd
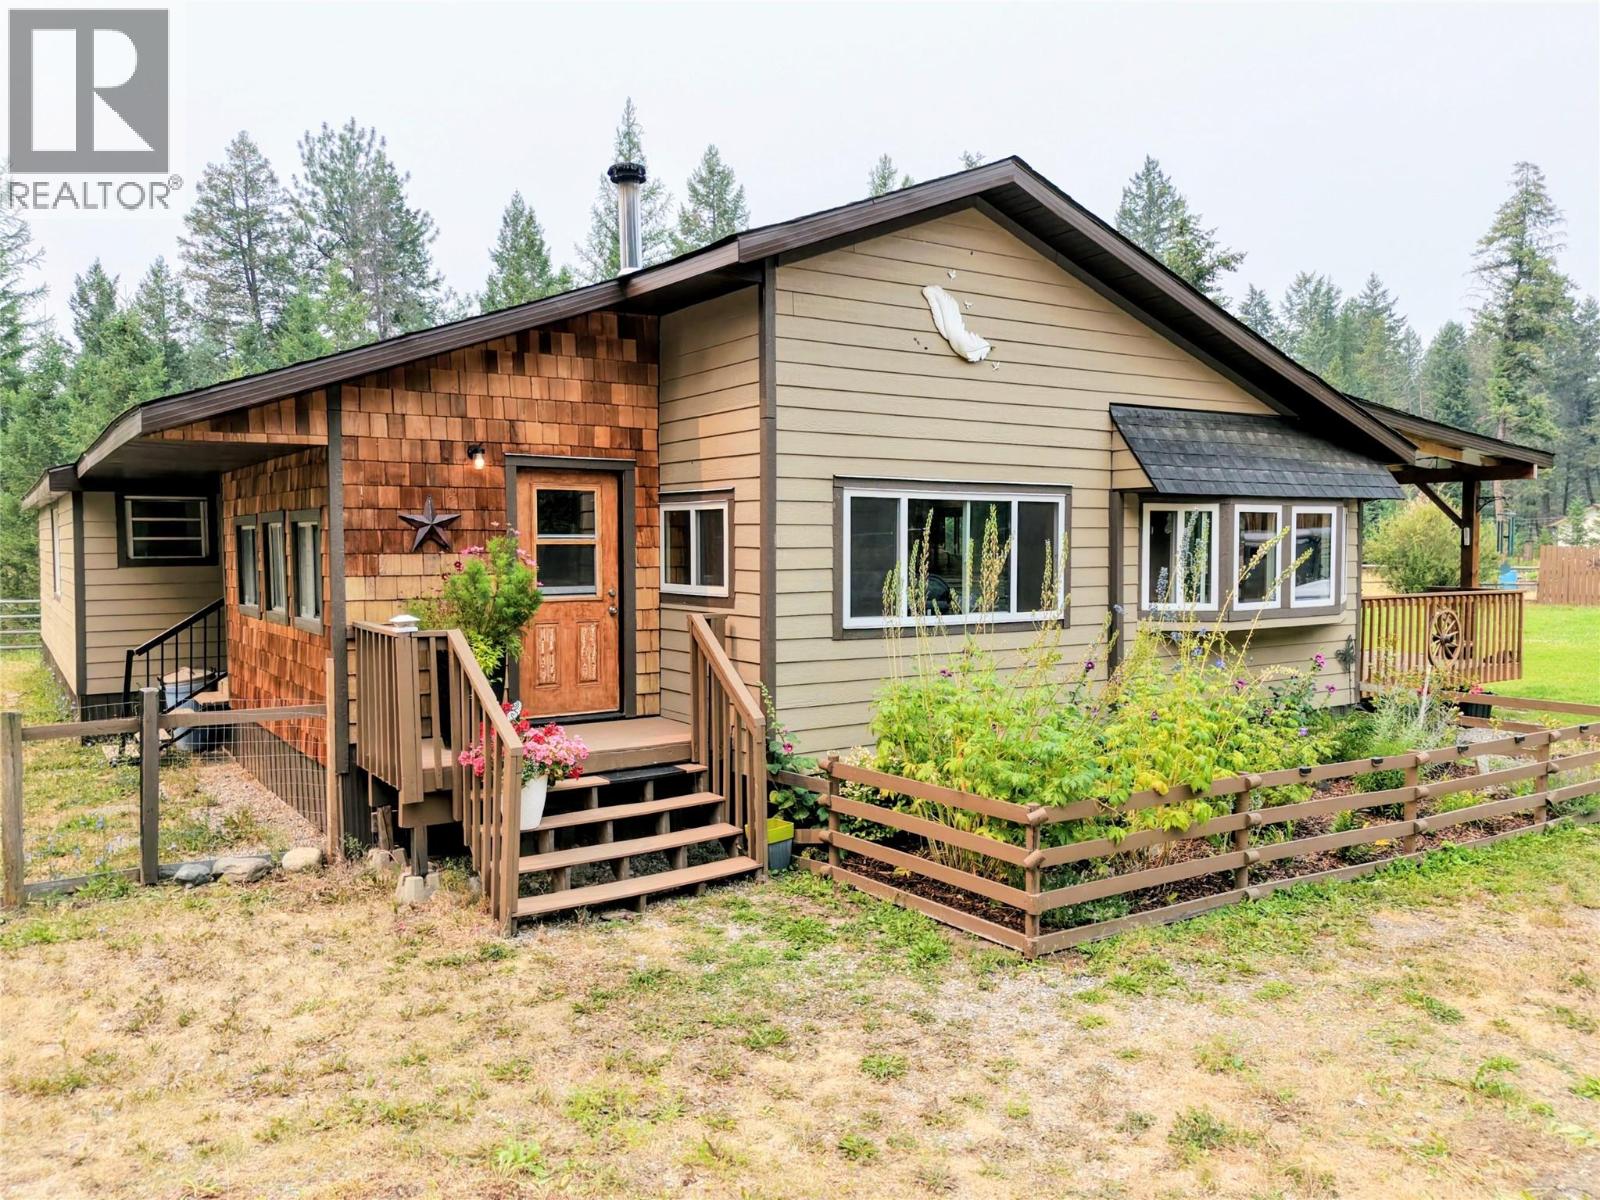
Galloway, British Columbia
Visit REALTOR website for additional information. Beautifully updated home on 2 fully fenced acres offering over 2,200 sq. ft. of living space and endless opportunities to enjoy country living. Inside you'll find an updated kitchen with new appliances, refreshed bathroom, fresh paint, and stunning custom wood-paneled ceilings and walls that create a warm, inviting atmosphere. A cozy wood stove adds charm and efficient supplemental heat. Recent exterior updates include durable Hardie® board siding and a covered deck, perfect for relaxing and taking in the peaceful surroundings. The current owner continues to complete additional projects, adding value while leaving room for the next owner to add their own personal finishing touches. Ideal for horse lovers or hobby farmers, the property features 3 horse pastures, a horse shelter, woodshed, storage shed, and plenty of space for animals, gardening, or outdoor recreation. Whether you're looking to raise livestock, grow your own food, or enjoy a more self-sufficient lifestyle, this property offers the opportunity to embrace country living at its finest. For added peace of mind, the home has recently undergone a CSA inspection. Combining modern updates, functional acreage, and rural charm, this property is ready for its next chapter. Don't miss your opportunity to own this versatile acreage with room to grow. (id:44393)
Pg Direct Realty
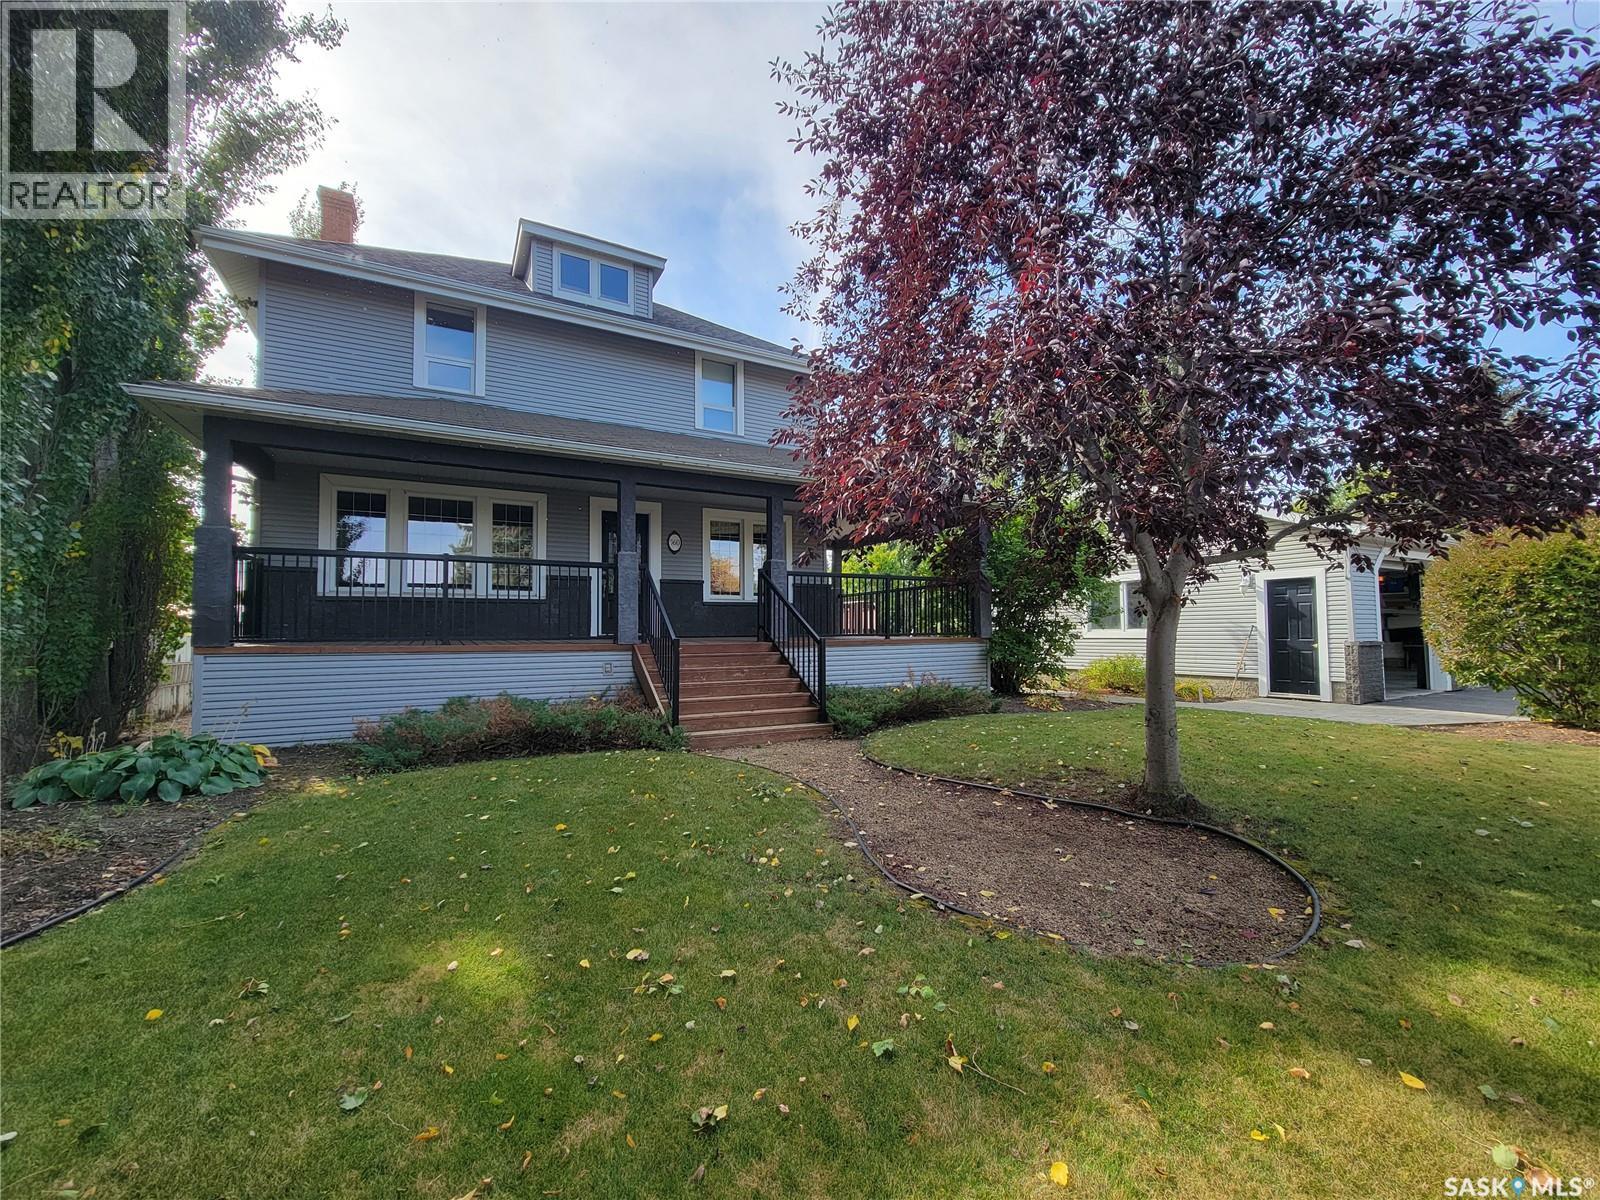
Unity, Saskatchewan
Both community living and a country feel come together in this Property. Blending timeless architectural charm with modern comfort. Originally the Oatway homestead, it was moved into Unity and placed on a new foundation in 2002, carefully revitalized to preserve its heritage. Set on a double lot, you’ll enjoy Outdoors is a gardener’s paradise with mature trees, perennials, rock beds, garden plot, pond, firepit, and stamped concrete ground-level patio and walkways. A heated triple garage, triple-car asphalt driveway, RV parking, and garden shed add function and appeal. The wrap-around veranda with pot lighting leads to a spacious two-tiered deck. Inside, the home showcases rich wood tones throughout, starting with the beautifully appointed Chef’s Kitchen featuring plenty of cabinetry, granite countertops, island with prep sink, black appliance package, and accent lighting. The dining area with wood stove flows into a warm living room with hardwood floors, bay window, and cozy window seat. Main floor includes a 4-piece bath with double sinks, laundry room, and den. Upstairs offers three bedrooms and a 4-piece bath, including the generous primary suite with walk-in closet and private 2-piece bath. The basement, built in 2002 with 9-ft ceilings, provides a family room with gas fireplace and wet bar, bonus space, fourth bedroom, 3-piece bath, and utility room. Additional features: underground sprinklers, central air, central vac, water softener, natural gas heating, 100-amp panel, and RV outlet. A rare blend of history, architectural elegance, and modern function—ready to call yours. Book your showing today! (id:44393)
Boyes Group Realty Inc.
Milden Rm No. 286, Saskatchewan
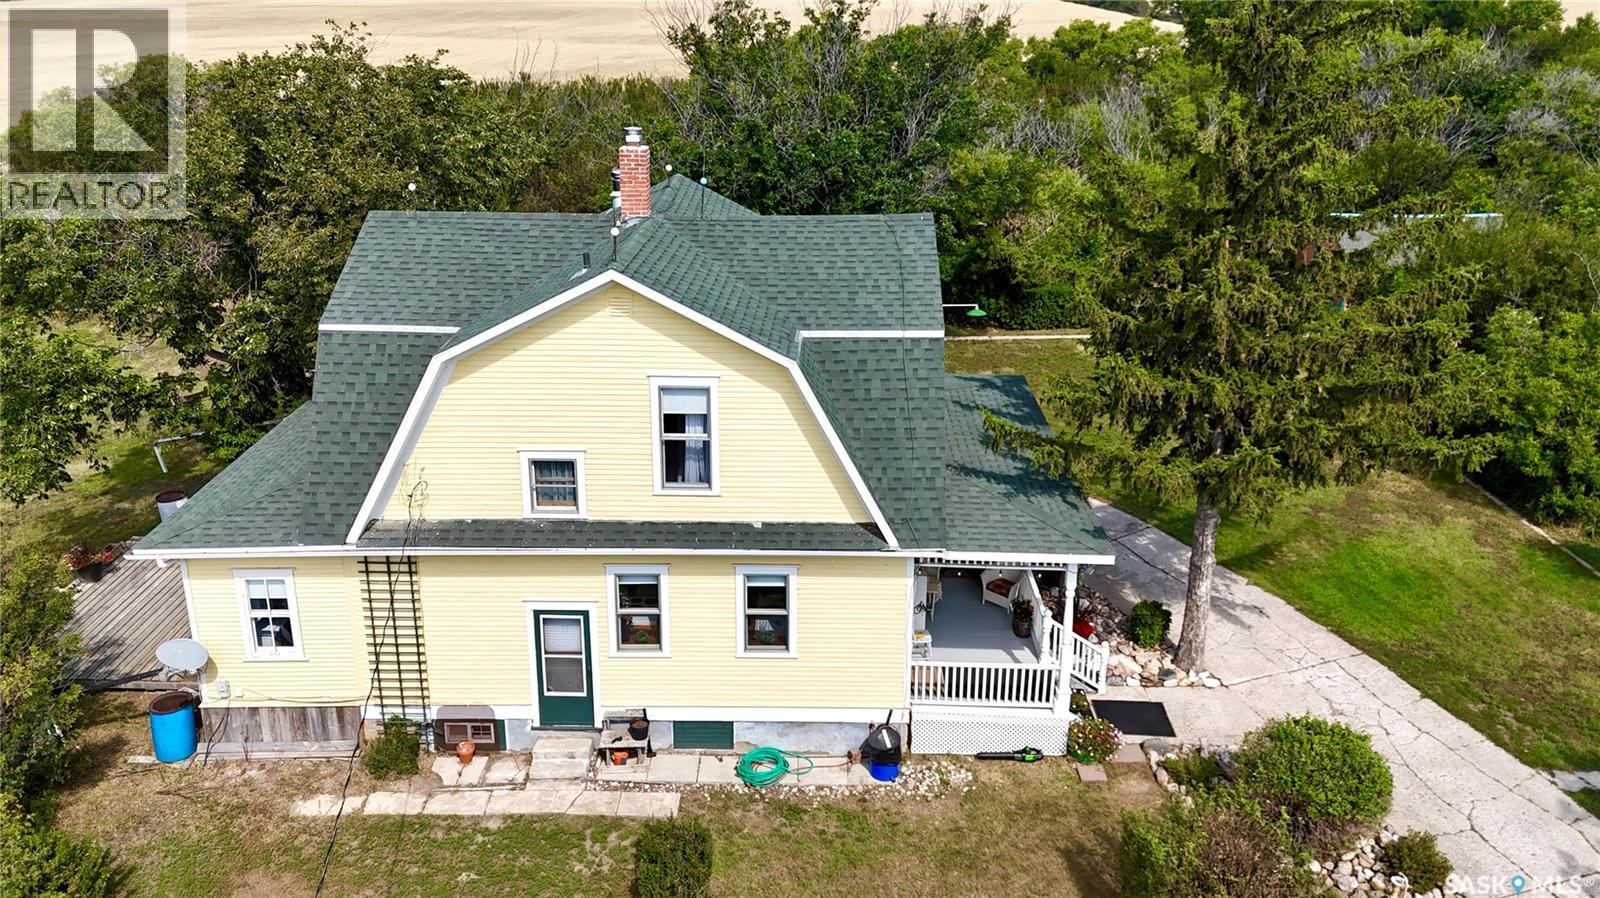
Welcome to NORTH WISETON EATON ACREAGE, a unique 13.78-acre property offering privacy, prairie views and Saskatchewan history. Located approximately 5 minutes north of Wiseton, the acreage features a MATURE SHELTER BELT and established country yard surrounded by open farmland. At the heart of the property is an AUTHENTIC 1918 EATON CATALOGUE HOME, THE EARLSFIELD MODEL. According to the seller's history, the home was ordered from Eaton's in Winnipeg, shipped by rail to Zealandia and transported by horse and wagon to the property, where it was built. This CHARACTER-FILLED HOME offers 3 bedrooms, 2 bathrooms, hardwood flooring and numerous thoughtful renovations. The UPDATED KITCHEN features soft-close cabinetry, butcher-block counters, farmhouse sink, newer appliances and a SHOW-STOPPING 1947 FINDLAY ELECTRIC STOVE. Both bathrooms have been renovated, with the upstairs bath retaining the original claw-foot tub. The main-floor bathroom incorporates laundry, while the partially finished basement includes a renovated flex room ideal for an office, workout space, playroom or potential fourth bedroom (no window). A bright sunroom and charming covered front veranda provide inviting spaces to enjoy the peaceful country setting. The acreage includes a 48' x 46' CLASSIC BARN WITH METAL ROOF and an 80' x 25' POWERED DRIVE SHED WITH CONCRETE FLOOR, with a portion dedicated as a two-car garage. You'll also find an original seed shed, garden shed, fenced pasture and corrals, three water hydrants, garden area and a strong well servicing the home and outdoor hydrants. AN ADDED BONUS: The seller would prefer to leave most of the home's furnishings, décor and other items, except for a few personal belongings, offering the buyer an opportunity to retain much of the home's authentic character. A rare opportunity to own an acreage with authentic Saskatchewan history, character and room to enjoy country living. (id:44393)
Royal LePage Varsity
Terrace, British Columbia
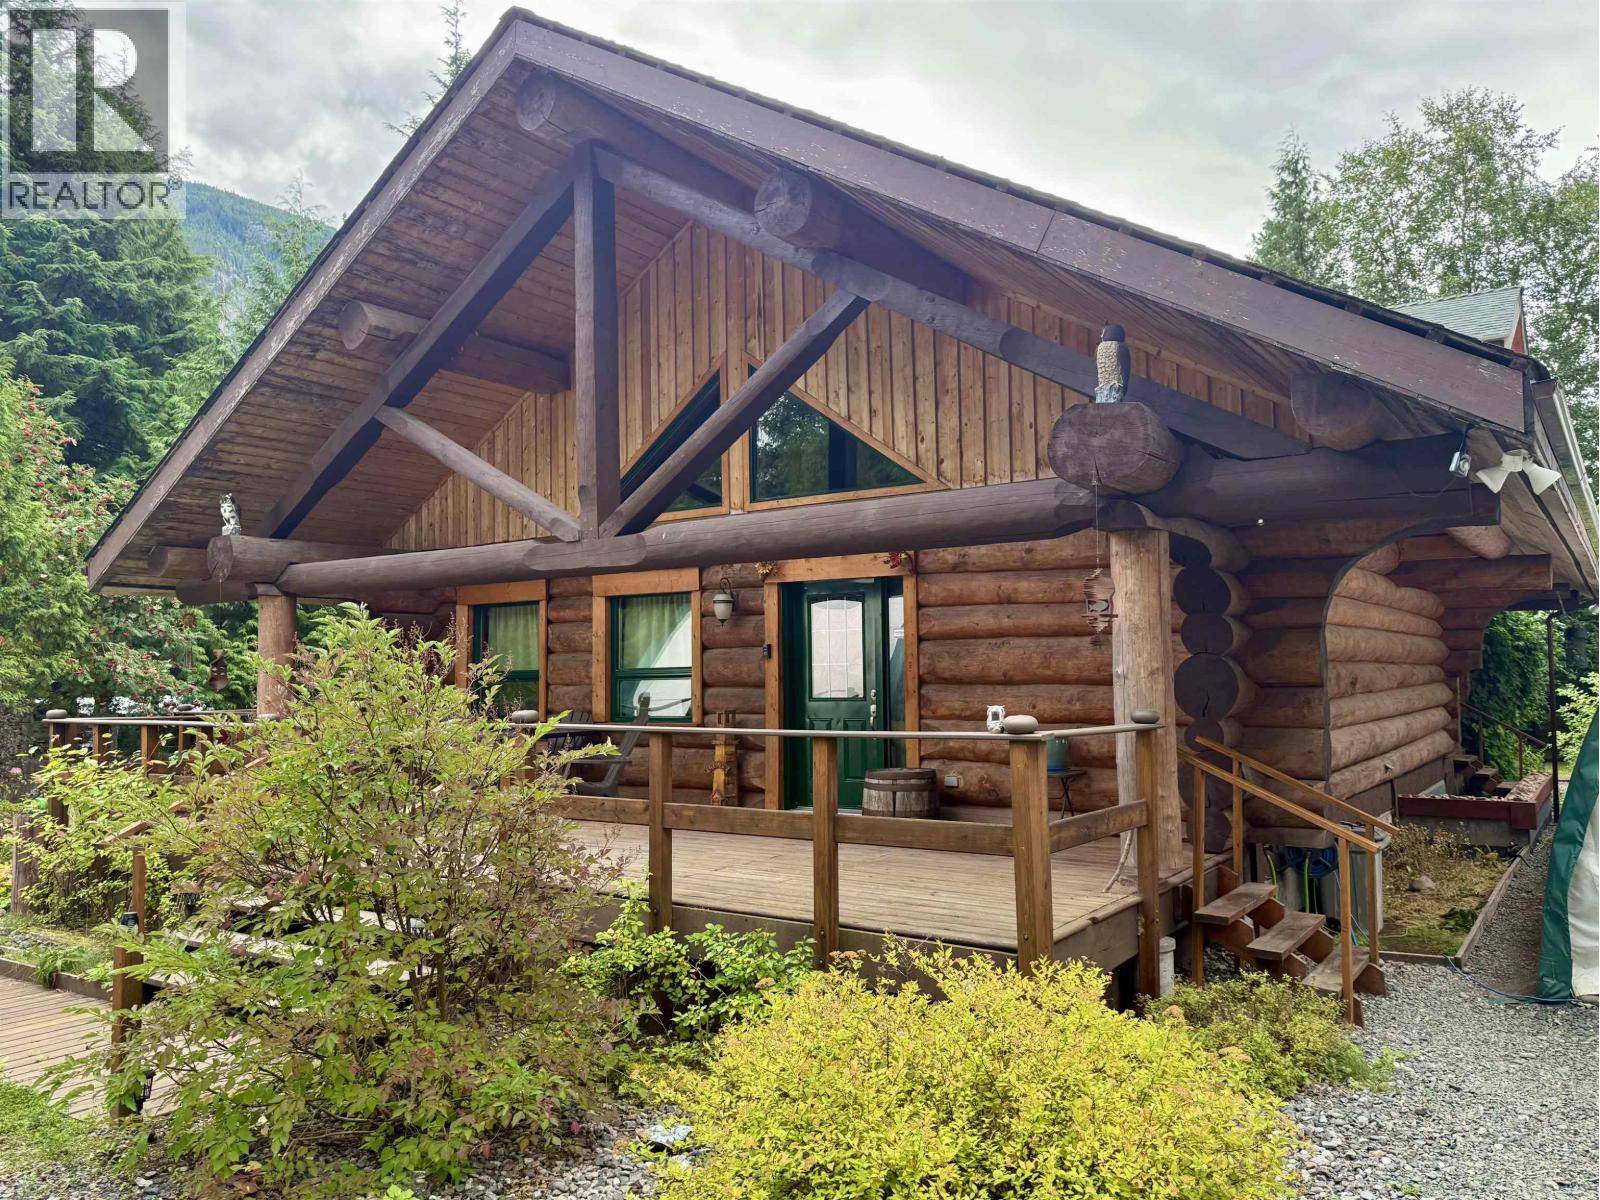
It's not everyday you find a home that's both grand and cozy at the same time! This 2012 log home offers a beautiful open living space with high vaulted living room ceilings, a pellet stove, large functional kitchen plus pantry. The wonderfully rustic staircase leads you to the loft where you'll find a huge primary bedroom with ensuite & private deck. The basement provides ample space for storage, utilities, laundry and workshop space. It also boasts an exterior door. The yard in bloom is a sight! With the wrap around deck and lovely wooden boardwalk the foliage & flowers make for a stunning oasis. There is a large partially enclosed deck with hot tub, garden sheds, a rustic guest cabin along with two large shelters (20'x20' and 20'x40') for all your outdoor storage needs. (id:44393)
RE/MAX Coast Mountains
Whitewood, Saskatchewan
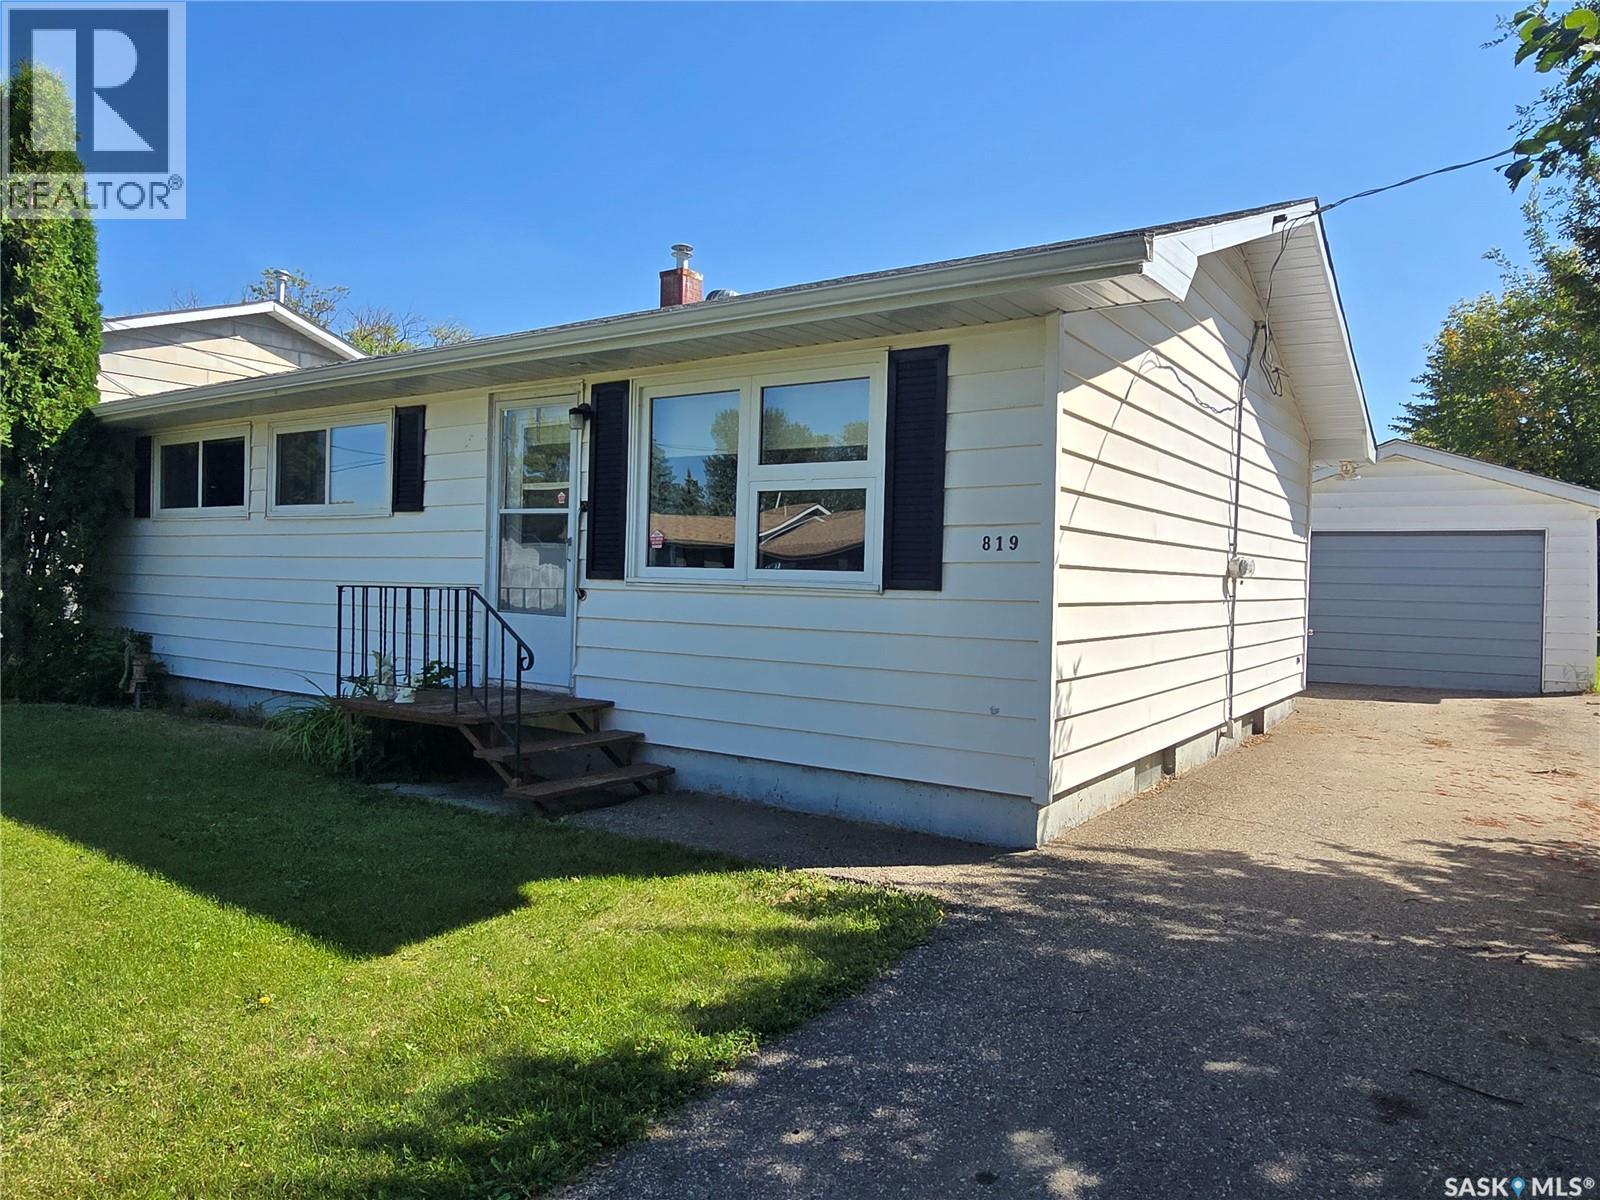
Charming Whitewood home with 3 bedrooms and 1 full bath situated on a lovely lot. This well maintained home has had some recent upgrades to include vinyl flooring , neutral paint palette to include all white trims, kitchen cabinet paint (Color- Iron). Freshly cleaned living room carpet . This Gambetta Street 918 Sq ft home is located on a nice flat lot with back lane access for extra parking (enough room for the RV) and enough room on the front side to park on the asphalt driveway at least 3 vehicles in front of the single car garage (14' x 22'). Back porch provides lots of room for your shoes / jackets and includes the freezer. On the main floor , walk into the back kitchen and dining room from the porch. Living room is on the west side and is roomy. Down the hall find 3 bedrooms (1 currently used as laundry- but hook ups are down stairs as well). Master bedroom is big enough for a queen bed and so is the second room. Full bathroom completes the main floor. A great asset is to this home is the finished basement where you will find a family room, another room currently used as a bedroom , and half of the solid basement is used as a utility room / storage. 819 is a great starter home and if you love gardening , this property has an excellent producing space to grow your own veggies. Put this home on your list of homes to view when shopping for an affortable begininng. (id:44393)
RE/MAX Blue Chip Realty
Winlaw, British Columbia
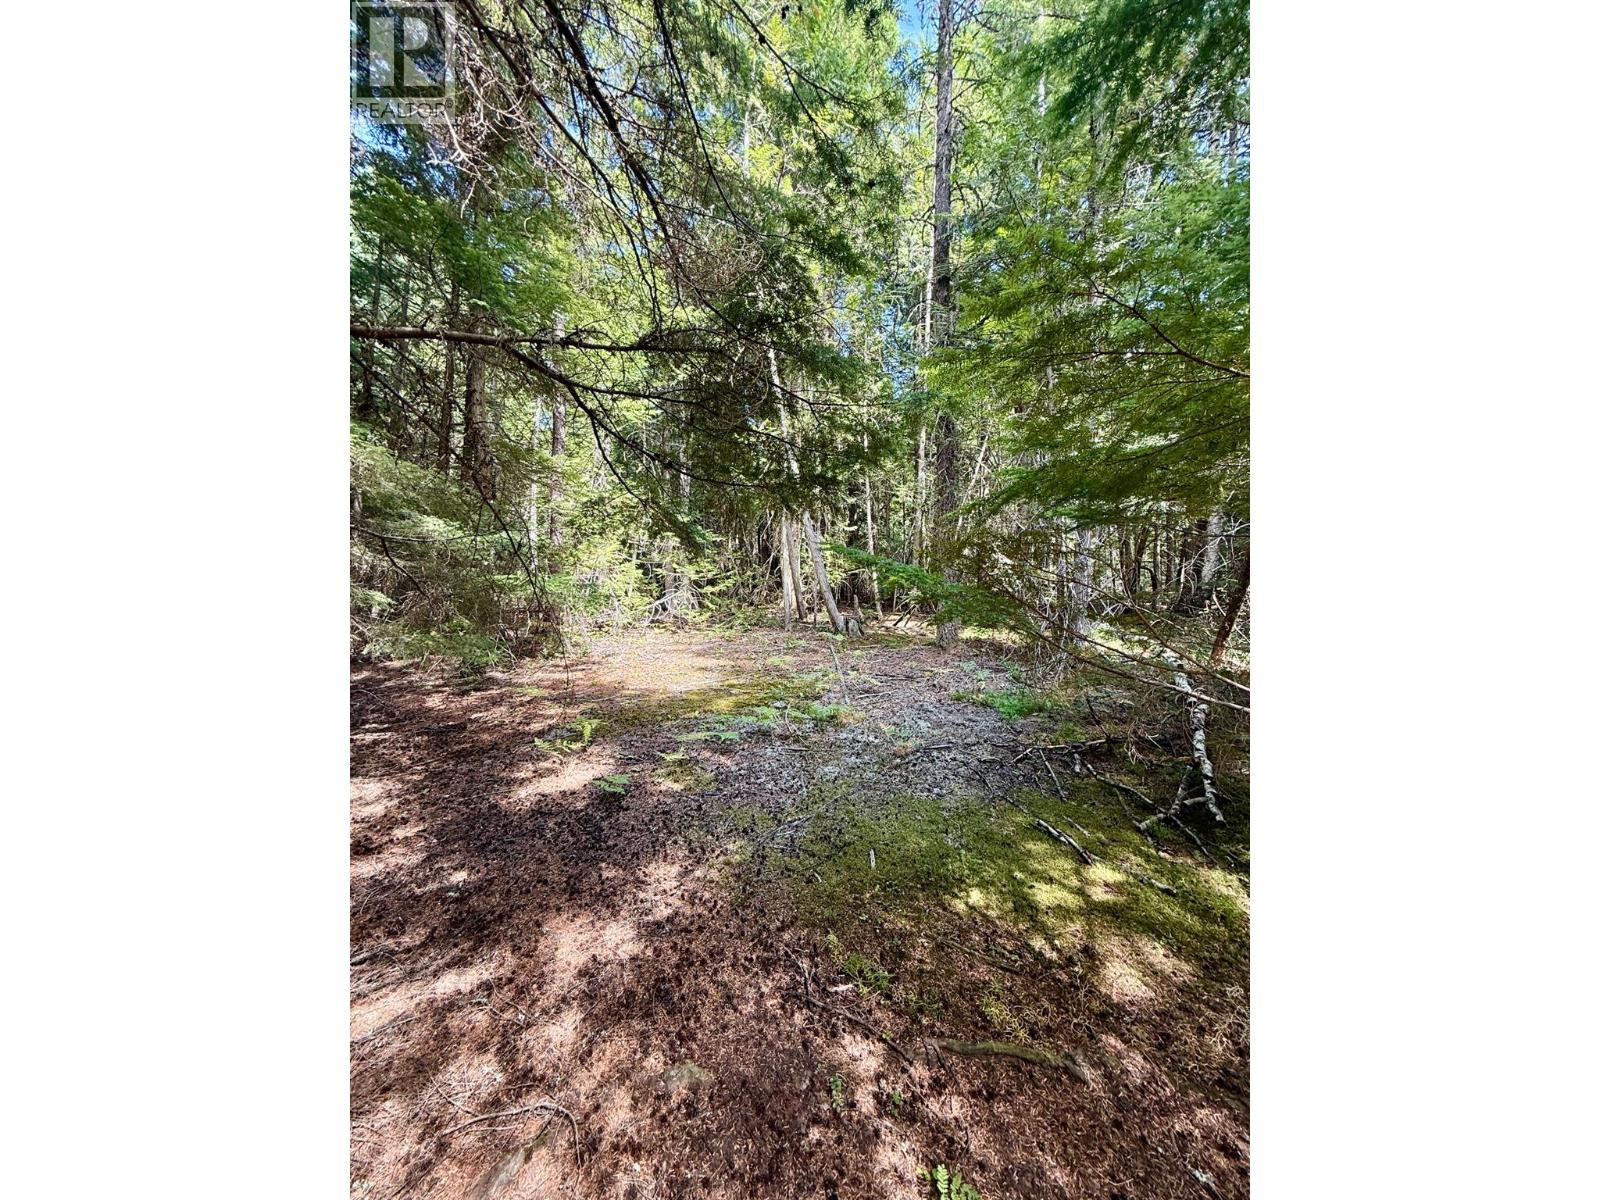
Located in the beautiful Slocan Valley this 10 acre property is ready for your ideas. The 10 acres are flat and heavily treed with southwest sun exposure. This property is not zoned but is in the ALR (Agricultural Land Reserve). Water, septic and power are not connected and will have to be explored. If you have been looking to build or just want a spot to park your camper, your search is over. (id:44393)
Valhalla Path Realty
Surrey, British Columbia
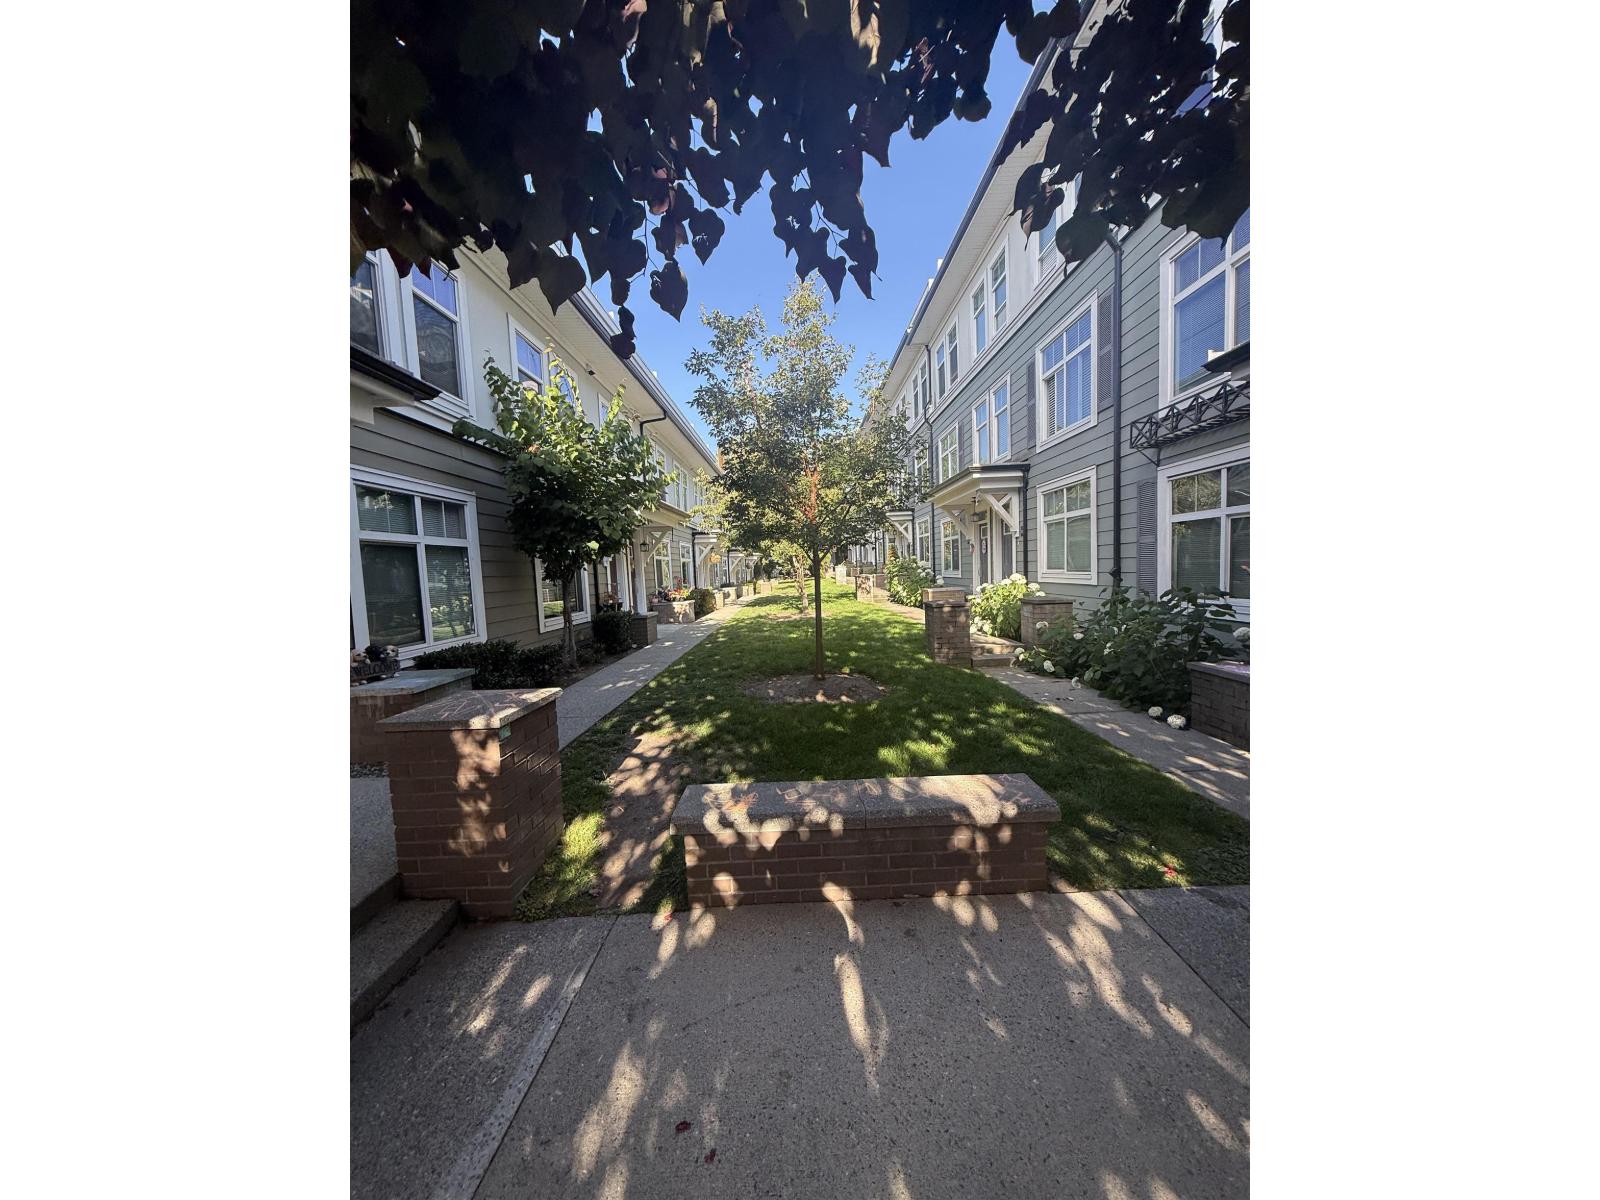
Welcome to The Brownstones, a well-kept, high-end townhome complex in the heart of South Surrey's Grandview Heights. This bright 1,320 sq.ft. three-level home offers a functional family layout with three generous bedrooms, in-suite laundry, an electric fireplace, and a private rooftop deck with stunning mountain views - the perfect spot for summer evenings. A double tandem garage provides secure parking for two, and residents enjoy a clubhouse and exercise centre right in the complex. Sunnyside Elementary is a two-minute walk and Grandview Corners is right on your doorstep, with Morgan Crossing, Highway 99 and Morgan Creek Golf Course all just minutes away. A rare combination of space, comfort and unbeatable South Surrey location. (id:44393)
Nu Stream Realty Inc.
Langford, British Columbia
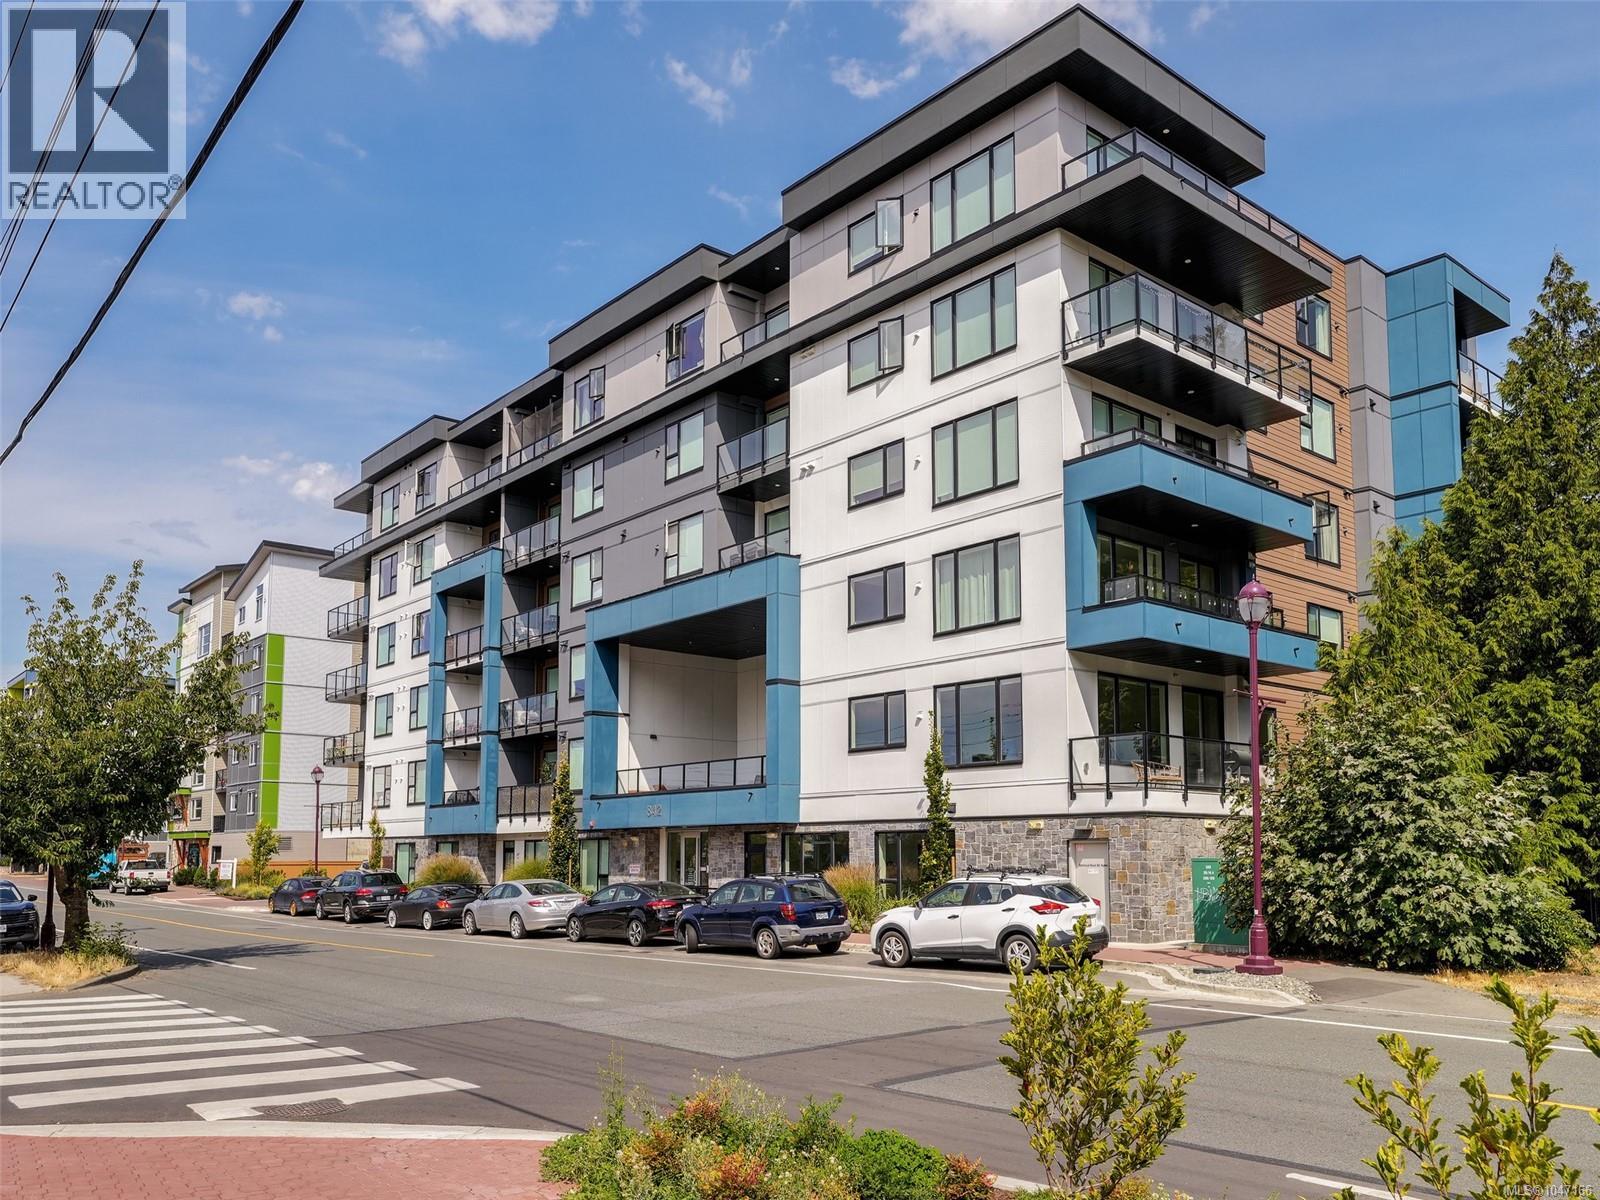
Owner occupied 2023 condo located in the heart of Downtown Langford. This SOUTH FACING Two Bed, Two Bath features 1008 SF of Open-living w/ Oversized windows for an abundance of natural light inc blinds & screens, 9 foot Ceilings, A/C Heat Pump & covered balcony. Kitchen - Euro-inspired 2-tone cabinets w/ soft-touch drawers & hinges covered w/quartz countertops throughout. Quality SS appliances incl Fridge with ice, Convectional Oven, Microwave, Dishwasher, Washer & Dryer. Secure bike storage, Fitness Center & MASSIVE South-facing Common Patio Space on 2nd Floor for all-day sunshine & pet-friendly building. 1 secure parking stall w/ gate entry, fob & video security, parking pre-wired for EV car. 2-5-10 warranty & LOW STRATA FEES with solar panel roofing. Walking distance to shopping centers, transit stations, recreation facilities, cafes & entertainment! All the listing info and data are approximate. Buyer to verify if important. Luke Chen, Uvic MBA, P. Eng. (Non-practsing) 778-677-9557 AgentLukeChen@Gmail.com (id:44393)
Pemberton Holmes Ltd.
Princeton, British Columbia
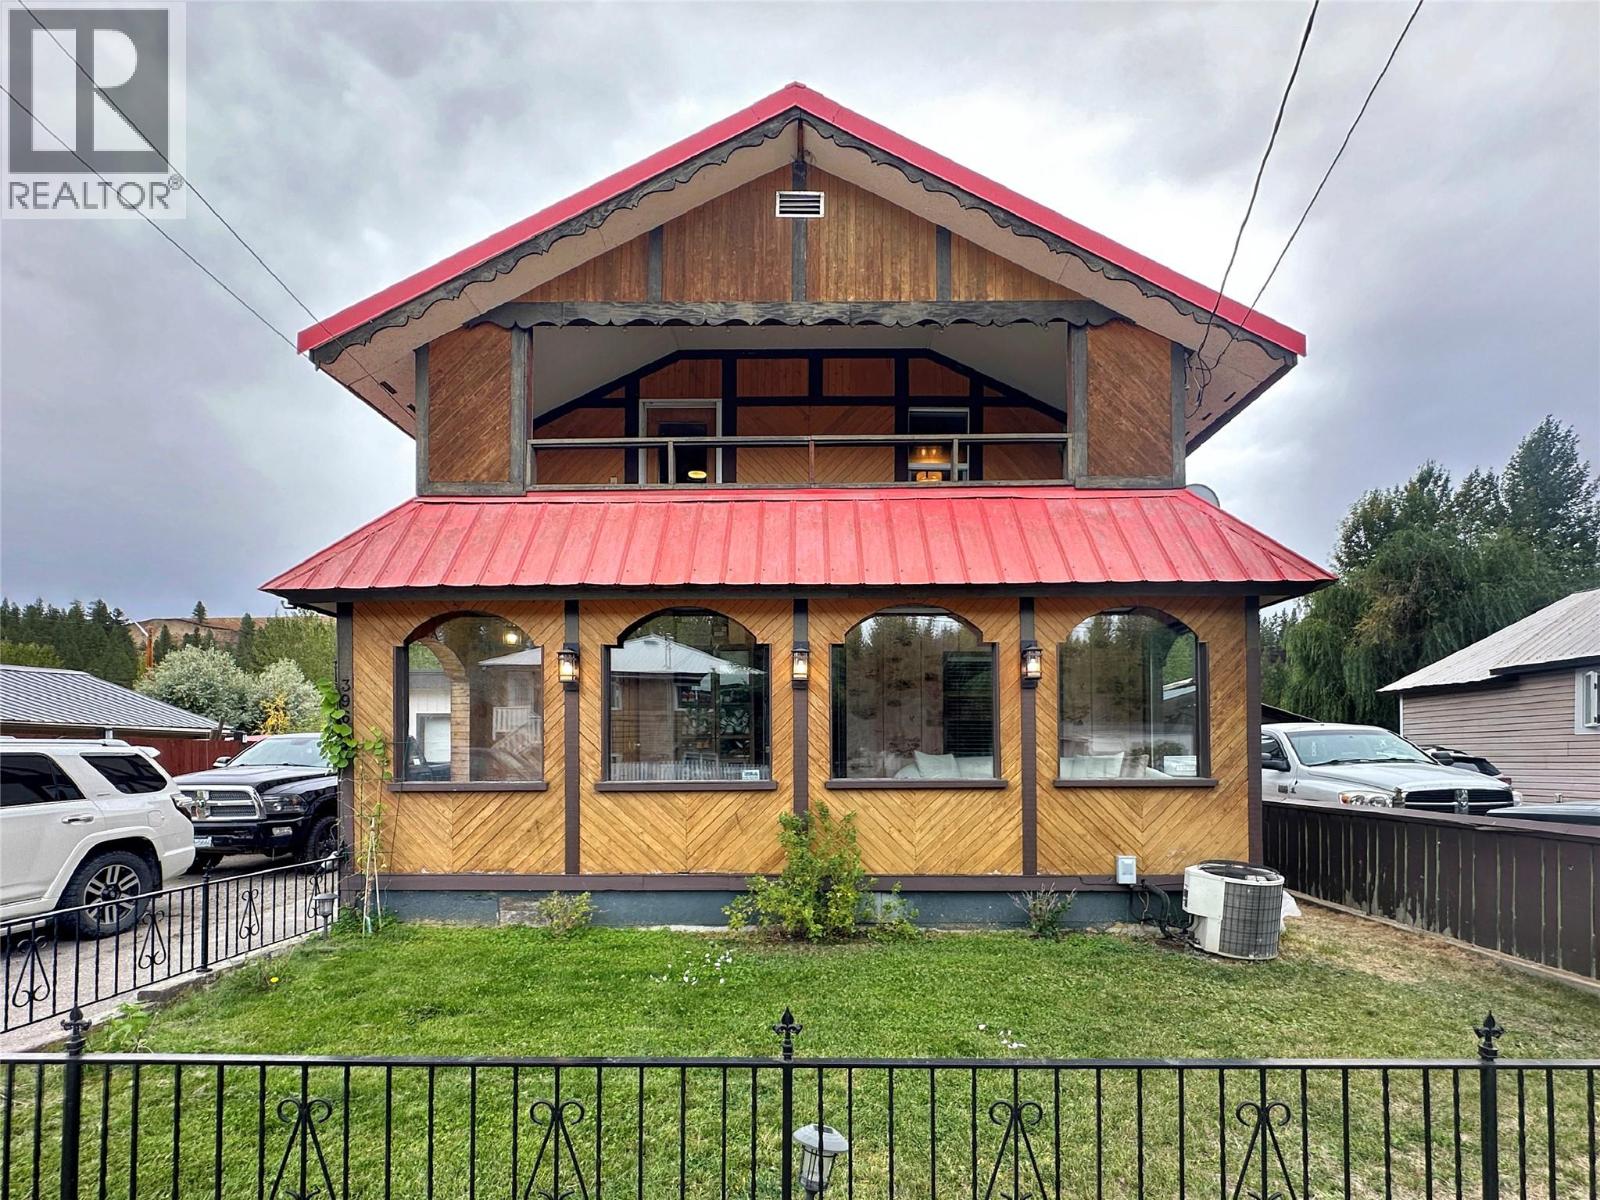
A beautiful Bavarian-styled home with plenty of living space, storage, parking and room to enjoy the outdoors. The bright and spacious kitchen features high-end appliances and flows into a large dining and family area, making it a great space for everyday living and entertaining. With 3 bedrooms, a covered garage, covered patio and a spacious backyard, there is plenty of room both inside and out. Backing onto the river, the property offers a peaceful natural setting with plenty of fresh air and outdoor space to enjoy. A unique home with character, space and plenty to offer. (id:44393)
Century 21 Horizon West Realty
Eye Hill Rm No. 382, Saskatchewan
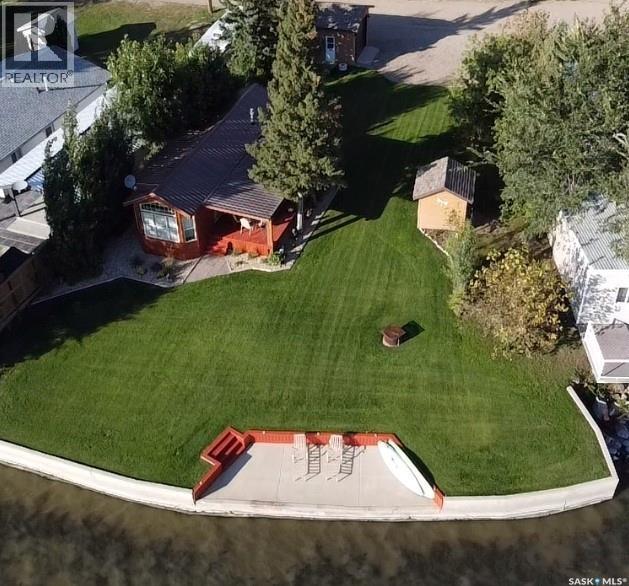
Water, Sunshine, and Campfires! If this sounds like words to relax by.... You've found your summer retreat! This Turn key opportunity offers you a custom-built cedar woodland cottage package complete with boat house, and single detached garage. 3 season waterfront property is located in a prime location and a short walk to the beach. Your 12 x 46 ft cottage offers you 2 bedrooms, 1 with a queen bed and the additional with a twin over double bunk as well as dining, living room with electric fireplace and 2 hideabeds for additional guests, kitchen with gas stove, a4-piece bathroom. Features central A/C, gas stove, convection oven, washer and dryer, and electric fireplace. Cedar deck is 12 x 24 and has a wind break and privacy surround screen as well. And lot has 2 RV hook ups and room for additional RV parking. Drilled well is shared with cabin to the west. Seller says Septic is 2000 galloon holding tank. Lease is $698.00 annually paid to Macklin Regional and taxes are $1235.15 paid to RM of Eyehill No. 382. (id:44393)
Boyes Group Realty Inc.