
Oak Bay, British Columbia
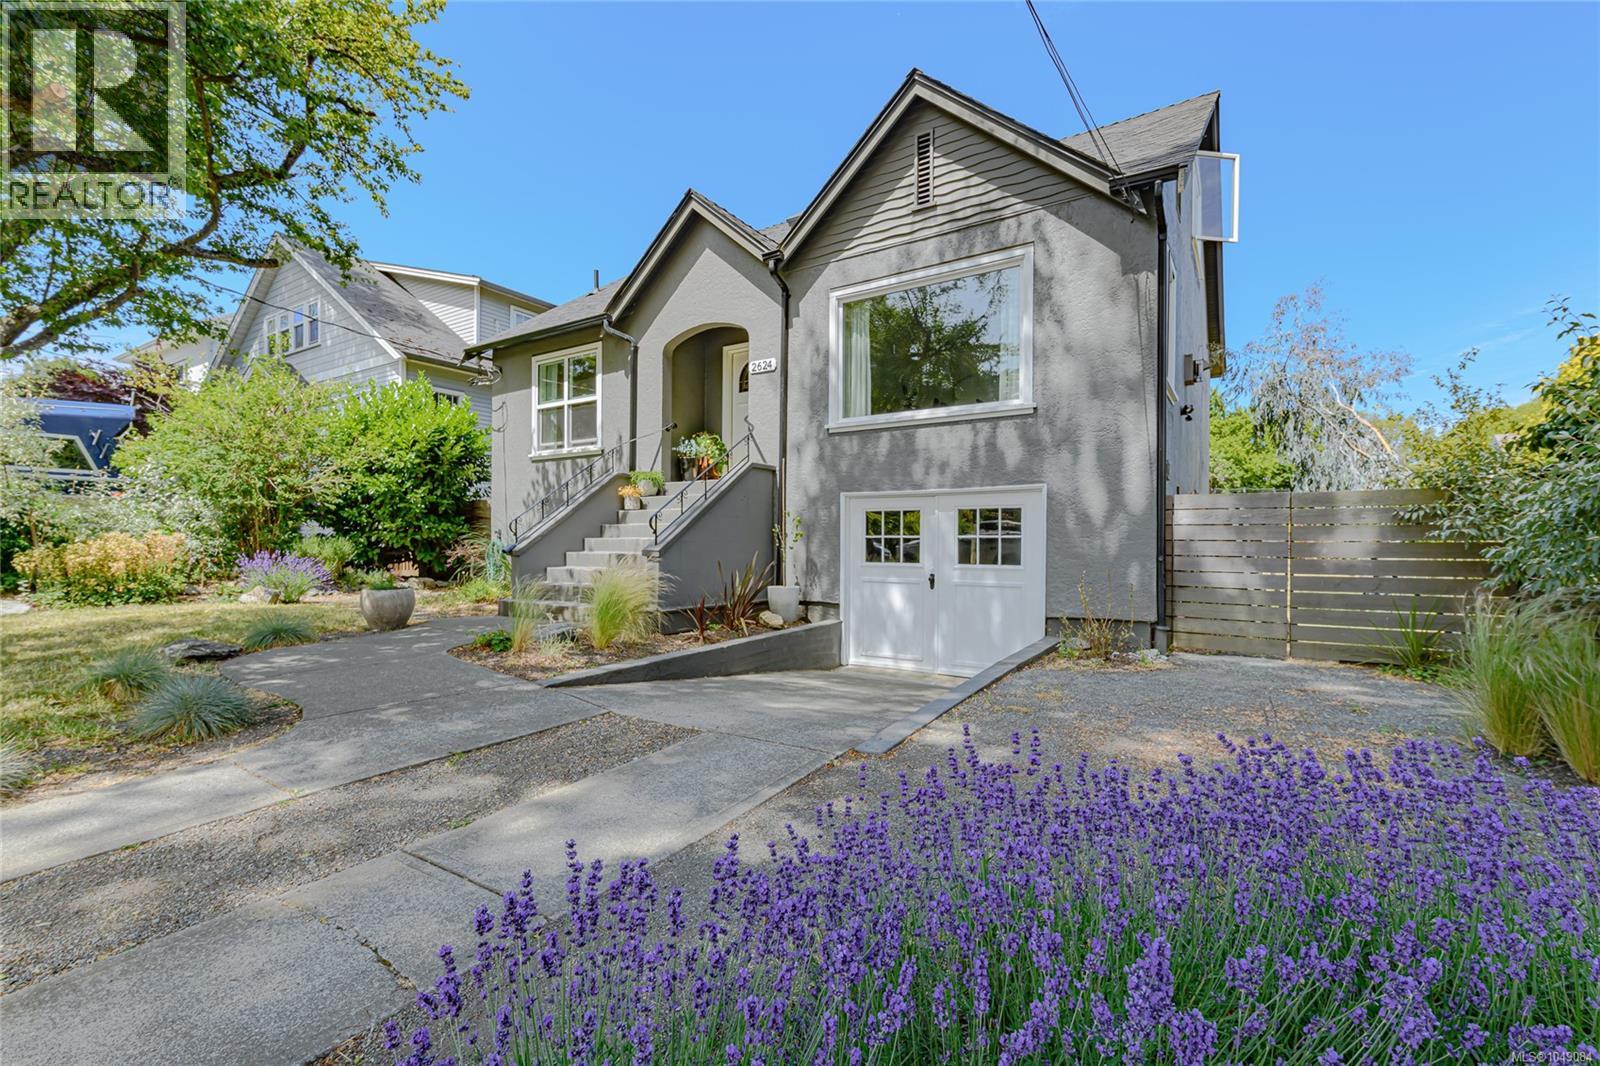
This beautifully renovated character home offers the ultimate Oak Bay lifestyle, just steps from Willows Beach and Estevan Village. Thoughtfully reimagined from top to bottom, the home seamlessly blends timeless architectural character with modern contemporary design. The heart of the home is a stunning new custom kitchen featuring premium quartz countertops, bespoke cabinetry, and high-end appliances. Extensive renovations continue throughout, including two beautifully appointed new bathrooms, rich maple hardwood flooring, designer lighting, updated hardware, and fresh interior finishes. Virtually every system has been modernized, including plumbing, electrical, heating, and windows. Outside, the generous private backyard provides an ideal setting for relaxing and entertaining, while rear lane access offers incredible value for future development. The result is a home that feels warm, relaxed, and effortlessly coastal—beautiful enough to impress, yet practical enough to truly live in. (id:44393)
RE/MAX Camosun
Victoria, British Columbia
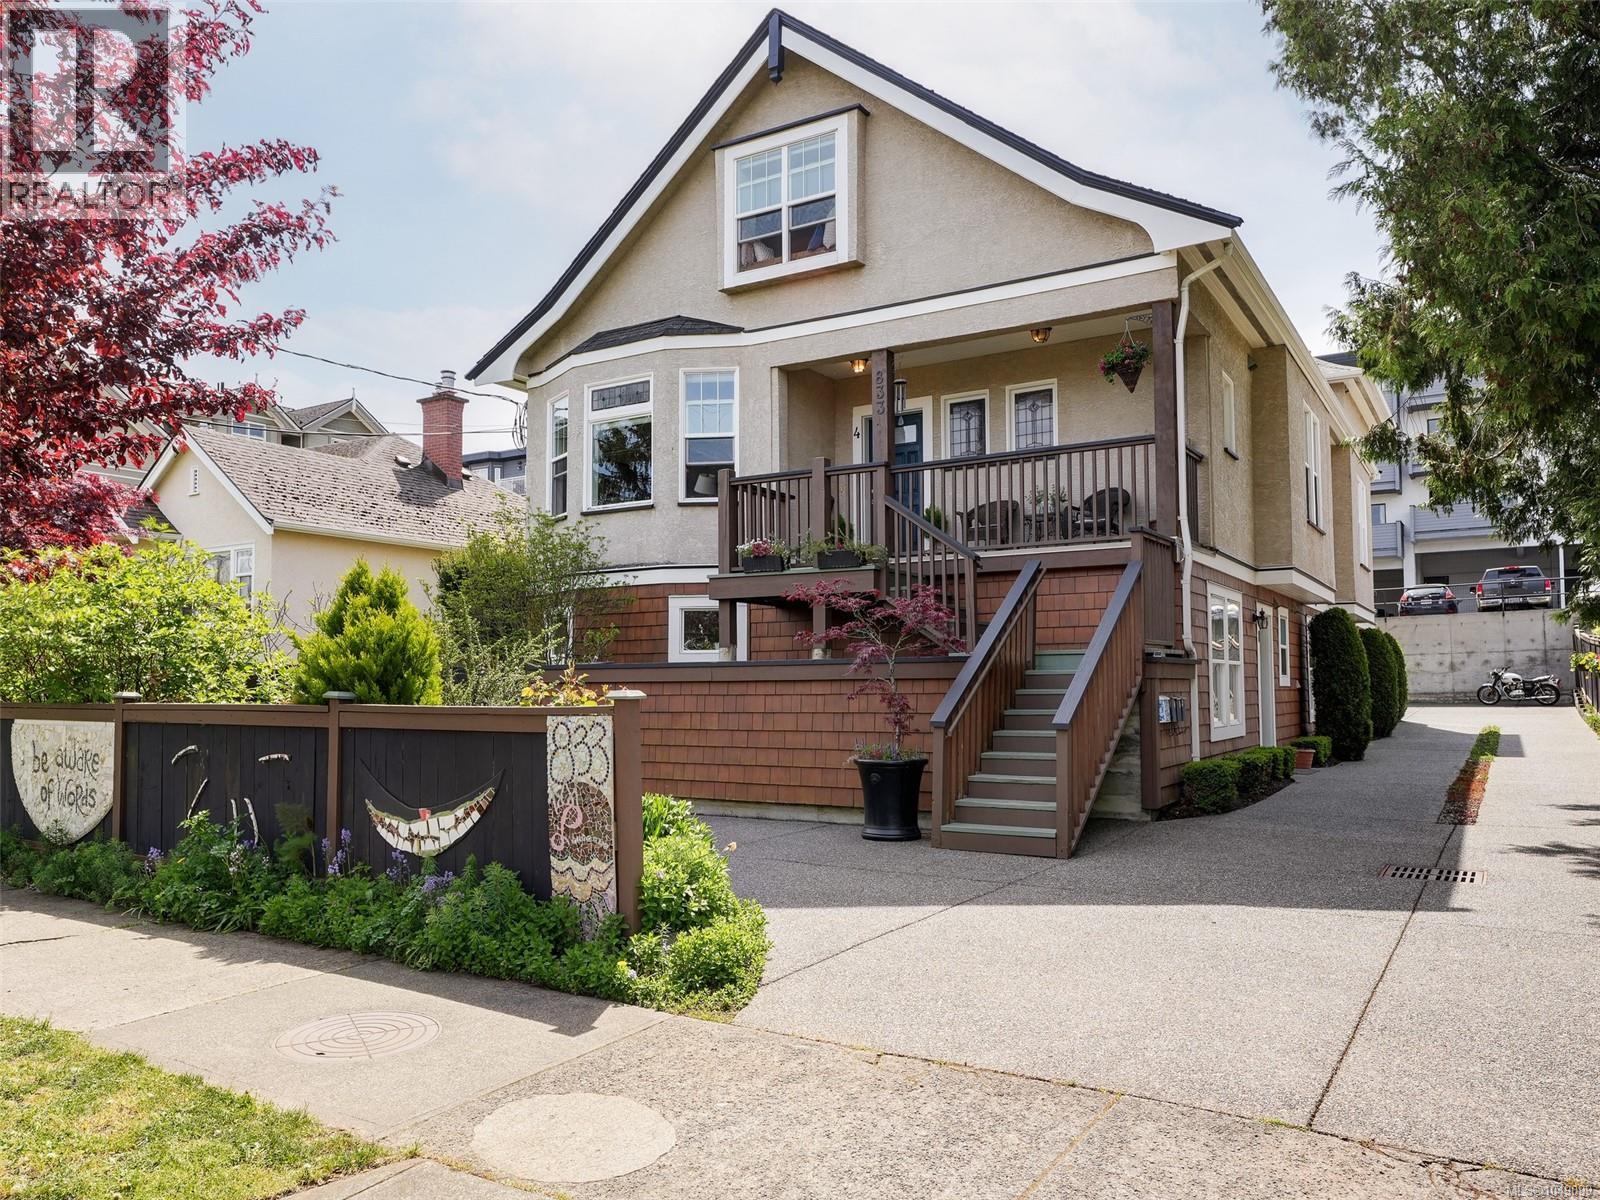
This spacious two-level character conversion townhouse offers nearly 2,200 sq ft and is the largest of just four suites in a beautifully restored heritage-style home. It blends modern upgrades with timeless charm, including stained glass windows, original wood floors, wood and glass pocket doors, and preserved detailing. Featuring 3 bedrooms and 3 bathrooms, the bright main level offers a bright open-concept layout with a contemporary kitchen, stainless steel appliances, generous living and dining areas, and 9'6'' ceilings. Upstairs are two spacious bedrooms with vaulted ceilings, each with its own ensuite. Additional highlights include abundant storage, a large laundry room, new hot water tank, Hunter Douglas blinds, energy-efficient windows, and an electric fireplace. Includes one parking space plus street parking. It truly feels like a detached home! Walking distance to downtown, parks, schools, shopping, amenities, and transit steps away. No Pet Restrictions. (id:44393)
Pemberton Holmes Ltd.
Langford, British Columbia
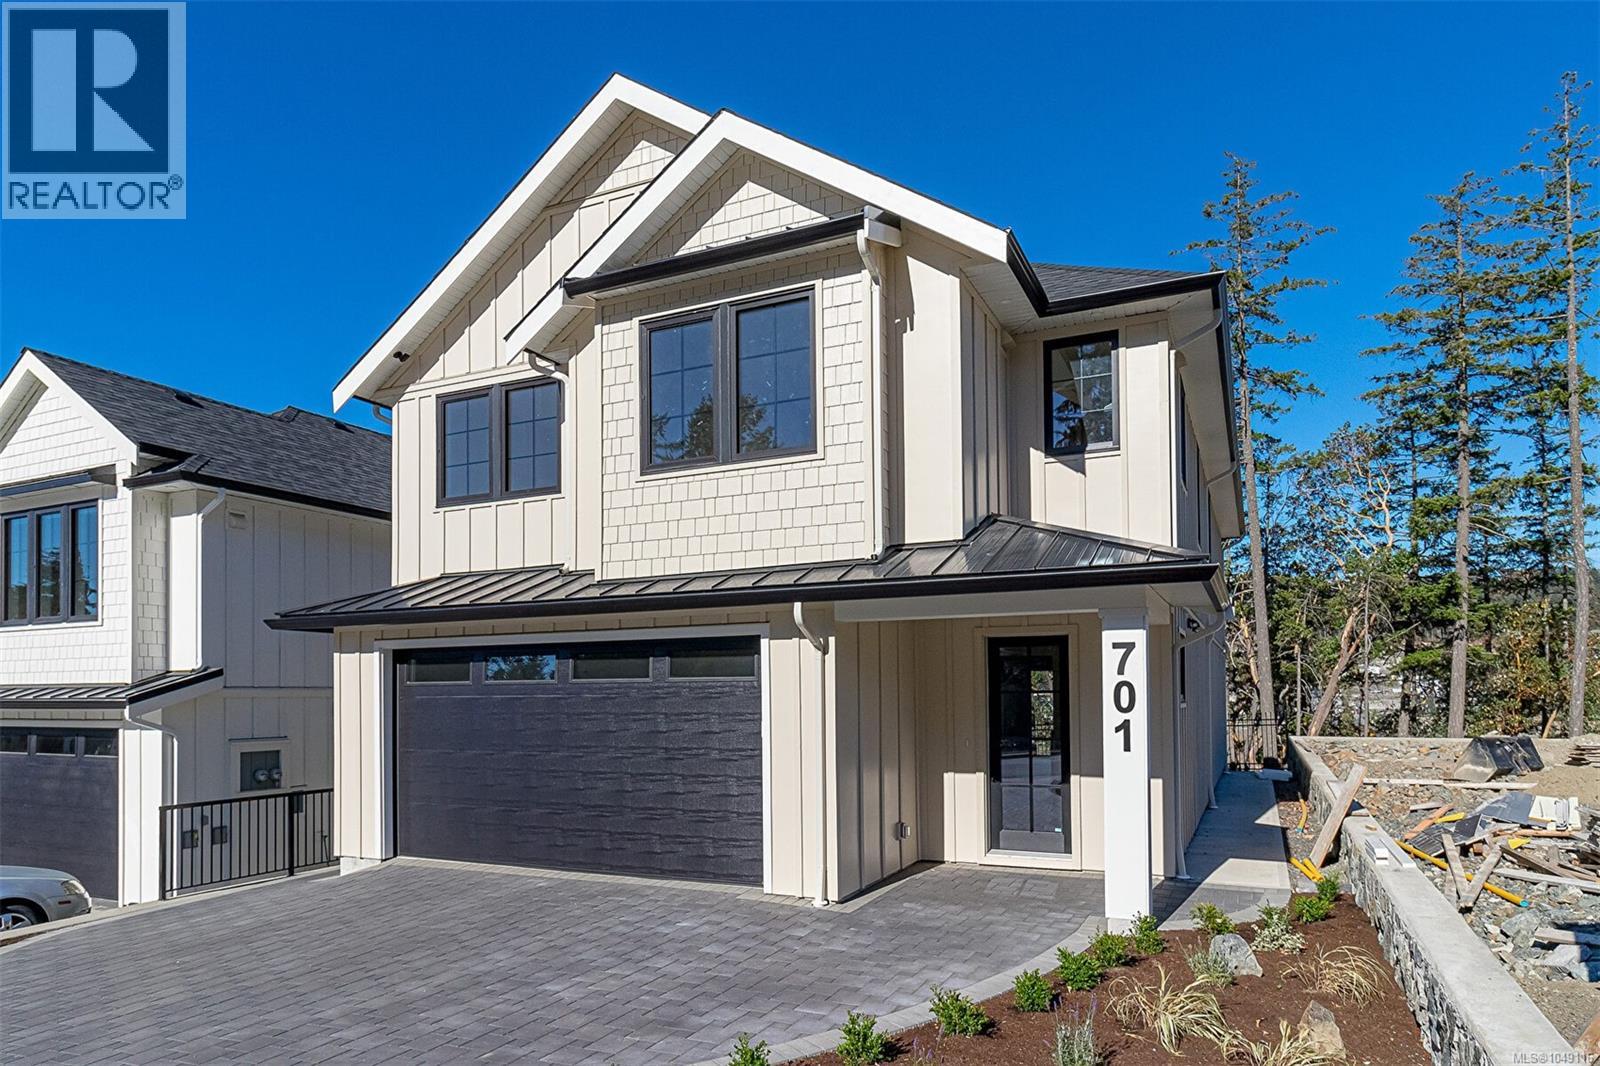
Looking for a stunning new home on an easy-care lot? Built by a builder with a long history of delivering top quality homes. Make this one a must see. Approx 3272 sq feet including roomy 1 bed suite with a side entry and separate heat & cooling. Features include heated tile floors in ensuite and main bathroom, quartz counter tops (waterfall on island), deluxe cabinets with Bosch built in oven, hidden Elise fridge, fenced easy care back yard and gas fireplace in living room. Roughed in vacuum system. Wired for security system. Both ensuite and main bath feature floor to ceiling tiled showers. Ensuite also has free standing tub, heated floor, 3 ft high tiled splash wall, quartz counters and raised sinks. The 1-bedroom suite with a separate side entry has separate heat pump and electrical meter to provide a top rent. Too many features to list in this home. Easy appts. Book one today. (id:44393)
RE/MAX Camosun
Victoria, British Columbia
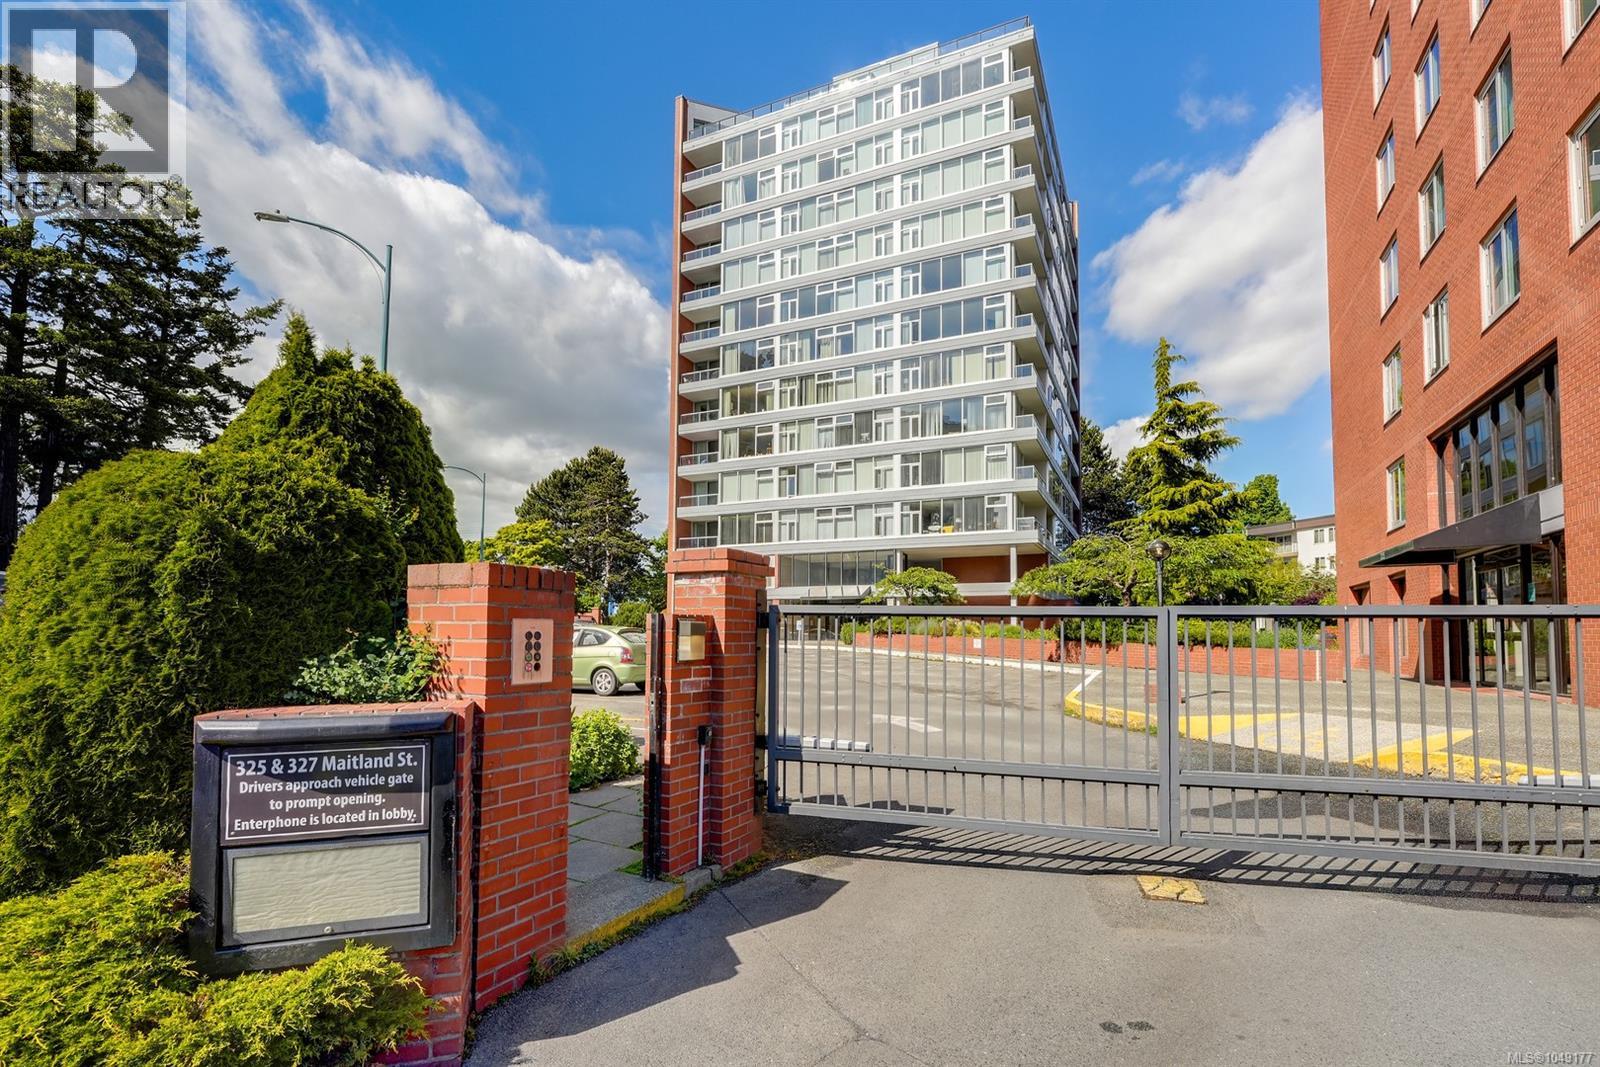
Welcome to this northwest corner suite in Sea West Quay — a well-managed steel and concrete waterfront community offering the perfect blend of comfort, convenience, and West Coast lifestyle living. This bright and spacious 2-bed condo is flooded with natural light thanks to its desirable corner location and abundance of windows throughout the living and dining areas. Thoughtfully updated, the suite features in-suite laundry with newer washer and dryer, a newer hot water tank (2020), and expanded kitchen cabinetry cleverly added in the hallway to maximize storage and functionality. The inviting primary bedroom offers a walk-through closet with convenient cheater ensuite access, while the versatile second bedroom includes a Murphy bed — ideal for guests, a home office, or flexible living space. Step outside onto the sunny west-facing balcony, a perfect spot to relax, entertain, or enjoy evening sunsets. Sea West Quay is a rentable and pet-friendly complex loaded with amenities including two fitness gyms, games room, communal lounge/boardroom, workshop, car wash station, EV charging, secure underground parking, and storage locker. Located at the picturesque Songhees Seawall Walkway, you can enjoy scenic waterfront strolls to Victoria’s vibrant Inner Harbour, downtown restaurants, cafés, marinas, and cultural attractions. Whether you’re downsizing, investing, or searching for an easy-care lifestyle home near the water, this exceptional residence offers incredible value in one of Victoria’s waterfront neighbourhoods. (id:44393)
Royal LePage Coast Capital - Oak Bay
Langford, British Columbia
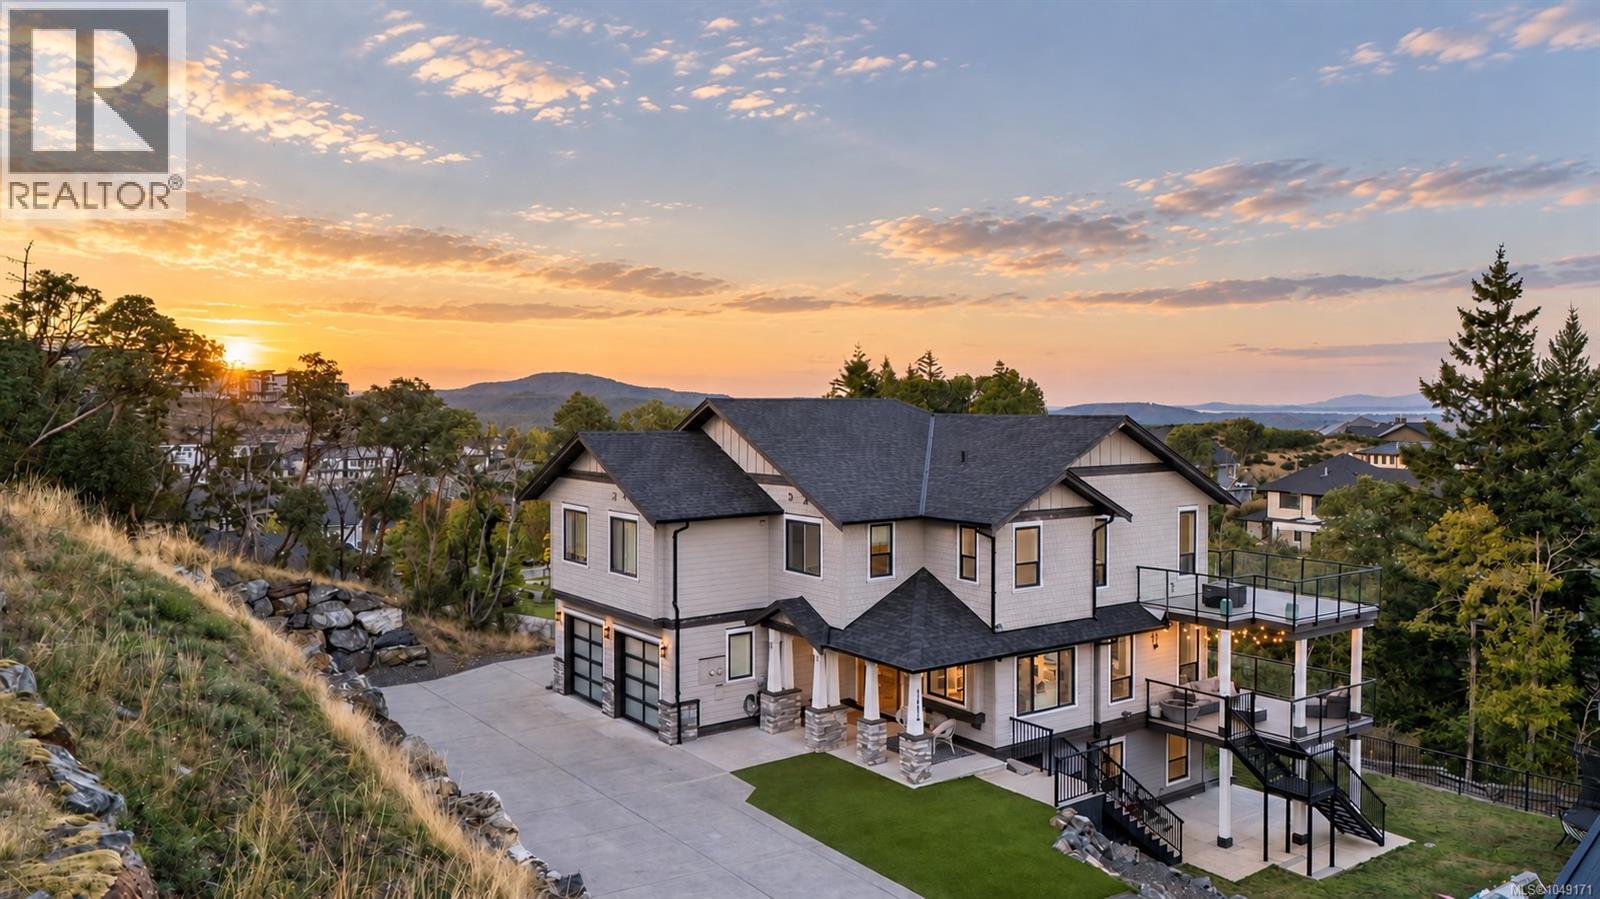
Welcome to 1414 Grand Forest Close, a beautifully crafted custom family home perched atop Bear Mountain, offering breathtaking ocean, city, and mountain views from nearly every principal room. Designed with family living and entertaining in mind, the entry level features a stunning chef’s kitchen with a built-in coffee station, quartz sit-up island, and separate dining room with a custom wine wall. The inviting living room opens onto a wraparound patio, creating the perfect space to gather with family and friends while enjoying the spectacular views. The primary suite offers a luxurious 5-piece ensuite, walk-in closet, cozy fireplace, and private top-floor deck. Additional bedrooms feature custom built-in closets and share a spacious 5-piece Jack-and-Jill bathroom. The lower level is perfect for family movie nights and entertaining, with a generous media room, stylish bar with beverage fridge, guest bedroom, and bonus office creating an exceptional layout for multigenerational living. Step outside to the beautifully landscaped backyard from the walkout patio. Completing this exceptional family home is a private 2 BEDROOM SUITE above the garage, offering its own entrance and additional parking. (id:44393)
RE/MAX Camosun
North Saanich, British Columbia
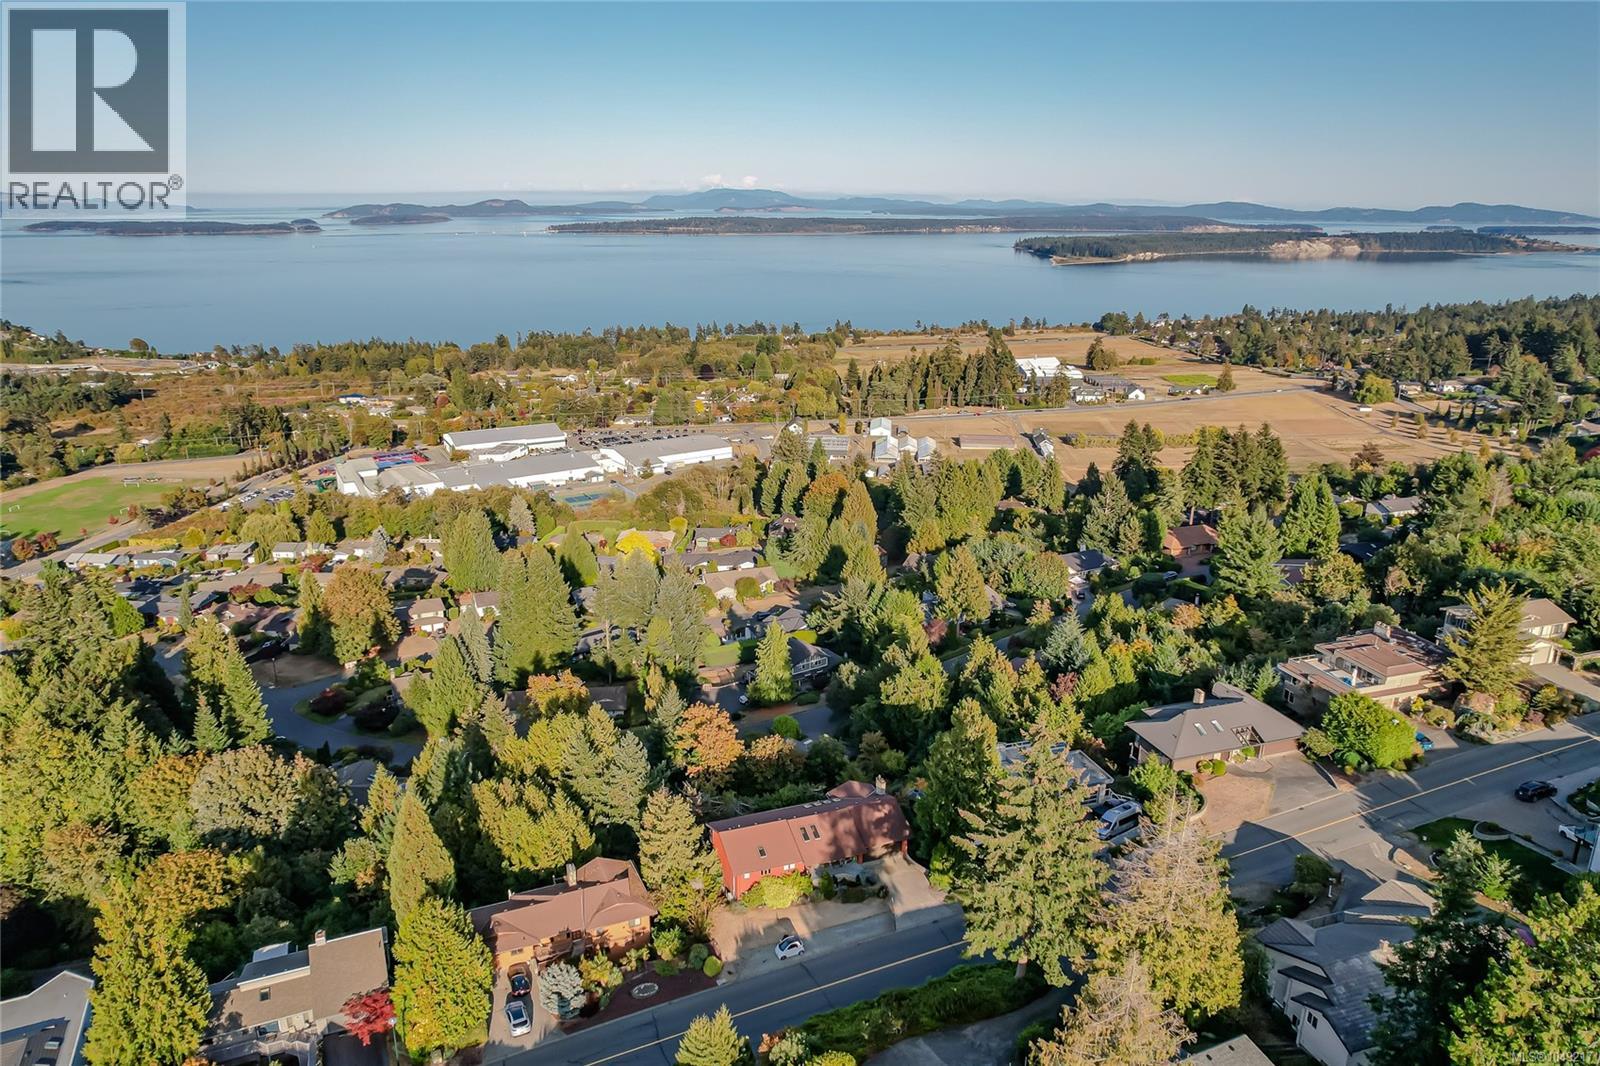
Spectacular ocean, island and mountain views in sought-after Dean Park Estates. Set on a generous 0.35-acre lot, this spacious 3,800+ sq. ft. home enjoys an exceptional outlook across the Salish Sea to Mt. Baker and Vancouver’s North Shore Mountains. Fabulous views are enjoyed from all the principal rooms on both levels, as well as from multiple decks, making the outlook a feature throughout the home. The flexible two-level floor plan offers three bedrooms and three bathrooms, including a primary bedroom on the main level, generous living and family rooms, and plenty of additional space downstairs for family, guests or entertaining. Heat pumps provide efficient year-round heating and cooling. A large 20'x20' workshop, double car garage and excellent full height storage in huge crawlspace provide plenty of practical space for projects, hobbies and equipment. Located in an established Dean Park neighborhood close to parks, trails, Panorama Recreation, Sidney, the airport and BC Ferries. A wonderful opportunity to make this substantial view property your own. (id:44393)
Pemberton Holmes Ltd.
Victoria, British Columbia
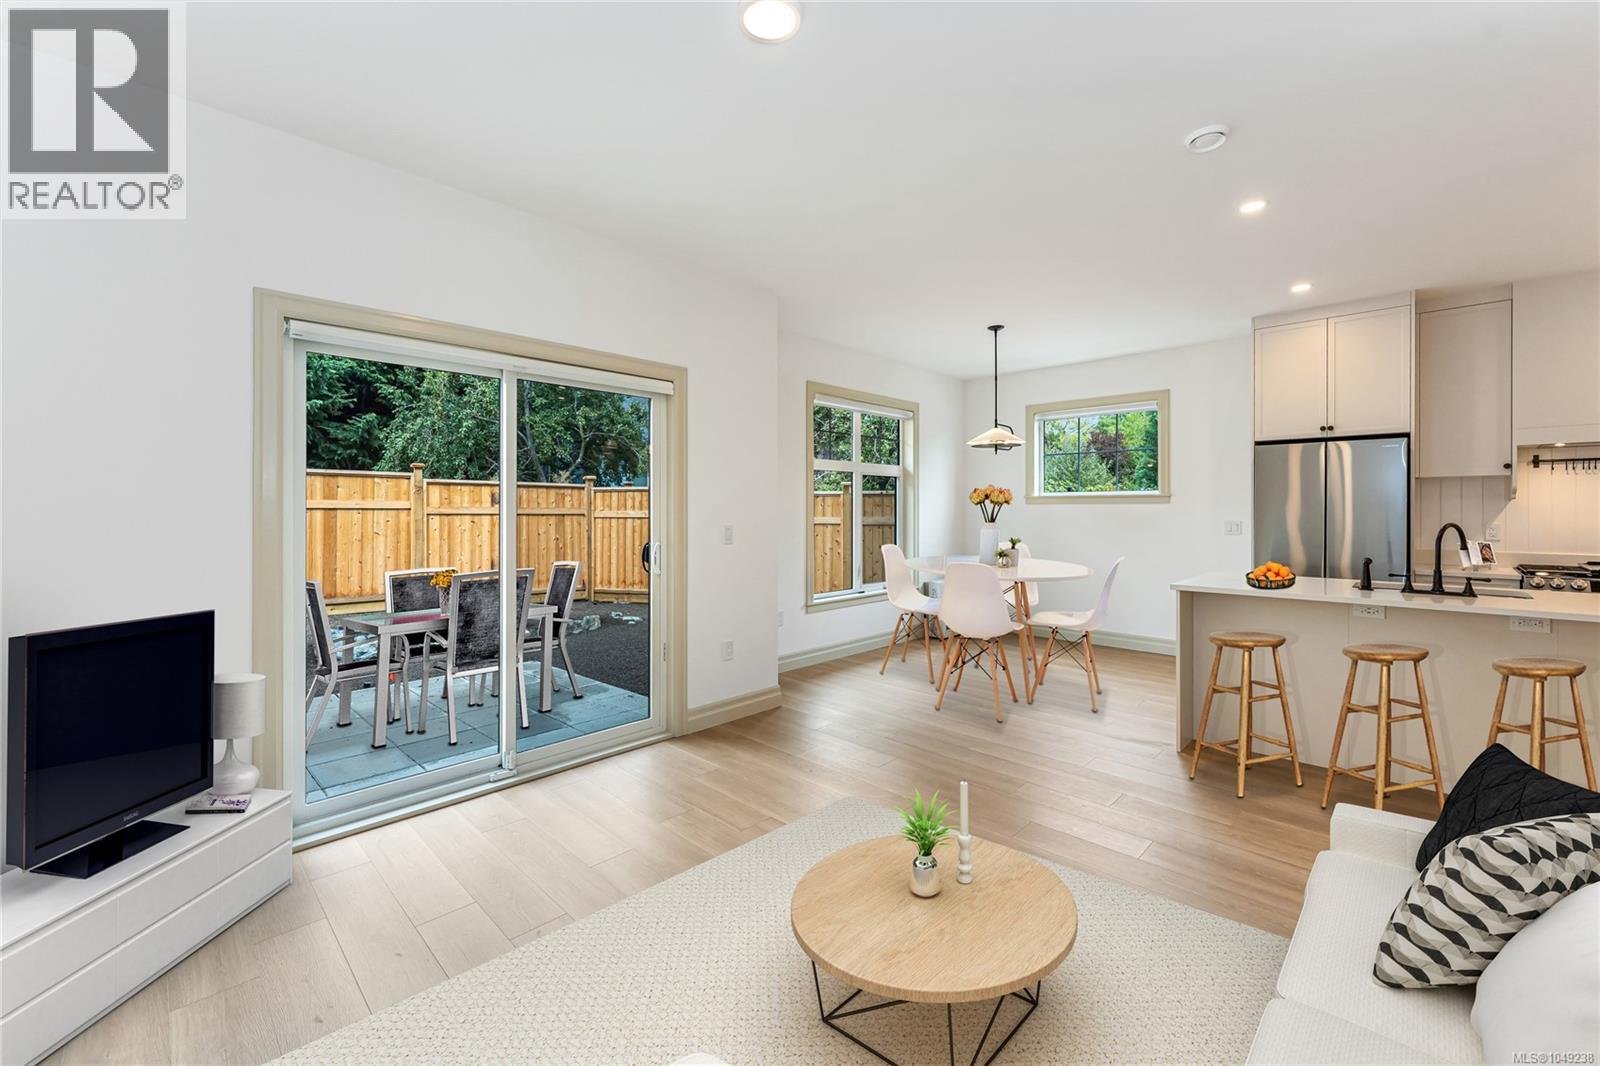
Washington is a curated collection of traditionally inspired townhomes situated on a quiet, tree-lined street in the historic Burnside Gorge neighborhood. This prime location offers immediate access to the Galloping Goose Trail and the Selkirk Waterfront. This bright, two-story residence features a flexible floor plan including 3 bedrooms, 2.5 bathrooms, & a versatile flex room—ideal for a fourth bedroom, media suite, or home office. The open-concept main floor is designed for seamless entertaining, featuring full-size living and dining areas and a high-function kitchen. Culinary enthusiasts will appreciate the shaker-style cabinetry, full-height pantry, and premium Samsung appliances with a slide-in gas range. The upper level comprises three well-appointed bedrooms with full size washer/dryer. The primary suite serves as a private retreat, offering a walk-in closet and a luxurious ensuite with a glass shower & heated floors. Fully fenced yard for kids and pets! (id:44393)
Engel & Volkers Vancouver Island
Oak Bay, British Columbia
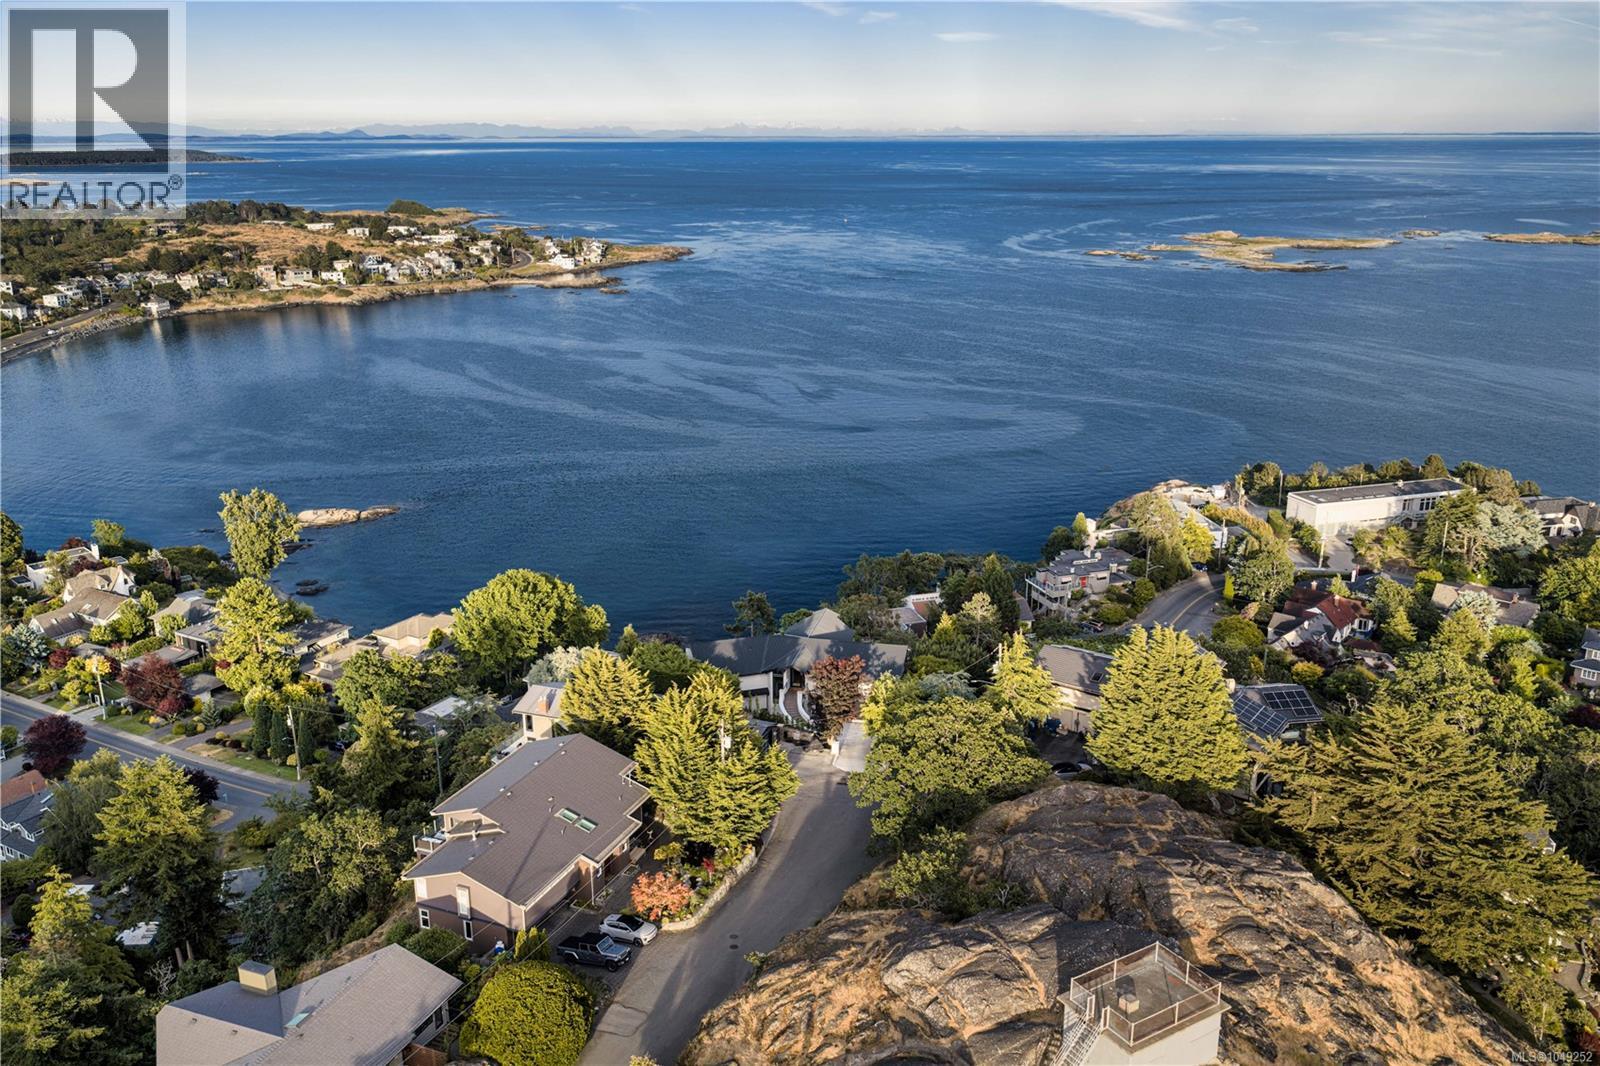
121 Denison Rd, ''King of The Hill'', is a rare and exceptional offering in South Oak Bay, positioned at the highest point in Oak Bay above McNeil Bay. From this elevated setting, the home enjoys unobstructed 270° views of the Olympic Mountains, Trial Island lighthouse, and Discovery and Trial Islands, with ever-changing marine activity including cruise ships, freighters, and whale-watching vessels. Located on a quiet, park-like cul-de-sac, the property offers outstanding privacy and tranquility. Originally built in the 1970s and meticulously maintained, the home was reimagined by Zebra Design to preserve its irreplaceable height—now restricted by current building codes—while ensuring ocean views from every principal room, including the garage. Designed with a focus on simplicity, livability, and entertaining, the home was constructed by GT-Mann Construction with an emphasis on uncompromising quality. Premium materials include top-grade framing, engineered beams enabling a pillarless design, triple-pane windows, and solid core doors. Extensive soundproofing minimizes both exterior and interior noise. Full Control4 automation manages lighting, climate, blinds, security, and more. Architectural details include shadow-line drywall finishes, a floating staircase with glass railings, and seamless indoor-outdoor living through expansive decks, gas fireplaces, and outdoor cooking areas. The low-maintenance exterior features acrylic stucco, metal detailing, and a standing seam metal roof. A concrete pool with LED lighting and retractable cover is complemented by a spa-like wellness area with sauna, gym, and yoga space—all oriented to the view. Custom Southshore cabinetry, a hidden pantry, and a striking temperature-controlled 400-bottle wine cellar complete the home, reflecting a cohesive commitment to design, quality, and its extraordinary coastal setting. (id:44393)
The Agency
Langford, British Columbia
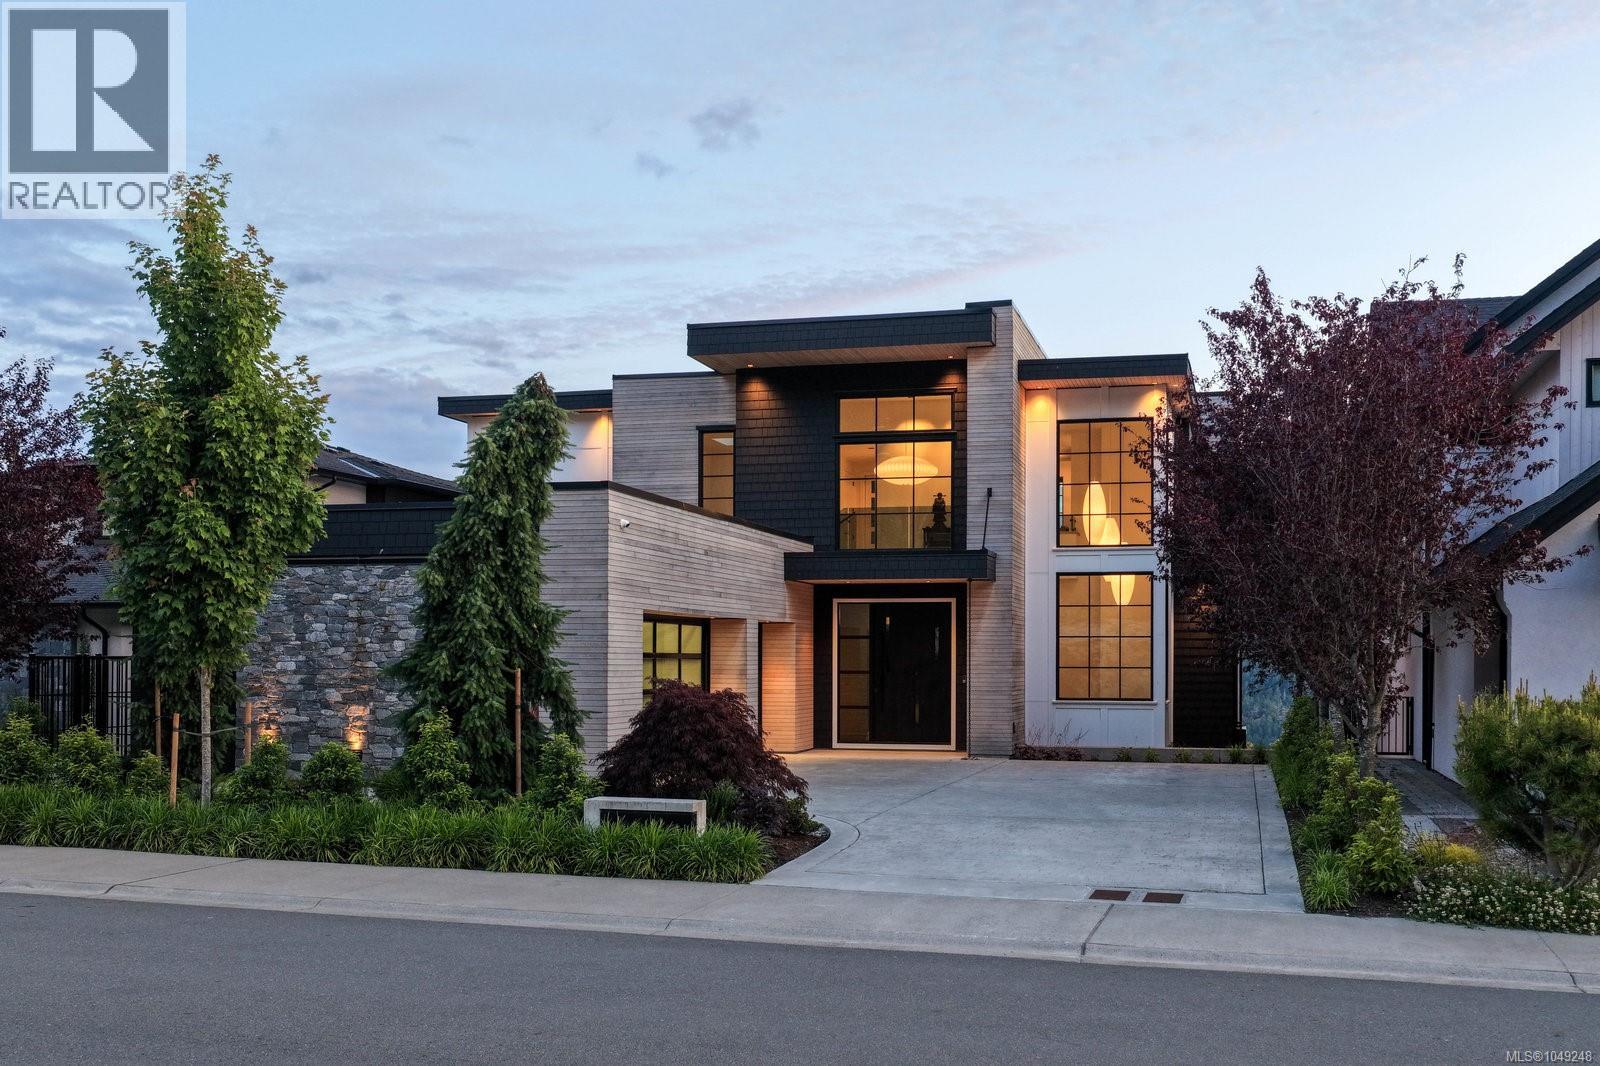
1424 Pinehurst Terrace, an exceptional custom residence where breathtaking west-facing ocean, mountain and city views, framed by spectacular sunsets, meet elevated luxury and thoughtful design. The main level features a chef’s kitchen with premium appliances, walk-through pantry, wine fridge and ice maker, with seamless access to a covered outdoor grilling area. Expansive windows fill the open-concept living space with natural light, while a striking stone fireplace creates a stunning focal point. A private office, custom mudroom with built-ins and pet wash, and triple garage with showroom-finished floors add exceptional function. Upstairs, the serene primary retreat offers a spa-inspired ensuite with a Japanese soaking tub, oversized shower and custom walk-in closet. A private wellness wing includes a gym, sauna, hot and cold plunge, covered patio and outdoor kitchen with bar seating. The lower level features two ensuite bedrooms, media room and flexible studio space. Just minutes from Bear Mountain Village, golf, tennis, hiking trails and resort amenities. Golf membership available. (id:44393)
Engel & Volkers Vancouver Island
RE/MAX Camosun
Saanich, British Columbia
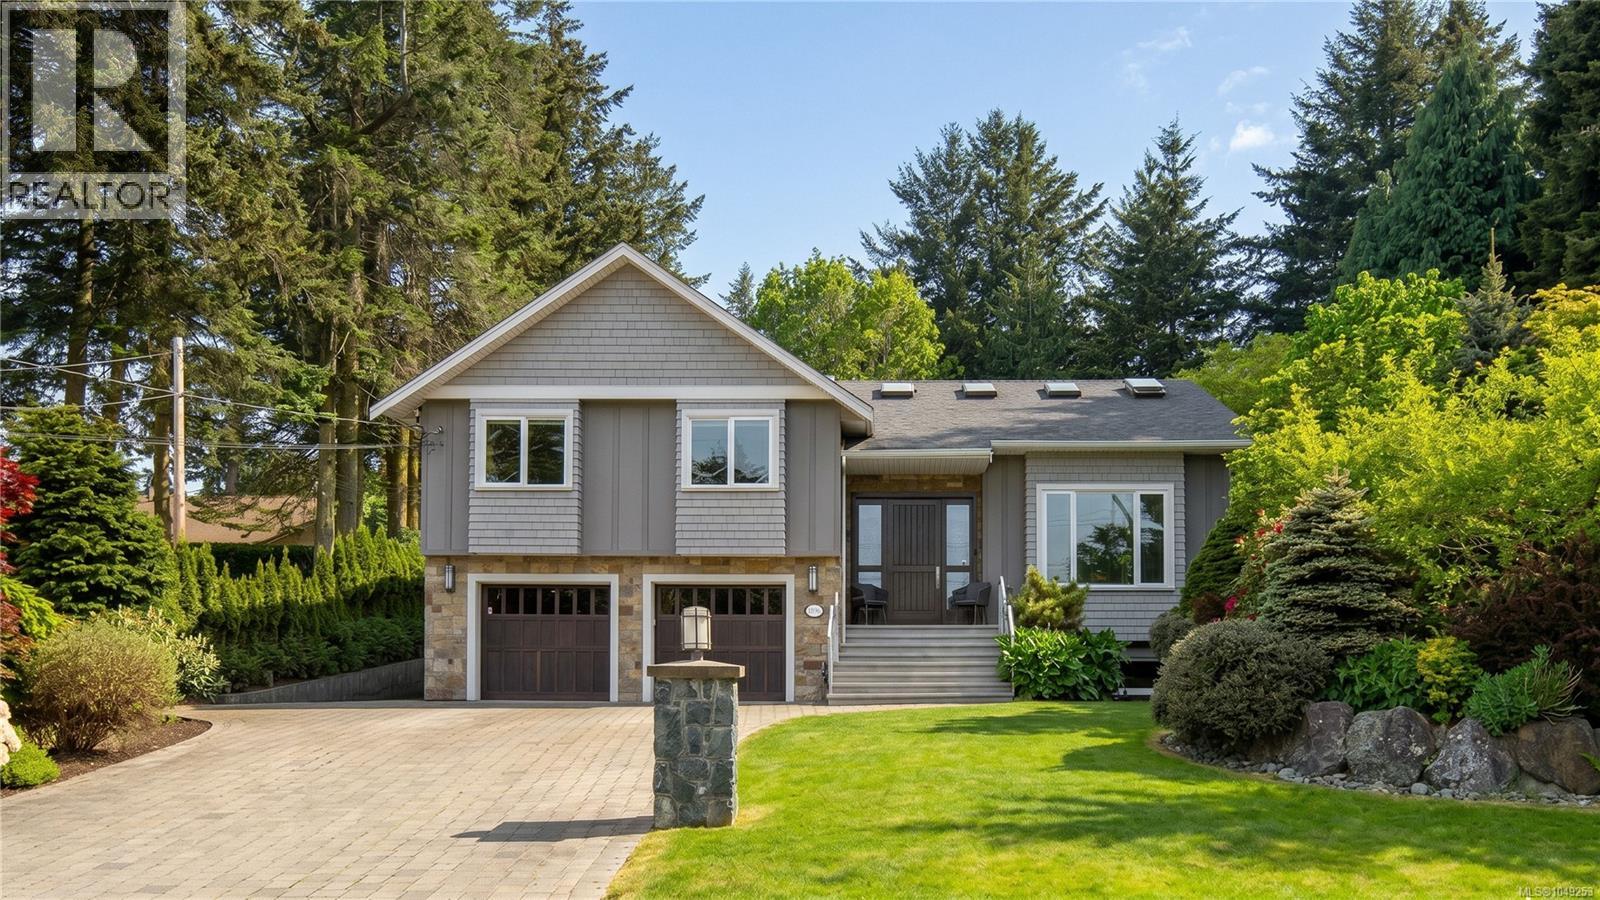
Perched on a beautifully landscaped 10,000 sqft lot in Gordon Head, this custom home offers ocean views and exceptional indoor-outdoor living just moments from beach access and Vantreight Park. Renovated in 2015, the home features soaring vaulted ceilings with skylights, an open-concept living and dining area, and a designer kitchen with built-in appliances, gas cooktop, oversized island, and custom cabinetry. The spacious primary suite offers vaulted ceilings, large windows, a walk-in closet and a spa-inspired ensuite with walk-in shower, while two additional bedrooms and an additional bathroom complete the upper level. A separate custom home theatre room with projector and screen is an inviting space for movie nights and cozy family gatherings, with an adjacent bathroom perfect for use when entertaining guests. Downstairs features a 1-bedroom suite with its own kitchen, bathroom, laundry, and separate living area. Outside, enjoy a sun-filled patio with custom stonework, built-in BBQ, and a private south-facing backyard surrounded by mature landscaping. A spacious and finished double garage, extensive storage, and thoughtful design throughout complete this impressive offering. (id:44393)
The Agency
Pender Island, British Columbia
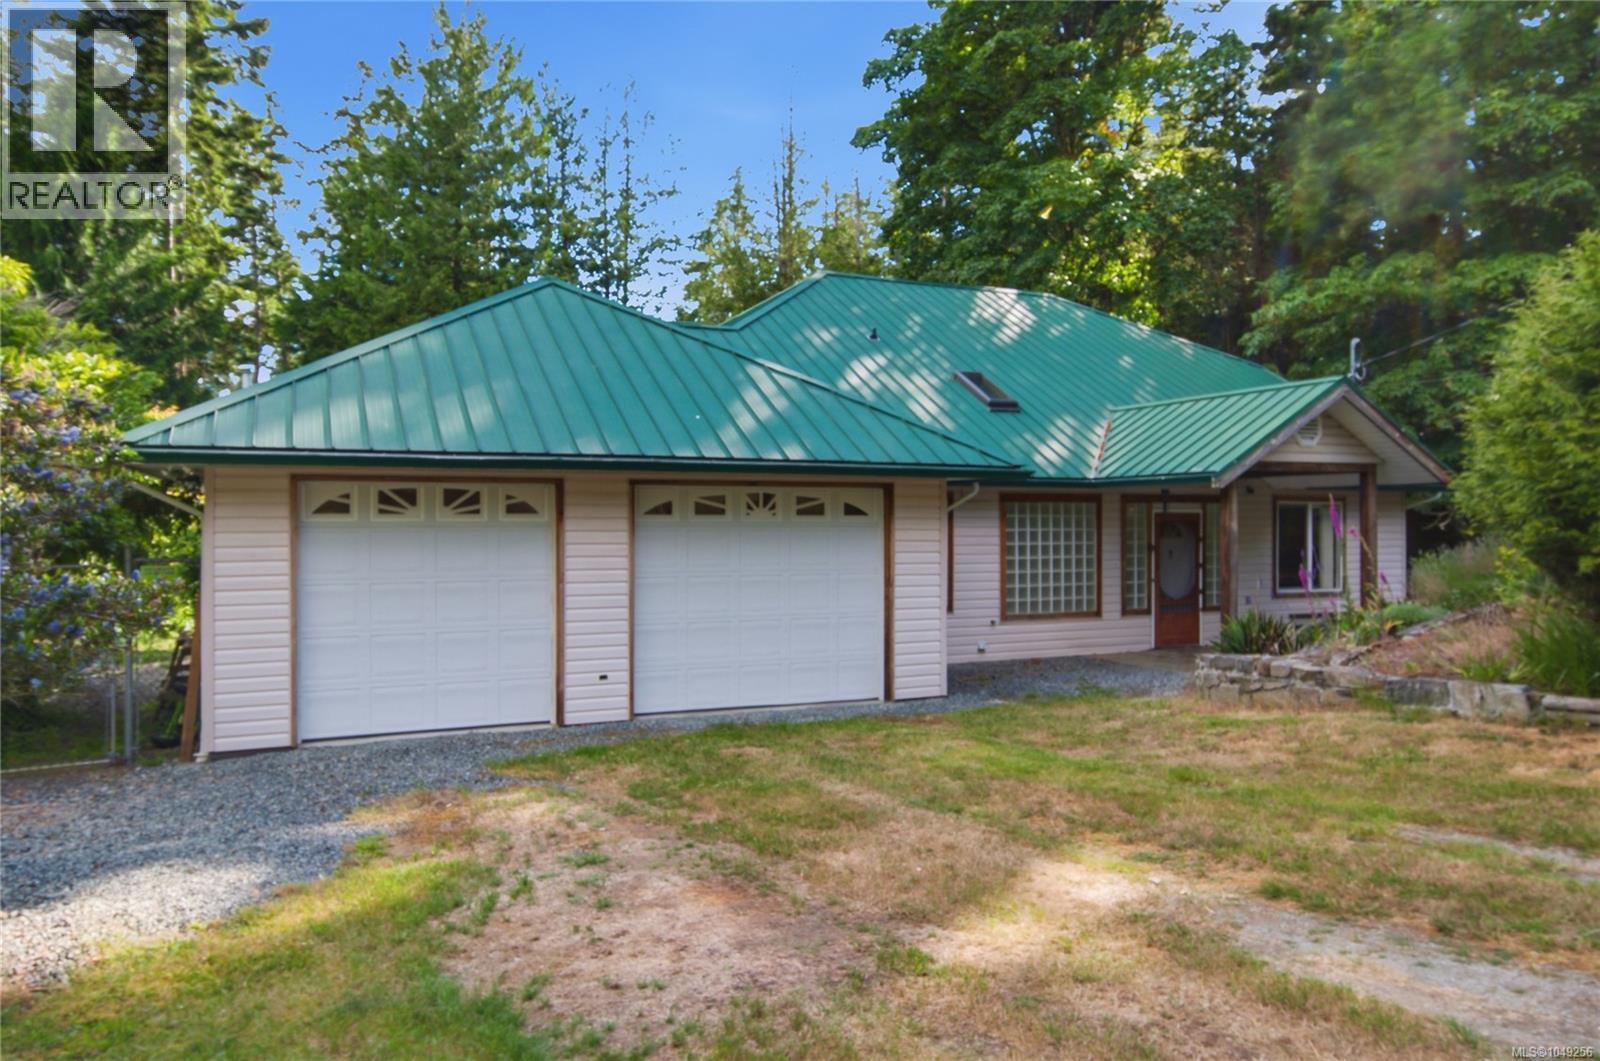
Welcome to the desirable Trincomali neighbourhood, where peaceful surroundings, nearby beaches and the relaxed rhythm of Pender Island living come together beautifully. Set on a level lot, this charming 2-bedroom rancher offers easy, single-level living with level entry, in-floor heating and a warm, inviting cottage feel throughout. Vaulted ceilings and skylights fill the home with natural light, creating a bright and comfortable atmosphere for everyday living. Outside, the partially fenced backyard provides a quiet space to relax, garden or entertain. The property backs directly onto an adjoining vacant lot, which is also available for purchase and offers the opportunity to create an extended backyard, additional privacy or added future flexibility. A spacious double garage includes a three-piece bathroom and partial kitchen, making it well suited for a studio, workshop, guest space or potential additional living area, subject to the appropriate approvals. Comfortable, versatile and just steps from the ocean, this property captures the simple, grounded beauty of West Coast living. Vacant lot behind the house is also available for sale MLS 1049257 (id:44393)
Oakwyn Realty Ltd.
Oak Bay, British Columbia
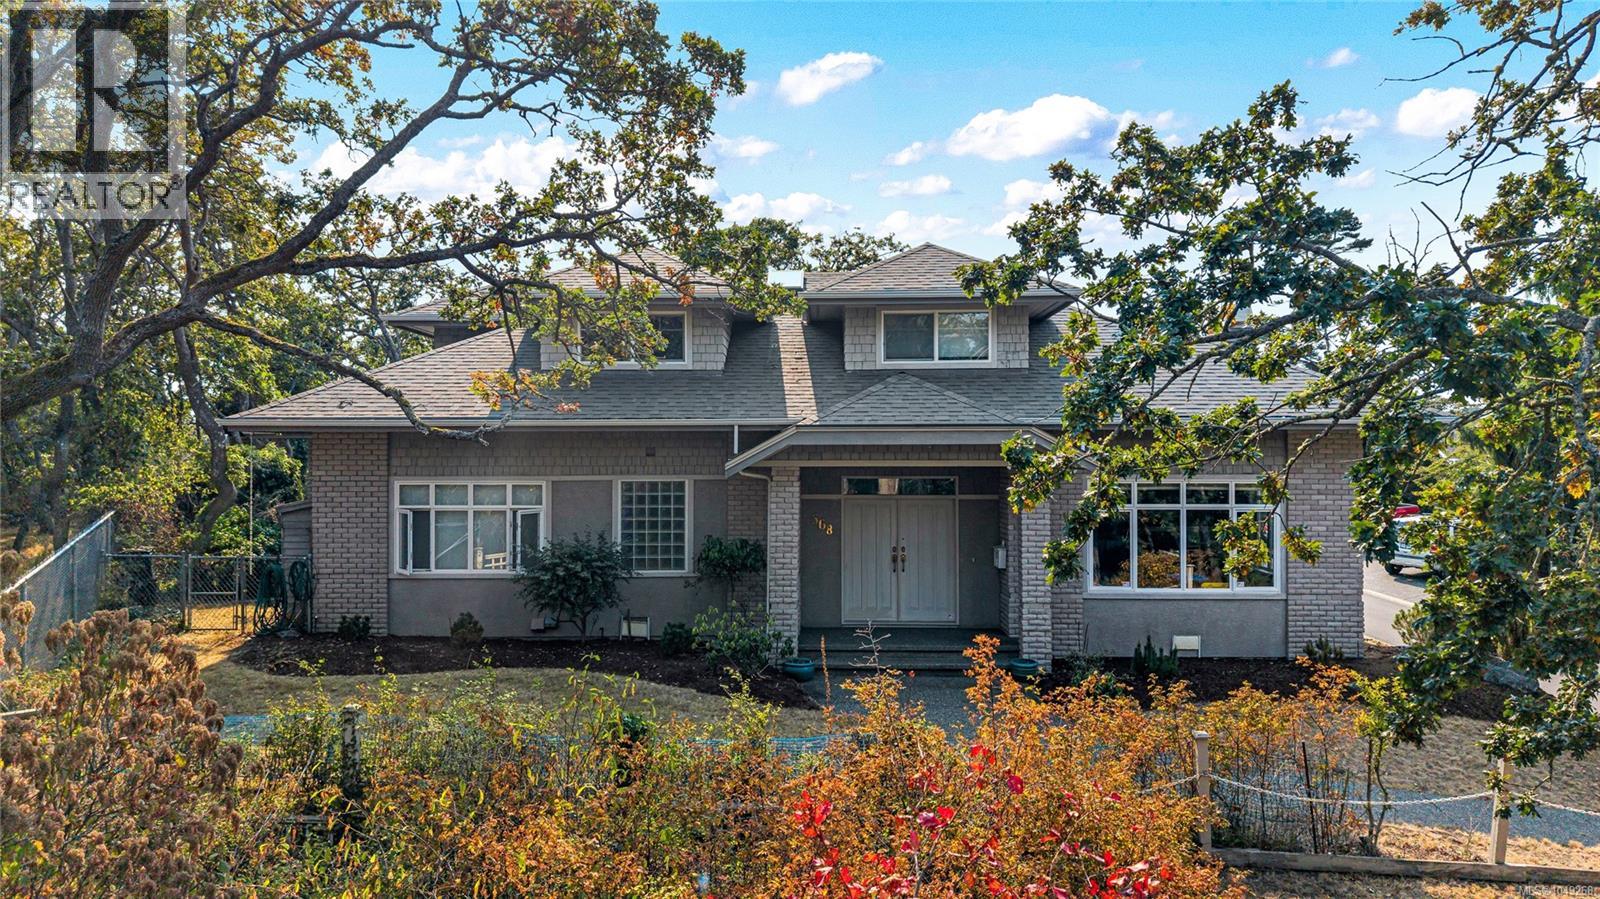
Idyllic South Oak Bay location - adjacent to Anderson Hill Park & a short stroll to the oceanfront - this custom Executive residence is well maintained and offers wonderful space & comfort. Enter through the foyer to the large living room which shares see through gas fireplace with the spacious dining room which connects to the less formal family space through the wet bar. Bright kitchen centred by great working island & new appliances is adjacent to the cozy family room with fireplace. You'll appreciate the wall of windows enveloping the eating nook & den & opens to the large outdoor patio. 5 Bedrooms & 4 bathrooms include a grand Primary (5-piece ensuite) on the main & second Primary upstairs (3-piece ensuite). 4 of the bedrooms enjoy large walk-in closets. Signifiant storage particularly on the second floor as well as the double garage with professionally finished floor. (id:44393)
Dfh Real Estate Ltd.