
Regina, Saskatchewan
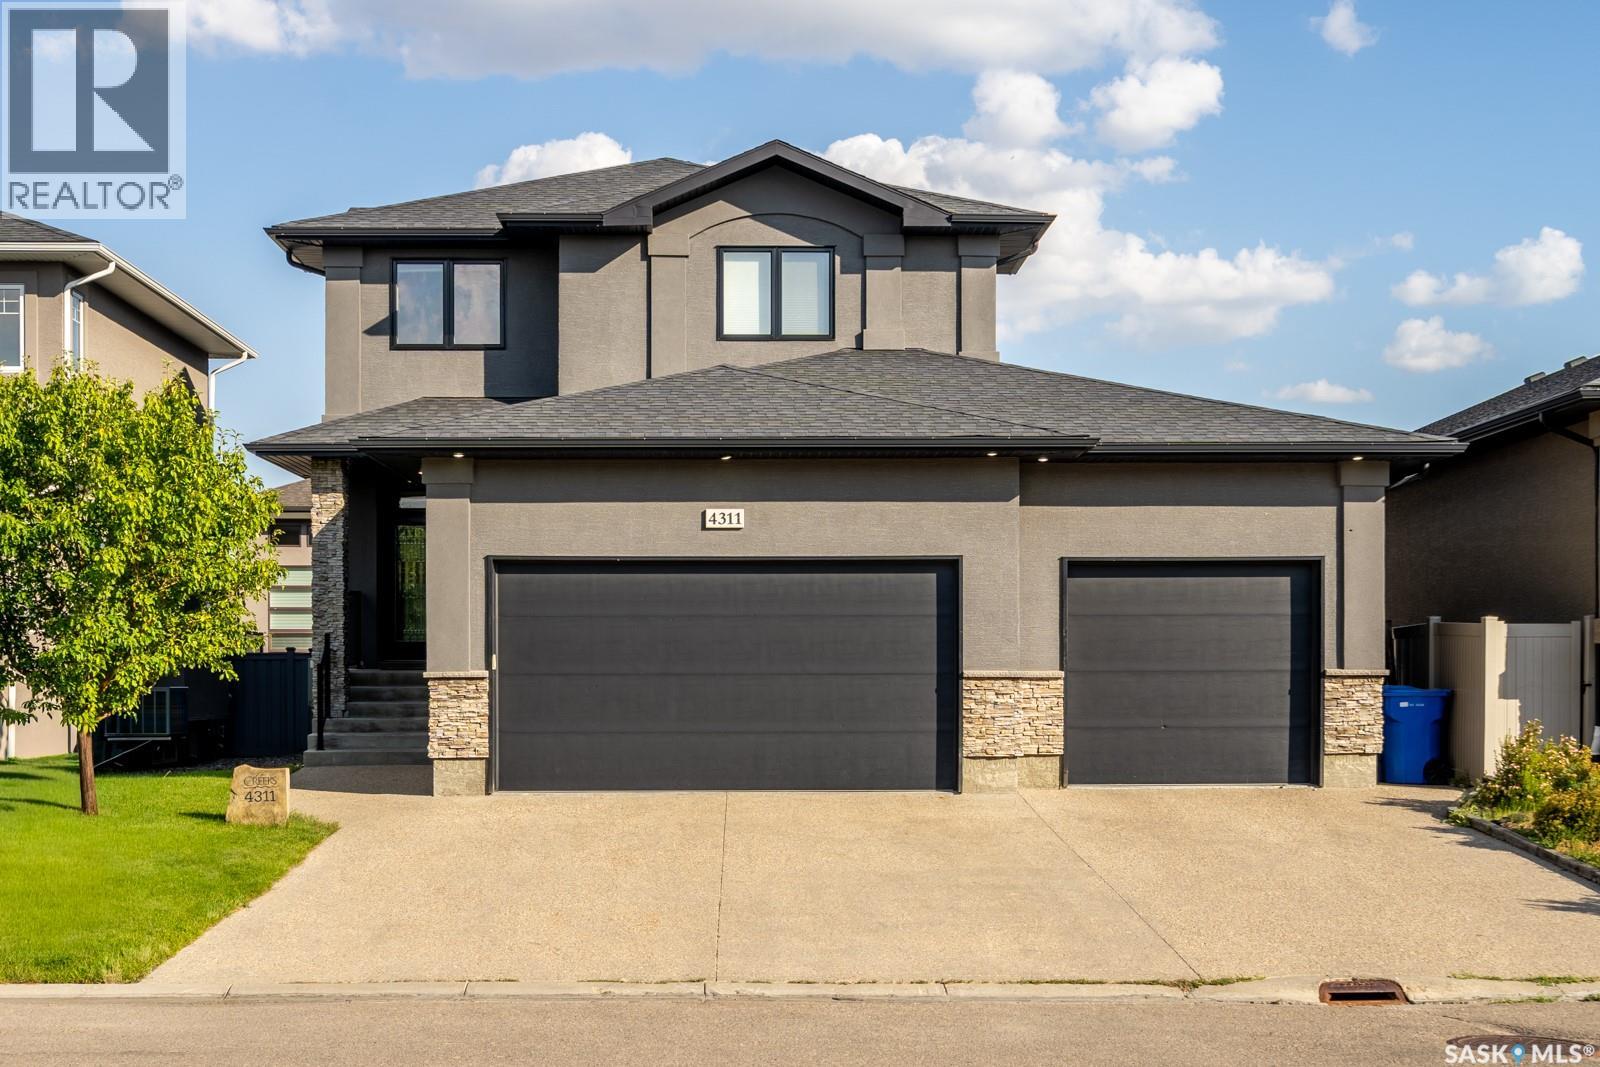
Built by Kratz, this updated 5-bedroom, 3.5-bathroom home in The Creeks blends modern style with everyday comfort—featuring carpet-free living throughout. A spacious foyer welcomes you into the main floor, highlighted by 9’ ceilings, engineered hardwood flooring, and a cozy gas fireplace. The kitchen features dark maple cabinetry with soft-close drawers, quartz countertops, a granite sink, stainless steel appliances, and convenient direct access from the garage to the pantry—perfect for unloading groceries. The bright living and dining area opens onto an impressive 25’ x 14’ oversized deck with glass railing and built-in garden boxes (included as-is), creating an ideal space for entertaining. Professionally installed in-ceiling speakers enhance both the indoor living area and the outdoor deck. The fully fenced yard features low-maintenance TREX/PVC fencing, mature landscaping with vibrant perennials, and a garden shed. Upstairs, a striking open staircase with glass and engineered wood leads to a spacious bonus room, pre-wired for surround sound (speakers not included)—perfect as a media room, office, or family space. The luxurious primary suite includes a walk-in closet and spa-inspired ensuite with heated floors, dual sinks, a jetted tub, and an oversized shower. Two additional bedrooms and a full bathroom complete this level. The professionally developed basement offers a large theatre-style recreation room with a built-in projector screen and projector —ideal for movie nights or entertaining—along with two additional bedrooms, a ¾ bath, and ample storage space. The heated triple garage includes a single-bay partition wall and a rear overhead door providing access to the yard—well-suited for a workshop or home-based business. Additional features include central air conditioning, central vacuum, motion sensor lighting, and dimmer switches throughout the bathrooms, laundry, and pantry. Book your private viewing with your agent today. (id:44393)
Realty Hub Brokerage
Kelowna, British Columbia
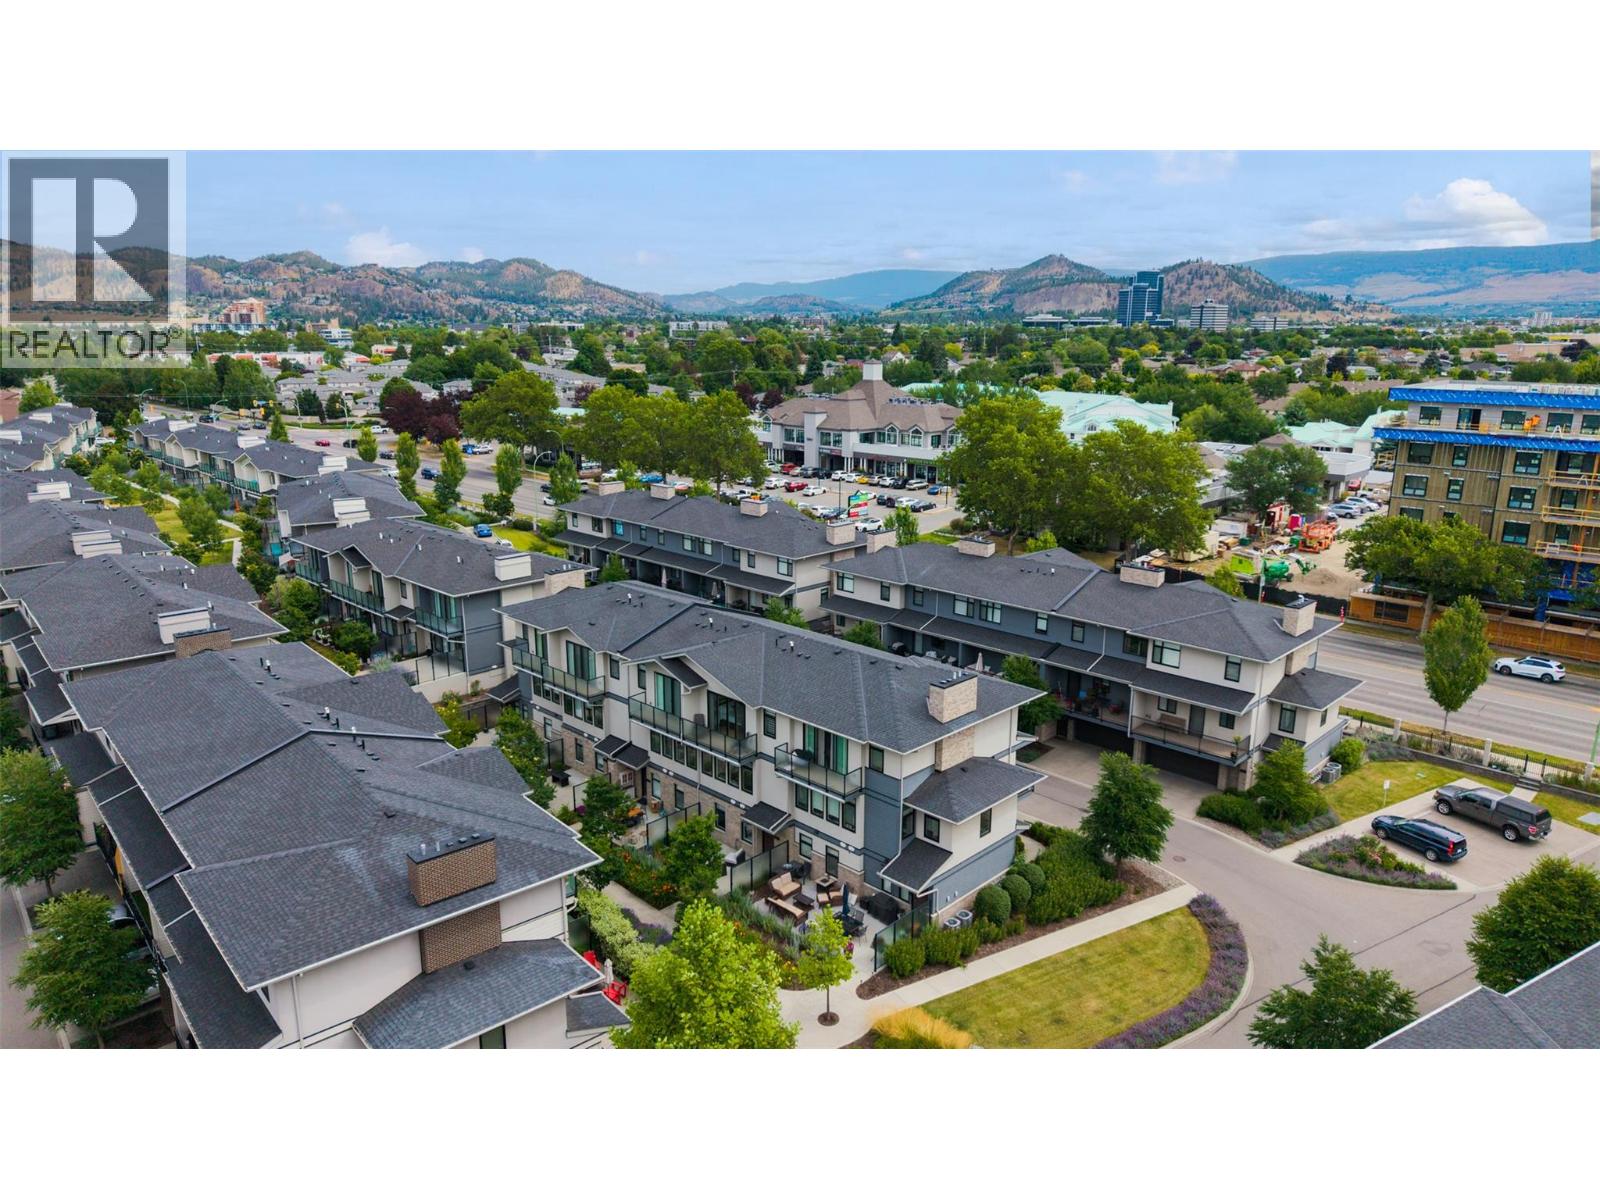
Welcome to Cameron Mews! This beautiful 3-storey townhome offers a warm & inviting blend of modern style, comfort, & functionality. The attractive exterior combines Hardie board, brick, and stucco, while the thoughtfully designed interior features an impressive list of upgrades throughout. This immaculate home features a 3-bedroom + den/office/flex room & 2.5 bathrooms, + three outdoor living spaces, including a generous patio perfect for entertaining & enjoying the beautiful yard. The main floor offers a bright great-room layout with 9-foot ceilings, with dining & living areas that provide a comfortable space to gather. The kitchen features soft-close cabinetry, quartz countertops & a gas range that will delight the chef in the family. Just off the kitchen, the large covered deck includes a gas BBQ hookup, making outdoor cooking & entertaining effortless. The third level continues with 9-foot ceilings, featuring 3 bedrooms, 2 bathrooms, and a dedicated laundry area. The primary suite is a true retreat, featuring a dramatic 10' x 8' sliding glass door that opens onto a private balcony with beautiful mountain views. The ensuite offers double undermount sinks, quartz countertops, and a stylish tiled shower, complemented by a generous walk-in closet. The spacious 2-car garage has epoxy flooring & good storage. This unit includes all appliances & high-end window coverings. Prime central location close to Guishachan Village, South Pandosy Village, neighbourhood parks and KGH. (id:44393)
Macdonald Realty
Abbotsford, British Columbia
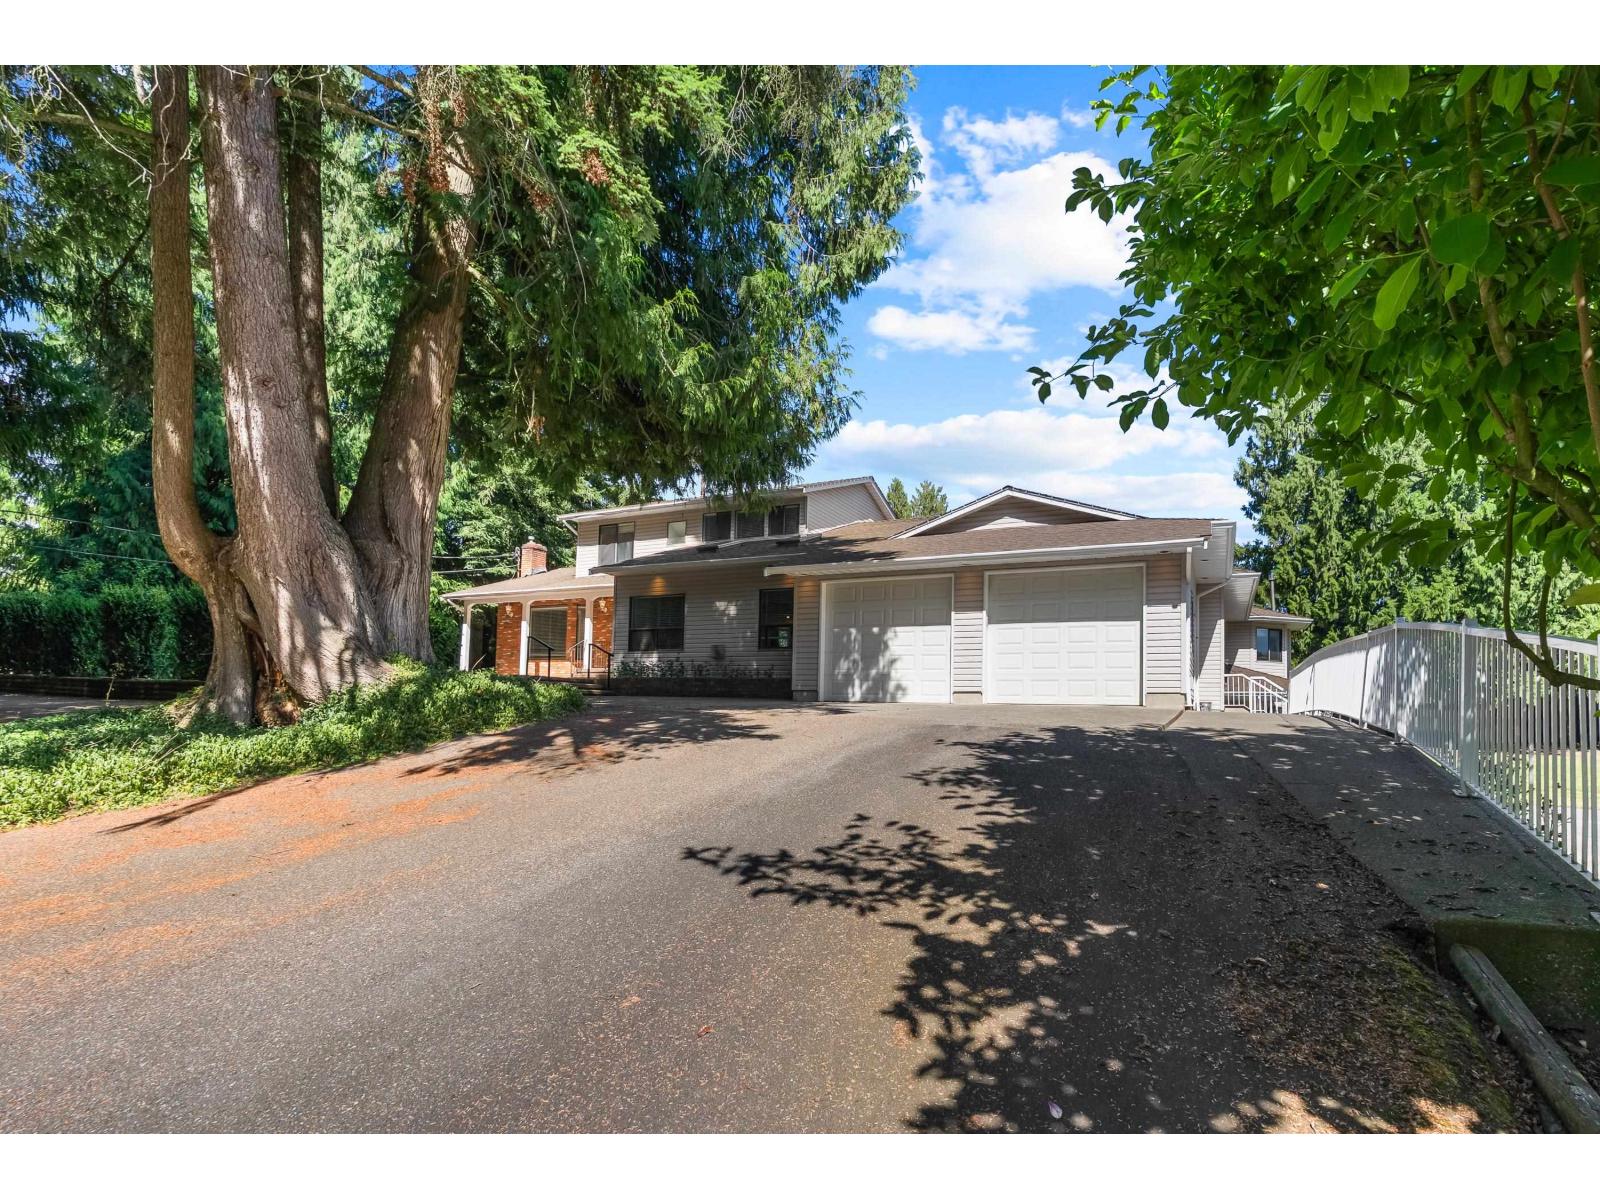
Don't miss out on this large custom home nestled into a beautiful park like setting on 9.39 acres. This large home has 6 bedrooms and 5 bathrooms. The master bedroom is spacious and a great escape to wind down and read a book in the nook. Very large family and recreation rooms, plus large sundecks and patios with beautiful gardening and landscaping surrounding the private setting. Plus some detached shops and sheds for many different uses. Don't forget the 2 bdrm mobile home nestled into the trees. Check out the photos and video. (id:44393)
RE/MAX Truepeak Realty
Mayook, British Columbia
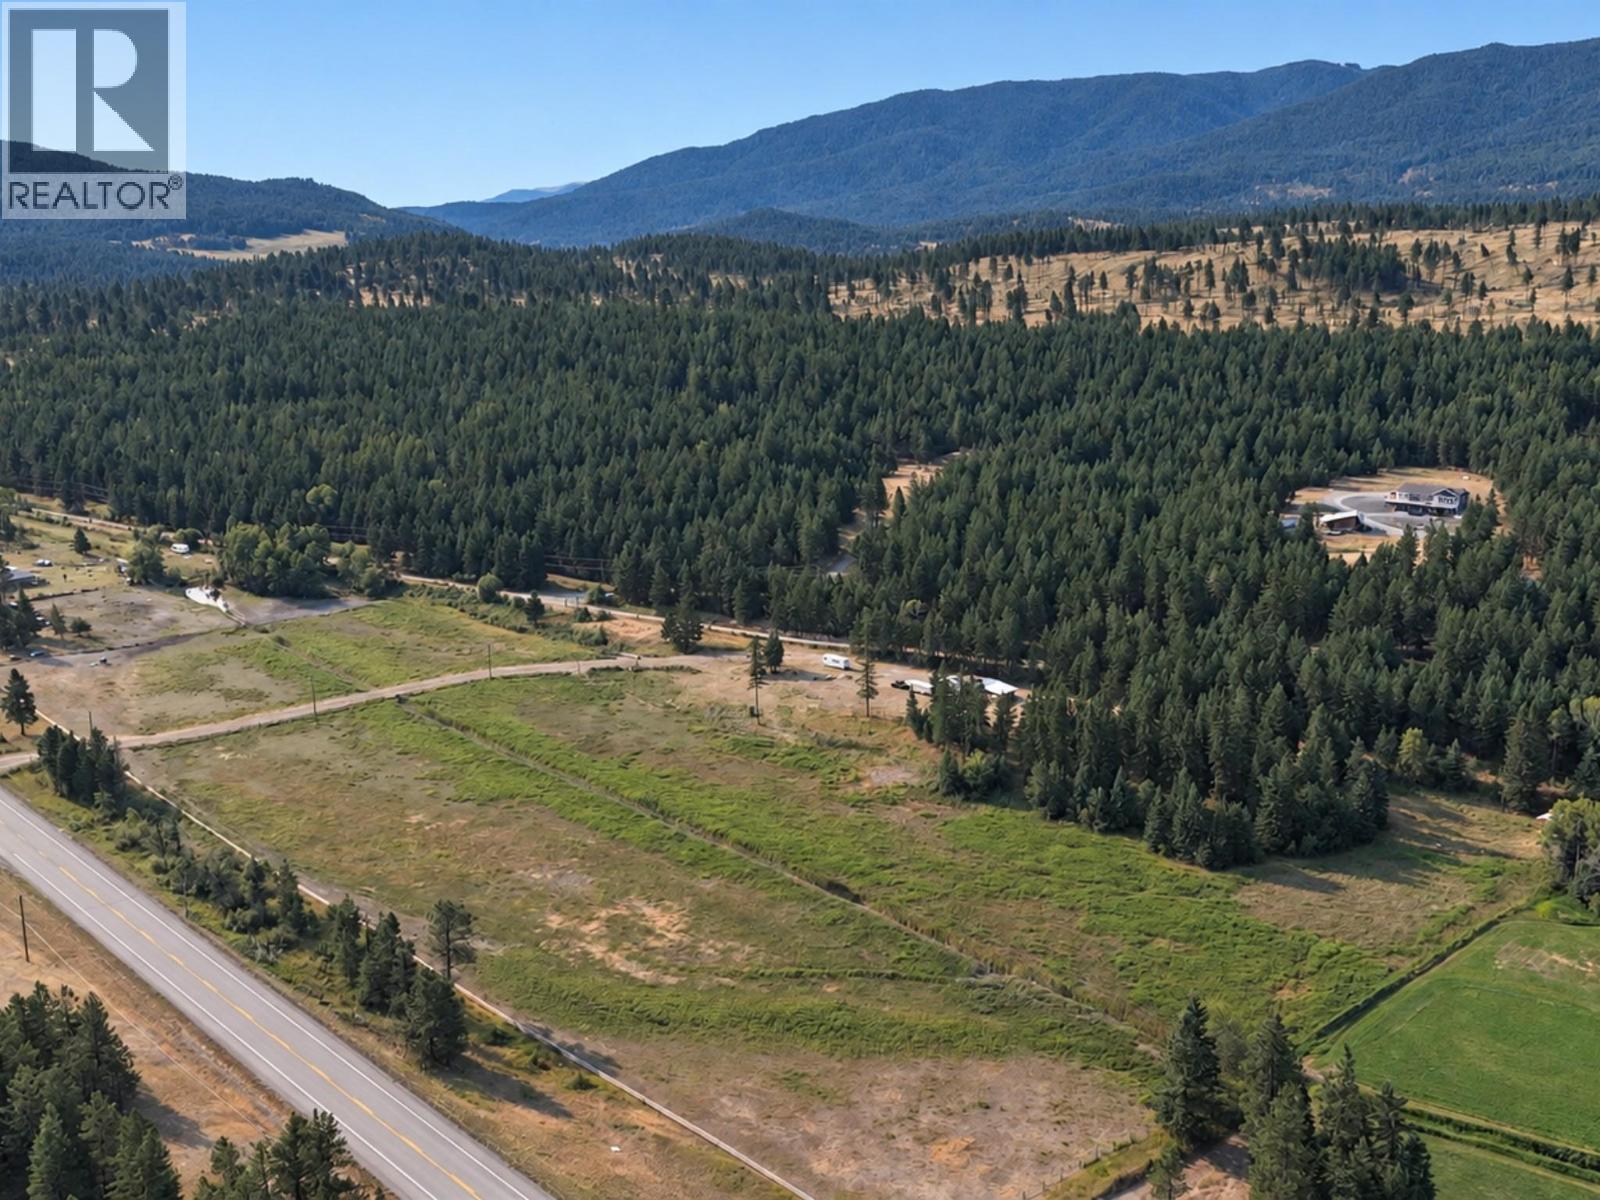
Country Living with Room to Roam! Discover 16.16 acres of beautiful pasture, wide-open space and incredible 360-degree views. Whether you’re looking for a horse property, hobby farm, recreational getaway or the perfect place to create your own country retreat, this acreage offers plenty of possibilities. The approximately 100-foot well features a new pump and cap. The pumphouse is equipped with 200-amp electrical service and two RV plug-ins. The well-built, stuccoed cabin features a durable metal roof and its own 100-amp electrical service. Its attached carport sits on a poured concrete pad and can also be used as a shaded horse shelter during the warmer months. Horse enthusiasts will appreciate the beautiful, extensive pastures, horse corral and waterer set on a concrete pad. A seasonal lake adds to the natural beauty of the property, while the tack shed, finished with Hardie board siding and a metal roof, provides convenient storage for saddles, feed and other equestrian equipment. An outhouse provides added convenience. With excellent infrastructure already in place, expansive views and plenty of room for horses to graze and roam, this unique acreage is ready for your vision. (id:44393)
RE/MAX Blue Sky Realty
Osoyoos, British Columbia
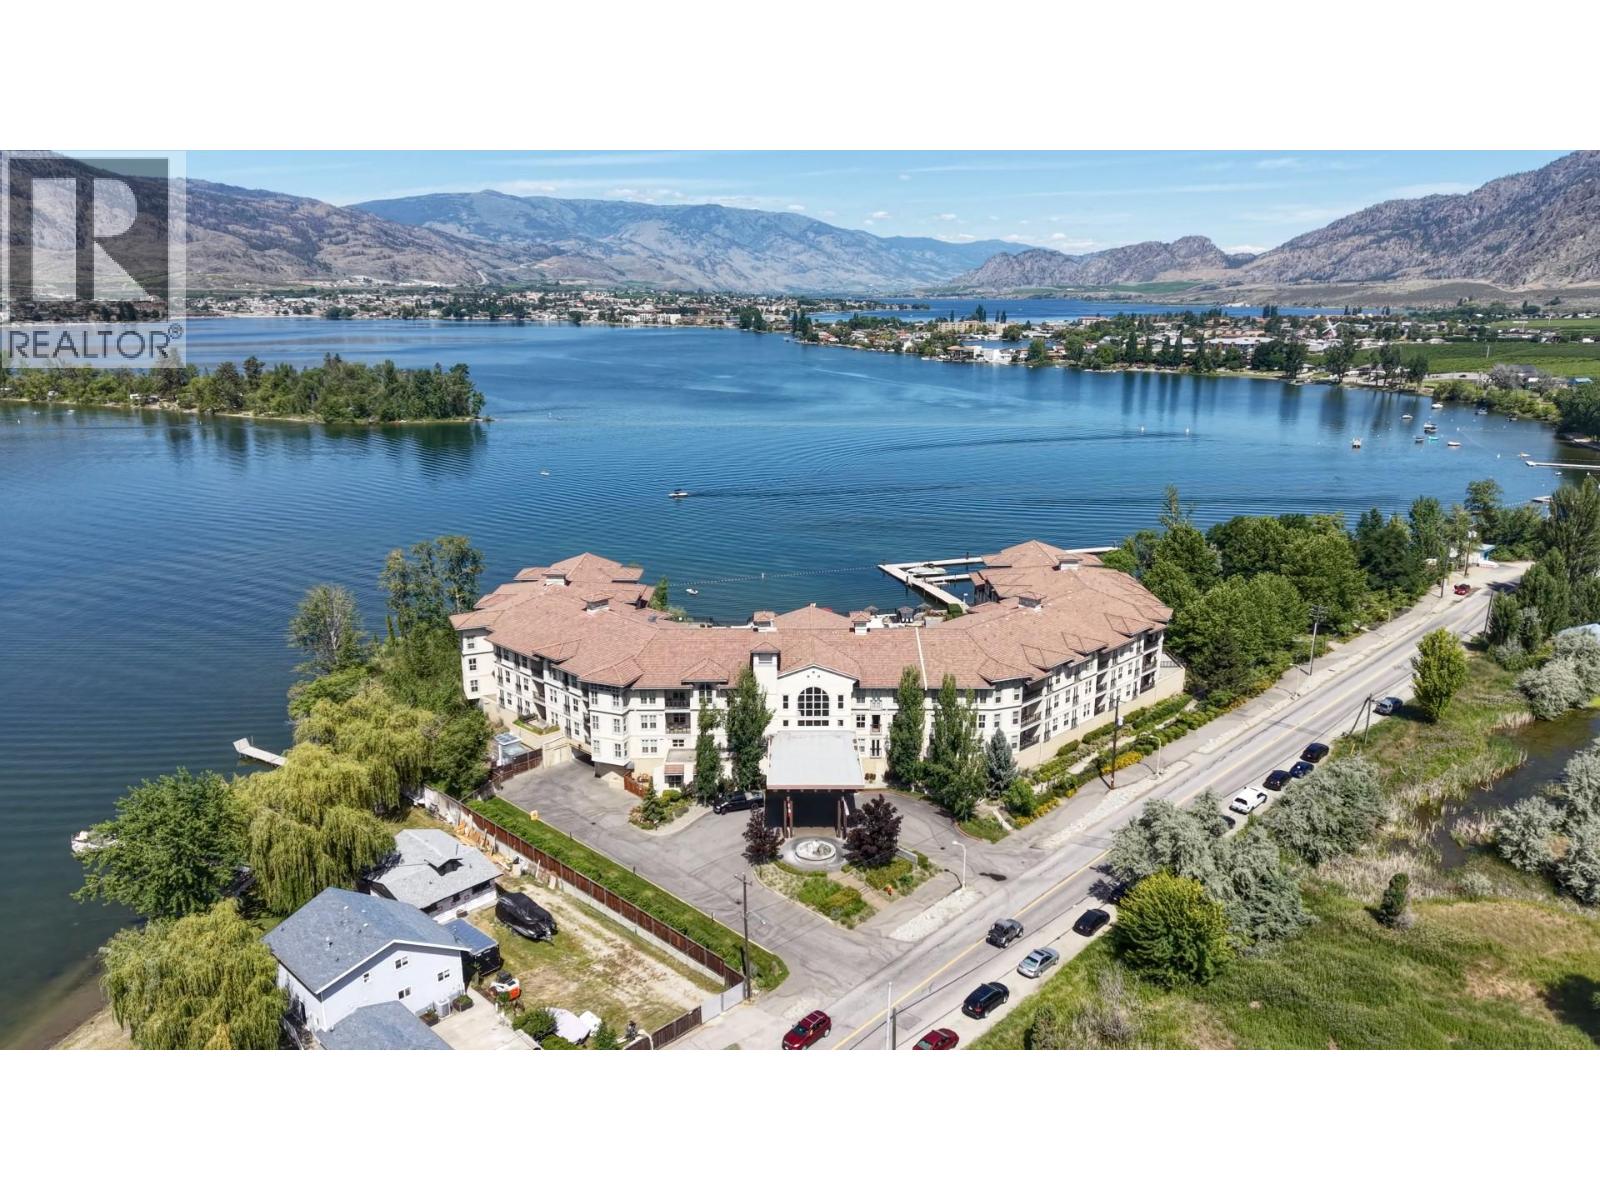
MOUNTAIN VIEW AFFORDABLE 1 BEDROOM SUITE IN THE RENTAL POOL in the famous Walnut Beach Resort, Osoyoos Lake's premier hotel resort with a beautiful private sandy beach (400 ft). Your fully furnished and equipped private suite offers elegant surroundings with granite counter tops, stainless steel appliances, central A/C. The condo hotel is surrounded by nature and ensures peace of mind, providing a professionally managed and well kept property - including the benefit of being the rental pool. Amenities include a private heated pool, 2 hot tubs, marina, BBQ area, fitness centre, and a lovely restaurant. (id:44393)
RE/MAX Realty Solutions
Vernon, British Columbia
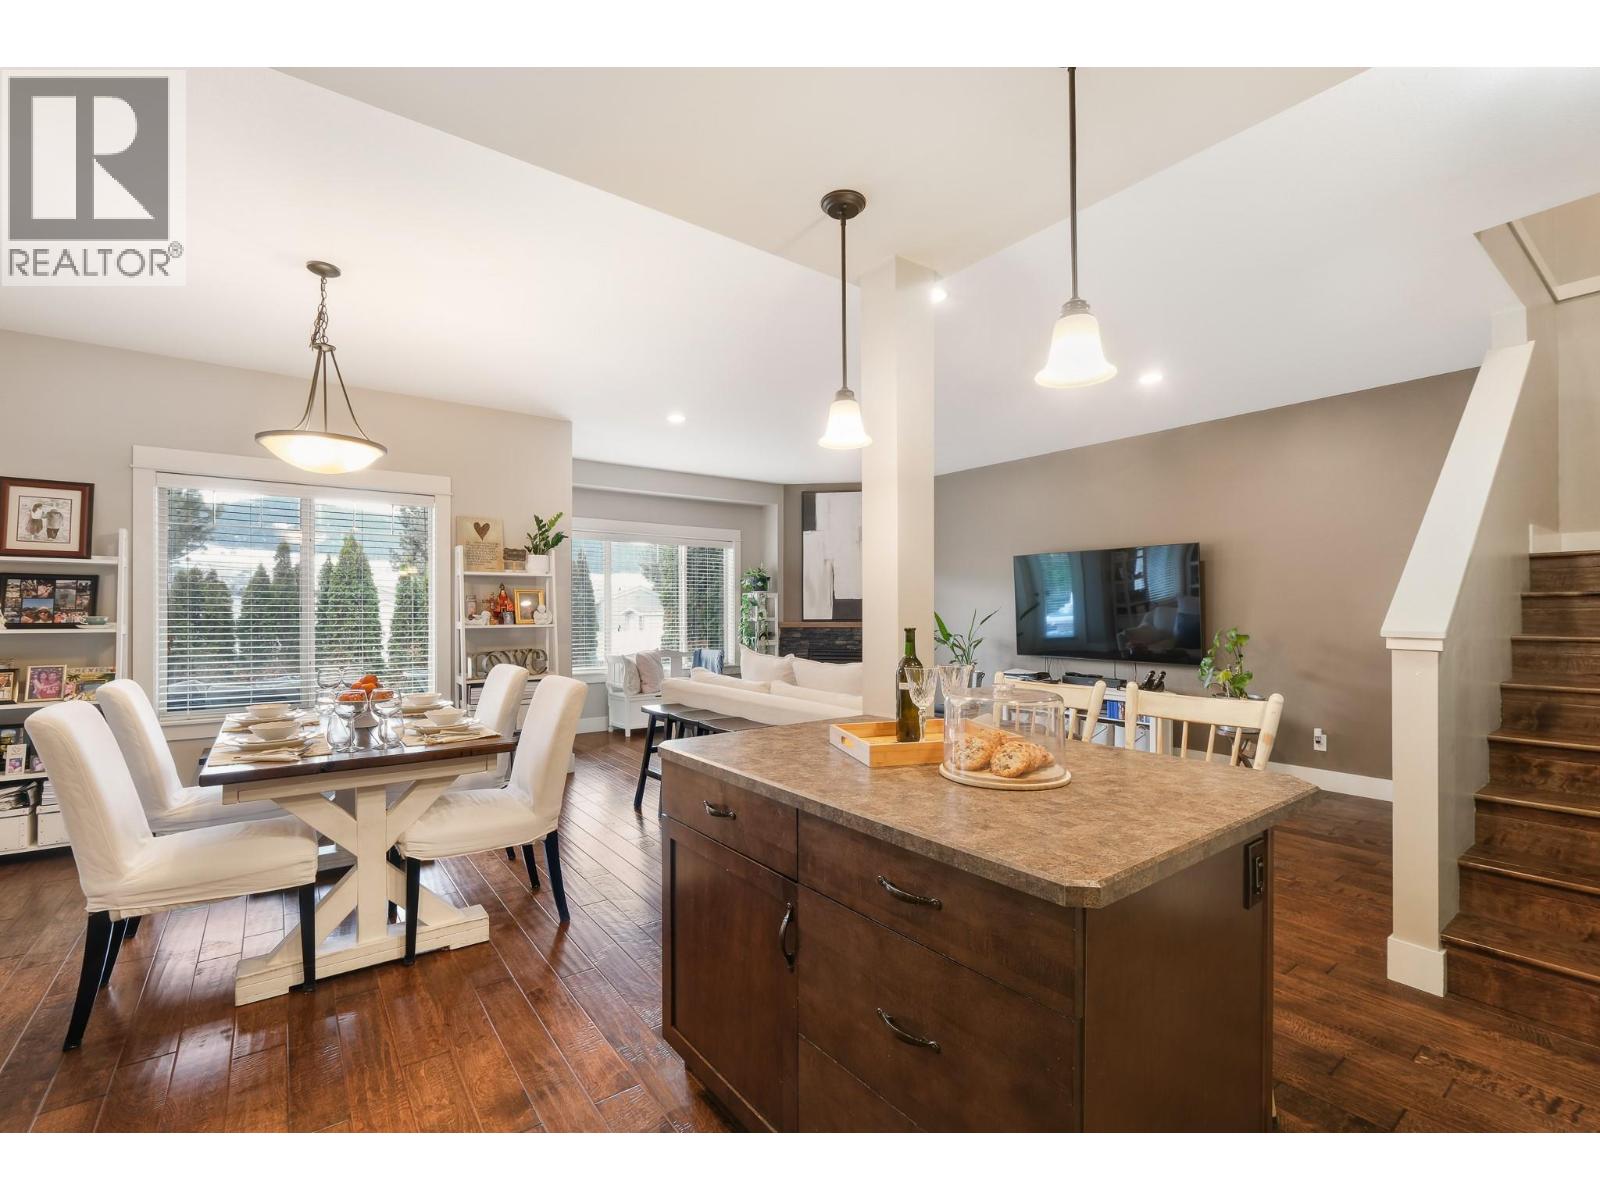
Welcome to Beachwalk Villas, where lifestyle and location come together just moments from beautiful Kin Beach and the shores of Okanagan Lake. This bright and beautifully maintained three bedroom, two and a half bathroom home offers comfortable living in one of Vernon’s most desirable neighbourhoods. Enjoy being within walking distance or a quick bike ride to Paddlewheel Park, schools, shopping and Marshall Fields. Step inside to a welcoming foyer that opens into a functional kitchen and full-sized dining area, perfect for everyday living and entertaining. The spacious living room is filled with natural light and features engineered hardwood flooring, a cozy gas fireplace, and direct access to the back deck and small grassy area. Thoughtful touches throughout the home include custom cabinetry in the laundry room, a convenient laundry chute, generous storage, and an excellent crawl space. The oversized primary bedroom offers a large walk-in closet and a well-appointed ensuite, while the additional two bedrooms are also generously sized. A bright interior, great garage, and practical layout make this home ideal for families, down-sizers, or anyone looking to enjoy the Okanagan lifestyle. Located just 30 minutes from the Kelowna International Airport, this is an exceptional opportunity to enjoy easy living close to the lake. (id:44393)
Sotheby's International Realty Canada
Surrey, British Columbia
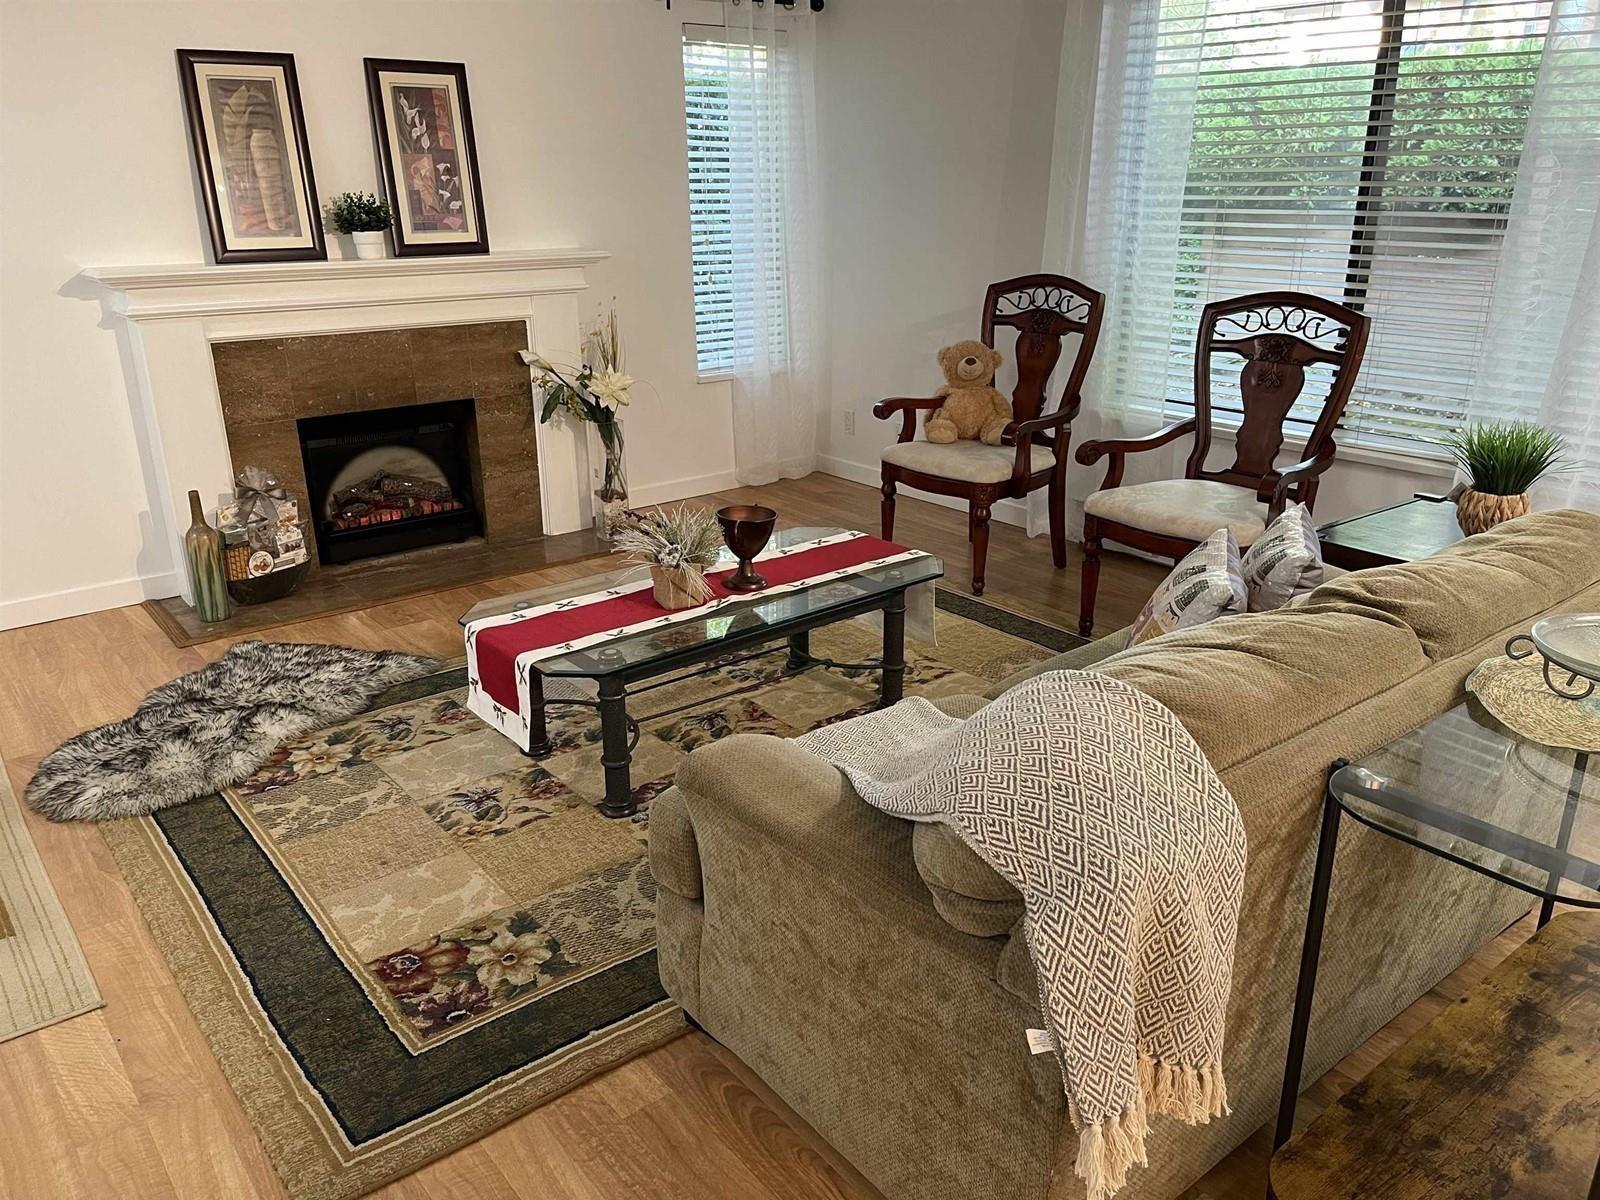
Convenient Living in a Prime Location! Spacious 2 bedroom, 1.5 bathroom end unit townhouse on the ground floor, featuring an updated kitchen, laminate flooring throughout and a clean, move-in-ready interior. Enjoy the front patio, perfect for summer relaxation. Excellent location just steps from schools, recreation center, public transit, restaurants and Surrey's largest mall (Guildford Town Center) with easy access to Highway 1. Perfect for first-time buyers or investors. Vacant and ready for immediate possession. Easy to show call today for your private viewing! (id:44393)
Team 3000 Realty Ltd.
Surrey, British Columbia
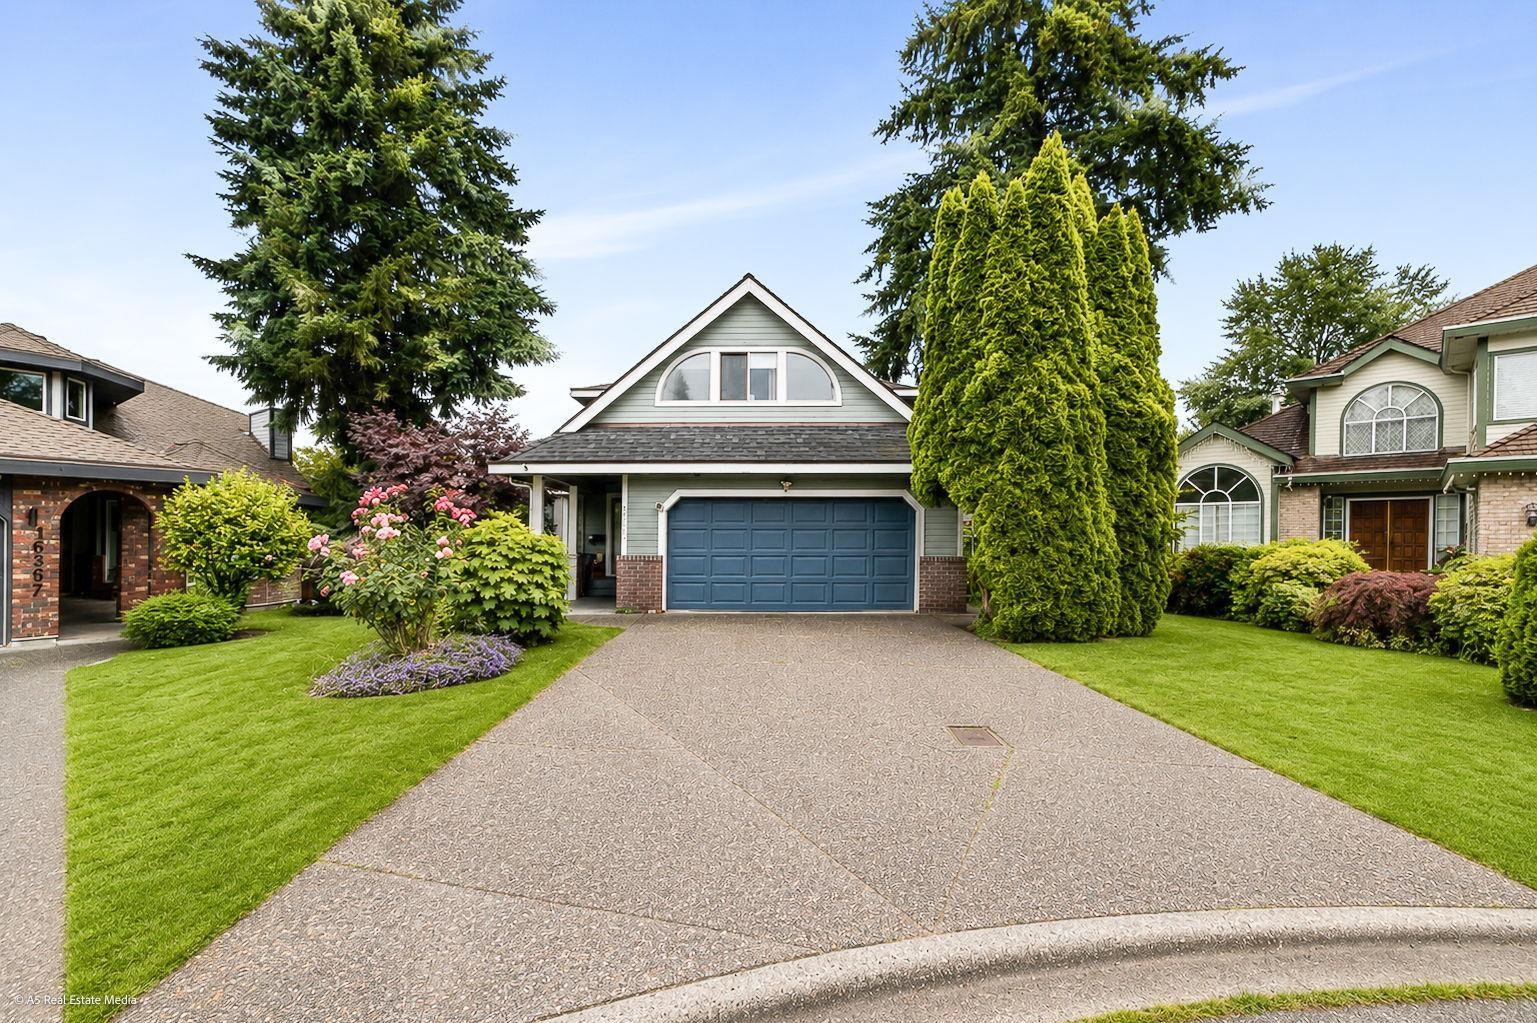
Welcome to this beautifully renovated home, ideally situated on a quiet c-d-s in one of Fraser Heights' most desirable family-friendly neighbourhoods. The 2nd floor features 3 spacious BRs and 2 baths, plus a large rec room that can easily serve as a 4th bedroom, gym, or children's play and entertainment area. The main floor offers a functional den and an updated kitchen with a large island, perfect for everyday living, cooking, and entertaining.The family room opens onto a beautiful wooden deck, creating an ideal setting for outdoor gatherings and relaxation. The fully finished 2-bedroom unauthorized basement suite features a separate entrance and its own laundry, making it perfect for extended family living or as an excellent mortgage helper. Walking distance to all level schools! (id:44393)
Sutton Premier Realty
Surrey, British Columbia
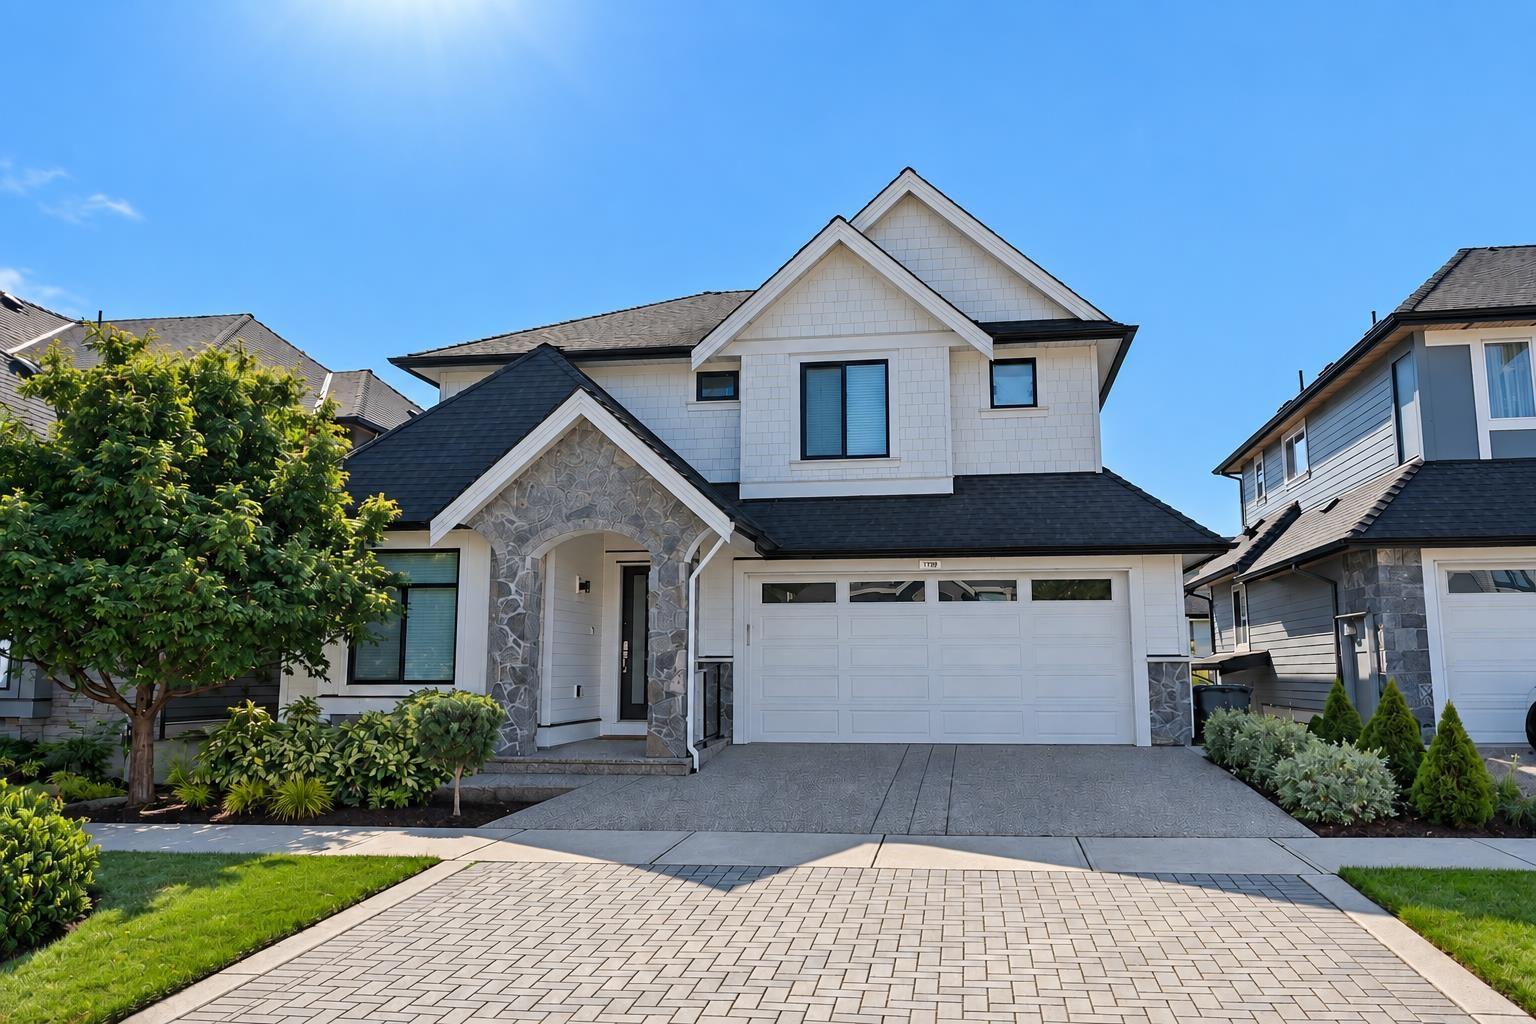
Award-winning Miracon-built executive home, designed to exceptional standards. This south-facing 4-bedroom + den and loft home (loft easily converts to a 5th bedroom) offers 4.5 baths plus a 1-bedroom legal suite. Enjoy open-concept living with 10' ceilings, oversized windows, heat pump, A/C and Navien hot water on demand. The chef's kitchen features Jenn-Air professional appliances, 5-burner gas cooktop, wall oven / microwave, oversized island, pantry and wine fridge. A cozy gas fireplace, custom blinds, covered deck with gas BBQ hookup, built-in speakers, flex room downstairs and spa-inspired primary ensuite with freestanding tub and frameless shower complete this exceptional home. Minutes to great schools, the beach, Hwy 99 and the shops, restaurants and amenities of Morgan Crossing. (id:44393)
Homelife Benchmark Realty Corp.
Fort St. James, British Columbia
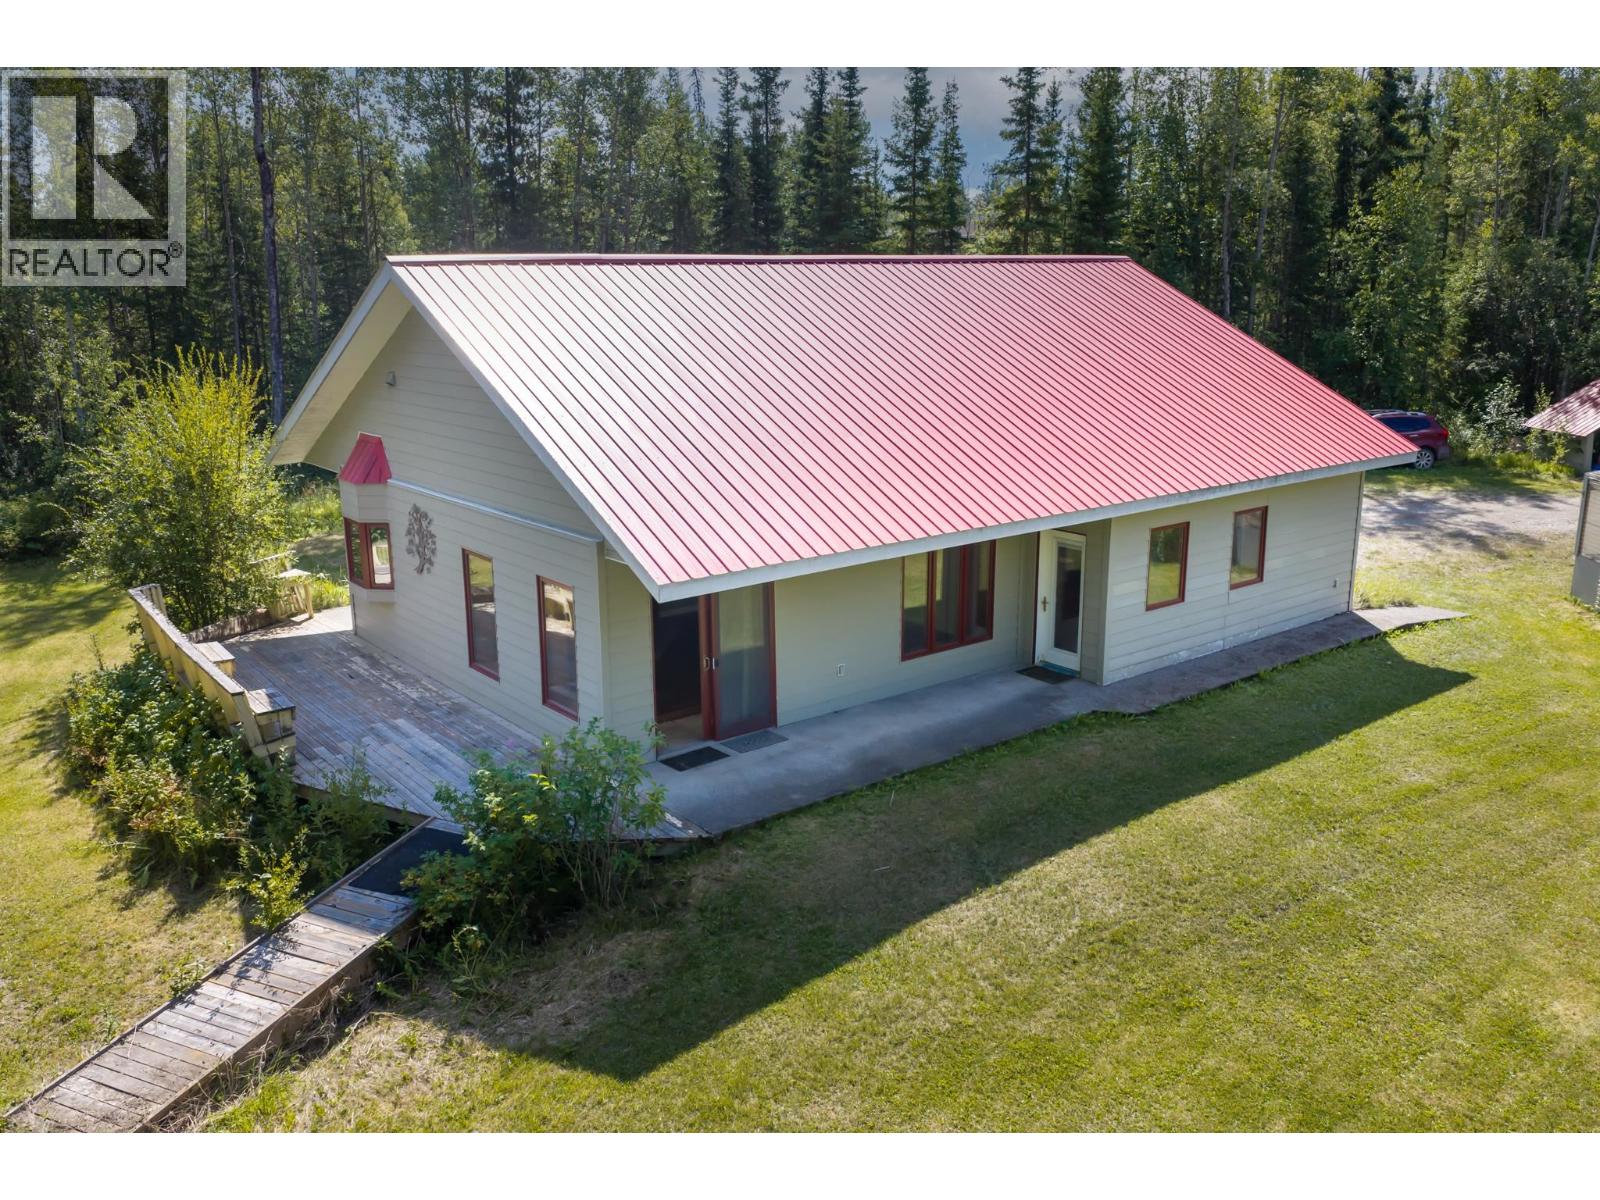
Tucked away on over 10 private acres near the ski hill, this remarkable 2006 one-storey home offers over 1,350 sq ft, 3 bedrooms and 2 bathrooms with thoughtful, accessible-minded design. Soaring wood-clad vaulted ceilings, striking 3¼” rift- and quarter-sawn Jatoba hardwood flooring, and beautiful custom woodwork crafted by a talented local craftsman give this home unmistakable character. Custom tilework, also by a respected local artist, continues throughout. The kitchen features custom cabinetry, a large island and cooktop with statement overhead exhaust, while the ensuite is a showstopper with an incredible multi-jet spa shower. In-floor heat, drilled well, newer septic, concrete perimeter deck, carport and covered timber breezeway complete this truly special acreage. (id:44393)
RE/MAX Vanderhoof
Kamloops, British Columbia
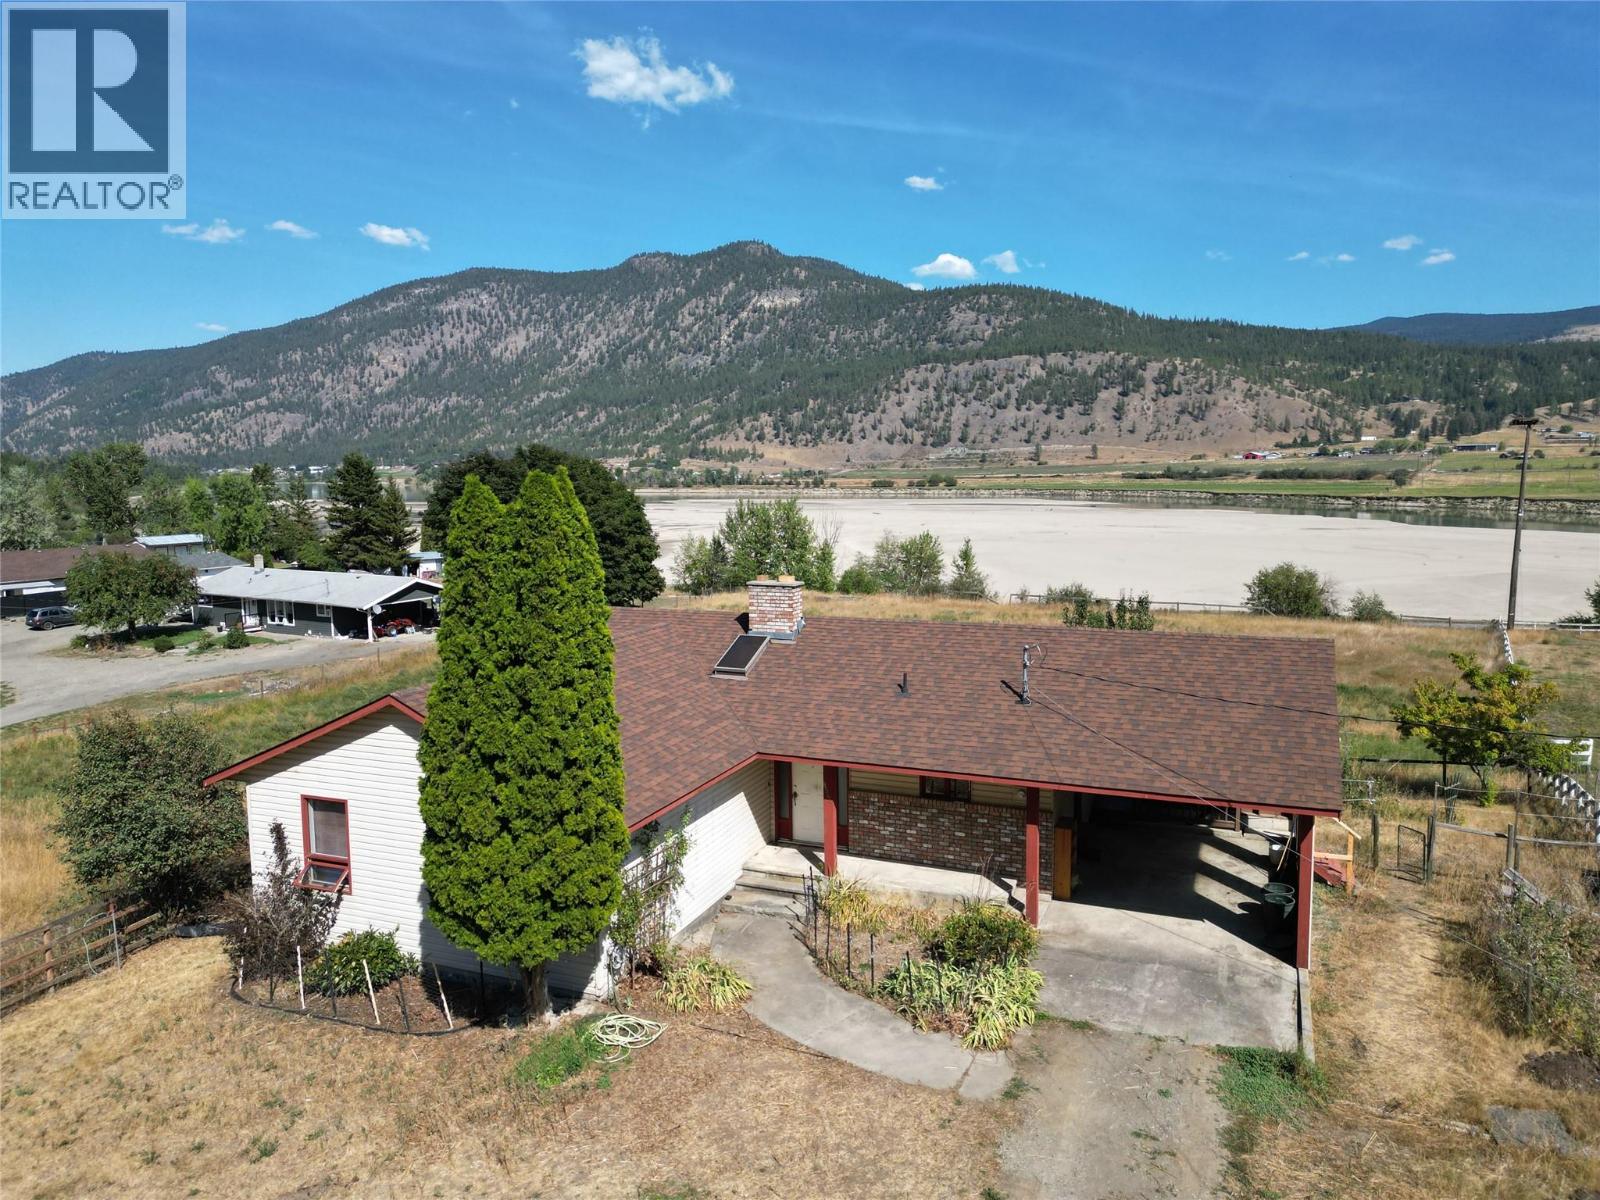
Opportunity Knocks! This great 4 Bedroom, 3 Bathroom family home boasts just over 2 Acres of Riverfront property located in the Black Pines subdivision on the North Thompson River. This property is fenced and cross fenced, and has a new 28X25 Shop/Barn with electrical hookups and a 10X28 Lean-to shelter on the side. This is a great property for horse enthusiasts or could make a great hobby farm. This home has had a few updates over the years but is in need of some TLC. Priced accordingly, to the right buyer it could be turned into a riverfront paradise! Only 15 minutes from the Westsyde shopping center and schools. Easy to show and is being Sold ""As Is Where Is"". Call Listing agent for details. (id:44393)
Coldwell Banker Executives Realty (Kamloops)
Kelowna, British Columbia
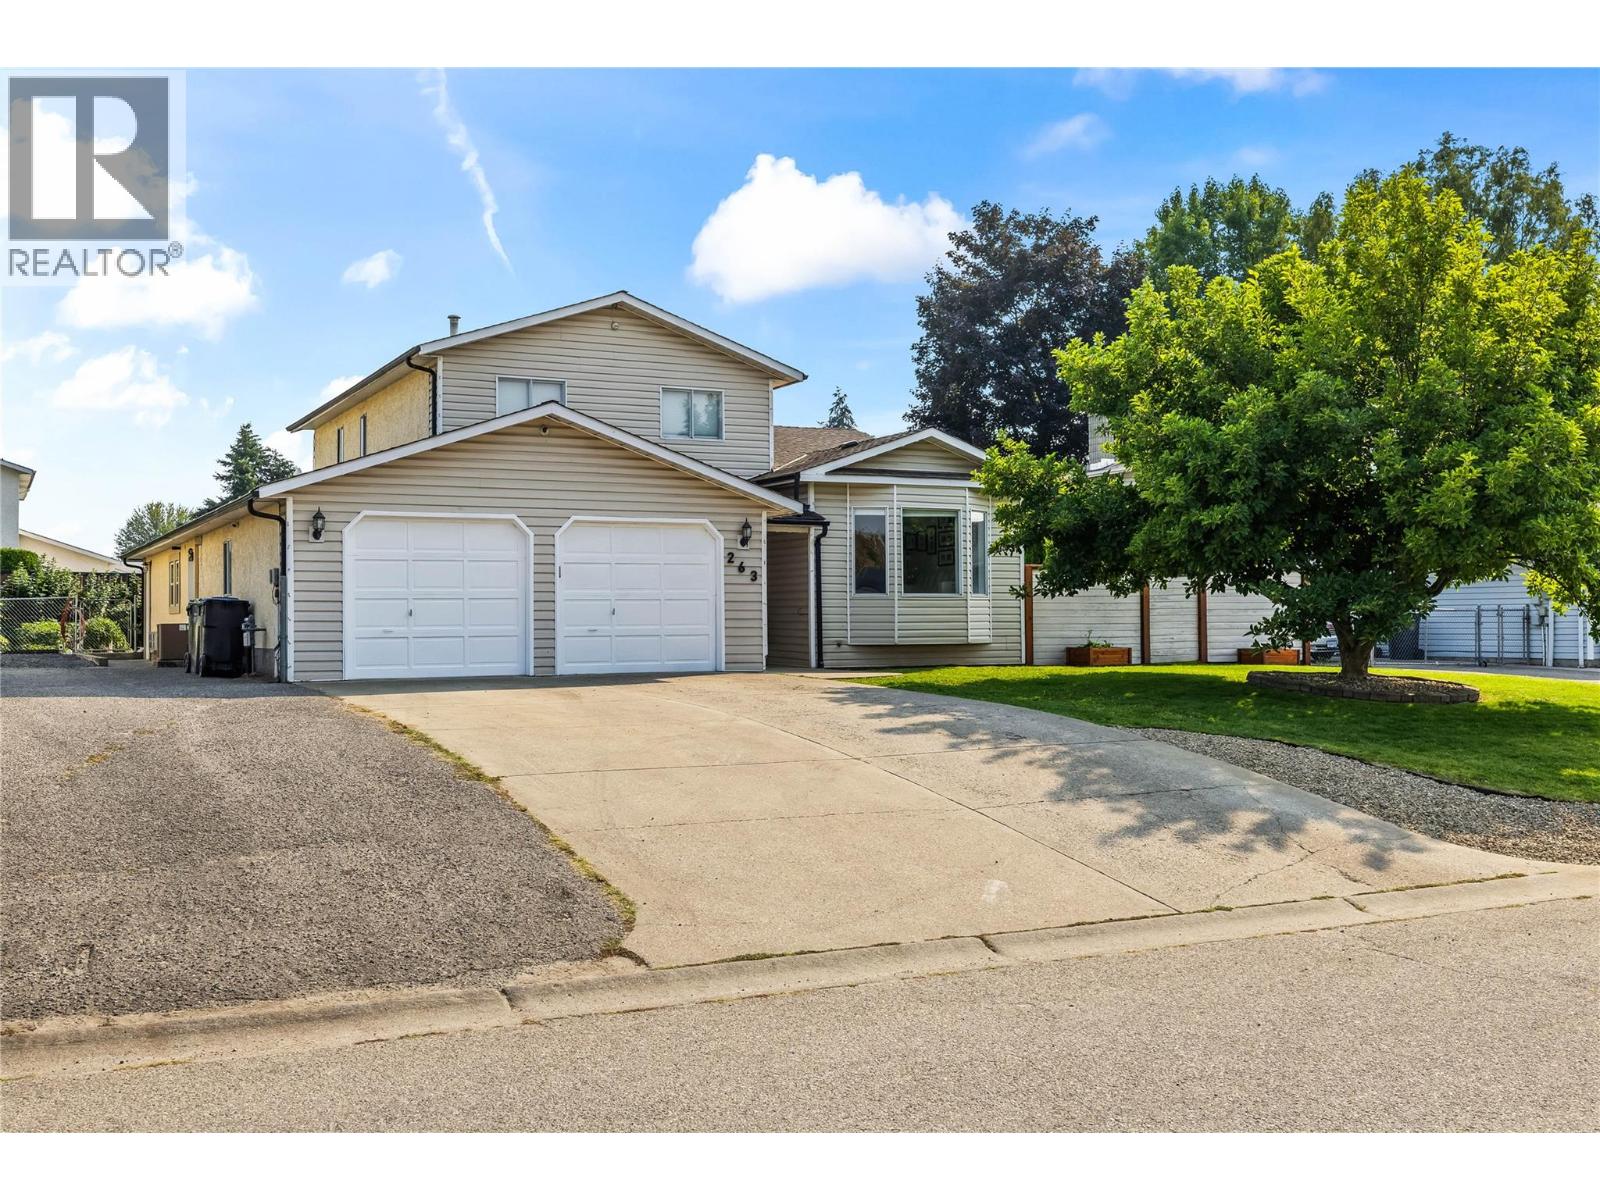
Welcome to 263 Dalgleish Court, a spacious family home tucked away on a quiet cul-de-sac in Rutland North. Set in a convenient central location, you're close to schools, parks, shopping, recreation and transit, with Chichester Wetland Park just steps away. Offering 2,257 sq. ft. of living space, this 3-bedroom, 3-bathroom home provides plenty of room to live, work and unwind. The kitchen features maple cabinetry, quartz countertops and an eating bar overlooking the family room, creating an easy connection between everyday living spaces. Upstairs, all three bedrooms are together, including the primary suite with a full ensuite and walk-in closet. A generous heated flex space offers room for a home office, gym, games room or additional family space, while the heated workshop provides even more versatility. Outside, enjoy a fully fenced private yard with a pool, garden space and underground irrigation. An attached double garage, ample driveway parking and dedicated RV parking complete this well-rounded property in an established Kelowna neighbourhood. (id:44393)
Macdonald Realty