
Wakaw Lake, Saskatchewan
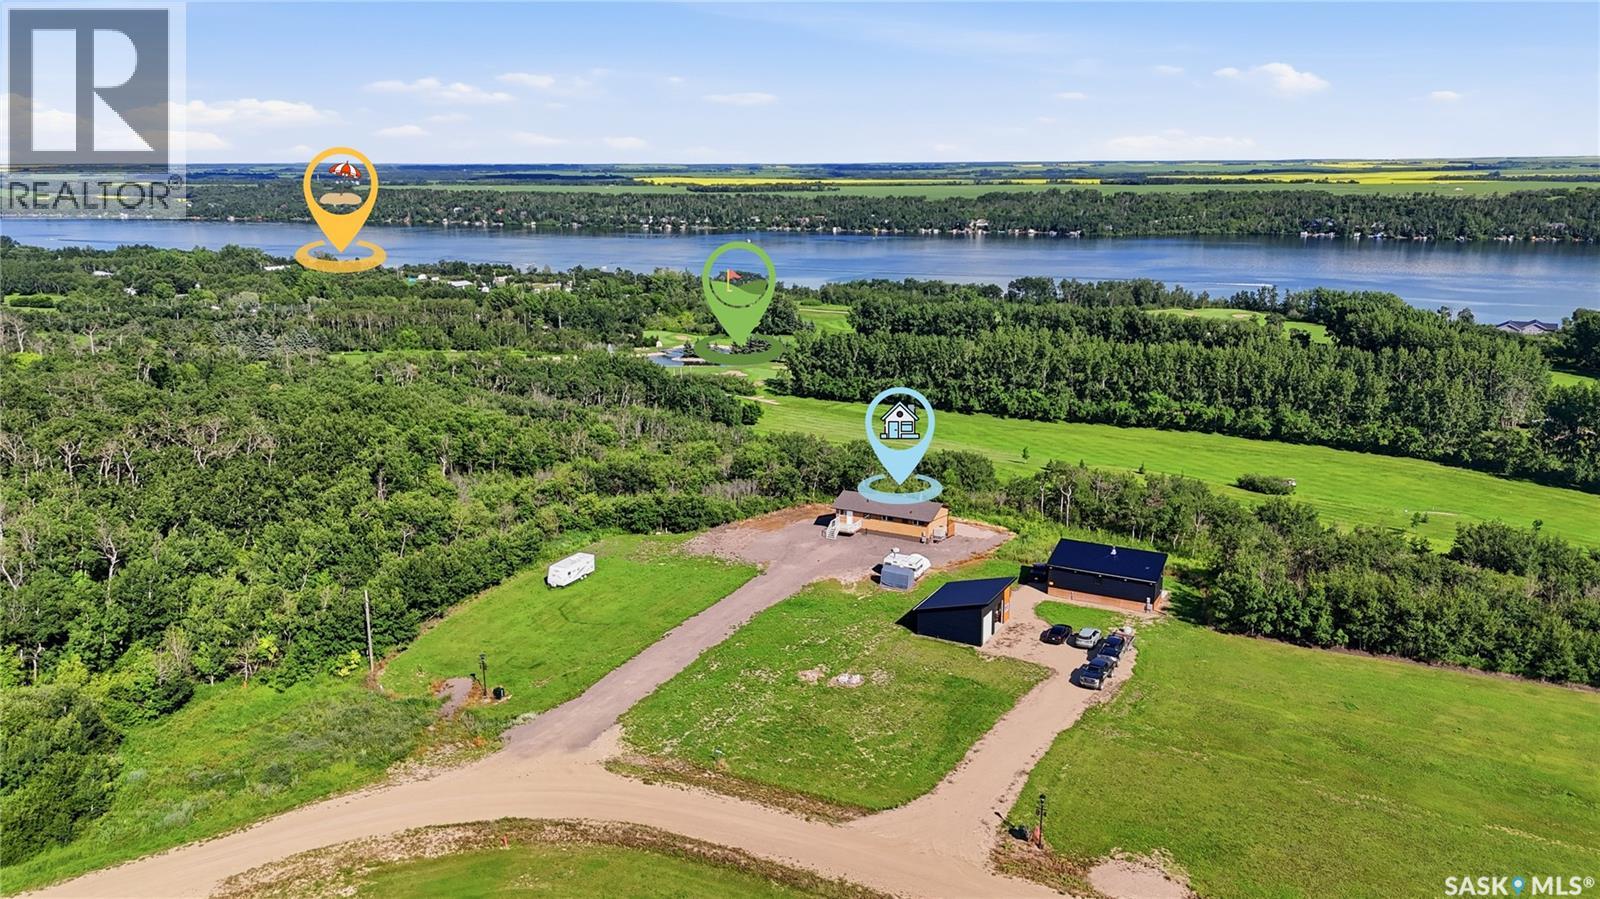
Backing directly onto the 3rd hole of Wakaw Lake Regional Park Golf Course, this property offers something rare in the area: fairway frontage and Wakaw Lake views from the same lot. Set on a fully serviced 0.54-acre parcel — gas, power, water, and SaskTel all in — this home is built for anyone who wants space, comfort, and a front-row seat to two of the region's best views. Originally built in 1977, the home was relocated to this lot in 2022 and set on a brand-new concrete foundation with a walkout basement, along with a new addition housing the main entrance and basement stairway. From there, nearly everything was refreshed: 200-amp service, new shingles, a new septic system, a new deck, and full basement development, plus a new fridge and dishwasher. The same 2022 build added a hot tub, patio, balcony, pergola, and full landscaping outside. Windows, select appliances, and a commercial-grade rooftop AC and furnace — sized for a 3,000 sq ft building — were updated within the last decade, so the major mechanicals are well ahead of what you'd expect for a home of this age. Inside, there's room to spread out: 2 bedrooms and a full bath on the main floor, plus a third bedroom and bath in the basement. A large, full-size kitchen anchors the main level, with generous living and family room space on both floors. A wood-burning fireplace keeps things warm through the winter, and the south-east facing balcony is the showpiece — a quiet spot to watch golfers play through while the lake changes color at the end of the day. (id:44393)
Coldwell Banker Signature
White Rock, British Columbia
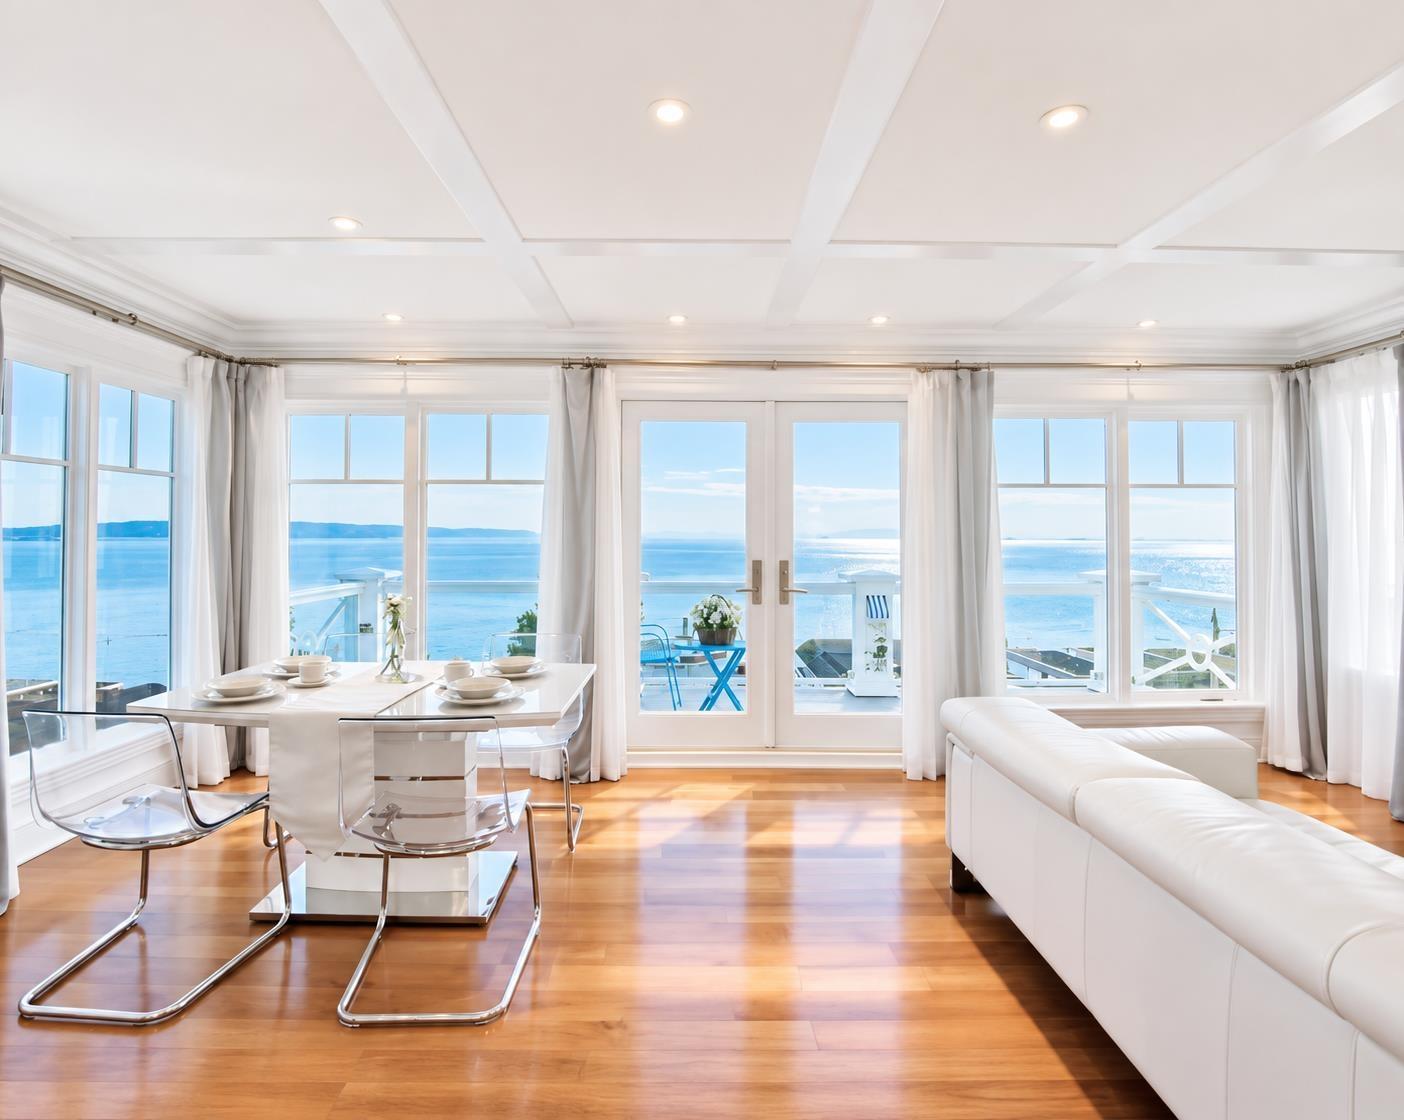
Wake up to uninterrupted ocean views in this beautifully appointed coastal home, just moments from the beach. A private lane off Victoria Lane provides convenient access to the double garage, complete with a durable epoxy-finished floor. Designed to maximize light and views, The upper level features a 20' view balcony, designer kitchen with Sub-Zero, Miele and Dacor appliances, gas cooktop, and linear fireplace. The main-floor primary suite enjoys ocean views, a walk-in closet, and a luxurious 5-piece ensuite with steam shower and soaker tub. The lower level offers a comfortable guest bedroom, laundry area, and direct access to the garage .Come experience the views, quality, and coastal lifestyle for yourself. (id:44393)
Team 3000 Realty Ltd.
Saskatoon, Saskatchewan
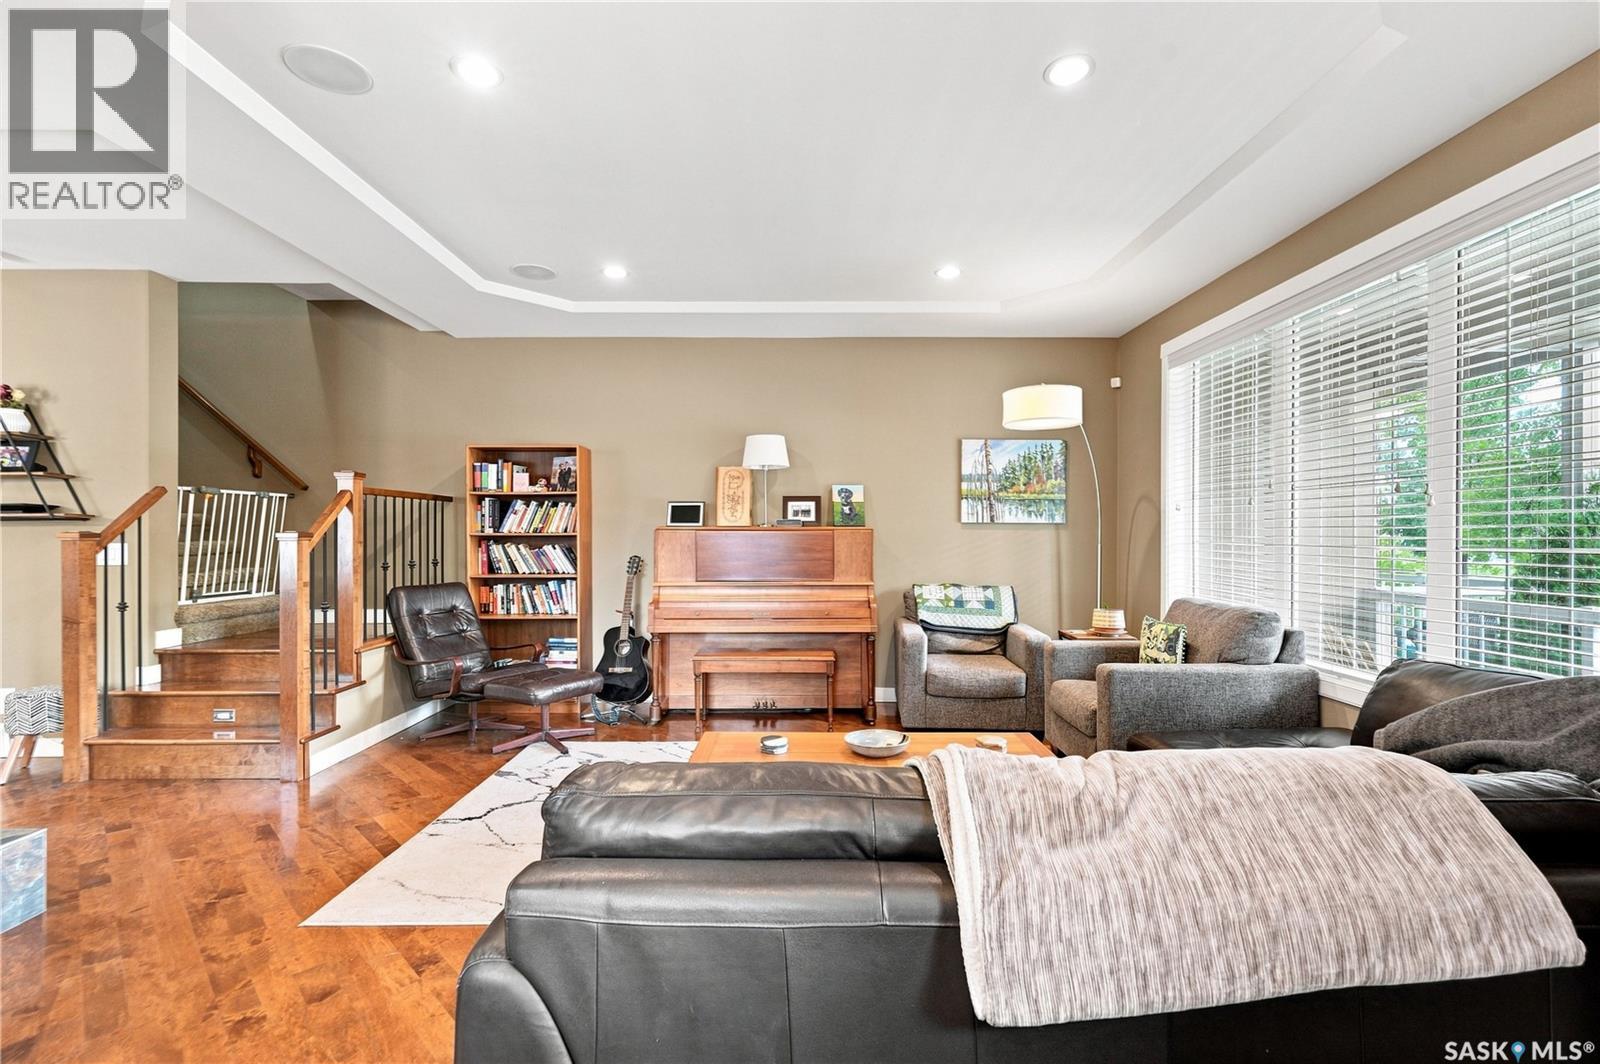
Welcome to 1201 12th Street East, a beautiful two-storey home located on a desirable corner lot in Varsity View, with close proximity to the University of Saskatchewan and 8th St. This home offers 4 bedrooms, 4 bathrooms, a front porch overlooking the park, built-in speaker system, and high end finishes throughout. The main floor features 9’ ceilings, beautiful hardwood flooring, and an open-concept layout. The spacious living room is highlighted by a natural gas see-through fireplace, creating a seamless connection between the living and dining areas. The kitchen continues the open layout and features shaker-style cabinetry, granite countertops, and a large eat-at island with plenty of workspace and storage. A convenient 2-piece bathroom and rear entry complete the main level. Upstairs, you’ll find three generous bedrooms, including a spacious primary suite with a walk-in closet and a 4-piece ensuite featuring both a tub and separate shower. The upper level also offers a large 4-piece bathroom and convenient second-floor laundry. The fully developed basement provides even more living space with a large entertainment room and wet bar, along with a fourth bedroom, 3-piece bathroom, and utility room. The fully fenced backyard features a two-tiered deck, lawn area, and double garage. Located in the sought-after Varsity View neighbourhood, this home offers a great combination of space, functionality, and location. A fantastic opportunity to make this property your next home! (id:44393)
Trcg The Realty Consultants Group
Duncan, British Columbia
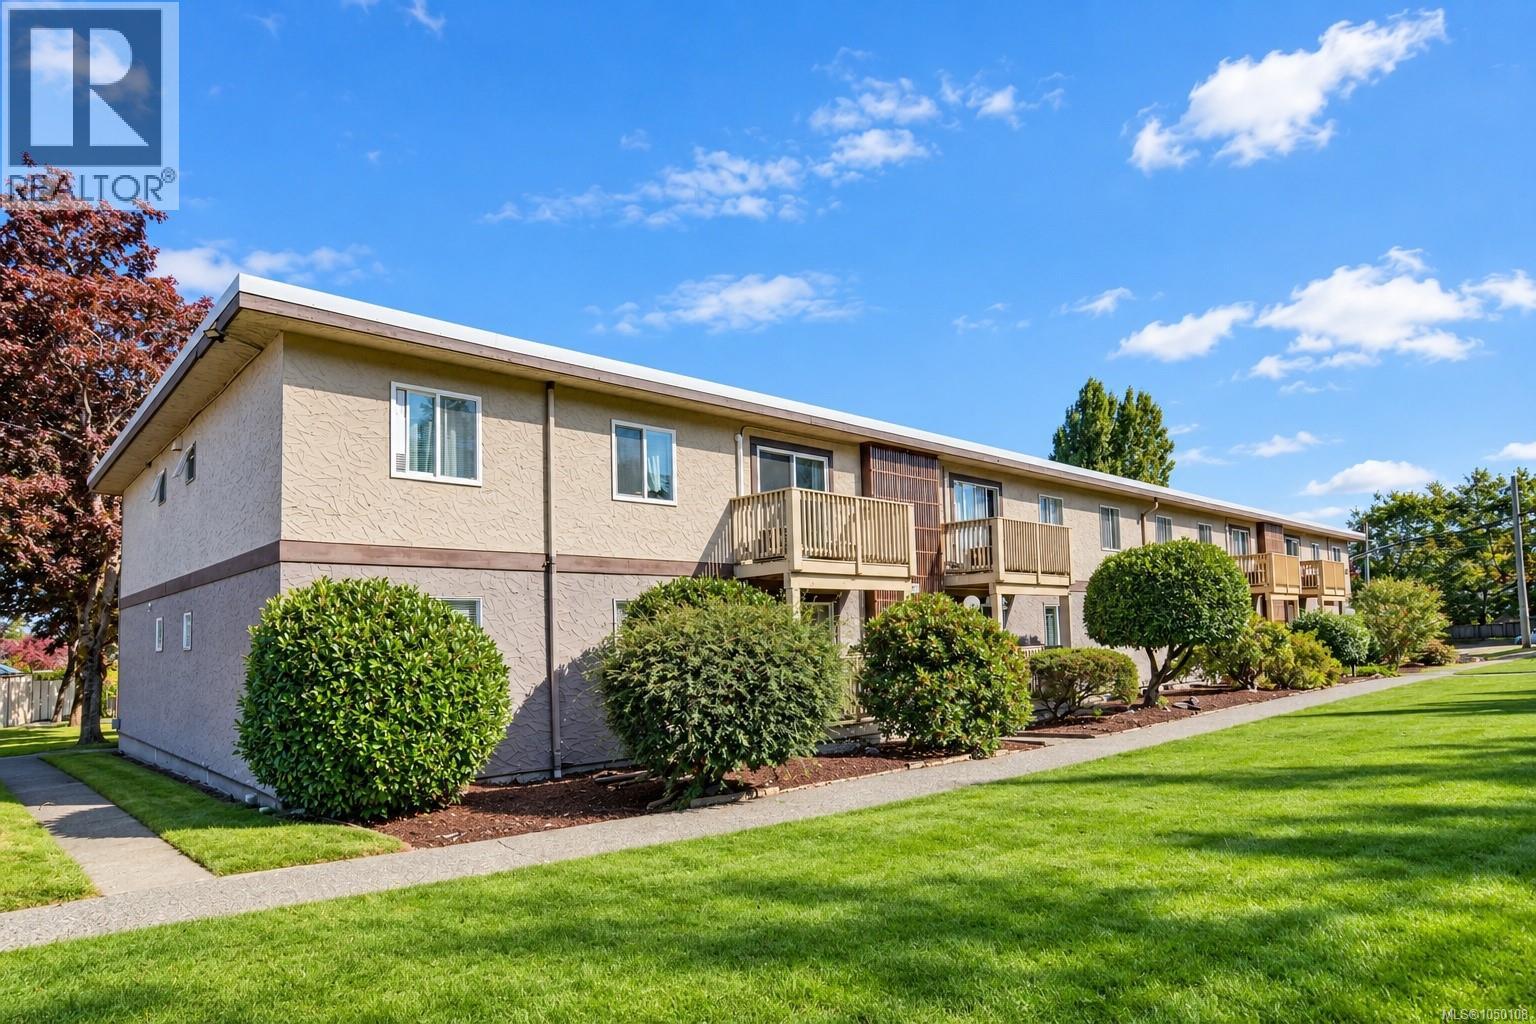
Perfect for First-Time Homebuyers, Downsizers or Investors! Welcome to Maple Grove in Duncan. This bright and beautifully updated 2-bedroom, 1-bathroom condo offers a move-in-ready opportunity in an incredibly convenient location. The unit features new paint, trim and laminate flooring throughout, creating a clean, modern feel. The spacious open-concept living and dining area is ideal for everyday living and entertaining, with sliding doors leading to your private deck. The updated bathroom features a modern floating vanity with quartz countertop, while the heat pump provides efficient heating and cooling year-round. Located directly across from Berkey’s Corner, you’ll have Country Grocer, restaurants, coffee shops, services and everyday amenities just steps away. The complex is investor-friendly with no rental restrictions and allows one dog or cat. Additional features include a private storage room. A fantastic opportunity in a convenient location! Book your private showing today. (id:44393)
Real Broker
Saskatoon, Saskatchewan
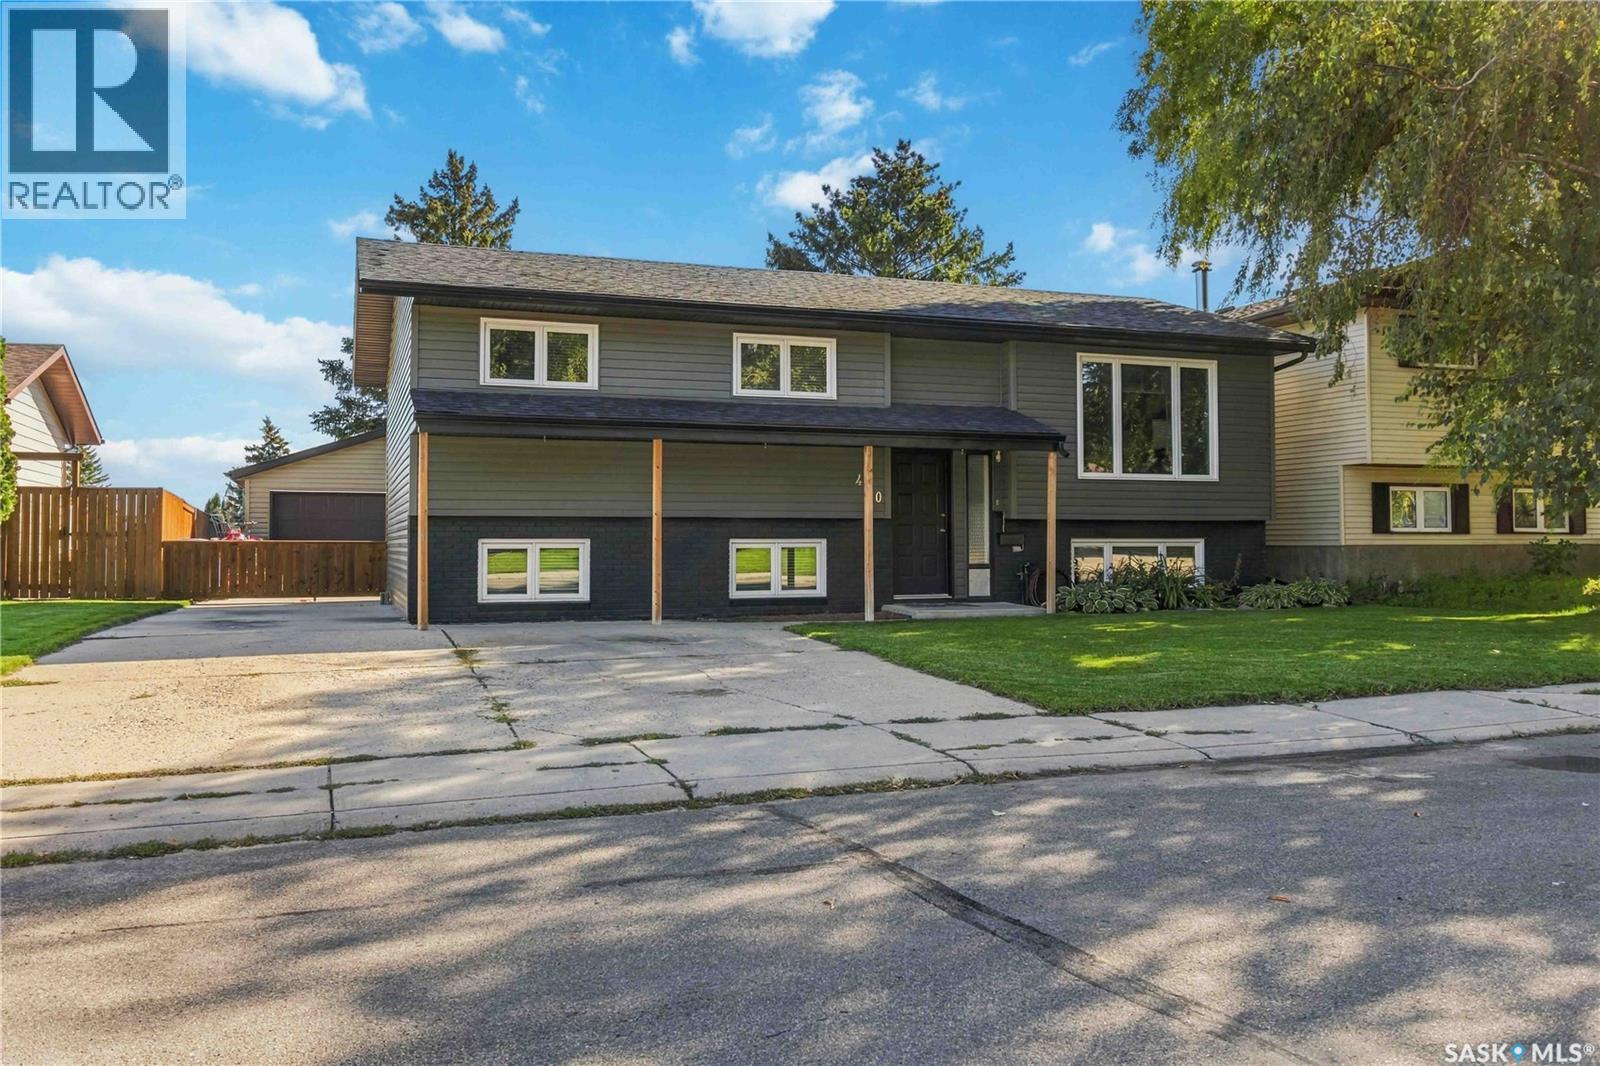
Welcome to this beautifully renovated and exceptionally well-maintained bi-level located in the desirable Silverwood area of Saskatoon. Offering a fantastic combination of modern updates, quality improvements, and pride of ownership, this home is move-in ready and has been thoughtfully maintained throughout. The exterior has seen numerous recent upgrades, including newer siding, shingles, soffits, fascia, triple-pane windows, fencing, and a custom-built deck — providing both excellent curb appeal and peace of mind for years to come. Inside, the home offers a functional bi-level layout with comfortable living spaces and a number of tasteful updates throughout. This is a property that has clearly been cared for and has a long list of upgrades already taken care of. Located close to parks, schools, shopping, and other amenities, this Silverwood home is an excellent opportunity for buyers looking for a renovated and well-maintained property in a great neighbourhood. Simply move in and enjoy! (id:44393)
Lpt Realty
Delta, British Columbia
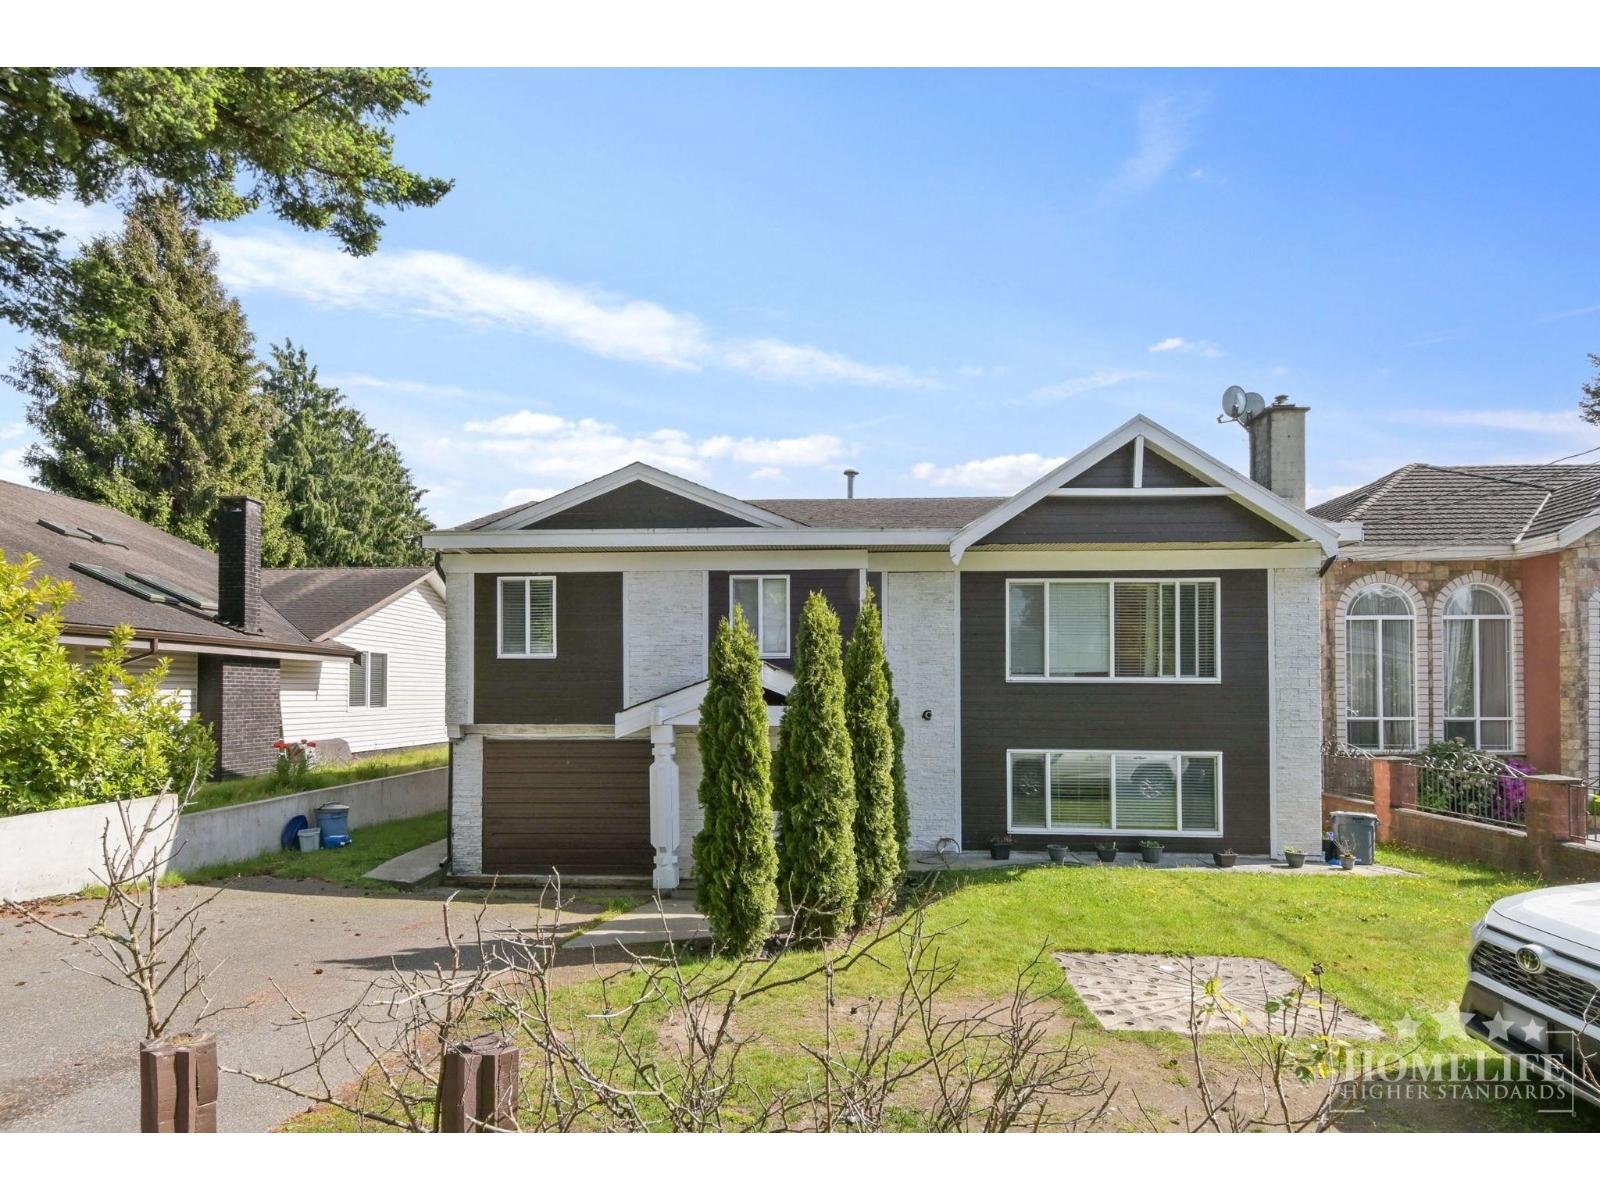
Welcome to this spacious 5-bedroom family home in North Delta, offering 3,242 sq. ft. of bright, comfortable living space. The home features an open-concept layout, soaring ceilings, large windows, hardwood floors, in-suite laundry, and a well-equipped chef's kitchen with modern appliances. Enjoy a generous private backyard lined with tall evergreens, courtyard and visitor parking, plus 4 parking spaces. Conveniently located near parks, recreation, shopping, transit, schools, and Hwy 91. Pets allowed. Minimum 1-year lease. No smoking. $2M renter's insurance required. Credit/income verification required. Tenants pay 70% of utilities. (id:44393)
Homelife Property Management Bc
Summerland, British Columbia
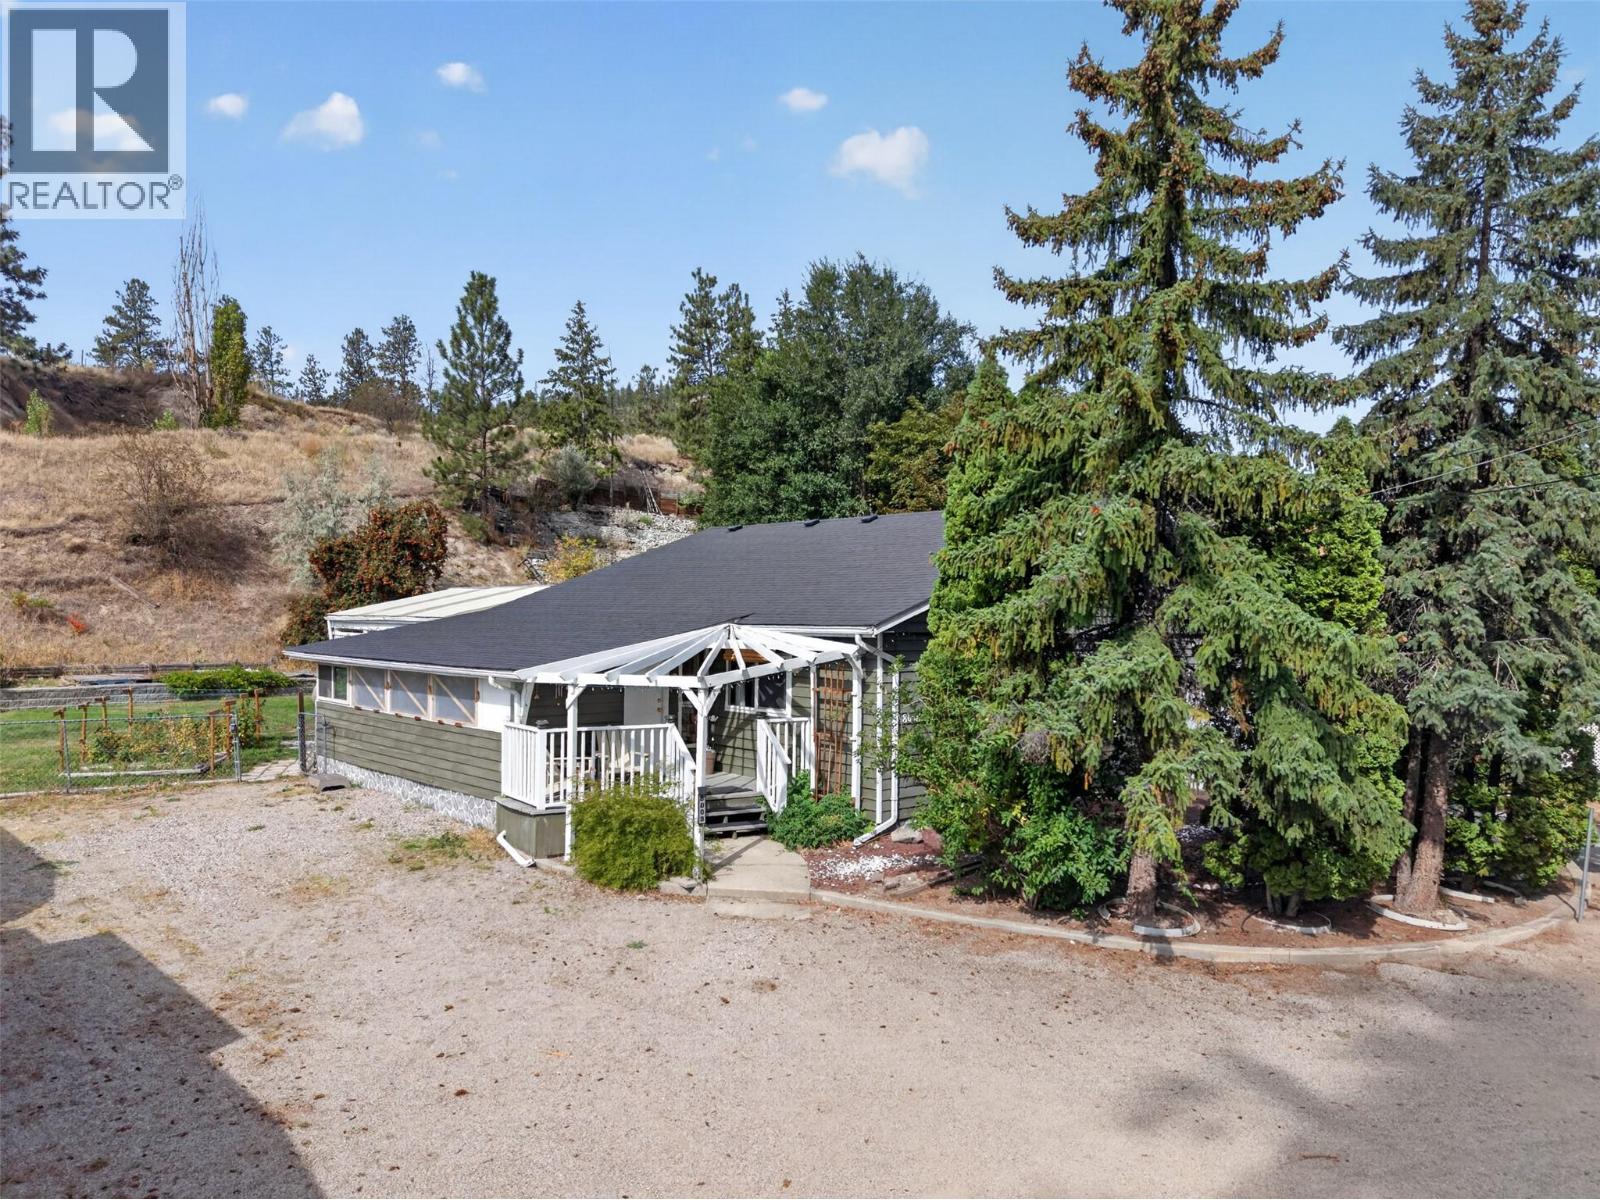
Single-storey living, a spacious backyard, and room for the RV or boat make this 3-bedroom, 1-bathroom home a smart choice for first-time buyers and young families. With approximately 1,400 sq. ft. of comfortable living space and no stairs to navigate, everyday life is easy and practical. The generous 11,761 sq. ft. lot gives kids plenty of room to play, provides space for toys and outdoor activities, and offers lots of parking for vehicles and recreational toys. The private backyard backs onto no immediate neighbours, creating a peaceful setting you will appreciate at the end of a busy day. Nearby walking trails add another great option for family adventures and evening strolls. Plus, town and schools are just five minutes away, making daily routines wonderfully convenient. If you are looking for a home with room to grow, space to park the extras, and a quiet setting close to amenities, this one is worth exploring.Square footage is taken from the 3D virtual tour & room measurements are generated from the 3D virtual tour. Age of items - Roof:2020 ; HWT:2017 (id:44393)
Vantage West Realty Inc.
Saanich, British Columbia
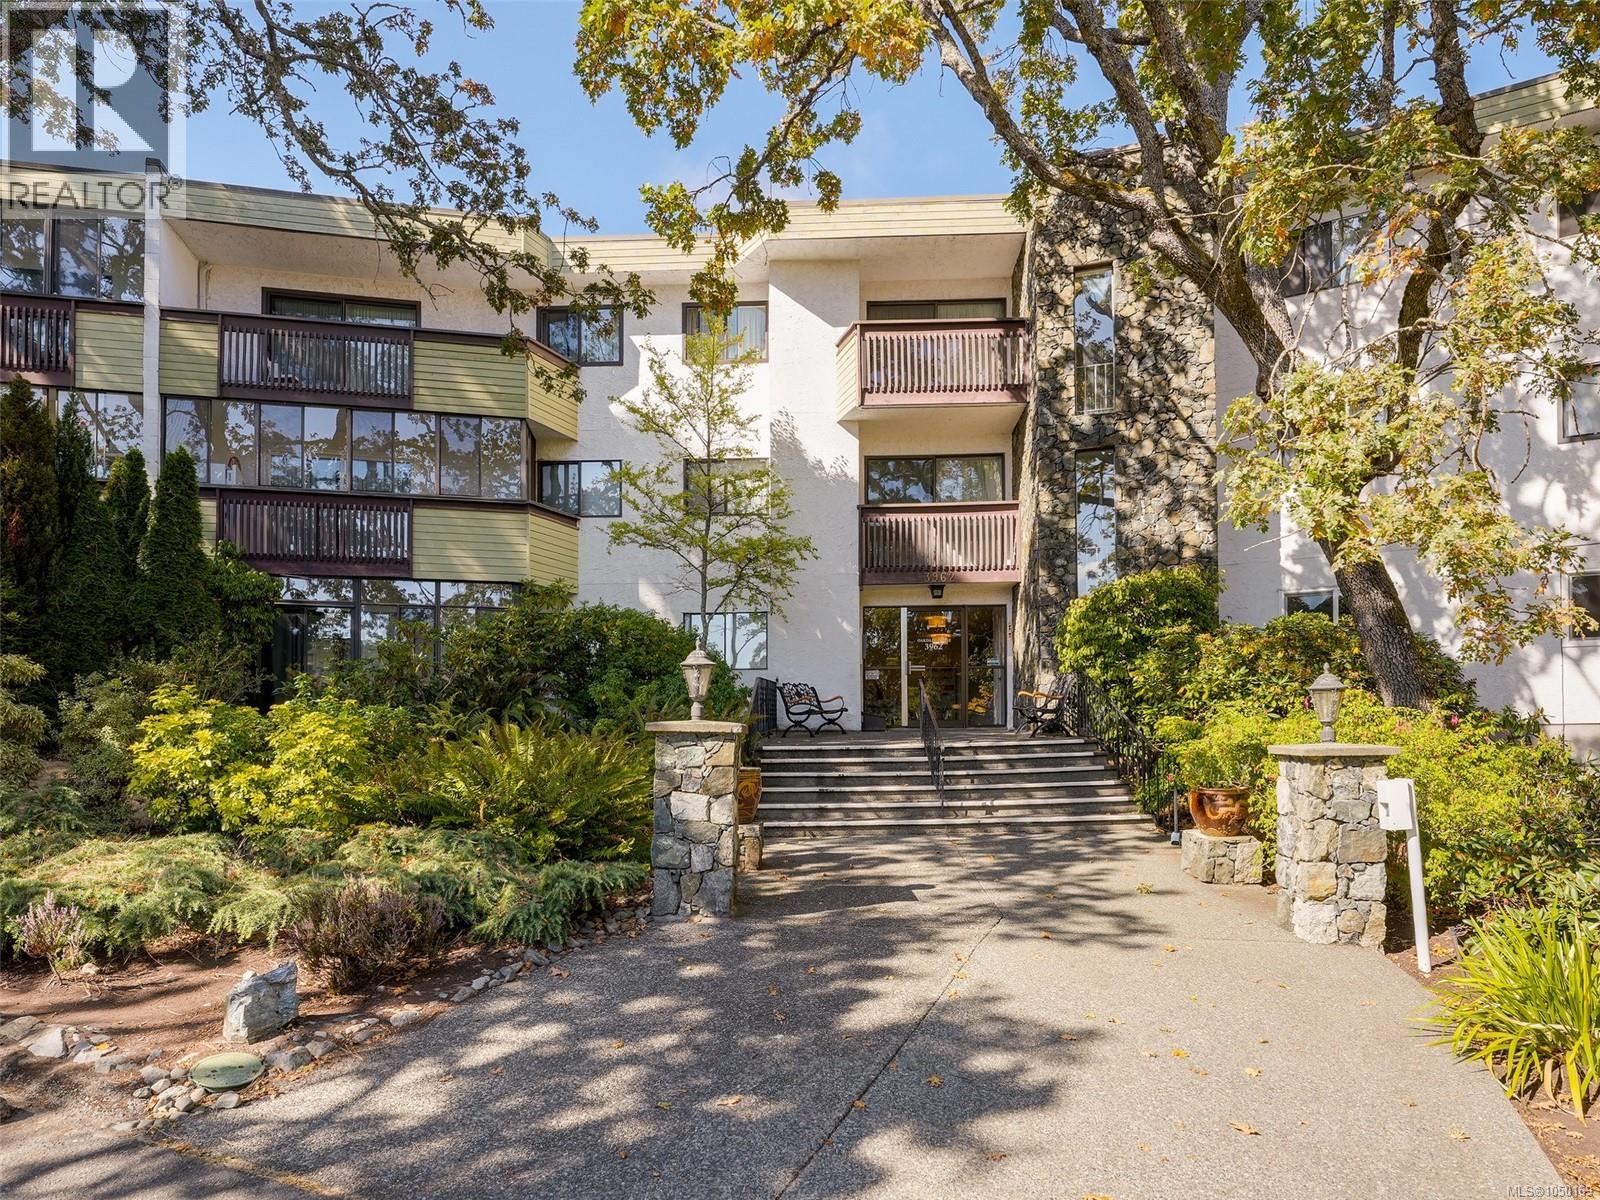
LIVE AMONGST THE GARRY OAKS AT OAKDALE ESTATES! This stunning top floor 2 bedroom, 2 bathroom condo feels like your living in nature. Featuring 1197sqft, with skylights in the open dining living area and updated kitchen. Showcasing a generous primary bedroom with walk through closet & ensuite, a large hidden storage area, and a warm woodburning fireplace for those chilly evenings. Bonus features include in unit laundry, kitchen pantries, and a lovely enclosed deck for happy hour. Oakdale Estates is a friendly well maintained community with guest rooms, sauna, workshop, additional storage, recreation area, covered parking, bike storage and car wash. All located conveniently near Shelbourne and McKenzie with shopping, bus routes, libraries, schools, UVic, restaurants and parks within walking distance and only 15 mins to beautiful downtown Victoria. (id:44393)
Royal LePage Coast Capital - Chatterton
Yorkton, Saskatchewan
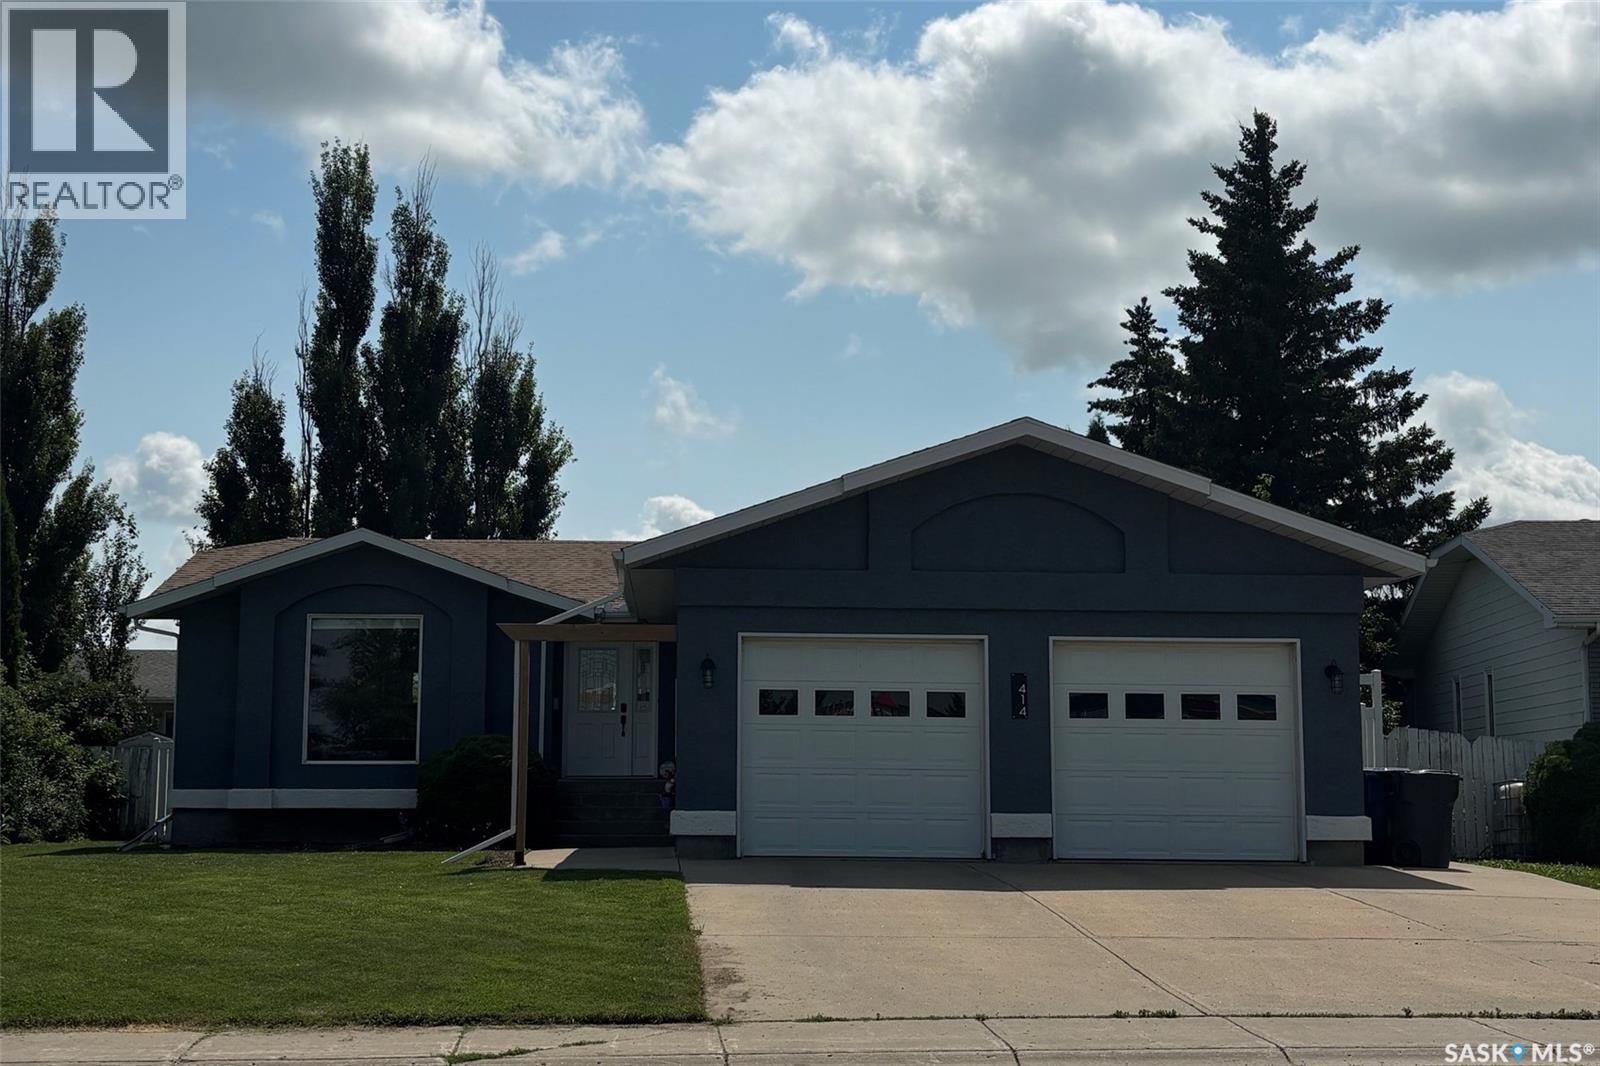
Welcome to this well-appointed 4-bedroom, 3-bathroom home in desirable Weinmaster Park, offering 1,396 sq. ft. of comfortable living space and listed at $439,000. With a functional, family-friendly layout and plenty of room for everyday living, this home is ready for its next owners. The main floor features a large foyer, convenient main-floor laundry, and a spacious kitchen and dining area overlooking the backyard. Three bedrooms are located upstairs, offering comfortable accommodations for the family. The main-level living area features a gas fireplace, creating a warm and inviting space to relax or entertain. The fully developed basement provides even more room to spread out, featuring a large family room with a gas fireplace, office, additional bedroom, 3-piece bathroom, and bonus room. Whether you need space for guests, a home office, recreation, or a growing family, the basement offers plenty of flexibility. Outside, the backyard is designed for both relaxation and family enjoyment, featuring a patio, deck, shed, and play structure, all enclosed by a PVC fence. A double attached garage provides convenient parking and additional storage. The location is especially convenient, situated directly across the street from MC Knoll and St. Michael’s Elementary School. With four bedrooms, three bathrooms, a fully developed basement, two gas fireplaces, excellent outdoor space, and an attached double garage, this home offers plenty of space and functionality in a convenient Weinmaster Park location. As per the Seller’s direction, all offers will be presented on 09/23/2026 12:05AM. (id:44393)
RE/MAX Blue Chip Realty
Surrey, British Columbia
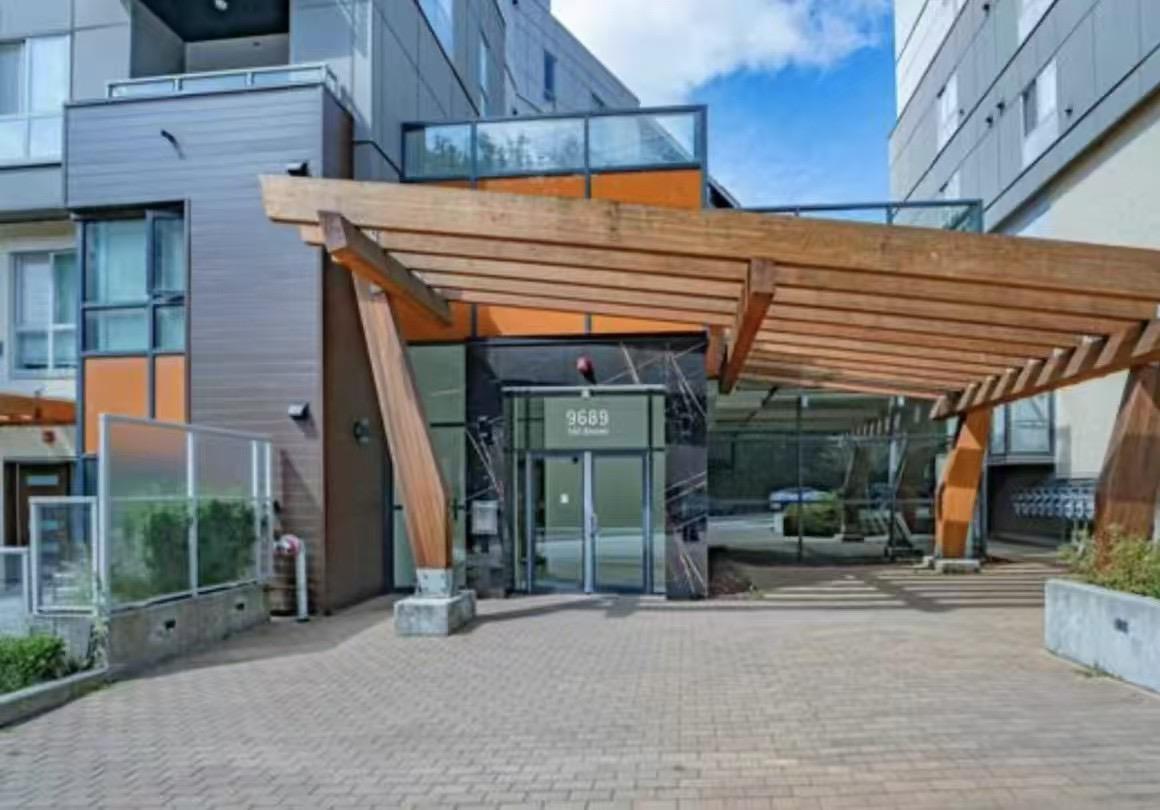
Centrally located in Surrey by Fraser Landmark development only few years old, balcony Facing south, well-kept and clean. Rooftop entertaining terrace spread over 2000 sqft including a fire pit, BBQ, Yoga Tai Chi Studio, Ping Pong Table, GuardrailKom pan Playhouse. Close to the Skytrain Station, Bus, Park, Community Centre, Surrey Memorial Hospital, Green Timbers Urban Forest, Ecole Simon Cunningham Elementary, Jim Pattison Outpatient Care, shops, restaurants, drug stores, etc..... Half month deposit with at least 1-year minimum lease term; Sorry No Pets, Absolutely No smoking, No vaping and No illegal drugs please! located around 96 Avenue and 140 Street. Looking for responsible single or couple tenants, Landlord reference, good financial credit. Tenant insurance required. (id:44393)
Metro Edge Realty
Saanich, British Columbia
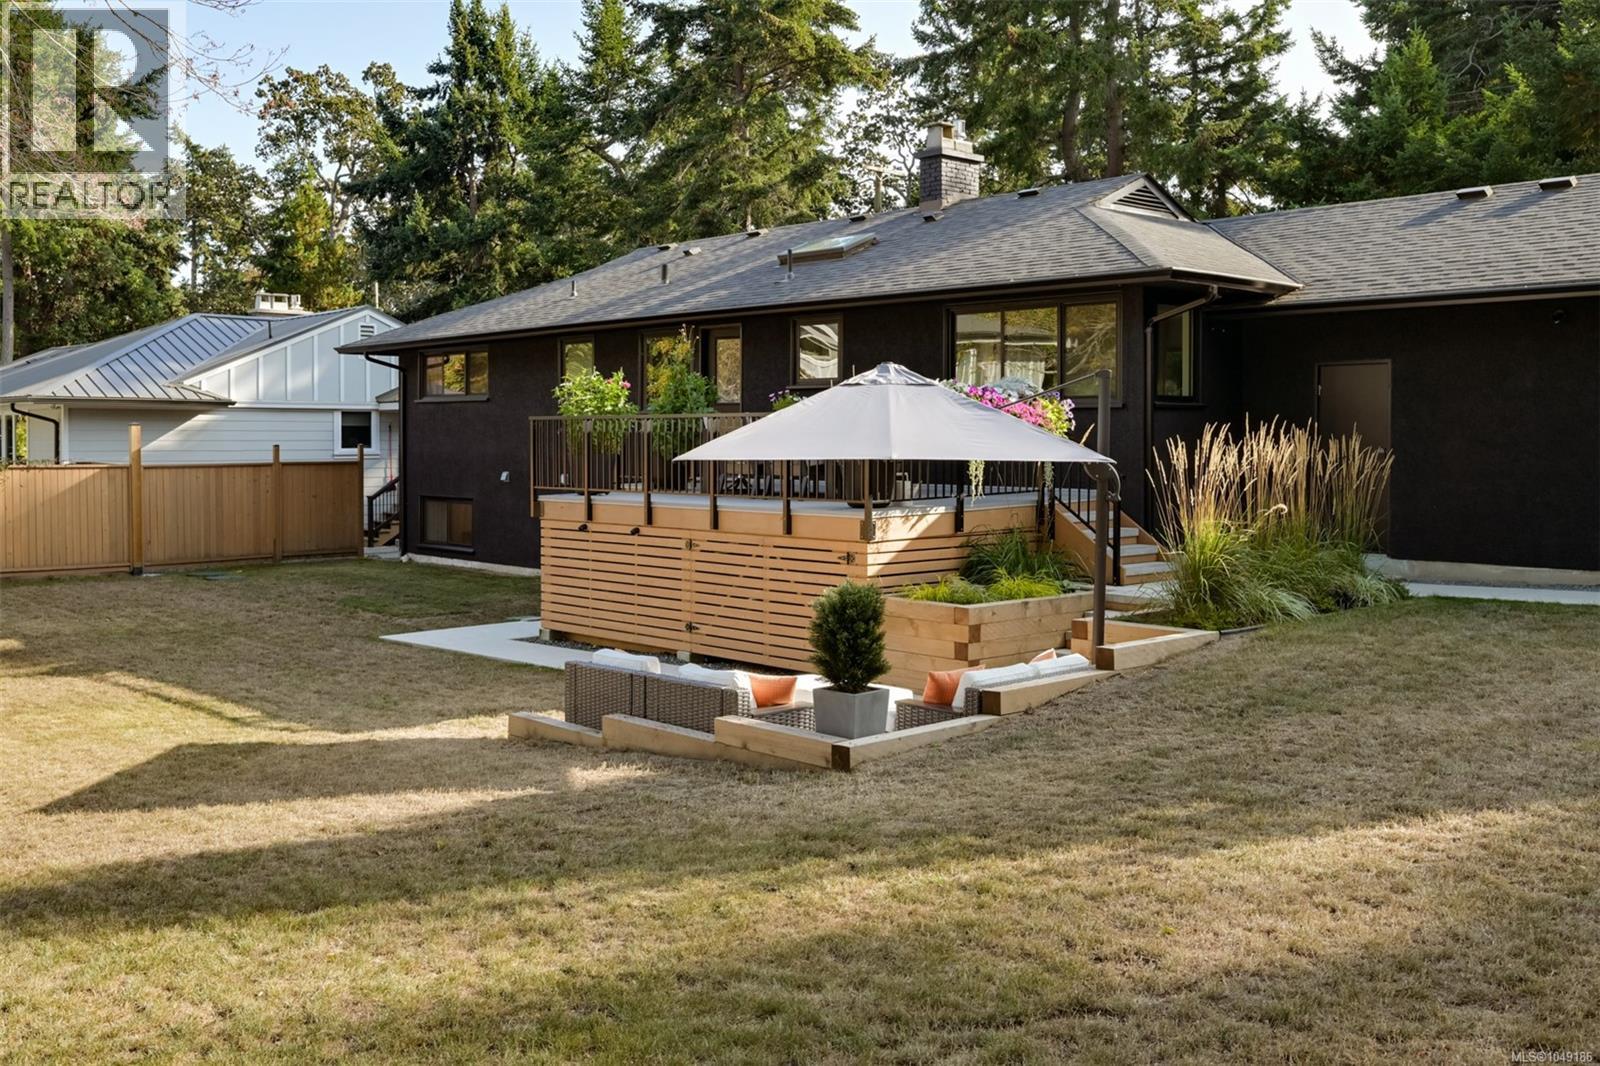
Set on an expansive 14,000+ sq. ft. lot in desirable Ten-Mile Point, this fully renovated residence offers a rare combination of move-in-ready living, a highly functional family layout and compelling future potential. Positioned thoughtfully on the property with two-street frontage, the home’s placement creates intriguing possibilities for additional development while preserving a substantial private yard. Comprehensively renovated, the home has been transformed well beyond the cosmetic level, with new insulation, windows, drywall, flooring, cabinetry and finishes throughout. The result is a clean, turn-key residence designed for effortless everyday living. The main level offers approximately 1,267 sq. ft. with three bedrooms, including the primary, a five-piece bathroom and connected living, dining and kitchen spaces. A generous deck and adjoining terrace extend the living outdoors, creating an easy connection to the oversized yard-ideal for entertaining, children and relaxed summer living. Downstairs, the walk-out lower level adds another 1,062 sq. ft. of finished living space, with a fourth bedroom, three-piece bathroom, laundry, family room, recreation room and additional unfinished storage. Together, the two levels provide approximately 2,329 sq. ft. of finished living space, plus an attached garage. A particularly versatile offering in one of Victoria’s most sought-after coastal neighbourhoods-equally compelling for a family wanting a large property today, buyers seeking main-floor living, or those considering the longer-term potential of a substantial Ten-Mile Point lot. (id:44393)
RE/MAX Camosun
Salt Spring, British Columbia
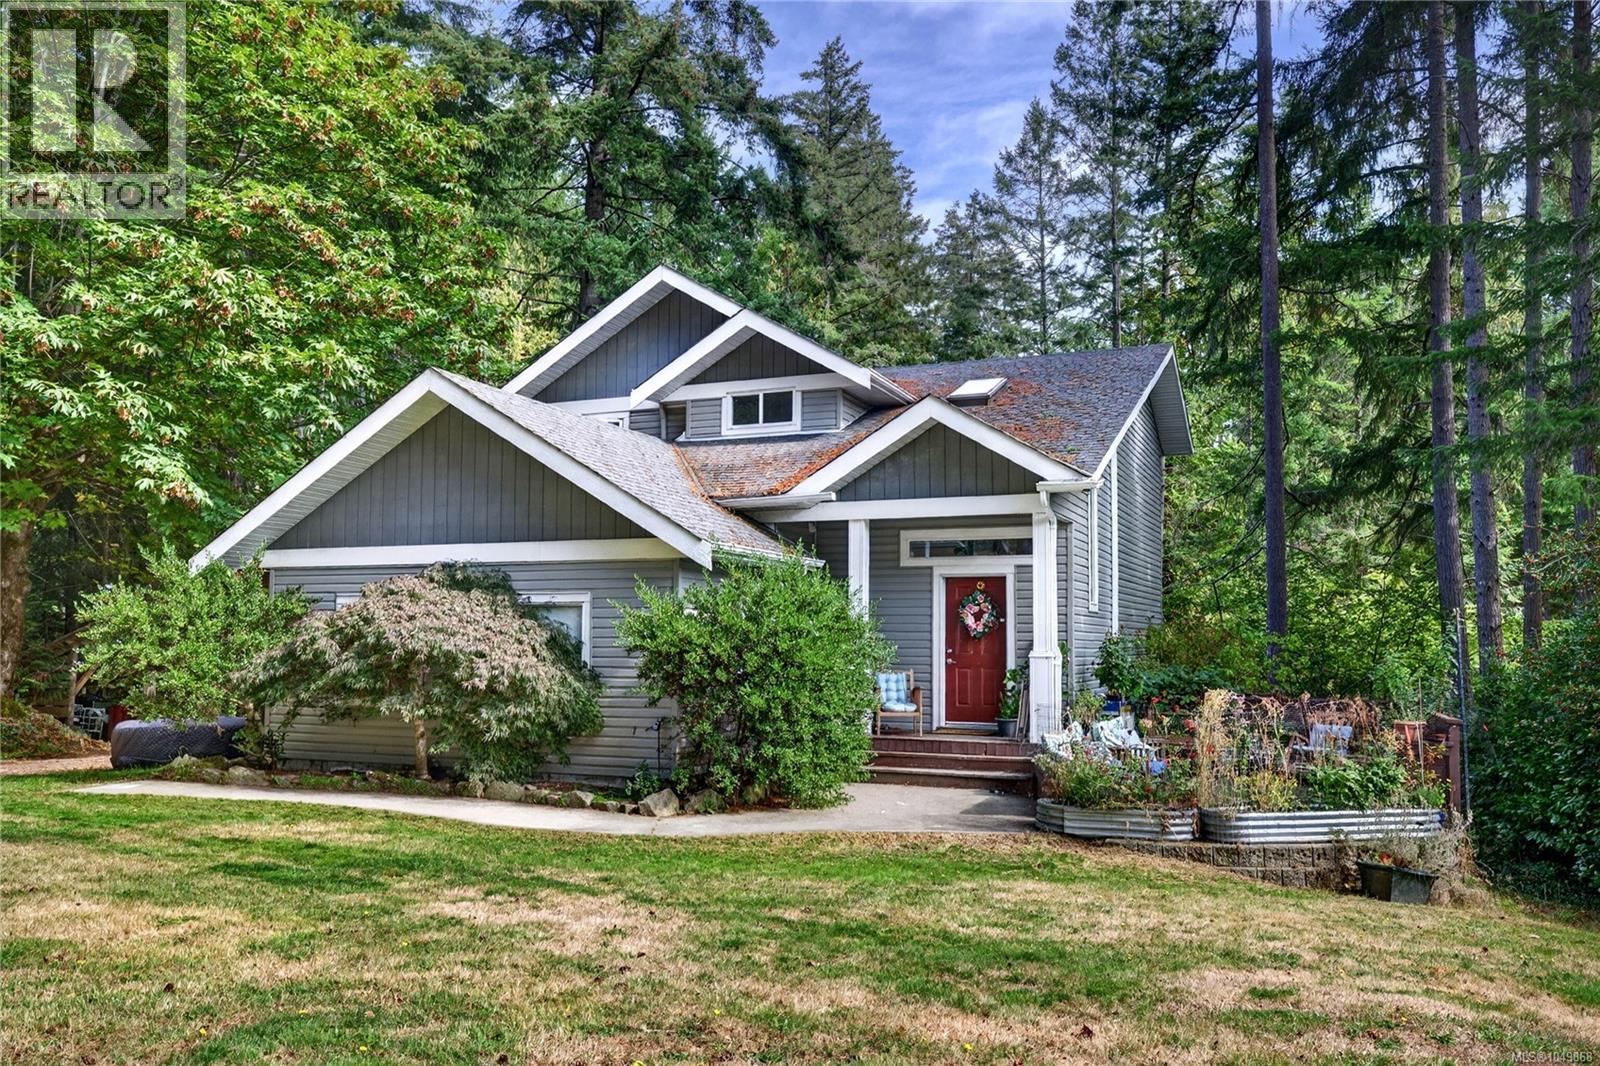
Tucked privately at the end of a quiet cul-de-sac on 0.62 acre, this charming Cape Cod–style classic home is surrounded by park-like grounds and a magnificent backdrop of grand pines, offering timeless character with modern comfort. Bright, spacious and welcoming, the 2,935 sq ft home features four bedrooms and four bathrooms, with plenty of room for family and guests. The inviting country kitchen flows effortlessly into light-filled dining and living spaces, enhanced by rich wood floors, quality finishes, expansive windows and a guest-ready lower level. Outdoors, generous decks and patios create peaceful spaces to relax, entertain and enjoy the serene natural setting. A fantastic location just minutes from town and a pleasant stroll to beach access. A wonderful family home that beautifully combines space, privacy, character and the best of island convenience! (id:44393)
Macdonald Realty Salt Spring Island