
Grandview Beach, Saskatchewan
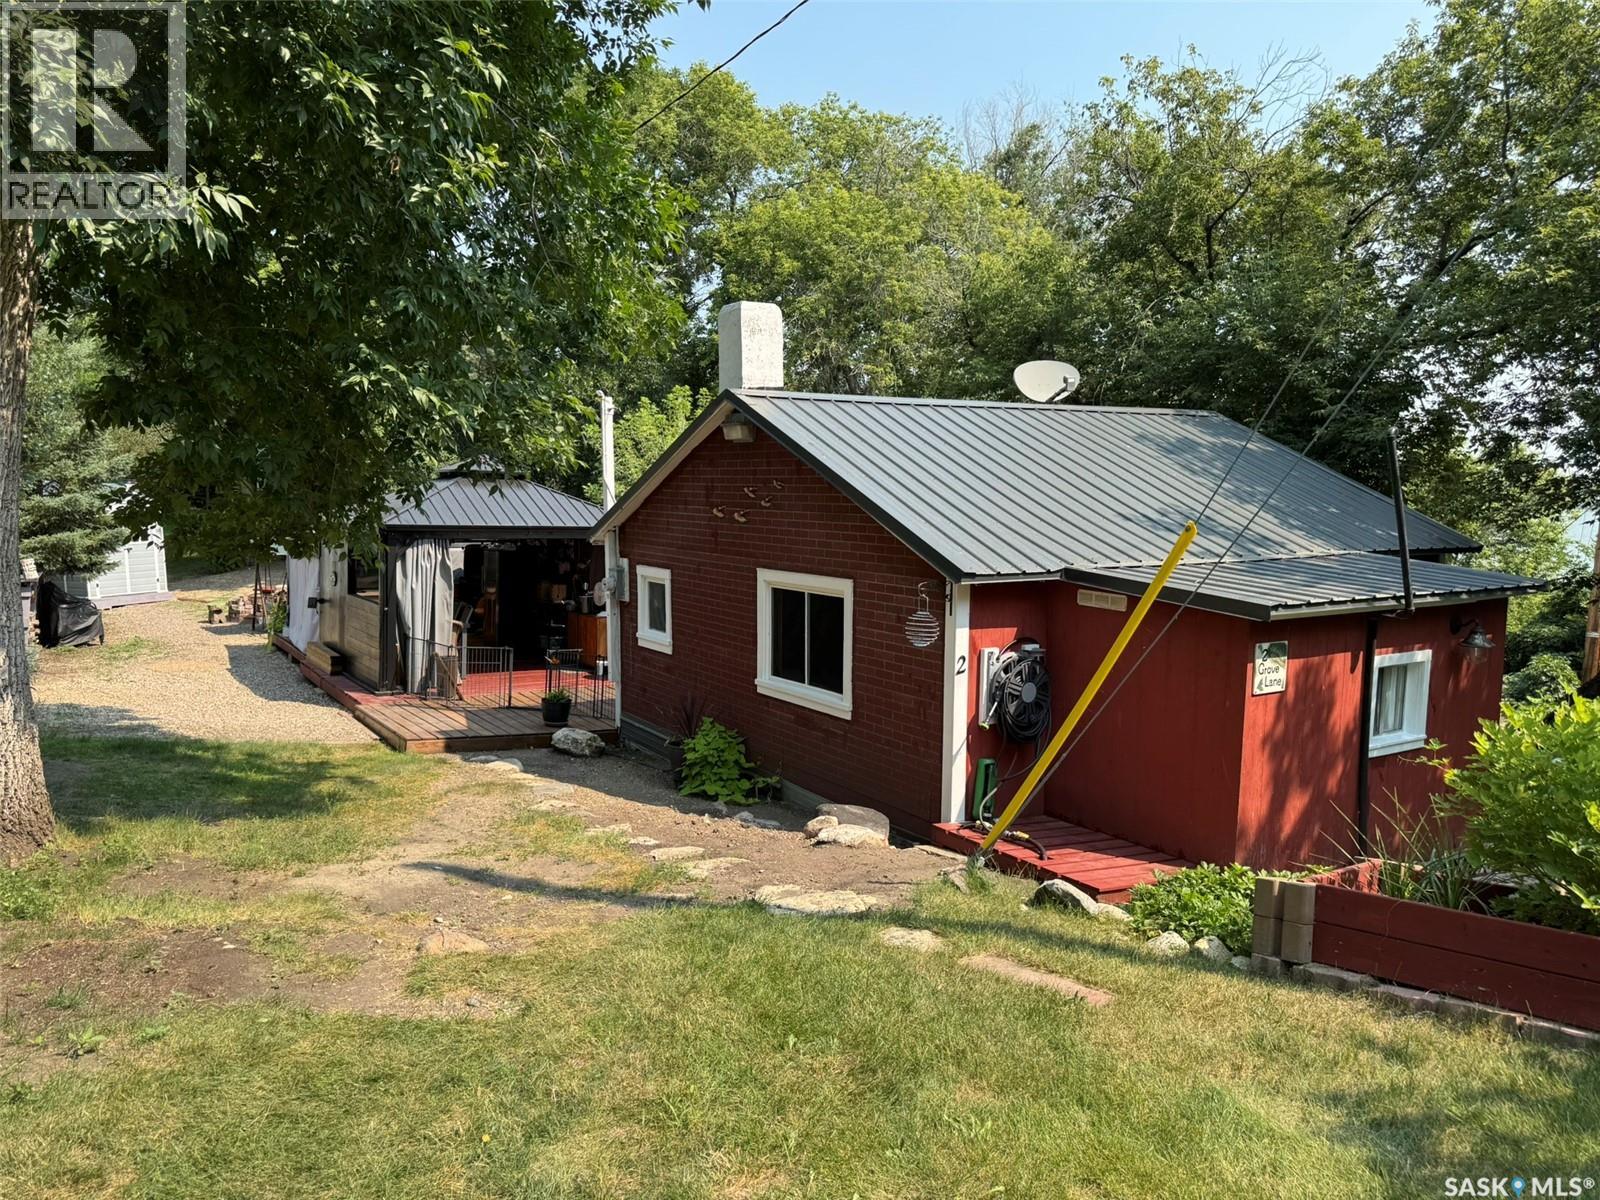
Welcome to your own private retreat at Grandview Beach! This charming getaway at 2 Grove Lane offers the perfect setting for relaxing, entertaining, and making lasting family memories. The outdoor space is truly the highlight, featuring a spacious deck, fire pit area, and a beautiful gazebo area that has been newly redone, creating an inviting space to enjoy summer evenings with family and friends. The private, well-treed setting provides a peaceful atmosphere while still offering plenty of room to enjoy the outdoors. Inside, the cabin offers a cozy and functional layout with a loft area providing additional sleeping space for family and guests. The warm wood interior give this property the classic cabin feel, while the well-appointed kitchen makes it easy to settle in for a weekend or enjoy an extended stay. Whether you're looking for a family vacation spot or a private retreat close to the lake, 2 Grove Lane is a fantastic opportunity to enjoy everything Grandview Beach has to offer. Pack the lawn chairs, gather around the fire, and start making memories at the lake! (id:44393)
C&c Realty
St. Walburg, Saskatchewan
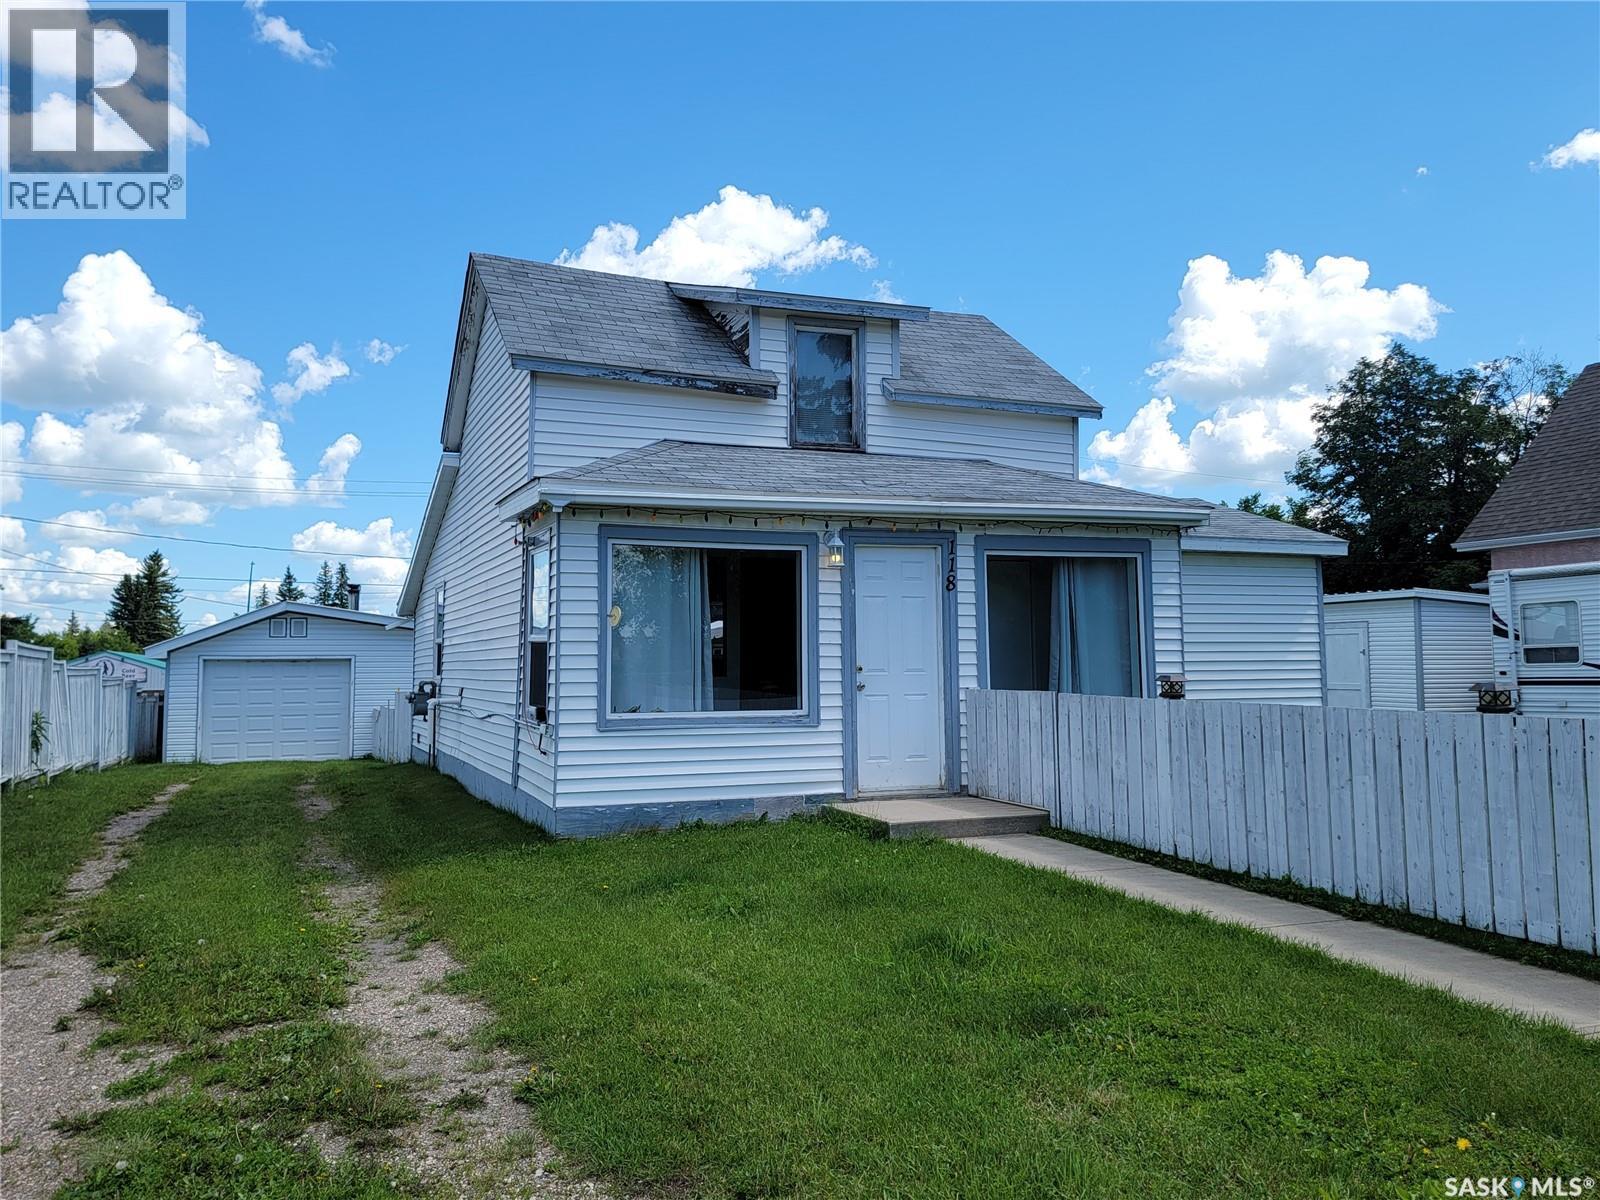
Affordable Small-Town Living with a Large Garage & Room to Grow! Welcome to 118 1st Street W in the friendly community of St. Walburg—an excellent opportunity for first-time buyers, downsizers, or investors looking for an affordable home with great potential. Better yet, St. Walburg serves as the gateway to Saskatchewan's northern lake country, making it the perfect home base for outdoor enthusiasts, weekend adventurers, and anyone who loves spending time at the lake. This charming 1½-storey home offers 776 sq. ft. of functional living space featuring 2 bedrooms and 1 full bathroom. The bright kitchen has been updated in recent years with refreshed cabinetry and flooring, while additional flooring updates and freshly painted rooms add to the home's welcoming feel. The convenient main-floor laundry/bathroom combination enhances everyday functionality. Situated on two spacious lots (75' x 125'), the property provides plenty of outdoor space for gardening, entertaining, or future development. A standout feature is the impressive 24' x 24' detached double garage, offering excellent storage and workspace, along with additional parking for multiple vehicles. Additional outdoor features include a carport, gazebo, storage shed, garden plot, and mature yard. The seller advises that the home also features a high-efficiency natural gas furnace (2009), 70-amp electrical service, electric water heater, window air conditioning unit, and a sump pump. Appliances including the refrigerator, stove, washer, dryer, and garage door opener are included. Conveniently located within walking distance of downtown amenities, schools, and the golf course, this property offers the perfect blend of affordability, functionality, and small-town charm—all while being just a short drive from some of Saskatchewan's best lakes, fishing, and recreational opportunities. (id:44393)
Boyes Group Realty Inc.
Tugaske, Saskatchewan
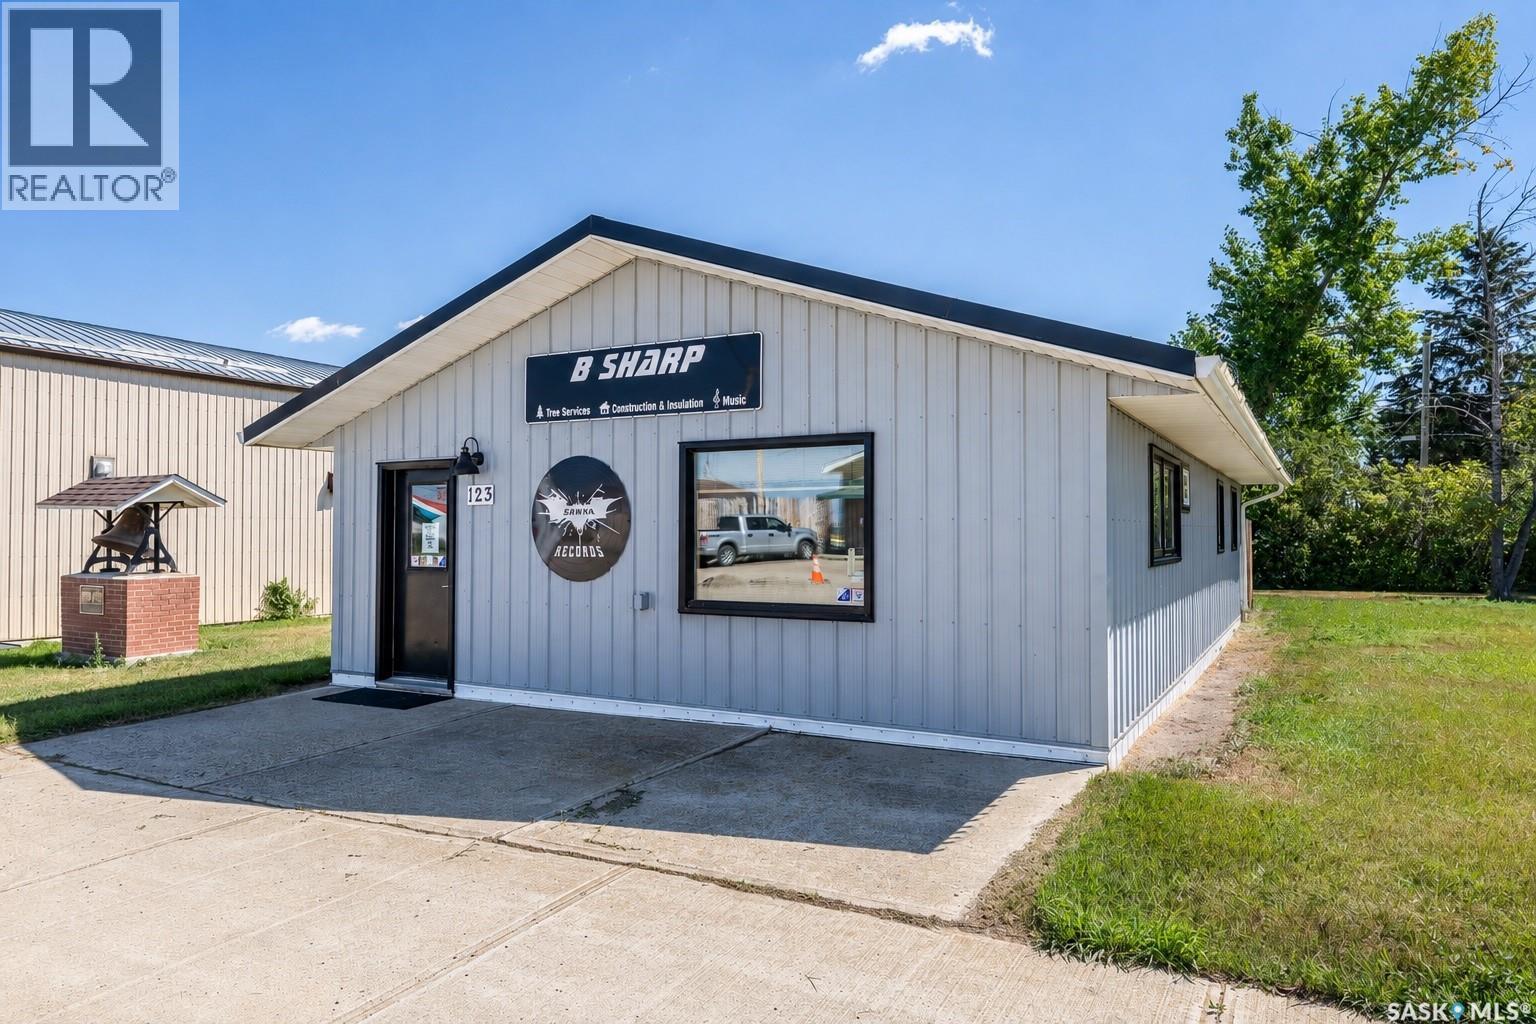
Have you ever dreamed of owning your own recording studio? Here is a rare opportunity to step into a turnkey, professionally designed space where the building, acoustic work and studio infrastructure are already in place. Located at 123 Ogema St in Tugaske, this 960 sq. ft. commercial building has seen substantial improvements, including a high-efficiency furnace, central air conditioning, commercial-grade carpet, a new electrical mast, extensive electrical upgrades, strategically placed network ports, green-screen-optimized interior paint, and exterior metal walls and metal roof. The building was extensively renovated and converted for recording use in collaboration with Bryon Low of Annex Pro, with acoustic construction guidance from Chris Potter. Specific materials and construction techniques were used to improve sound separation and acoustically optimize the live room and control room. The seller reports approximately $50,000 was invested in the building renovation and studio conversion. An extensive turnkey studio package is included, featuring professional recording, monitoring and computer equipment, custom signal routing, installed cabling and acoustic treatments. The system includes Pro Tools HDX hardware, Avid HD I/O, Genelec studio monitors, professional preamps and compressors, a control surface, microphone equipment, headphones, live-room equipment and more. The seller estimates approximately $68,000 was invested in recording equipment and acoustic treatments. A full inclusions list is available. Whether you are a musician, producer, audio engineer or content creator, this is a rare opportunity to own a thoughtfully created recording environment. Book your private viewing today and experience the studio in person. (id:44393)
RE/MAX Of Moose Jaw
Victoria, British Columbia
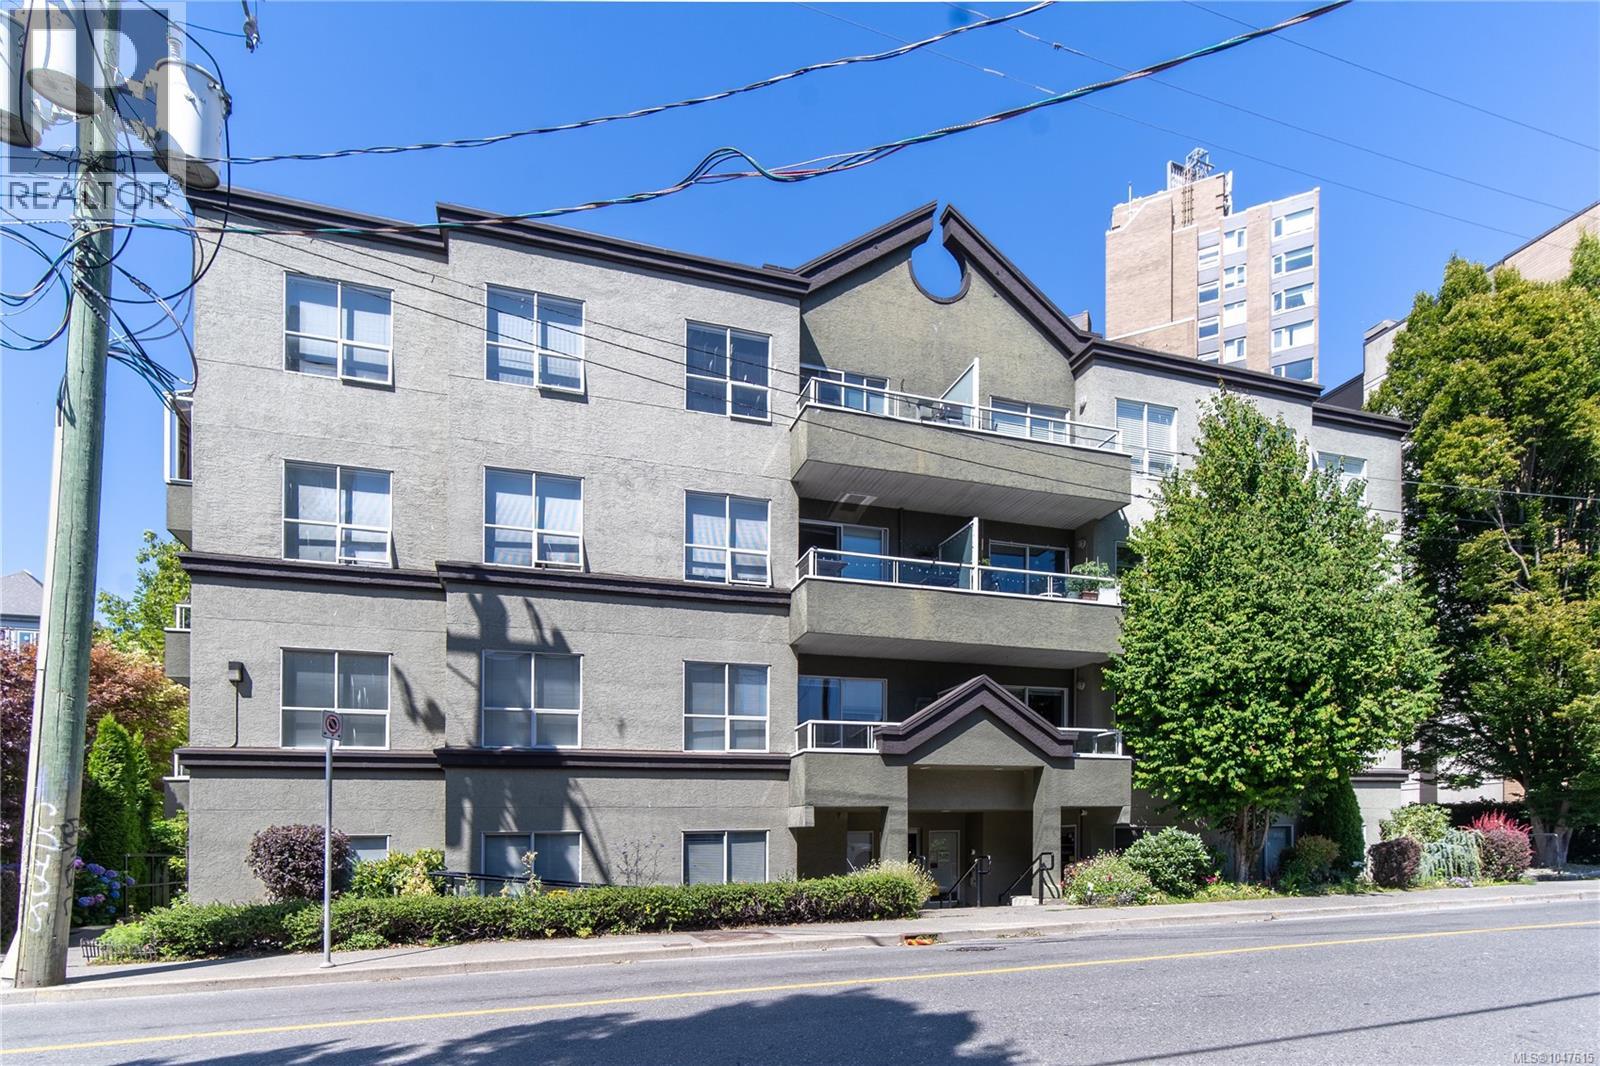
Welcome to urban living in the heart of Victoria! This well-maintained 2-bedroom, 2-bathroom condo is perfectly situated just blocks from all the downtown amenities you love – from the Save-On-Foods Memorial Centre and Victoria Public Market to Chinatown, Crystal Pool, charming bistros, coffee shops, and the nearby conservatory. Located on the 3rd floor with desirable south/east exposure, this home offers an abundance of natural light and a spacious, private balcony where BBQs (gas or electric) are welcome. Inside, you’ll find an updated bathroom, new appliances, in-suite laundry, and laminate flooring throughout! This pet-friendly, rental-friendly building is ideal for both homeowners and investors. Enjoy the peace and quiet of this small, well-run strata in a friendly, community-oriented building. Don’t miss your chance to own a slice of Victoria’s vibrant downtown core! (id:44393)
Exp Realty
Delaronde Lake, Saskatchewan
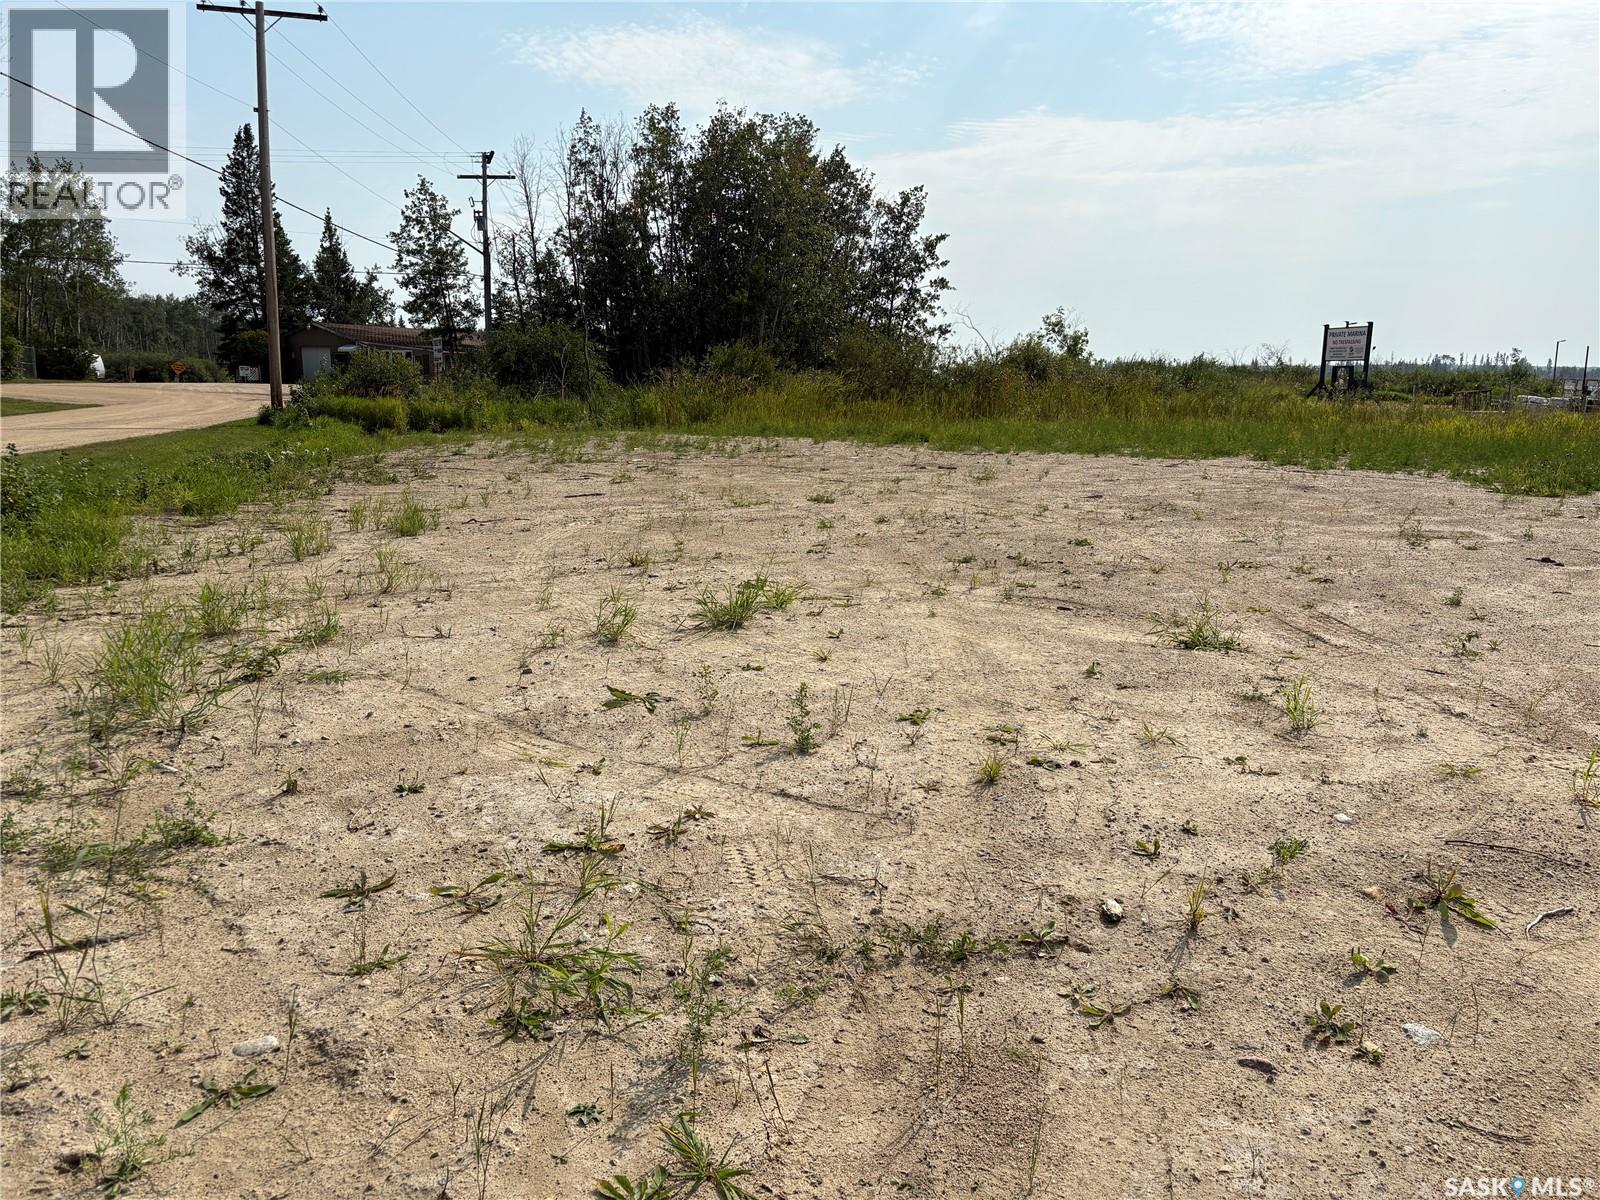
Location location location. This beautiful corner lot is .33 of an acre that is cleared, filled and ready for you to build on. Depending on how you place your cottage, you can over look the boat launch and see the beautiful Delaronde Lake, or you can face Delaronde Road. Pickerel point is very community minded, they all come together and do fundraisers on long weekends, money raised goes back into the community. Pickerel point offers a private Boat Launch, fire hall, and most of all a beautiful community to part of. 15 minuets to the town of Big River where you will find all the amenities that you will need, groceries, LBS, gas, banking, restaurants, and much more. Take a drive and check it out. (id:44393)
RE/MAX P.a. Realty
Mission, British Columbia
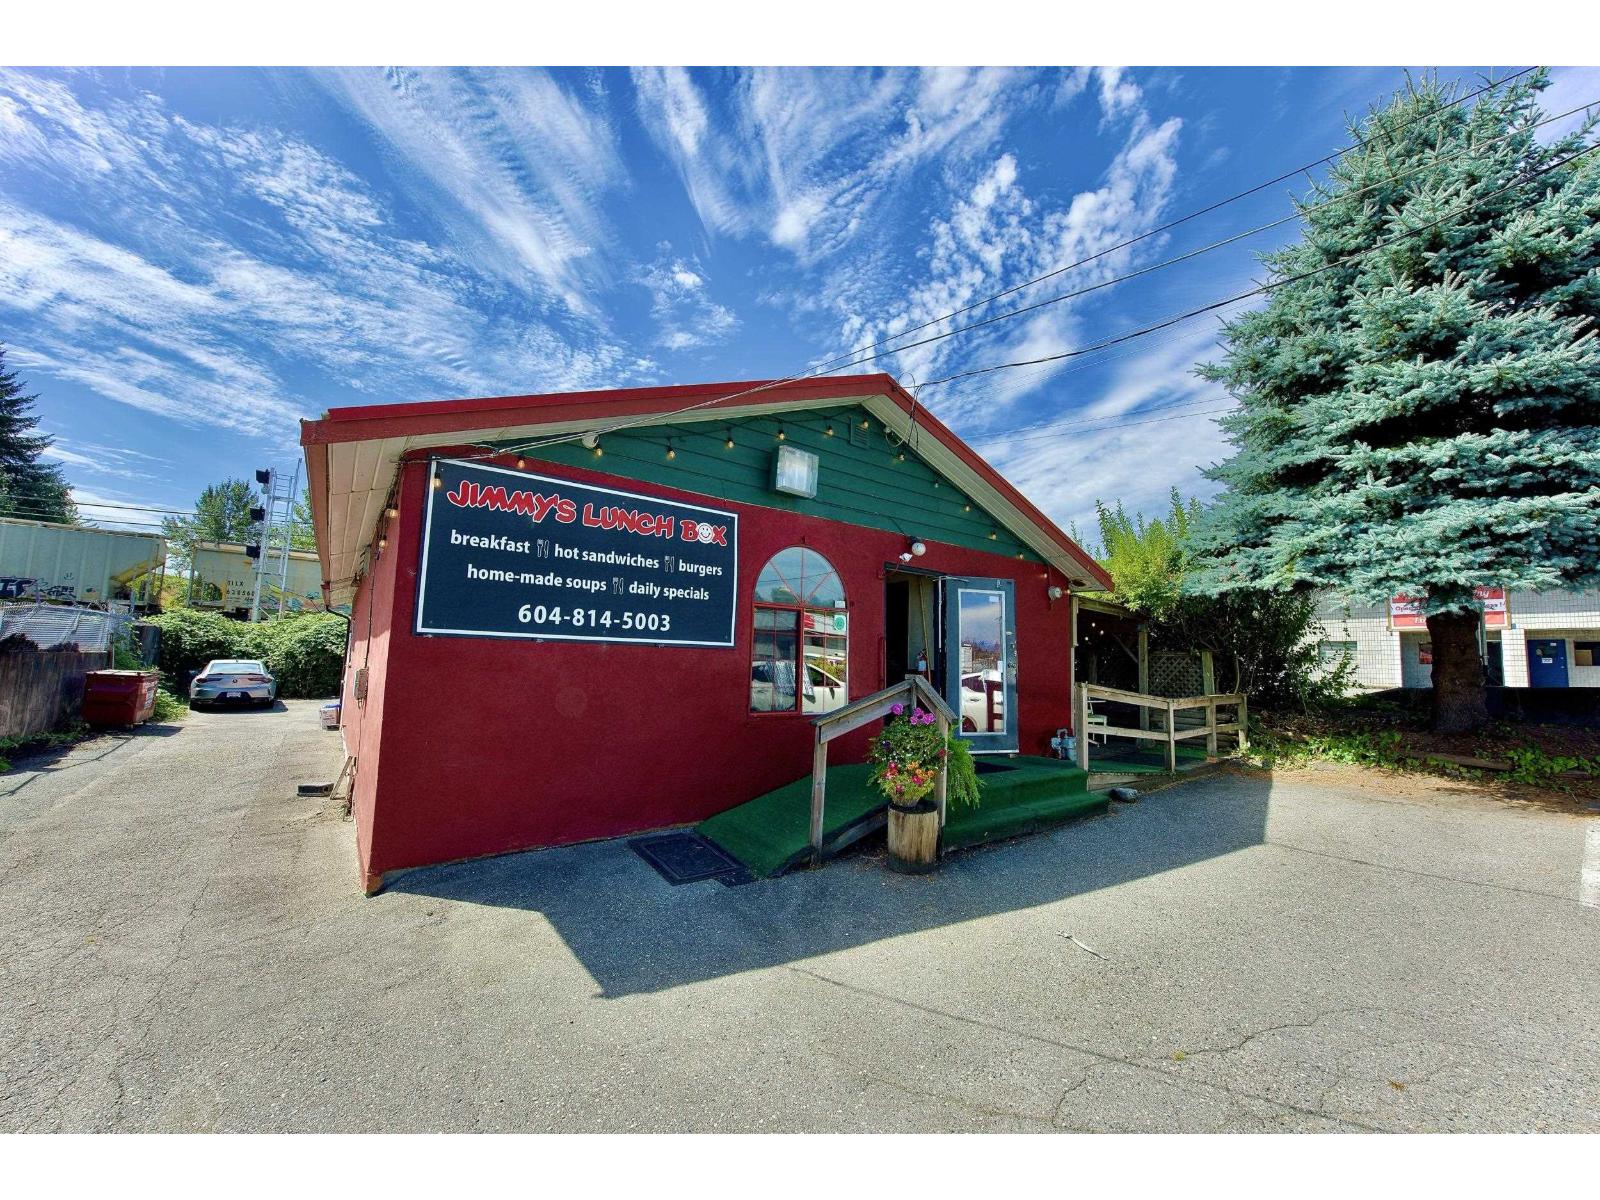
Famous long-established local landmark with an excellent reputation and a strong base of loyal repeat customers built over many years. Successfully operated by the current owner for over seven years, this proven brunch restaurant offers stable operations, consistent clientele and dependable profitability. Featuring a popular Western country-style menu, it operates Mon-Sat, 8 AM- 3PM, and is closed on Sundays and statutory holidays, providing an exceptional work-life balance. Full commercial hood kitchen. Freestanding building with ample front and rear parking. Attractive gross rent of only $3,990/month including property taxes. Lease has 2 years remaining plus a 5-year renewal option. Full training and transition support provided. A rare turnkey opportunity to acquire a trusted, well-established and remarkably stable business with a proven track record. (id:44393)
Evergreen West Realty
Dundurn, Saskatchewan
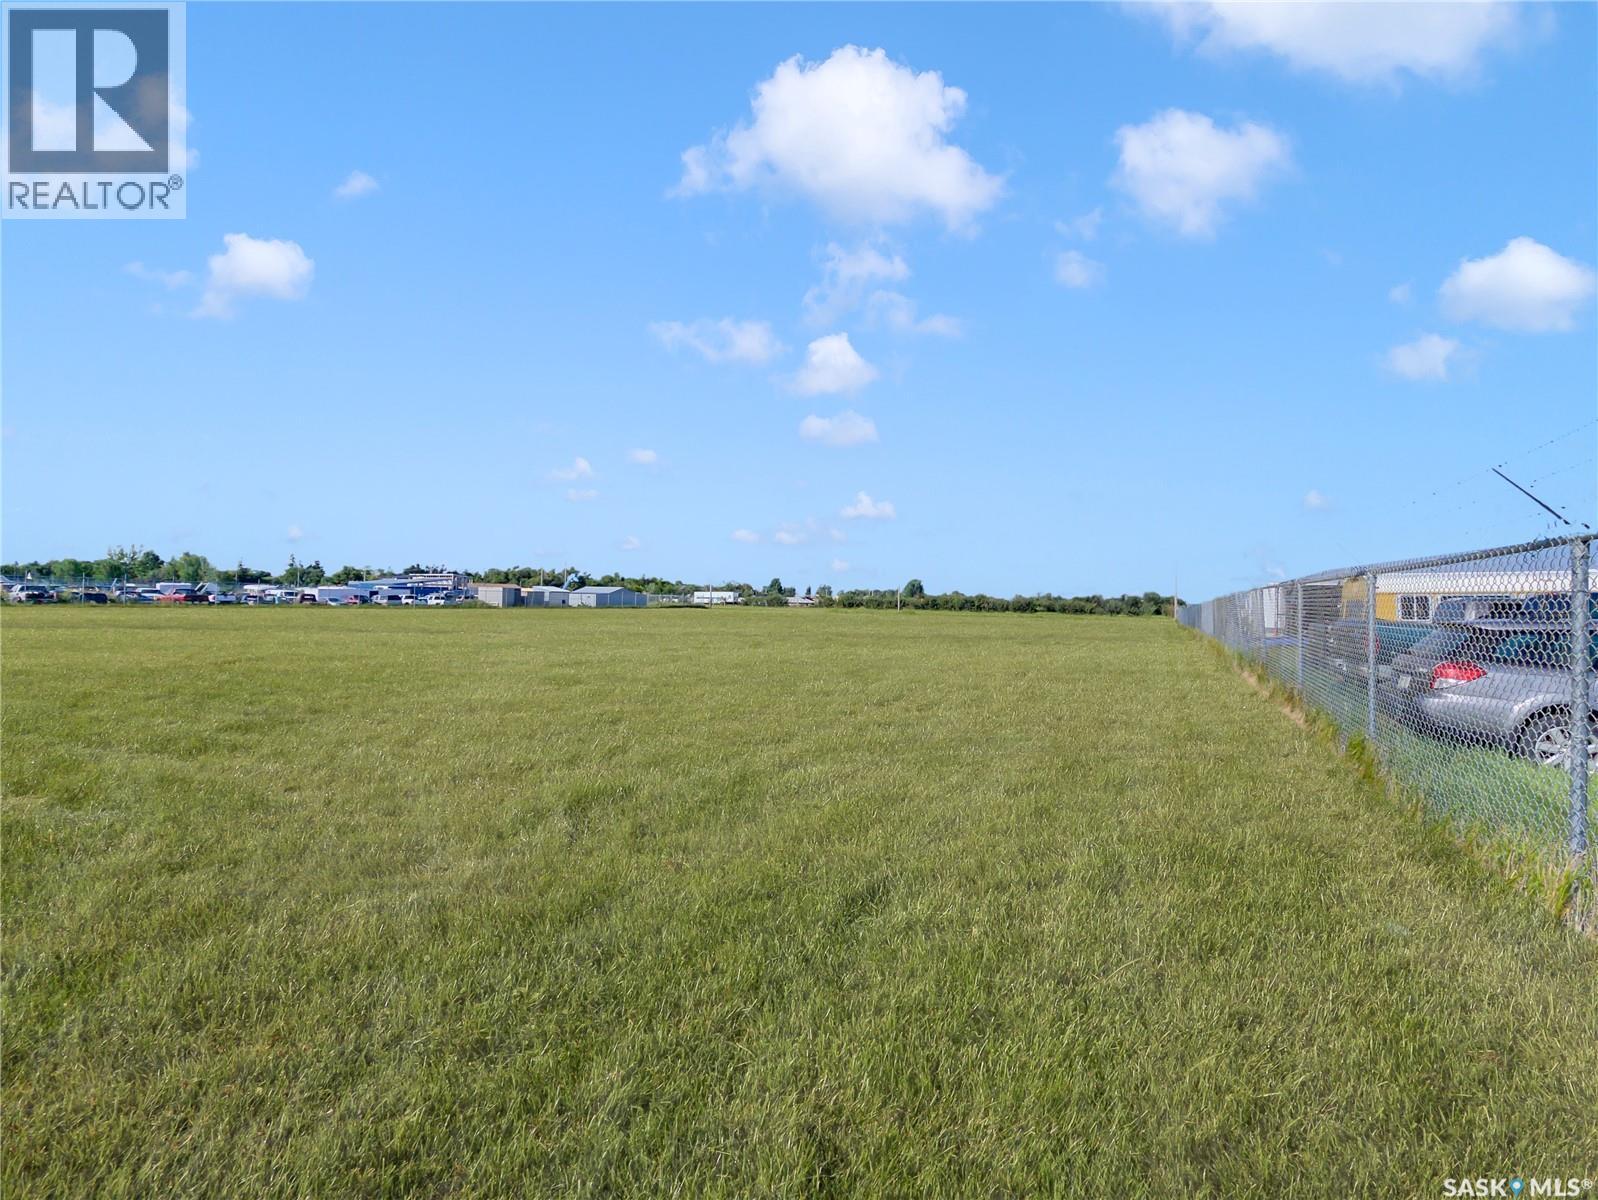
This 1-acre lot just north of Dundurn features excellent visibility from Highway 11 and is zoned M1 with lots of potential development opportunities. Located at 208 Government Road in the RM of Dundurn, with all-weather access road that connects to Highway 1 and to the town of Dundurn has a manageable footprint. Services are close by. Under M1 zoning and subject to RM approvals, permitted developments could include Landscaping establishments, Lumber yard and building supply, manufacturing and processing facilities, nurseries and greenhouses, repair shops, restaurants, retail food outlets, service stations, veterinary clinics, and warehouse. There are additional potential development opportunities available by seeking discretionary use approvals from the RM. (id:44393)
Boyes Group Realty Inc.
Aquadeo, Saskatchewan
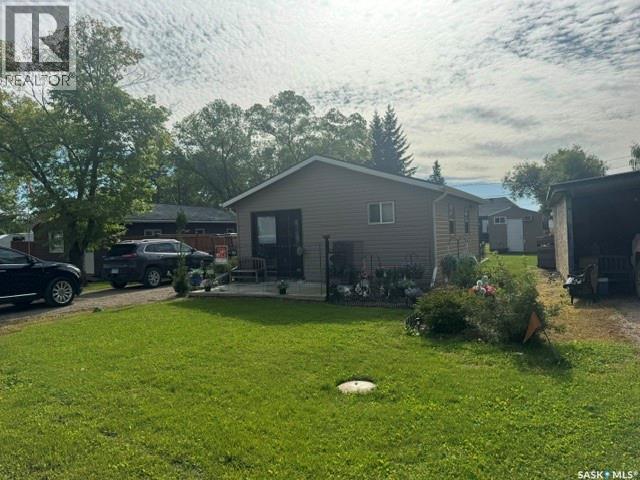
Welcome to this quaint four-season cabin in Aquadeo, Sk. This cozy retreat offers one bedroom, along with a 10' × 10' bunkhouse that comfortably sleeps two additional guests. The inviting backyard features a concrete patio, gazebo, and fire pit—perfect for relaxing and entertaining. A 9' × 10' storage shed provides space for your recreational and seasonal items. The fridge, stove, and dishwasher are included, and the furniture may also be included. An ideal year-round getaway! (id:44393)
RE/MAX Of The Battlefords
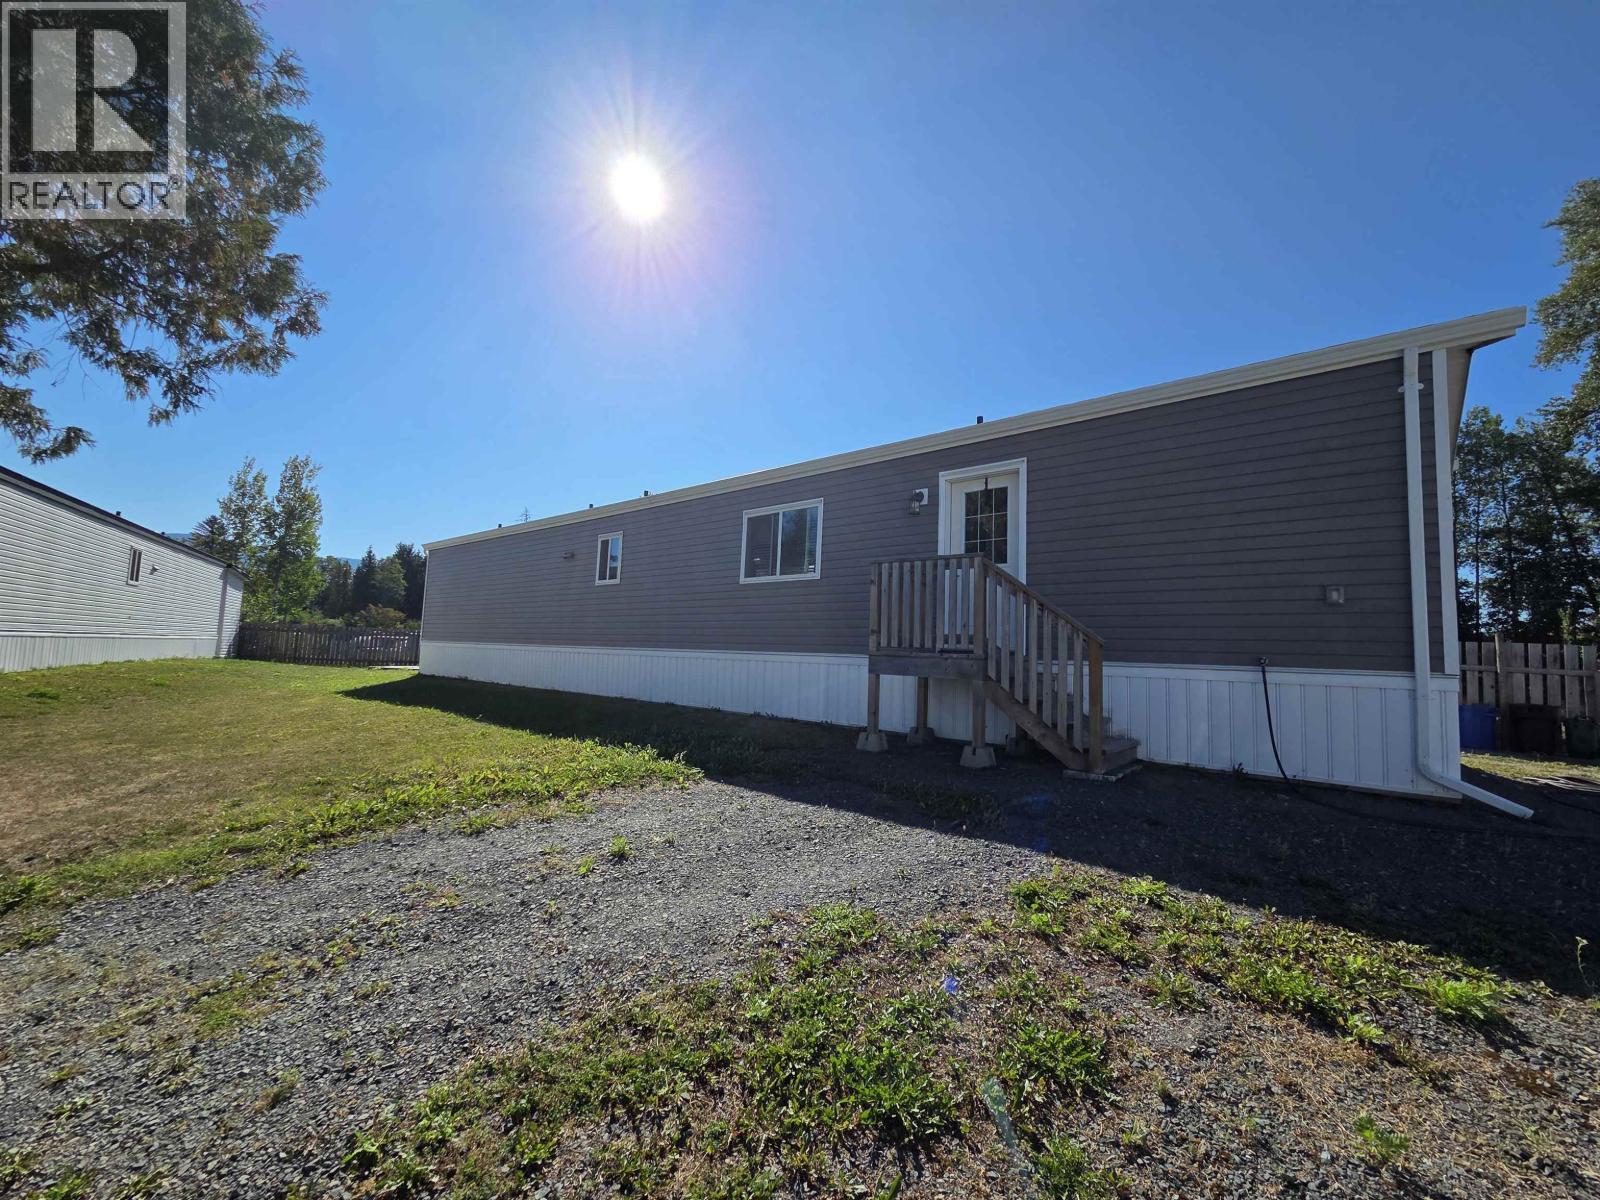
Terrace, British Columbia
Welcome home to this bright and well-maintained 2019 manufactured home featuring 2 bedrooms and 2 bathrooms. The functional layout offers comfortable living with a patio off the kitchen, perfect for BBQs and outdoor entertaining. Recent updates include new gutters and two concrete pads, one is 10x14 the other 10x20, ready for a shed, hot tub, or whatever best suits your needs. Located in a quiet, well-kept park with pad rent of $500/month. A great opportunity for low-maintenance living in a welcoming community! (id:44393)
RE/MAX Coast Mountains
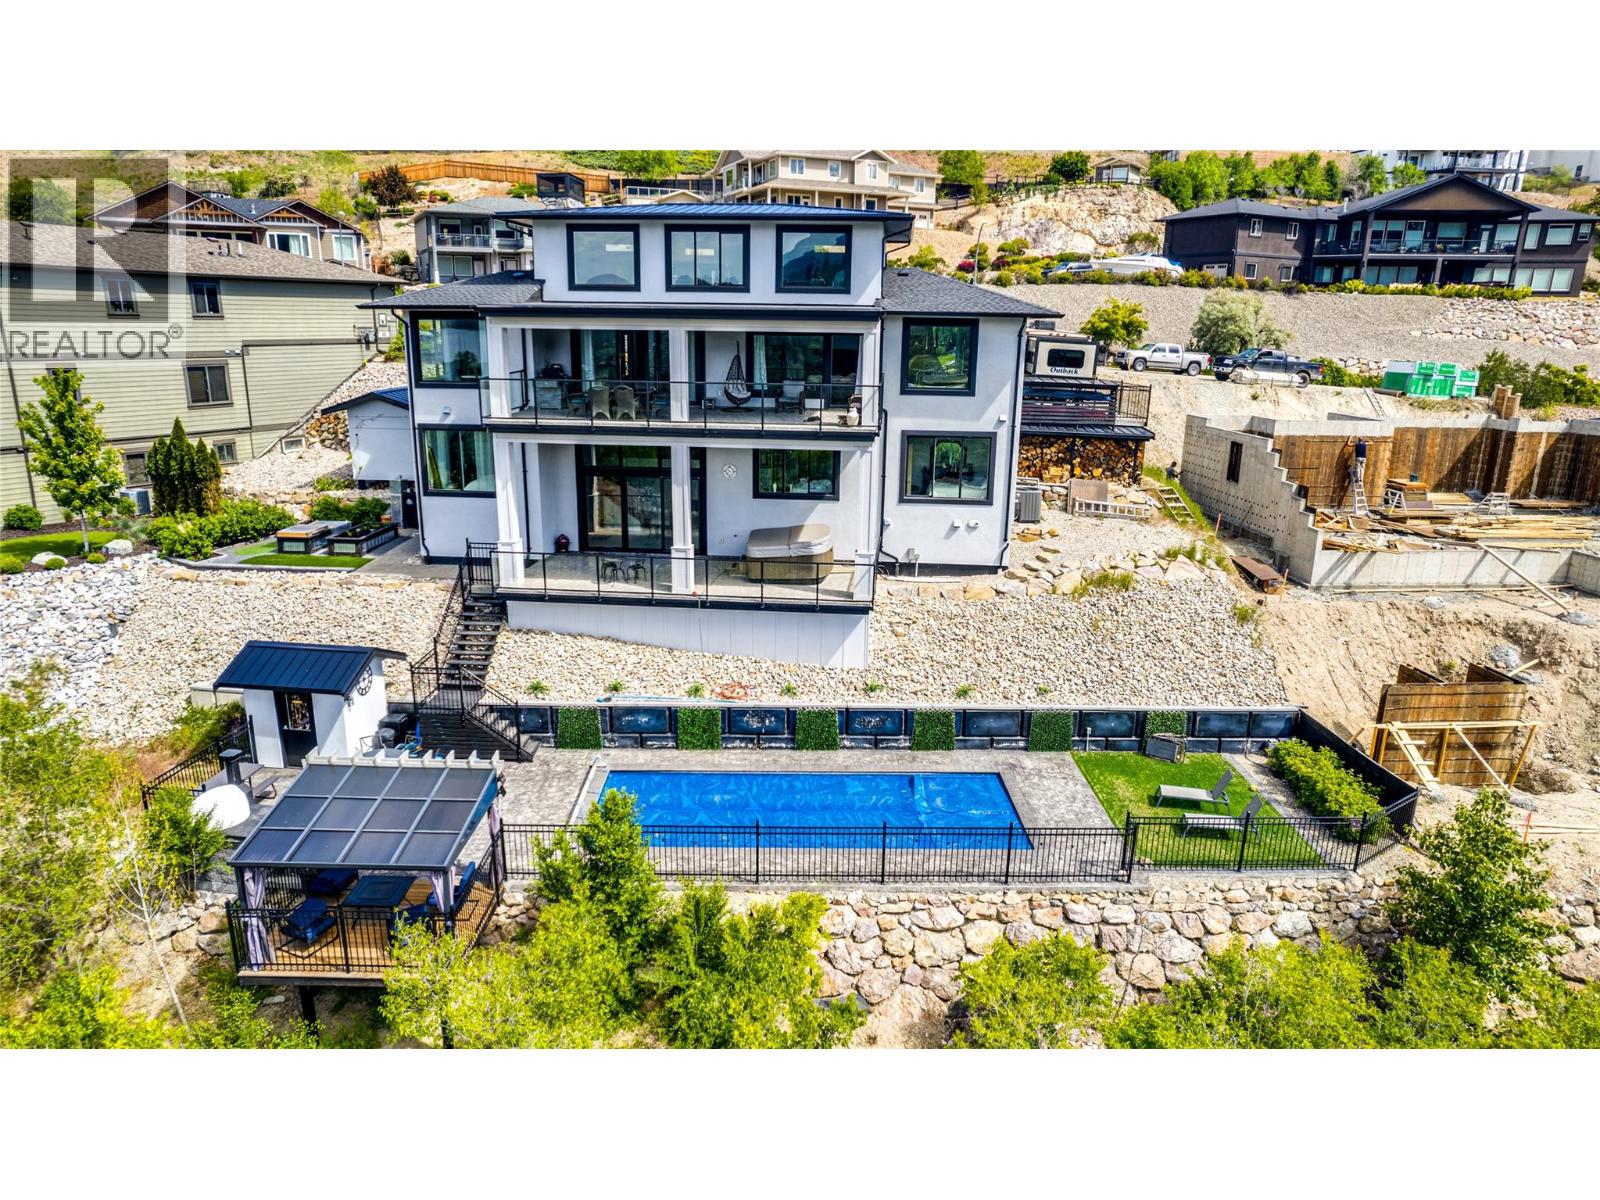
Coldstream, British Columbia
This fabulous Kalamalka Lakeview property with in-ground saltwater pool in desirable Coldstream takes move-in ready to the next level. Enter through the main custom solid wood door with extensive rubber seals for extra sound proofing as you will find with all the interior doors. The main floor contains an open-concept layout centered around maximizing the views. With ceilings lofted to the bonus room on the second floor and a breathtaking marble fireplace, the living room is ideal for entertaining. The adjacent kitchen comes completed with classic white cabinetry, a massive center island, top of the line appliances, and a walk-in pantry. Further, the main floor master suite is an idyllic retreat with a soaker tub in the ensuite bathroom and large walk-in closet. From this level, a covered balcony with built-in grill awaits seasonal outdoor dining. Below the main floor, an expansive lower floor contains four bedrooms, two bathrooms, two laundry spaces, and a bonus room. A family room on this level has a handsome stone-faced fireplace. From here, walk out onto a covered balcony with hot tub and breathtaking views. (id:44393)
RE/MAX Vernon Salt Fowler
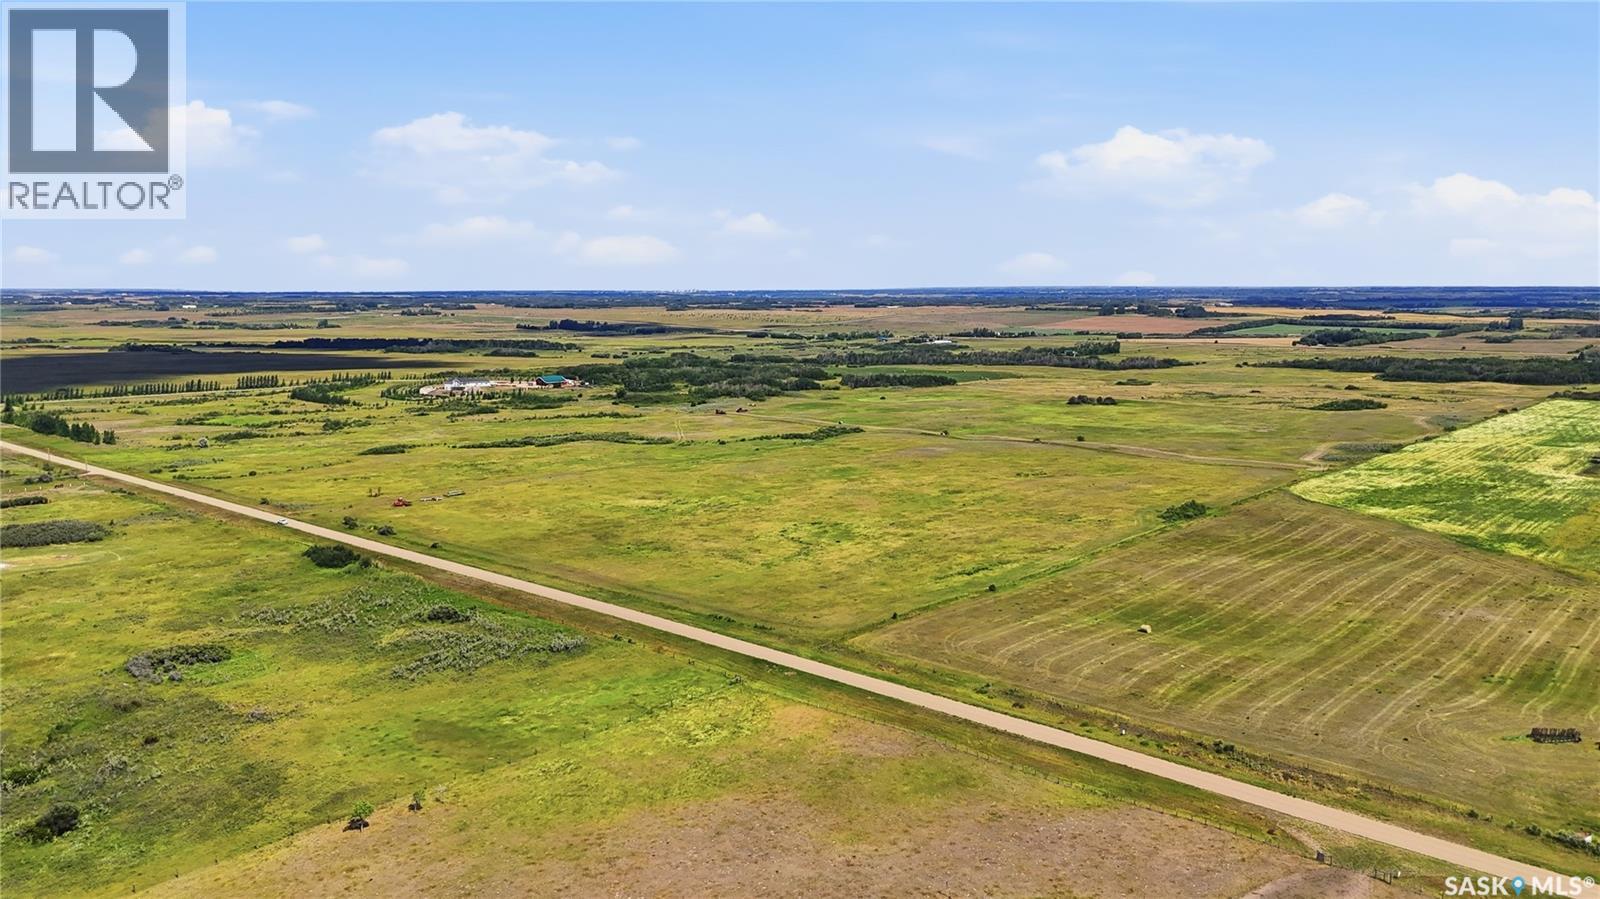
Corman Park Rm No. 344, Saskatchewan
Enjoy space and prairie views on this 80-acre property just west of Highway 60. With a short drive to Saskatoon, Pike Lake, and Vanscoy, experience quick commutes to live, work and play. Land this size is hard to find so close to Saskatoon. Whether you are looking for a holding property, grazing land, or the opportunity to build your dream home or pursue subdivisions, the land is blank slate waiting for you. The RM of Corman Park is finalizing its Official Community Plan, which may allow for more intensive, higher-density acreage development subdivisions if approved. Lots of recreational opportunities are nearby including golf courses, Pike Lake Provincial Park, and the variety of businesses on Valley Road. Mineral rights are not owned by the Seller. Feel free to drive by the land. If you want to access to the land, prior approval is needed. (id:44393)
Boyes Group Realty Inc.
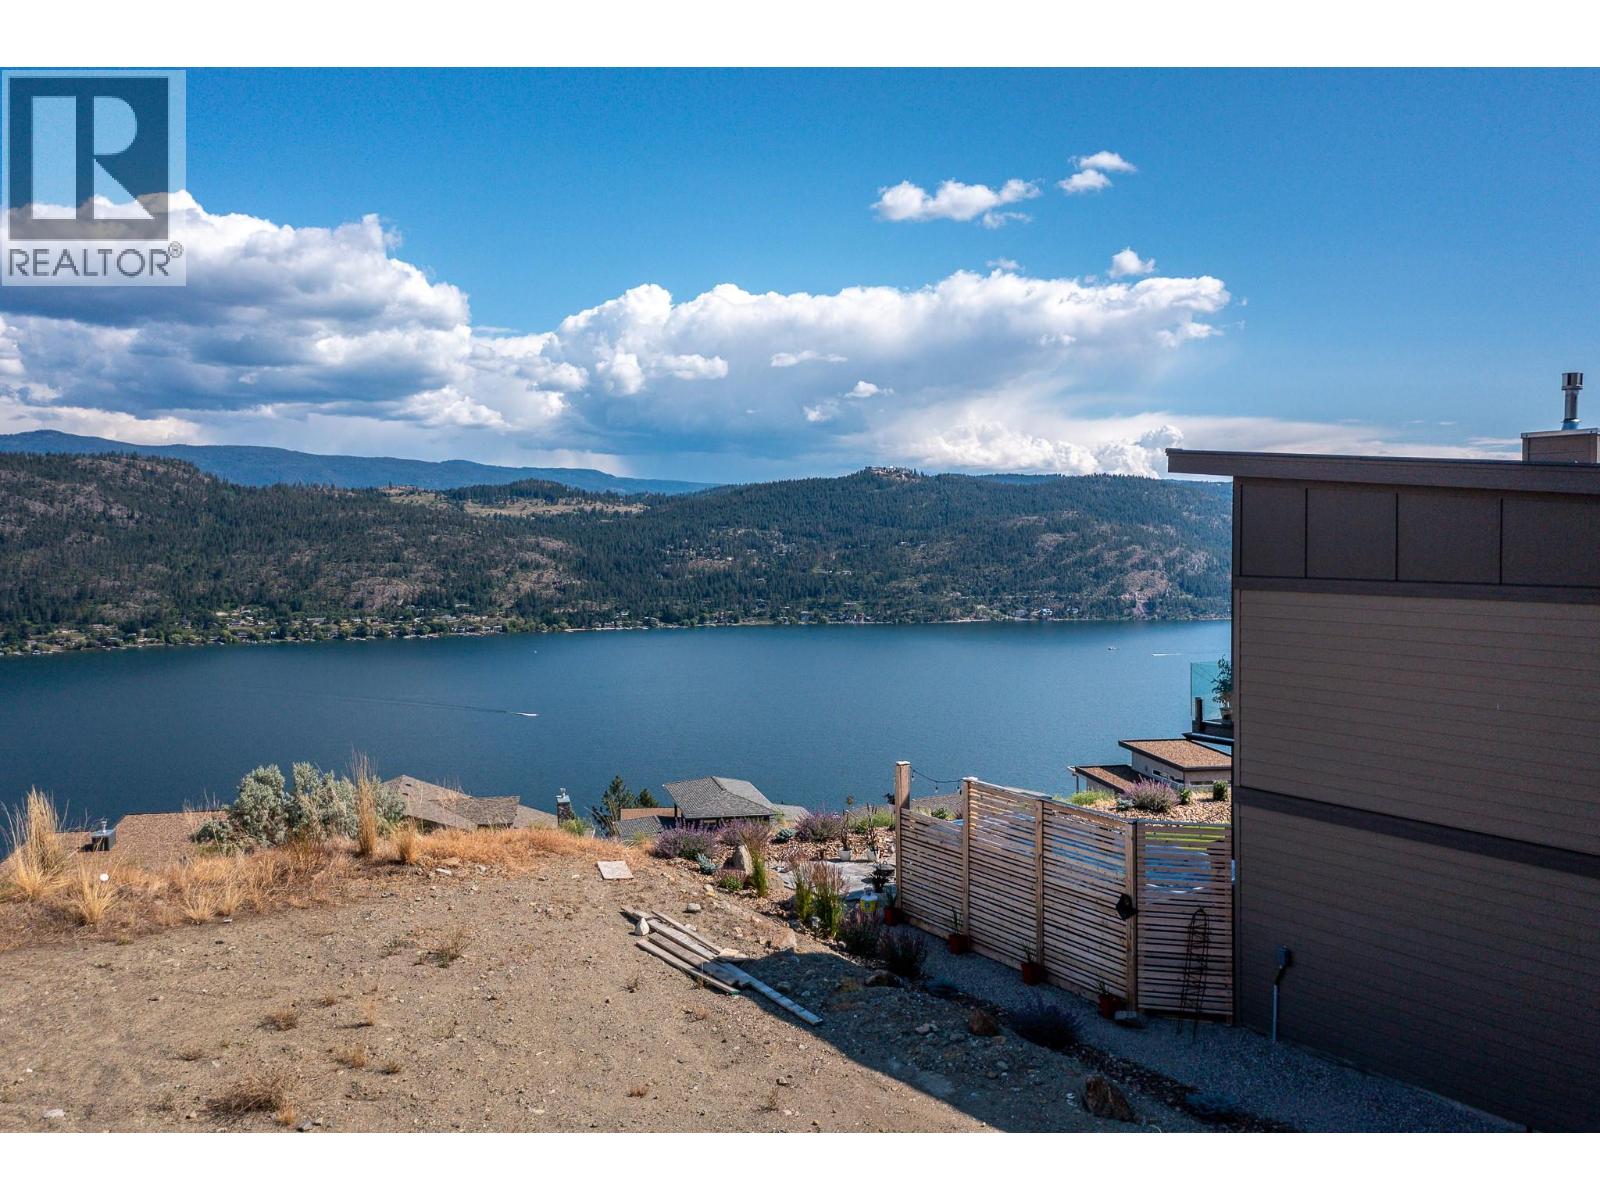
Vernon, British Columbia
YOUR OKANAGAN DREAM STARTS HERE. How long have you been searching for the perfect place to build a home that truly checks all the boxes? This exceptional lot offers the opportunity to create something special—a modern rancher with a walkout basement, beautiful lake views & plenty of usable outdoor space for the pool and backyard you’ve always envisioned. Imagine starting your day with the sunrise over the lake, enjoying your morning coffee surrounded by peace & tranquility, and coming home to a setting that feels like a retreat—all while remaining just 15 minutes from Vernon and approximately 45 minutes from Kelowna International Airport. The build site is prepared & ready for your vision. Choose from one of the three approved Adventure Bay builders and start planning a home designed around the way you want to live. Looking to build near friends or family? The neighbouring property is also available at Lot 20, 8944 Hampshire Crescent, creating the rare opportunity to purchase one or both lots and build side by side. A beautiful setting, lake views, room for a pool & the opportunity to design your ideal Okanagan home—this is more than just a lot. It’s the beginning of what comes next. Please review the supplements for available drawings, the Adventure Bay Recreation Facilities Use Agreement & Design Guidelines. (id:44393)
RE/MAX Vernon