
Candle Lake, Saskatchewan
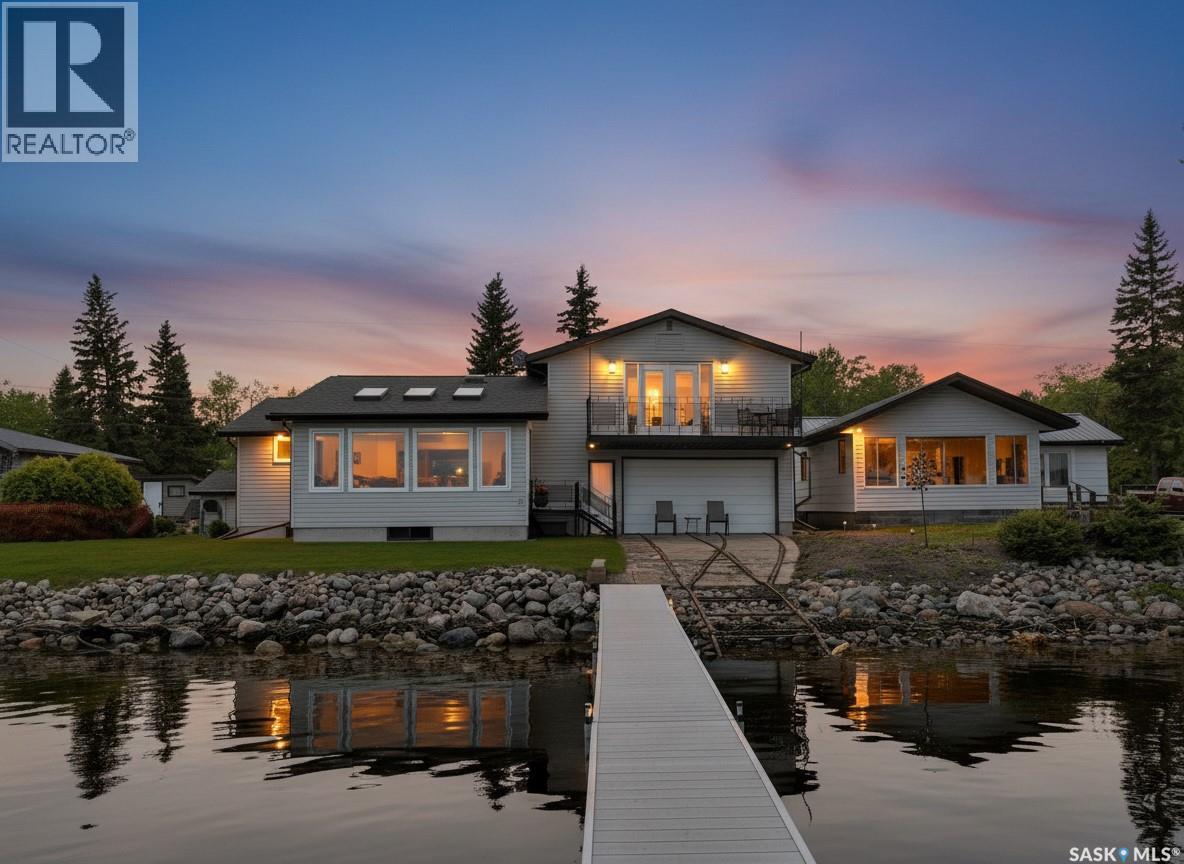
Ultimate Lakefront Package! Rarely does a property like this come available. Enjoy 65 feet of premium west-side LAKEFRONT, ownership to the water, boathouse with rail system(very rare), private dock, sand bottom and crystal-clear waters. Extensively renovated from top to bottom, this impressive 1416sqft home features 3 bedrooms, 2 bathrooms, with stunning panoramic lake views throughout. Enter through the spacious foyer with direct access to the heated garage. The updated kitchen showcases stainless steel appliances, a large sit-up island with ample storage, custom cabinetry, under-cabinet lighting, corner cabinets, 4 pot draws and pantry/laundry, all with views of the water. The main floor also offers a large dining area, two bedrooms, and a 4-piece bathroom. The bright and inviting living room sits just steps from the shoreline, with oversized windows and skylights designed to maximize the panoramic lake views and beautiful morning sun. Above the garage, you'll find the primary retreat, featuring a spacious bedroom, cozy sitting area with a natural gas fireplace and TV, dedicated office space, heated tile floors in both the walk-in closet and luxurious 3-piece ensuite, plus patio doors leading to your own private second-level deck. The attached double garage features in-floor heat and connects directly to the boathouse. Outside, you'll find beautifully landscaped grounds with a stone driveway, fire pit area, patio area, storage shed, and an electrified bunkhouse for guests. A separate utility room houses the updated furnace, water heater, on-demand hot water system, and private well. Additional upgrades include new shingles, front windows, eavestroughs, garage doors, furnace, washer, and dryer, all completed in 2024, along with 200-amp electrical service. Take advantage of the optional turnkey package, complete with the boat, quad, and many extras, making your transition to lake life effortless. #yourhappyplace (id:44393)
Exp Realty
Langley, British Columbia
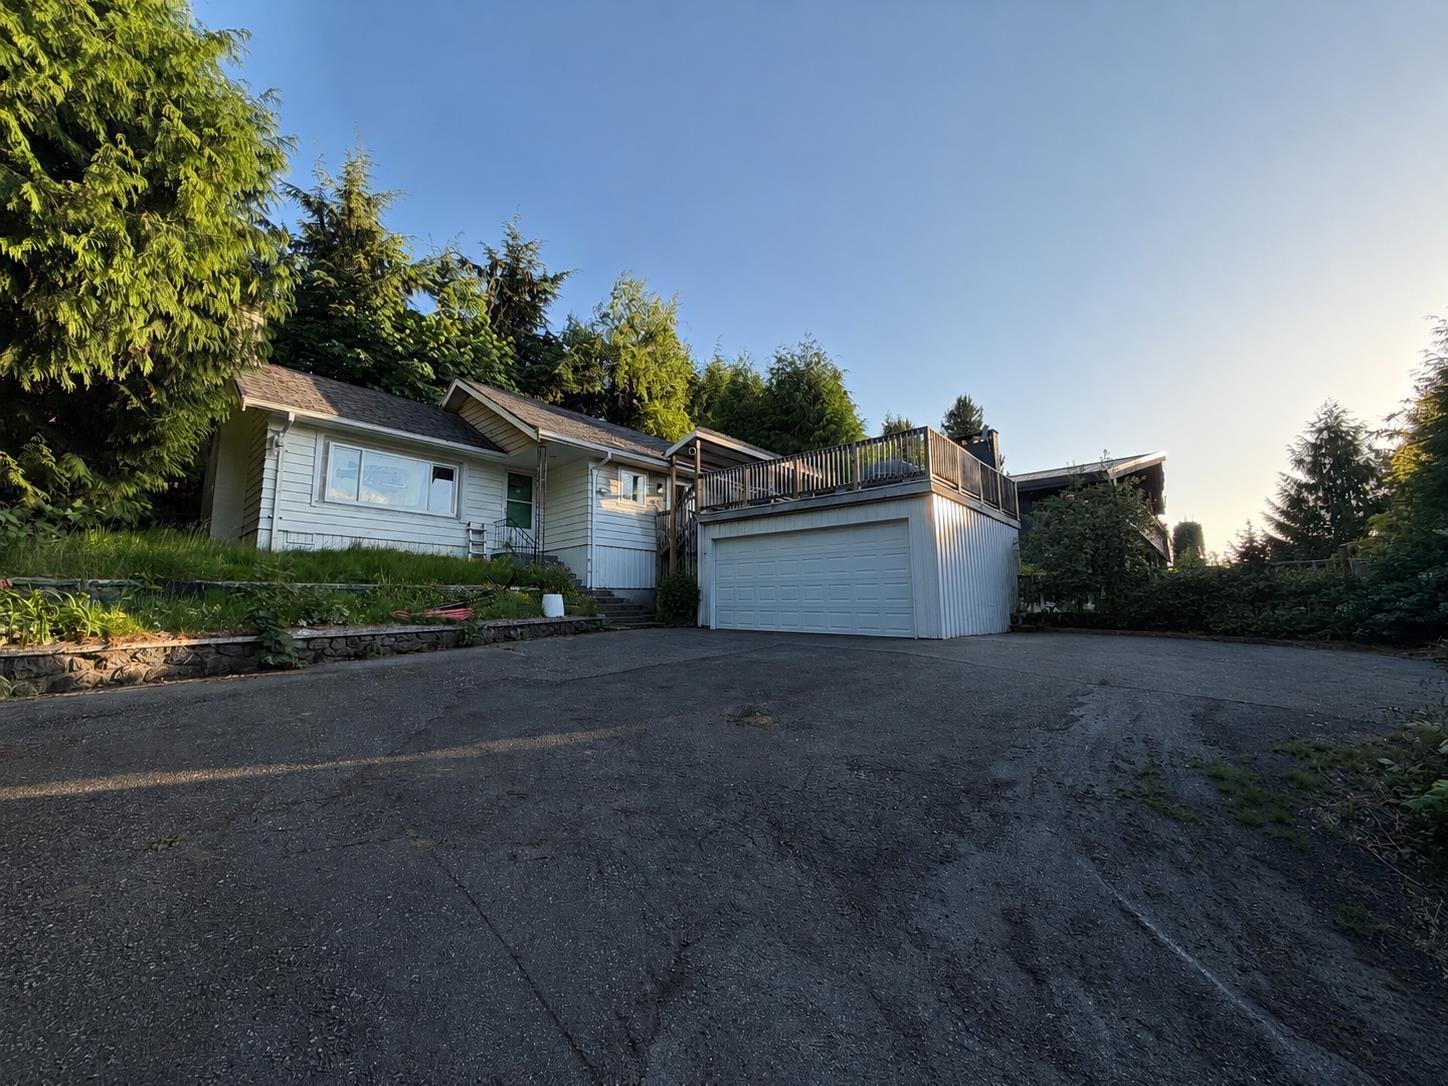
Opportunity awaits on this spacious 9,935 sq. ft. north-facing lot with beautiful mountain views! This 2-storey home offers 1,497 sq. ft. featuring 3 bedrooms, 2 bathrooms, and a recreation room. Enjoy mountain views from the main floor deck, ample parking for up to 8 vehicles, and recent updates including updated kitchen, laminate flooring and windows. Located in a quiet cul-de-sac within walking distance to Uplands Elementary, HD Stafford Middle School, parks, and minutes to Newlands Golf & Country Club. Whether you're looking to renovate, hold as an investment property, or build your dream home with stunning mountain views, this is a rare chance to secure a large lot in a sought-after family-friendly neighbourhood. Listing photos are virtually staged. (id:44393)
Sutton Premier Realty
Surrey, British Columbia
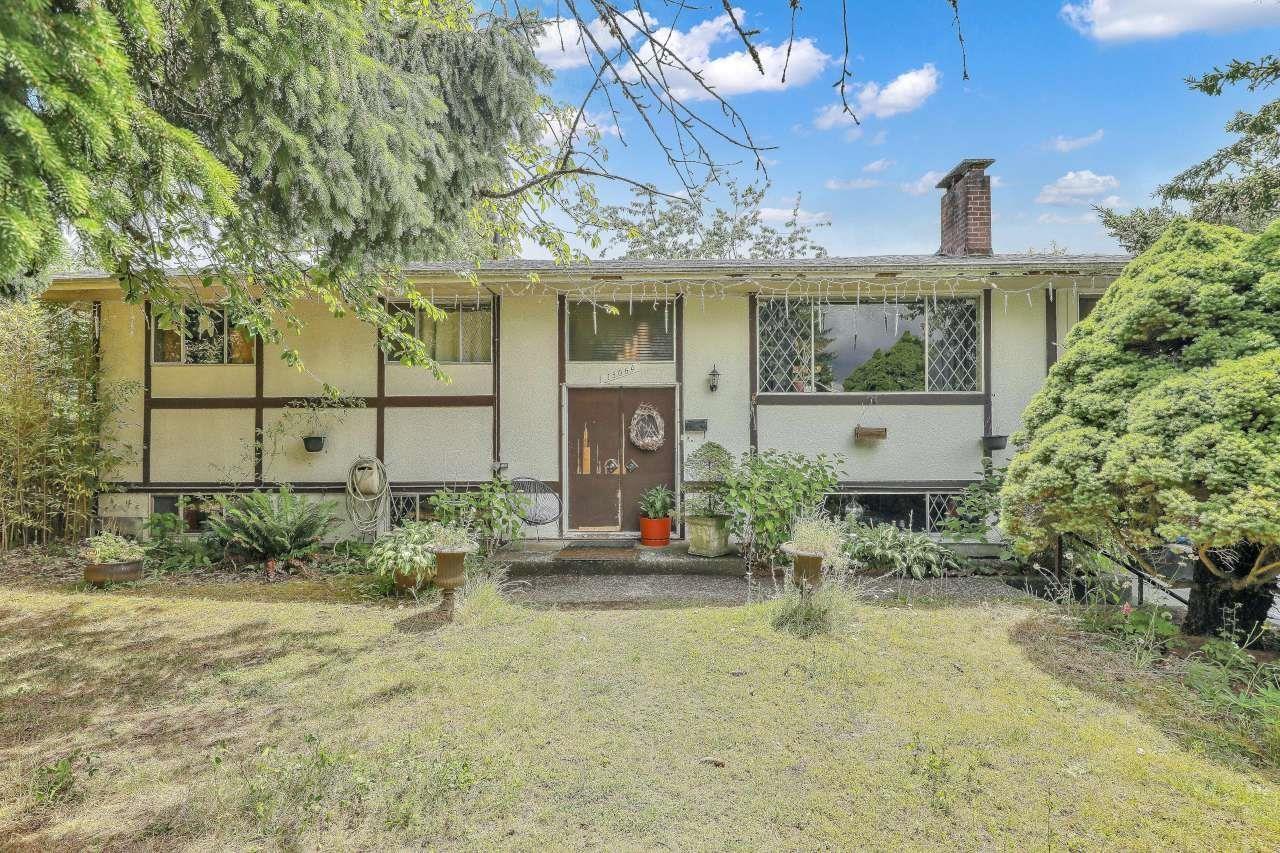
Extra large Birdland home nestled at the end of a cul-de-sac and adjacent to hummingbird park w/ Sunny south exp. Over 3100 sq ft 6 bdrm 3 bath home on nearly 7200 sq ft lot (70 x 102). Bring your design ideas for a slight refresh of the home and add your own sweat equity. Some projects started just need some final touches. Main floor famrm is enclosed sundeck with full roofline, Solid oak hdwd floors on main, 3 bdrm suite in bsmt. Walk to schools, transit, etc. (id:44393)
RE/MAX 2000 Realty
Langley, British Columbia
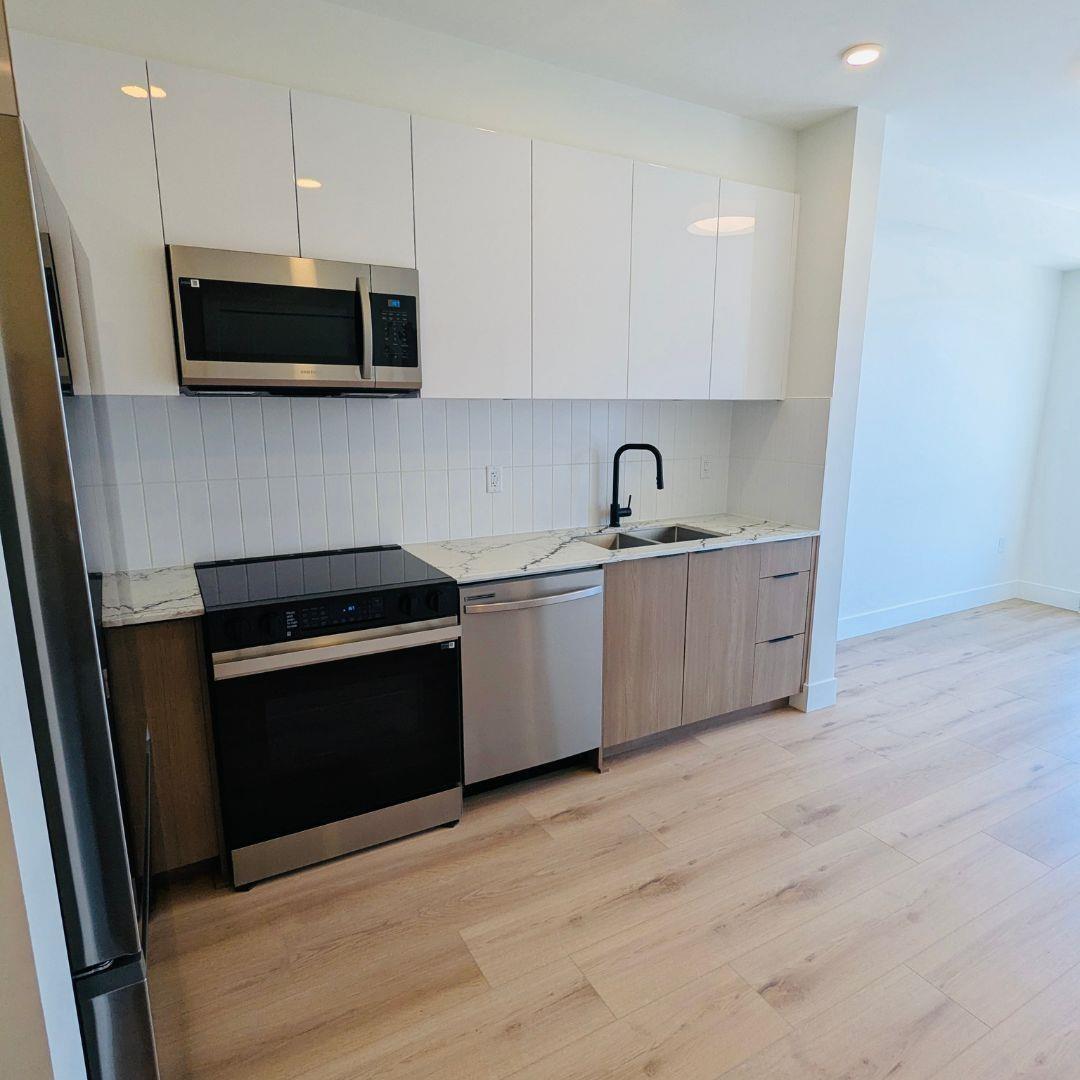
Welcome to Unity South Langley! This brand-new 1 bedroom + den condo offers approximately 500 sq. ft. of modern living in the heart of Downtown Langley. Thoughtfully designed with an open-concept layout, contemporary finishes, quality appliances, in-suite laundry, and a private patio, this bright home is perfect for a professional or couple. The versatile den provides an ideal space for a home office or additional storage. Enjoy access to exceptional amenities including a fitness centre, yoga studio, rooftop terrace, resident lounges, home office hub, and landscaped outdoor gathering spaces. Conveniently located steps from shopping, restaurants, Safeway, Nicomekl Park, transit, and the future Surrey-Langley SkyTrain. Includes 1 underground parking stall and 1 storage locker. Small pets may (id:44393)
Hugh & Mckinnon Realty Ltd.
Pilot Butte, Saskatchewan
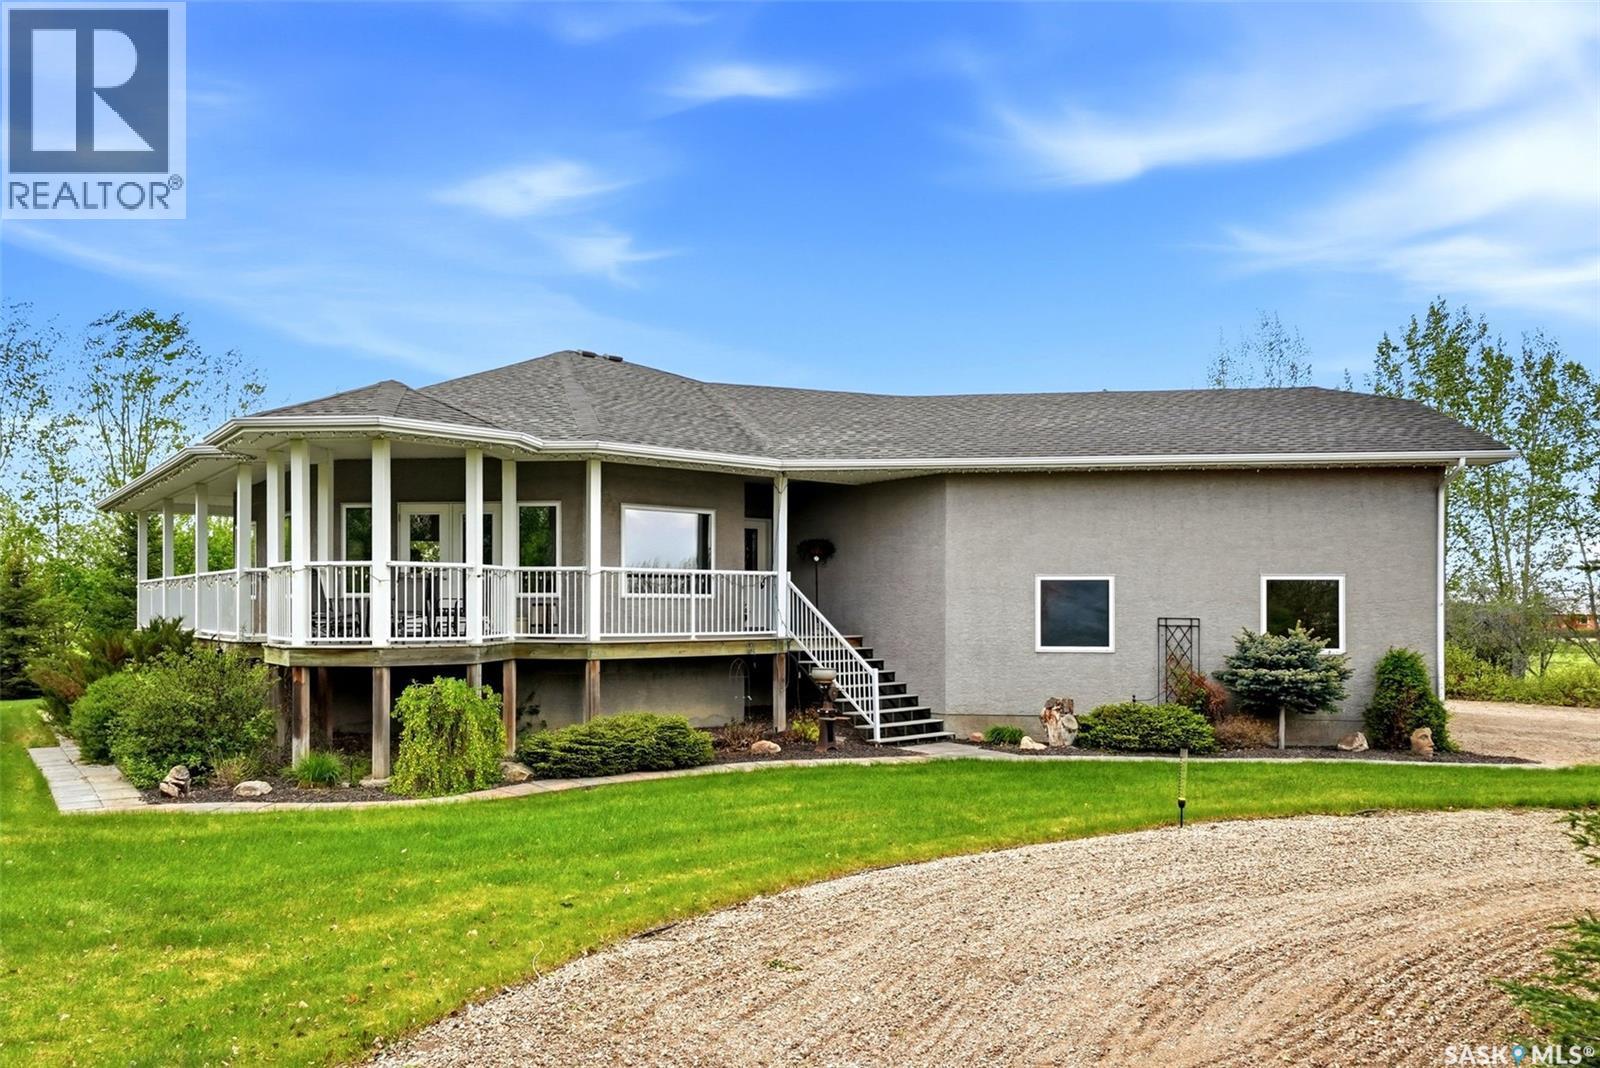
Welcome to acreage living-without giving up the convenience of the city. Built by Emerald Park Homes and proudly offered by the original owner, this 1,506 sq ft bungalow is being presented for sale for the very first time. Situated on 4.92 acres, this property offers a rare combination of space, privacy, and accessibility-just 9 minutes to Costco and 22 minutes to downtown. The home features a functional open-concept layout with 4 bedrooms and 3 bathrooms, along with a fully developed basement that provides additional living and entertaining space. A double attached garage adds everyday convenience. The expansive acreage offers endless potential for outdoor enjoyment, future development, or simply embracing the quiet of country living-while remaining close to all major amenities. A rare opportunity to own a well-maintained, original-owner acreage in a highly desirable location. (id:44393)
RE/MAX Crown Real Estate
Langford, British Columbia
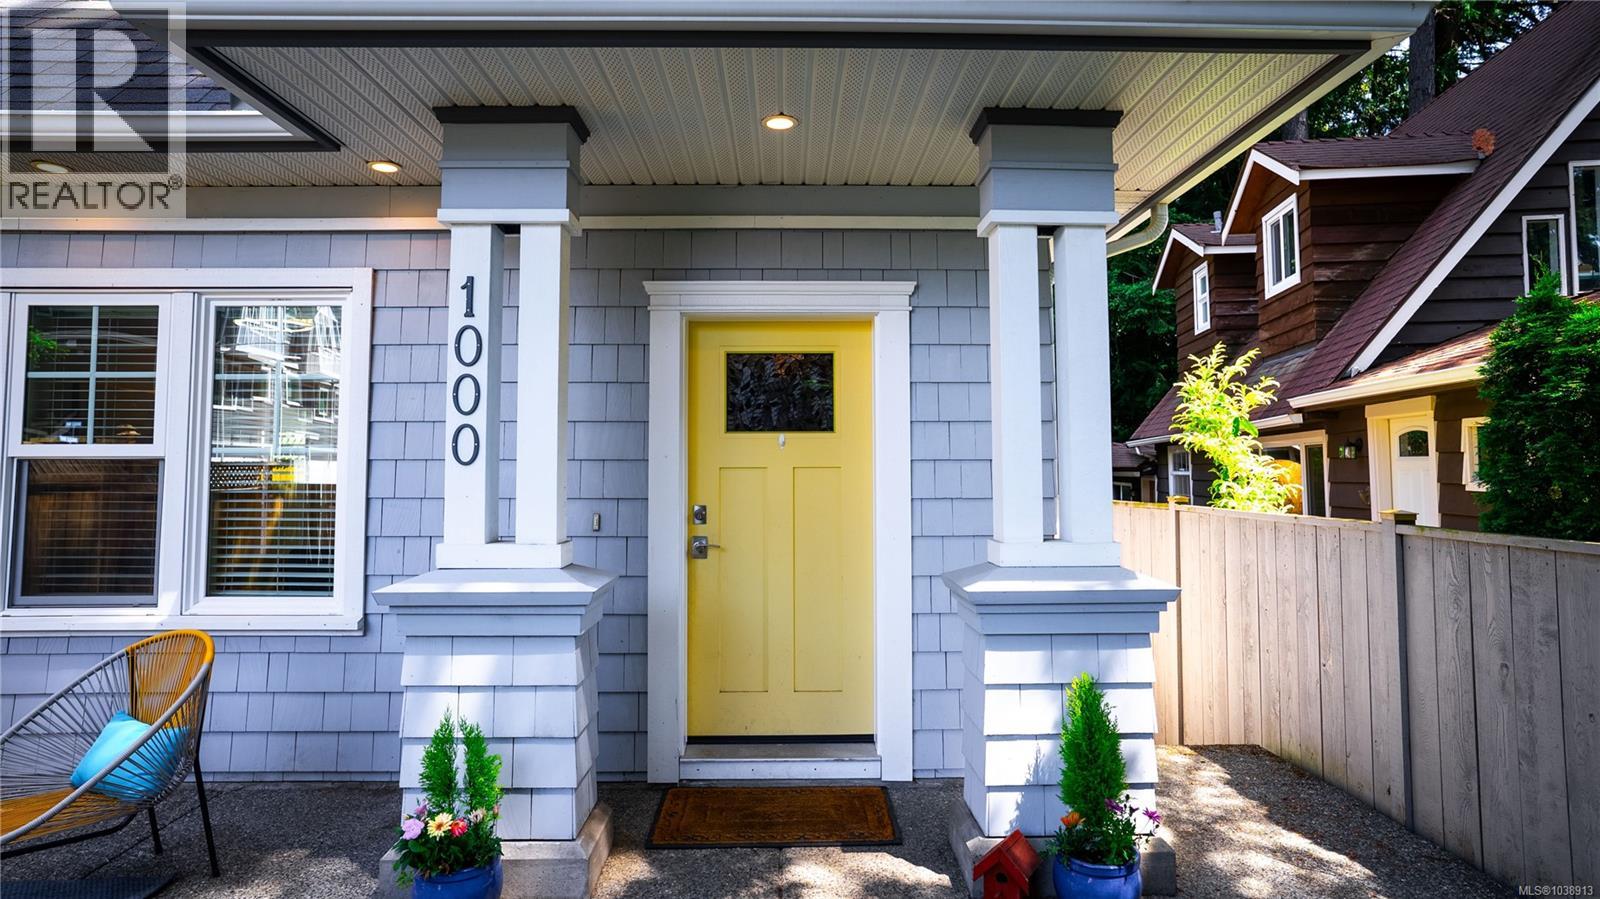
Nestled on the Metchosin border in the highly sought-after Happy Valley neighbourhood, this home offers the perfect blend of peaceful surroundings and everyday convenience. Enjoy easy access to the Galloping Goose Trail, parks, schools, shopping, and recreation—all just minutes away. Surrounded by mature trees, this property offers a rare level of privacy in both the front and back yards, an uncommon feature for newer construction. Inside, there's plenty of room to grow with a large finished basement, plumbing roughed in for an additional bathroom, and a substantial unfinished area ready for your ideas. Step outside to a private back deck featuring a built-in bar—perfect for entertaining family and friends. The basement also offers a unique concrete ramp providing direct backyard access. Be sure to view the feature sheet and property website, including TWO videos. Book your private showing today! (id:44393)
Royal LePage Coast Capital - Chatterton
Kelowna, British Columbia
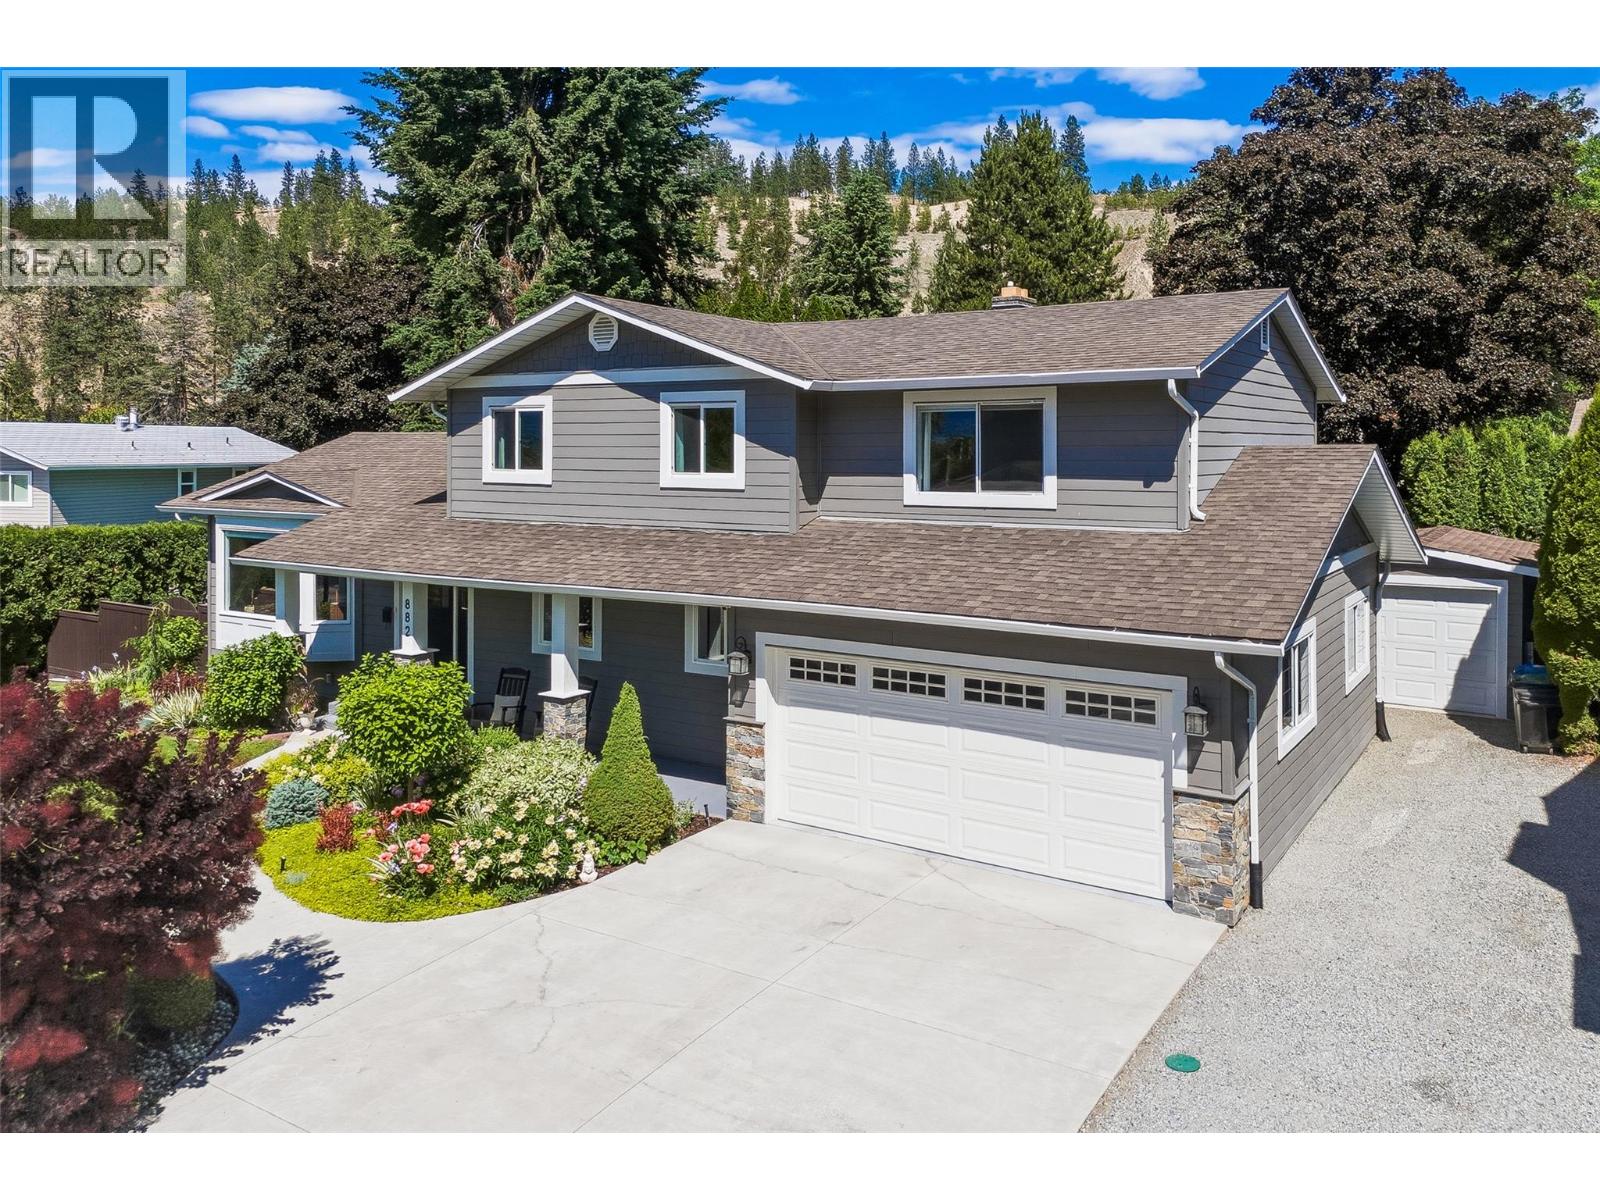
LOWER MISSION LIVING ON A QUIET CUL-DE-SAC! Enjoy a private backyard, plenty of parking and a move-in ready home just steps from schools, parks + all the local amenities! Located on a .24 acre lot, this fully updated family home offers a vibrant split-level layout that gives everyone room to spread out. The main floor is bright and welcoming, featuring extensive hickory flooring with an updated custom kitchen overlooking the backyard with two-tone cabinetry, a gas range & SS appliances! The dining area connects seamlessly to the outdoor living space, where a pergola-covered sundeck creates the perfect setting for summer dinners, entertaining friends or enjoying a quiet evening outdoors. The lower family room is a natural gathering place with its gas fireplace, built-in breakfast nook & cozy media area adjacent to a powder room & laundry area that connects to the 2 car garage . Upstairs you'll find all 4 bedrooms, including a spacious primary retreat complete with a large walk-in closet + a luxurious 5-pc ensuite with dual vanities + soaker tub. Outside, the fully fenced backyard feels secluded & offers plenty of room for backyard games, gardening, pets and kids! The detached man cave provides extra flexibility for hobbies, projects or additional storage in addition to the large crawl space. Located within walking distance of schools & parks, this home is just a short bike to beaches, Barn Owl Brewing, Dunnenzies + all of the Lower Mission amenities! (id:44393)
Macdonald Realty
Kelowna, British Columbia
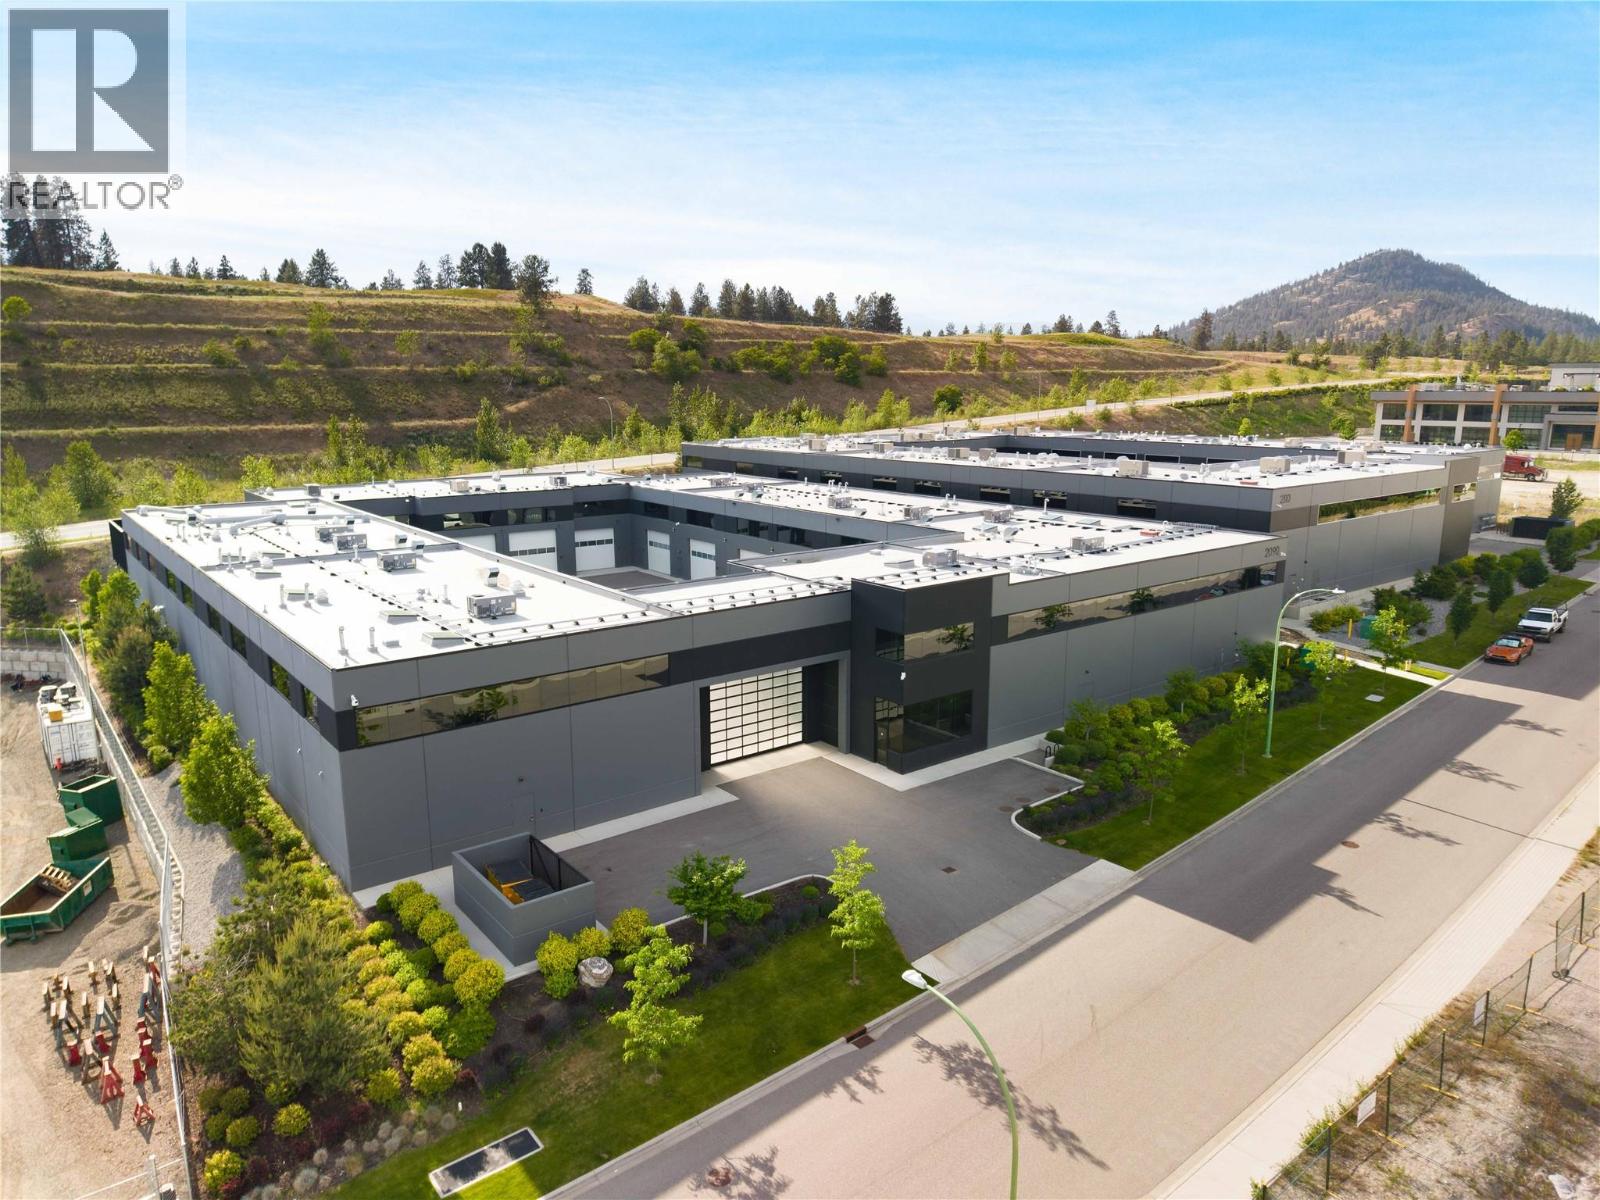
Some spaces are built to store things. Others are built around the people who create, collect, build, and pursue them. Located within The Vaults, this exceptional end-unit offers 2,845 sq.ft. of finished space designed for those who require more than a conventional garage, office, or warehouse. Whether housing a vehicle collection, operating a business, building a workshop, creating a showroom, or crafting a space entirely your own, the possibilities are as ambitious as the vision behind them. The lower level spans over 2,000 sq.ft. with two oversized garage bays, epoxy flooring, a wheelchair-accessible bathroom with full shower, utility sink, mechanical room with additional storage, and multiple access points including direct exterior entry. Expansive windows and soaring ceilings create a bright, open environment rarely found in industrial space. Upstairs, the finished 825 sq.ft. loft is a standout feature. Hardwood flooring, exposed polished concrete walls, skylights, a powder room, sink, and large windows overlooking the surrounding valley and mountains create a space equally suited for an executive office, client meeting area, entertainment lounge, fitness studio, creative workspace, or private retreat. The end-unit location sets this offering apart, providing additional glazing and natural light throughout both levels. Clean architectural lines, quality finishes, and a highly functional layout offer immediate usability while leaving ample opportunity to personalize the space to suit your needs. Purpose-built for collectors, entrepreneurs, builders, and enthusiasts alike, opportunities like this are rare. Own the space. Define its purpose. (id:44393)
RE/MAX Kelowna - Stone Sisters
Saanich, British Columbia
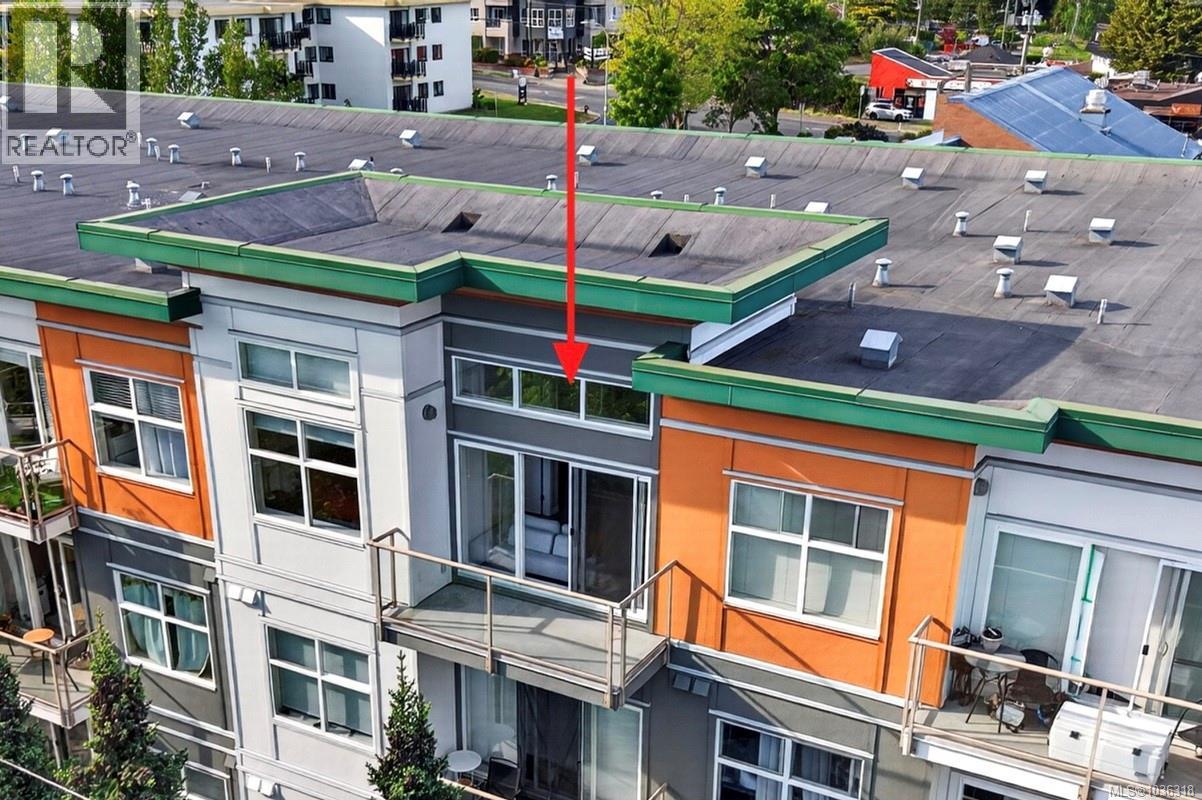
TOP FLOOR OASIS WITH 12FT CEILINGS NEAR UVIC! Nestled in highly walkable Cedar Hill, this SOUTH-FACING, top-floor one-bedroom condo is perfect for students or pet owners. Top amenities are at your doorstep, including Fujiya, Fig, Urban Cup Cafe, Tuscany Village, and Shelbourne Plaza, with effortless transit to UVic and Camosun. The bright OPEN-CONCEPT LAYOUT boasts towering 12FT CEILINGS, modern laminate flooring, and massive banks of windows flooding the space with NATURAL LIGHT. Enjoy a functional TECH NOOK, in-suite laundry, and ample wall space for your art. The efficient kitchen features a PENINSULA BAR with a stylish hanging pot rack above the sink. The quiet bedroom shares the soaring ceilings and offers an ENSUITE BATHROOM. Step out onto your balcony to enjoy views of MT TOLMIE and year-round BBQS. Includes covered parking and bike storage. No size restrictions for dogs. Come have a look! (id:44393)
Royal LePage Coast Capital - Chatterton
Sooke, British Columbia
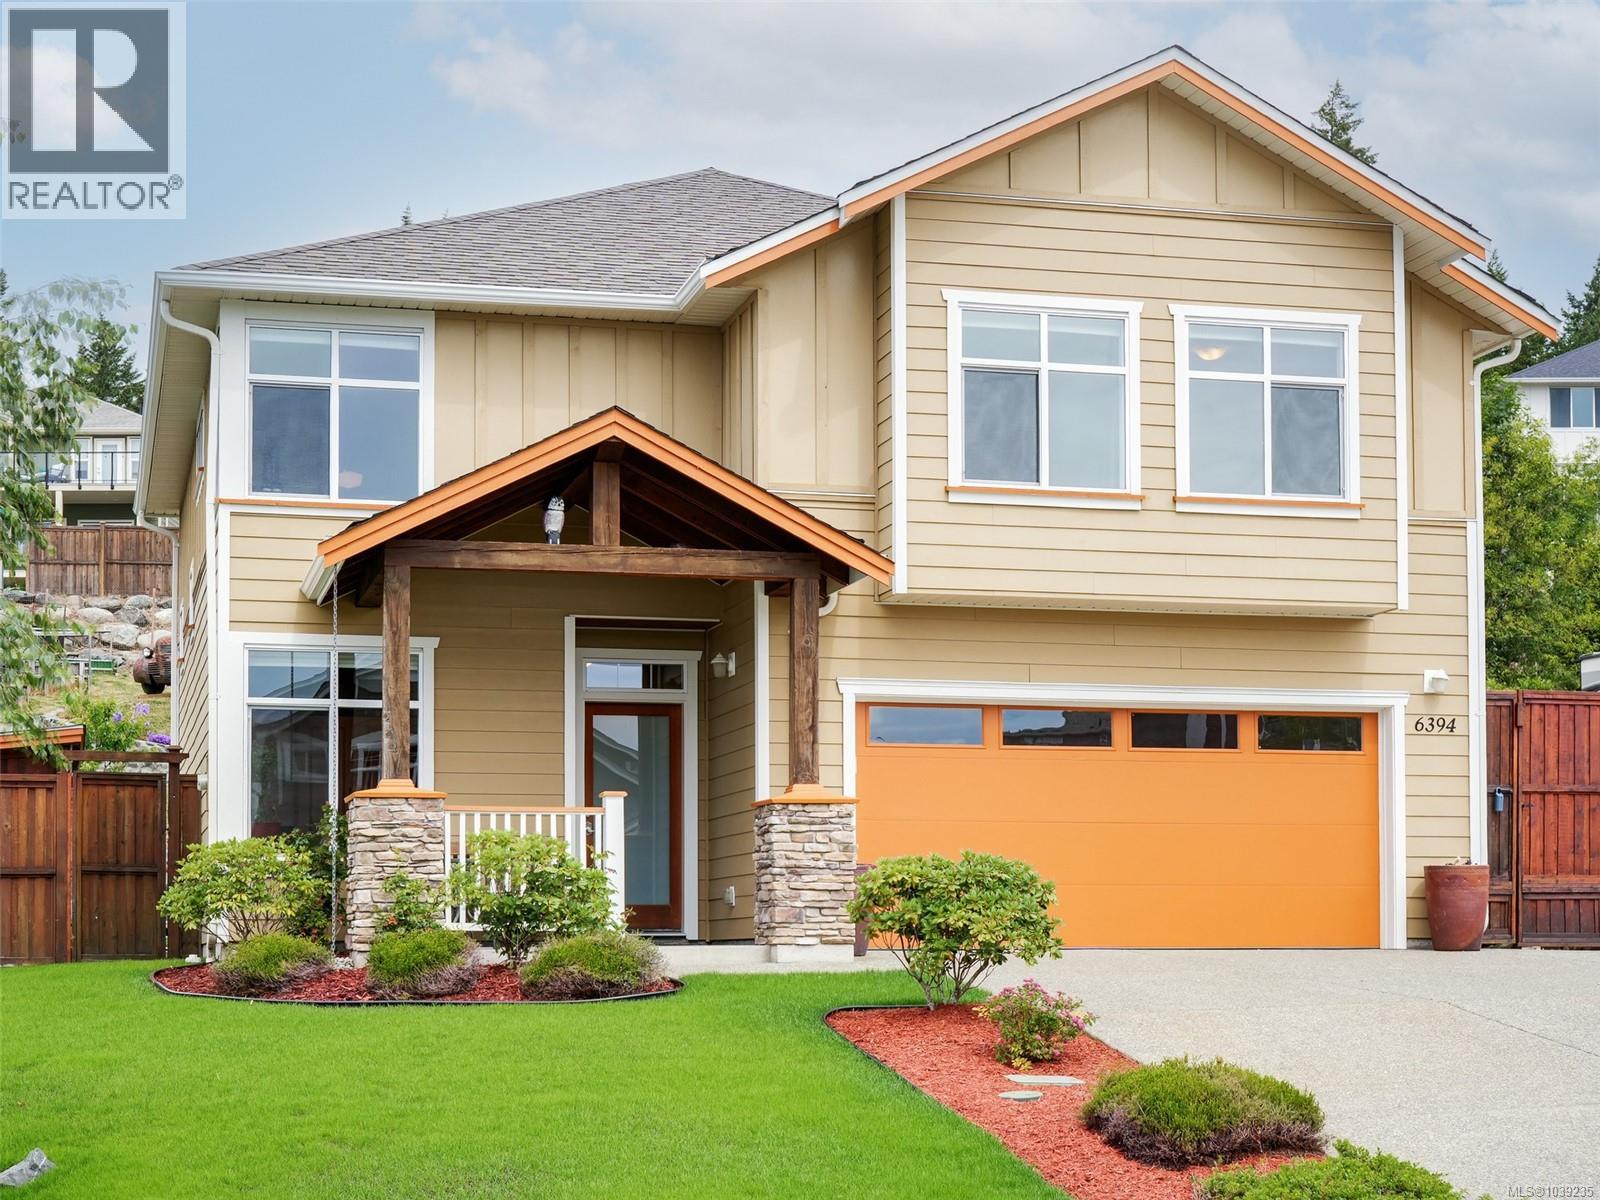
The most desirable offering! A beautifully maintained, move-in ready family home ideally situated on a manicured 0.25 acre freehold lot in the highly sought after Sunriver Estates! Built in 2016 & meticulously cared for, pride of ownership is evident from the moment you arrive. With a striking timber-frame entrance & manicured gardens, this home offers exceptional curb appeal. Inside, soaring 18' ceilings create a stunning great room, complemented by HW flooring, a cozy FP, & abundant natural light. Well-appointed kitchen features granite counters, a butcher block island, & ample workspace for family gatherings or entertaining. Versatile front den with murphy bed offers an ideal home office or potential 4th BR. Up, you'll find 3 generous BR, including a spacious primary retreat, plus a bonus loft area. Efficient heat pump provides year-round comfort, while the spotless dbl garage, greenhouse, storage sheds, & beautifully landscaped grounds complete this exceptional turnkey opportunity. (id:44393)
Royal LePage Coast Capital - Sooke
Kerrobert, Saskatchewan
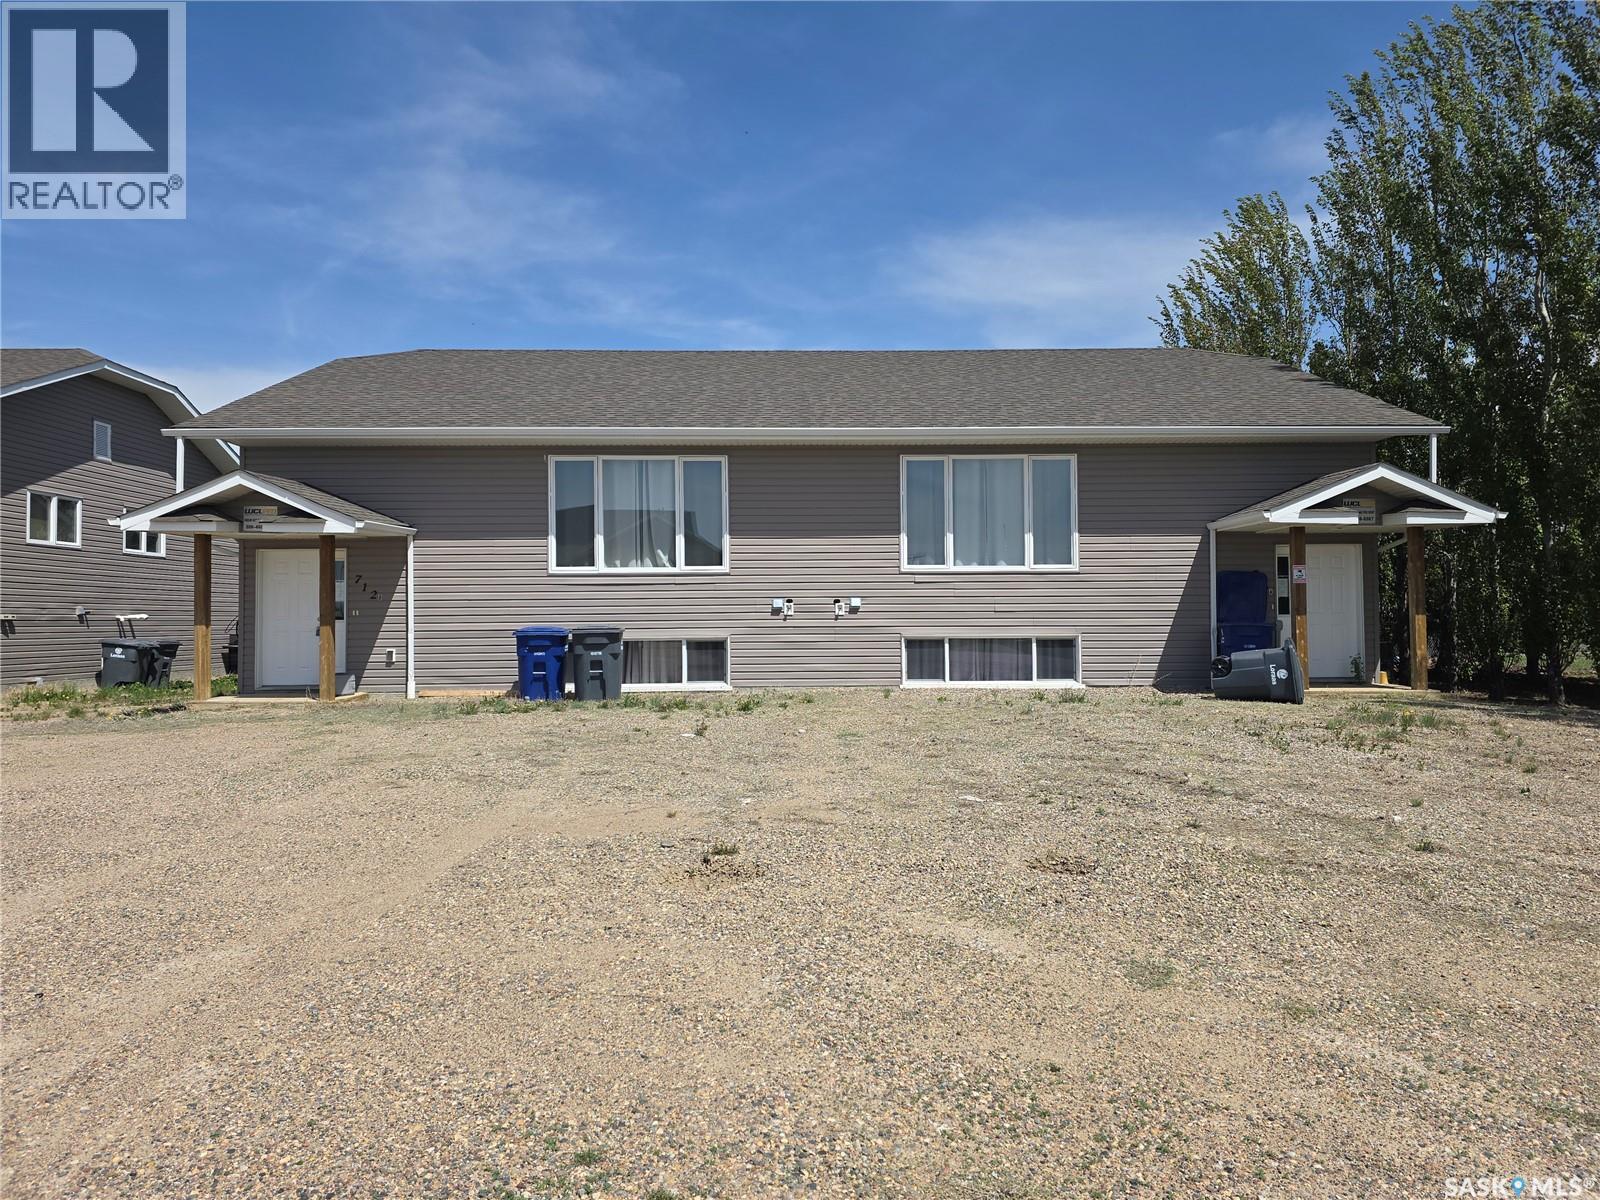
12-bedroom, 4-bathroom, looking for a revenue property in the oilfield! Or a mortgage helper. This property fits both. Located in Kerrobert, Saskatchewan, this duplex works as a four-plex. Finished. Both main-floor units offer 3 bedrooms, a living room, a full 4pc bath, & a kitchen with a fridge, stove, & dishwasher. Both Basement units offer 3 more bedrooms, a sitting room, a 4pc bathroom, and a satellite Kitchen with a fridge, microwave & dishwasher. There is shared laundry between the top & bottom units on each side. Totalling 12 bedrooms. This property offers central air & is very well maintained. Each bedroom comes with a privacy combination lock. These units are set up for individual room rentals. Fully furnished. Call for more information today. (id:44393)
Century 21 Fusion
Surrey, British Columbia
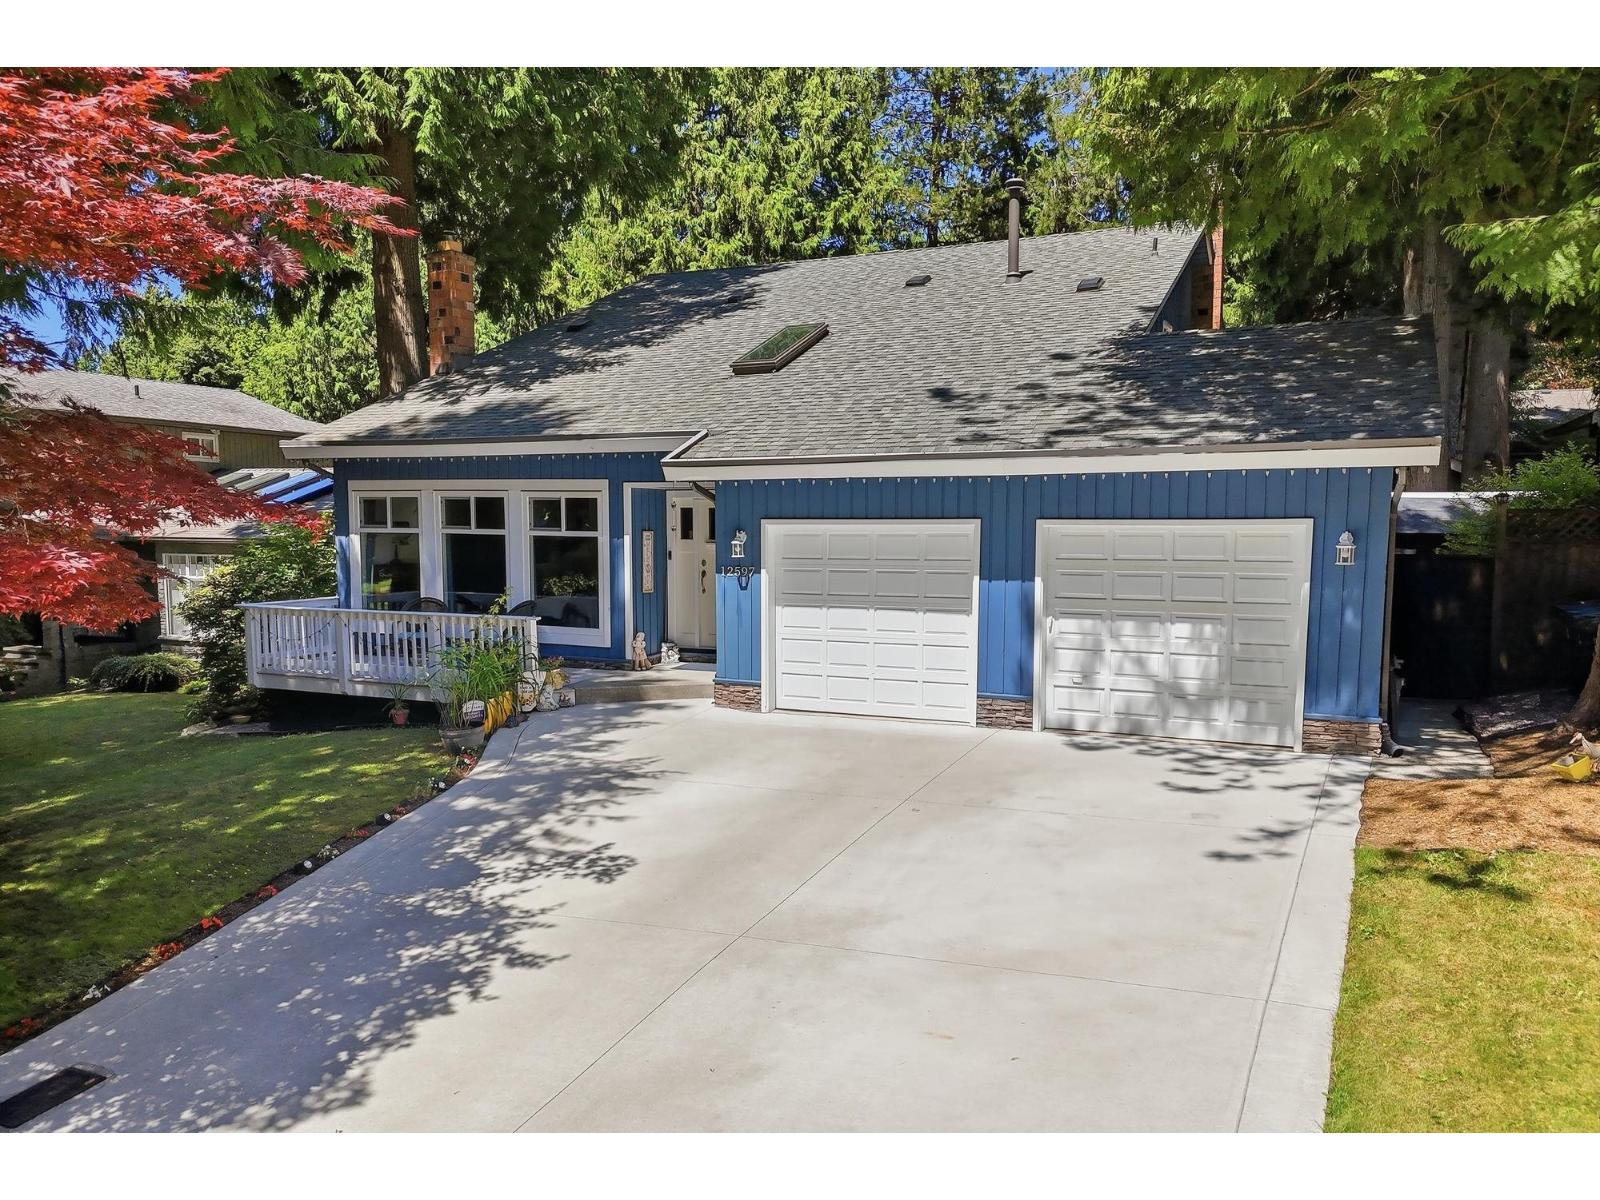
Welcome to this beautifully renovated home in the heart of Ocean Park steps to Ocean Cliff Elementary School. This move-in ready home has been extensively updated throughout and offers the perfect blend of style, comfort, and functionality. The home features stunning vaulted ceilings and skylights, two gas fireplaces, a sleek white kitchen with SS appliances, spacious sun room for year round outdoor living and quality finishes at every turn. Large updated windows fill the home with natural light while creating a seamless connection to the private outdoor spaces. Ideal for families and entertainers alike, this home offers 3 generous bedrooms, 3 updated bathrooms and exceptional attention to detail. Updated driveway, double car garage and private backyard with a deck, this home has it all! (id:44393)
Engel & Volkers Vancouver (Branch)