
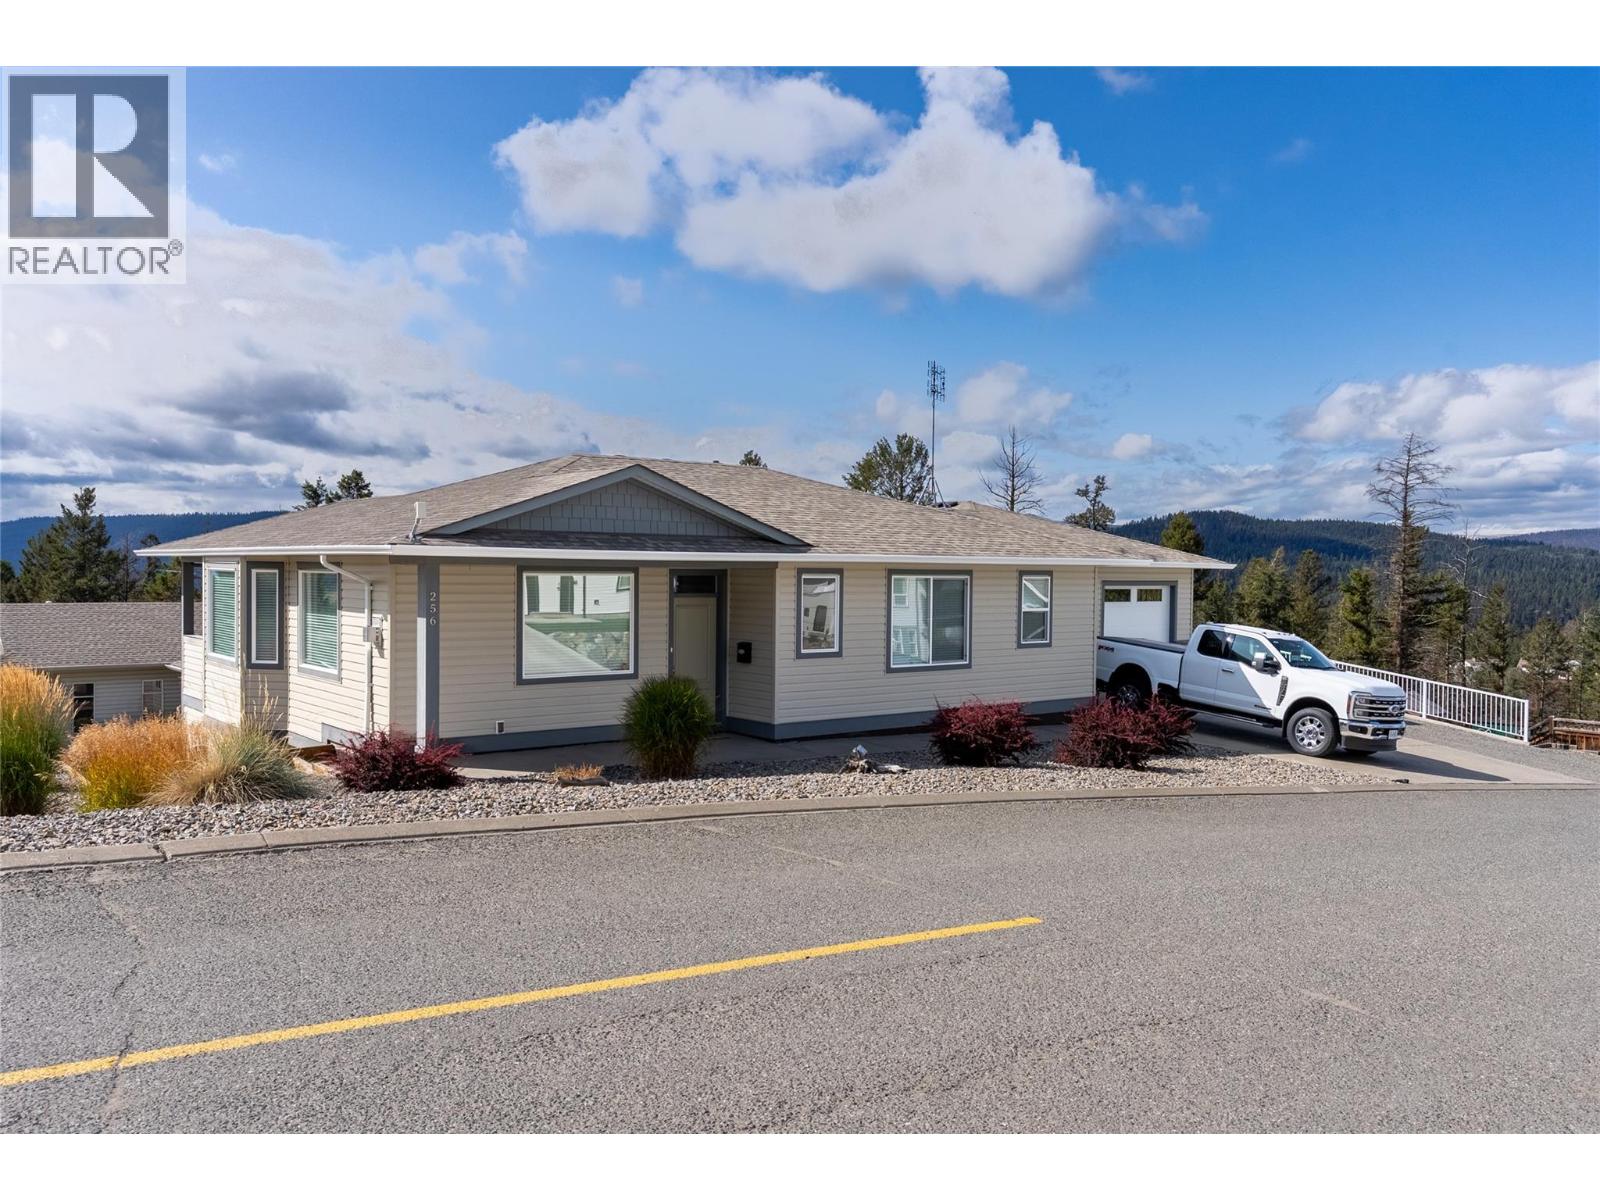
Logan Lake, British Columbia
Big Space. Smart Layout. Endless Possibilities. Built in 2016 and offering over 3,000sq.ft. of living space, this impressive rancher with WO basement delivers flexibility, function and extras that are hard to find. With new carpets and fresh paint, the home is bright, clean and ready to enjoy. The main floor is designed for comfortable everyday living, featuring a primary bedroom w/ensuite and WI closet, plus a second bedroom and full bathroom. The kitchen features a central island, SS appliances w/gas stove, and flows easily into the dining and living areas with gas FP. The dining area leads to an upper patio, perfect for outdoor dining or relaxing and taking in the views. Convenient main-floor laundry completes this level. Downstairs is where the versatility shines. A separate 1 bedroom in-law suite with its own entrance and laundry, ideal for extended family/guests. The lower level also has a large rec room, media room wired for sound, office, den and 2-piece bathroom. These additional rooms could be incorporated with the suite to create a larger and more expansive lower-level living area. A separate lower-level workshop with its own entrance adds another incredibly useful feature. Outside, enjoy a low-maintenance corner lot, oversized garage, RV parking and beautiful views. With multiple living spaces, excellent parking and a layout that can evolve with your needs, this home offers an exceptional combination of space, flexibility and function. (id:44393)
Exp Realty (Kamloops)
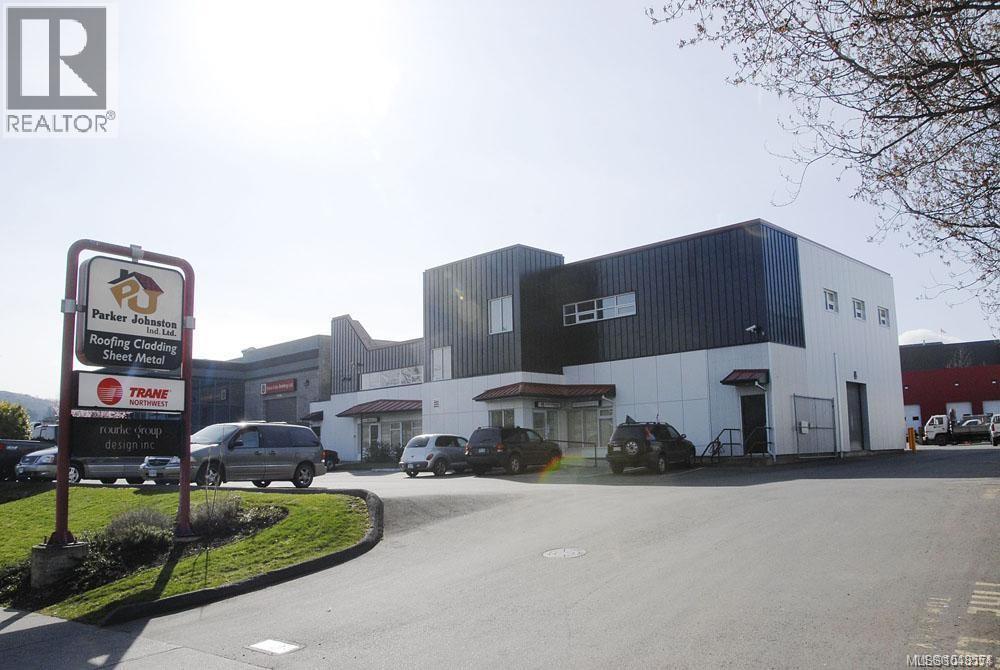
Saanich, British Columbia
Prime opportunity to acquire a 21,264 SF uniquely positioned flex industrial building on a 0.98-acre site in Saanich’s sought-after Royal Oak Industrial area. The well-maintained property offers a versatile mix of office, warehouse, and industrial space, with functional layouts, quality improvements, ample on-site parking, storage options, and excellent signage opportunities. Warehouse areas feature generous ceiling heights and grade-level loading, supporting a variety of storage, distribution, light industrial, and commercial uses. Ideally located with convenient access to Pat Bay Highway and Highway #1, providing efficient connectivity throughout Greater Victoria, the North Island, BC Ferries, and Victoria International Airport. An exceptional opportunity to acquire a substantial, well-positioned commercial asset in one of Saanich’s established industrial nodes. (id:44393)
Royal LePage Coast Capital - Chatterton
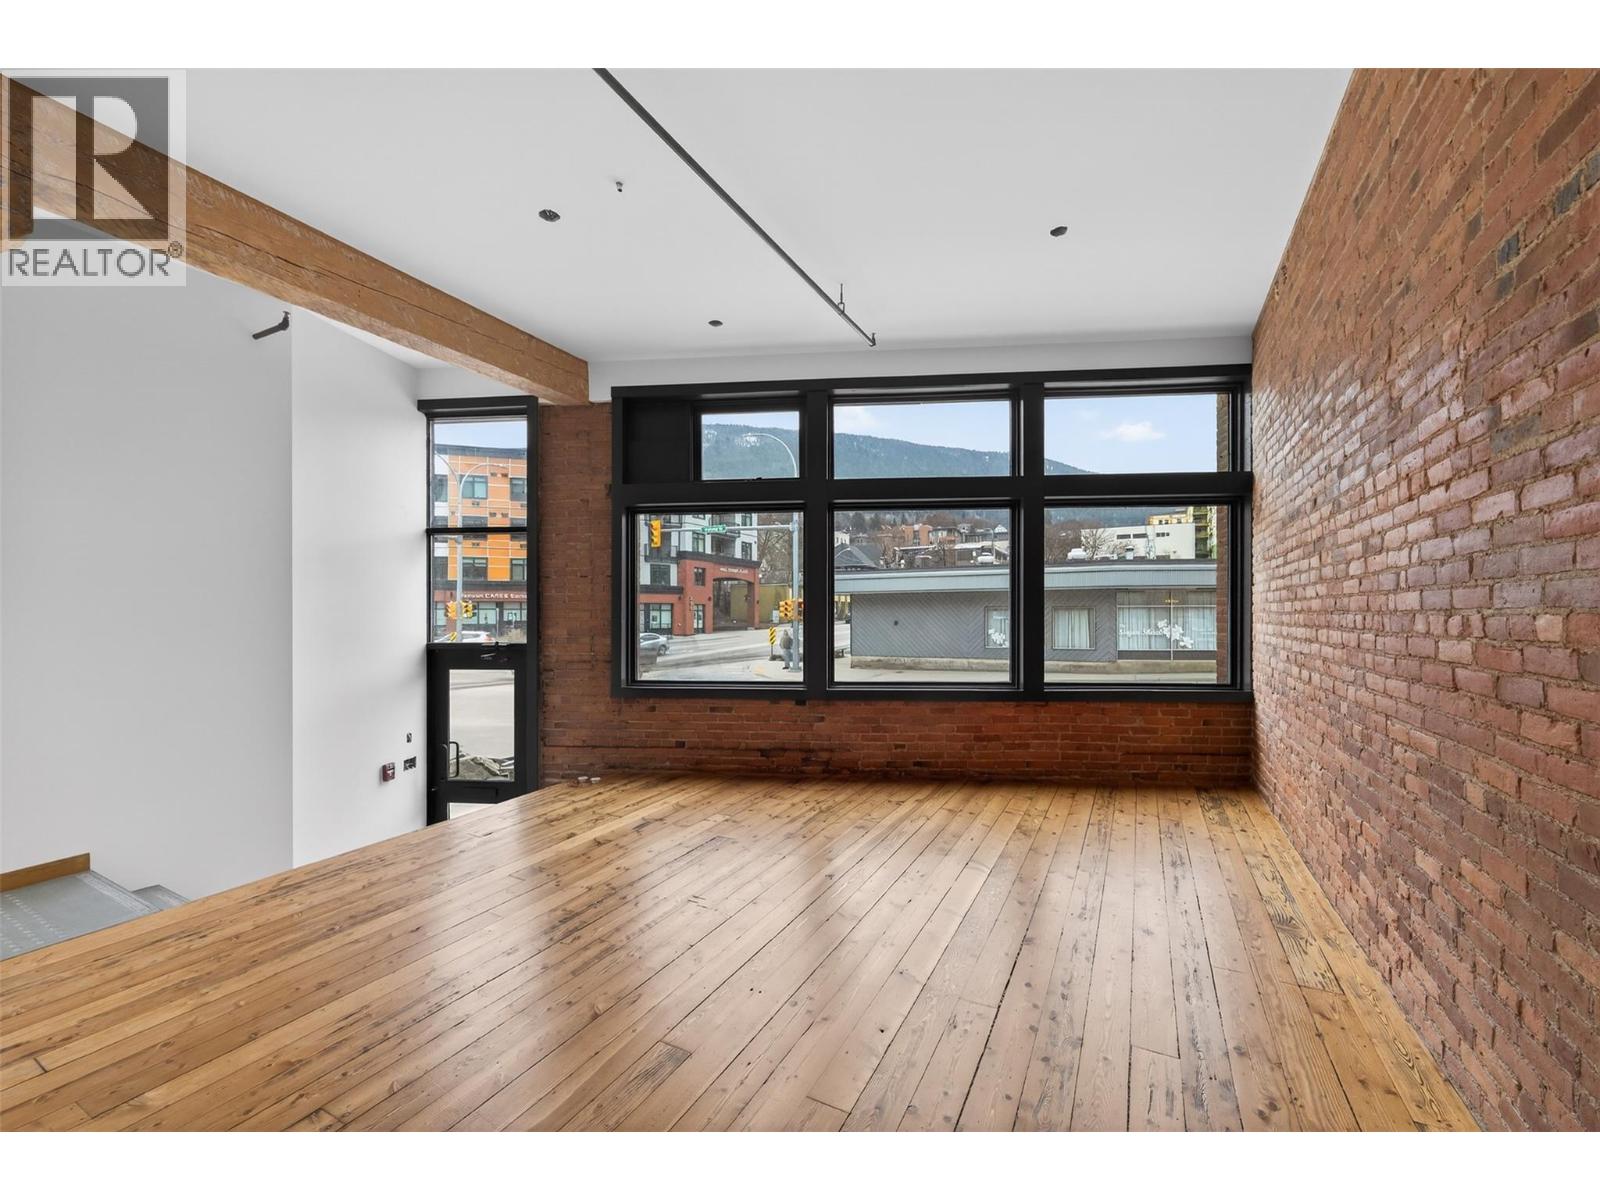
Nelson, British Columbia
Suite 106 offers 327 SF of finished commercial space in Nelson’s distinctive Corner Brick building at 625 Front Street. The suite combines exposed brick, original wood floors and large street-facing windows with a private off-street entrance, creating a compact and distinctive space suitable for professional office, service or other compatible commercial uses. For a tenant requiring additional space, approximately 700 SF of separate unfinished lower-level space may also be available for potential expansion, with improvements and configuration to be discussed based on tenant requirements. The Corner Brick offers a professional multi-tenant environment with controlled building access, elevator service, secure interior bicycle storage, off-street parking and modern security and fire-protection infrastructure. The building also has communications infrastructure supporting high-speed/fibre service options. Located at 625 Front Street, the property provides convenient access to Nelson’s downtown business district while retaining the brick, timber and heritage character that distinguishes the building. Lease rate: $1,250/month, plus additional rent and GST. (id:44393)
Bennett Family Real Estate

Kamloops, British Columbia
Breathtaking views! Meticulously maintained and located in a quiet neighbourhood. This spacious rancher with a full walkout basement offers an excellent layout for two-generation living, complete with a beautiful in-law suite ready to enjoy. The bright open-concept main floor features an oak kitchen with quartz countertops, gas line ready for a gas stove, and comfortable living space positioned to take advantage of the incredible views. Enjoy new sundecks off both the main floor and basement, an electric shutter off the living room, and a newly landscaped, low-maintenance xeriscape front yard. A huge crawlspace under the basement provides exceptional seasonal storage. Recent updates include furnace, new stove, and new washer/dryer. Additional features include 200 amp electrical service & ready for hot tub! The large flat driveway offers plenty of room for RV parking along with a double garage. A beautifully cared-for home combining incredible views, flexible living space, storage, and room for the whole family! (id:44393)
RE/MAX Kamloops

Prince George, British Columbia
Build your dream home and shop on 6.5 beautiful acres in the desirable Hobby Ranches area, minutes north of the city! This prime, raw land parcel is build-ready. The property features a massive cleared area with excellent sloping and a higher elevation for dry springs and great runoff. Essential infrastructure is already complete, including an installed 200-amp in-ground power service and custom, easy-close steel driveway gates to secure your site. Water access is fully legal and locked in via an annexed easement on title for a shared well. With quick possession available, you can start building right away. Don’t miss this rare opportunity to create your ideal rural estate close to city amenities. (id:44393)
Exp Realty
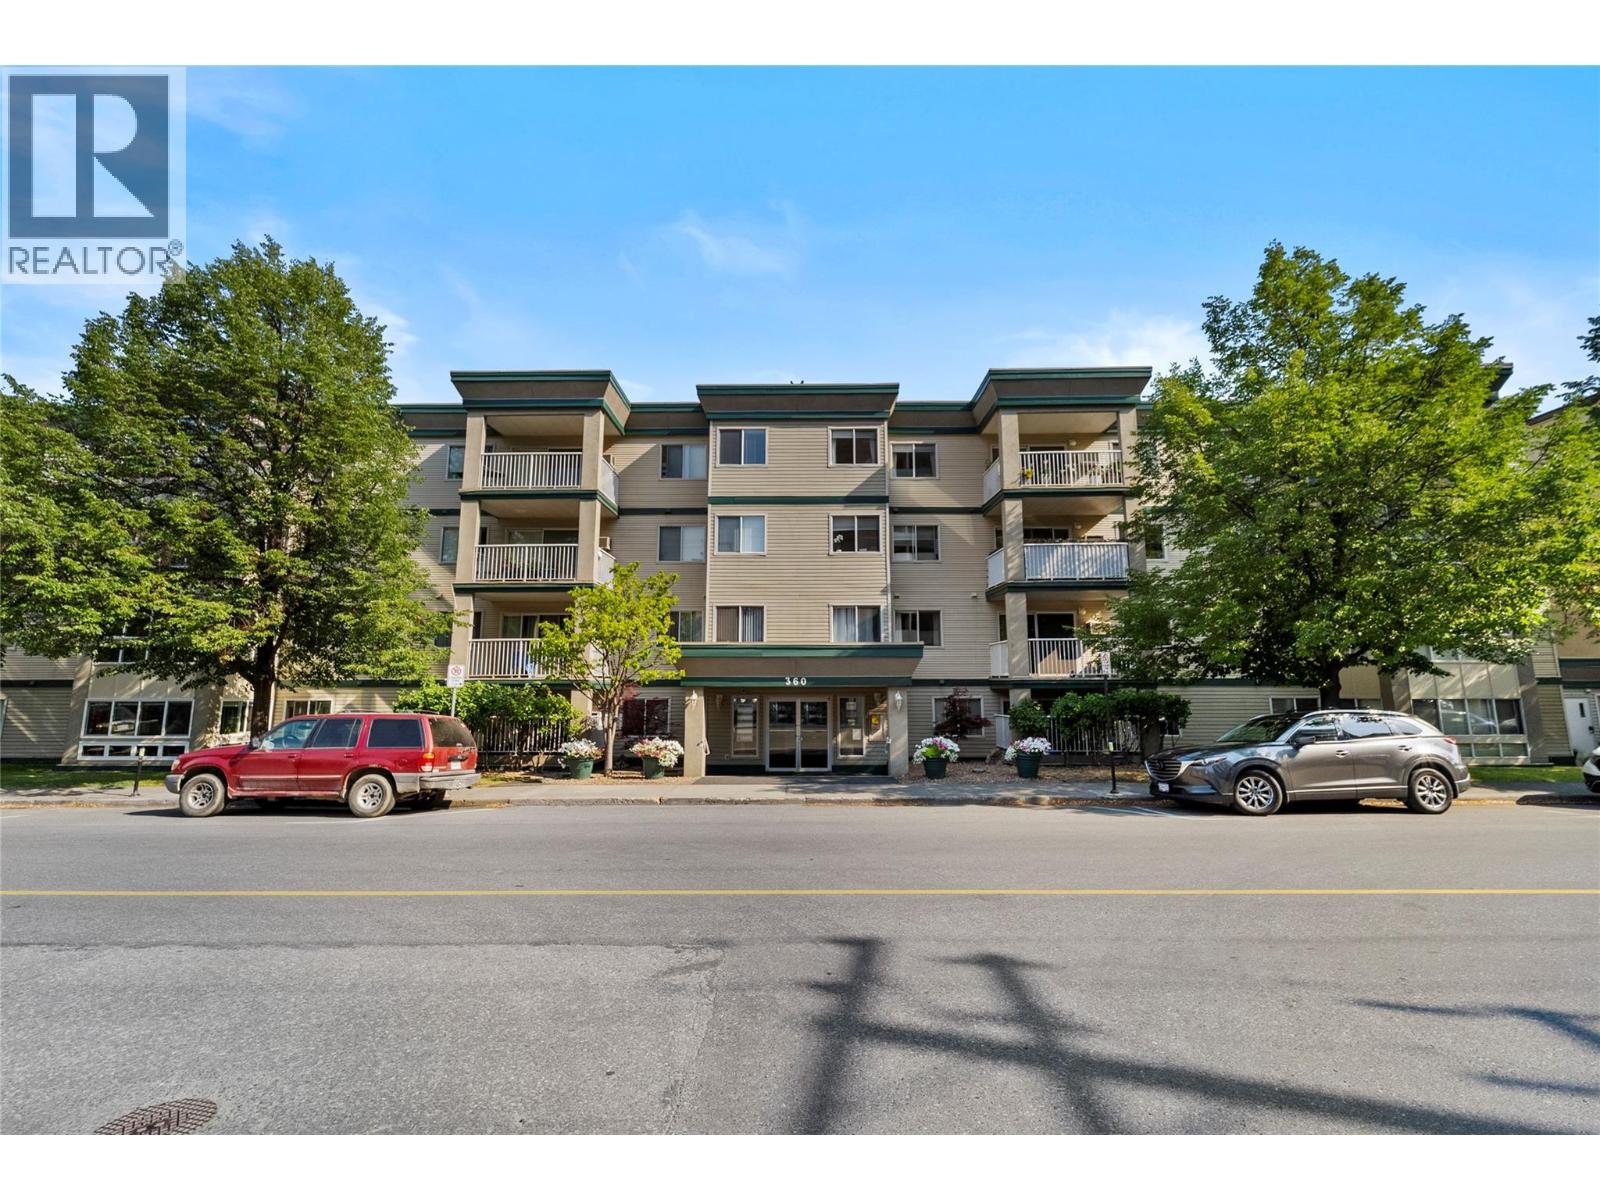
Kamloops, British Columbia
Welcome to this beautifully updated 2-bedroom, 2-bath condo in the centrally located Manor House, just minutes from everything downtown has to offer. This ground-floor unit offers easy access while still enjoying a lovely north-facing view from the living room and private patio. Inside, you'll find fresh paint throughout, new flooring in the main living areas, and brand-new carpet in the bedrooms. The fully renovated galley kitchen features new cupboards, modern countertops, and updated appliances, making it a bright and functional space for cooking and entertaining. The spacious dining and living area offers plenty of room to relax, while the laundry room provides extra storage for added convenience. Both bathrooms feature practical tub/shower combinations, and all appliances, along with a wall-unit air conditioner, are included. Residents of Manor House also enjoy access to a shared activity room, making it perfect for social gatherings, games, or community events. If you're looking for a move-in-ready home with modern updates in a great downtown location, this condo is one you won't want to miss! (id:44393)
Royal LePage Westwin Realty

Vernon, British Columbia
Build the Okanagan lifestyle you've been dreaming of in the desirable Adventure Bay community. Located within Canadian Lakeview Estates, this fully serviced lot offers beautiful lake views and an incredible opportunity to design a home that suits your lifestyle. What truly sets this property apart is everything that comes with the location. Owners enjoy exclusive access to a private beach on Okanagan Lake, complete with a wharf, boat launch, swimming dock and peaceful gathering areas. Spend summer days on the water, evenings at the beach and enjoy having one of the Okanagan's greatest amenities just minutes from home. Surrounded by nature while still within easy reach of schools, golf, hiking trails, downtown Vernon and SilverStar Mountain Resort, this is a location designed for year-round Okanagan living. With services already at the lot line, start planning your future home today. More than just a piece of land, this is an opportunity to create your own home and lifestyle in one of Vernon's most desirable lakeside communities. (id:44393)
RE/MAX Vernon Salt Fowler
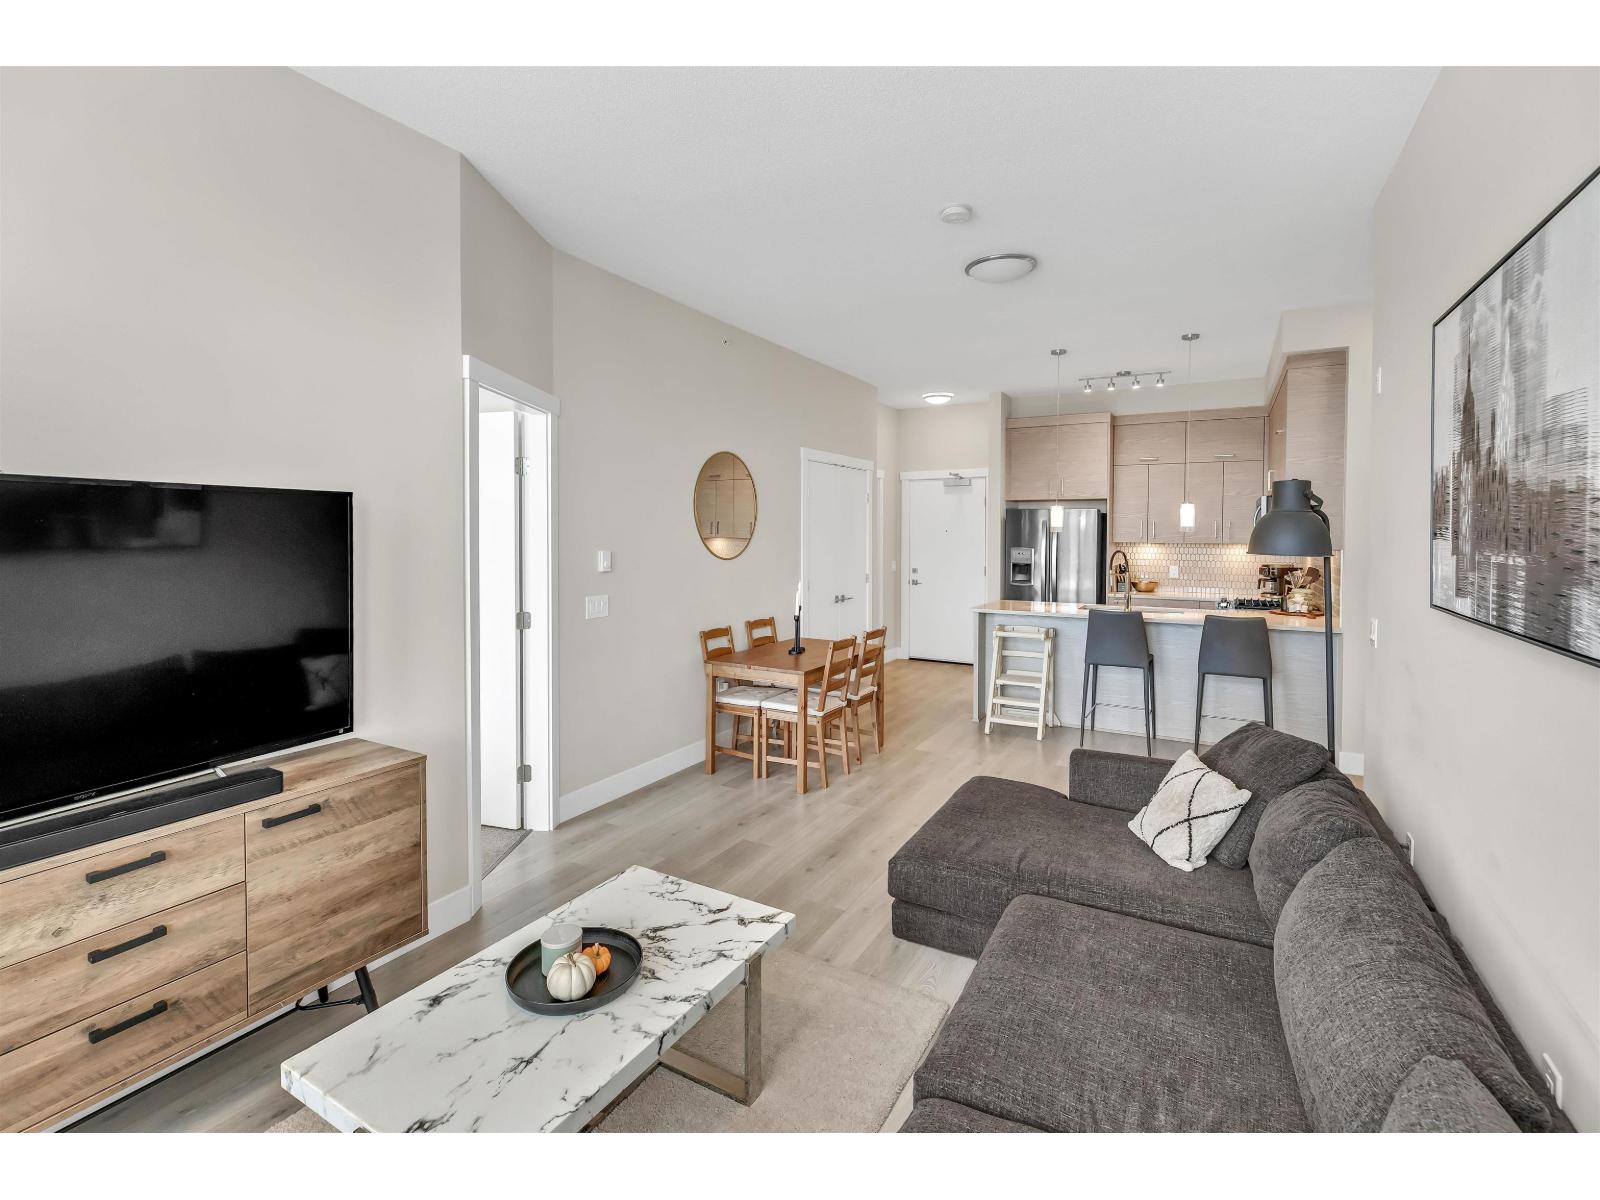
Abbotsford, British Columbia
Welcome to the Onyx - a centrally located Abbotsford condo community offering exceptional convenience and comfortable contemporary living. This top-floor 2-bedroom plus den, 2-bath residence gives you both privacy and light, with the added advantage of being on the building's 4th (top) level for quieter living and great sightlines. Step inside to an inviting layout designed for everyday life and entertaining. The flexible den is perfect as a dedicated home office, study, or small guest room. Two full bathrooms mean mornings are simpler for everyone. The bedrooms are well-proportioned and separated from the living area for added privacy. Gas range, and stainless steel appliances bring this kitchen to life, and bring your morning coffee out on the patio to enjoy the beautiful views. (id:44393)
Vybe Realty
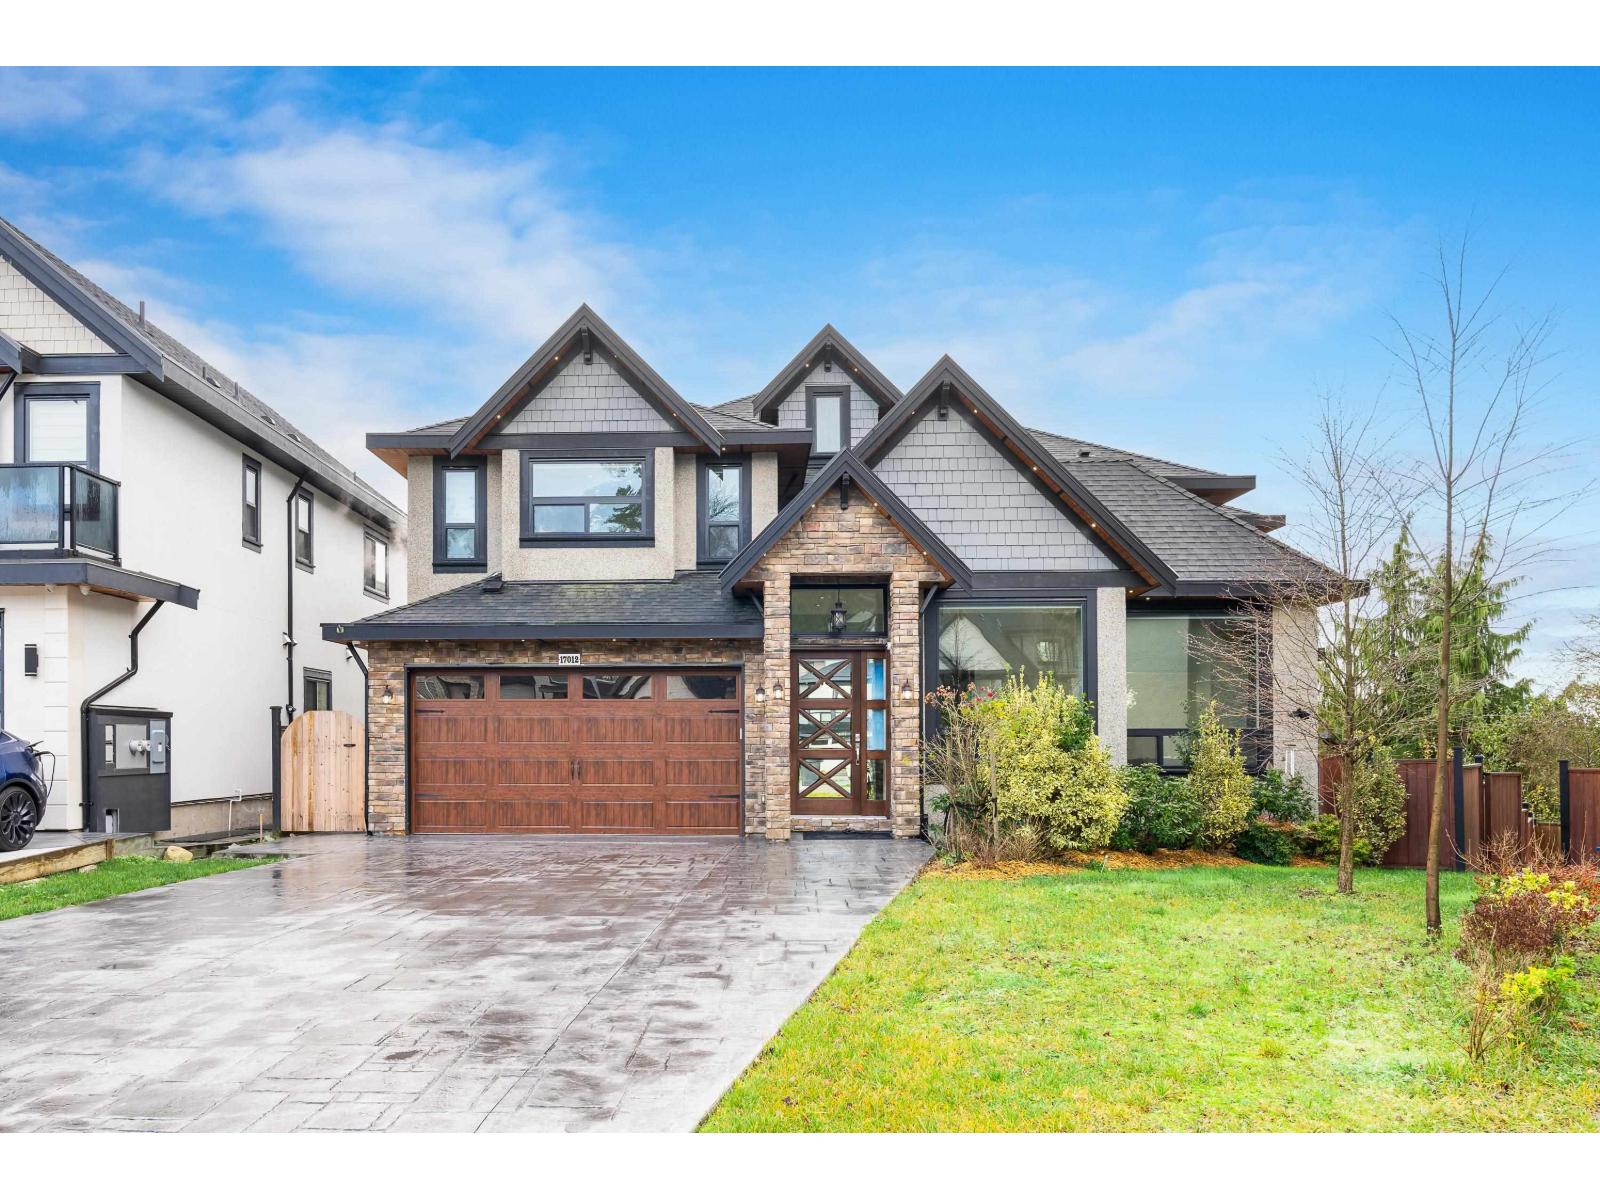
Surrey, British Columbia
Welcome to this Luxurious, Custom Built 9 Bedroom, 8 Bathroom Home in Cloverdale. It offers Stunning views of Mount Baker and the surrounding fields. Set on a 9200+ sq ft lot, this home offers over 6700 sq ft of Meticulously Designed Living space with Custom Millwork perfect for those seeking Comfort, Luxury and Versatility. Featuring a spacious Master Bedroom on the main floor, a Chef Inspired Gourmet Kitchen with high end Jenn Air appliances and a separate, large Spice Kitchen. The upper level boasts five extra large Bedrooms and a dedicated Lounge area for Relaxation. The expansive basement includes a Media room with a Wet Bar, and Two mortgage helpers - one 1-bedroom suite and one 2-bedroom suite. With easy access to Highway this home sure checks all the boxes. (id:44393)
Exp Realty
Century 21 Coastal Realty Ltd.
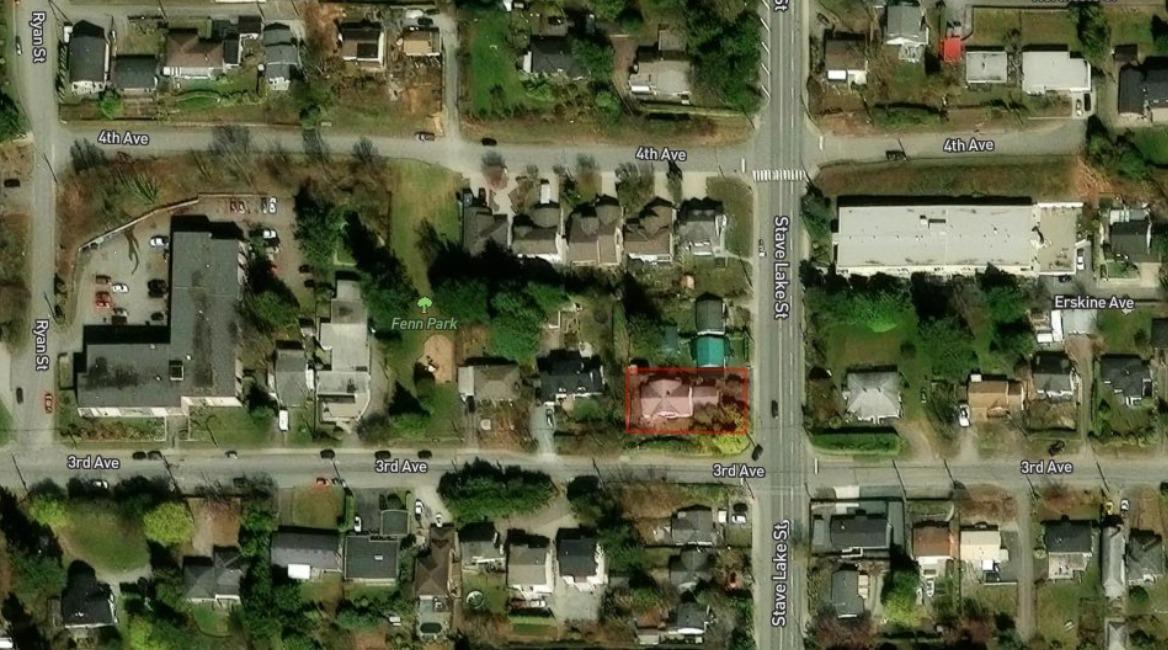
Mission, British Columbia
Prime Mission opportunity on a 7,825 sq.ft. lot with land assembly potential and dual access from 3rd Avenue and Stave Lake Road. Perched on the hill with beautiful valley and mountain views, this character home features hardwood floors, spacious living areas, 4 bedrooms, a finished lower level and a 2-car garage. Private English-style garden setting with excellent holding potential while exploring future redevelopment or assembly opportunities. Walking distance to Heritage Park, schools and amenities. An ideal opportunity for homeowners, investors and developers. Buyer to verify development potential with the City of Mission. (id:44393)
RE/MAX Real Estate Services
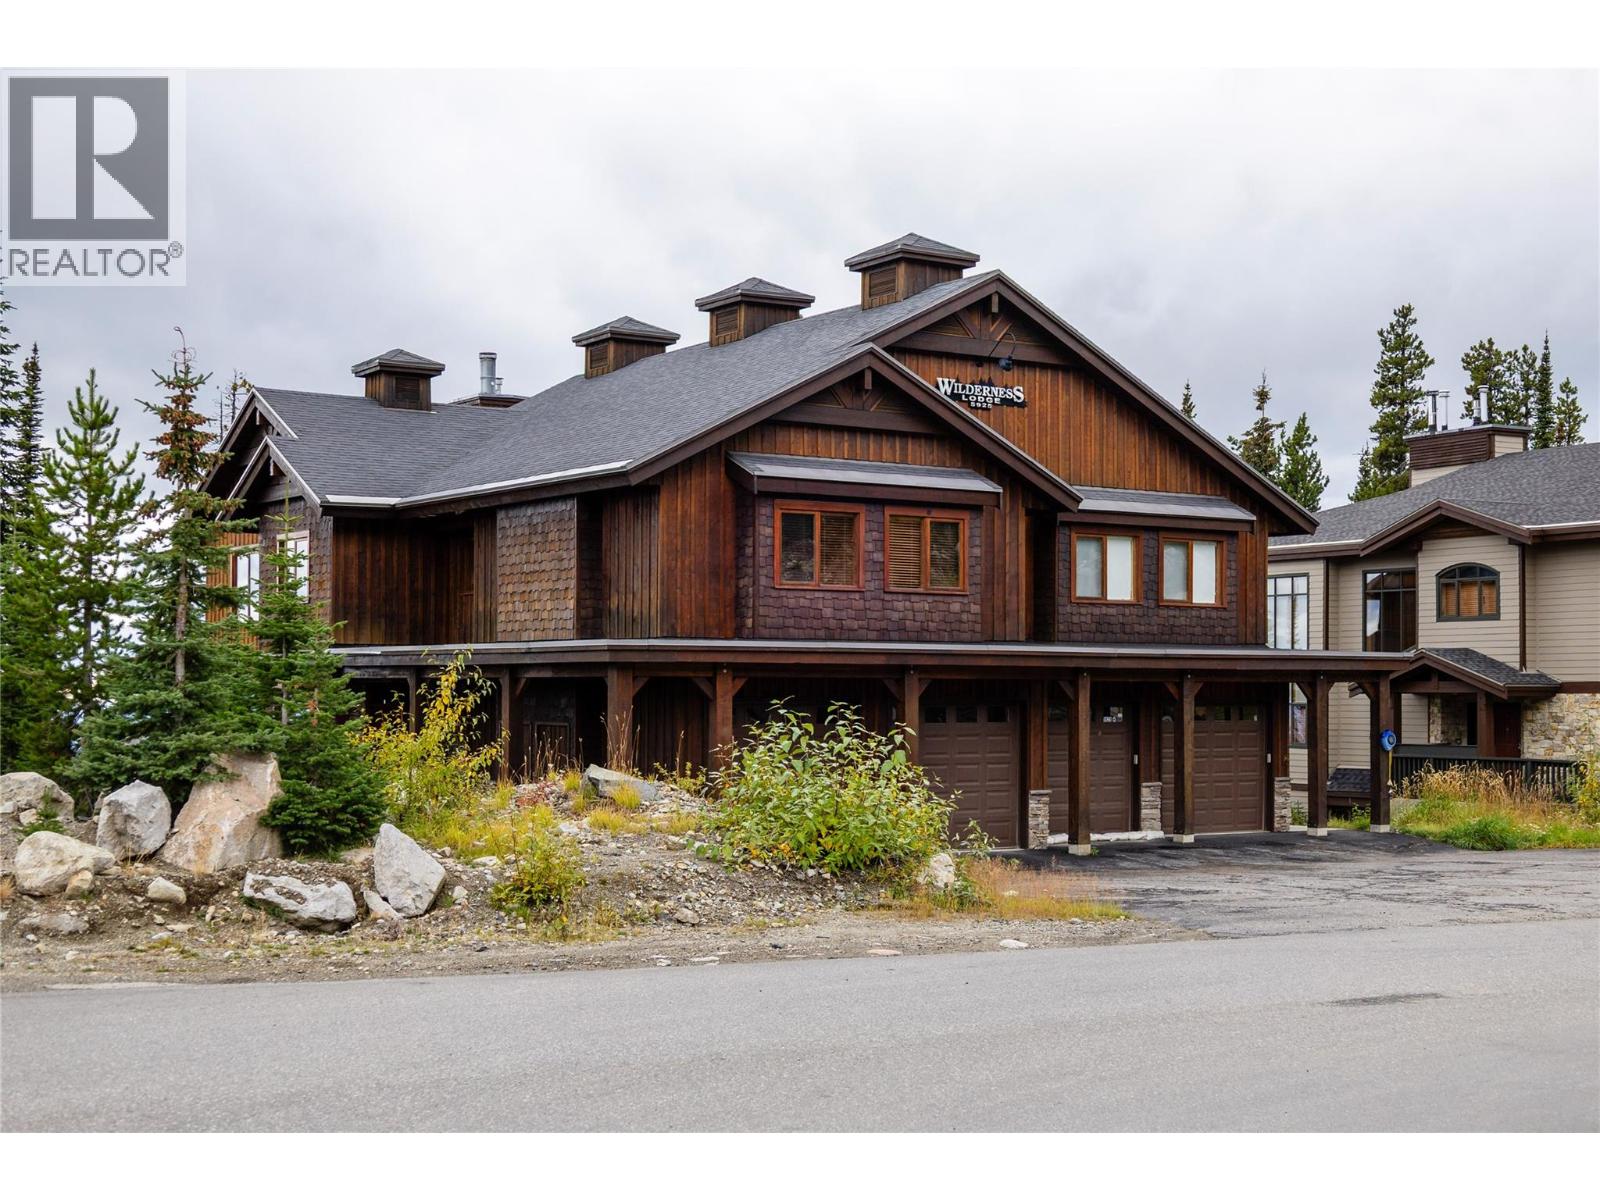
Big White, British Columbia
Welcome to Snow Pines, where mountain living feels private, effortless, and beautifully connected to the slopes. This owner-quality retreat offers something increasingly rare at Big White: the convenience of true ski-out access paired with the privacy of your own home, complete with a private garage and driveway. Step outside and you’re on the mountain; return home and unwind on your private spa deck, where a hot tub, cold plunge, and firepit create the perfect apres-ski setting beneath the stars. Inside, warm alpine character meets modern comfort, with rich wood accents, a striking stone fireplace, expansive windows, and a beautifully refreshed interior. The chef-inspired kitchen is designed for both entertaining and everyday mountain life, featuring professional-style appliances, gas cooking, waterfall granite countertops, and fresh finishes. Recent updates include new lighting, fresh paint, and even a brand-new espresso machine for those first-track mornings. Designed to comfortably sleep nine, the flexible layout includes a peaceful primary suite, a bunk room with trundle, and additional versatile space for family and guests. Sunrise views and a quieter residential setting, while lifts, dining, and village amenities remain conveniently close. This is not a hotel-style condo or a lock-and-leave afterthought—it’s a thoughtfully designed mountain home created for those who want to truly live the Big White lifestyle. Come experience a home where ski days, slow mornings, and unforgettable mountain evenings all begin at your front door. (id:44393)
Sotheby's International Realty Canada
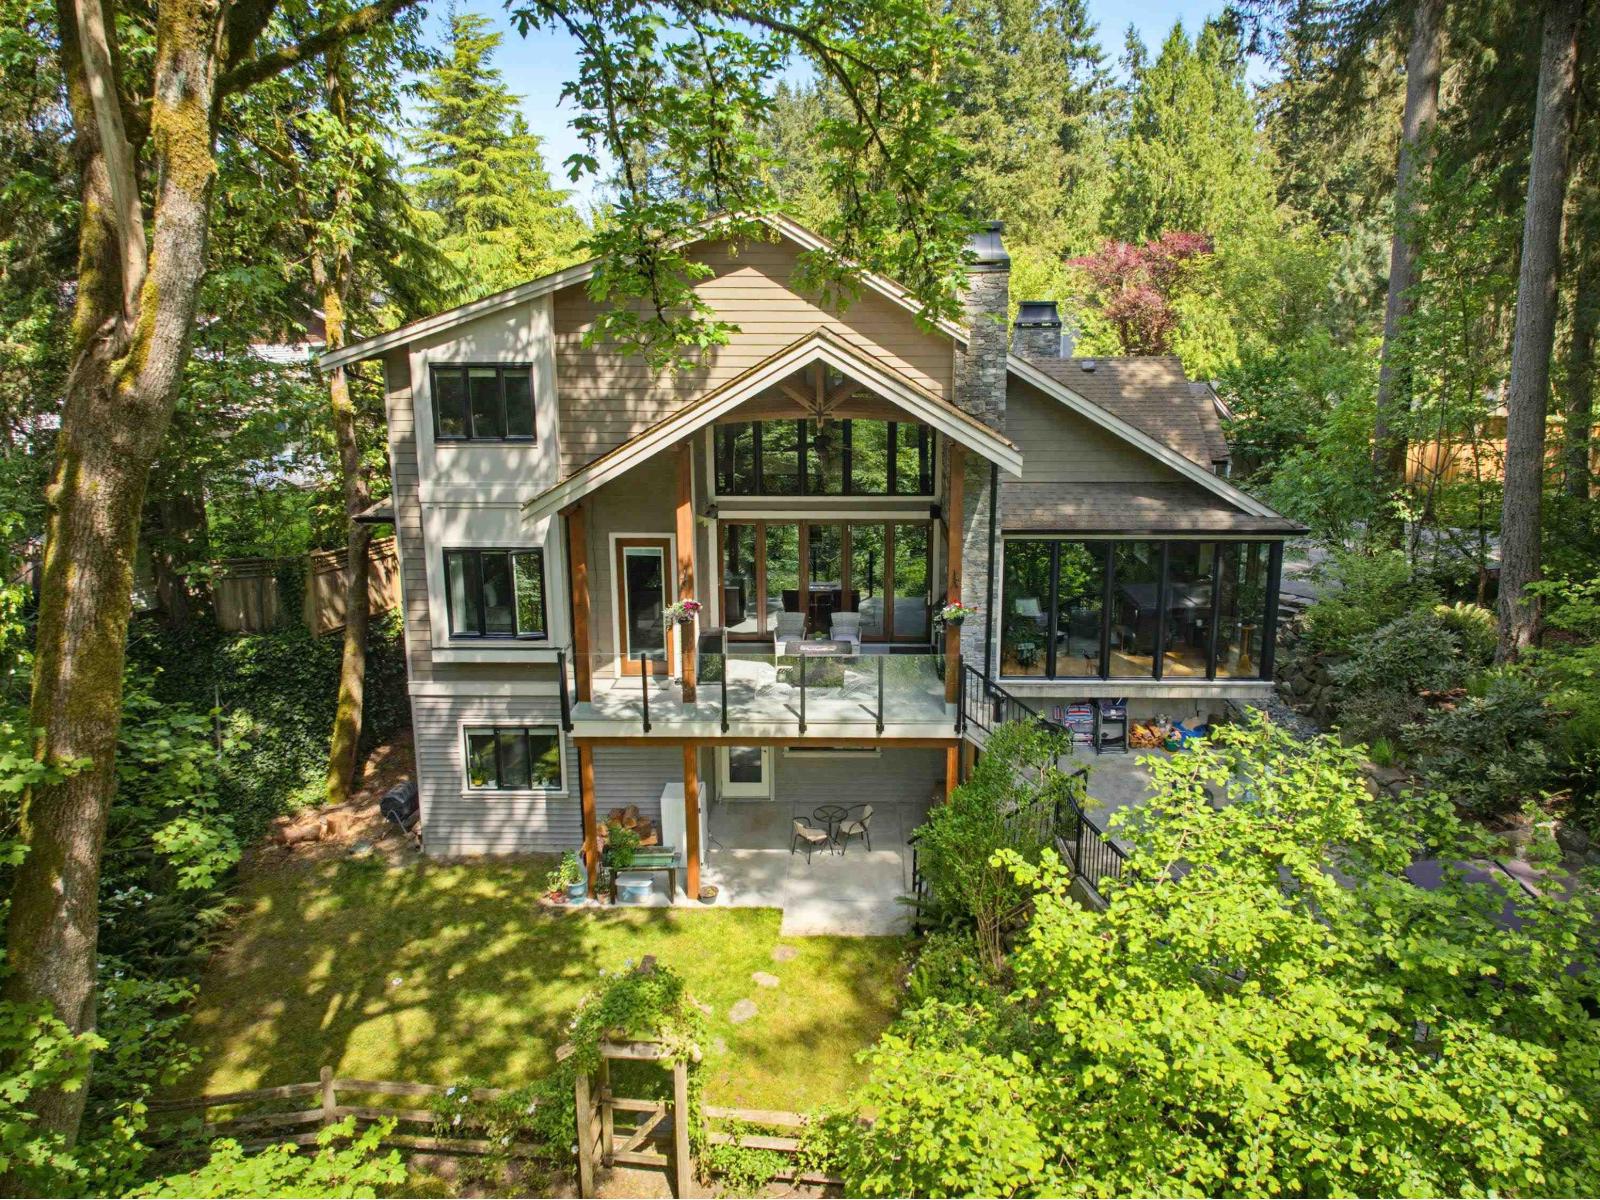
Langley, British Columbia
Character & charm abound in this stunning 2-storey w/ basement home architecturally designed to connect with its natural surroundings. Extensive high-end millwork, custom doors & cabinetry, vaulted ceilings, open trusses, & premium materials throughout. Main floor offers great room w/ infinity-edge white oak floors, feature fireplace, vaulted ceiling, gourmet kitchen w/ quartz counters & island, eating area, & folding glass doors to covered deck, patio, & private oasis. Large den & Primary Bedroom w/ rich wood built-ins, spa-like ensuite, & deck access. Upper floor w/ 3 bdrms, 4-pc bath, & games room. Walk-out basement w/ 9' ceilings, rec rm w/ patio access, wet bar, 3-pc bath, & media rm w/ 100" TV & F/P. Legal 2-bedroom suite w/ living area, kitchen, laundry, & grade-level covered patio. (id:44393)
RE/MAX Treeland Realty