
Lake Cowichan, British Columbia
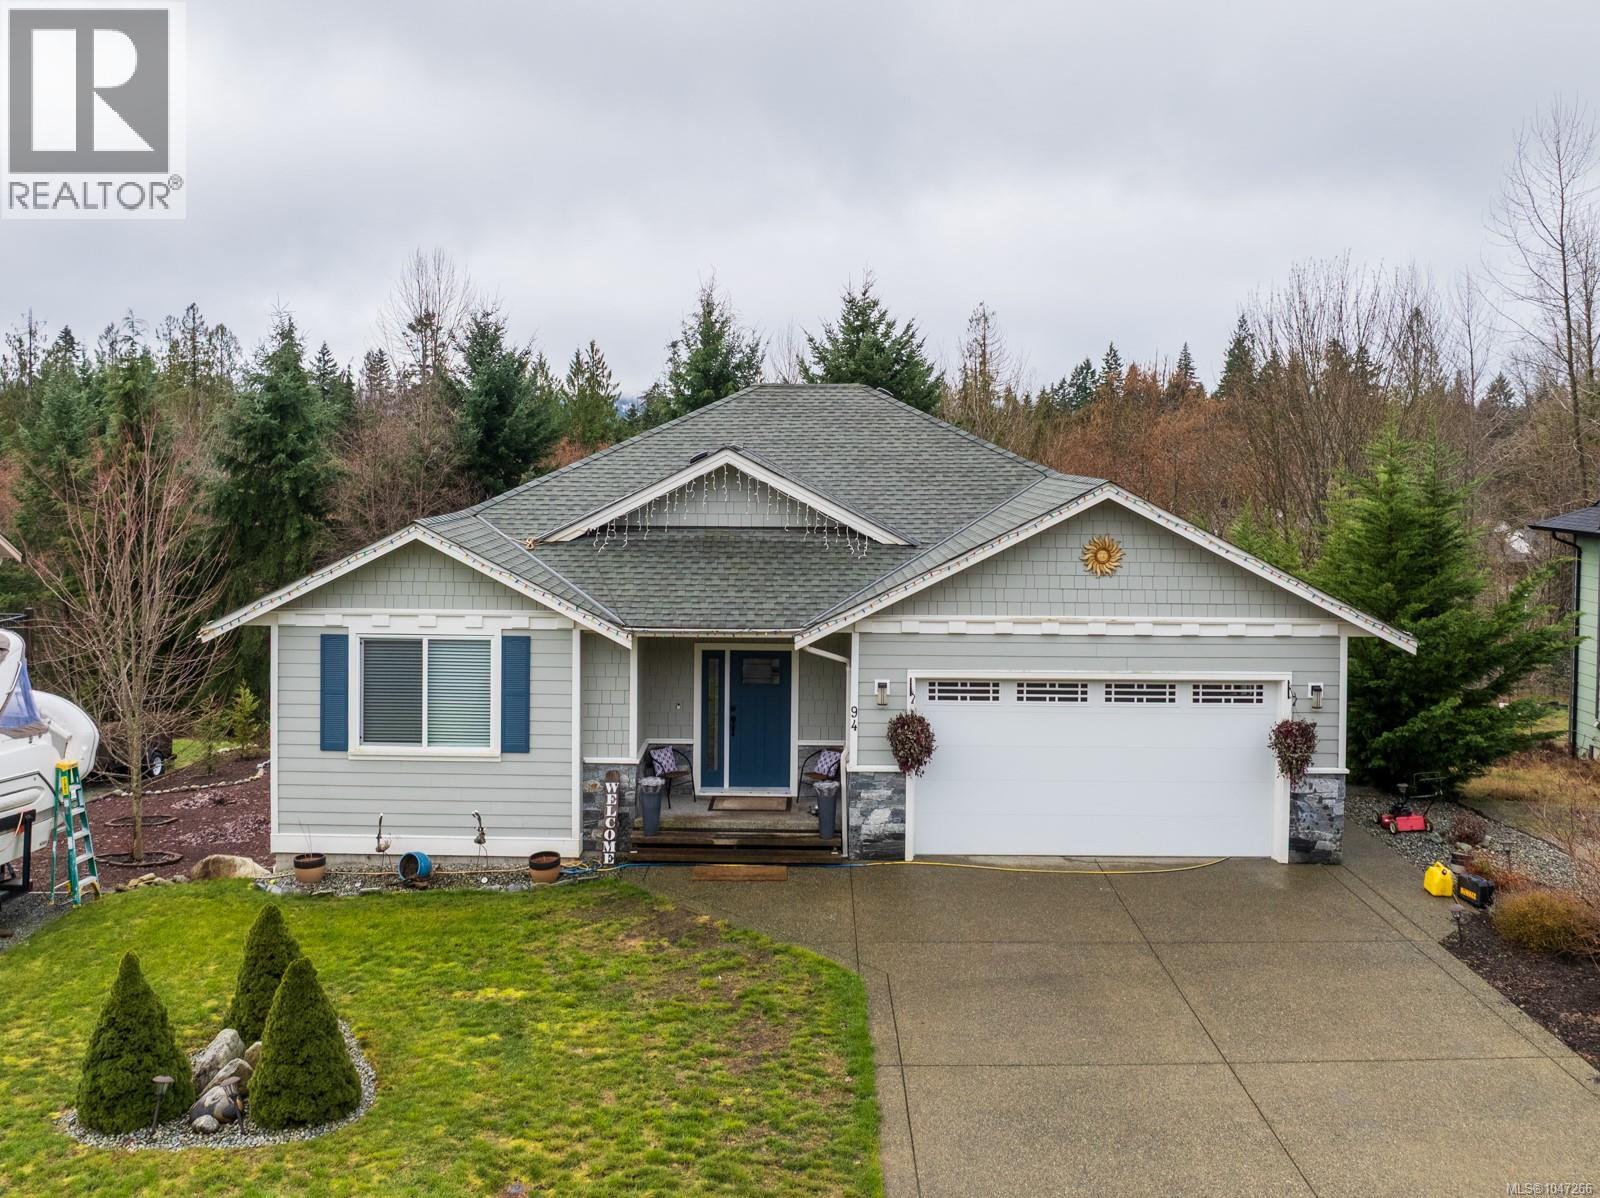
Welcome to 94 Beech Crescent, located in the sought-after Slopes of Lake Cowichan—an incredible community known for its peaceful atmosphere, friendly neighbours, and exceptional quality of life. Tucked away on a quiet no-through street, this home enjoys generous lots, minimal traffic, and a beautiful wooded backdrop that creates a private, tranquil setting. For those who love the outdoors, the lifestyle here is hard to beat. Surrounded by walking, hiking and cycling trails, with nearby dog parks and easy access to summer river tubing, there’s always something to enjoy right outside your door. Inside, nearly 3,000 sq ft of finished living space offers exceptional value. The rancher-style main level with a walk-out basement provides a versatile layout ideal for families, guests, or multi-generational living. Multiple spacious living and entertainment areas give everyone room to gather, relax and enjoy. Built with quality and attention to detail, the home remains under warranty and offers the fit, finish and craftsmanship you would expect from a newer property. A separate parking stall provides the perfect spot for a boat, trailer or RV—adding even more flexibility for the West Coast lifestyle. At $845,000, finding this combination of size, quality, privacy and community is becoming increasingly difficult. With today’s construction costs, recreating a home of this calibre and size—including the land would be extremely challenging to come anywhere close to this spectacular price point. Priced about $70,000 under BC Assessment! An incredible home, an incredible community, and exceptional value—this is one you’ll want to see. (id:44393)
Exp Realty
French Creek, British Columbia
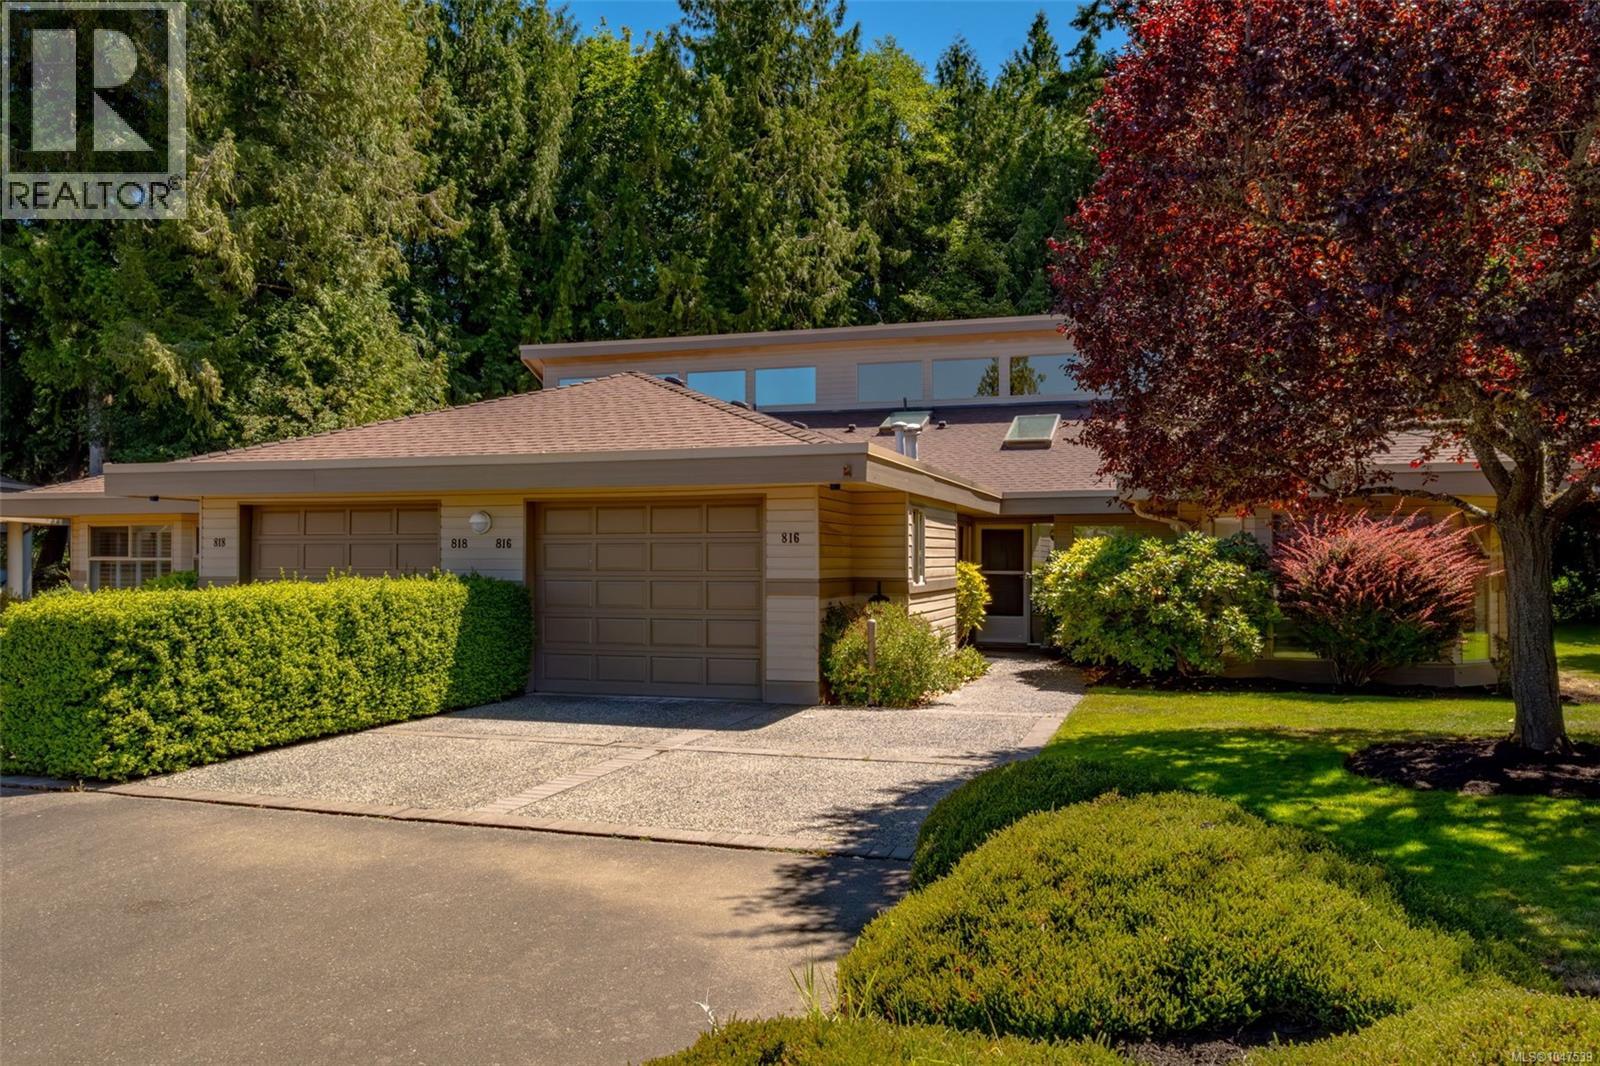
OPEN HOUSE SUN OCT 4th 12-2 pm. Welcome to St. Andrews at French Creek — one of Parksville's most sought-after communities, backing directly onto the acclaimed Morning Star Golf Course. This beautifully staged 2-bed, 2-bath townhome offers 1,686 sq.ft. of single-level living at its finest. Step through the skylit foyer into a dramatic main living area with soaring 24-foot vaulted ceilings and west-facing clerestory windows that pour afternoon light deep into the space. A cozy fireplace anchors the room, with flexible space for dining, a lounge, or whatever suits your lifestyle. The bright kitchen features its own skylight and flows naturally into a casual dining or TV area. Come fall and winter, you'll love the in-floor radiant heat throughout — warm, consistent, and remarkably efficient. The primary suite offers a walk-in closet and an elegant 5-piece ensuite with double sinks, a soaker tub, and a separate shower. The second bedroom features a cheater door to the main bath — ideal for guests. Outside, a private patio looks directly onto Morning Star's fairways — a peaceful backdrop that makes every morning better. Single garage, in-suite laundry, and a warm, well-managed strata community complete the picture. Ready for a home that matches the lifestyle you've worked hard for? 816 Lakes Boulevard deserves a serious look. (id:44393)
Exp Realty (Na)
Chilliwack, British Columbia
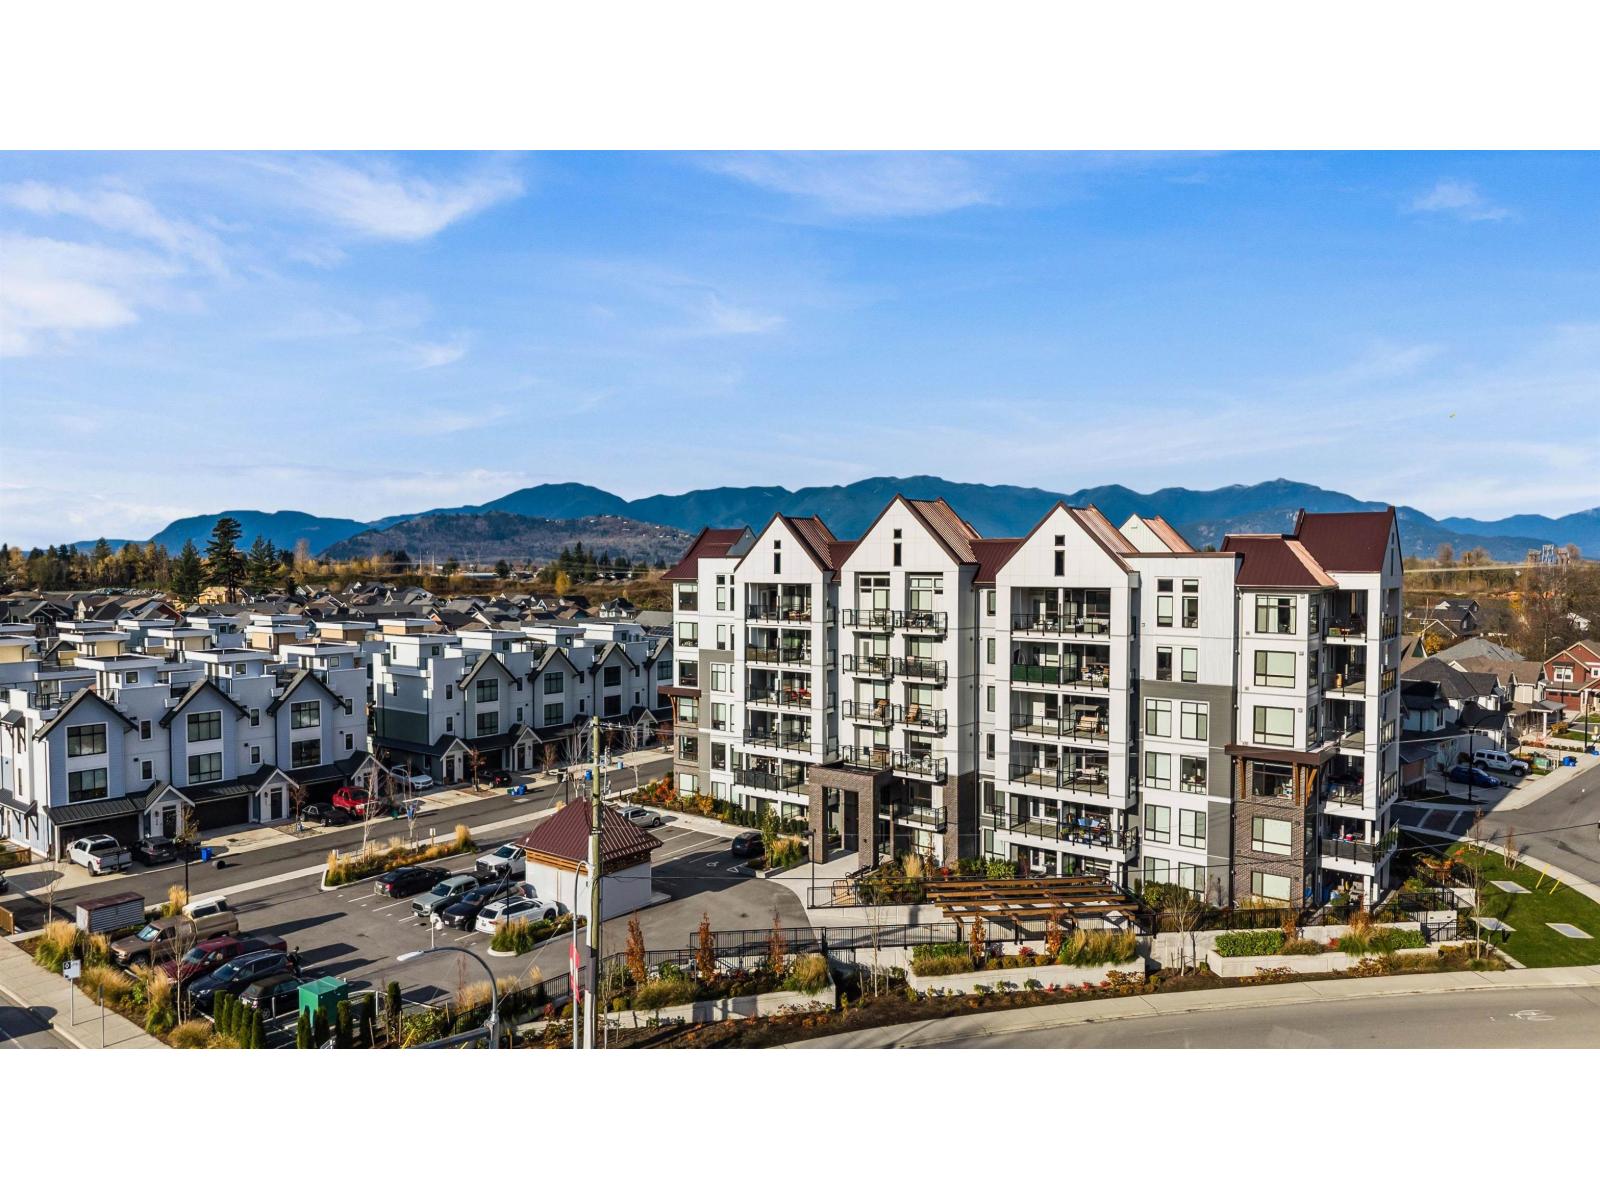
MODERN CORNER UNIT IN THE HEART OF IRON HORSE! This immaculate 2-bedroom, 2-bathroom condo offers a bright, stylish interior in one of Sardis' most desirable communities. Enjoy the benefits of a like-new home WITHOUT THE GST! The contemporary kitchen features quartz counters, crisp white shaker cabinetry & SS appliances, complemented by quality finishes throughout. Step outside to the HUGE covered balcony and take in beautiful MOUNTAIN VIEWS! Complete with in-suite laundry & secure underground parking. An unbeatable walkable location close to schools, shopping, restaurants, parks & trails, with the Vedder River & Cultus Lake just minutes away. A fantastic opportunity for easy, low-maintenance living in vibrant Iron Horse! * PREC - Personal Real Estate Corporation (id:44393)
RE/MAX Nyda Realty Inc. (Vedder North)
Surrey, British Columbia
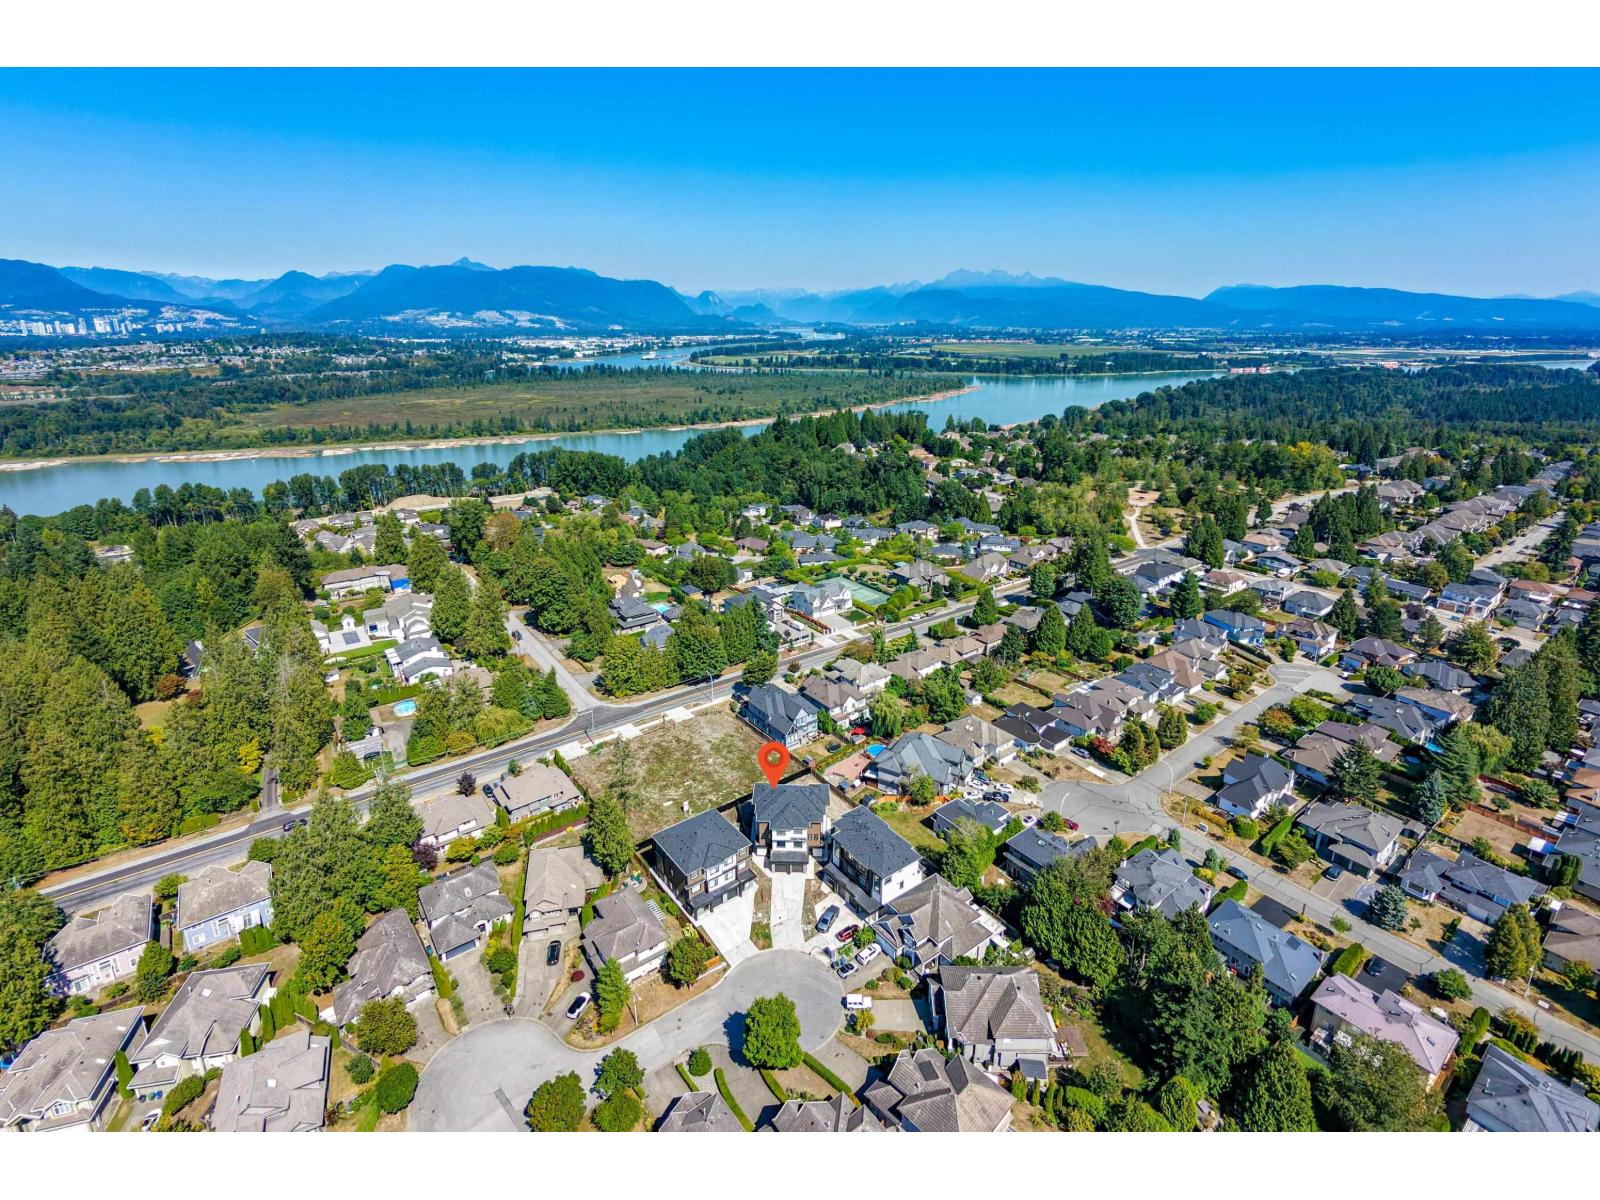
Opportunity to the own a brand new lifestyle in the desirable Fraser Heights! Located in the heart of Fraser Heights, this half Duplex offers an exceptional layout featuring approx. 2,850 sqft of luxury living space, almost all the bedrooms come with its own private ensuite bathrooms. Modern open concept kitchen equipped with large island, oversized fridge and wok-kitchen. Radiant heating, A/C and high-end finishings throughout. Balcony at rear providing extra space of enjoyment in the living area. A bright 2-bedroom legal suite as a perfect mortgage helper. Neighbourhood in excellent school catchment, walking to schools and amenities, close to Pacific Academy and quick access to Hwy 1. This is a home for family growing or multiple generational living with good quality. (id:44393)
Homelife Benchmark Realty Corp.
Homelife Benchmark Titus Realty
Central Saanich, British Columbia
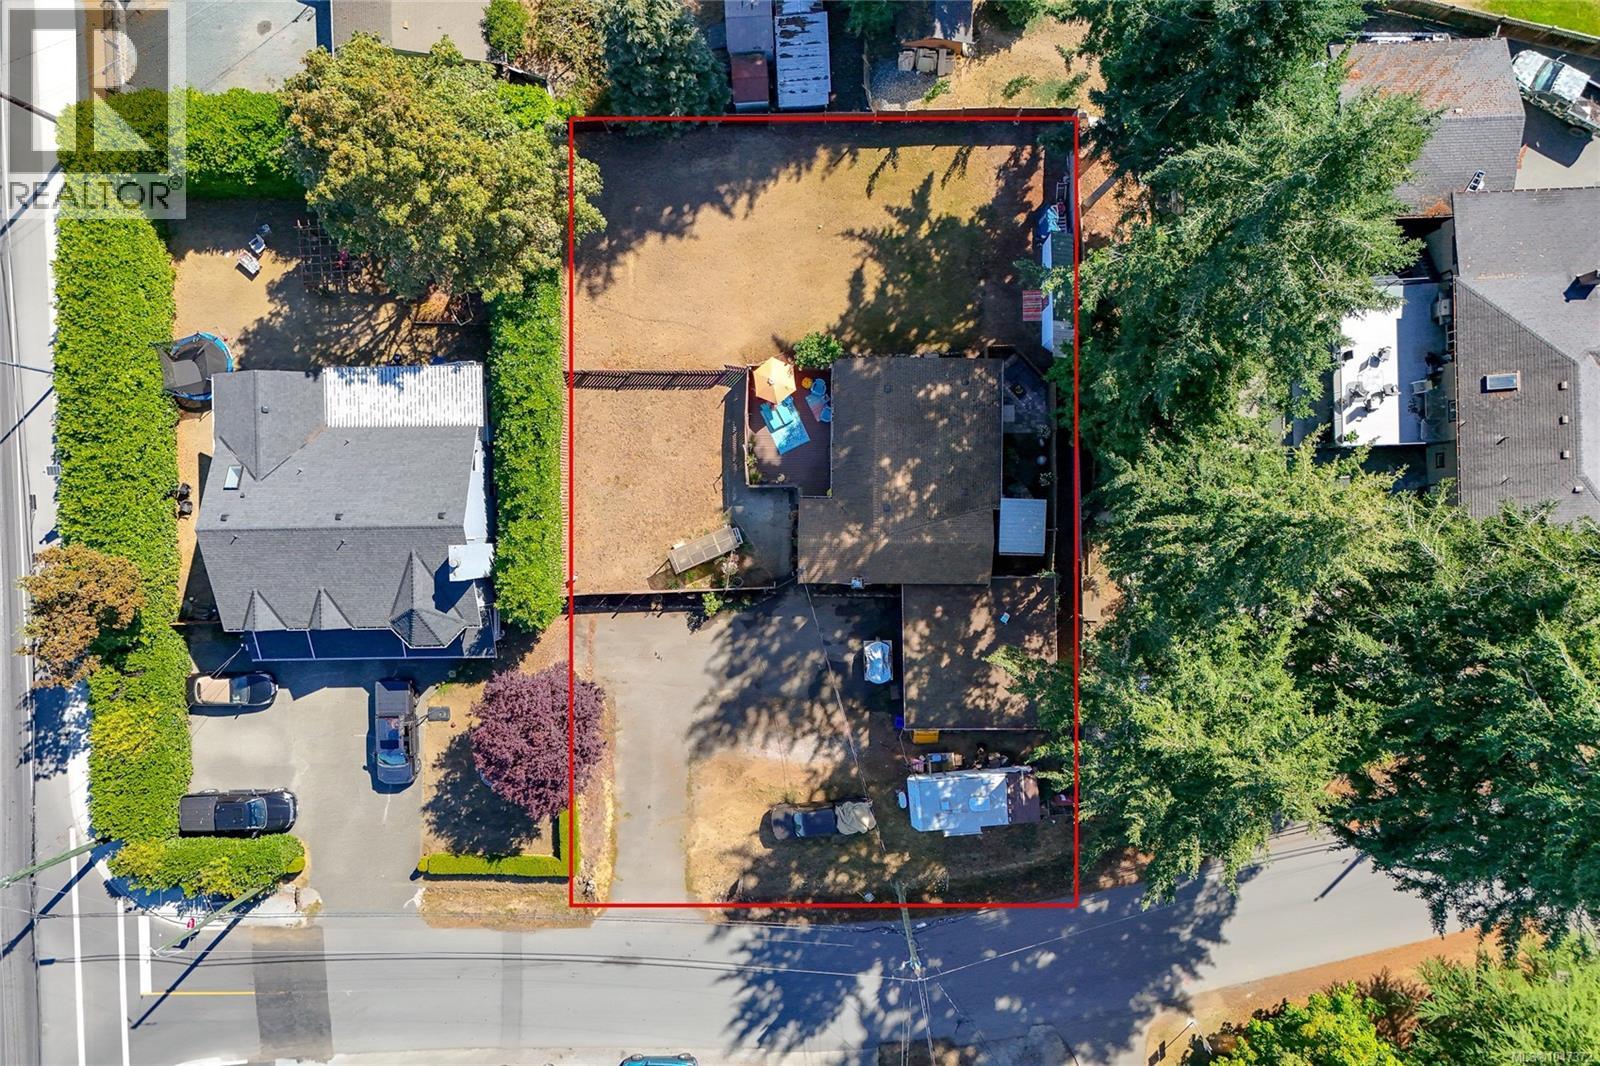
NEW PRICE! Just off the new Keating X-Road fly-over in the sought-after Keating Ridge, 6713 Buena Vista Rd is a standout 0.27-acre property with excellent development potential. Zoned R-N (Residential Neighbourhood) for up to four units, the flat lot, smart layout, and prime location make it perfect for developers, builders, or investors (confirm with Central Saanich). GREAT HOLDING PROPERTY—live in or rent out the charming 2 bedroom cottage while working on your redevelopment plans. The large, fully fenced yard features a double garage/workshop, plenty of parking, storage sheds, a private deck, patio, and a covered jet tub. Inside, the home is bright and welcoming, with whitewashed walls, sheer curtains, and cozy spaces. Close to parks, schools, local farms, and the shops and restaurants of Saanichton and Brentwood Bay, this is a rare chance to create something special in the Saanich Peninsula. Fly in the drone video! then book your viewing. PUBLIC OPEN HOUSE Sat, Oct3, 11am to 2pm (id:44393)
Pemberton Holmes Ltd. (Cow Vall)
Regina, Saskatchewan
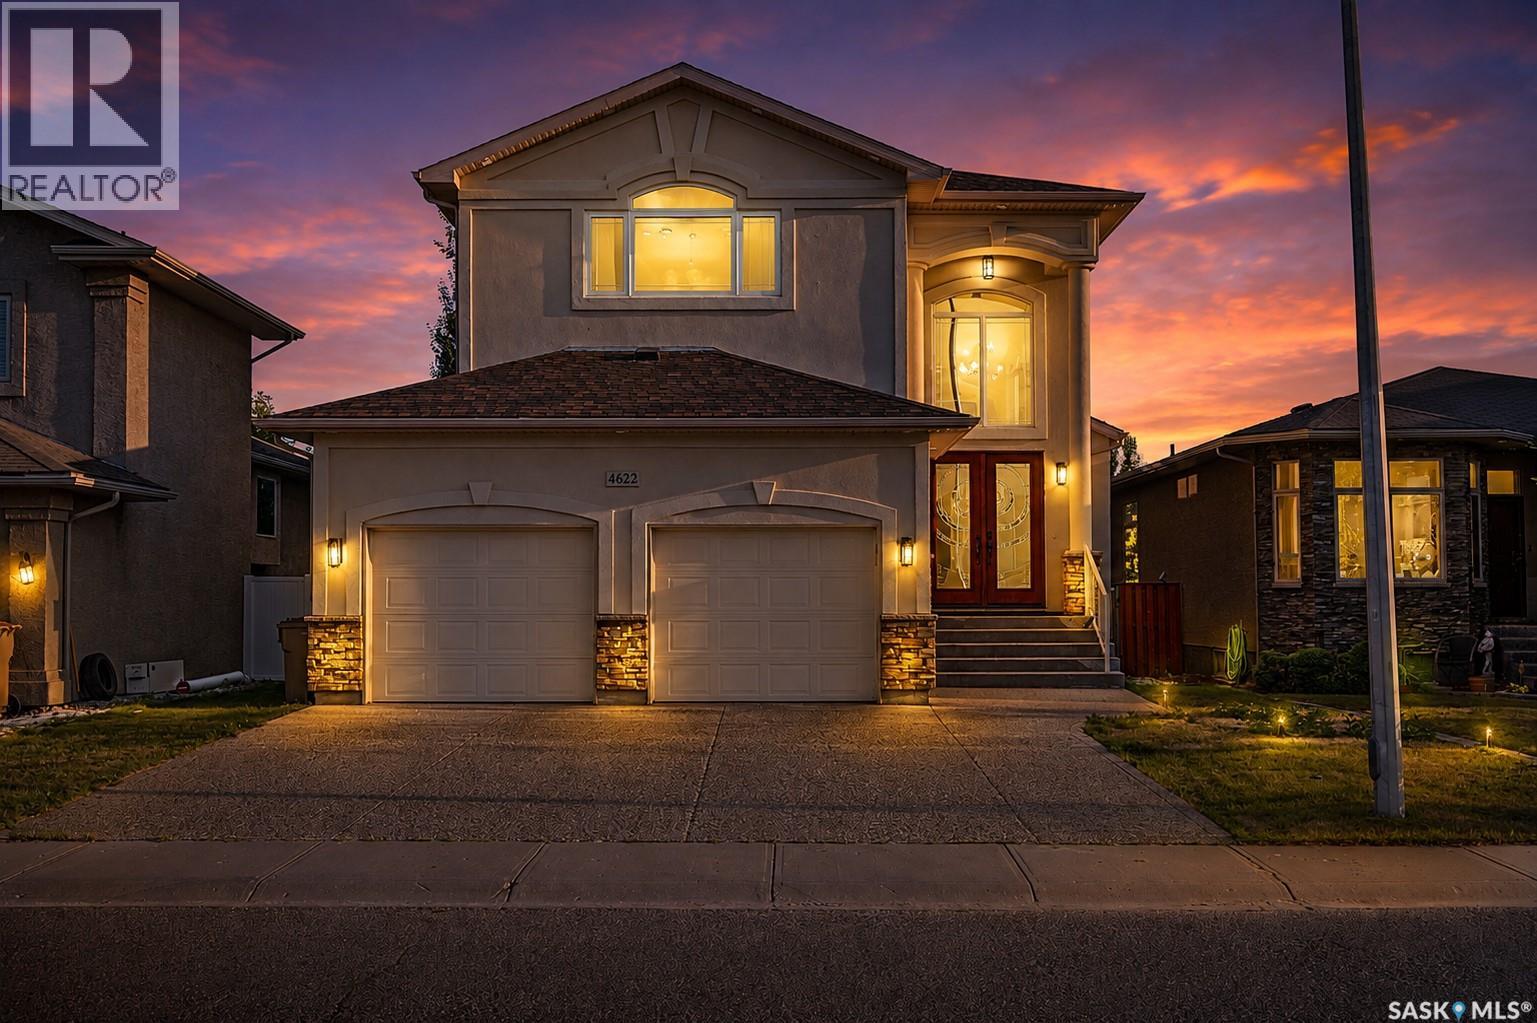
Welcome to 4622 Malcolm Drive, an impressive two-storey detached home situated on a generous 5,512 sq. ft. lot in the Harbour Landing neighbourhood, offering 2,559 sq. ft. of above-grade living space PLUS a fully finished basement, providing additional living space for a growing family. This spacious home offers 6 bedrooms and 4 bathrooms in total. The inviting main floor features a spacious kitchen, dining area, bright living room, and a thoughtfully positioned main-floor bedroom paired with a 3-piece bathroom—an excellent feature for guests, extended family, or anyone who appreciates the convenience of main-level living—along with a functional mudroom. Upstairs, retreat to the spacious primary bedroom complete with a luxurious 5-piece ensuite, along with two additional bedrooms, a 4-piece bathroom and a large bonus room perfect for a children’s play area, family lounge or additional workspace. The fully finished basement expands your living space with an impressive recreation room featuring a wet bar, two additional bedrooms, a 3-piece bathroom, utility room and plenty of storage. Additional highlights include two electric fireplaces, central air conditioning, HRV, sump pump, gas BBQ hookup, a full appliance package including fridge, stove, built-in oven, microwave, built-in dishwasher, freezer, washer and dryer, window treatments and garage door opener/controls, plus an included gas water heater. Outside, enjoy the fully fenced backyard with deck and gazebo—an ideal setting for relaxing, summer BBQs and entertaining. Completing this outstanding property is a fully insulated 2-car attached garage. Ideally located close to schools, neighbourhood parks and pathways, public transit, Grasslands shopping and an excellent selection of restaurants, services and South Regina amenities. A fantastic opportunity for anyone looking for substantial living space in one of Regina’s most convenient communities—don’t miss your chance to make 4622 Malcolm Drive your permanent home! (id:44393)
Royal LePage Next Level
Kamloops, British Columbia
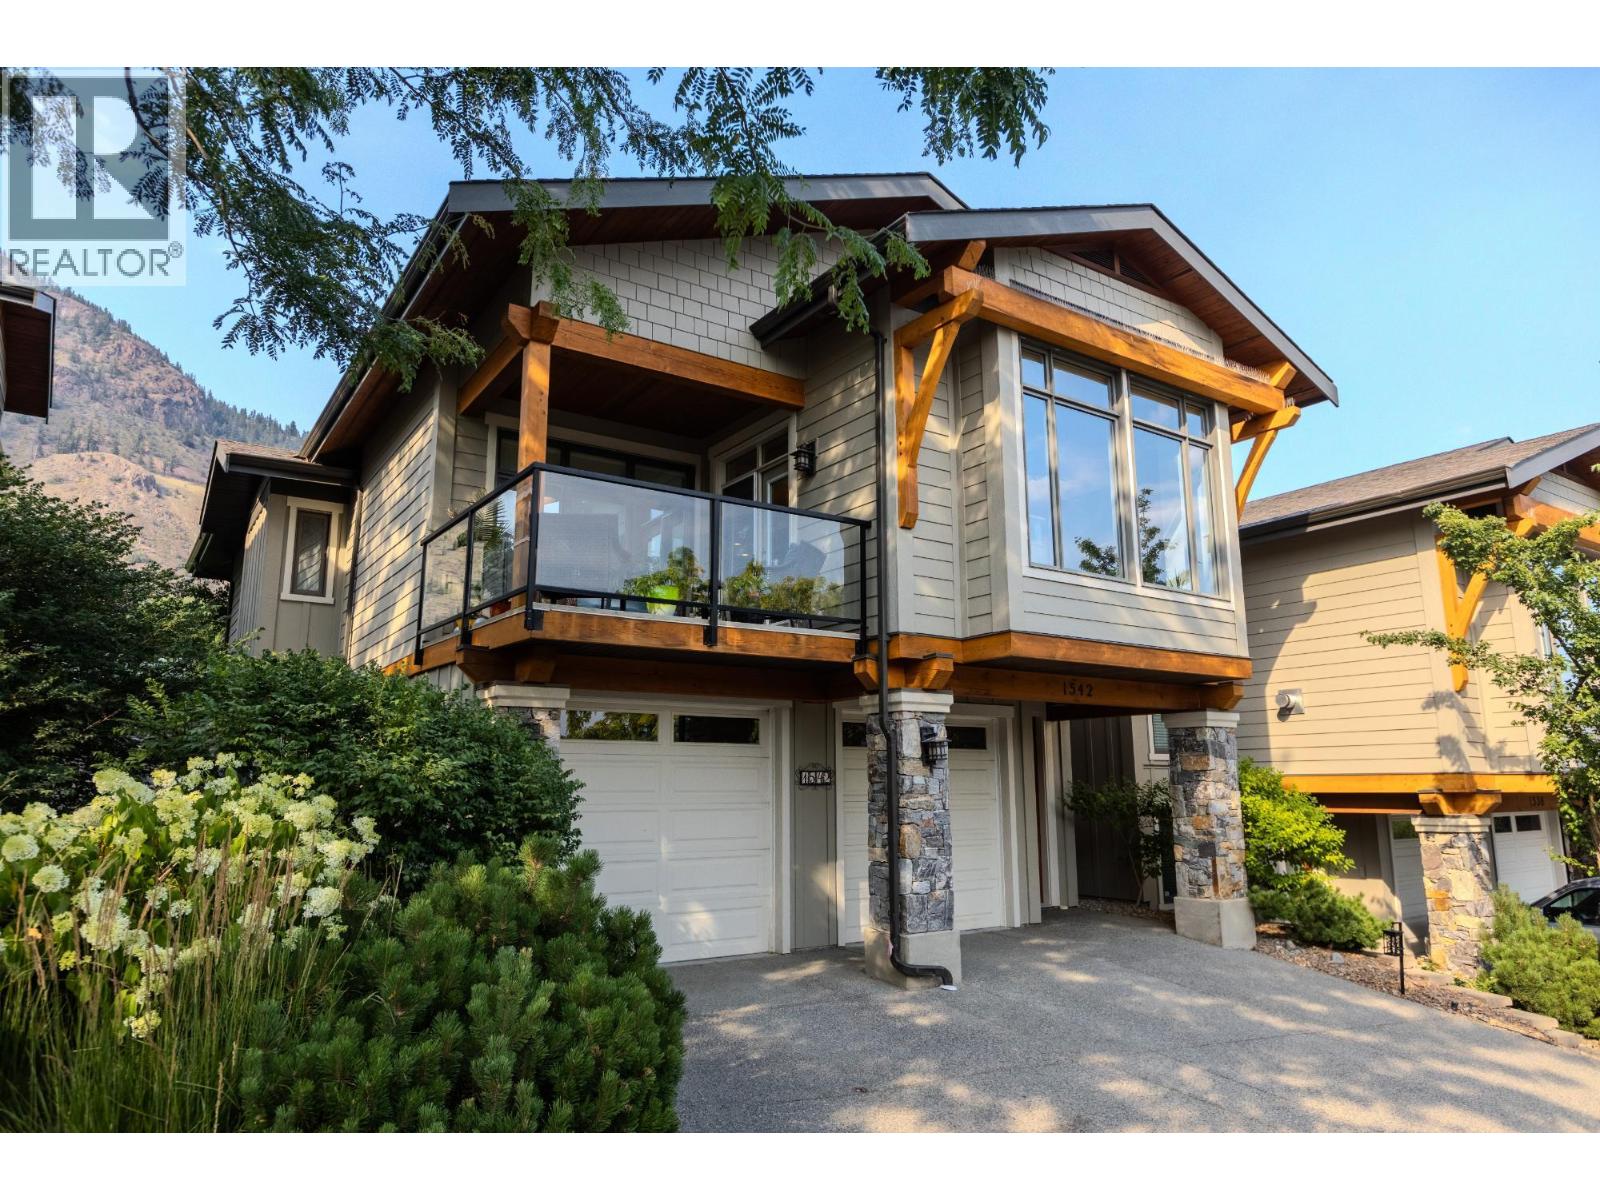
Beautifully maintained home in Sun Rivers, ideally located on the 10th fairway! The kitchen features granite countertops, stainless steel appliances including a gas range, and a pantry. Adjacent to the kitchen is a cozy family room that opens to the back patio, perfect for entertaining while ensuring privacy and golf course views. The bright living room provides access to the covered front deck and includes a gas fireplace. The master bedroom boasts a walk-in closet and a luxurious 5-piece ensuite with a custom-tiled shower, separate bathtub, and dual sinks with granite countertops. The main floor also includes another spacious bedroom, a 3-piece bath, and a laundry closet. The lower level has an additional bedroom, and a 3-piece bathroom. The 2-car garage includes a bump-out for extra storage or a golf cart. The complex offers a gated outdoor swimming pool and a clubhouse. Walking distance to Mason's Kitchen and Bighorn Golf Course! Schedule a viewing today! (id:44393)
Real Broker B.c. Ltd
Enderby, British Columbia
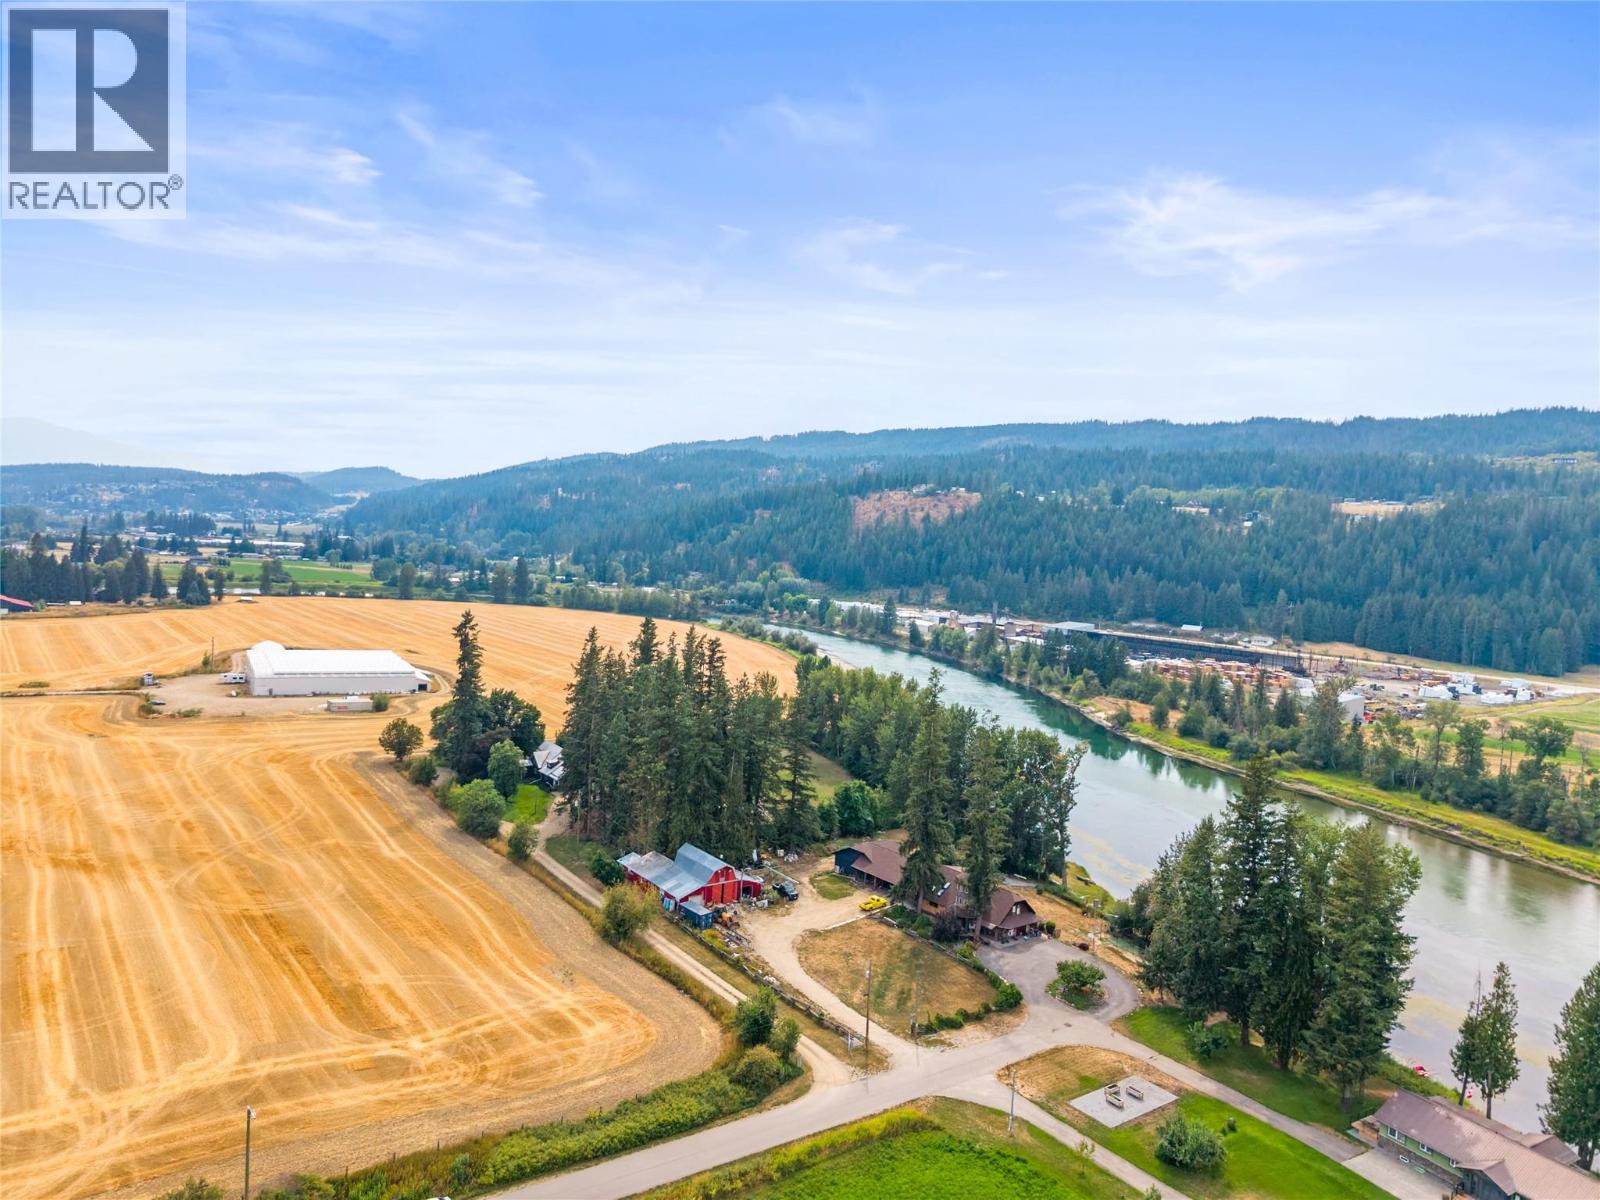
Welcome to your own slice of Shuswap River paradise! Set on just over 3 acres with river frontage, this beautiful property offers an incredible opportunity to embrace the waterfront lifestyle—launch the kayaks, swim in the river, relax on the beach, or simply unwind and enjoy the peaceful natural surroundings right from home. Home offers a unique blend of character with beautiful updates and some areas left for you to bring your own ideas. The gorgeous 2024 kitchen features hickory cabinetry, quartz countertops and modern finishes, complemented by vinyl plank flooring and spacious living areas. New dual-head heat pump on second floor. Major improvements include a new engineered 1,250 gallon two tank septic system, new hot water tank, new well 80 GPM) new well pump water filtration system, updated main-floor plumbing, 200-amp underground electrical service, WETT-certified wood furnace with ducting, new chimney and electric backup heat. Outdoor living is enhanced by a substantial 37’ x 14’ new concrete deck, plus additional updated deck areas—perfect for taking in the beautiful riverfront setting. The property also offers both a drilled well and river well, generous water supply, outbuildings and 100-amp service available to the shop from the meter. A rare opportunity to enjoy acreage, privacy and life on the Shuswap River—whether your perfect day means paddling the river, swimming from your own waterfront, enjoying the beach or simply sitting back and listening to the water. (id:44393)
RE/MAX Vernon
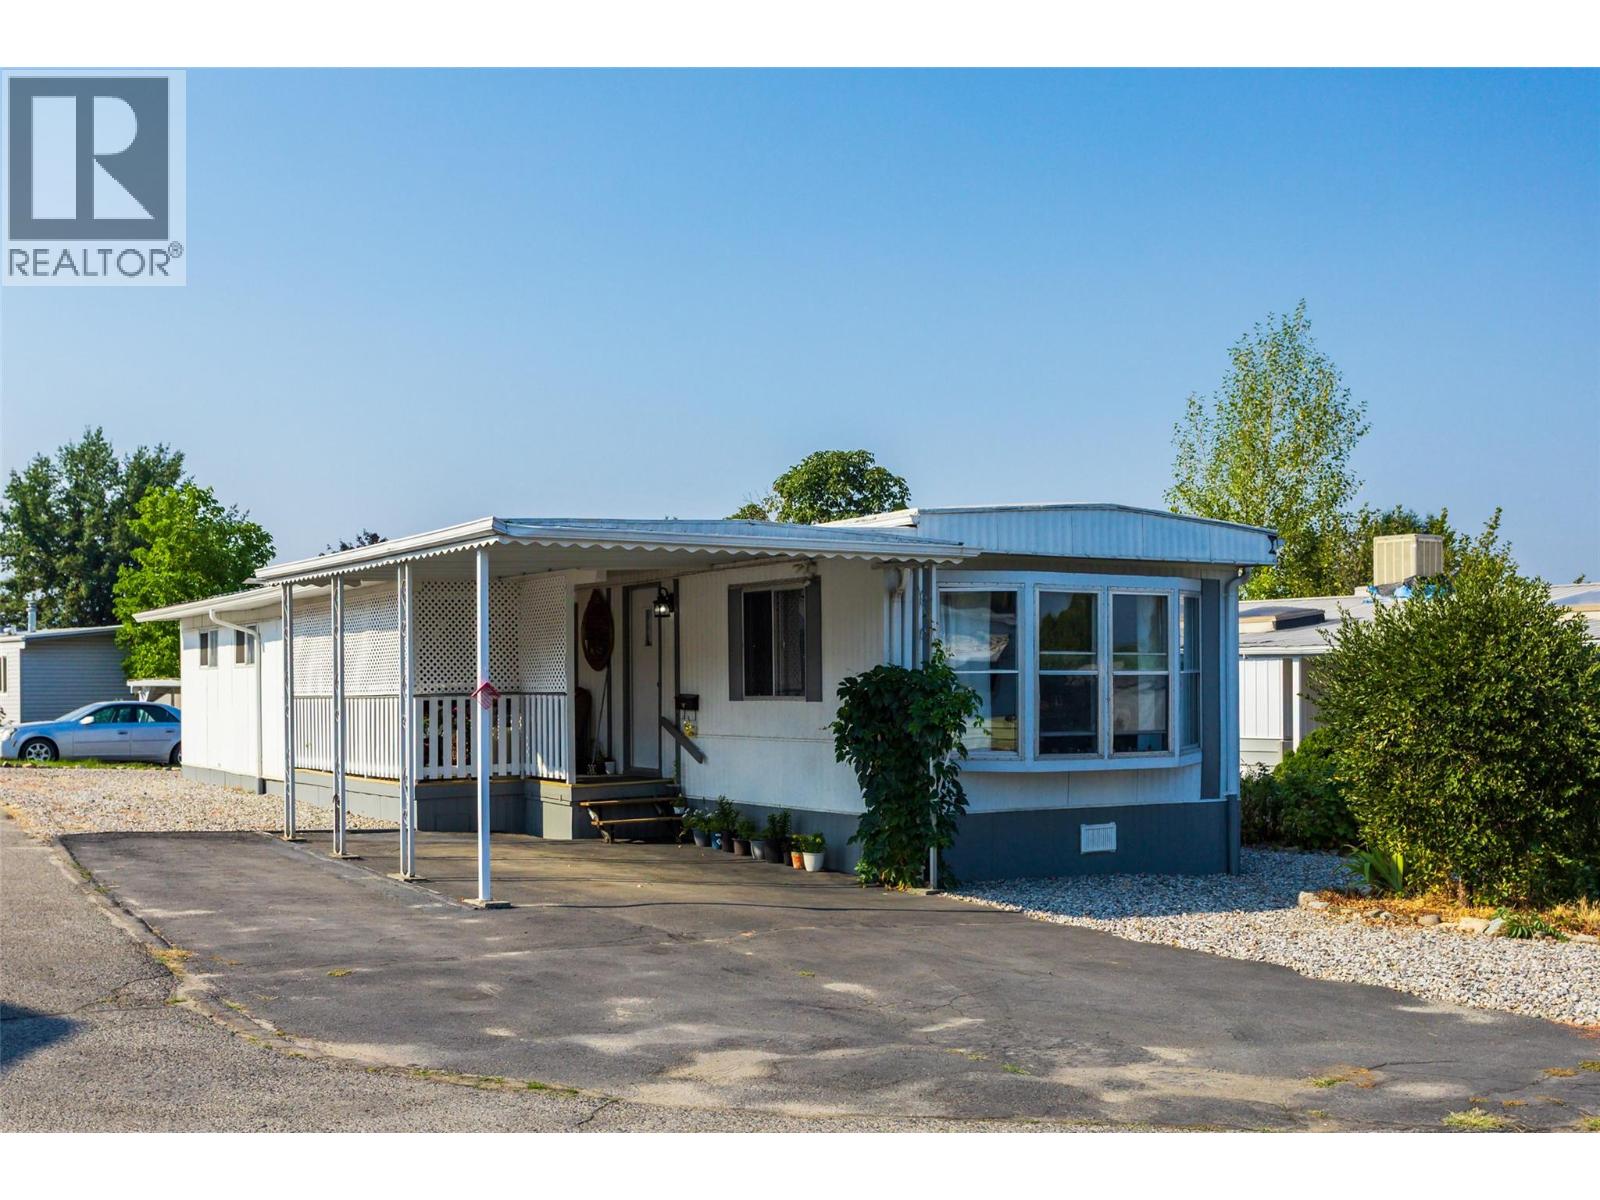
Kelowna, British Columbia
Welcome home to Ranch Park, your semi-rural oasis. Still located less than 10 minutes to most amenities without all the hustle and bustle at home. This home has been well cared for and is turn key ready for you. Recent upgrades include extra cabinets in the kitchen, painting outside and more. The master suite has an extra space for a gym or dressing room and its own ensuite bathroom. Add to that a friendly clubhouse and you couldn't ask for more. (id:44393)
Oakwyn Realty Okanagan
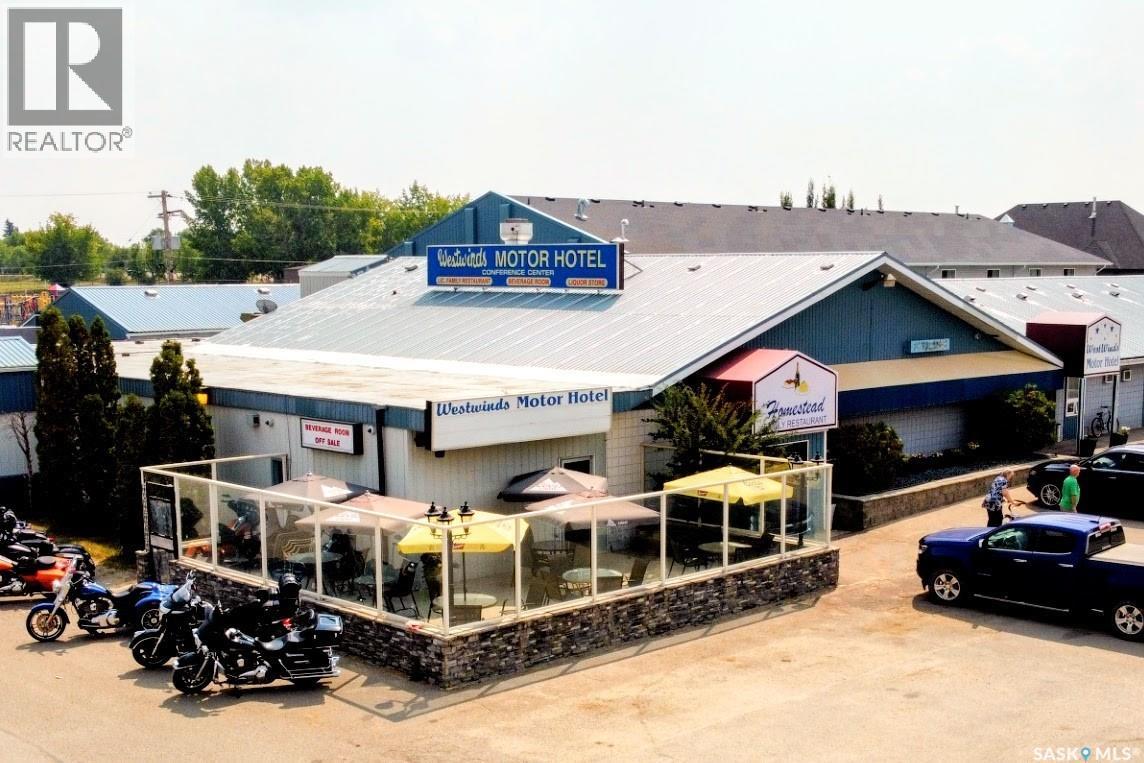
Biggar, Saskatchewan
Discover an exceptional business opportunity in the thriving town of Biggar, Saskatchewan. This meticulously maintained property, spanning 1.62 acres, is centrally located and offers a combination of profitable businesses: a hotel, liquor store (off-sale), bar, VLTs, and restaurant. Biggar is strategically positioned at the crossroads of Highways 4, 14, and 51, making it easily accessible and a prime location for both young families and entrepreneurs. Just under an hour's drive from the City of Bridges and an international airport, this town is home to industry leaders such as Rack Petroleum, AGI Envirotank, Prairie Malt, and APA Archery. The hotel, a cornerstone of the community since 1975, features 51 guest rooms with various configurations to meet diverse needs. All rooms are equipped with modern amenities, including TVs, refrigerators, and air conditioning, ensuring a comfortable stay for guests. The property also includes a well-managed restaurant, currently operated by a tenant, offering breakfast, lunch, and dinner to the local community and visitors. The cozy bar area is furnished with tables and chairs, 12 VLTs, a pool table, and a well-organized liquor selection. The liquor store, with an off-sale license, is a valuable addition to this business package. This property is a rare opportunity for a savvy investor to acquire a fully operational and successful business in a growing community. The owners have taken great pride in managing and maintaining the property, making it an ideal investment for those looking to continue this legacy. Included in the sale: Hotel with 51 guest rooms, Liquor license, Liquor store (off-sale),Bar with 12 VLTs and Restaurant . Don't miss out on this chance to own a piece of Biggar's vibrant business community. (id:44393)
Realty Hub Brokerage
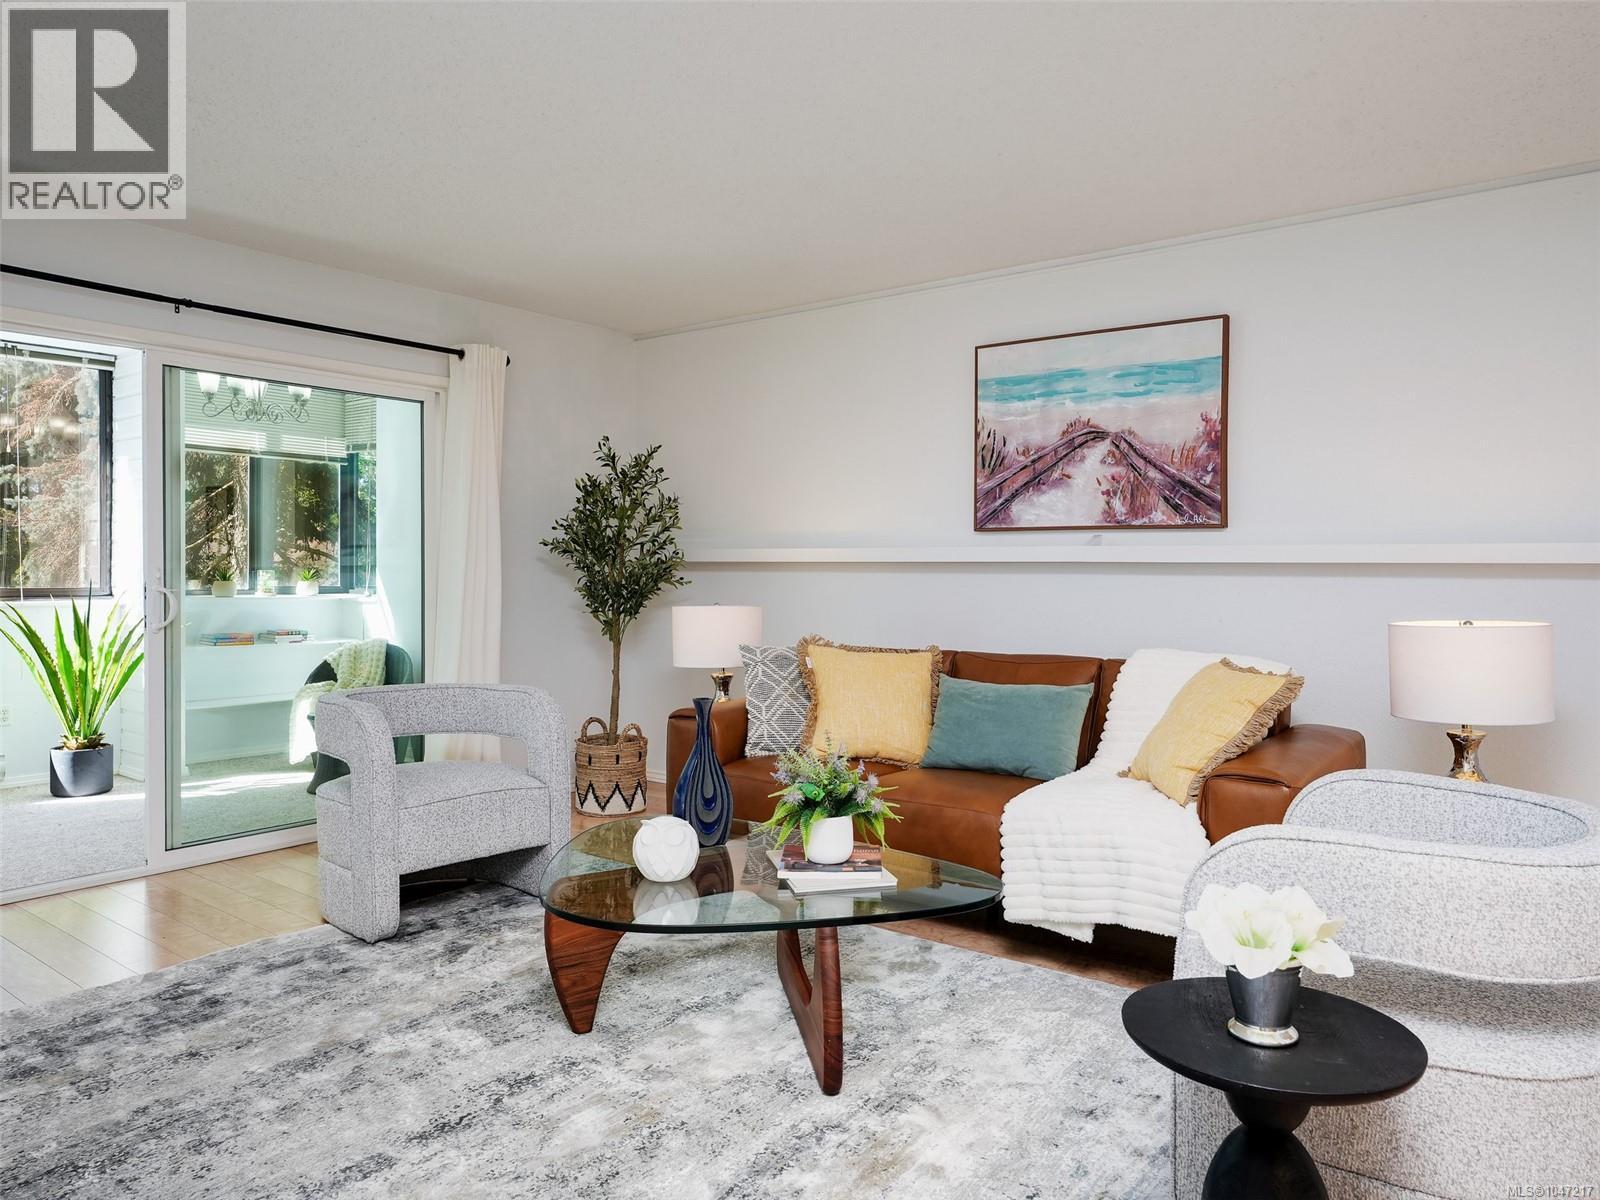
Victoria, British Columbia
Welcome to Lady Jane, where space, convenience and an exceptional Victoria lifestyle come together. Just steps from vibrant Cook Street Village, beautiful Beacon Hill Park and the Dallas Road waterfront, this spacious 1,500 sq. ft. two-bedroom, two-bathroom condo puts the best of Victoria right outside your door. With a Walk Score of 93 and Bike Score of 95, everyday errands, recreation, dining and downtown are all easily accessible, making a vehicle truly optional. Inside, generous proportions immediately stand out. The spacious primary bedroom comfortably accommodates a king-sized bed, while both bedrooms and the principal living areas offer room to live, relax and entertain. Excellent in-unit storage adds to the practicality, while the exceptionally large enclosed balcony is filled with soft, filtered southern light — an inviting space to enjoy morning coffee, curl up with a book, create a home office or simply enjoy the extra room. Thoughtful updates include contemporary lighting, light maple-coloured hard-surface flooring and updated kitchen appliances. The home also includes one parking space and separate storage. Lady Jane offers an appealing collection of shared amenities, including secure exterior-access bike storage, a large workshop with a dedicated storage cubby for tools, a common room and a guest room on the first floor. The lobby and hallways have also been updated, adding to the building’s welcoming feel. With the beach, park, village amenities and downtown all within easy reach, this is an opportunity to enjoy a spacious home in one of Victoria's A 2025 depreciation report is available. Monthly strata fees include hot water. Pets permitted with size and number restrictions. (id:44393)
Engel & Volkers Vancouver Island
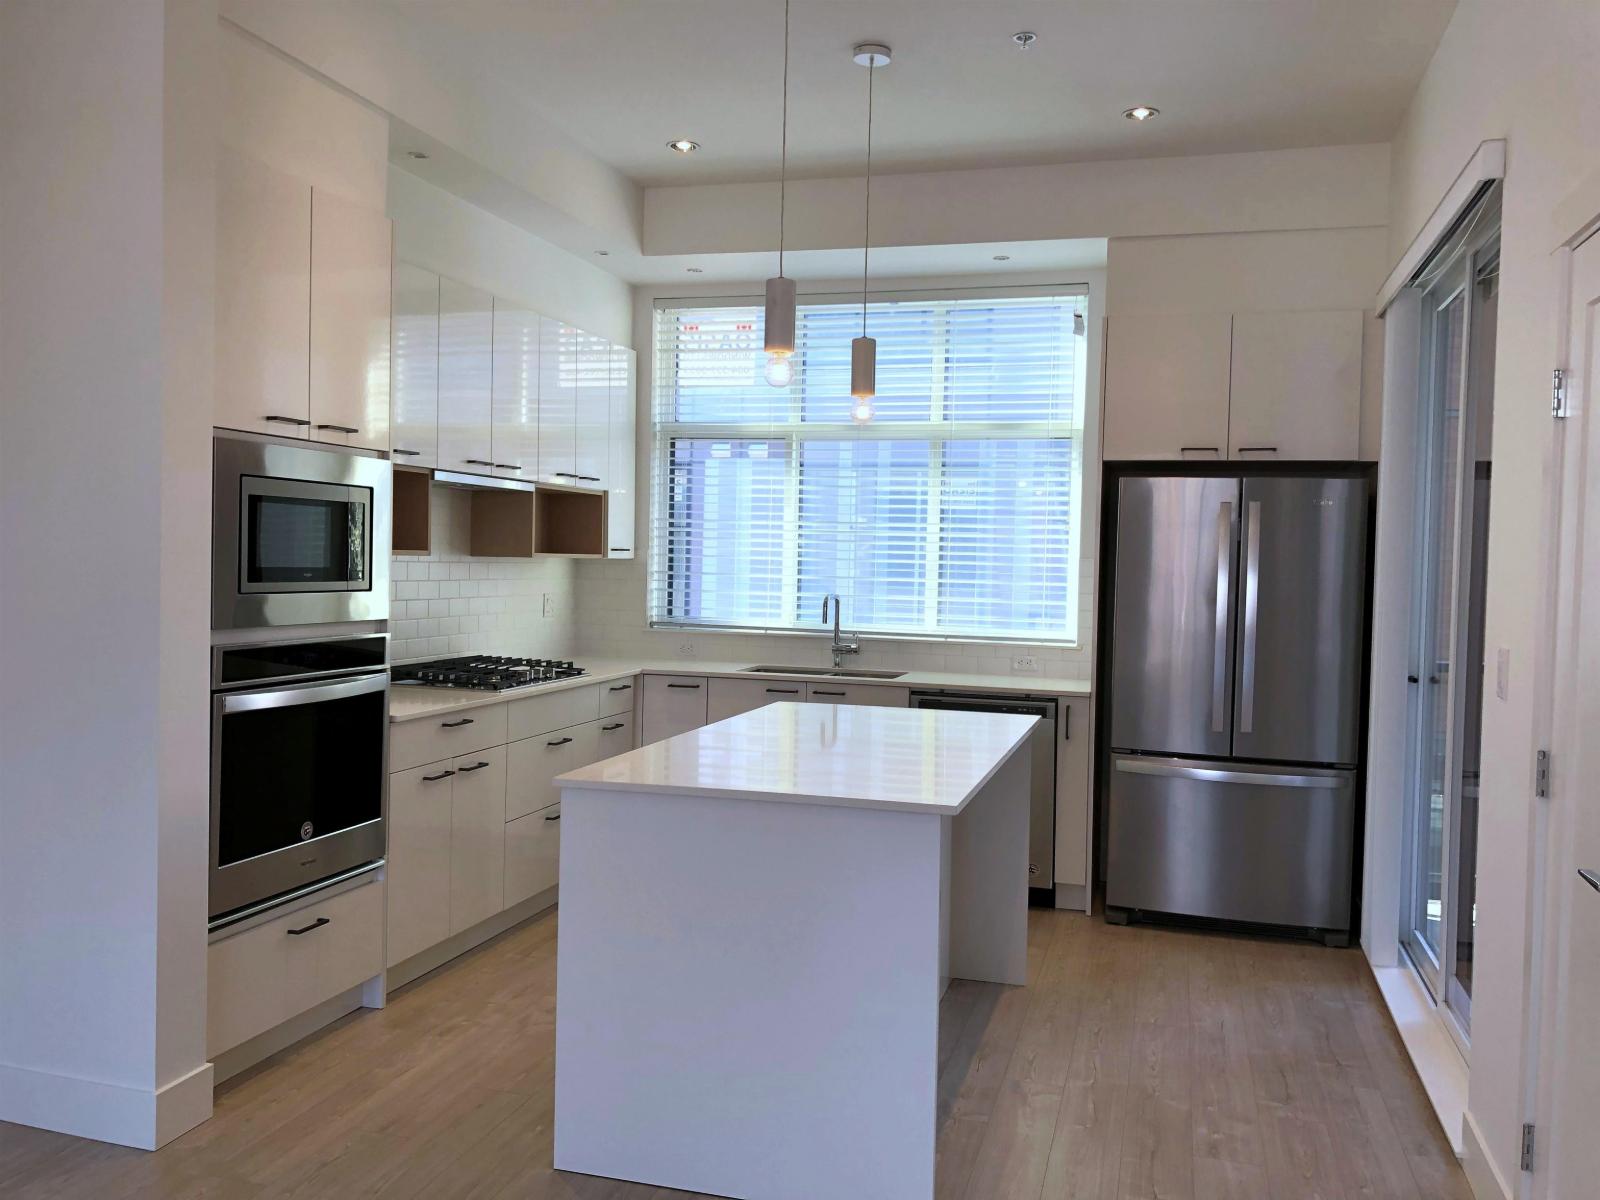
Langley, British Columbia
4 bed/2.5 Bath townhome in the most desirable neighborhood in Langley! Spacious 1333 square feet of living space, featuring an open concept main floor, gourmet kitchen with gas stove, large kitchen island, quartz countertops, double door fridge, dishwasher, wall oven and spacious side by side double garage! Grand master bedroom with 12' high ceilings! Walk to Richard Elemeantry school and a 4 min walk to Willoughby Town Centre for all of your shopping! Features: 1 Living Room 1 Kitchen 4 Bedroom 2.5 Bathroom What else is included: - Fridge / Stove / Dishwasher - Laundry - Double Garage Terms: 12 Months Fixed Lease Half Month's Rent Security Deposit Tenant's Insurance is required before move-in. No Airbnb or No Subletting; or similar No Pets of any kind (id:44393)
Coldwell Banker Universe Realty