
Langley, British Columbia
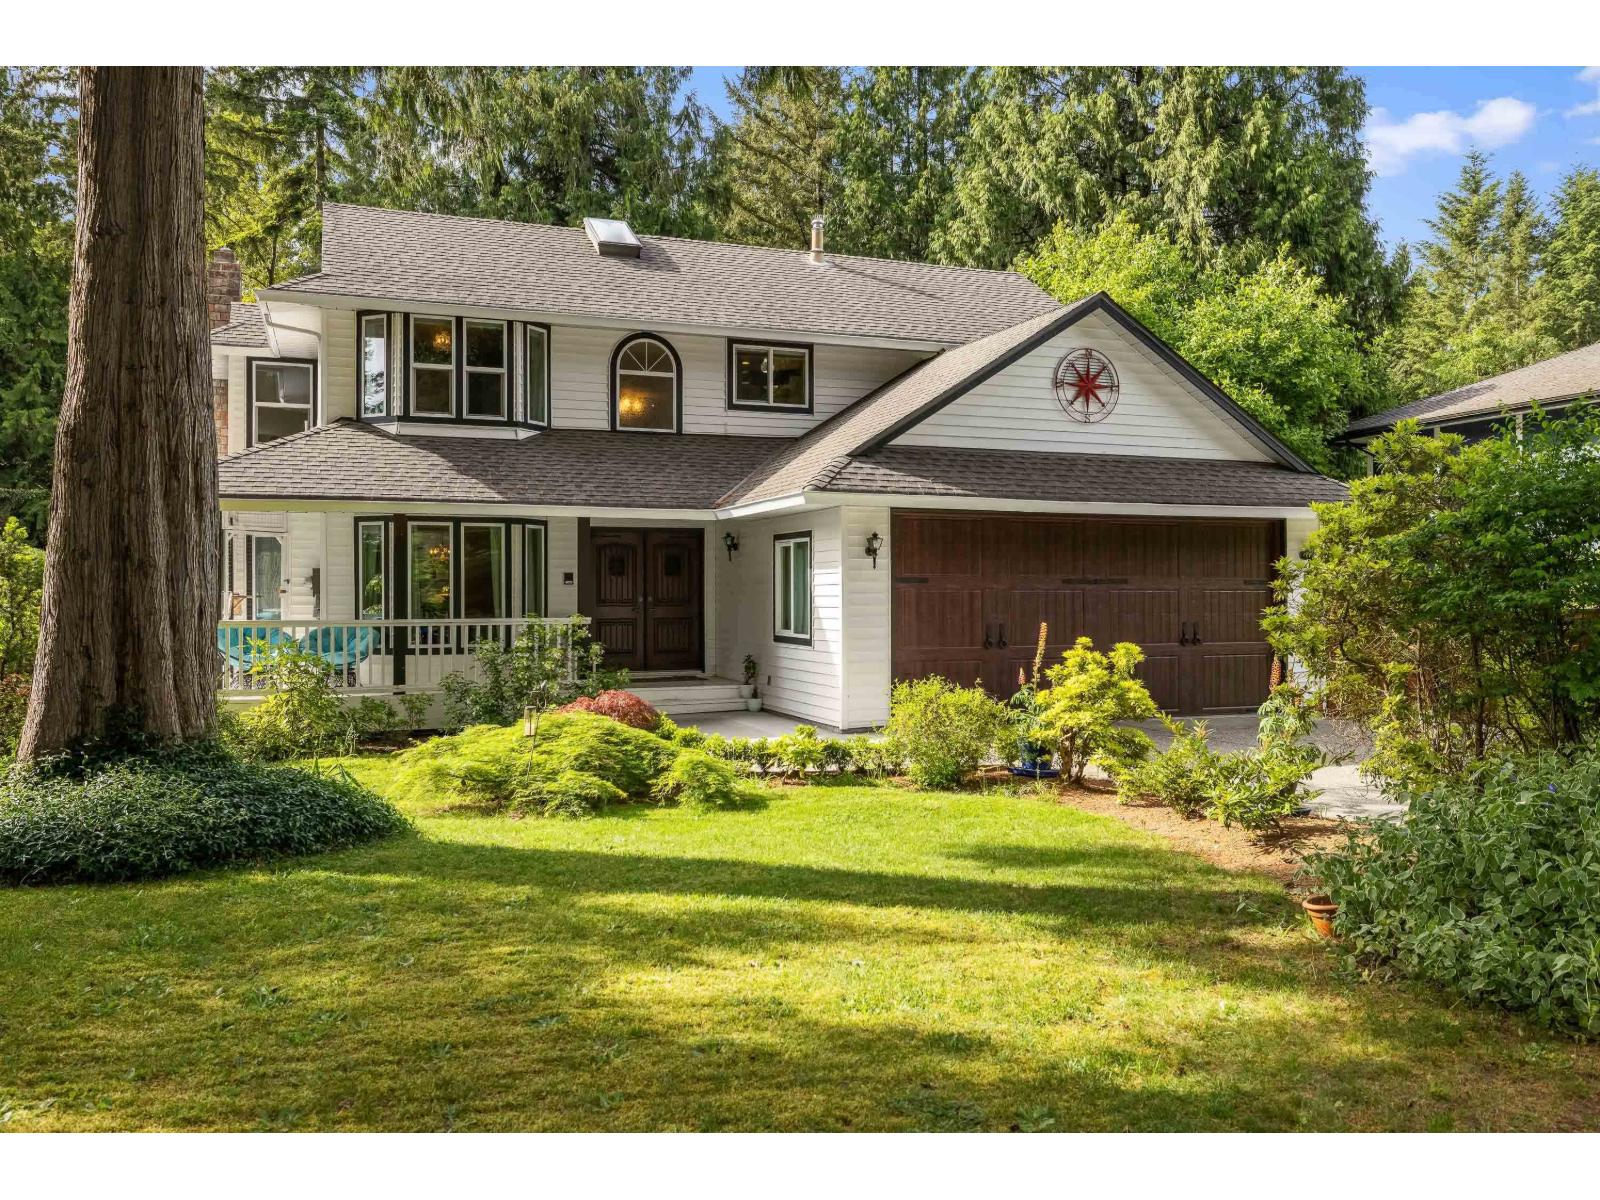
A RARE package in the TALL TIMBER ESTATES neighbourhood of Salmon River! This 2-storey + basement home sits on a flat, usable 17,534 sq/ft lot w/side access for RV or SHOP, on a QUIET, no-thru street. Features incl. hardwood floors, formal dining room, sunken living room w/VAULTED ceilings, gas fireplace, CUSTOM kitchen w/quartz counters, eating area, breakfast nook + family room w/VAULTED ceilings & cozy wood burning fireplace. Upstairs offers a large primary w/spa-like ensuite, heated floors, soaker tub & shower. Two additional bdrms, full bath w/heated floor & reading nook. Basement has vinyl flooring, rec room + option for a 4th bdrm. Unwind on the HUGE DREAM back deck w/covered, fully-loaded OUTDOOR KITCHEN w/seating area & gas fireplace! Great for ENTERTAINING & completely PRIVATE! (id:44393)
Royal LePage - Wolstencroft
Surrey, British Columbia
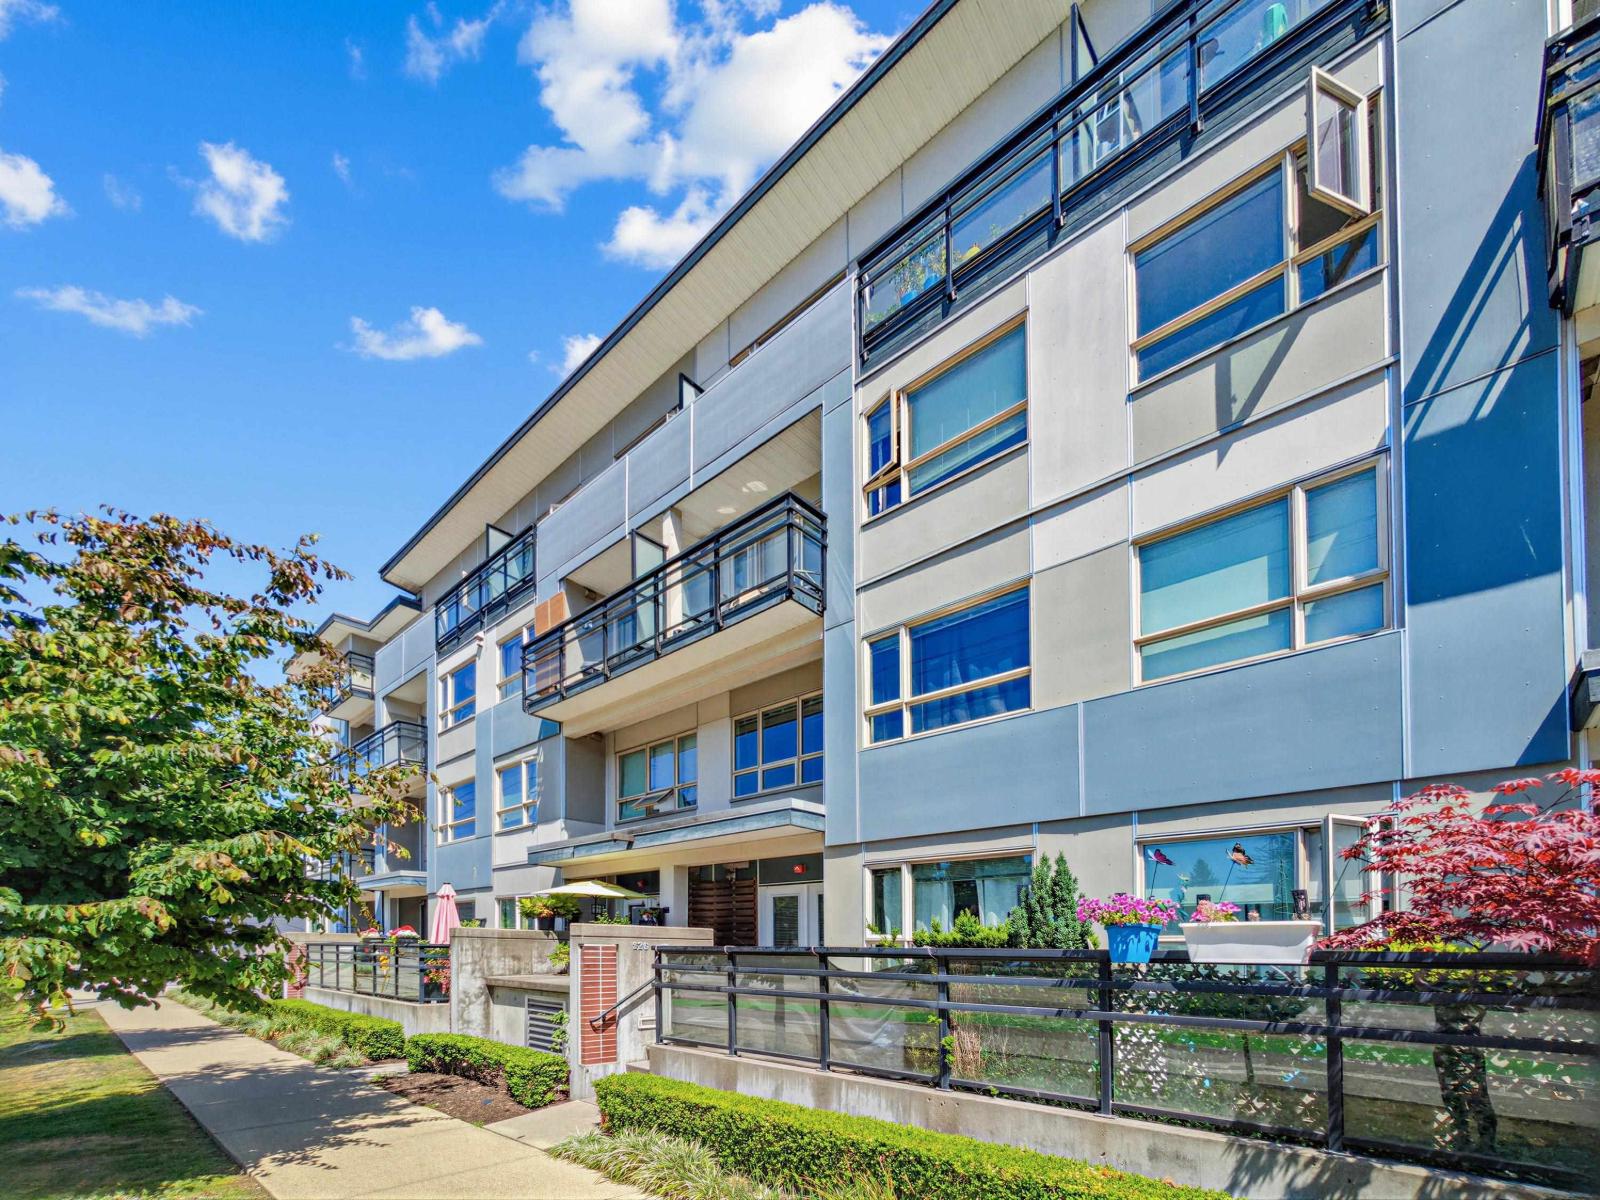
Rarely available 2-level townhome at CONNECT! This well-kept 2 Bed + 2.5 Bath home features a bright open layout, 9' ceilings, modern kitchen with stainless steel appliances, contemporary finishes, and a private patio perfect for outdoor living. Unbeatable Surrey Central location-just steps to SkyTrain, Central City Mall, SFU, T&T, Holland Park, Surrey Memorial Hospital, restaurants, cafés and all daily amenities. Excellent building amenities include a gym, party room, landscaped courtyard and playground. An outstanding opportunity for homeowners and investors alike! (id:44393)
RE/MAX Crest Realty
Fairmont Hot Springs, British Columbia
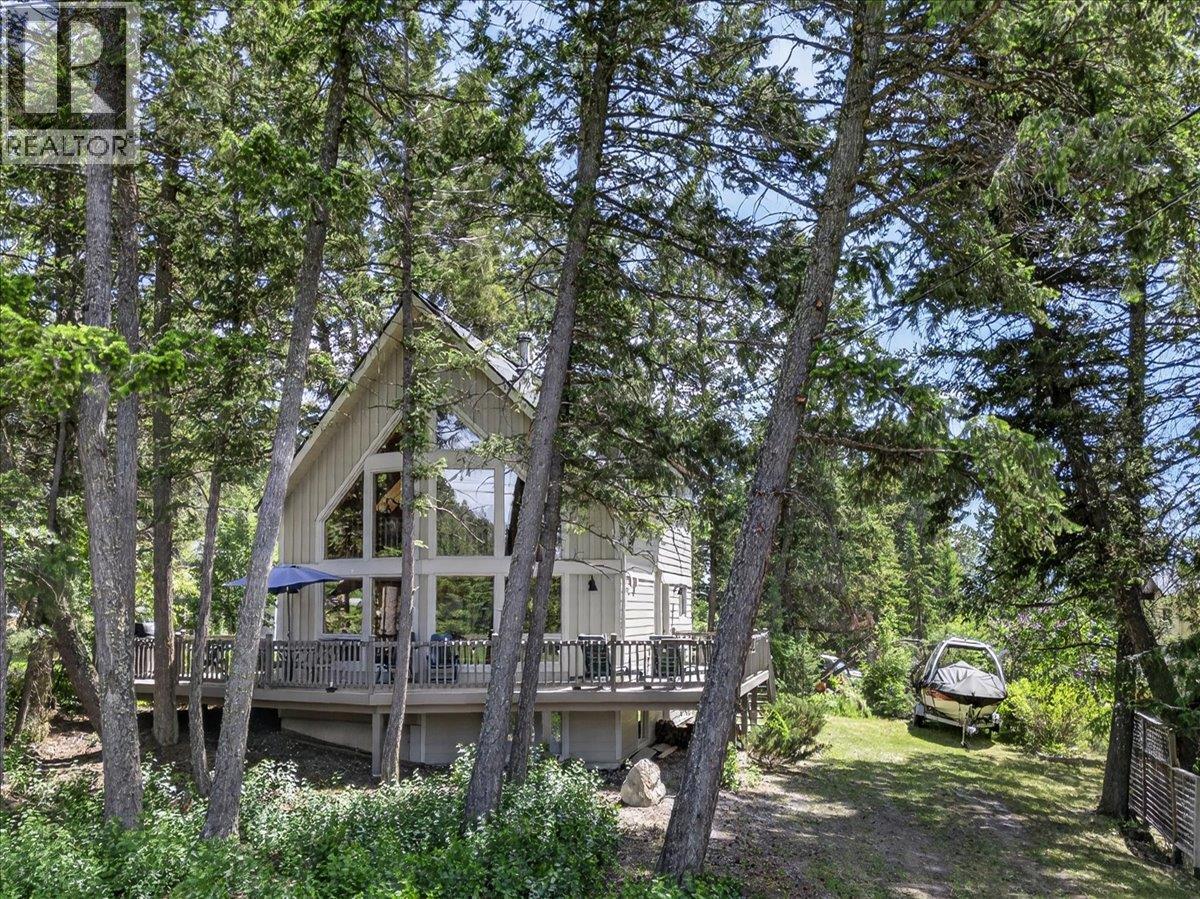
Positioned on a peaceful, treed lot in the Meadows at Fairmont Hot Springs is this four-season, four-bedroom, two-bathroom home offers a strong combination of outdoor access and functional design. Built for durability, the exterior features low-maintenance Hardie board siding suited for all weather conditions. The main floor centers around an open-concept living area with vaulted ceilings, floor-to-ceiling windows, solid hardwood flooring, and a classic wood-burning stove. Patio doors off the kitchen and dining area step out onto a large wraparound deck, creating a seamless space for outdoor dining and entertaining. The upper level hosts a primary bedroom, a three-piece bathroom, and an expansive loft space suitable for an office or additional seating. The lower level includes its own dedicated entrance, providing flexibility to serve as an entertainment room, home office, or guest suite—a valuable asset for potential rental income. Located just steps from local walking trails, parks, and playgrounds, the home also offers quick access to Fairmont Hot Springs cafes, daily shopping, natural hot springs, and golf courses. This move-in-ready property serves as an ideal entry point for buyers or a versatile addition to an investment portfolio. (id:44393)
Royal LePage Rockies West
Kamloops, British Columbia
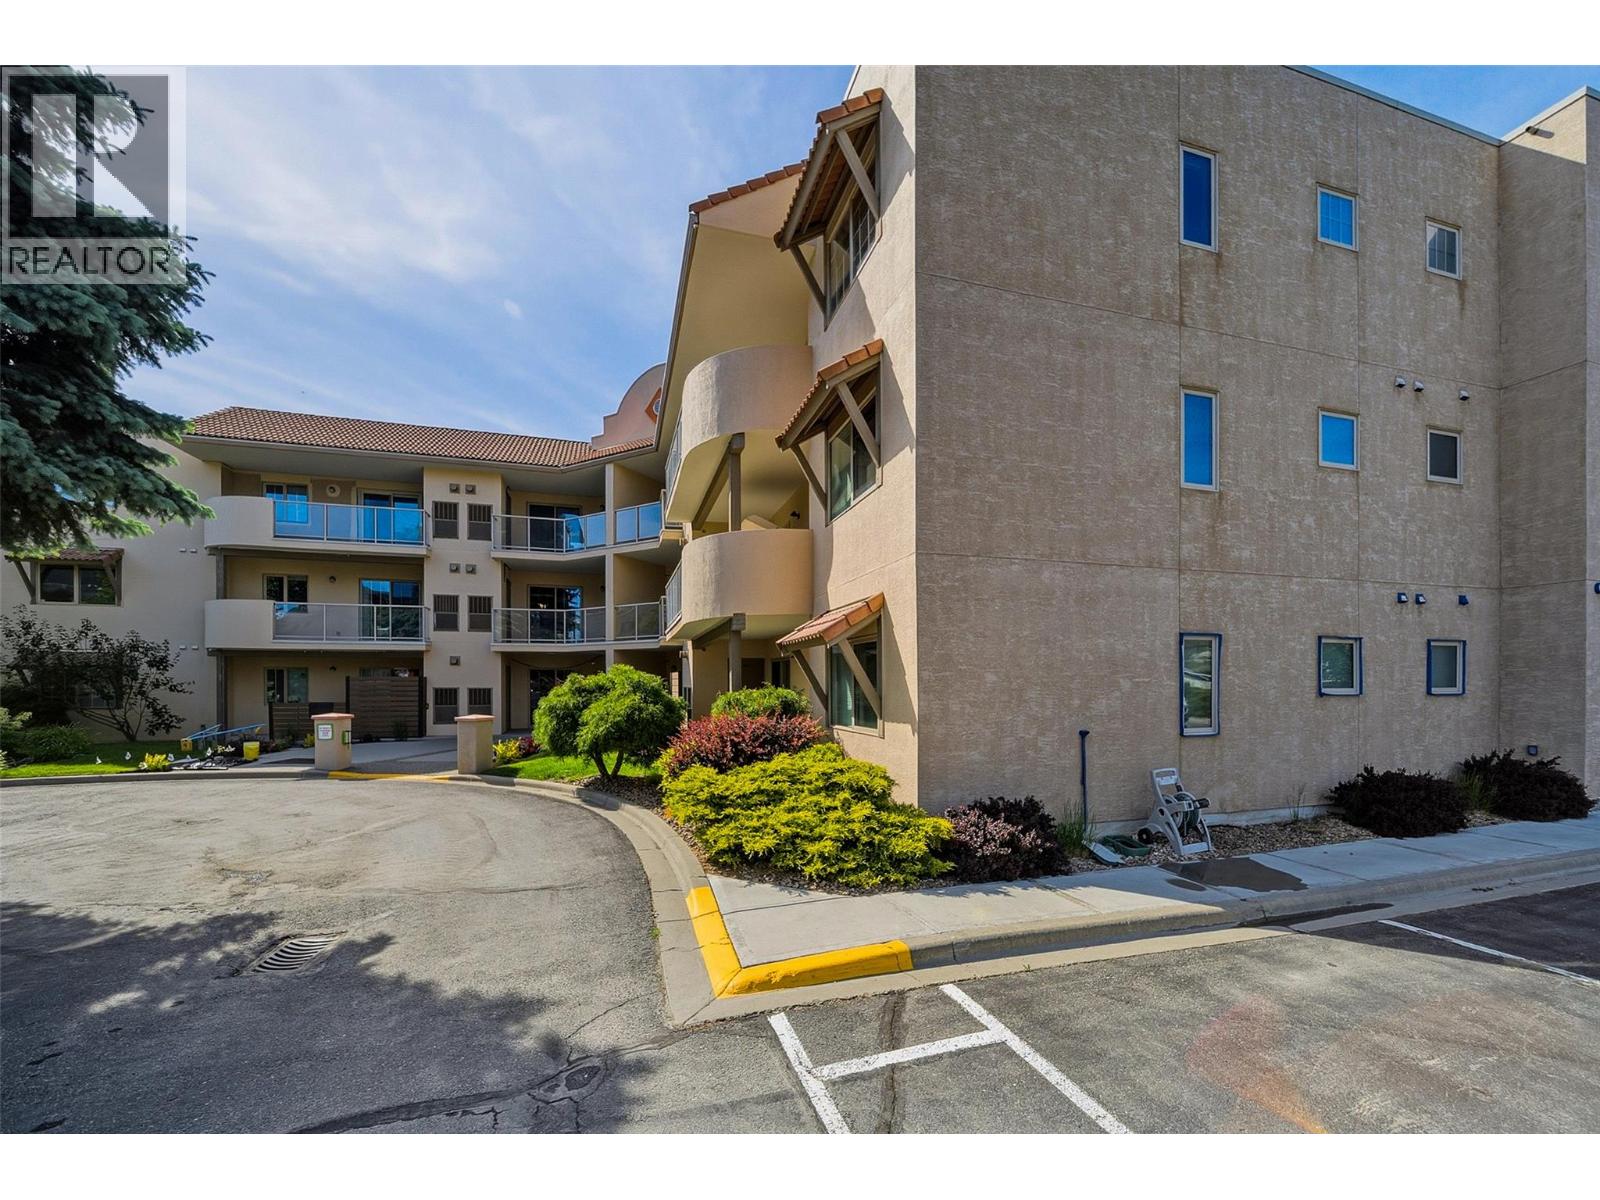
Welcome to easy, comfortable living in this spacious 2 bedroom, 2 bathroom home located in a well-established 55+ community. Offering excellent value, a functional layout, and generous living space, this bright and inviting condo is vacant, move-in ready, and available for quick possession. The open-concept living and dining areas provide plenty of room to relax or entertain, while large windows bring in an abundance of natural light. Two well-sized bedrooms and two full bathrooms offer flexibility for everyday living, guests, or a home office. Enjoy the convenience of secure underground parking, a storage locker, and access to the building’s amenities room, all while embracing the simplicity of a low-maintenance, lock-and-leave lifestyle. Ideally located close to shopping, restaurants, transit, recreation, and everyday amenities, this is a great opportunity for those looking to downsize without sacrificing space or convenience. Vacant, easy to show, and ready for its next owner. Book your private viewing today! (id:44393)
Exp Realty (Kamloops)
West Kelowna, British Columbia
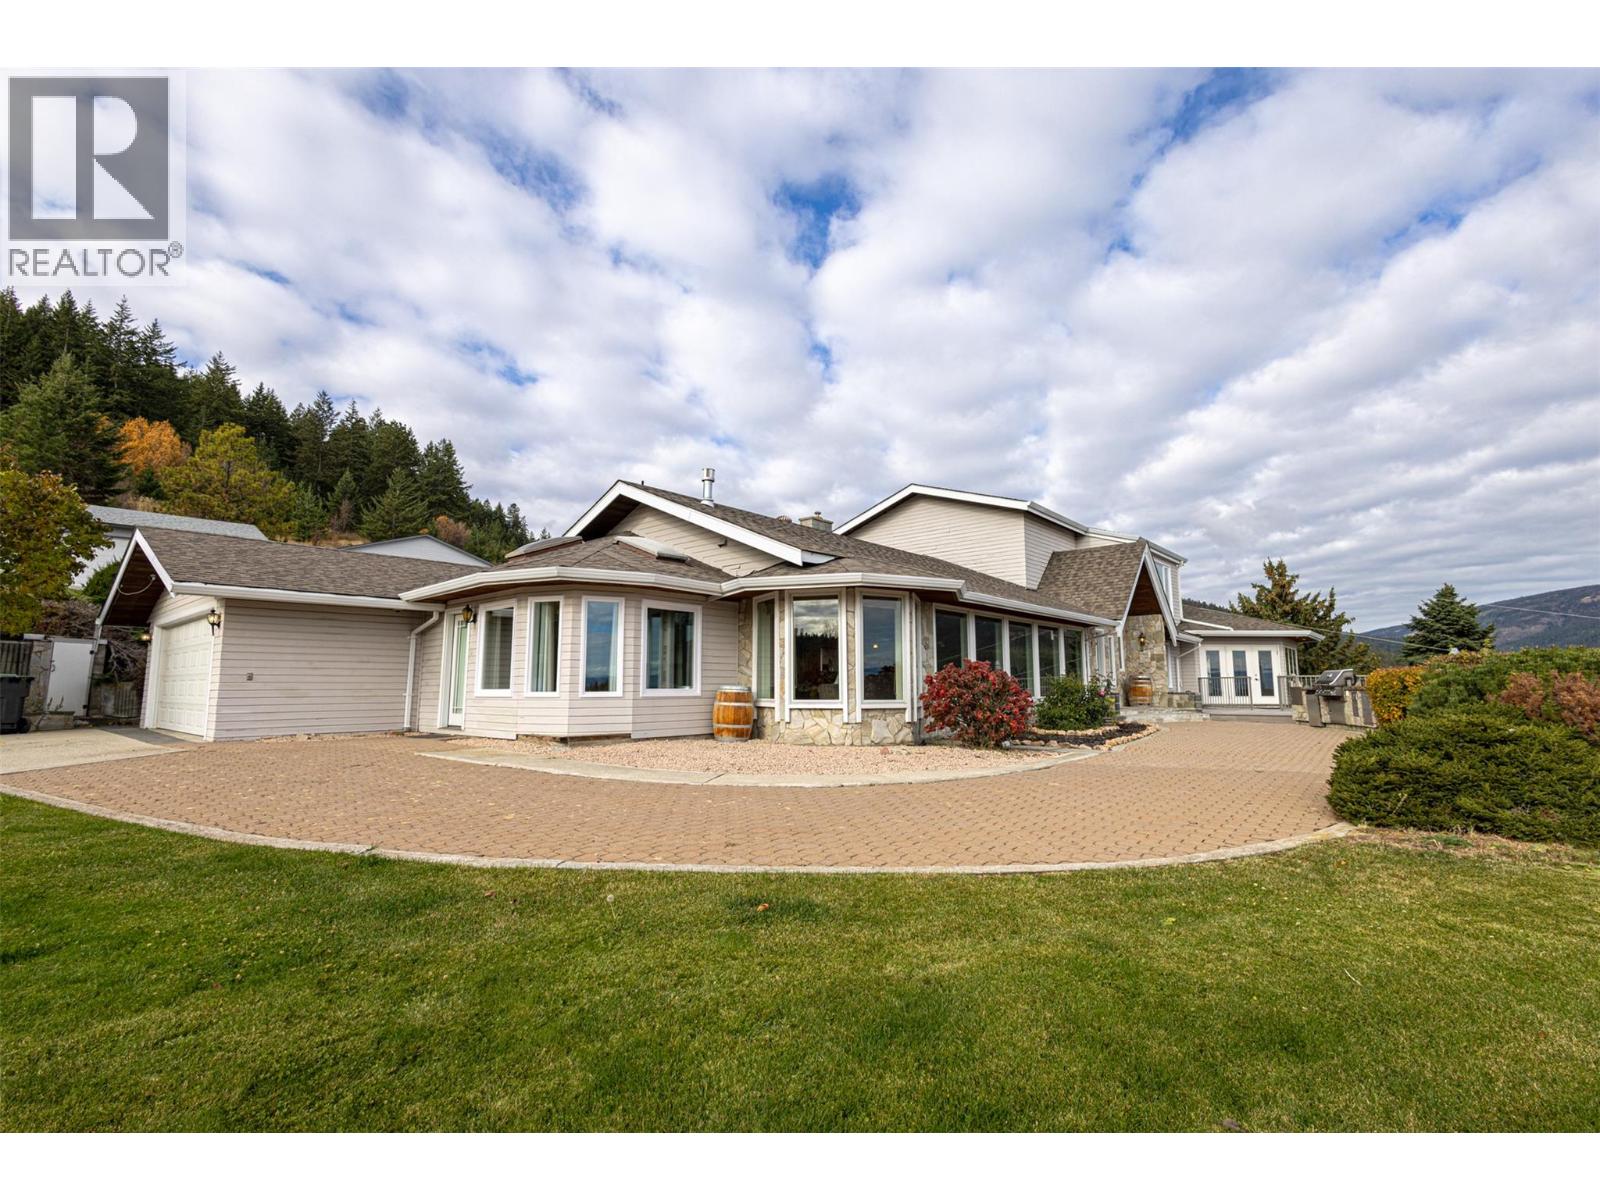
Experience ultimate luxury at this 10-acre estate with breathtaking West Kelowna views. The massive 6,808 sq. ft. main residence features vaulted ceilings and a primary retreat with a 5 piece ensuite. Built for recreation, the home offers an indoor pool wing, sauna, wet bar, and a huge recreation room. Outside, a versatile court awaits tennis, basketball, or hockey, alongside a sunken hot tub. This estate offers incredible infrastructure, including a self-contained 1-bedroom guest house, a 2-bay garage, and a separate detached 3-bay shop complete with hoists and 220V. Backing onto trails and just minutes from town, this is the ultimate Okanagan sanctuary. A rare, one-of-a-kind legacy property. (id:44393)
Royal LePage Elite West
Moose Jaw, Saskatchewan
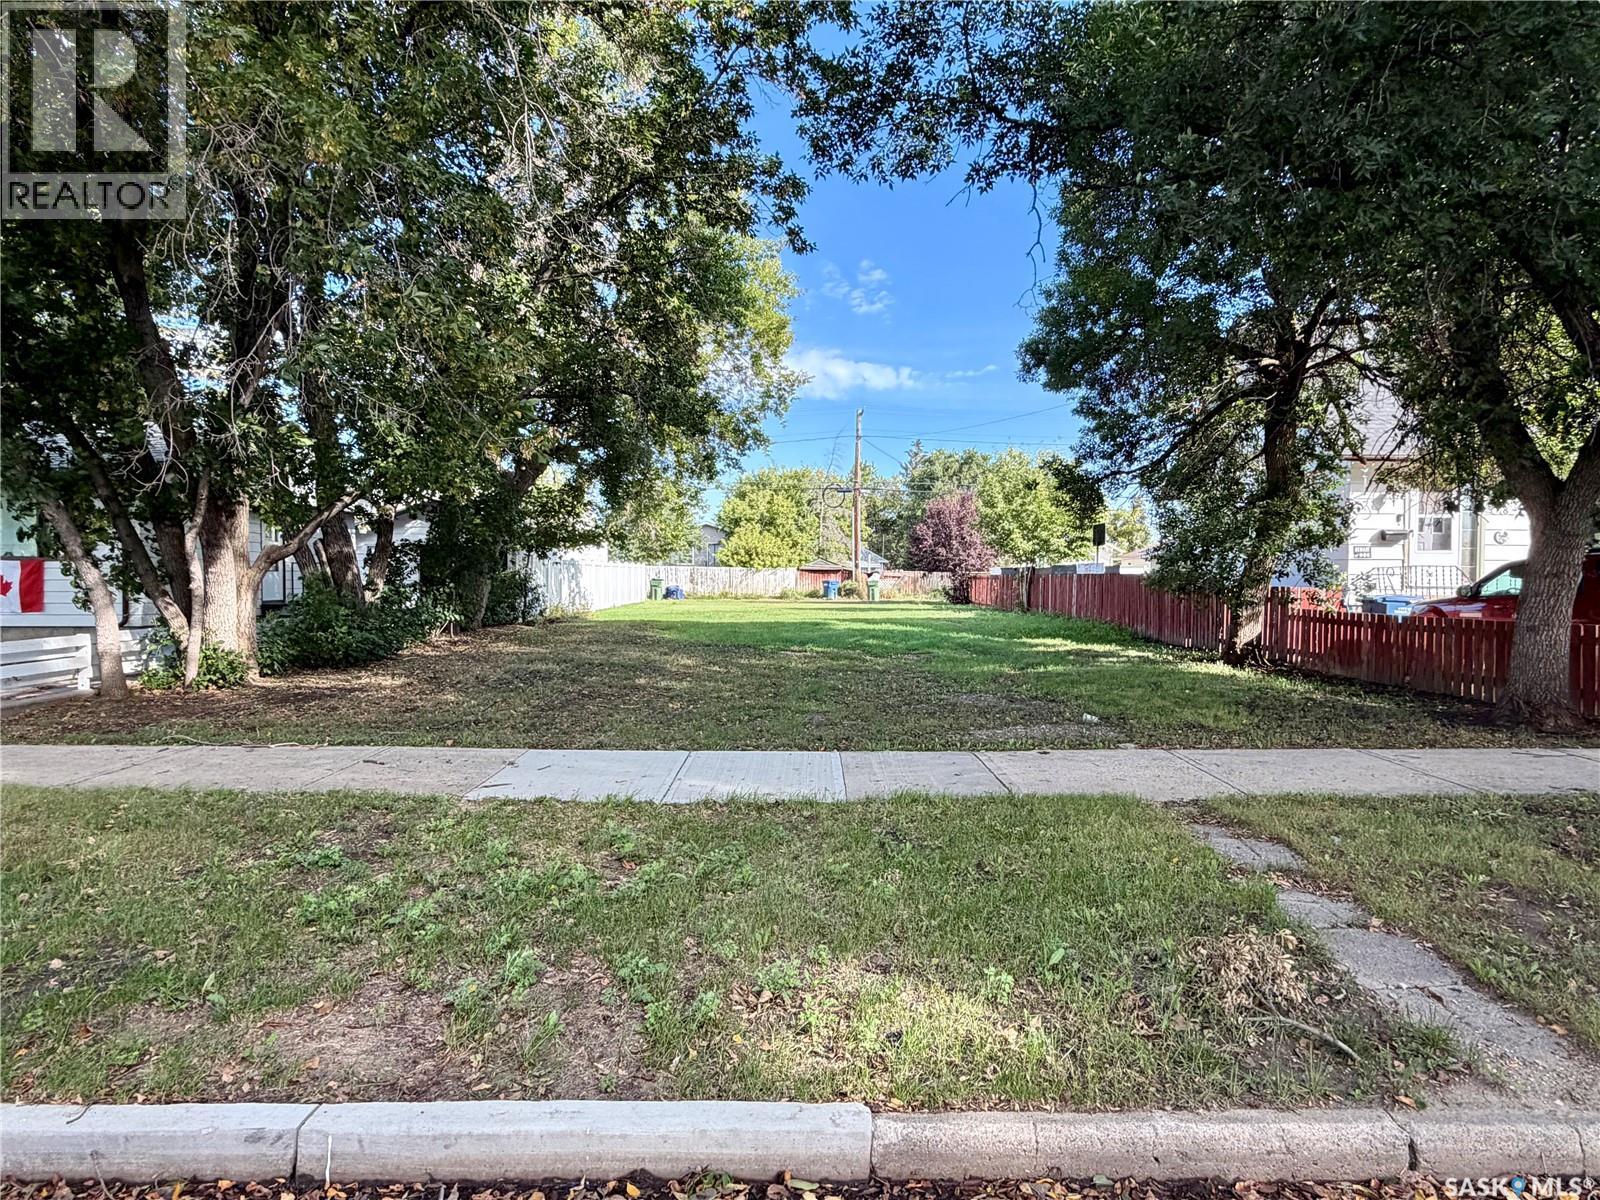
Ready to Build in a Mature Moose Jaw Neighborhood! This 50’ x 125’ residential lot is ready for construction to begin! Located on a lovely tree-lined street, this property is just three blocks from Moose Jaw’s stunning Wakamow Valley, offering easy access to walking trails, nature and recreation. Much of the important groundwork has already been completed, including the cast iron replacement program, with new sewer and water lines brought onto the property. Gas and power lines are also located at the alley. Even better, this property qualifies for the City of Moose Jaw’s 5-year property tax exemption and Moose Jaw's Housing Incentive Program (purchaser must apply for approval). Bring your building plans and take advantage of this opportunity to create your dream home in a mature, established and beautiful neighborhood! (id:44393)
Royal LePage® Landmart
Grand Forks, British Columbia
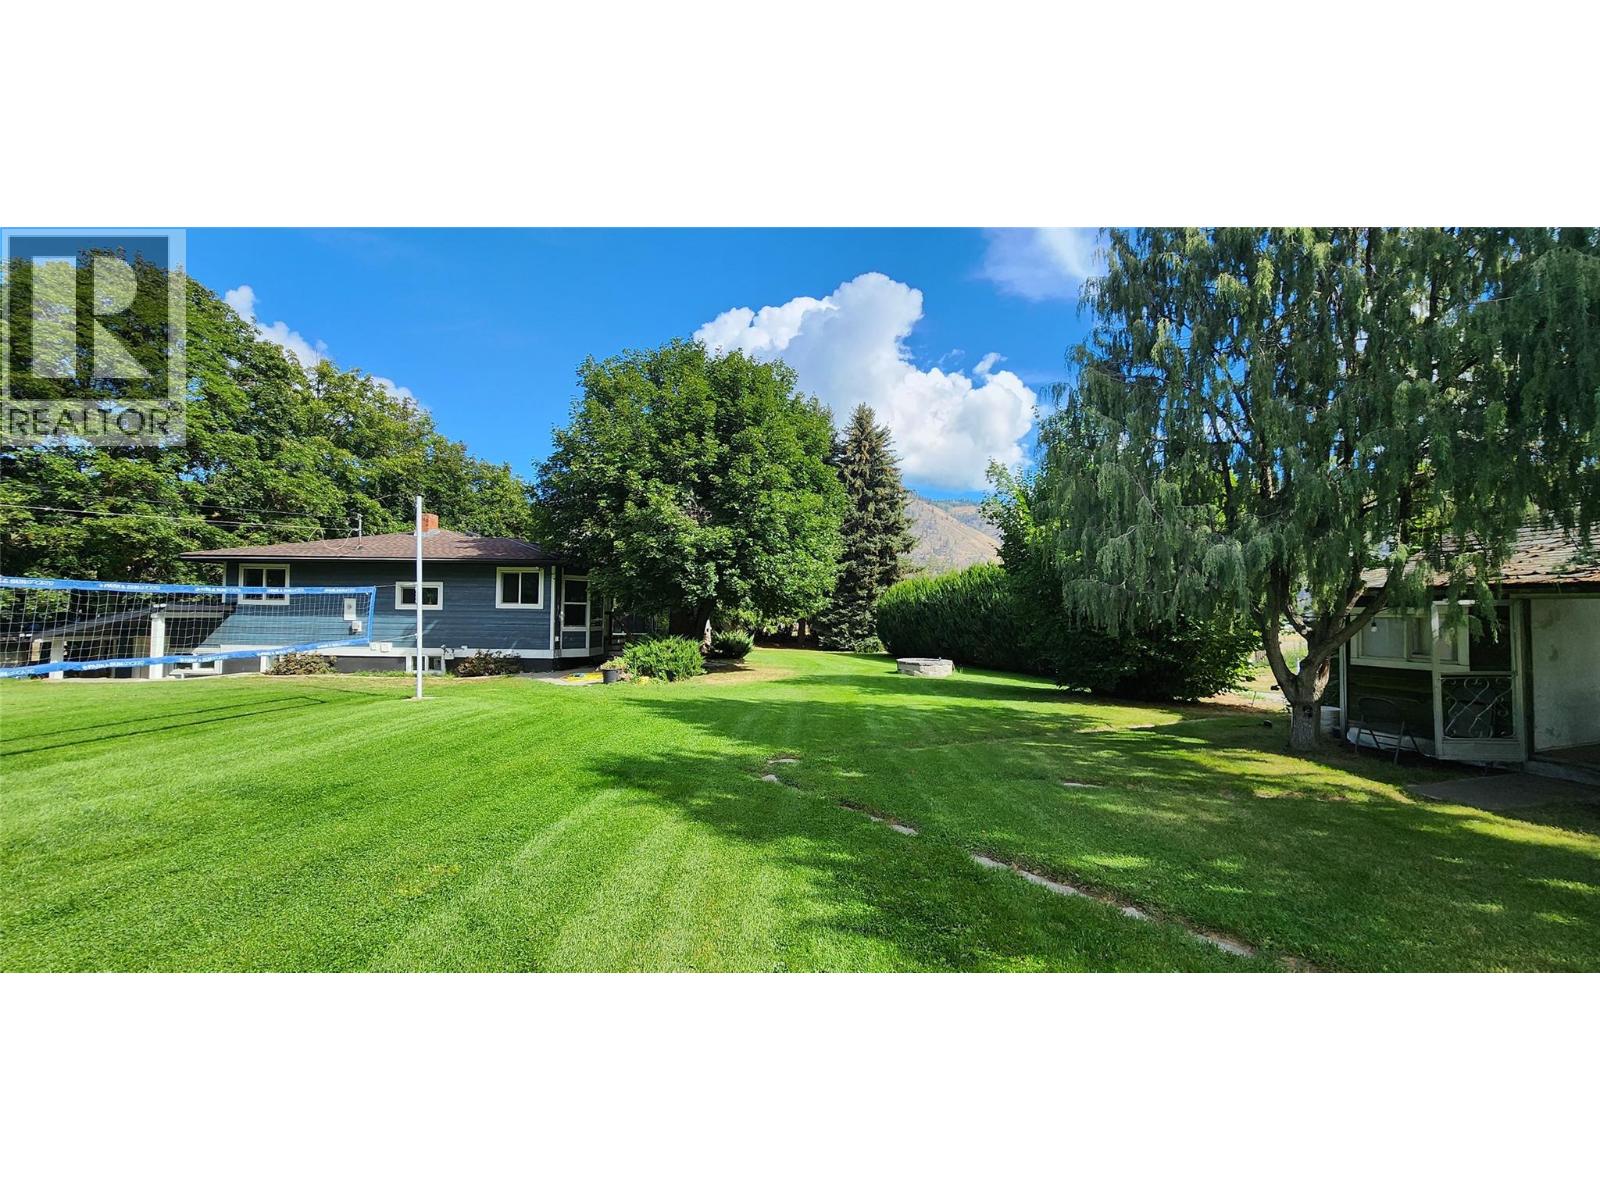
The Hobby Farm of Your Dreams Everything you could ask for and more. The main house boasts 4 bedrooms, 2 bathrooms, a basement mudroom, a living room and family room. Recently upgraded with brand new triple pane windows, a gorgeous bay window with seating and storage, brand new exterior hardy plank siding, R24 spray foam wall insulation and so much more! But the main house is only the beginning! The original homestead house still stands and makes a great space for whatever your imagination dreams up. Including a root cellar underneath ready to be cleaned up for your future stash. The non certified commercial kitchen space, workshop, and 1 bedroom apartment with tile shower and butcher block counters make up the next outbuilding but still don’t bring us to the end. A 32’x50’ accessory building has been constructed around a 5th wheel and boasts a huge common area and additional rooms. Heated and cooled by a 3 ton arctic heat pump this space will be filled with family fun. Don’t forget the extras with the 20’x30’ Quonset and the 40’x80’ Quonset. 200 amp service to half of the property and a separate 100 amp service to the main house. The fenced, and hot wired pasture with covered space for animals and newly constructed building for rabbits or chickens or whatever your heart desires. There is also a chicken coop and feed storage building. Far too many things to list, you must see it to fall in love with this riverside haven. Highly Motivated sellers sweeten the deal that final mile. Call your REALTOR® today to book your viewing. (id:44393)
Grand Forks Realty Ltd
Merritt, British Columbia
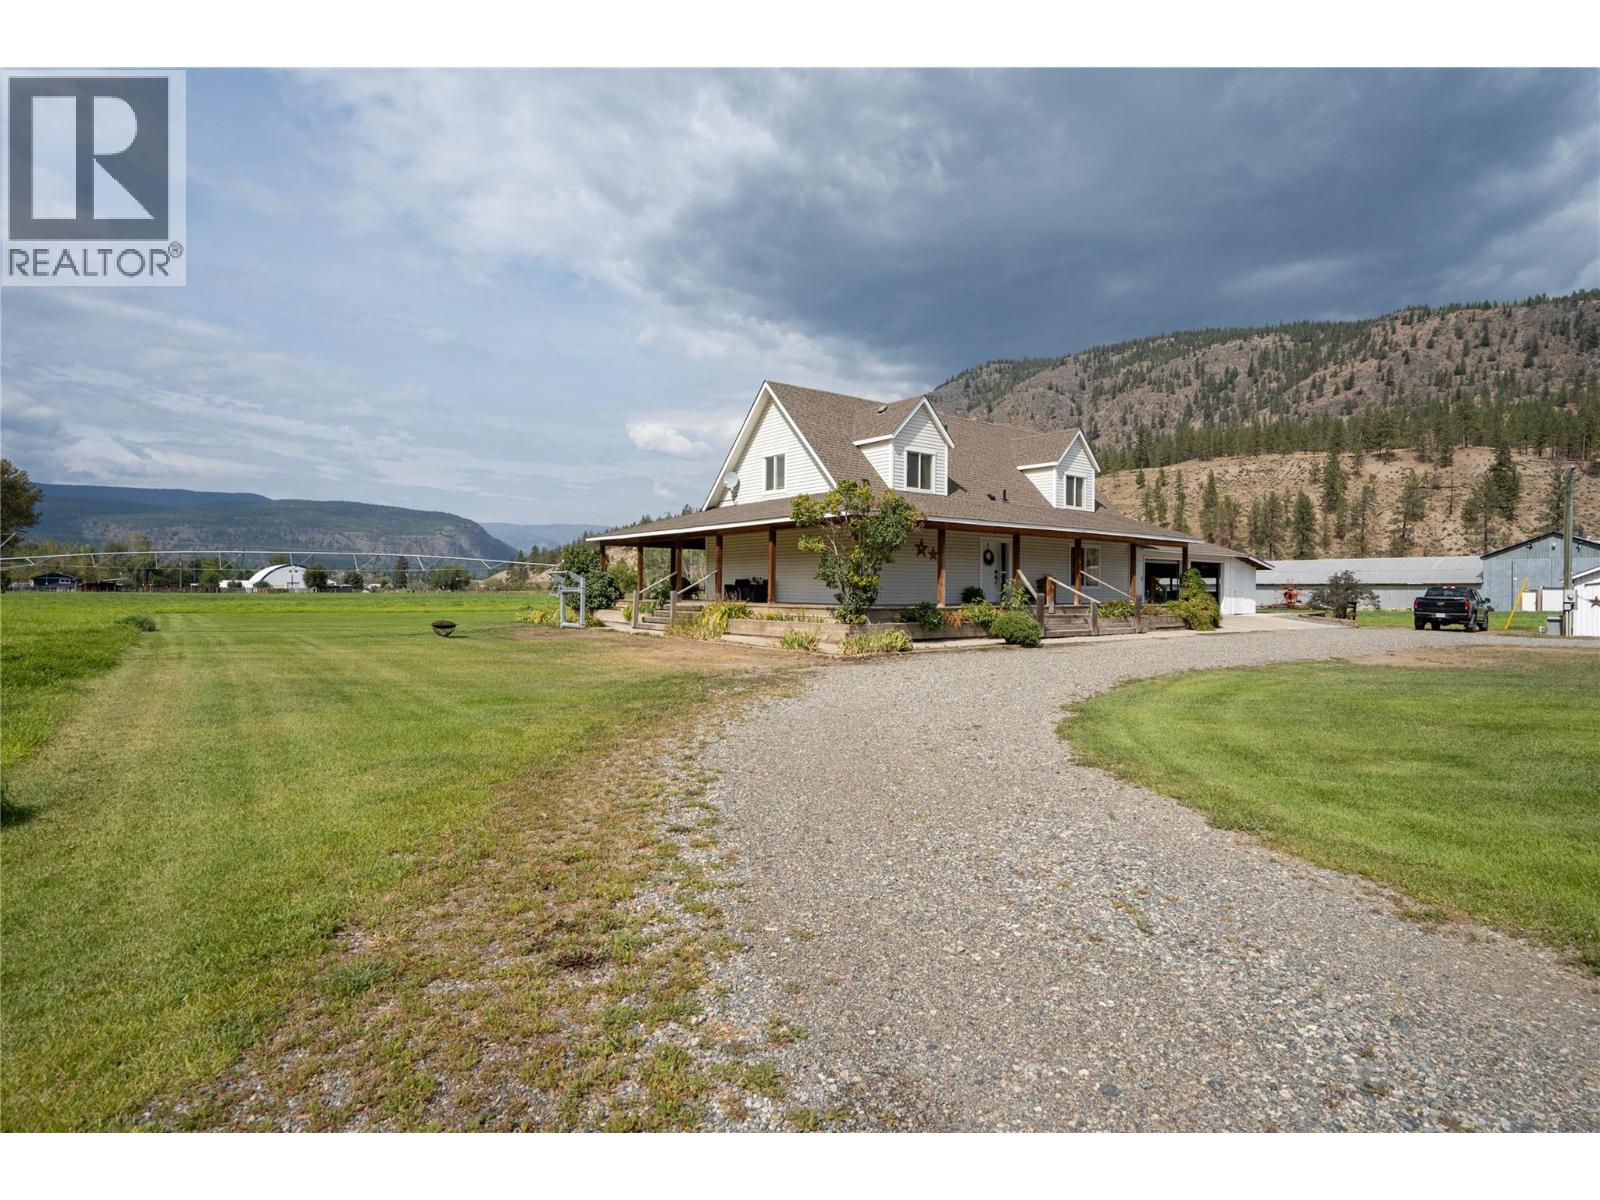
10 Acre Country Estate near Merritt BC. With a beautiful 2007 4 bedroom 4 full bathroom home with a massive 1500 sqft wrap around porch and huge shop. 10 flat acres that are entirely fenced with 9 acres irrigated under a Valley irrigation pivot and stationary guns with a coveted Nicola River irrigation licence for 22.5 acre feet producing over 40 tons of hay per year. Whether you want to have a hay farm, an irrigated horse property or just lease the field and enjoy the views of the sunshine valley from the covered deck this is the spot for you. Ideally located on a quiet dead end road nestled near the river with good year round sun exposure and buffer from threats of a forest fire. The home is stunning and shows a 10/10 beautiful bright kitchen with island, forced air furnace and wood stove. Master bedroom on the main with full ensuite bath attached and an attached 2 car garage. Suite potential in the full unfinished basement with separate entrance. Irrigated lawn & fenced garden as well as chicken coop right off the circle driveway. The 50'x30' insulated shop is a mans dream with a full bathroom, shower and loft area, excellent upgraded lighting and it heated with a wood stove and includes a vehicle hoist. There is an attached 50'x100' fully enclosed storage shed on one end of the shop and an open 50'x32' RV/Equipment barn off the other end. This Metal shop building is 50'x162' for the total structure. Tons of parking and room for toys with great gravel driveways. Call today (id:44393)
Coldwell Banker Executives Realty

Saskatoon, Saskatchewan
Welcome to 122 Asokanihkew Way and the “Wasserberg” – a spacious 2,166 sqft, green space backing home with bonus room built by Builder of the Year, Ehrenburg Homes! Part of the CRAFTED COLLECTION, this beautifully designed family home features a functional open-concept main floor with a spacious kitchen complete with quartz countertops, tile backsplash, large island, custom cabinetry and pantry. Upstairs you’ll find four bedrooms, a versatile bonus room and convenient second-floor laundry. The primary suite features a walk-in closet and upgraded ensuite with a tiled shower. This home includes several additional upgrades, including premium exterior siding, an on-demand hot water heater and a covered rear deck overlooking the park and playground – a fantastic location for families. A separate side entry provides potential for a future legal basement suite. PST and GST are included in the purchase price with rebates to the builder. Photos are from a previous build of the same model; finishes and colours may vary. (id:44393)
RE/MAX Saskatoon

Victoria, British Columbia
Discover a truly unique urban property in JIGSAW, a boutique six-unit steel and concrete building ideally located in Victoria's downtown core. Situated between the Inner Harbour, Cook Street Village, and the vibrant Fort Street corridor, this distinctive two-level loft offers an exceptional combination of character, flexibility, and walkability. Inside, soaring 16-foot ceilings and dramatic south-facing two-storey windows flood the space with natural light while overlooking picturesque Meares Street, renowned for its seasonal cherry blossoms. The open-concept layout showcases hardwood flooring, timeless architectural details, and a bright contemporary design. In-suite laundry and secure underground parking add everyday convenience. Flexible CA-42 zoning creates opportunities rarely found in the condominium market. Whether you're seeking a stylish downtown residence, professional office, or creative studio, this property offers exceptional versatility. Currently enjoyed as a residential home, it presents a unique opportunity for owner-occupiers, entrepreneurs, and investors alike. JIGSAW is a pet-friendly and rentable building with bylaws permitting one dog, one dog and one cat, or two cats, with no size restrictions on dogs. Residents may also keep fish and up to two birds, making this an ideal choice for animal lovers. Step outside your door and enjoy easy access to cafés, restaurants, boutique shopping, the Moss Street Market, Dallas Road waterfront, Beacon Hill Park, and the Inner Harbour. Whether you're grabbing a coffee, cycling along the waterfront, or walking to work downtown, everything you need is within reach. Combining architectural character, flexible zoning, rental potential, and an unbeatable location, this is a rare opportunity to own one of downtown Victoria's most distinctive properties. Residential MLS® #1049399 (id:44393)
Newport Realty Ltd.
Christina Lake, British Columbia
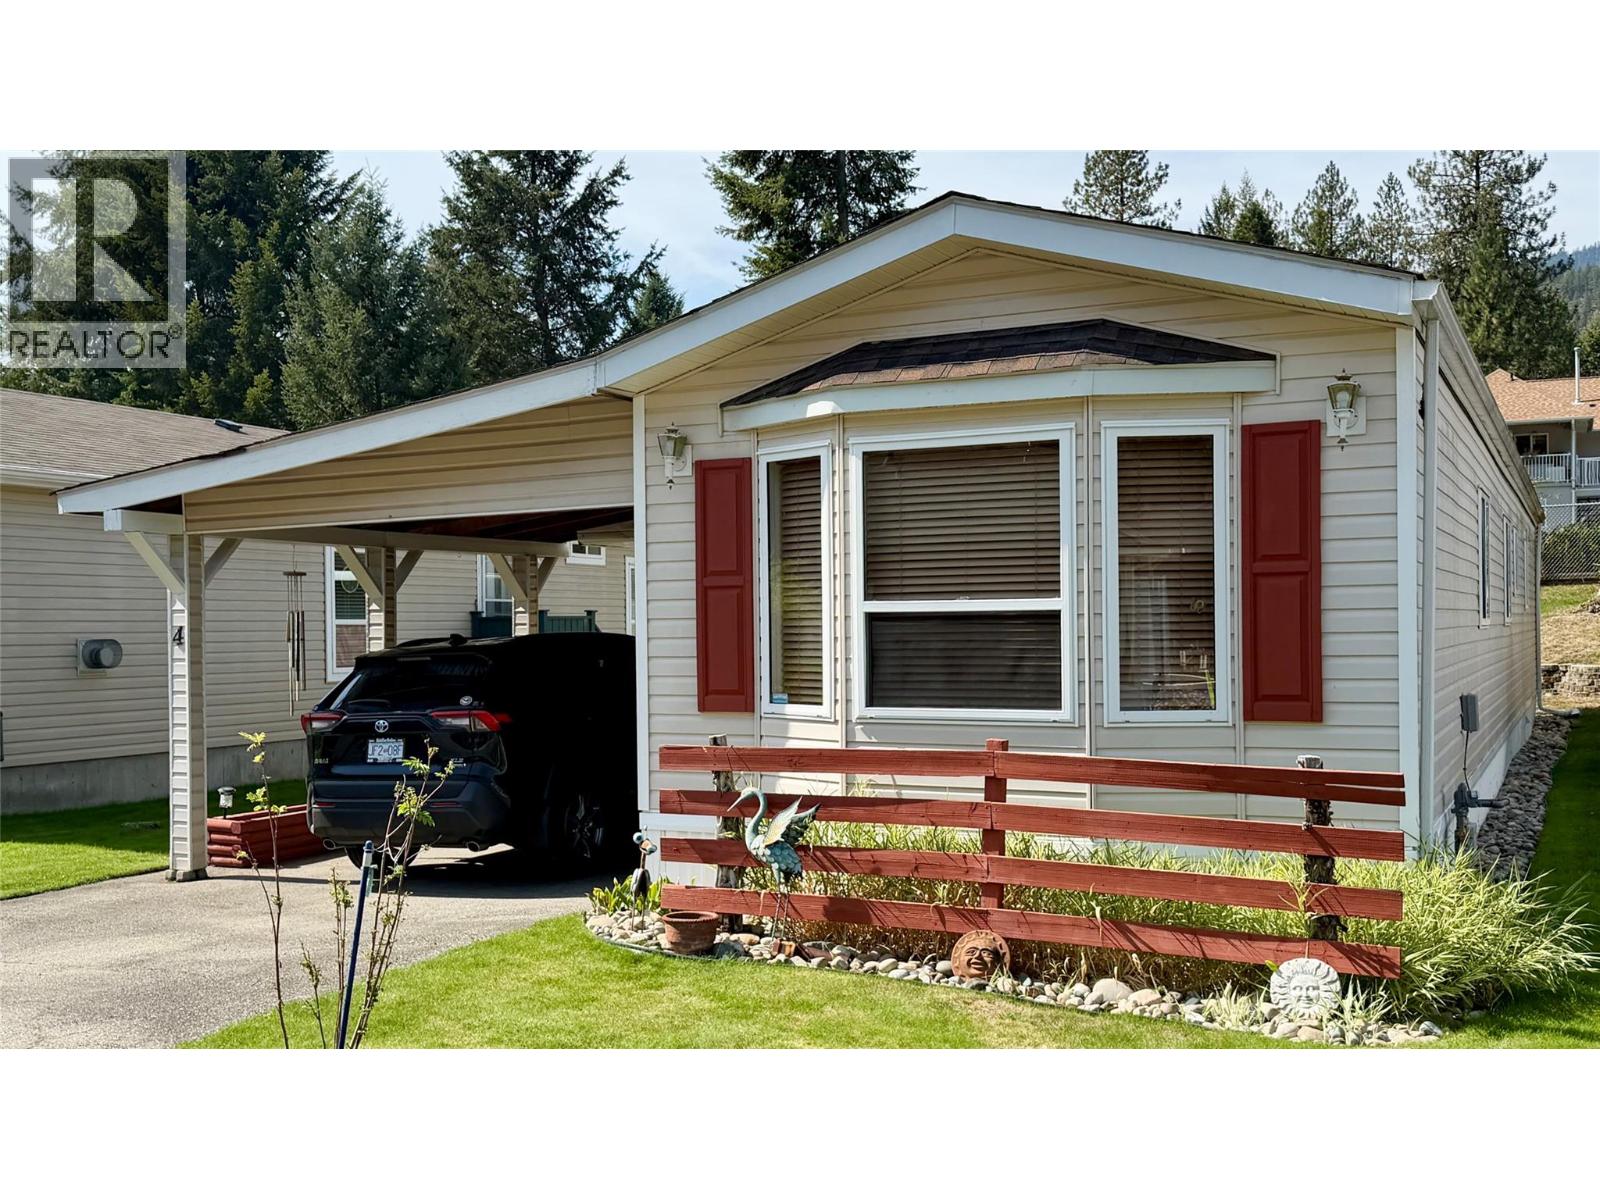
Welcome to comfortable, low-maintenance living in Moody Creek Estates! Tucked away at the very end of a quiet street, this exceptionally well-maintained single-wide modular home features a versatile addition with its own exterior entrance—providing fantastic extra storage and flexible living space. It offers peace, privacy, and incredible value, making it an ideal choice for first-time home buyers or anyone looking to downsize into a quiet, well-kept strata community. The property features an attached carport for convenient covered parking, and a spacious 25'0"" x 9'6"" covered deck perfect for relaxing outdoors. Located just minutes away from the sandy shore of Christina Lake Provincial Park, this move-in ready home offers an unbeatable combination of relaxation, community, and outdoor recreation—contact your local agent to schedule your viewing today! (id:44393)
Grand Forks Realty Ltd

Pender Island, British Columbia
Level, building lot in exclusive Trincomali estates. Near the end of a no-thru road in area of nice homes. Walk to a number of exquisite beaches. 96' frontage, 120' deep, this lot is across the road from waterfront homes. There is chain link fencing on the sides and front of this lot with large sliding gates for easy access, as well as mature trees all around for ultimate privacy. Also found on this property are 2 garden sheds for storage. Very tranquil neighbourhood near walking trails and sunny coves. Community water system at lot line, sunny Southwest exposure. One of the last available lots in this area! This vacant lot can also be purchased with MLS#1049256 (id:44393)
Oakwyn Realty Ltd.