
Fanny Bay, British Columbia
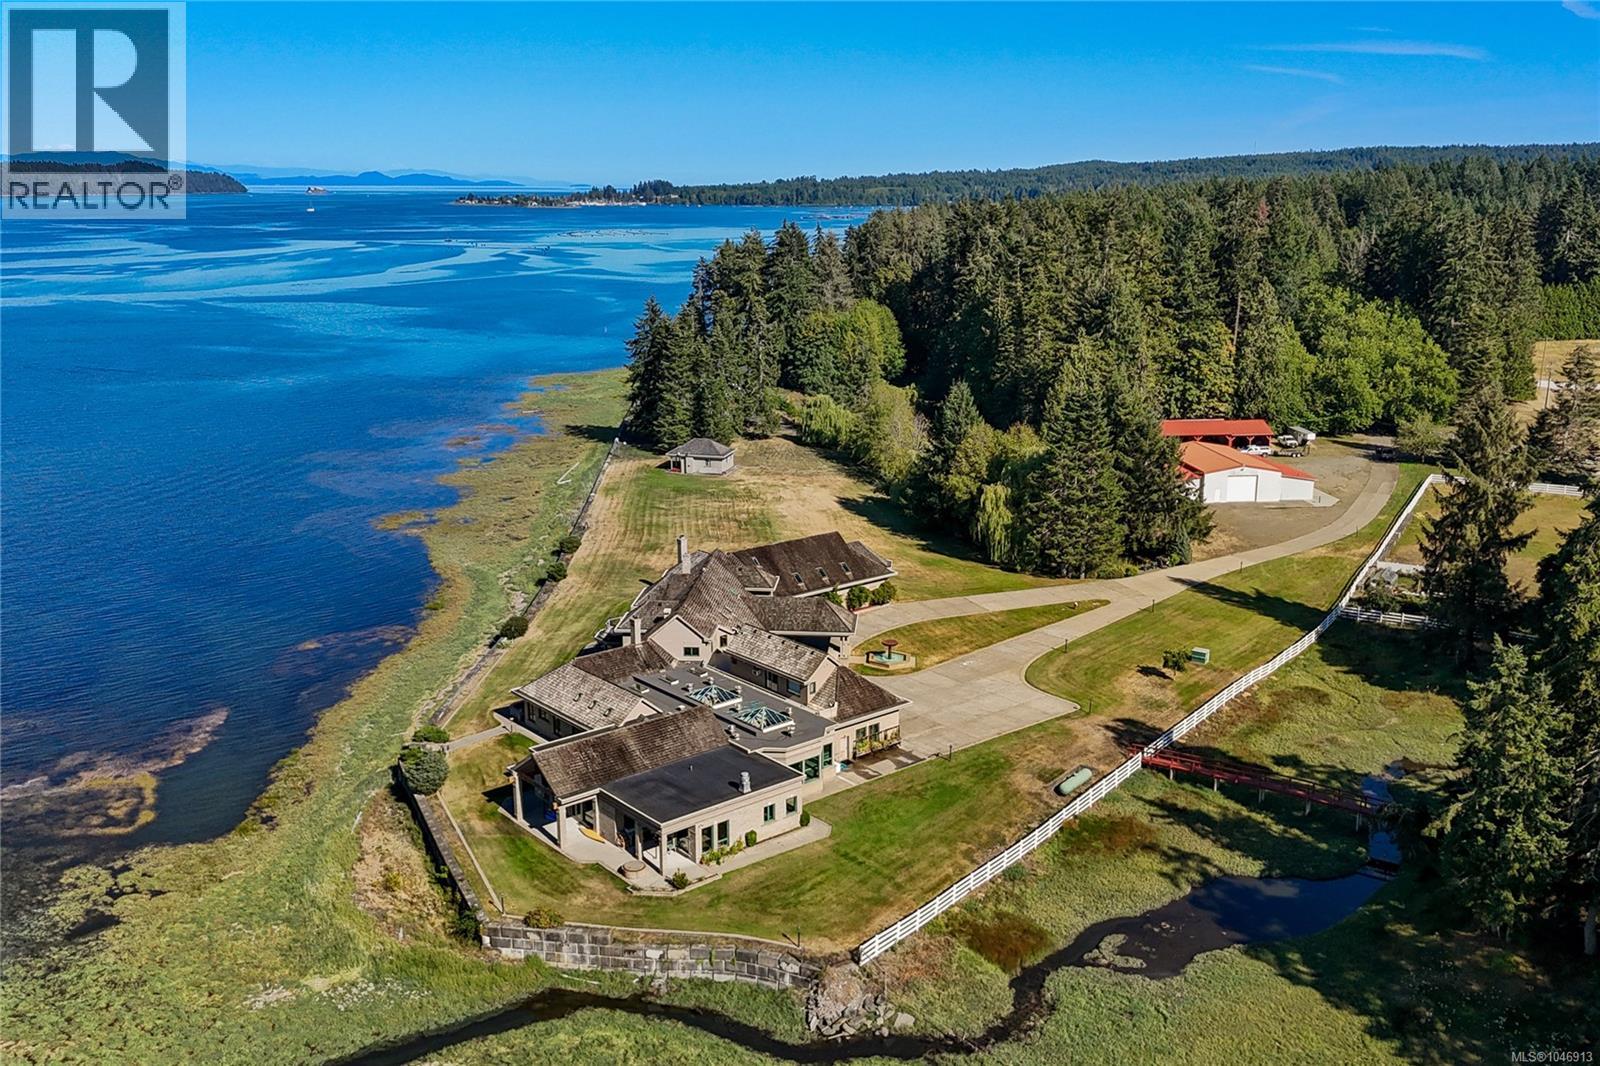
TWIN OAKS ESTATE — offered for the first time in its history. Thirty-two gated acres with over 2,000 feet of oceanfront on Baynes Sound, framed by Denman Island, with sunrise and sunset exposure that bookends each day. Enjoying spectacular ocean views from nearly every room, a fountain courtyard and porte-cochère introduce this sprawling residence, perched atop a concrete seawall spanning most of the shoreline. On the main floor, the primary bedroom captures 270-degree water views and opens through its ensuite to the indoor pool — a skylit sanctuary with hot tub and steam room above the sea. Beyond, an expansive gym walks out to the oceanfront patios, joined by a grand barbecue and prep kitchen with the same ocean outlook, a fireside office, a trophy and billiard room with full bar and games area with theatre loft above, plus an indoor firing range below. Above, a self-contained in-law suite with full kitchen is complemented by multiple guest rooms. Skylights throughout warm and brighten, while a triple-attached garage affords space for vehicles and toys. The grounds here are vast: a ten-stall barn with tack room, double garage, office and kitchenette, four fenced pastures, and two livestock shelters. A stocked pond with pier, a substantial shop with oversized drive-through doors for RVs and heavy equipment, a detached admin office, and a full meat processing facility with freezer bay. A detached one-bedroom guest cottage, plus a caretaker's residence under construction. Backup generator, paved access, complete privacy. Farm classification keeps annual carrying costs remarkably modest. This is the heart of oyster country — minutes from the Denman Island ferry, 30 to Courtenay and the Comox Valley, 60 to Mount Washington's slopes, and a short drive to YQQ with direct flights off-island. Salmon, sailing, shellfish and ski hills at your doorstep. Rarely does land of this scale, shoreline and infrastructure reach the market. This is adventure paradise. (id:44393)
Sotheby's International Realty Canada
Sotheby's International Realty Canada (Vic2)
Saanich, British Columbia
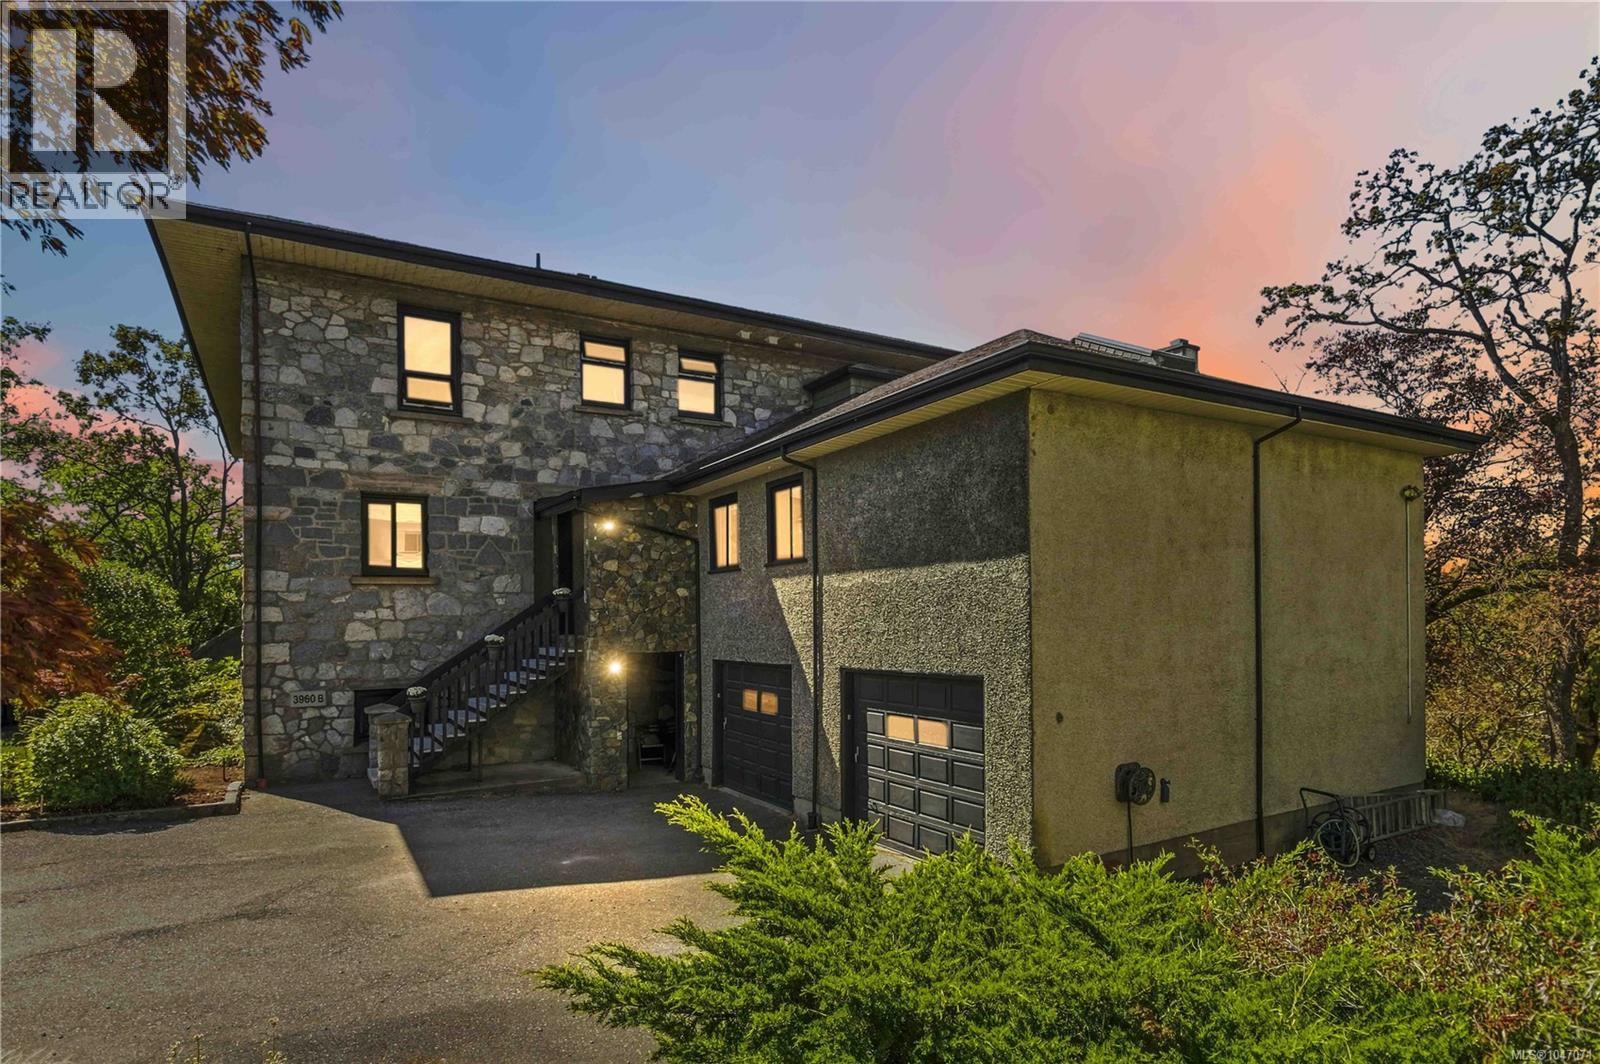
Welcome to 3960 B Cedar Hill Road. Perched atop the hill within heritage-designated Irvine House, this residence offers a rare blend of history and modern luxury. Built in 1913, Irvine House holds Saanich Heritage Building Status, a distinction shared by very few properties in the municipality. Originally converted to two strata units in the early 1980s, Unit B occupies the entire top floor, capturing sun-filled interiors, spectacular views, and green space on two sides of the building. This 3-bedroom, 3-bathroom townhome was fully renovated in 2018, thoughtfully pairing the home's period character with contemporary polish throughout. At its heart is an open-concept kitchen, dining, and living space anchored by a fireplace, ideal for both quiet evenings and entertaining. A large pantry adds everyday functionality, while the primary suite offers a peaceful retreat with a walk-in closet and a spa-inspired 4-piece ensuite complete with heated floors. A spacious recreation room rounds out the layout, offering flexible space for games, gatherings, or relaxing. The kitchen is equipped for the serious cook, featuring double Wolf ovens, a Wolf gas range, and a Frigidaire double fridge/freezer, all complemented by rich quartz countertops. Hardwood flooring flows throughout the home, while newer thermal pane windows and air conditioning ensure year-round comfort and efficiency. Set within a fantastic neighbourhood and framed by spectacular views, this home offers a lifestyle defined by both tranquility and connection to nature. The strata is professionally managed, adding ease and peace of mind for owners. This is a rare offering of a truly one-of-a-kind property — a residence where heritage charm and modern living meet in perfect harmony. (id:44393)
Sotheby's International Realty Canada
Oak Bay, British Columbia
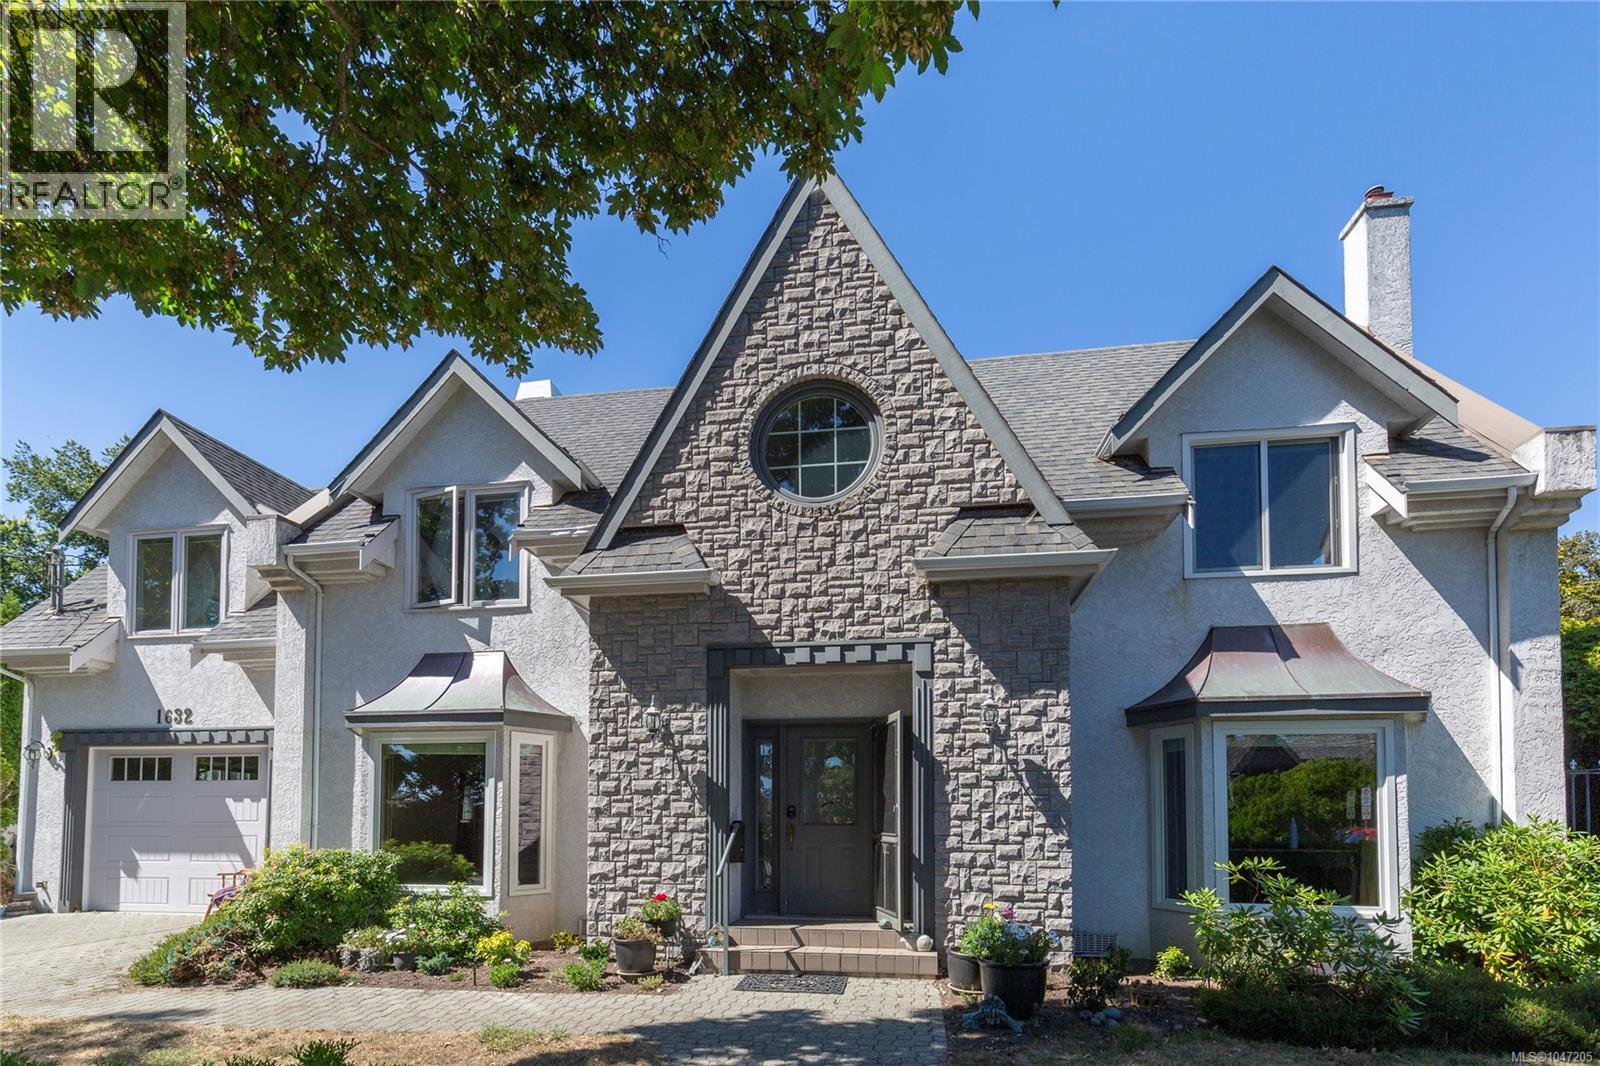
First time on the market in many years, this cherished family residence offers an exceptional Oak Bay location & a lifestyle second to none. Steps from the ocean & set on sought-after Beach Drive, the home is across from GNS Junior School, a quiet residential beach, & ideally positioned between Willows Beach, the Oak Bay Marina & Oak Bay Village - with Oak Bay Avenue’s shops, cafés & restaurants all close by. Built in 1990, the home blends a functional floor plan with traditional character & offers an excellent canvas for thoughtful updating. The kitchen & family room open onto a sunny west-facing patio & private lap pool - ideal for relaxed family living & entertaining. Generous living and dining rooms provide inviting spaces for both everyday comfort and special occasions. Upstairs, 4 well-sized bedrooms offer plenty of room for a growing family. A two-car garage adds convenience & storage. A truly special Beach Drive property in one of Oak Bay’s most sought-after neighbourhoods. Visit Marc’s website for more photos and floor plan or email marc@owen-flood.com (id:44393)
Newport Realty Ltd.
Central Saanich, British Columbia
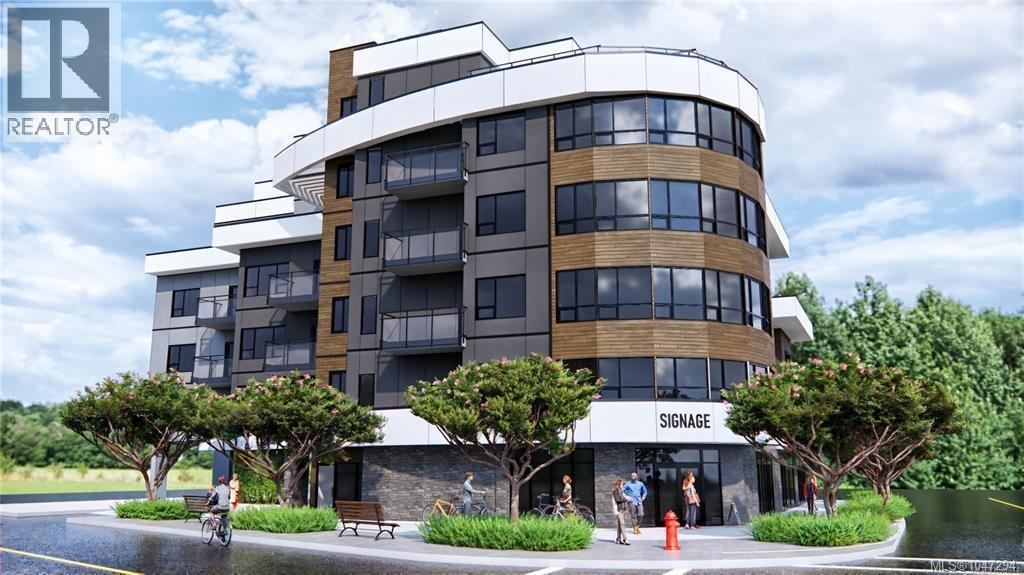
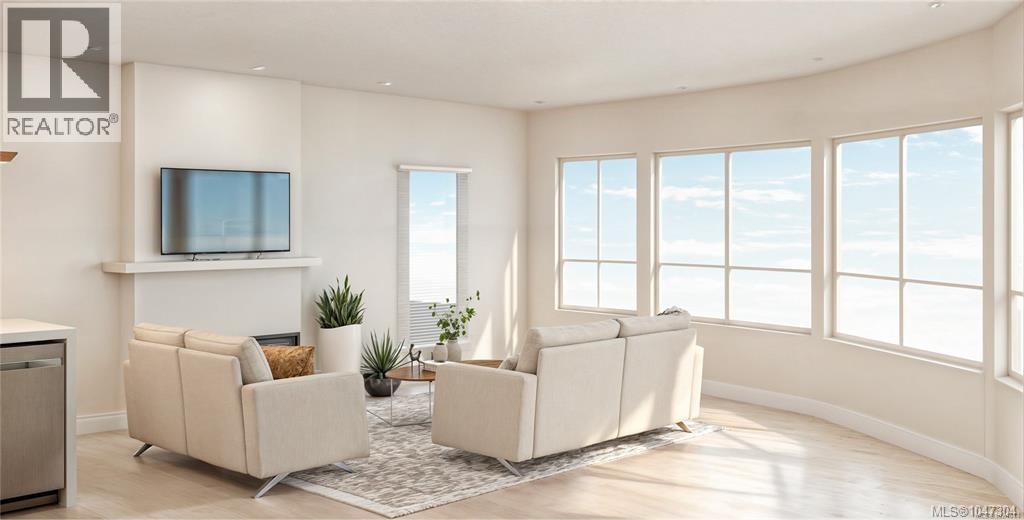
Thoughtful Design Meets Everyday Comfort. Live beautifully in The Cento, a curated collection of quality-built condos by the Vidalin Group in the heart of Saanichton. Designed by Alan Lowe and interior design by Spaciz - this brand new 2-bedroom, 2-bathroom home offers 1,131 sq ft of bright, functional living space with a well-designed open floor plan. Plus two decks totaling 126 sq.ft. Enjoy high-end features throughout, including hardwood floors, stainless steel appliances, custom cabinetry, and a chef-inspired kitchen perfect for entertaining. Additional perks include secure underground parking, EV charging, and a separate storage locker for added convenience. All this just steps from shops, cafes, and everything Saanichton has to offer. Experience easy, elegant living at The Cento—where modern comfort meets village charm. Construction is underway now. (id:44393)
Coldwell Banker Oceanside Real Estate
Central Saanich, British Columbia
Thoughtful Design Meets Everyday Comfort. Live beautifully in The Cento, a curated collection of quality-built condos by the Vidalin Group in the heart of Saanichton. Designed by Alan Lowe and interior design by Spaciz - this brand new 1-bedroom, 1-bathroom home offers 849 sq ft of bright, functional living space with a well-designed open floor plan plus a deck of 77 sq ft for morning coffee, sunset dinners, & everything in between. Enjoy high-end features throughout, including hardwood floors, stainless steel appliances, custom cabinetry, and a chef-inspired kitchen perfect for entertaining. Additional perks include secure underground parking, EV charging, and a separate storage locker for added convenience. All this just steps from shops, cafes, and everything Saanichton has to offer. Experience easy, elegant living at The Cento—where modern comfort meets village charm. Construction is underway now. (id:44393)
Coldwell Banker Oceanside Real Estate
Victoria, British Columbia
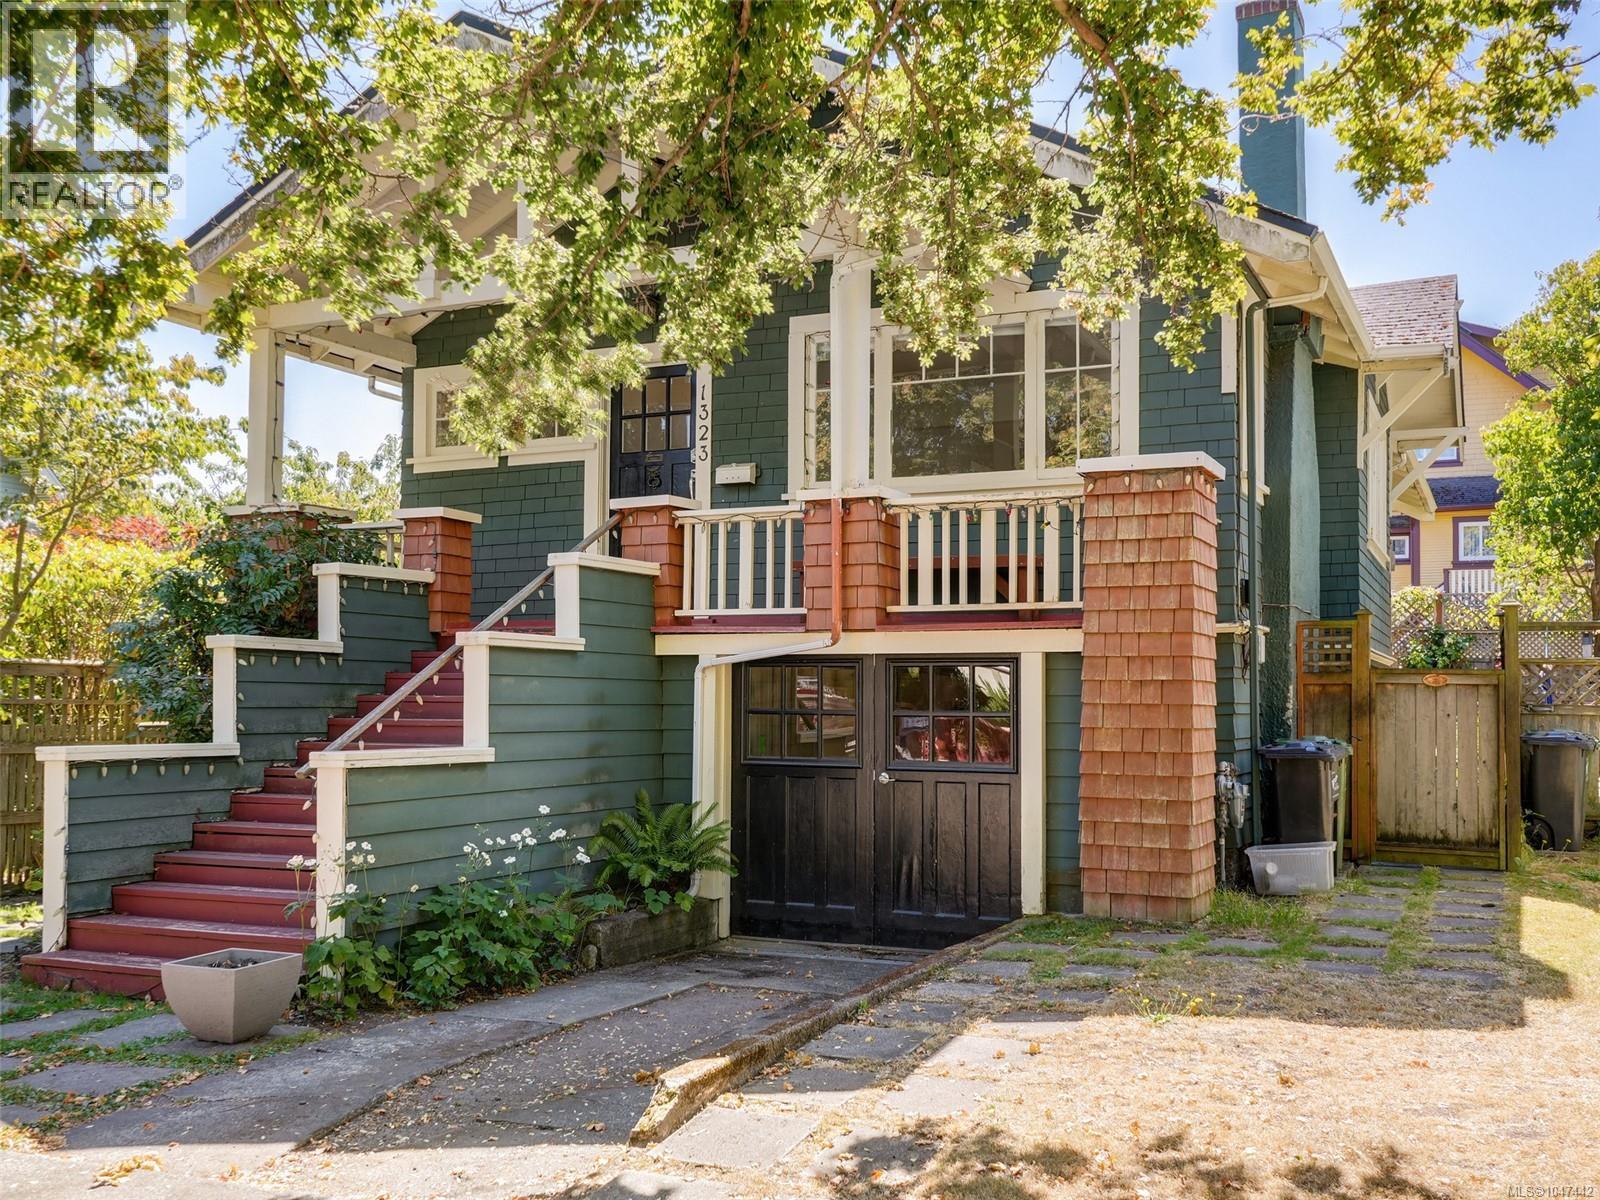
Location! Location! Location! This classic 1912 Arts & Crafts style home sits just 2 blocks off Clover Point & the Dallas Rd waterfront. Clover Ave is a very quiet, small, No-Thru street that rarely sees a home listed for sale. This south facing backyard home has an incredible mature garden featuring ornamental trees & shrubs & mature climbing roses. Step inside & you'll see the home is much larger than it appears from the street. Vintage details adorn the rooms like Fir floors & built in cabinetry. The main floor features generous living, dining & kitchen spaces plus 2 beds & a full bath. The lower was used as a bedroom with full bath but could be so much more. Roughed in for a suite you have some income potential or further development for your family needs. This is a lifetime opportunity to live in one of the most desirable locations in all Victoria! Act now! (id:44393)
Royal LePage Coast Capital - Oak Bay
Royal LePage Coast Capital - Chatterton
Saanich, British Columbia
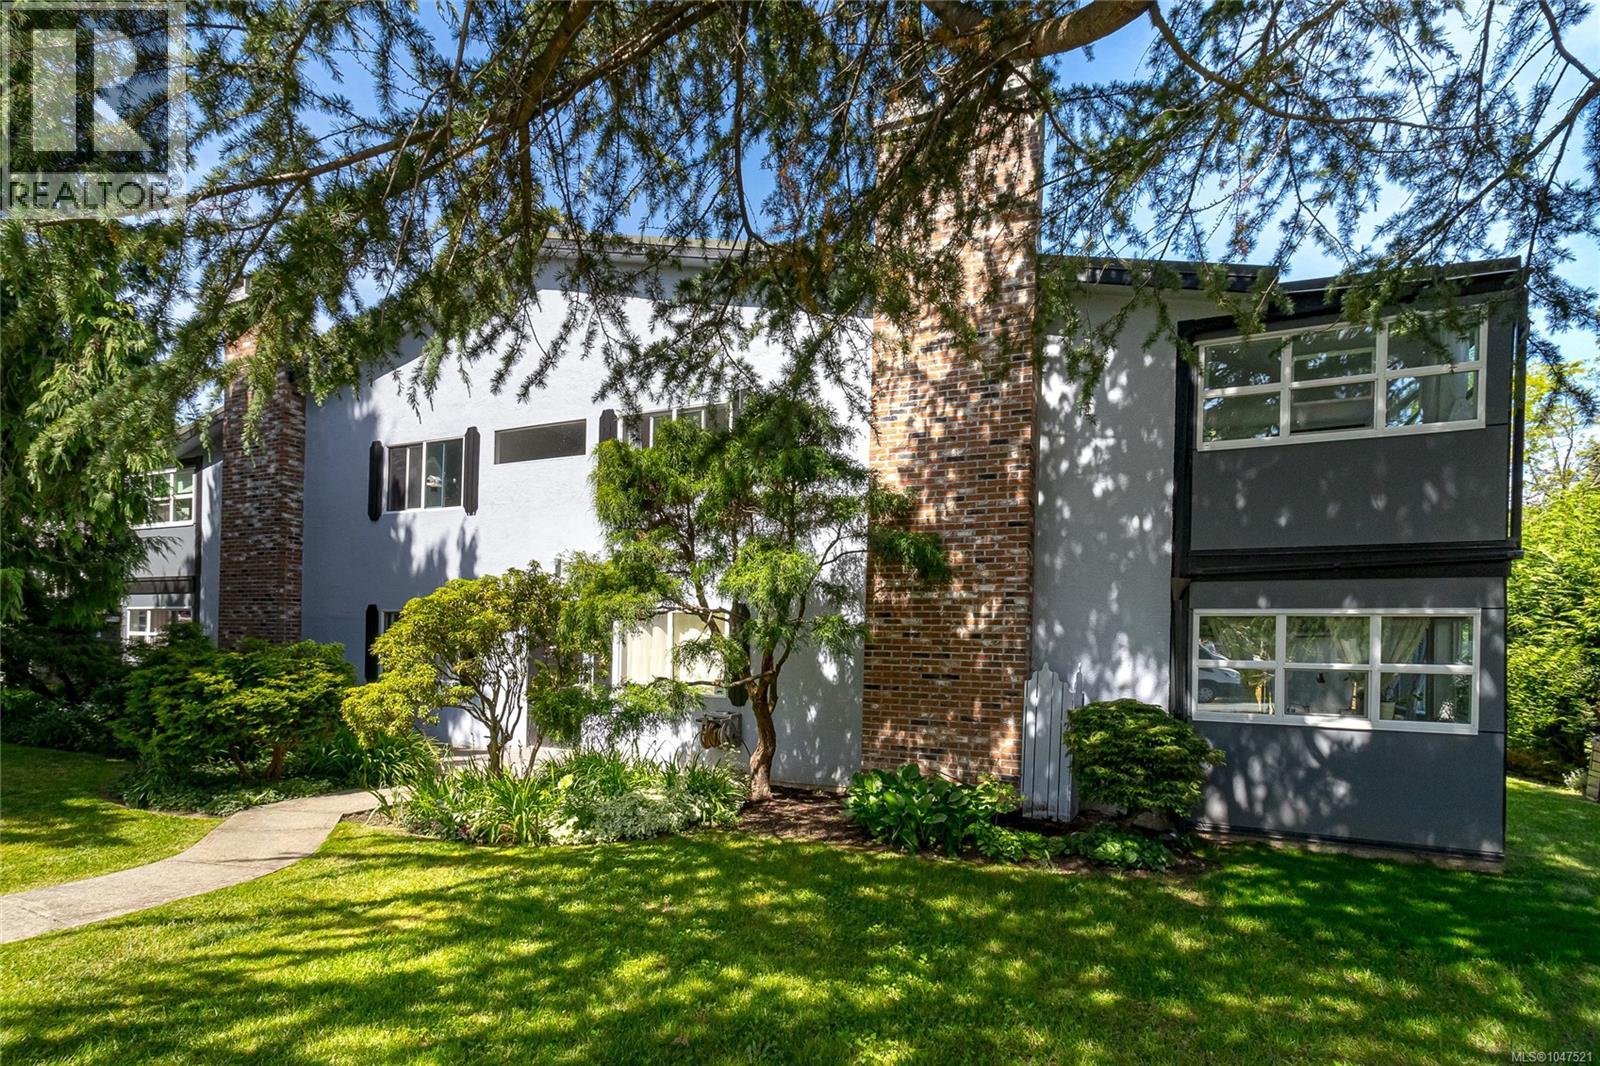
This bright & spacious 2-bedroom, wheelchair accessible condo offering comfortable one-level living in a well-maintained, pet-friendly building. The inviting living room flows into the bright enclosed sunroom, creating the perfect space for a home office, reading nook, hobby room, or year-round enjoyment. The functional kitchen offers ample storage and a generous pantry, while the adjacent dining area is ideal for everyday living and entertaining. The spacious primary bedroom provides plenty of room for your furnishings, while the second bedroom is perfect for guests or additional workspace. You'll appreciate the convenience of in-suite laundry, a separate storage locker, and dedicated parking. This professionally managed building has undergone significant upgrades over the years, including remediation, windows, balconies, and siding. Ideally located just steps from Tillicum Centre, Pearkes Recreation Centre, Hampton Park, restaurants, and major bus routes, this is an excellent opportunity to enjoy affordable living in a convenient central location. (id:44393)
RE/MAX Camosun
Esquimalt, British Columbia
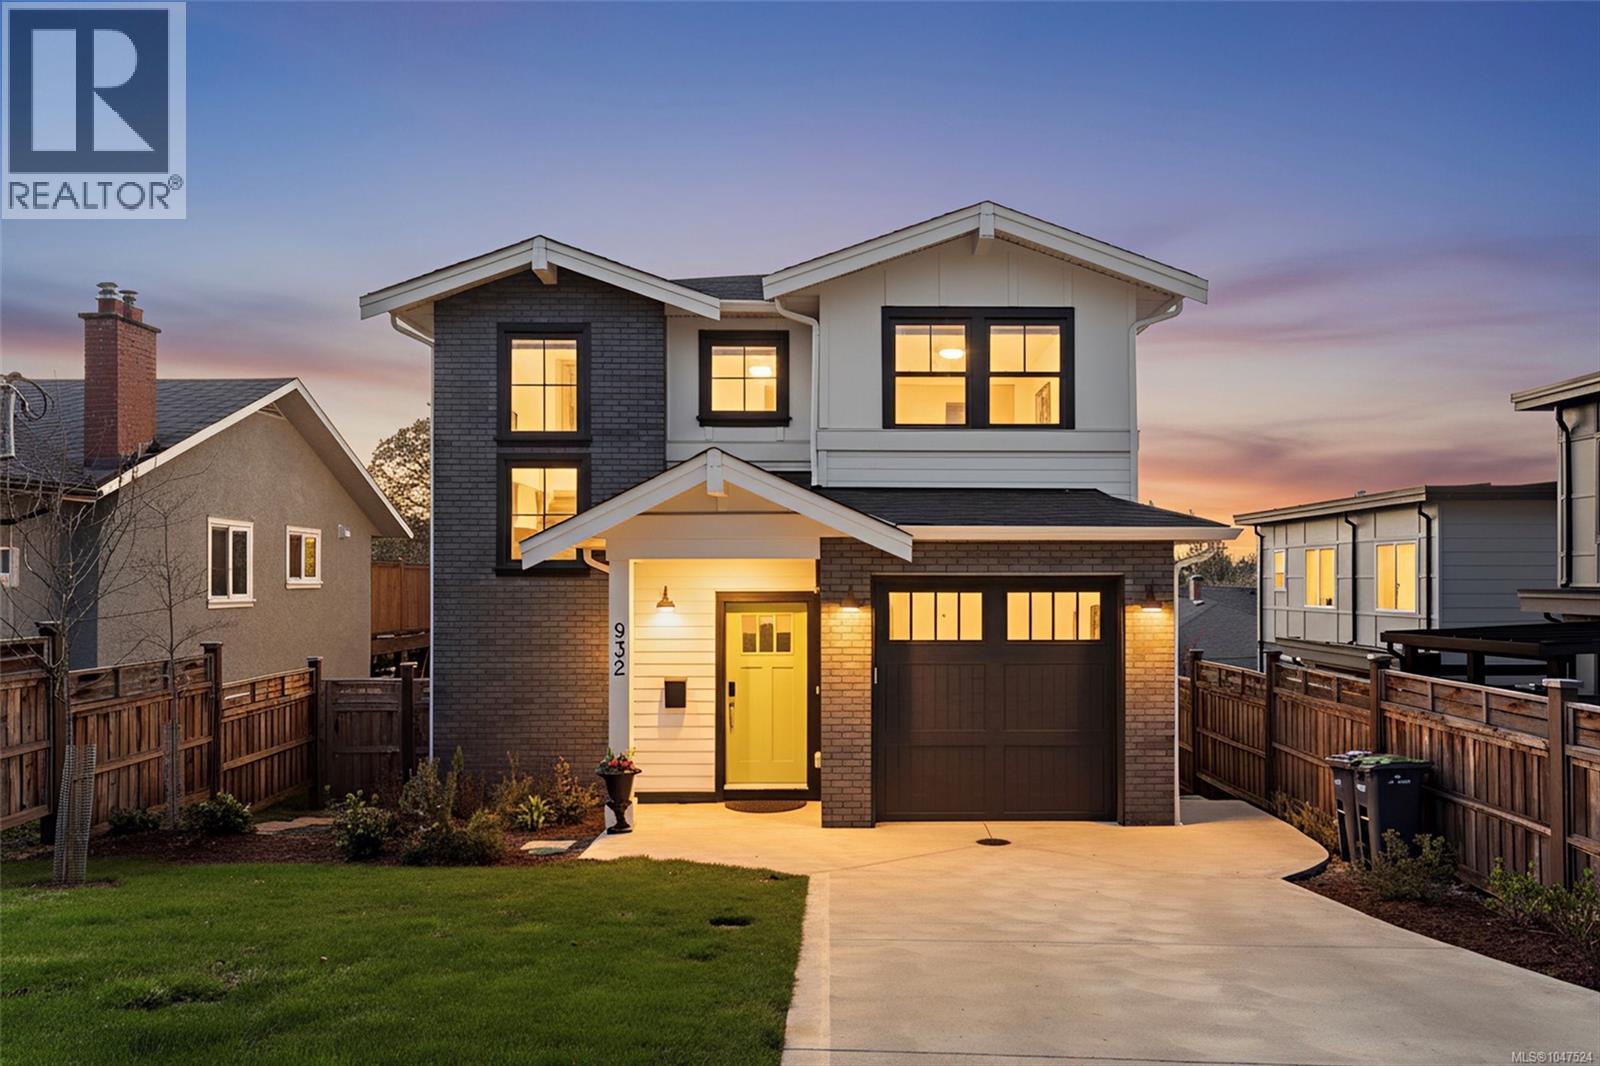
OPEN HOUSE FRIDAY SEPTEMBER 18TH 1-4PM. Welcome to 932 Arcadia St, a stunning 2022-built home offering over 2,200 sq ft of thoughtfully designed living space in one of Esquimalt’s most desirable neighbourhoods. Built by a respected local builder, this 4 bedroom, 4 bathroom residence blends modern luxury with family functionality. The main level features high ceilings, a beautifully appointed kitchen, heat pump and an open-concept layout that flows seamlessly into a private, sun-filled backyard—perfect for entertaining or everyday living. Upstairs, the spacious primary retreat includes a walk-in closet and elegant ensuite, alongside two additional bedrooms ideal for a growing family. The lower level offers a fully self-contained 1 bedroom suite with separate entrance and laundry—ideal for extended family or added income. Complete with a single-car garage and quality finishings throughout, this home shows like new and is just minutes to top schools, parks, recreation, oceanfront, and all that downtown Victoria has to offer. Call for more details or to arrange your private viewing. (id:44393)
Real Broker B.c. Ltd.
Victoria, British Columbia
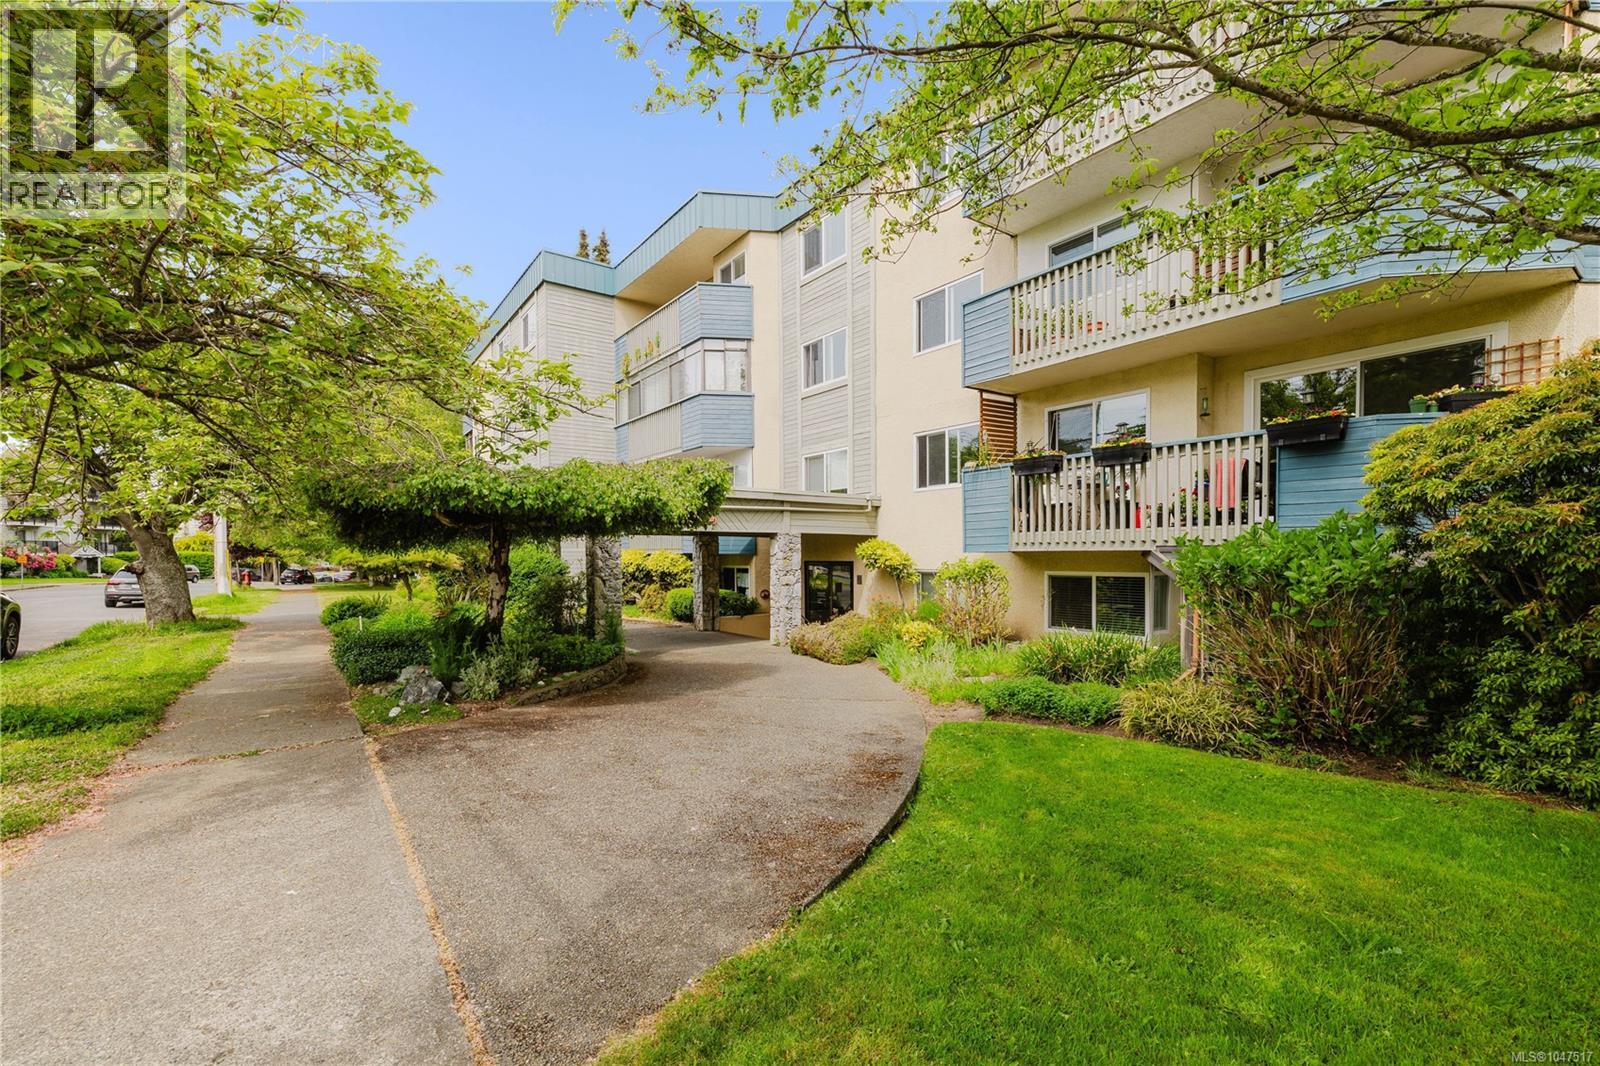
Bright and sunny, this top-floor, south-facing 1-bed/1-bath condo is tucked away on a quiet street in desirable West Fairfield, just a short stroll to Cook Street Village and the waterfront. Filled with natural light, this move-in-ready home offers a spacious, functional layout, an updated kitchen with a beautiful induction range, excellent storage, and a large sunny balcony with Olympic mountain views for outdoor enjoyment. Well-run building with secure parking and two separate storage units. An exceptional opportunity in one of Victoria’s most walkable and sought-after neighbourhoods, close to restaurants, beaches, shops, groceries, theatres, and all that Victoria has to offer! (id:44393)
Newport Realty Ltd.
View Royal, British Columbia
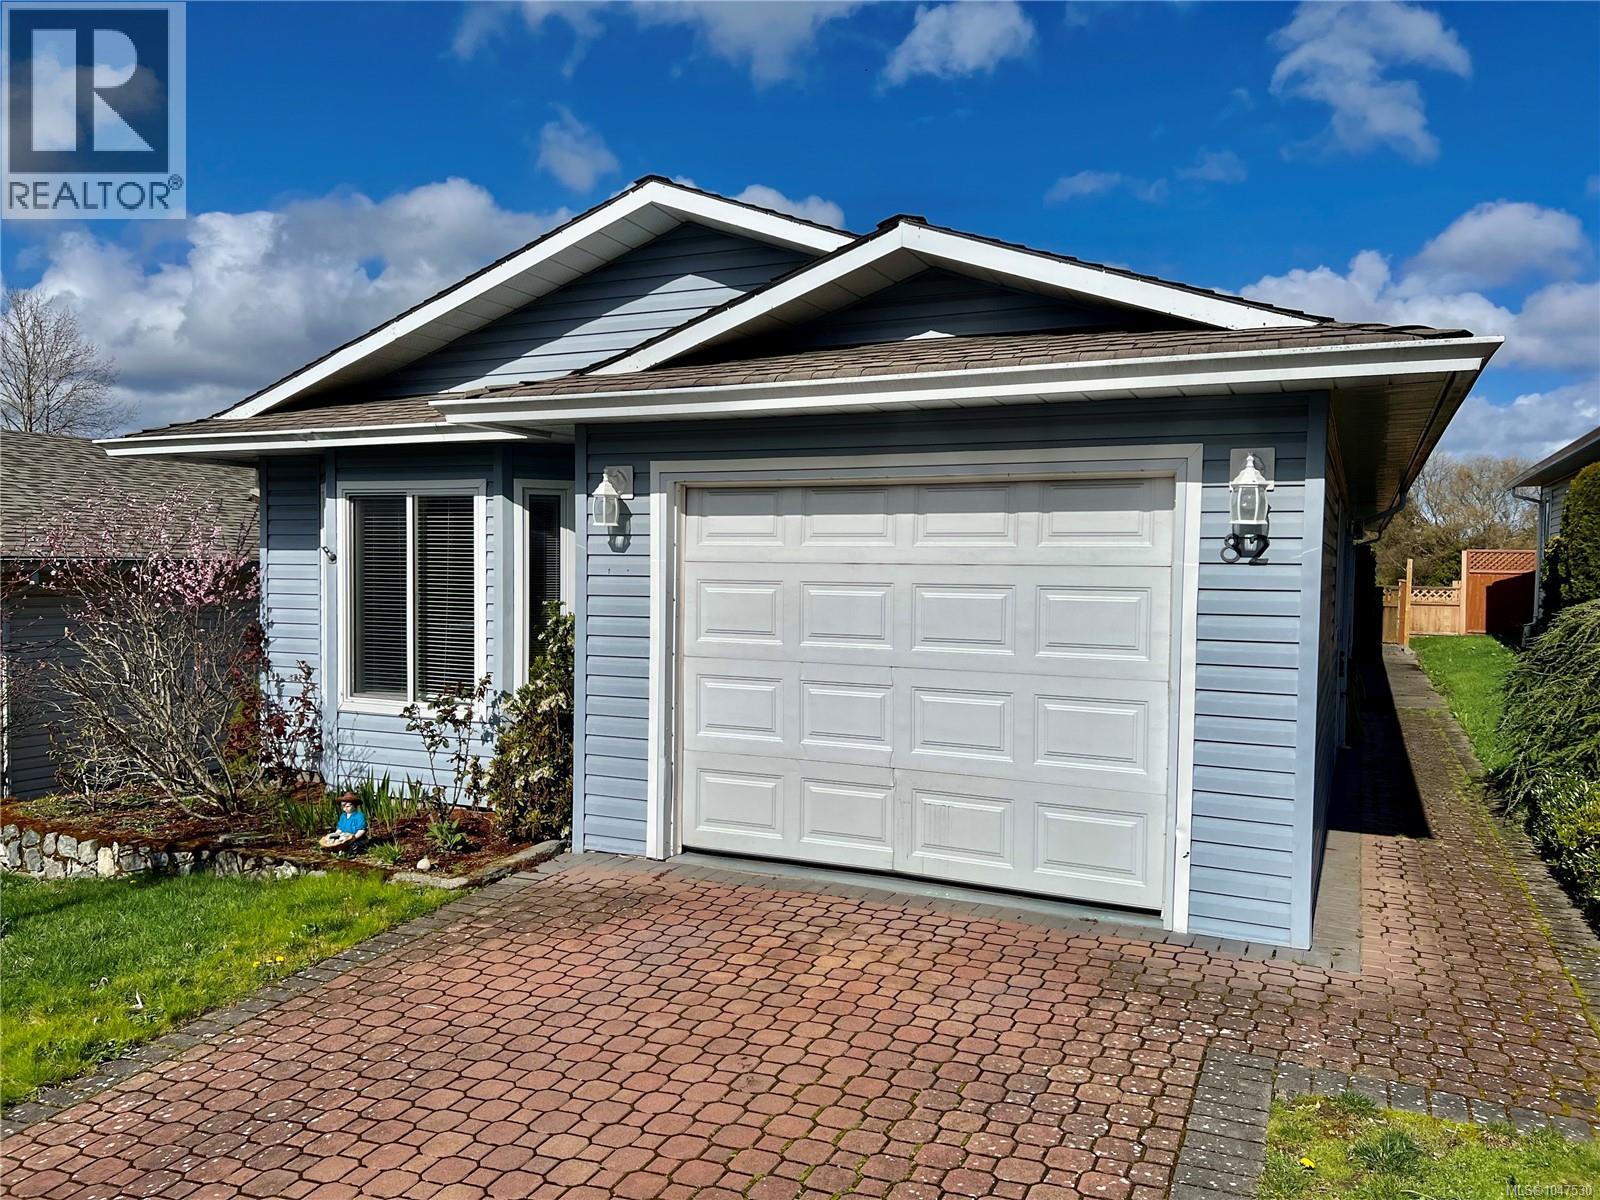
Just move in and enjoy this immaculate, easy-care home at the popular Songhees Retirement Park! This beautiful 2 bedroom, 2 bathroom residence features soaring vaulted ceilings in the living room, a cozy gas fireplace, and a spacious kitchen with loads of cabinetry. The thoughtful layout includes a separate dining room, a comfortable family room, and excellent bedroom separation — the master suite boasts a full ensuite for added privacy. Recent upgrades include new laminate flooring in the kitchen, custom concrete patios, and quality fencing. Outside, indulge in your very own grape vine and tasty peach tree — a charming touch of nature at your doorstep. The vibrant community offers organized card games, billiards, and a well-appointed clubhouse complete with guest accommodation. Perfectly located close to town and just steps from shopping at Admirals Walk, everything you need is within easy reach. This is effortless retirement living at its absolute finest! (id:44393)
RE/MAX Camosun
North Saanich, British Columbia
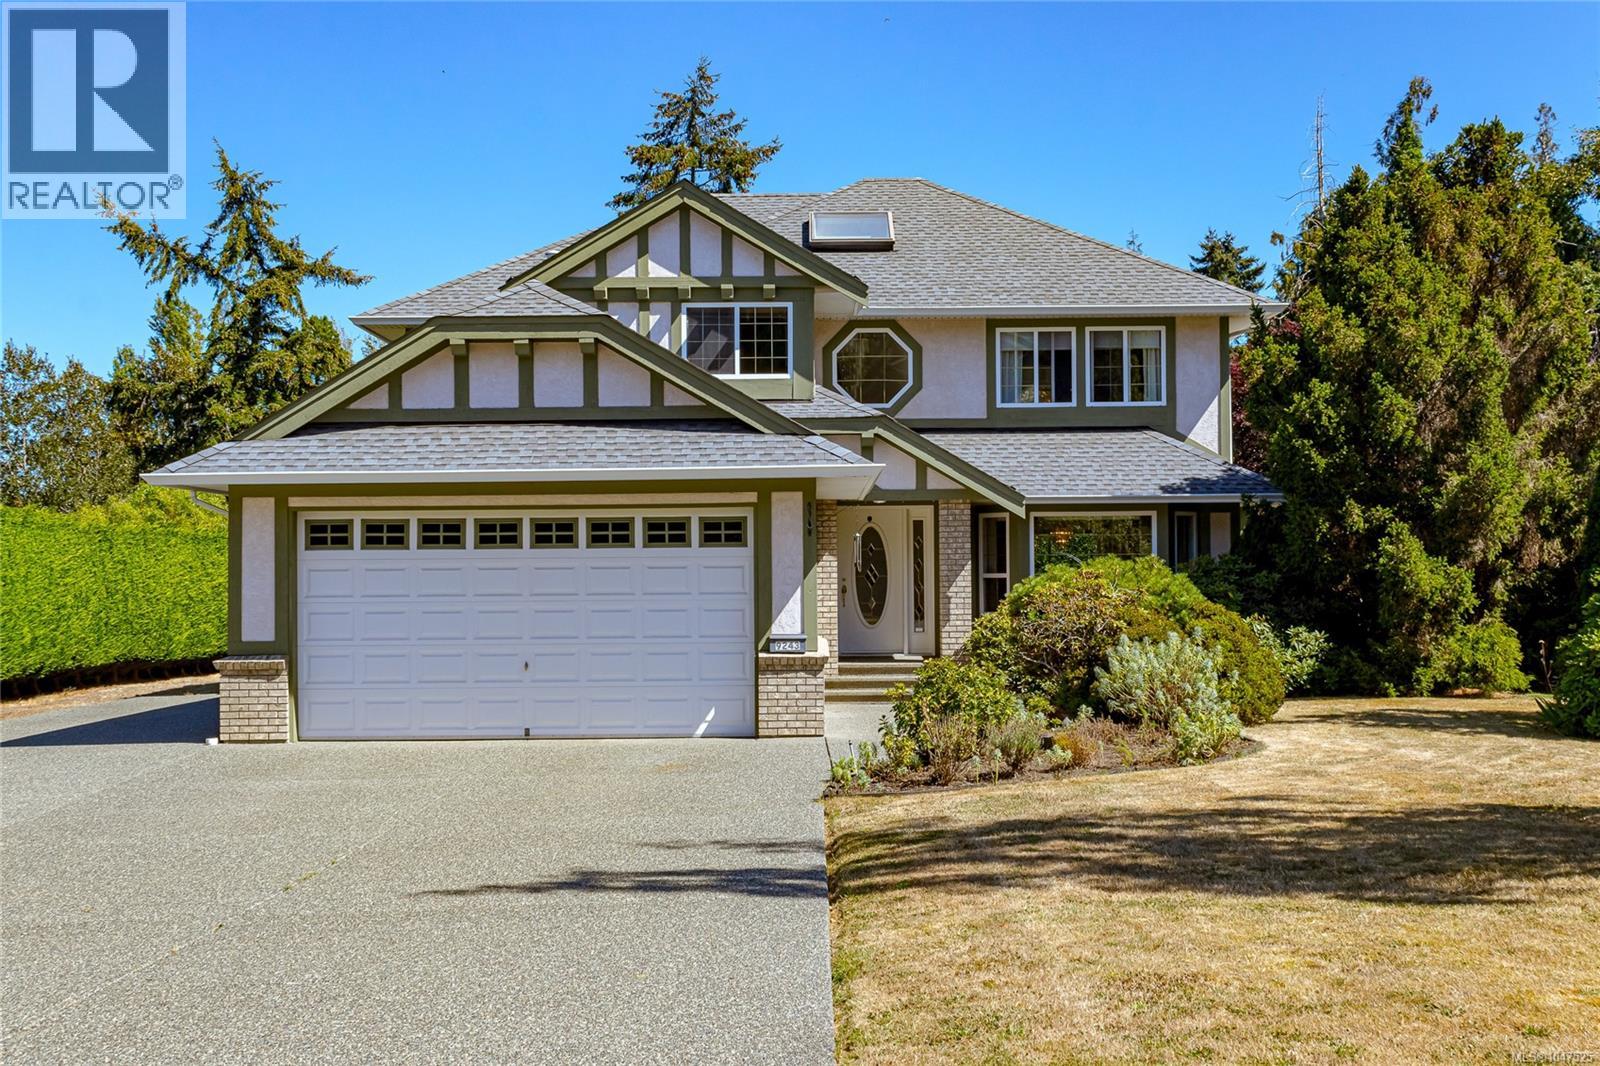
Charming Family Home on a Private Half Acre lot on a child friendly Cul-de-Sac. This spacious 2-storey home offers 4 bedrooms up, including a large primary bedroom with walk-in closet and full 4-piece en-suite. A second full bath serves the other second floor bedrooms. The main floor features a formal living room with gas fireplace, formal dining room with patio doors to the back patio, and an open kitchen with breakfast nook flowing into a family room with its own gas fireplace and patio access. Also on the main level: a den/office, laundry room, under-stairs pantry, and half bath. The oversized double garage offers ample storage, plus a large driveway with separate RV/boat parking. A clean, dry crawl space and whole-home ventilation system add peace of mind. The flat yard is wrapped in cedar hedges, with a fenced area for pets or chickens, garden shed, garden beds, greenhouse, apple trees, a stunning sequoia, plenty of space to play & mature landscaping. Close to all amenities. (id:44393)
Royal LePage Coast Capital - Chatterton
Saanich, British Columbia
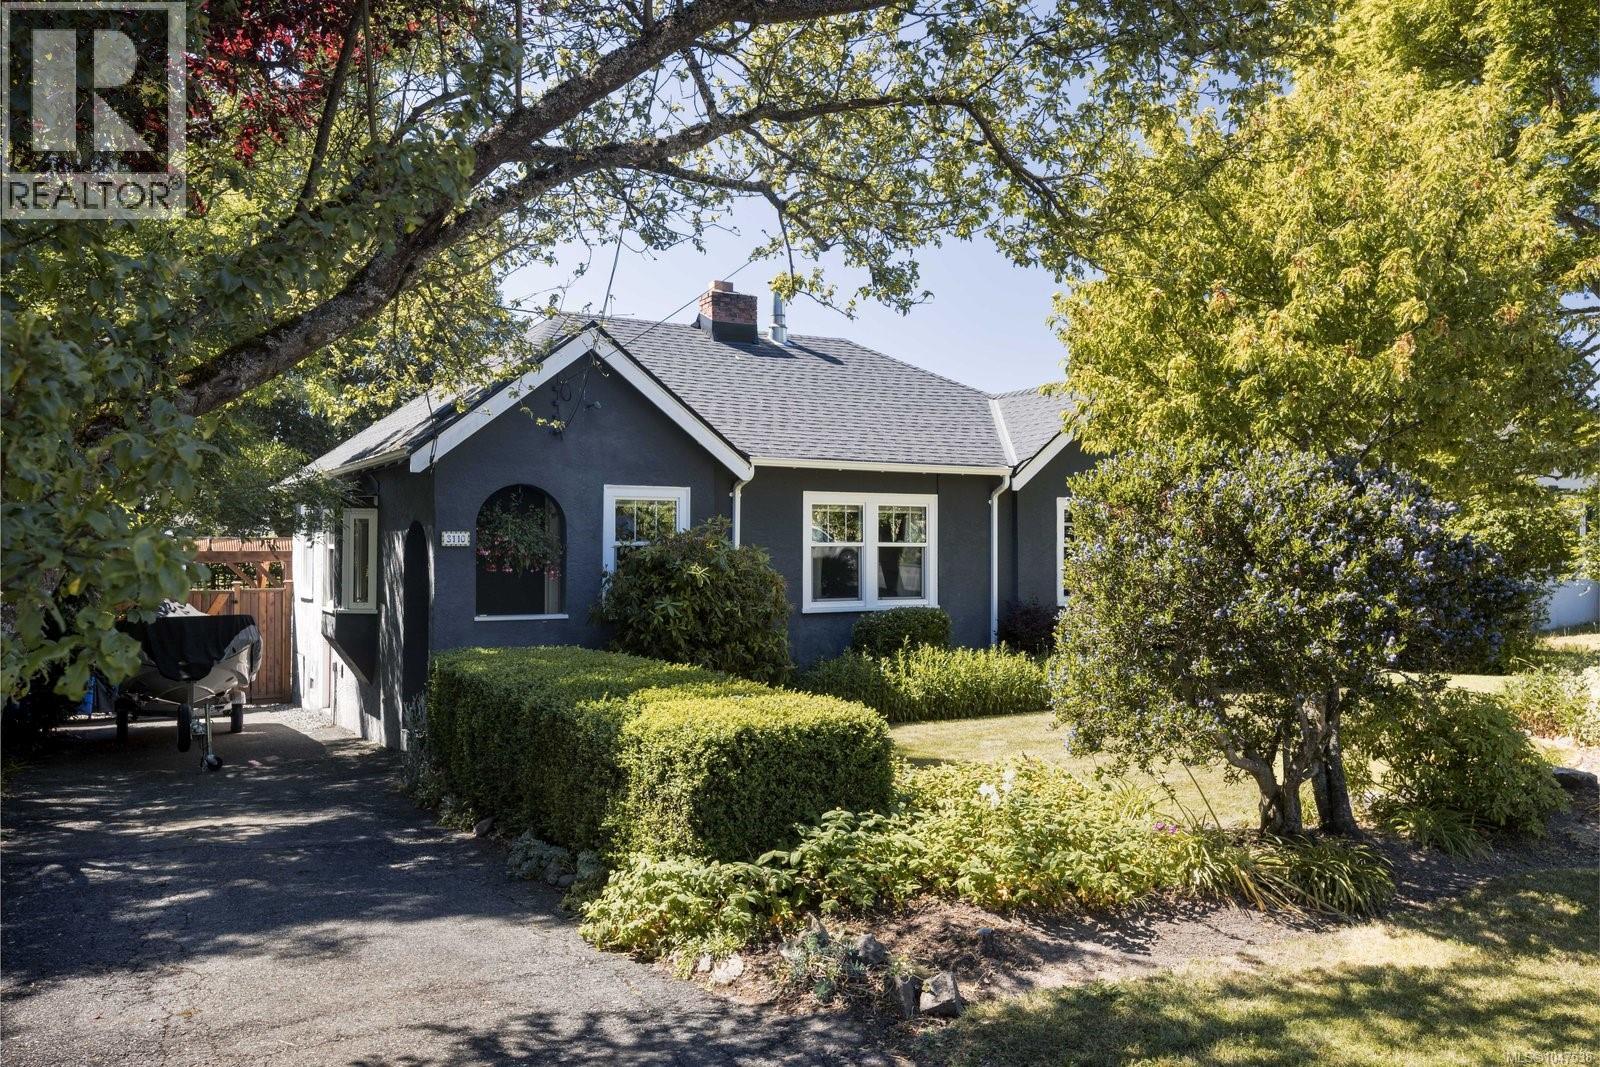
This charming rancher is filled with natural light and offers a warm, inviting atmosphere throughout. Original hardwood floors extend through the main living areas, while thoughtful updates and meticulous maintenance over the years provide both comfort and peace of mind. The bright kitchen features a farmhouse sink, a built-in gas range and a dedicated coffee station, with the dining room conveniently located just off the kitchen for easy everyday living and entertaining. A Dutch door leads from the kitchen to the stunning west-facing backyard, a private outdoor retreat designed to make the most of sunny afternoons and evenings. The level lot features a large deck, a separate patio with a pergola, raised garden beds, a garden shed, and mature trees and landscaping that create a beautiful setting for relaxation or for gathering with family and friends. Ideally located in the heart of one of Victoria’s most convenient neighbourhoods, this home sits at the centre of all levels of education, including Oaklands, Doncaster, St. Michaels University School, Lansdowne Middle School, Camosun College, UVic and more. Enjoy a welcoming community atmosphere with easy access to two recreation centres, golf, tennis, walking trails, Hillside Shopping Centre, groceries and major bus and bike routes. (id:44393)
The Agency