
Slocan, British Columbia
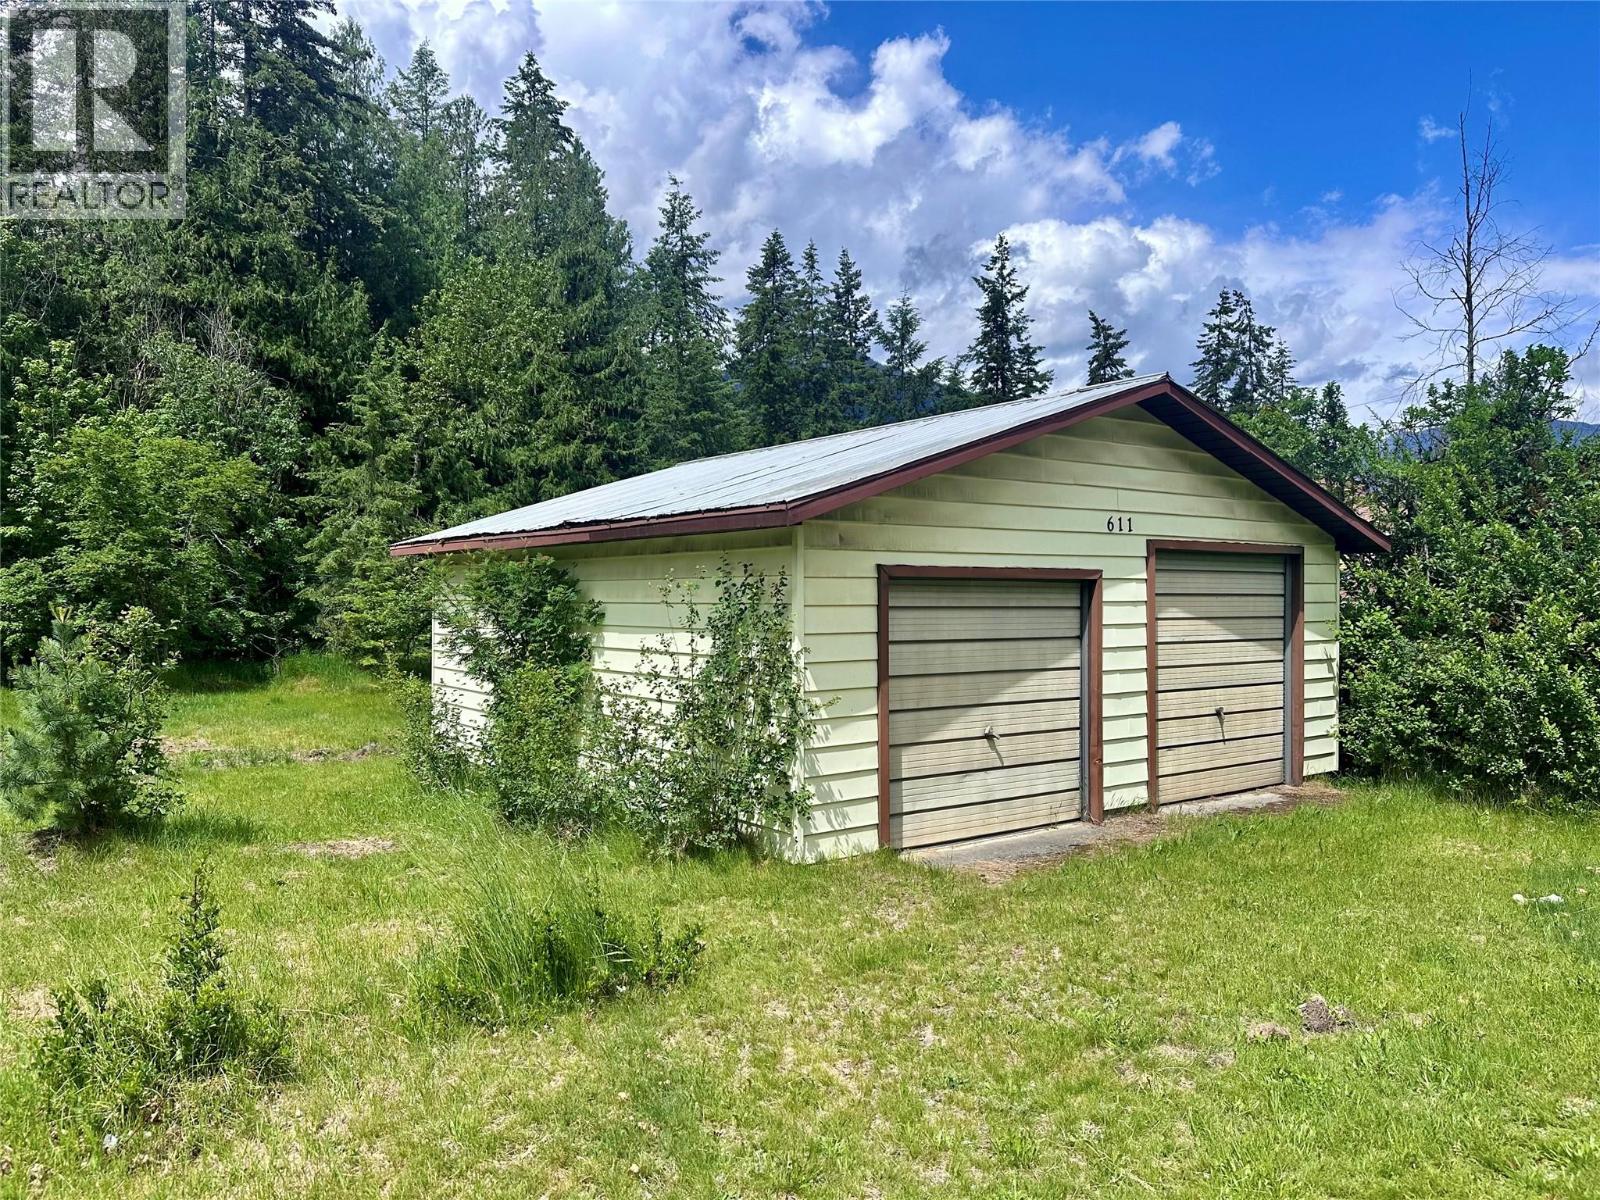
Discover residential development potential in the heart of Slocan BC. This property comprises four distinct titled lots, two of them backing directly onto Springer Creek, tucked into a cedar forest. Each lot is 30x110. A garage/workshop is positioned at the front of the property, serving as a functional workspace or secure storage during the planning and construction phases. Water and power at the lot line. Situated a few blocks from Slocan Lake, shops, parks, and Valhalla Provincial Park. Slocan is a great community for families who enjoy biking, hiking, swimming, fresh mountain air, and a strong sense of belonging. Book a viewing today! (id:44393)
Royal LePage Rosling Realty
Kelowna, British Columbia
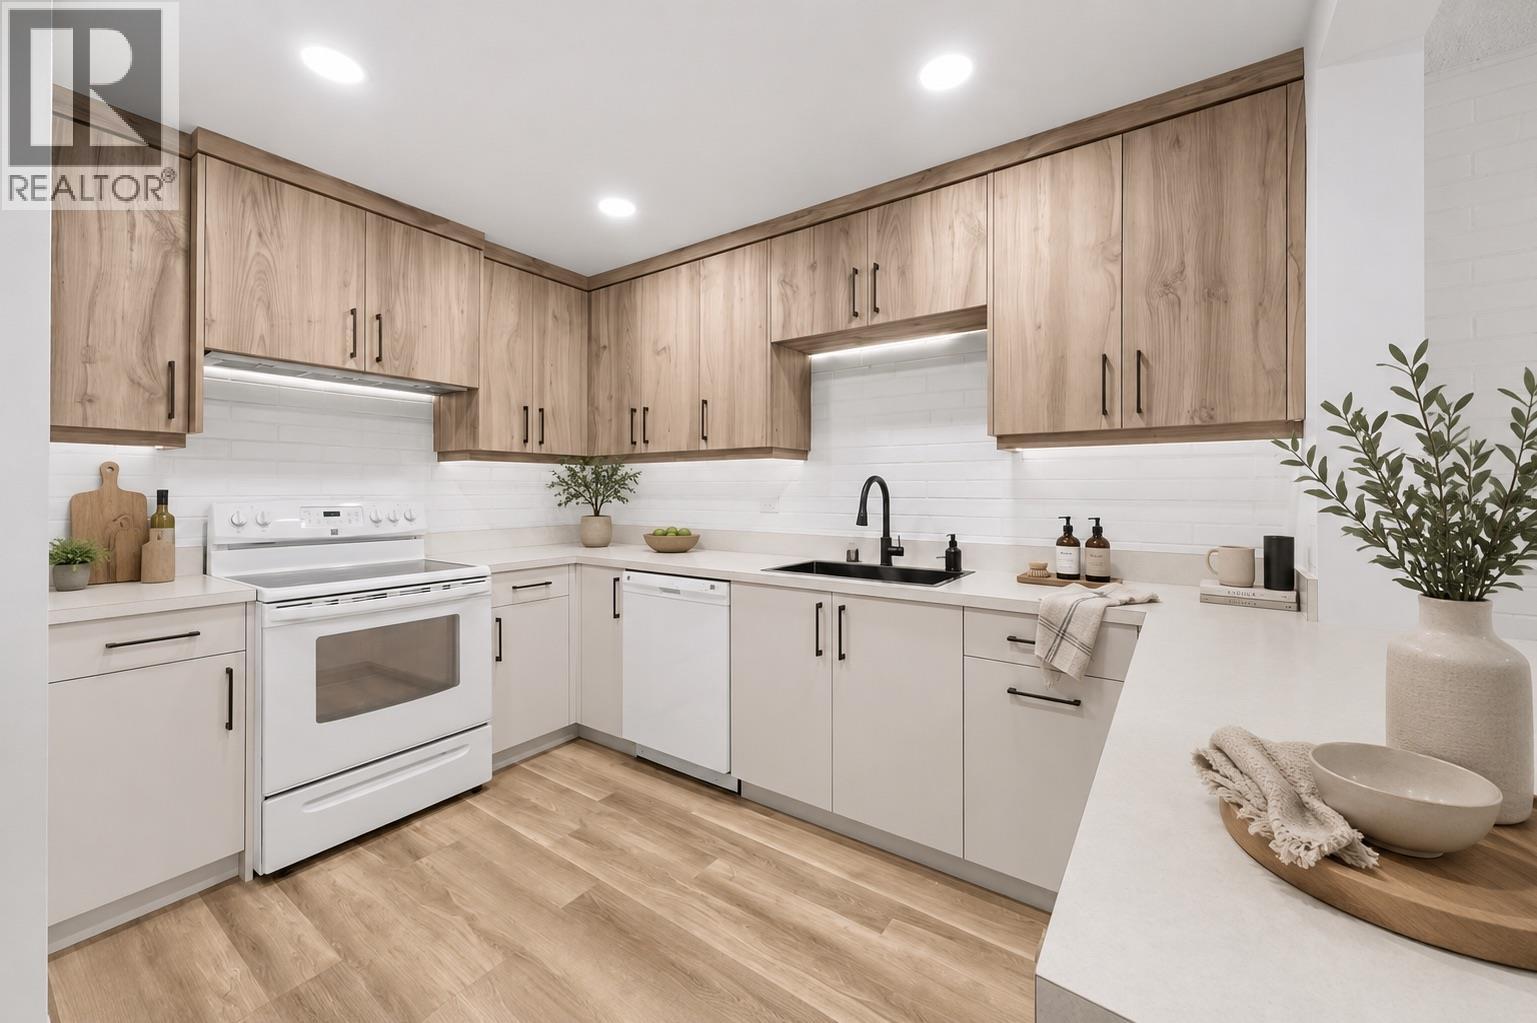
Outstanding value in this newly updated, move-in ready 2-bedroom condo! This bright, south-facing home is filled with natural light and has been beautifully renovated throughout. Recent upgrades include new flooring and fresh paint, new kitchen cabinets, light fixtures, sink, walk in shower, modern vanity, new baseboards, newer A/C, new baseboard heaters, patio door & an enclosed private balcony creating additional usable living space. Simply move in and enjoy. Located in an ALL AGES solid steel and concrete building known for its warm community feel, residents enjoy excellent amenities including hot tub, seasonal sauna, BBQ patio, shared laundry on every floor, and social rooms with kitchen and meeting/art space. Strata fees are reasonable & include hot water, building maintenance, and full access to amenities. Additional features include ample parking, bike and tire storage, hot tub & spa-area and a conference meeting room. The building has seen important updates including the roof. Ideally situated just steps to Capri Mall with groceries, fitness and everyday conveniences, and within walking distance to parks and recreation. Parkinson Recreation Centre is nearby, and a new City park is planned next door, adding even more long-term value to this desirable location. Rentals allowed with no age restrictions, pets allowed with restriction. An excellent opportunity for first-time buyers, down sizers, or investors. The spa/hot tub is located on the main floor down the hallway. (id:44393)
RE/MAX Kelowna
Blind Bay, British Columbia
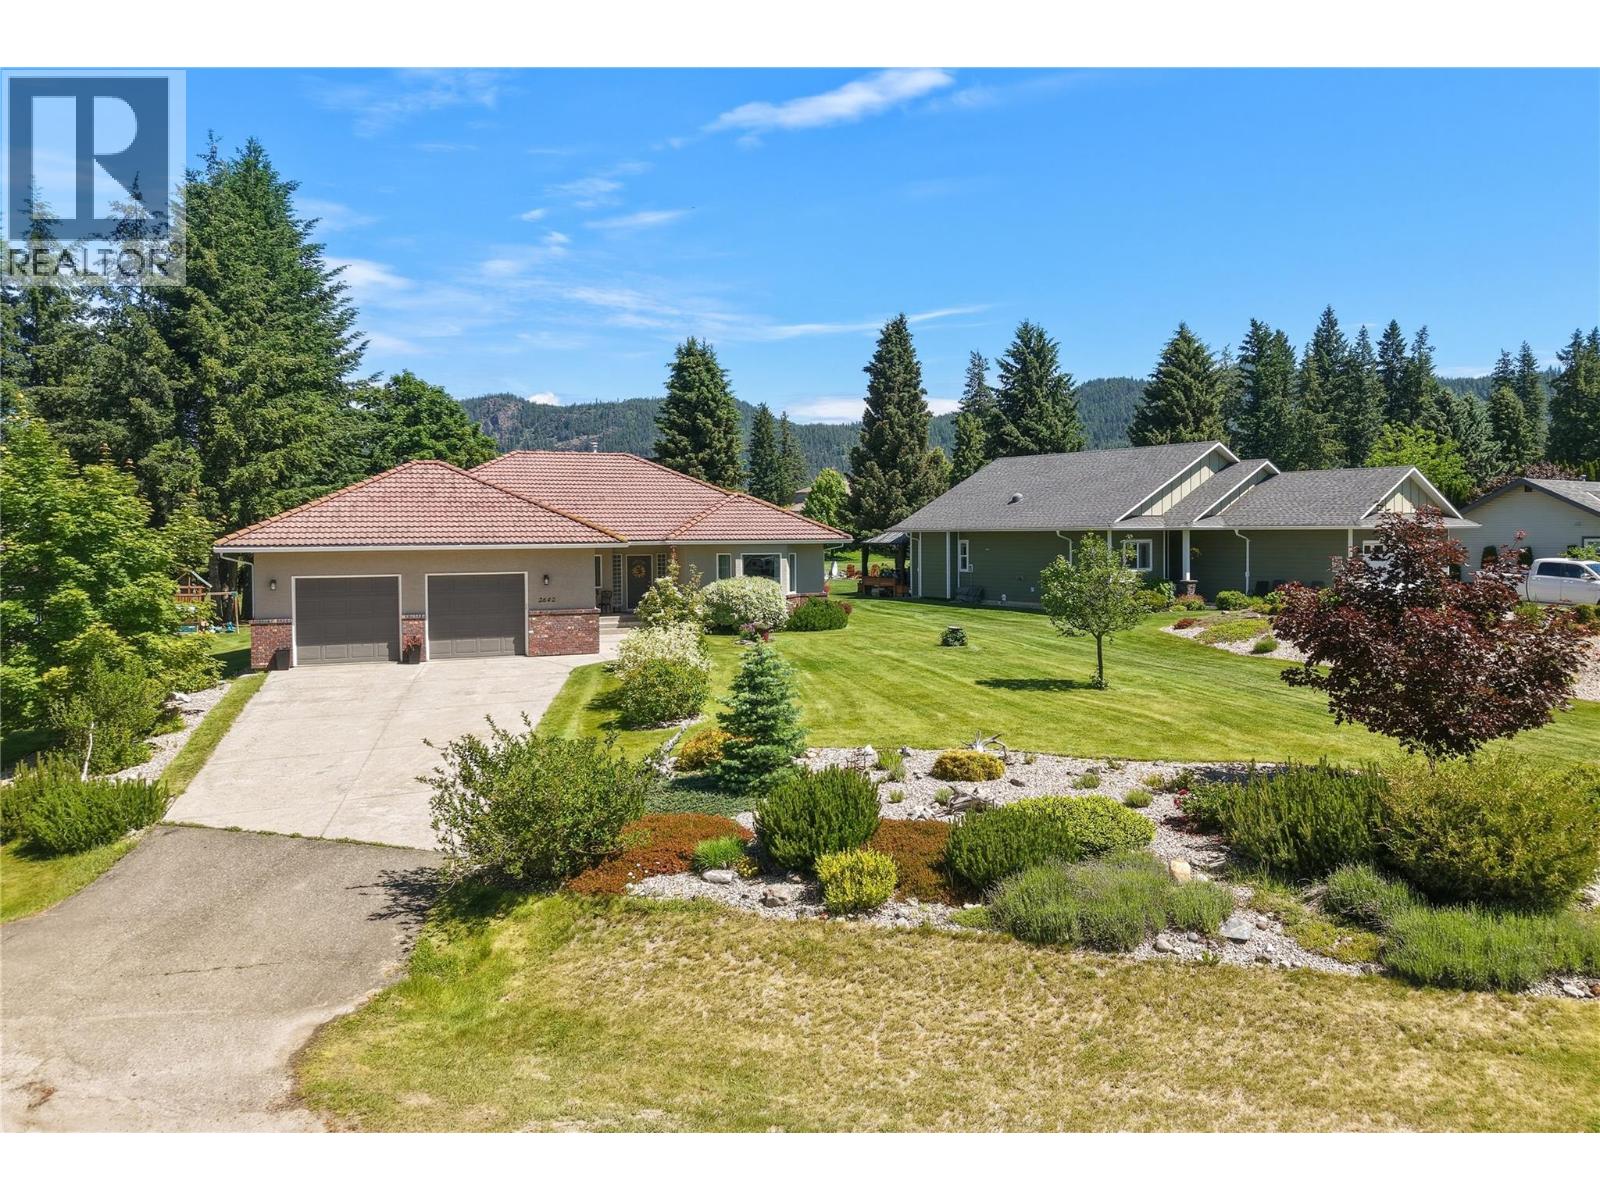
Backing right on to the 12th hole of Shuswap Lake Estates Golf Course this home located in the desirable community of Blind Bay, is a perfectly maintained rancher with basement. Popular with both retirees and families, the area features nearby schools, golf, hiking trails, parks, boating, and easy access to Shuswap Lake amenities. This home features approximately 1,826 sq ft on the main level with 2 bedrooms, 2 full bathrooms up , and a versatile den or office space. The open-concept design connects the kitchen, dining, and living areas, creating a functional layout for everyday living and entertaining. Enjoy beautiful golf course, mountain, and valley views from the spacious deck and fully fenced backyard. The landscaped yard includes mature flower beds, rock features, and lush lawn space, creating a peaceful outdoor setting. The unfinished walk-up basement provides an additional 1,639 sq ft ready for your ideas, whether you are looking for extra living space, storage, a recreation area, or suite potential. Additional features include a double attached garage, ample parking, in-floor heating, wall unit air conditioning, backup generator connection and durable tile roof, A quiet cul-de-sac location close to amenities and recreation. Measurements by iguide- if deemed important to be verified by the buyer (id:44393)
Coldwell Banker Executives Realty
Mission, British Columbia
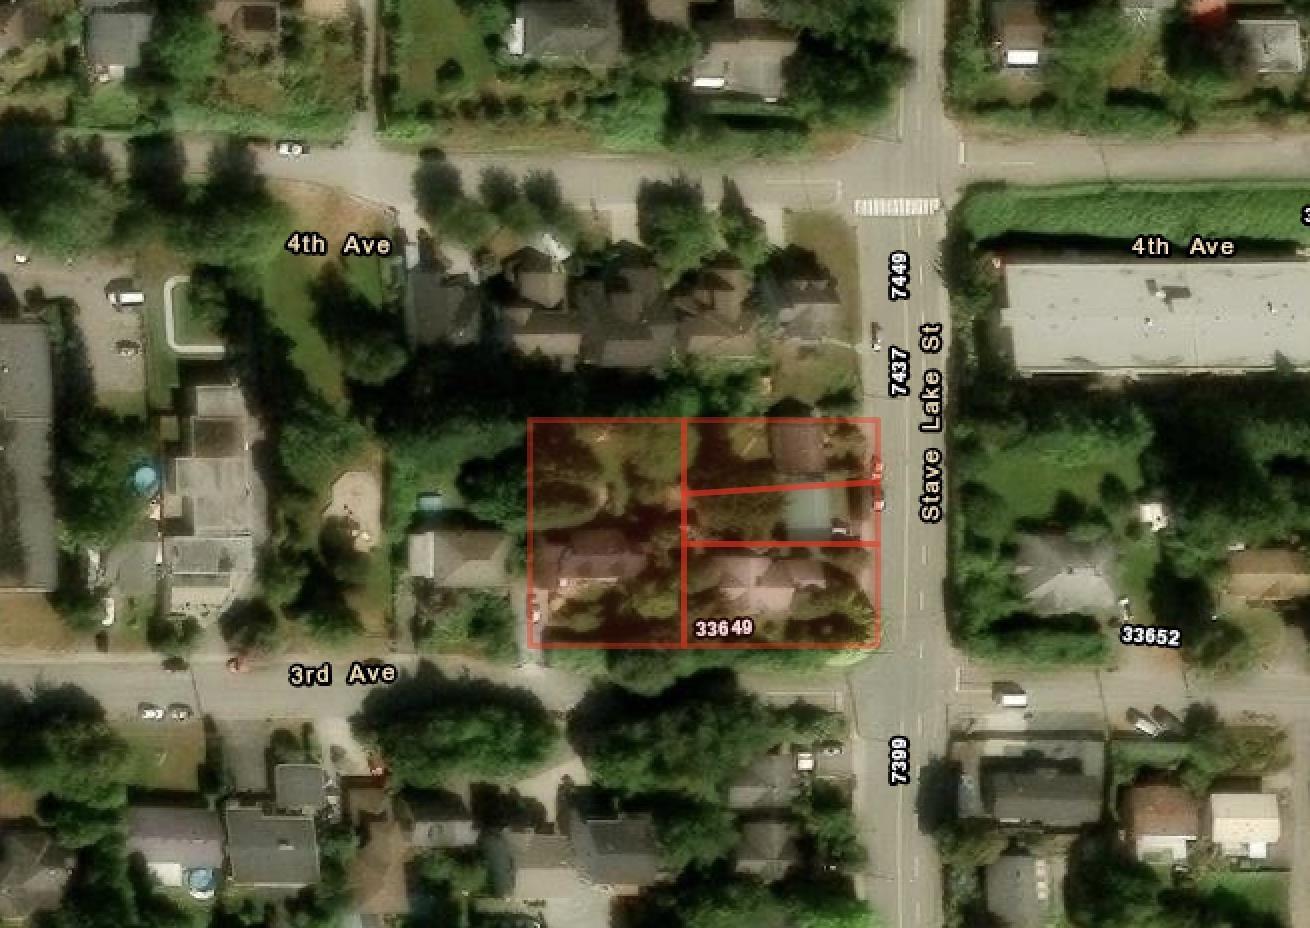
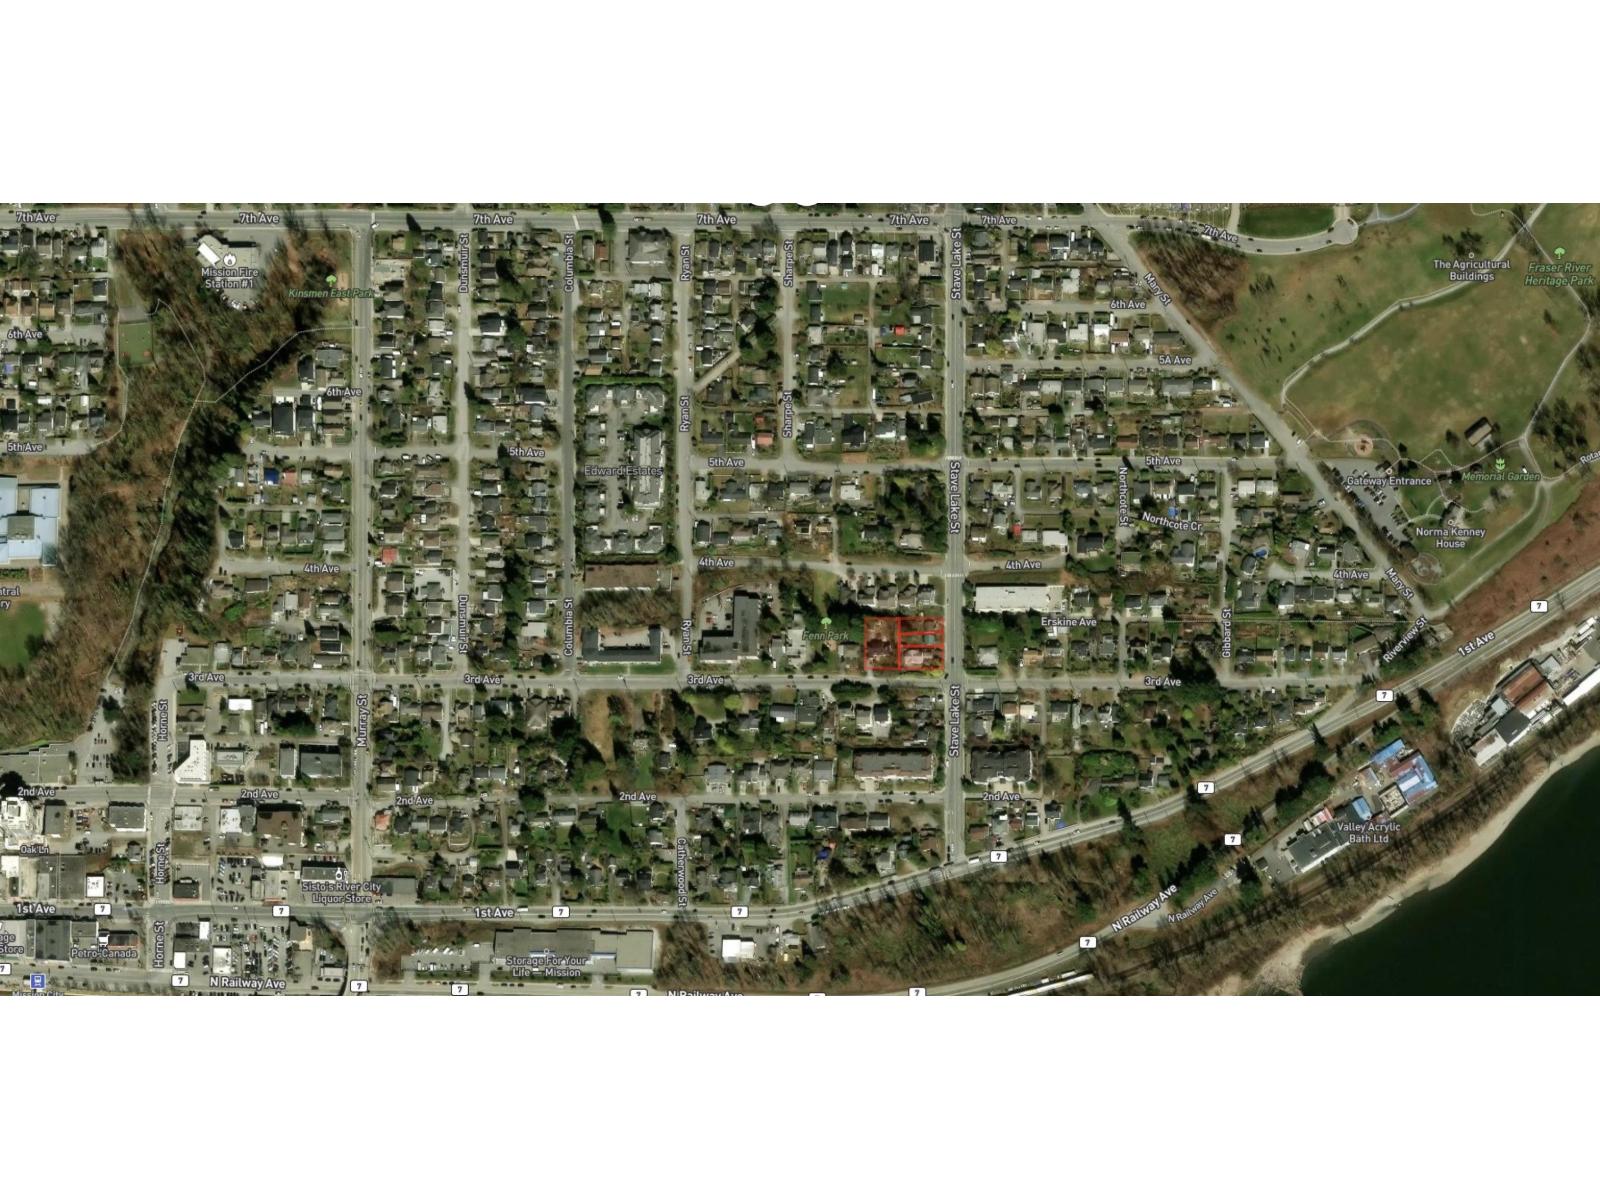
3RDnStave- Developers and builders are welcome to consider this ±32,404 sq. ft. land assembly at the northwest corner of Third Avenue and Stave Lake Street, one of Mission's most desirable locations. The site is designated under Mission's Official Community Plan (OCP) as Attached Multi-Unit Residential PLUS, permitting building heights of up to 6 storeys and a Floor Space Ratio (FSR) of 2.0 to 3.0 depending on the final build-out, with higher floors offering potential views of the valley, the Fraser River, and Mount St. Helens. The location is just a 10-minute walk to Heritage Park and 1 km to the West Coast Express station and Downtown Mission, with the Mission Leisure Centre and numerous schools and parks all close by. With flexible mid-rise multi-family zoning, a commanding corner position, and a walkable location near transit, parks, and downtown Mission, this assembly is a compelling opportunity to bring a new residential project to market in a growing Fraser Valley community. (id:44393)
RE/MAX Real Estate Services
Mission, British Columbia
3RDnStave- Developers and builders are welcome to consider this ±32,404 sq. ft. land assembly at the northwest corner of Third Avenue and Stave Lake Street, one of Mission's most desirable locations. The site is designated under Mission's Official Community Plan (OCP) as Attached Multi-Unit Residential PLUS, permitting building heights of up to 6 storeys and a Floor Space Ratio (FSR) of 2.0 to 3.0 depending on the final build-out, with higher floors offering potential views of the valley, the Fraser River, and Mount St. Helens. The location is just a 10-minute walk to Heritage Park and 1 km to the West Coast Express station and Downtown Mission, with the Mission Leisure Centre and numerous schools and parks all close by. With flexible mid-rise multi-family zoning, a commanding corner position, and a walkable location near transit, parks, and downtown Mission, this assembly is a compelling opportunity to bring a new residential project to market in a growing Fraser Valley community. (id:44393)
RE/MAX Real Estate Services
Terrace, British Columbia
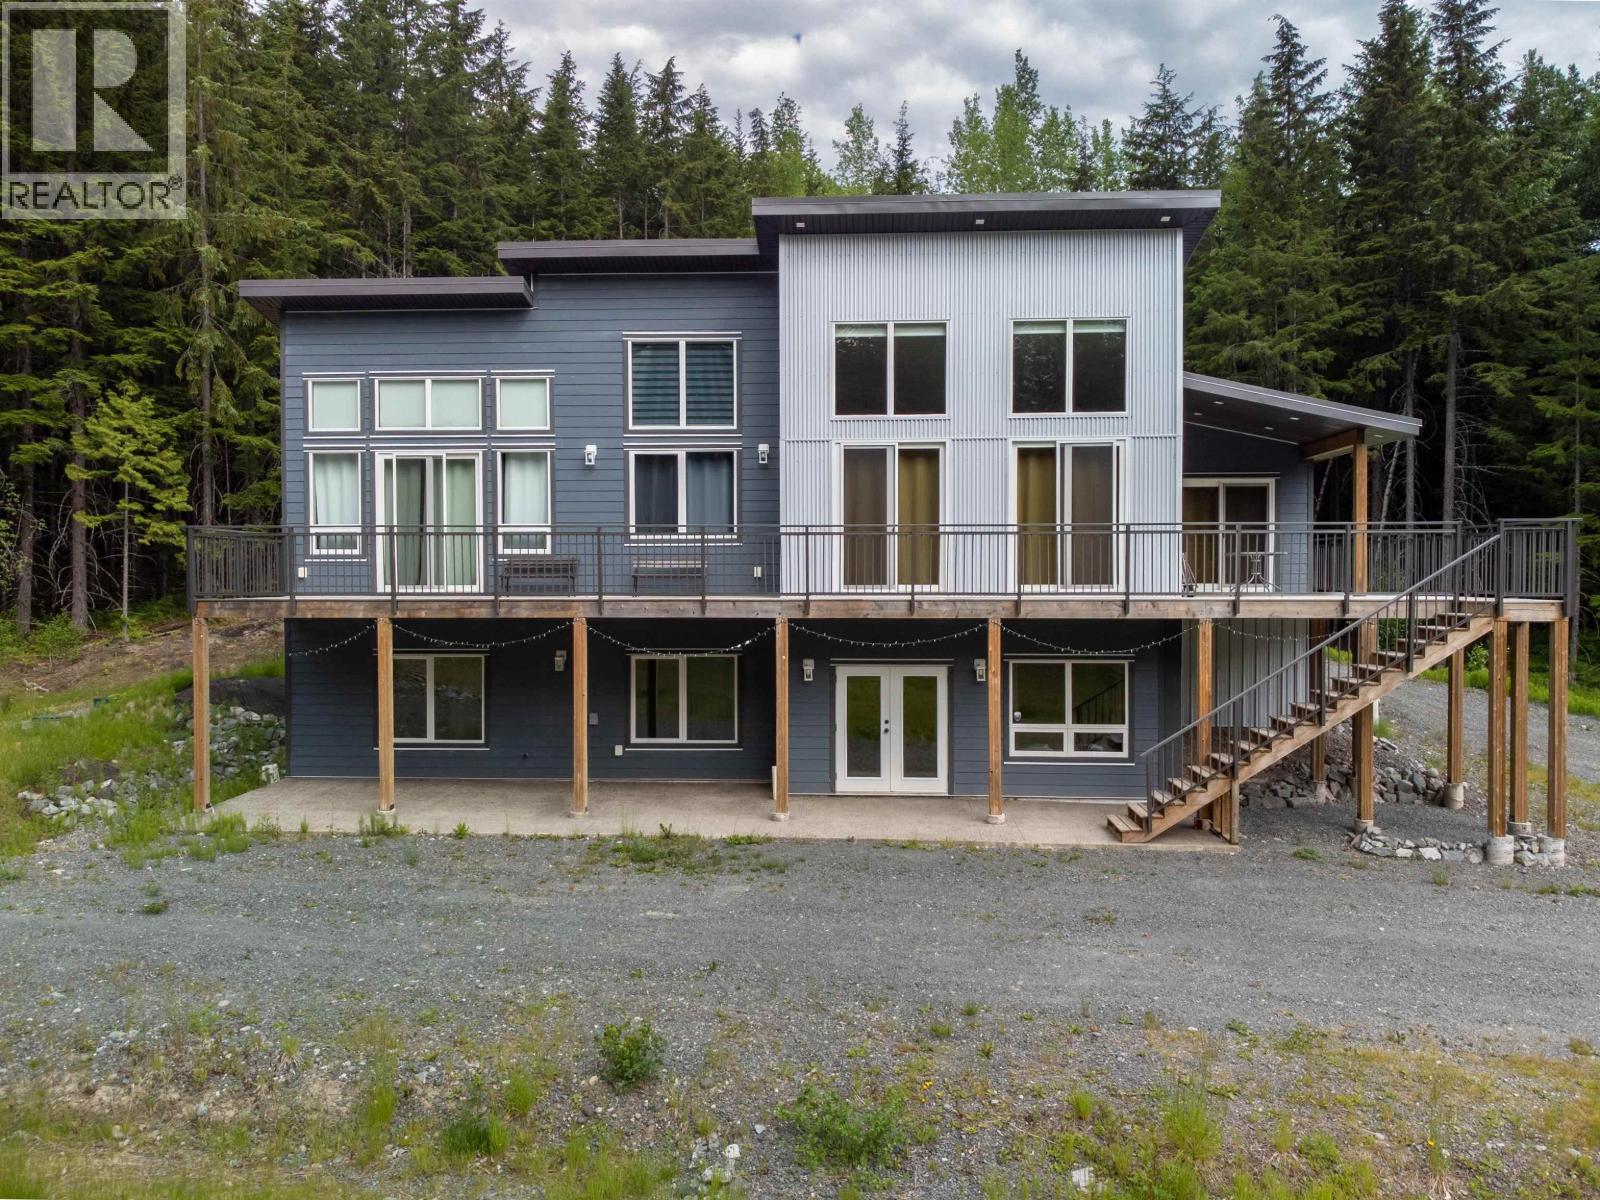
Modern executive home, barely even ever occupied (so no GST), ready for you! Perched atop a 10 acre lot in the desirable Woodland Park area north of Terrace, this commanding home sits back from the main road offering privacy on a forested lot a mere 4 minutes from town. Designed with 1 floor living in mind, the main floor offers laundry off the front entrance and a spacious primary bedroom with walk in closet and 5 piece bath, and an office with views into the yard. The vaulted ceilings and walls of windows allow constant natural light from all areas. Below are 2 more bedrooms suitable for grown children or guests, a full bathroom, a den with woodstove and wet bar, and walk out doors right into front yard. Storage is aplenty with easy access, and space for a gar age is right there! (id:44393)
Royal LePage Aspire Realty (Terr)
White Rock, British Columbia
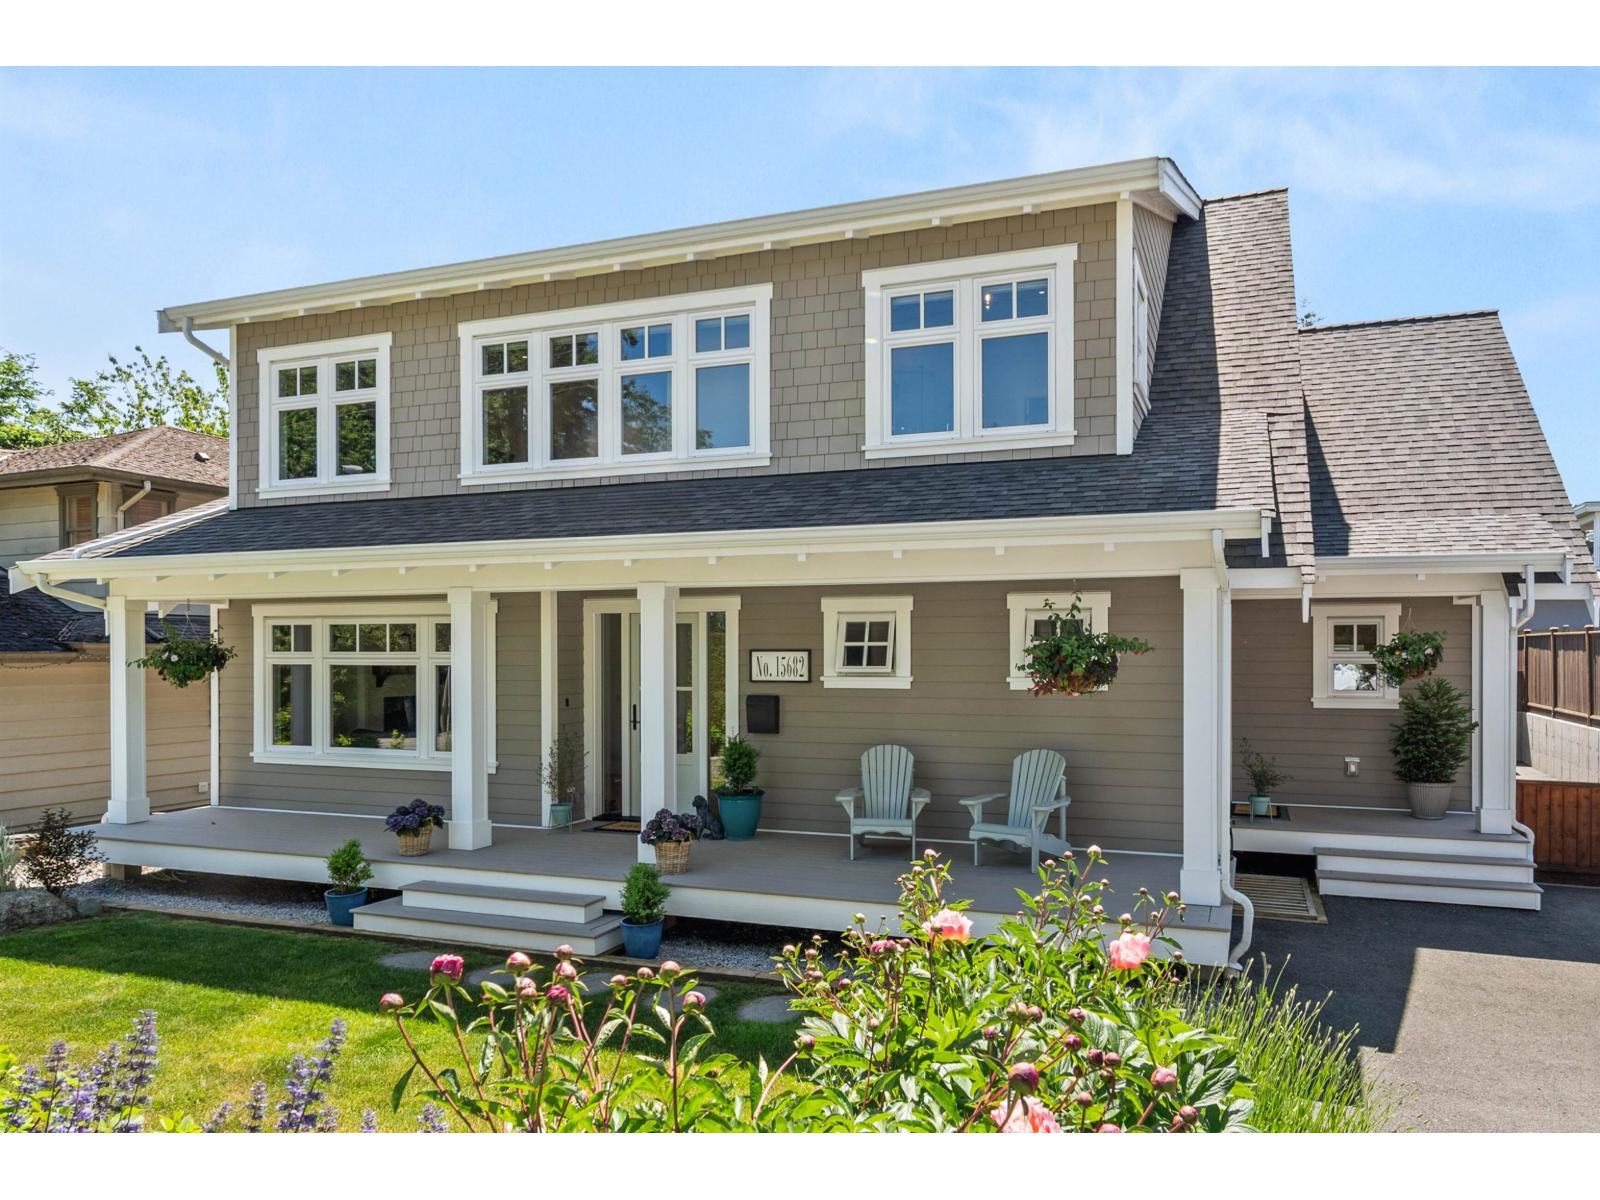
Coastal charm in this HIGH END custom-built White Rock beach home by KEITH PENNER. Ideal for a family with teenagers, two young kids, or a couple who appreciates quality craftsmanship by a local builder. Thoughtfully crafted with a rare cross-hall living layout that just feels right. Main floor includes a cozy living room with oversized gas fireplace overlooking the manicured front yard. The bright SOUTH BACKING kitchen and great room has oversized windows that flood the space with natural light. French doors open to a covered back deck with built-in heaters for year-round enjoyment. Luscious backyard garden and standout street appeal. 3 spacious bedrooms upstairs, including a serene primary suite. The unfinished basement with separate entry can be finished while living upstairs. (id:44393)
Sutton Group-West Coast Realty (Surrey/24)
Kelowna, British Columbia
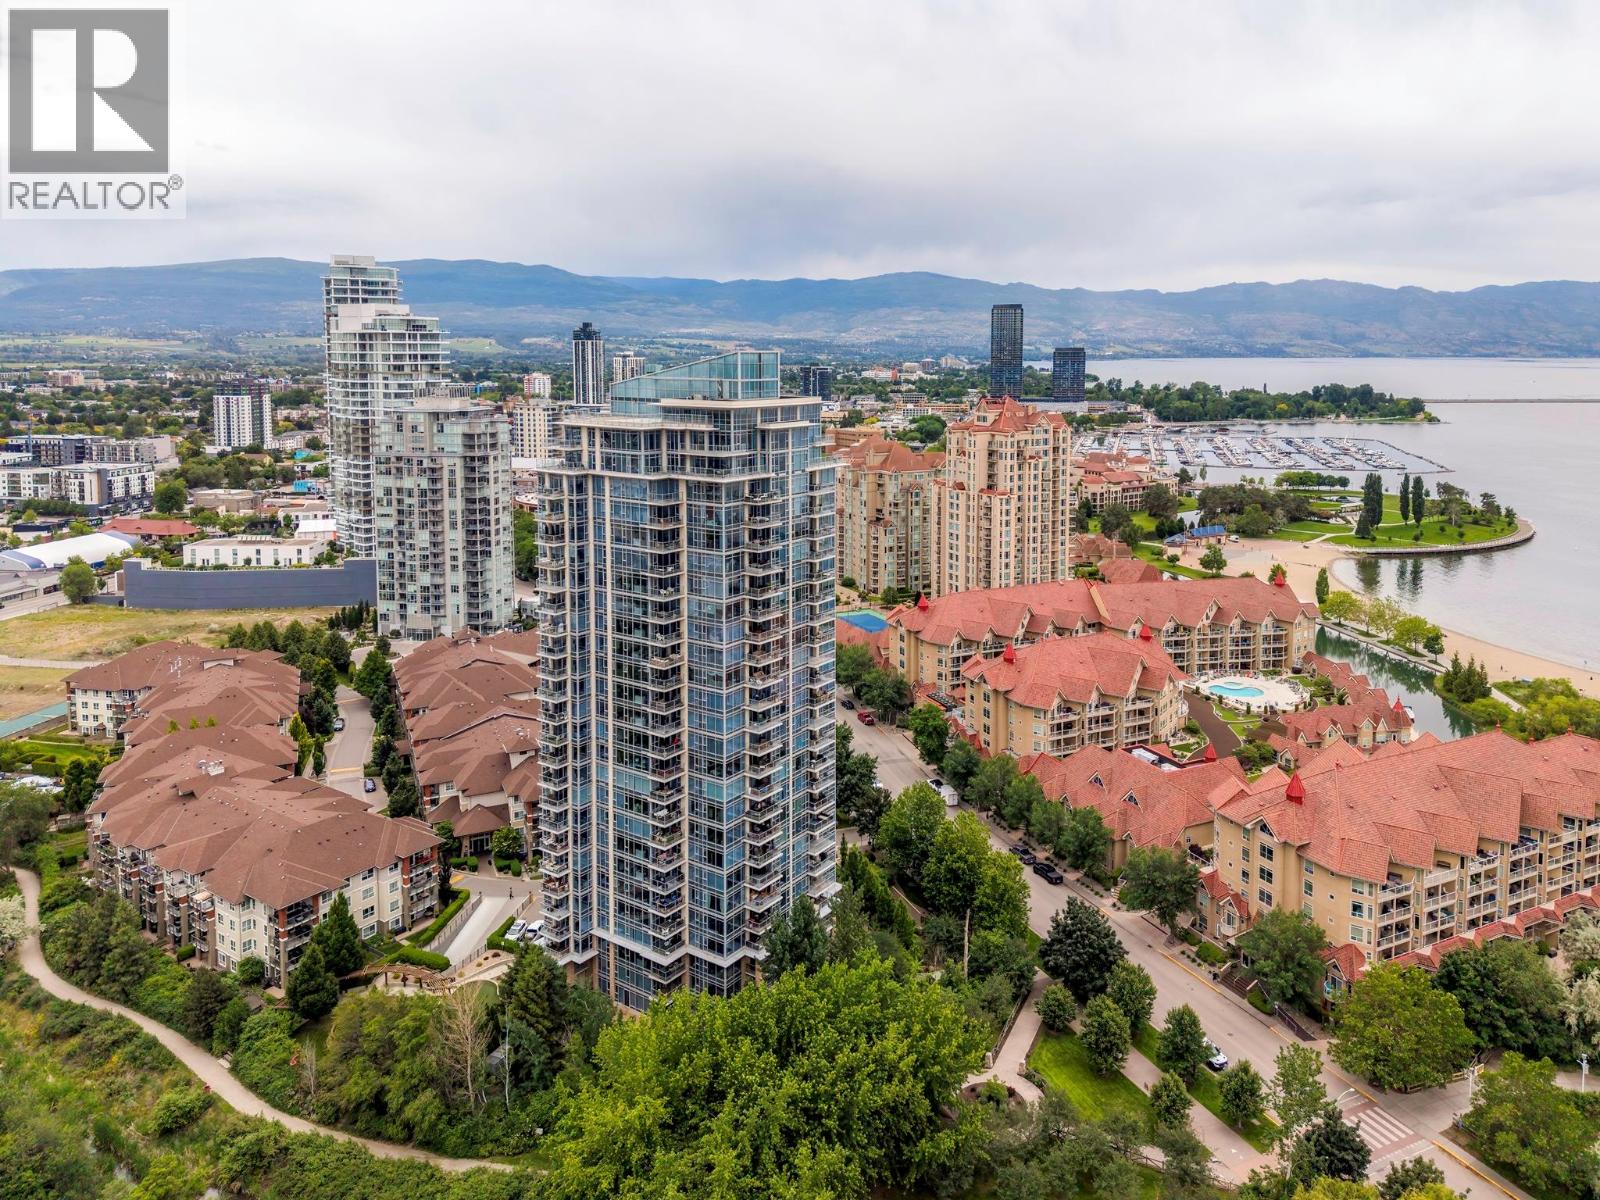
Live the Okanagan lifestyle from this stunning sub-penthouse 2 beds PLUS den offering breathtaking lake and city views. Floor-to-ceiling windows in the main living areas frame panoramic vistas from nearly every room. The bright, open-concept layout is ideal for both everyday living and entertaining, featuring a spacious great room and gourmet kitchen. Step outside to one of the generous covered decks and enjoy outdoor dining while taking in the spectacular scenery. Recent updates include all new hardwood flooring throughout, new island fixtures, freshly painted baseboards, and thoughtful refreshes. The well-designed floor plan offers excellent privacy, with two primary bedroom suites positioned on opposite sides of the home, each enjoying the incredible views. With only four residences on this floor, owners enjoy added privacy. Residents have access to outstanding amenities, including a clubhouse with fitness centre, billiards room, kitchen, lounge, and guest suites. Outdoor amenities include a swimming pool, courtyard, and barbecue area. Complete with two side-by-side parking stalls (#25 and #26), two storage lockers (#17 and #106 in the Osprey building), bicycle storage, and quick possession, this is a rare opportunity to enjoy luxury high-rise living in one of Kelowna's most desirable downtown locations. Rentals are permitted with a minimum one-month term. Pet restrictions allow up to two dogs, two cats, or one dog and one cat, no vicious dogs permitted. (id:44393)
RE/MAX Kelowna
White Rock, British Columbia
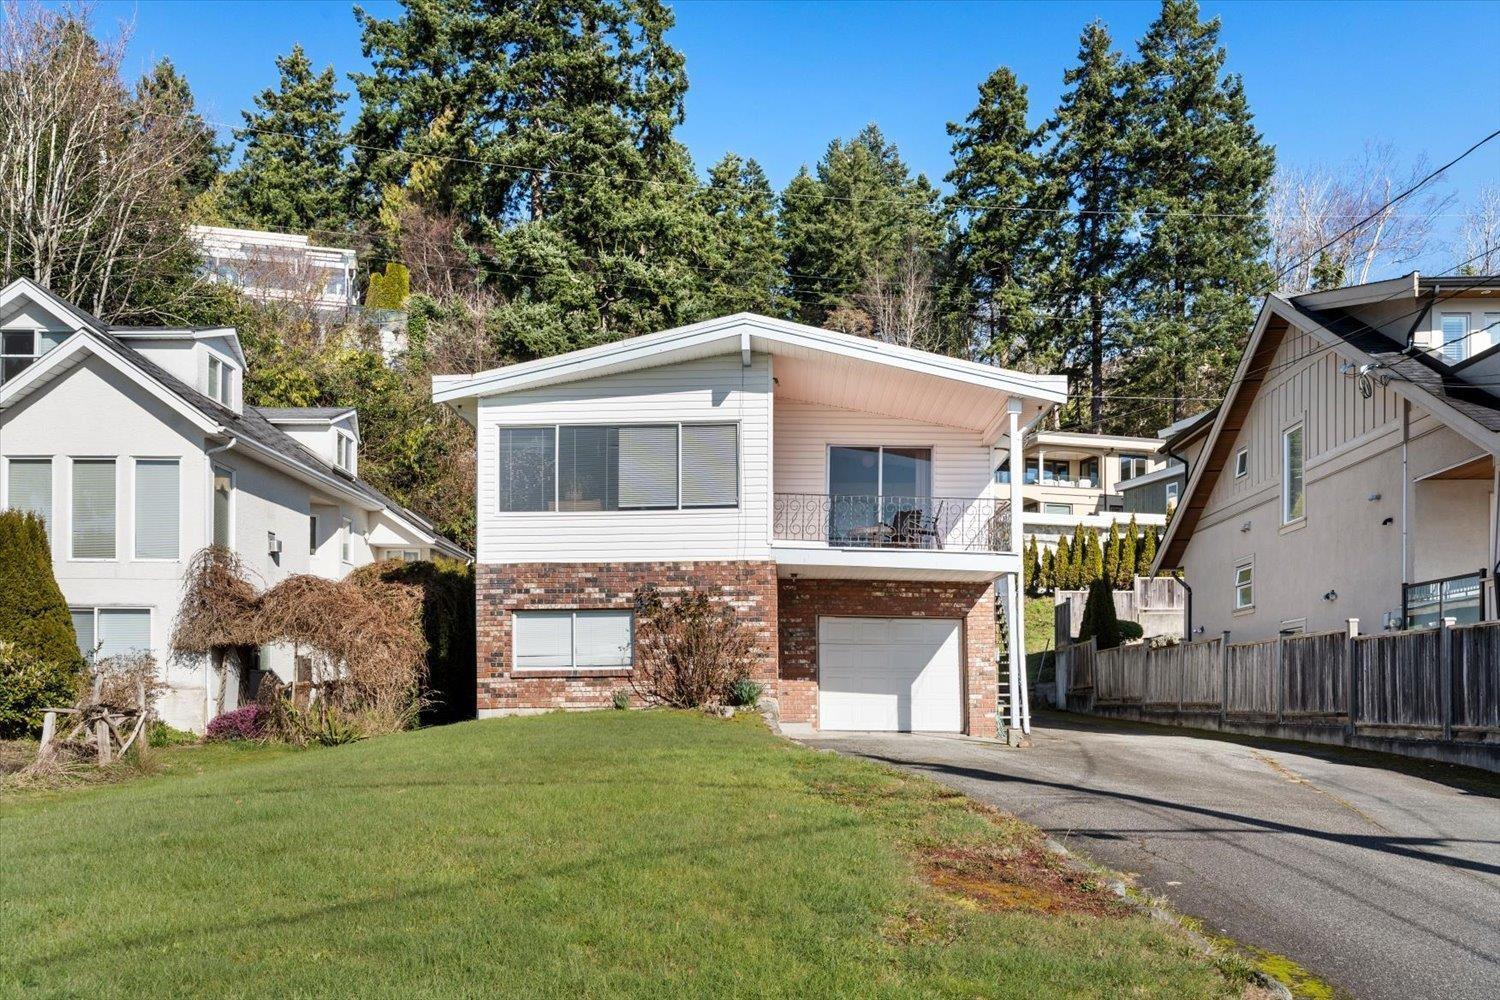
Exceptional opportunity to secure a prime 5250 sqft building lot in one of White Rock's most desirable locations. Situated just one block off Marine Drive, this property offers an easy, level walk to the beach and iconic pier, along with a 10 to 15 minute walk to the shops and restaurants in the west end. The lot features excellent building dimensions, no homes directly behind, and the potential for ocean views from upper levels. The existing home is a cute and well kept residence that, with some TLC, can be comfortably lived in or rented while you plan your build. Ideal for builders, investors, or end users looking to create a custom home in a premier coastal community. (id:44393)
Century 21 Creekside Realty
West Kelowna, British Columbia
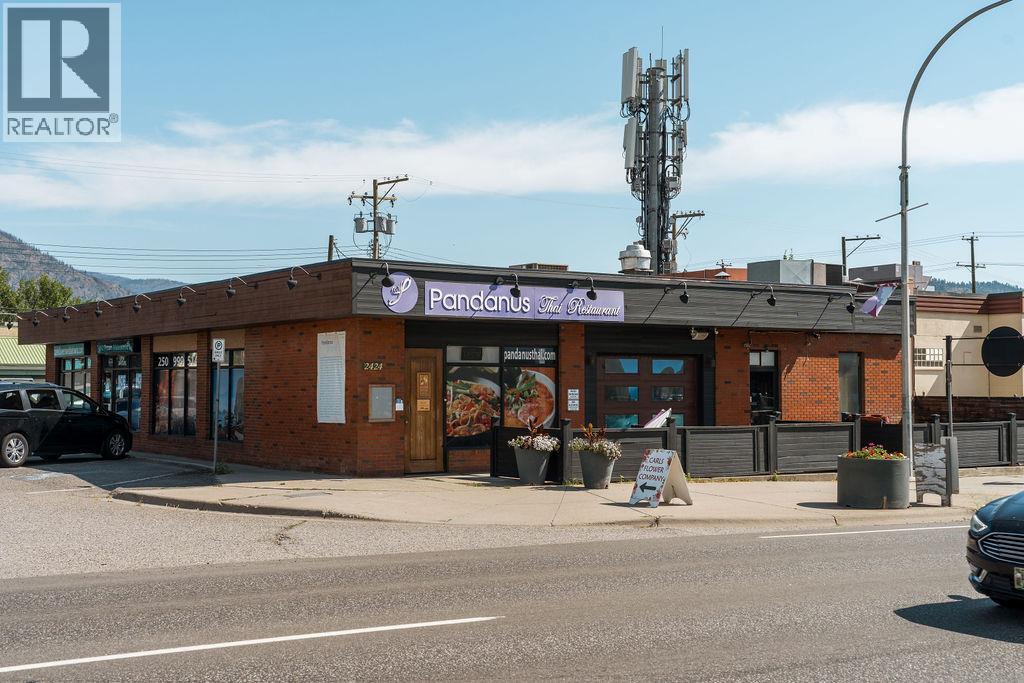
Have you ever dreamed of owning your own Thai restaurant in the beautiful Okanagan? This is a rare opportunity to acquire a well-established and profitable restaurant in West Kelowna with annual sales exceeding $600,000. Located in a high-traffic commercial area, this business enjoys excellent exposure, a loyal customer base, and convenient customer parking directly beside the premises. The restaurant offers approximately 2,240 sq. ft. of fully equipped space, including a commercial kitchen with a commercial exhaust hood, making it ideal for an owner-operator or experienced restaurateur looking for a turnkey opportunity. The lease features an attractive base rent of approximately $21 per square foot plus NNN expenses. Everything is in place for a smooth transition, allowing a new owner to step in and continue building on the business's strong reputation and consistent sales history. Opportunities like this do not come around often in the growing West Kelowna market. A signed Non-Disclosure Agreement (NDA) is required prior to the release of confidential information. Please do not approach staff or ownership directly. All inquiries through the listing agent only. (id:44393)
Real Broker B.c. Ltd.
100 Mile House, British Columbia
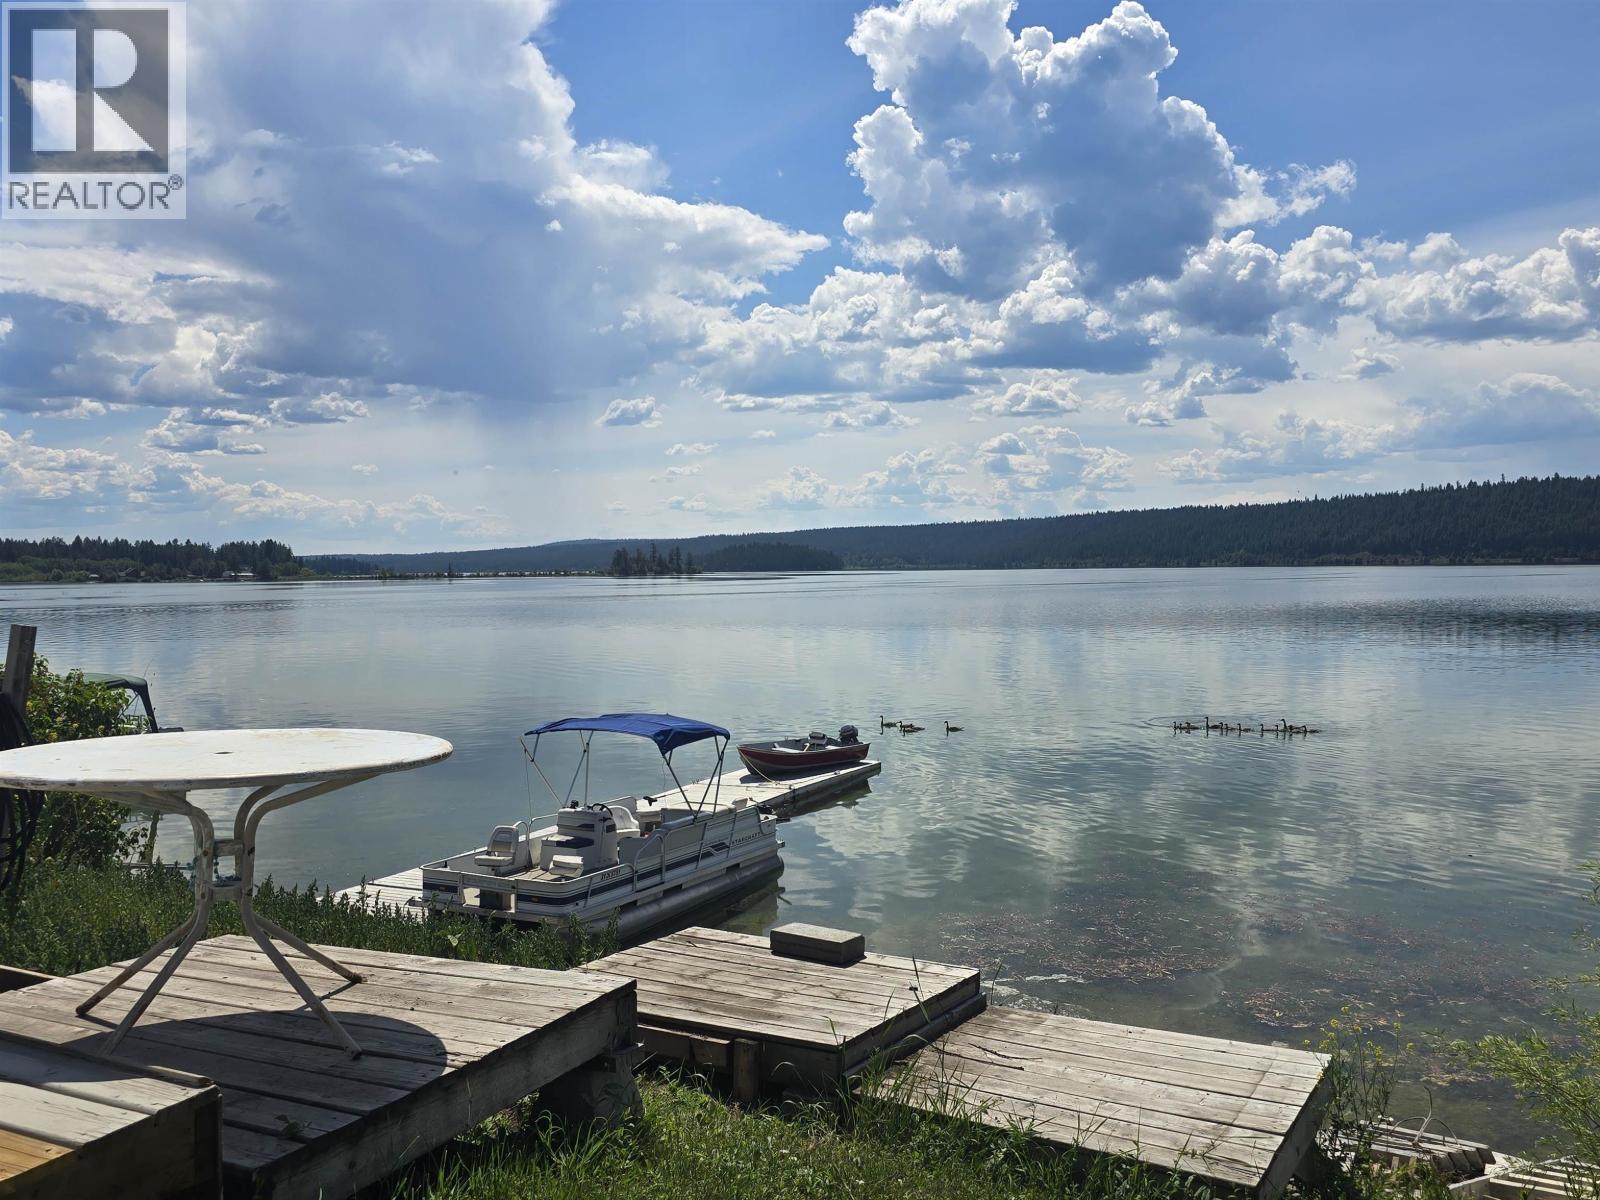
With a little TLC this diamond in the rough can be your lakeside paradise! Perched just steps from the water, on one of the most coveted waterfront lots in the park, this charming year-round retreat on the sparkling shores of Lac La Hache is the perfect place to slow down, settle in, and soak up the beauty of Cariboo living. Pad rent $485.92 Inside, the bright and inviting home has been lovingly updated and expanded to create a comfortable and spacious haven. A generous family room and cozy den addition provide plenty of room to gather, relax, or host visiting friends and family. Recent upgrades include new flooring, updated countertops, additional cabinetry, newer windows, and a large deck perfectly positioned for enjoying lake views, morning coffee, and unforgettable sunsets. (id:44393)
Exp Realty (100 Mile)
Kelowna, British Columbia
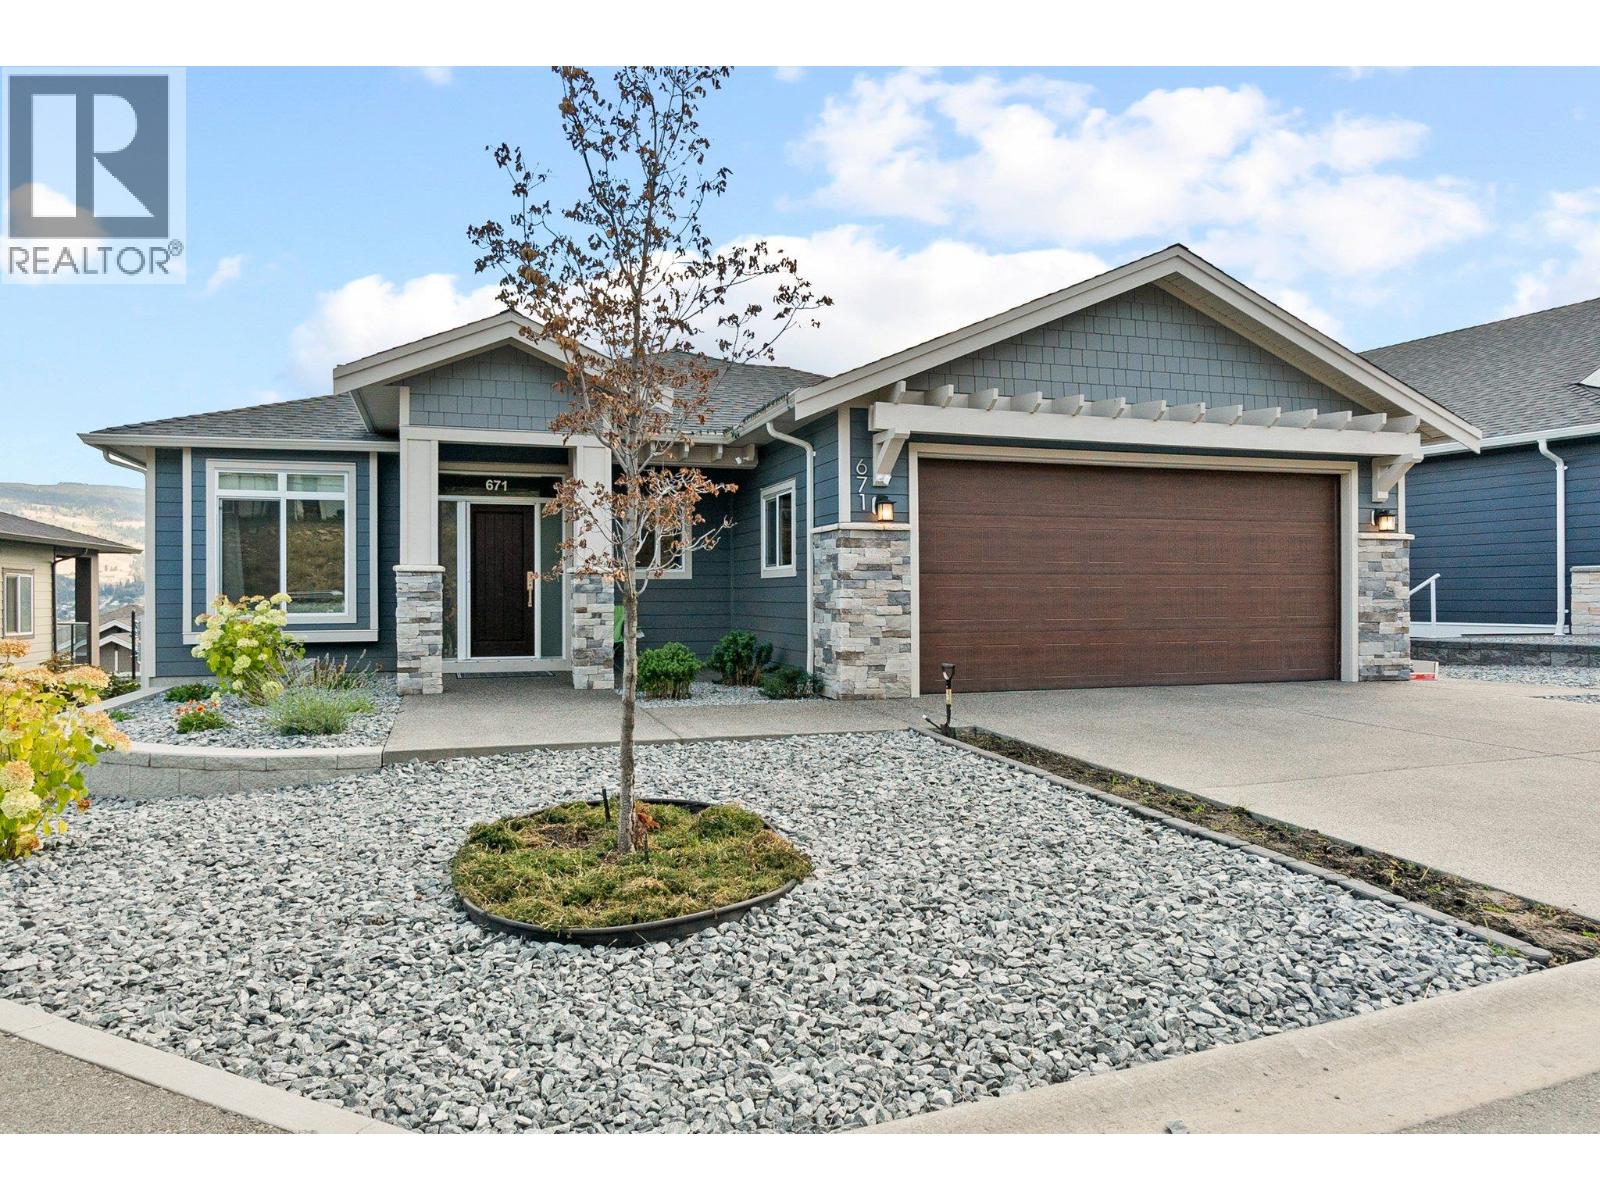
Built in 2018 5 bedroom A/C cooling central custom home. 9 ft ceilings. 2 beds up and 3 down. 2 laundries. Bright and open with great mountain, valley and city views. Fully finished walk out basement. Large double garage just over 500 sqft. Minutes' distance to the International Airport, prized golfing at Quail Ridge, UBCO campus, Aberdeen Hall, and bus stops to take you straight to downtown. Fully landscaped front and back yards with underground irrigation system. Current monthly rent income is $5,600. Property management available. (id:44393)
Metro Edge Realty
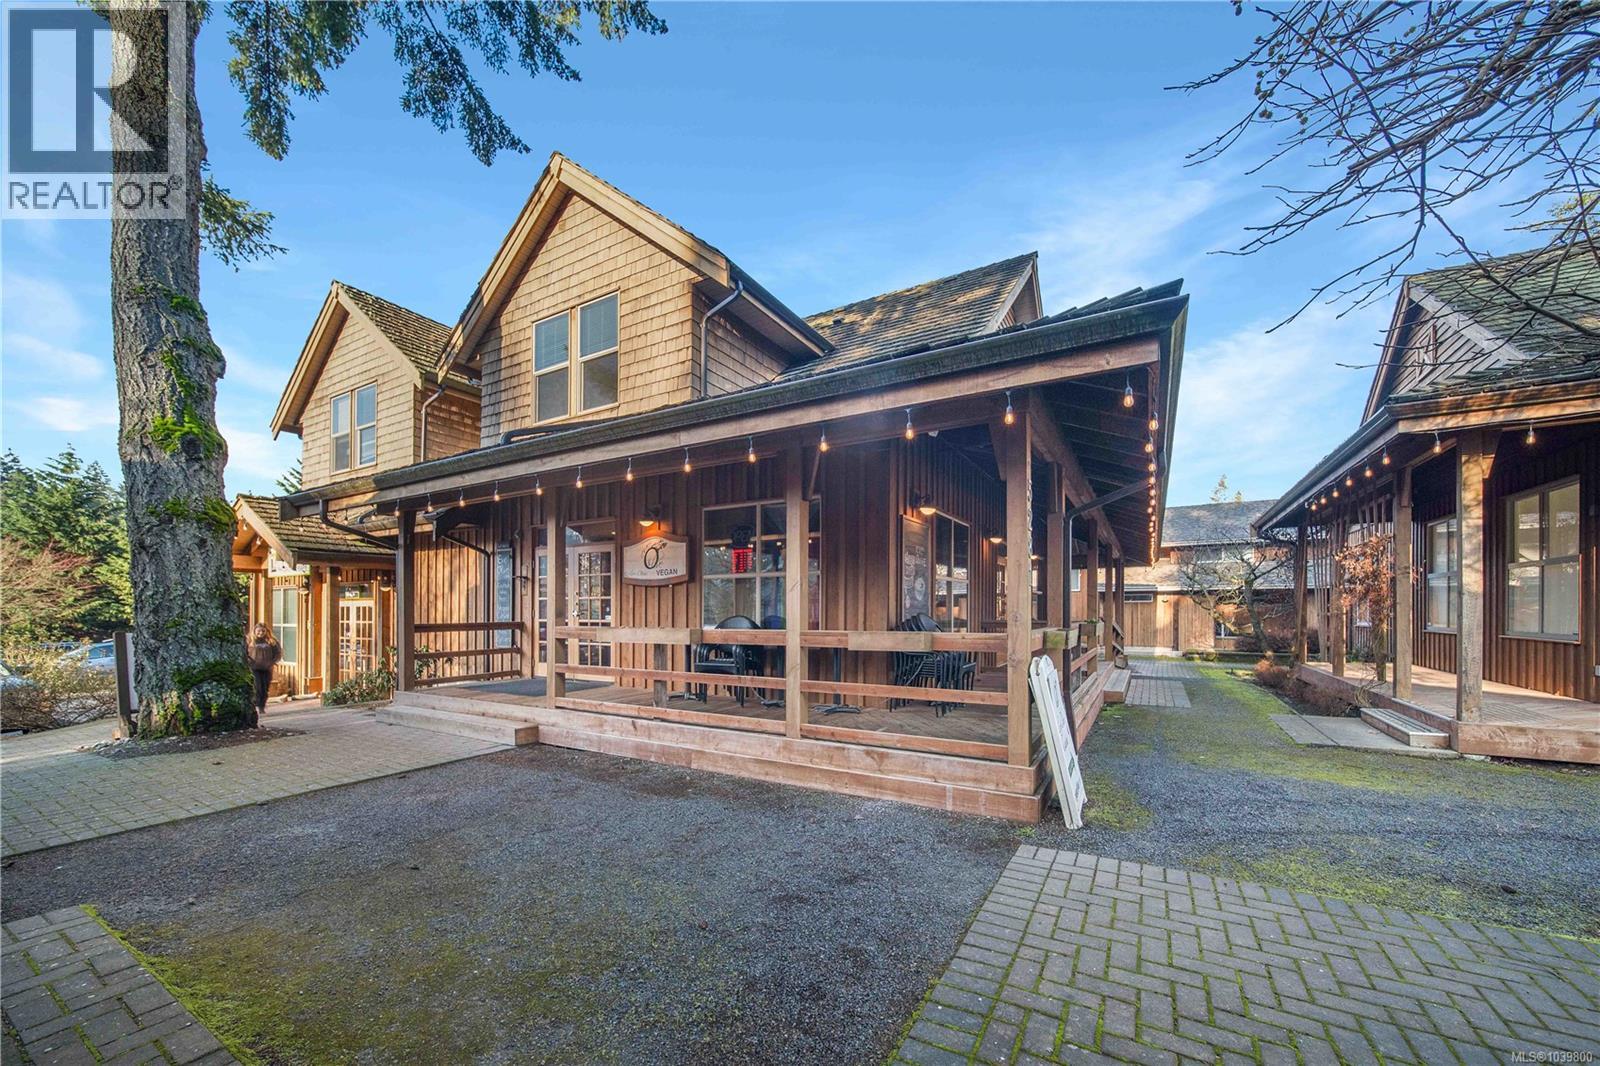
Nanaimo, British Columbia
Welcome to 102-5281 Rutherford Rd, located in the sought-after ''Boardwalk at Rutherford.'' This impressive 1,902 sqft mixed-use commercial property offers versatility and opportunity. The lower level boasts a spacious 1,032 sqft restaurant space with two bathrooms, complete with patio seating, ideal for a range of dining experiences. On the upper floor, you'll find an 872 sqft 2-bedroom, 1-bathroom apartment, perfect for additional income or owner occupancy. The CC1 zoning allows for a multitude of uses, such as but not limited to a restaurant, retail, dental office, or veterinary clinic, making it a flexible investment. The restaurant space is heated and cooled by a high-efficiency heat pump, while the apartment has its own electrical meter and is heated by baseboard electric. Other notable features of the buulding include custom oak hardwood floor, a large crawl space for additional storage, and a sprinkler system covering both the restaurant, apartment, exterior patio space and crawl space. Parking is a breeze with two gravel parking lots and one paved lot, ensuring ample space for any type of business operation. An added bonus, the upper residential portion is taxed at the residential tax rates helping keep the taxes down. Located at the top of Rutherford Hill, this property enjoys plenty of drive-by traffic and is surrounded by high-volume businesses, providing organic foot traffic and visibility. Easy access to the highway further enhances the prime location of this unique commercial space. (Business is being sold separately) For additional information call or email Travis Briggs with eXp Realty at 250-713-5501 / travis@travisbriggs.ca (Video, floor plans, additional photos available at travisbriggs.ca & measurements and data approximate and should be verified if important.) (id:44393)
Exp Realty (Na)
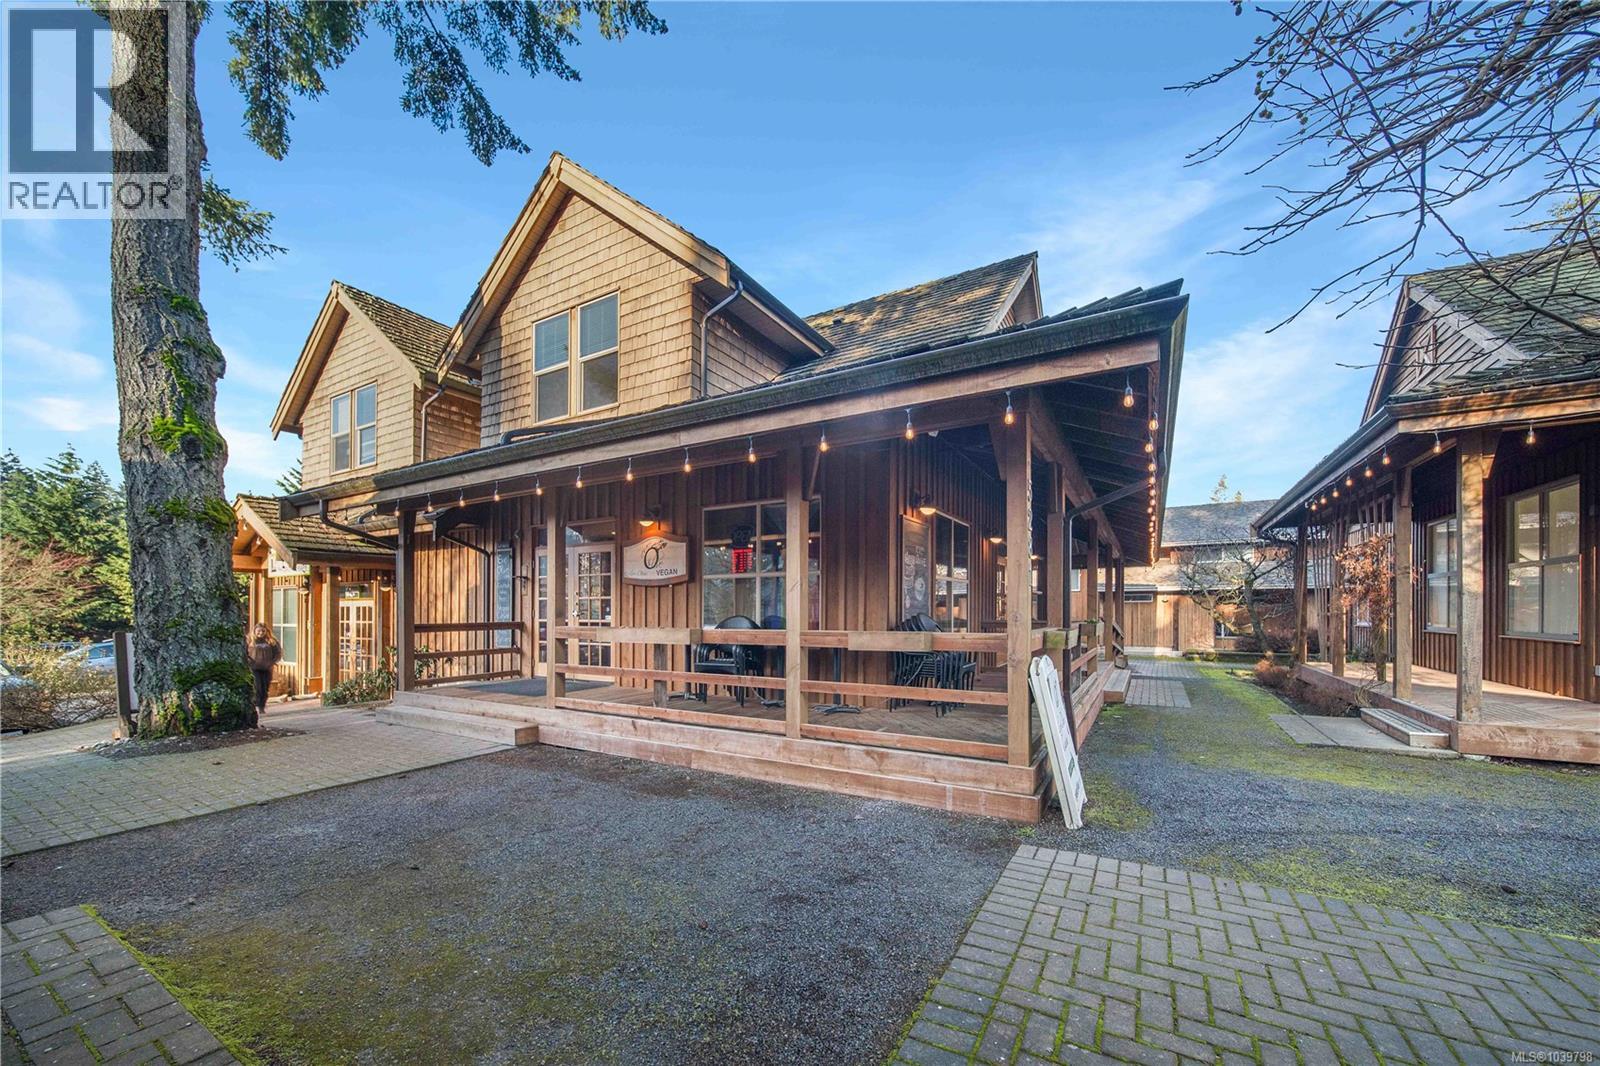
Nanaimo, British Columbia
Welcome to 102-5281 Rutherford Rd, located in the sought-after ''Boardwalk at Rutherford.'' This impressive 1,902 sqft mixed-use commercial property offers versatility and opportunity. The lower level boasts a spacious 1,032 sqft restaurant space with two bathrooms, complete with patio seating, ideal for a range of dining experiences. On the upper floor, you'll find an 872 sqft 2-bedroom, 1-bathroom apartment, perfect for additional income or owner occupancy. The CC1 zoning allows for a multitude of uses, such as but not limited to a restaurant, retail, dental office, or veterinary clinic, making it a flexible investment. The restaurant space is heated and cooled by a high-efficiency heat pump, while the apartment has its own electrical meter and is heated by baseboard electric. Other notable features of the buulding include custom oak hardwood floor, a large crawl space for additional storage, and a sprinkler system covering both the restaurant, apartment, exterior patio space and crawl space. Parking is a breeze with two gravel parking lots and one paved lot, ensuring ample space for any type of business operation. An added bonus, the upper residential portion is taxed at the residential tax rates helping keep the taxes down. Located at the top of Rutherford Hill, this property enjoys plenty of drive-by traffic and is surrounded by high-volume businesses, providing organic foot traffic and visibility. Easy access to the highway further enhances the prime location of this unique commercial space. (Business is being sold separately) For additional information call or email Travis Briggs with eXp Realty at 250-713-5501 / travis@travisbriggs.ca (Video, floor plans, additional photos available at travisbriggs.ca & measurements and data approximate and should be verified if important.) (id:44393)
Exp Realty (Na)
Osoyoos, British Columbia
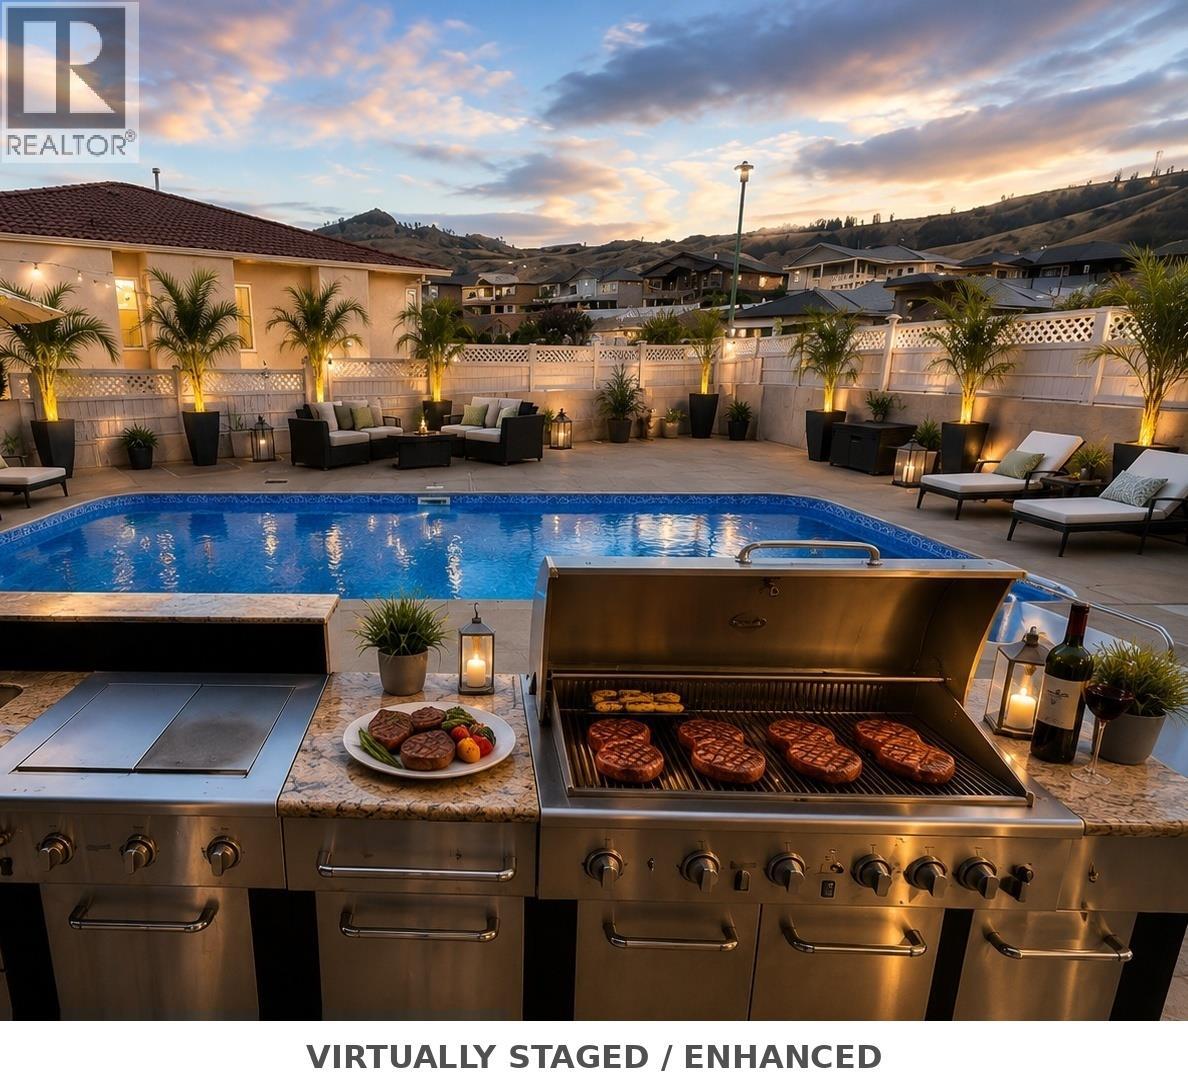
Welcome to 11710 Olympic View Drive — a rare property in Osoyoos's prestigious Olympic View golf community! With over 4,500 sq ft of living space plus 2,536 sq ft of garage, workshop & storage, this home is a haven for families, hobbyists, and entertainers alike. Inside, 5 spacious bedrooms and 5 bathrooms impress at every turn. The grand primary retreat features a double-sided gas fireplace, private balcony overlooking the saltwater pool and mountain views, walk-in closet, and ensuite with a large jetted tub. Hardwood and tile floors flow throughout, anchored by a chef's kitchen with an Ultraline double gas oven, oversized built-in refrigerator, laundry chute, and ample storage. Host elegant dinners in the formal dining room or unwind in one of three living areas warmed by double-sided fireplaces. Outdoors, three fenced areas include a newly lined saltwater pool, a play area for kids and pets, and a low-maintenance courtyard. Dine alfresco at the outdoor kitchen with gas BBQ, or challenge friends to shuffleboard. Four-car garage, gated RV parking, and room for a boat — your toys are welcome here. Paint it all in warm off-white tones inside and out — instantly evoking a luxurious Mediterranean feel. Add modern furniture and layered area rugs, and you have a luxury showpiece ready to be admired. The possibilities are endless. Newer gutters, concrete tile roof, and freshly refinished hardwood floors — move-in ready or the perfect canvas for your personal stamp. (id:44393)
Faithwilson Christies International Real Estate
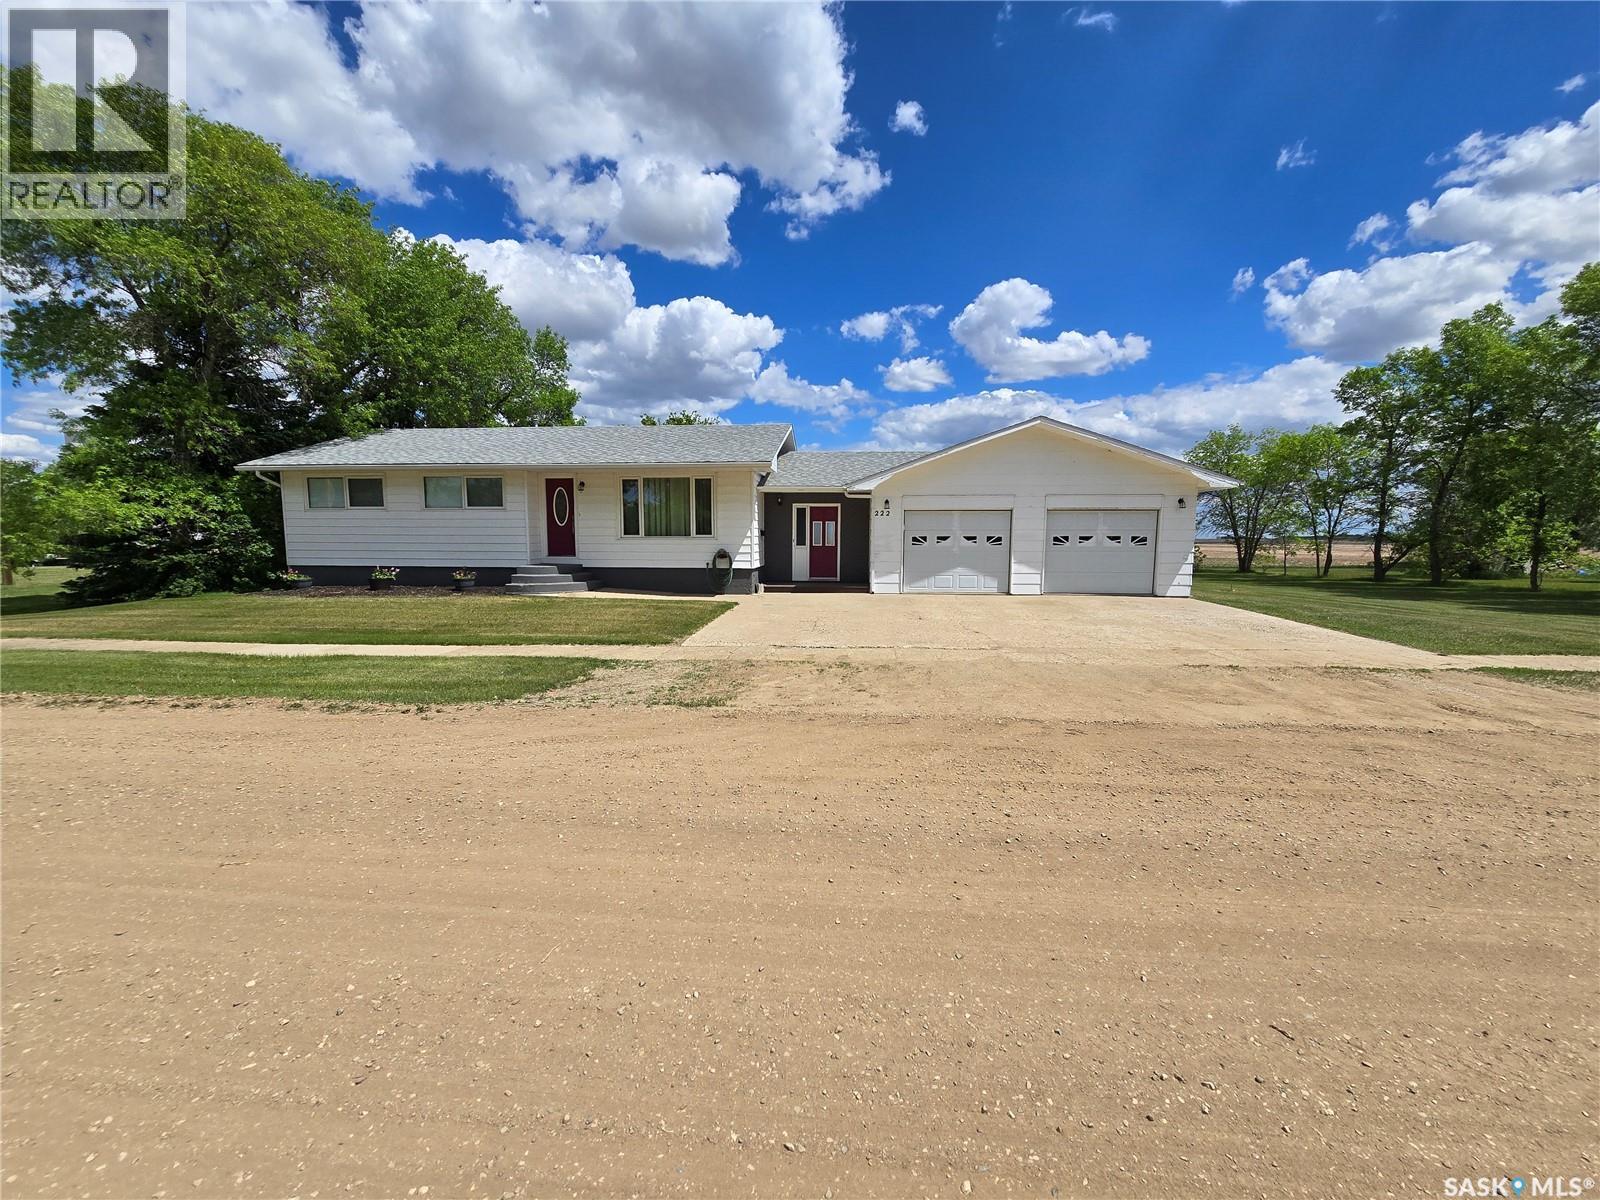
Torquay, Saskatchewan
Welcome to this exceptionally well-maintained bungalow that showcases pride of ownership throughout. Thoughtfully cared for and move-in ready, this home offers a functional layout with plenty of space for the whole family. The main floor features three comfortable bedrooms, a full bathroom, and bright, inviting living spaces designed for everyday living. Downstairs, you'll find a fourth bedroom, a second bathroom, and additional living space that provides flexibility for guests, a growing family, or a home office. One of the standout features of this property is the spacious mudroom, offering abundant storage and a practical transition space for busy households. The massive insulated and heated garage provides exceptional room for 4 vehicles, tools, recreational equipment, and workshop space—perfect for hobbyists or those needing extra storage. All of this is on a large double lot that backs on to an open field. Situated in a desirable location just minutes from the USA border, 25 minutes from Estevan or 45 minutes to Weyburn this property combines small-town comfort with convenient access for travel and commuting. Whether you're looking for a family home, extra garage space, or a property that has been meticulously cared for, this bungalow is sure to impress. Don't miss your opportunity to own this well-kept home with room to grow and enjoy for years to come. (id:44393)
RE/MAX Weyburn Realty 2011
Chilliwack, British Columbia
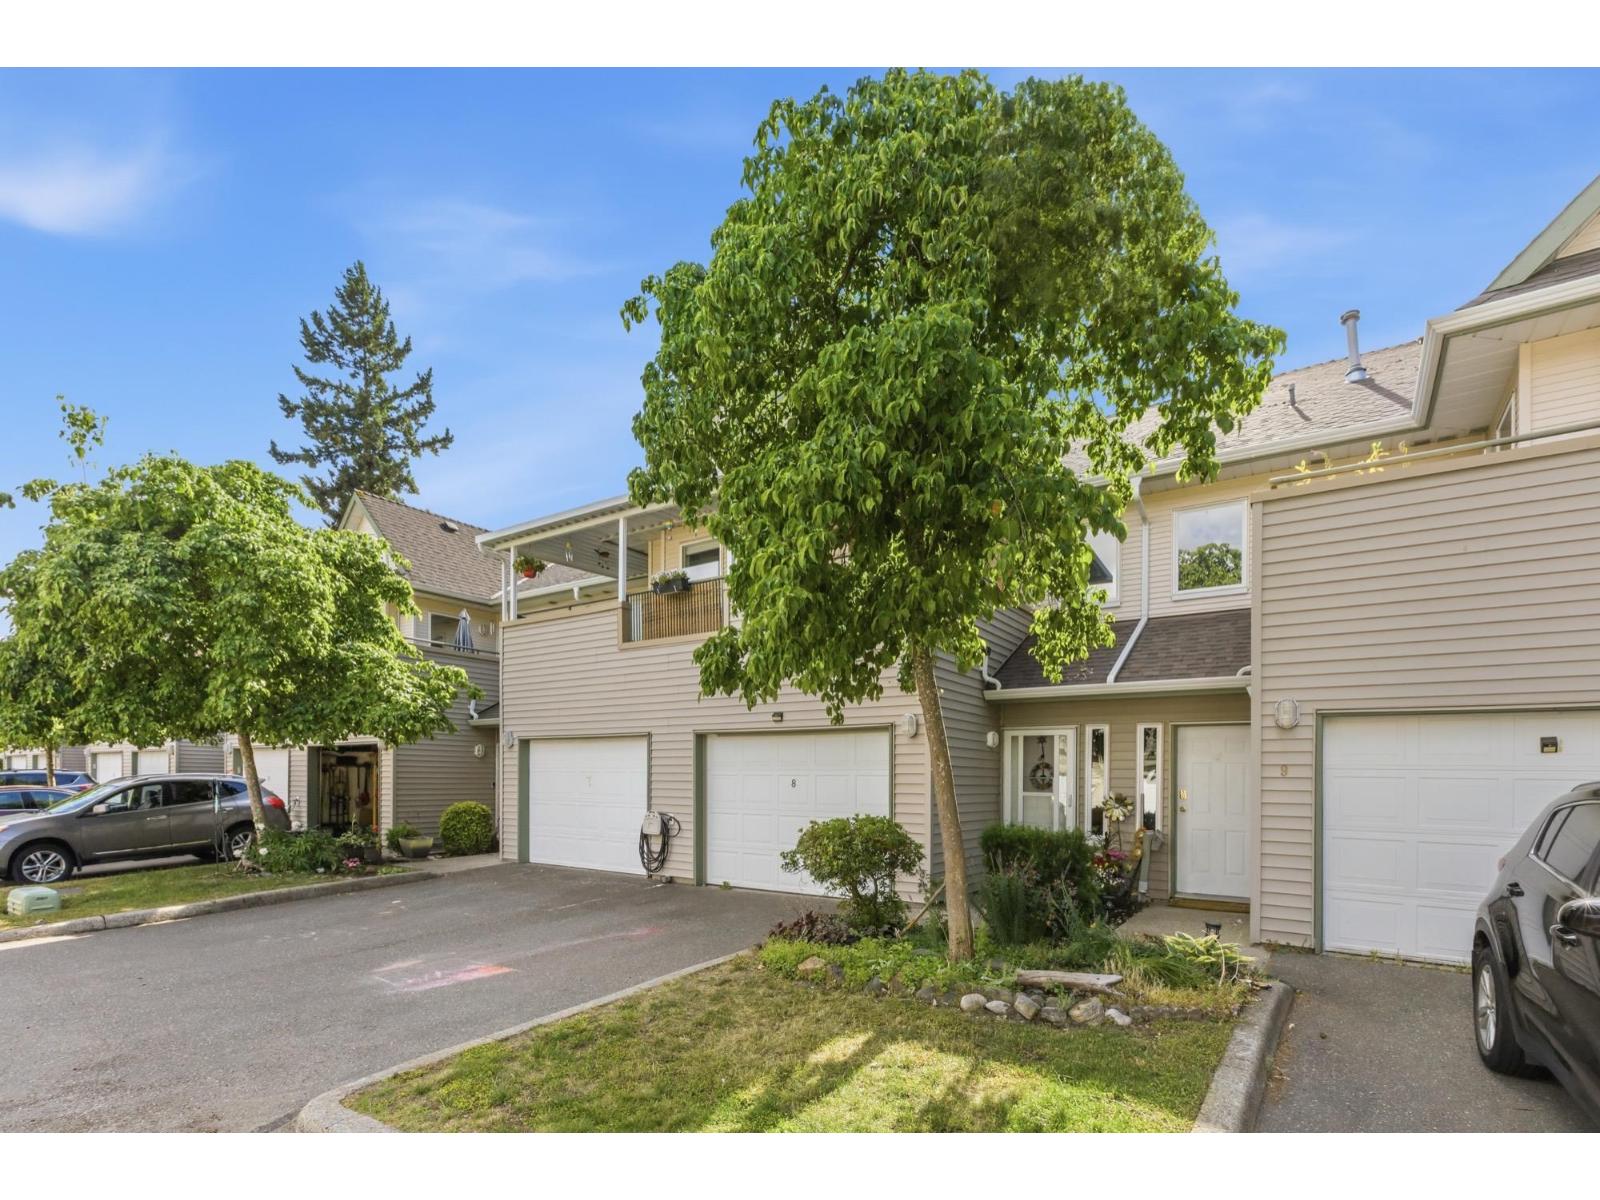
Step into this inviting 3-bedroom/2 bath upper townhouse at HAWTHORNE PLACE boasting a fantastic layout. Come up the extra wide SOLID WOOD BLUE PINE Stairs into your unique custom designed home. Naturally BRIGHT & SPACIOUS living room w/ VAULTED CEILINGS . Recent updates are endless with laminate flooring, renovated kitchen w/ QUARTZ COUNTERS, S/S APPLIANCES, wood-faced cabinets, and large Kitchen sink. Check out the primary ensuite w/ Large Tile shower, frameless glass enclosure, chic vanity and dual sinks w/ distinctive HAND CRAFTED PINE CEILING! Primary bedroom & 2nd bedroom have access to the front balcony, & a bonus 2nd large COVERED charming balcony right off the kitchen for year round use. This well-maintained complex is centrally located. H/W on demand 2 pets no size restrictions. (id:44393)
Exp Realty
Langley, British Columbia
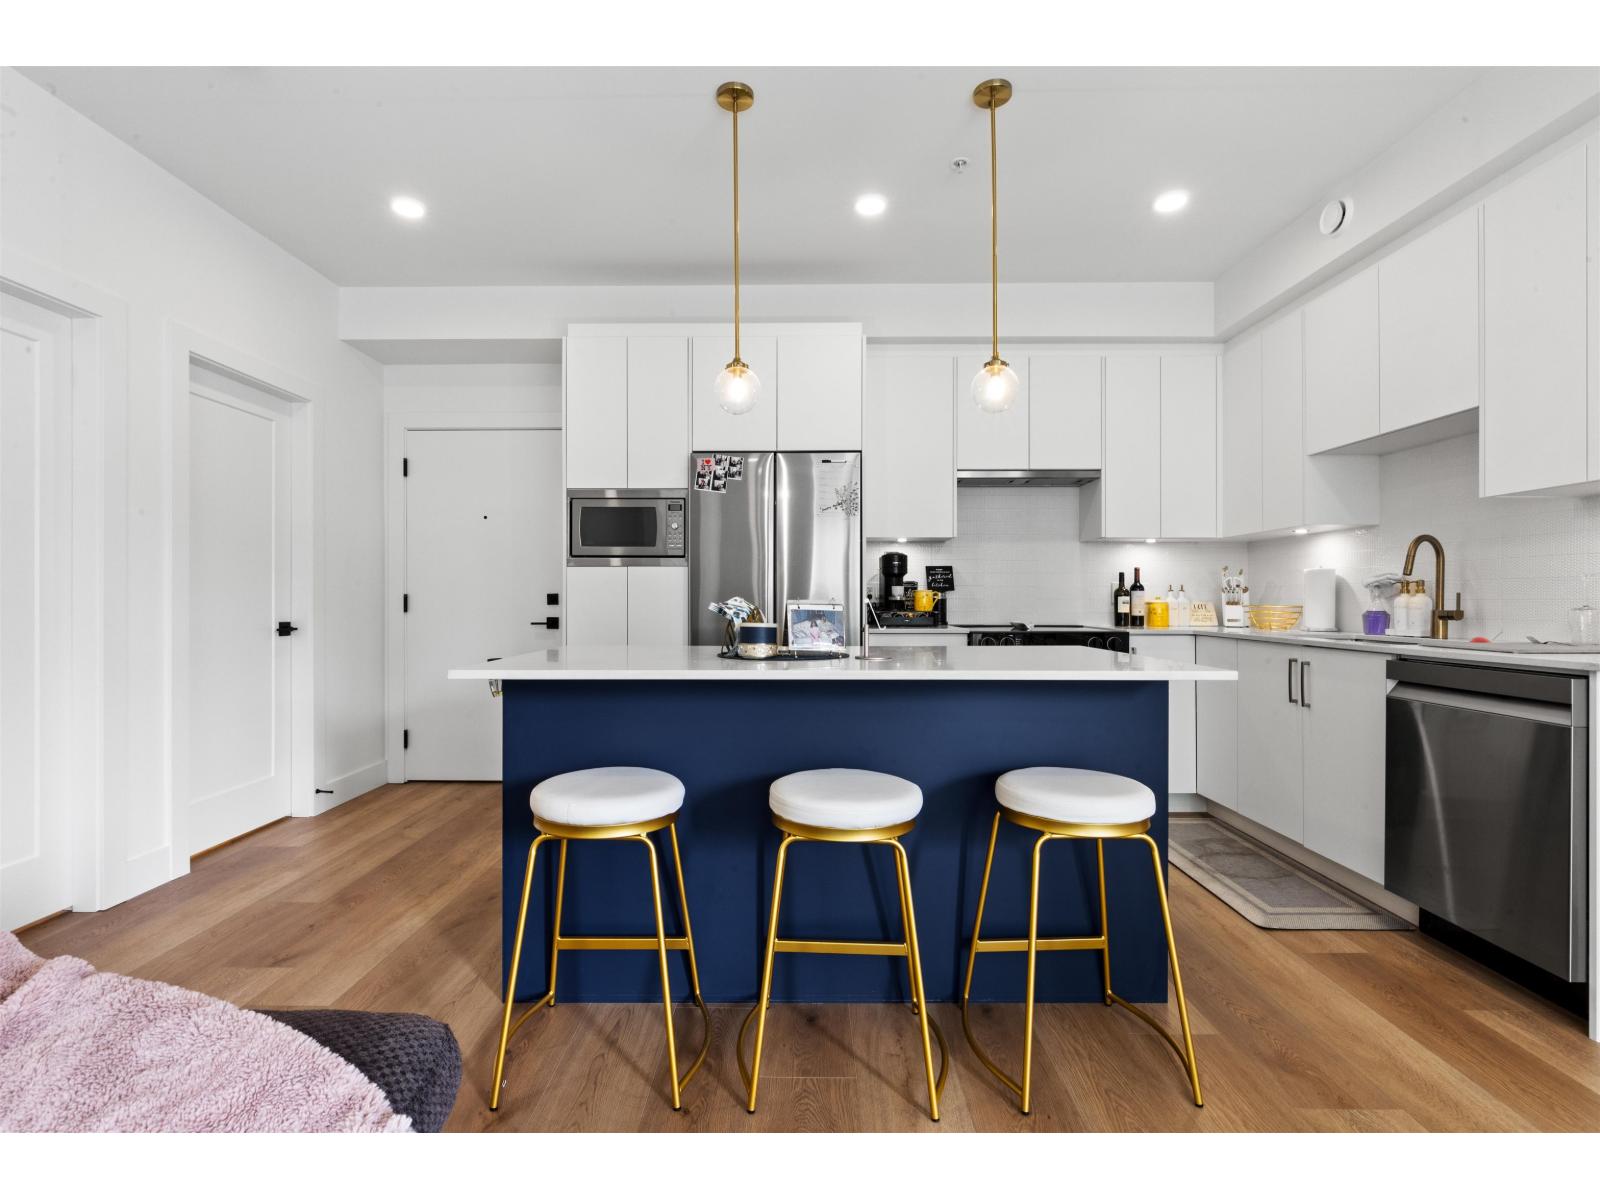
Welcome to Flora in the Heart of Willoughby Heights! This is your opportunity to own a like-new home in one of Langley's most desirable new developments. Situated on the third floor, this stunning 2-bedroom, 2-bathroom residence offers an outstanding combination of style, comfort, and convenience. Whether you're a first-time buyer, downsizer, or savvy investor, this home checks all the boxes. With a thoughtfully planned floor plan, this home makes every inch count. Step inside and you'll immediately appreciate the open-concept design that creates a sense of space and flow. Natural light streams in through oversized windows, filling the home with warmth and brightness. The south-facing exposure offers breathtaking views from the Balcony! Book your showing now! (id:44393)
Coldwell Banker Universe Realty
Ladysmith, British Columbia
Build your dream home in the highly sought-after Holland Creek Estates, one of Ladysmith’s premier residential communities. These fully engineered building lots feature underground services to the property line, with select lots designed to accommodate secondary suites, offering flexibility for families or additional income potential. Approximately 42% of the development has been dedicated to protected parkland, creeks, and trail systems, preserving the area's natural beauty. Enjoy direct access to Holland Creek Trail and the scenic Heart Lake hiking network, perfect for outdoor enthusiasts. Located just minutes from the charming town of Ladysmith, you'll have easy access to Transfer Beach, the Frank Jameson Community Centre and Sportsplex, shopping, dining, schools, and the famous cinnamon buns from Old Town Bakery. Conveniently situated between Nanaimo and Duncan, Holland Creek Estates offers quick access to the Nanaimo Airport, BC Ferries, and major transportation routes. All measurements, lot dimensions, and development information should be independently verified by purchasers if deemed important to their purchase decision. (id:44393)
Century 21 Harbour Realty Ltd.
Ladysmith, British Columbia
Build your dream home in the highly sought-after Holland Creek Estates, one of Ladysmith’s premier residential communities. These fully engineered building lots feature underground services to the property line, with select lots designed to accommodate secondary suites, offering flexibility for families or additional income potential. Approximately 42% of the development has been dedicated to protected parkland, creeks, and trail systems, preserving the area's natural beauty. Enjoy direct access to Holland Creek Trail and the scenic Heart Lake hiking network, perfect for outdoor enthusiasts. Located just minutes from the charming town of Ladysmith, you'll have easy access to Transfer Beach, the Frank Jameson Community Centre and Sportsplex, shopping, dining, schools, and the famous cinnamon buns from Old Town Bakery. Conveniently situated between Nanaimo and Duncan, Holland Creek Estates offers quick access to the Nanaimo Airport, BC Ferries, and major transportation routes. All measurements, lot dimensions, and development information should be independently verified by purchasers if deemed important to their purchase decision. (id:44393)
Century 21 Harbour Realty Ltd.
Ladysmith, British Columbia
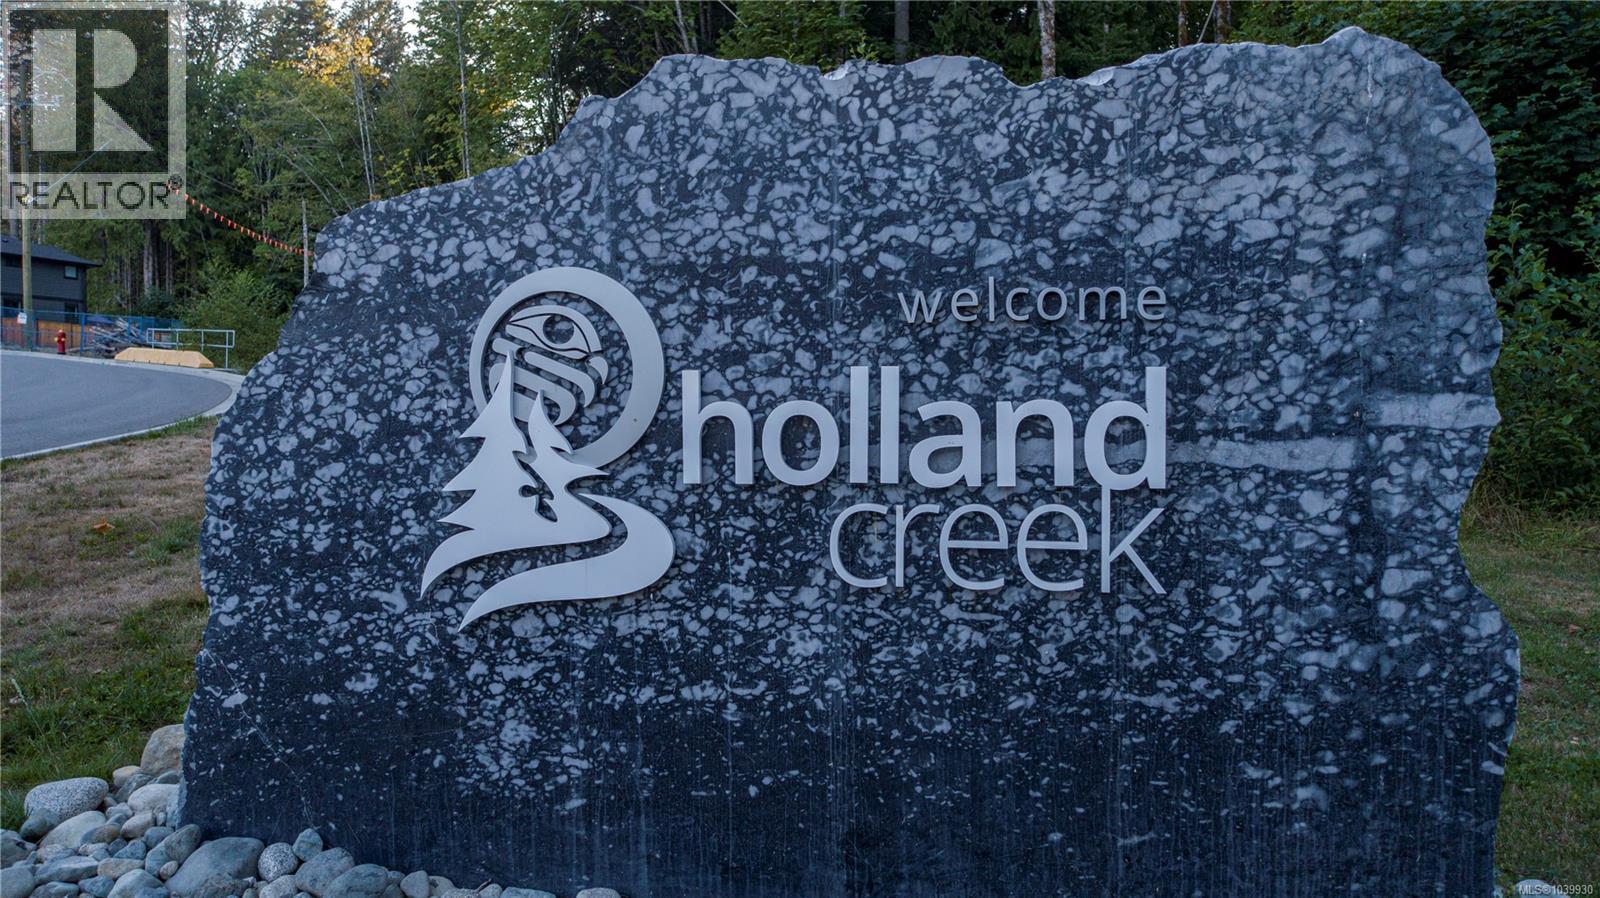
Build your dream home in the highly sought-after Holland Creek Estates, one of Ladysmith’s premier residential communities. These fully engineered building lots feature underground services to the property line, with select lots designed to accommodate secondary suites, offering flexibility for families or additional income potential. Approximately 42% of the development has been dedicated to protected parkland, creeks, and trail systems, preserving the area's natural beauty. Enjoy direct access to Holland Creek Trail and the scenic Heart Lake hiking network, perfect for outdoor enthusiasts. Located just minutes from the charming town of Ladysmith, you'll have easy access to Transfer Beach, the Frank Jameson Community Centre and Sportsplex, shopping, dining, schools, and the famous cinnamon buns from Old Town Bakery. Conveniently situated between Nanaimo and Duncan, Holland Creek Estates offers quick access to the Nanaimo Airport, BC Ferries, and major transportation routes. All measurements, lot dimensions, and development information should be independently verified by purchasers if deemed important to their purchase decision. (id:44393)
Century 21 Harbour Realty Ltd.
Ladysmith, British Columbia
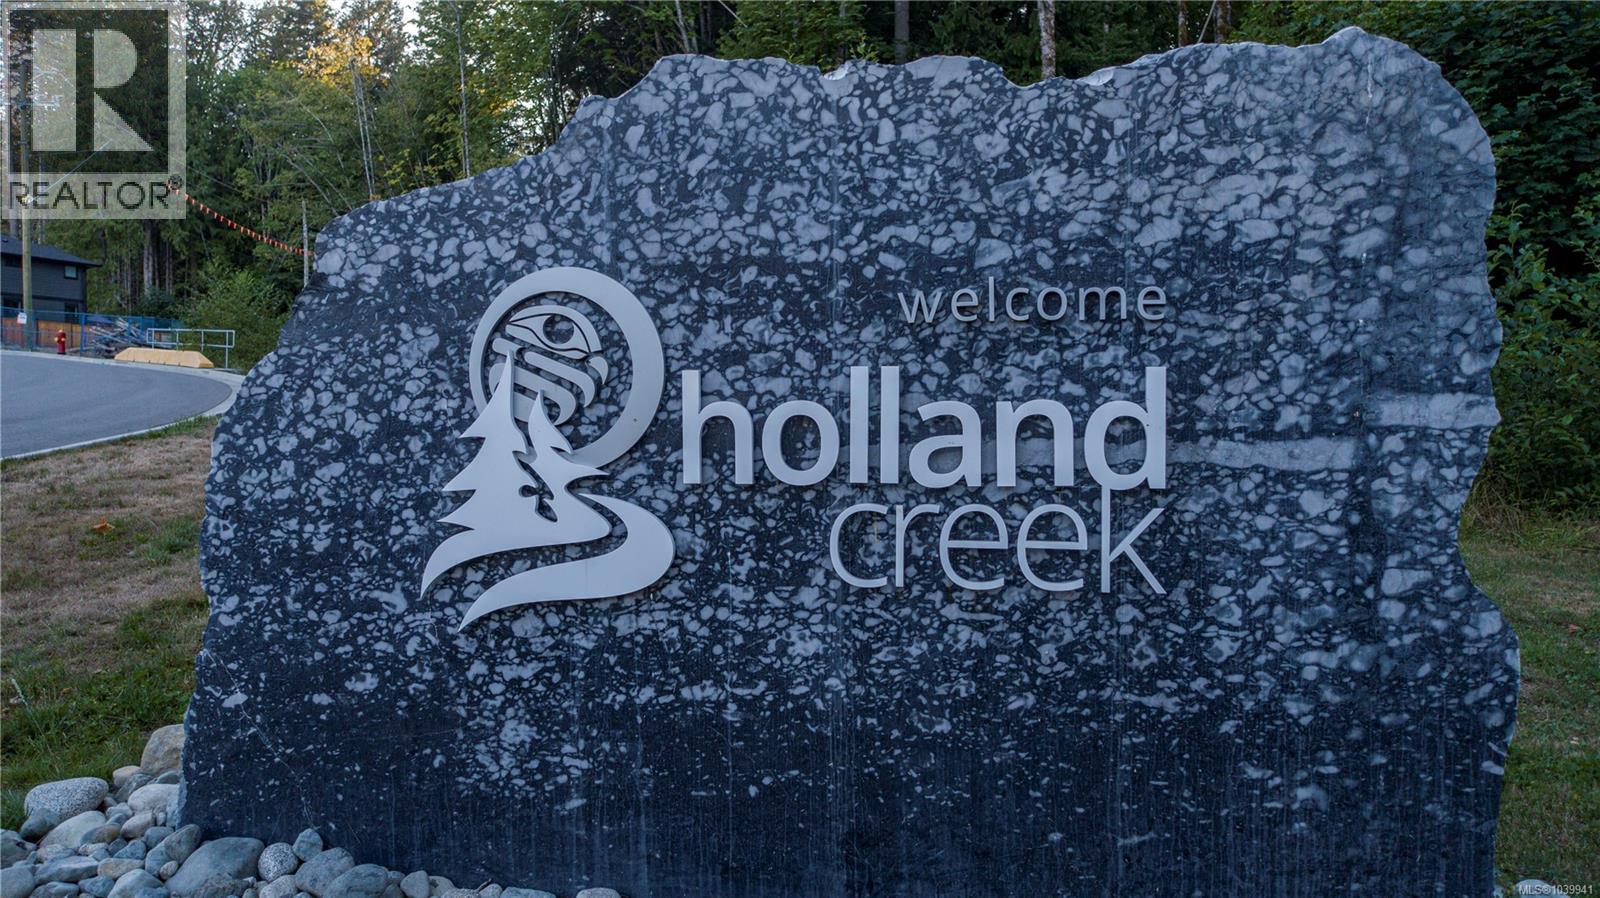
Build your dream home in the highly sought-after Holland Creek Estates, one of Ladysmith’s premier residential communities. These fully engineered building lots feature underground services to the property line, with select lots designed to accommodate secondary suites, offering flexibility for families or additional income potential. Approximately 42% of the development has been dedicated to protected parkland, creeks, and trail systems, preserving the area's natural beauty. Enjoy direct access to Holland Creek Trail and the scenic Heart Lake hiking network, perfect for outdoor enthusiasts. Located just minutes from the charming town of Ladysmith, you'll have easy access to Transfer Beach, the Frank Jameson Community Centre and Sportsplex, shopping, dining, schools, and the famous cinnamon buns from Old Town Bakery. Conveniently situated between Nanaimo and Duncan, Holland Creek Estates offers quick access to the Nanaimo Airport, BC Ferries, and major transportation routes. All measurements, lot dimensions, and development information should be independently verified by purchasers if deemed important to their purchase decision. (id:44393)
Century 21 Harbour Realty Ltd.
Ladysmith, British Columbia
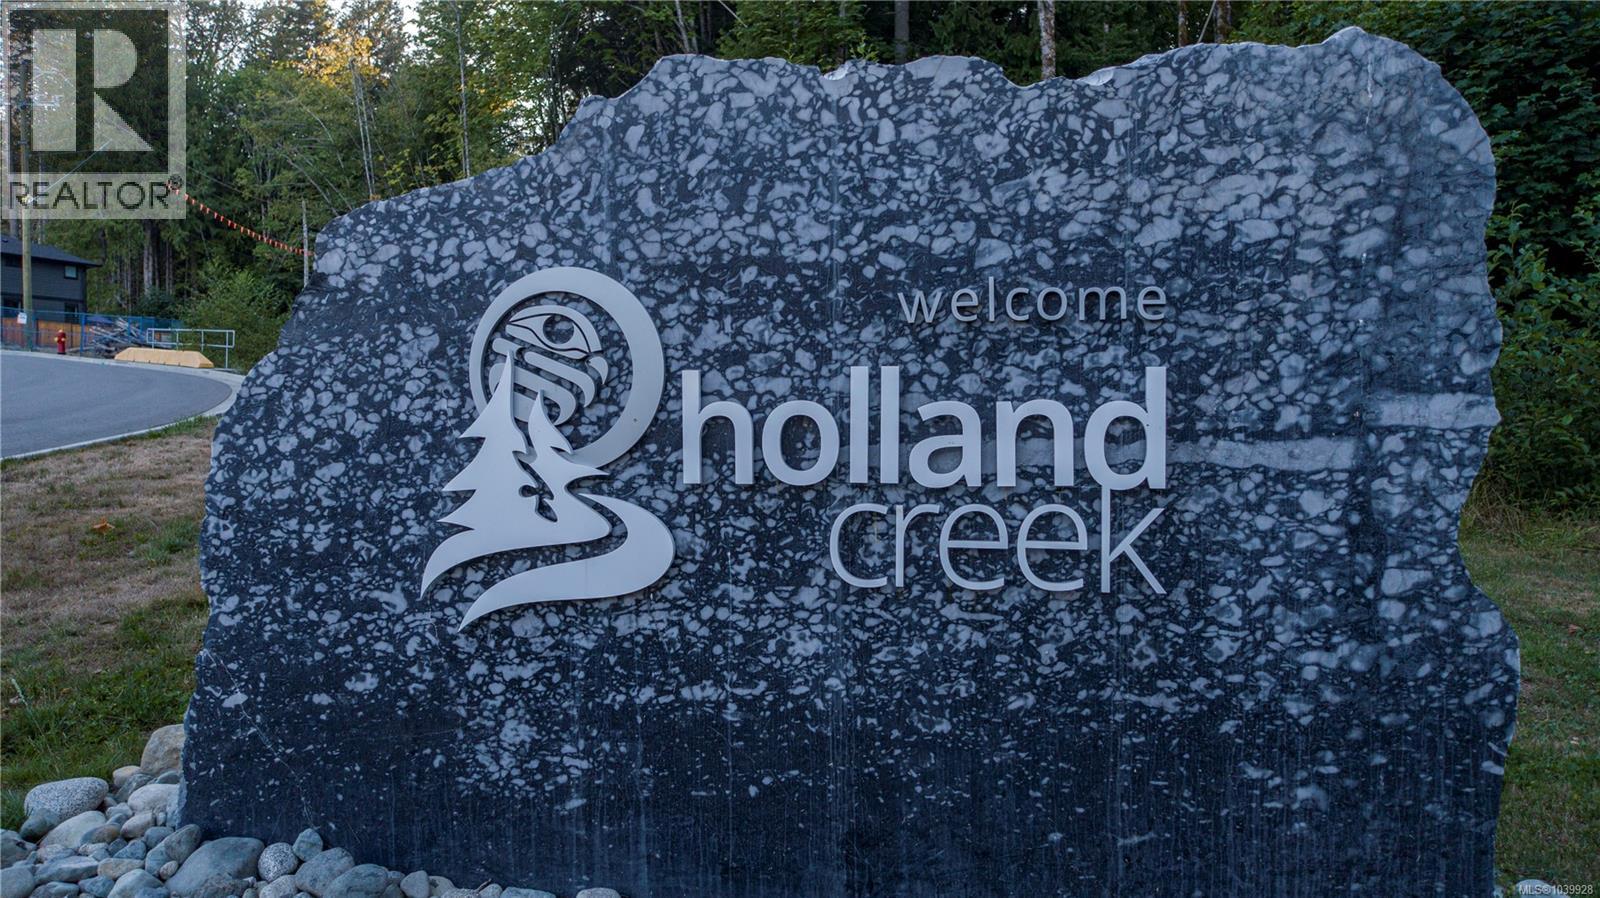
Build your dream home in the highly sought-after Holland Creek Estates, one of Ladysmith’s premier residential communities. These fully engineered building lots feature underground services to the property line, with select lots designed to accommodate secondary suites, offering flexibility for families or additional income potential. Approximately 42% of the development has been dedicated to protected parkland, creeks, and trail systems, preserving the area's natural beauty. Enjoy direct access to Holland Creek Trail and the scenic Heart Lake hiking network, perfect for outdoor enthusiasts. Located just minutes from the charming town of Ladysmith, you'll have easy access to Transfer Beach, the Frank Jameson Community Centre and Sportsplex, shopping, dining, schools, and the famous cinnamon buns from Old Town Bakery. Conveniently situated between Nanaimo and Duncan, Holland Creek Estates offers quick access to the Nanaimo Airport, BC Ferries, and major transportation routes. All measurements, lot dimensions, and development information should be independently verified by purchasers if deemed important to their purchase decision. (id:44393)
Century 21 Harbour Realty Ltd.
Chilliwack, British Columbia
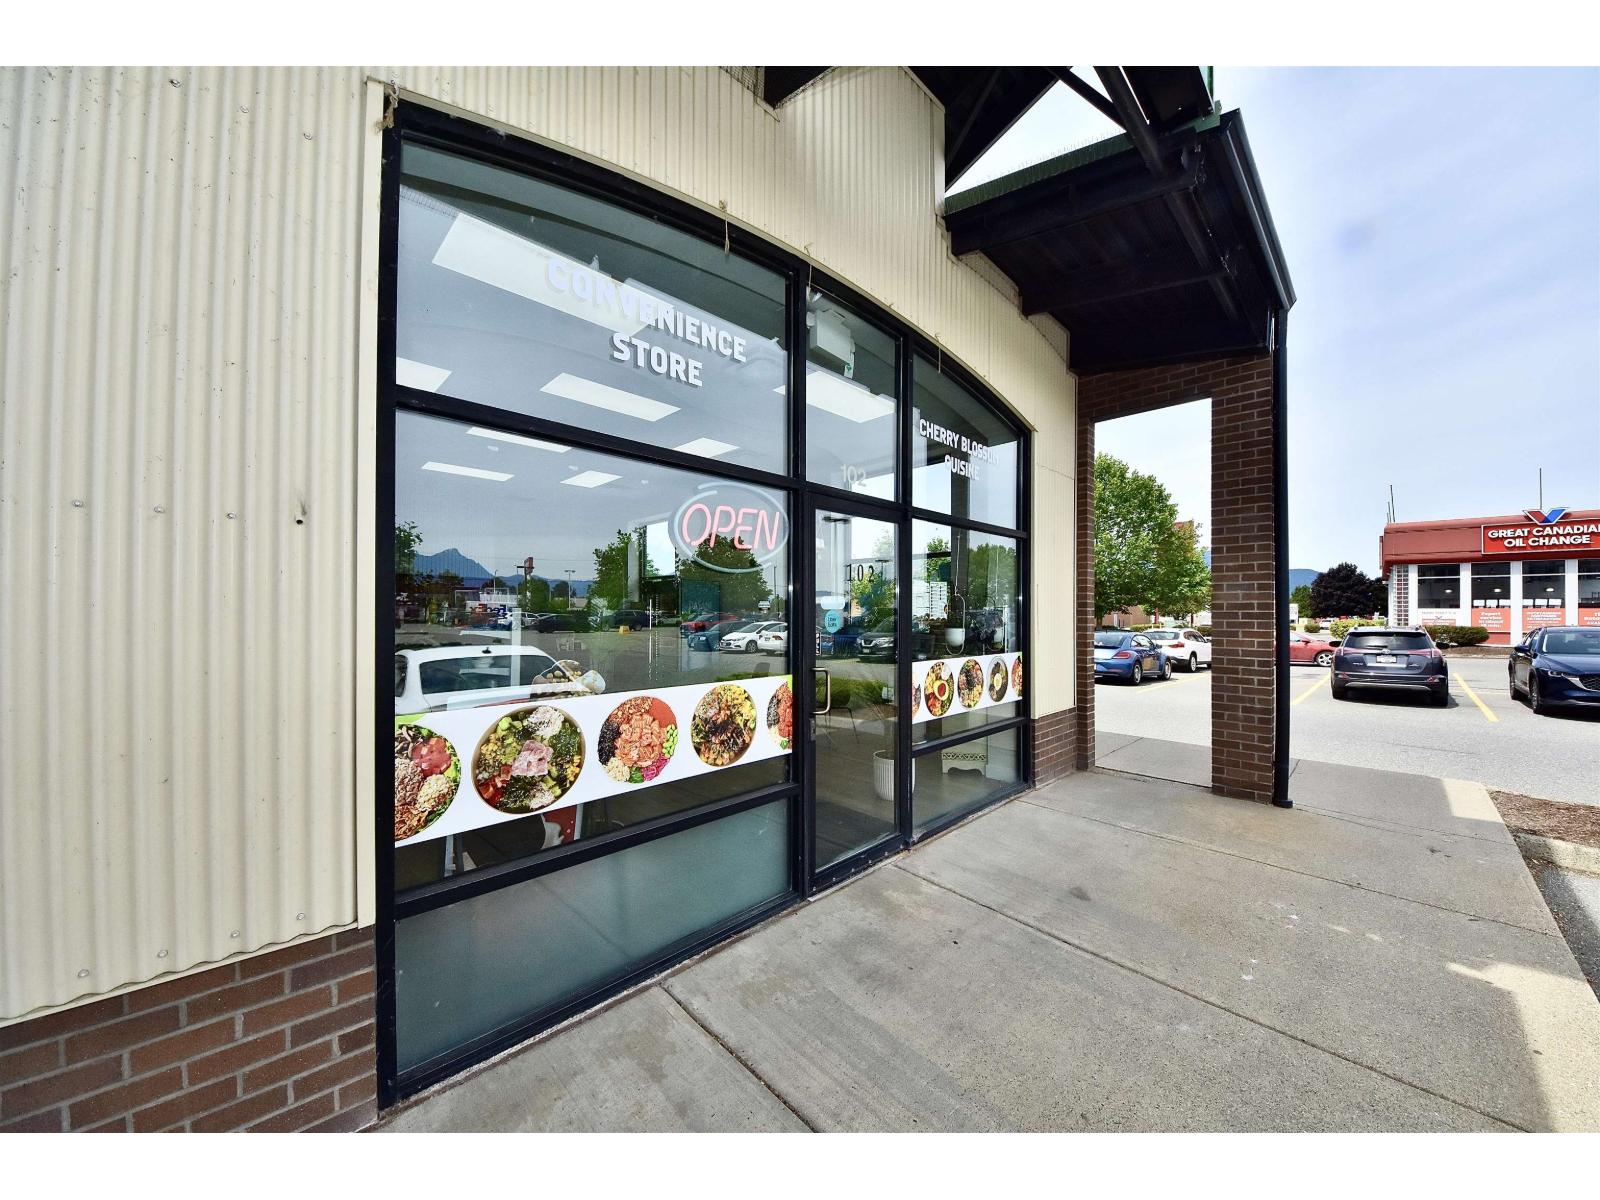
Prime Poke Restaurant in the Heart of Sardis, Chilliwack. Well-established business located in a high-profile end-unit at the popular Knight Road Plaza, surrounded by major retailers, shopping centres, and growing residential developments. This bright and modern 928 sq.ft. space features floor-to-ceiling storefront windows, excellent street exposure, and strong pedestrian and vehicle traffic. Currently operated entirely by staff, making it an excellent opportunity for an owner-operator or investor. Attractive long-term lease secured until July 2035 provides stability and predictable occupancy costs, with potential renewal options available. Flexible zoning allows for a variety of commercial uses. Approximately 200 newly completed residential rental units nearby continue to increase the customer base and support future growth. Rare opportunity to acquire a business in one of Chilliwack's fastest-growing commercial corridors with outstanding visibility, strong demographics, and excellent long-term potential (id:44393)
Evergreen West Realty