

Surrey, British Columbia
Custom-built one-owner home with two primary bedrooms! ideal for extended families! The spacious layout features a Primary Bedroom with an ensuite on the main level, plus a second Primary Bedroom with an ensuite upstairs plus three additional bedrooms. Enjoy vaulted ceilings in the living room, two cozy gas fireplaces, a walk-in crawl space for ample storage, and handsome brick accents on the exterior. Shows great throughout and has been well maintained. Key updates include a heat pump furnace with AC, fully replaced PolyB piping, and paved RV or boat parking in the backyard. Situated in a central Fraser Heights location offering peek-a-boo mountain views! (id:44393)
Homelife Benchmark Realty Corp.
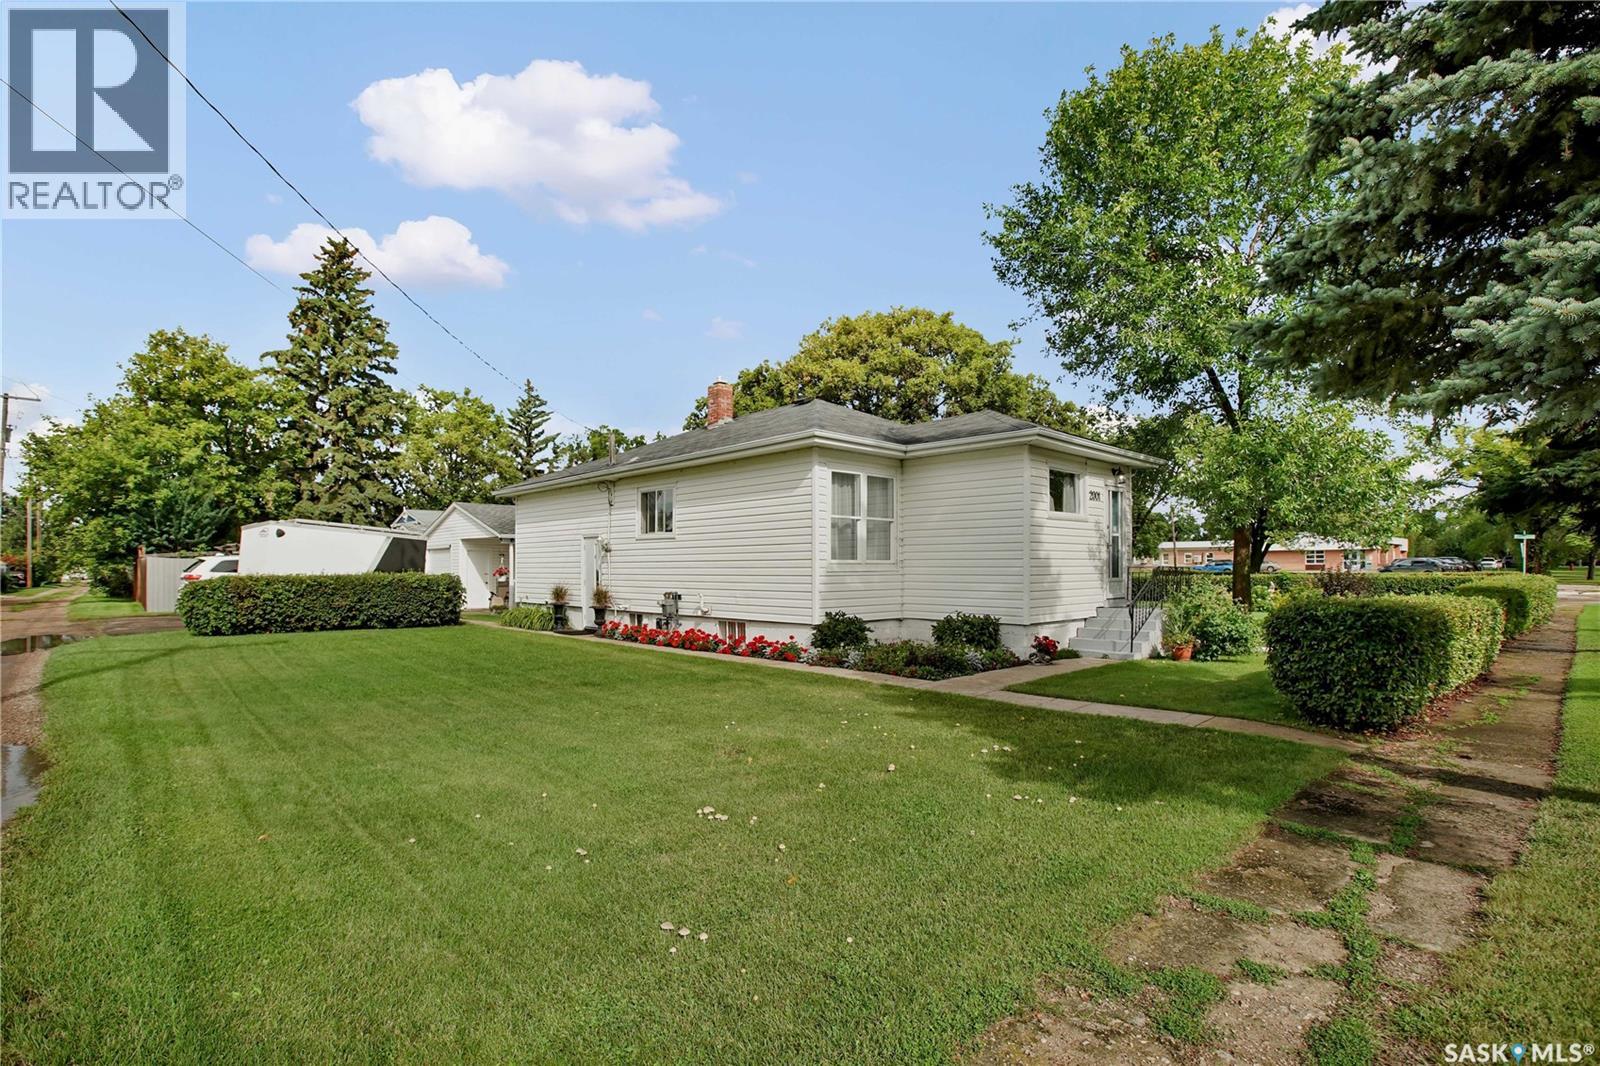
Rosthern, Saskatchewan
Welcome to this well maintained four bedroom, two bathroom home in the welcoming community of Rosthern. While this is an older home, it has seen numerous important renovations and updates over the past few years. Major improvements include a newer furnace, water heater, and shingles, providing peace of mind for the next owners. The kitchen and bathroom areas have also been upgraded, giving the home a fresh and functional feel. With four bedrooms, there is plenty of space for a growing family, guests, or a dedicated home office. The two-bathroom layout adds convenience for busy households and everyday family life. Rosthern is an excellent community to raise a family, offering a strong sense of community and plenty of amenities. The town's modern school, hockey arena and curling rink provide excellent facilities for families and youth. An 18 hole golf course adds another great recreational option during the warmer months. Rosthern also offers a convenient location for commuters travelling to Saskatoon, Prince Albert, Warman, and Martensville. If you're looking for an affordable home with many of the major updates already completed, this property is worth a look. Don't miss the opportunity to make this updated Rosthern home your own. (id:44393)
RE/MAX North Country
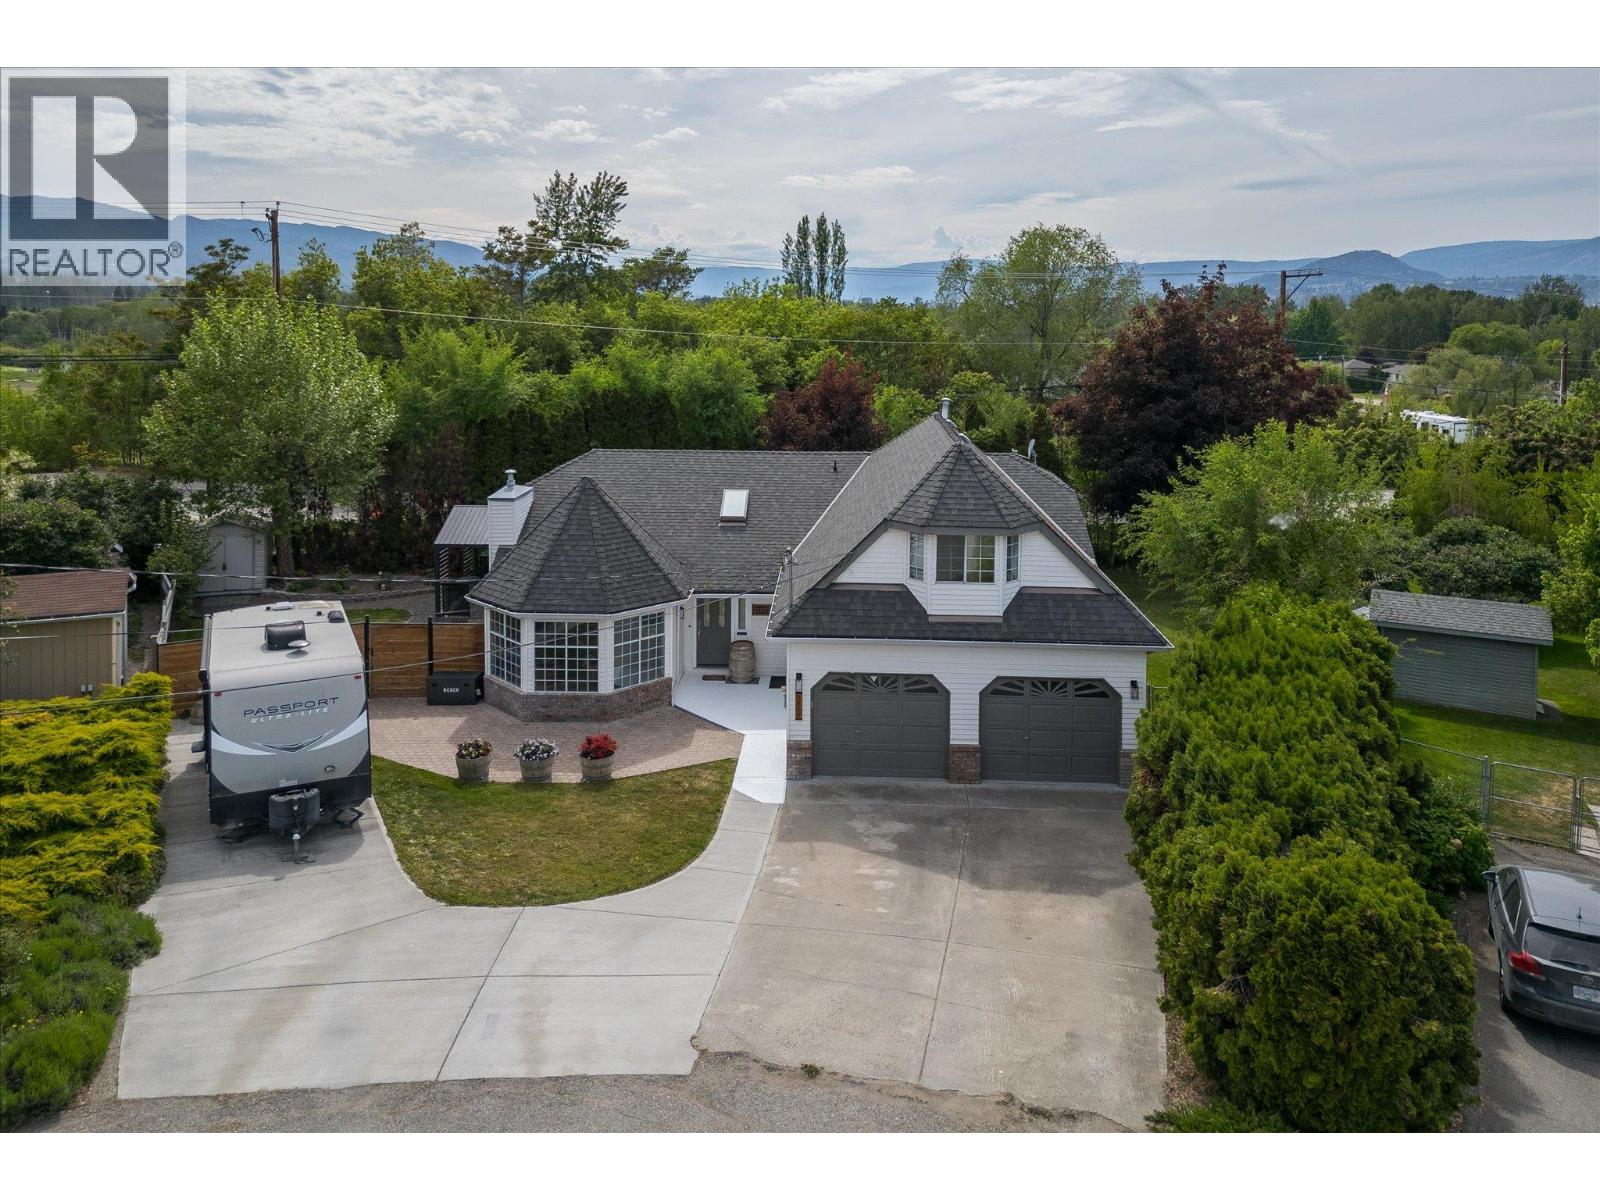
Kelowna, British Columbia
LOOKING FOR SPACE, PRIVACY, RV PARKING, GREAT YARD FOR UNDER $1M? Sprawling rancher featuring 3 bedrooms, 2 full bathrooms, 2000+ sqft with BONUS ROOM over the garage is your BEST BUY for a home in Southeast Kelowna. You’ll love the easy to navigate floor plan offering comfort, functionality, and convenience. Featuring a spacious kitchen with newer appliances, cozy eating nook, and living room space with barn door PANTRY. Formal dining spaces are back, not to mention an elegant sunken living room with gas fireplace. The floor plan also features a laundry room, 2 bedrooms, full bathroom, and large primary bedroom with walk-in closet and the brightest ensuite with soaker tub and skylight. There is a great bonus room to serve as workout area, office, or games room. For those like to tinker, there is an awesome double garage / workshop with storage. Upgrades include NEW PEX PLUMBING, FURNACE and A/C APPROX. 10 YEARS OLD, HOT WATER ON DEMAND SYSTEM 2025, NEW 100AMP ELECTRICAL PANEL, SEPTIC PUMPED 2026. Enjoy a composite wrap around deck with covered gazebo area situated on the 0.25 acre lot with a fenced backyard and RV PARKING. Minutes to Orchard Park Shopping Centre, Costco, Schools, and more! Golfers – Mission Creek & Harvest Golf Course are just up the road. Additional benefits is the proximity to SE Kelowna wineries, farm stands, restaurants, pubs, and Mission Creek Greenway! Benefit from the NEW roundabout and KLO bridge improving traffic flow, and access to the Greenway. (id:44393)
Royal LePage Kelowna
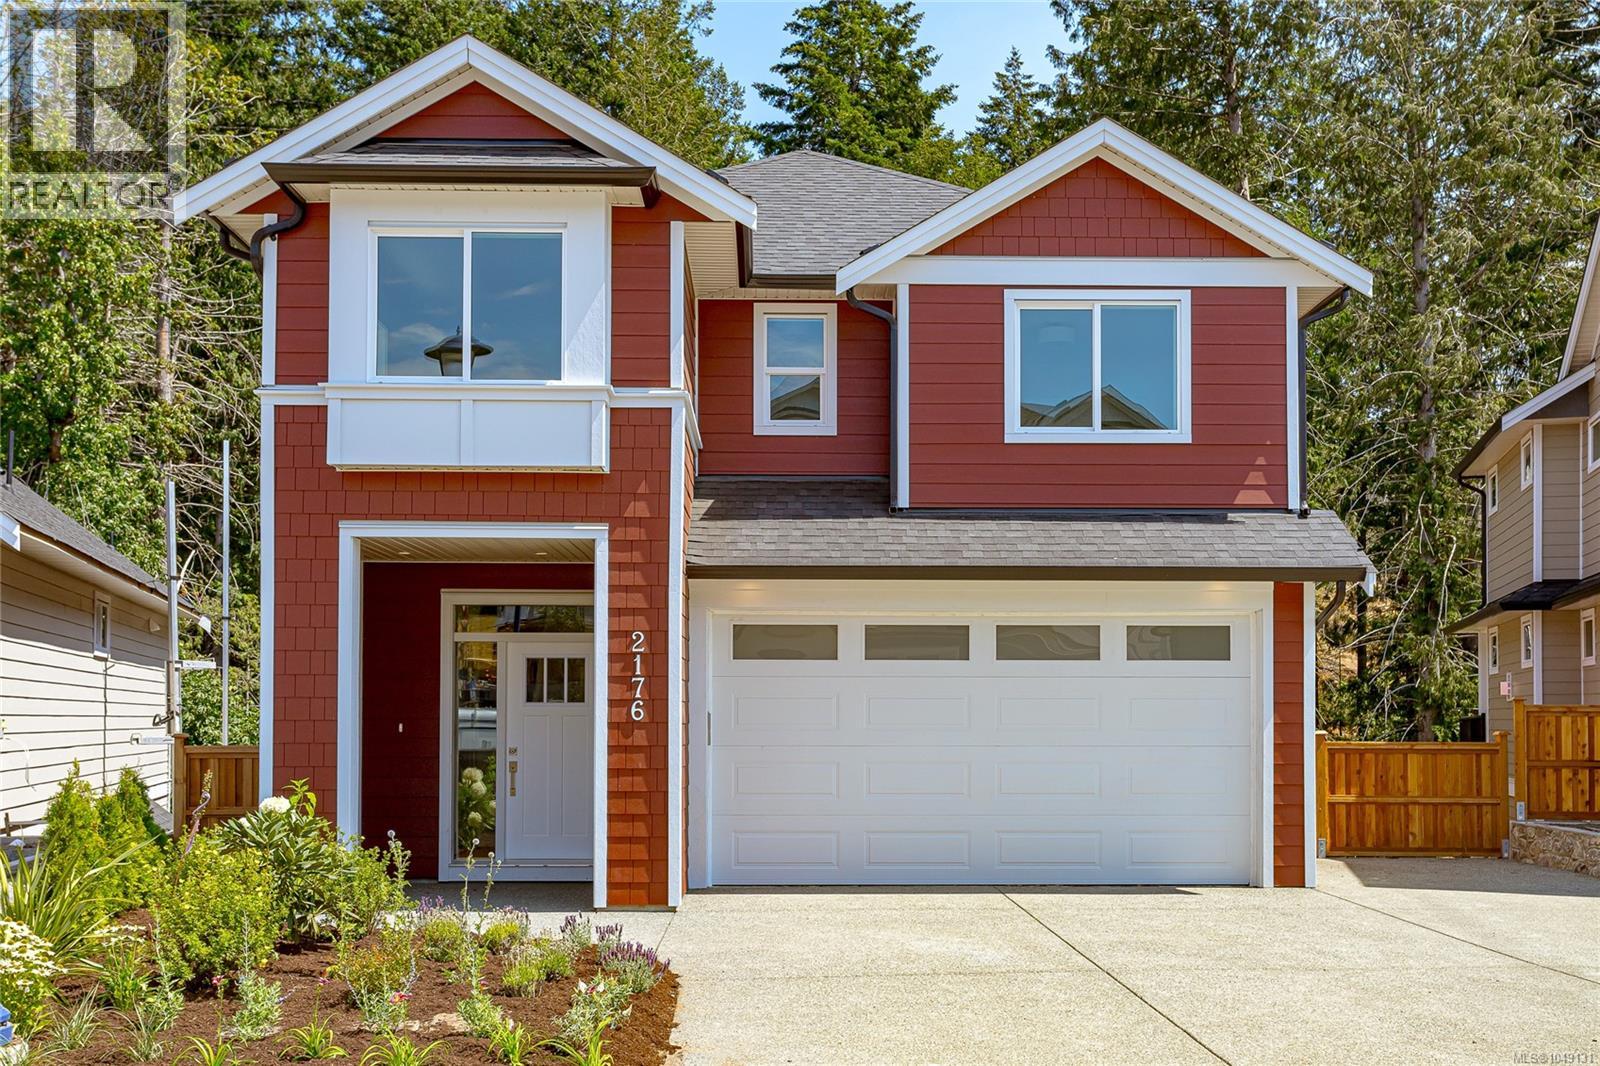
Langford, British Columbia
Move-in ready in desirable Latoria Terrace! This popular Rusty floor plan offers over 3,000 sq.ft. of thoughtfully designed living space, including a 1-bedroom legal suite for mortgage assistance or extended family. The main level features an open-concept kitchen with a large island, spacious dining area, bright living room with a gas fireplace, and access to a covered deck overlooking the backyard. Upstairs you'll find a spacious primary suite with a walk-in closet and spa-inspired ensuite, two additional bedrooms, a full bathroom, laundry room, and a versatile flex room. The lower level includes a games room for the main home plus the self-contained legal suite. Steps from scenic walking trails to the new elementary school and minutes to Olympic View Golf Course, parks, shopping, and some of the area's best beaches. Come see why Latoria Terrace was nominated as Best New Subdivision at the 2026 CARE awards! For a limited time, seller will pay buyers Provincial Property Transfer Tax! (id:44393)
Sutton Group West Coast Realty
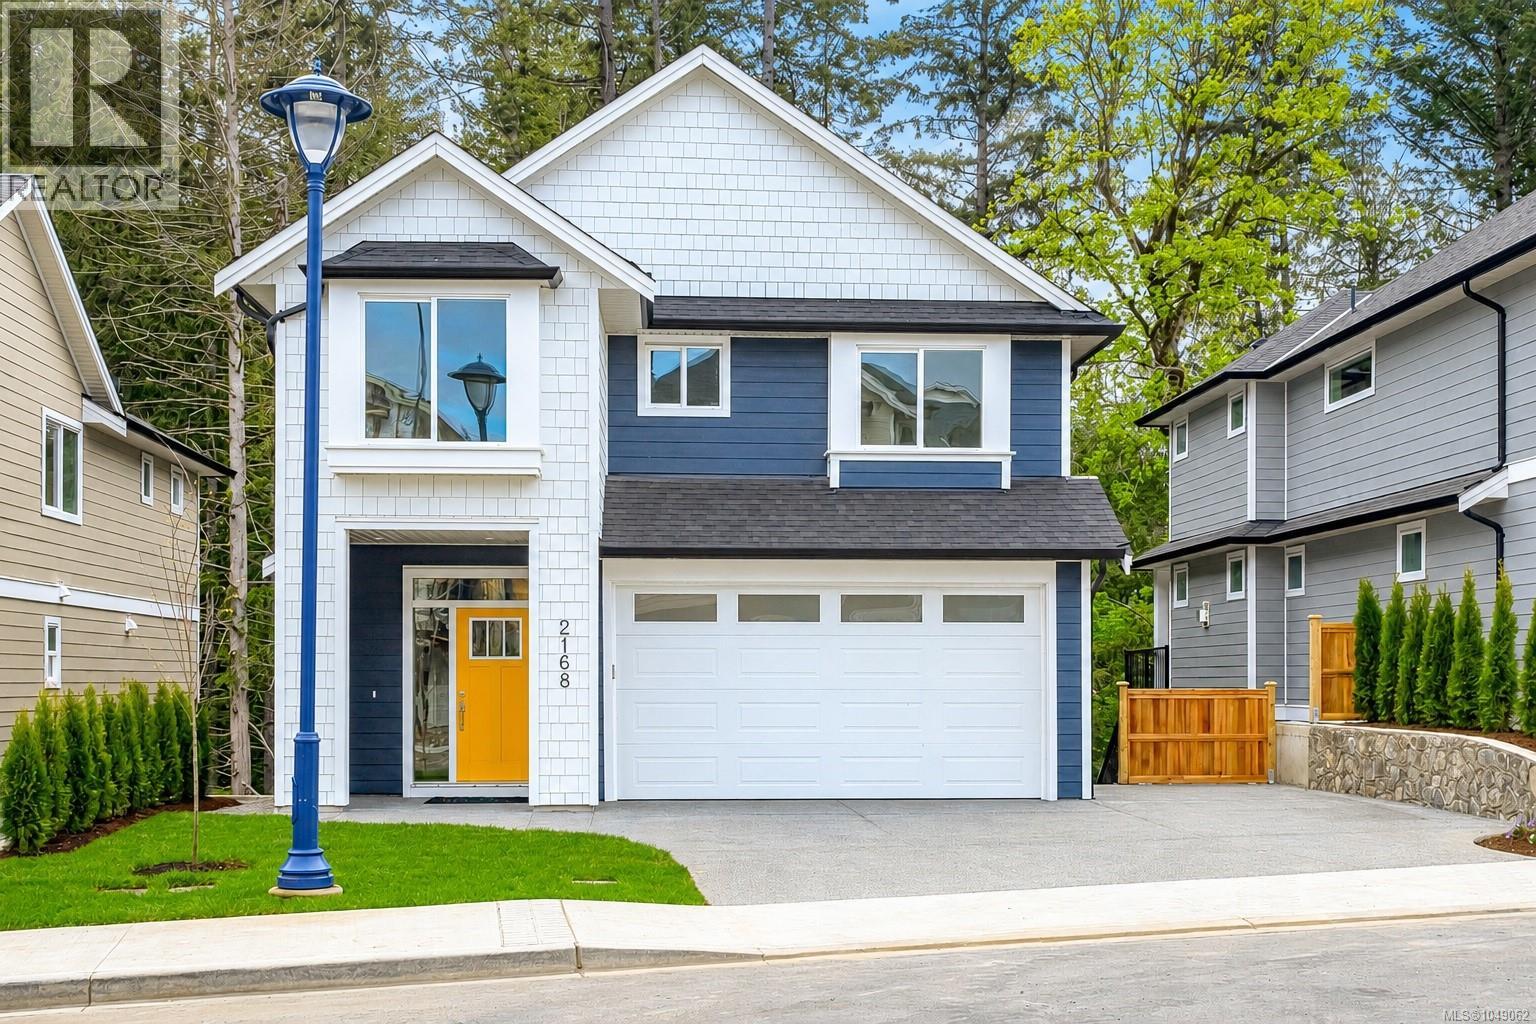
Langford, British Columbia
2026 CARE AWARD NOMINATED HOME & COMMUNITY! Welcome to 2168 Bellflower Drive in Latoria Terrace. A thoughtfully designed 3,041 sq. ft. family home on Lot 18 with a one-bedroom mortgage helper suite. The open-concept main floor is perfect for busy family life and entertaining, featuring a warm living room, designer kitchen, and convenient mudroom off the garage. Step onto the covered deck and watch the kids play in the landscaped backyard with peaceful park views. Upstairs, the spacious primary suite offers a coffered ceiling and a spa-inspired ensuite with heated floors, soaker tub, and walk-in shower, plus three additional bedrooms and a full laundry room. The finished lower level includes a games room, full bath, and extra storage. The bright one-bedroom suite has its own private patio and parking. Walk the nearby nature trail to the brand-new elementary school next door. For a limited time, seller will pay buyers Provincial Property Transfer Tax! (id:44393)
Sutton Group West Coast Realty
Langford, British Columbia
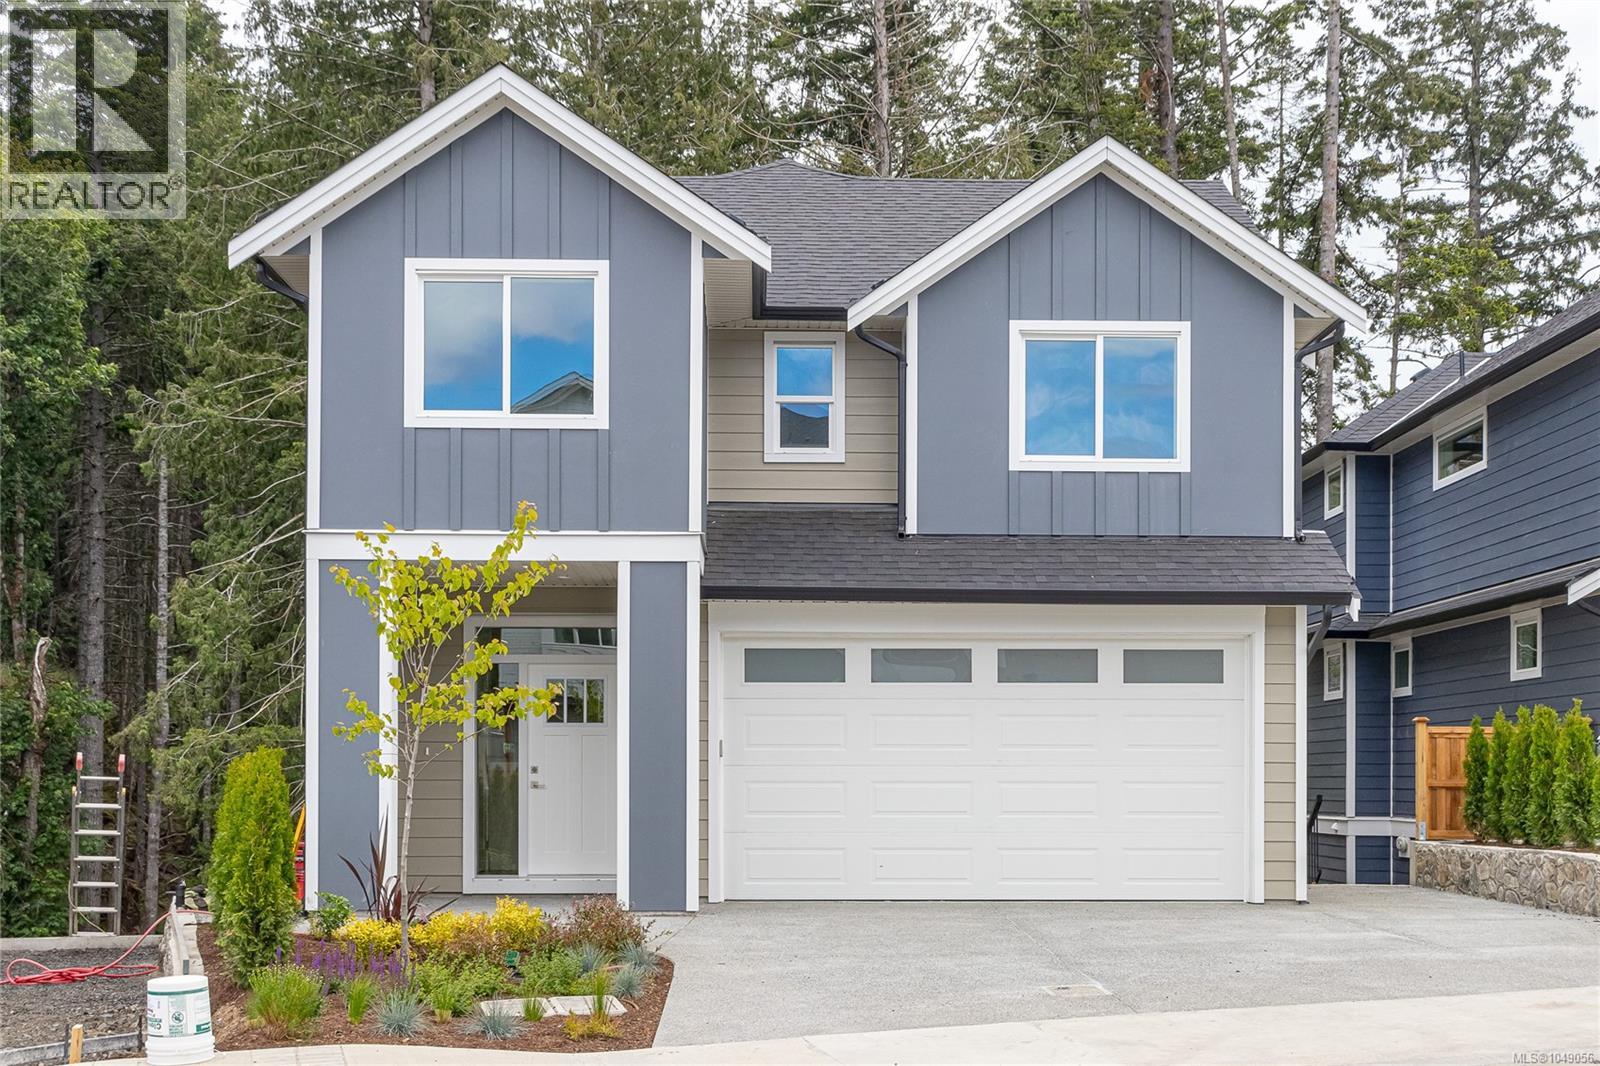
Welcome to 2172 Bellflower in Latoria Terrace—The Rusty, a thoughtfully designed 3,041 sq. ft. family home with a one-bedroom mortgage helper suite. The open-concept main floor is perfect for busy family life and entertaining, featuring a warm living room, designer kitchen, and convenient mudroom off the garage. Upstairs, the spacious primary suite offers a coffered ceiling and a spa-inspired ensuite with heated floors, soaker tub, and walk-in shower, plus three additional bedrooms and a full laundry room. The finished lower level includes a games room, full bath, and extra storage. The bright one-bedroom suite has its own private patio and parking—ideal for extended family or income. Walk the nearby nature trail to the brand-new elementary school next door. Latoria Terrace - a welcoming community with parks, paths, and space for families to grow and connect every day. For a limited time, Sellers will pay buyers Provincial Property Transfer Tax! (id:44393)
Sutton Group West Coast Realty
Hope, British Columbia
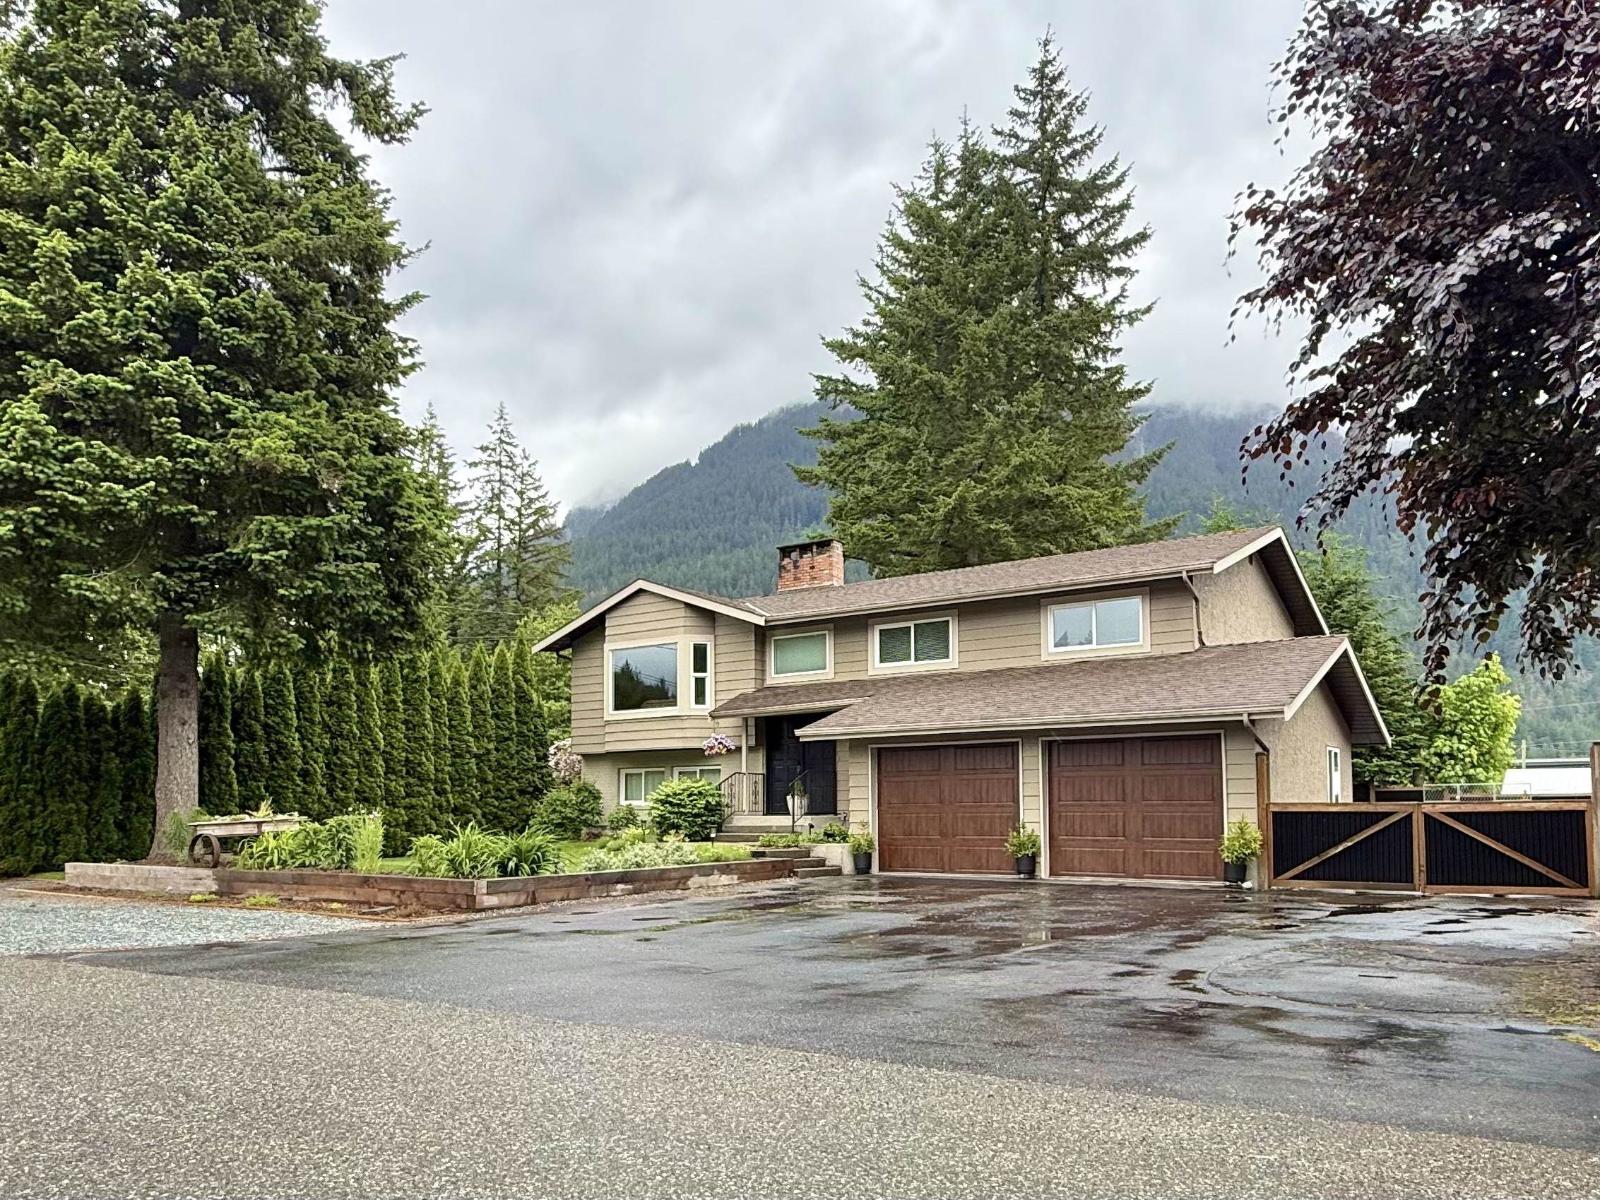
Spacious 5 bed, 3 bath family home steps from beautiful Kawkawa Lake. Lake life doesn't get better than this! Situated on a flat 1/4 acre lot w/80 ft of frontage in a prime family neighbourhood on a quiet street, there's room for everyone & everything - bring the RV, the boat & the shop! Stunning mountain views set the backdrop for your morning coffee on the oversized balcony. The revamped kitchen features new cabinetry, a large butcherblock island, SS appliances & direct balcony access - perfect for entertaining. Rich hardwood flooring, updated baths, new trim, windows, paint & built-in cabinetry throughout. Downstairs offers separate entrance & suite potential. Dog kennel & garden boxes included. Cozy lake town charm meets move-in ready comfort, your piece of paradise awaits! (id:44393)
RE/MAX Nyda Realty Inc.
Regina, Saskatchewan
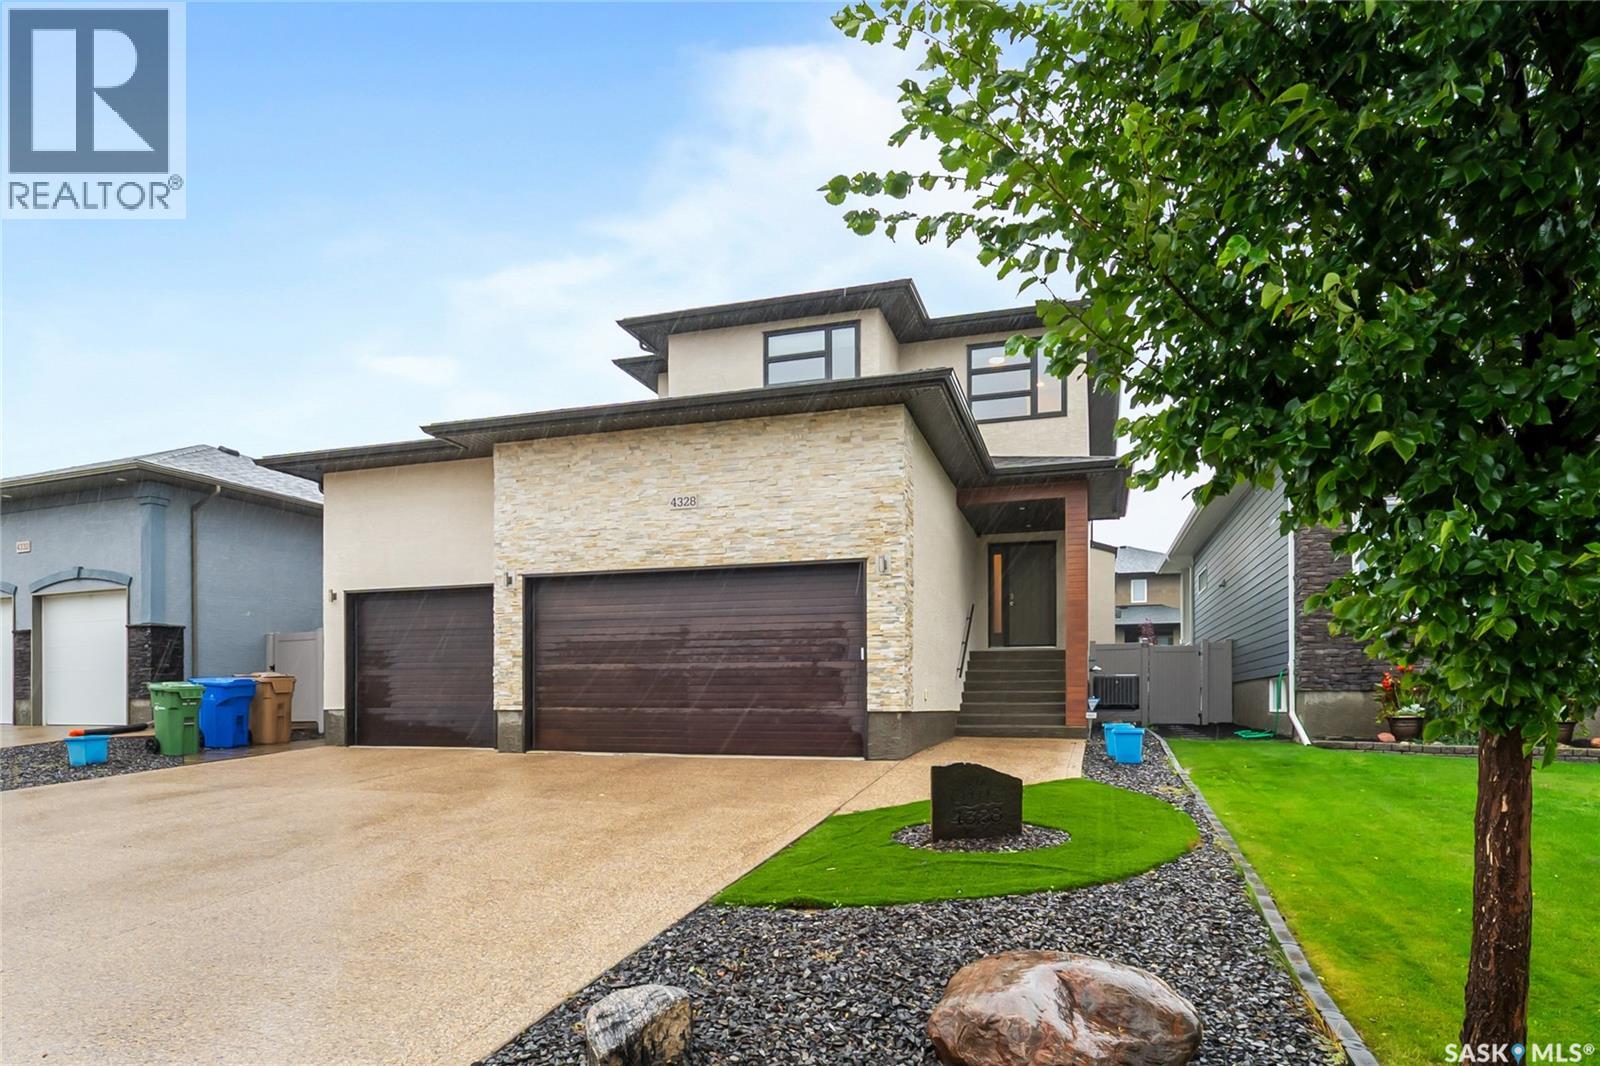
4 BEDROOMS UP | TRIPLE HEATED GARAGE | CONTROL4 SMART HOME | MODERN LIVING IN THE CREEKS A stunning modern two-storey home offering 2,047 sq. ft. plus a fully finished basement. With FOUR bedrooms upstairs, an additional basement bedroom, 3.5 bathrooms & a heated triple attached garage with 15' ceilings, this exceptional home delivers the space, style & functionality today's families are looking for. The open-concept main floor features 9' ceilings, prefinished hickory hardwood flooring & a stylish gas fireplace. The impressive contemporary kitchen combines high-gloss white upper cabinetry with walnut lowers, Cabria quartz countertops, a large island, built-in oven, gas range top, glass tile backsplash, under-cabinet lighting, soft-close hardware & a walk-through pantry. The spacious dining area is ideal for everyday family meals or entertaining. A large main-floor laundry/mudroom offers ceramic tile flooring, cabinetry, built-in bench and coat hooks. A dramatic staircase with glass inserts leads to the upper level & an impressive primary retreat. The primary bedroom features hardwood flooring and a beautiful two-sided gas fireplace shared with the ensuite, complete with jetted tub, large walk-in shower, dual quartz vanity & a spacious 13' x 5' walk-in closet. Three additional bedrooms each include built-in desks. The fully finished basement provides a generous family room, kids' play area, bedroom & 3-piece bathroom—ideal for teens, guests or additional family living. Additional highlights include steel beam construction with open-web floor trusses, contemporary doors & hardware, Hunter Douglas window treatments, maintenance-free front & back yards, Gemstone exterior lighting, a screened 3-season deck & a Control4 smart-home system featuring surround sound, 8 TVs & 8 security cameras. A truly exceptional Regina home where modern design, technology, thoughtful family functionality & impressive indoor/outdoor living come together in desirable The Creeks. (id:44393)
W Real Estate Inc.
White Rock, British Columbia
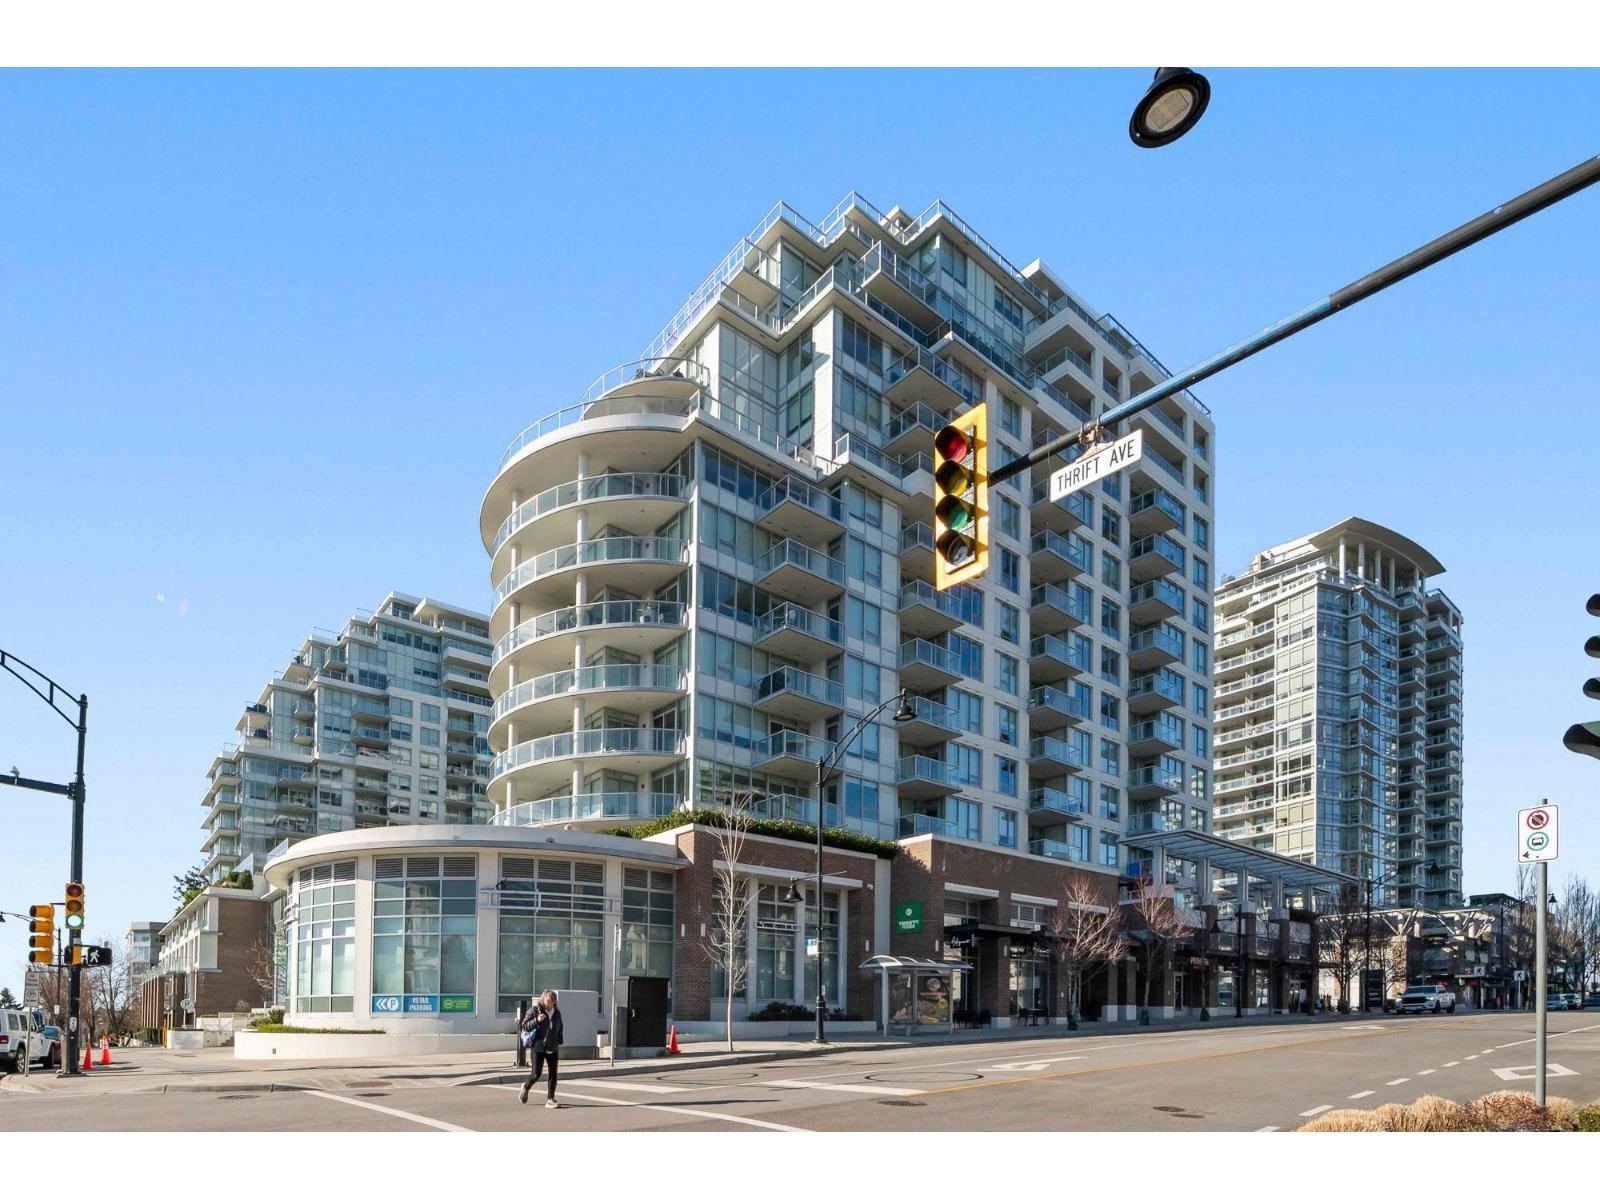
Stunning Ocean views here in this well built and award winning build by developer Bosa! This 2 Bedroom + 2 Bathroom 10th floor Corner unit in Sunny Whiterock boasts panoramic ocean, mountain and island views. Functional floor plan with over 1000 Sq Ft open concept layout, gourmet kitchen with gas range, two balconies, two spacious bedrooms and two full bathrooms. Ensuite bathroom has double sinks & radiant heated floors. Laundry/storage room. Centrally located in the heart of White Rock making it a very convenient location. Close to restaurants, coffee shops, and shopping. Resort amenities include a 15,000 Sq ft rooftop terrace, BBQ stations, firepits, putting green, outdoor pool with stunning ocean views & indoor health club. Comes with AC, two parking stalls and one locker. (id:44393)
Royal LePage - Wolstencroft
Surrey, British Columbia
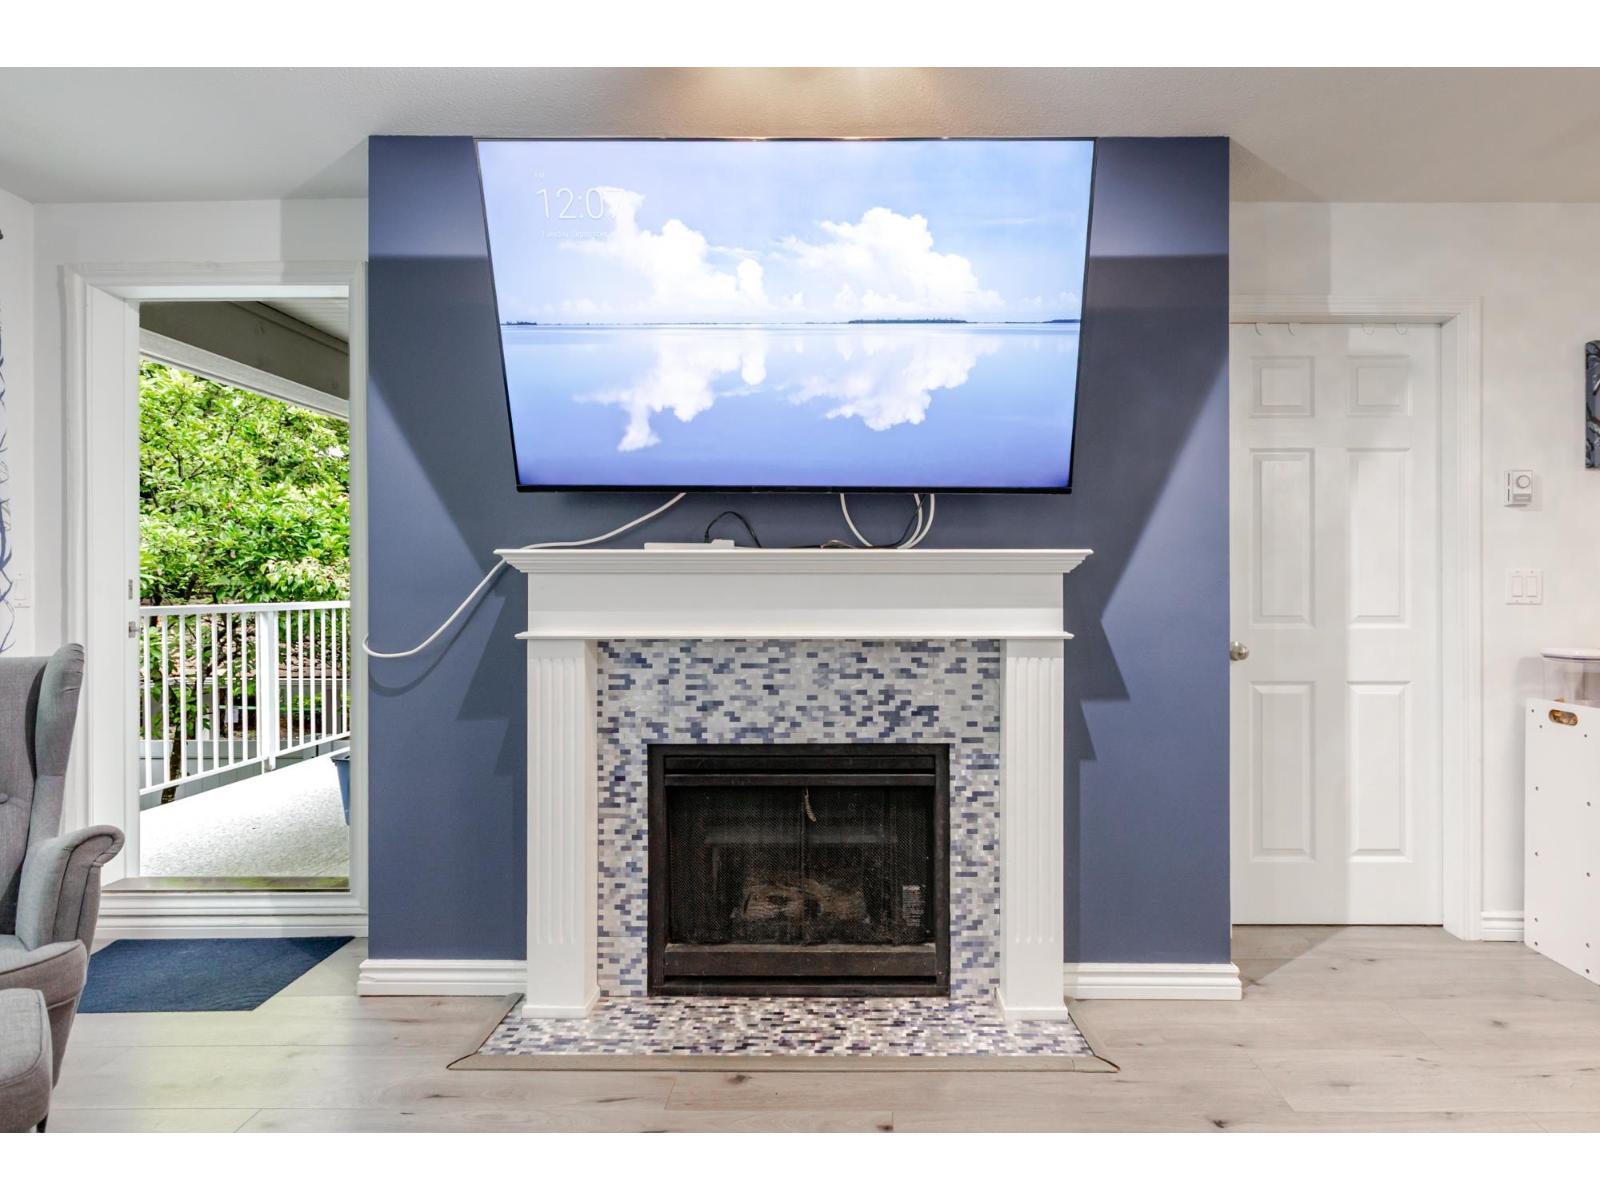
Welcome to Hartford Woods, a hidden gem in the heart of Guildford! This beautifully maintained, bright 1-bedroom + den home is perfectly positioned on the quiet side of the complex, overlooking the serene courtyard. The spacious open-concept layout is filled with natural light and flows seamlessly onto a generous patio-perfect for morning coffee or evening entertaining. Pride of ownership is evident throughout. Enjoy resort-inspired amenities, including an outdoor pool, hot tub, sauna, fitness center, clubhouse, and guest suite. Ideally located just minutes from shopping, dining, and transit, and steps from the trails of Green Timbers Urban Forest. A beautiful home in an unbeatable location! (id:44393)
Real Broker B.c. Ltd.
Kelowna, British Columbia
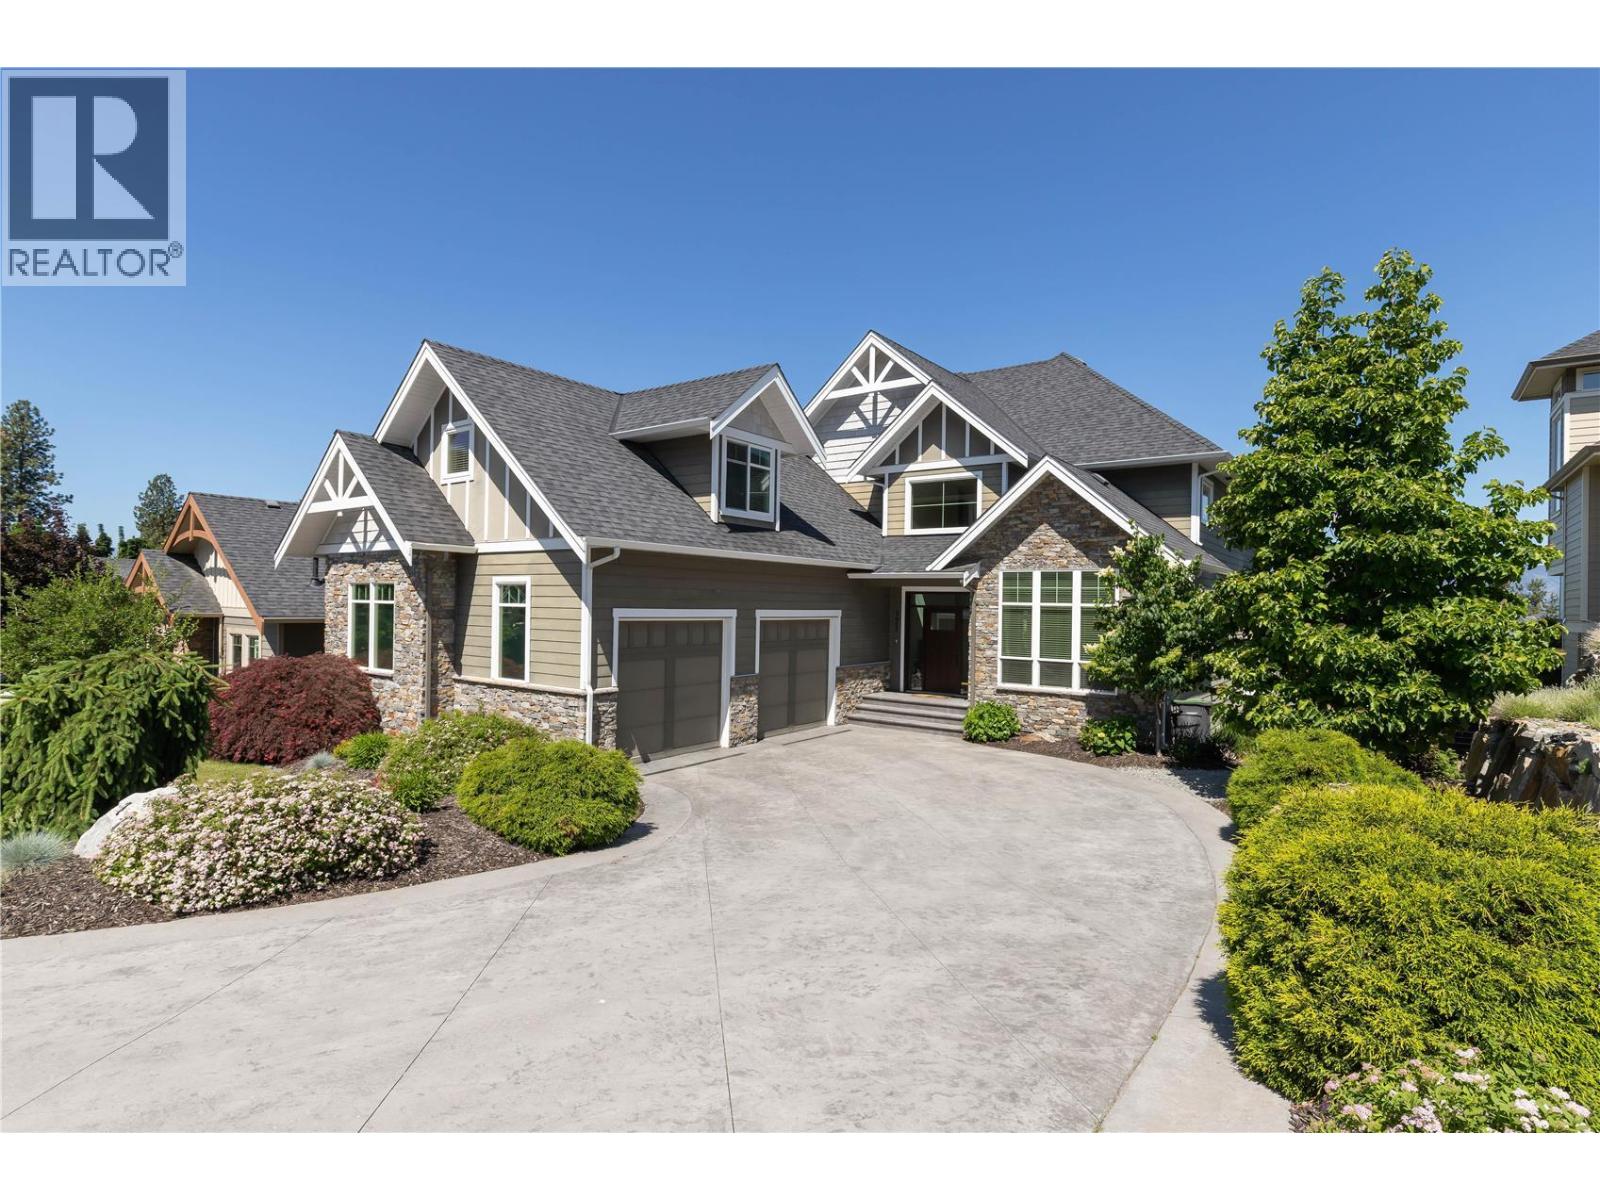
Welcome to luxury living in Upper Mission’s prestigious Iron Horse Estates! Spanning over 5,280 sq ft, this 5-bed, 5-bath, 3-storey home offers lake and mountain views in a quiet cul-de-sac setting. The main floor features hickory hardwood, travertine tile, a dedicated den, and a chef's kitchen complete with a gas range, pot filler, double wall ovens, wine cooler, and a massive center island. Step out to the full-width covered deck featuring a gas fireplace, built-in BBQ, and stunning views of Okanagan Lake. Upper level boasts a primary suite with a private lake-view balcony, dual walk-in closets, and a 5-piece ensuite with heated floors. Two additional bedrooms plus a massive flexible guest/nanny suite complete the floor. The basement is built for entertaining with a games room, wet bar, gym, guest room, and direct access to your private backyard complete with a heated saltwater pool (newer liner/electric cover), hot tub, dog run, and lush landscaping. Oversized garage with parking for three vehicles or all your toys. Walk to Chute Lake Elementary, Village Centre, parks, and trails, minutes to Cedar Creek beach, wineries and more. (id:44393)
Sotheby's International Realty Canada
Vanscoy Rm No. 345, Saskatchewan
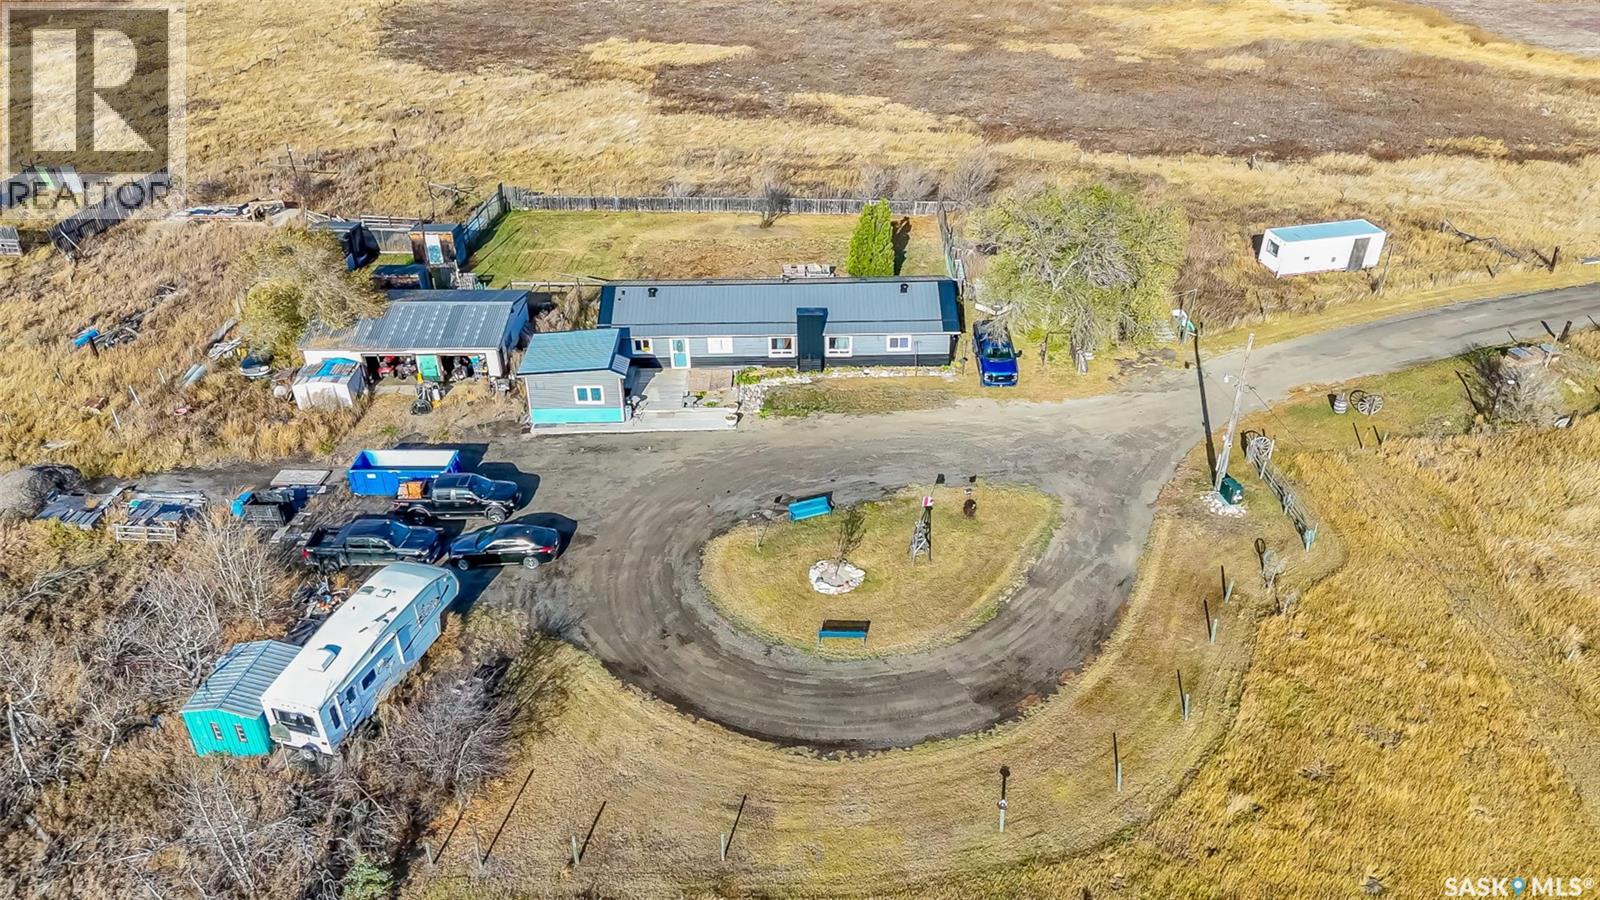
Just 9.5 km west of Saskatoon, this updated 1,586 sq. ft. bungalow offers an incredible opportunity to enjoy country living on 40 acres with pavement right to the driveway. The bright, open layout combines modern comfort with the space and privacy of rural living, while keeping you conveniently close to the city. A spacious 36' x 25' garage provides plenty of room for vehicles, storage or a workshop. Step outside and enjoy the Man Cave/She Shed located on the deck — a great space to relax, entertain or catch the game. With 40 acres, there is plenty of room to enjoy the outdoors, expand your yardsite or explore future development opportunities. Attention Investors & Developers: The RM has indicated that subdivision may be possible, including High Density Residential with minimum 2-acre parcels and/or commercial parcels with a minimum 1-acre parcel size. This creates an exciting opportunity to explore a combination of residential and commercial development while retaining the existing acreage. Subdivision and development are subject to RM approval and applicable requirements. A unique property offering acreage living, excellent access, proximity to Saskatoon and exciting future potential. (id:44393)
Exp Realty