
Canwood Rm No. 494, Saskatchewan
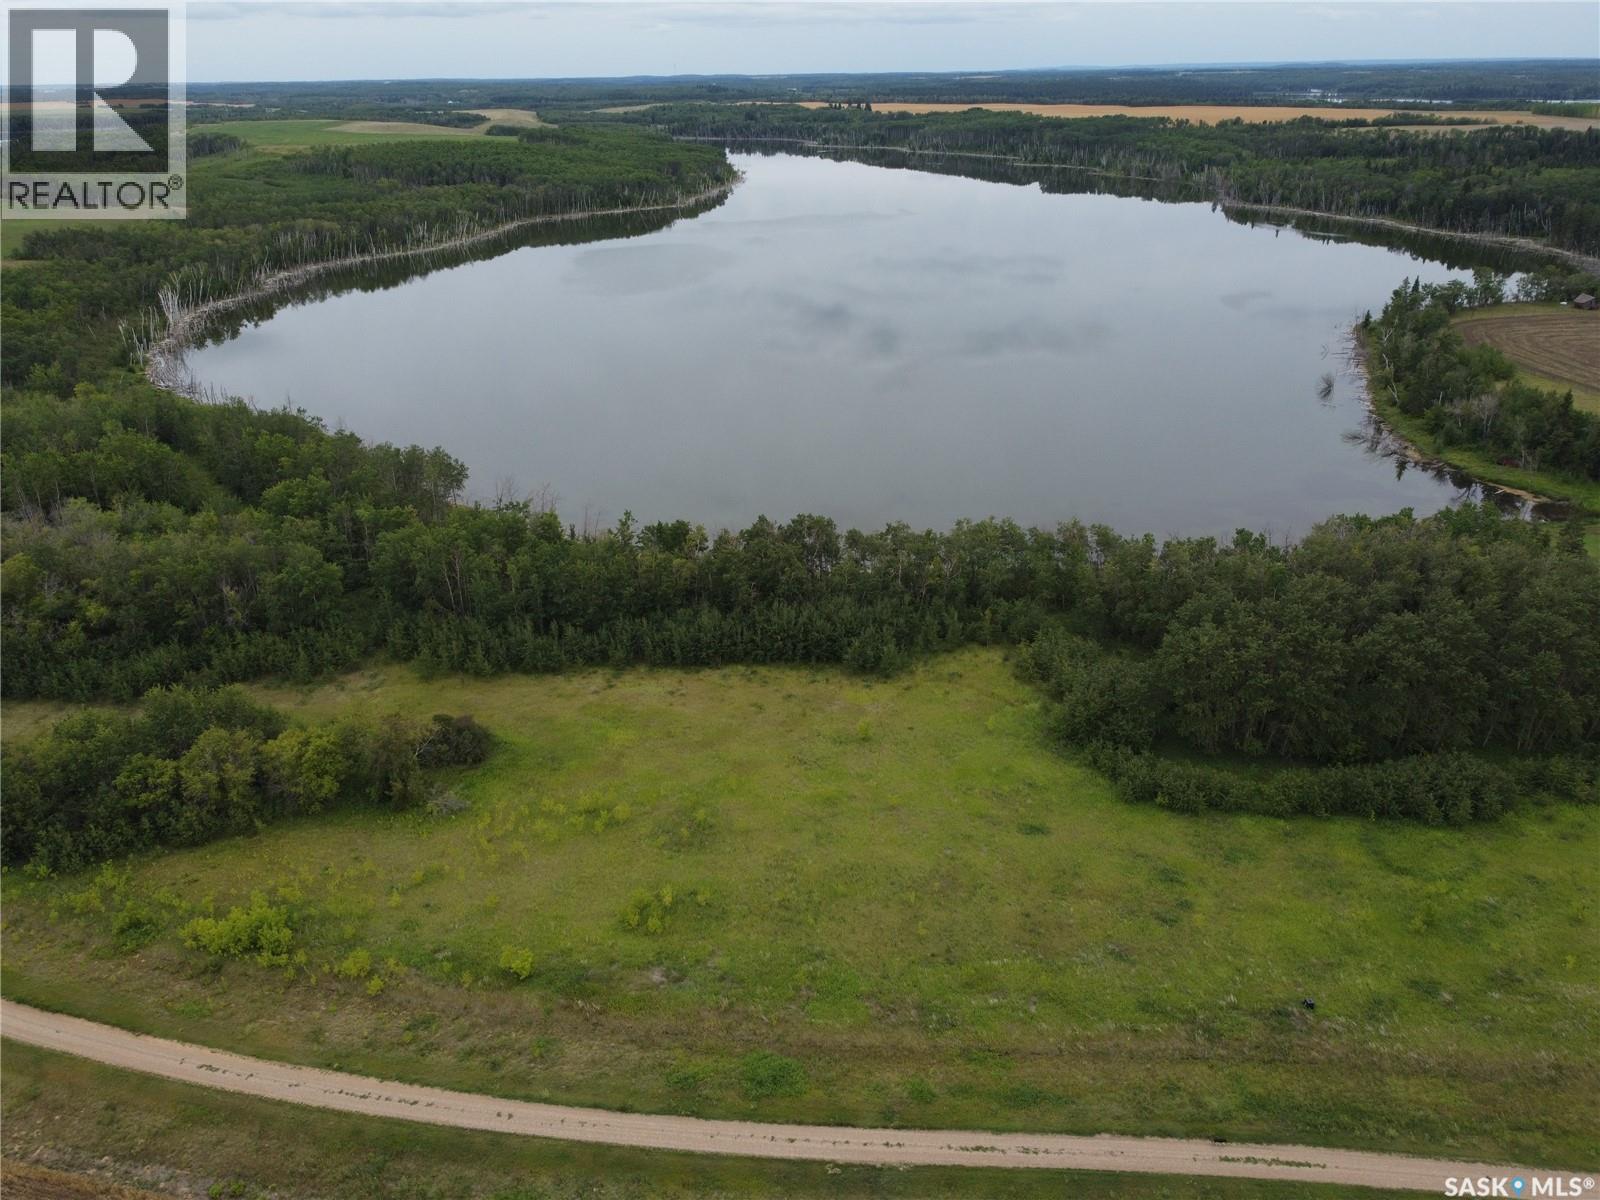
Escape to tranquility at Lot #11 - 120 Crescent Bay Road, a pristine 1.02-acre parcel nestled on the peaceful shores of Cameron Lake. Ideally situated just 5 km north of Mont Nebo, this property offers an easy weekend retreat—under two hours from Saskatoon, an hour from Prince Albert, and five hours from Edmonton. Whether you envision a custom year-round home or a cozy seasonal cabin, this lot is build-ready with power and telephone services already in place. Enjoy stunning, calming lake views and direct water access via a central walking path within the quiet subdivision. Cameron Lake is a true outdoor enthusiast's haven, perfect for summer boating, kayaking, fishing, and paddleboarding, alongside prime winter snowmobiling and fall hunting nearby. Looking for even more space? Additional adjacent lots are available, offering a rare chance to expand your acreage or build side-by-side with family and friends. Contact an Agent to view this great lake lot today! (id:44393)
Boyes Group Realty Inc.
Pense, Saskatchewan
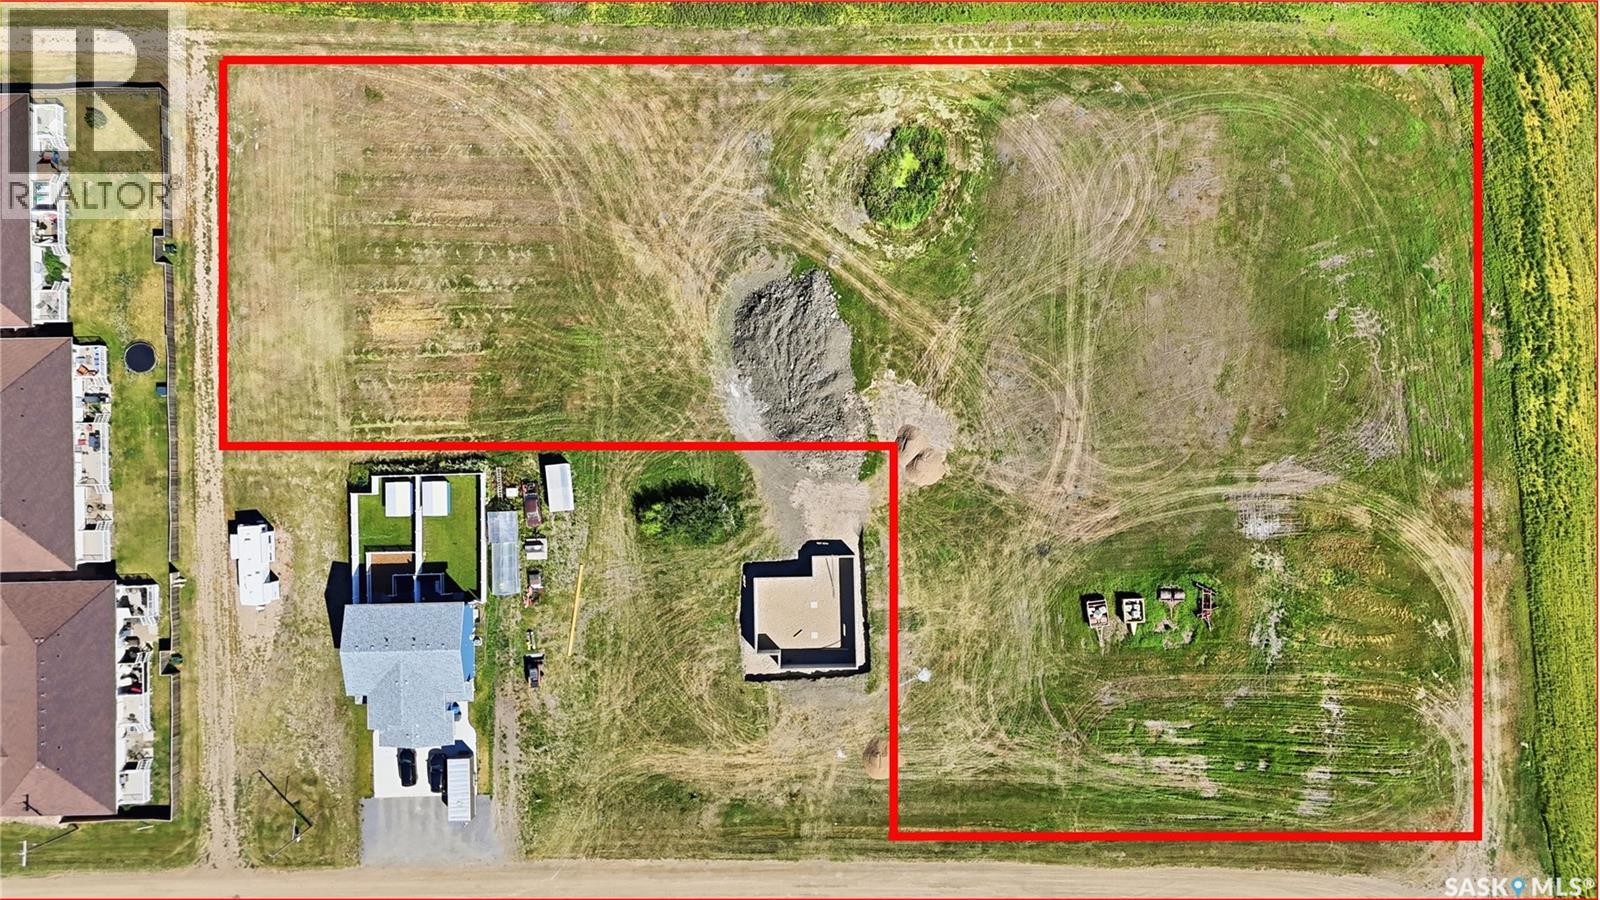
There are 15 surveyed lots included with this development package. Note you will need to work with the Town of Pense to service these lots as they will require a lift station and upgrades to connect to the Town water and sewer system. Power and Energy are available as 5 lots are serviced already in this block. Average lot sizes are approximately 50' wide by 130' long offering offering plenty of space for large family homes. The Town of Pense is located a short commute to both Regina (15 mins) & Moose Jaw (20 mins). Pense offers a K-8 school, preschool, busy rink, hotel & bar, gas station/convenience store, insurance agency, post office, & other amenities. Contact your REALTOR® today for more information regarding the possibilities of developing these lots further. (id:44393)
RE/MAX Crown Real Estate
Mossbank, Saskatchewan
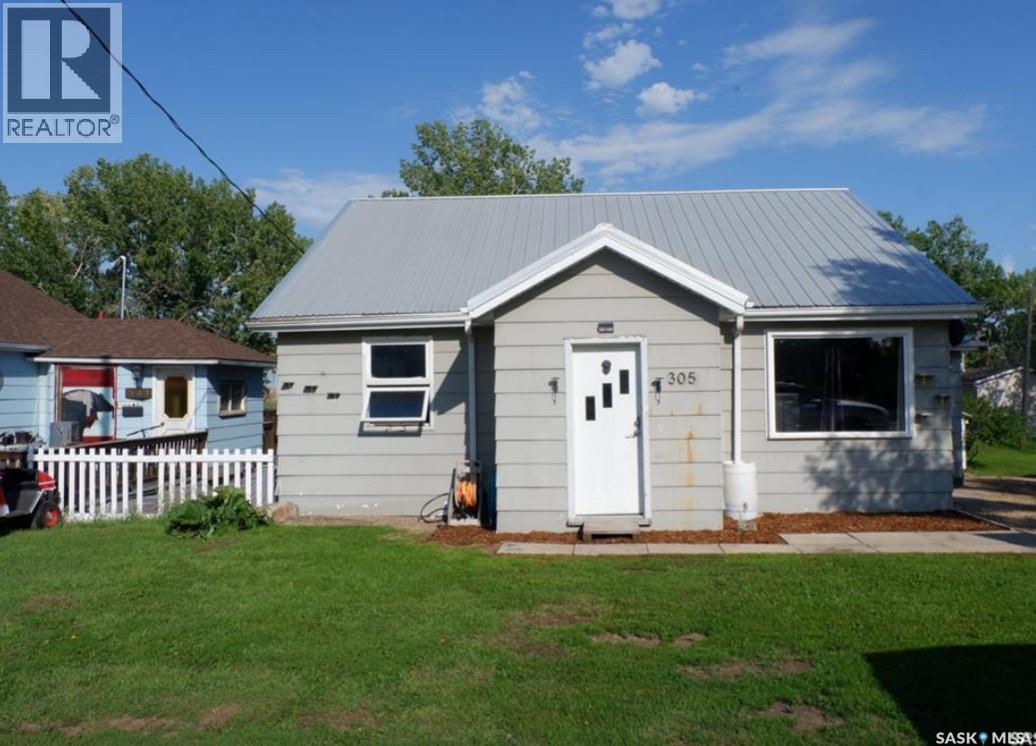
Located in the Town of Mossbank in a great location. Check out this great bungalow with a walk-out basement! There is a side porch used for storage and a front porch great for a boot-room. Enjoy the convenience of main floor laundry or leave it in the basement - your choice! The kitchen has lots of counter space and a spot for a small table. The living room has lots of natural light through the large windows. The two bedrooms are a nice size - lots of room for your furniture. The bathroom has a full tub/shower. The basement is unfinished and has a newer natural gas forced air furnace. There is also a laundry room down there and lots of storage. And the convenience of a walk-out. The unique building in the back is actually an old well. Lots of room to add a garage or a large garden. Check out this awesome property today! Mossbank has lots to offer with the John Deere dealership - bar with great food, accounting office, insurance office with SGI drivers renewal options, a general store, a unity library, a skating rink/curling rink with brand new ice equipment - and lots more! (id:44393)
Century 21 Insight Realty Ltd.
Estevan, Saskatchewan
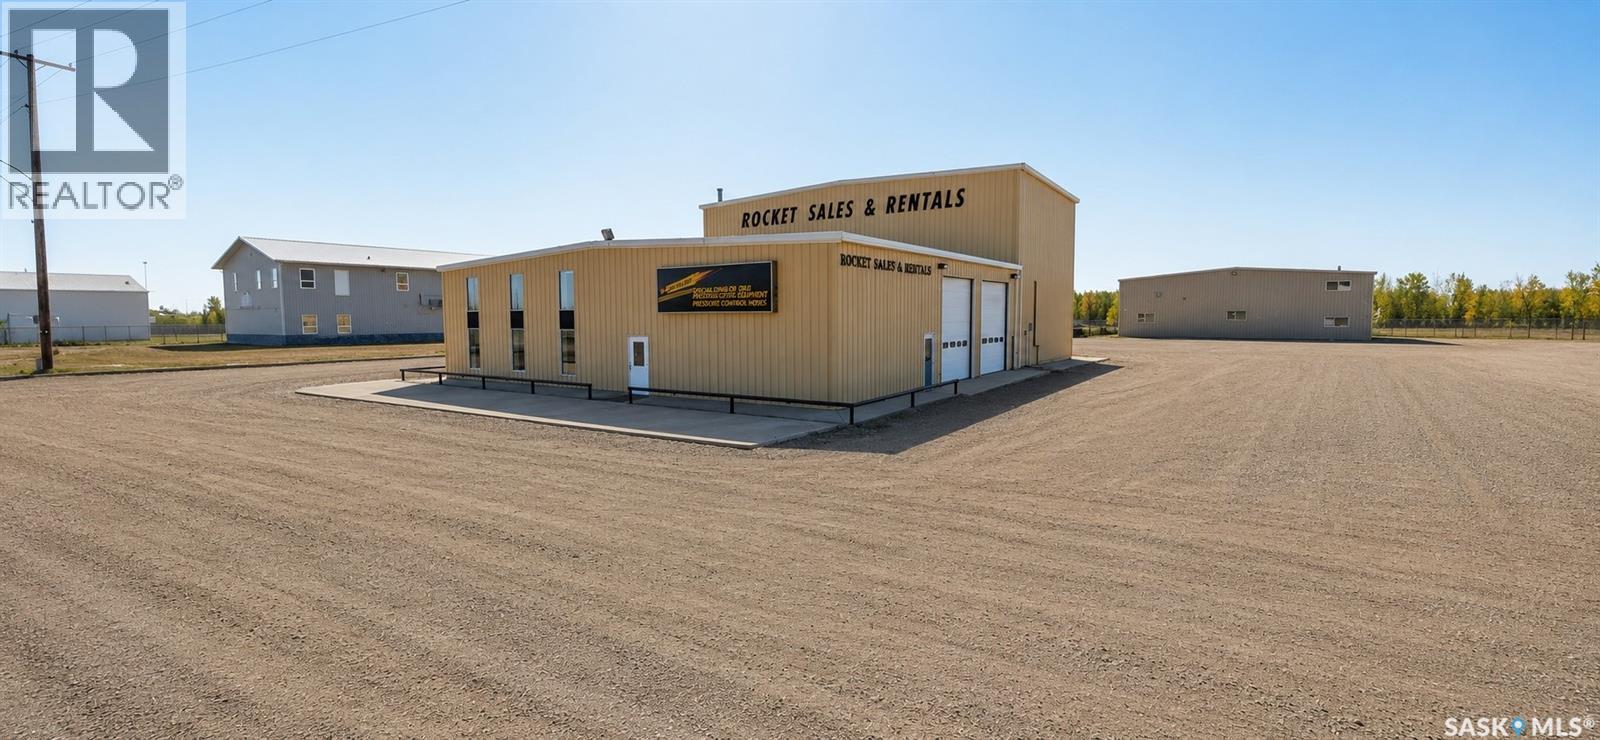
Excellent opportunity for an established business, expanding operation or investor looking for a substantial industrial property with extensive shop, office and support space. The north building features a reception/office area of approximately 1,286 sq. ft., including a main entrance room, large reception area, private office, storage and restroom. The 68'2" x 39'8" north shop is equipped with two 12' x 14' overhead doors, two Lennox gas heaters and central vacuum. An adjoining tank shop provides excellent flexibility for larger equipment and features 24' x 24' and 14' x 14' overhead doors, a 16' x 14' overhead door dividing the shop areas, a Kaverit 7-ton overhead crane, Lennox gas heat and central vacuum. The upper level provides additional loft storage, locker room, break room, restroom, records room and furnace room. The south building offers three dedicated work areas designed to accommodate a variety of industrial uses. The 65' x 70' truck shop features three 16' x 16' overhead doors and in-floor heat supplied by two gas boilers. The 65' x 70' concrete shop includes three 12' x 12' overhead doors and three gas radiant heaters. Completing the main floor is a 40' x 70' welding shop with a 16' x 14' overhead door, air-to-air heating and dual-fan exhaust system. The upper level provides additional utility and storage rooms, a coffee/break room and restroom. Additional features include three-phase power and City of Estevan water supply. The property is serviced by four septic tanks, with two dedicated to the restroom facilities in the respective shop buildings and two dedicated to the shop floor drainage systems. With multiple oversized overhead doors, a 7-ton overhead crane, extensive shop space and dedicated office and staff areas, this property offers the infrastructure and versatility required for a wide range of industrial, trucking, construction, fabrication or service-based operations. (id:44393)
Jr Real Estate Corp.
St. Walburg, Saskatchewan
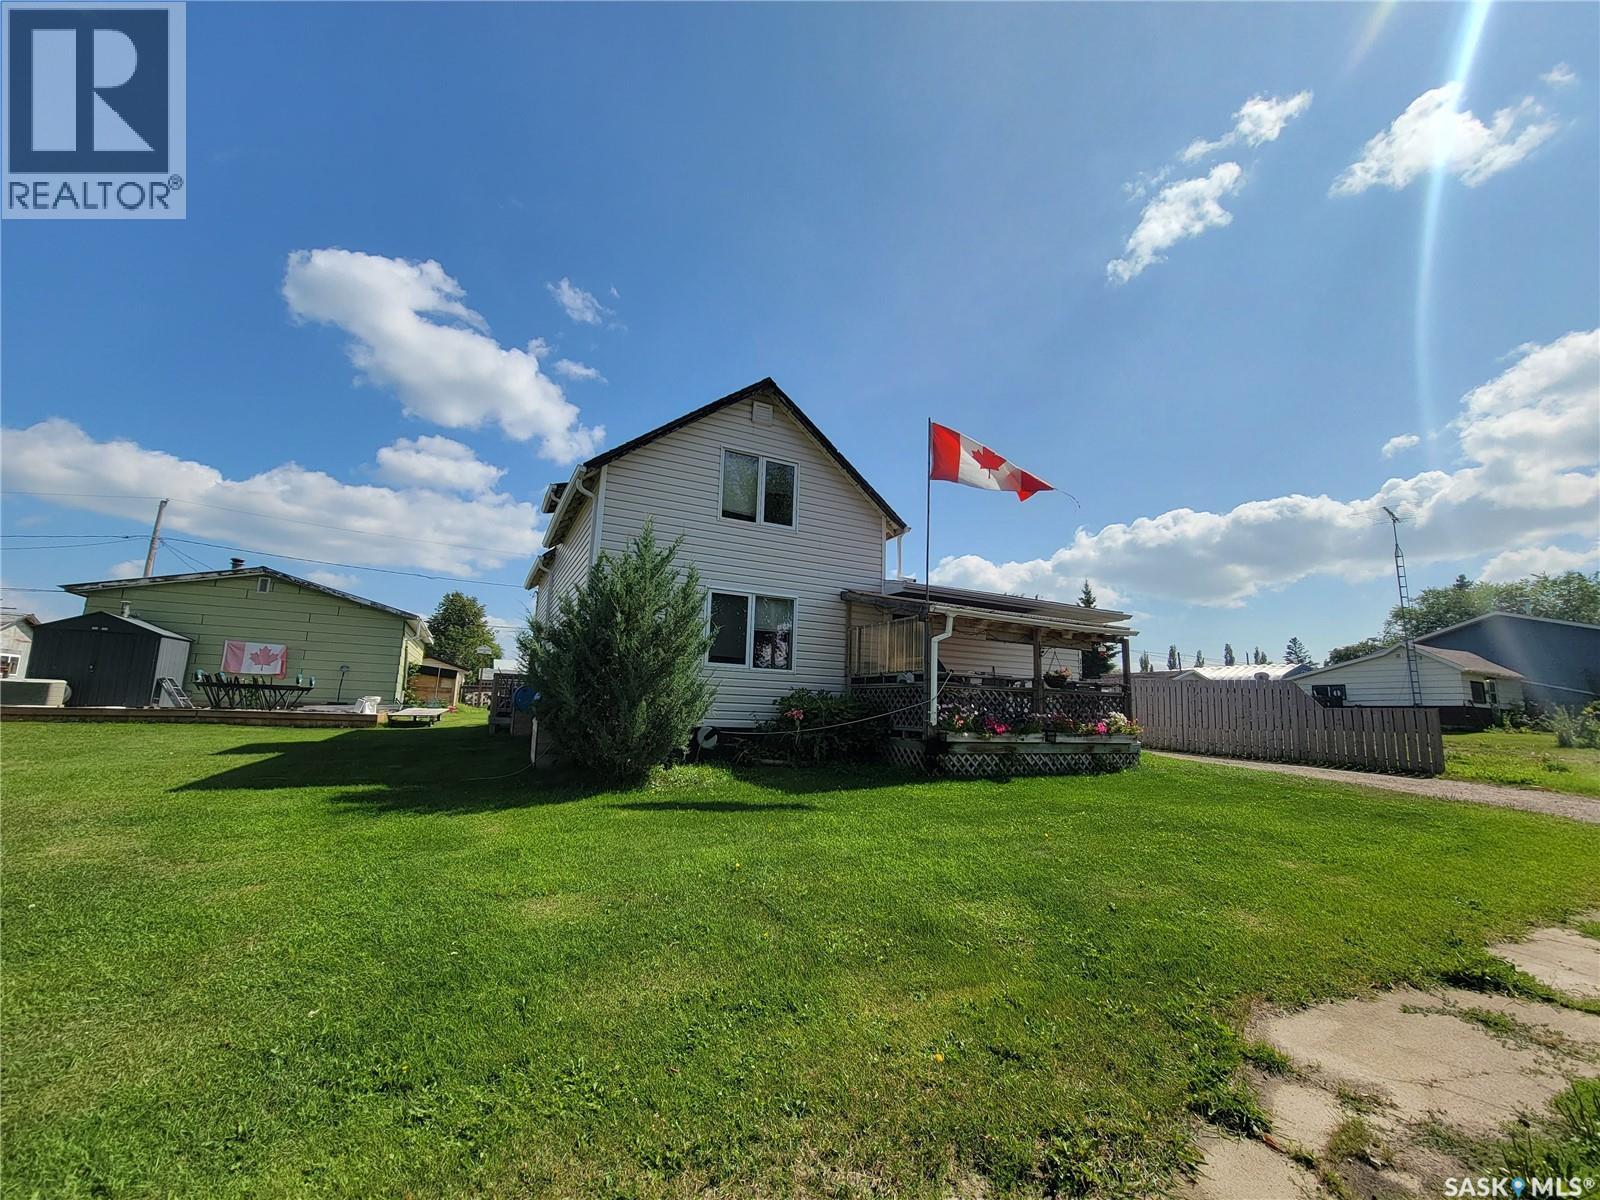
Welcome to this well-kept 1½ storey home offering approximately 1,400 sq. ft. of living space, situated on two spacious lots in the welcoming community of St. Walburg — known as the northern gateway to Saskatchewan’s lake country. Inside, you’ll find a functional layout with plenty of room to make your own. The spacious kitchen offers ample cabinetry and counter space along with a central island, while the adjoining living area is bright, comfortable, and filled with natural light. The main and upper levels provide flexible living spaces that can easily accommodate a variety of needs and lifestyles. This home has been well cared for and offers a solid, practical layout with the opportunity to add your own personal touches over time. Outside, the double lot gives you that extra yard space so many buyers are looking for, while the covered front porch adds a welcoming place to sit back and enjoy the quieter pace of small-town living. Whether you’re looking for your first home, your next move, or a property that puts you closer to some of Saskatchewan’s beautiful northern recreation and lake destinations, this St. Walburg property offers space, value, and a location worth considering. (id:44393)
Boyes Group Realty Inc.
Saskatoon, Saskatchewan
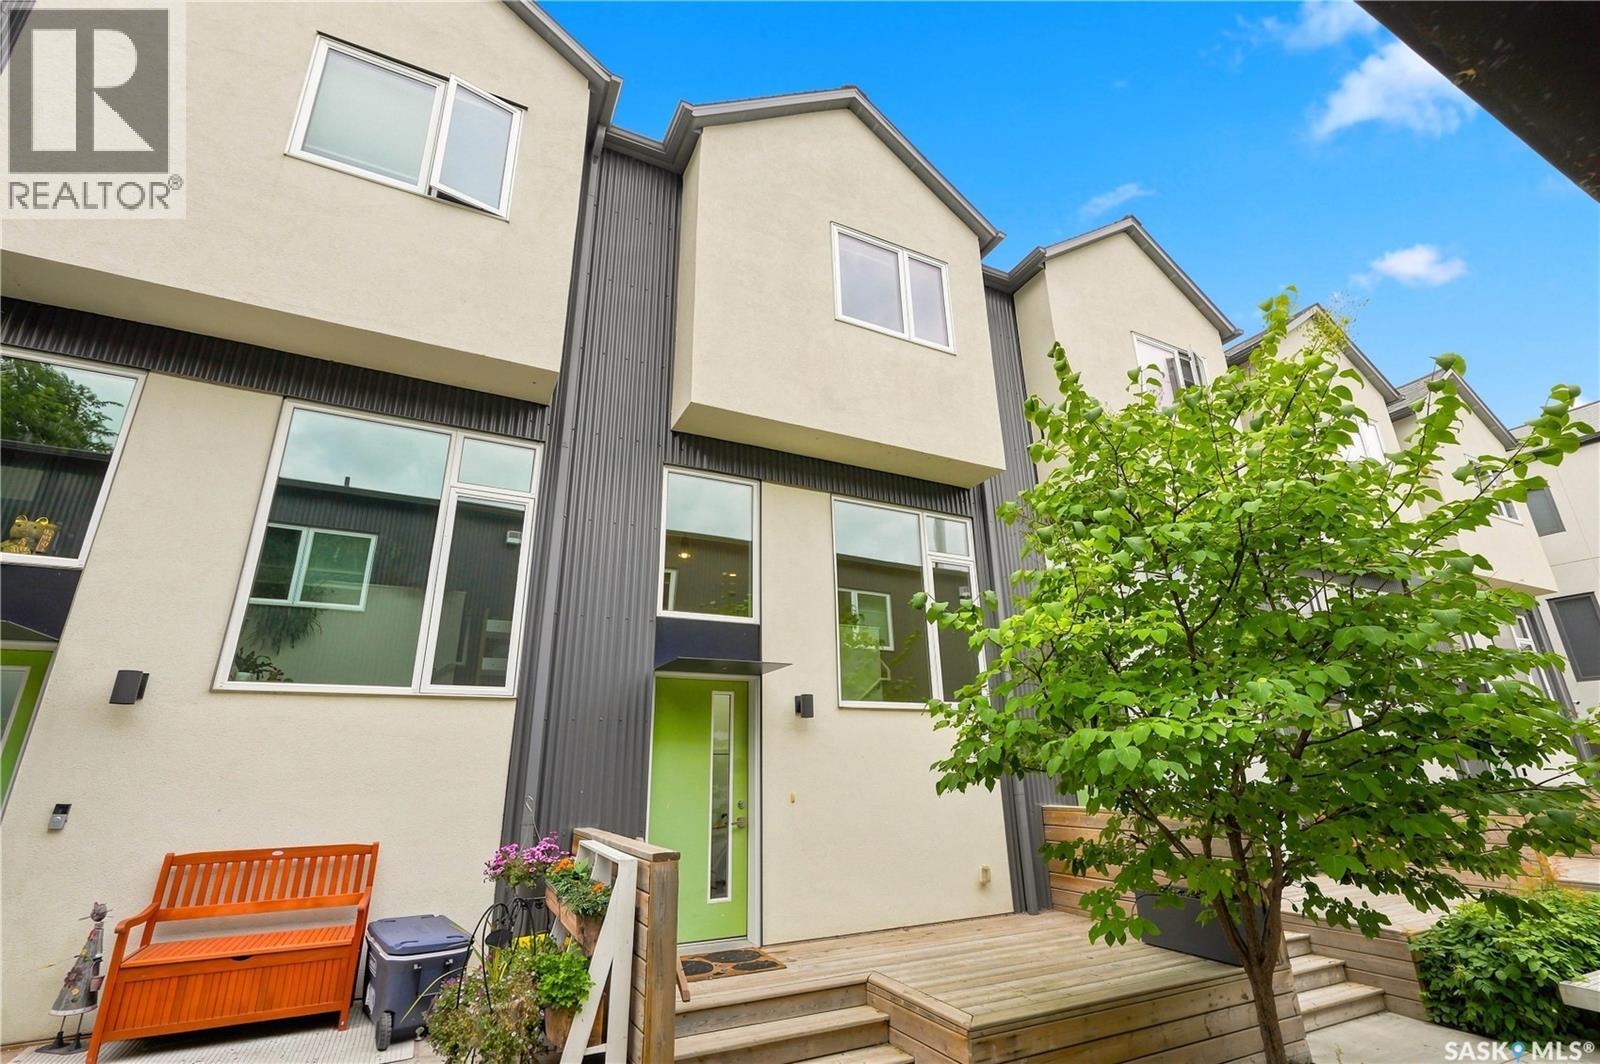
Welcome to modern urban living in the heart of Riversdale, just steps from the South Saskatchewan River, Victoria Park, and the Meewasin Valley trails. This stylish two-bedroom townhouse offers the perfect combination of comfort, convenience, and low-maintenance living in one of Saskatoon’s most vibrant central neighbourhoods. The bright and airy main floor is filled with natural light and features a functional, open layout ideal for both everyday living and entertaining. With two comfortable bedrooms, air conditioning, and one uncovered parking space, the home offers everything you need in an efficient and thoughtfully designed space. Outside your door, enjoy easy access to some of Saskatoon’s best dining, shopping, entertainment, and recreation. Spend your evenings walking along the river, explore the shops and restaurants of 20th Street and downtown, or take advantage of the nearby Meewasin trails for walking, biking, and commuting. Residents can also enjoy a welcoming central courtyard complete with a pergola, bike rack, and shared gas BBQ, creating a great space to gather and enjoy the warmer months. If you’re looking for a modern home with an unbeatable central location and a lifestyle built around convenience, this Riversdale townhouse is one you won’t want to miss. (id:44393)
Trcg The Realty Consultants Group
Meota Rm No.468, Saskatchewan
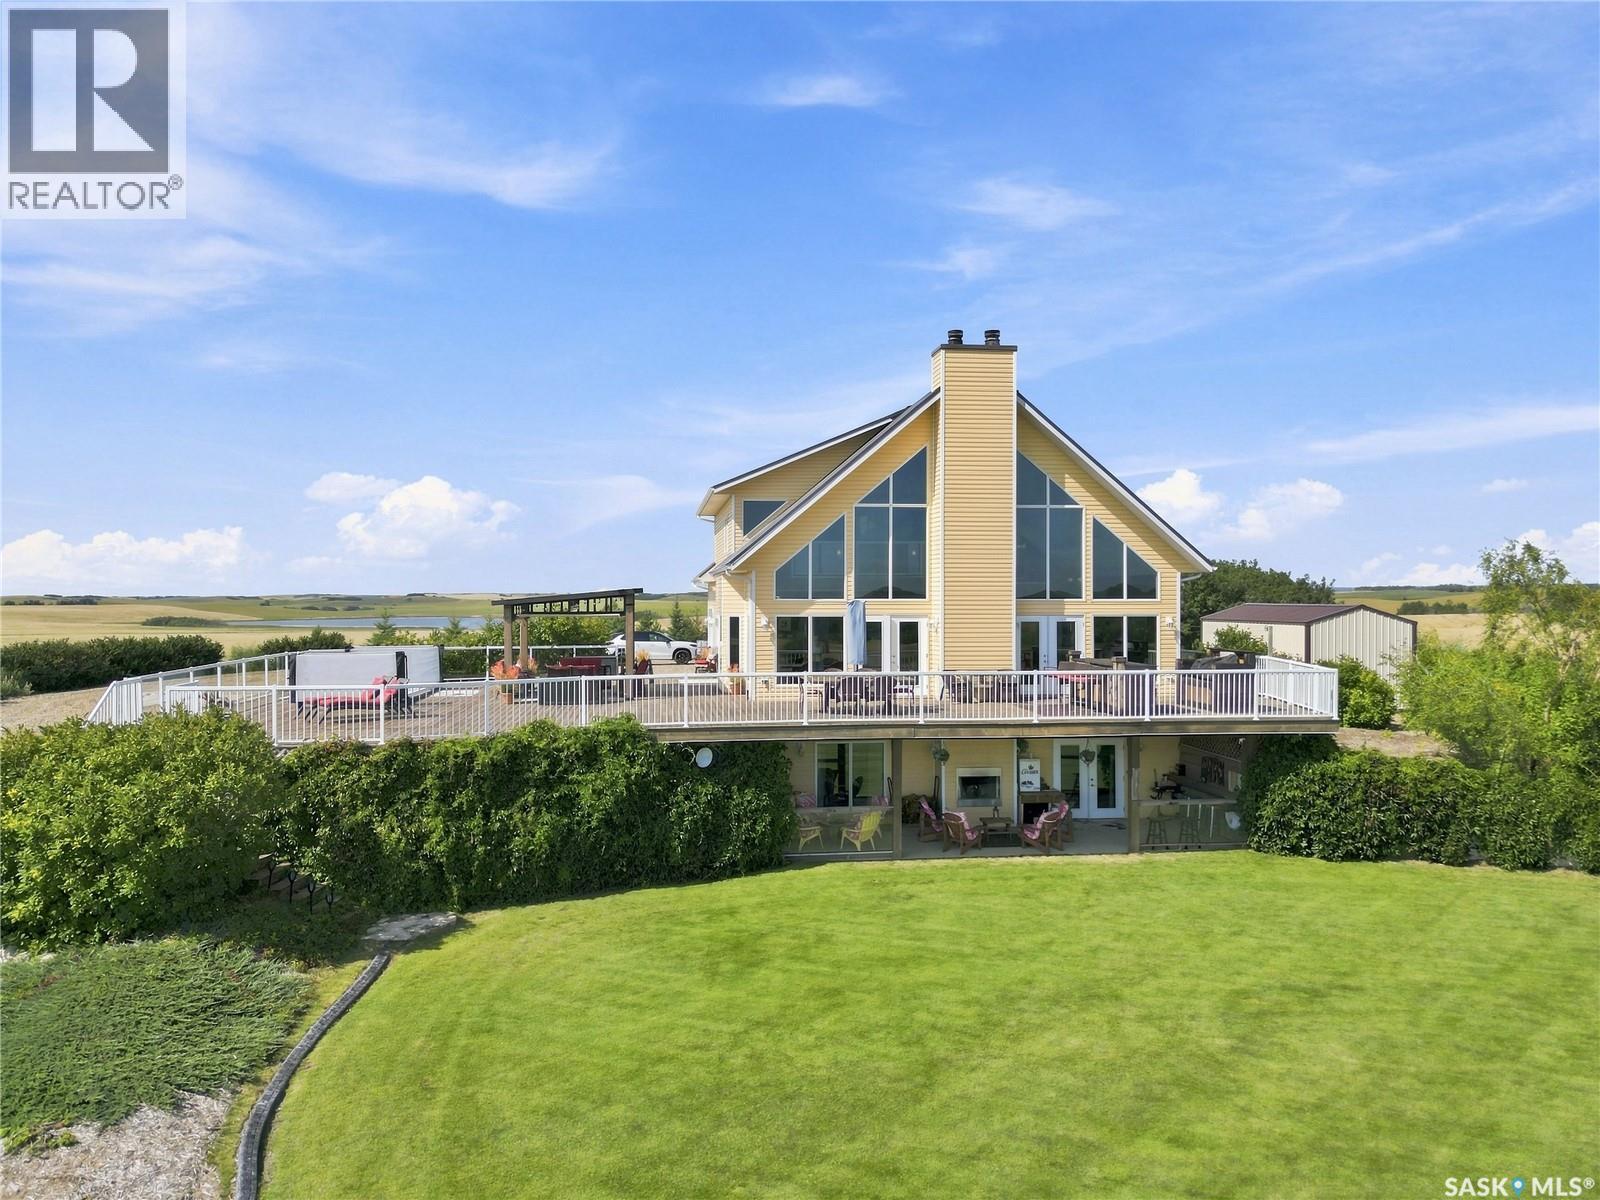
Imagine coming home after a long day of work to your own private retreat, surrounded by trees, incredible lake views and space to unwind. Set on 10 acres, this stunning executive-style home offers 2 bedrooms, 3 bathrooms, vaulted ceilings and abundant windows that bring the outdoors in. The heart of the home is the gorgeous open-concept kitchen, dining and living area, where huge windows showcase the views. The kitchen features espresso cabinetry, a large island and convenient laundry/pantry area. The living room boasts a beautiful wood-burning fireplace, while garden doors lead to the massive wrap-around deck with glass railing, outdoor kitchen and multiple entertaining areas. Relax in the SwimSpa or enjoy the gorgeous gazebo beside it. The upper level is an incredible 1,161 sq. ft. primary retreat with two oversized walk-in closets and a beautiful ensuite, with the option to convert the space into additional bedrooms. Extra plumbing is already in place for another bathroom. The lower level features heated stained concrete floors, family room, bedroom, full bath, utility room and storage, with a walkout to a covered patio and outdoor wood-burning fireplace. Solar panels paired with geothermal heating and cooling help keep utility costs down. The 3-car heated garage features in-floor heat, a hoist and 11' ceilings. Additional features include triple-pane windows, bamboo flooring and a public water line from Aquadeo—no well water to treat or maintain! Outside, enjoy a treed-in firepit area, large grassed space with sea cans remaining, a new boat storage shed, plus a treed area for boat lifts, vehicles or guest camping. Just minutes from the Village of Aquadeo, with its public beach, golf course, clubhouse and marina. Hop on your golf cart and be there in minutes. There is so much more this property offers that it's hard to fit it all in! This is the perfect place to escape, recharge and enjoy lake life. (id:44393)
Boyes Group Realty Inc.
Last Mountain Lake, Saskatchewan
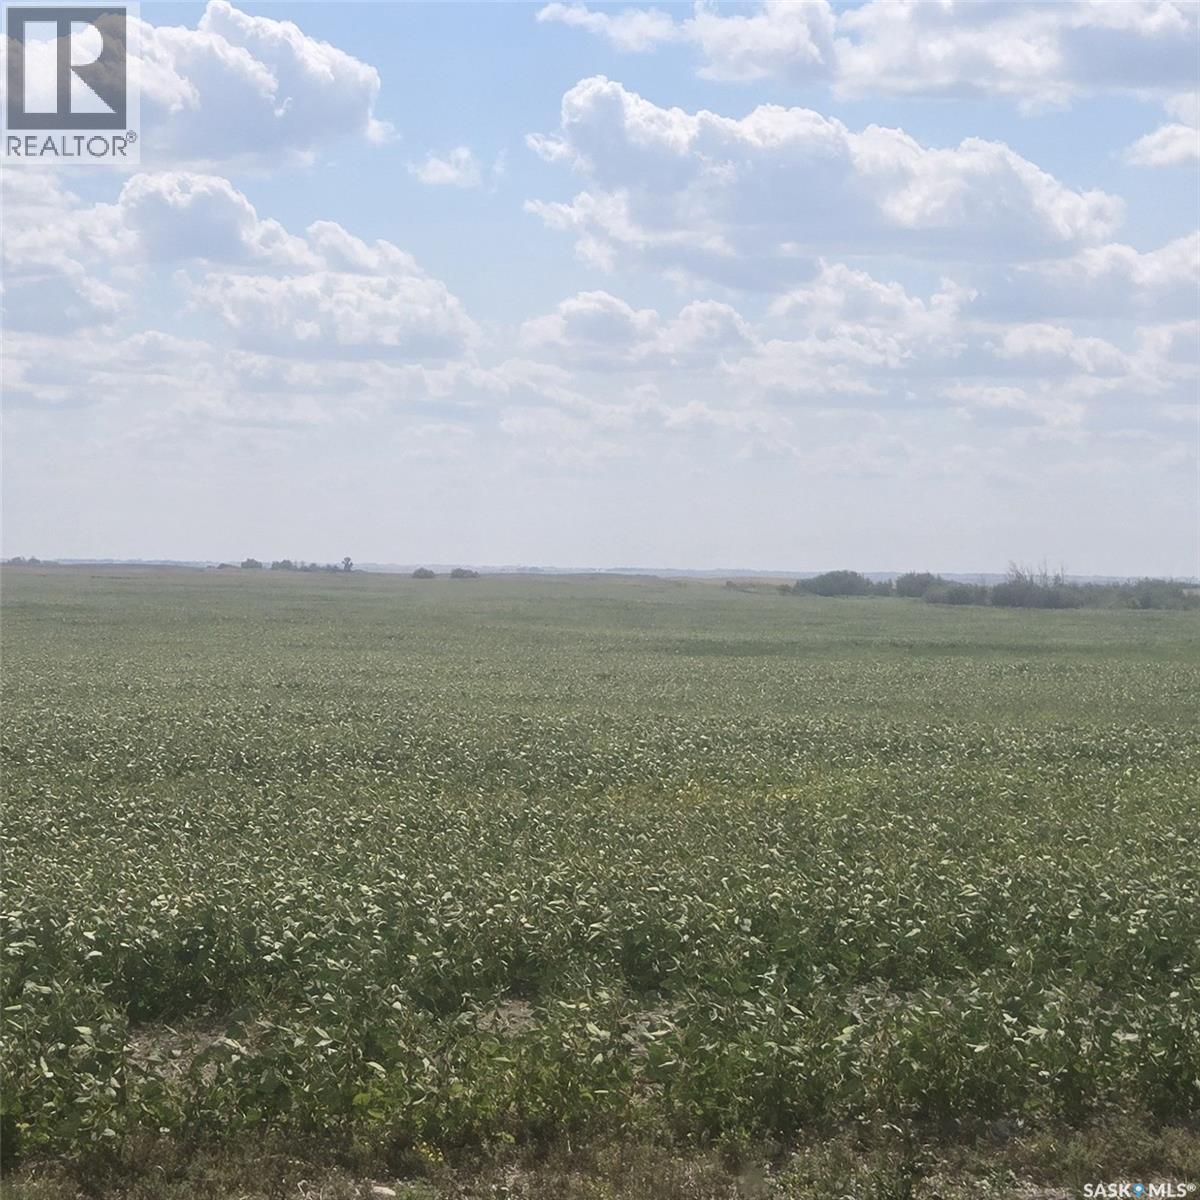
144.79 titled acres in the RM of McKillop No. 220, offered at $597,000. SCIC Soil Class J, with 125 cultivated acres and 20 acres of waste (slough/bush) per SAMA records, 135 acres were seeded in 2026 (owner stated). Soil is loam of the Weyburn association on a Chernozemic profile, with topography ranging from level/nearly level to gently sloping. A 4,000 sq ft pole-frame shop (40' x 100', built 2010) is included, offering flexibility beyond field operations — equipment storage, a farm workshop, or other use, subject to confirming permitted uses with the RM. 2025 SAMA assessed value $328,700 (total) consisting of $221,000 (ag) and $107,700 (shop). (id:44393)
RE/MAX Crown Real Estate
Saltcoats Rm No. 213, Saskatchewan
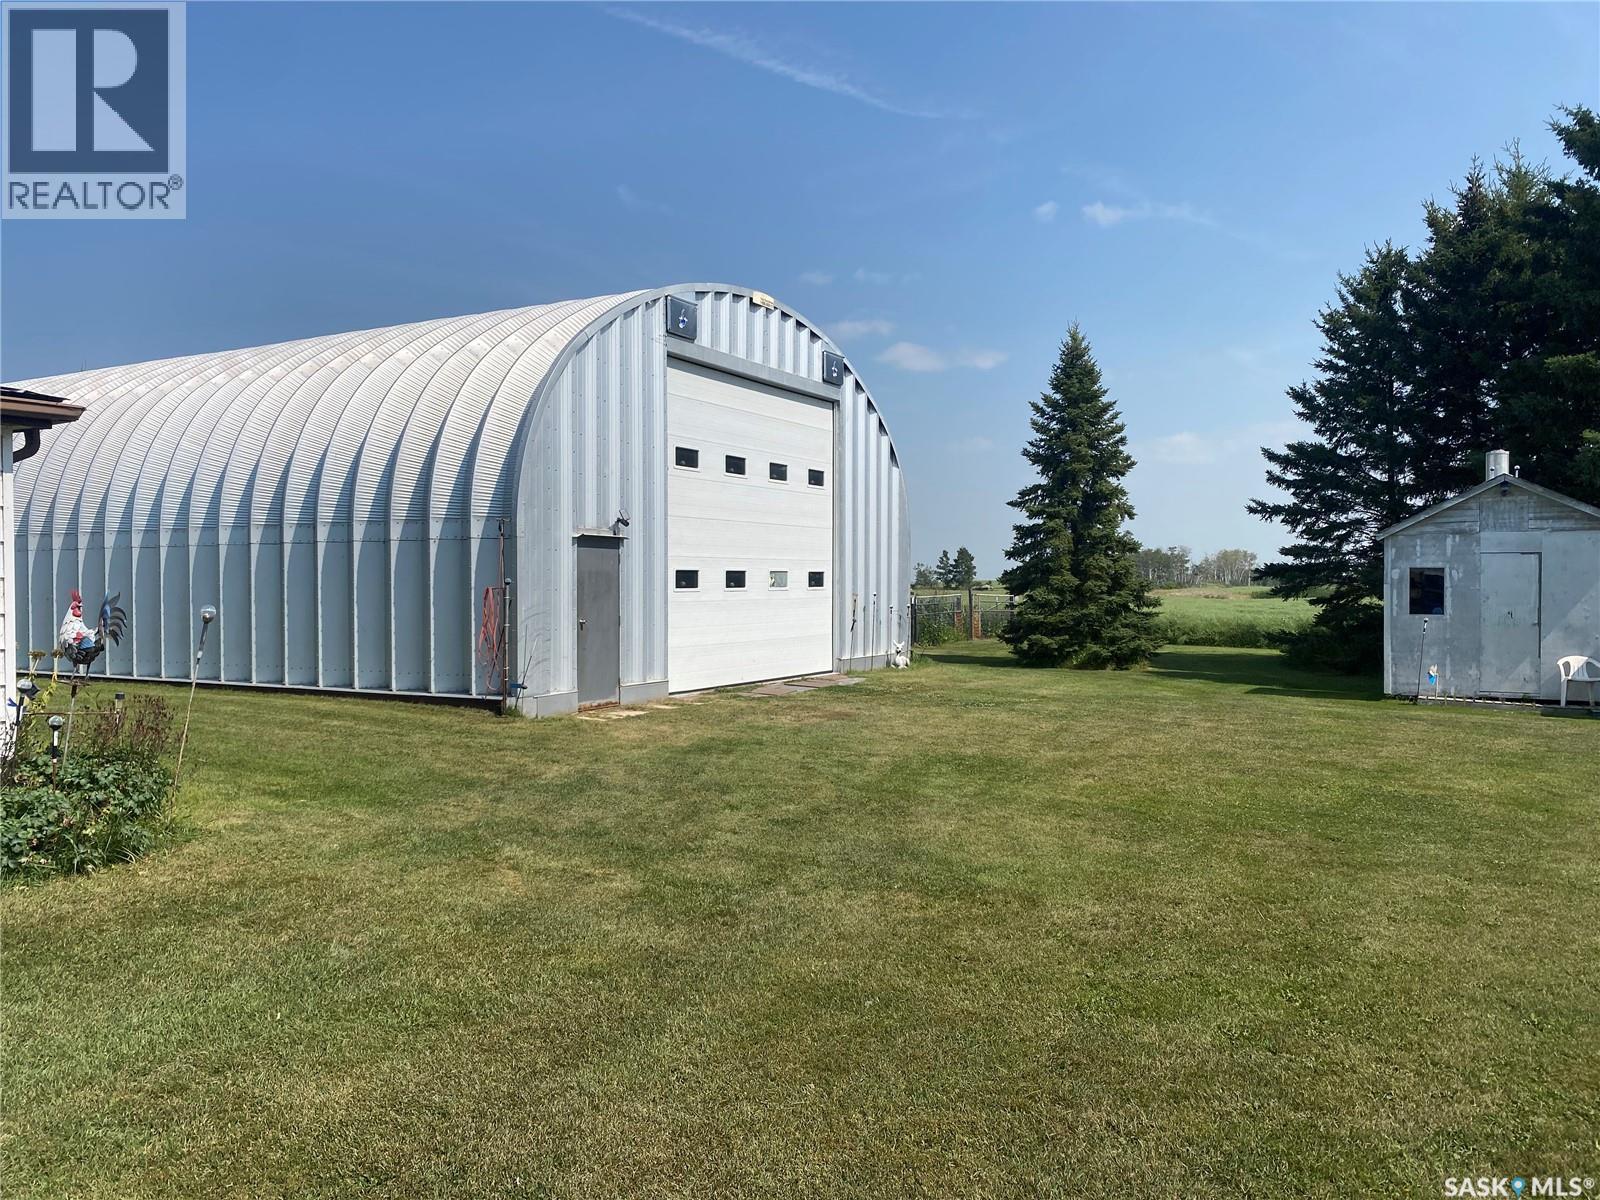
A quarter section of top quality grain land on the north border of the Saltcoats R.M. An F class on crop insurance . SAMA details topograhy T2 -Gentle slopes, Stones S2-Slight 145 acres cultivated, 3 acres yard ,12 acres wetland ,71.03 final soil rating and an assessed value of $395,800. A beautiful yard site on the northwest corner of this quarter featuring apple trees, cherry trees ,and raspberry bushes.1030 sq ft. older home with oil and wood heat options. Over 10 cords of wood included.65 X 35 Future steel storage shed ;16x 16 overhead doors at each end and fully insulated. 50 x 28 insulated,heated shop with concrete floor, metal roof and painted plywood walls. This shop has a built in sliding hoist on an overhead rail. 24x 22 workshop ; insulated and heated and comes with a 100 ton press. Various other buildings for storage. Call for more info or to book a showing. Directions: 9 MILES NE OF SALTCOATS Directions: 9 MILES NE OF SALTCOATS (id:44393)
RE/MAX Revolution Realty
Zenon Park, Saskatchewan
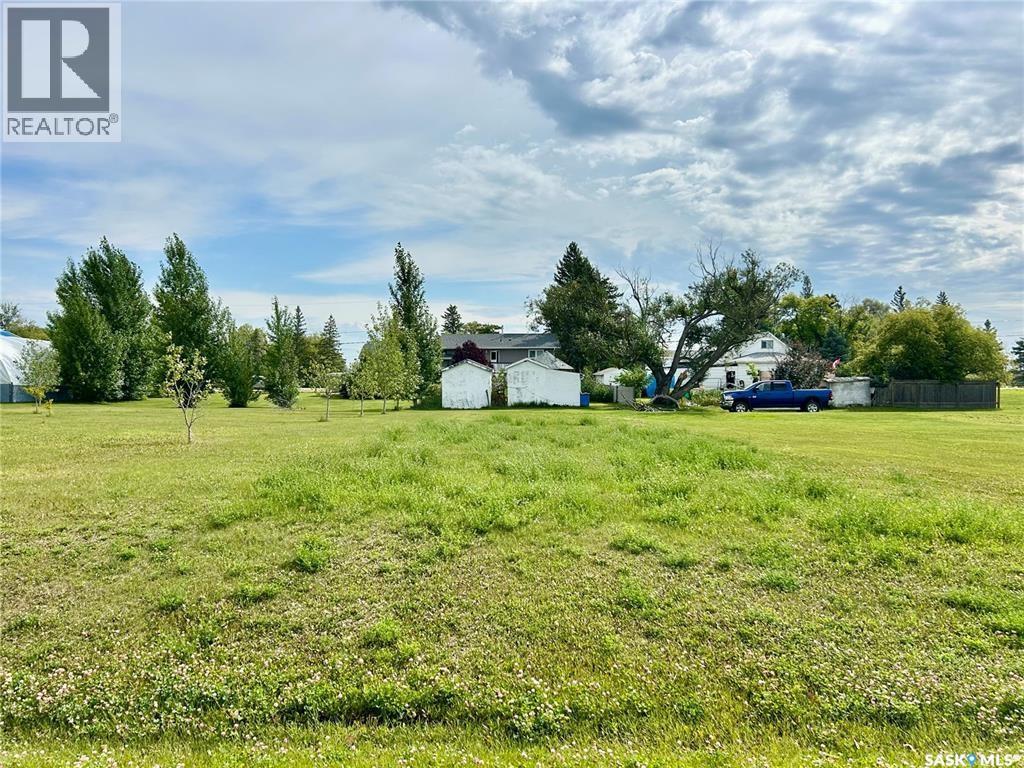
Are you looking for the perfect spot to build your dream home or a spacious shop in a peaceful small-town setting? Look no further! The Village of Zenon Park is offering an affordable vacant lot in a quiet, family-friendly neighborhood. Zenon Park is a vibrant bilingual community featuring a K–12 school, post office, community centre, gas station/garage, daycare, skating rink, and more. Whether you’re raising a family, retiring, or investing, this is an ideal location. Conveniently located just a short drive from Nipawin, Tisdale, Arborfield, and Carrot River, Zenon Park offers the tranquility of rural living with easy access to nearby towns and amenities. Don’t miss this opportunity to own land in a welcoming Saskatchewan community. Call today! (id:44393)
Royal LePage Renaud Realty
Lumsden, Saskatchewan
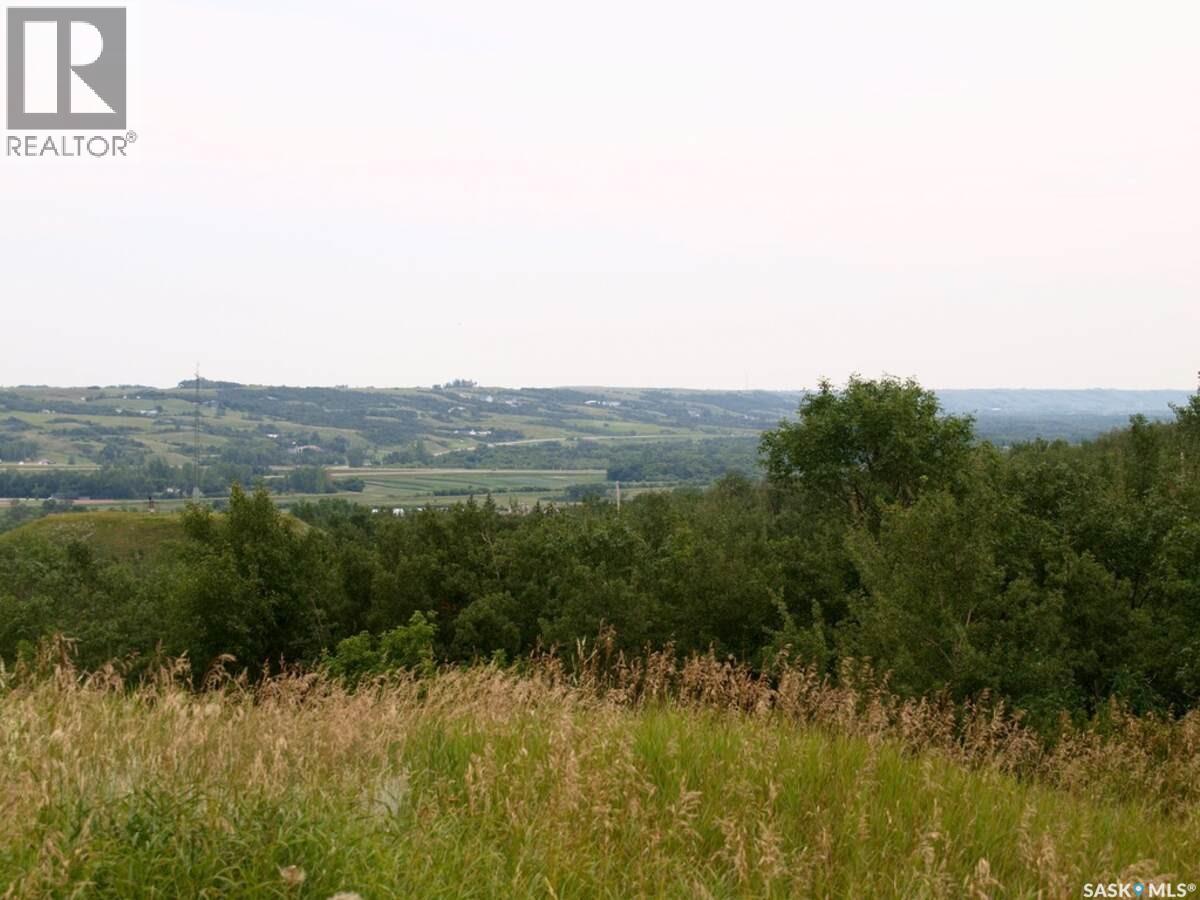
For more information, please click the "Multimedia" button. 0.18 Acres. Approximately 7900 sq.ft. 59' x 134'. This lot is part of the Own the View Development. James Street South has been paved by municipal development and not by future frontage taxes. Lot backs out on a deep ravine, large mature trees, runs into Qu'Appelle Valley. Fantastic views to the east, north and west. Ideal for Walk out basement. A buyer not only owns the lot but also owns and has use of the permanent Conservation Easement that is directly behind. Below the Conservation Easement is an Environment Reserve. An additional 15 acre Conservation Easement has been set aside by the developer to ensure that no development will take place to the north and east of the ravine so scenic views are guaranteed. The combination of a walk out, conservation easement and environmental reserve have resulted in park like back yards in this development. Picnic areas, gazebos, tree houses, fire pits, berry picking and even fencing are permitted uses of the Conservation easement area attached to this lot. Services have been paid for by the Developer and are curb side. Services include Drinking Water, Sanitary Sewer, Natural gas, Power, Telephone, off-site Town of Lumsden service fees for sewer & water. A geo-technical report for the development available. Construction plans will require an engineer's stamp to verify that they comply with the geo-tech report, seller will pay for this engineering approval. There will be a large boulevard between the front property line and the paving. Maintenance of boulevard is responsibility of buyer. GST included. Application fees of service hook ups are responsibility of buyer. Developer will consider assisting in financing. Town of Lumsden provides streetlights, fire hydrants, weekly garbage pick-up, bi-weekly recycling pick up, snowplowing, street maintenance. Town plans indicate sidewalk developed on the opposite side of street. (id:44393)
Easy List Realty
Manitou Beach, Saskatchewan
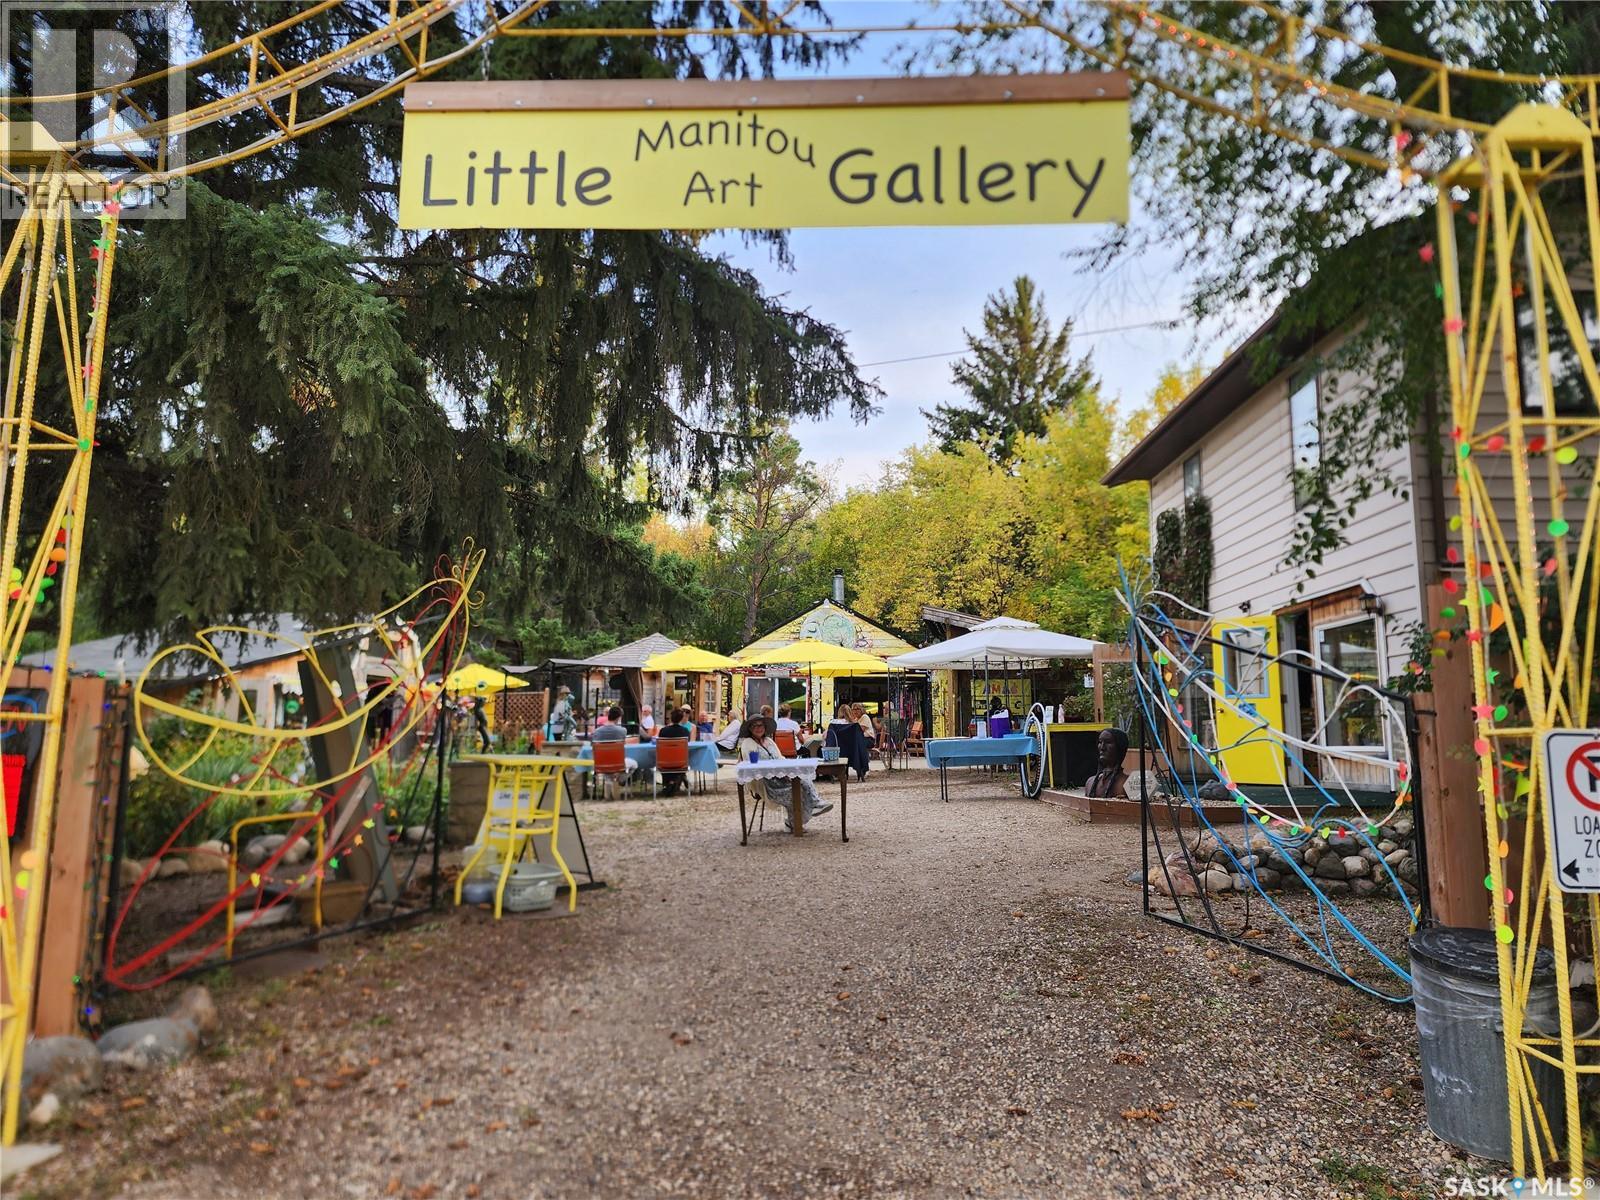
If you are looking for a property in the beautiful Resort Village of Manitou Beach with an established thriving retail & entertainment component this is it! Or maybe you're looking for just a home with a massive yard, numerous outbuildings & beautiful garden for your personal enjoyment - this is it! For the last 10 years the current owner has developed a unique property centred around art & culture & it has become a destination for all walks of life. There are numerous small inviting spaces being used for the display & sale of independent artists works & the grounds are a delight to explore for all ages. Music has also been a draw through the years for locals & travellers alike & the property features a stage that is often graced with talented musicians for all to enjoy. Recently an outdoor wedding chapel & dining component have been addedl. The property has been granted mixed use & is operating a modest food and beverage business, a 2 bedroom vacation rental and a long term rental suite. Why not make this property your personal place as it has been developed to accommodate so many possibilities & is a must see to fully appreciate all it has to offer. It is the property being sold, but the opportunity to continue on with the same concept and consignment vendors is an option & with the infrastructure that has been put in place the transition could be somewhat seamless. Maybe you have your own passion project you have been waiting to develop in an environment that is health & art centric. Live, work & play in the Resort Village of Manitou Beach offering the healing waters & many amenities not available in other resorts, such as reverse osmosis water & full sewer system. No hauling water and no septic! There are too may details about this amazing property to list & only a personal tour will paint the whole picture. Call for more details & to make arrangements for your personal tour, you won't be disappointed! Click the video link for exterior footage! (id:44393)
Realty Executives Watrous