
Regina, Saskatchewan
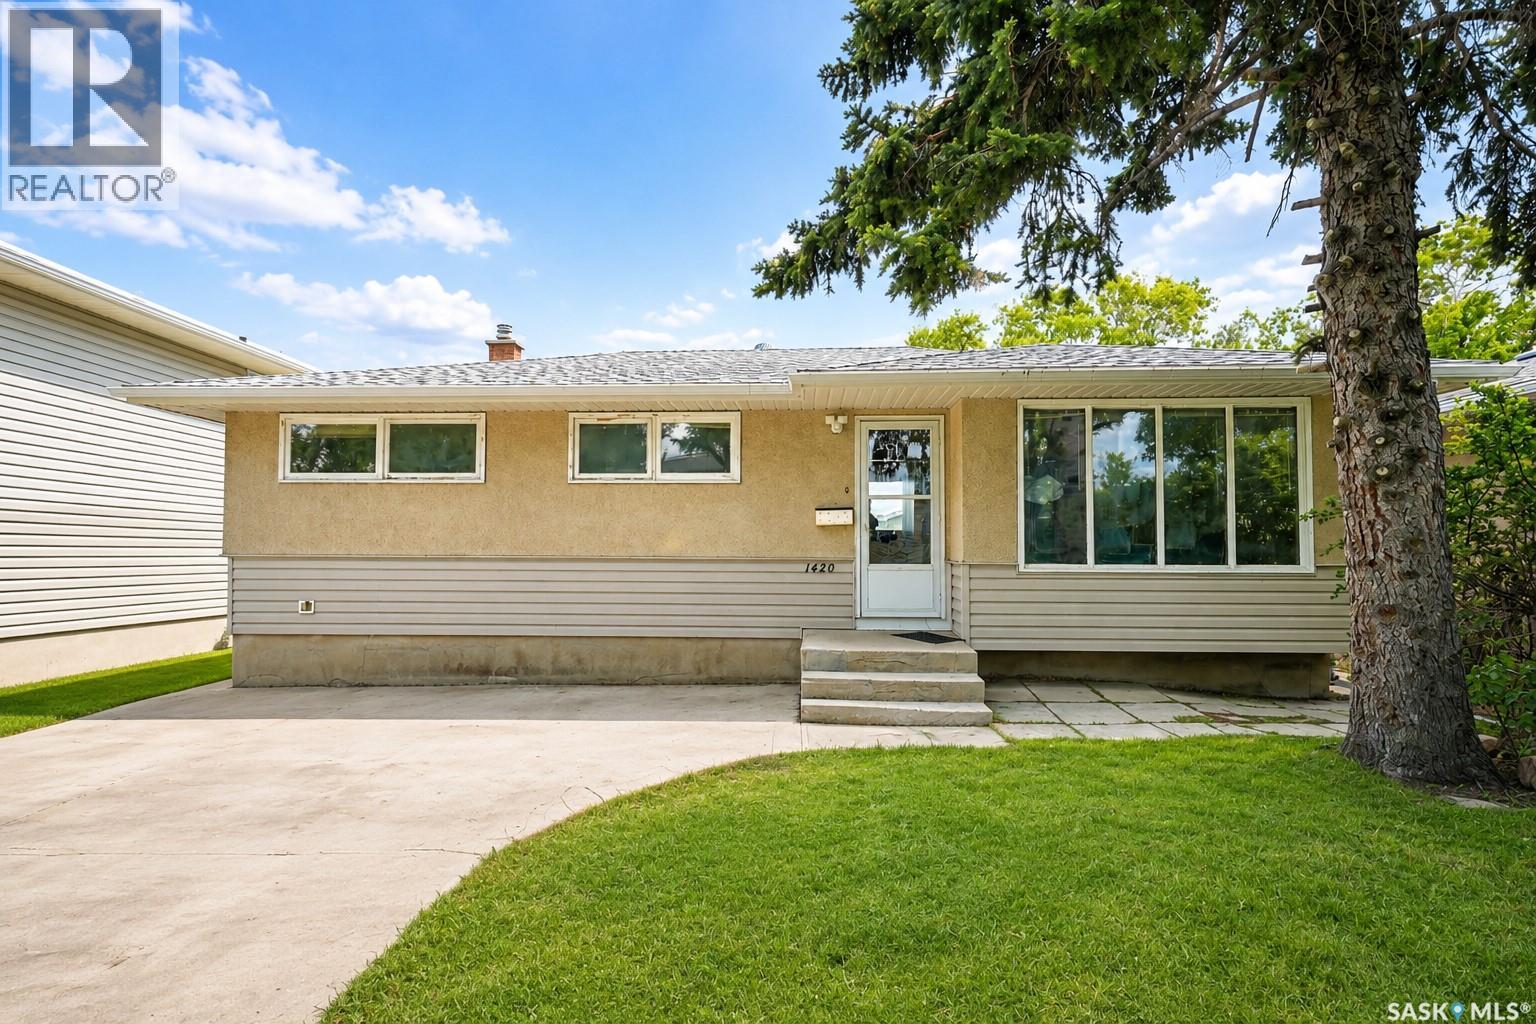
Welcome to 1420 Grosvenor Street, located in the established and convenient neighbourhood of Glen Elm Park. Close to schools, parks, shopping, and everyday amenities, this property offers an opportunity for buyers looking to take on a renovation project and add their own vision. Step inside to a functional main floor featuring a living room, kitchen, four bedrooms, and two bathrooms. The fully finished basement provides additional living space and flexibility for future use. Outside, you'll find a fenced yard with mature trees, a patio area, and plenty of room for landscaping or outdoor improvements. The property also includes a single detached garage and driveway parking. Requiring significant updates and repairs, this home is best suited for investors, renovators, or buyers looking to build equity through improvements. A great opportunity to transform a property in a well-established Regina neighbourhood. (id:44393)
W Real Estate Inc.
Langley, British Columbia
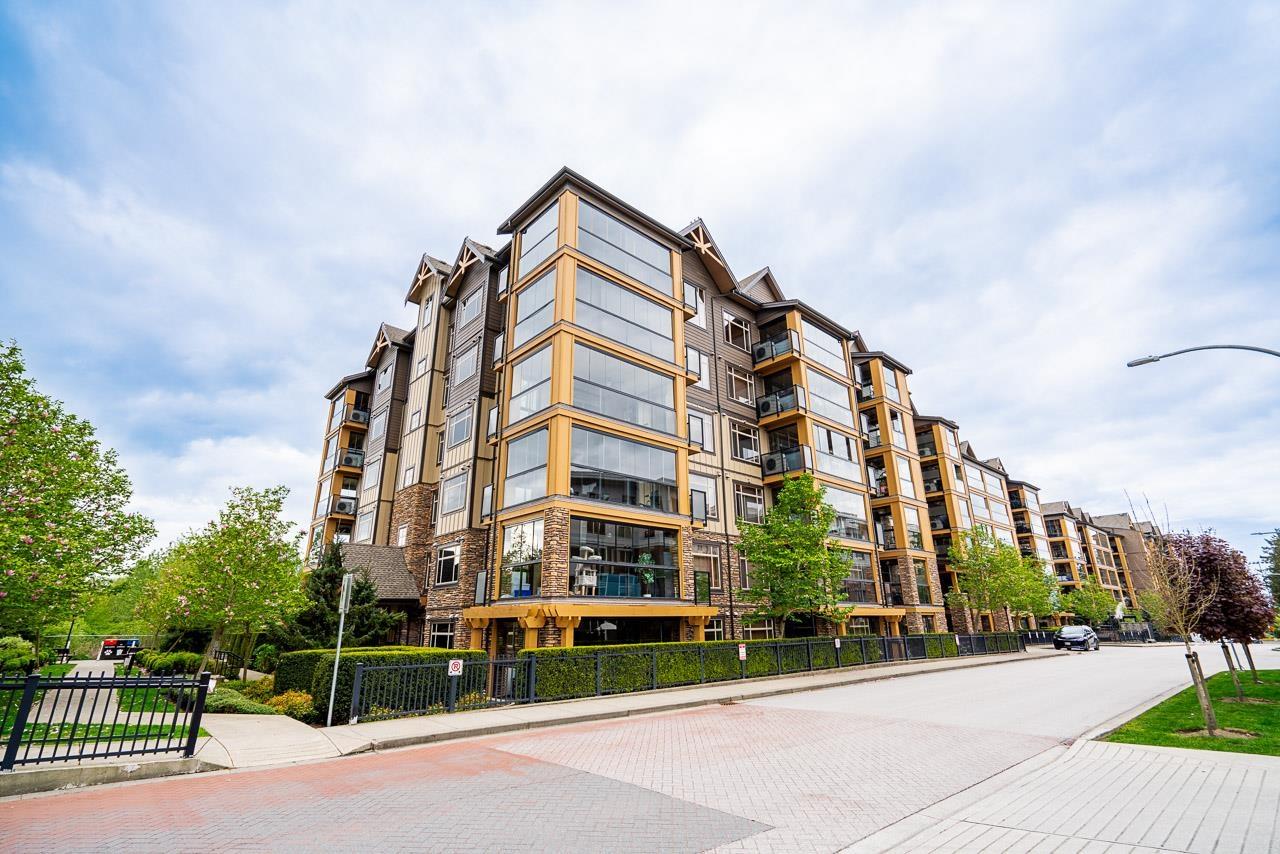
Terrific 2 bed and den, 2 bath, 1000+ square foot centrally located GROUND FLOOR CORNER UNIT with 2 secure underground parking spaces with large roll up storage unit, and within walking distance to schools, shopping, parks, transit, and more. HUGE GLASS ENCLOSED PATIO/SOLARIUM complete with pull-down privacy blinds, green space access (for pets) and gas BBQ hook up add value and space to entertain. Inside, functional layout with den for additional storage, home office or play room, a kitchen with quartz countertops, large eat-up island with storage, gas stove with pot filler, and living room with free standing electric fireplace. The primary bedroom has an ensuite and walk in closet, AC and heat pumps (warming/cooling) throughout the space for added comfort. A wonderful place to call home. (id:44393)
Macdonald Realty
Dawson Creek, British Columbia
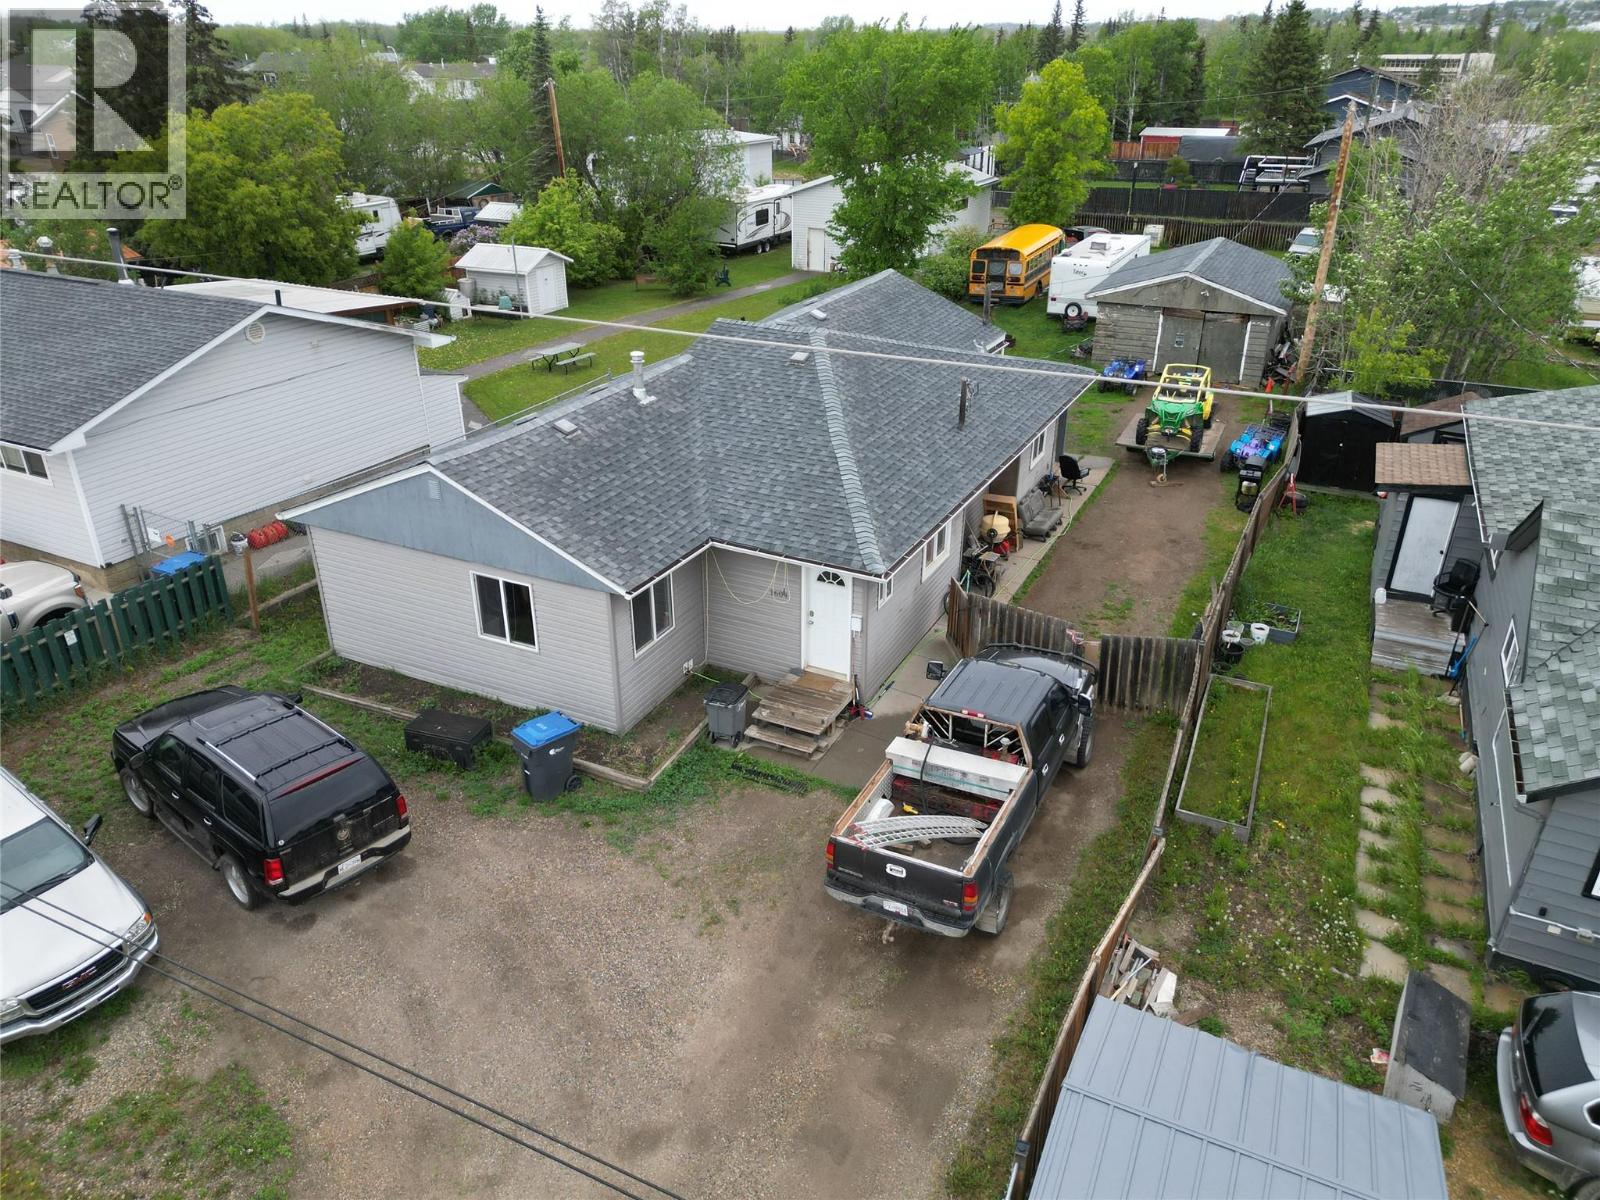
A large 4 bedroom 2 bathroom home with a stunning kitchen and sitting on a massive 55 x 234 ft foot lot. The lot is on a 1/4 acre in the city limits. Outside is mostly fenced and has a 18 x 24 workshop as well. Inside there has been lots of new flooring, trim, interior doors, some vinyl windows, bathrooms and paint. Outside there has been newer shingles in 2025, furnace and hot water tank in 2016 and upgraded vinyl siding. The eat-in country style kitchen hosts dark chocolate cabinetry , stainless appliances, large island and a tiled back splash. The master suite has its own 5 pc ensuite and a walk in closet. Down the hall there are 3 more bedrooms, another full bath and a huge living room with sliding doors to the back yard. Can do a quick possession as well! (id:44393)
RE/MAX Dawson Creek Realty
Qualicum Beach, British Columbia
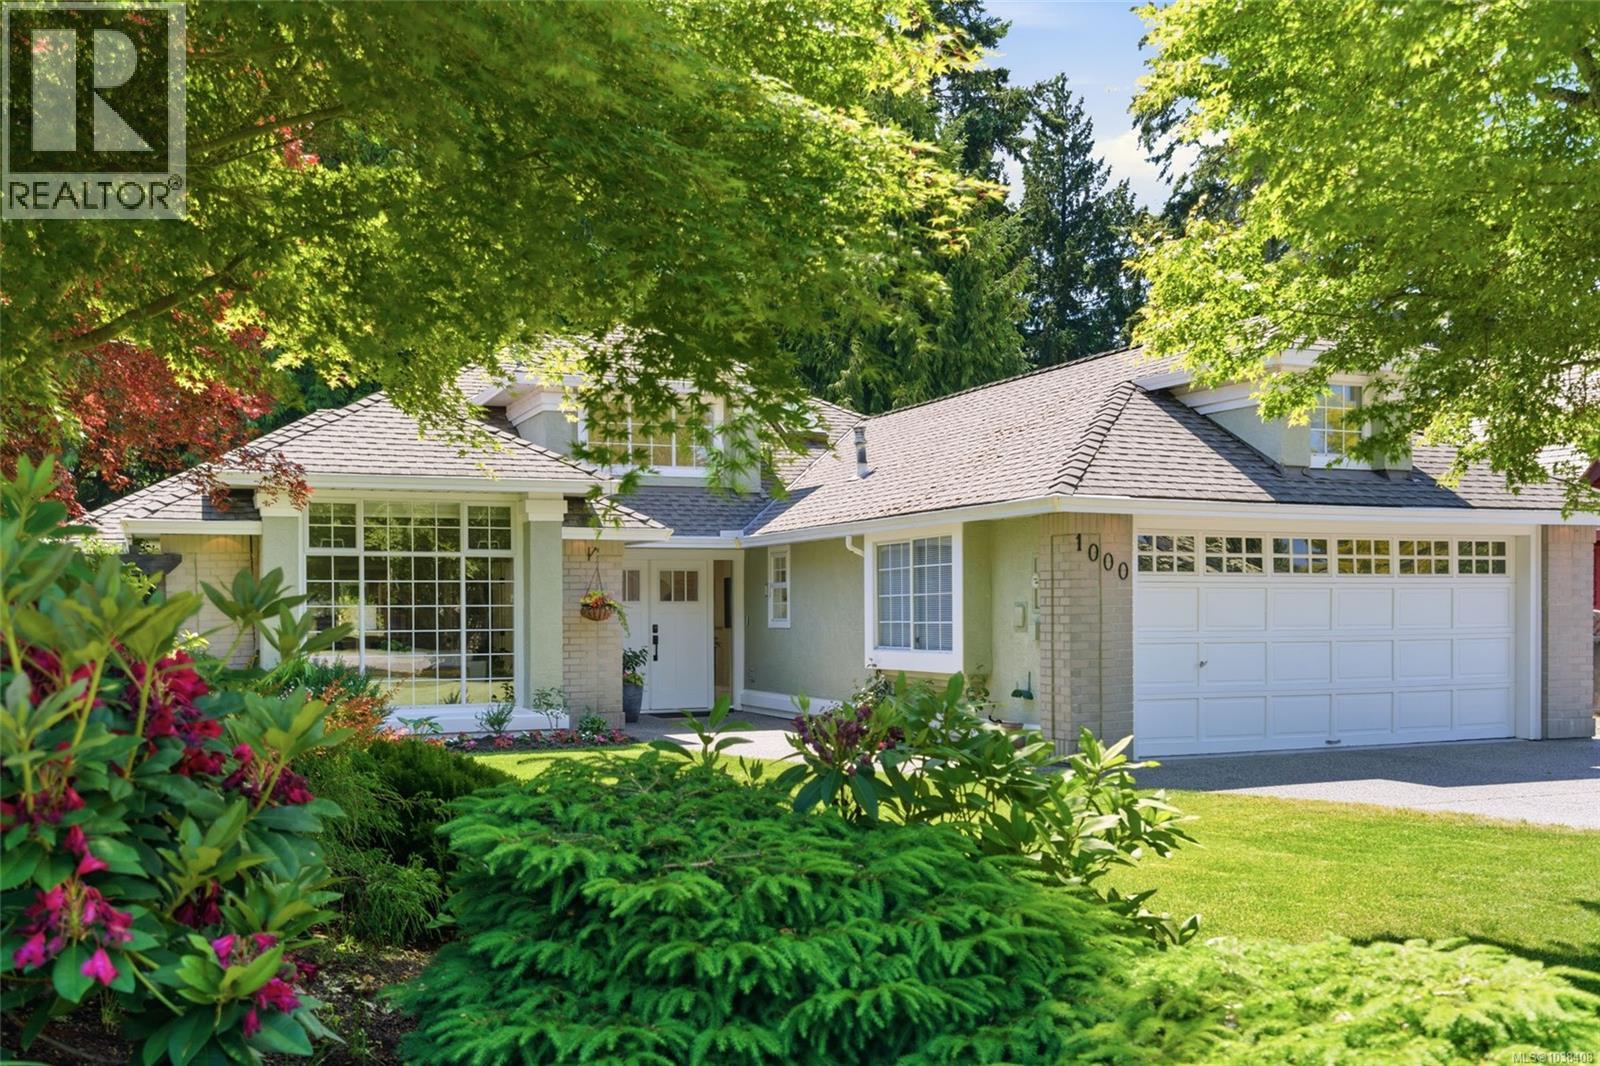
Located in the highly sought-after Eaglecrest neighbourhood and backing directly onto the golf course, this custom Camelot-built rancher offers quality construction, exceptional space, and extensive updates throughout. The impressive curb appeal and striking 15-foot vaulted entry create a welcoming first impression. Designed for comfortable living and entertaining, the spacious floor plan features a formal living and dining room, inviting family room, and beautifully renovated kitchen completed in 2023 with custom Merit cabinetry, new countertops, tile backsplash, sink, flooring, plumbing, gas and electrical upgrades, millwork, lighting, attic insulation, stucco work, and new windows. Bosch and Frigidaire appliances were also added. Large windows, skylights, and two gas fireplaces fill the home with warmth and natural light. The generous primary bedroom offers a walk-in closet, spacious ensuite, new windows and French doors installed in 2025 leading to your private backyard oasis. Numerous updates include a new front entry door (2025), new gas fireplace (2022), updated windows, custom blinds, washer and dryer (2022), and a new patio behind the kitchen (2025). Outside, enjoy beautifully landscaped gardens, a gazebo, underground sprinklers, sheds, leaf guards, front and rear patios, and a private hot tub, creating the perfect setting to relax or entertain while enjoying golf course views. Additional features include on-demand hot water, built-in vacuum, rear sunroom, and abundant storage. Just minutes to sandy beaches, parks, trails, golf, and shopping, this exceptional home offers the best of the Vancouver Island lifestyle. (id:44393)
RE/MAX Anchor Realty (Qu)
Cowichan Bay, British Columbia
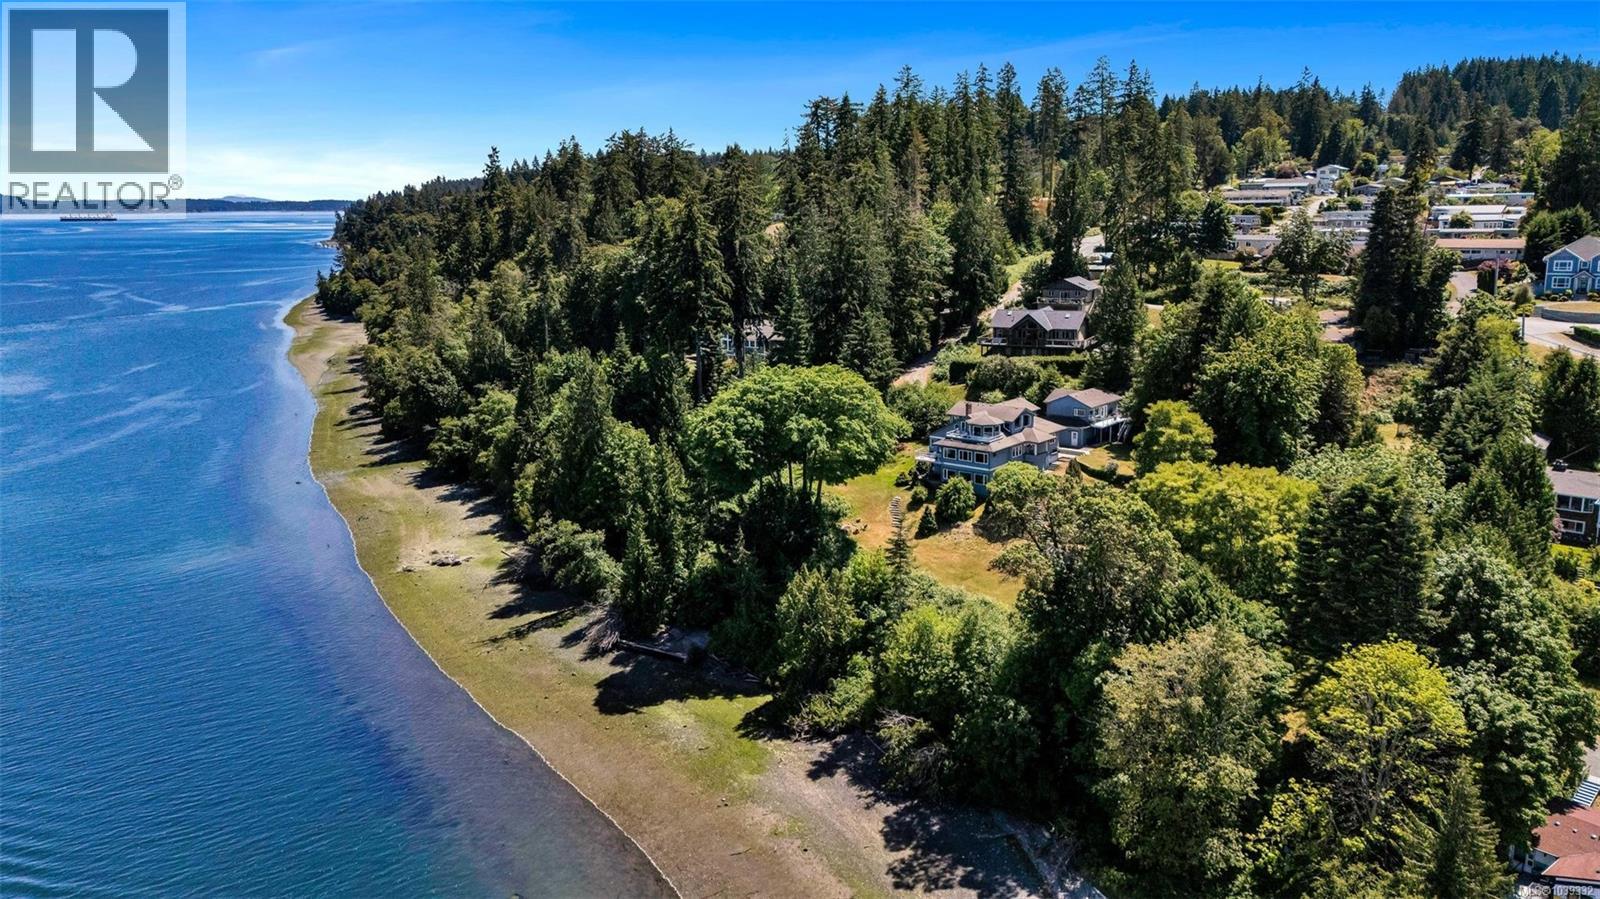
OCEANFRONT ESTATE AT CHERRY POINT- Located on 2.38 acres, this oceanfront home offers approx 330' of low-bank waterfront and an expansive sand and pebble beach. Fully renovated in 2000, the main home has many original features still intact, and boasts oversized rooms throughout. The primary bedroom suite is over 1200sqft, complete with sitting area, wet bar, ensuite, and private oceanview deck with breathtaking coastal vistas. Three impressive fireplaces create warm and inviting spaces in the foyer, living room, and dining room. This property is also connected to both municipal water and sewer. There is a detached three-car garage with an oceanview 1 bed/1 bath suite. This unique property even owns the road access! Steps to the marina, and minutes to shopping, restaurants, the charming and historic Cowichan Bay Village, and world-class schools. An extraordinary waterfront estate on one of Vancouver Island's most desirable shorelines. (id:44393)
Pemberton Holmes Ltd. (Cow Vall)
Mission, British Columbia
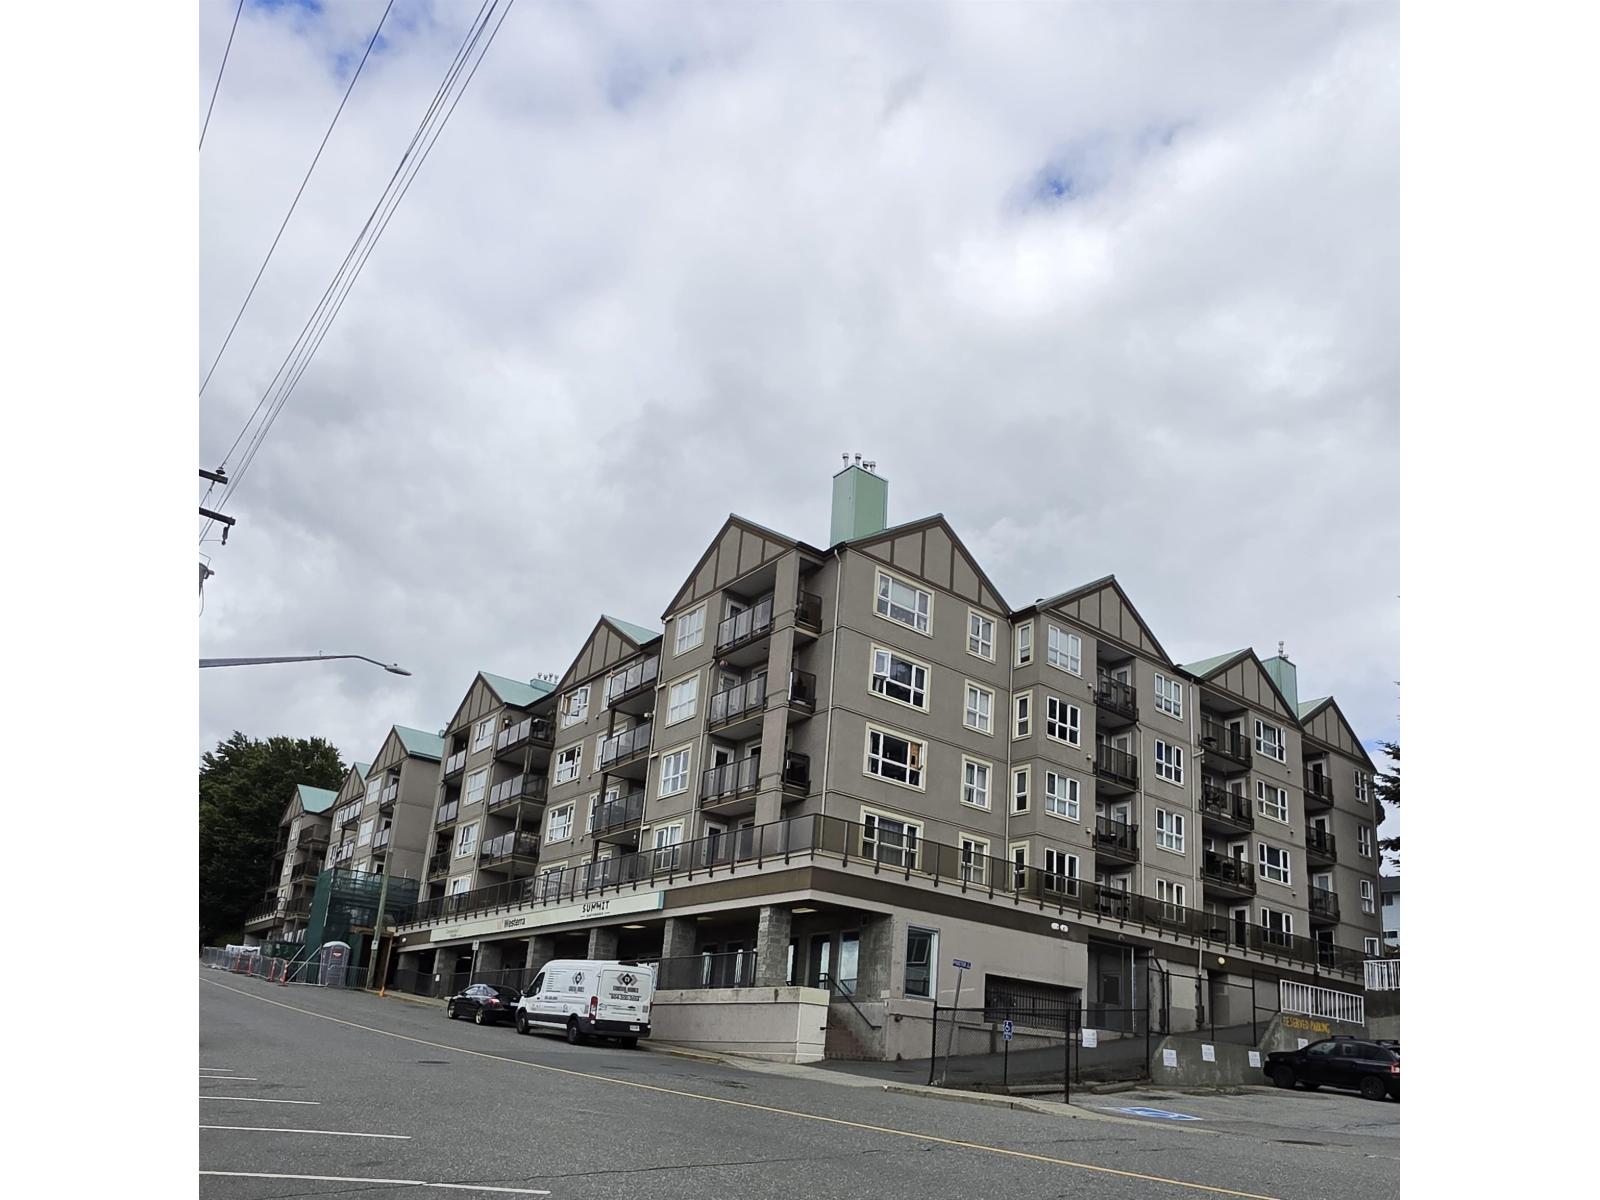
Welcome to Mission Manor!! This is great opportunity for First Time buyers or investors, this Bright and top floor unit offers generous size of 2 bedroom and 2 bathroom with living area in the heart of the mission! Featuring a large primary bedroom with ensuite bathroom and walk in closet, plus in-suite laundry for added comfort and plenty of natural light, centrally located close to all amenities, public transit and west coast express, schools, parks and shopping. Pet friendly building with storage locker and 1 parking stall included. All comes in very affordable pricing. Don't miss your chance!! (id:44393)
Planet Group Realty Inc.
Regina, Saskatchewan
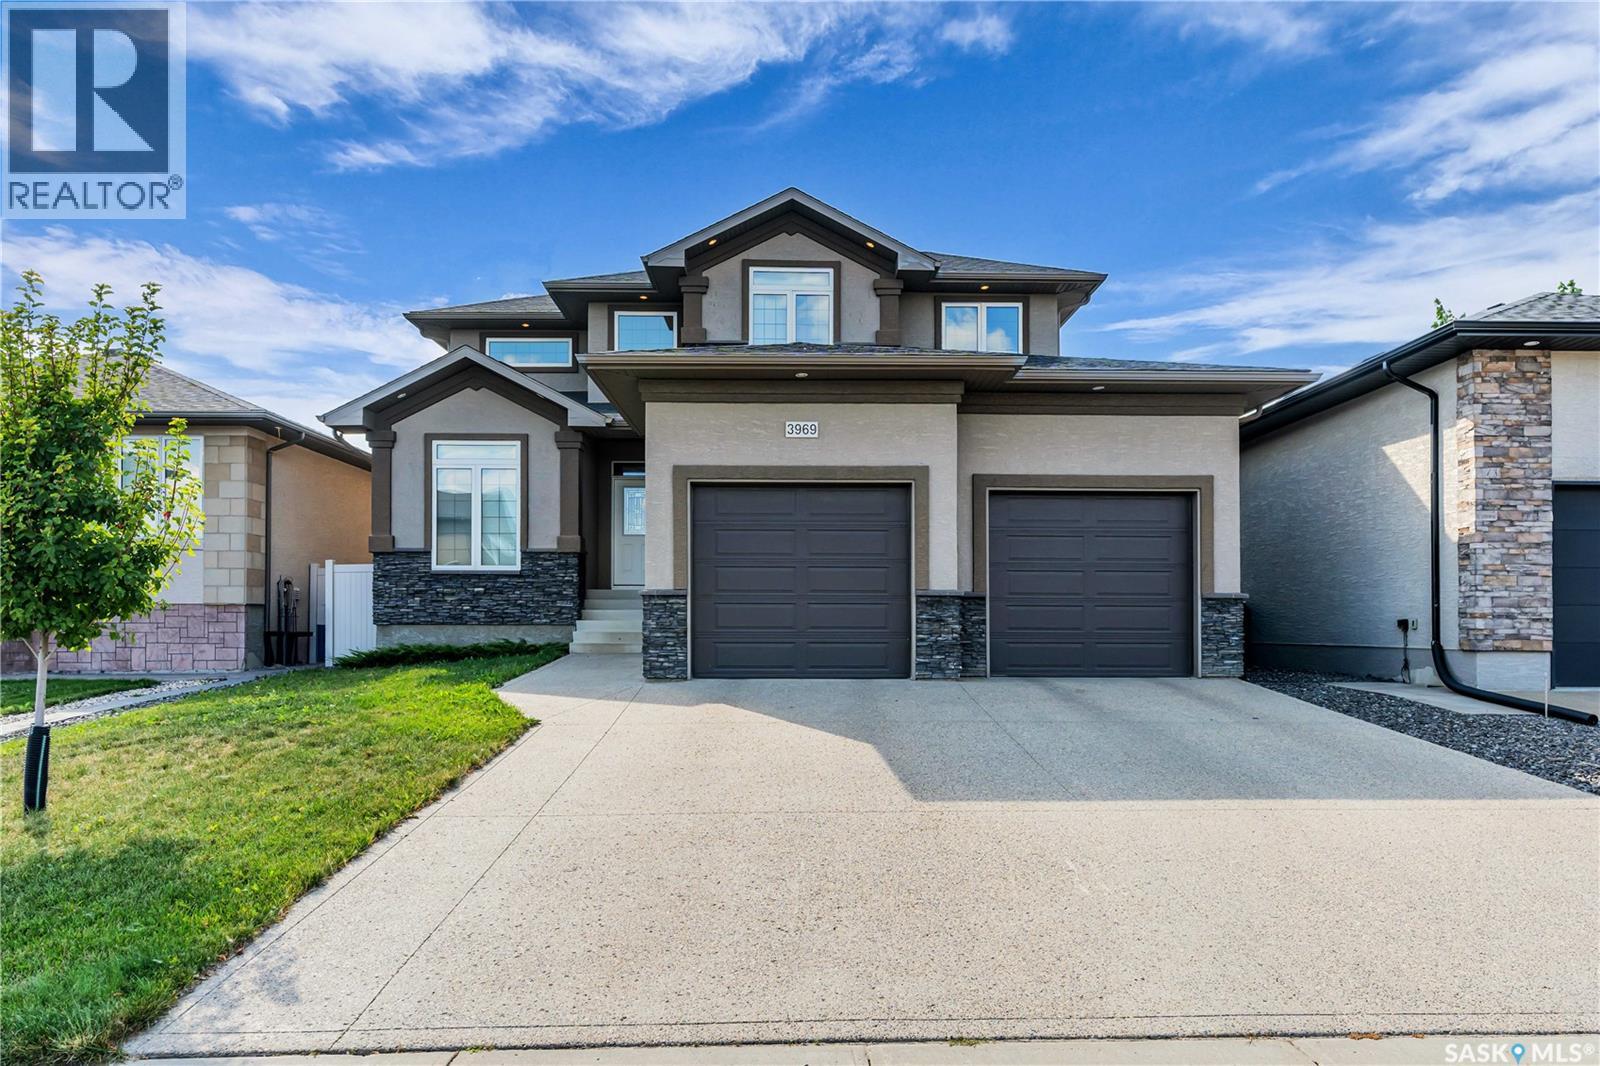
There is a reason so many Regina residents choose to call The Creeks home. Located at 3969 Sandhill Crescent, this property provides great access to McKell Wascana Conservation Park and all the essential east-end amenities you rely on. Built with quality and comfort in mind, this home features a welcoming entryway that leads into a private office, a convenient two-piece bath, and a generous mudroom. The main living room offers a comfortable space anchored by a built-in entertainment center with a gas fireplace. In the kitchen, you’ll find practical and high-quality finishes including hardwood floors, granite countertops, gas range, built-in oven, walk-in pantry, and a large center island. Upstairs, a versatile bonus room with built-in shelving and a second gas fireplace provides a quiet space to relax. The primary bedroom serves as a true retreat, offering a four-piece ensuite complete with a soaker tub, walk-in shower, and double sinks. Two additional good-sized bedrooms, a 4-piece bath, and a dedicated laundry nook complete the second level. The fully finished basement expands your living space with a recreation room, wet bar, two extra bedrooms, and another four-piece bath, ensuring plenty of room for everyone. Outside, the stucco and stone exterior offers strong curb appeal, highlighted by exterior undermount lighting. You’ll appreciate the heated and insulated double attached garage, as well as the covered deck overlooking a fully fenced backyard. Additional value-added features include all appliances, window coverings, central vacuum with attachments, central air conditioning, high-efficiency furnace, sump pump, and an underground sprinkler system. This property offers a fantastic location and beautiful finishes. Reach out to your REALTOR® today to schedule a private showing and see if this home is the right fit for you. (id:44393)
Sutton Group - Results Realty
West Kelowna, British Columbia
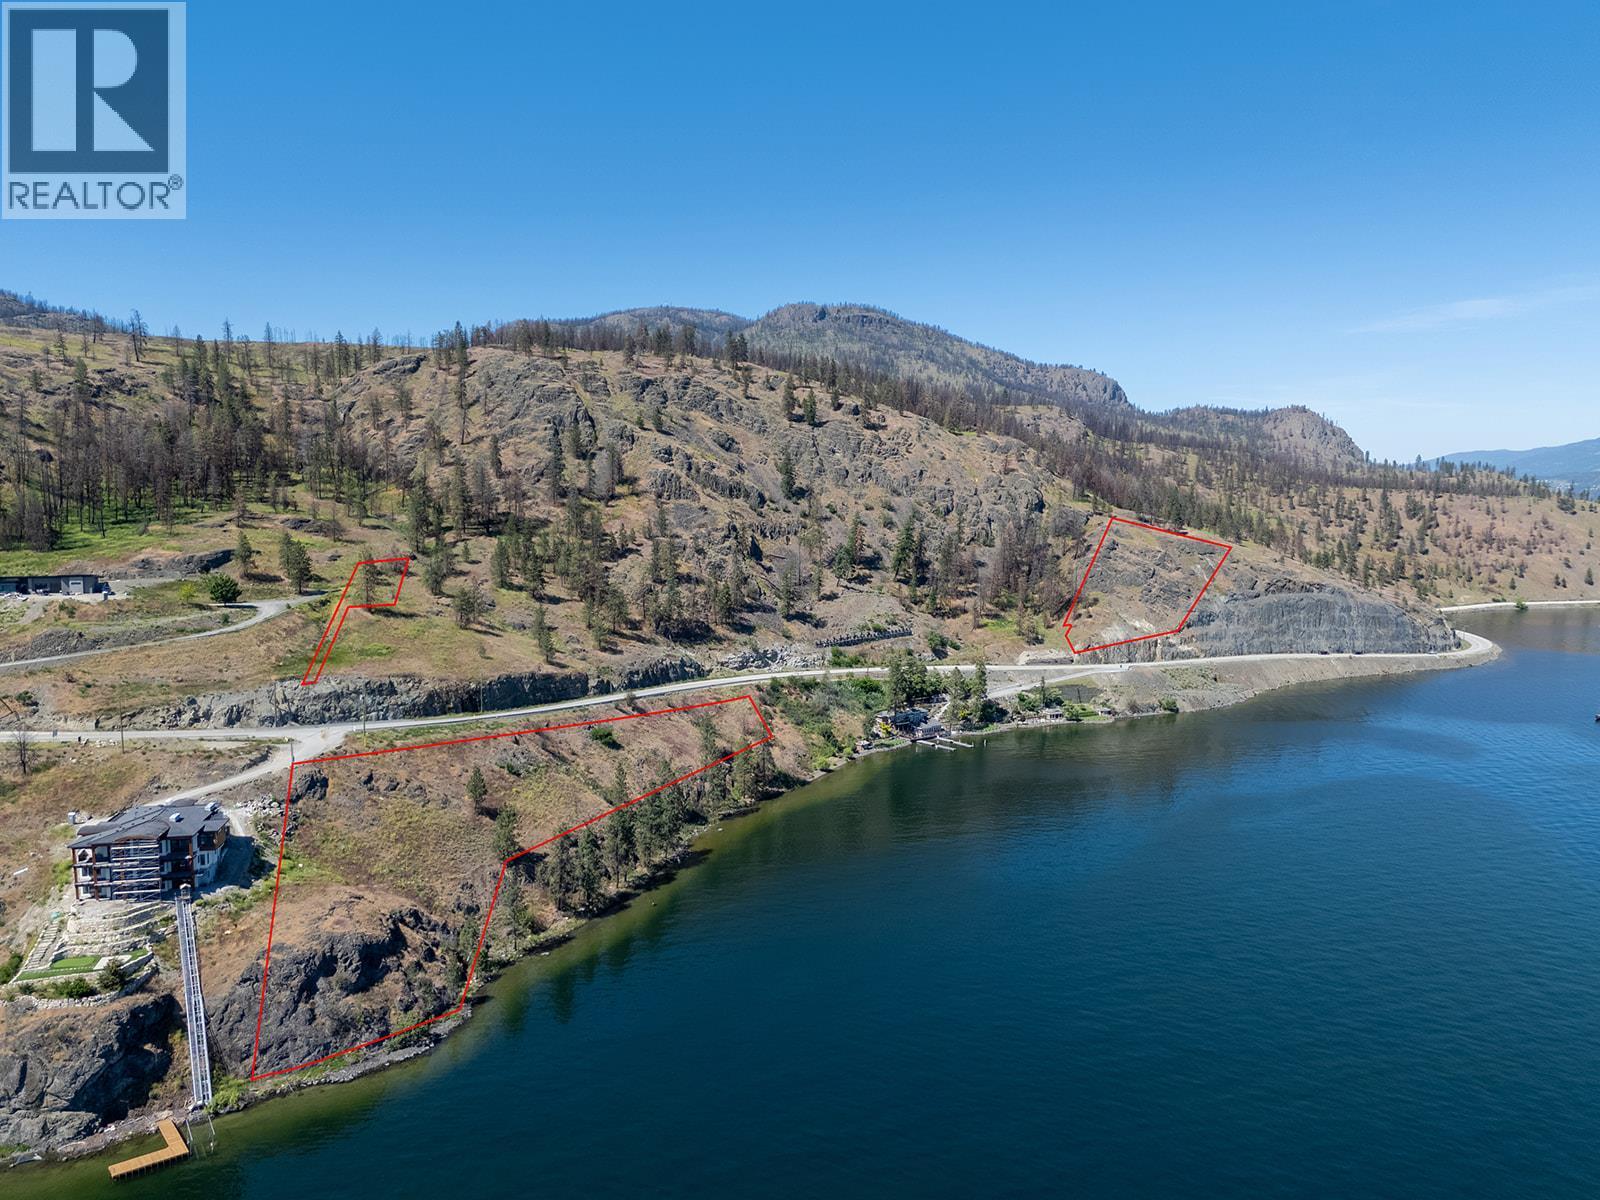
Incredible opportunity to build your dream home on this private, lot on Westside Road. Lot 3 is a waterfront lot offering breathtaking panoramic views of Okanagan Lake and the surrounding mountains, with 100' of lakeshore. Set among mature trees, this property provides a peaceful, natural setting with plenty of privacy. Located just minutes from the lake, award-winning wineries, hiking and biking trails, and all the amenities of West Kelowna, this lot offers the perfect blend of seclusion and convenience. Ideal for a custom home, this is your chance to create a personal retreat in one of the Okanagan’s most sought-after regions. Key features include: - Stunning lake and mountain views - Private lot in a quiet rural area - Excellent potential for custom home build - Steps from Raymer Beach - Services nearby and ready for development Don’t miss this chance to own a slice of Okanagan paradise. (id:44393)
RE/MAX Kelowna
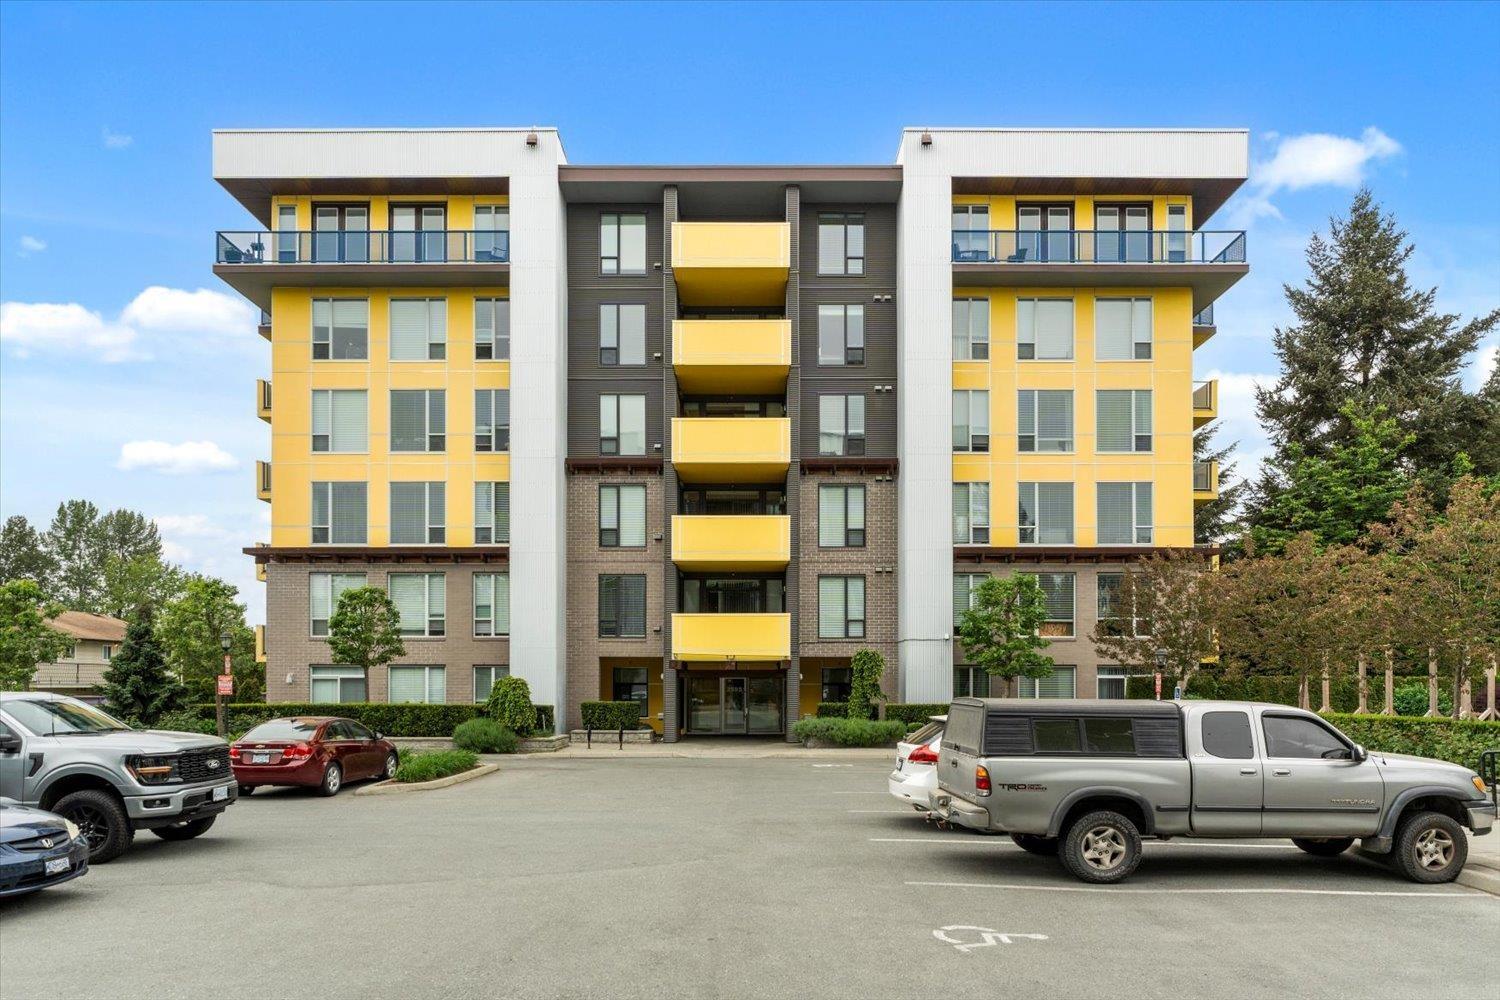
Abbotsford, British Columbia
Your new Condo search stops here! Step into this bright 2-bed, 2-bath home where modern style meets everyday comfort. Ideally located in Abbotsford's sought-after Mill District, you're just steps from Mill Lake Park, shopping, transit, and recreation. Inside, enjoy high ceilings, air conditioning, granite countertops, and premium appliances including a gas range. The spacious kitchen, complete with a full pantry, creates an inviting space for both daily living and entertaining. Both bedrooms feature walk-in closets and private ensuites, offering exceptional comfort and privacy. The show-stopping west-facing covered deck becomes your personal sunset retreat-perfect for unwinding or hosting in style. (id:44393)
RE/MAX Lifestyles Realty (Langley)
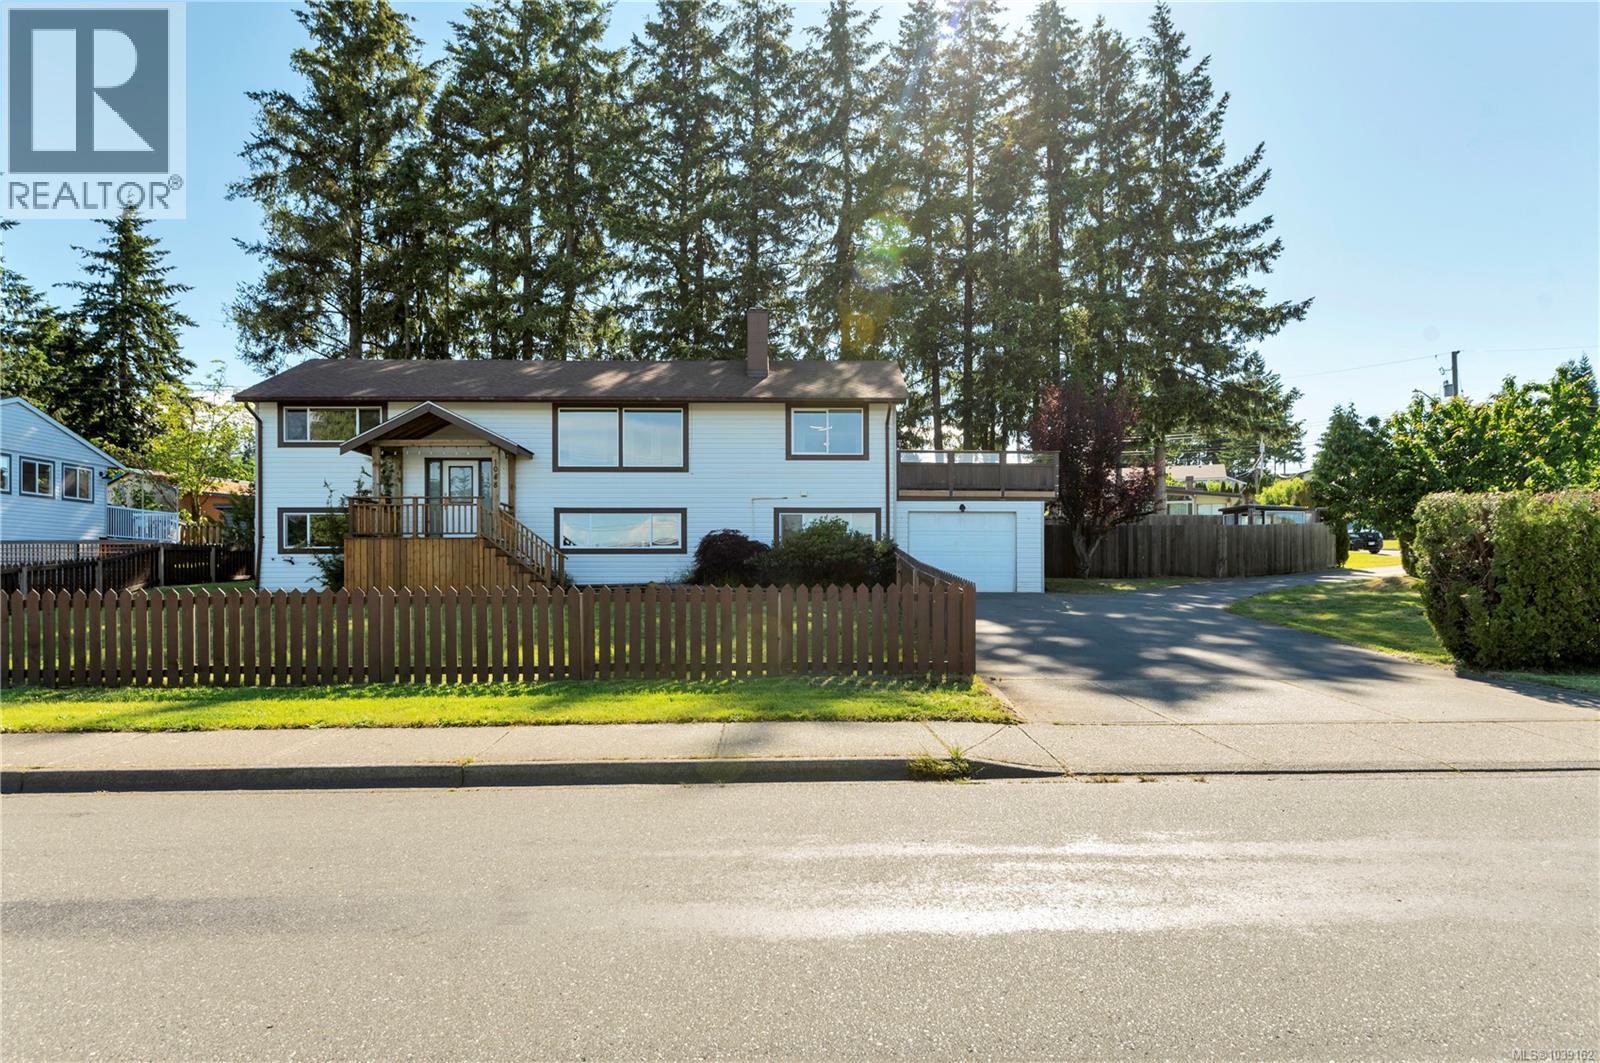
Campbell River, British Columbia
5 Bedroom and Den, 2 Bathroom home, located on a quiet 0.31 acre corner lot, on a desirable family oriented street- with ocean views! Ideal for a large or blended family, close to a park, all levels of school and amenities. In this grade-entry basement home you'll find a beautiful, bright living room, overlooking Quadra Island and the discovery passage and a dining room with slider doors to access your spacious 21x 12 foot sundeck. The kitchen, has all stainless steel appliances and an island for chefs and bakers to use for their cuisine projects! Kitchen windows look out over the south facing, sunny backyard, which is fully fenced and comes with a greenhouse for your herbs. There is an additional entrance off of the kitchen as well for added convenience with kids and pets. Three bedrooms and a larger bathroom are also found upstairs. The basement lives like it's own dwelling, this in-law suite (non-conforming) has a large recreational room/living room with some ocean views, second kitchen, dining room, large bedroom, a second bedroom plus a den! There is a 3 piece bathroom with a shower and laundry room with access from in the suite and an exterior door. There's a garage and an abundance of parking with a semi-circular driveway with dual road access. The interior has been freshly painted and there is new light coloured, modern flooring downstairs. The roof is approx 9 years old. The property line is quite a few feet back from the backyard fence (large trees on this property.) There's nothing left to do but turn the key and call it home!! Call for a viewing today. (id:44393)
Engel & Volkers Vancouver Island North
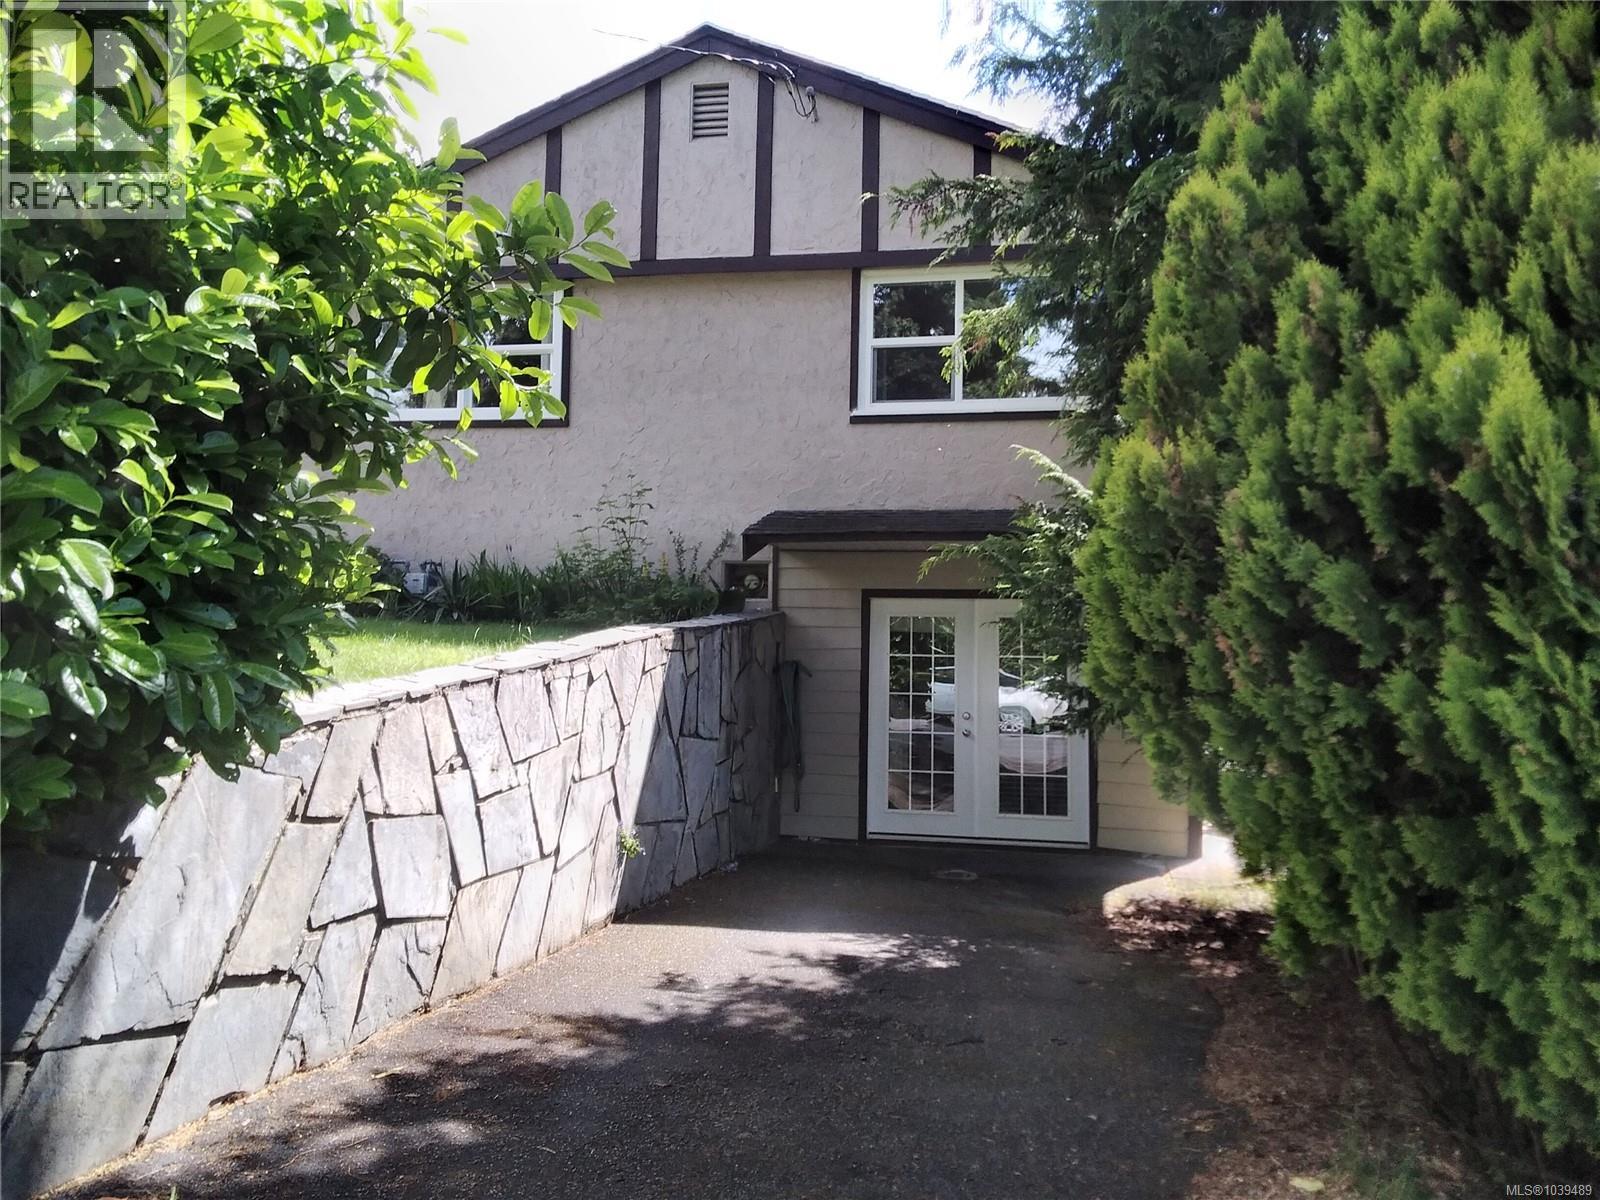
Victoria, British Columbia
Beautifully maintained home in quiet and ever popular Oaklands! With a bright open layout and ample natural light you'll be sure to love the airy space complimented by gorgeous Oak floors. Generous living room with wood burning fireplace to be enjoyed in the colder months. The kitchen has quality upgrades such as wood cabinets, tile floor, tile back splash and opens onto the dedicated dining area. Down the hall is an updated main bathroom. The lower level has been finished and features a 1 bedroom nanny suite w/ private entry and kitchenette. Flexible recreation room allows for a variety of options with its own entry at the front of the home, such as home office, additional bedroom, easy access storage, or additional space for the family. Peace of mind provided with the high efficiency gas furnace and vinyl thermal windows. The private backyard has striking slate patio space and features beautiful landscaping touches! Steps from all levels of school, groceries, transit, and parks! (id:44393)
Fair Realty
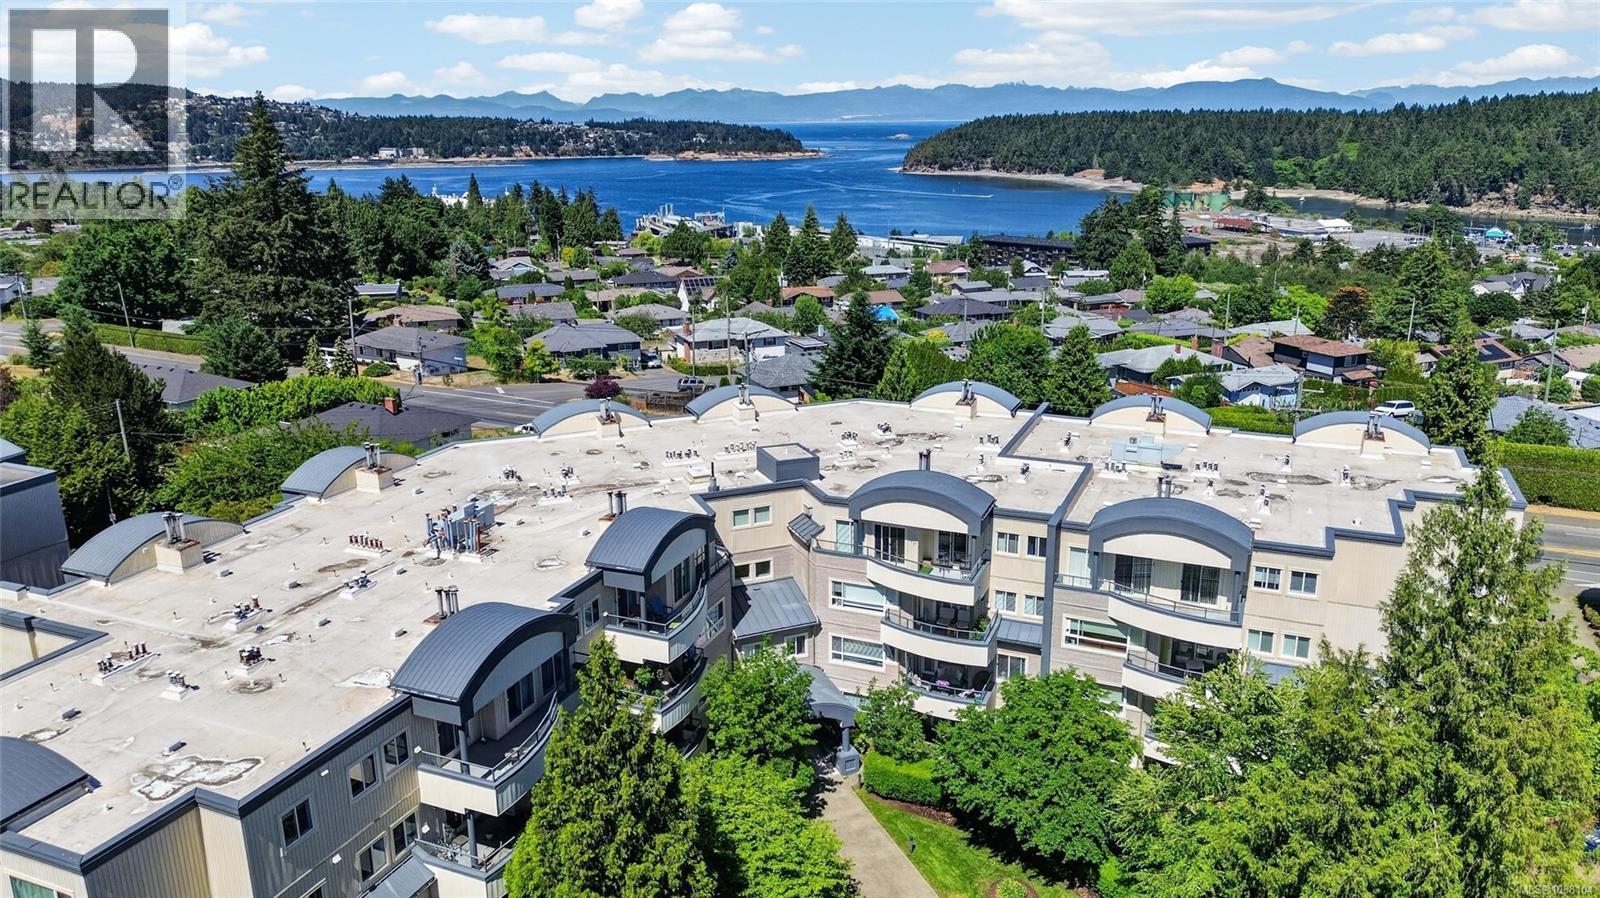
Nanaimo, British Columbia
Ground-Floor Oasis with Ultimate Convenience at Brechin Views Experience the perfect blend of privacy and urban convenience in this immaculate ground-level condo. Tucked away in Brechin Views, this pristine 2-bedroom, 2-bathroom home radiates pride of ownership. Boasting a fresh coat of paint and wood flooring throughout, the entire space feels exceptionally clean and completely move-in ready. The standout feature of this home is the private, ground-level patio area. It serves as your own secluded outdoor sanctuary—perfect for morning coffee, evening relaxation, or a bit of container gardening. Inside, the thoughtful layout maximizes space, offering an abundance of storage alongside the convenience of full in-suite laundry and a built-in dishwasher. Location is everything, and this condo delivers. You are within easy walking distance to local shopping, amenities, and dining, and just minutes from the BC Ferries and downtown Nanaimo—making it an incredible hub for commuters, retirees, or first-time buyers alike. Complete with secure underground parking and the option for quick possession, this turn-key island retreat is ready for its next chapter. Floor plans and virtual tour available online (id:44393)
RE/MAX Professionals (Na)