
Surrey, British Columbia
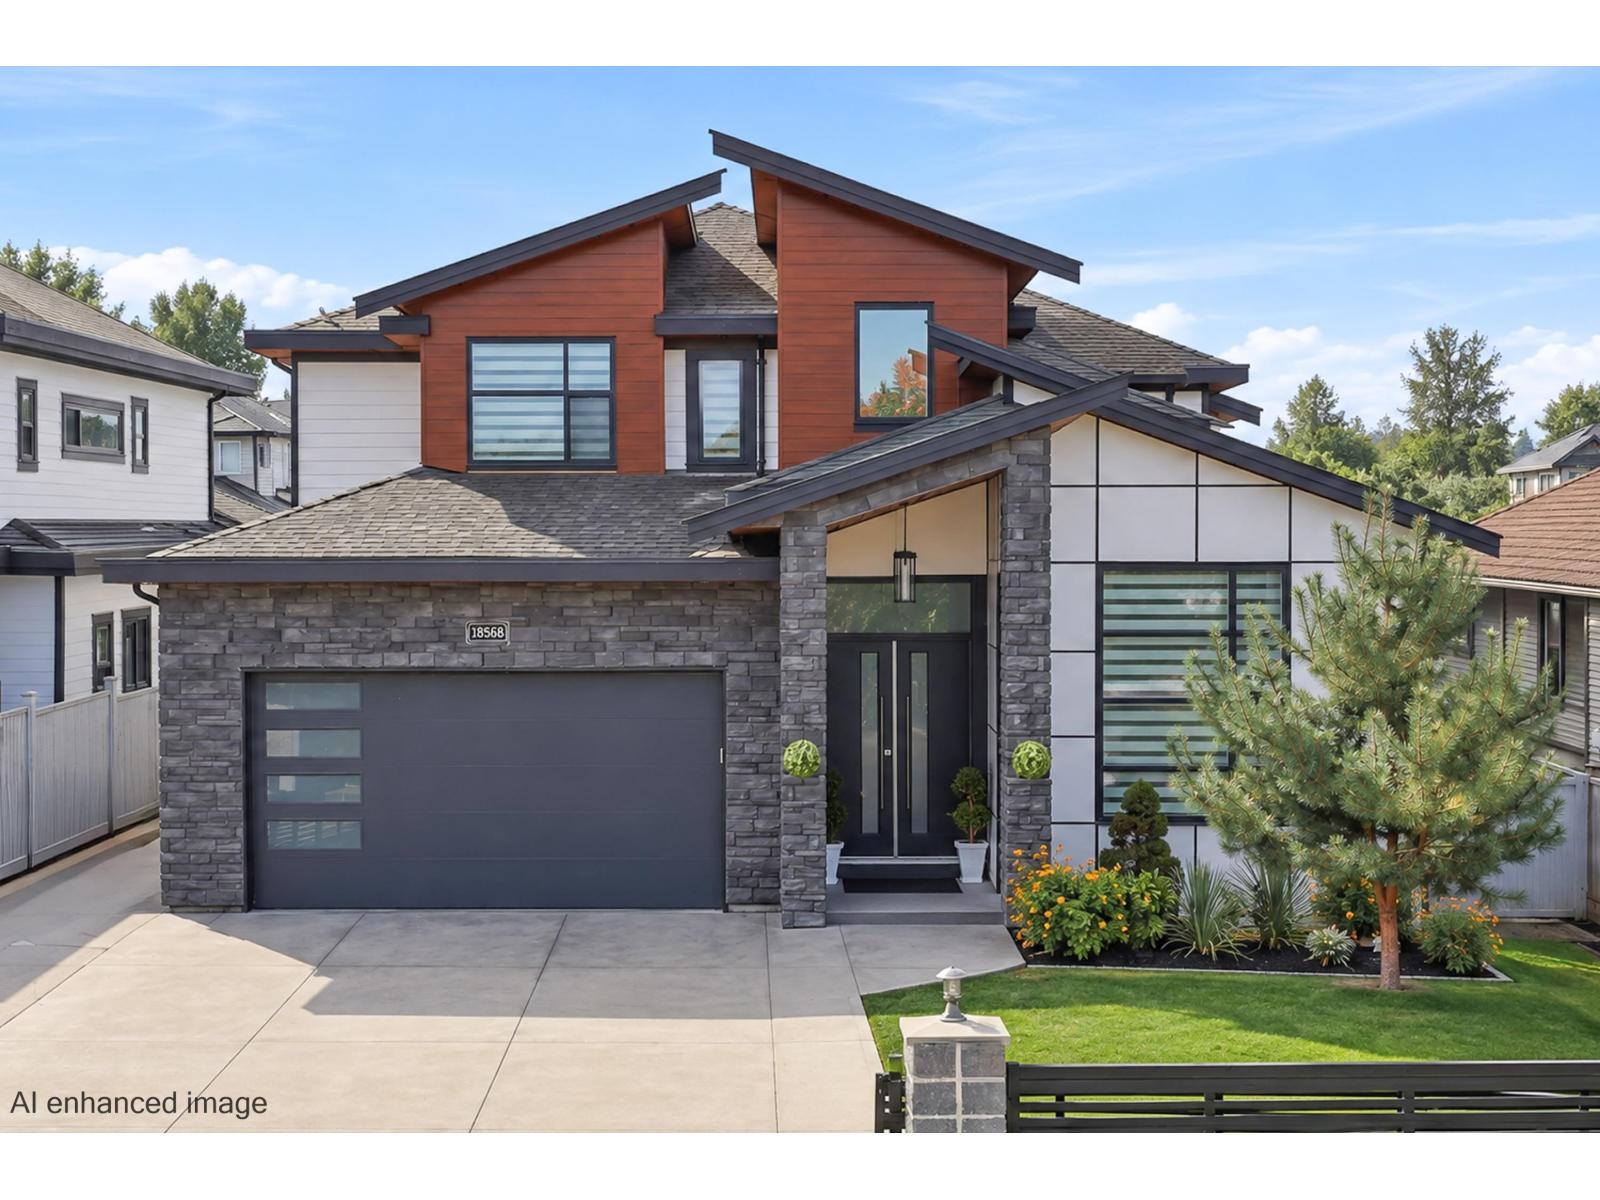
Welcome to 18568 58 Avenue, a stunning custom estate offering 6,150 sqft of refined living on a 7,148 sqft lot. Engineered for luxury, functionality, and multi-generational living, this magnificent 8 bedroom, 8 bathroom residence sets a new standard for scale and comfort. The heart of the home features a chef-inspired main kitchen paired with a fully equipped work/spice kitchen, perfect for effortless hosting and daily prep. Movie nights reach new heights in the custom private theatre, while independent nanny and in-law suites provide ultimate privacy for extended family or guests. Perfectly located in a coveted Cloverdale enclave moments from top-tier schools, parks, and amenities, this exceptional property delivers sophisticated finishings and unmatched layout versatility. OPEN HOUSE TODAY 2-4PM! (id:44393)
Exp Realty

Surrey, British Columbia
This well-maintained, southeast-facing, spacious 1-bathroom penthouse unit is located in The Maverick, a thoughtfully designed development by Tien Sher. Situated in a highly convenient and central Surrey location, just minutes from SFU, Gateway SkyTrain Station, Surrey Memorial Hospital, and more. Residents will enjoy excellent amenities including a full fitness centre, outdoor BBQ area, community kitchen, and games room. This home includes 1 parking stall and 1 storage locker. It has a one-year tenancy with $1750/month. It is a good mortgage helper or source of income. OPEN HOUSE: OCT.25, SUN, 2-4PM (id:44393)
Evermark Real Estate Services
Surrey, British Columbia
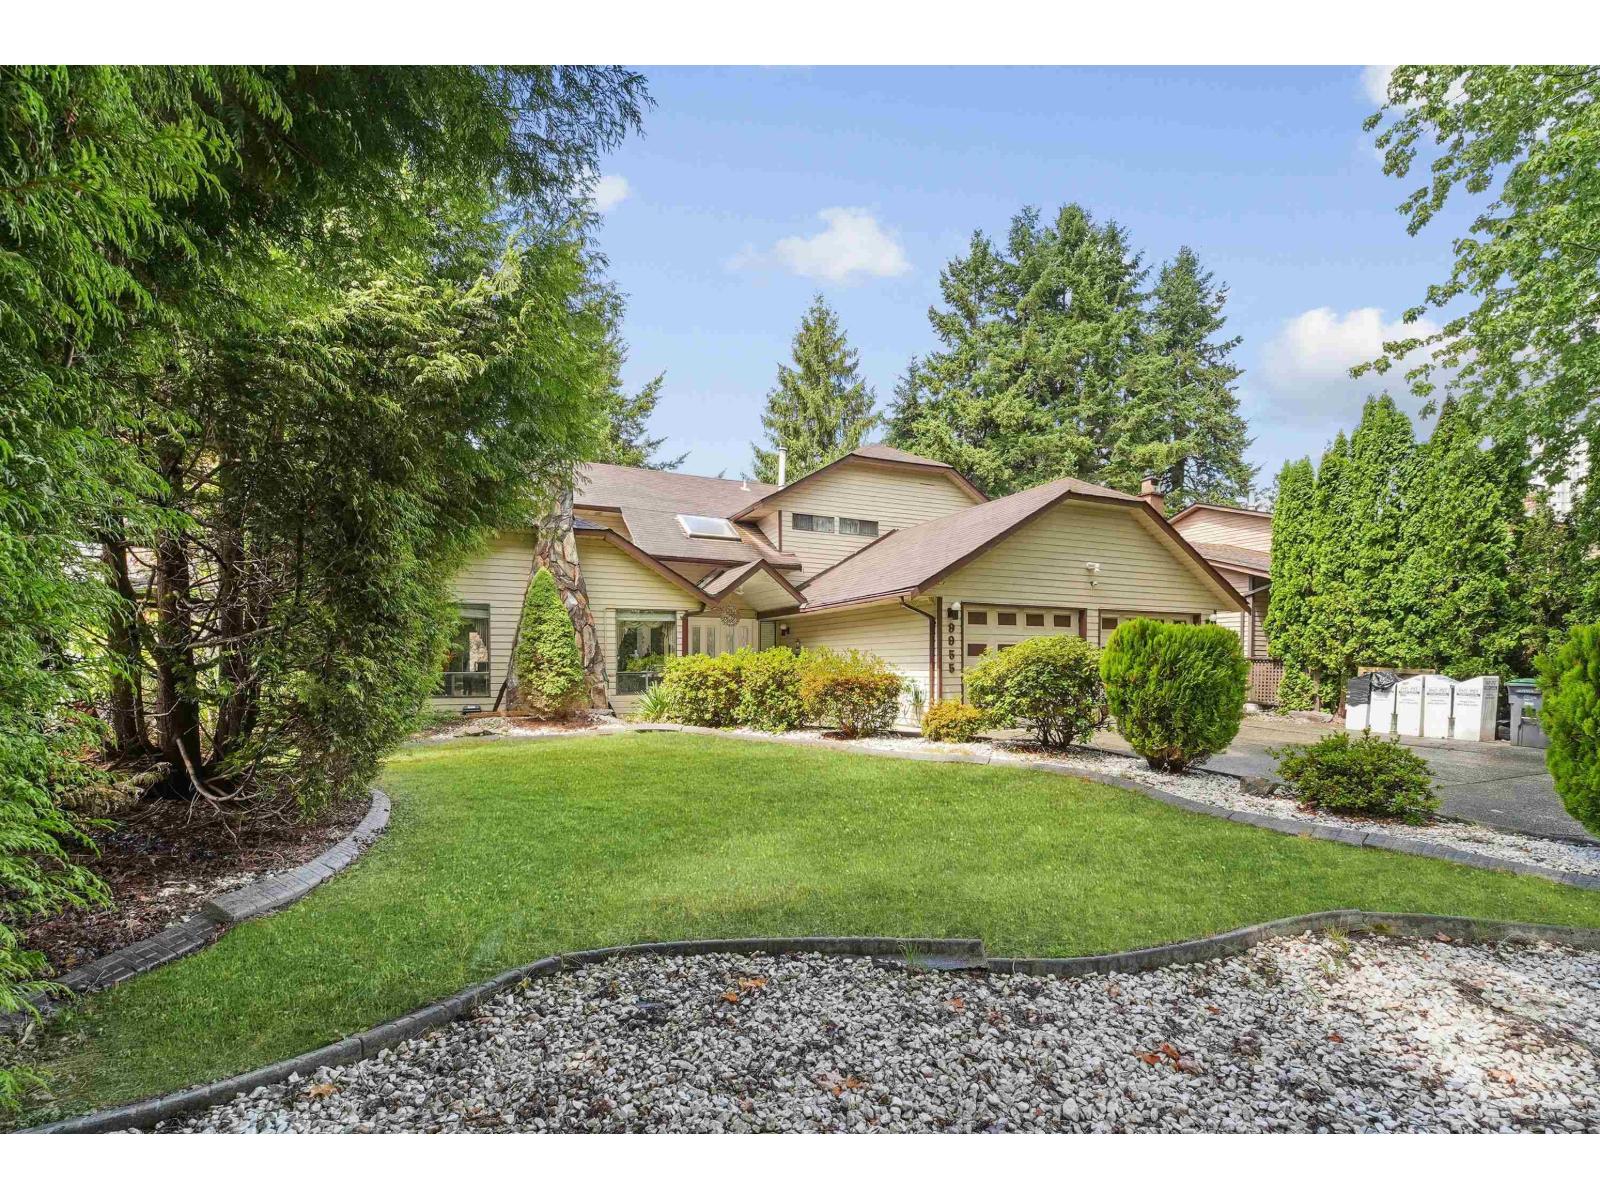
**ATTN INVESTORS/BUILDERS** Welcome to this well-loved family home, proudly owned for 29 years. This spacious two-storey residence offers 4 bedrooms and 3 bathrooms, thoughtfully designed for comfortable family living. A grand entrance with a skylight welcomes you inside, where natural light fills the home. The elegant living room features vaulted ceilings, creating an impressive sense of space and warmth. The large primary bedroom is a private retreat, complete with vaulted ceilings and a spacious ensuite bathroom.A unique built-in home office, specially designed to support a home-based business. Lastly, enjoy year-round comfort in the glass enclosed solarium with skylights, or relax on the covered patio enjoying the large backyard. Semi- renovated, 5 parking spaces, two sheds. CALL NOW! (id:44393)
Sutton Premier Realty
Surrey, British Columbia
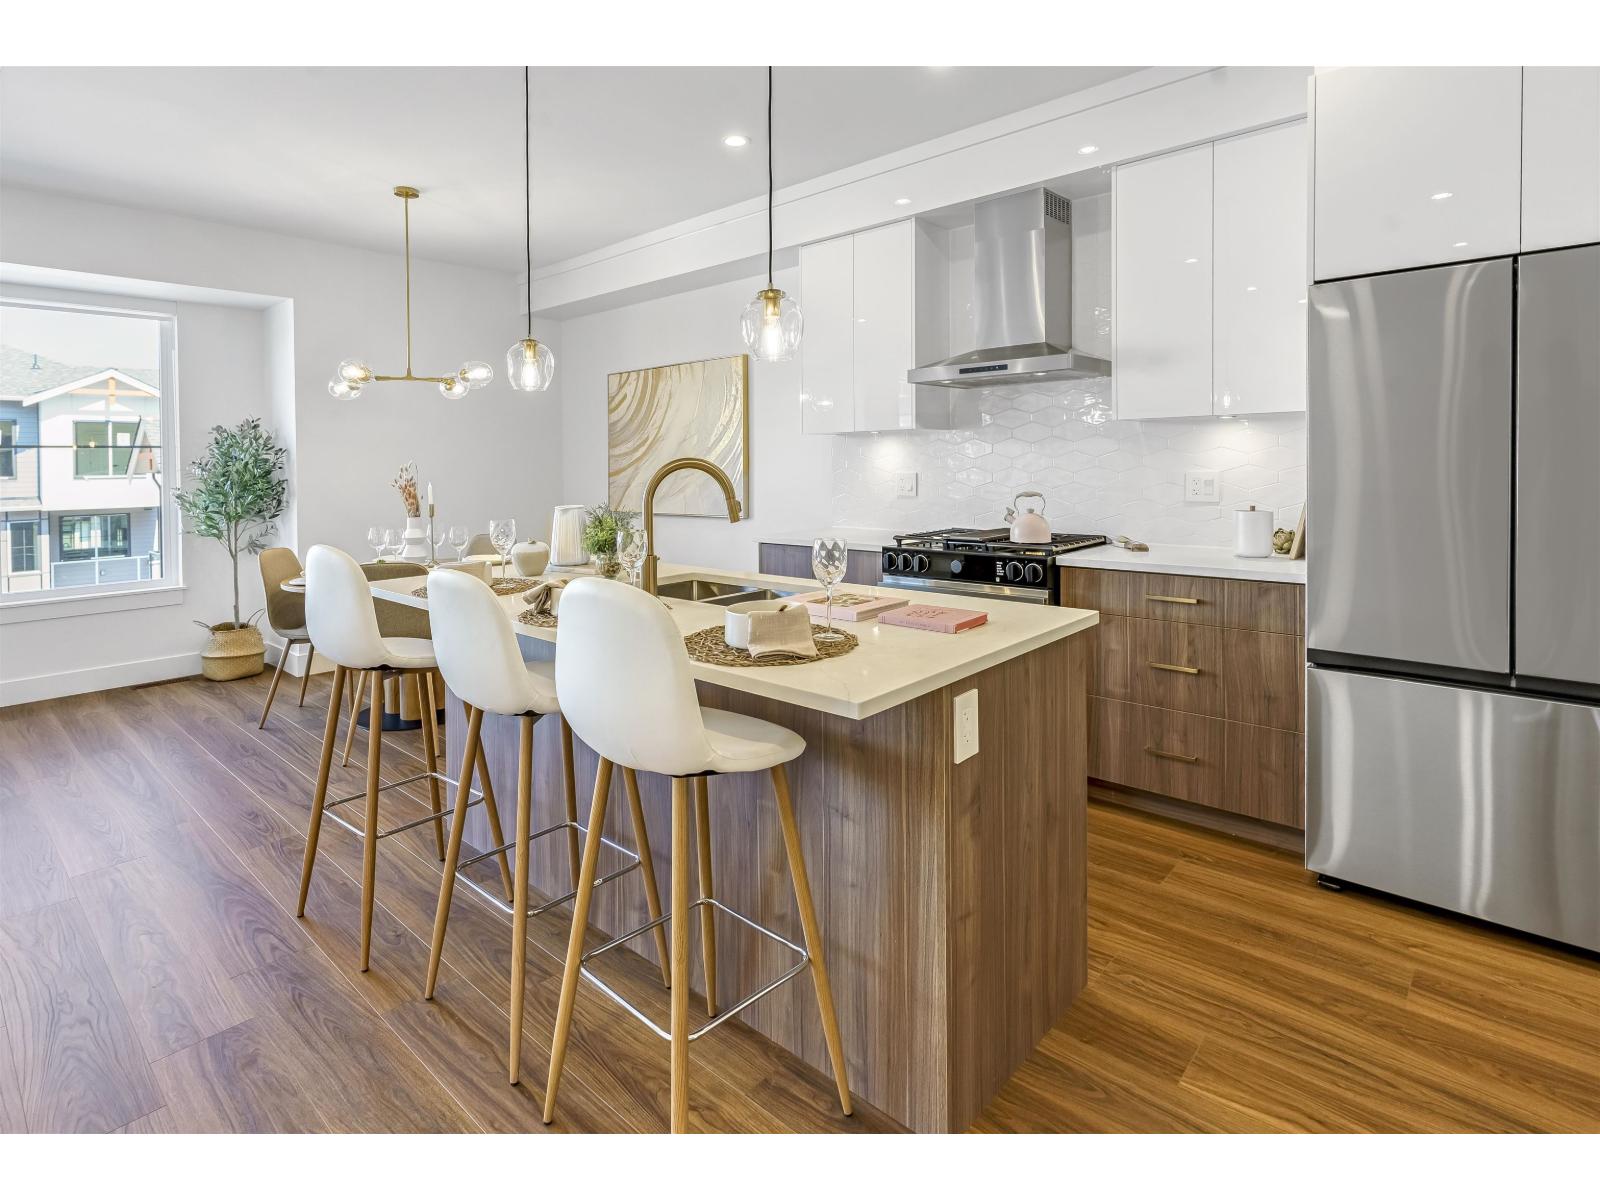
MOVE IN READY HOMES! 75% sold. Welcome to Harmony by Apcon Group, the newest community in Sullivan! Harmony consists of 44 townhomes that feature 3 bedroom + den & 3 bedroom + flex + den + rooftop patio homes. Harmony is centrally located and is minutes away from schools, YMCA, Panorama Village Plaza and Guildford Town Centre. This 1,851 sqft. 3 bedroom + den home features a spacious layout with generous 9' ceilings, Samsung Stainless steel appliances, durable wide plank flooring in the kitchen & living area, tranquil spa like bathrooms, ample storage and expansive oversized windows that provide natural light. This home also features a side by side double car garage. Contact for more information! (id:44393)
Century 21 Coastal Realty Ltd.
Surrey, British Columbia
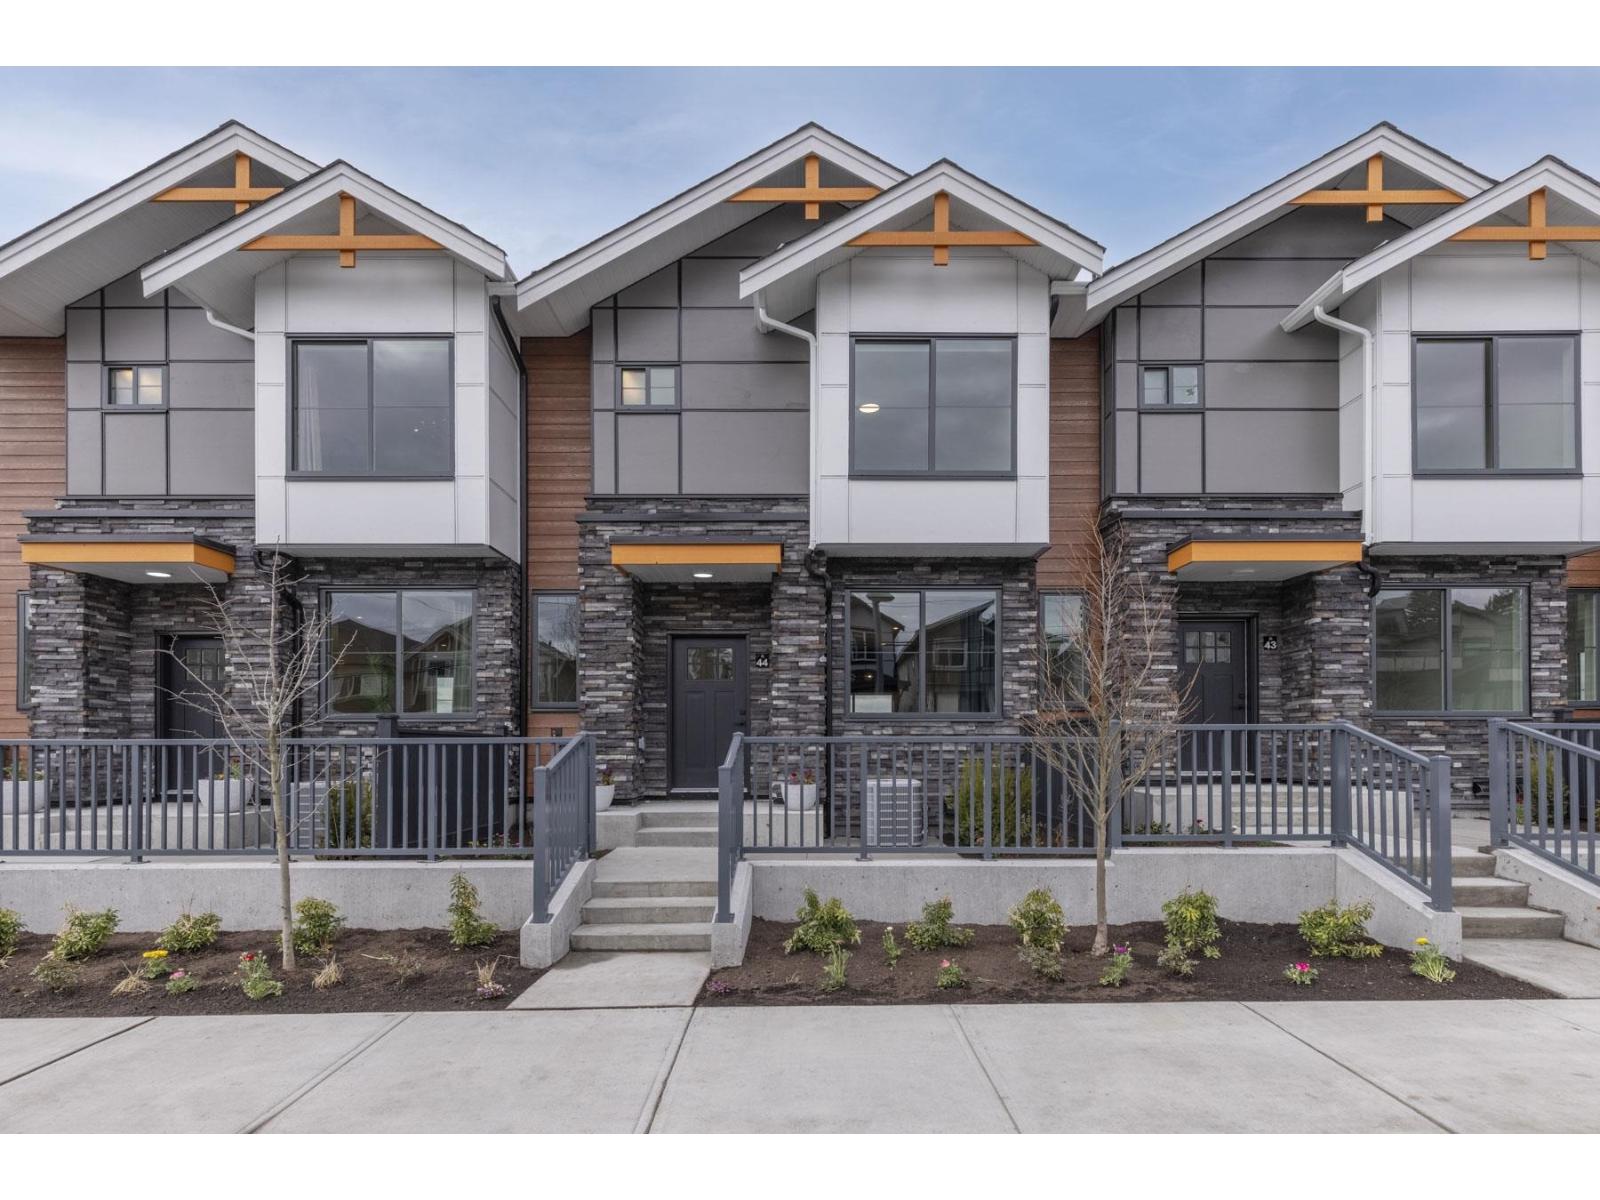
MOVE IN READY HOMES! 75% sold. Welcome to Harmony by Apcon Group, the newest community in Sullivan! Harmony consists of 44 townhomes that feature 3 bedroom + den & 3 bedroom + flex + den + rooftop patio homes. Harmony is centrally located and is minutes away from schools, YMCA, Panorama Village Plaza and Guildford Town Centre. This 1,482 sqft. 3 bedroom + den home features a spacious layout with generous 9' ceilings, Samsung Stainless steel appliances, durable wide plank flooring in the kitchen & living area, tranquil spa like bathrooms, ample storage and expansive oversized windows that provide natural light. This home also features a side by side double car garage. Contact for more information! (id:44393)
Century 21 Coastal Realty Ltd.
Regina, Saskatchewan
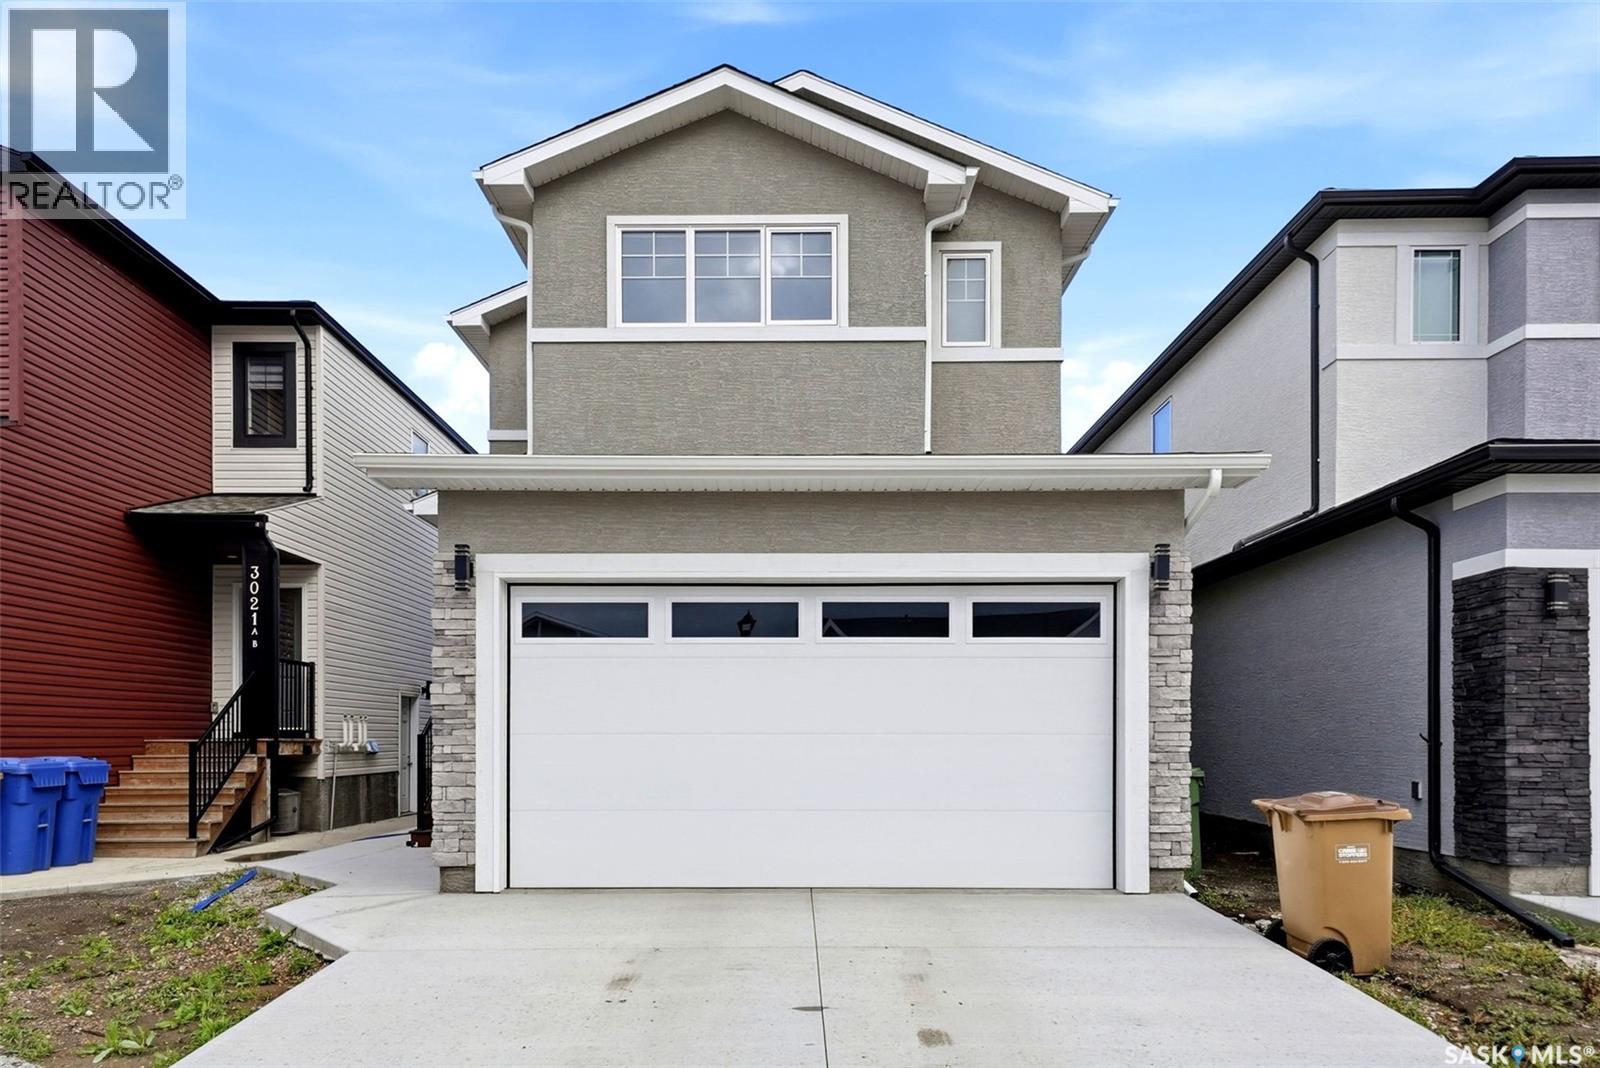
Welcome to 3025 Green Stone Road, a modern 2025-built two-storey home offering 1,681 sq. ft. of thoughtfully designed living space in Regina’s desirable The Towns neighbourhood. The bright, open-concept main floor features durable vinyl plank flooring, a spacious living room, dining area and contemporary kitchen complete with sleek cabinetry, a large centre island, stainless steel appliances and subway tile backsplash. Large windows and patio doors bring in plenty of natural light and provide direct access to the rear deck—perfect for relaxing or entertaining. Upstairs you’ll find a versatile bonus room, a comfortable primary bedroom with 3-piece ensuite and walk in closet, two additional bedrooms and another 3-piece bathroom. The unfinished basement offers excellent future potential, giving buyers the flexibility to add bedrooms, a recreation room, home office, gym or additional living space as their needs evolve. With a separate basement entry already in place, the layout also provides added versatility for future development. Combined with the double attached garage, modern finishes and sought-after location in The Towns, this move-in-ready home delivers the benefits of newer construction without the wait. An excellent opportunity for buyers looking for style, functionality and room to grow. (id:44393)
Exp Realty
Colwood, British Columbia
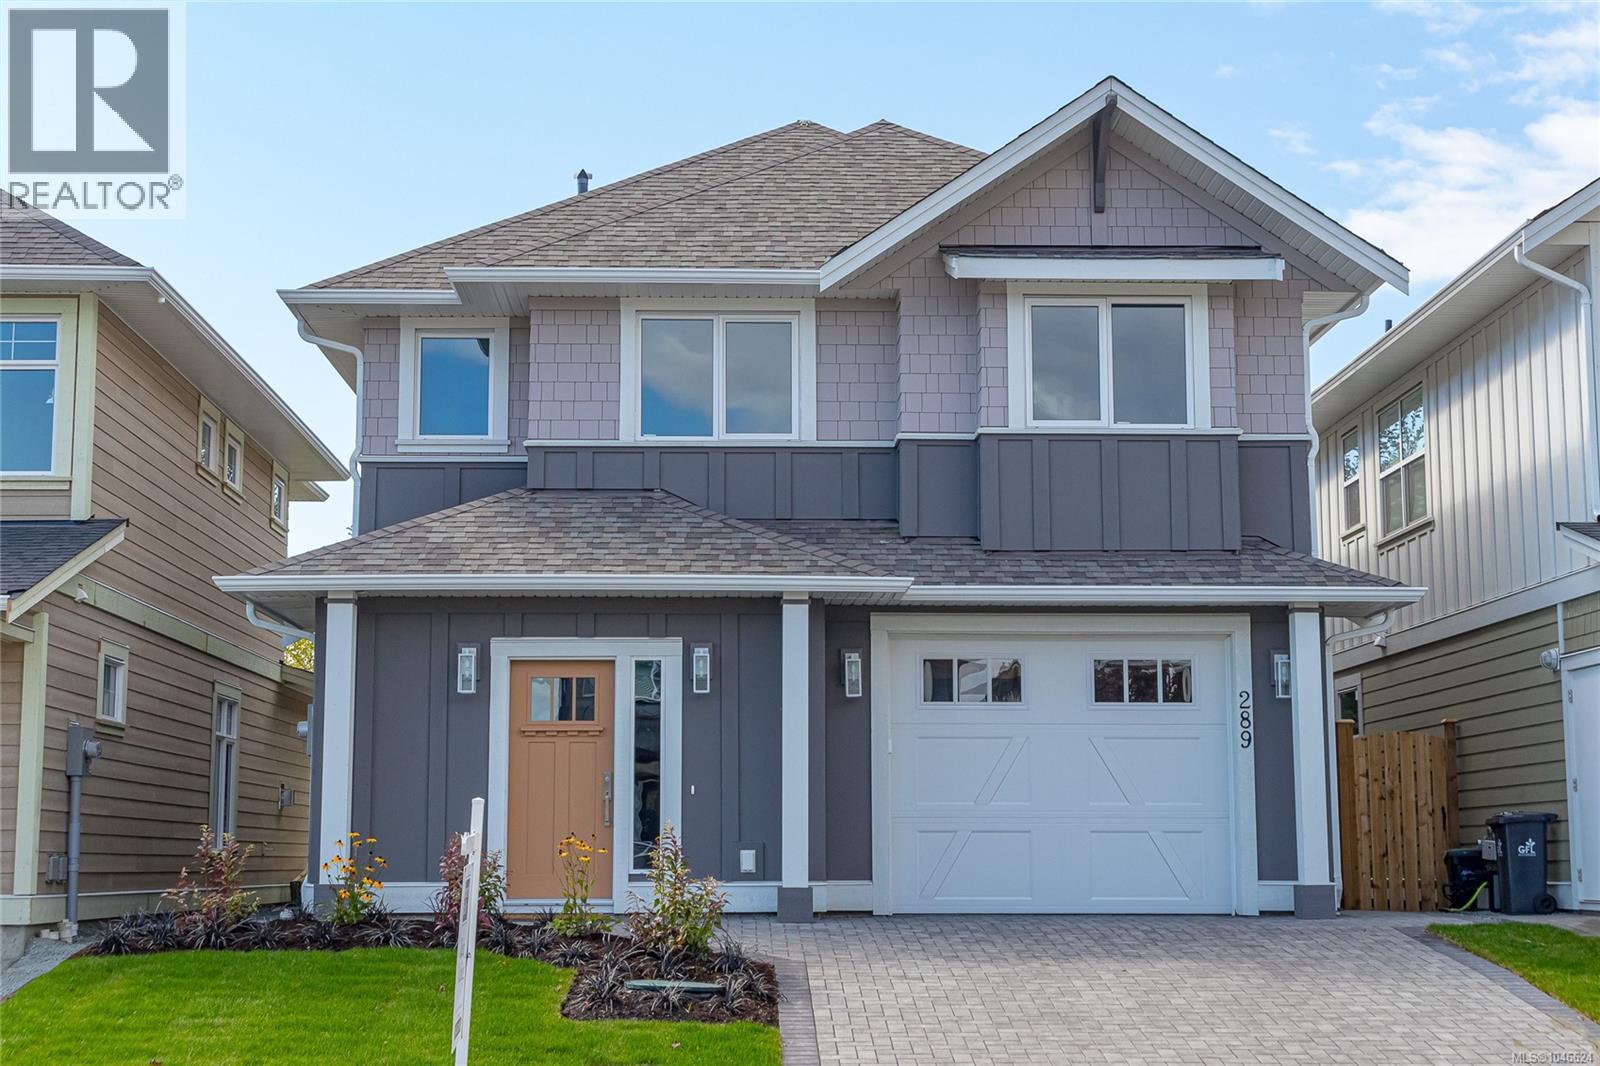
Experience a unique new-home lifestyle at The Beachhouse by Citta Group on Seafield Rd. Ideally located beside Royal Roads’ 600 acres of forested trails and a short stroll from Esquimalt Lagoon and beautiful oceanfront beaches, this exceptional residence blends timeless West Coast architecture with contemporary comfort and thoughtful design.The main level is ideal for relaxed living and entertaining, featuring an open-concept living and dining area with dramatic open ceiling, designer gas fireplace and expansive windows. The beautifully appointed kitchen features shaker-style cabinetry, quartz countertops, generous island, premium Fisher & Paykel appliances and under-cabinet LED lighting. The living area opens to a private patio and fully fenced, landscaped backyard. The main-floor primary suite offers a walk-in closet and luxurious spa-inspired ensuite with quartz counters, fully tiled walk-in shower, radiant in-floor heating and freestanding soaker tub. Upstairs are two generous bedrooms, a full bathroom and versatile flex room overlooking the main level—perfect for a home office, media room or additional living space. Designed for modern living, this newly built home features 9' ceilings, wide-plank laminate flooring, designer lighting and plumbing fixtures, and a single attached garage. Energy-efficient features include Built Green Gold certification, Slim Duck heating and cooling, HRV, EV rough-in and a 2-5-10 home warranty. Outside, enjoy a landscaped front yard, interlocking paver driveway, private fenced backyard, patio and view balcony. With trails at your doorstep, Esquimalt Lagoon and beaches with breathtaking views toward Victoria’s skyline and the Olympic Mountains nearby, The Beachhouse offers an exceptional West Coast lifestyle in one of Colwood’s exciting new communities. Open House 2 to 4 (id:44393)
Newport Realty Ltd.
Langford, British Columbia
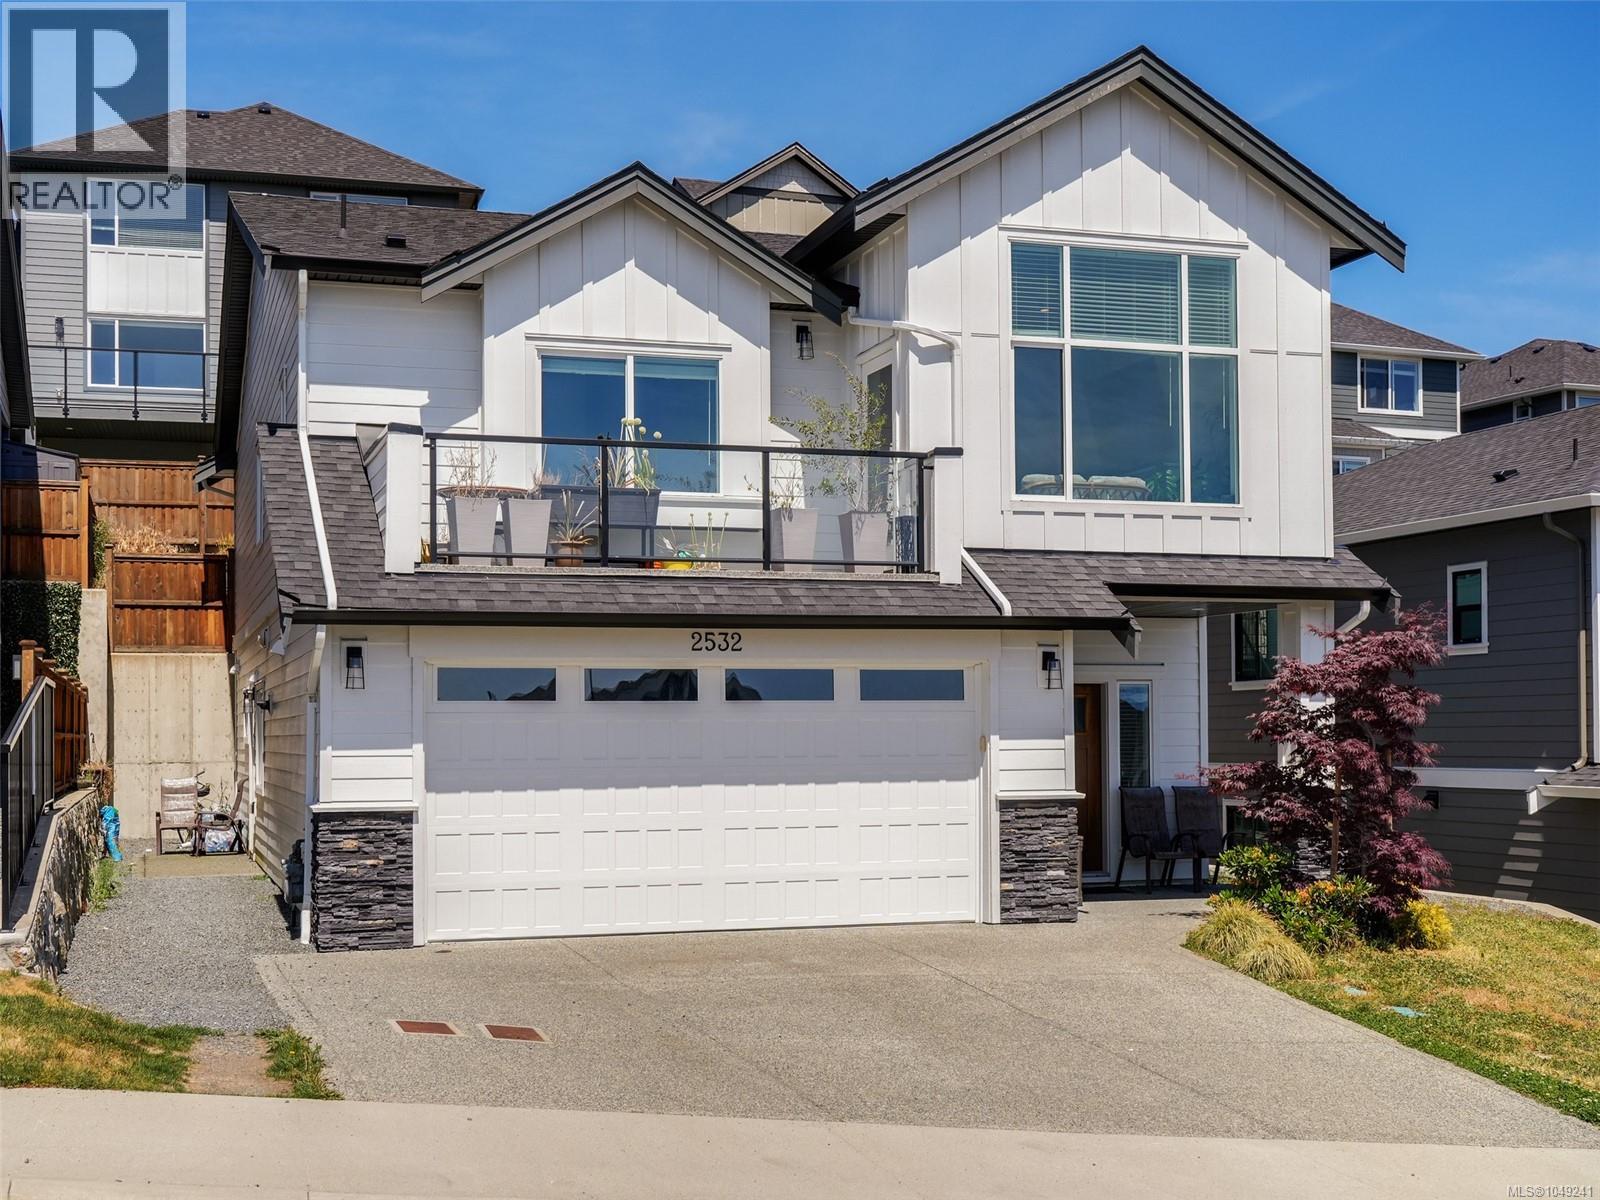
2022 Built Green 2,600 sq ft Home in master planned neighbourhood on quiet cul-de-sac. Efficient Floor Plan with 3 Bedrooms on main level + Legal 1 or 2-Bedroom Suite with separate hydro and laundry, double car garage, hot water on demand, big island kitchen, gas fireplace, big windows provide an abundance of natural light, efficient gas forced air furnace system also roughed in for A/C, primary bedroom has a 4-piece en-suite, walk in closet, back patio with gas outlet for BBQ, sunny south facing front deck and spectacular ocean / city and mountain views. (id:44393)
RE/MAX Generation
Regina, Saskatchewan
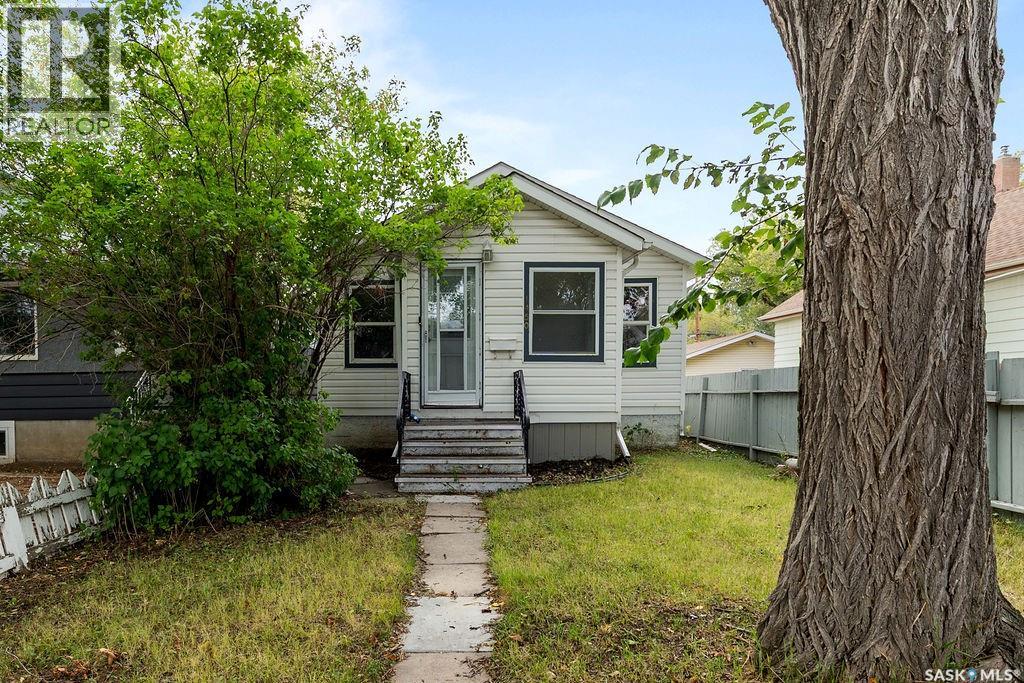
Rent on the rise? Move into affordability with this appealing home in Rosemont. Well laid out home with spacious living room and galley-style kitchen. Modern laminate flooring through the main floor. Ample cupboard and counter space in the kitchen. Full bathroom plus two spacious bedrooms. Basement is insulated and unfinished. Walking distance to convenience store and Luther College. Private backyard with lane access. (id:44393)
RE/MAX Crown Real Estate

White Rock, British Columbia
1372 SF 2 bedroom Faces West on Johnston integrates inside & outdr living seamlessly to spacious 106 SF concrete balcony with some Ocean View South. Everything Feels Quality & Special. Exquisite kitchen, Large island for Seating, integrated Thermadore appl Pkg. Designed to be Wheel Chair friendly* Two Bedrooms Seperated no shared walls -Primary w/ Large fully appointed Custom closets.Spa Ensuite . Second bedroom & full bath. Large Den flex /office space- with Storage built in & Full Size laundry .Monaco by Solterra, Awarded "Best high rise in Canada"-Canadian Homebuilders Assoc.-Havan Awards Parking P4 86 & 87 EV ready. 7 days a wk Concierge. Bike +Storage locker #20 ROOM 209 @ P2 ,Hobby Rm.& Fitness Centre, Amenity Kitchen & dining Lounge w/Fplace ,12000 SF Rooftop Courtyard w/putting green,Pet Spa.Excellent *Walk Score 96. Video, flr Plan & Brochure avail. Has upbeat White Rock Community Vibe . Your sitting above the action w/ a great View. (id:44393)
Hugh & Mckinnon Realty Ltd.
Nanaimo, British Columbia
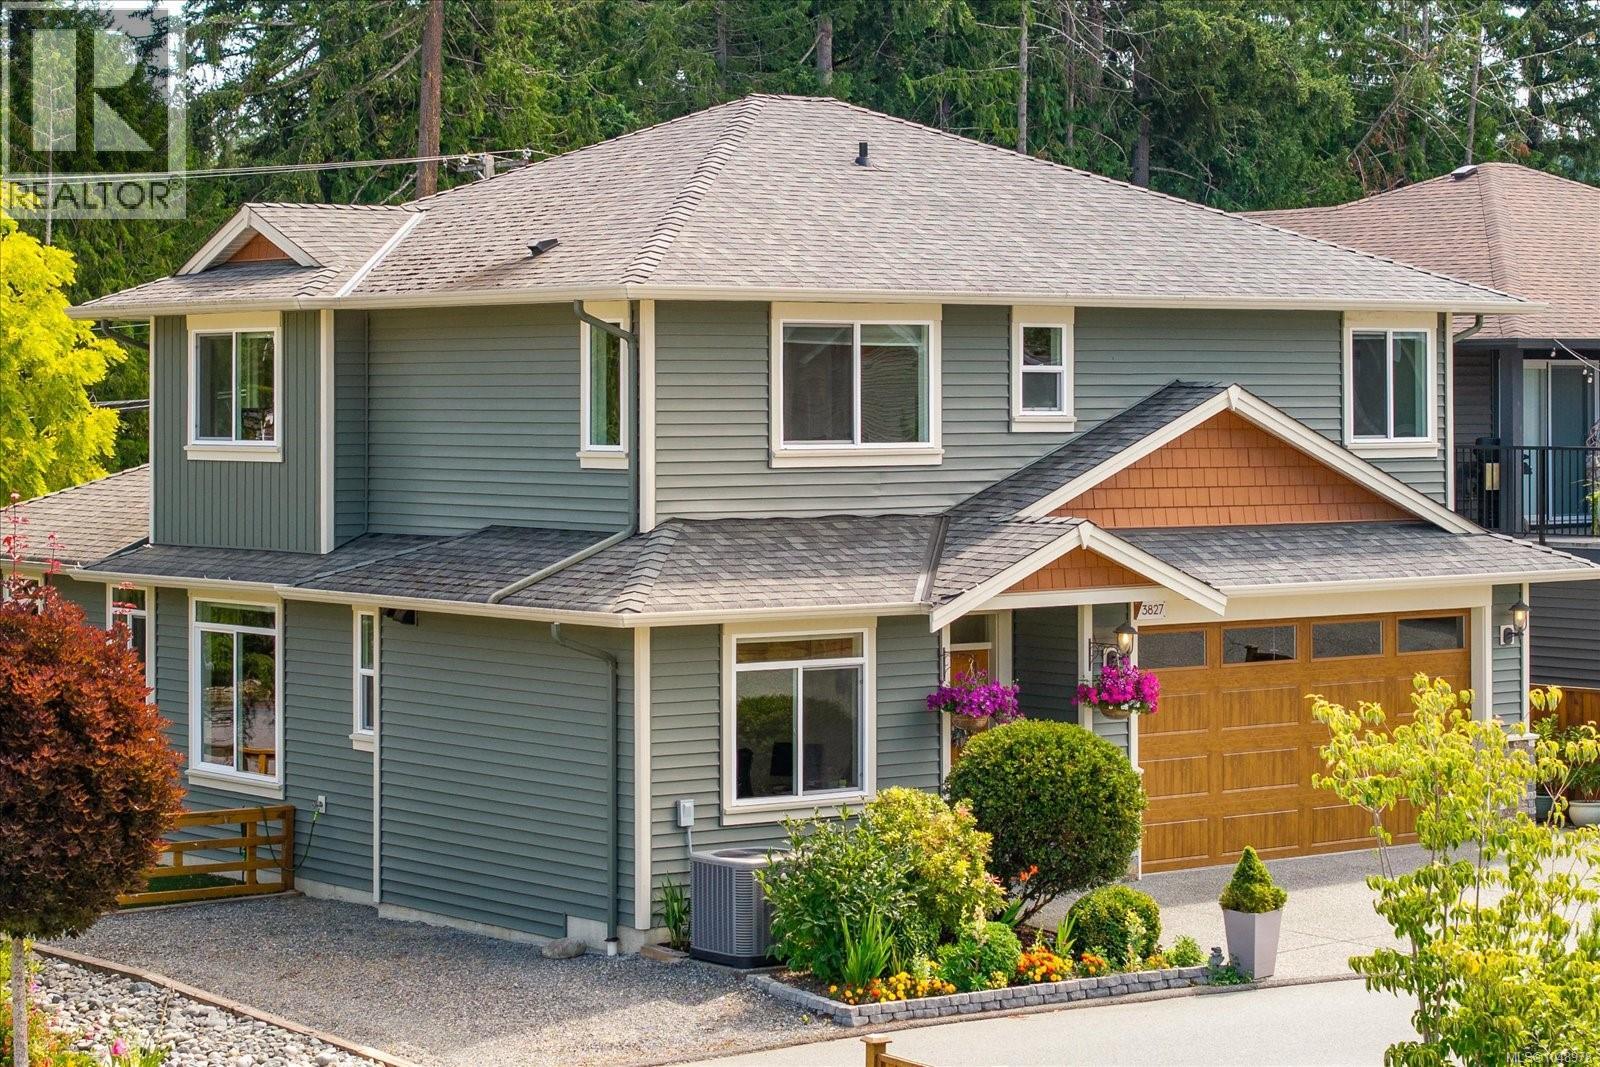
Immaculately kept, just like new. This stunning level-entry, two-storey home in Rockridge Estates offers 5 beds & 4 bath across a desirable open-concept plan w/ 9 ft ceilings. The designer kitchen features two-toned cabinets, tile backsplash, quartz counters, a counter-height eating bar, & a large dining area. The living room has a cozy gas fireplace & abundant natural light. Here you find the 1st of the home's two primary suites, w/ large walk-in closet & ensuite. Upstairs are 3 more beds, including the second primary suite, a 4-piece bath with tub/shower combo & a laundry area round out this floor, along with a bonus space suited for a TV room, home office, or playroom. Additional features include engineered hardwood floors & stainless steel kitchen appliances. Set on a flat lot w/ a beautiful mountain view, the home is bautifully landscaped with extra parking. Quality of materials & workmanship throughout is exceptional. Measurements approx. and should be verified if important. (id:44393)
Stonehaus Realty Corp.
Surrey, British Columbia
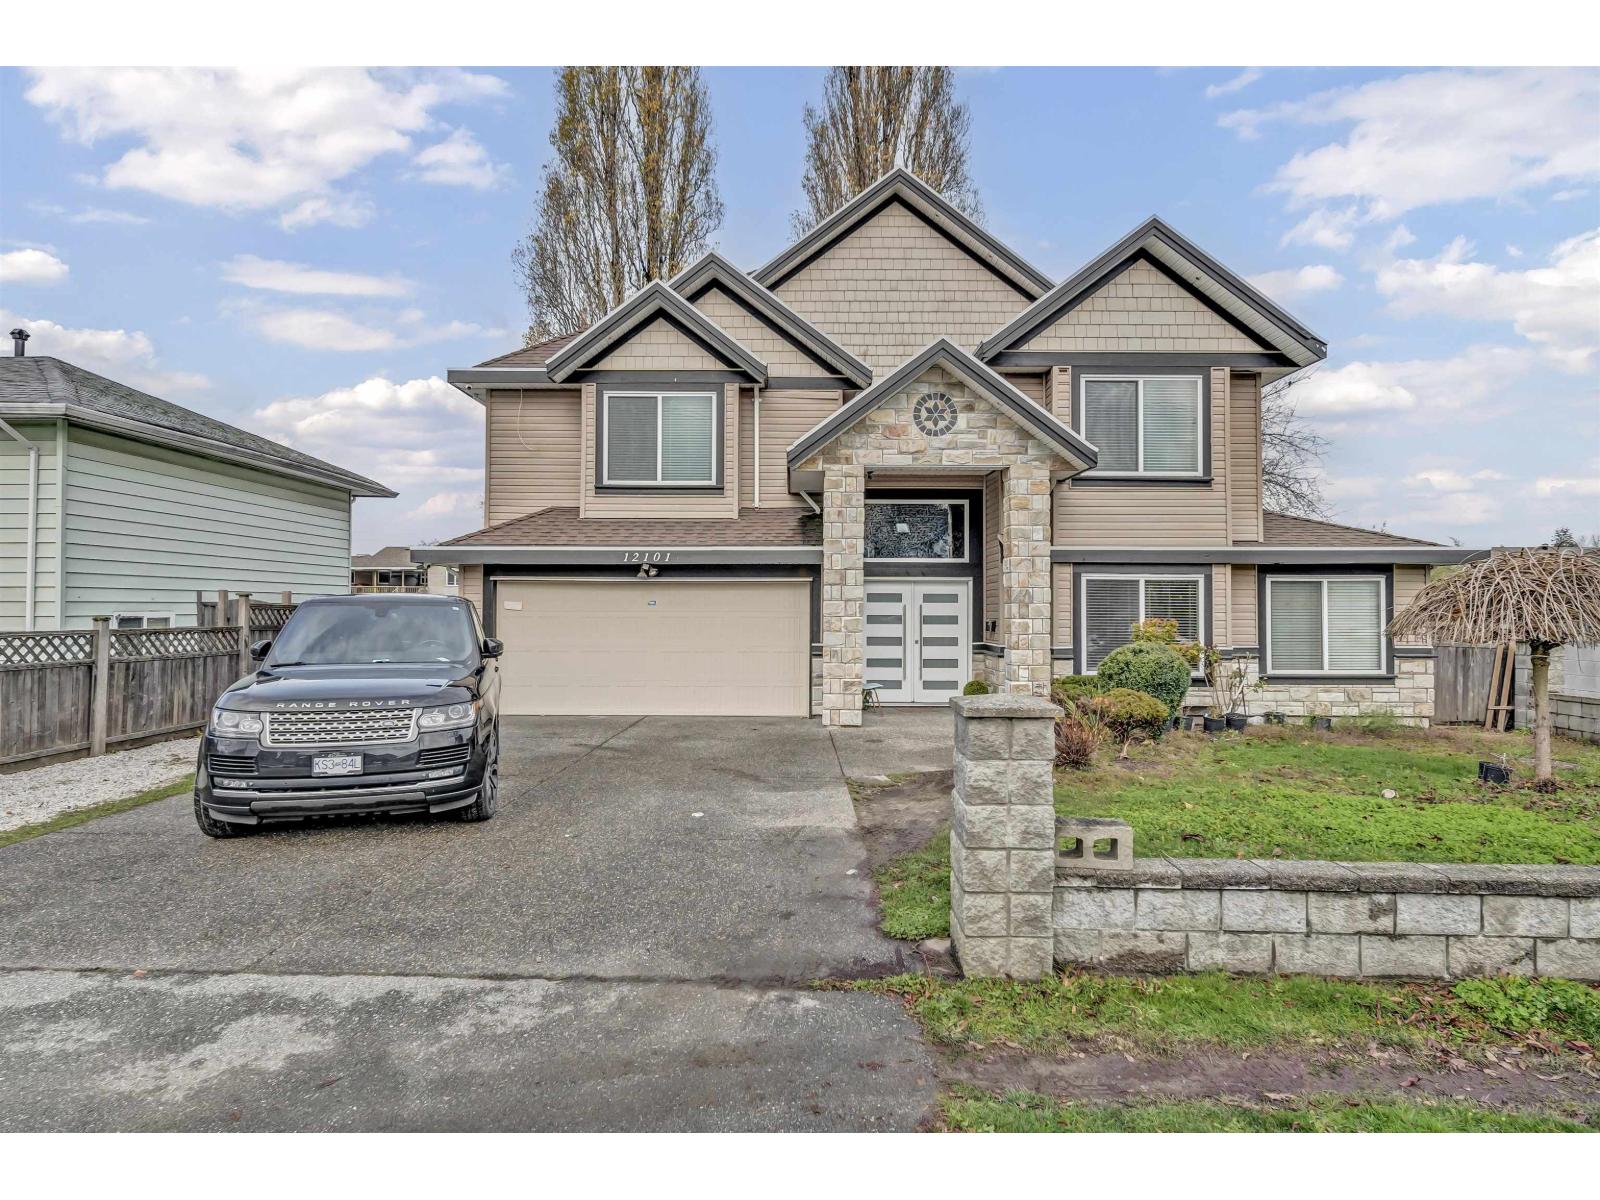
Location! Location! Location! Spacious 2011-built home on a 7,656 sq. ft. lot! This well-designed 3,600+ sq. ft. residence offers 7 bedrooms and 5 bathrooms, perfect for multi-generational or family living. The upper floor features 3 bedrooms and 2 full bathrooms, while the ground level includes two mortgage-helper suites (2+2 bedrooms), ideal for rental income. The house is in its original condition and may require some renovation. A recreation room with a full bathroom provides flexible options to generate additional income. Potential back lane access, offering build a garden suite or coach house for extra income. The property is in a transit-friendly area. NO SALE SIGN ON PROPERTY. OPEN HOUSE SAT OCT 24TH BET 2-4PM. (id:44393)
Century 21 Coastal Realty Ltd.
Royal LePage Global Force Realty