
Surrey, British Columbia
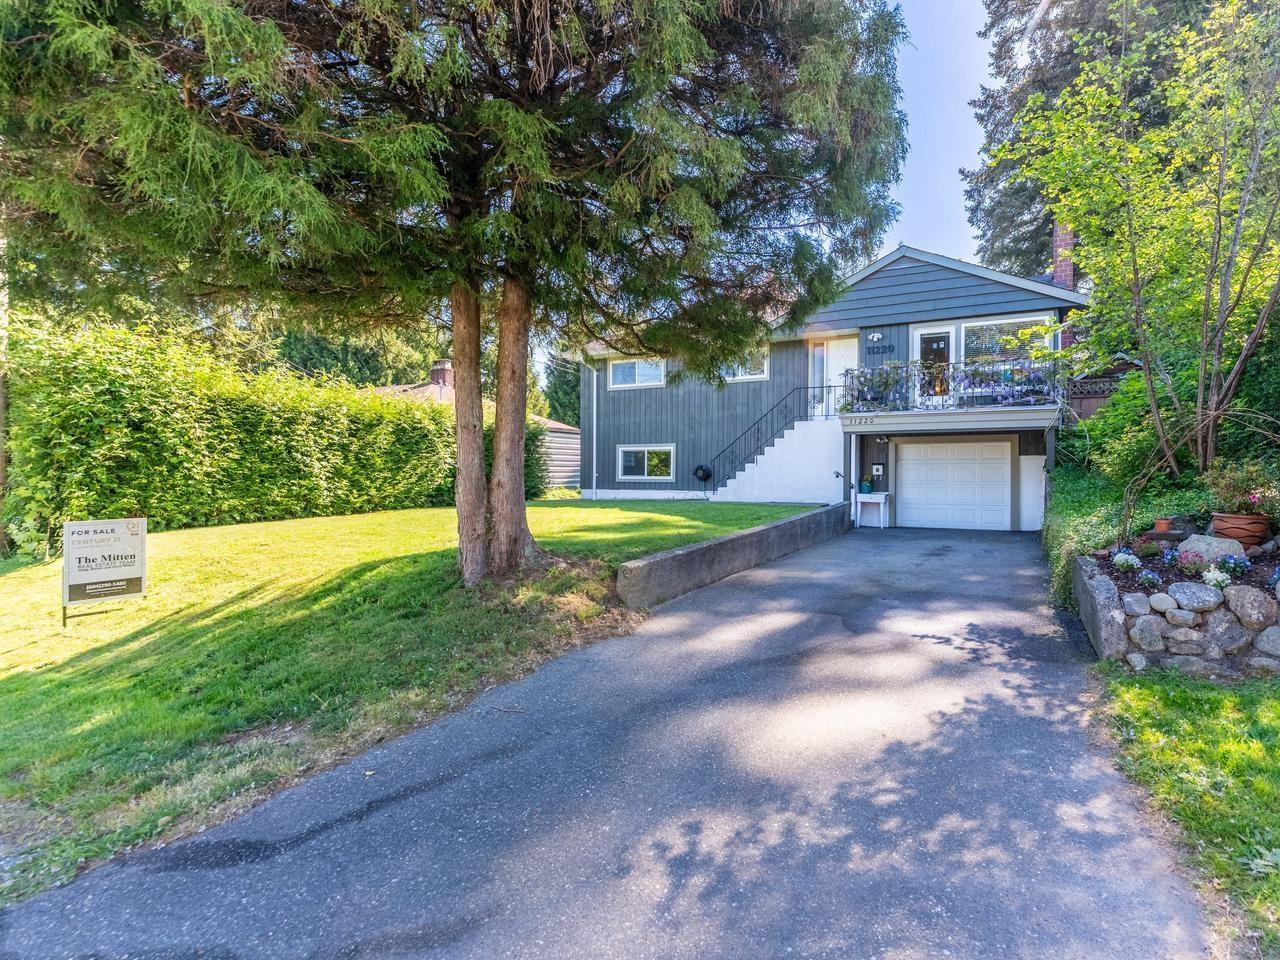
Beautifully updated family home in desirable Birdland area, boasting attractive laminate flooring, gorgeous kitchen with shaker style cabinets, farm house sink, stainless steel appliances and timeless white subway tiles. Entertaining is easy in the spacious living room with cozy wood fireplace and adjoining dining room, with French doors flowing to a covered patio and large sundeck that leads into the beautifully landscaped park-like yard. Large vaulted barn style shed for workshop, storage or ??? and smaller garden shed. Three spacious bedrooms and four piece updated bath up. Fully finished lower level with unauthorized suite with separate outside access, shared laundry, family room with kitchen, large bedroom and four piece bath. Close to all levels of school with easy access to highway and growing Surrey City Centre. (id:44393)
Century 21 Coastal Realty Ltd.
Qualicum Beach, British Columbia
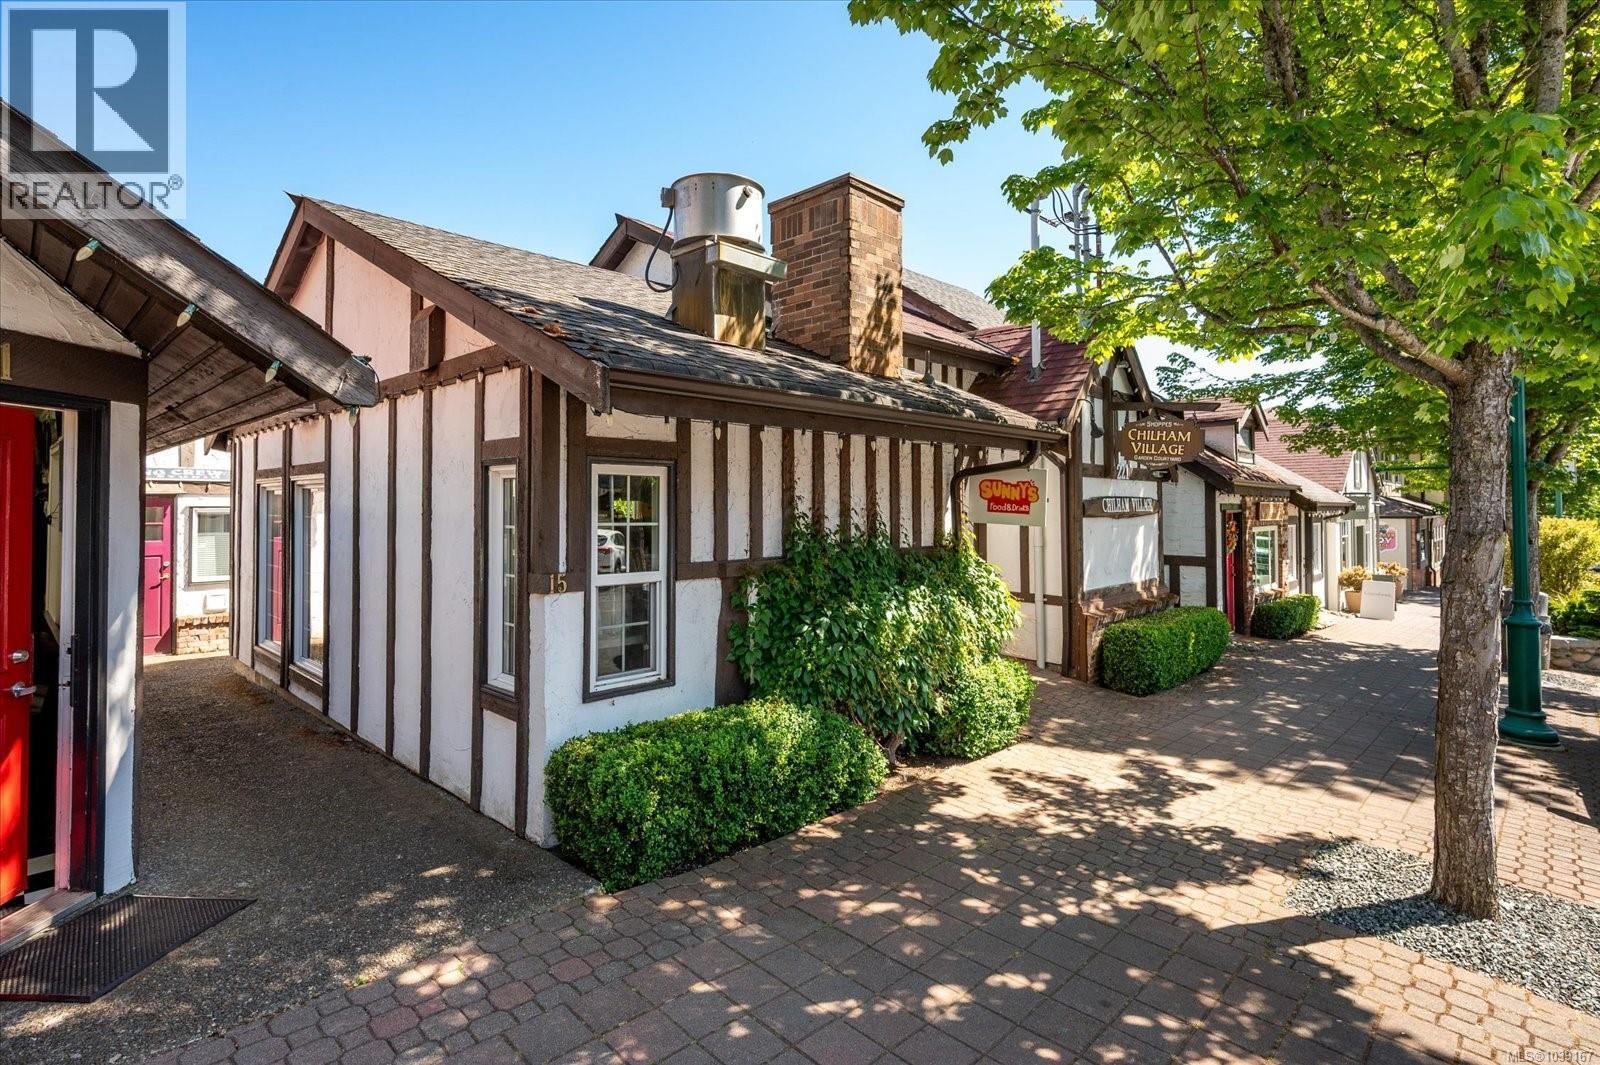
Rare Investment Opportunity in Downtown Qualicum Beach! Located in the highly desirable Chilham Village at the top of Second Avenue, this commercial strata property offers a chance to own in one of Qualicum Beach's most established and vibrant mixed-use developments. Situated in the heart of downtown, the property benefits from excellent visibility, pedestrian traffic, and proximity to a diverse mix of local shops, services, and amenities. Whether you're an investor seeking a stable asset or a business owner looking to own rather than lease, this is a unique opportunity to secure commercial real estate in a thriving coastal community. This 586 sq. ft. street-front strata property offers seating for 25 guests and equipped with a commercial 5-foot exhaust hood, liquor licence, including all the FF&E making it an excellent opportunity for food service operators or investors. The building features a charming courtyard setting with convenient rear access to a parking lot. Shared washrooms are located within the complex, along with ample customer parking. Chilham Village is well known for its affordable, smaller-scale commercial spaces that have supported local entrepreneurs, retailers, artisans, and service providers for years, creating a unique and thriving community hub. Measurements are approximate. Buyers should verify all measurements if important. (id:44393)
Exp Realty (Na)
Nanoose Bay, British Columbia
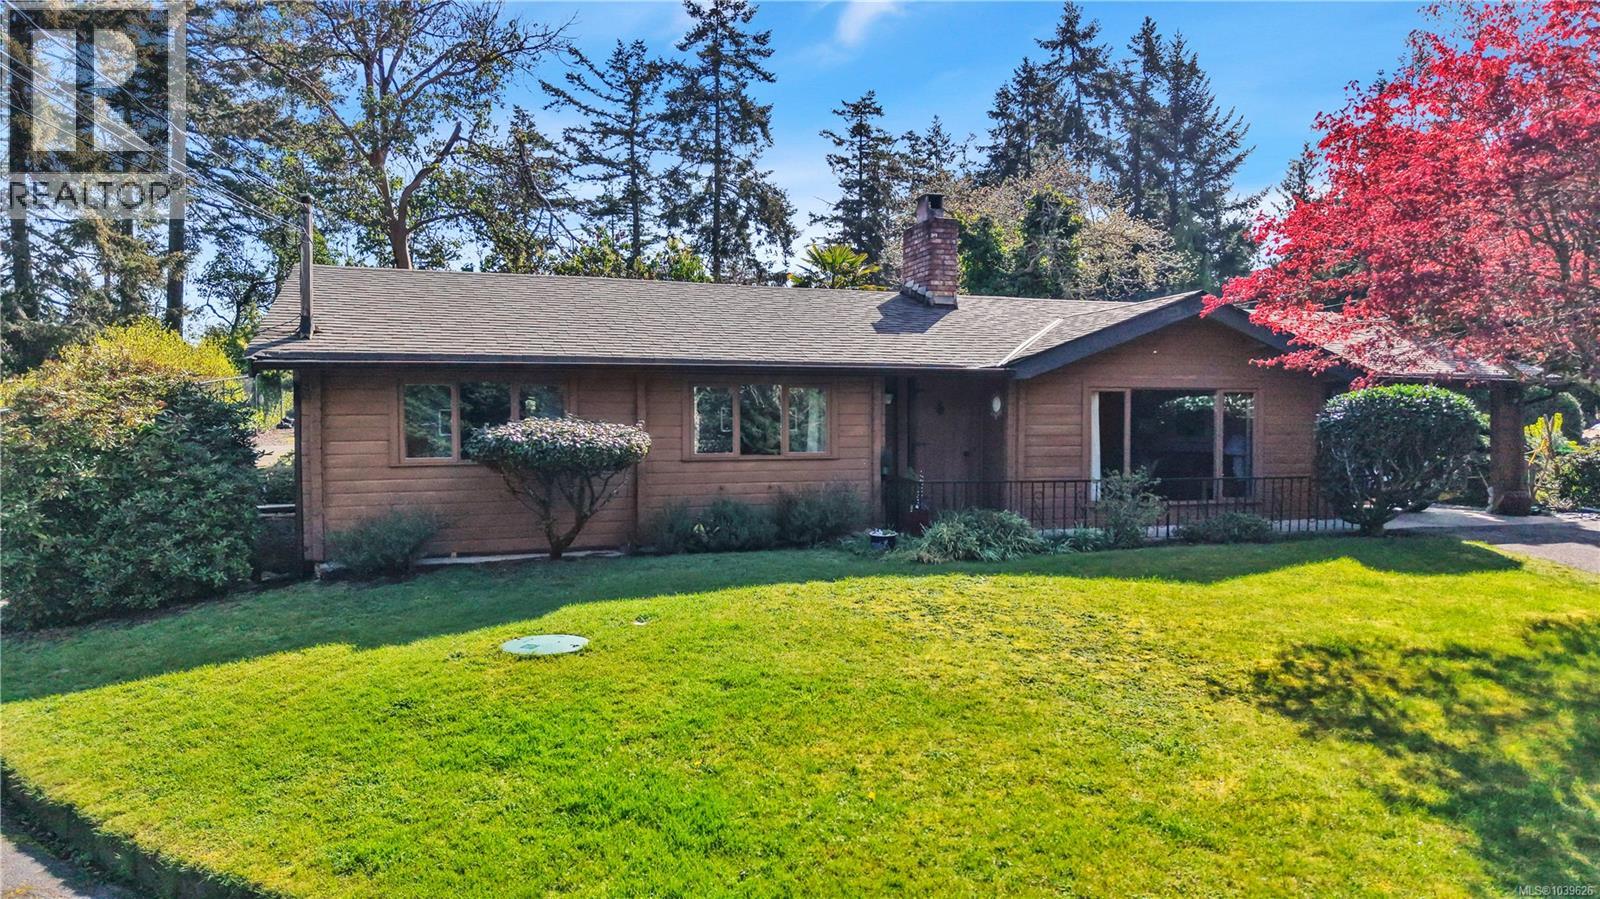
Welcome to this charming single-level rancher, located in the highly desirable Beachcomber neighbourhood of Nanoose Bay. Situated on a beautifully landscaped lot of over 1/3 of an acre, this serene & picturesque location is surrounded by beaches & nature, 5 min walk to a swimming beach at Nuttal Bay & is closely located to other beaches in Nanoose/Parksville & offering easy access to golf courses, marinas & local amenities. Rarely do affordable ranchers in this area come to market. Lovingly cared for by the same owner for over 30 years, this home has been recently pre-inspected & is ready for new owners to move in & enjoy. The cozy two-bedroom, one-bathroom layout offers a perfect blend of rustic charm & modern comfort. Vaulted ceilings create an open & airy feel throughout the living spaces, while the home provides ample room for relaxation & everyday living. This nature lover’s paradise is framed by mature landscaping, including 2 ponds, established fig & apple trees and offers a truly peaceful outdoor setting. The property also features an A-frame boathouse, a greenhouse & a wired workshop/garage, all of which add both functionality & charm. There is convenient side driveway access to the back garage & boat house with plenty of additional space for parking an RV, boat or other recreational vehicles. Outdoor enthusiasts will appreciate the home’s close proximity to natural attractions offering opportunities for swimming, hiking & relaxing in nature. A nearby marina, restaurants & café round out the coastal lifestyle experience. Despite its tranquil setting, this property is conveniently located just a short drive to both Parksville & Nanaimo. This is a rare opportunity to own an affordable, well-cared-for home in one of Nanoose Bay’s most cherished seaside communities. Call or email Sean McLintock w/ RE/MAX Professionals for more info 250-729-1766 (All info, data & measurements should be confirmed if important) (id:44393)
RE/MAX Professionals (Na)
Saanich, British Columbia
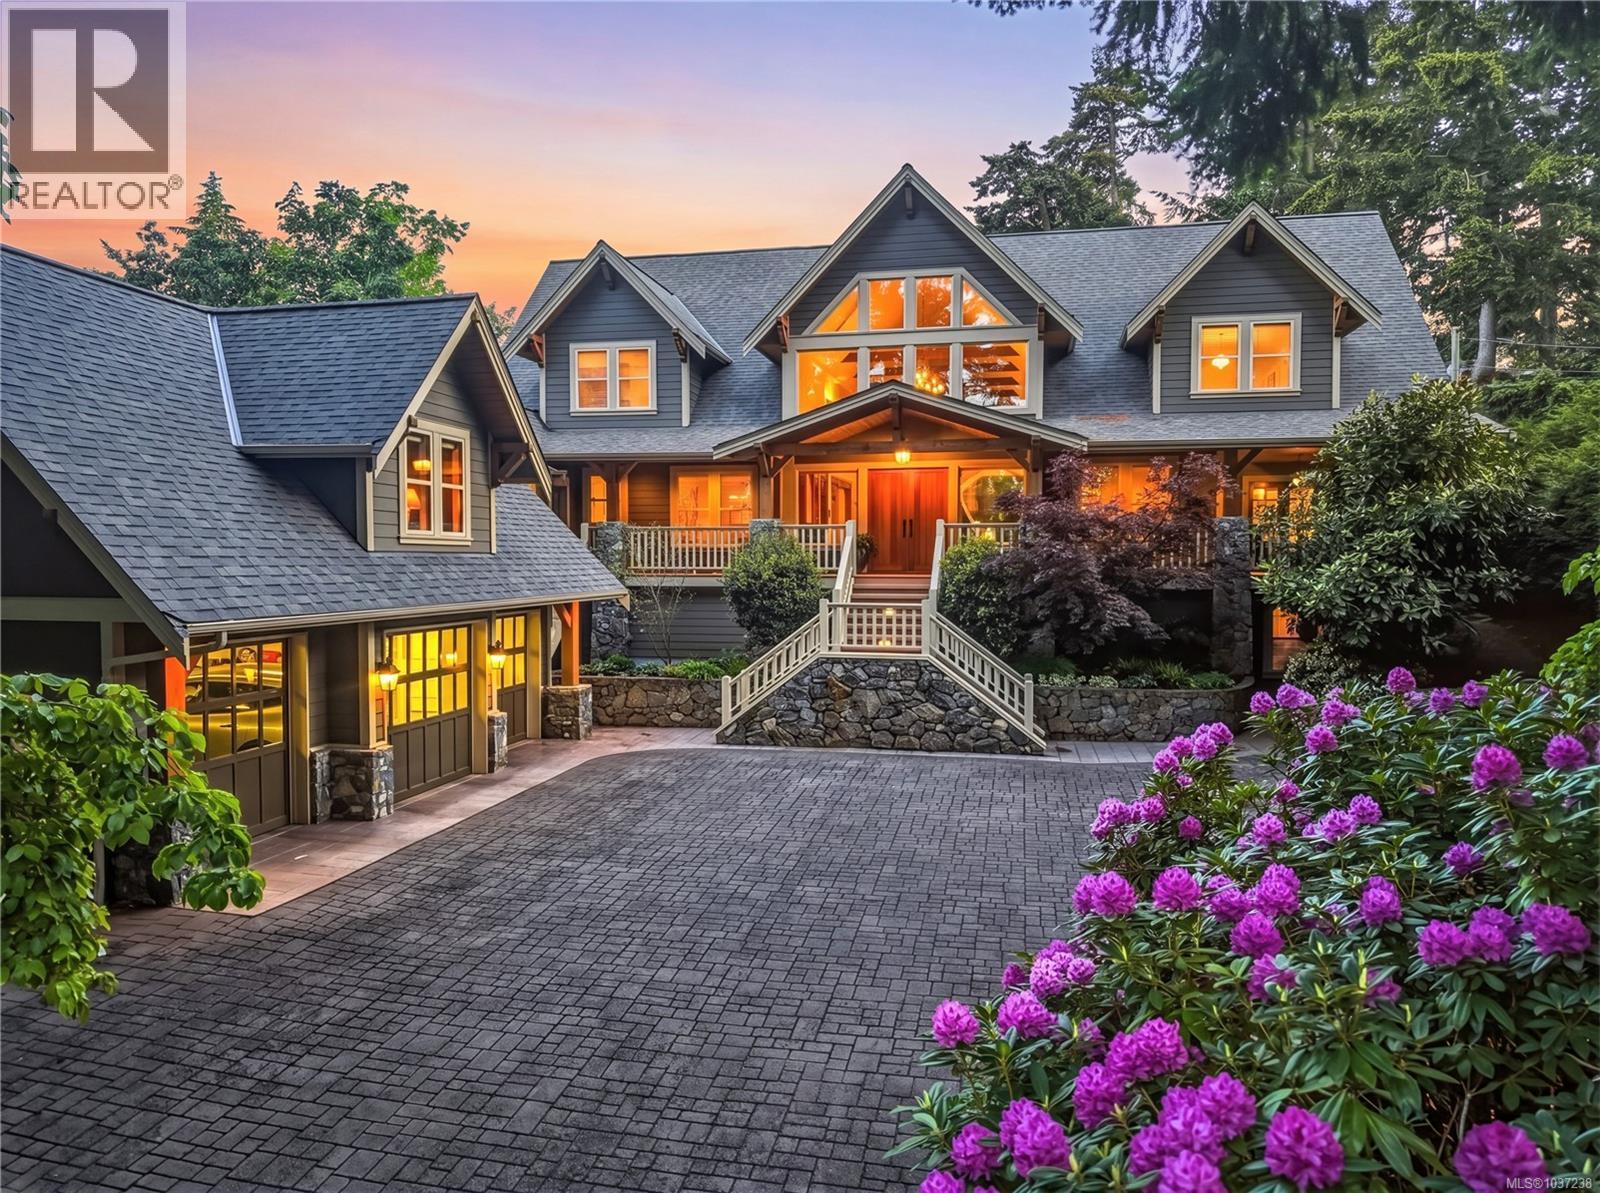
Ten Mile Point | Offered for sale for the first time, this private 0.7-acre south-facing estate captures the essence of coastal living in one of the area’s most sought-after settings. Surrounded by mature landscaping and just steps to the ocean, the property offers a rare combination of privacy, space, and quiet. With 6,217 sq ft, 4–5 bedrooms, and 5 bathrooms, the home is designed for both comfortable daily living and effortless entertaining. The main level is filled with natural light, featuring vaulted ceilings with exposed cedar beams, oversized windows, and fully refinished hardwood floors throughout. A media and movie room on the main level adds convenience without compromising flow. At the heart of the home, the kitchen is both functional and inviting, complete with a walk-in pantry, wet bar with wine fridge, and a generous eating area that opens directly to the backyard and patio. Indoor and outdoor spaces connect naturally, making it easy to gather, entertain, or simply enjoy the setting. The primary suite is privately positioned, offering a quiet escape with its own fireplace, freestanding soaker tub, and a spacious walk-in closet. A main level bedroom with ensuite and direct terrace access provides flexibility for guests or extended family. The lower level is designed for relaxed living, with a spacious games and family room, bar area with wine fridge, and a separate wine cellar. Outdoors, the south-facing grounds are fully fenced and deer-proof, with professional landscaping, irrigation, and established gardens. A covered dining area with built-in speakers, outdoor kitchen, gas fireplace, and hot tub create a setting meant to be enjoyed year-round, along with enclosed vegetable and herb gardens and fruit trees. A rare offering in Ten Mile Point, where privacy, scale, and location come together (id:44393)
Sotheby's International Realty Canada
Mayne Island, British Columbia
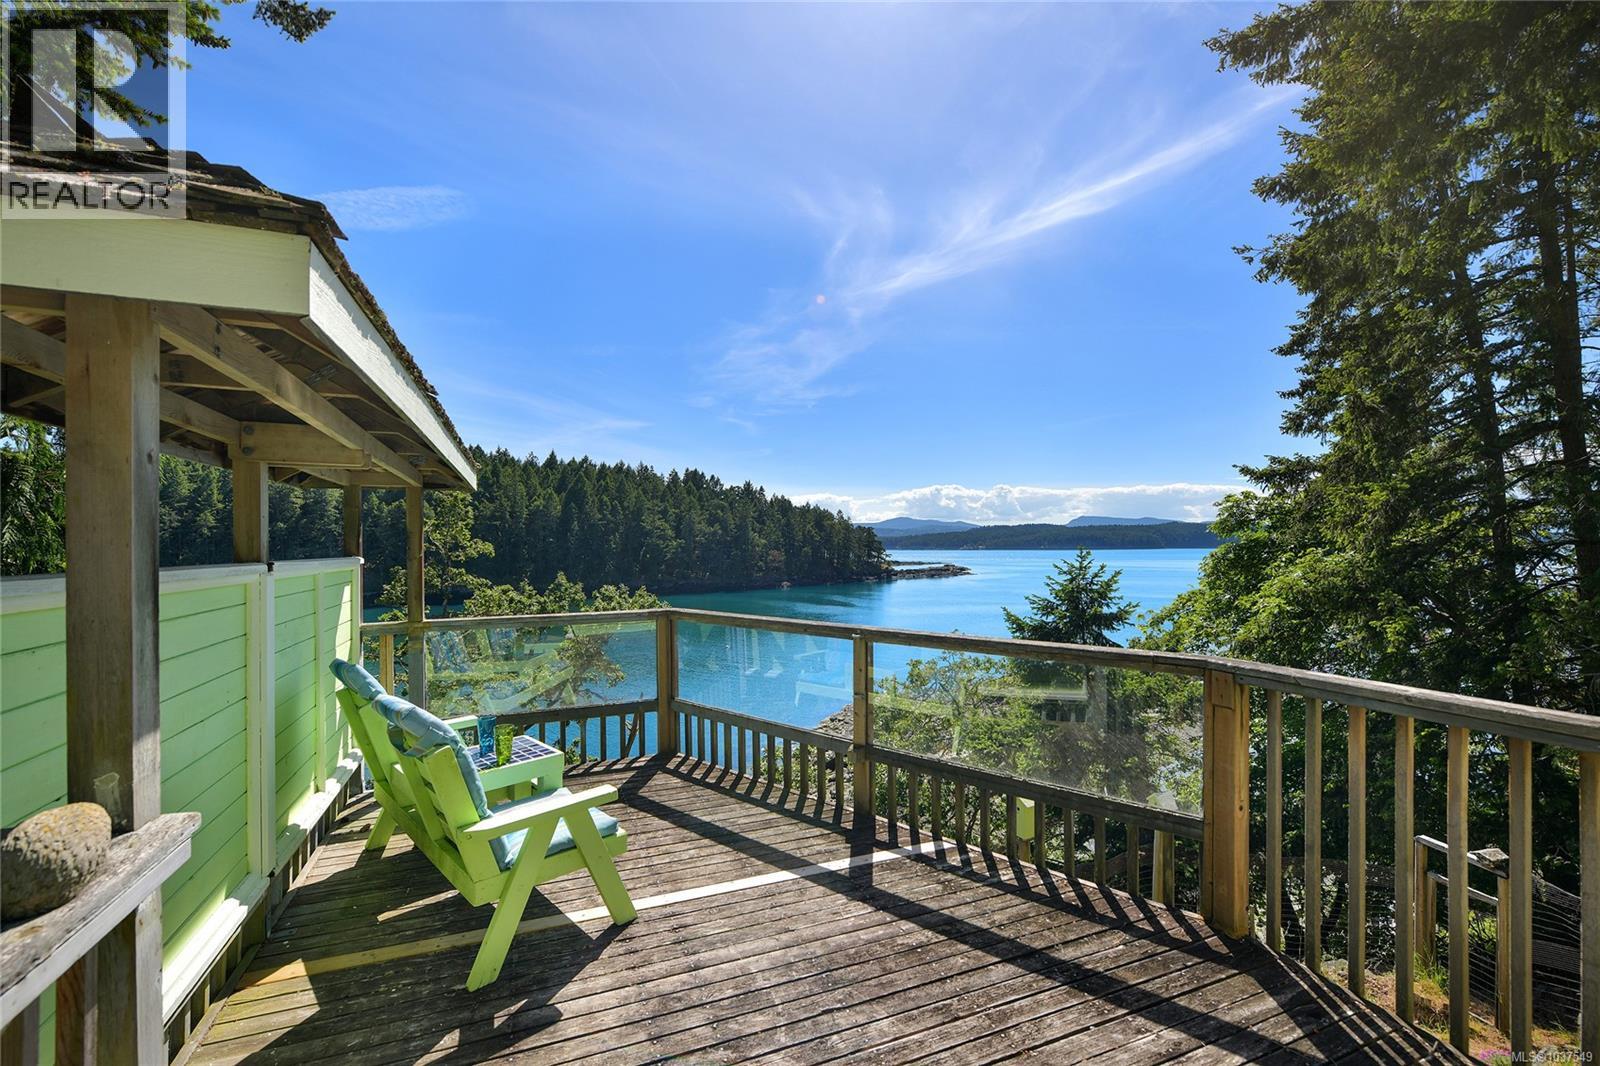
West Coast Waterfront Cabin! This 768 s/f 1.5 storey home with 2 beds and 1 bath and 800+ s/f of sunny deck space is perfect for entertaining and enjoying the incredible southern water views into Dinner Bay. Connected to Community Water and Community Septic Field, detached 374 s/f Garage/Workshop and stairs down to the beach with another deck to dry off after a swim in the bay. Partially fenced with an abundance of swallows and swallow nests perched upon the fence on the water side, it is truly a magical property. Come Feel the Magic! (id:44393)
RE/MAX Mayne-Pender
Cobble Hill, British Columbia
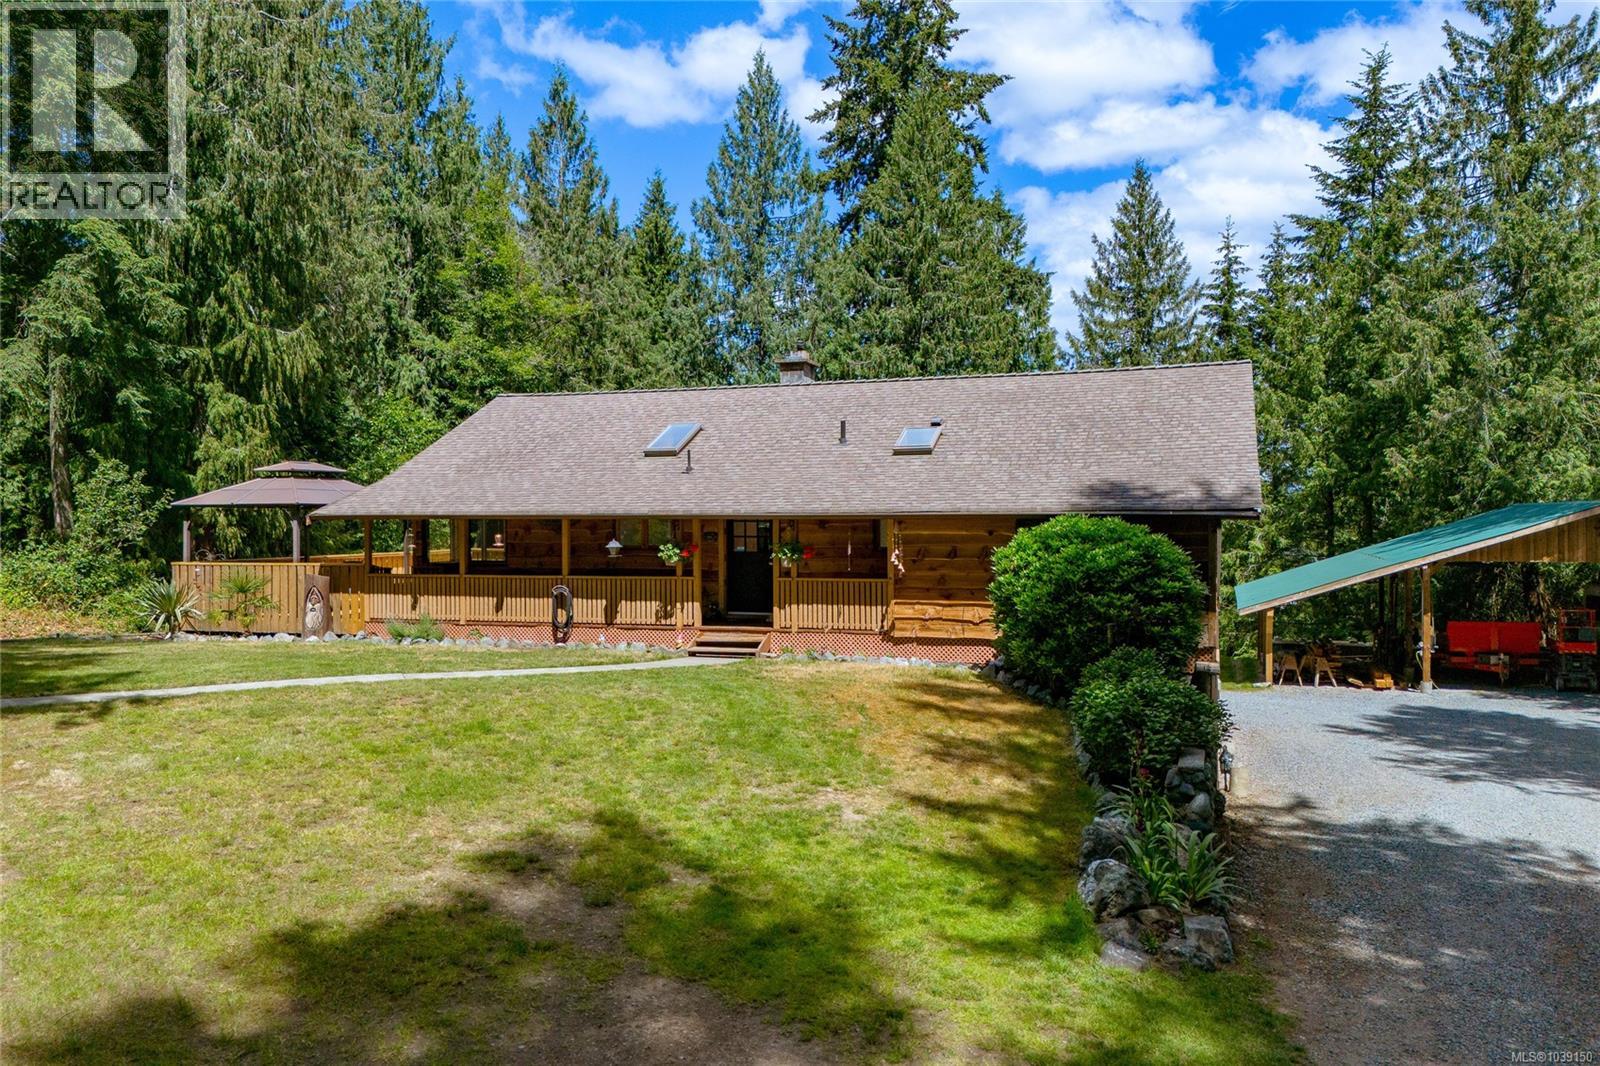
Two beautiful homes and a shop on 1.59 private acres. The main home offers 5 beds/2 baths including a walkout 2 bed/1 bath in-law suite. Upstairs provides 3 Beds/1bath with open concept layout, gas fireplace, large deck off dining room, new flooring & fresh paint throughout. Private backyard with fire pit. Second home built in 2021, offers 2-beds/2-baths with 12' vaulted ceilings, separately metered & equipped with mini-split heat pump, crawl space, oversized front covered deck, rear patio & a single carport. Ideal space for multi-generational families or rental income. The property is thoughtfully improved with a triple carport, a 200-amp detached shop with mezzanine & 14' door, storage sheds, raised garden beds, ample parking for RVs & boat, fully fenced & gated. Underground power, remote lighting, natural gas & water bibs throughout, newer over-sized septic system, a 6,500-watt generator and premium water quality round out this remarkably estate. (id:44393)
Royal LePage Coast Capital - Chatterton
Sidney, British Columbia
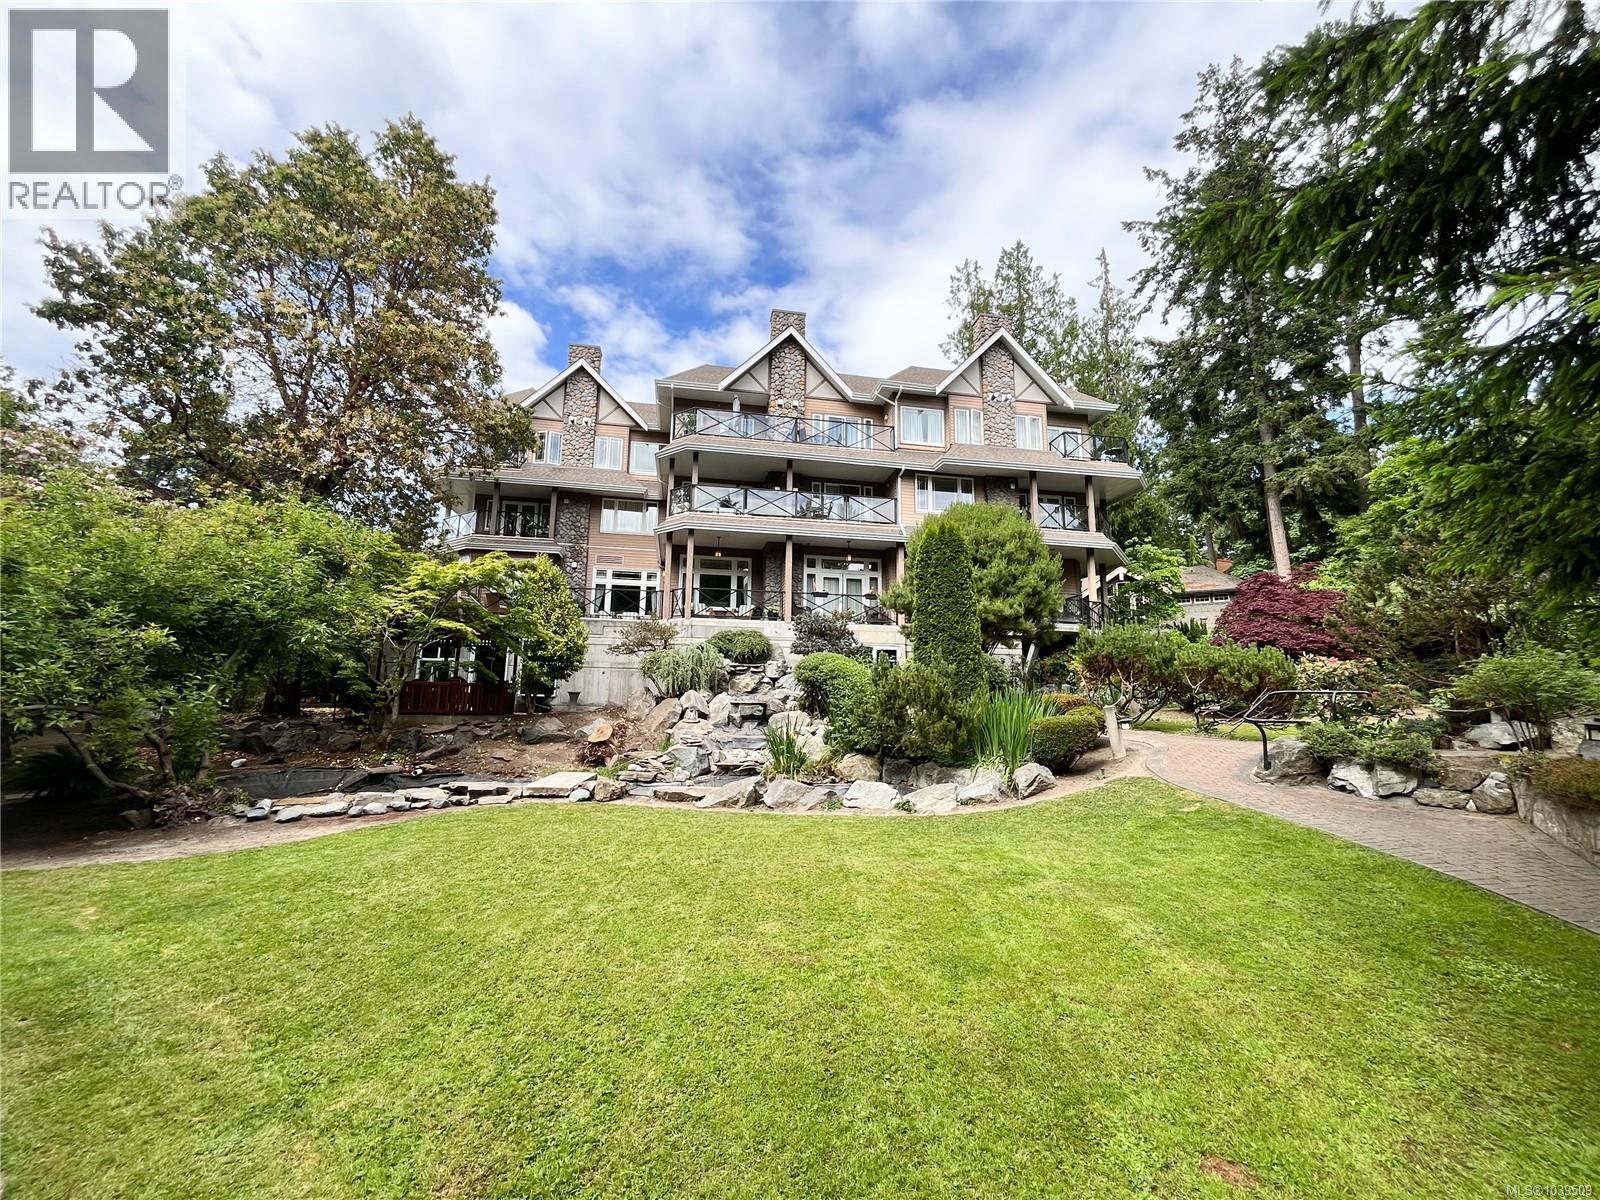
Experience refined coastal living at Miraloma, a sought-after waterfront community on a peaceful oceanfront cul-de-sac. This beautiful 1-bed, 1-bath residence offers nearly 900 sqft of thoughtfully designed living space, featuring a stunning double-sided gas fireplace, a spa-like bathroom, in-suite laundry, and wrap-around deck, perfect for enjoying the summer sun. Enjoy exceptional value with included heating, secure underground parking, bicycle storage, and storage locker. Amenities include a fitness centre, sauna, boardroom, inviting atrium lounge, communal kitchen, and an expansive entertainment space complete with a bar. Outdoors, unwind on the spacious patio overlooking the Heritage Gardens, enjoy the gas BBQ and comfortable seating. Ideally located just minutes from downtown Sidney, Victoria Airport, BC Ferries, steps from the marina, waterfront pathways, and local dining. With no age restrictions, rental flexibility, and pet-friendly, Embrace the best of seaside living. (id:44393)
Macdonald Realty Victoria
Saanich, British Columbia
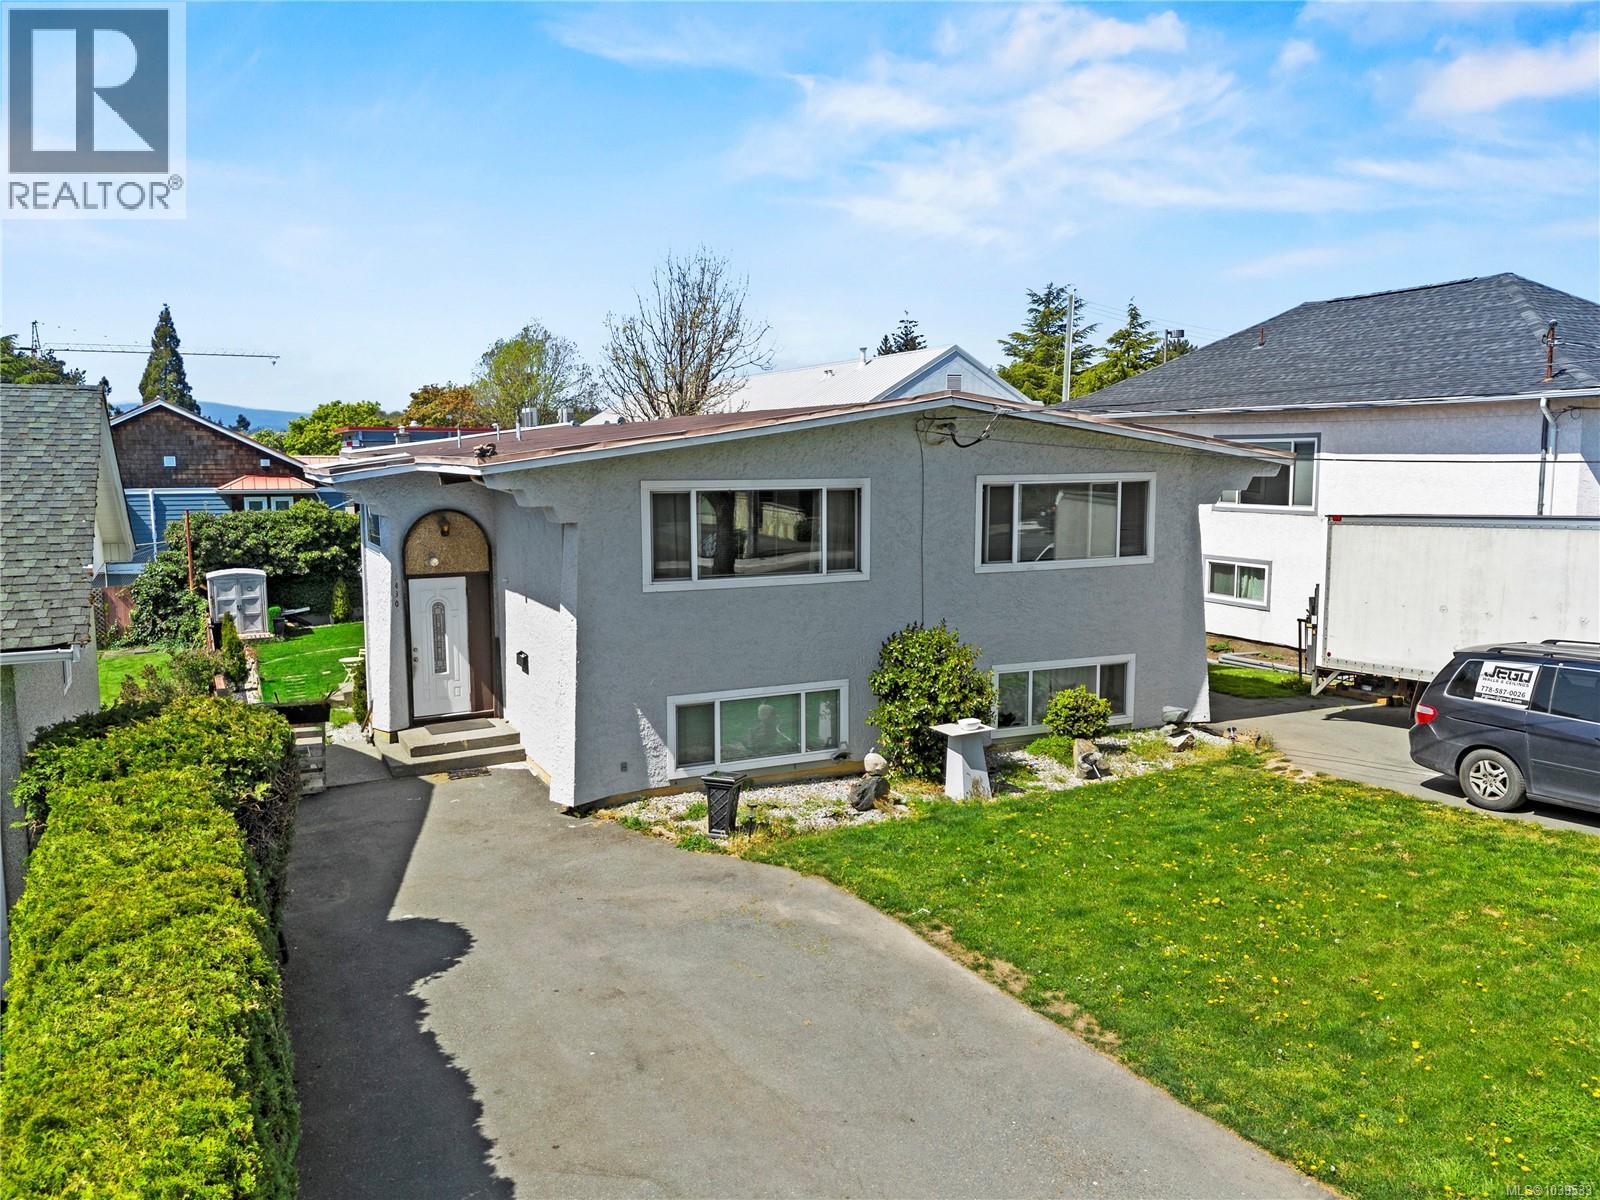
Rare investment opportunity in Saanich! This legal duplex offers four self-contained suites, including two 2-bedroom units and two 1-bedroom units. Currently classified as a legal non-conforming fourplex, the seller has applied for full legal 4-plex status and will complete required upgrades prior to possession. Each suite is separately metered and features its own hot water tank and in-suite laundry hookups, creating an attractive low-maintenance revenue property. Built by the original owner and well maintained, the home sits on a sunny, fenced lot backing onto Hampton Park. Conveniently located near Tillicum Mall, schools, transit, parks, and recreation. Zoned RD-1, this property is ideal for investors or owner-occupiers seeking strong rental income with three mortgage helpers. Buyers to verify measurements, zoning, and legal use if important. (id:44393)
Exp Realty
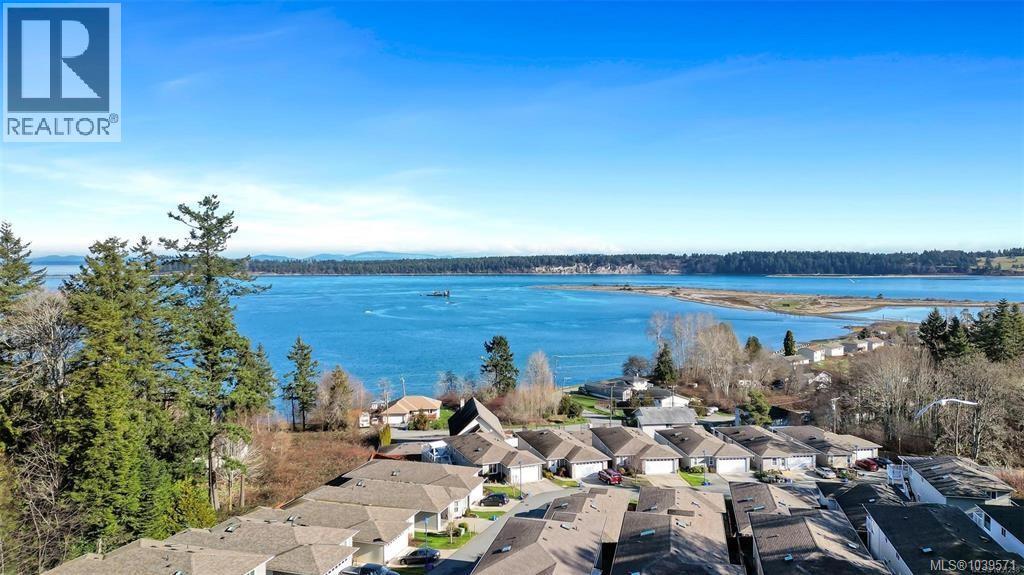
Central Saanich, British Columbia
#1-2740 Stautw Road Hummingbird Village. Stunning OCEAN VIEWS await you from this beautiful 2-level quality home located in a quiet area of Central Saanich. Enjoy a spacious upper main living level featuring vaulted ceilings, abundant natural light, skylights in both bathrooms, 2 spacious bedrooms, primary King Bed with ensuite & deluxe walk in closet, second bedroom had Queen bed & enjoys direct bathroom access, a full-size laundry room, a captivating sundeck with sweeping ocean views of Saanichton Bay & James Island. The ground level features a self-contained 1 bedroom suite with high ceilings, private entrance, own meter/laundry/hot water tank @ $1,750pm, offering excellent income potential. A private, fully fenced yard provides an ideal space for relaxing or entertaining. Built in 2011, suited in 2016, the residence is located within Hummingbird Village, a small private, gated 45+ adult community known for its friendly neighbours and strong sense of community. Enjoy a peaceful setting while remaining conveniently close to Saanichton, Sidney, YYJ Airport, & BC Ferries & 20 minutes to Victoria. (id:44393)
RE/MAX Camosun
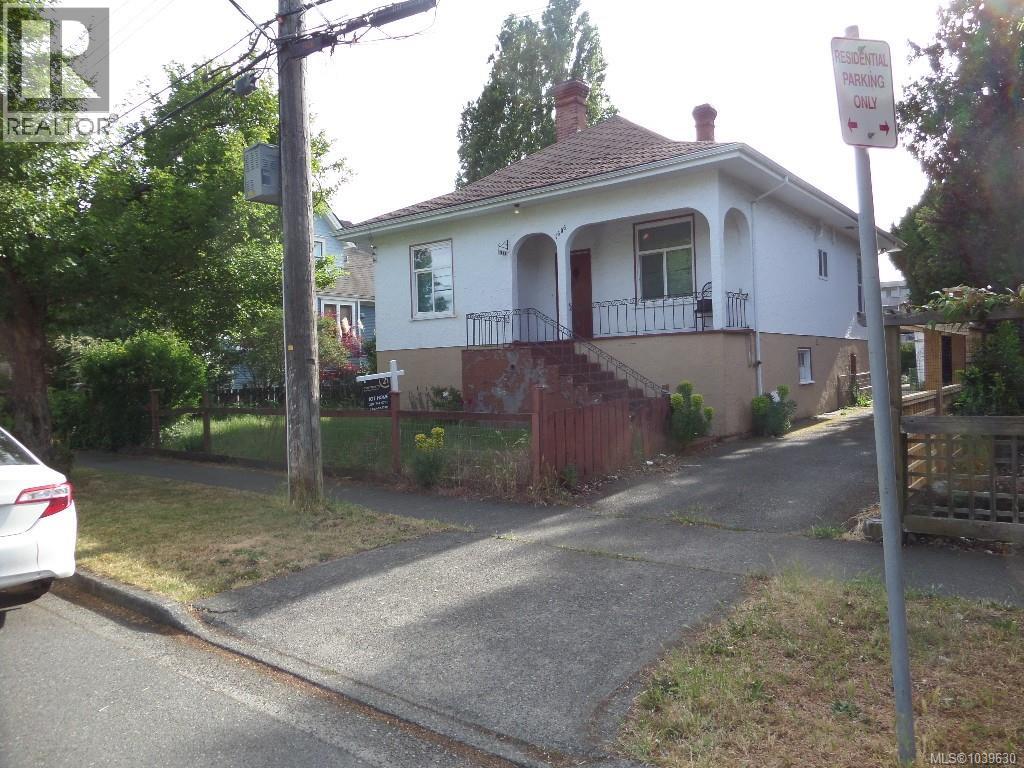
Victoria, British Columbia
.Subject to Court Approval. This 60x135’ lot. Situated on a quiet residential street across from Sundance-Bank Elementary and just steps to Oak Bay Ave and Royal Jubilee Hospital.Priced for mostly land value. Great location for multiple family developement. Measurements and data taken from previous listing. If concerned buyer to do owner due diligence. (id:44393)
RE/MAX Generation
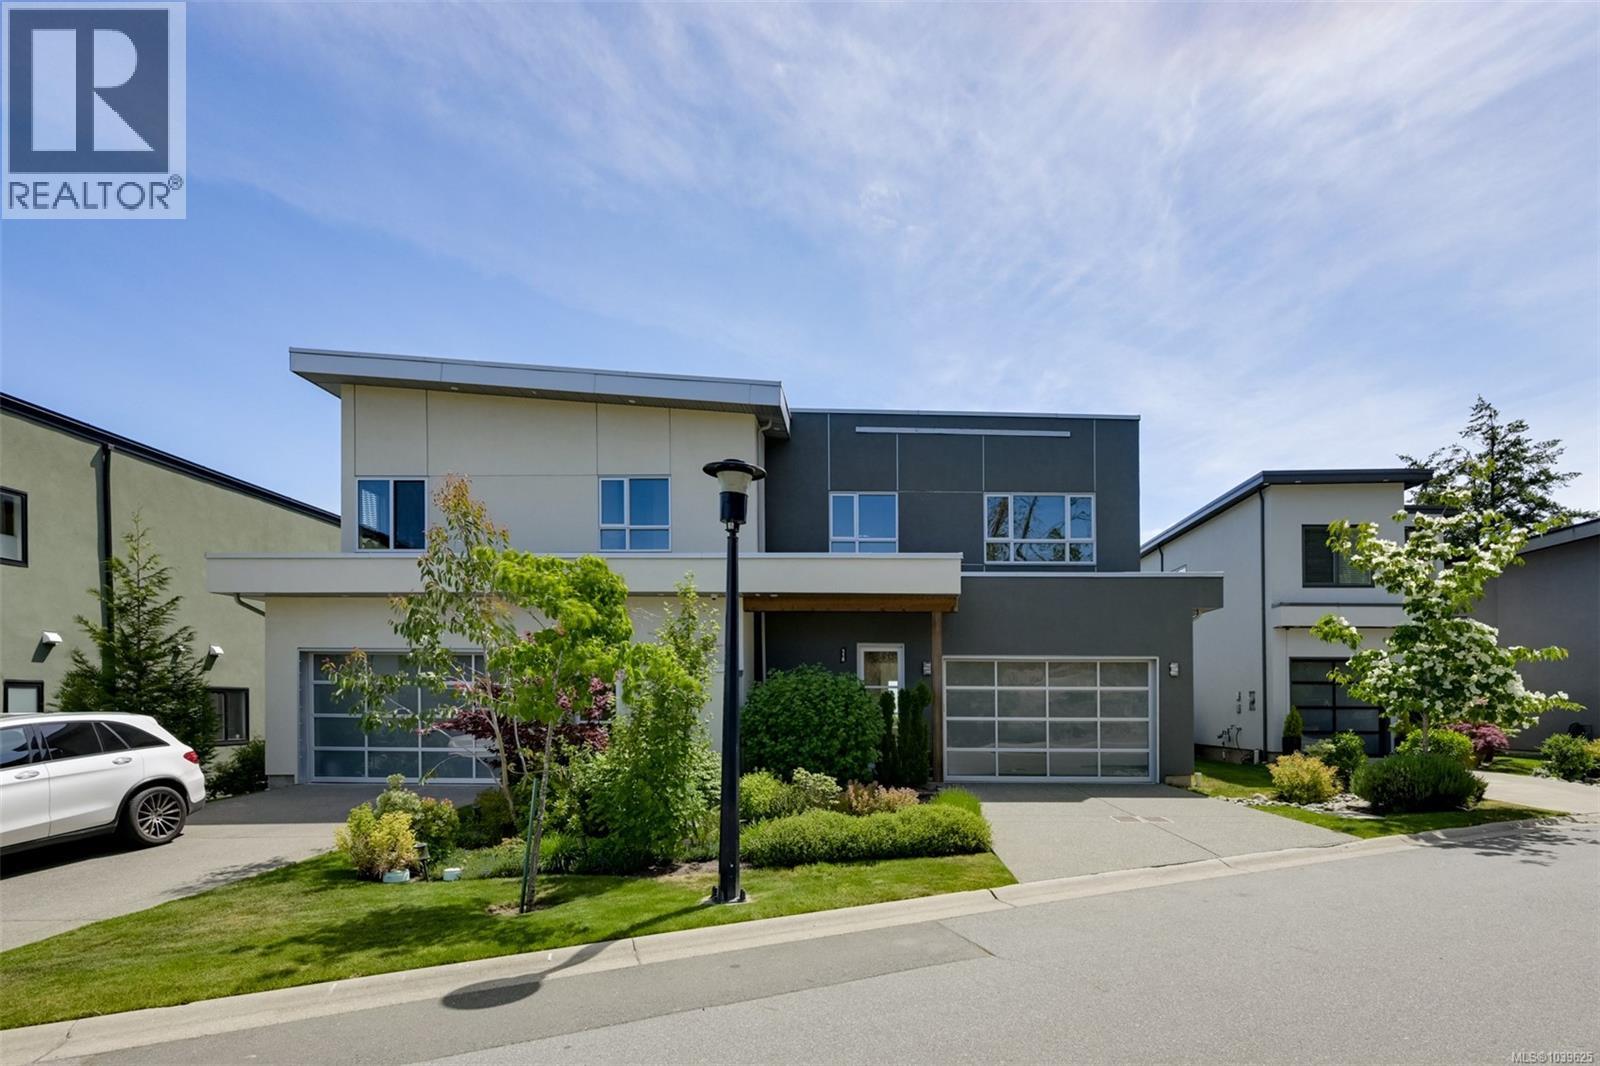
Colwood, British Columbia
Enjoy breathtaking views from the best location in the development. This beautifully designed 3-bed, 3-bath home offers over 2,000 sq ft of living space in Victoria’s first and only solar-powered community. Take in stunning Strait of Juan de Fuca views from 1 of 2 private balconies. The open-concept main floor features wide-plank flooring, a gourmet kitchen with upgraded appliances, quartz countertops, a large island, and a stylish fireplace. Upstairs, the spacious primary suite offers a walk-in closet and heated-floor ensuite, plus 2 additional bedrooms. Energy-efficient features include solar panels that can generate excess power for BC Hydro, forced-air heating and cooling, and on-demand hot water. Additional highlights include ample storage, a double garage, driveway parking for 4 vehicles, a private patio, and a brand-new stucco exterior completed just one month ago. Close to shopping, parks, trails, schools, and beaches. (id:44393)
Exp Realty
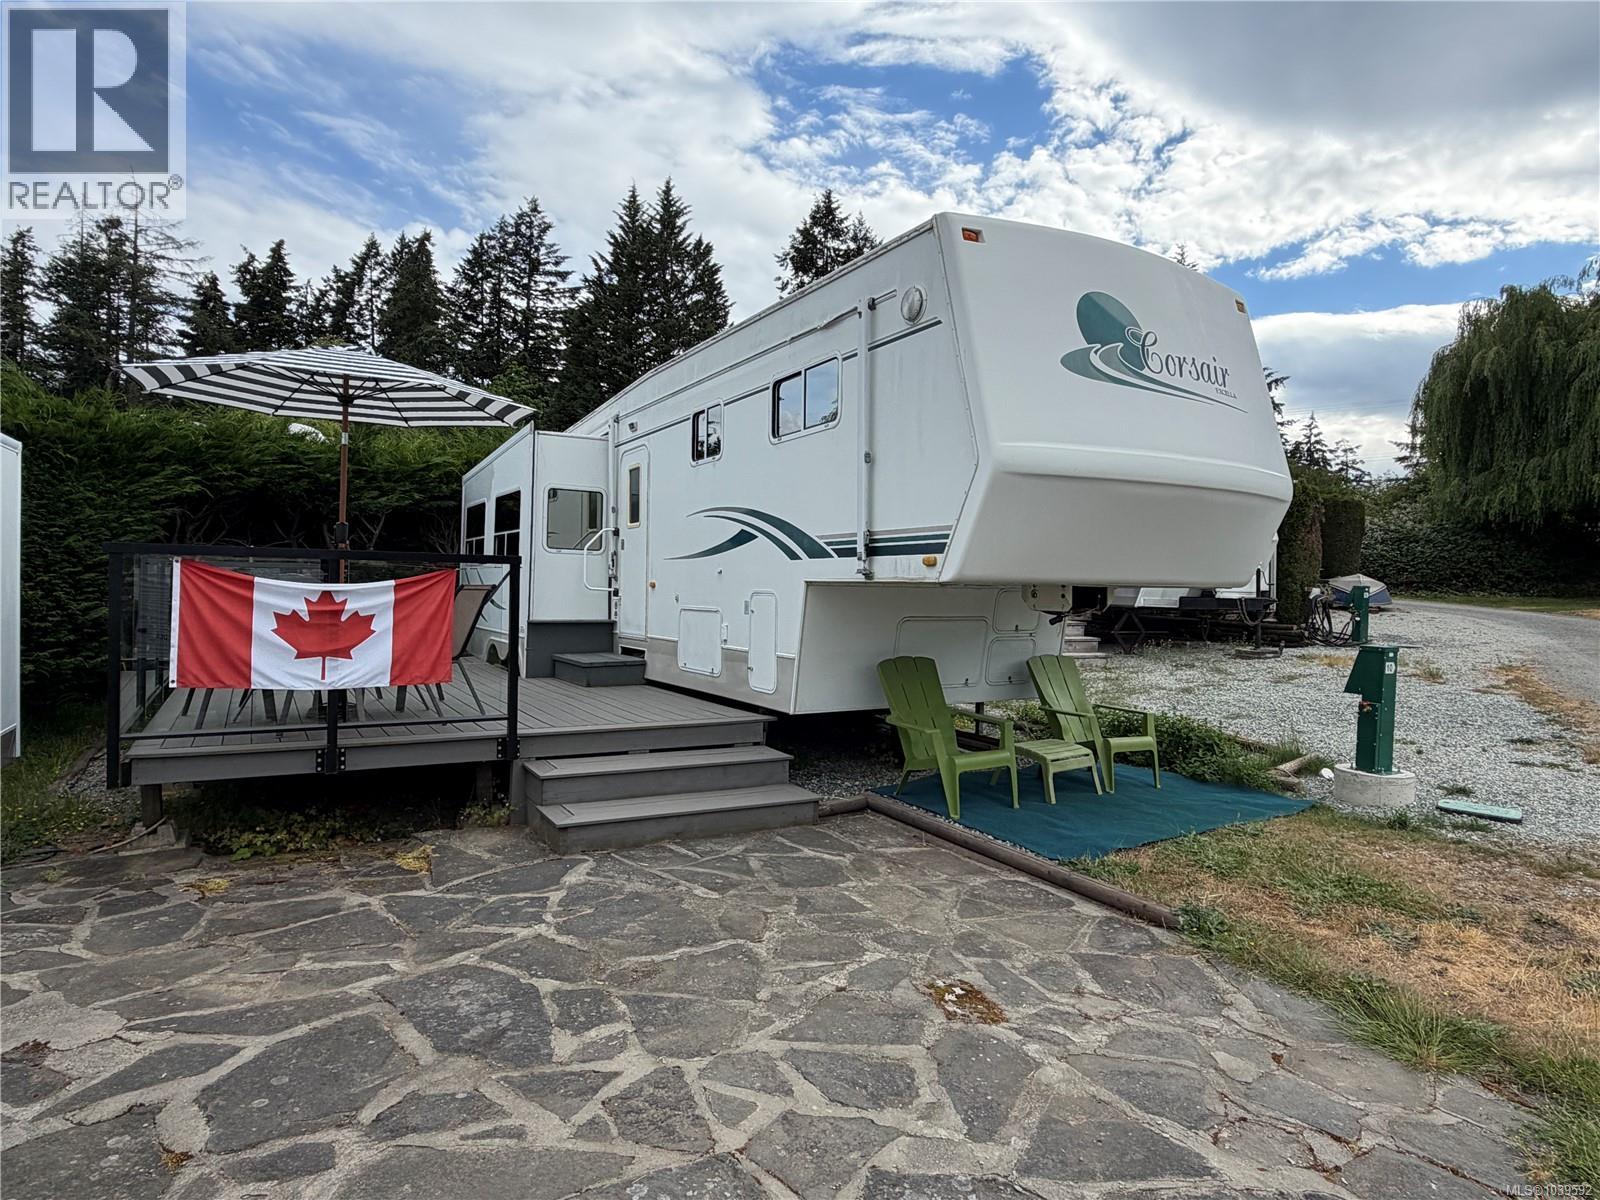
Salt Spring, British Columbia
Escape to easy lakeside living at Site 11, complete with a well-maintained 2003 Corsair fifth wheel that comfortably sleeps four and everything needed to start enjoying your getaway right away. This turn-key recreational site features a large composite deck, outdoor dining area, and included camping accessories—simply arrive and relax. Enjoy access to exceptional shared amenities including a sandy beach, dock, non-motorized boat launch, BBQ area, fire pit, shower and laundry facilities, and the convenience of a year-round caretaker. Annual fees of just $1,500 cover nearly all expenses, including property taxes. Hydro, internet, and cable services are available through local providers. (id:44393)
RE/MAX Salt Spring
Ladysmith, British Columbia
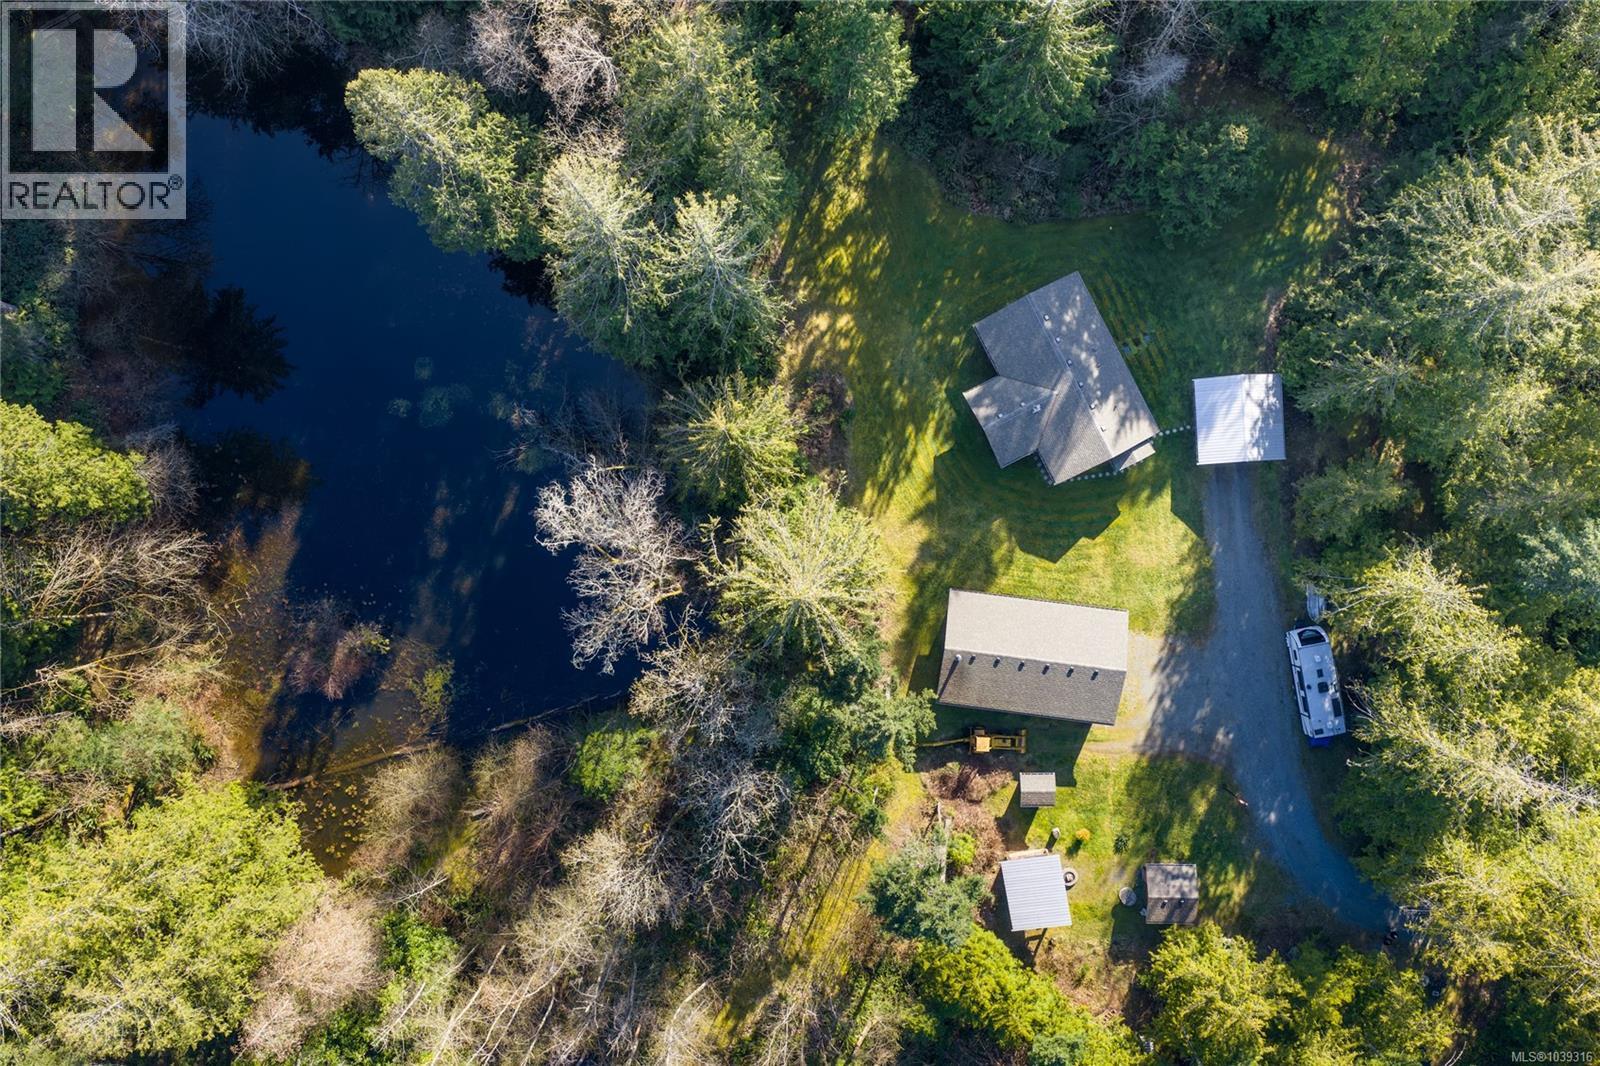
Built in 2015 and meticulously maintained, this 2 bedroom, 1 bathroom, 960 sq ft home sits on 9.35 acres of ALR land offering privacy, space, and flexibility for a variety of rural lifestyles. The property includes a detached 960 sq ft shop with 10 ft ceilings, a new hot water tank (2026), and a fully insulated pump house, ideal for storage, hobbies, equipment, or workspace needs, plus a convenient carport for additional covered parking. The property is also equipped with a UV filtration system for the well water, offering added peace of mind. Enjoy peaceful outdoor living with a covered area perfect for year-round enjoyment, a fire pit gathering space, and even a pond. Plenty of usable land offers potential for gardening, animals, or future ideas. Located just a short drive to both Cedar and Ladysmith with easy highway access for commuting convenience. A rare opportunity to own a manageable acreage with a newer home and impressive shop in a quiet yet accessible location. Measurements are approximate and should be verified if important. (id:44393)
RE/MAX Professionals (Na)
Nanaimo, British Columbia
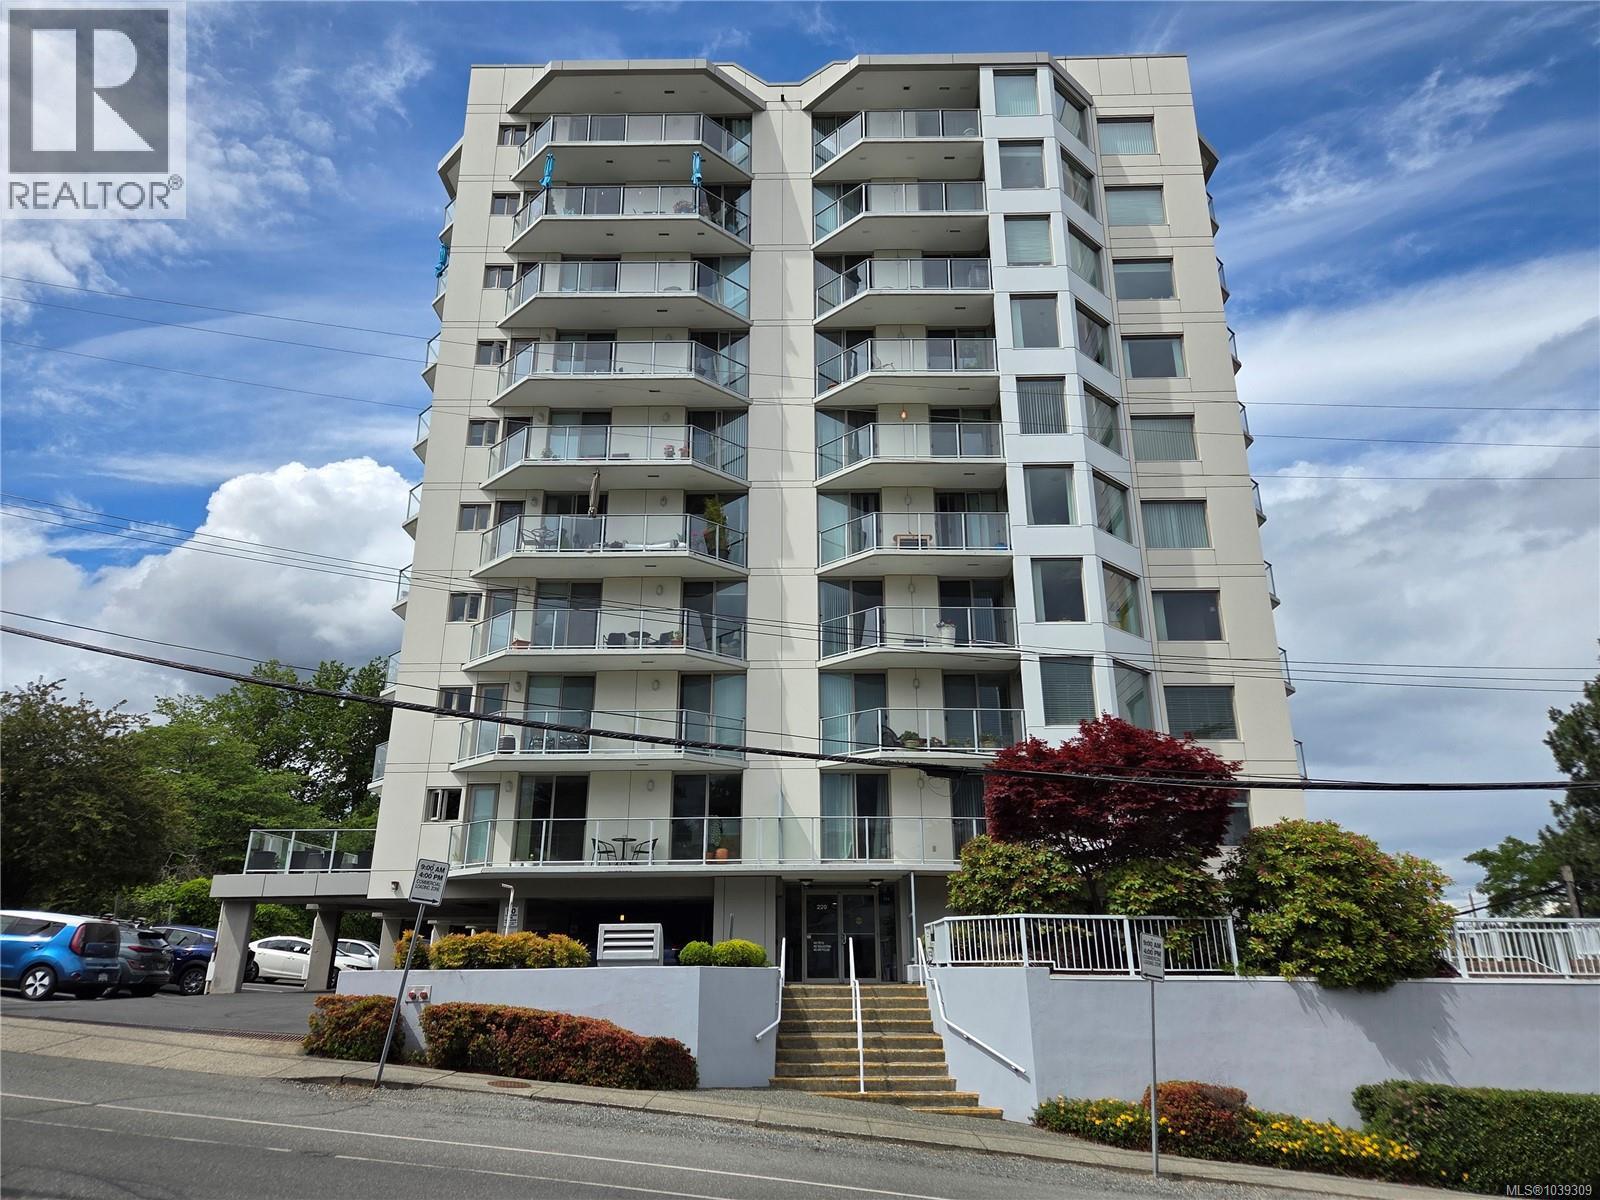
Welcome home to Harbour City One! Perched on the 6th floor, this bright 2 bed + den, 2 bath condo features stunning views of the Newastle Channel as well as Mt Benson, and is within walking distance of restaurants, pubs, transportation & downtown. The two spacious bedrooms each have their own deck access, where morning coffee can be enjoyed while watching seaplanes take off & boats travel the channel. The additional den offers flexibility for a home office or guest accomodation. The living/dining floor plan features its own deck as well as three large windows to let in the light, with top down bottom up blinds that provide privacy. Nanaimo's stunning seawalk is just steps away. One parking stall & one storage locker are included, as well as separate bike storage. The shared common area is great for game nights, while the hot tub can be booked anytime. Book your showing today to view this gorgeous condo! Data and measurements are approximate and should be verified if important. (id:44393)
RE/MAX Professionals (Na)
Coombs, British Columbia
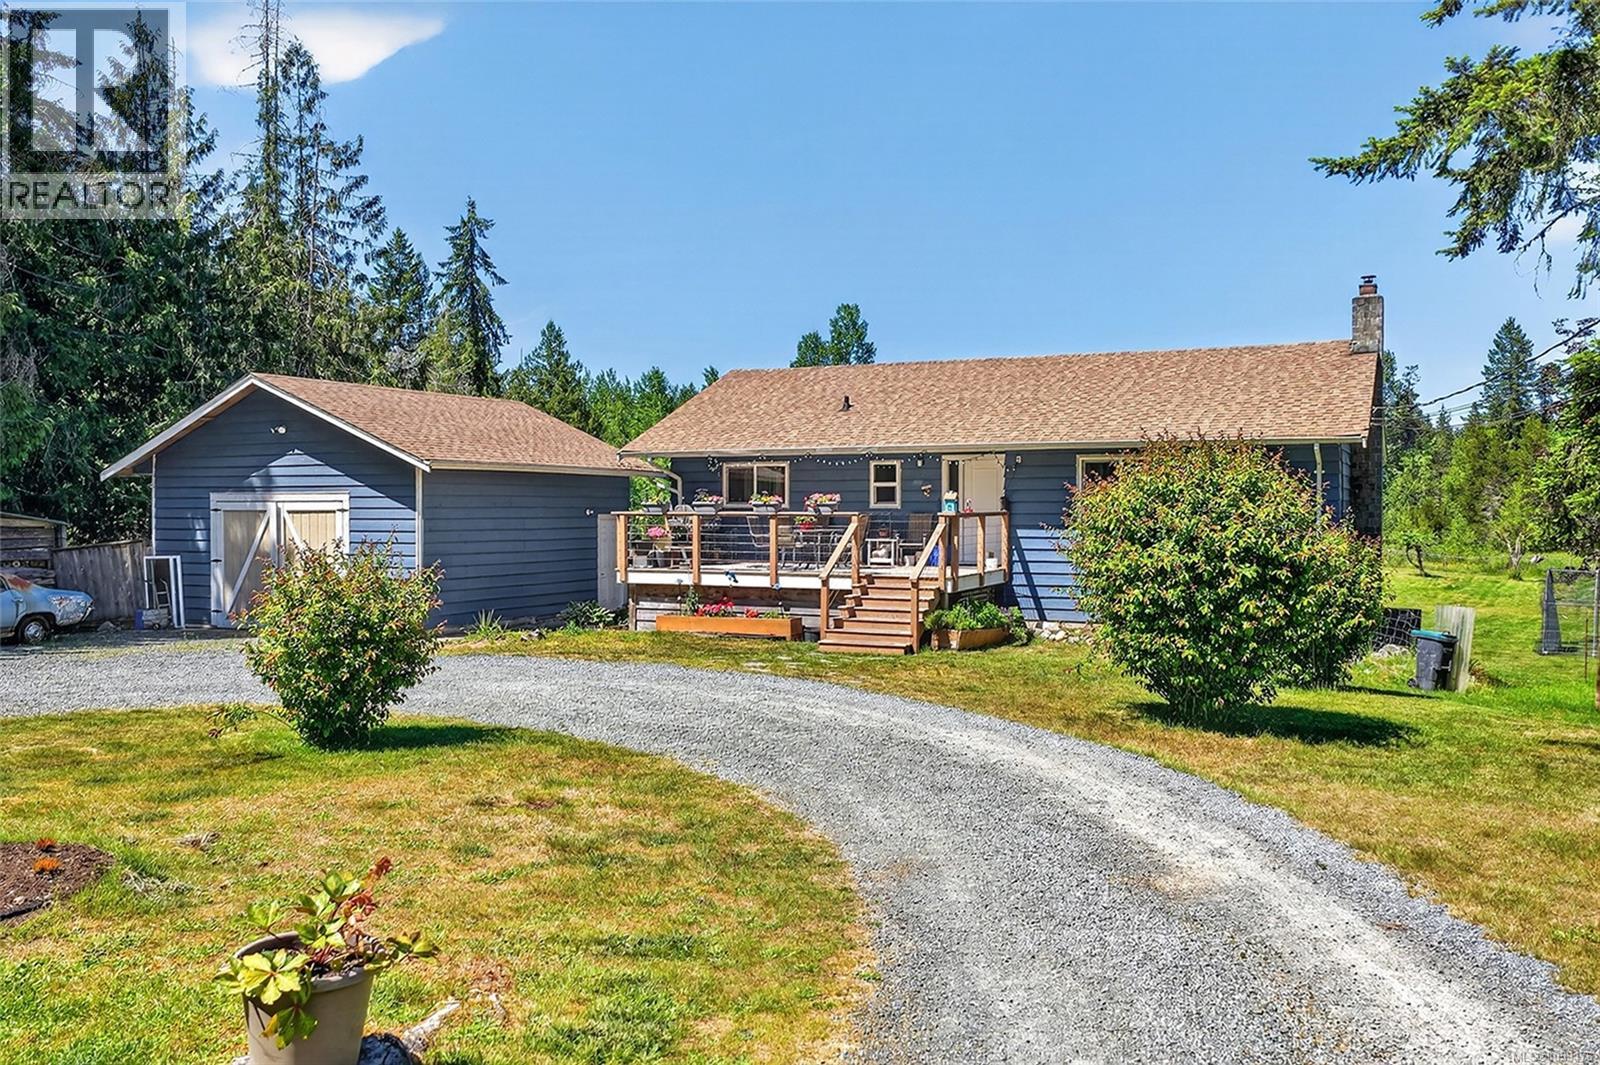
Step into country living on this stunning 11.70-acre property just minutes from Pvl&QB. Across the road, the Dudley Marsh conservation area owned by Ducks Unlimited provides a natural backdrop and a front-row seat to nature at its finest. Ride to the end of the road and connect directly to backwoods trails and logging roads. The versatile home features the original residence's 2-bedroom living area on the main level, plus a full 4-bedroom living on the lower perfect for an extended family or a B&B. A garden area, orchard, flat pastures, and a mature woodlot round out the land. Multiple outbuildings include a large boat shed, workshop, two wood sheds, and a storage shed. Two shallow wells provide reliable year-round water. Fully fenced and ready for horses or other livestock, this property has the space and infrastructure to match almost any vision. Whether you are looking to farm, hobby homestead, or simply escape the pace of town, this rare acreage delivers. Come experience the quiet. (id:44393)
Royal LePage Island Living (Pk)
Courtenay, British Columbia
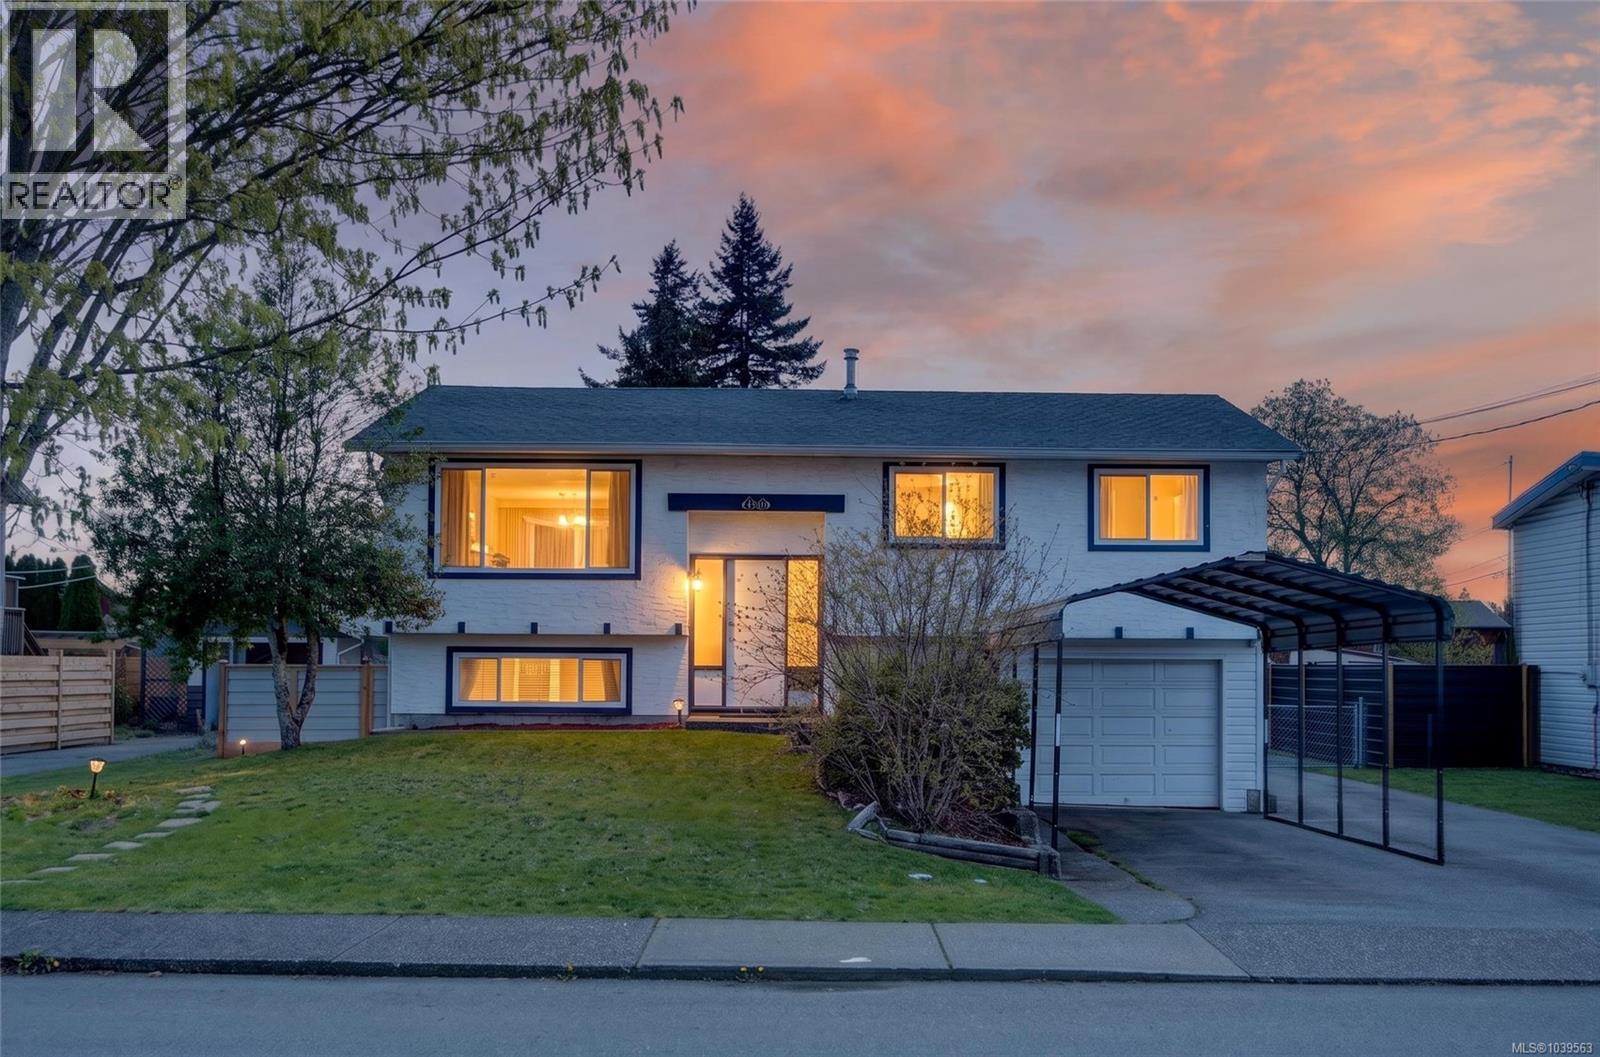
Tastefully updated and move-in ready, this bright and welcoming home offers exceptional flexibility for families, investors, or multigenerational living. The main level features an open-concept living and dining area, a stylish kitchen with stainless appliances, updated flooring, modern paint colours, and a cozy gas fireplace feature wall. Three generously sized bedrooms and a full bath complete the upstairs. Downstairs, the self-contained 1-bedroom in-law suite offers strong mortgage-helper potential, with its own kitchen, living area, bath, and laundry. The fully fenced backyard is ideal for kids, pets, and entertaining, with plenty of room for gardening, play, or future ideas. A newer roof, single garage, covered RV/boat parking, shed, and large deck add to the home's appeal. Conveniently located close to schools, parks, shopping, and amenities, this is a fantastic opportunity in a desirable Courtenay neighbourhood. For more information please contact Ronni Lister at 250-702-7252 or ronnilister.com. (id:44393)
RE/MAX Ocean Pacific (Crtny)
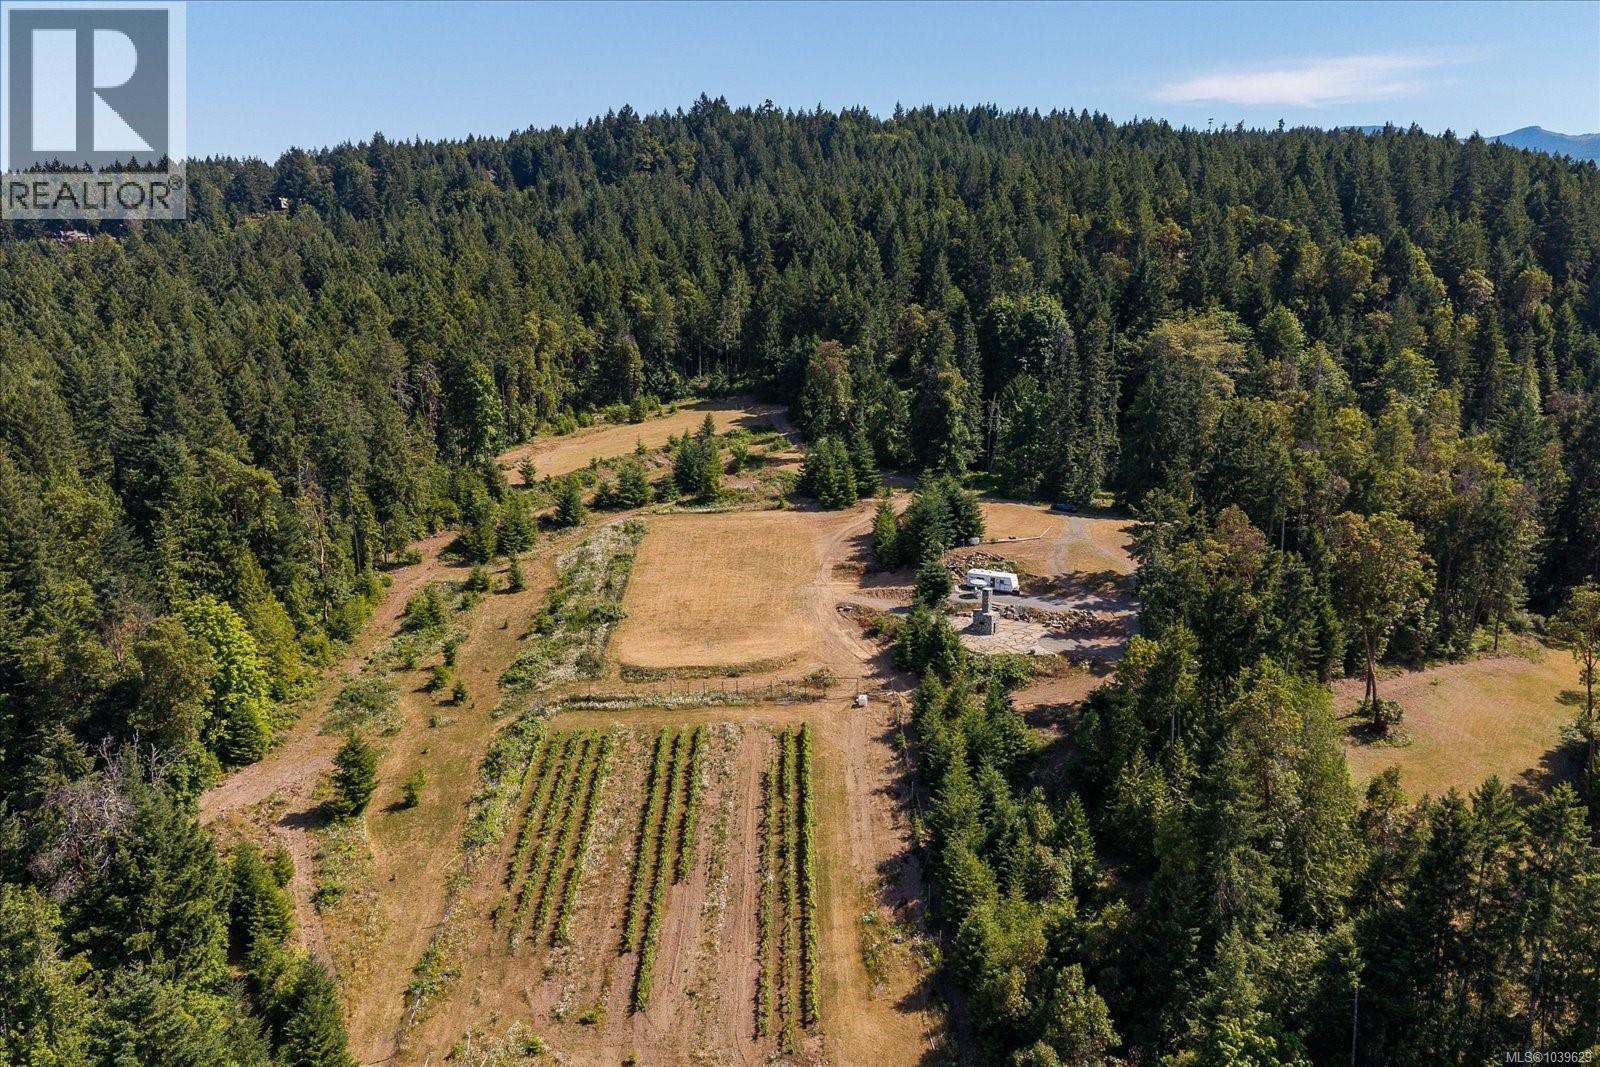
Ladysmith, British Columbia
. (id:44393)
Royal LePage Nanaimo Realty Ld
Parksville, British Columbia
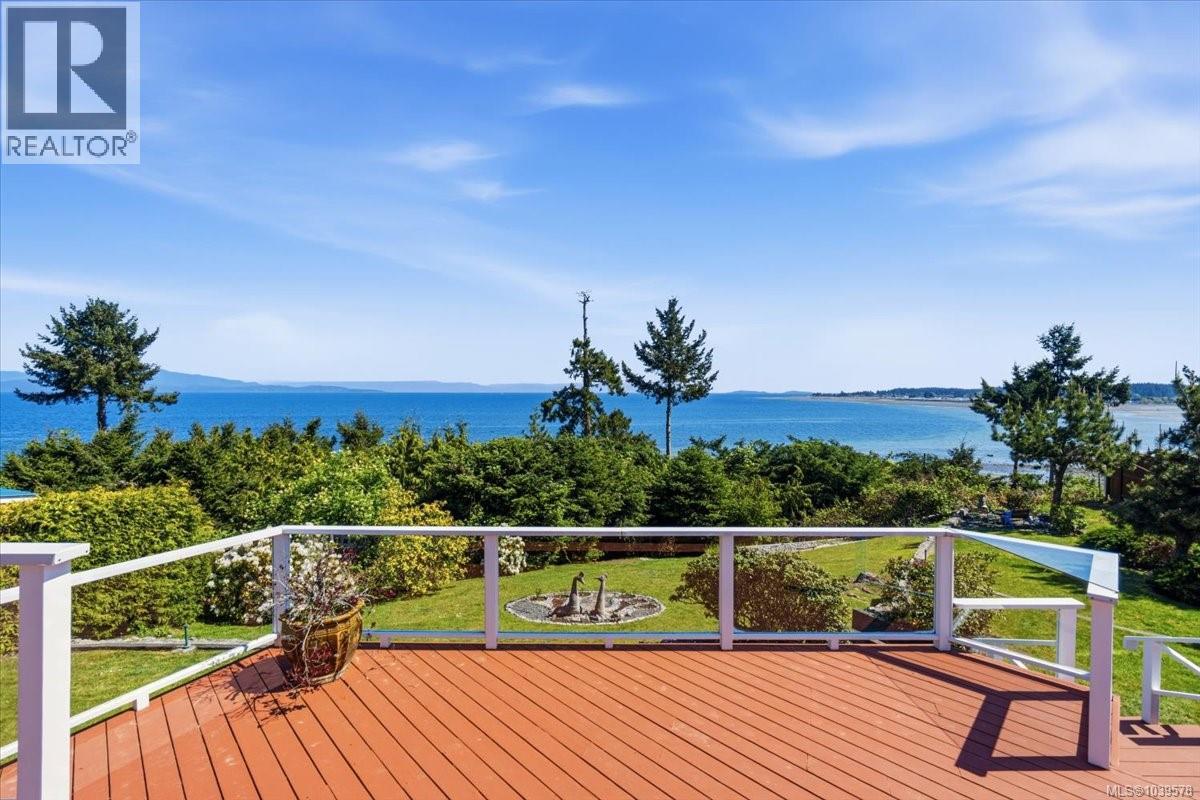
PRIVATE WATERFRONT home with show stopping unobstructed ocean, coastal mountain & Parksville beach views on a beautifully landscaped private 30012sqft with double garage, RV parking & private beach access. The City of Parksville have indicated that a FULL second home, carriage house or detached workshop can be built. The exquisite custom design 2x6 constructed home captures unobstructed views from ALMOST EVERY WINDOW on all 3 levels. From the moment you enter the circular driveway, you are greeted with privacy, beautifully landscaped gardens, soaring eagles, a well maintained picturesque home with double french doors, RV parking, serenity & attached 25x25 double garage. The home welcomes you with beauty and elegance to a bright airy grand main level double door entrance to a formal living room with gas fireplace, formal dining room with vaulted ceilings picture windows and french doors onto the patio, expansive kitchen, with centre island, eating nook, family room with gas fireplace, vaulted ceilings, floor to ceiling picture windows, double french doors onto the exterior patio, 2 main level bedrooms with ensuite, large laundry room, a magnificent 1276sqft deck & grand curved stairway. The upper level offers a massive skylight and vaulted ceilings above the stairwell, 2nd living room/office, kitchenette, exquisite open plan master bedroom, vaulted ceilings, floor to ceiling picture windows, huge ensuite with jetted tub capturing uninhibited views. An art studio/office & 6'6 unfinished basement is on the lower level accessed from the side of the house that can be easily connected to the interior. The grounds are exceptionally landscaped with beautiful feature gardens, flowering shrubs and a sitting area with fire pit across the expansive lawn to enjoy the ocean views and visiting eagles. There is a private beach trail down the bank that would benefit from a creative stair system to the beach front. Public access with parking and stairs is one street away. (id:44393)
Macdonald Commercial Real Estate Services Ltd.
Macdonald Realty
Sicamous, British Columbia
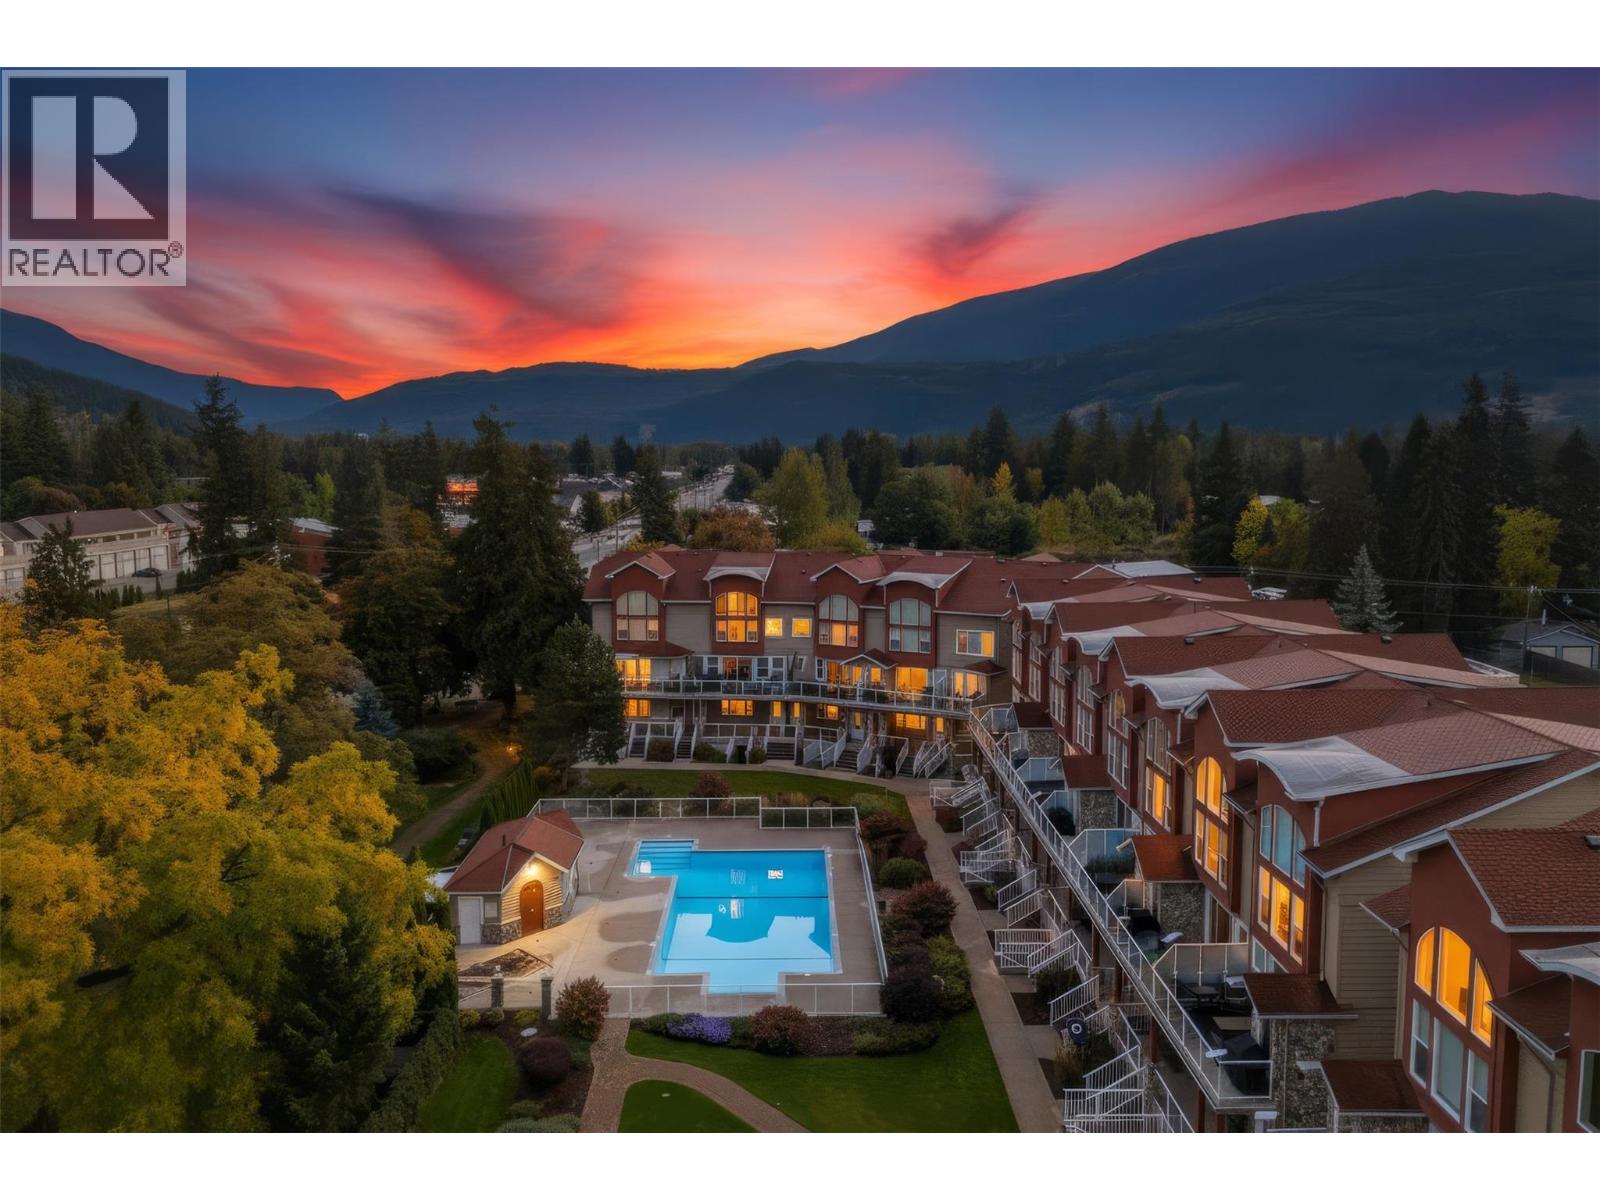
Luxury townhome at Portside Court offering over 3,000 sq. ft. of living space in the heart of Sicamous. This executive three-level home features 2 spacious bedrooms, both with private ensuites, 2.5 bathrooms, and a large loft currently utilized as a home gym, office, and media room. Enjoy stunning views of Shuswap Lake, the channel, and pool from your private deck. The gourmet kitchen has been upgraded with over $23,000 in premium appliances, including a Café induction range, Samsung smart refrigerator, Fisher & Paykel dual-drawer dishwasher, and a 72-bottle dual-zone wine fridge. Granite countertops, maple cabinetry, a center island, and walk-in pantry complete the space. The primary suite features floor-to-ceiling lakeview windows, a custom Tailored Closet system, jetted soaker tub, separate shower, and double vanity. Smart home features include WiFi locks, garage door opener, Arlo cameras, Ring doorbell, SONOS audio, Telus Fibre internet, and battery backup power for essential services. Additional features include geo-thermal heating and cooling, a dedicated laundry room with oversized washer and dryer on pedestals, tandem garage, private dock access, and one boat slip. Enjoy resort-style amenities including a pool, hot tub, and gated marina. Just outside your door and steps from restaurants, pubs, beaches, boat launches, shopping, and year-round recreation. This luxury waterfront residence delivers the ultimate four-season Shuswap lifestyle. (id:44393)
RE/MAX Shuswap
Kamloops, British Columbia
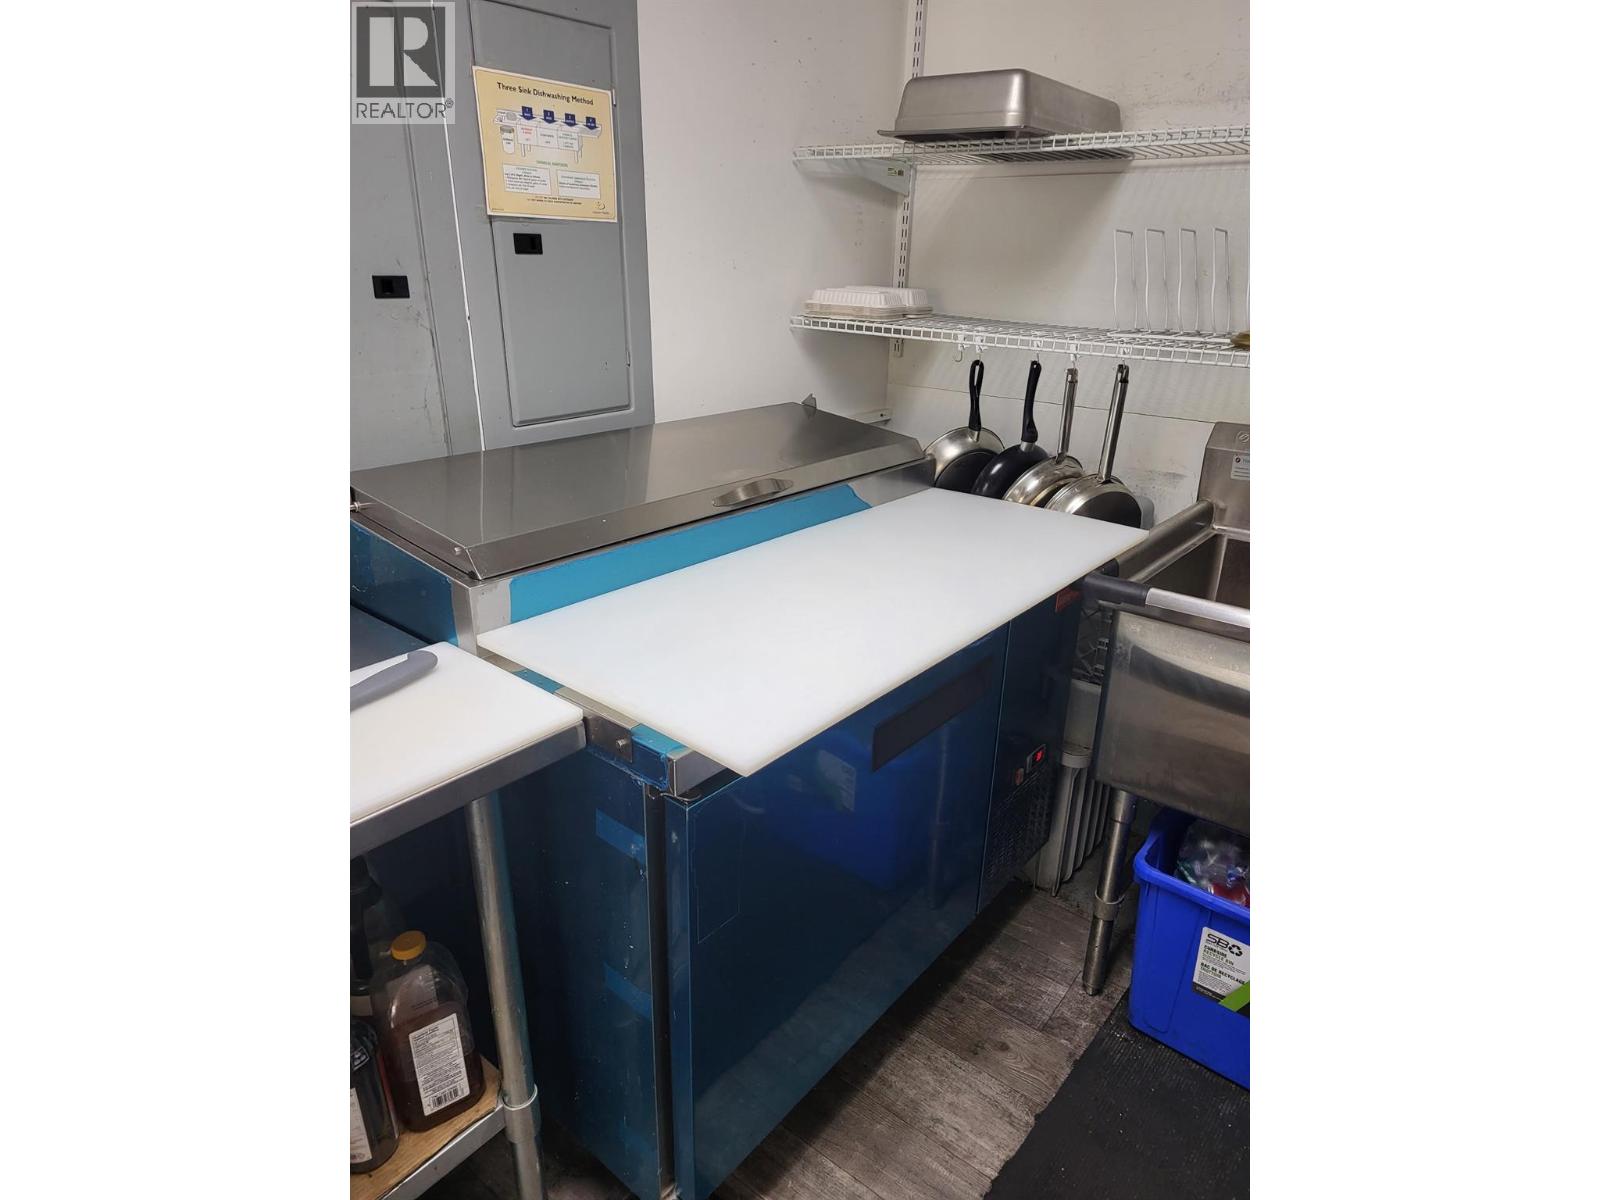
Prime Location Korean & Chicken Restaurant for Sale Excellent opportunity to own a well-established Korean & Chicken restaurant in a high-traffic, centrally located shopping centre in lower Sahali—one of Kamloops’ most desirable areas. The 986 sq ft space is clean and fully equipped with a 6-foot ventless hood, suppression system, and nearly new kitchen appliances (all less than three years old, except the dishwasher). Surrounded by major anchors such as Superstore, Tim Horton’s, and Wendy’s, the site offers strong exposure, convenient transit access, and ample parking. As the only restaurant in the mall, it provides flexibility for various menu concepts—ideal for owner-operators seeking a turnkey setup with minimal investment. (id:44393)
Sutton Group-West Coast Realty
Surrey, British Columbia
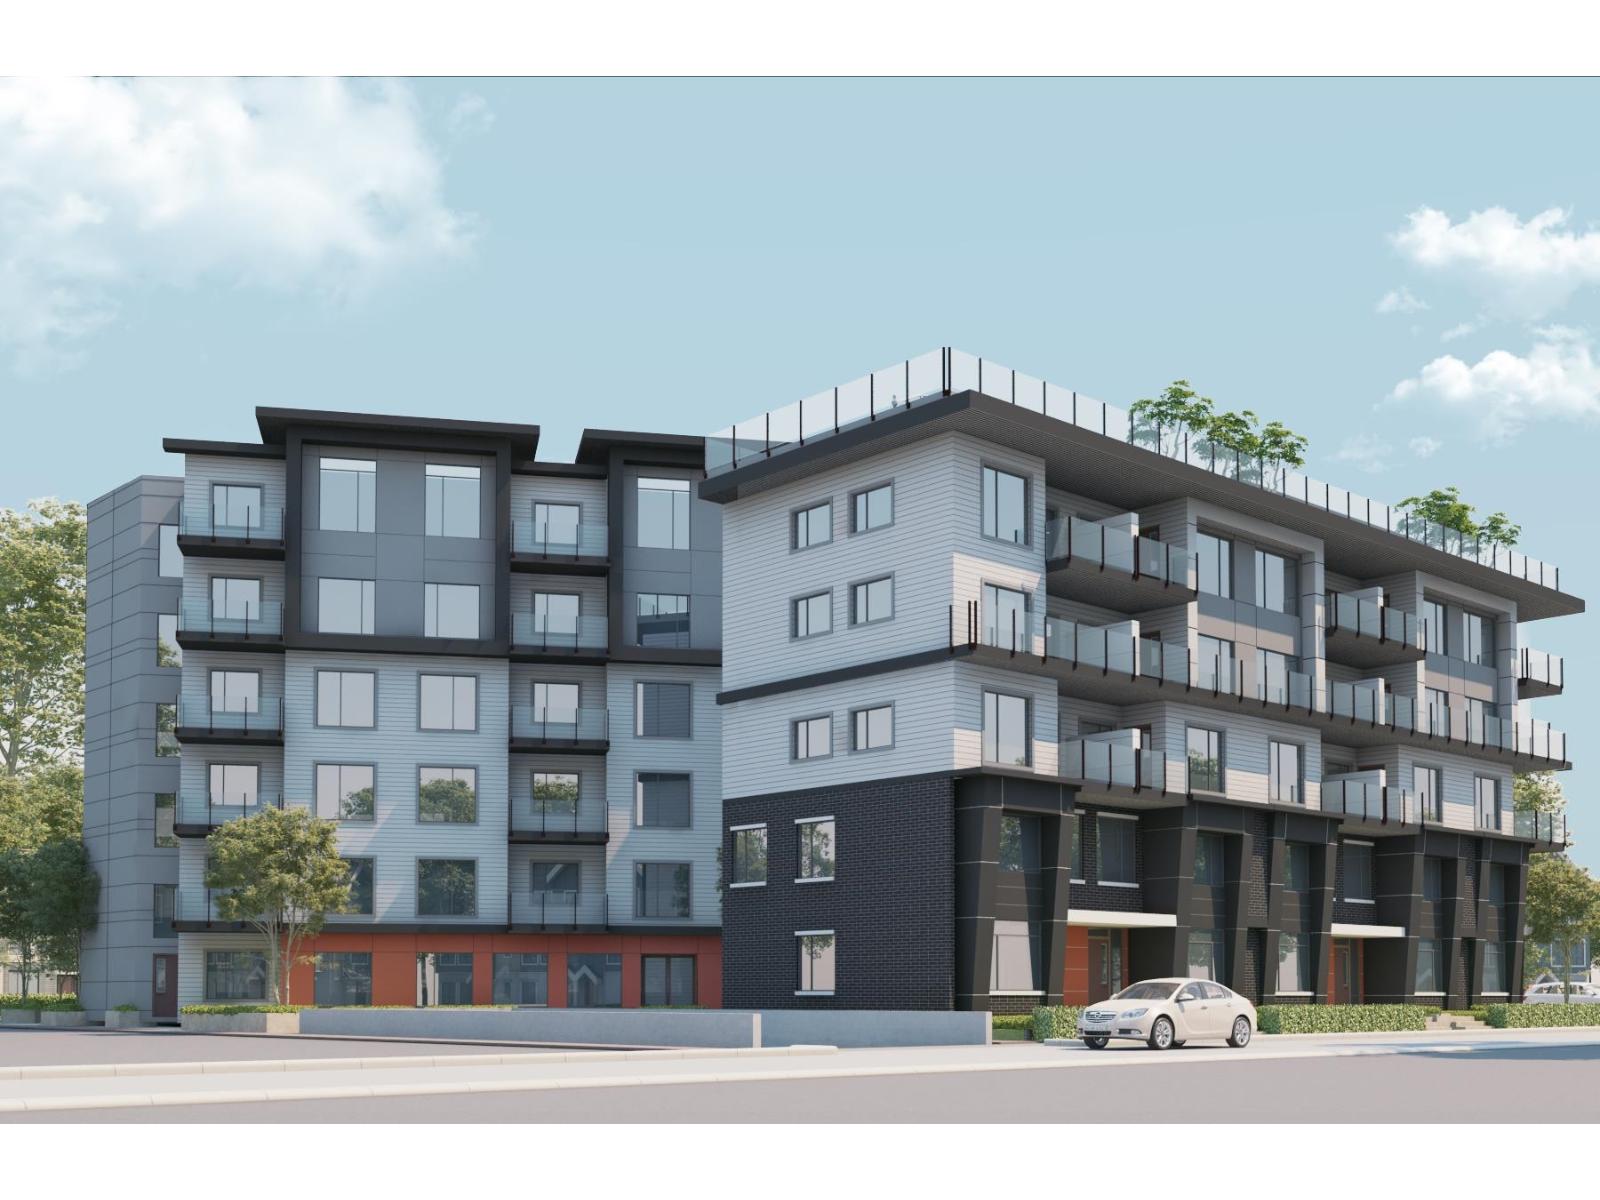
Location, location, location! Steps from the future Fleetwood SkyTrain, top-ranking schools (Frost Road, Fleetwood Secondary, Holy Cross, Surrey Christian), Surrey Library, and Francis Park. This bright, extra-wide 2-bed + den townhouse (easily used as 3 bedrooms) features an open-concept layout flooded with natural light, roller blinds, quartz countertops, sleek acrylic soft-close cabinets, an undermount sink, and a modern bath with a glass standing shower and bidet outlet. Includes 2 parking stalls (additional parking available), storage lockers, rooftop amenities, and a 2-5-10 warranty. Buyer perks: No GST for qualified first-time buyers, no PTT for eligible owner-occupiers, and rare rent-to-own options available! (id:44393)
RE/MAX Colonial Pacific Realty
Royal LePage Global Force Realty
Surrey, British Columbia
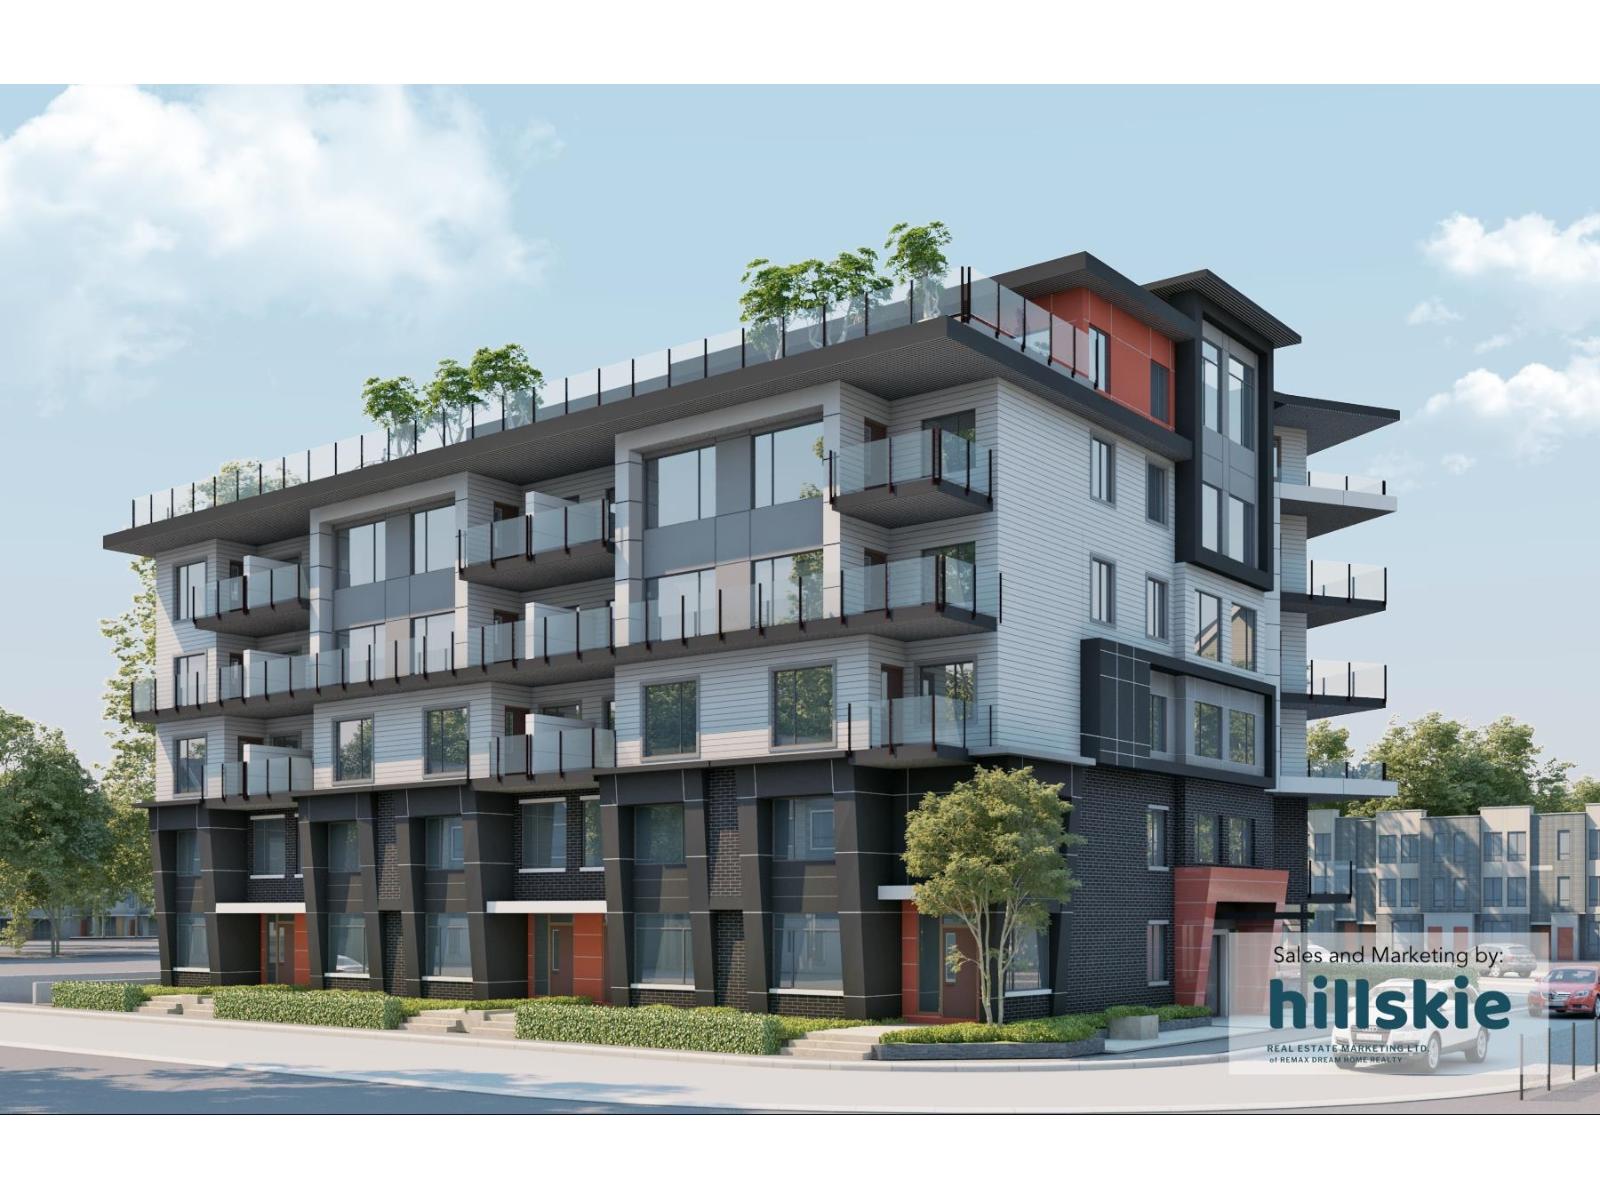
Location, location, location! Steps from the future Fleetwood SkyTrain, top-ranking schools (Frost Road, Fleetwood Secondary, Holy Cross, Surrey Christian), Surrey Library, and Francis Park. This bright, extra-wide junior 2-beds features an open-concept layout flooded with natural light, roller blinds, quartz countertops, sleek acrylic soft-close cabinets, an undermount sink, and a modern bath with a glass standing shower and bidet outlet. Includes a EV ready parking stalls (additional parking available), storage lockers, rooftop amenities, and a 2-5-10 warranty. Buyer perks: No GST for qualified first-time buyers, no PTT for eligible owner-occupiers. And rare rent-to-own available building. Call for detail (id:44393)
RE/MAX Colonial Pacific Realty
Royal LePage Global Force Realty
Lumby, British Columbia
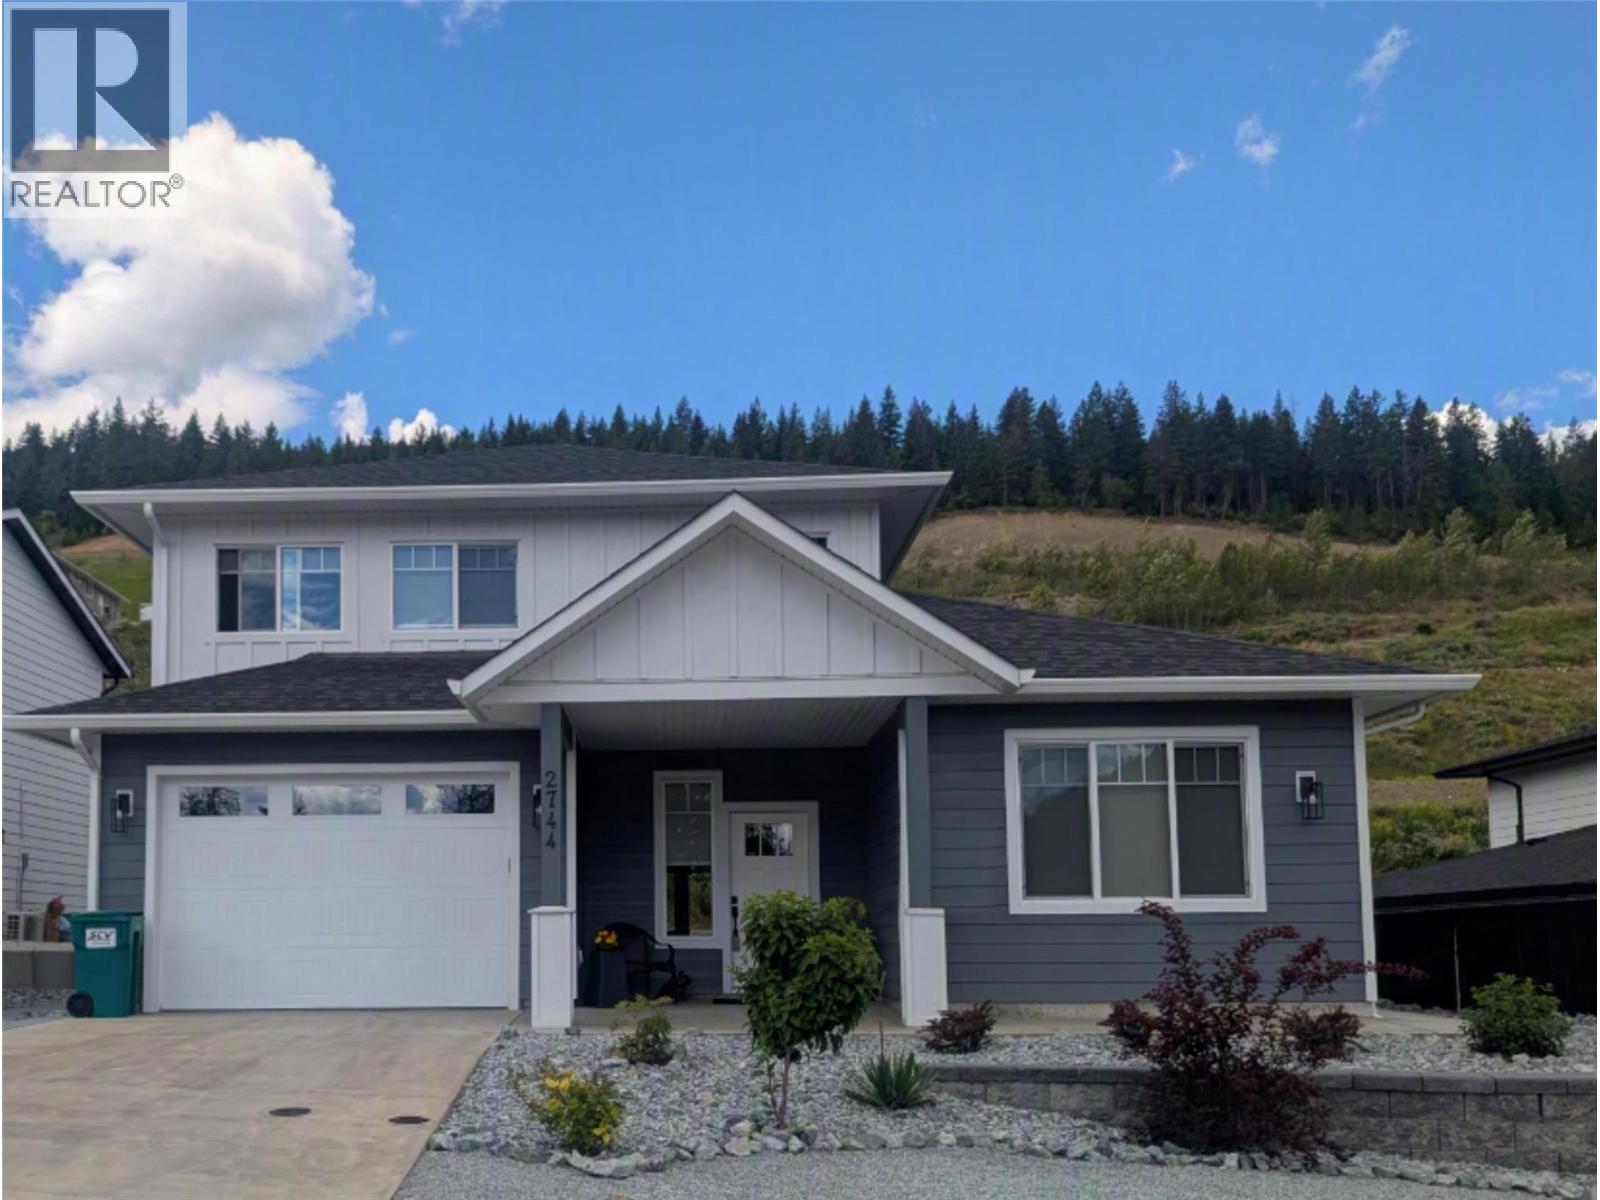
Welcome to this beautiful, move-in-ready modern home, offering a perfect blend of comfort, style, and versatility. This immaculate 3-bedroom residence, plus a fully self-contained 1-bedroom suite, showcases quality finishes and contemporary appliances throughout. Step outside to a fully fenced and landscaped backyard, featuring a charming plum tree, lush lawn, flower beds, and inviting outdoor dining areas with concrete patios, offering seamless indoor-outdoor flow while maintaining privacy for each residence. Bathed in natural light, the main home features an airy open-concept layout with elegant high ceilings and inset lighting, creating a warm, welcoming atmosphere. The spacious kitchen is a true centrepiece with a generous island and walk-in pantry conveniently located near the garage entry. Upstairs you'll find a convenient laundry, three comfortable bedrooms, including a serene primary suite with walk-in closet and stylish ensuite with double vanity and step-in shower. The self-contained suite adds flexibility with its own private entrance, laundry pair, power panel, and like-new appliances—including a fridge with water and ice, glass-top stove, dishwasher, and in-suite laundry—ideal for guests or as a mortgage helper. Located in Lumby’s newest neighbourhood with easy access to schools, shopping, and activities, additional features include a heat pump, programmable thermostats, easy-close blinds, attached double garage, and remaining home warranty for peace of mind. (id:44393)
Exp Realty (Kelowna)
Nanaimo, British Columbia
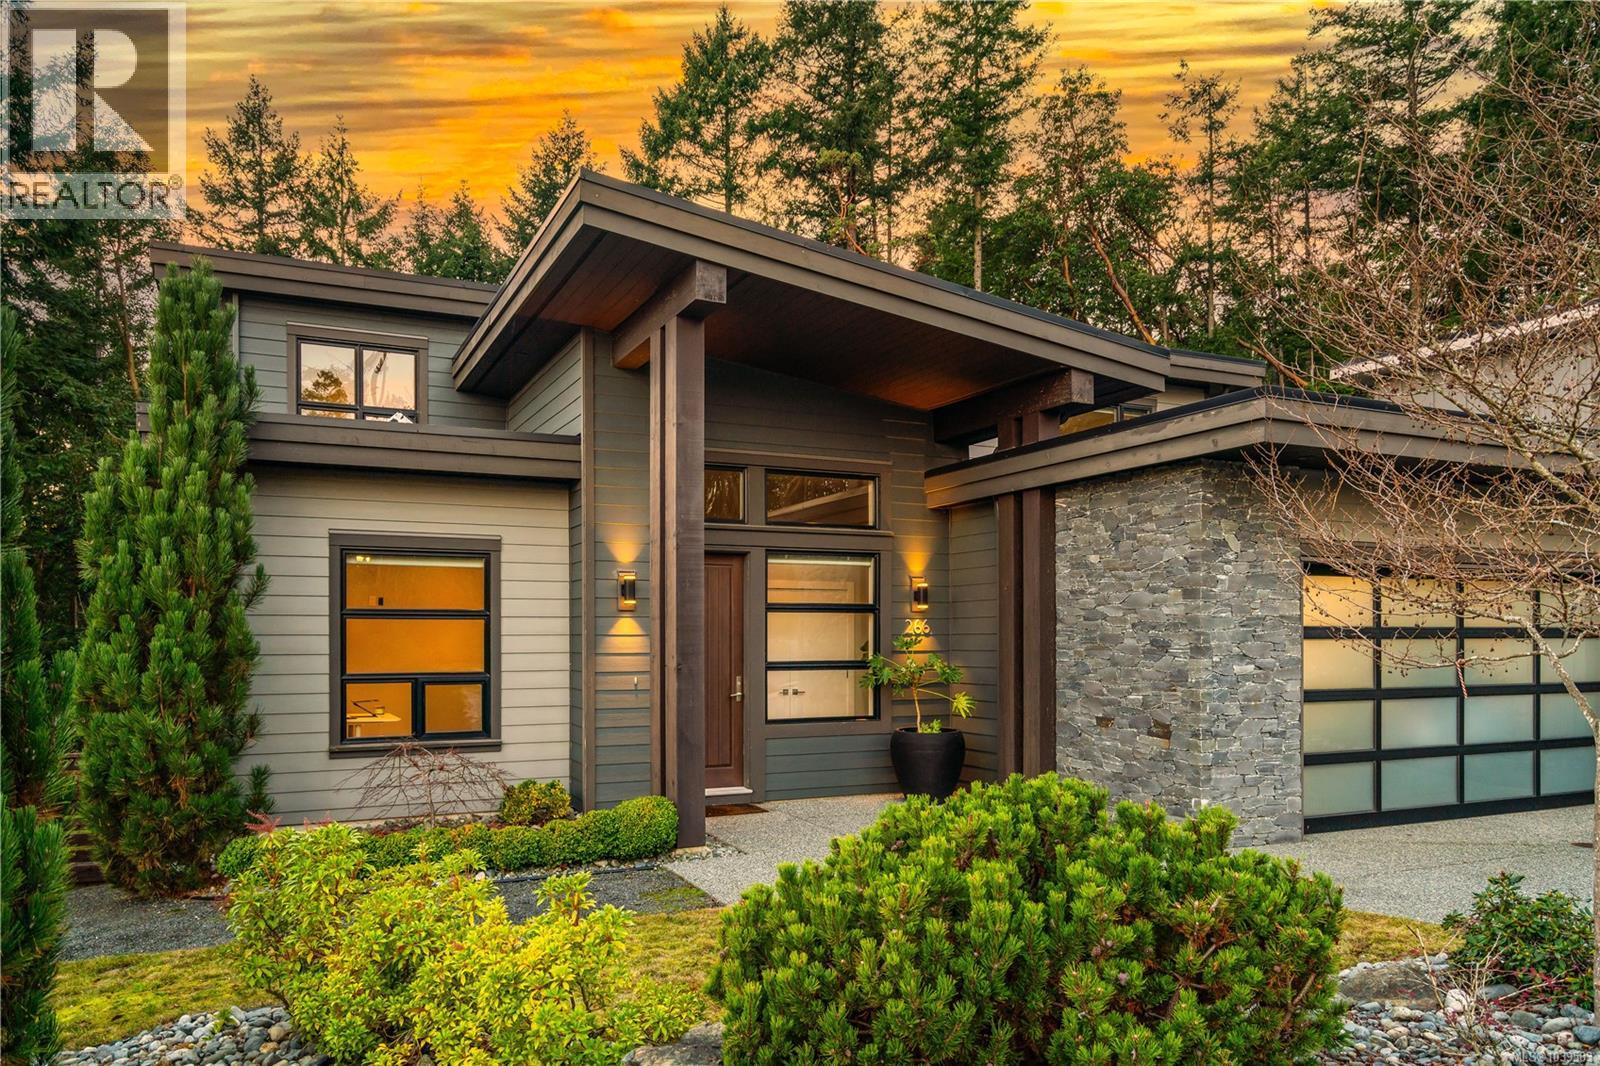
Exceptional West Coast main-level living residence in the highly desirable community of The Ridge, perfectly positioned on one of the largest lots in the neighbourhood. Backing onto protected forest and parkland, this thoughtfully designed home offers direct access to miles of walking trails and a level of privacy rarely found within city limits. From the moment you step inside, the bright and open layout showcases large windows that frame the surrounding natural landscape and a spacious great room ideal for everyday living or entertaining. A double sliding door extends the living space onto an expansive deck overlooking the fully fenced yard, complete with a firepit area for evening gatherings. At the heart of the home, the gourmet kitchen combines style and function with Fisher & Paykel double wall ovens, a 5-burner gas cooktop, double dishwasher, a beverage fridge, quartz countertops and backsplash, extensive millwork cabinetry, and a generous island perfect for meal prep or hosting. The primary bedroom feature its own access to the deck and a spa-inspired ensuite with a deep soaker tub, walk-in rain shower, heated tile flooring, and a custom-designed walk-in closet with built-in shelving and cabinetry. A den off the entry makes an ideal home office, while the powder room, laundry room, and an organized boot room connecting to the double garage complete the main level. The open staircase, designed to overlook the main living area, leads to the upper level where two well-appointed bedrooms and a 5-piece bathroom with heated floor provide a comfortable space for family or guests. Additional highlights include engineered hardwood flooring throughout the main level, a landscaped yard with irrigation, and a huge crawl space with exterior access for exceptional storage. This is West Coast living surrounded by natural beauty, an inviting, modern home in a warm and connected neighbourhood where the sounds of the city melt away. (id:44393)
Royal LePage Island Living (Pk)