
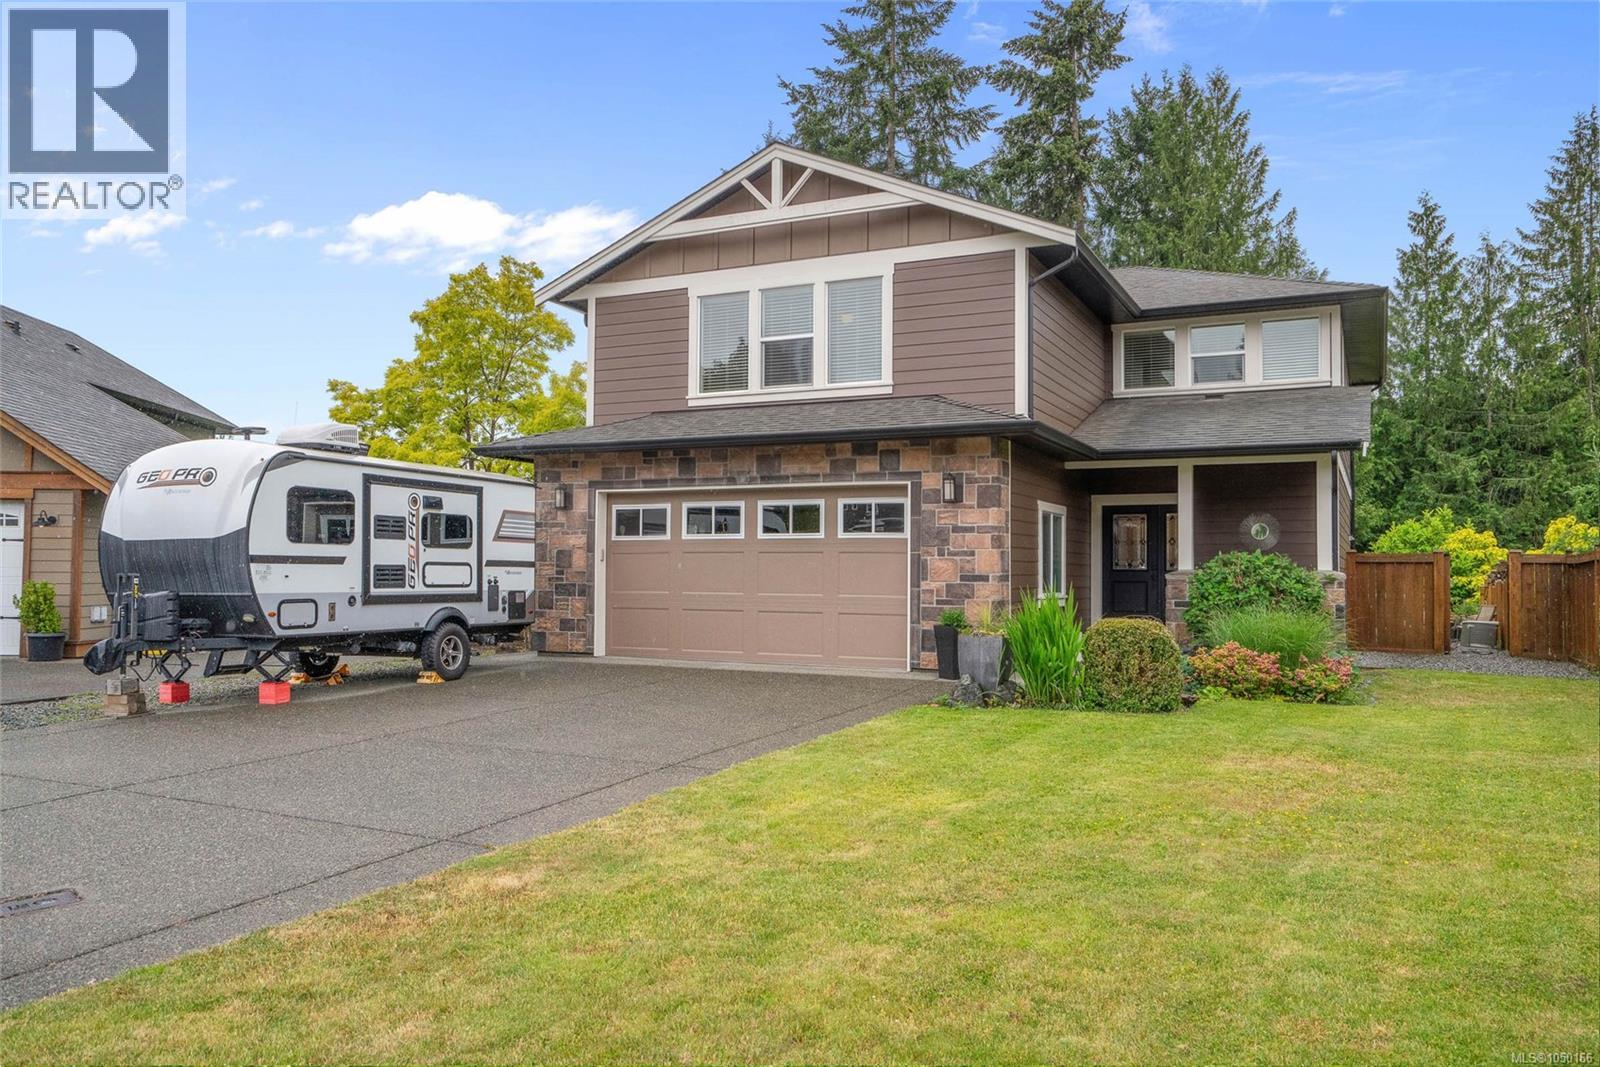
Cobble Hill, British Columbia
Tucked at the end of a quiet cul-de-sac in Cobble Hill, this family home delivers the perfect mix of space, comfort, and West Coast lifestyle living. With a neighborhood playground just steps away and a true sense of community, it's the kind of place where kids can roam freely and neighbors still wave hello. Inside, the open-concept main floor is built for both everyday living and easy entertaining. The kitchen is well-equipped with a gas range, pantry, breakfast bar, and generous workspace, all flowing naturally into the dining and living areas. A cozy gas fireplace anchors the living room, and the whole space connects seamlessly to a private backyard and spacious deck, ideal for summer gatherings. Upstairs, the primary suite offers a large ensuite and walk-in closet, alongside two additional bedrooms and an oversized bonus room that adapts easily to a home office, media room, or guest space. The home is also well-equipped with an oversized garage, abundant parking, a large 4' crawl space for storage, irrigation system, hardwood flooring, and a heat pump, featuring quality finishes throughout. Outside the front door, Cobble Hill offers hiking and biking trails nearby, and village amenities are within walking distance, with Shawnigan Lake a few minutes down the road, all while sitting just over 30 minutes from Victoria. (id:44393)
RE/MAX Generation - The Neal Estate Group
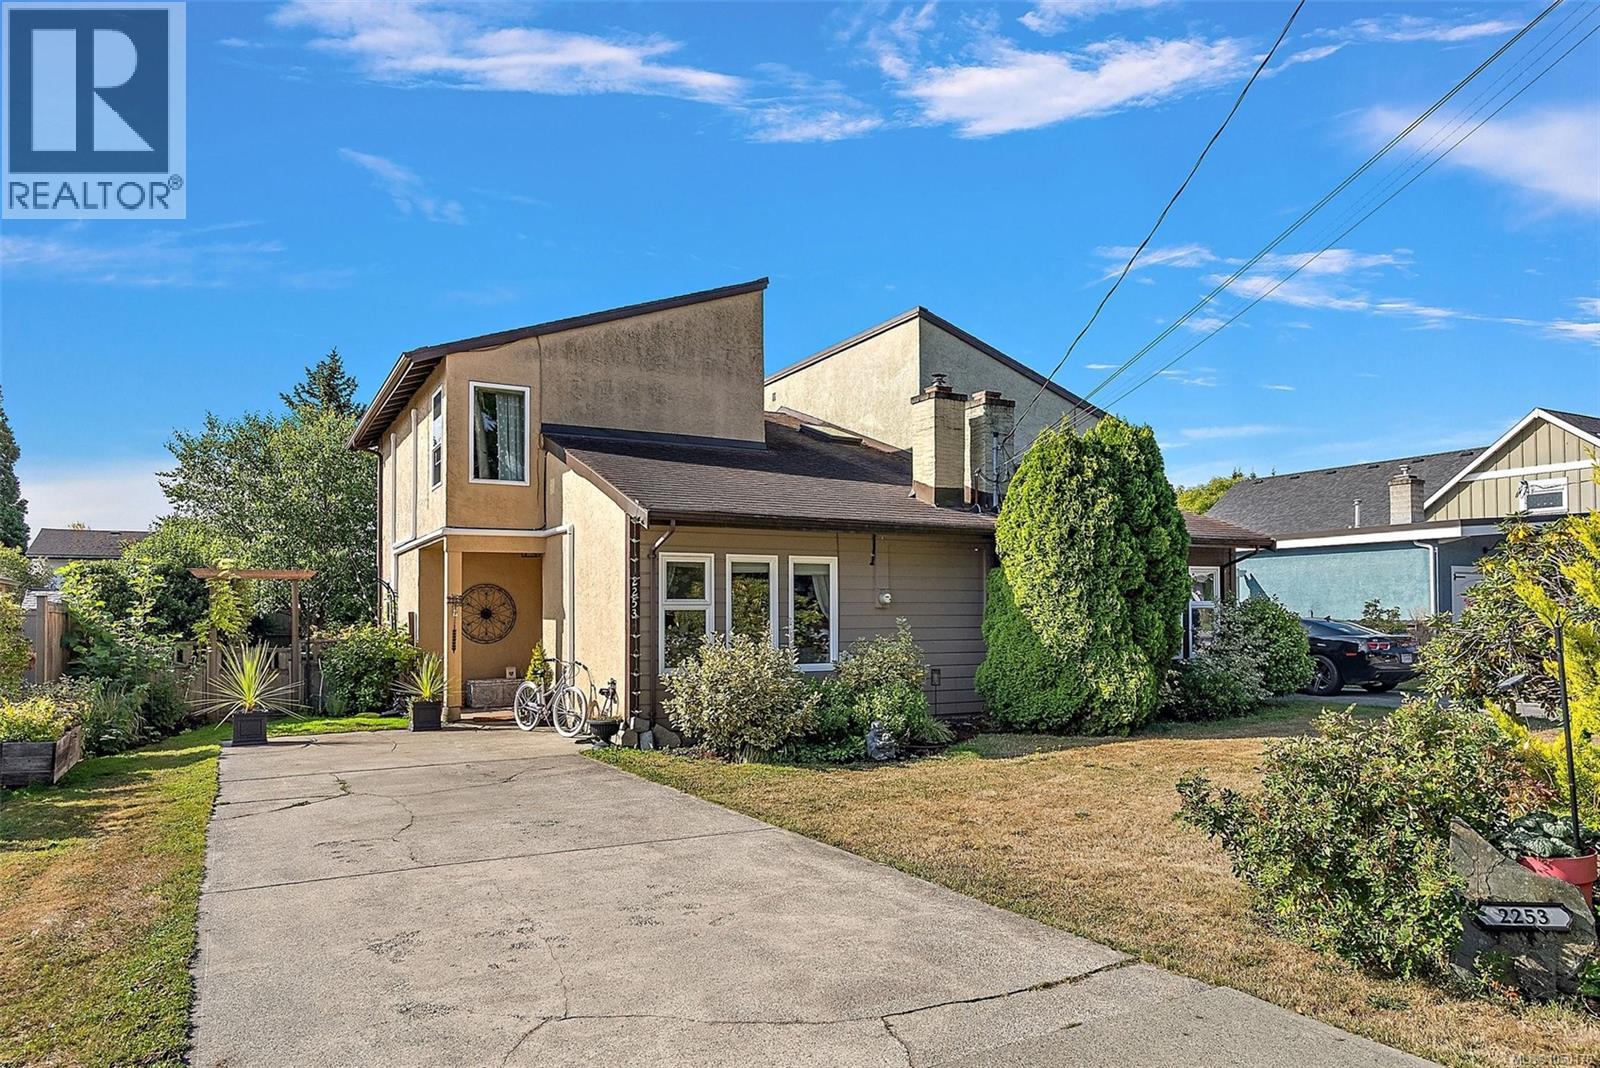
Sidney, British Columbia
Welcome to this bright and airy 3-bedroom, 2-bathroom half duplex, ideally located in one of Sidney’s most desirable neighbourhoods. Just a short stroll to the ocean, downtown Sidney, shops, restaurants, parks and everyday amenities, this is the perfect home for enjoying the best of the Peninsula lifestyle. The thoughtfully updated interior features fresh paint, new light fixtures, a newer hot water tank, refrigerator and dishwasher. Large windows create a light and inviting atmosphere, complemented by a warm wood-burning fireplace that adds character and cozy ambiance. The private, lush backyard is truly a gardener’s dream—beautifully established and offering a peaceful outdoor retreat. With comfortable living spaces, excellent walkability and a fantastic location, this is an exceptional opportunity to enjoy easy coastal living in the heart of Sidney. (id:44393)
Coldwell Banker Oceanside Real Estate
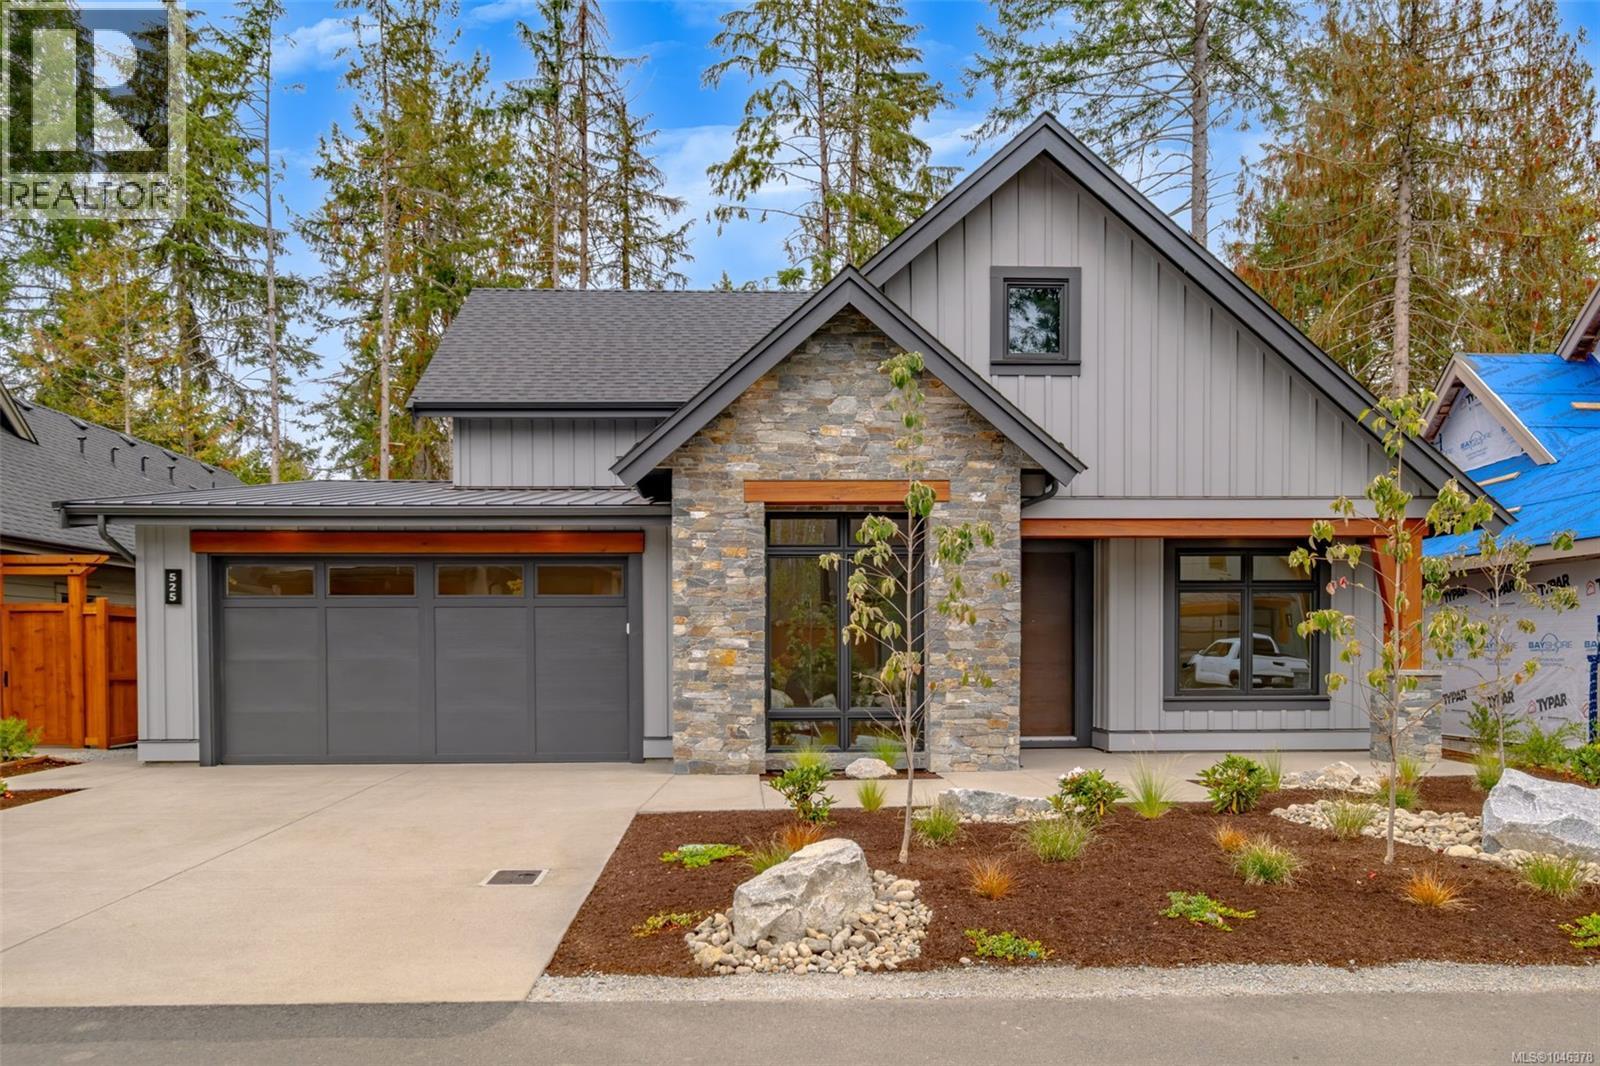
Qualicum Beach, British Columbia
Start your day with coffee on the patio, fresh Island air, and the calm surroundings of Pheasant Glen. The Highland is a nearly 2,000-square-foot rancher designed for comfortable, uncomplicated living. The kitchen, dining room, and living room flow together around a large waterfall island, giving everyone room to cook, talk, and spend time together. Natural light pours through the wide dining-room window, and two sliding doors make it easy to move outside for meals, conversation, or a quiet evening on the two patios. The primary bedroom includes two walk-in closets and a generous bathroom with a deep soaker tub and tiled walk-in shower. A second bedroom is ready for family or friends, while the light-filled den can become whatever suits your life—a workspace, hobby room, reading room, or third bedroom. Below the home, an approximately five-foot crawl space offers plenty of room for seasonal gear and the things you want nearby but out of sight. Pheasant Glen isn’t only for golfers. It’s a relaxed, neighbourly place surrounded by trees, open spaces, and trails to explore on foot or by bike. Qualicum Beach—with its shoreline, local shops, and favourite places to eat—is only minutes away. The golf course and cart-friendly community are close at hand, and the new clubhouse opening soon. Built by local builder Bayshore Construction, The Highland is a well-made home in a setting that makes everyday life feel a little lighter. Come take a look and see how naturally it fits. (id:44393)
Royal LePage Island Living (Pk)
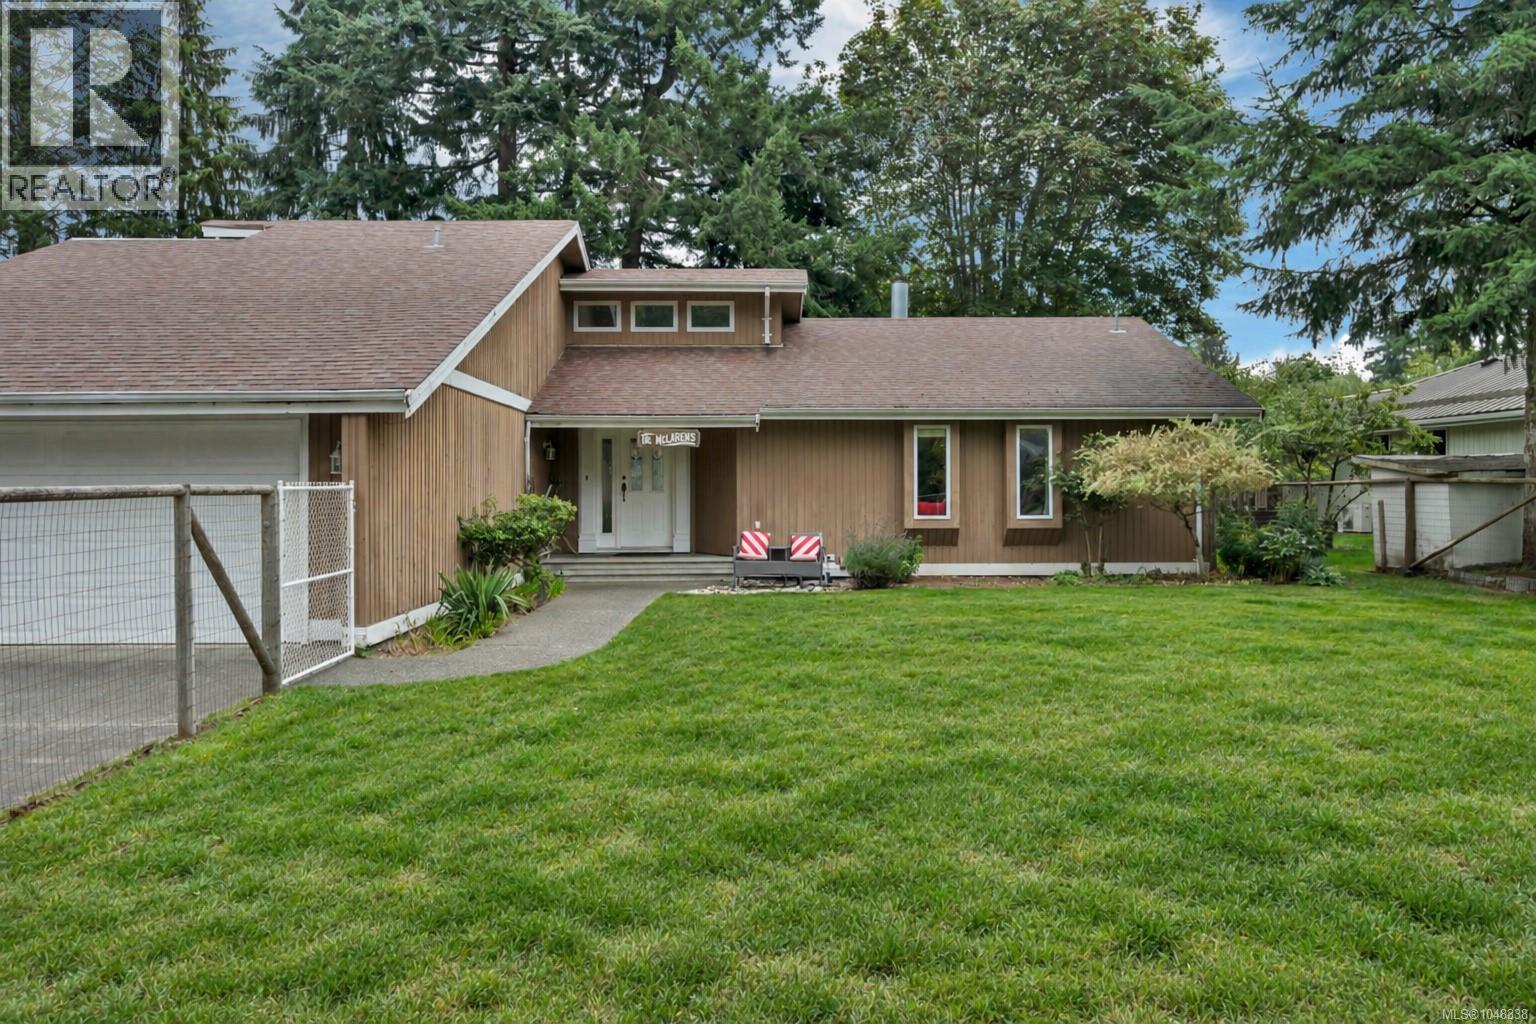
Black Creek, British Columbia
Some homes simply feel special, and 8930 Mclarey Avenue is one of them. Set in a wonderful Black Creek neighbourhood where the street truly speaks for itself, this beautifully maintained three bedroom home backs onto the golf course while enjoying a peaceful and protected setting. It is a home that has clearly been loved, cared for, and happily lived in. The gardens are exceptional, creating a private outdoor sanctuary filled with colour and beauty. Enjoy them from the inviting sunroom, relax on the deck, or spend your days tending the garden and soaking up the peaceful surroundings. The location offers an incredible Vancouver Island lifestyle, with the beach, river, golf course, local shops, community amenities, and mountain recreation all within easy reach. From summer days by the ocean to winter adventures on the slopes, this is a place to enjoy every season. Come for the home, fall in love with the gardens, and stay for the neighbourhood. Whether this becomes your permanent home or your very own summer retreat, 8930 Mclarey Avenue is a rare and special offering. For more information or to arrange your private viewing, contact: Kim Rollins REALTOR® | eXp Realty 250 203 5144 kim@kimrollins.ca www.kimrollins.ca (id:44393)
Exp Realty (Cr)
Gabriola Island, British Columbia
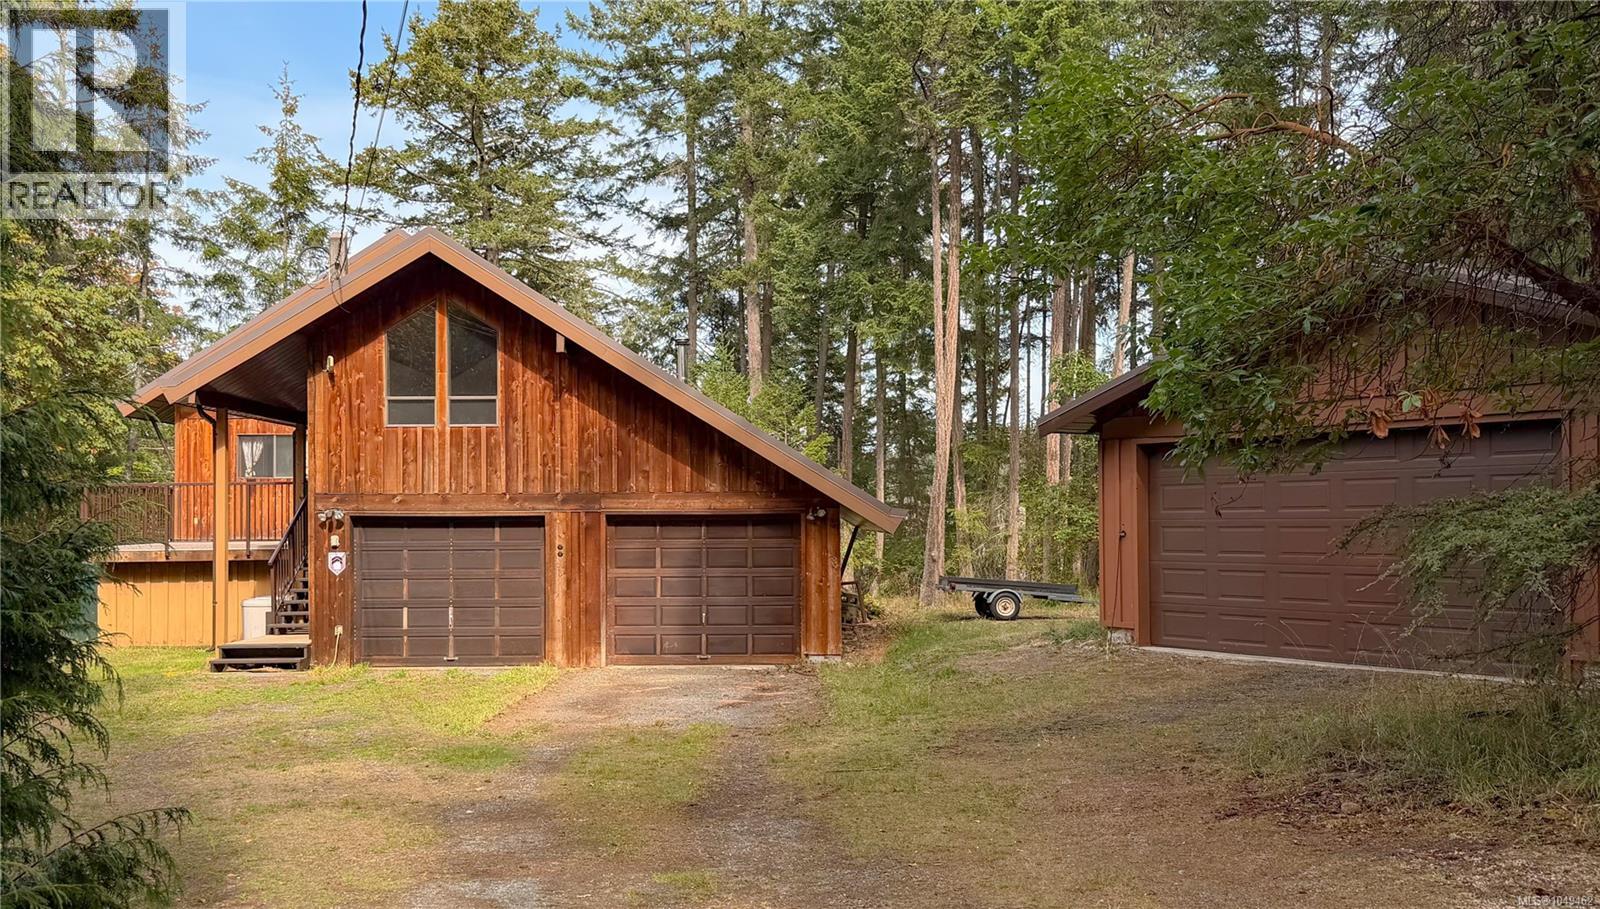
Enjoy views across Degnen Bay from this 2,117 sq ft West Coast home, situated on 0.58 acres in Gabriola’s desirable south end. Located near the end of a quiet no-through road, the property is near beach access and within a five-minute walk of the boat launch—perfect for beginning the day with a paddle around the bay or exploring the nearby network of trails. Inside, high vaulted cedar ceilings and a wall of windows bring natural light into the home while showcasing the ocean outlook from the living room, kitchen and loft. The generous kitchen features oak cabinetry, ample counter space and a large island with seating. The main level also includes dining and living areas, a bedroom, full bathroom and large utility room. Upstairs, the loft-style bedroom has a 2-piece bathroom and overlooks the living room toward the bay. An additional level with vaulted wood ceilings offers flexible space for a home office, studio, guest area or other creative use. Step onto the large deck to relax and take in the setting. An attached double garage, detached 24' × 26' garage and unfinished 28' × 35' walk-out basement provide exceptional space for vehicles, storage, hobbies and projects. Additional features include wood siding, a metal roof, woodstove insert, electric furnace, well and cisterns. With its south-end location, usable property and abundance of versatile space, this home offers an inviting base for enjoying life on Gabriola Island. Full information package is available. All information to be verified by buyer if deemed important. (id:44393)
Royal LePage Nanaimo Realty Gabriola
Port Alberni, British Columbia
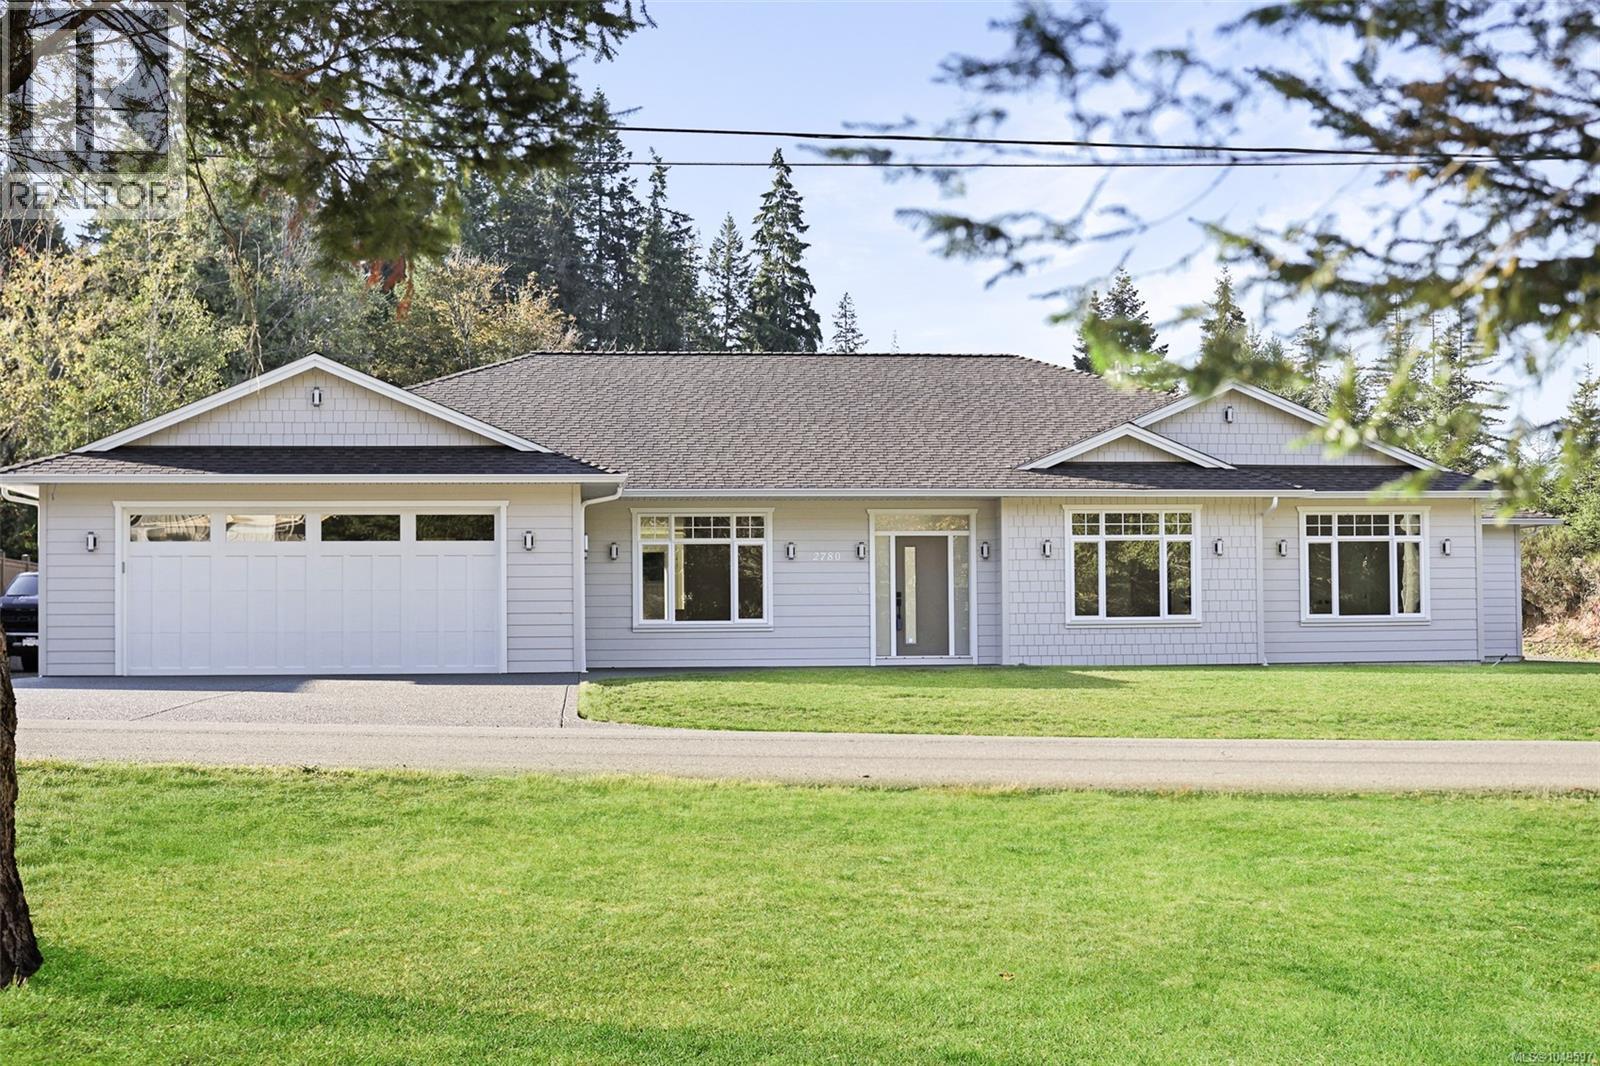
Luxury rancher with a legal suite & RV parking, perfect for multi-generational living or extra income! In the sought after area of Upper Burde & situated near the end of the street with little traffic. Next to walking trails and nature, yet close to everything you need in town. Thoughtfully designed home offers engineered hardwood flooring, quartz counters & a gorgeous fireplace with stone surround. The chef's kitchen features a 6 burner dual heat stove, spacious pantry & custom hood fan. Built for luxury with bonuses that you may not find elsewhere: extra exterior lighting, high-end interior lighting, custom showers, soaker tubs & more. The primary bdrm offers a large walk in closet & ensuite. Large laundry room with cabinets, sink & closet. Roughed in for sprinklers, security & central vac. Self contained 1 bdrm suite with its own laundry & parking. The South facing backyard offers privacy & room to entertain. RV parking along the side of the home with power, sani dump & water! (id:44393)
Real Broker
Nanaimo, British Columbia
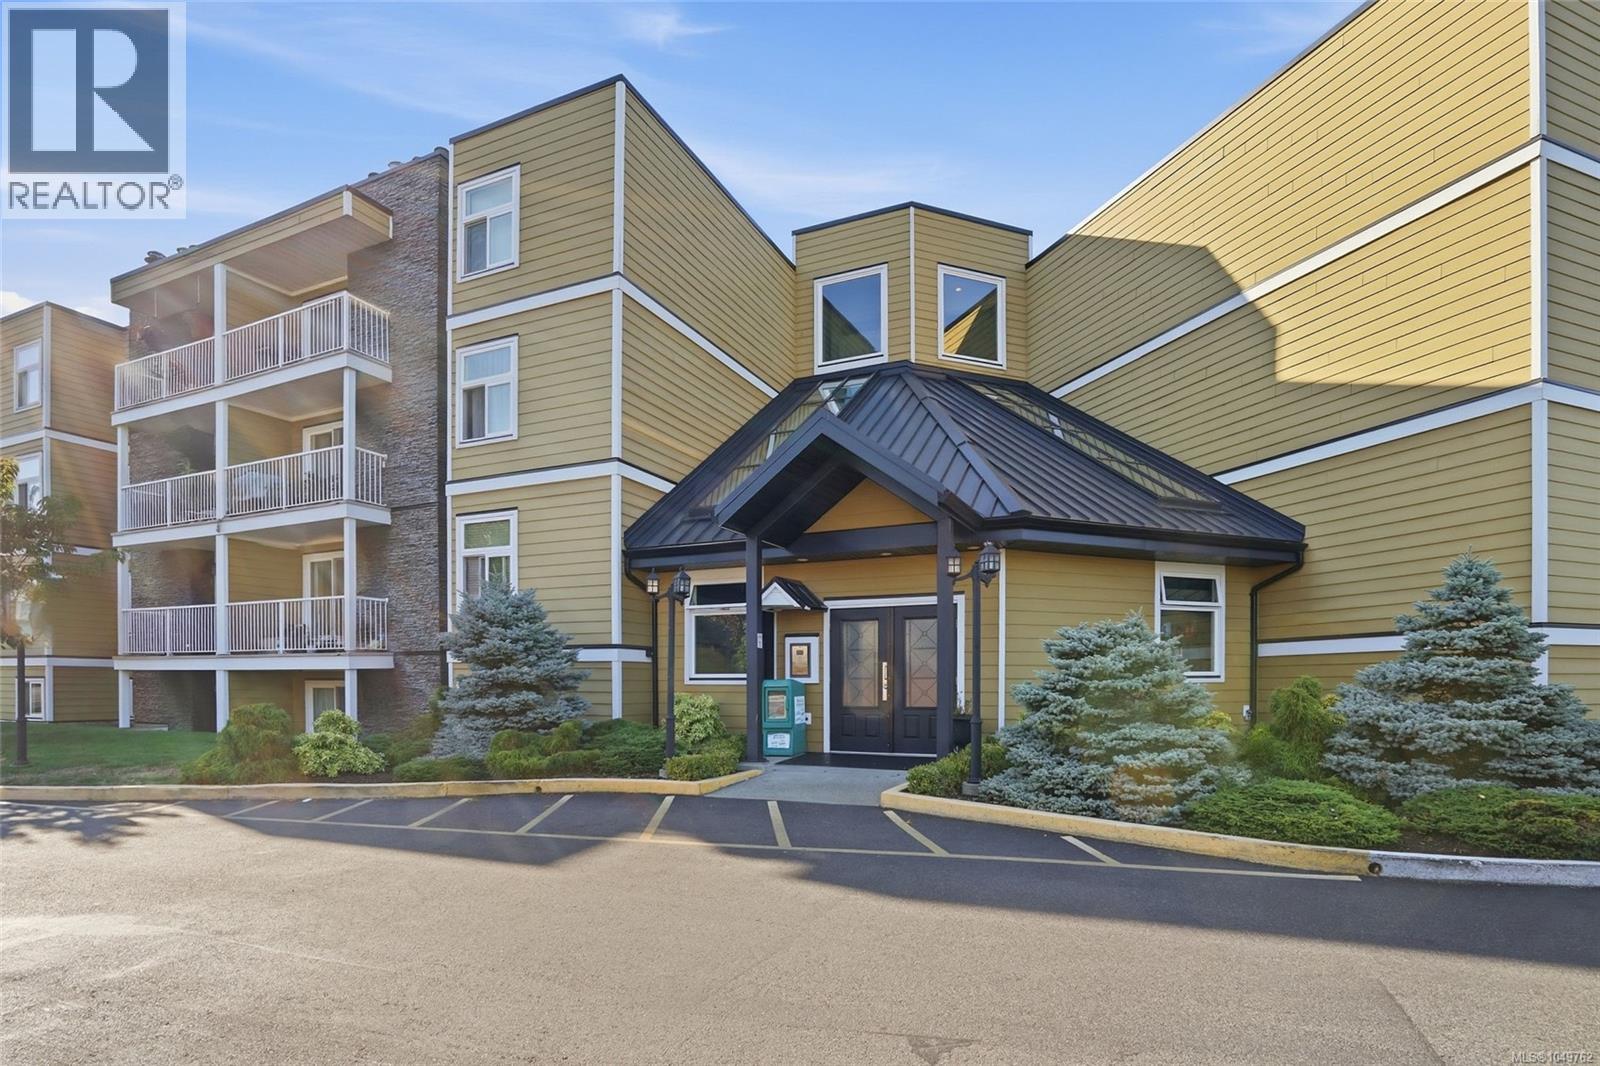
Welcome to this spacious 2 bedroom, 2 bathroom main floor condo offering a comfortable and functional layout. The primary bedroom features its own ensuite and walk in closet, while the second bedroom provides plenty of flexibility for guests, family or a home office. The bright living and dining area offers convenient access to the outdoors, and the kitchen provides ample cabinet and counter space. In suite laundry adds everyday convenience. Located in a renovated, well maintained building with a well run strata, this home is a great option for first time buyers, downsizers or investors. Rentals are permitted with no age restrictions. No pets permitted. Conveniently located close to shopping, transit and everyday amenities. (id:44393)
RE/MAX Professionals (Na)
Qualicum Beach, British Columbia
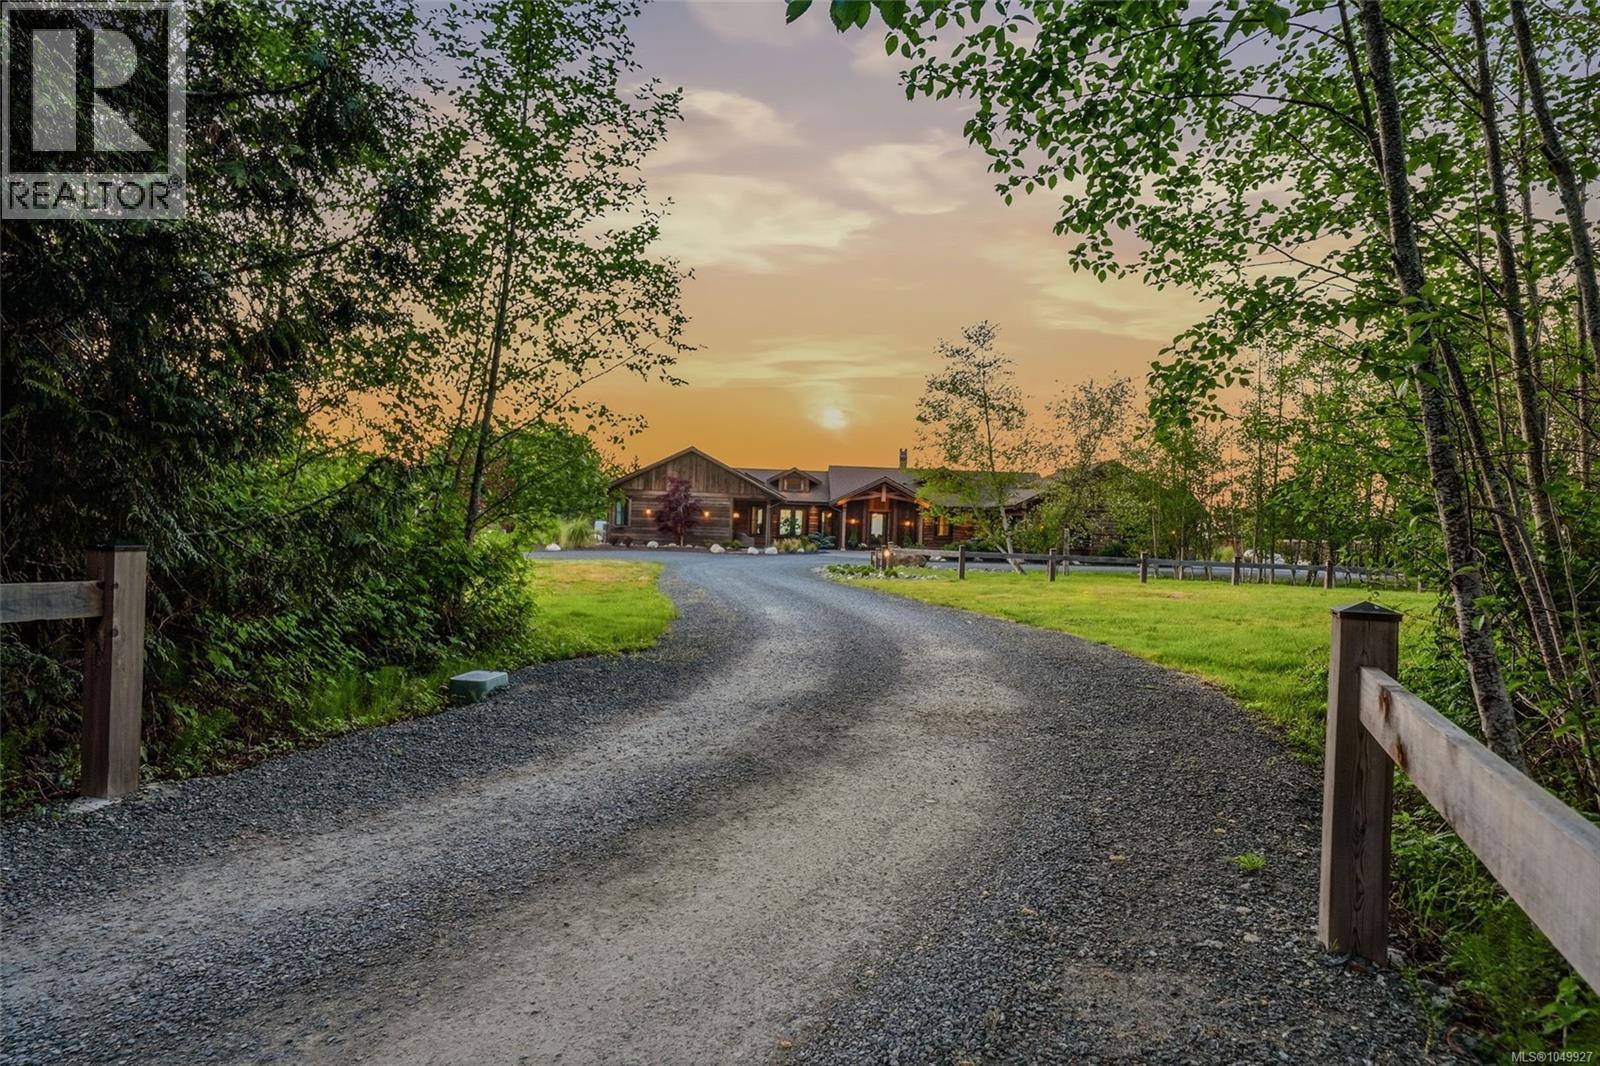
Find your Private Sanctuary in this Tranquil retreat. Minutes from the charming Oceanfront town of Qualicum Beach, through a gated entry you will be transported to your captivating 5-acre estate. The 3-bedroom Main house with sweeping Ocean views, Great room with Vaulted Timbered ceilings and 2-sided fireplace, Den, Custom Theatre room and incredible chefs’ kitchen showcase exquisite attention to every detail both in form and function. Outdoors your estate offers a heated covered patio, Ocean view Hot Tub with outdoor shower, firepit area and complete privacy. The 2-bedroom guest house in a picturesque setting with water feature and mature plantings provides a haven of relaxation for visiting family and friends while still maintaining privacy from the main house. The 1200 sq ft Shop/separate Garage is a bonus to this spectacular property. Enjoy a farm to table lifestyle with farmers markets, walking trails and sandy beaches. Come and find your Natural Balance on Vancouver Island. (id:44393)
Royal LePage Island Living (Pk)
Nanaimo, British Columbia
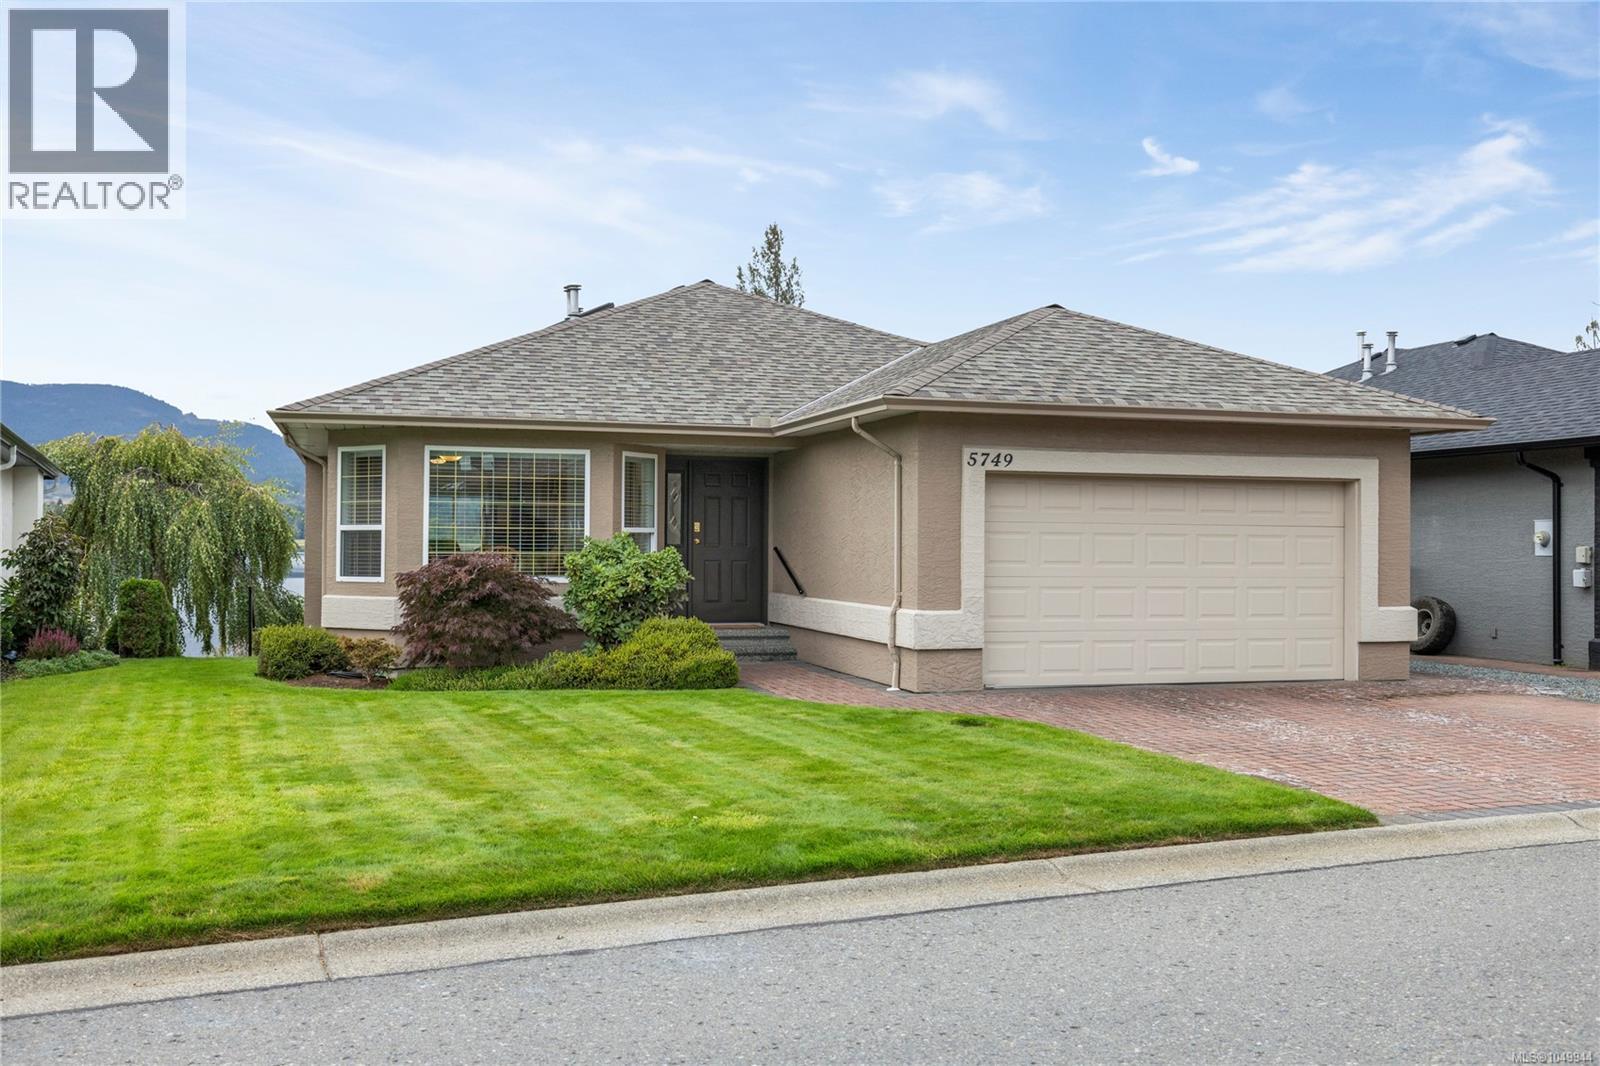
Rare south-facing lakefront living on Brannen Lake! This 3 bedroom, 3 bathroom entry-level walkout home offers an exceptional opportunity to enjoy the beauty & tranquility of lakeside living on a 9,731 sq ft lot. With a private dock & direct access to the lake, summers here are made for swimming, boating, and relaxing by the water. Inside, lake views take center stage from the kitchen, living and dining areas, creating a beautiful backdrop for everyday living. The home has been thoughtfully updated with laminate flooring, a new fence, stainless steel appliances and a heat pump for year-round comfort. The entry-level walkout design provides easy access to the outdoors, while the south-facing exposure brings plenty of natural light and maximizes the lakefront setting. A peaceful retreat where you can enjoy your own piece of Brennan Lake, with the space and privacy to make the most of waterfront living. Data & measurements are approximate & must be verified if important. (id:44393)
RE/MAX Professionals (Na)
Qualicum Beach, British Columbia
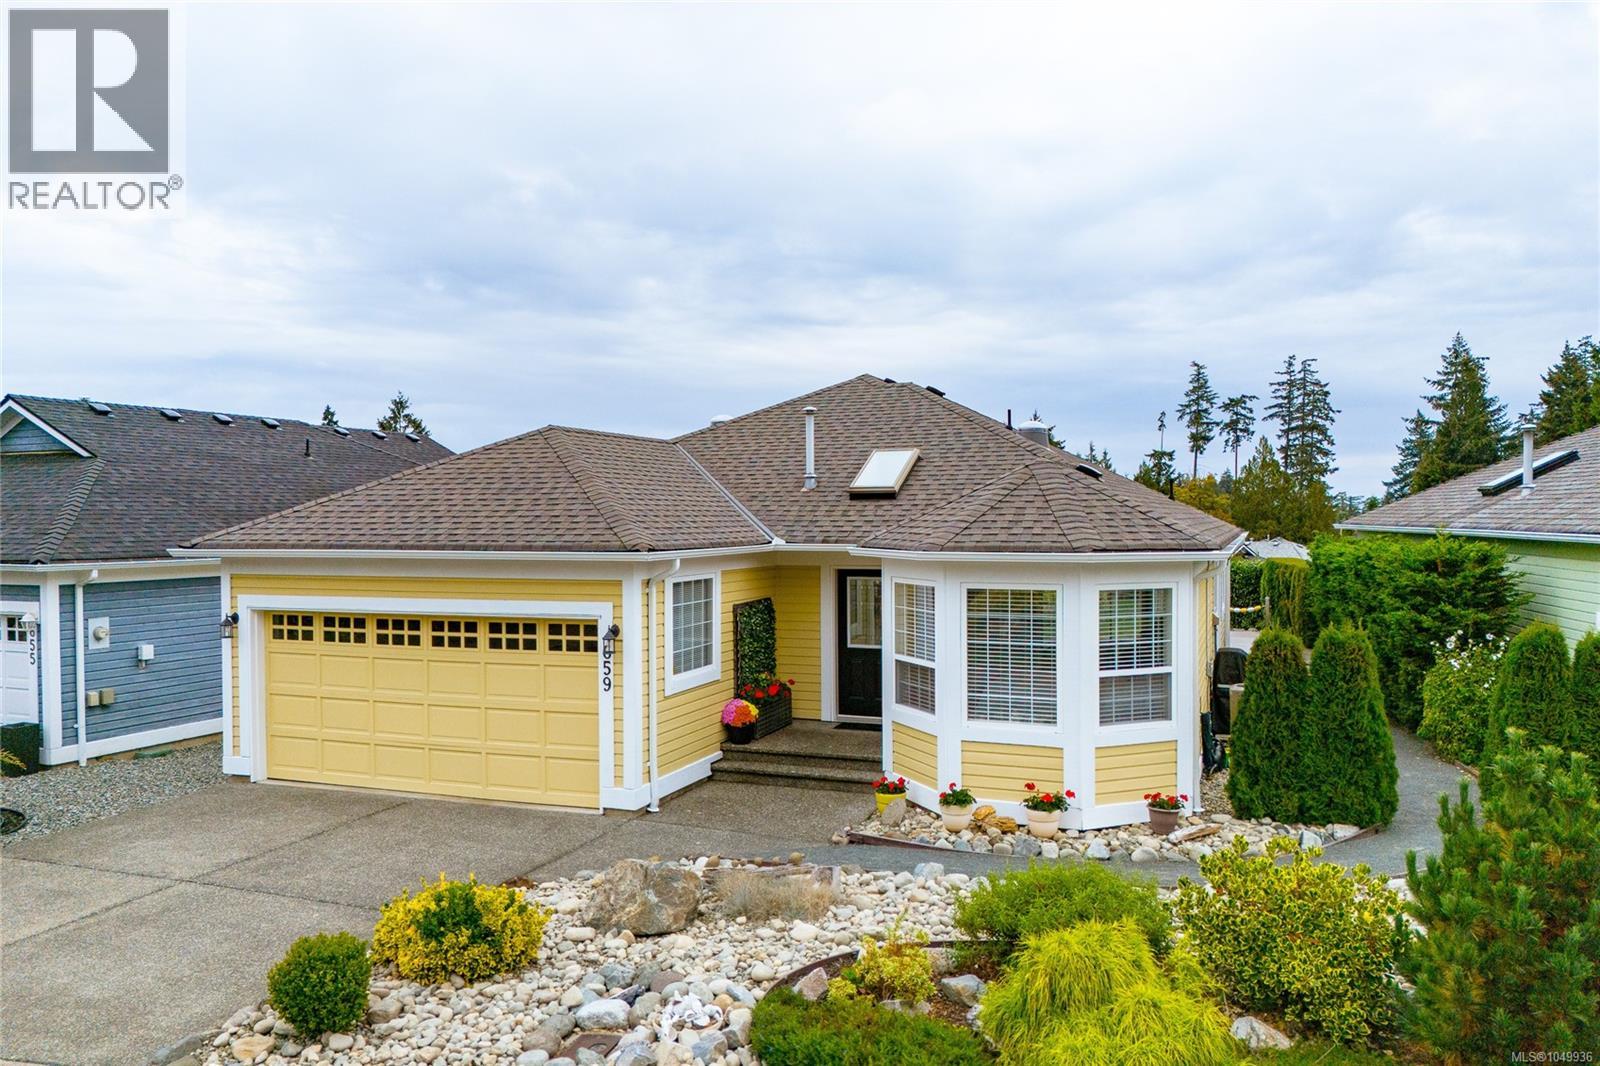
OCEANSIDE IS CALLING! If you've been waiting for an opportunity to get into this sought-after community, 659 Windward Way delivers the location, privacy and updates buyers are looking for. This beautifully updated 2-bedroom, 2-bath rancher offers easy one-level living with a gorgeous backyard setting that feels like your own private oasis. There are no homes directly behind, this property backs onto the golf course lands, creating a peaceful, open outlook that's hard to find. One of the most memorable features? The sunrise. Wake up and watch the morning sky from your primary bedroom, then step outside and enjoy the same beautiful morning light from your backyard and deck enjoying the landscape of trees and skyline. Inside, the home has been thoughtfully improved with a renovated kitchen, quartz countertops, stainless steel appliances, induction cooktop, updated bathrooms, hardwood, carpet and luxury vinyl flooring, gas fireplace, central heat pump with air conditioning, two sun tunnels and French doors leading to the rear outdoor living space and a 12 yr old roof. The updates continue outside with a new composite deck, natural gas BBQ hookup, recently replaced gutters and low-maintenance landscaping. An important upgrade has also already been taken care of: the Poly-B plumbing has been removed. You'll also appreciate the double attached garage, RV parking, crawl space and comfortable single-level layout. And then there is the location — you're just minutes from miles of soft sandy beach, with Qualicum Beach, Parksville, French Creek, shopping, restaurants, recreation and everyday amenities all close by. 2 Bedrooms • 2 Bathrooms • Double Garage • RV Parking • Heat Pump with cooling • Gas Fireplace • Poly-B Removed • Private Backyard • Partial Golf Course Land Outlook • Sunrise Views • Minutes to the soft sandy beach Best value in the community! Oceanside Home Sales Real Estate Your Way - Flat Fee Solutions (id:44393)
Real Broker
Nanaimo, British Columbia
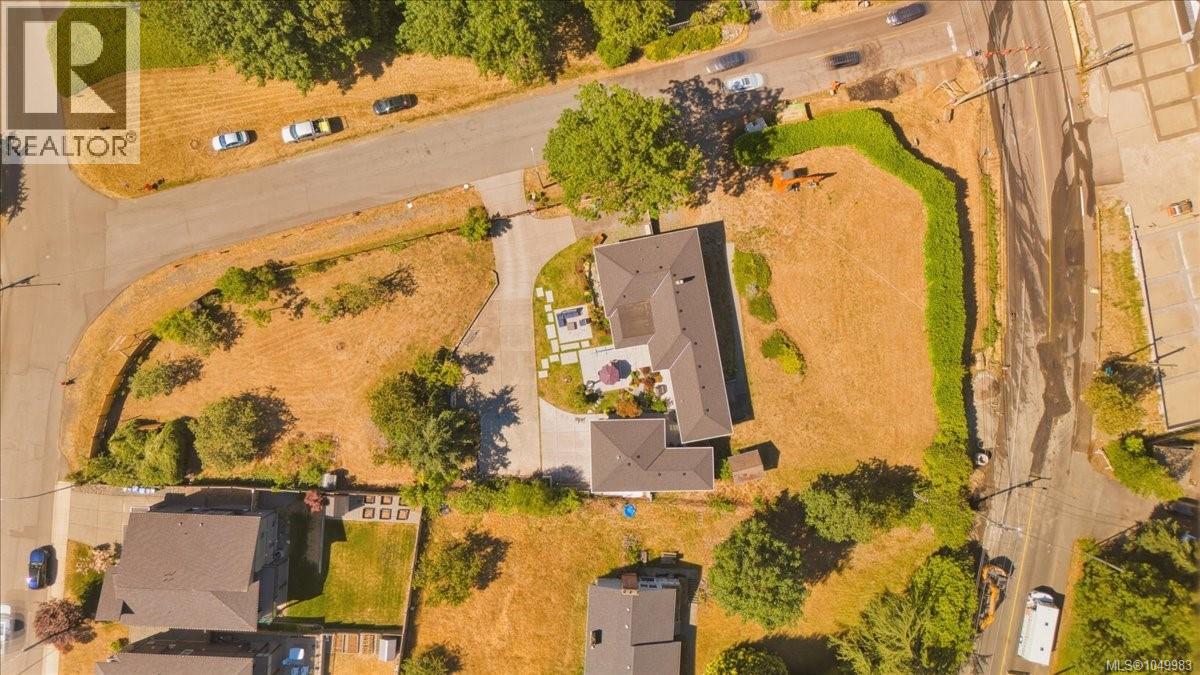
19-unit ocean-view townhome opportunity in Departure Bay. This 0.88-acre parcel is the subject of City of Nanaimo rezoning application RA000521 from R5 to R7 Row House Residential. Council has passed third reading of Zoning Amendment Bylaw 4500.250; final adoption remains outstanding and subject to completion of rezoning conditions. The submitted concept contemplates 19 three-bedroom rowhouse homes at a site-specific 0.75 FAR, with two- and three-storey forms designed to respond to neighbourhood views. Survey, concept site plan, elevations and perspectives are available in the development package. The existing renovated 4-bedroom, 3-bathroom, 2,746 sq. ft. residence offers interim use or potential holding income while a buyer completes due diligence and approvals. Central Departure Bay location near the beach, BC Ferries, schools, shopping and recreation. All development potential, dimensions, servicing, approvals, GST and intended use must be independently verified by the buyer. (id:44393)
460 Realty Inc. (Na)
Errington, British Columbia
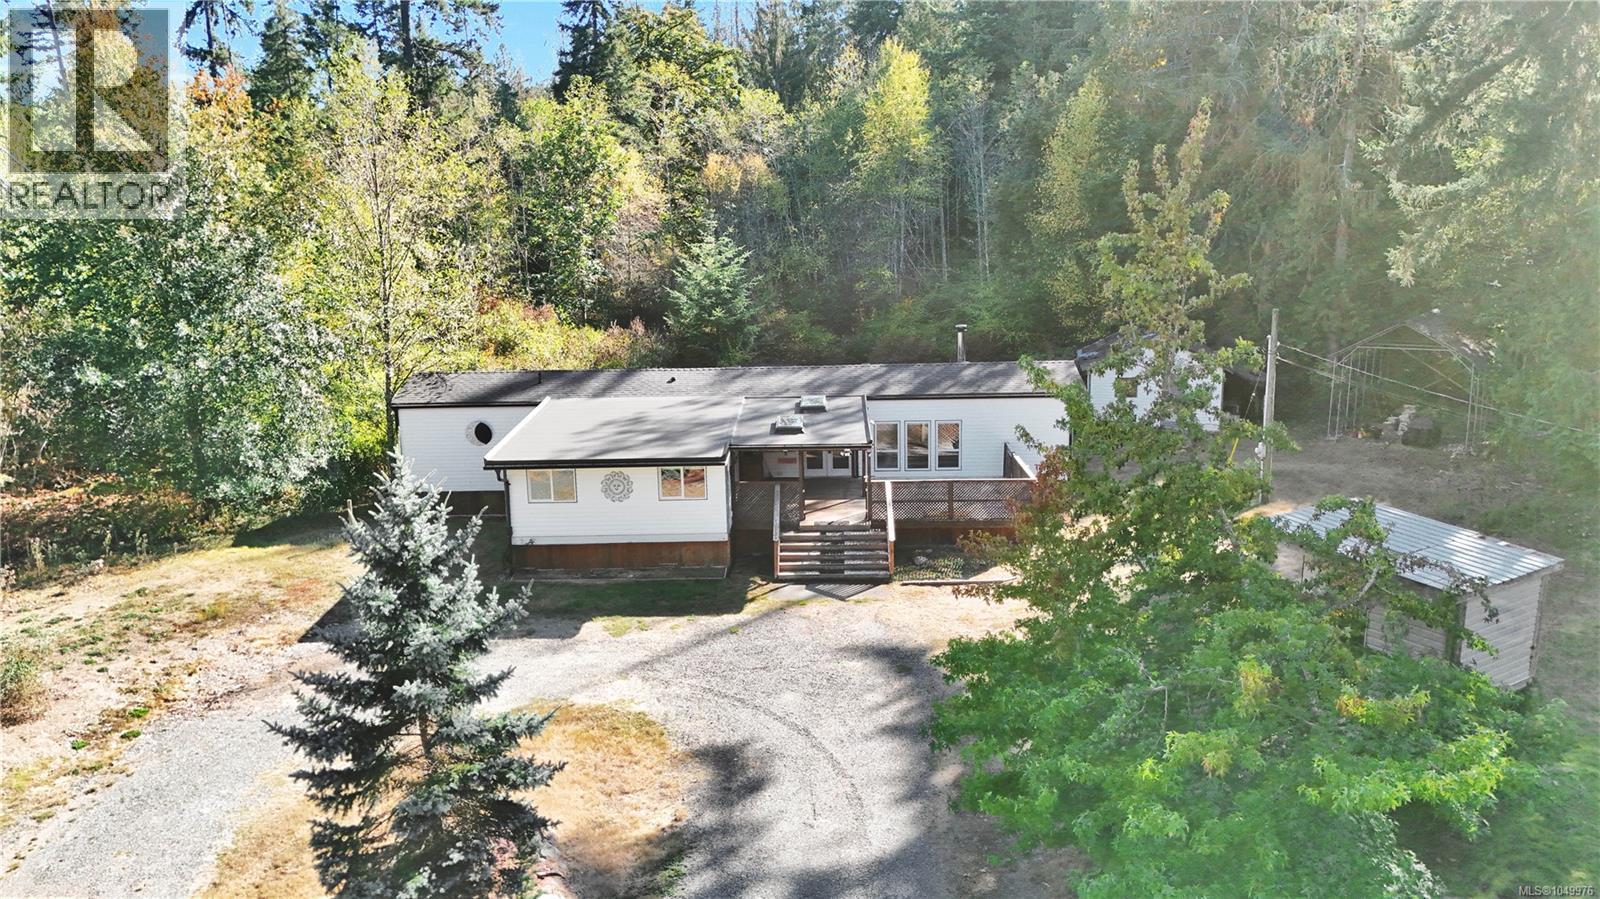
Escape to your own private retreat on 5.5 beautifully treed acres at 1320 Englishman River Road. Surrounded by mature trees, this inviting home blends country charm with modern finishes. The bright, open kitchen features skylights, two-tone cabinetry, a farmhouse sink and stainless steel appliances. Large windows bring natural light into the living area, where a wood stove and rustic wood accent walls create a welcoming focal point. Step outside onto the deck to enjoy your morning coffee surrounded by nature. The spacious clearing around the home offers room to relax, garden and enjoy the outdoors, with an expansive parking area providing plenty of space for your RV, boat, trailers and recreational toys. Serviced by a well and septic system, with a generator hookup for added convenience. Zoning may allow for two primary dwellings and two secondary suites, offering potential for future possibilities. Buyers to confirm permitted uses and requirements with the RDN if deemed important. (id:44393)
Royal LePage Nanaimo Realty (Nanishwyn)
Nanaimo, British Columbia
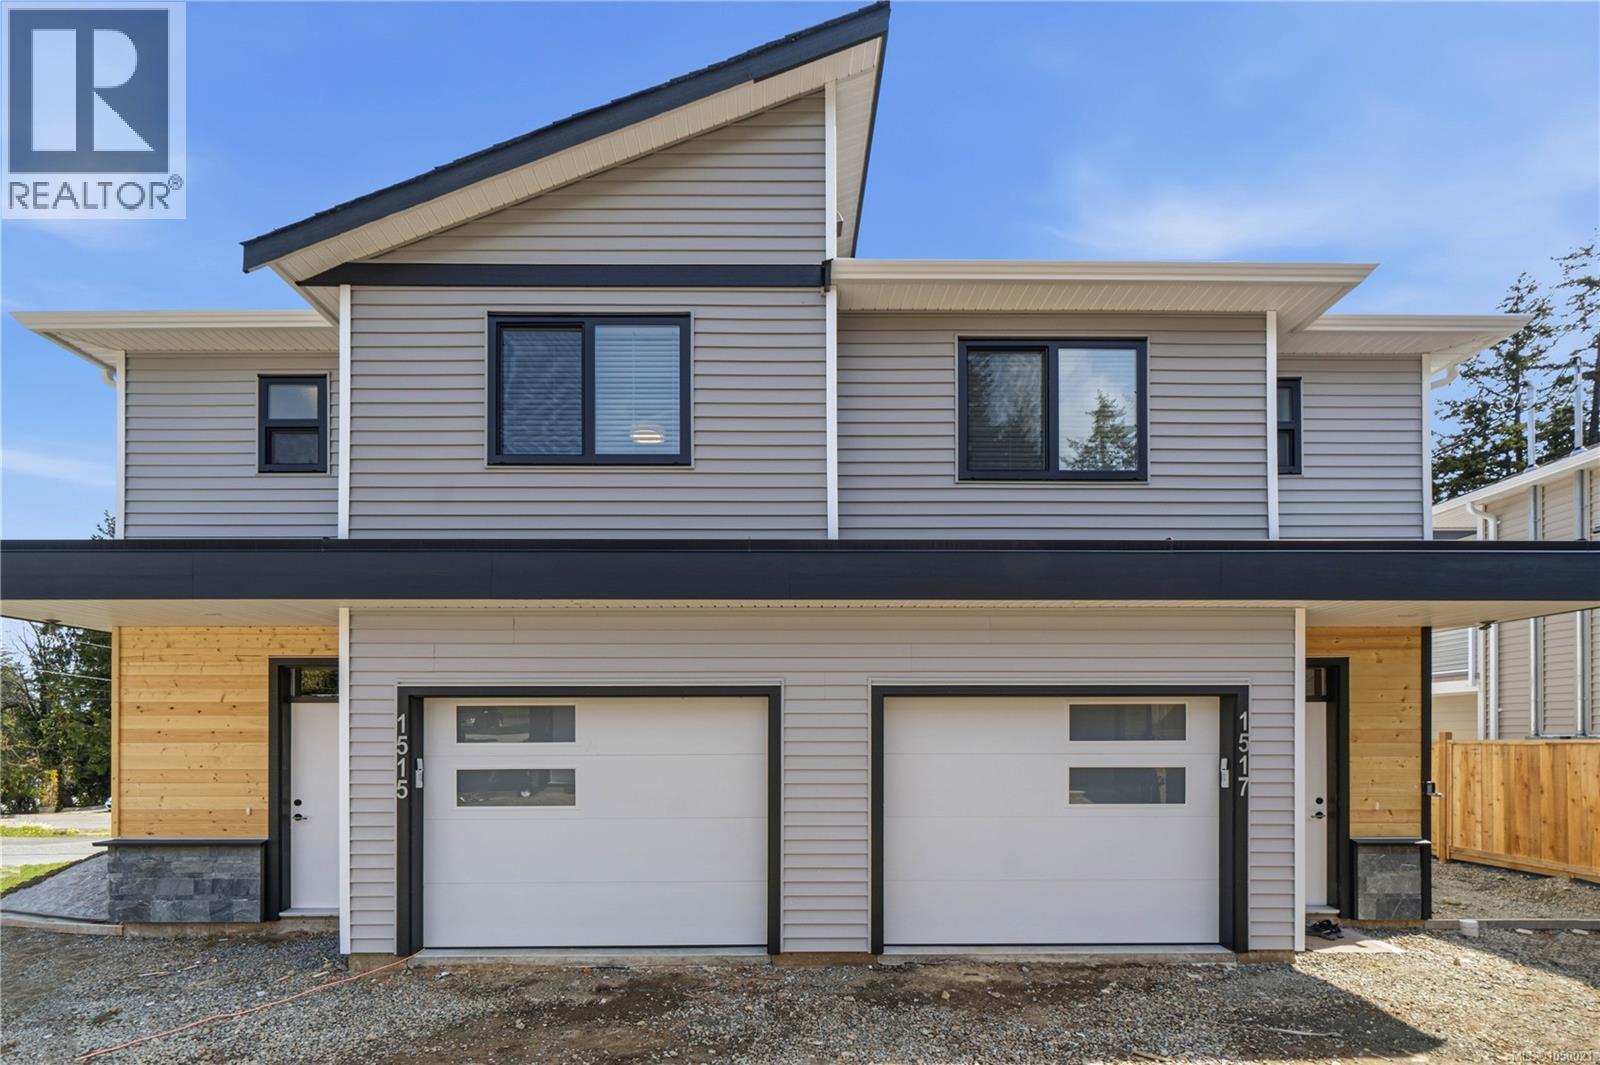
Exceptional value in a great area of Chase River! This quality-built 1,445 sq ft duplex offers an outstanding opportunity to own a brand-new 3-bedroom, 3-bathroom home with an attached garage plus a designated outside parking space. The bright, functional layout features modern finishings and a well-appointed kitchen with quartz countertops, quality cabinetry and plenty of workspace. Upstairs offers well-sized bedrooms including a spacious primary suite. Situated on a desirable corner lot in a sought-after family-friendly neighbourhood, just minutes from Chase River Elementary, parks, shopping and miles of hiking and nature trails. An excellent combination of quality, location and affordability. Price + GST. Qualifies for the First-Time Home Buyers’ GST exemption, and qualified buyers may also be eligible for a PTT exemption. Measurements approximate; verify if important. (id:44393)
Royal LePage Nanaimo Realty (Nanishwyn)
Duncan, British Columbia
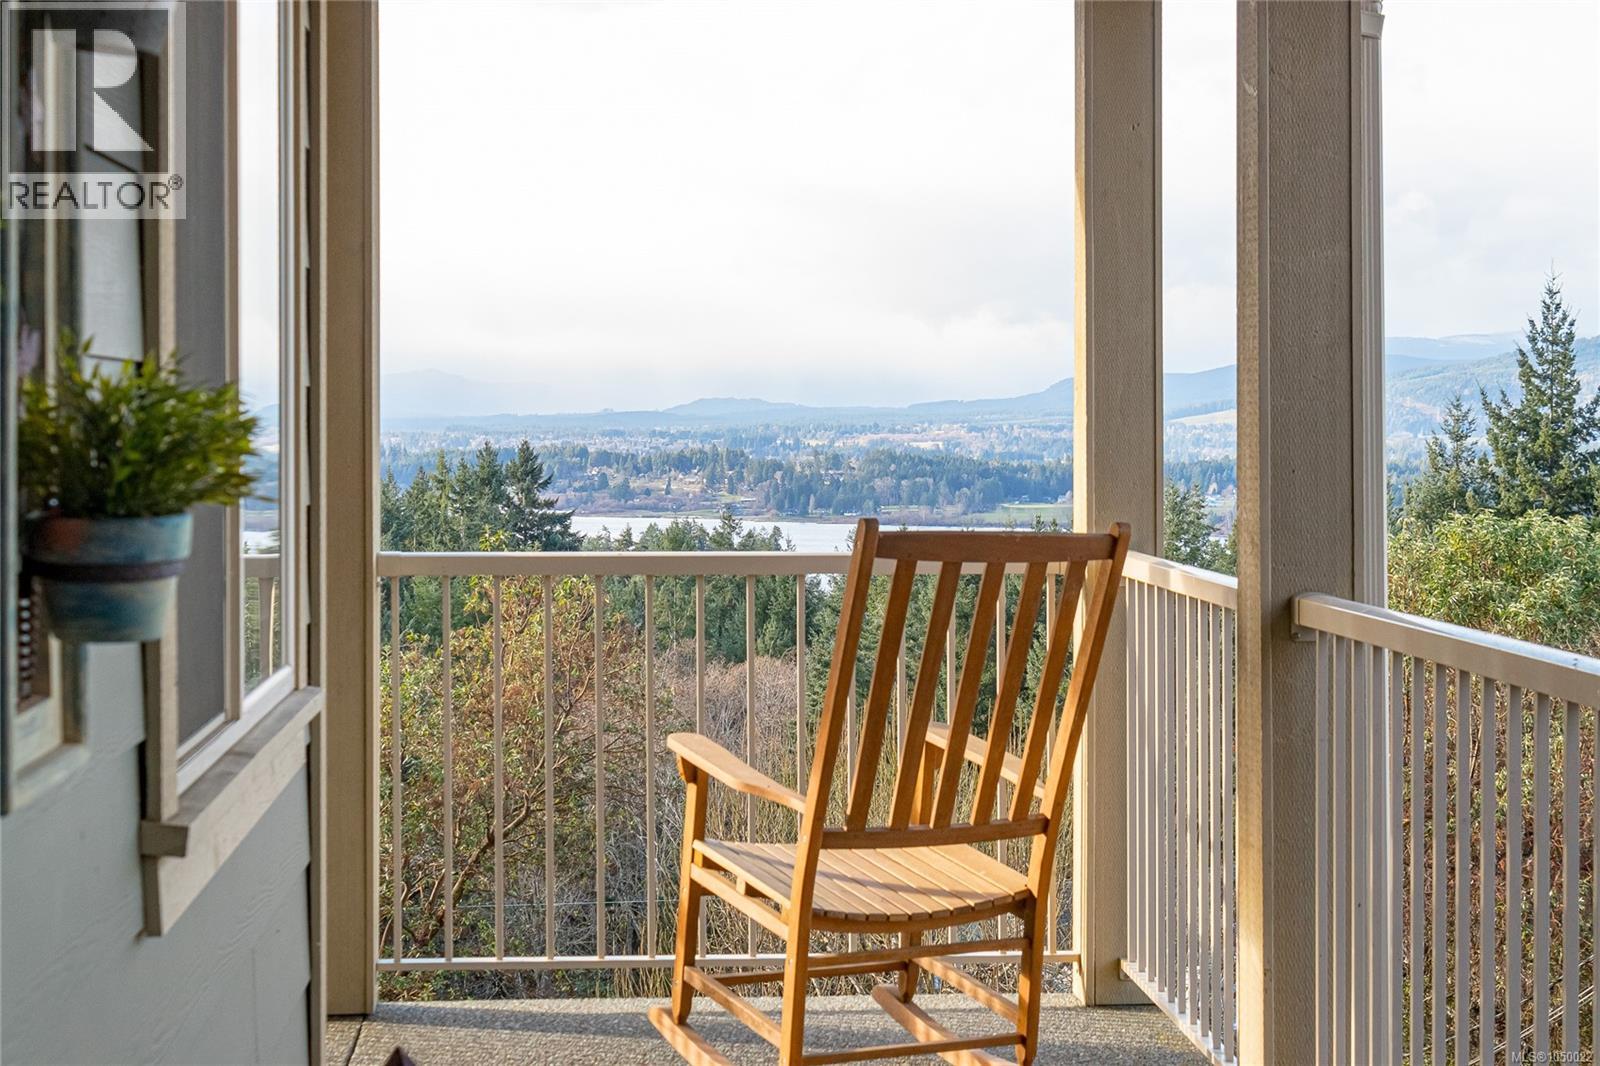
Custom-Built Lake View Home with Main-Floor Living, Now $899,900 - Wake up to lake views in this custom-built home with 2,866 sq ft of well-planned living space. The wrap-around front porch is a natural place to take in the scenery. Inside, the open-concept main floor brings together a kitchen with granite counters and upgraded appliances, a dining area, and a family room. It works for busy weeknights and for hosting friends. The primary suite is on the main level, with a walk-in closet and a 4-piece ensuite. A den gives you room for a home office or quiet retreat, and the mudroom keeps the day-to-day organized. Step out to the back deck for morning coffee or evening barbecues with the lake as your backdrop. Downstairs, two more bedrooms, a 4-piece bath, a laundry room, and plenty of storage make the lower level useful for family or guests. A walk-out to the patio keeps it bright and connected to the outdoors. With 3 bedrooms, 3 baths, quality throughout, and a lake view to enjoy every day, this home is built for comfortable living. Priced at $899,900. Book your private showing today. (id:44393)
RE/MAX Island Properties (Du)
Errington, British Columbia
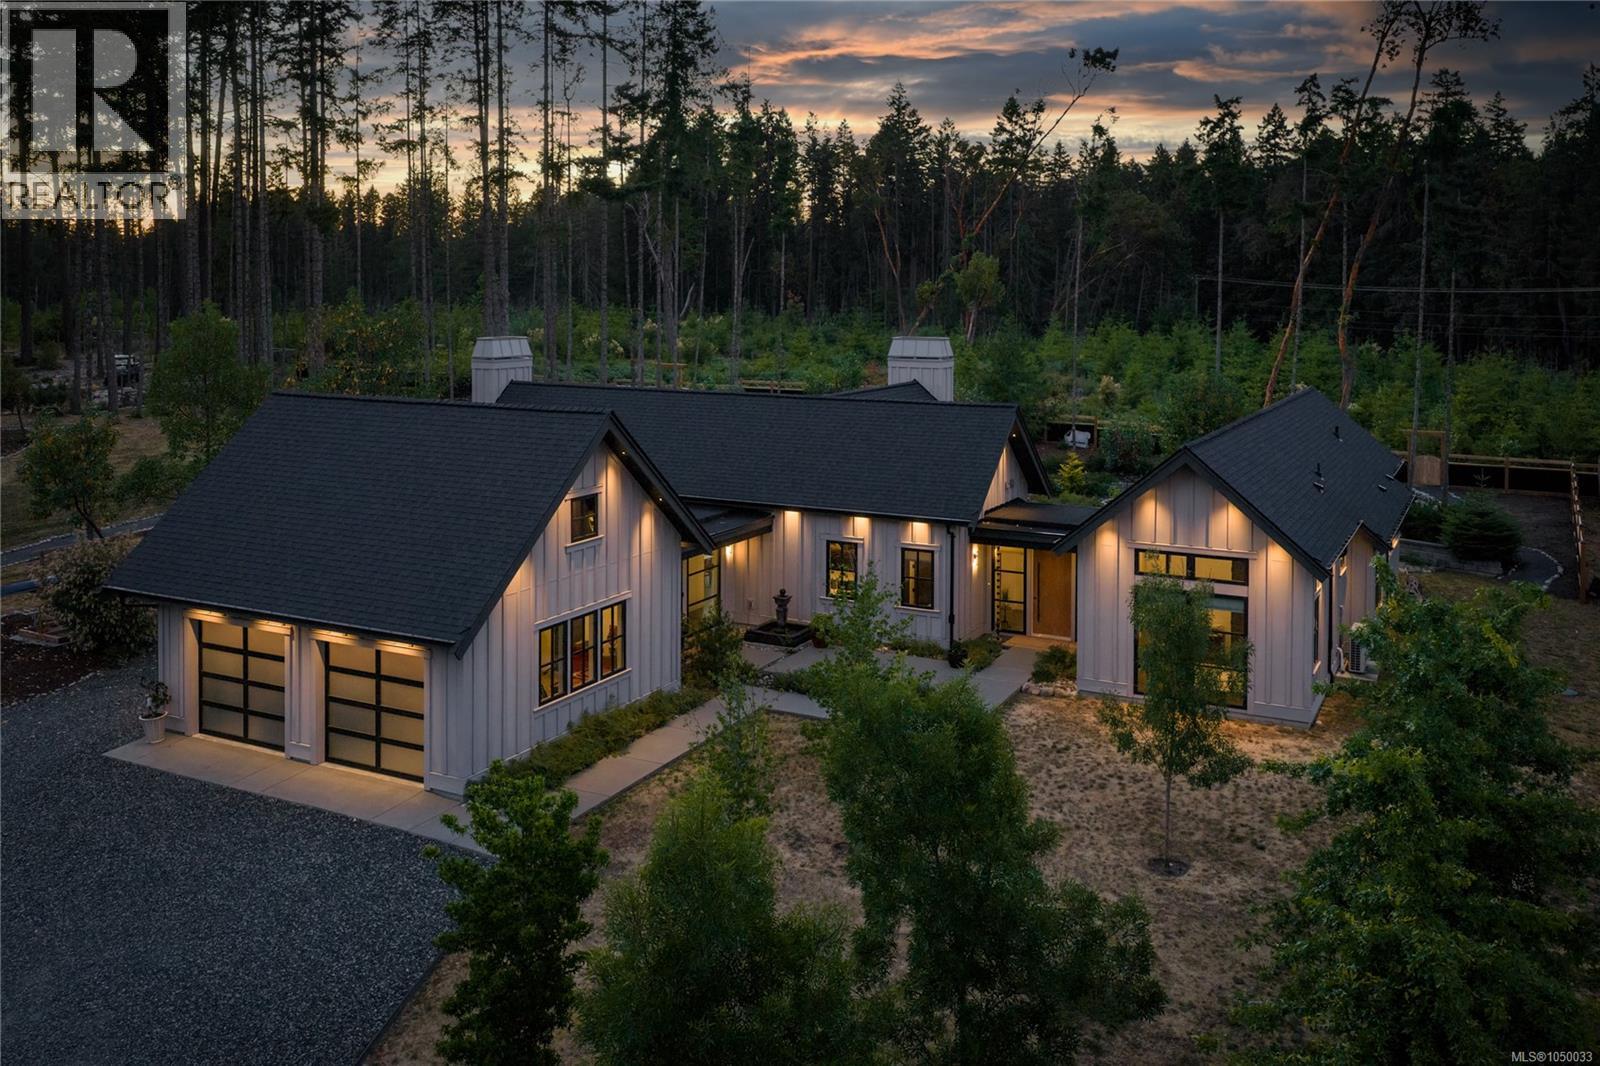
A true showcase of contemporary West Coast luxury, this exceptional residence combines award-worthy design, superior craftsmanship, and spectacular outdoor living. Beautifully designed by renowned CA Design of Qualicum Beach and expertly built by Hanna Construction, this stunning custom home offers over 2,400 sq. ft. of thoughtfully curated single-level living. Privately set behind a gated entrance, the professionally landscaped grounds create an unforgettable arrival experience. Meandering pathways, lush gardens, and a tranquil Zen-inspired water feature provide a resort-like setting that perfectly complements the home's striking architecture. Inside, soaring ceilings, expansive floor-to-ceiling windows, and an abundance of natural light create a seamless connection between the interior and surrounding landscape. The open-concept design flows effortlessly from space to space, with the chef's kitchen serving as the heart of the home. Designed for both everyday living and entertaining, it opens to a stunning great room where walls of glass frame the beautiful outdoor surroundings. Indoor-outdoor living reaches new heights with massive sliding glass doors leading to an impressive covered entertaining area complete with a stone-surround wood-burning fireplace—an inviting extension of the home's living space and the perfect setting for year-round gatherings. The luxurious primary suite offers a private retreat with a spa-inspired ensuite, walk-in closet, and convenient second laundry hookup. Two additional bedrooms and a beautifully appointed guest bathroom provide comfortable accommodation for family and visitors. A rare offering where exceptional design, quality workmanship, and custom landscaping come together to create a truly remarkable living experience. (id:44393)
Royal LePage Island Living (Qu)
Nanaimo, British Columbia
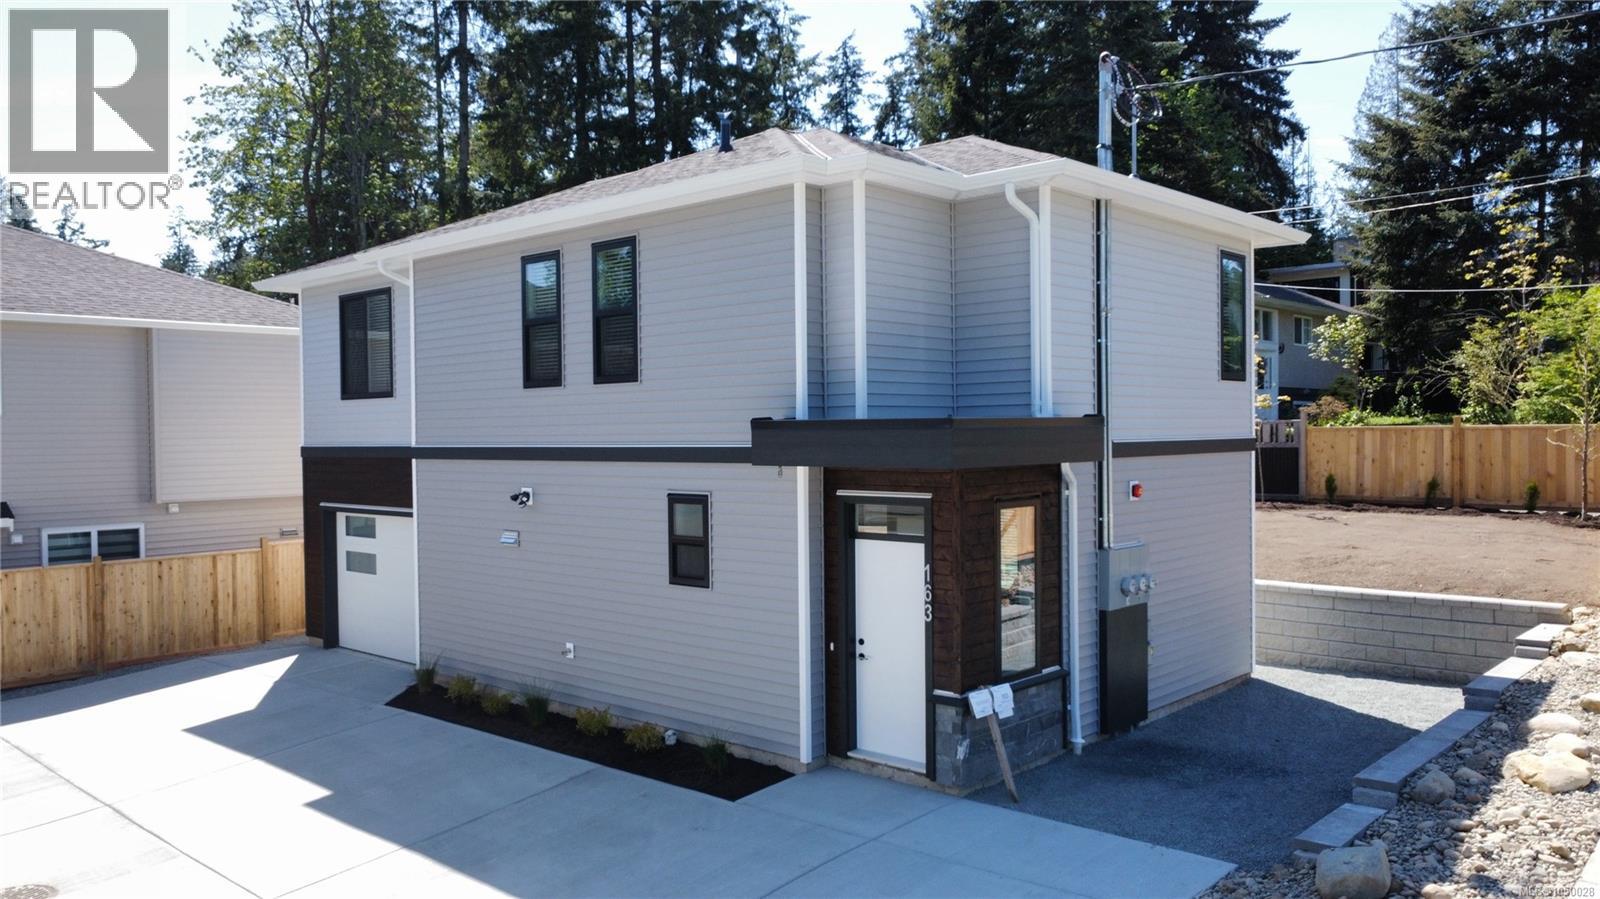
Exceptional value in a great area of Chase River! This quality-built, brand-new 3-bedroom, 3-bathroom detached home offers the privacy and feel of a single-family residence within a quiet 3-unit strata. The functional floorplan features modern finishings and a well-appointed kitchen with quartz countertops and quality cabinetry. Parking is excellent with an attached garage plus a designated outside parking spot. Enjoy a generous yard with plenty of space for kids, pets, gardening or relaxing outdoors. Located in a sought-after family-friendly neighbourhood just minutes from Chase River Elementary, parks, shopping and miles of hiking and nature trails. New Home Warranty. An excellent opportunity to own a detached new home at an attractive price point. Price + GST. Qualifies for the First-Time Home Buyers’ GST exemption, and qualified buyers may also be eligible for a PTT exemption. Measurements approximate; verify if important. (id:44393)
Royal LePage Nanaimo Realty (Nanishwyn)
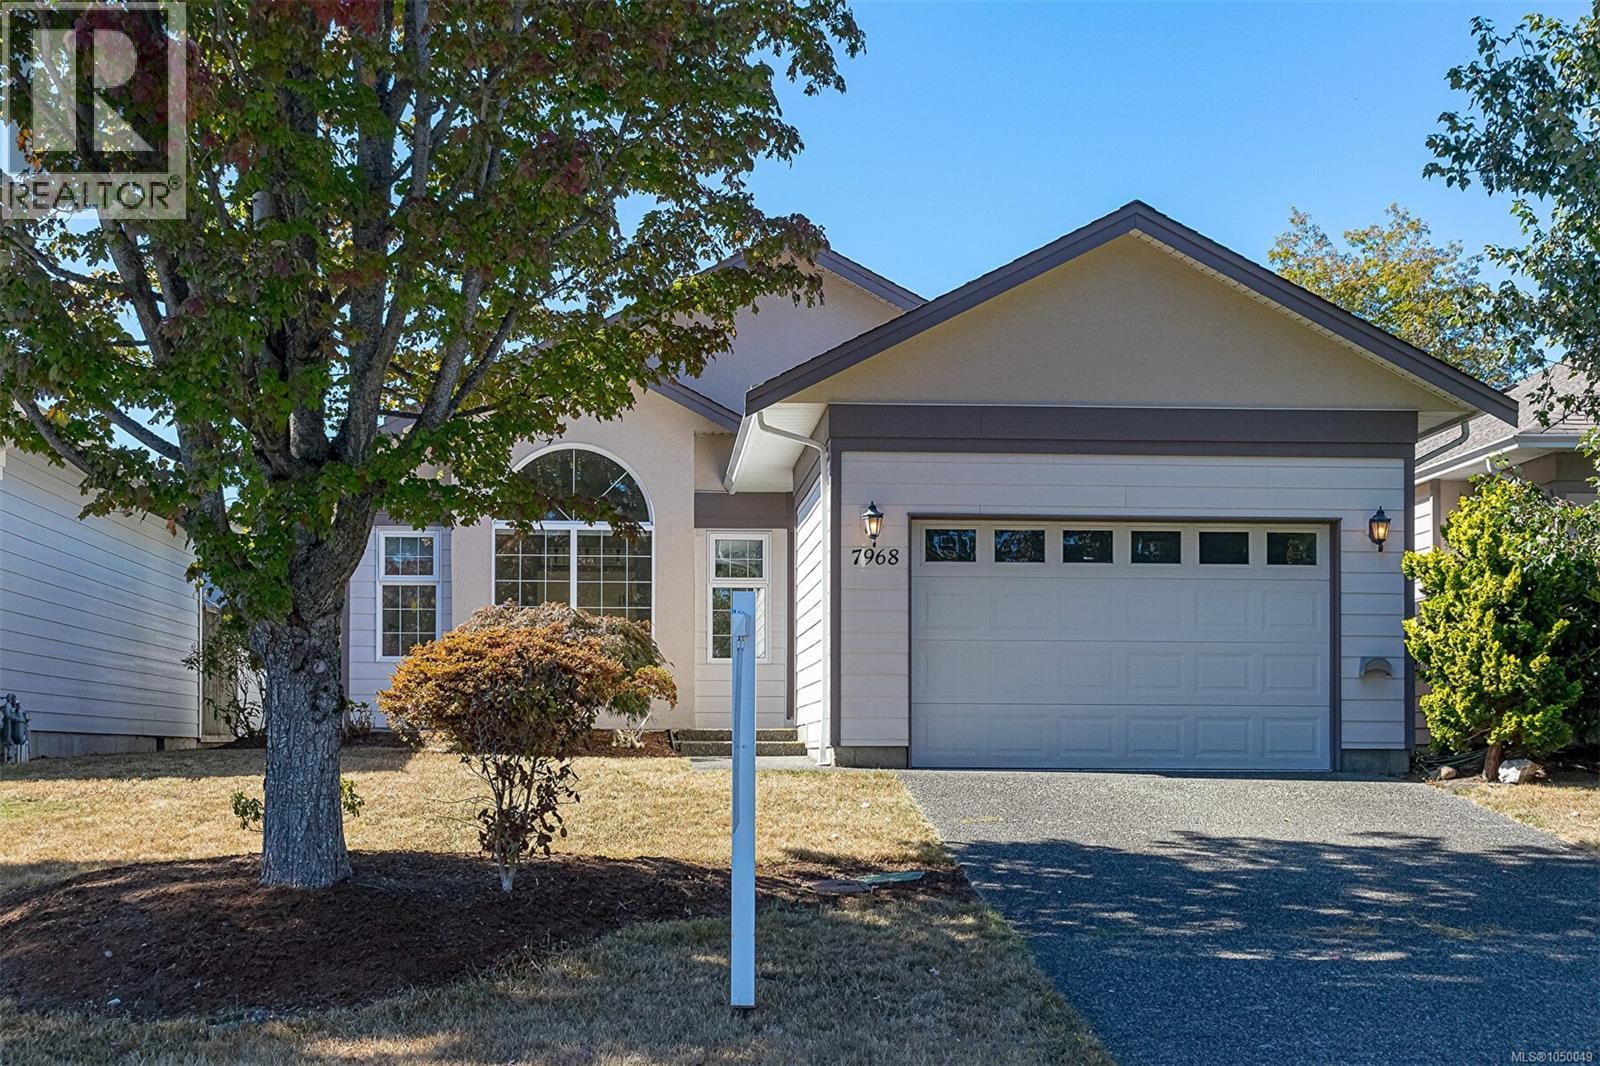
Central Saanich, British Columbia
Exceptional patio home living in sought-after Polo Park. Extensively renovated and beautifully appointed, this 1,606 sq. ft. single-level residence reflects considerable investment inside and out. A custom kitchen anchors the home, complemented by quality finishes, abundant natural light, a heat pump for year-round comfort and a newly epoxy-coated garage floor. The generous floor plan offers 2 bedrooms and 2 bathrooms, including a private primary suite, plus separate living, dining and family rooms — a sense of space rarely found in patio-home living. Outside, substantial improvements have transformed the property, with expanded patios creating private outdoor spaces for dining, entertaining and relaxing amid established landscaping. Set within a welcoming, walkable community with shops, services and everyday amenities close at hand. Polished, private and exceptionally comfortable — refined single-level living where the investment has been made and the work has been done, beautifully. (id:44393)
Exp Realty (Na)
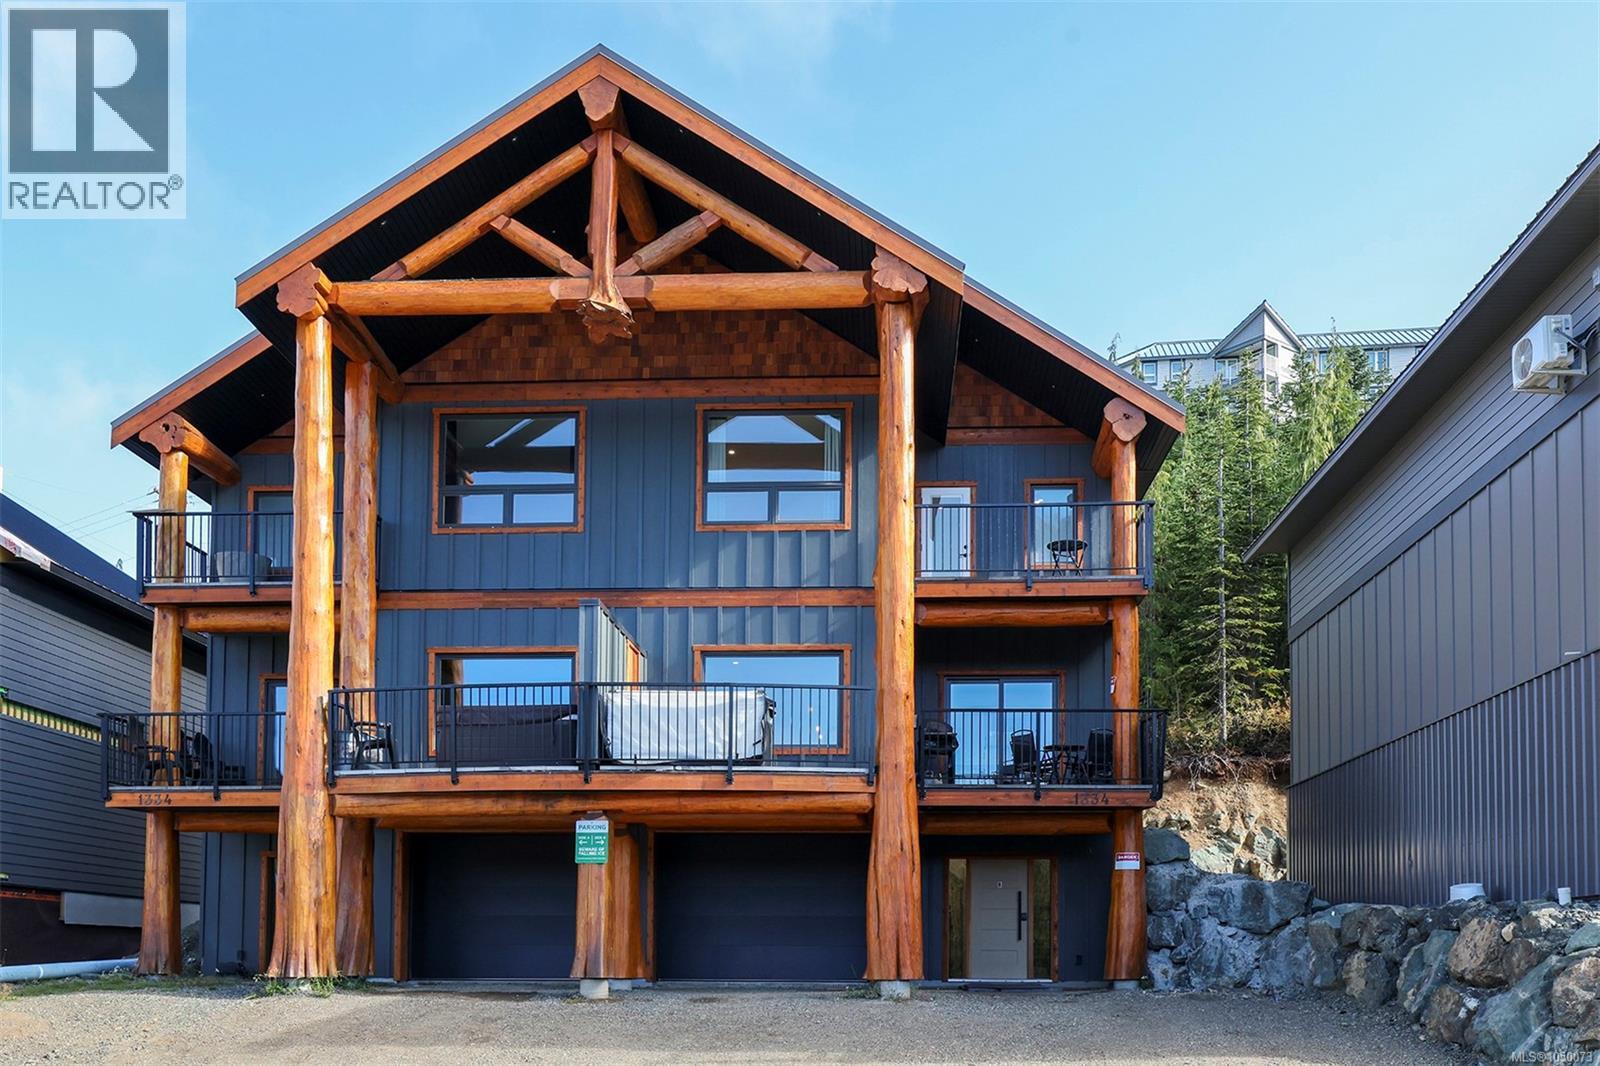
Courtenay, British Columbia
Bearclaw Chalet is a custom 4-bedroom plus den mountain retreat combining contemporary comfort with West Coast craftsmanship. Featuring handcrafted log details by Summit Log Homes and located just a 300-yard walk from the Hawk Chairlift, this beautifully appointed chalet is made for four-season mountain living. The open-concept main level features a chef-inspired kitchen with wine cooler and abundant storage, spacious dining and living areas, large windows, natural wood accents and a cozy fireplace. Step outside to the private patio with BBQ and hot tub—perfect for après-ski evenings under the stars. Accommodating large families, the home features a luxurious primary suite with king bed, spa-inspired ensuite and steam shower, plus multiple bedrooms, bunk spaces and a lower-level entertainment area. Brand-new furnishings, kitchenware and bedding are included, while the heated garage offers excellent storage for skis, bikes and mountain gear. (id:44393)
Royal LePage-Comox Valley (Cv)
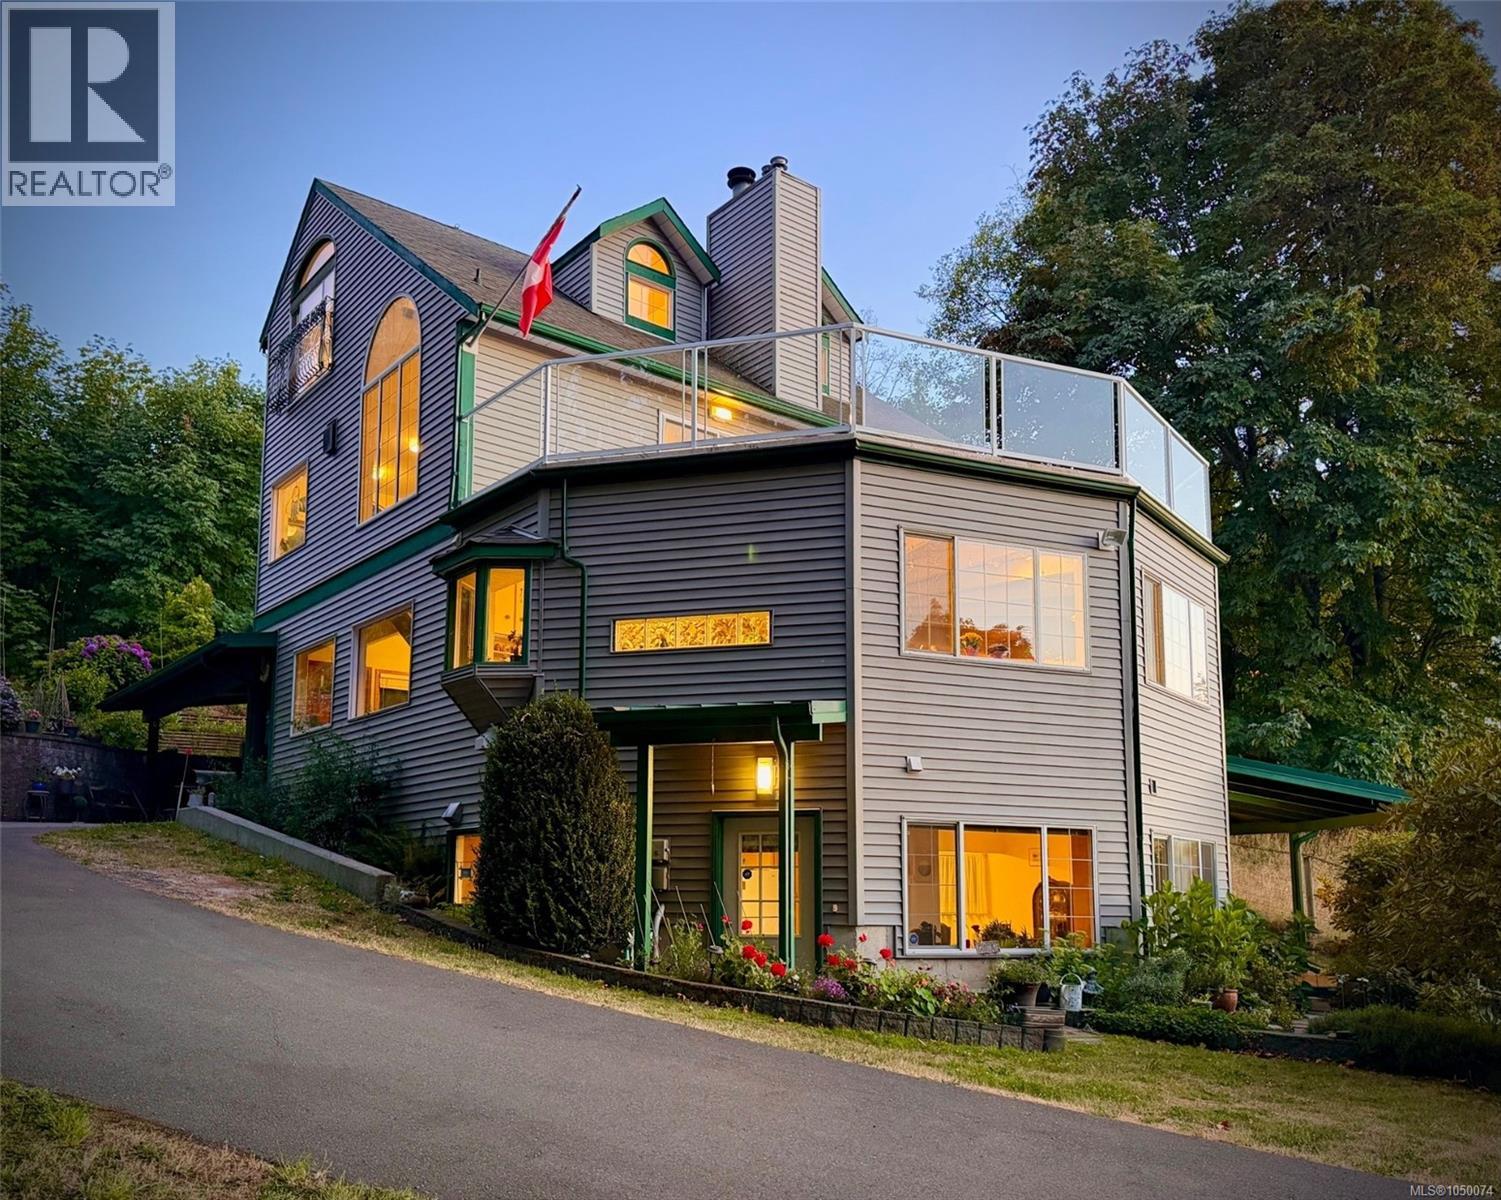
Lantzville, British Columbia
LANTZVILLE COASTAL LIFESTYLE — A UNIQUE BEACH-SIDE OPPORTUNITY This private, custom, character home gives you a glimpse into the lifestyle that comes with living just a few minutes’ walk from a spectacular Lantzville beach. If peaceful privacy and beautiful sunsets on large ocean view decks are on your list, this home is must-see At 3,700+ sq. ft., this high-quality flexible 4/5-bedroom, 4-bathroom home offers space to suit all your needs, including a large studio/office and a fully self-contained one-bedroom suite with laundry. Set on a sunny 0.625-acre property, it features spectacular sunset views over Nanoose Bay, multiple covered patios and decks, extensive custom cabinetry, built-in vacuum, alarm system, twin natural-gas furnaces, gas and wood fireplaces, underground services and a large parking area with RV parking. A true gardener’s paradise, the property includes an attached greenhouse and a fish-bearing creek, nestled peacefully between a hobby farm and natural forest. Original plans, permits, construction photos and recent survey available. Experience the privacy, nature, beach access and relaxed coastal lifestyle that make Lantzville so special. Book your showing and come take a look-Sea! Although all data and information is deemed reliable, must be verified if deemed important. (id:44393)
Sutton Group-West Coast Realty (Nan)
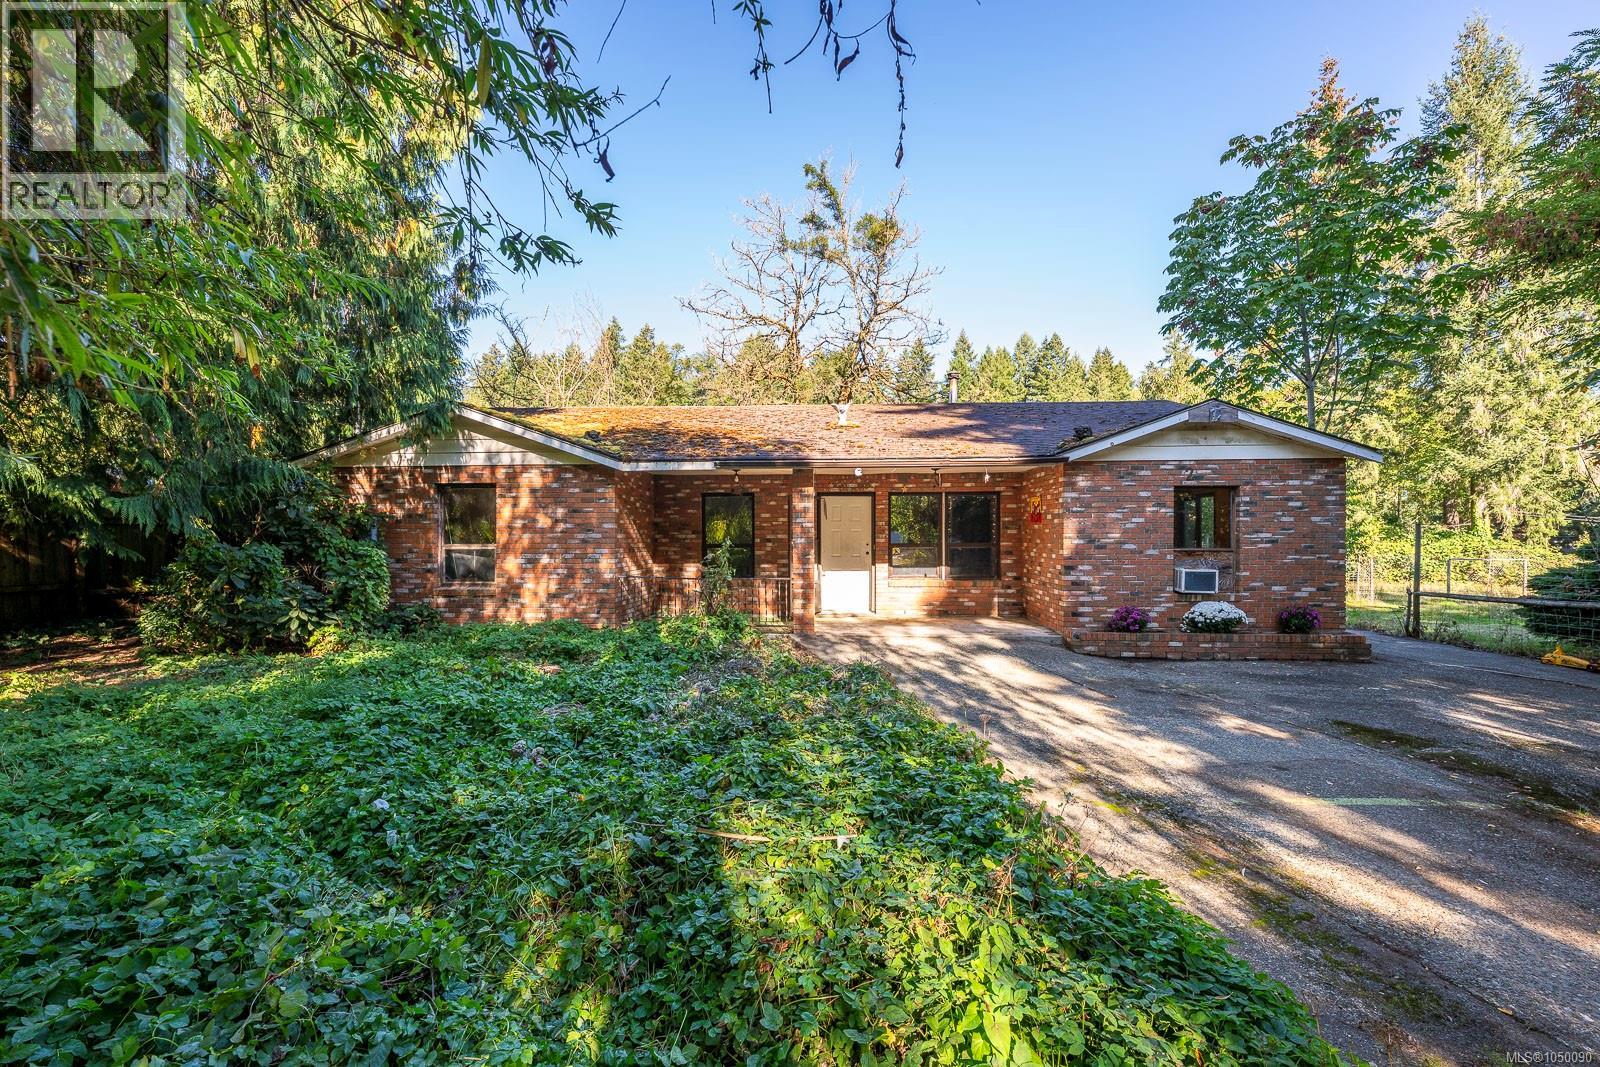
Courtenay, British Columbia
Roll up your sleeve and get ready to put in that sweet sweat equity!, This large 2200+sqft rancher sits on .38 of an acre and also features a Detached 30x24 garage/workshop. The 4 beds + den and 2 baths with large Kitchen and Living room offer a great layout that will allow for many possibilities. This diamond in the rough was once a crown jewel of the area and with a little bit of elbow grease can be restored to it's former glory. Opportunities like this don't come around often so act now and give me a call for your chance to take a look! (id:44393)
Royal LePage-Comox Valley (Cv)
Parksville, British Columbia
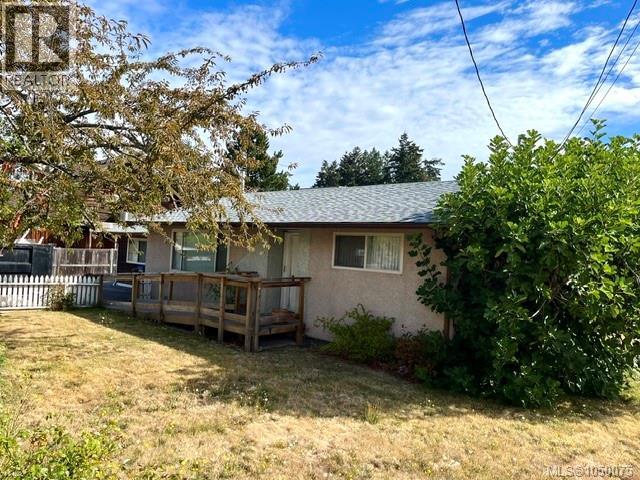
Zoned tourist commercial CS-2 this holding property is adjacent to Kalvas restaurant. 2 bedroom 1 bath, 1885 sq ft rancher on .21 acre. Right in the heart of downtown Parksville, this corner lot has so much potential for your business or development. (id:44393)
Royal LePage-Comox Valley (Cv)
Courtenay, British Columbia
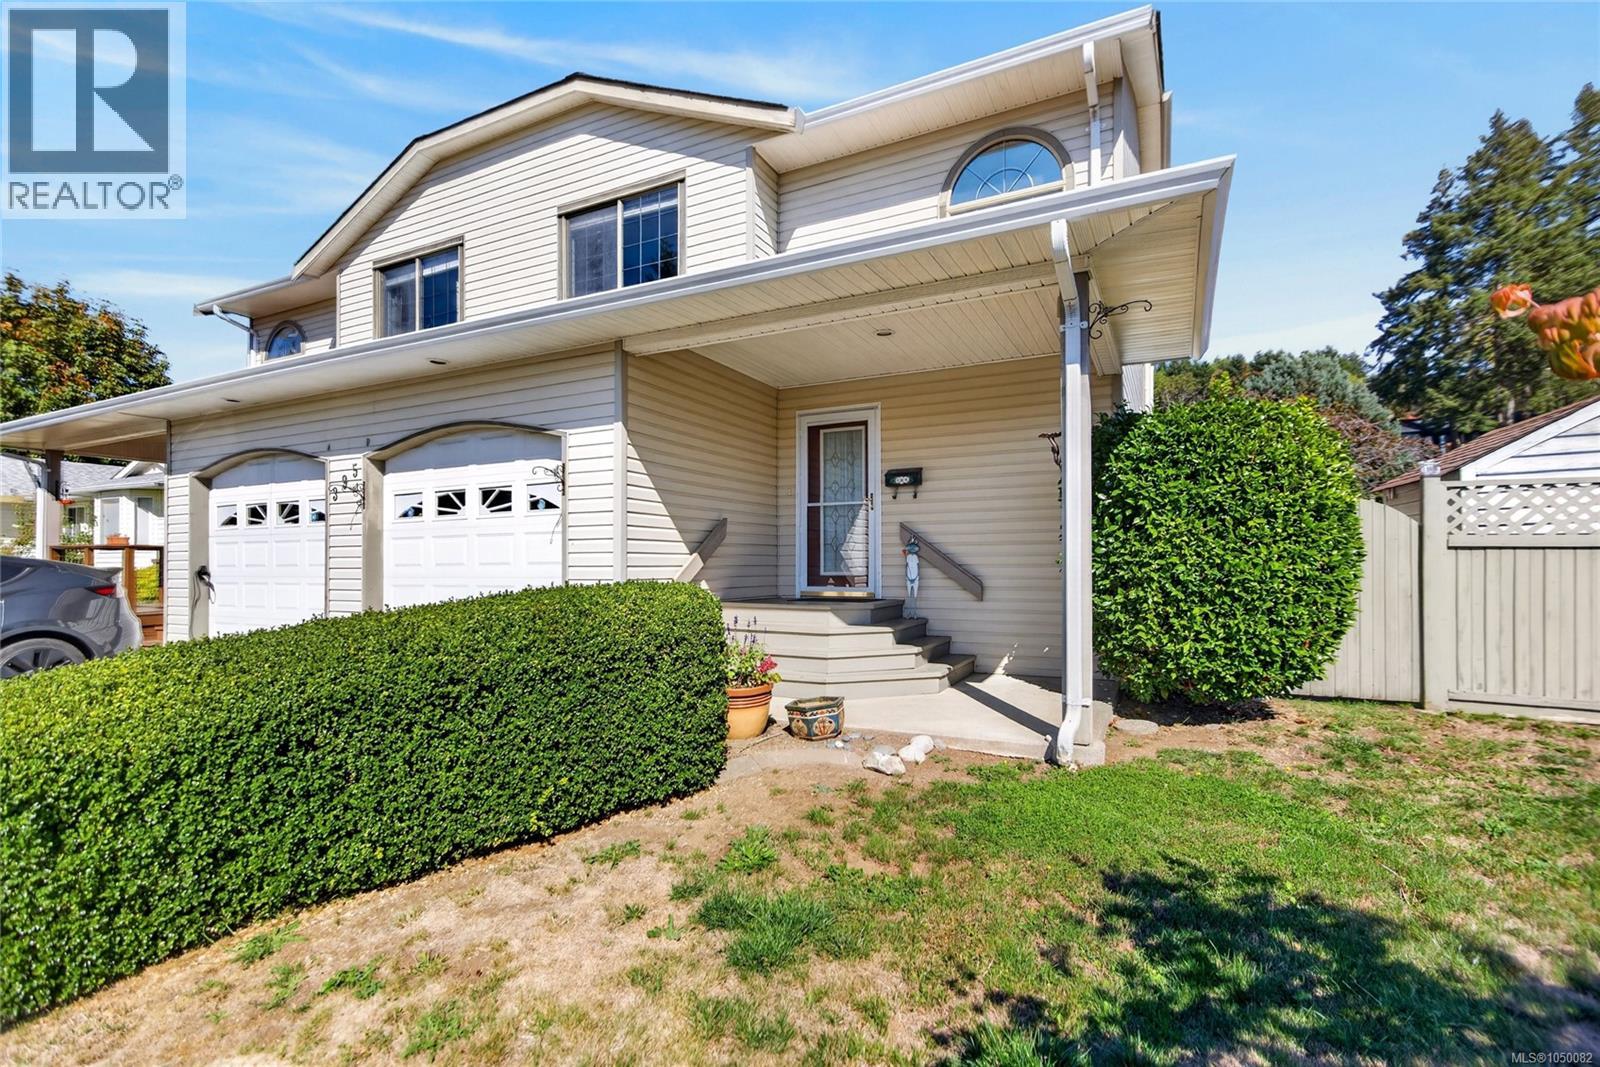
Spacious half-duplex in East Courtenay close to parks, shopping, and the hospital. Offering room for the whole family, the upper level features four bedrooms—including a generous primary with a walk-in closet and peaceful mountain views—alongside a full main bathroom. The main floor has the kitchen, dining, and living area, 2 piece bathroom with an added shower off the laundry. For extra living space, the garage has been thoughtfully converted into a bonus family room while still retaining front door functionality for easy storage. 5-foot crawl space for all your extra belongings. Enjoy your own yard and room to garden. Schedule your viewing today. (id:44393)
Royal LePage-Comox Valley (Cv)
Nanaimo, British Columbia
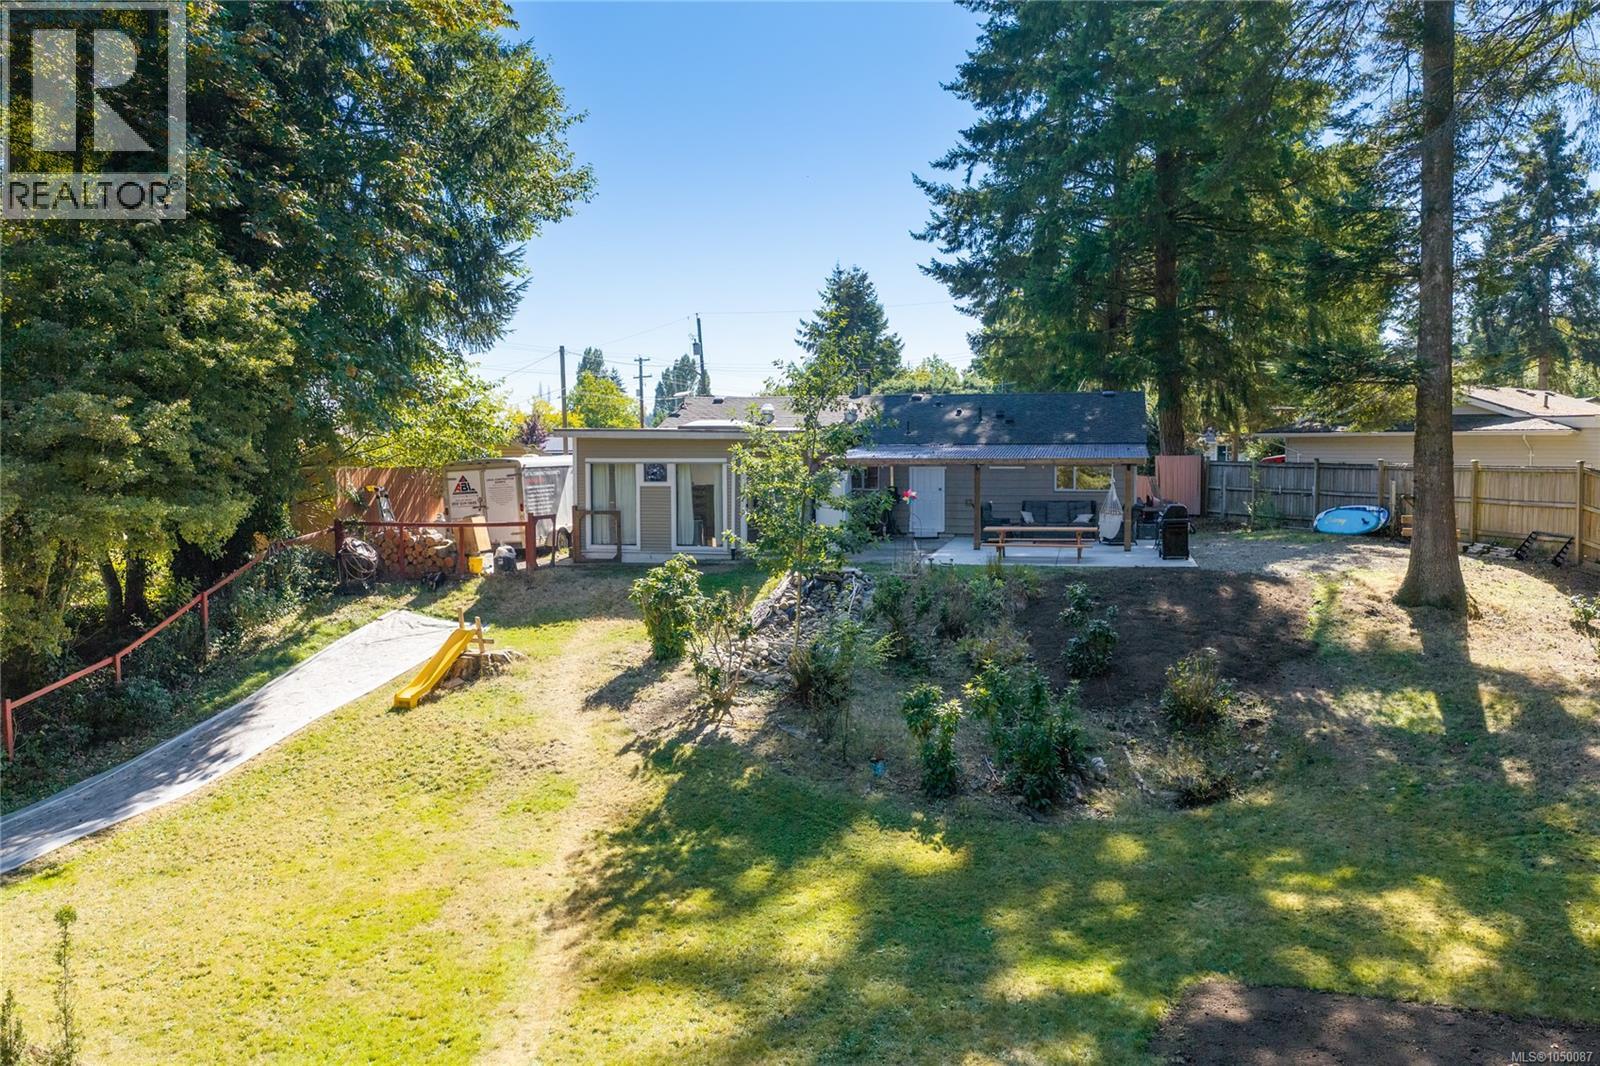
HEY!! This could be your only chance...Here is an ULTRA-RARE opportunity to put down roots on a private, sprawling HALF-ACRE nature escape right in the heart of the City. Sitting on a quiet cul-de-sac just around the corner from Colliery Dam Park, this beauty backs onto the Chase River and is somehow still a 3 minute(ish) drive from...well, EVERYTHING: Shopping, restaurants, schools, coffee shops, groceries, the University, the pool, the ice rink and probably one of your uncles. Driving not your thing? No sweat, transit is right there as well. A bright, well laid-out rancher with 4 beds & 2 baths including a huge super-cool Primary with skylights & sliding doors out to your oasis. The brand new covered concrete patio with beautiful cedar beams overlooking your private retreat will be your new favourite spot - a place to relax and reflect on the the very EXCELLENT decision you made to make this place yours :) So get on down here and let's make some memories. (id:44393)
Royal LePage Nanaimo Realty (Nanishwyn)
Comox, British Columbia
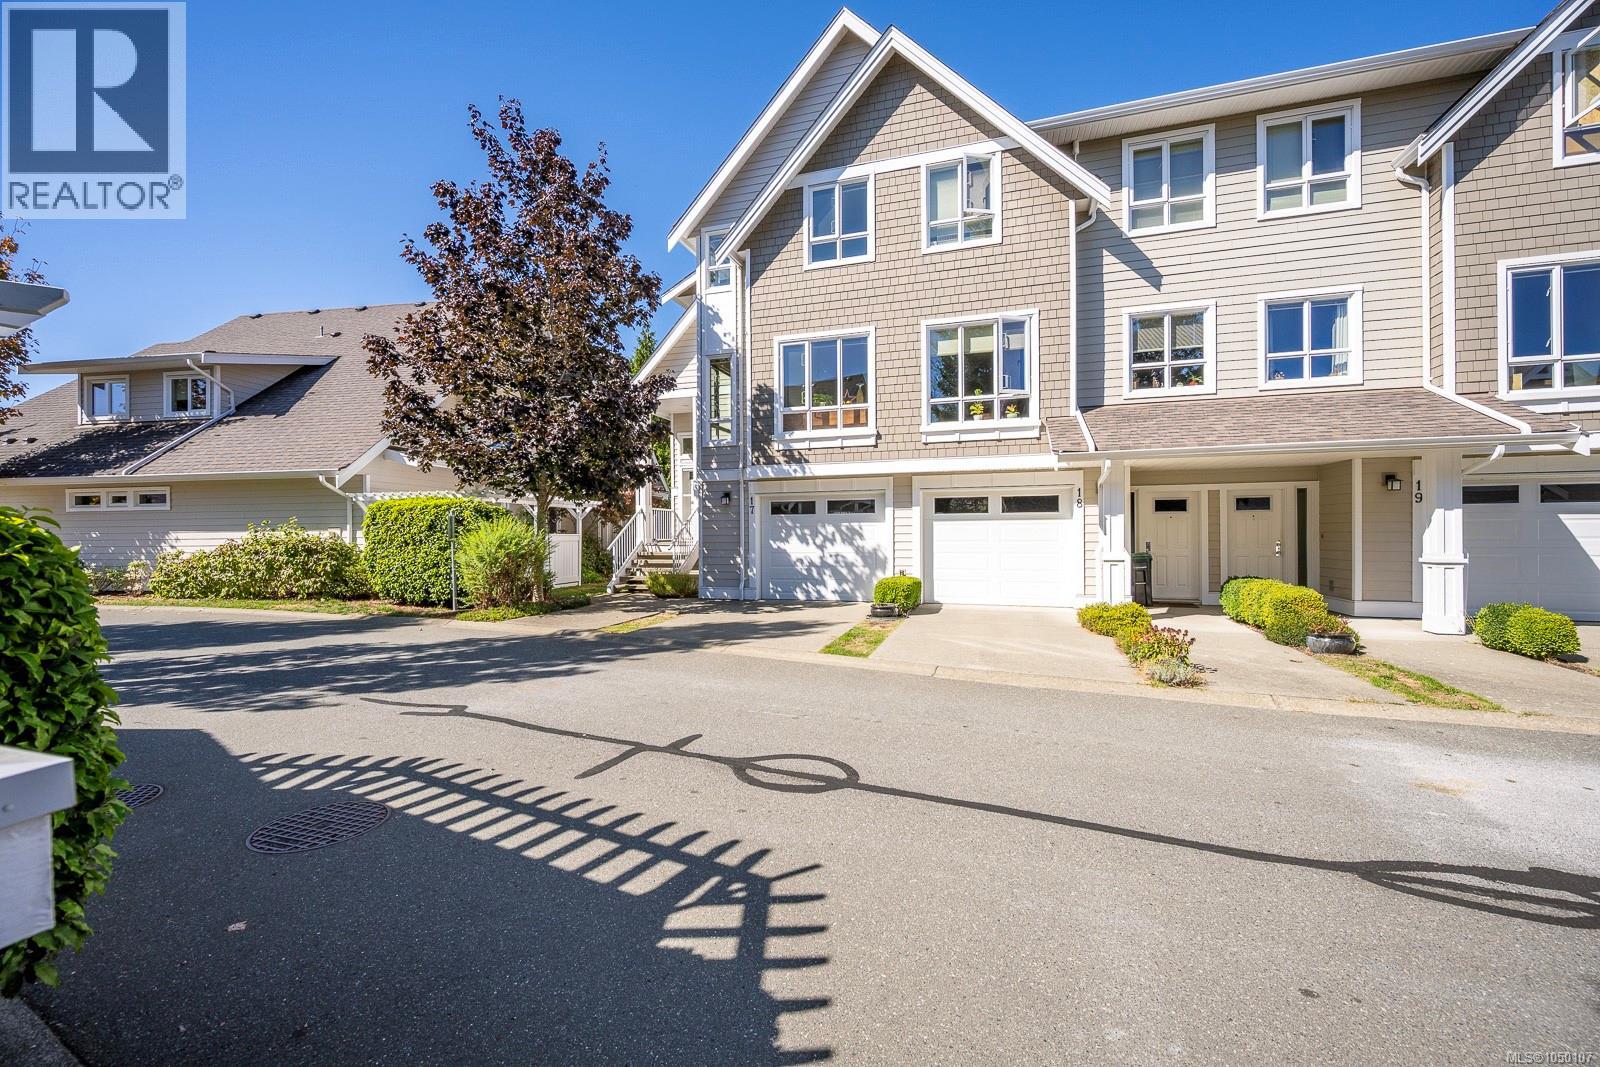
Soak up the sun and breathtaking views of the Beaufort Mountains from this pristine, end unit townhome! Ideally located steps from local schools, shopping, and a neighborhood park with a playground, this bright and open three level home is designed for easy living and entertaining. The main level boasts 9' ceilings, rich oak hardwood flooring, updated lighting, and a cozy gas fireplace with a heat-circulating fan. The dream kitchen features expanded classic maple shaker cabinets, stainless steel appliances, and a extra long central island with bar seating. Step out from the spacious dining room to your upper balcony for summer BBQs and spectacular sunset views. Upstairs, you will find three bedrooms, including a primary suite with a four piece ensuite. Downstairs offers a family room or home office space with a garage and opening to the lower patio. Prime location meets perfection! (id:44393)
Royal LePage-Comox Valley (Cv)
Chemainus, British Columbia
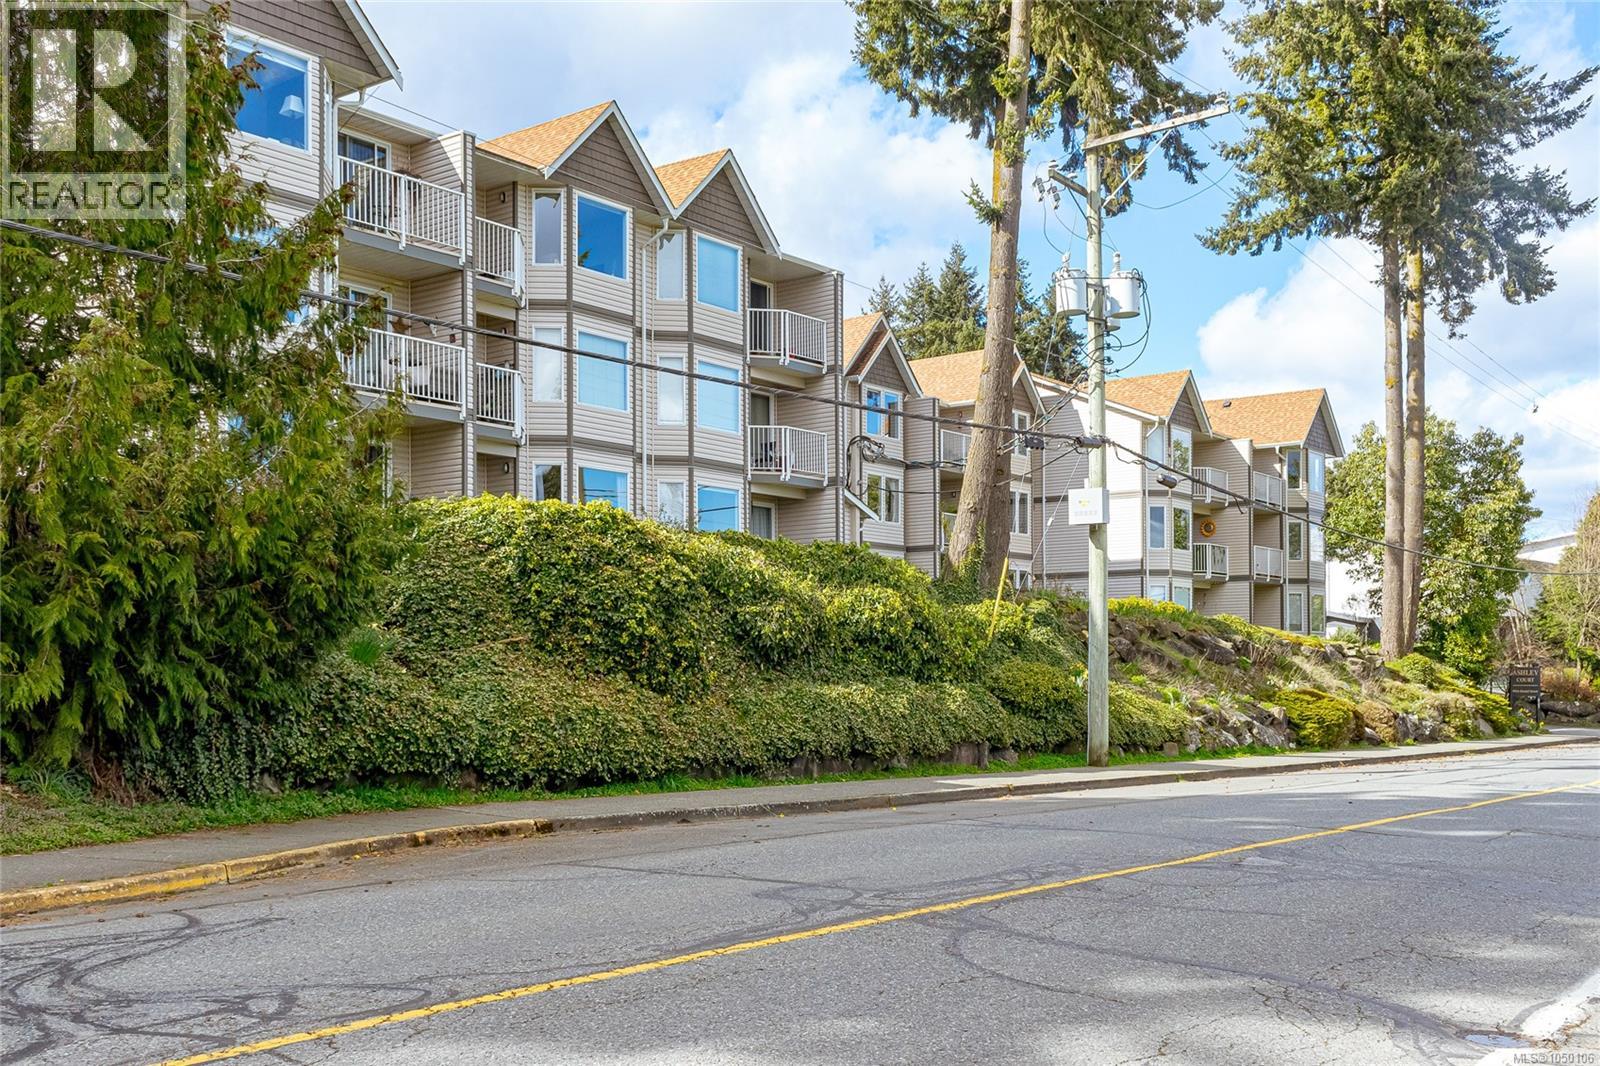
OCEANVIEW Welcome to this completely renovated 1 bed, 1 bath main-floor unit offering effortless coastal living. This bright, open-concept home has been completely updated from top to bottom, featuring new flooring, trim, fresh paint, a modernized bathroom, and a stylish kitchen equipped with all new appliances (2022). Stackable washer and dryer add everyday convenience. Step outside to your private walk-out patio—perfect for relaxing or easily letting your pet out. One dog or one cat is permitted (see bylaws for details), making this an ideal home for animal lovers. Located in a quiet, well-maintained building, you’ll enjoy the ease of walking to town, shops, ocean, parks, and transit . Embrace the charm of Chemainus, known for its scenic waterfront, welcoming community, and renowned live theatre. Low monthly strata fees! $270 As an added bonus, furnishings can be included, making this a truly turnkey opportunity. Whether you're a first-time buyer, downsizer, or investor, this home offers comfort, style, and an unbeatable location. This is the most updated unit in the building - a must see today! (id:44393)
Royal LePage Nanaimo Realty Ld
Courtenay, British Columbia
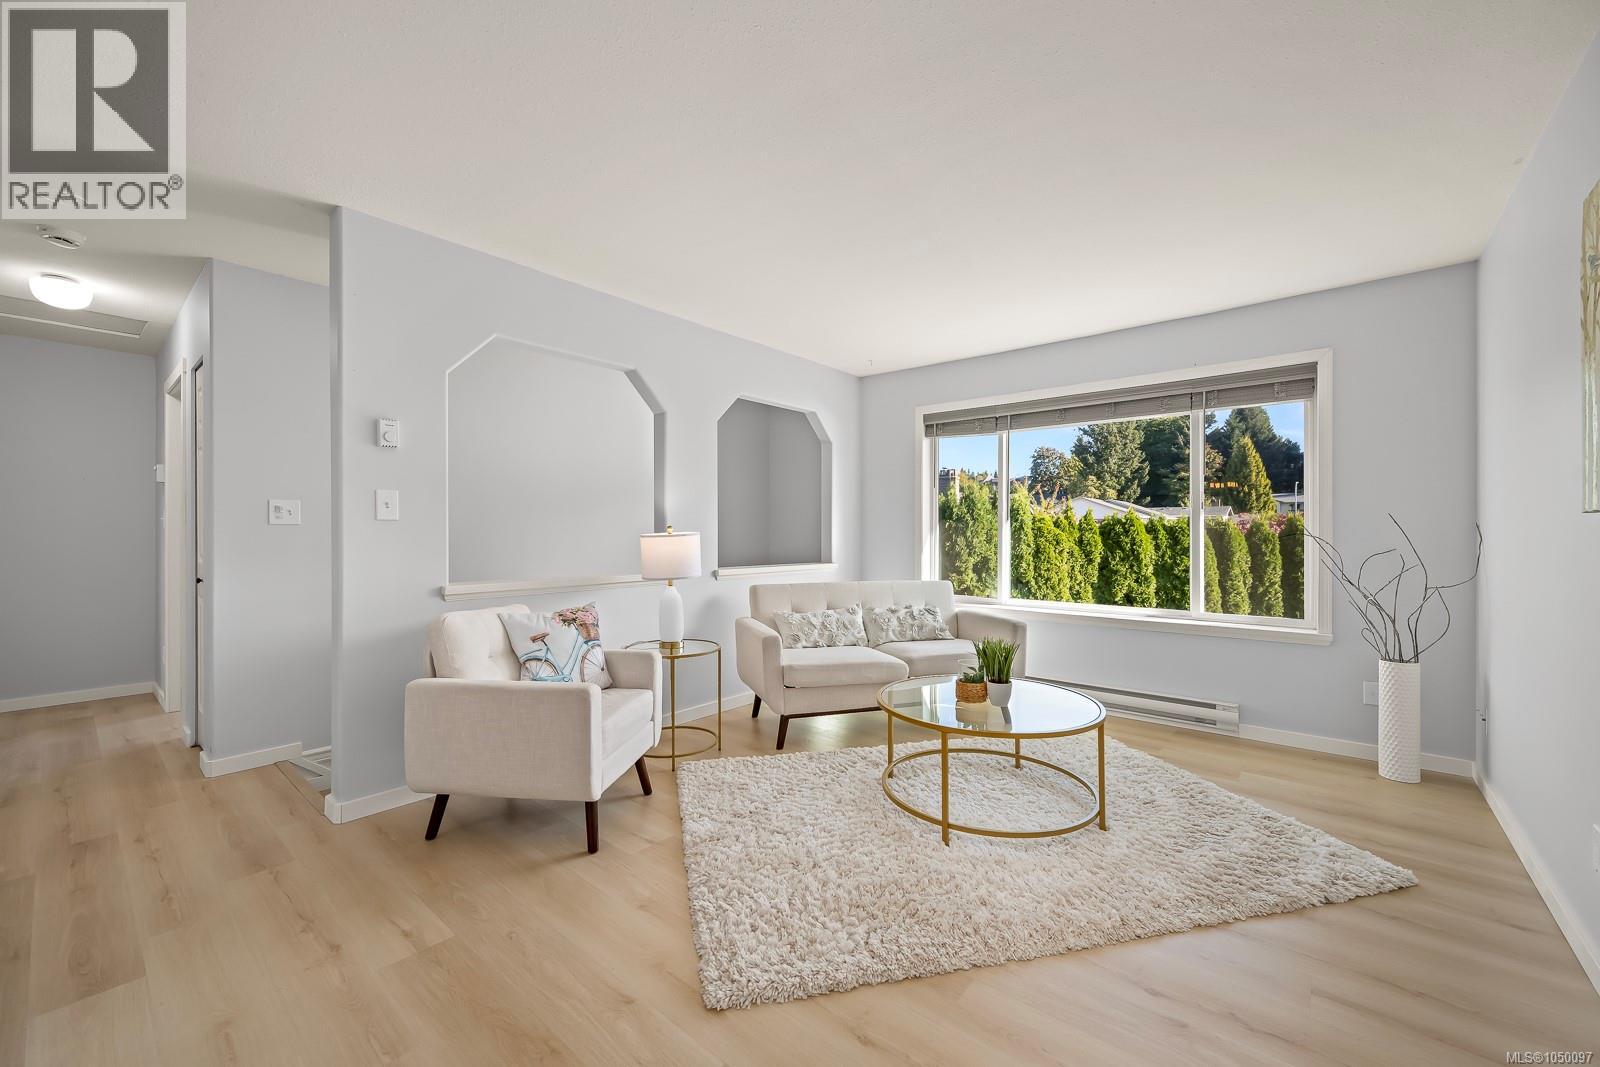
Move-in ready and available for quick possession, this inviting 3-bedroom, 2-bathroom half duplex offers 1,471 sq ft of well-planned living space with plenty of room to spread out. Upstairs, skylights fill the kitchen with natural light, while the adjoining dining and living areas create a bright, welcoming space for everyday living and entertaining. Two bedrooms are conveniently located on this level. Downstairs, a generous family room provides flexible space for movie nights, hobbies, a playroom, or additional living area, along with a private third bedroom that works beautifully for guests, teens, or a home office. From the kitchen, stairs lead down to the shaded backyard, offering additional space for gardening, pets, or outdoor enjoyment. A large deck provides an ideal spot for morning coffee, summer BBQs, or relaxing outdoors. With a functional layout, abundant natural light, RV parking, versatile living spaces, and immediate availability, this home is a wonderful opportunity for first-time buyers, families, downsizers, or investors looking for a comfortable home they can enjoy right away. (id:44393)
Royal LePage-Comox Valley (Cv)
Lantzville, British Columbia
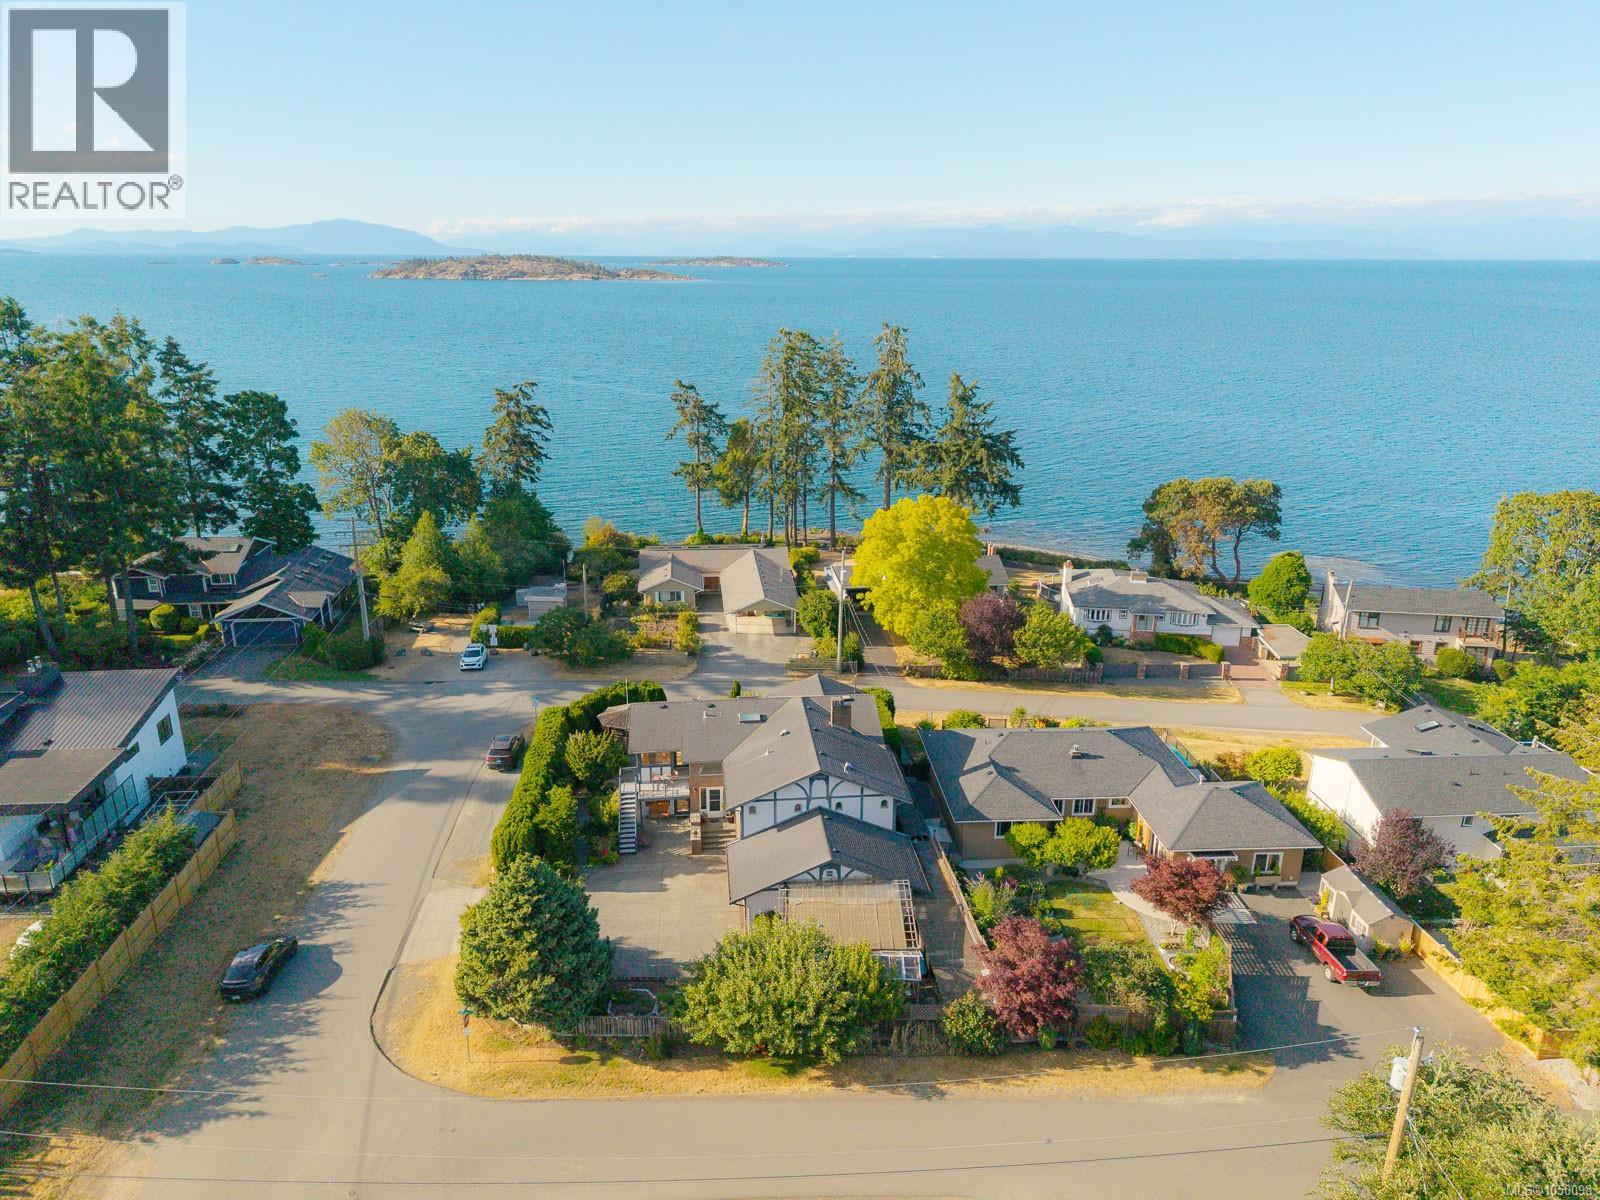
If you’ve been searching for the quintessential coastal lifestyle in Lower Lantzville, this custom Tudor-style home just down from local favourite Sebastion Beach is the opportunity you’ve been waiting for. Offering 3,262 sqft of living space on a 0.18-acre lot, this residence blends character, warmth, and incredible potential with an unbeatable location. With three bedrooms, three bathrooms, and two kitchens, the layout offers exceptional flexibility for multi-generational living, extended family, or a potential Airbnb arrangement. Inside, the home is bright and inviting, with large windows that capture ocean views and fill the main level with natural light. Hardwood floors, quality wood finishings, and a cozy fireplace anchor the main living areas, where you’ll also find the primary suite boasting a 5-piece ensuite with a second bedroom across the hall. Downstairs, cork and carpet flooring complement a spacious lower level with its own kitchen, bedroom, and separate access — ideal for guests or additional accommodation. Outside, mature landscaping frames a private courtyard and patio perfect for enjoying the coastal breeze, while beach access just moments away means morning walks, sunset strolls, and oceanfront relaxation are part of your daily rhythm. The home is connected to municipal water and supported by a private well, while a gas furnace ensures year-round comfort. A double garage, workshop, and ample storage provide space for vehicles, tools, and recreational gear. This is Lower Lantzville living at its finest: walkable to the beach, local pub, restaurants, and the community park, with all of North Nanaimo's amenities just minutes away. Whether you are drawn to the ocean views, the flexible layout, or the chance to create your dream seaside home, this property is a rare find in a truly desirable neighborhood. Data and measurements have been provided by BC Assessment, ProPhotoVI, and the Property Report; please verify if important. (id:44393)
Royal LePage Nanaimo Realty (Nanishwyn)
Qualicum Beach, British Columbia
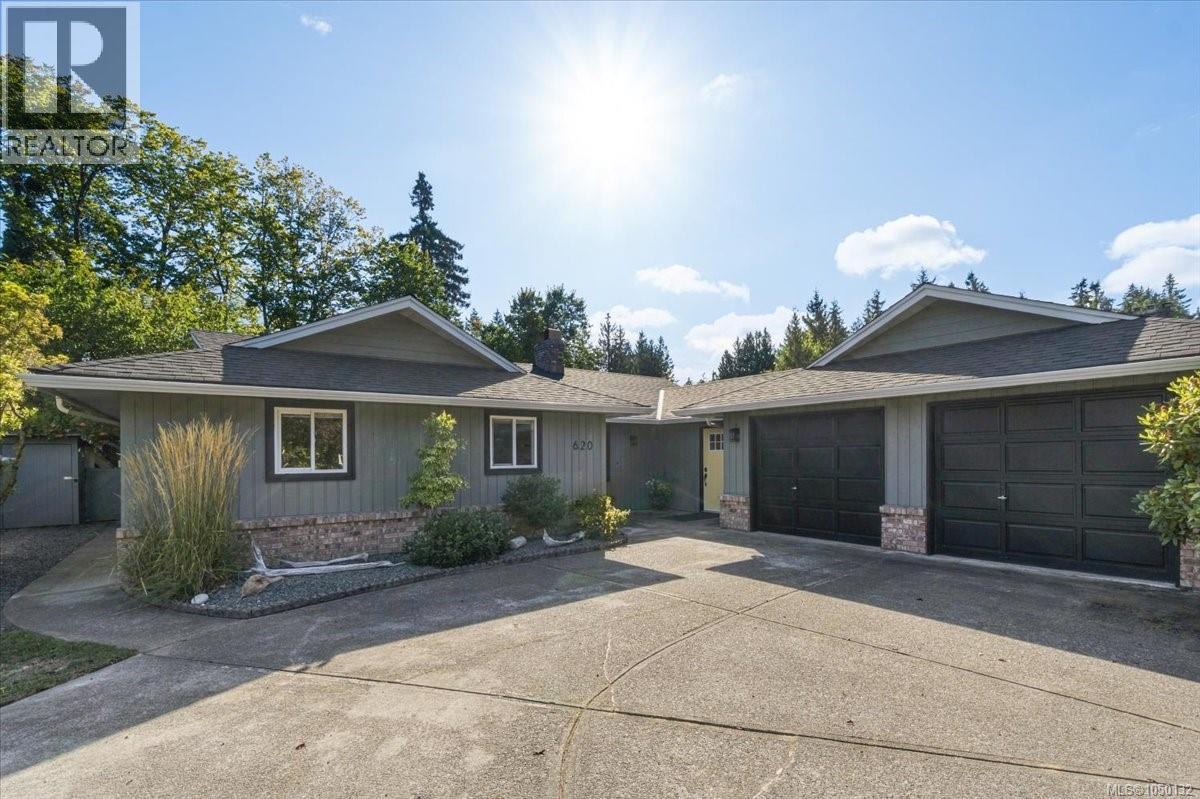
Enjoy the best of Qualicum Beach living in this spacious rancher on a mature lot, just a couple of minutes’ walk from the beach, village, community pool and parks. Featuring a brand-new roof and windows, this charming home offers comfort, flexibility and plenty of space for family and friends. The thoughtful layout includes TWO PRIMARY BEDROOMS, each with its own ensuite. The second primary occupies the converted garage and includes office space, a separate entrance and plumbing for a potential in-law suite. The inviting open-concept living and family rooms showcase engineered hardwood floors, a spacious galley kitchen with quartz and live-edge wood countertops, and a classic brick chimney framing both the wood stove and open fireplace. Enjoy the fully fenced yard, raised garden beds, three large sheds and a private hot tub—perfect for relaxing after a day at the beach. A wonderful opportunity to enjoy the Qualicum Beach lifestyle! (id:44393)
Royal LePage Island Living (Qu)
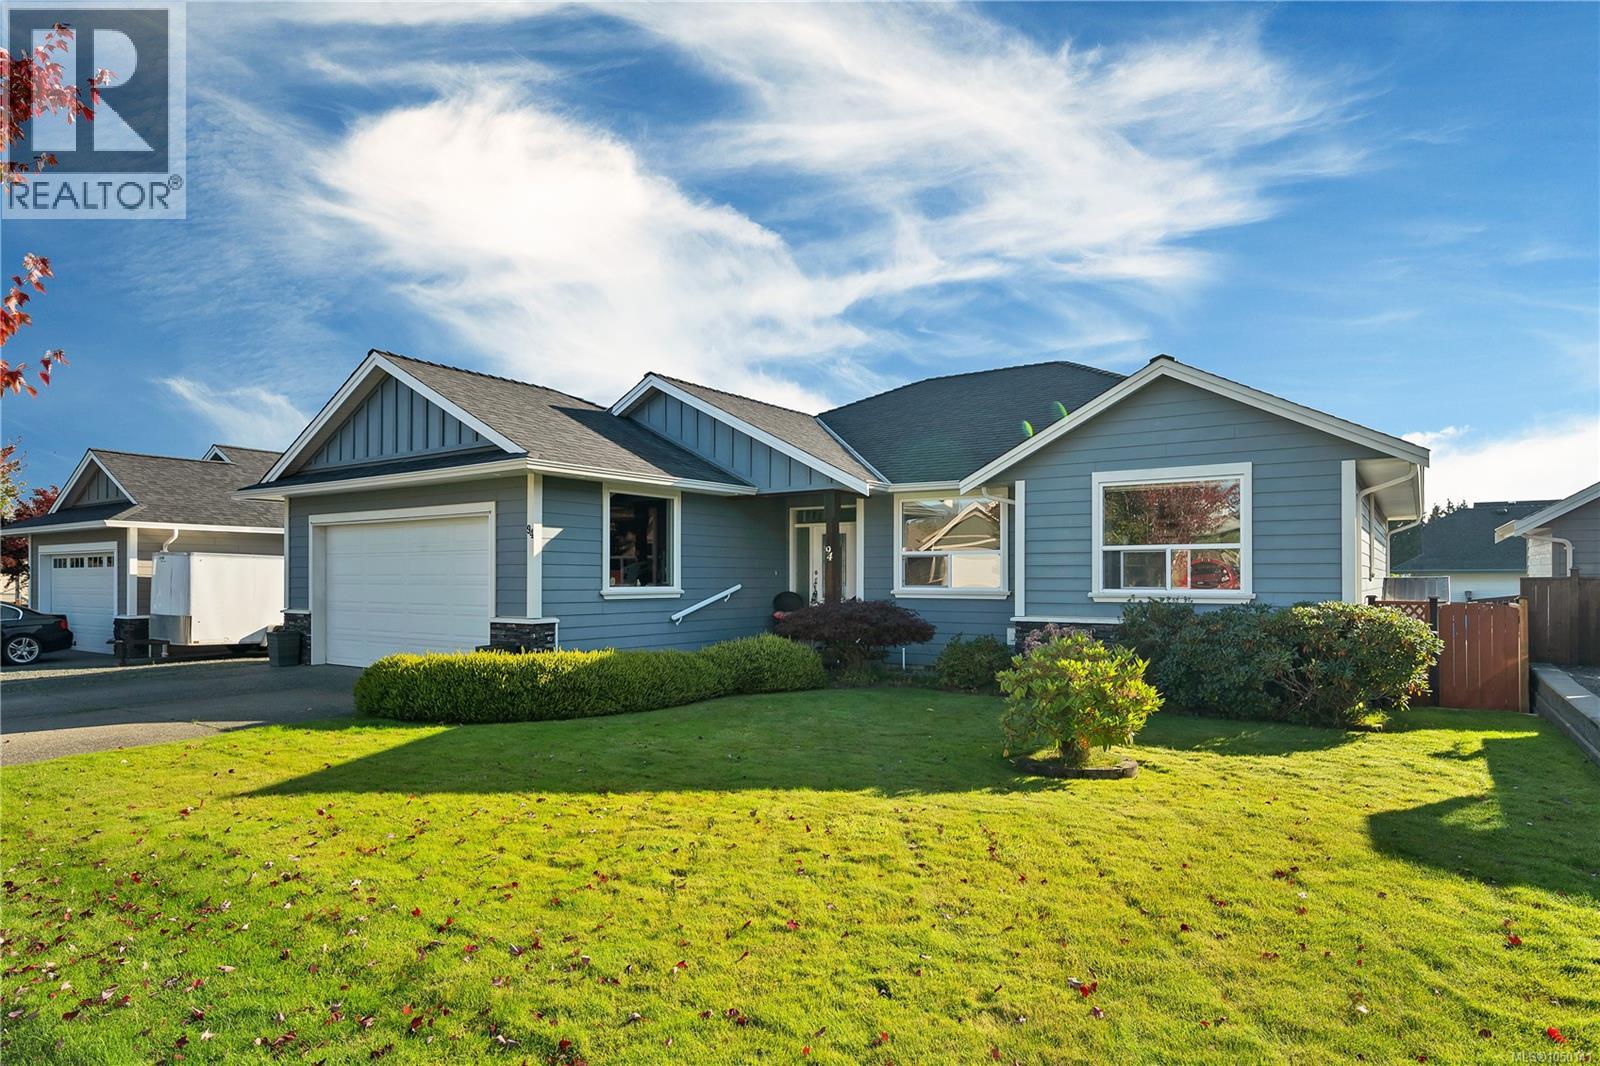
Campbell River, British Columbia
*94 Vermont Ave — Campbell River's South End* A rare one-owner, one-level home in one of Campbell River's most desired south-end neighborhoods — close to walking trails and the ocean, surrounded by other fine homes. Gently lived in and showing like new, this home is loaded with upgrades: - Hand-scraped engineered flooring - Corner gas fireplace - Natural gas barbecue hookup - Heat pump for year-round comfort - Large bedrooms, oversized windows, plenty of natural light - RV parking with power hookup and sani-dump - Extra-large catio for feline friends - Island with sink , loads of cupboards , and telephone desk in kitchen - Large, fully fenced yard - Nearly 6-foot crawlspace with stairway access, spanning the home's full footprint — great bonus space for hobbies and storage (not included in square footage, does not meet minimum legal ceiling height for living space) Homes like this don't come around often — book your private showing before it's gone. (id:44393)
Exp Realty (Na)
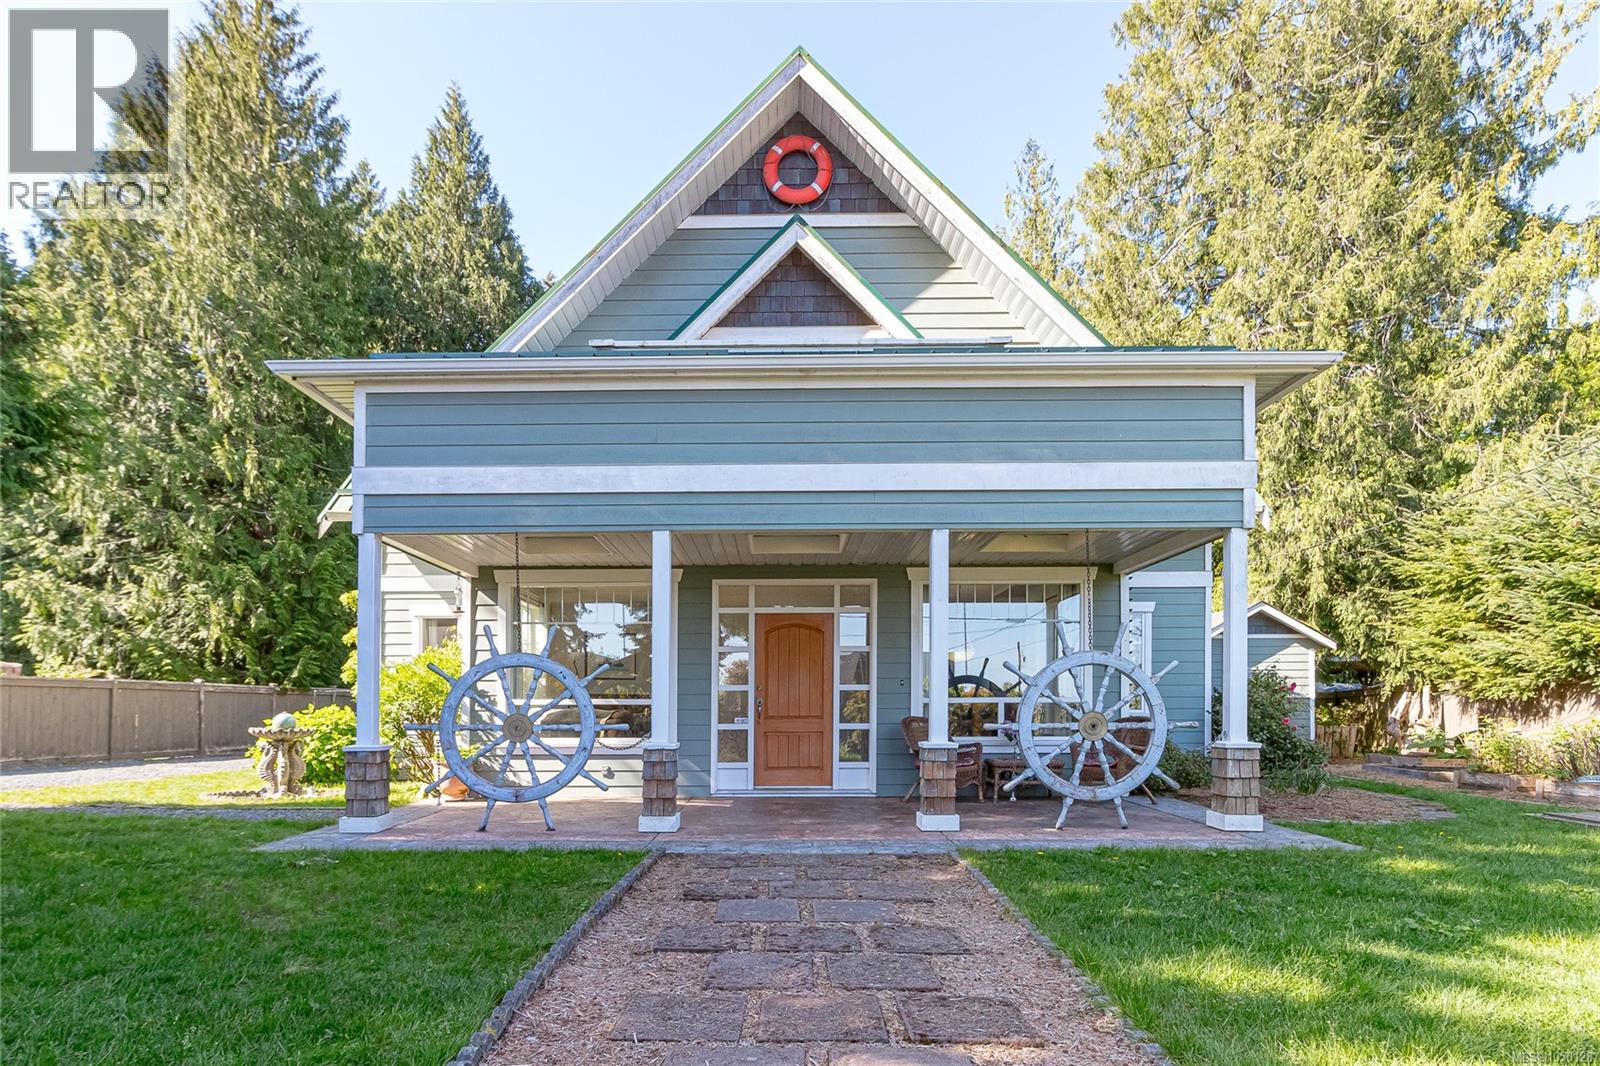
Bowser, British Columbia
Enjoy Georgia Strait and mountain views from the upper deck of this beautifully maintained Bowser home, tucked away on a quiet no-through road just a 2-minute walk to the community beach and popular shore fishing spots. Set on a private half-acre lot with mature gardens, hydrangeas, cherry and Italian plum trees, this property offers the peaceful coastal lifestyle so many buyers are looking for. The main home features a warm and inviting open-concept layout with vaulted ceilings, a spacious kitchen and dining area, and a comfortable living room that opens nicely to the outdoor patio. The main-floor primary bedroom adds convenience and privacy, while the upper level offers two additional bedrooms, a full bathroom, and a generous family room that leads onto the view deck—an ideal spot to take in the ocean and mountain backdrop. Adding to the flexibility of the property is a detached guest suite, offering valuable separation and versatility for extended family, visiting guests, hobbies, creative space, or additional room to spread out. Whether you are looking for multi-purpose space, privacy for company, or simply more options for day-to-day living, the suite adds meaningful function to the property. Outside, the setting feels private, established, and welcoming, with space to garden, relax, entertain, or simply enjoy the quiet surroundings. The mature landscaping, fruit trees, ocean views, nearby beach access, and flexible guest space all come together to create a rare opportunity in the Bowser area. Located close to local amenities, trails, golf, marina access, and everything Lighthouse Country is loved for, this property is ideal for those seeking privacy, flexibility, and a true Vancouver Island lifestyle. From morning coffee on the deck to evening walks by the beach, this is a home that invites you to slow down and enjoy the coastal setting. (id:44393)
Pemberton Holmes Ltd. (Pkvl)
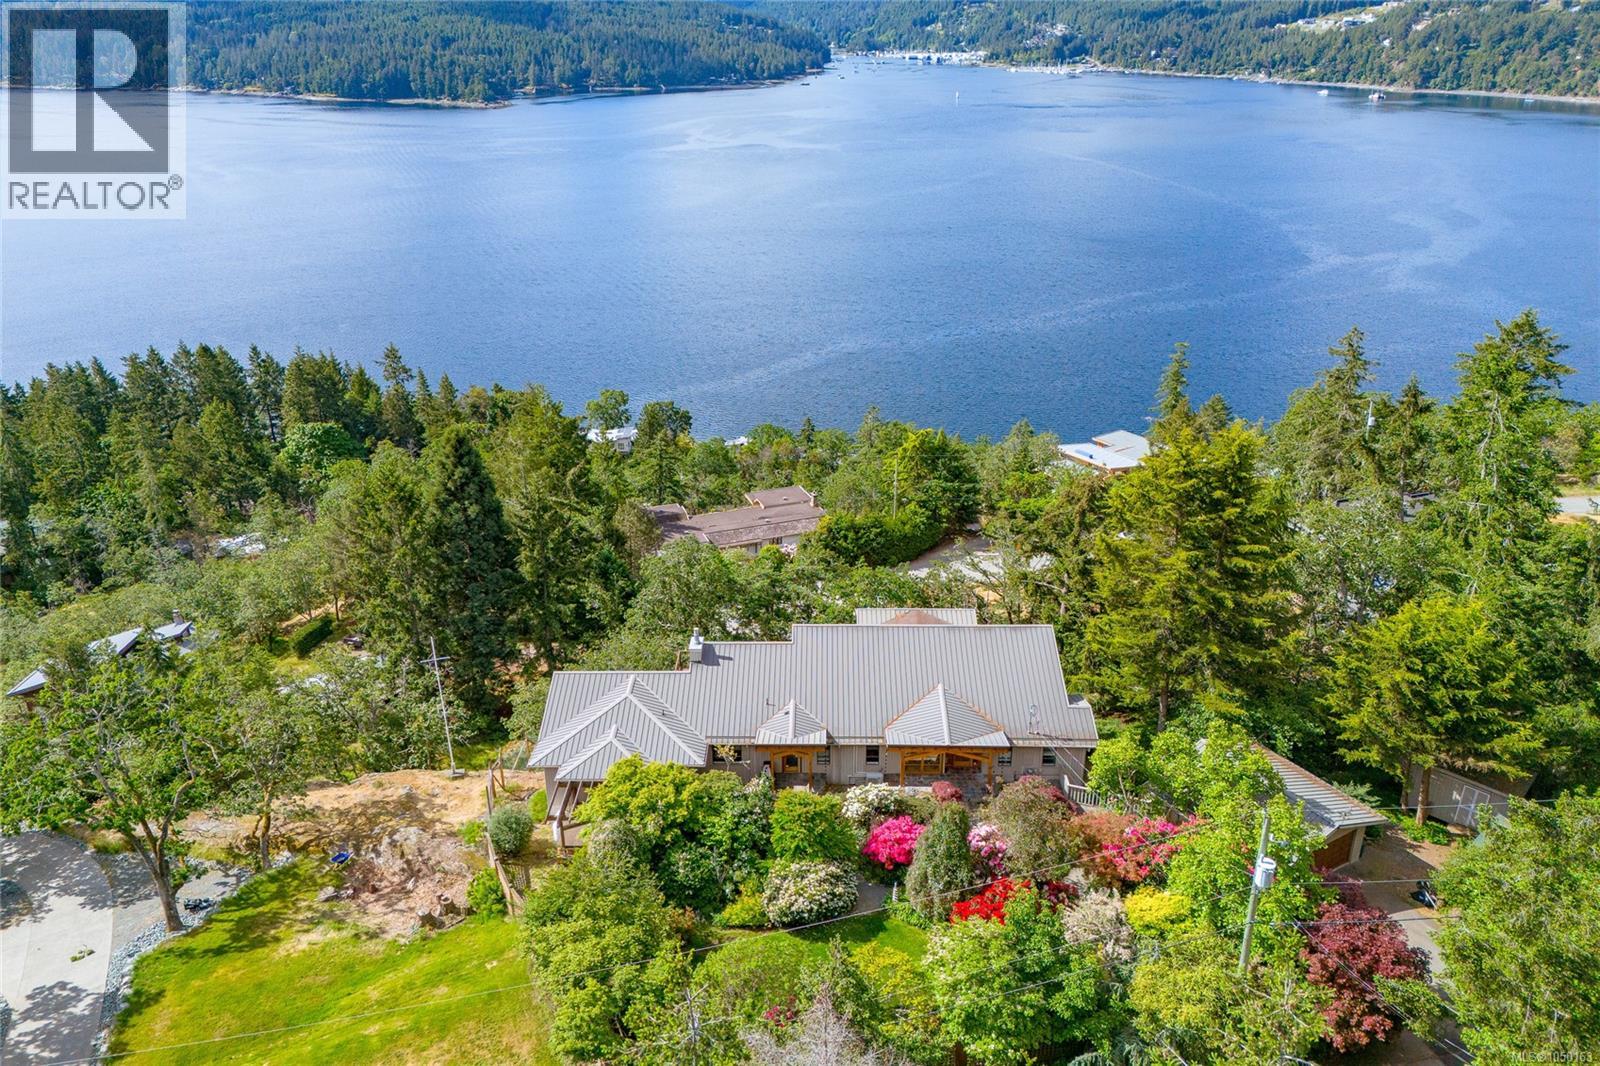
Duncan, British Columbia
Enjoy sweeping 180 degree ocean views from all principal rooms & south facing deck in this beautifully maintained & updated 3586 SF home. Set among stunning mature gardens, this home offers exceptional privacy, natural beauty, & year round light. Main level features soaring vaulted ceilings, engineered wood flooring, & an abundance of over sized windows that frame the ocean & island panoramas. Custom kitchen with floor to ceiling edge grain fir cabinetry, granite counters, & an over sized eat at island, creating an impressive workspace for everyday living & entertaining. Each bedroom includes its own ensuite, 2 of which have been fully updated including the luxury, spa inspired primary ensuite. Comfort is enhanced with ductless heat pumps, thermal windows, new deck railings & a metal roof. The lower level offers a welcoming library & additional living space. The property includes a detached garage, storage shed, & fenced front yard. Move in & enjoy! (id:44393)
Royal LePage Duncan Realty
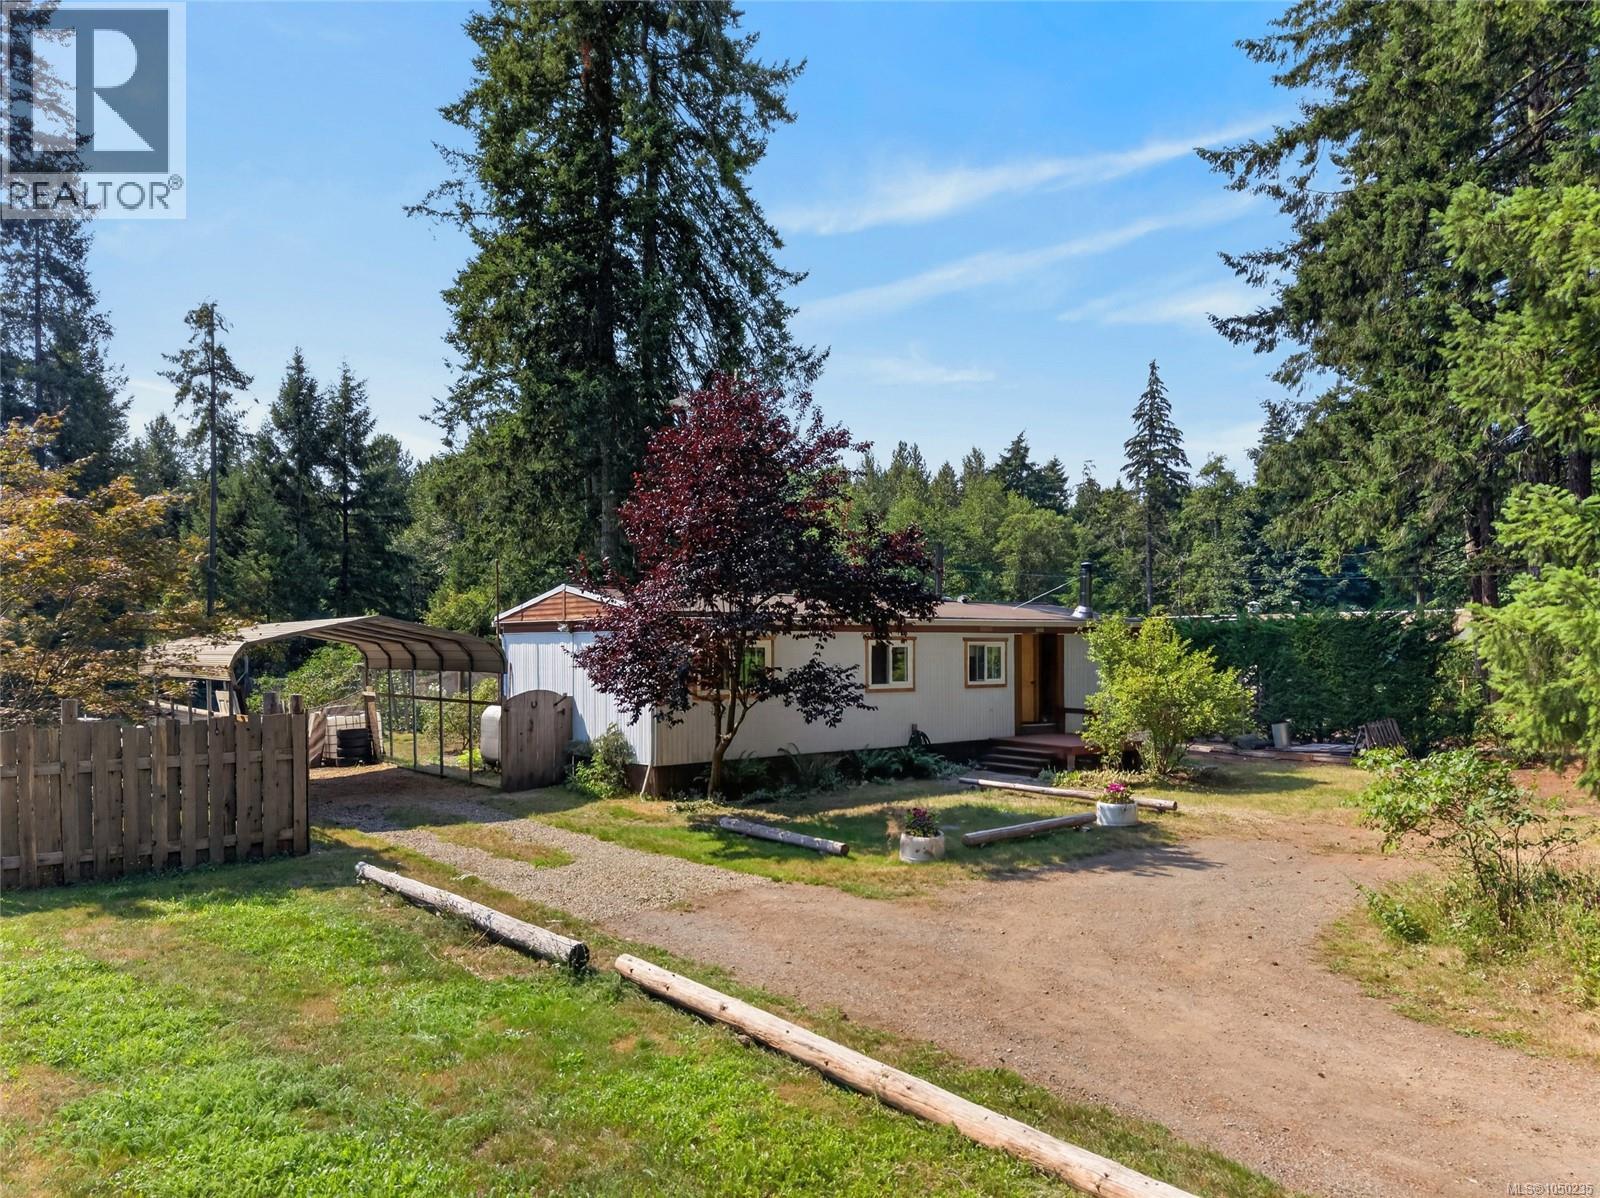
Black Creek, British Columbia
This incredible location is a must see! 10 minute walk to beautiful Saratoga Beach and a 4 min walk to swim in the Oyster River. The sunny .55 acre lot has a fully fenced back yard and an abundant garden. The septic is oversized - built to accommodate 3 bedrooms, with the option to add onto the existing house or build the home of your dreams and have rental income from the existing home. The updated home is warm and inviting with natural light, wood stove, new laminate flooring, freshly painted throughout, vinyl windows, large deck, brand new roof. Close to shopping and conveniences, marina, fishing, golfing, and a great catchment area. CR1 zoning. Also available for purchase is a bonus potential income opportunity. Currently operating on the property is an established sourdough bakery, The Hidden Gem Bakery! Imagine working from home, being your own boss, and living the lifestyle! (id:44393)
Exp Realty (Na)
Oliver, British Columbia
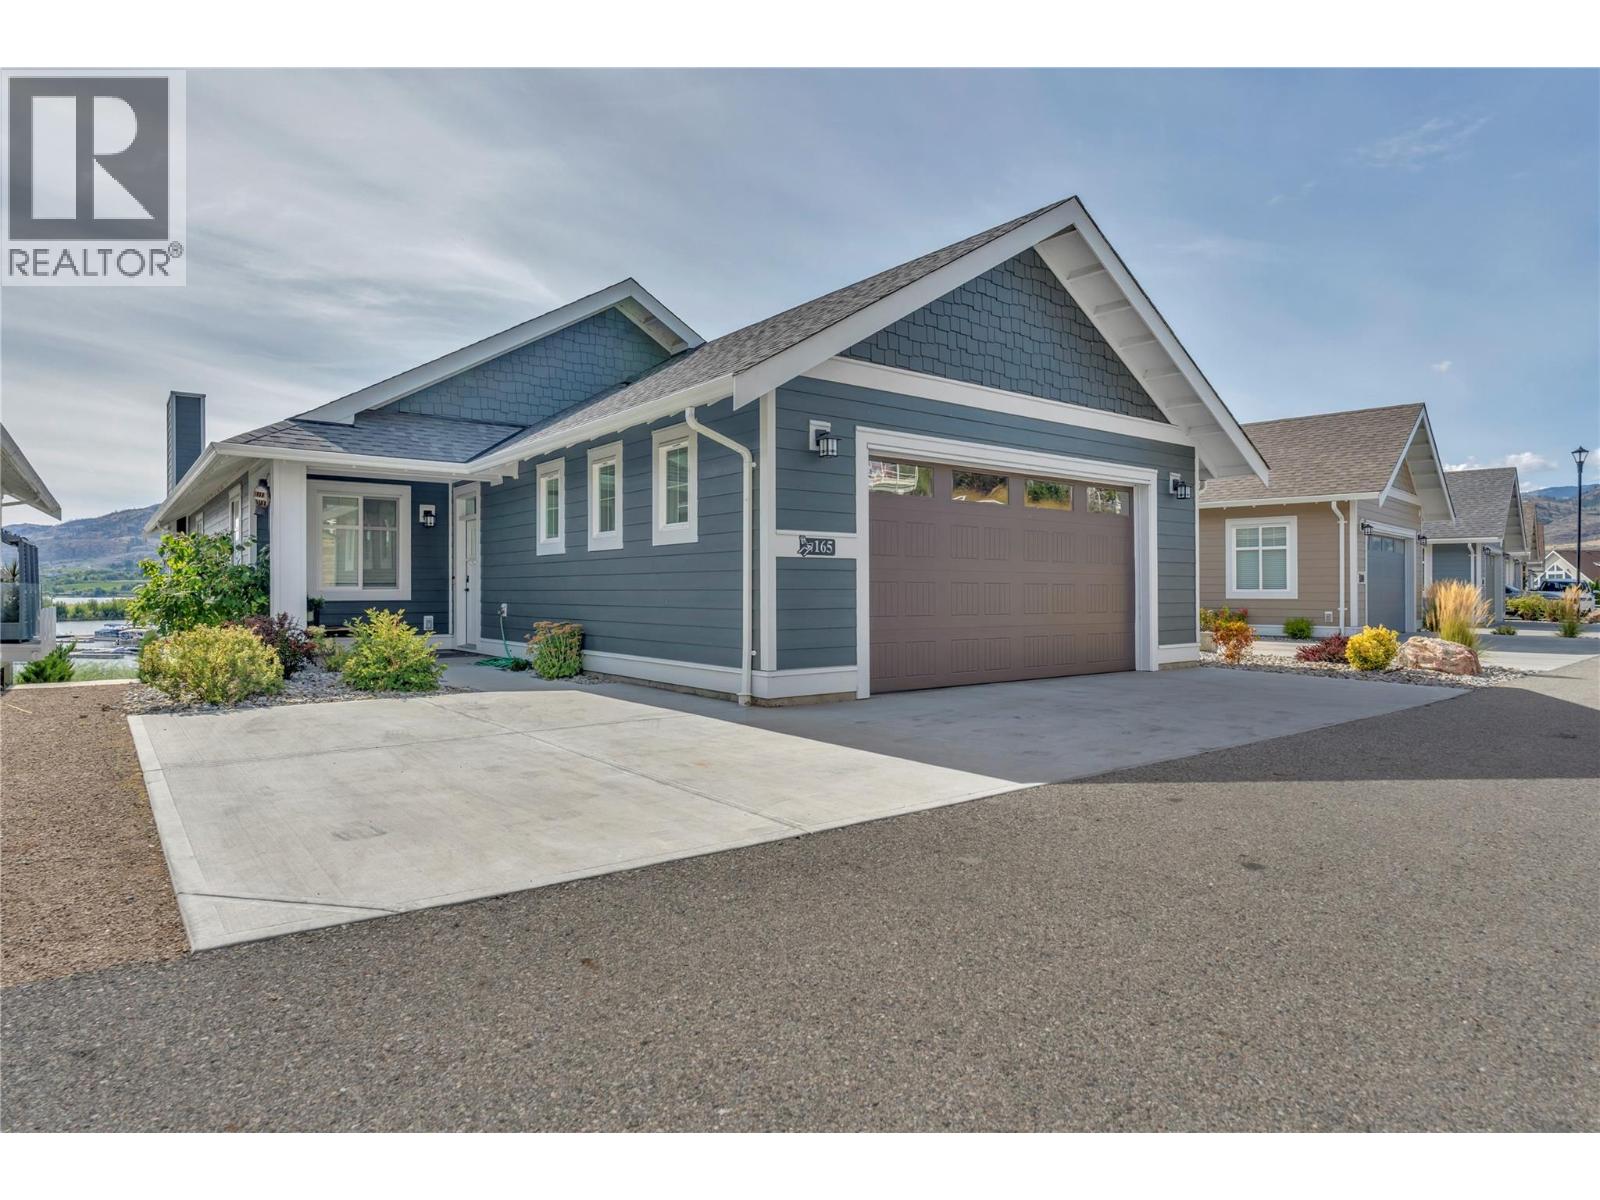
The Cottages on Osoyoos Lake; where lakefront living meets incredible year-round recreation and investment potential. This custom-built home in a secure gated community offers beautiful lake views, thoughtful updates, and plenty of space for family and guests. Enjoy summer days on Osoyoos Lake, explore the many nearby wineries, or head up to Baldy Mountain, all with the rare option for short-term rentals. The main level features vaulted ceilings with exposed wood beams, large windows, a cozy fireplace, and a bright, open living space that extends onto a sun-filled patio. The stylish and functional kitchen has custom cabinetry, a propane cooktop, and plenty of natural light. The primary bedroom offers a walk-in closet and four-piece ensuite with a relaxing soaker tub, along with a second bedroom, powder room, and laundry. The walk-out lower level is designed for entertaining, complete with a second kitchen, wet bar, family room with fireplace, and sliding doors leading to a private covered patio roughed-in for a hot tub. Two additional bedrooms, a full bathroom, and laundry hookups for extended family, or added rental flexibility. The Cottages offers an impressive list of amenities, a private sandy beach, clubhouse with pool and two hot tubs, fitness room, two dog parks, and walking paths throughout the community. A boat slip is also available, and the home can potentially be purchased as a turnkey package including designer furnishings, artwork, electronics, and décor. (id:44393)
Royal LePage Locations West
Abbotsford, British Columbia
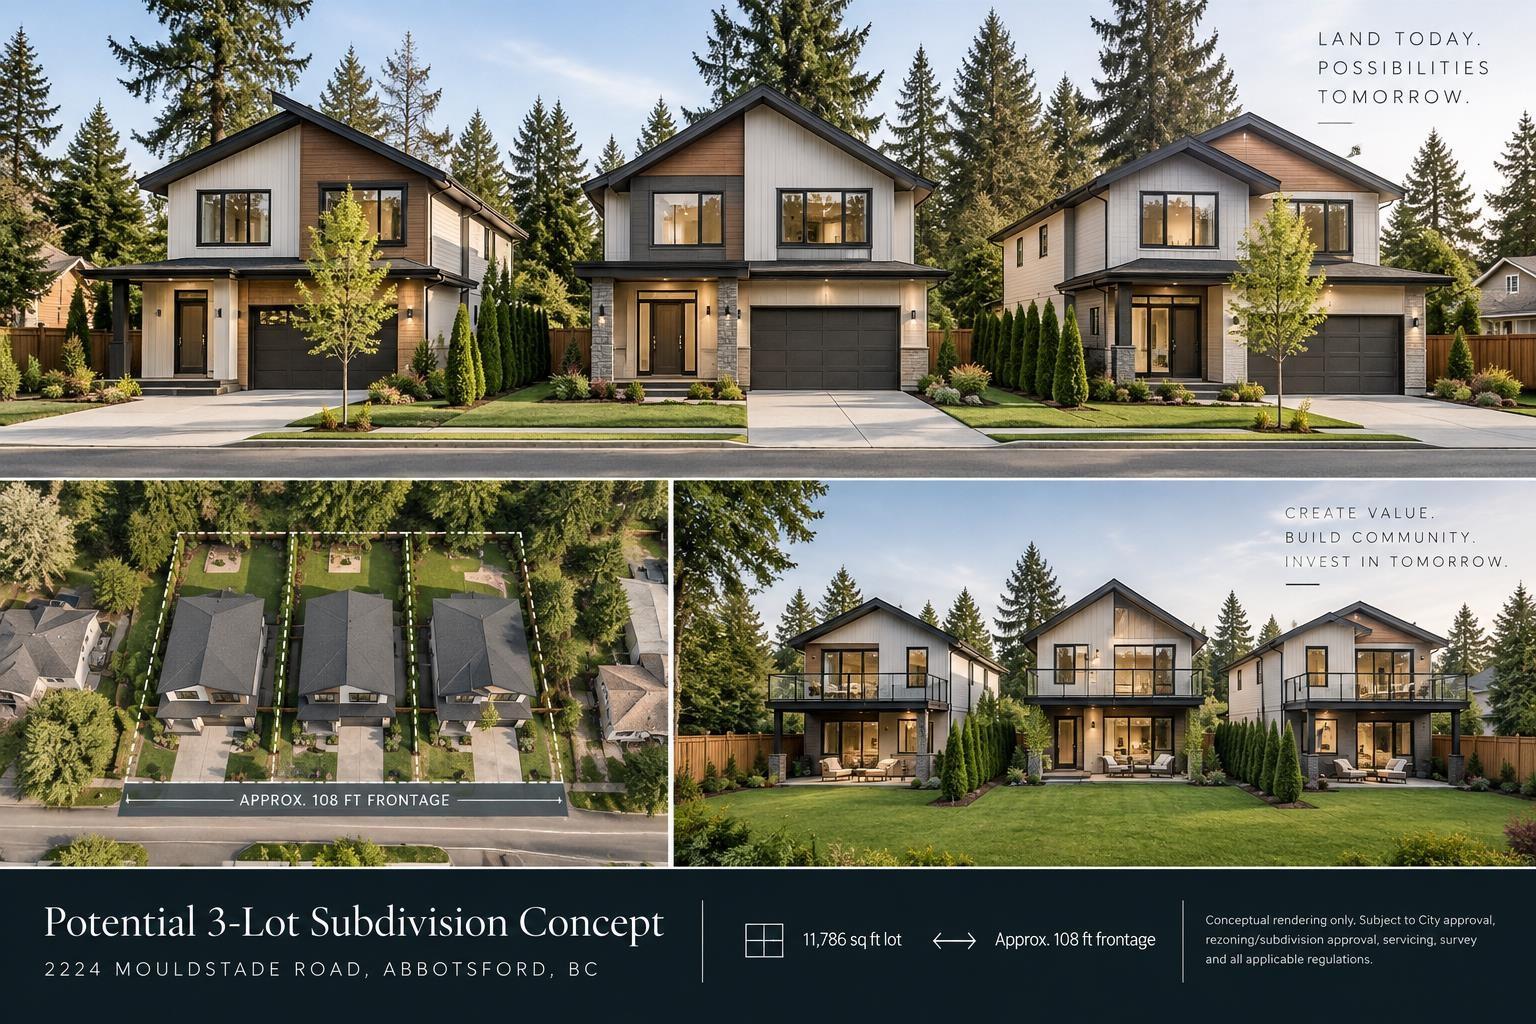
Prime investment opportunity in Central Abbotsford! This 11,786 sq ft lot with approx. 108 ft of frontage offers strong holding income and future redevelopment potential, including 3 lot subdivision potential or Duplex with suites, subject to City approval. The existing home includes a 2 bedroom suite with separate entry and laundry, plus a 17' x 20' wired shop, large patio, and parking for approx. 6 vehicles. Located just one block from Alexander Elementary and minutes from schools, parks, shopping, Historic Downtown, and Highway 1. Live in, rent out, hold, or explore the future potential. (id:44393)
Exp Realty Of Canada Inc.
Surrey, British Columbia
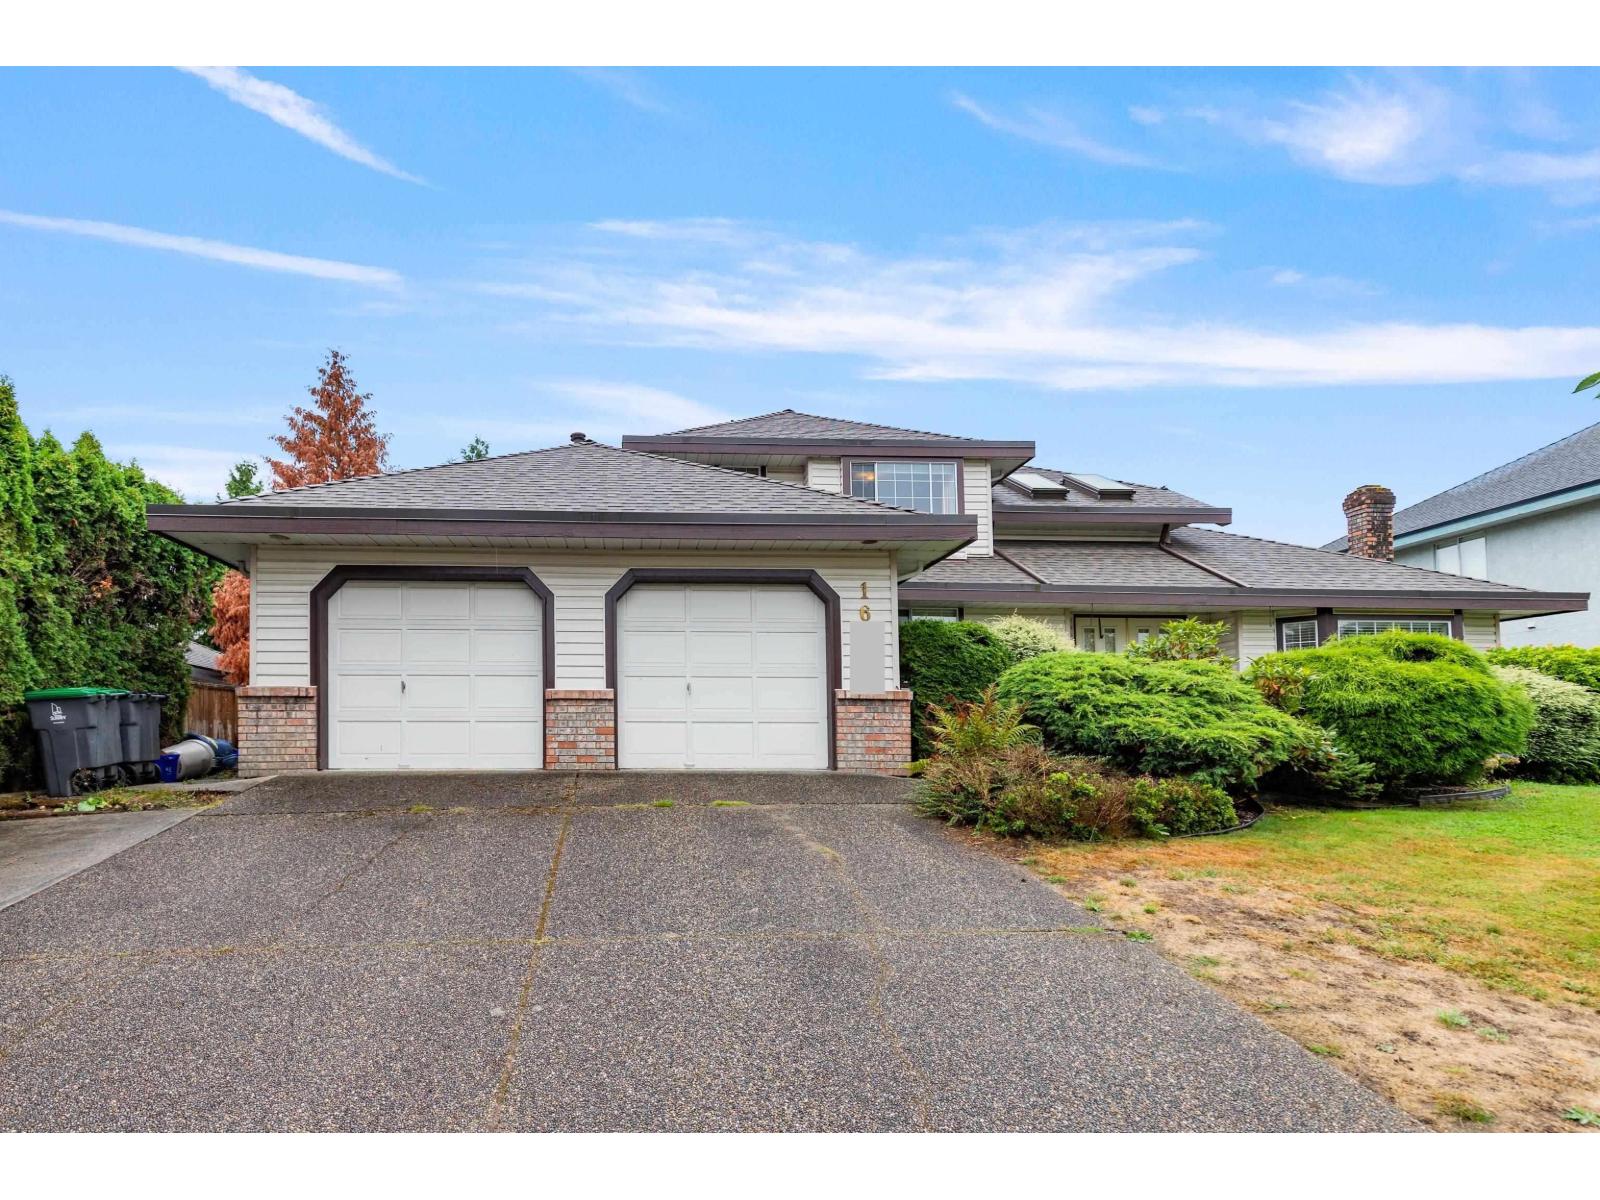
Short walk to Surrey Christian School (elementary), St Matthew's Elementary, Ecole Frost Road (elementary), Holy Cross High School, North Surrey Secondary. Situated in the most sorted after Fleetwood area, this 2 storey single family house offers over 2300sf in living space and comes with a spacious double car garage. Huge primary bedroom comes with a walk-in closet and 5 piece en-suite bathroom. The fenced yard with fruit trees provides privacy and ambience. Perfect for a growing family. No smoking of any kind; pets allowed subject to landlord approval. Background check and credit check required. Tenant insurance required. 2 year fixed term to start. (id:44393)
RE/MAX Crest Realty
Lake Country, British Columbia
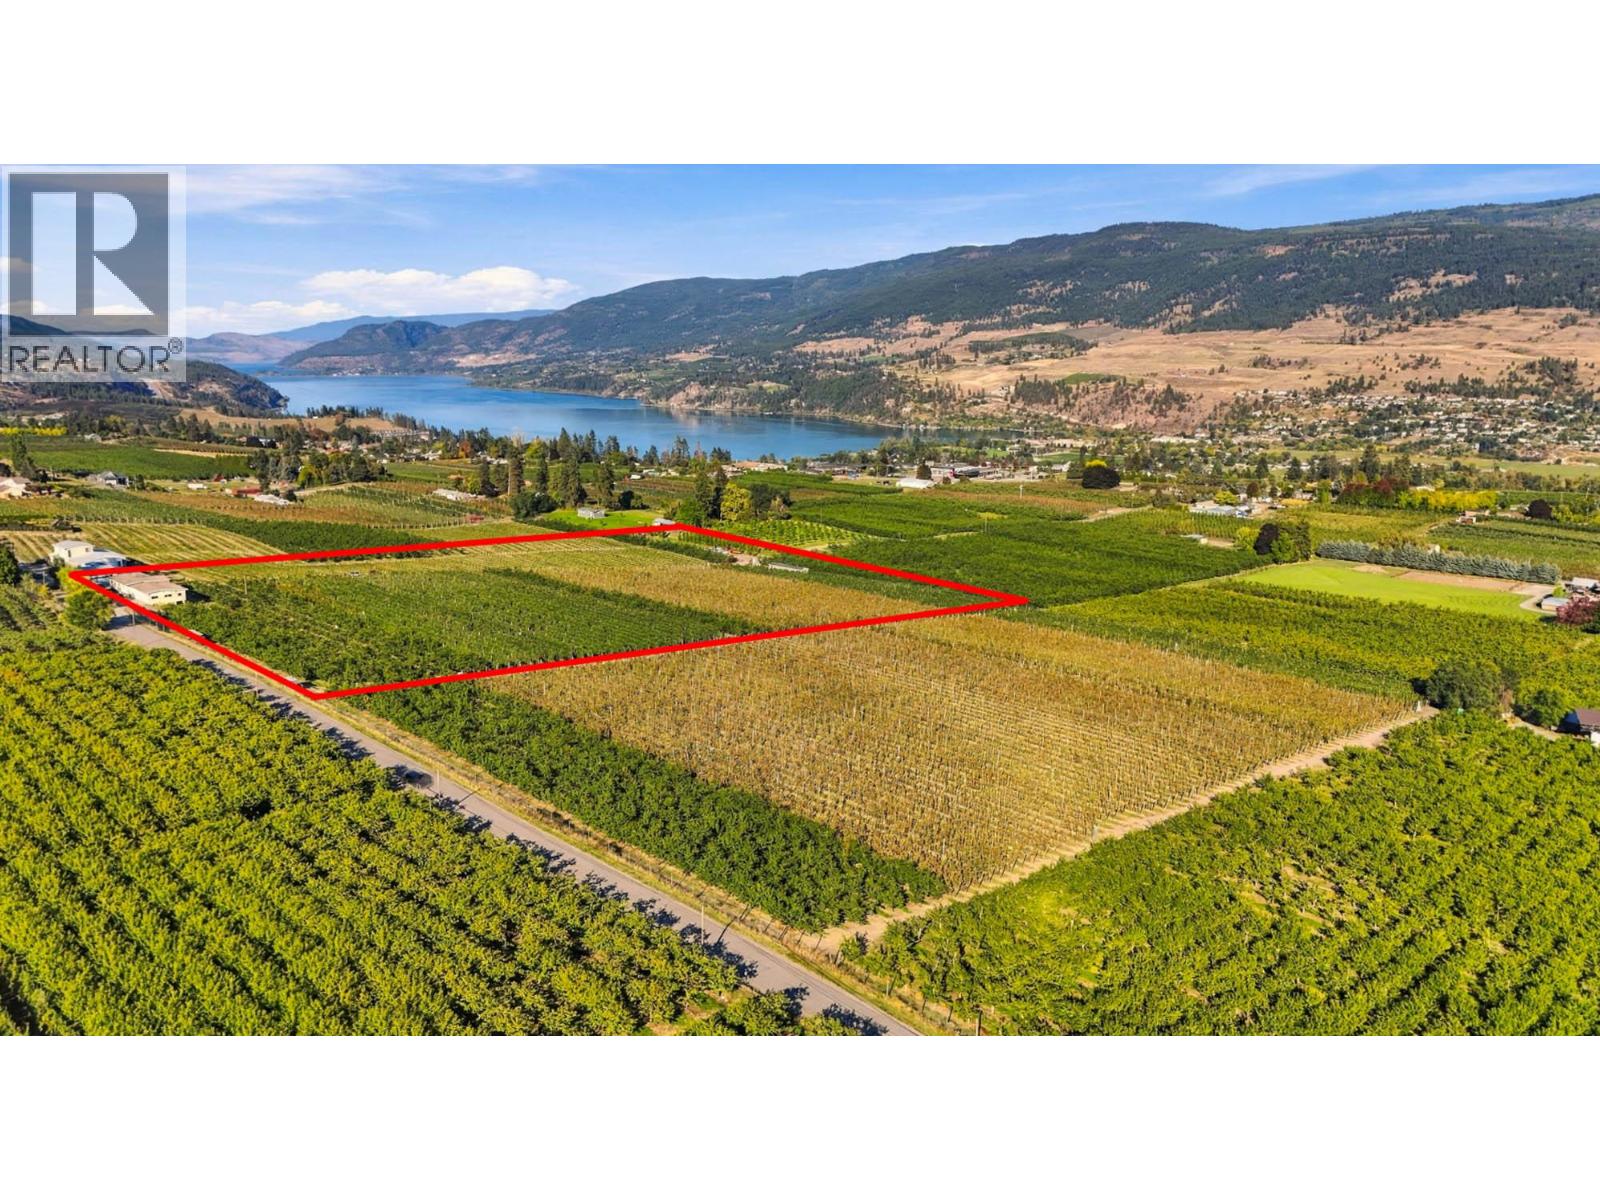
Beautiful 10-acre farm in the desirable Okanagan Centre area, planted to a productive mix of cherries and apples. The property features a spacious 2,400 sq. ft., 5-bedroom, 3-bathroom home built in 1974, along with a convenient double attached garage. Enjoy the attractive Okanagan Centre setting and expansive eastern views, offering a peaceful rural lifestyle with plenty of space and agricultural potential. The seller is open to leasing the orchard back, offering buyers an opportunity to retain the property as an agricultural investment while having the orchard professionally managed. (id:44393)
RE/MAX Kelowna
Saskatoon, Saskatchewan
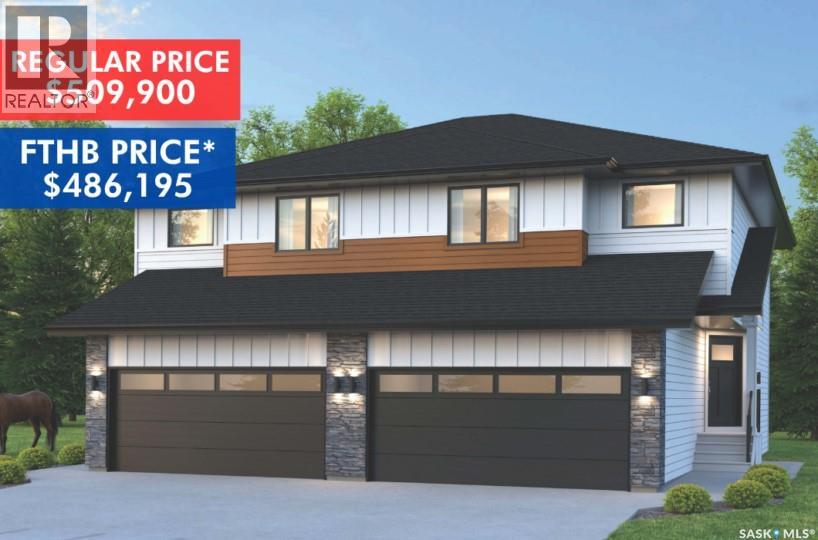
SHOWHOME now open! 419-155 McFaull Way. Welcome to Wilson’s Ranch — where modern design meets everyday functionality. This well-crafted 3-bedroom, 2.5-bath semi-detached home (Duplex B) offers an open-concept layout ideal for both daily living and entertaining. Highlights include a dedicated podcast and home office space, a spacious primary suite with a walk-in closet and ensuite, double attached garage and the convenience of an upper-level laundry room. The stylish kitchen flows effortlessly into the dining and living areas, creating a bright, inviting atmosphere perfect for gathering with family and friends. Enjoy a fully fenced and landscaped backyard and deck with privacy wall. Situated just steps from Wilsons Lifestyle Centre, The Keg Steakhouse + Bar, Save-On-Foods, Landmark Cinemas, and Motion Fitness, this location offers unbeatable access to essential amenities. With nearby parks, future schools, and public transit, it’s a community designed to grow with you. All North Prairie homes are protected under the Saskatchewan Home Warranty Program. PST & GST included with rebate to builder. Photos are for reference only and may not reflect the exact unit. *First-Time Home Buyer Price: $486,195* Eligibility for the First Time Home Buyer GST rebate is determined solely by CRA. Purchasers are responsible for confirming they meet all eligibility requirements. If a rebate is not approved or is reduced, the Purchaser is responsible for paying the full GST amount. (id:44393)
Coldwell Banker Signature
Abbotsford, British Columbia
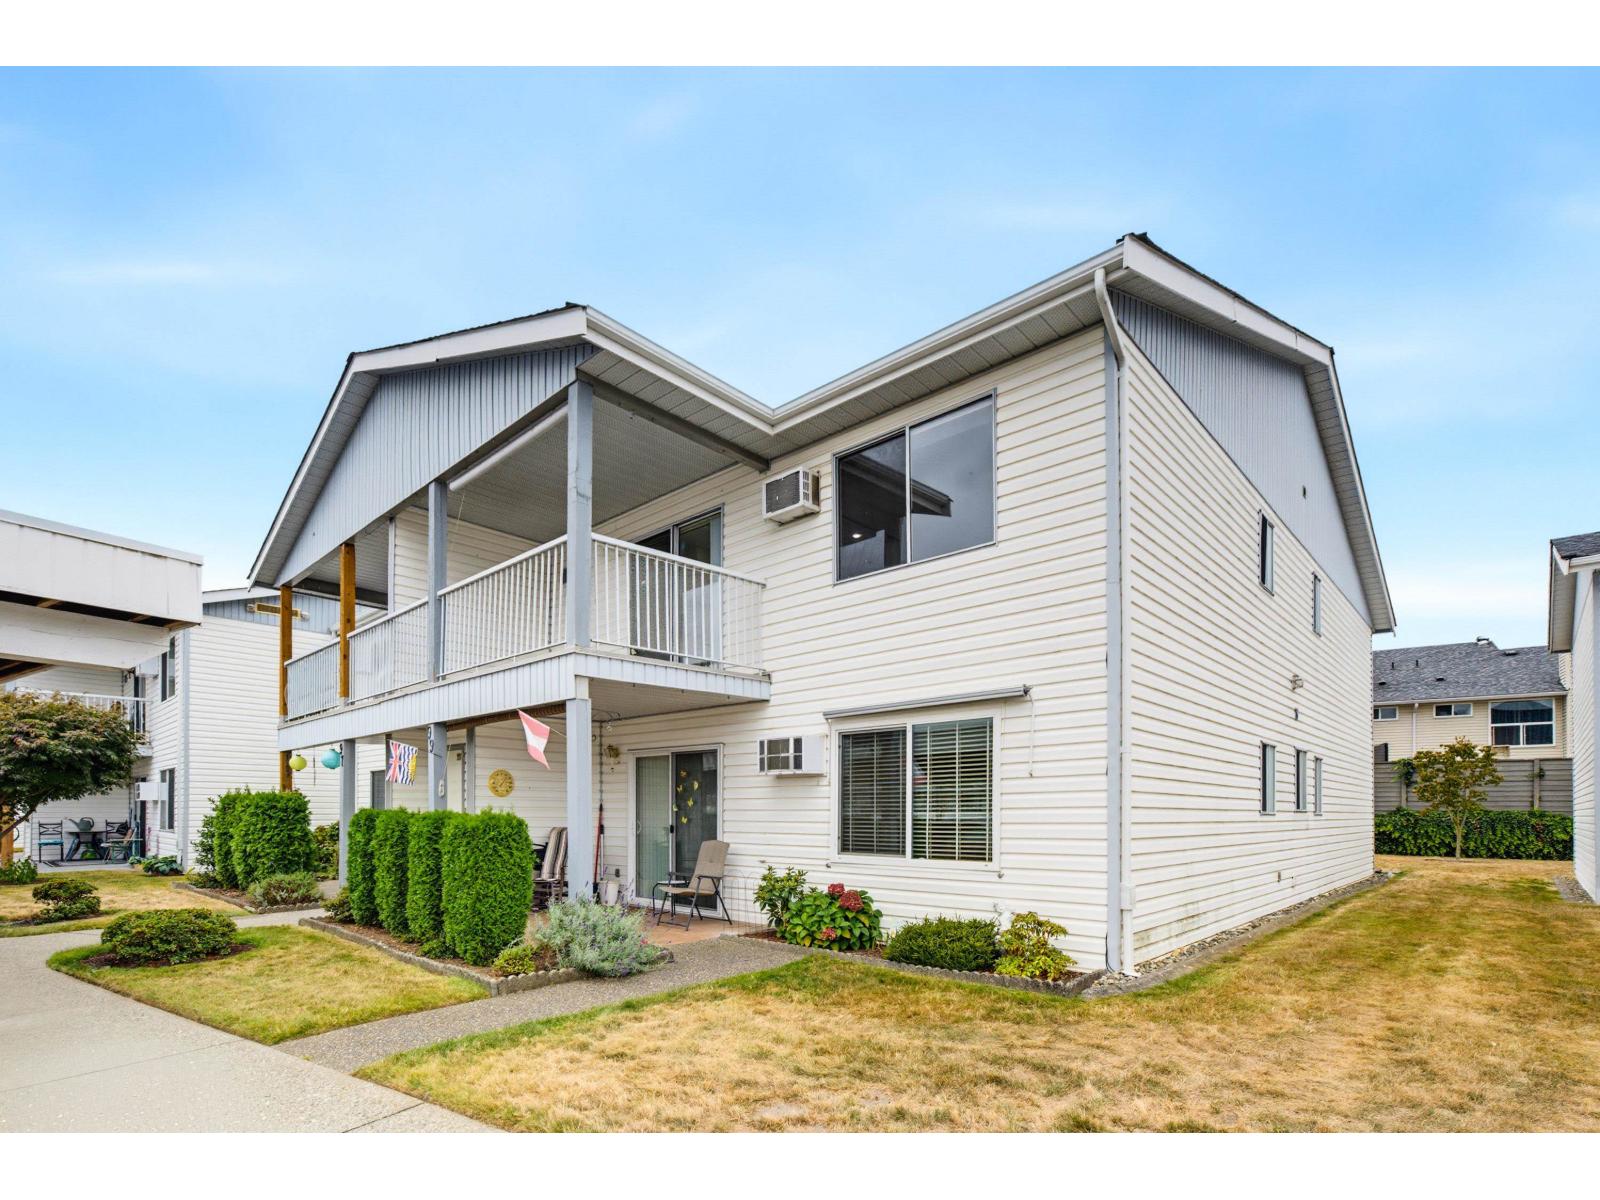
Welcome to easy living at Carriage Lane! This well-kept upper-level 1 bed + den, 2 bath townhome offers a spacious & practical layout in an established community. Inside you'll find laminate & lino flooring, refreshed countertops & a generous den w/ closet that can easily serve as a second bedroom, guest room or office. The main bath features a walk-in shower & refreshed vanity, plus a convenient 2 pc ensuite. Enjoy peaceful Mt. Baker views from the east-facing deck. This well-maintained complex offers great amenities including a workshop, recreation hall & private storage, while the strata fee includes heat, hot water & electricity! A fantastic option for downsizers or retirees seeking comfortable, low-maintenance living. (id:44393)
Stonehaus Realty Corp.
Nipawin, Saskatchewan
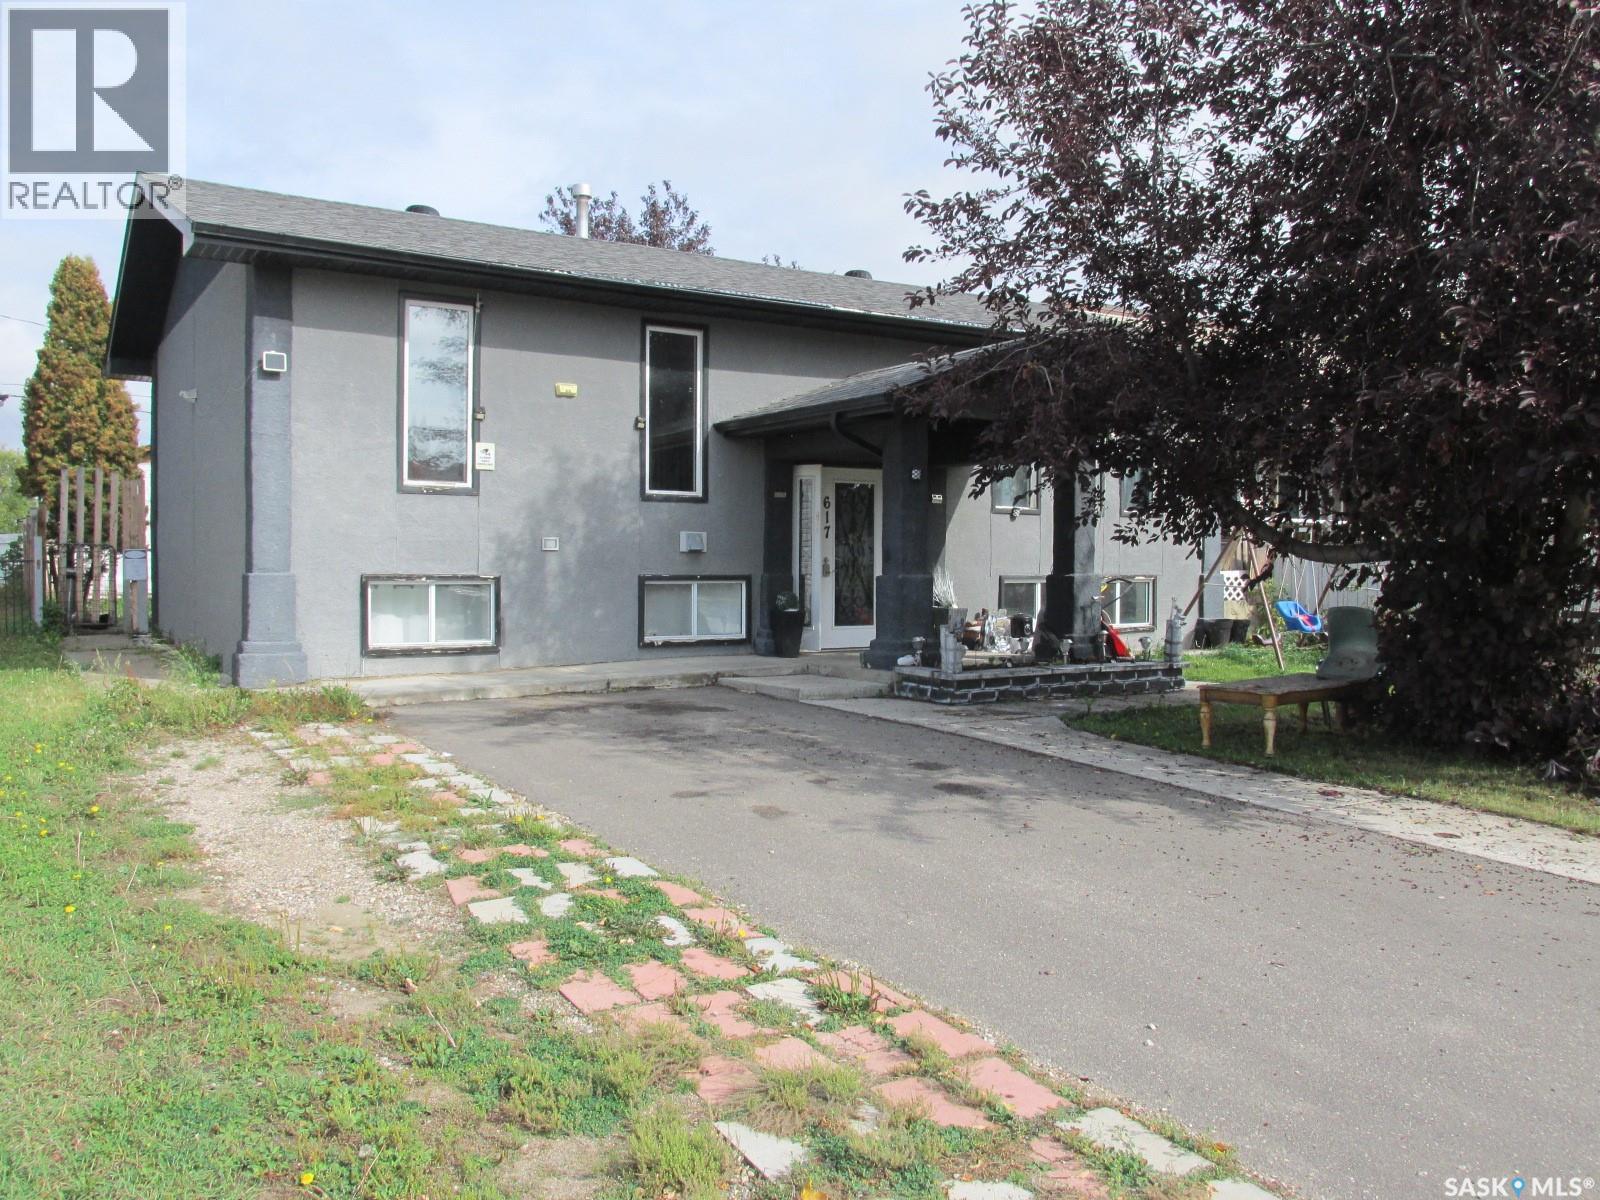
Welcome to 617 8th Ave W! This 1040 sq ft bi-level home features a great entry, a spacious living room with large windows, a convenient kitchen with access to the deck off the dining room. Lots of storage options with the walk in pantry in the kitchen, walk-in storage closet in the hallway, plus the bonus office space downstairs! For your convenience is the double car 24x26’ garage, plus a car port. Fenced yard. That’s a great option for a large family. Phone today! (id:44393)
RE/MAX Blue Chip Realty
New Hazelton, British Columbia
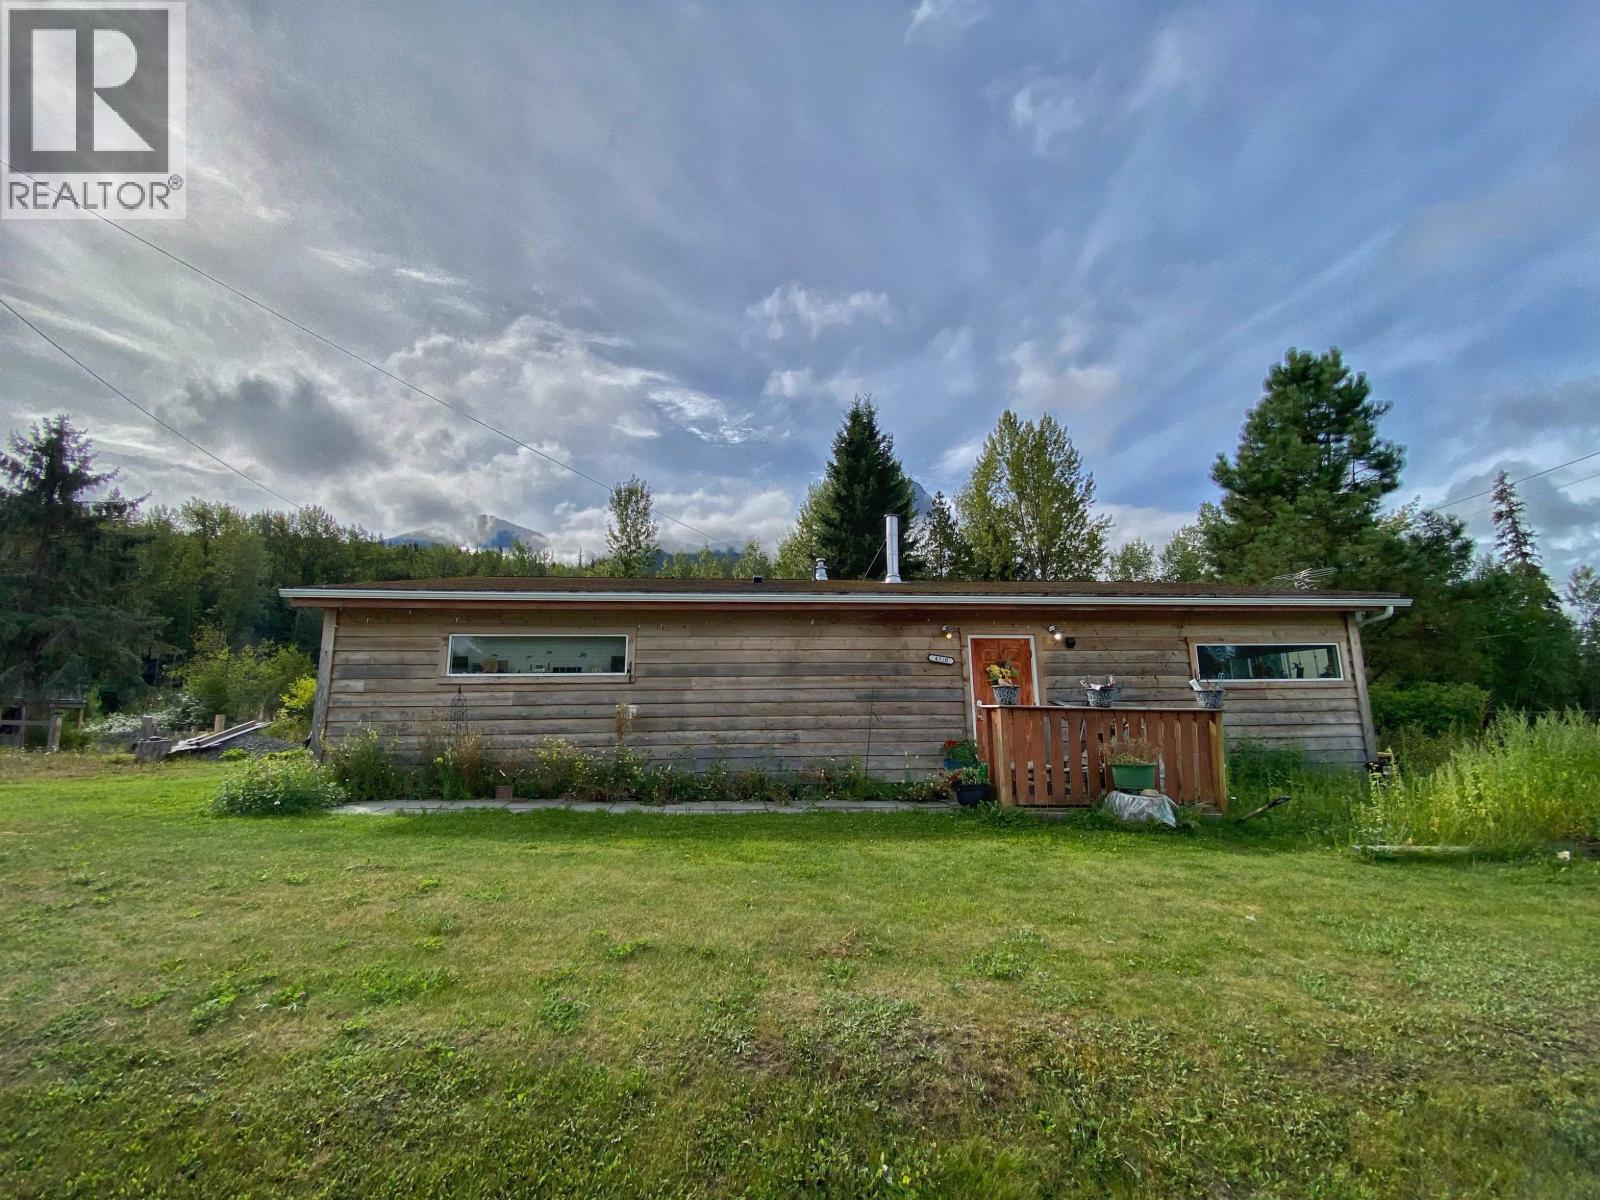
The perfect starter home! Whether you are just starting out, retiring, or just need some extra space for your growing family, but don't want to break the bank ... this one might just be perfect for you! 3 Bedrooms, one of which is huge and has it's own, private ensuite. Ample space in the large dining room and the living room has plenty of space to kick back and watch the kids play. Situated on 4 lots (132 x 120ft), you won't be running out of gardening space any time soon! Take a look today! (id:44393)
Calderwood Realty Ltd.
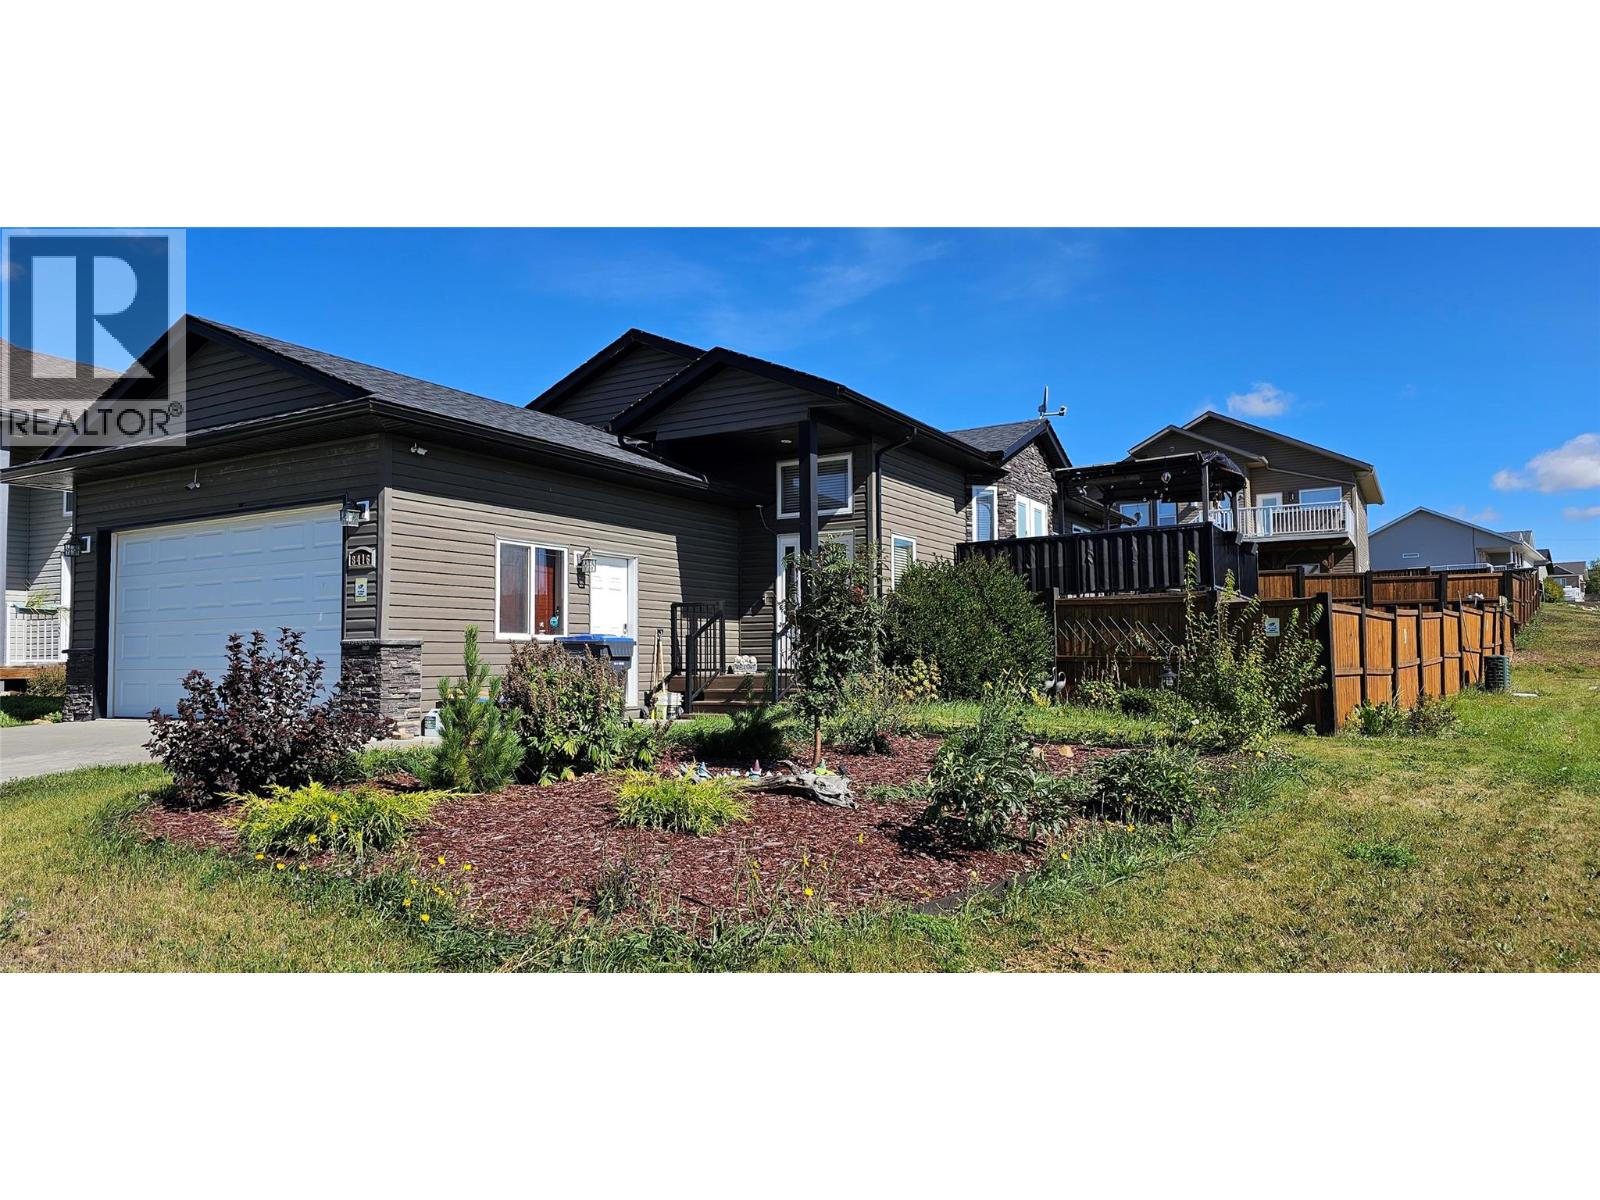
Dawson Creek, British Columbia
2011 build on a corner lot with only two neighbors (behind and one side). Main level is one massive open space — kitchen, dining, living room merged into a single vaulted-ceiling zone where nobody feels crammed. Four bedrooms total: two up, two down, plus a second huge lower-level living room that works as gym, play zone, or theater on different days. The backyard is the real flex — fully fenced, garden-style landscaping, southern-exposure deck with park views and windmills on the horizon. Attached double garage AND a 4-car driveway so you're never short on parking. New fridge/microwave/dishwasher (2024), washer & dryer (2023), water heater (2022), furnace heat exchanger (2022). Directly adjacent to a park in a neighborhood that feels off the grid but isn't. This one won't sit long — corner lots with this kind of backyard don't show up every Tuesday. (id:44393)
Royal LePage Aspire - Dc
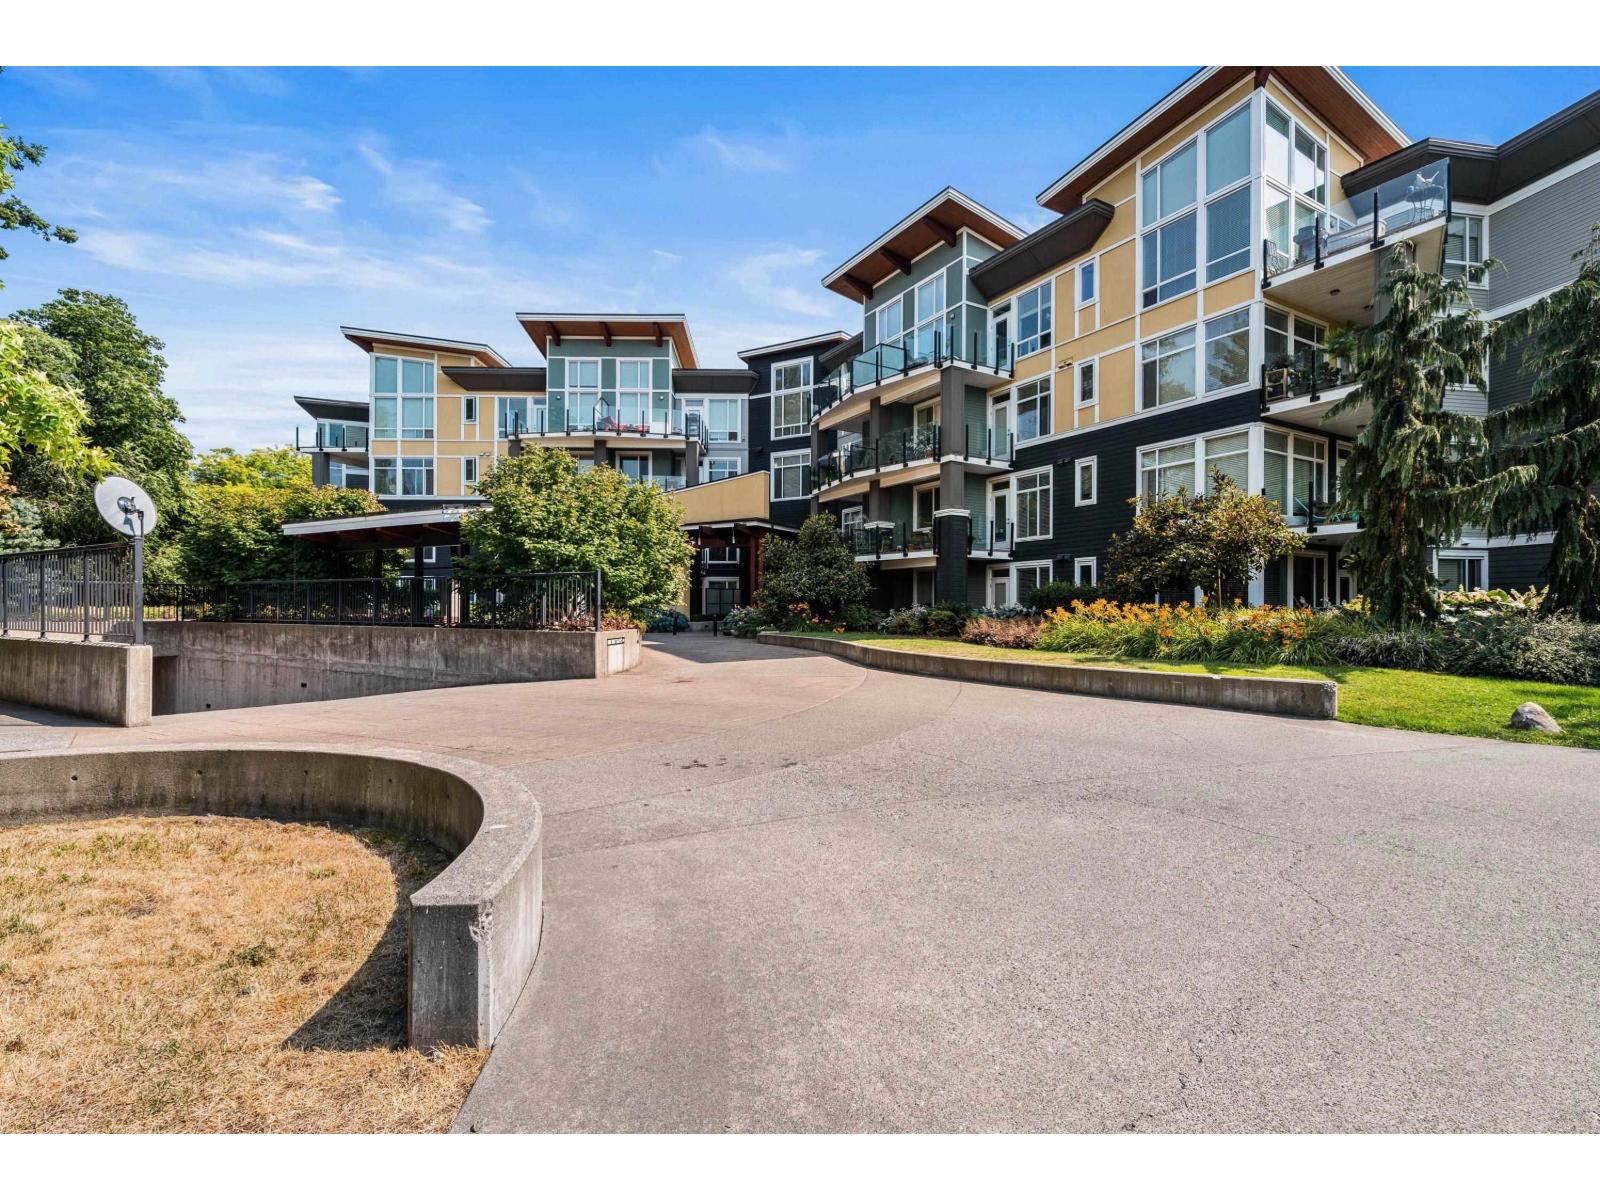
Chilliwack, British Columbia
Welcome to this bright and spacious 2 bedroom, 2 bathroom corner unit in the popular Radius complex. Ideally located just steps from shopping, schools, recreation and transit, this home offers an excellent blend of comfort and convenience. The generous layout features a large kitchen with an oversized island, high-end cabinetry, quartz countertops, under-cabinet lighting and a separate pantry. The spacious primary bedroom includes a walk-in closet and private ensuite, while a dedicated laundry room adds everyday functionality. This well-appointed unit also includes a storage locker and two underground parking spaces. A fantastic opportunity in a highly desirable location! * PREC - Personal Real Estate Corporation (id:44393)
Real Broker Bc Ltd
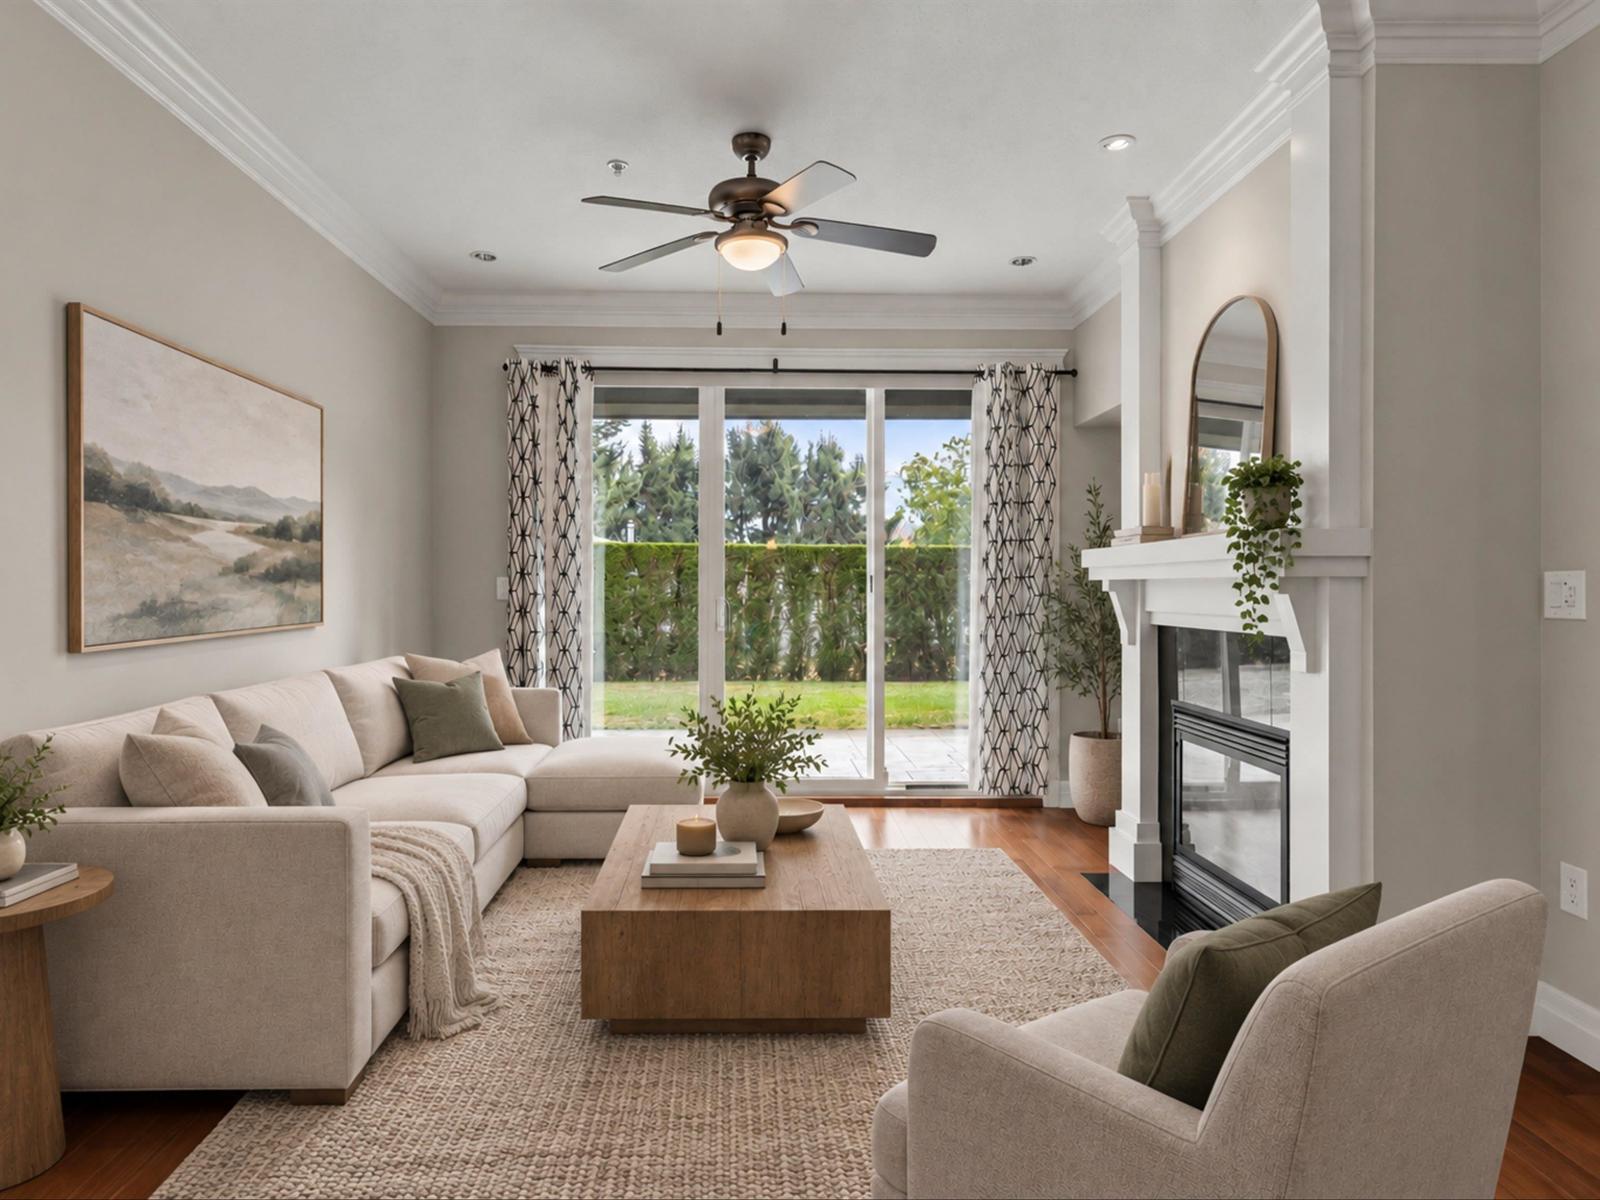
Chilliwack, British Columbia
Welcome to one of the BEST locations in Garrison! This exceptionally GROUND FLOOR home offers the perfect blend of comfort, convenience & lifestyle. Step outside to your patio & enjoy peaceful green space with an East-facing exposure that fills the home with beautiful morning sun. Inside, you'll find hardwood floors, maple shaker cabinetry & a cozy gas fireplace that adds character & supplemental heat. The generous primary bedroom features a private ensuite, while the second bedroom, full bathroom & open DEN provide flexibility for guests, work or everyday living. Walk to Cheam Leisure Centre, Save-On-Foods, shopping & the Rotary Trail, with UFV just 3 minutes away by car or 15 minutes on foot. Easy access & plenty of visitor parking complete the package. (id:44393)
RE/MAX Blueprint (Abbotsford)
RE/MAX Blueprint
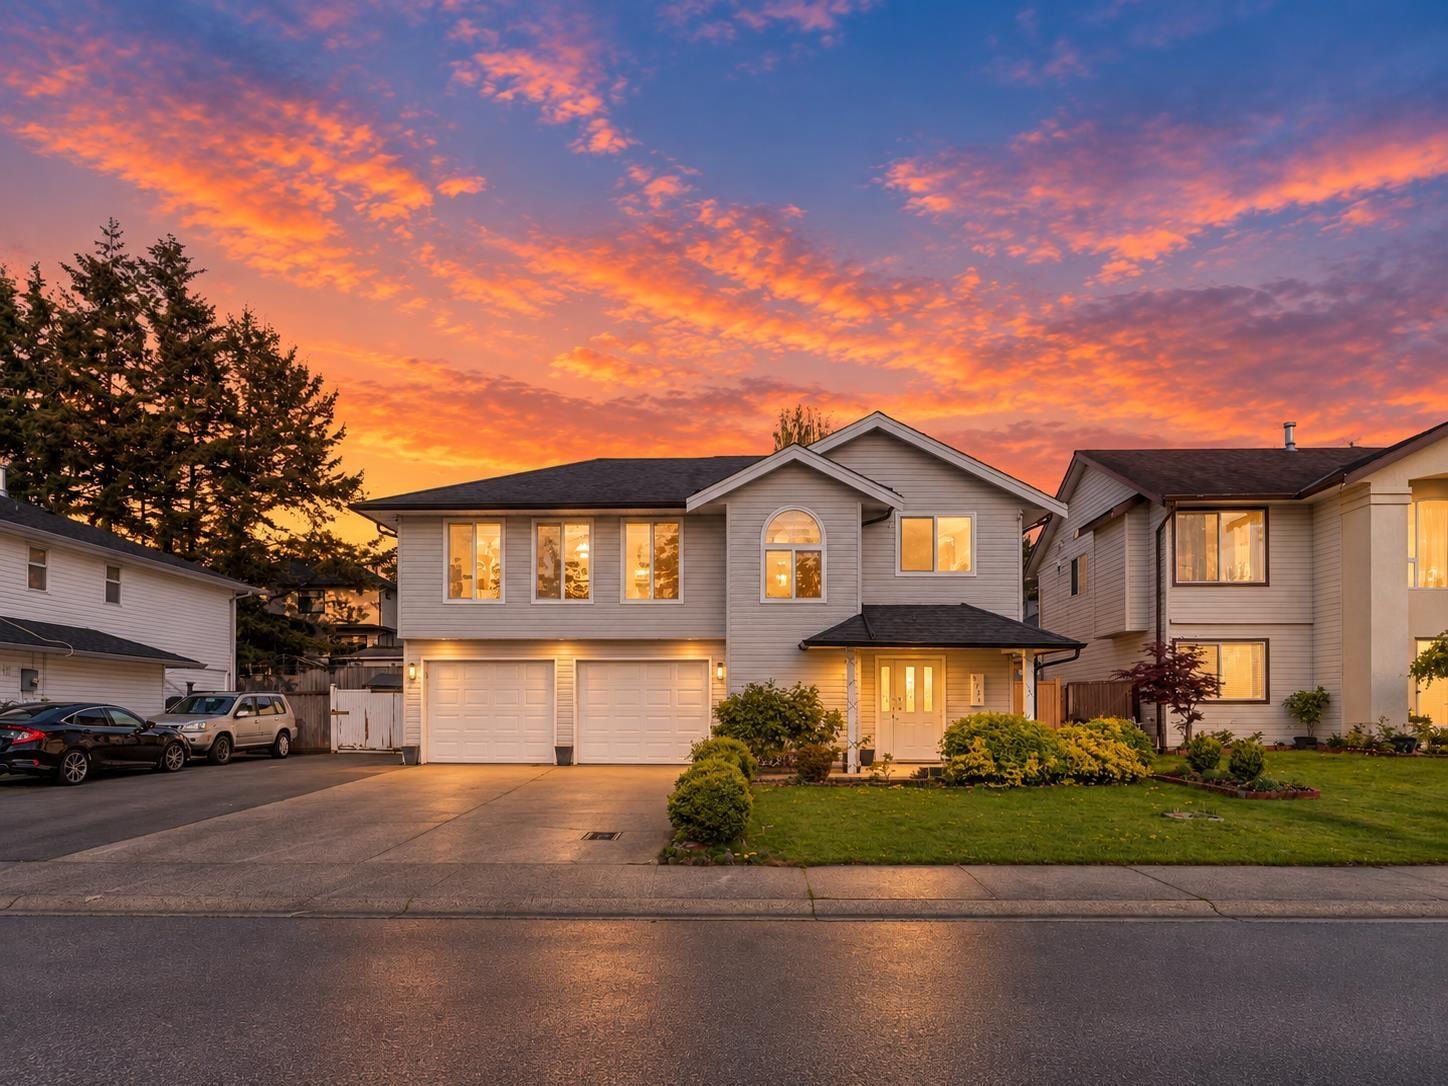
Abbotsford, British Columbia
This STUNNING 6 Bedroom, 4 Bathroom home in West Abbotsford sits on a rectangular 7,000+ SQFT lot and features a LEGAL 2-BEDROOM SUITE with a private entrance + NANNY SUITE, offering up to $2,500 potential rental income! FULLY RENOVATED with over $100,000 in upgrades, the main floor boasts 3 spacious bedrooms. The open-concept kitchen seamlessly flows into the living and dining areas, with a separate media area for extra space. Minutes away from Highway 1 Mt. Lehman Rd Exit, walking distance to all levels of schools. Don't miss this opportunity call today to book your private viewing! (id:44393)
Real Broker
Abbotsford, British Columbia
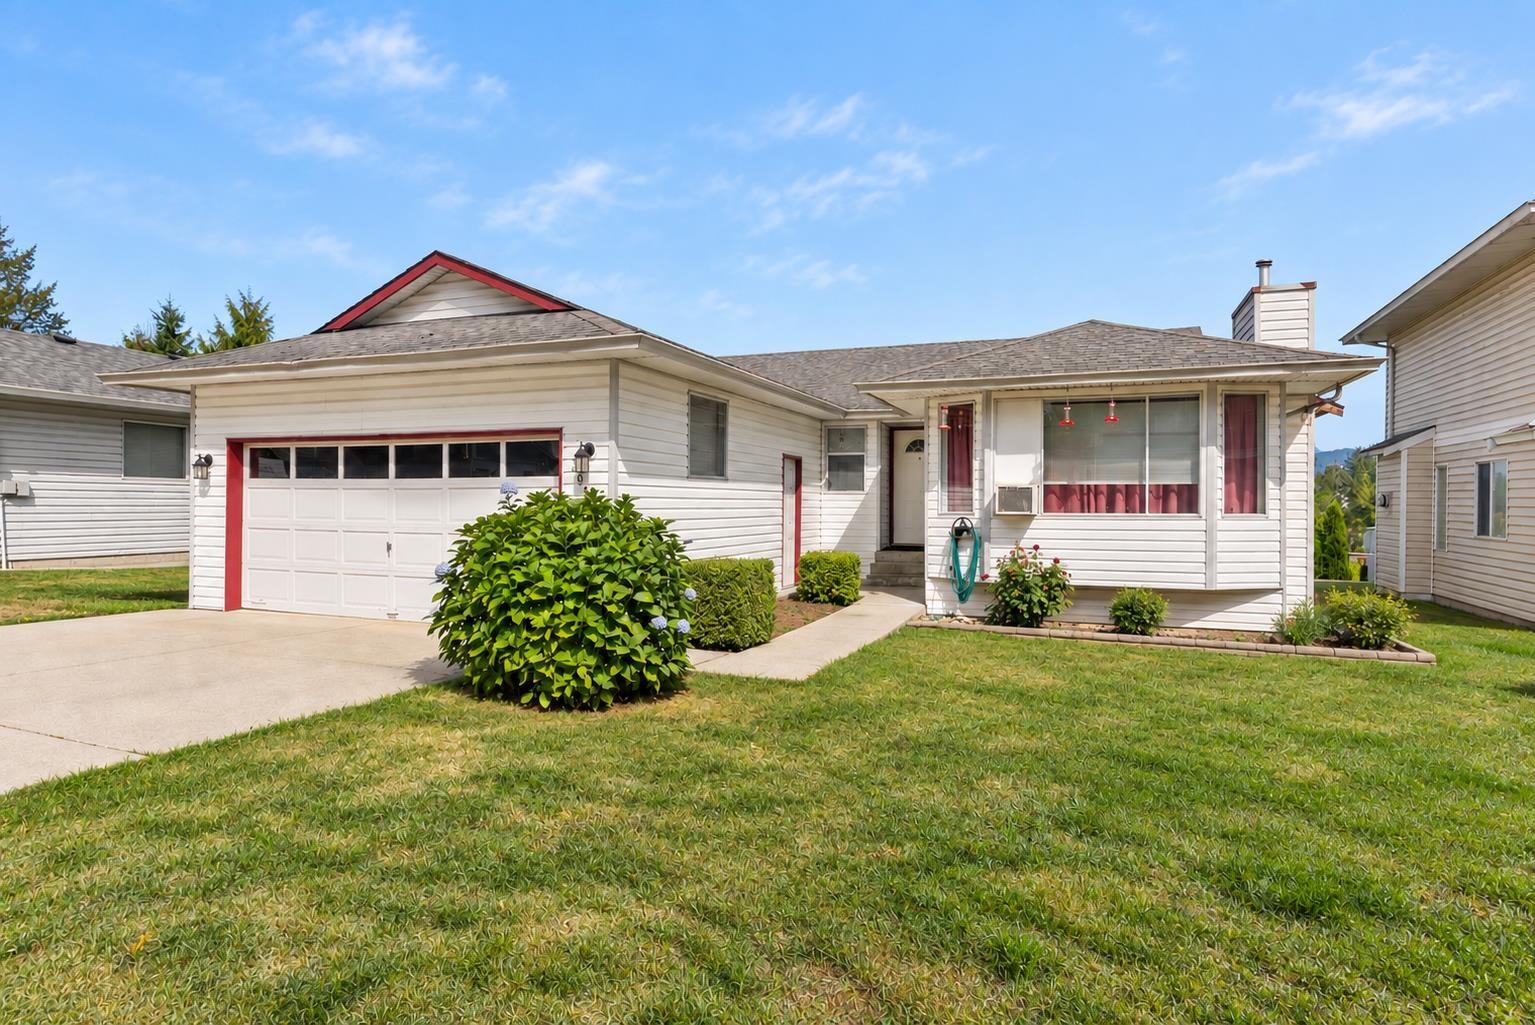
Fantastic opportunity in a great Abbotsford location! This 3-bedroom, 2-bathroom rancher features a full walkout basement and beautiful north-facing views. The unfinished lower level is already prepped for a future suite, offering excellent potential for extended family, additional living space or a mortgage helper. Located next to Abbotsford's growing Rail District, you'll enjoy convenient access to shops, restaurants, parks and everyday amenities. A great combination of location, views and future potential-bring your ideas and make it your own! (id:44393)
Royal LePage - Wolstencroft
Langley, British Columbia
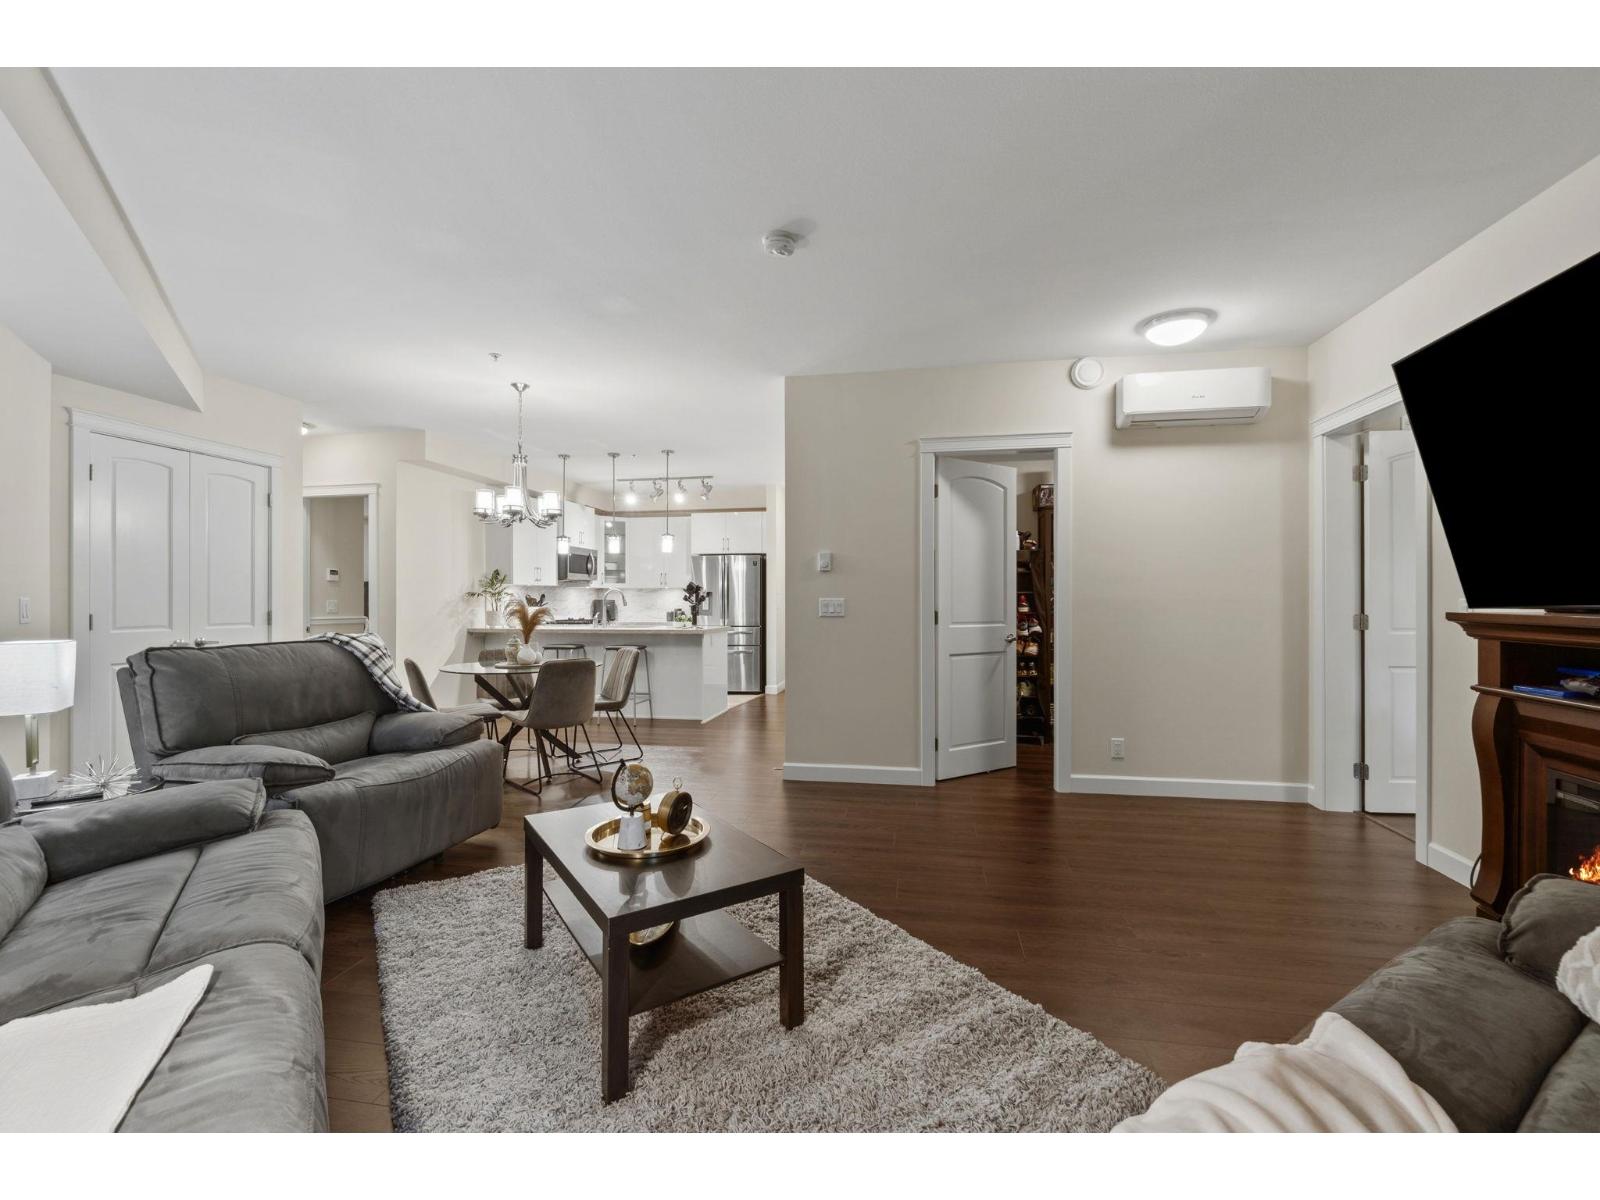
This rare ground-level 3-bed + den home offers over 1,500 sq ft of living space and overlooks a quiet courtyard. The massive 149 sq ft solarium provides year-round enjoyment with direct courtyard access. Inside, enjoy a gourmet kitchen with a gas cooktop, double ovens, and quartz counters. The primary suite features a walk-in closet and ensuite with heated floors. Modern laminate and an energy-efficient heat pump with A/C ensure comfort. Includes 2 parking stalls with power and EV capability and 2 private XL storage lockers. Unbeatable location across from Carvolth Exchange for easy transit and steps to Yorkson Community Park. Enjoy local favorites like Brodeur's Bistro just steps away. Close to Highway 1 and RE Mountain Secondary-luxury living with every convenience at your doorstep. Gas & hot water included in fees! (id:44393)
Stonehaus Realty Corp.
Regina, Saskatchewan
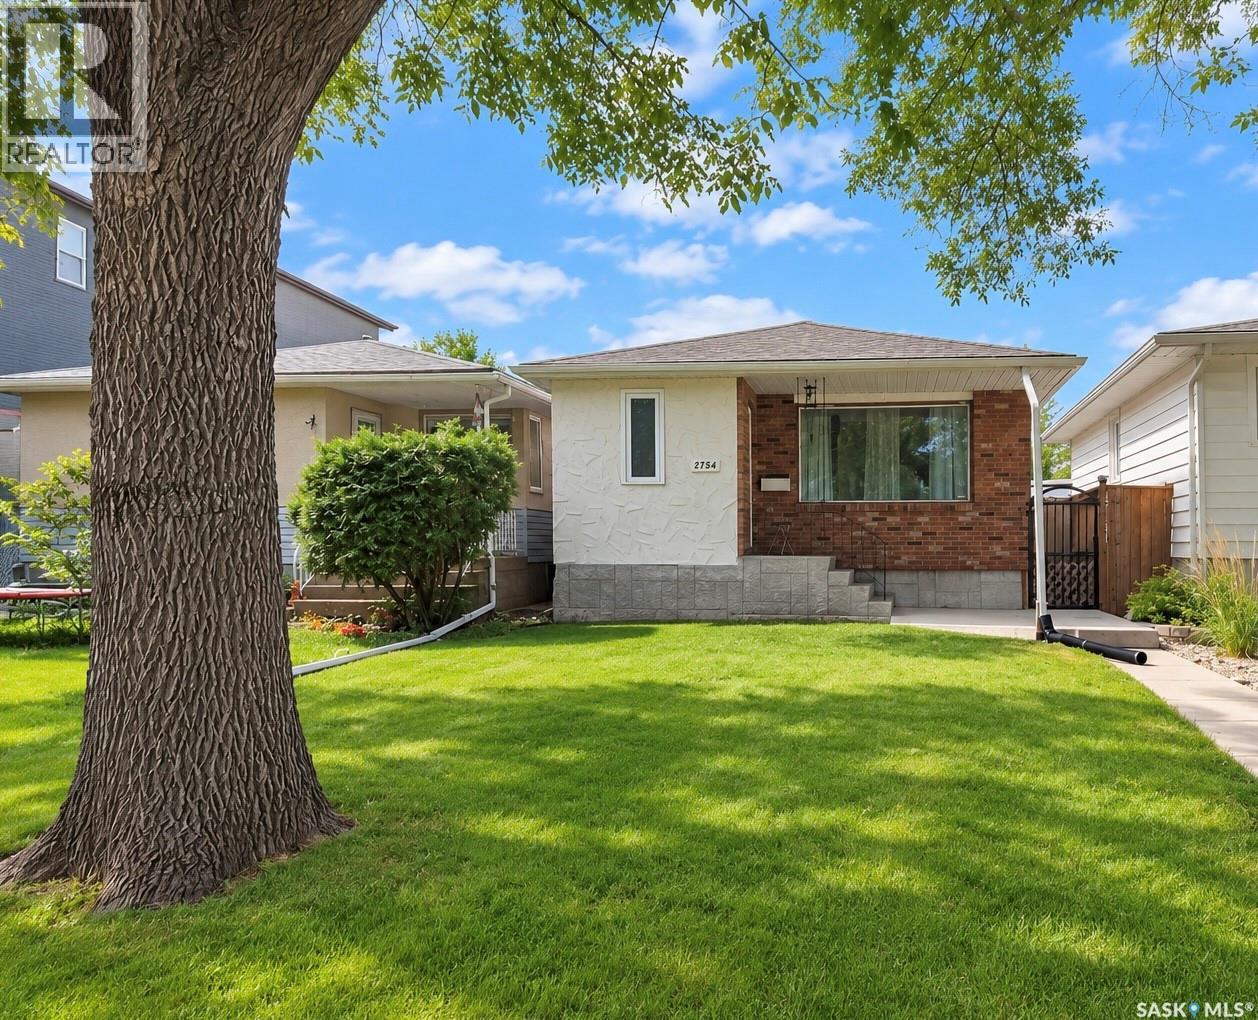
Set in the heart of desirable Arnhem Place, this family home offers the kind of location that makes everyday living easy, steps from Douglas Park, and minutes to the University of Regina and downtown, with quick access to Ring Road and East end amenities. With three bedrooms up, a single detached garage, numerous updates and an open basement ready for future development, this is a fantastic opportunity to make a well located home your own. Inside, the home offers a functional layout with plenty of natural light through the living area. The kitchen and dining space provide ample cabinetry and comfortable everyday living, while all three bedrooms are conveniently located together on the upper level along with the full bathroom. The basement has a side entrance and is currently open for development, providing a blank canvas for additional living space, a family room, home gym, office or whatever best suits your needs. The basement bathroom has been framed out and started. Numerous updates have been completed over the years, including some windows, shingles on the house, high efficiency furnace, an updated electrical panel and some concrete work, while still leaving opportunity for the next owner to add their own personal touches. Outside, the single detached garage provides additional parking and storage. Surrounded by parks, recreation and amenities in one of Regina’s established neighbourhoods, this property offers a great combination of location, functionality and future potential. (id:44393)
Realty Hub Brokerage
Surrey, British Columbia
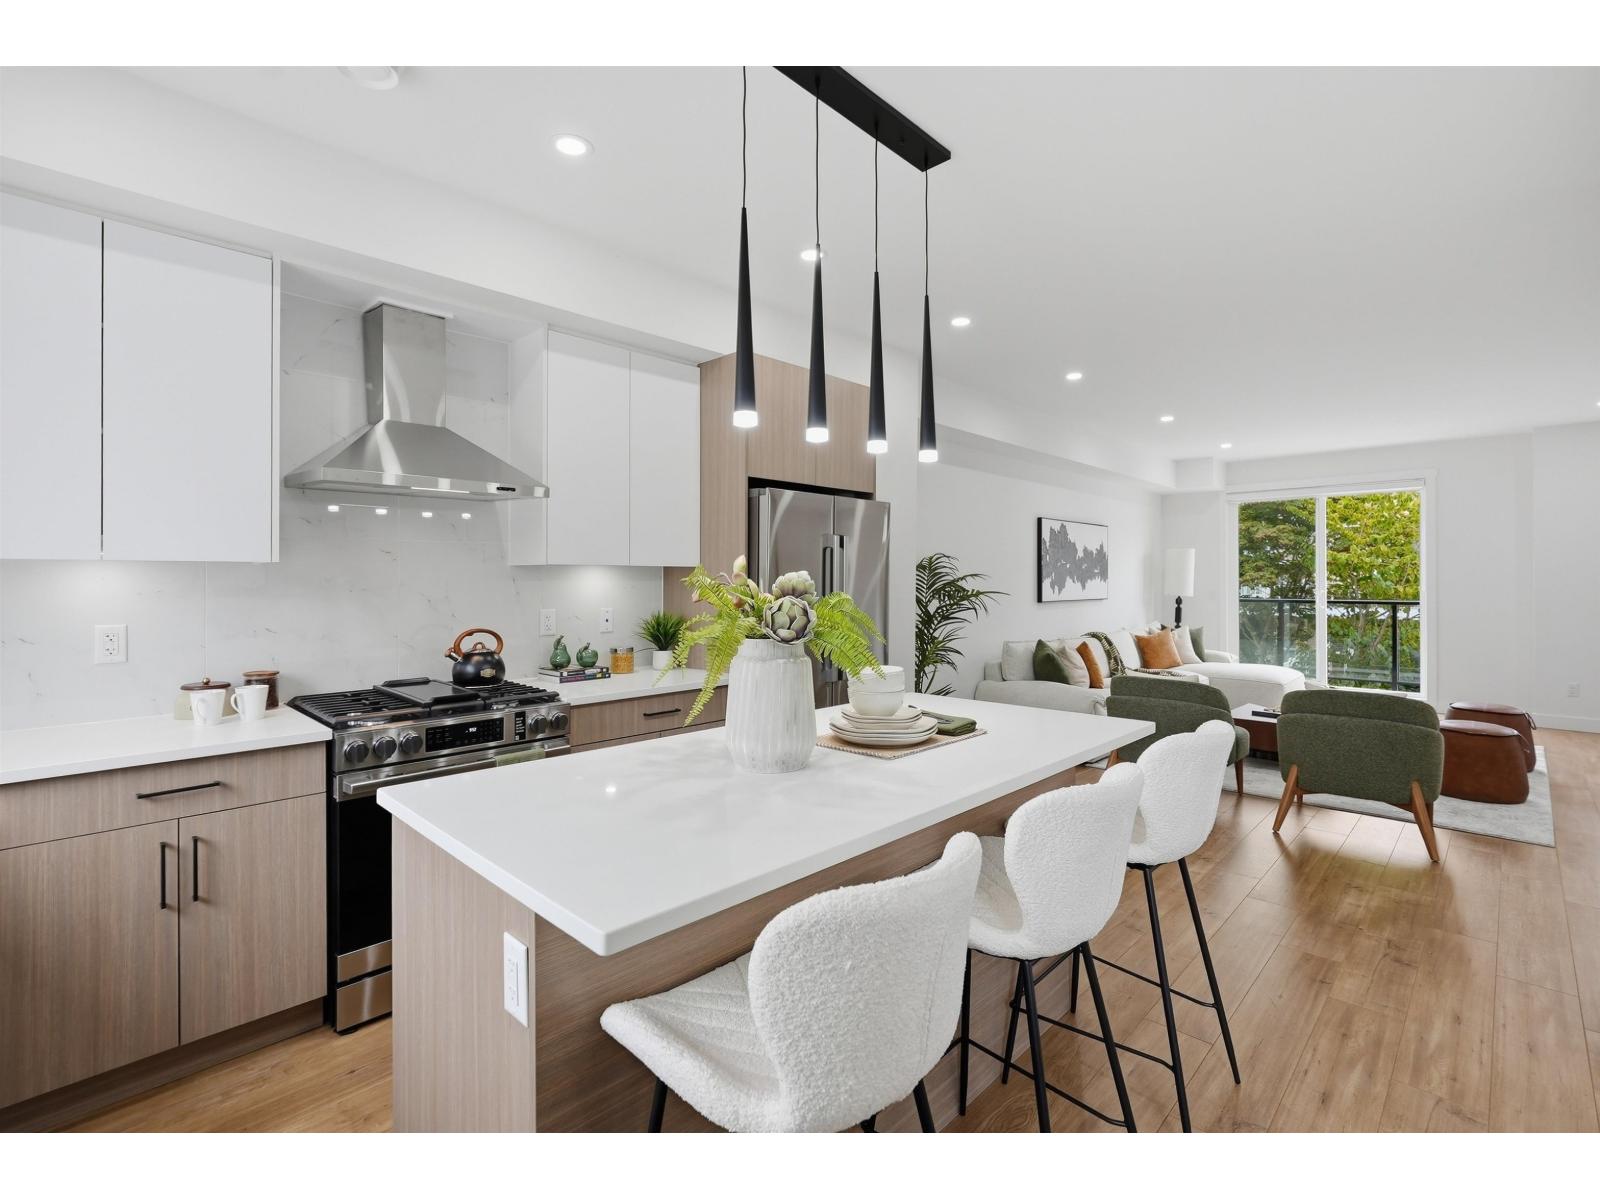
A new community of 30 townhomes with 3 bedroom plus den/rec room below all with beautiful wide open units with high end appliances. Located in quiet local community. Walking distance to beautiful family parks and schools with transit right outside of the complex and all shopping, restaurants and grocery stores close by. Presentation office #30 5629 King George Blvd. Call to book showing. (id:44393)
Century 21 Coastal Realty Ltd.