
Valemount, British Columbia
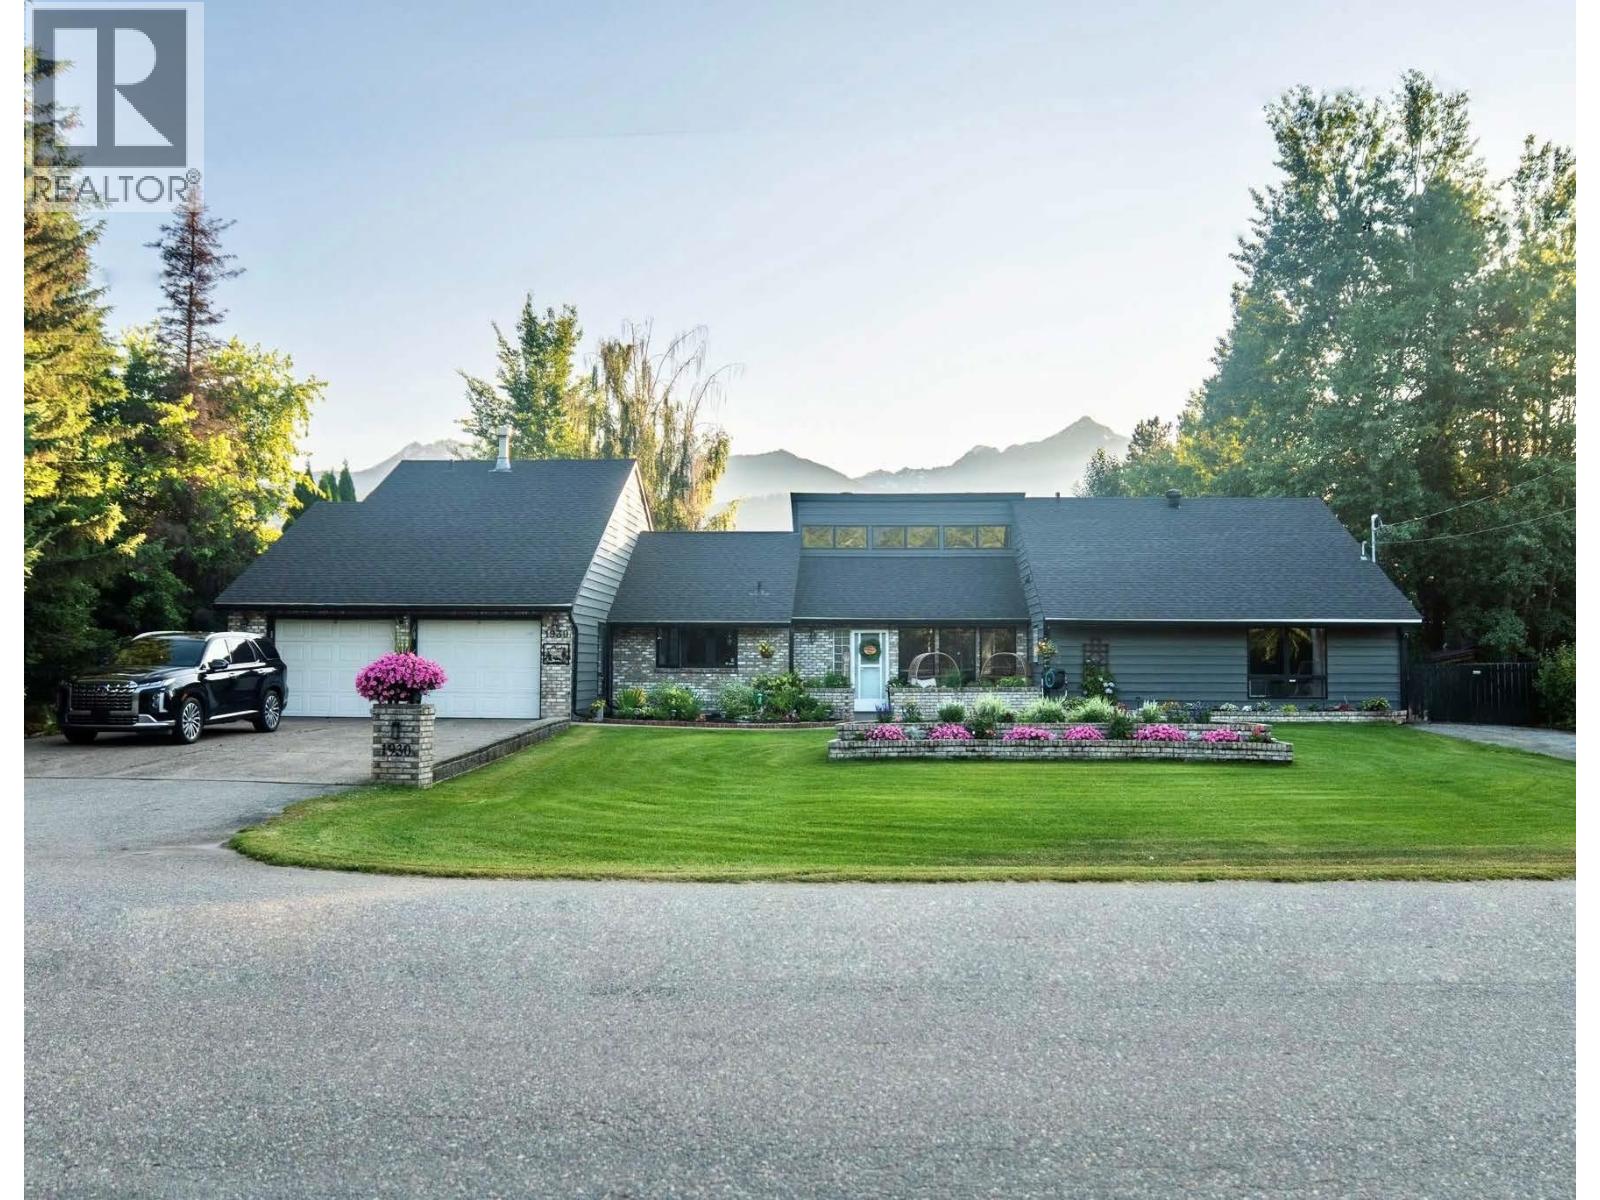
Your home sweet home has arrived! Brimming with character inside and out, this beautiful property truly leaves little to be desired. Step inside and enjoy soaring vaulted ceilings, warm wood accents throughout, and an inviting layout filled with charm. A double attached-garage adds everyday convenience, while outside, the stunning, manicured 1/2-acre property offers plenty of space to relax, entertain, and take in the breathtaking mountain vistas. Ideally located on a quiet, family-friendly street, you're just a few minutes' walk from the Cranberry Marsh recreation hub, putting outdoor adventure right at your doorstep. With its incredible setting generous property, and undeniable character, this home is a must-see. Priced to sell-don't miss your opportunity to make it yours! (id:44393)
Royal LePage Downtown Realty
Penticton, British Columbia
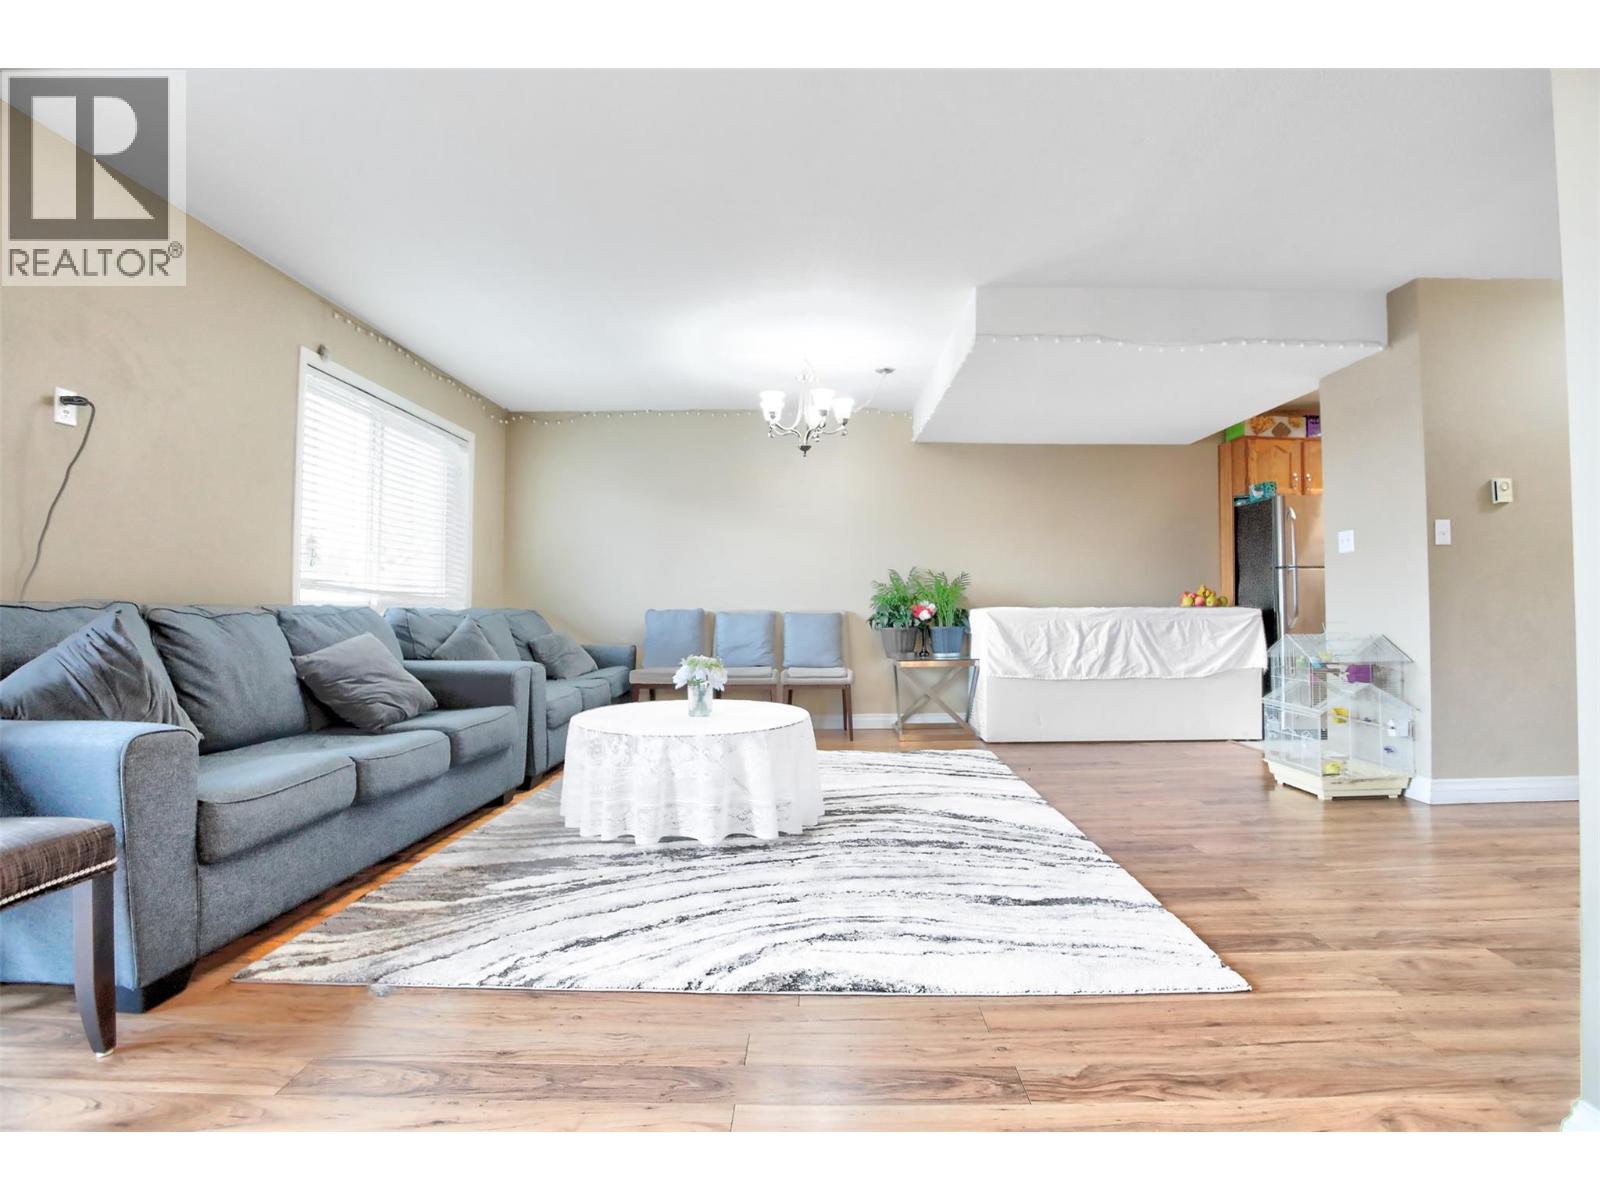
Great value on this well maintained, centrally located specious Townhome close to Main Street, opposite Penticton Secondary School, walking distance to restaurants, parks, Public Library, Farmers Market, etc. Perfect for a First Time Home Buyers, investors, or a group of friends wanting to buy together (why rent when you can pay your own mortgage)? Lovely mountain views, numerous renovation in the unit and the complex itself. New Roof May 2023. Measurements to be verified if important. Taken from iGuide (attached) ALL IN ALL, AMAZING LOCATION AND AMAZING VALUE. (id:44393)
Royal LePage Kelowna
Langley, British Columbia
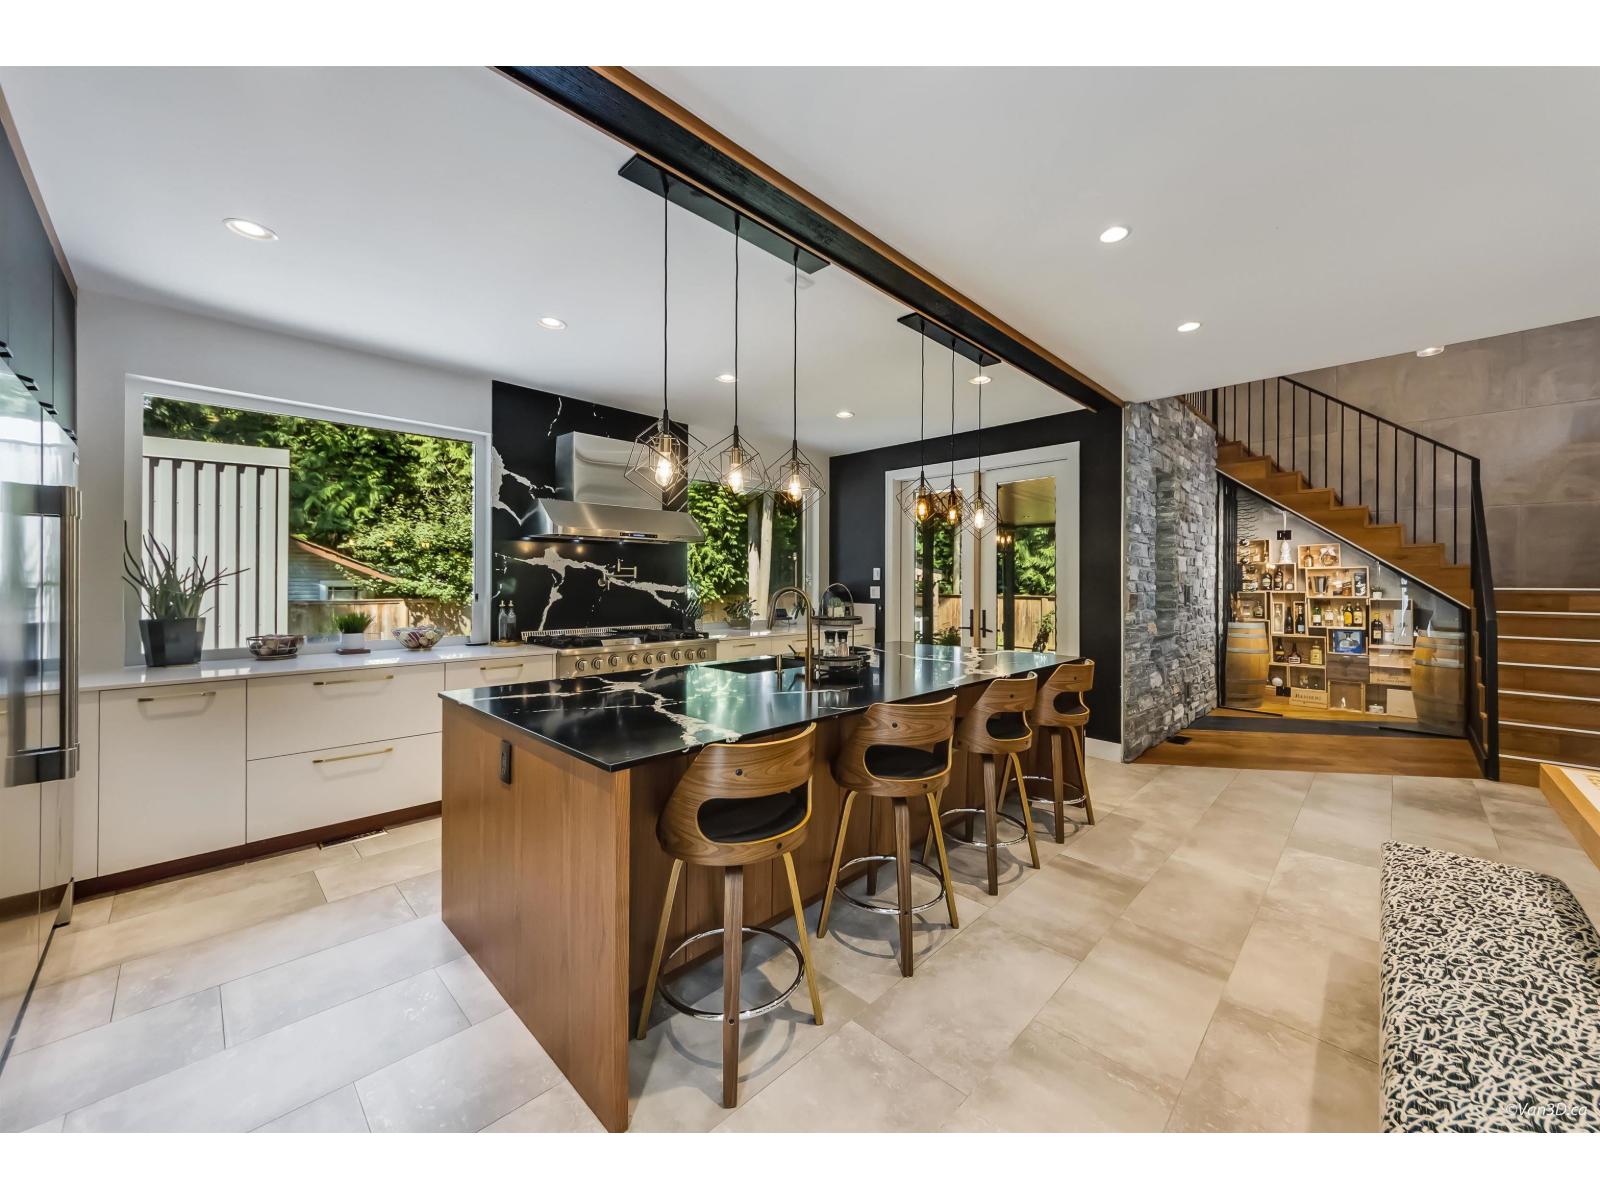
Located on one of Brookswood's best street, this 3266 sg.f custom-built 2-storey with 2 master bedrooms on each floor. The home has a bonus 386 sq.ft detached studio offers luxury living in a peaceful setting. The chef's kitchen features a Thor range, Bosch coffee maker and Silestone counters. The main floor primary suite includes a spa-style ensuite, walk-in closet, and access to a stunning backyard with a covered patio, gas fireplace, and hot tub. Upstairs offers 4 spacious bedrooms plus a study area. All set on a quiet, no-through road near Anderson Creek and just a short walk to Brookswood Village. This one is truly a rare find. The home has been fully custom built and completed in 2021 with a final inspection approval by the city of Langley, The foundation remained(EST 1975) (id:44393)
Sutton Premier Realty
Kelowna, British Columbia
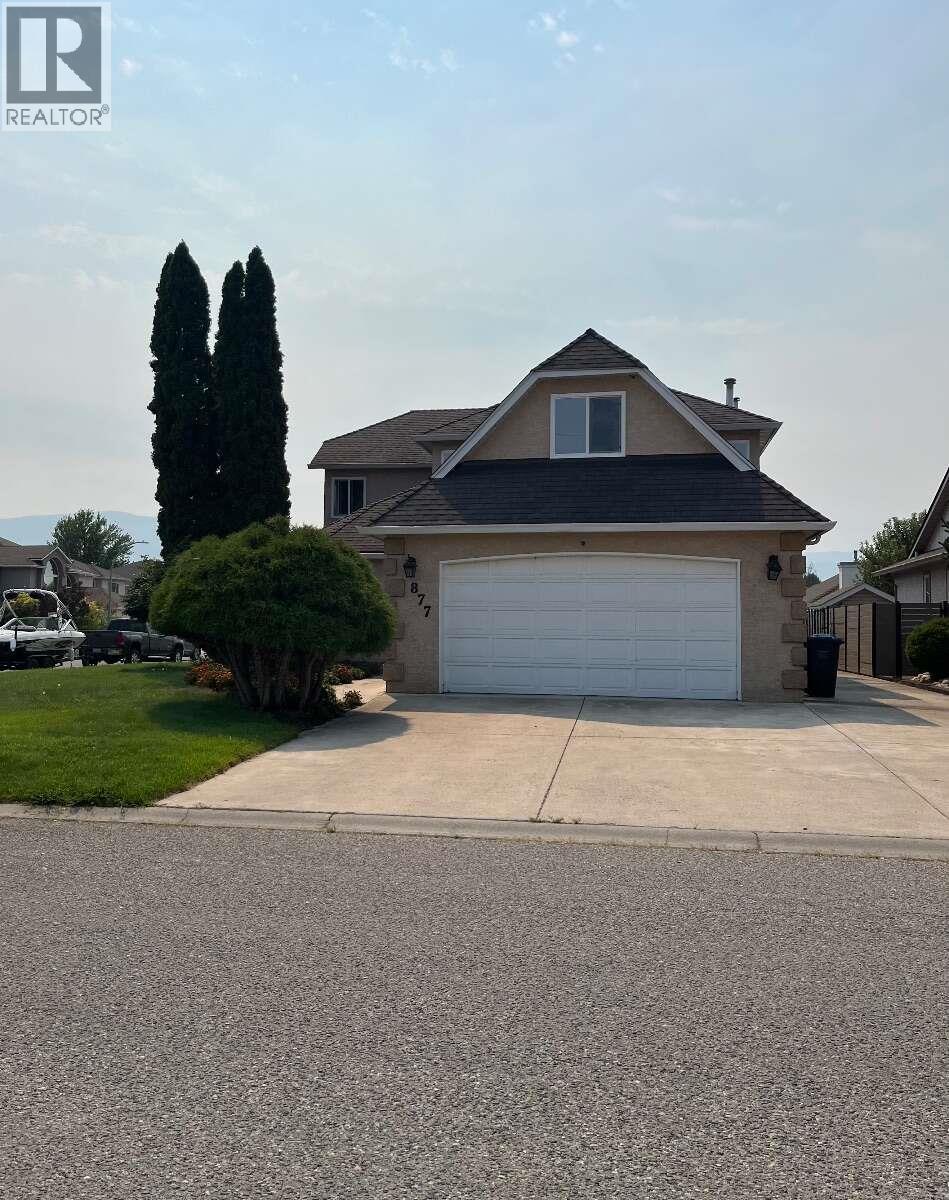
For more information, please click Brochure button. Location! Location! Location! You can't beat the location! This is a wonderful place to raise your kids or enjoy a peaceful retirement. With everything you need close by, it's a location you'll truly love calling home. Beautifully renovated family home on a large corner lot in a quiet cul-de-sac! This move-in-ready home offers 3 bedrooms, 2.5 bathrooms, a huge bonus room(can be a studio or Large Bedroom), home office/Den, formal living and dining rooms, family room, breakfast nook, and plenty of crawl space storage. Ideally located within walking distance to the beach, H2O(pool), shopping, transit, schools, and Okanagan College. The bright and spacious layout features a grand foyer with high ceilings, bay windows, a cozy gas fireplace, and a stunning updated kitchen with quartz countertops. Upstairs, enjoy a generous primary suite with a walk-through closet and renovated ensuite, plus two additional bedrooms and a large bonus room over the garage. Outside, the beautifully landscaped front yard & automatic underground sprinklers. The fully fenced backyard includes a patio, garden, hot tub area, storage shed, and an incredible variety of fruit trees and vines. Recent upgrades include new Low-E windows and sliding door (2026), new PEX plumbing, new flooring, renovated bathrooms, fresh paint, and a new hot water tank. Complete with a double garage, RV parking, and unbeatable curb appeal, this is a home you won't want to miss! (id:44393)
Easy List Realty
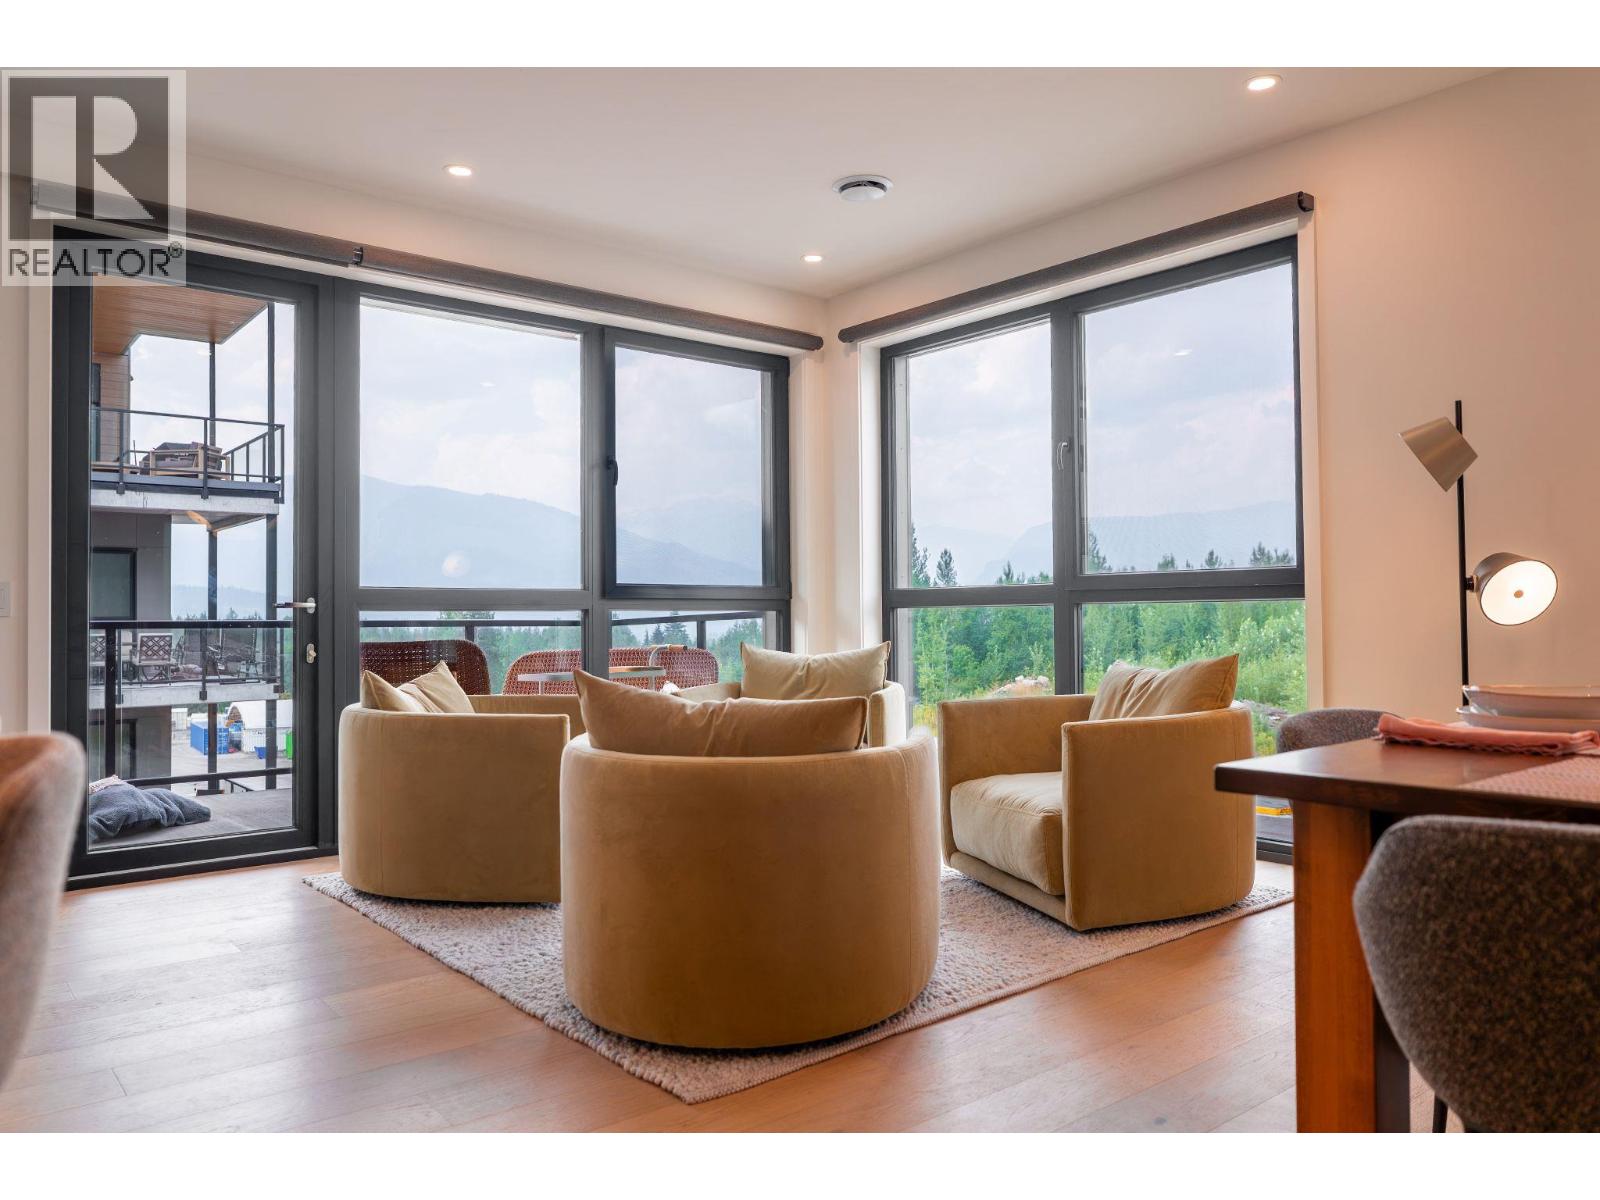
Revelstoke, British Columbia
A one-of-a-kind mountain residence, thoughtfully curated and exceptionally designed. Originally designed as a three-bedroom home, the property has been reimagined into an exceptionally functional two-bedroom retreat, where every detail reflects careful consideration, craftsmanship, and a deep appreciation for mountain living. From custom walnut millwork and reclaimed Ontario barnwood feature walls to designer lighting, integrated Sonos audio, automated Lutron blinds, premium Bosch and Electrolux appliances, and extensive custom storage solutions, the home offers a level of personalization rarely found in condominium living. What truly distinguishes this residence, however, is the feeling it creates. Warm, sophisticated, and deeply authentic, the home feels collected rather than decorated. Every room tells a story through thoughtfully selected finishes, custom fabrication, original artwork, and a design philosophy centered on both beauty and functionality. Adding another layer of uniqueness, buyers may choose to acquire all, some, or none of the home's extraordinary collection of furnishings and decor. Sourced from around the world and featuring pieces from esteemed brands including Montauk, Caratos, Lapalma, Rimadesio and Benson, alongside custom Canadian craftsmanship and local Revelstoke artwork, the collection has been carefully curated to complement the home's distinctive character. (id:44393)
Revelstoke Mountain Realty Inc.
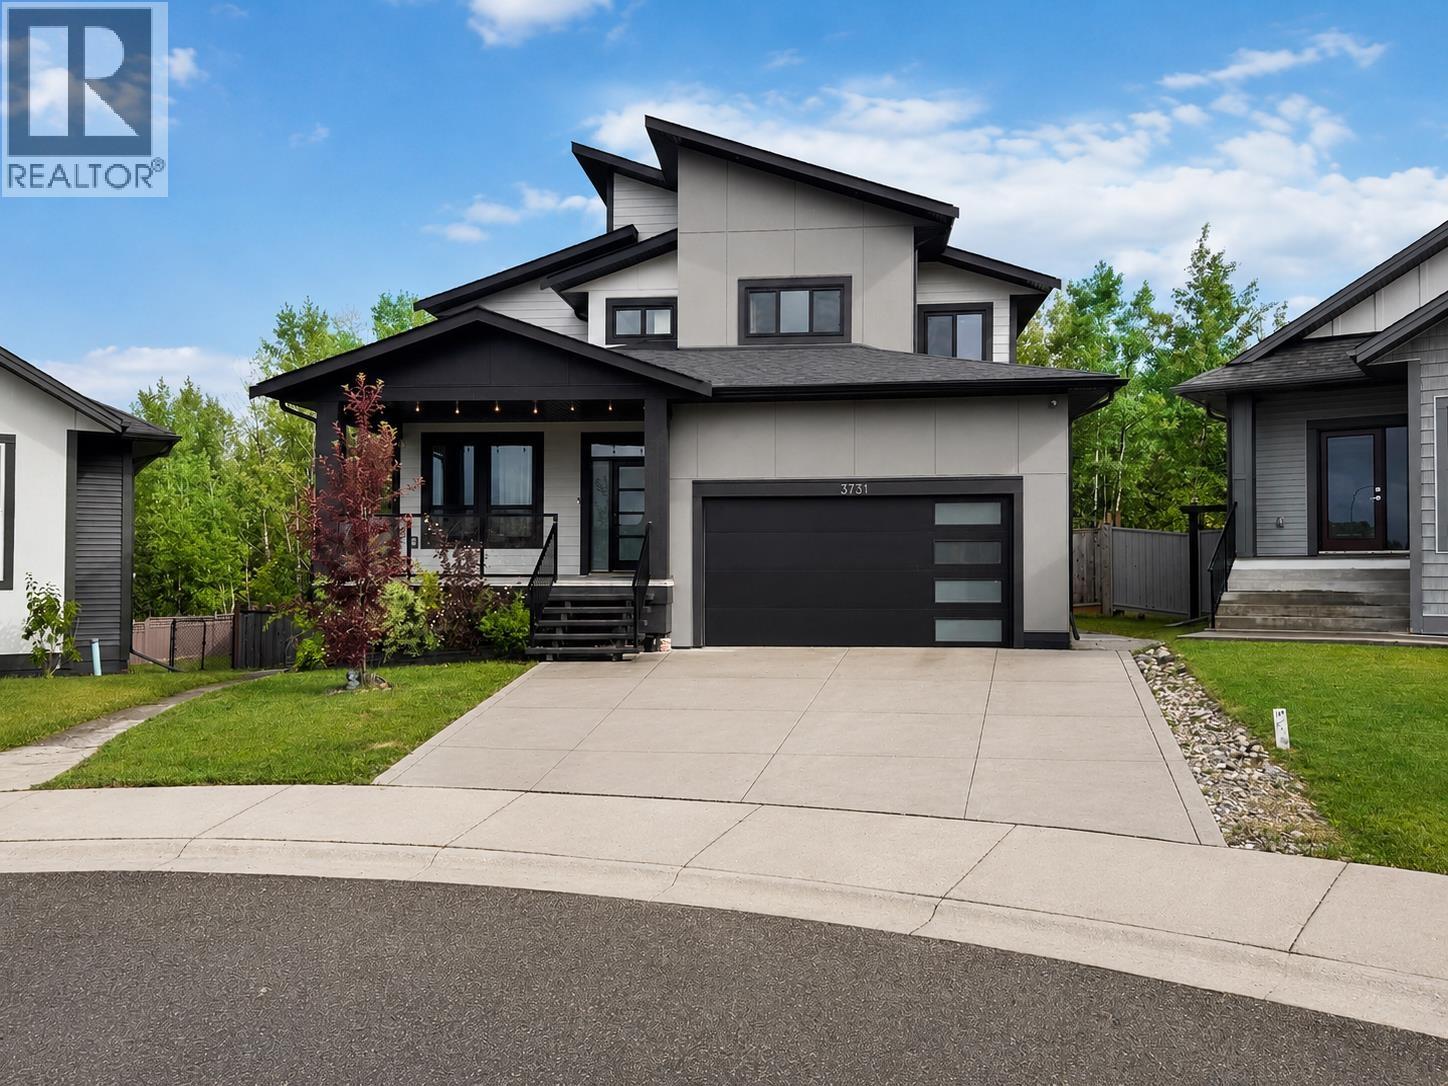
Prince George, British Columbia
Modern, bright, and beautifully designed, this 6-bedroom, 4-bathroom Parkview home backs onto peaceful green space. Features include a stylish white kitchen, main-floor office, 4 bedrooms upstairs, 1 extra bedroom in the basement area for guests or kids and a legal 1-bedroom walkout suite with it's own laundry. The luxurious primary bedroom offers a large walk-in closet and spa-like ensuite. Enjoy a landscaped, fully fenced yard, firepit, south-facing deck, concrete driveway, and a convenient location near the university, transit, and amenities. All information, measurements, suite details, age, and property features are approximate and must not be relied upon without independent verification. Pictures are enhanced and staged using AI and Buyer(s) to Satisfy. (id:44393)
RE/MAX Core Realty
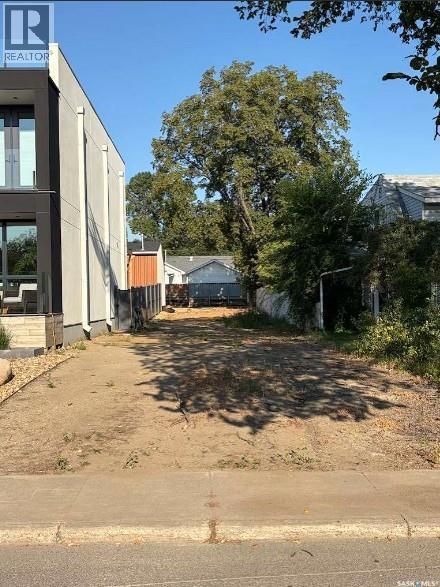
Saskatoon, Saskatchewan
Rare riverfront opportunity in the heart of Saskatoon. This 25' x 150' lot sits directly across from the Meewasin Trail and the South Saskatchewan River, offering stunning river views and immediate access to some of the city's best walking and biking paths. Design and build a home that takes full advantage of the natural scenery right outside your door. Beyond the river, this location can't be beat for families and outdoor lovers; the neighbouring park offers a hockey rink, ball diamond, splash park, and a sledding hill, all just steps from your future front door. Families will also appreciate the close proximity to St. Paul's and North Park Wilson elementary schools. Bonus: Ready-to-Build Plans Included. This lot comes with professionally drawn blueprints, already prepared for city submission. Build this design as-is or use it as your starting point; either way, you skip months of design time and get closer to breaking ground. Highlights: Direct river views, southeast-facing exposure Steps from the Meewasin Trail for walking, running, and biking Neighbouring park with hockey rink, ball diamond, splash park, and sledding hill Close to St. Paul's and North Park Wilson elementary schools Quiet, established Saskatoon neighbourhood with quick access to downtown Professional blueprints included, ready for city submission A rare chance to build new construction in a mature, sought-after riverside setting Whether you're planning a custom family home or an architectural statement piece, this lot offers the setting to make it memorable — river views by day, city lights by night, and a park full of year-round activity next door. The included house plan gives you a head start on making that vision real. (id:44393)
Choice Realty Systems
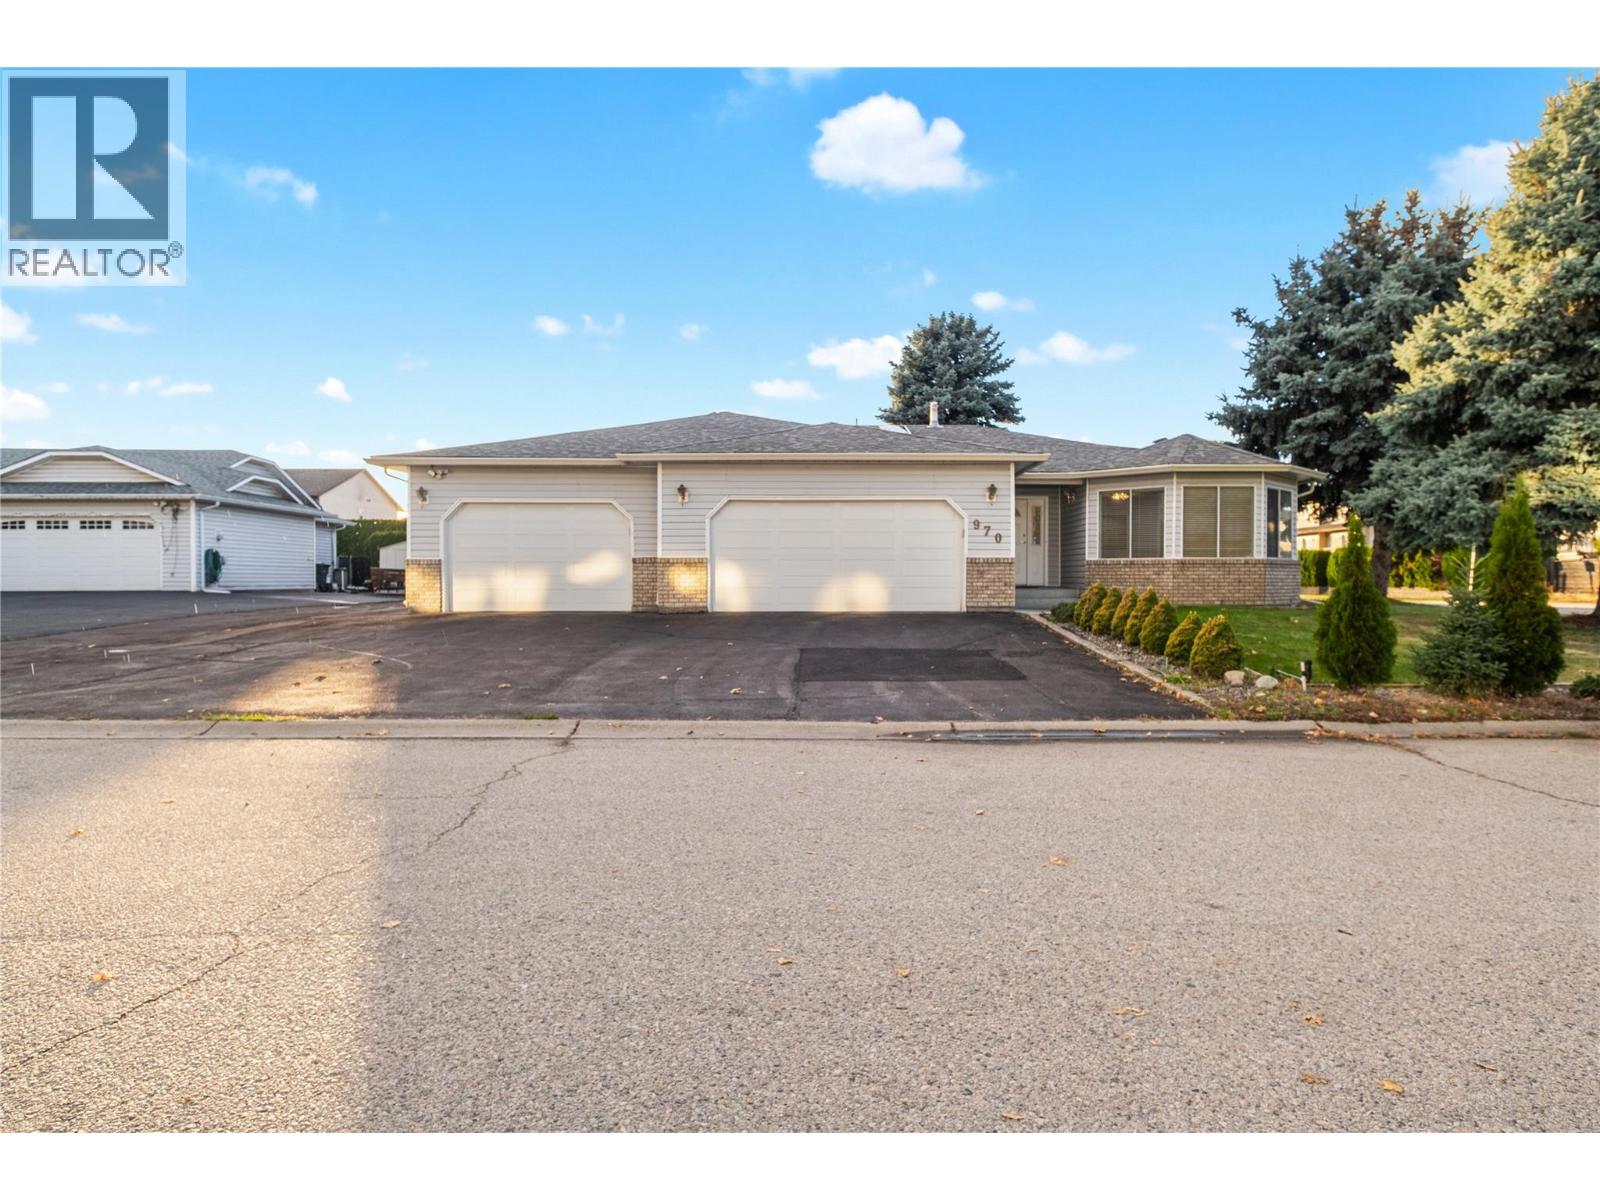
Rutland, British Columbia
This well-maintained home features a rare three-car garage plus additional paved parking—perfect for vehicles, recreational toys, and guests. The spacious kitchen and dining area provide an ideal setting for entertaining family and friends. The main floor offers three comfortable bedrooms, including a primary suite with an ensuite bathroom, and an additional shower conveniently located in the laundry room. The lower level boasts a generous recreation room, perfect for relaxation or family activities. Situated in a quiet, desirable neighborhood, this home combines comfort, convenience, and ample space both inside and out. Recent Updates: New furnace (2016) New hot water tank (2020) New central vacuum and eavestroughs installed within the last two years Poly-B plumbing replaced two years ago. Call bells installed in every room and hallway, including the basement. (id:44393)
Oakwyn Realty Okanagan
Nanaimo, British Columbia
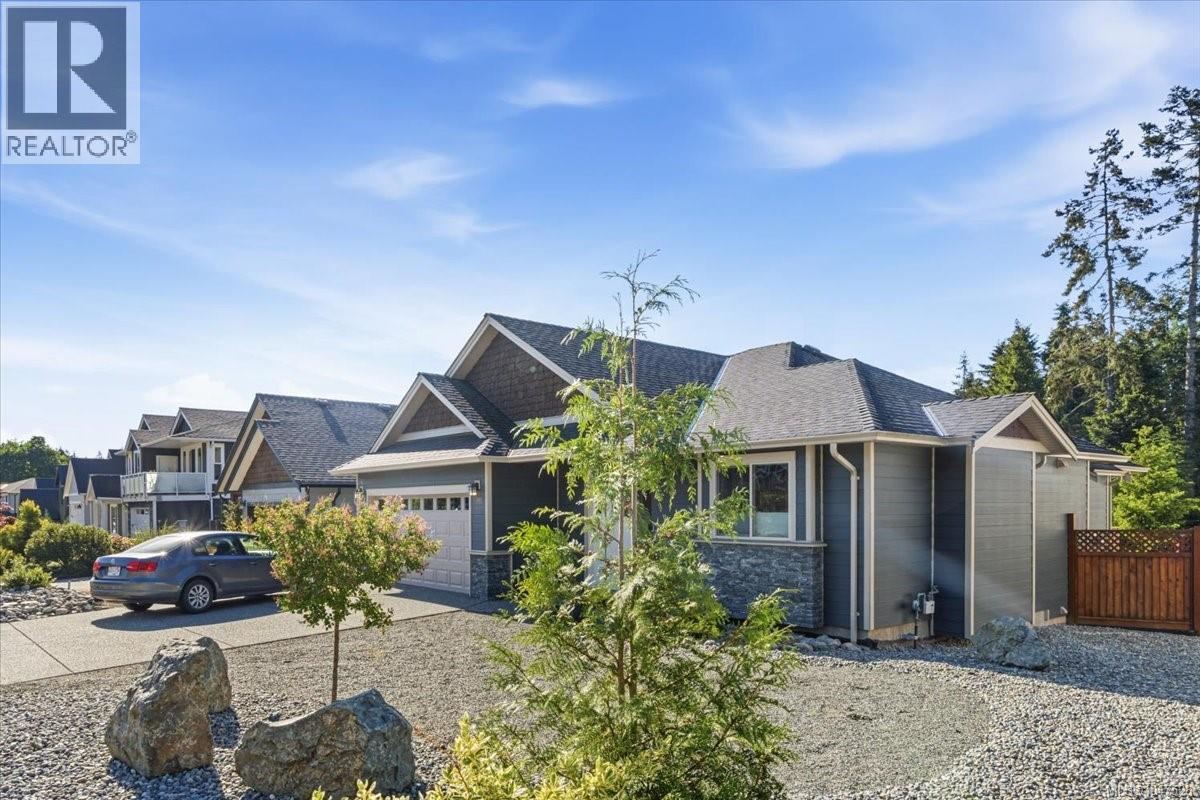
Welcome to this beautifully maintained 1,662 sq ft rancher nestled in the highly sought-after North Jingle Pot area. Built in 2018, this thoughtfully designed 3-bedroom, 2-bathroom home offers modern comfort, functional living, and stunning mountain views. Step inside to an inviting open-concept layout featuring elegant quartz countertops, stylish finishes, and a spacious kitchen complete with a walk-in pantry, perfect for storage and everyday convenience. The bright and airy living space is ideal for both relaxing and entertaining, with easy access to the deck where you can unwind and take in the scenic mountain backdrop. Designed for year-round comfort, the home includes an efficient heat pump for heating and cooling. The well-appointed primary bedroom offers a peaceful retreat, while two additional bedrooms provide flexibility for family, guests, or a home office. Outside, enjoy the low-maintenance lifestyle with a generous deck for outdoor gatherings and a double-car garage offering ample parking and storage. This home provides the perfect balance of tranquility and convenience, close to amenities, parks, and recreation. Don’t miss the opportunity to own this move-in ready rancher in one of Nanaimo’s most desirable neighbourhoods. (id:44393)
RE/MAX Professionals (Na)
Bridge Lake, British Columbia
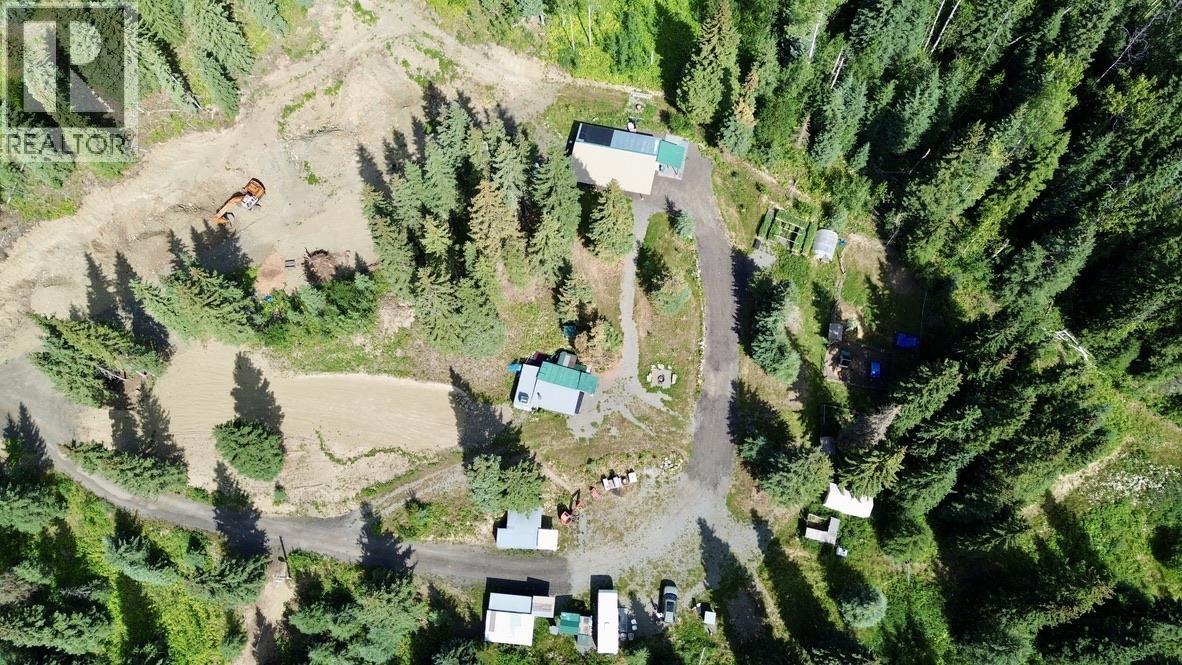
Set in Lac des Roches, this 11.8 acre property offers a great start to your next chapter in the Cariboo. Extensive driveways built throughout with three building site options already cleared and levelled. Featuring a drilled well, 200 amp power, 8x8 washhouse, 5th wheel, 40 foot insulated container with newly certified power & three 20 foot insulated & wired containers offering plenty of secure storage and potential for workshop or project space. 5 separate fenced animal pens make it easy to start your hobby farm and lots of potential with timber, gravel and ample highway frontage. Whether you’re dreaming of building, creating a recreational getaway, or simply looking for land with room to spread out, much of the groundwork has already been started for you. Telus Fibre available. (id:44393)
Exp Realty (100 Mile)
Surrey, British Columbia
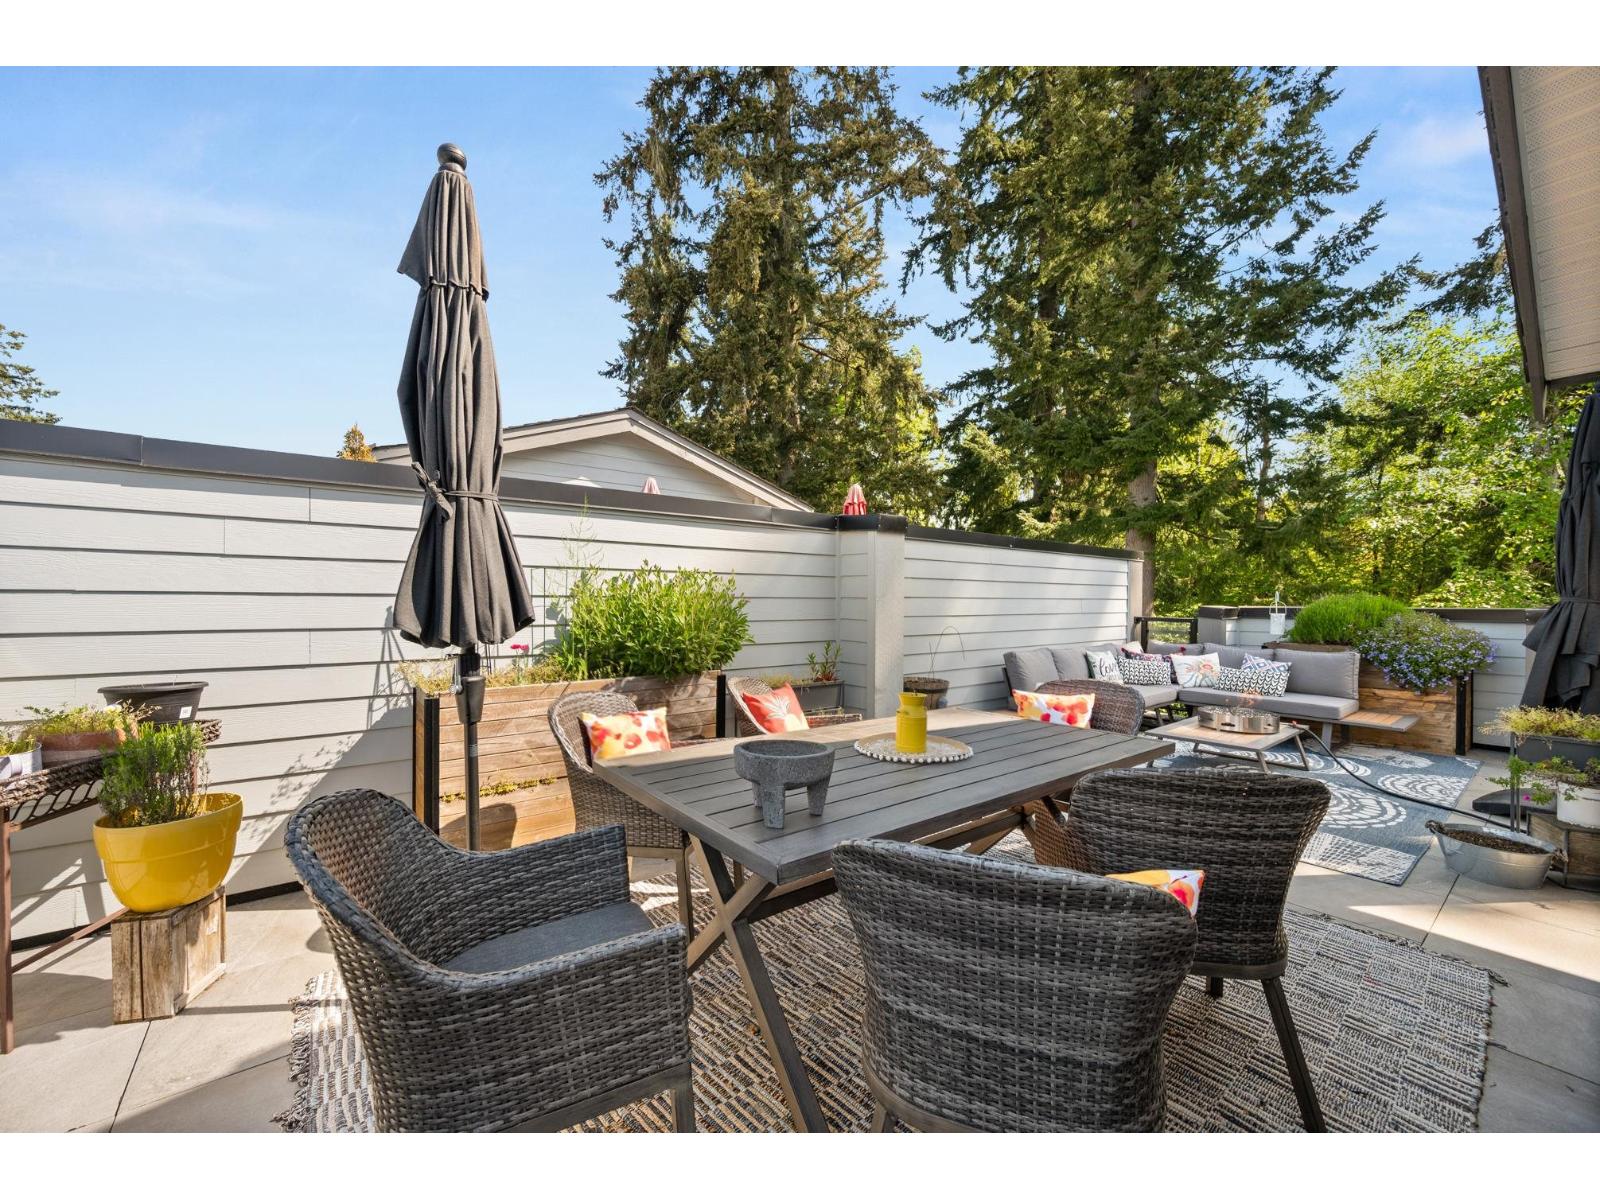
Welcome to this beautifully customized 3 BDRM + DEN, 2.5 bath townhouse offering over 1,500 sq ft of living space in the heart of South Surrey. Thoughtfully laid out with an open-concept main floor, this home has a modern kitchen with ample cabinetry, spacious living and dining areas, and plenty of natural light. Bonus DEN on main ideal for home office or kids playroom. Upstairs, you'll find three well-sized bedrooms including a comfortable primary suite w/custom illuminated headboard wall. The 550sqft private ROOFTOP DECK is an ideal space for entertaining, relaxing, or enjoying the peaceful, tree-lined surroundings with sunny east to west exposure. Nestled in a quiet, green setting at the outside edge of the complex. Located steps to Sunnyside Heights Elem. (id:44393)
Homelife Benchmark Realty Corp.
Mackenzie, British Columbia
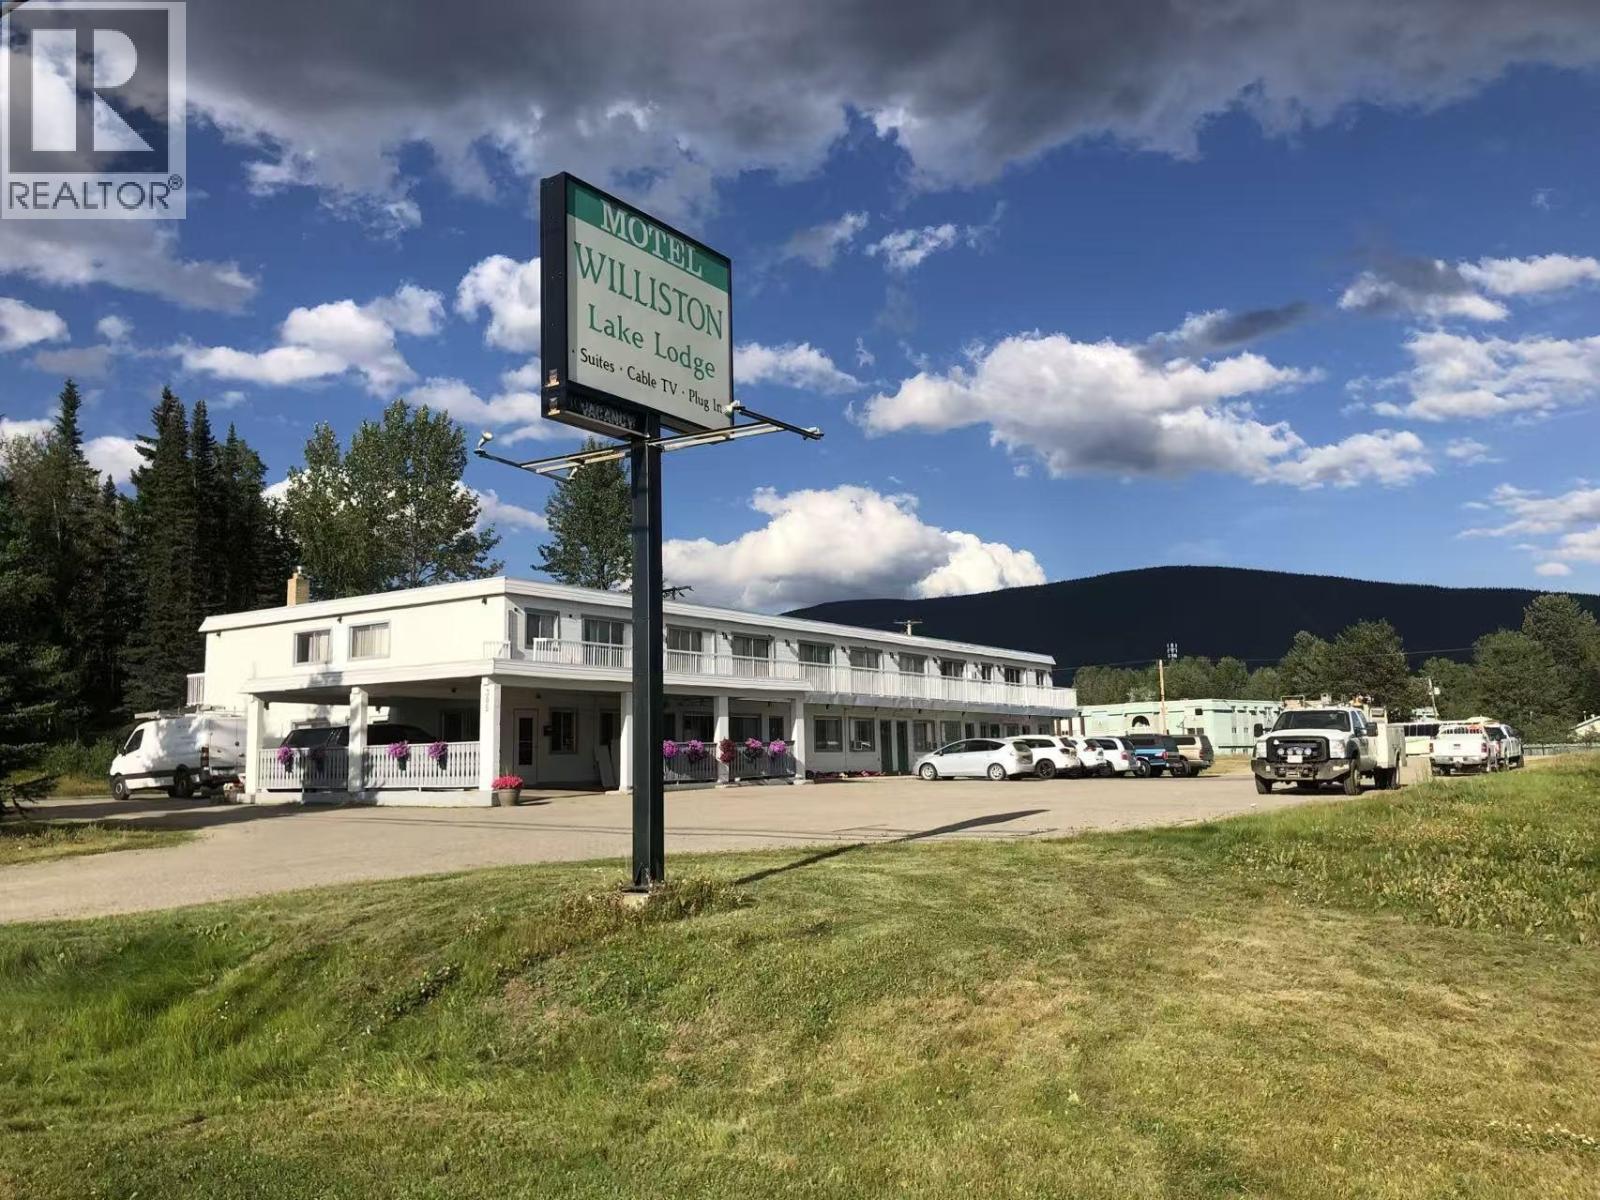
Williston Lake Lodge is a 24 unit motel in Mackenzie, British Columbia, offered as a share sale. The lodge sits at 305 Mackenzie Blvd on 0.69 acres, and a separate 0.56-acre vacant lot at 347 Skeena Dr, Mackenzie is included in the sale. Twelve of the 24 units are kitchen units. The building dates to 1971 and is of concrete block construction. The property is zoned Cl General Commercial. Buyers should confirm permitted uses with the District of Mackenzie. Municipal water and municipal sewer serve the site. Two gas fired boilers supply hot water heat, domestic hot water is natural gas, and cooling is by portable and window mounted units. Financial statements, the operating proforma and the full confidential information package are provided upon execution of an NDA. No direct contact with the property or ownership. (id:44393)
RE/MAX Kelowna