
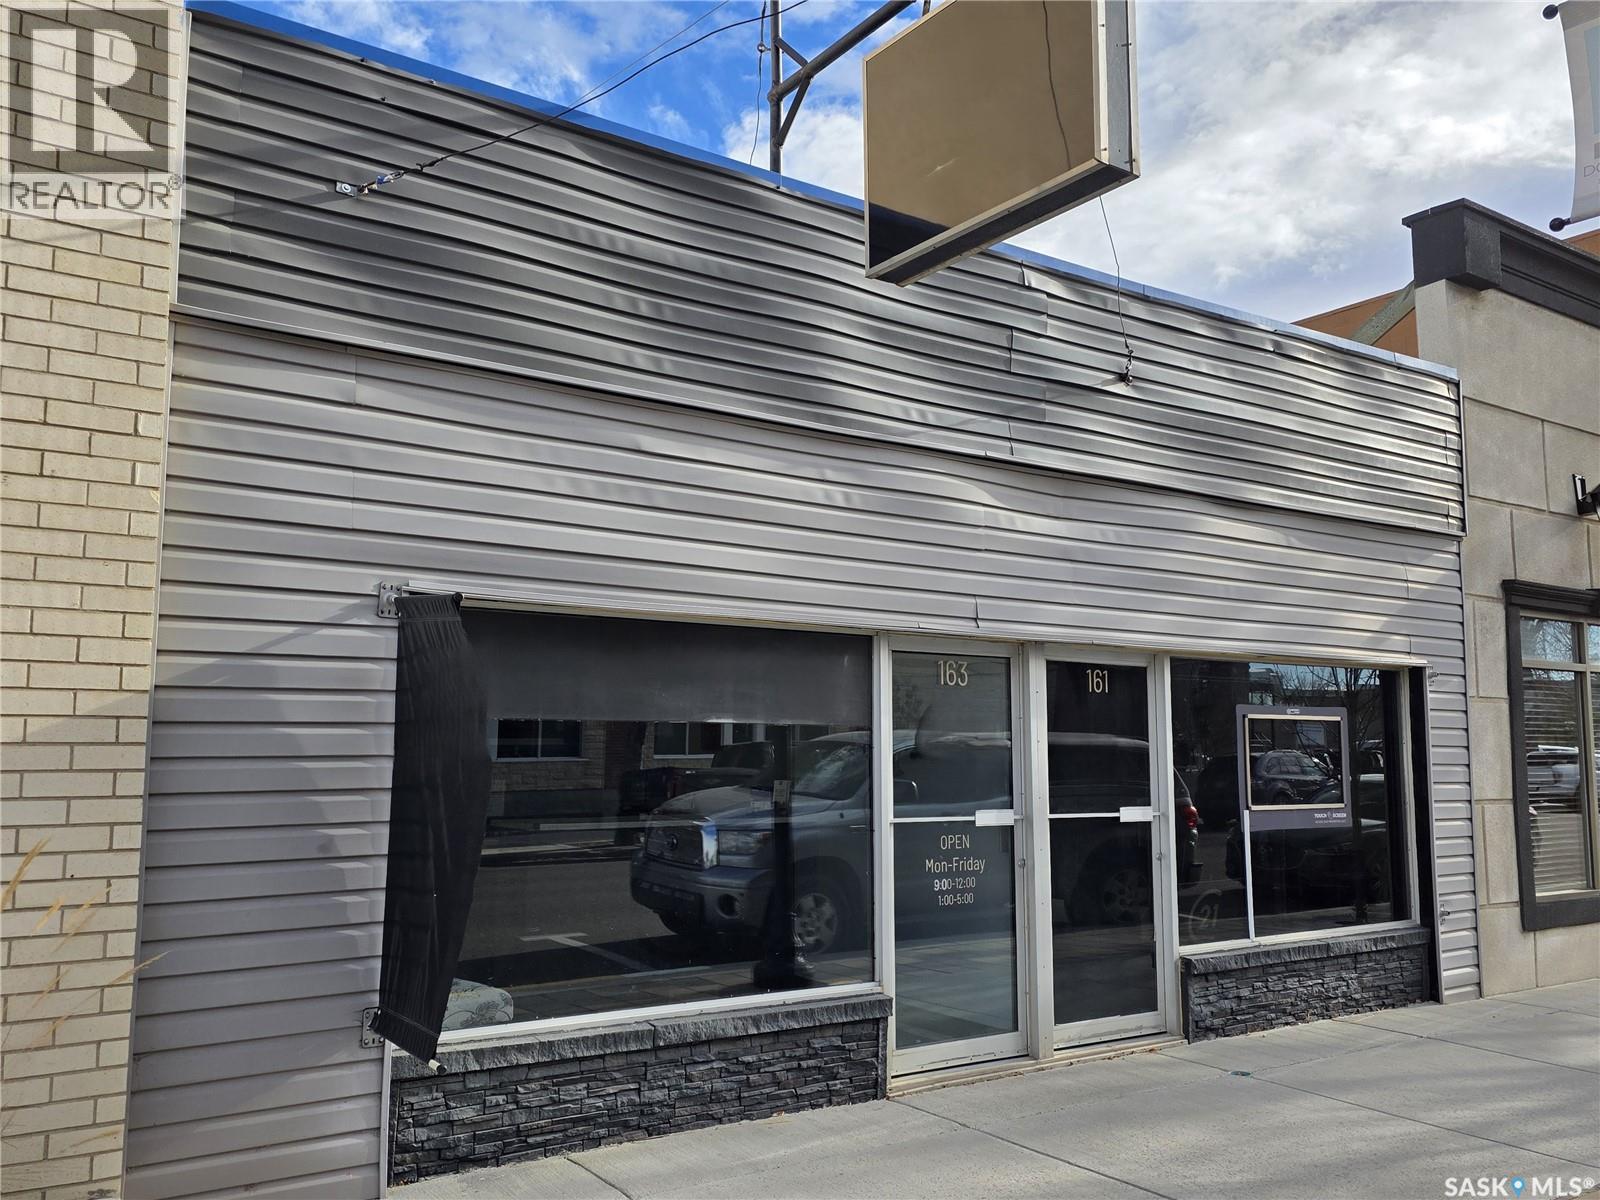
Swift Current, Saskatchewan
Finding a quality office space for sale isn’t easy these days, which makes this 2,000 sq. ft. commercial building a standout opportunity. Designed with both functionality and professionalism in mind, it welcomes clients with an attractive reception area that immediately sets the right tone for your business. Beyond that, you’ll find several private offices ideal for one-on-one meetings or focused work, plus a distinctive “bear-pit” area featuring five more workspaces perfect for collaboration, team discussions, or a dynamic small firm setup. The layout also includes a well-sized boardroom ready for presentations or staff meetings, along with two conveniently located bathrooms to serve both staff and clients. The building’s flow is practical yet polished, offering a comfortable environment that makes productivity easy. Located just steps from City Hall and surrounded by other established professional services, this property is perfectly positioned to elevate your business presence—or provide a strong, low-maintenance investment in a high-demand area. (id:44393)
Century 21 Accord Realty
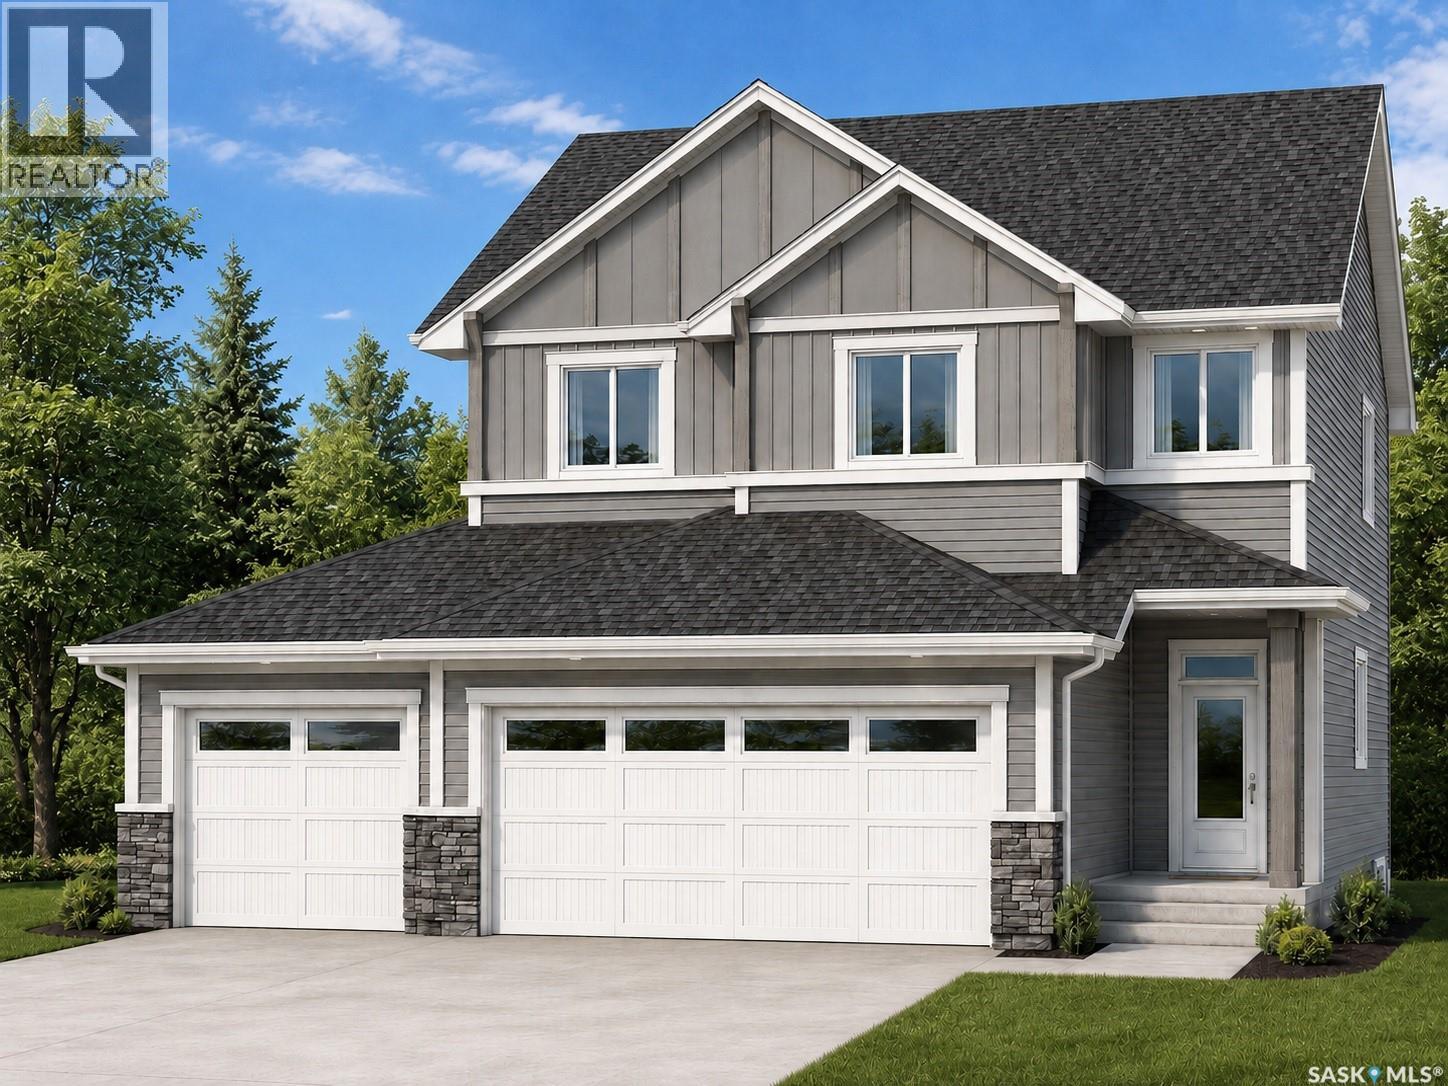
Martensville, Saskatchewan
Welcome to this beautifully designed 2,384 sq. ft. two-storey home in the desirable community of Martensville. Featuring 4 bedrooms, 2.5 bathrooms, a spacious bonus room, and a triple attached garage, this home offers the perfect blend of style and functionality. The open-concept main floor showcases a stunning kitchen with an island, walk-through pantry, and abundant cabinetry, flowing seamlessly into the dining area and great room with an electric fireplace. A mudroom with lockers and a 2-piece bath complete the main level. Upstairs, you'll find a spacious bonus room, convenient second-floor laundry, three secondary bedrooms, and a luxurious primary suite featuring a walk-in closet and a spa-inspired ensuite with dual sinks, a tiled shower, and soaker tub. The unfinished basement offers endless potential for future development. This exceptional new home is an outstanding opportunity to enjoy modern family living in one of Martensville's most desirable neighbourhoods. Projected possession of Quarter One 2027. PST & GST included in purchase price with rebates back to the builder. Pictures are from a previously completed home, finishes my vary. (id:44393)
RE/MAX Saskatoon
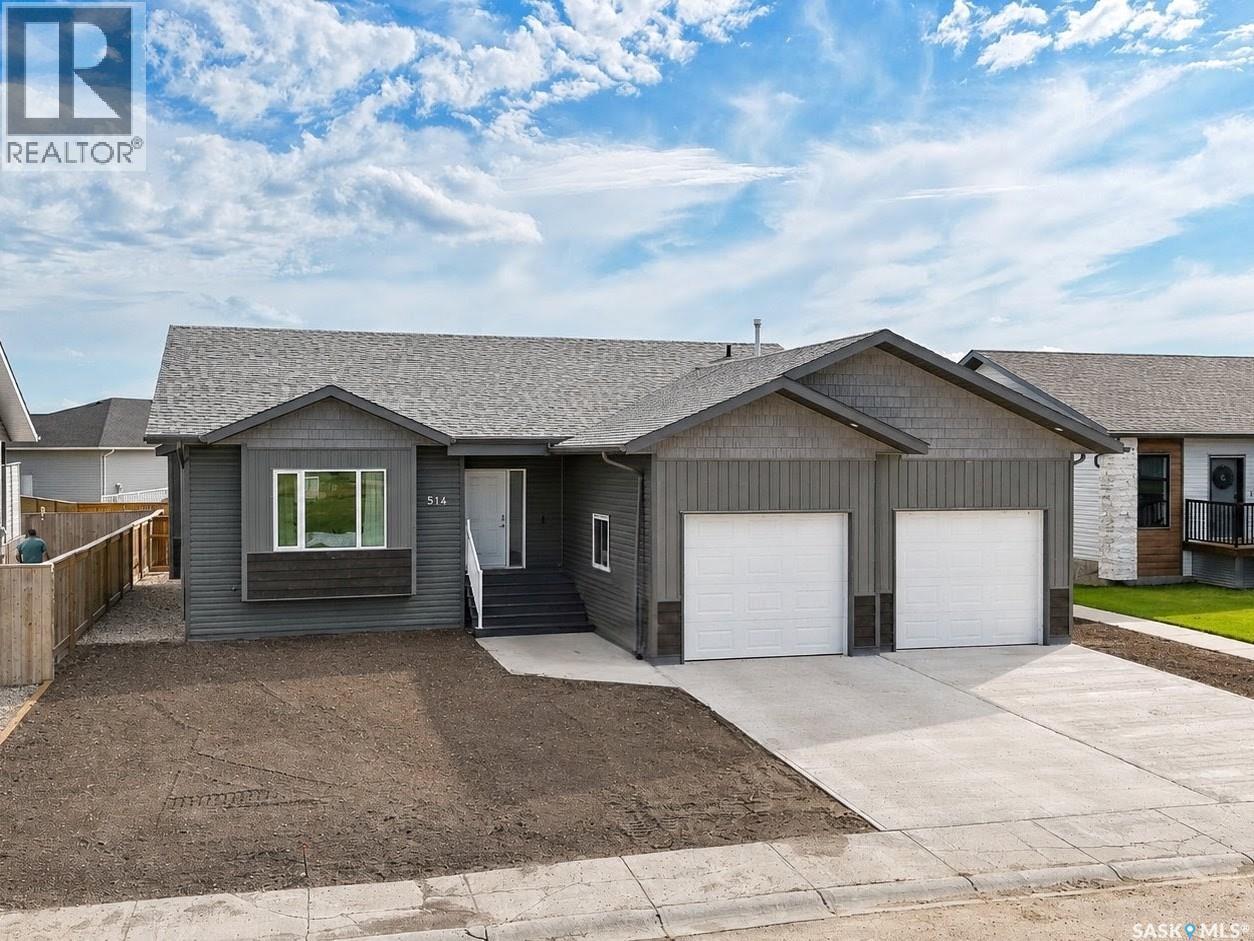
Humboldt, Saskatchewan
Quality construction, thoughtful design and a long list of upgrades set this 2024 raised bungalow apart. Located on the north end of Humboldt near the hospital and golf course, this five-bedroom, three-bathroom home offers 1,450 sq. ft. of well-designed living space and fronts onto green space. The bright, open-concept main floor features a spacious kitchen with quartz countertops and a large island. The primary bedroom includes a walk-in closet and five-piece ensuite. A second bedroom, full bathroom and main-floor laundry in the mudroom complete this level. The fully finished basement offers a large family room, three additional bedrooms, a four-piece bathroom and direct access to the garage. Superior building materials include ICF basement walls, plywood exterior sheathing, R60 attic insulation and a double subfloor throughout the main level. The 25' x 25' double attached garage is gas heated and finished with waterproof wall panels and trim, a metal ceiling, floor drain and lights with built-in Bluetooth speakers. Additional features include central air conditioning, an air exchanger, vinyl plank flooring, a fenced backyard, deck and concrete driveway. This move-in-ready Humboldt home offers quality, comfort and functionality from top to bottom. (id:44393)
Centra Realty Group Inc.
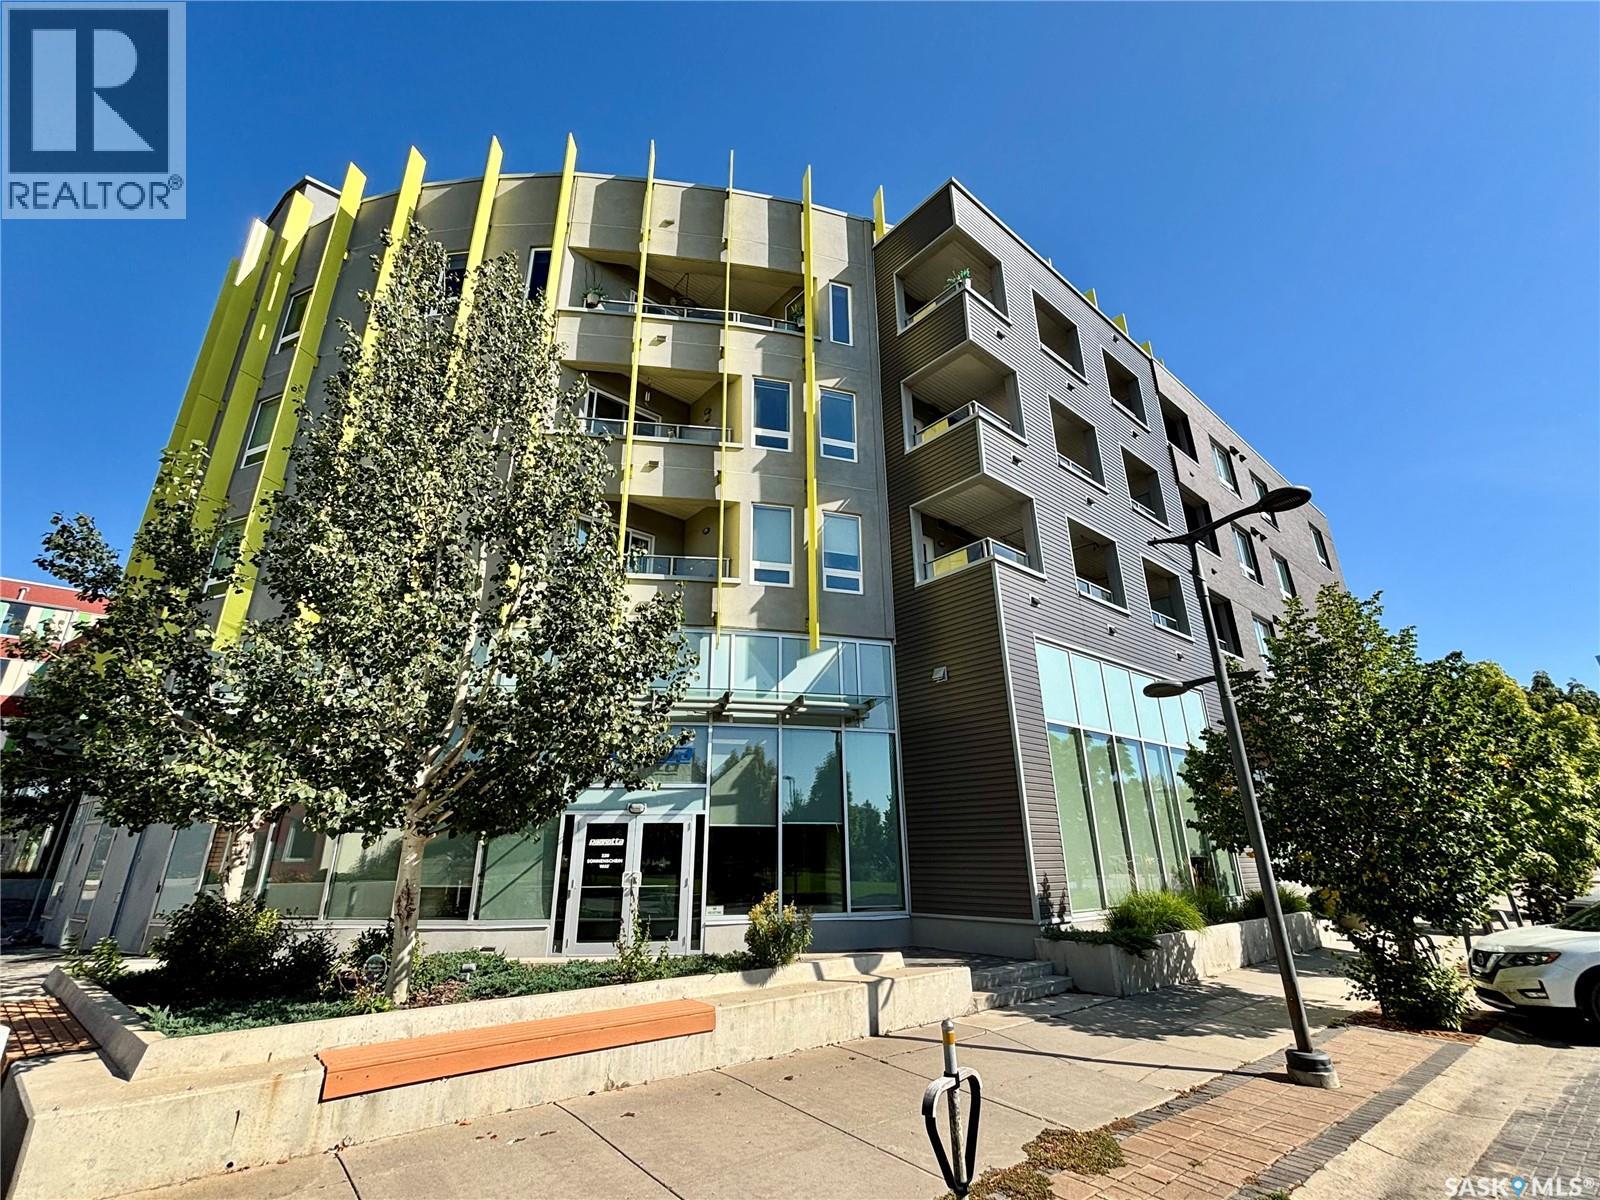
Saskatoon, Saskatchewan
Welcome to this top-floor unit in The Banks, offering an excellent layout with 2 bedrooms plus a den, 2 bathrooms, underground parking, and a great courtyard view. The bright, open-concept living space features large windows, modern flooring, and a stylish kitchen with quartz countertops, a large island, stainless steel appliances, and plenty of cabinetry. The living and dining area flows naturally to the private covered balcony overlooking the courtyard. The spacious primary bedroom features its own full ensuite, while the second bedroom and versatile den provide excellent space for guests, a home office, or additional living space. With a smart floor plan, contemporary finishes, plenty of natural light, and the convenience of underground parking, this top-floor condo offers comfortable, low-maintenance living in a fantastic location. (id:44393)
Boyes Group Realty Inc.
Martensville, Saskatchewan
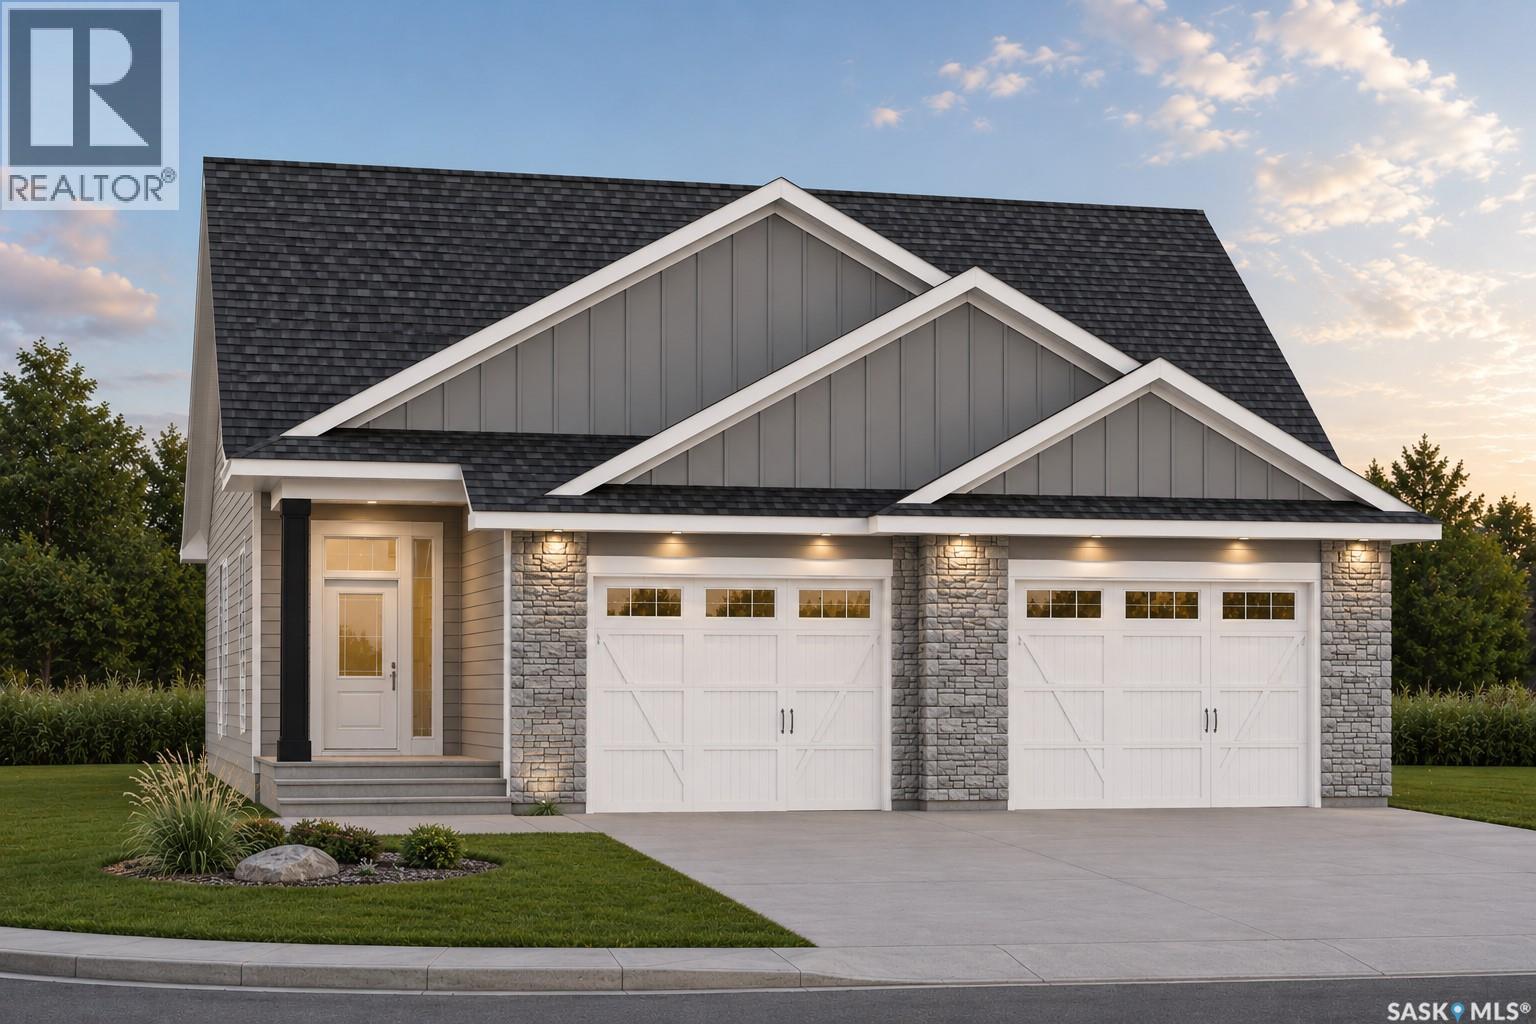
Welcome to 285 Lakeside Boulevard. Located in the Lake Vista neighbourhood of Martensville, the "Sulzberg" is a 1,458 sq. ft. bungalow by Ehrenburg Homes. This home offers 3 bedrooms, 2 bathrooms, and a spacious attached garage. The open concept main floor features a bright living room with electric fireplace, dining area, and a beautifully finished kitchen with quartz countertops, a large island, Superior custom cabinetry, tiled backsplash, and walk-in pantry. The primary bedroom includes a walk-in closet and 3-piece ensuite, while two additional bedrooms, a full bathroom, and convenient main floor laundry complete the space. Modern finishes throughout include warm neutral flooring, gold and matte black accents, and a stylish lighting package. Located on a corner lot in the growing community of Lake Vista, this home is close to schools, walking paths and all amenities. PST and GST are included in the purchase price with rebates to the builder. Photos are renderings only, finishes and colours may vary. Possession projected for Q1 2027. (id:44393)
RE/MAX Saskatoon
Saskatoon, Saskatchewan
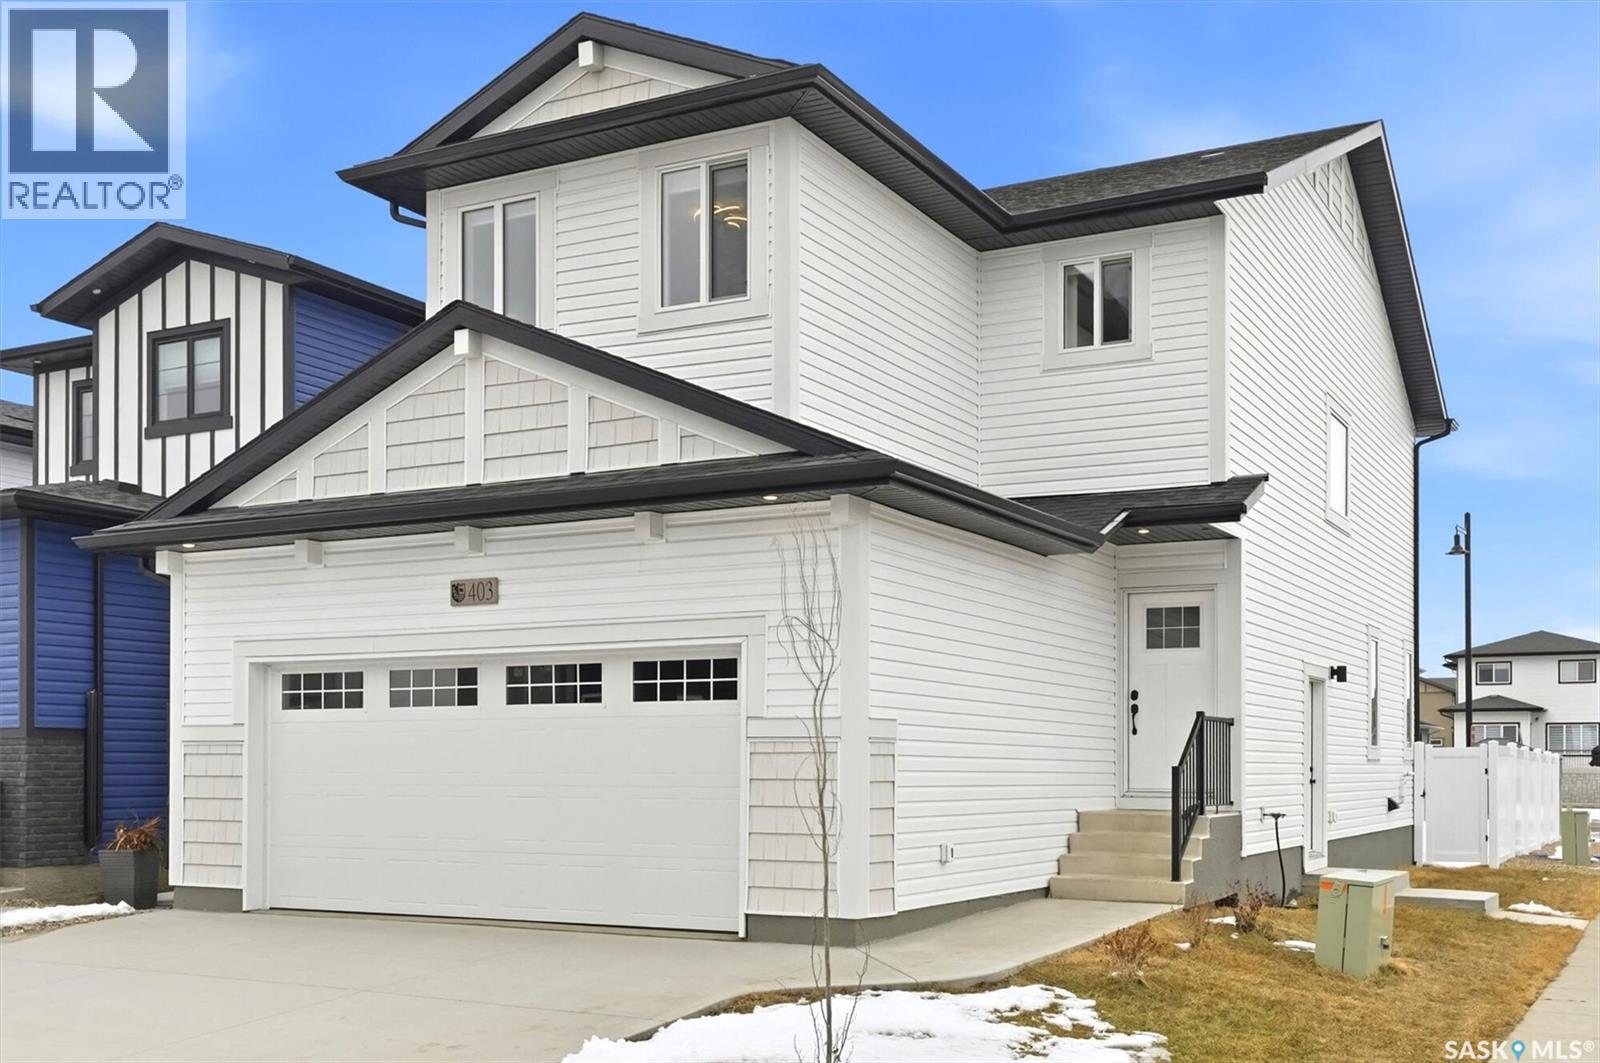
Welcome to the Richmond, built by Builder of the Year, Ehrenburg Homes. This two-storey 1,554 sq. ft. home offers a functional layout with a side entrance for future legal suite potential. The main floor features an open-concept design with wide-plank hydro flooring, custom cabinetry, quartz countertops, large island, open dining area, and an electric fireplace in the living room. The second level includes three bedrooms, a four-piece main bathroom, laundry area, bonus room, and a primary bedroom with walk-in closet and four-piece ensuite with dual sinks. Additional features include triple-pane windows, HRV system, high-efficiency furnace, and central vacuum rough-in. Double attached garage, FULLY LANDSCAPED including concrete driveway, rear deck, fence, grass in the front & back with underground sprinklers. PST and GST are included in the purchase price with rebates to the builder. Photos are from a previous build of the same model; finishes and colours may vary. (id:44393)
RE/MAX Saskatoon
Cymri Rm No. 36, Saskatchewan
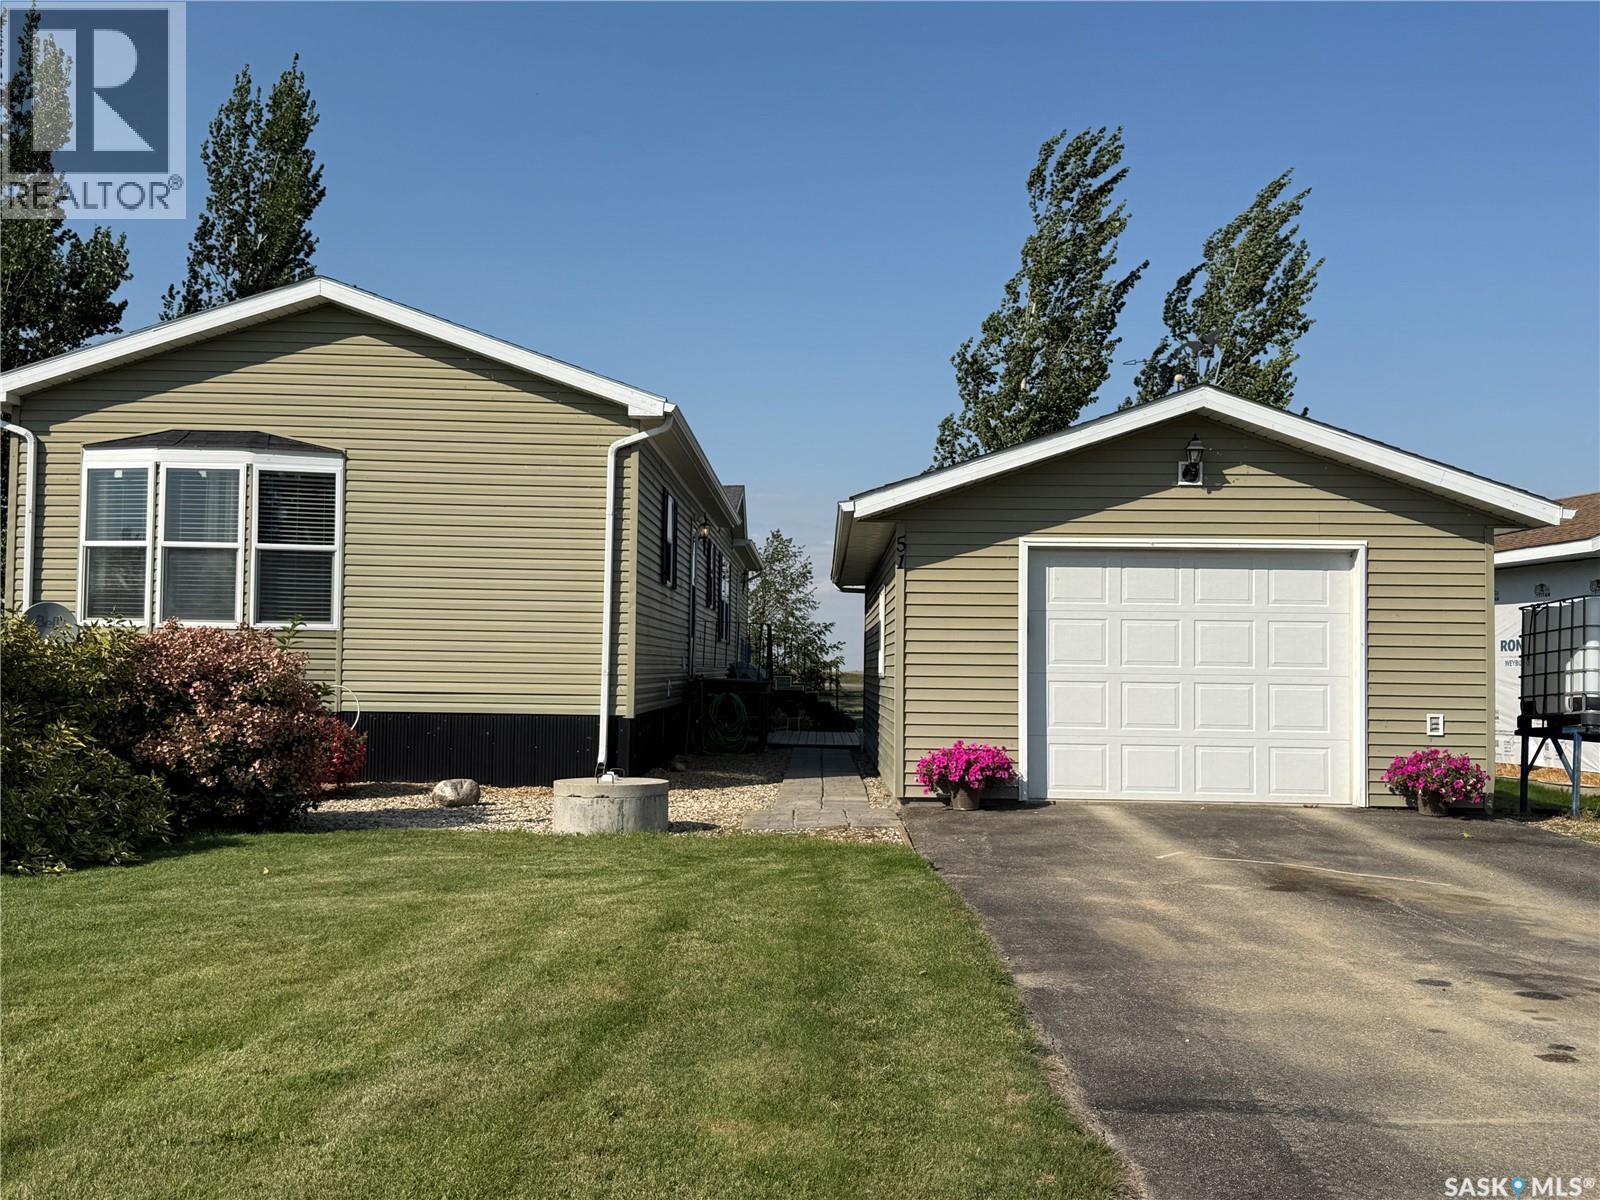
Welcome to Mainprize Regional Park! Check out this 4 season affordable living. This 2012 mobile located in Harbour View has a very clean interior and exterior and a beautifully landscaped yard. The primary bedroom offers a 4 piece en-suite and a large walk-in closet. The open floor plan provides for plenty of space in this home with over 1,500sf. This home is move in ready for you to let your life at the lake begin. This is on a leased lot. Quiet and serene Mainprize offers many attractions including a convenience store, fishing, and an 18 hole links style golf course. Don't pass up this opportunity to enjoy life at the lake! Call to book your private viewing today! (id:44393)
RE/MAX Weyburn Realty 2011
Prince Albert, Saskatchewan
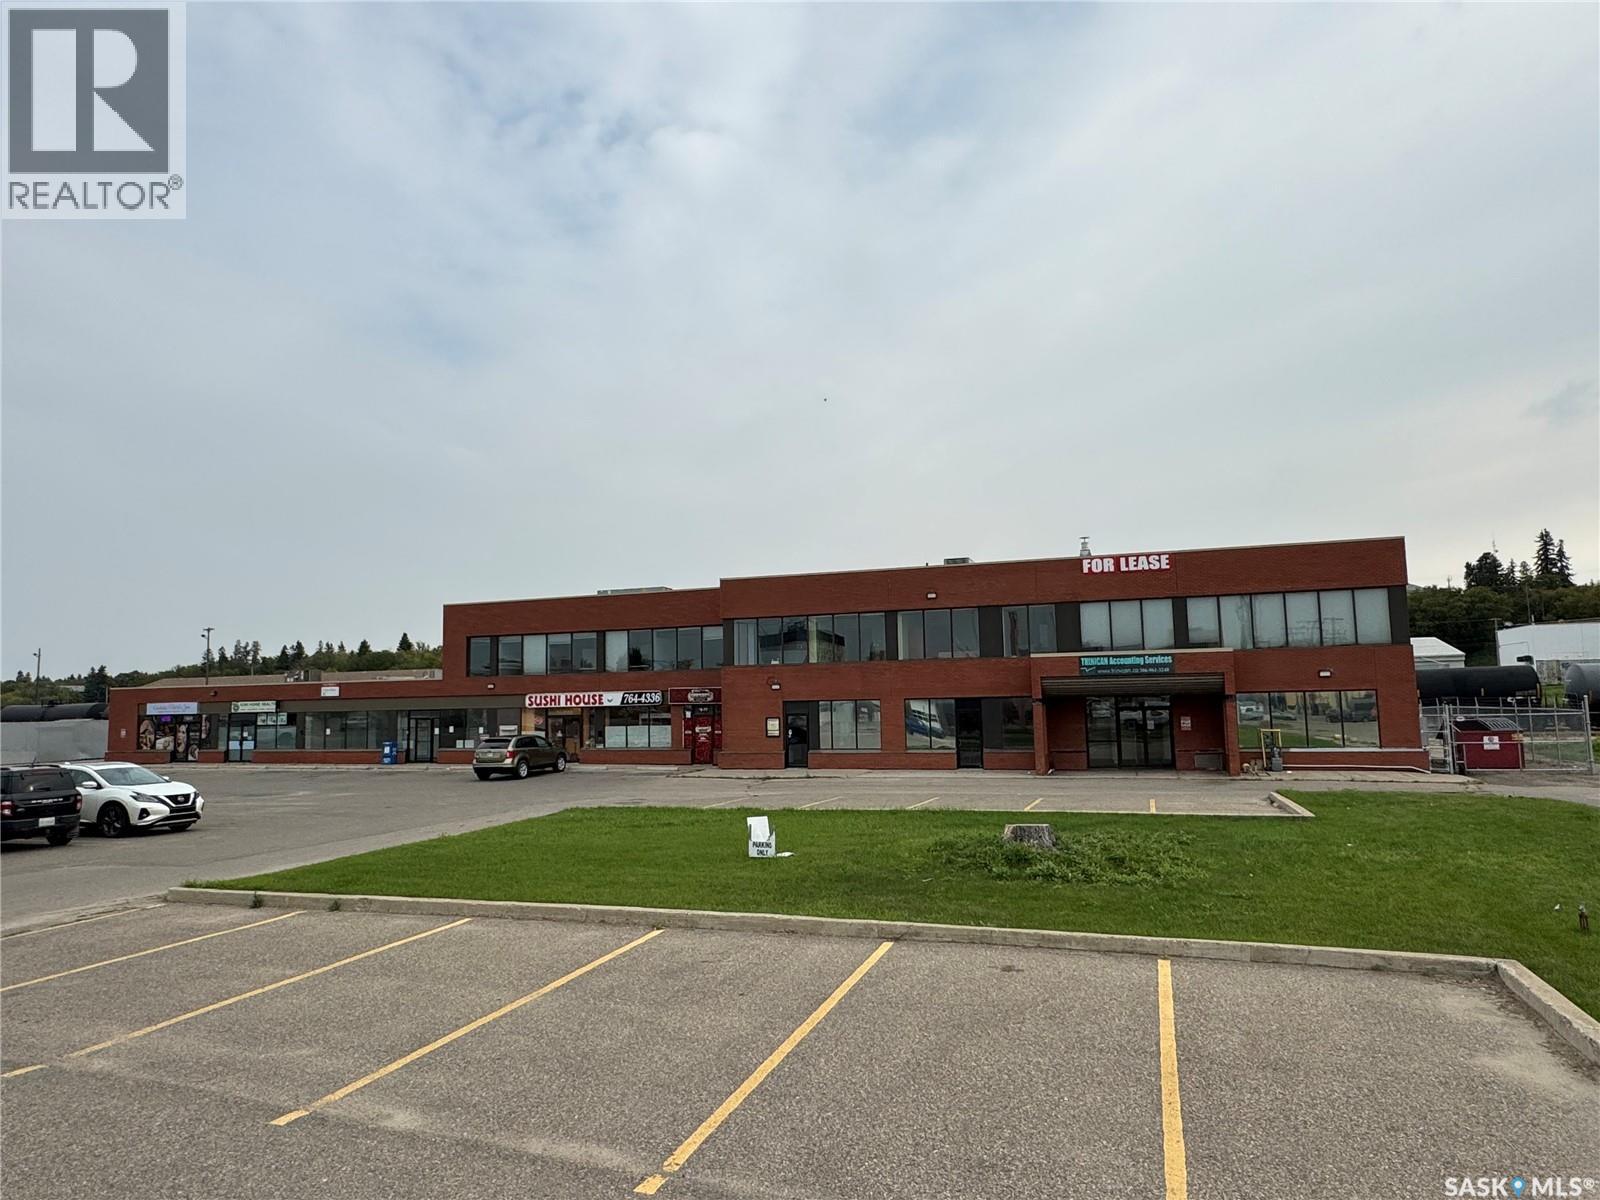
Multi-Purpose Opportunity! 1.15/Acre commercial site with high visibility and access onto 15th Street East, one of Prince Albert's most sought-after high traffic locations. Site boasts of an existing 15,876 sq. ft. with a variety of tenants, and opportunity to expand to 19,979 sq. ft. with basement options and take advantage of present market conditions. (id:44393)
Advantage Real Estate
Melville, Saskatchewan
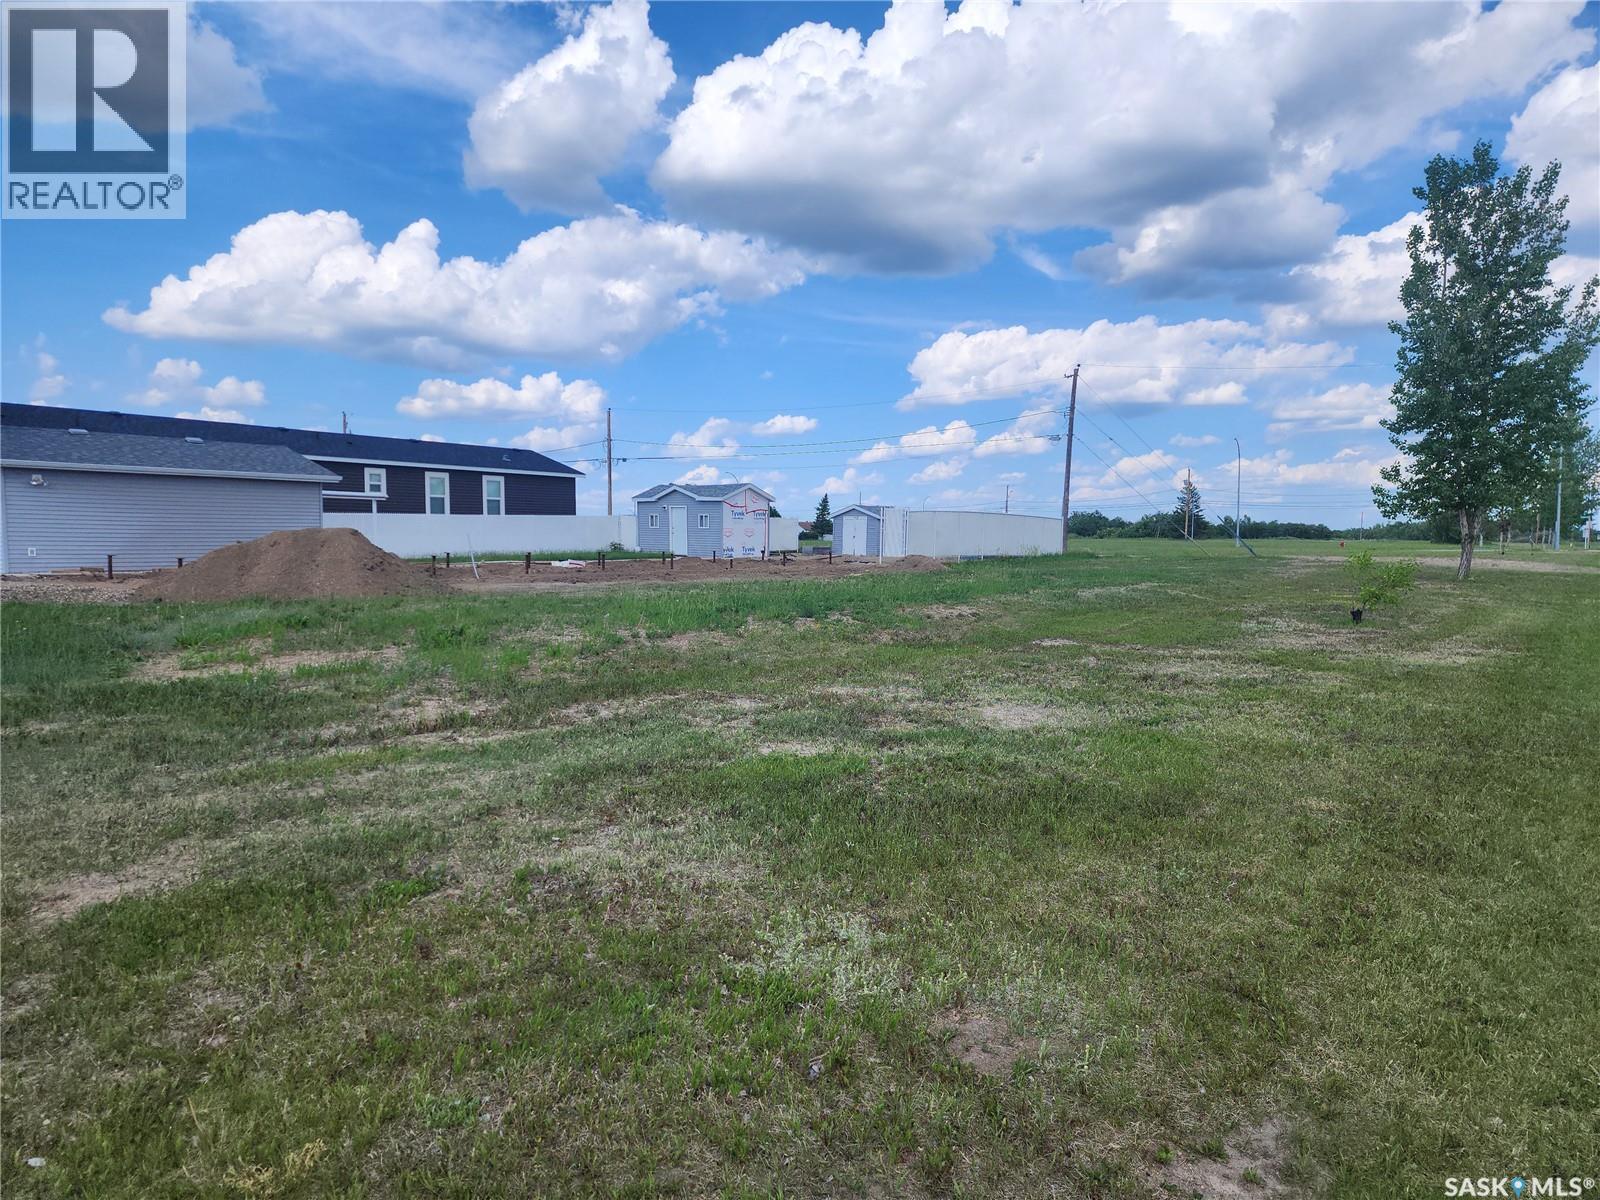
Looking for the perfect place to build your new home? This 50' x 150' fully serviced corner lot is located on the east side of Melville. With no timeline restrictions to build, you have the flexibility to plan and build on your own schedule. A great opportunity to secure a lot in a fantastic location and bring your building plans to life! (id:44393)
Royal LePage Next Level
Glenside Rm No. 377, Saskatchewan
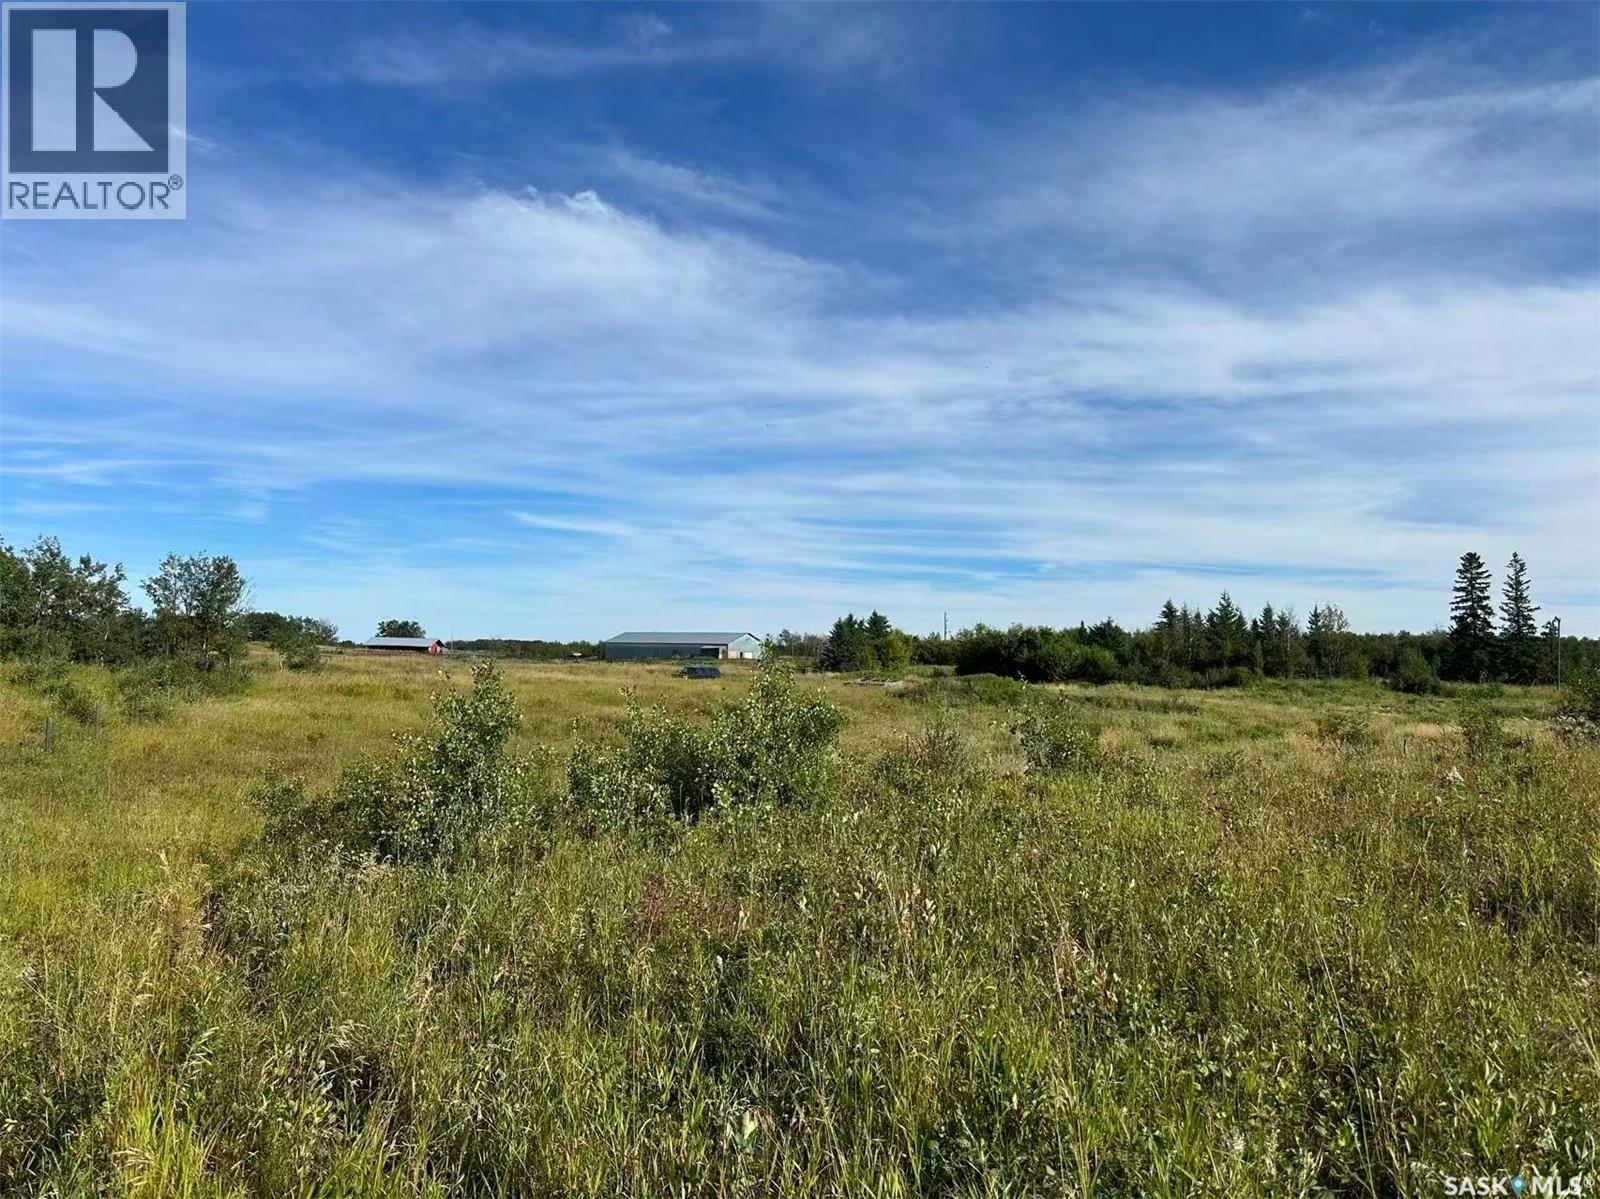
148 acres property for sale in the RM of Glenside #377. This property offers a versatile mix of potential uses, livestock, horse lover, outdoor enthusiast, hobby farming or peaceful country living. SAMA Field Sheets show 33 acres aspen pasture, 109 acres native grass, and 6 acres waste land. $136700 assessed value. SCIC soil class “H”. There is a yard site on the property with power, lagoon and well (owner stated), a 25’x28’ insulated garage (concrete floor), one 39’ x 100’ shop including 31’x 39’ heated (wood fireplace heated) and concrete floor part, one 40’x 40’ barn, one 8’x49’ insulated container (with power). Beside these features, several corrals and holding pens make for efficient management of livestock. This property located 13 miles of North Saskatchewan River, 45 minutes from Battleford, and 80 minutes from Saskatoon. All property boundary outlines in images are an approximation. (id:44393)
Noa Realty
Colonsay, Saskatchewan
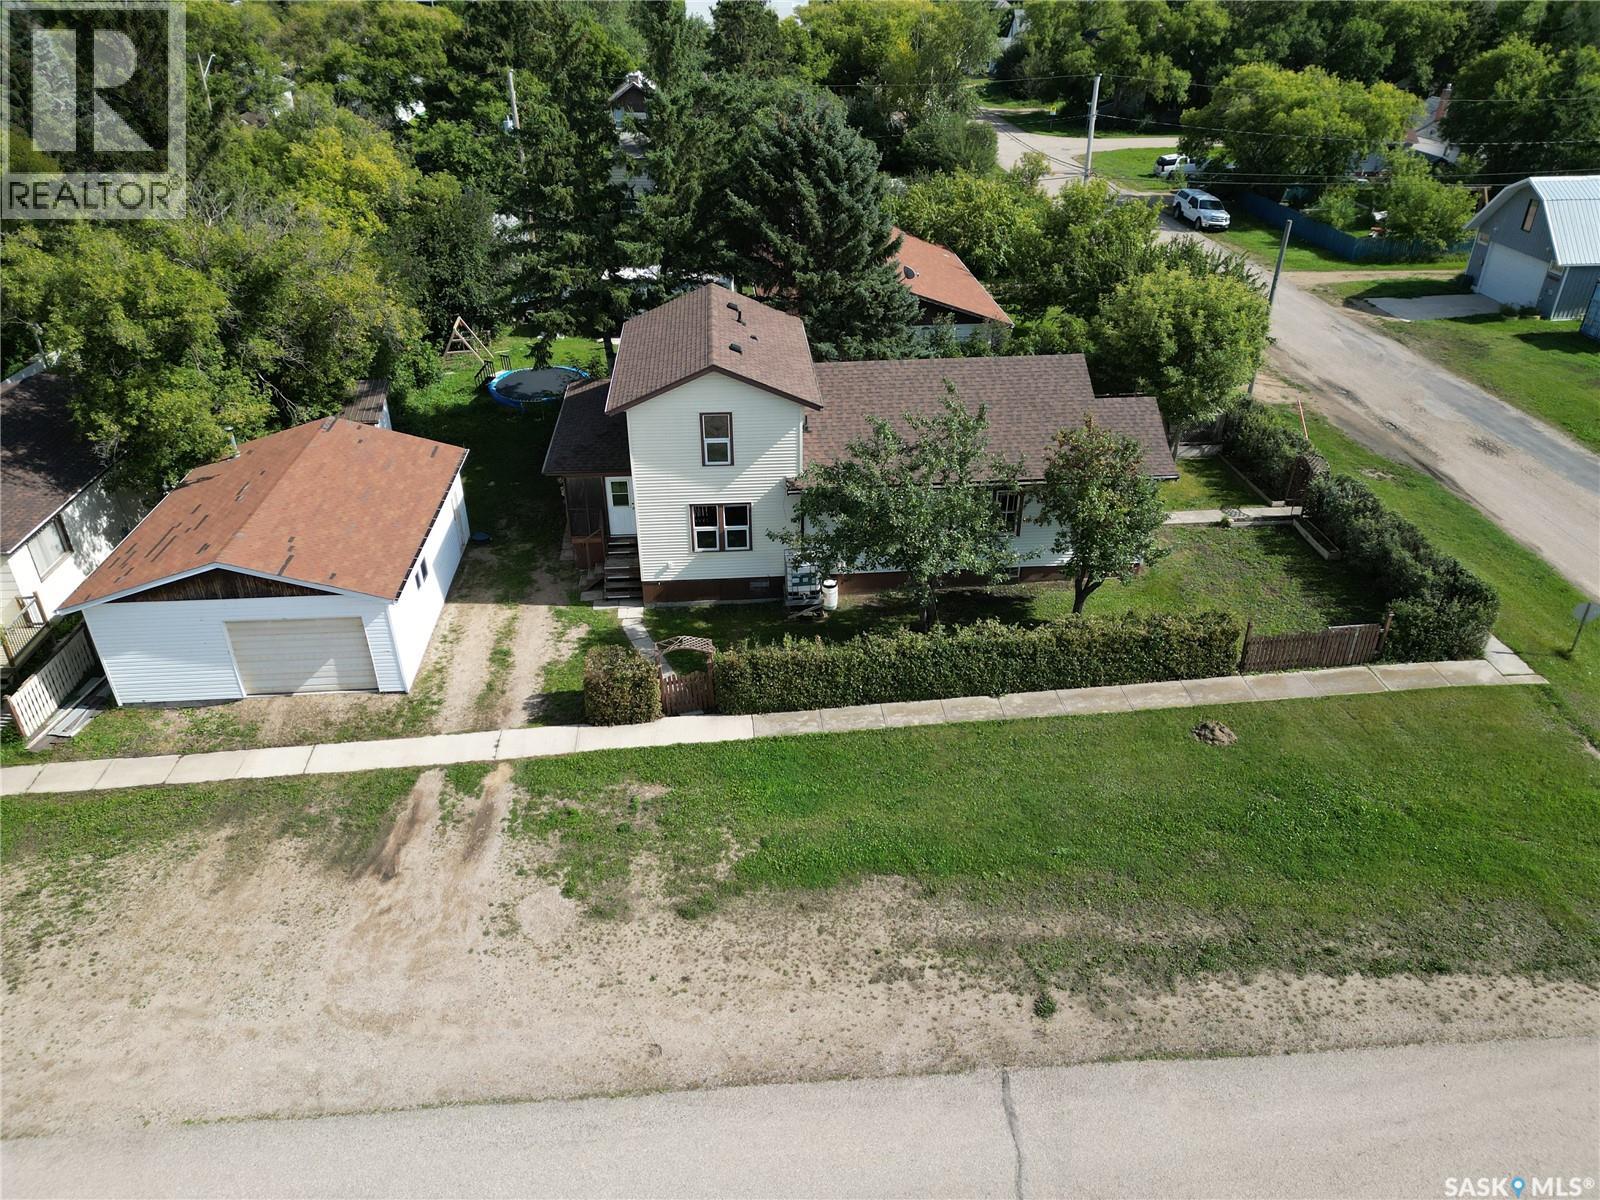
Welcome to peaceful living in the quiet town of Colonsay! Situated on a corner lot, this great property offers plenty of parking out front along with a beautiful hedge enclosed yard providing privacy and plenty of outdoor space to enjoy. This great home features an addition completed in 1997 and has seen several important recent updates, including new shingles in summer 2026, a new furnace this past winter, and a new water heater approximately four years ago. Outside, you’ll also appreciate the oversized heated 24’ x 30’ garage with a separate electrical panel, offering plenty of room for vehicles, storage, or a workshop. Enter through the screened in deck into the spacious rear porch, which also provides convenient access to the dog run behind the home. The addition features a large living room on the main floor, with two bedrooms and a bathroom upstairs. The walk-through kitchen offers a generous pantry and leads into the formal dining room, main floor bathroom, main floor bedroom, and a second porch area at the front of the home. Downstairs, you’ll find a fourth bedroom and a large family room, providing even more space for the whole family. With plenty of room inside and out, valuable recent updates, a heated oversized garage, and peaceful small town living, this Colonsay home is ready for its next owners. Call for your private showing today! (id:44393)
Exp Realty
Stenen, Saskatchewan
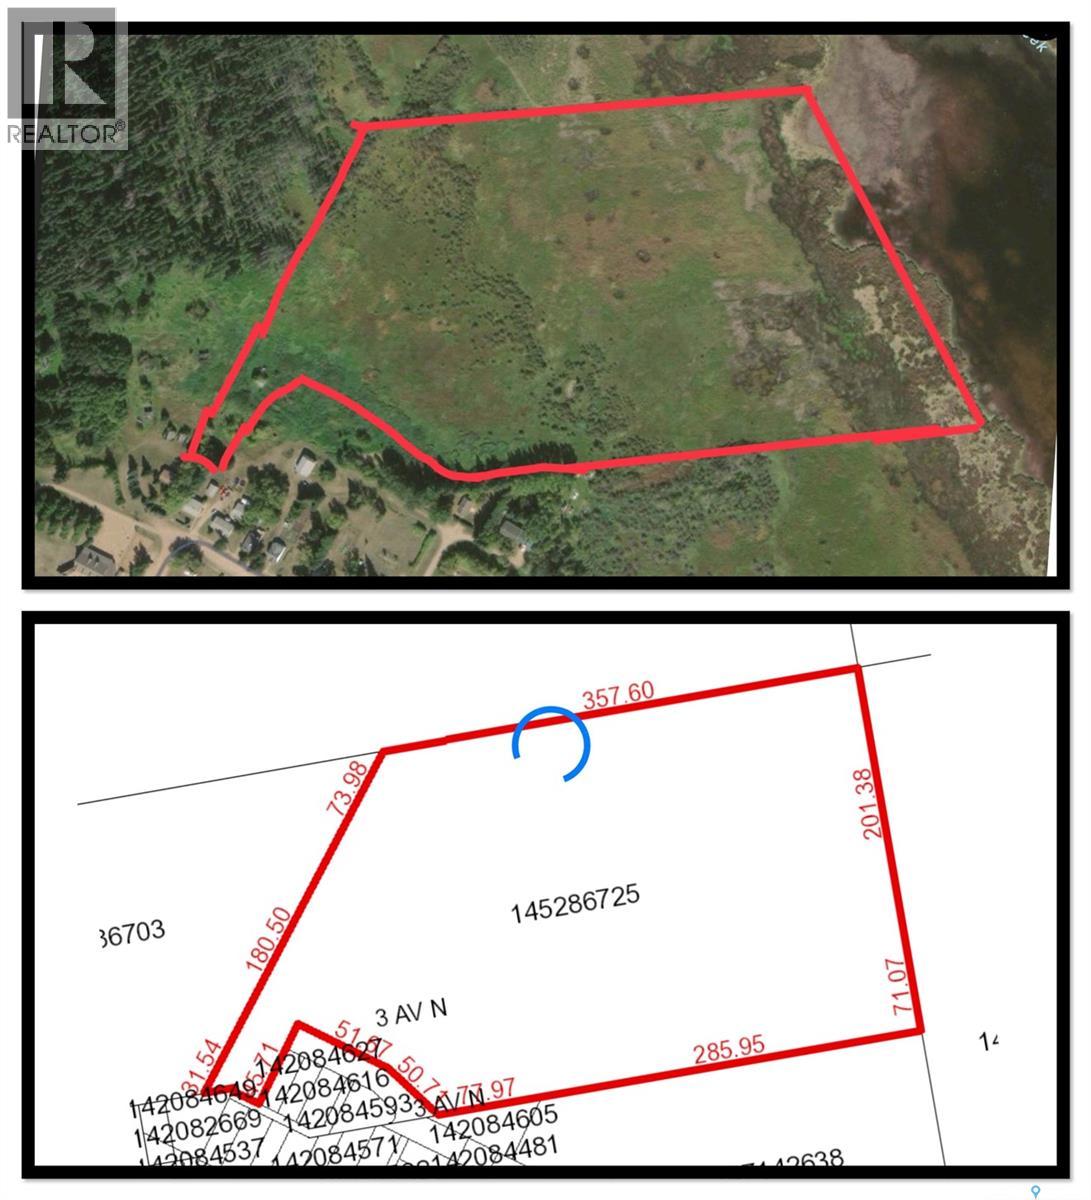
Take a look at a new option to purchase this Lot & Land which is 28.89 Acres on the edge of Stenen, SK. Looking for a place with room for chickens, cows, a large vegetable garden, or simply some additional pastureland? This 28.89-acre parcel is located on the edge of the Village of Stenen, Saskatchewan, in the RM of Clayton No. 333. With plenty of open space and so many possibilities, this property is ready for a new owner to bring their vision to life. Whether you’re dreaming of a hobby farm (house and garage next door owned by the same seller. MLS® #SK047911) agricultural use, gardening, or a peaceful piece of land to call your own, this could be the opportunity you’ve been waiting for! 28.89 acres of land open space some trees and shrubs. Nice package with the house and garage steps away in the village of Stenen,SK. Buyers are encouraged to confirm their intended use with the RM of Clayton No. 333. (id:44393)
Royal LePage Renaud Realty