
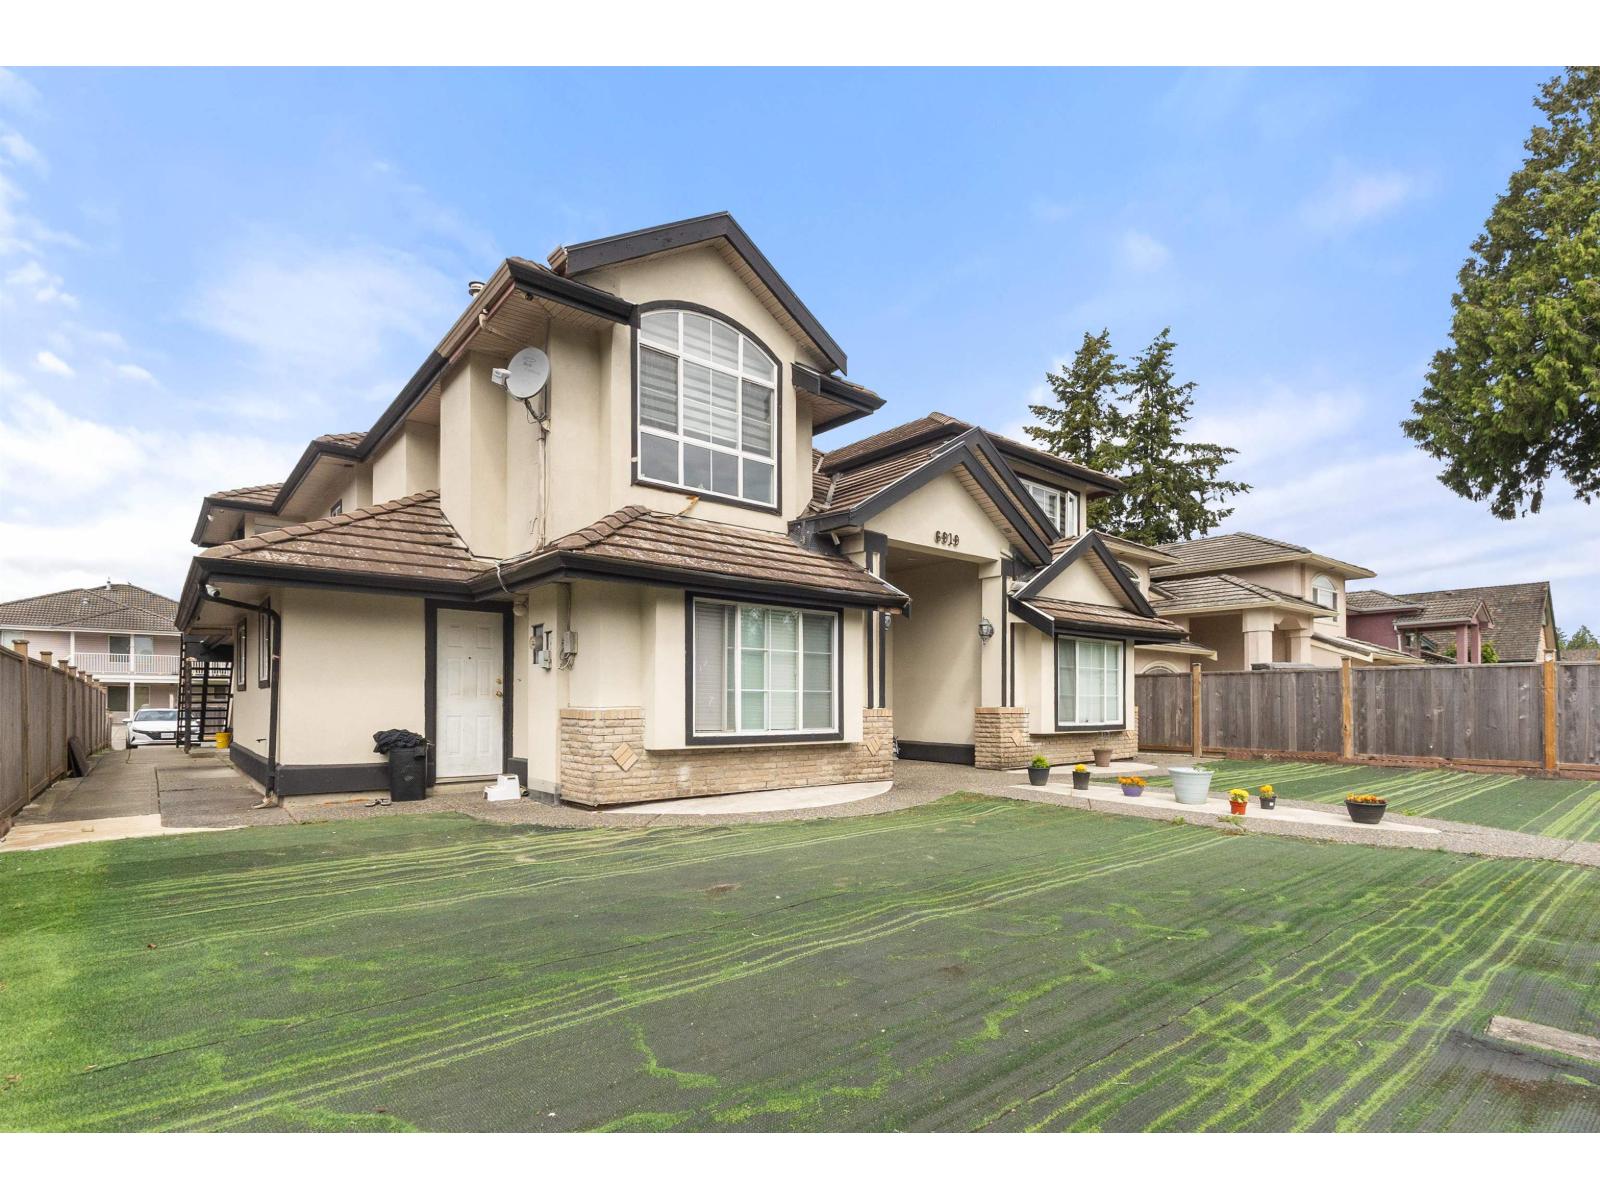
Surrey, British Columbia
Welcome to 6919 128 Street in prestigious West Newton, one of Surrey's most convenient and high-demand neighbourhoods. This spacious 2 storey with basement home offers 9 bedrooms, 6 bathrooms, and approx. 3,524 sq. ft. of finished living space on a 7,311 sq. ft. lot. Featuring 3 mortgage helpers with 2+2+1 suite options, this property is perfect for large families, investors, or buyers looking for strong rental support. The location is excellent, close to Princess Margaret Secondary, nearby elementary schools, KPU Surrey Campus, parks, transit, places of worship, shopping plazas, restaurants, grocery stores, and major routes. With a plaza right nearby offering popular local restaurants, sweets shops, and everyday conveniences, daily needs are just minutes away. Whether you are looking to live in, rent out, or hold as a long-term investment, this home offers space, income potential, and a prime central location in one of Surrey's most desirable communities. (id:44393)
Exp Realty Of Canada
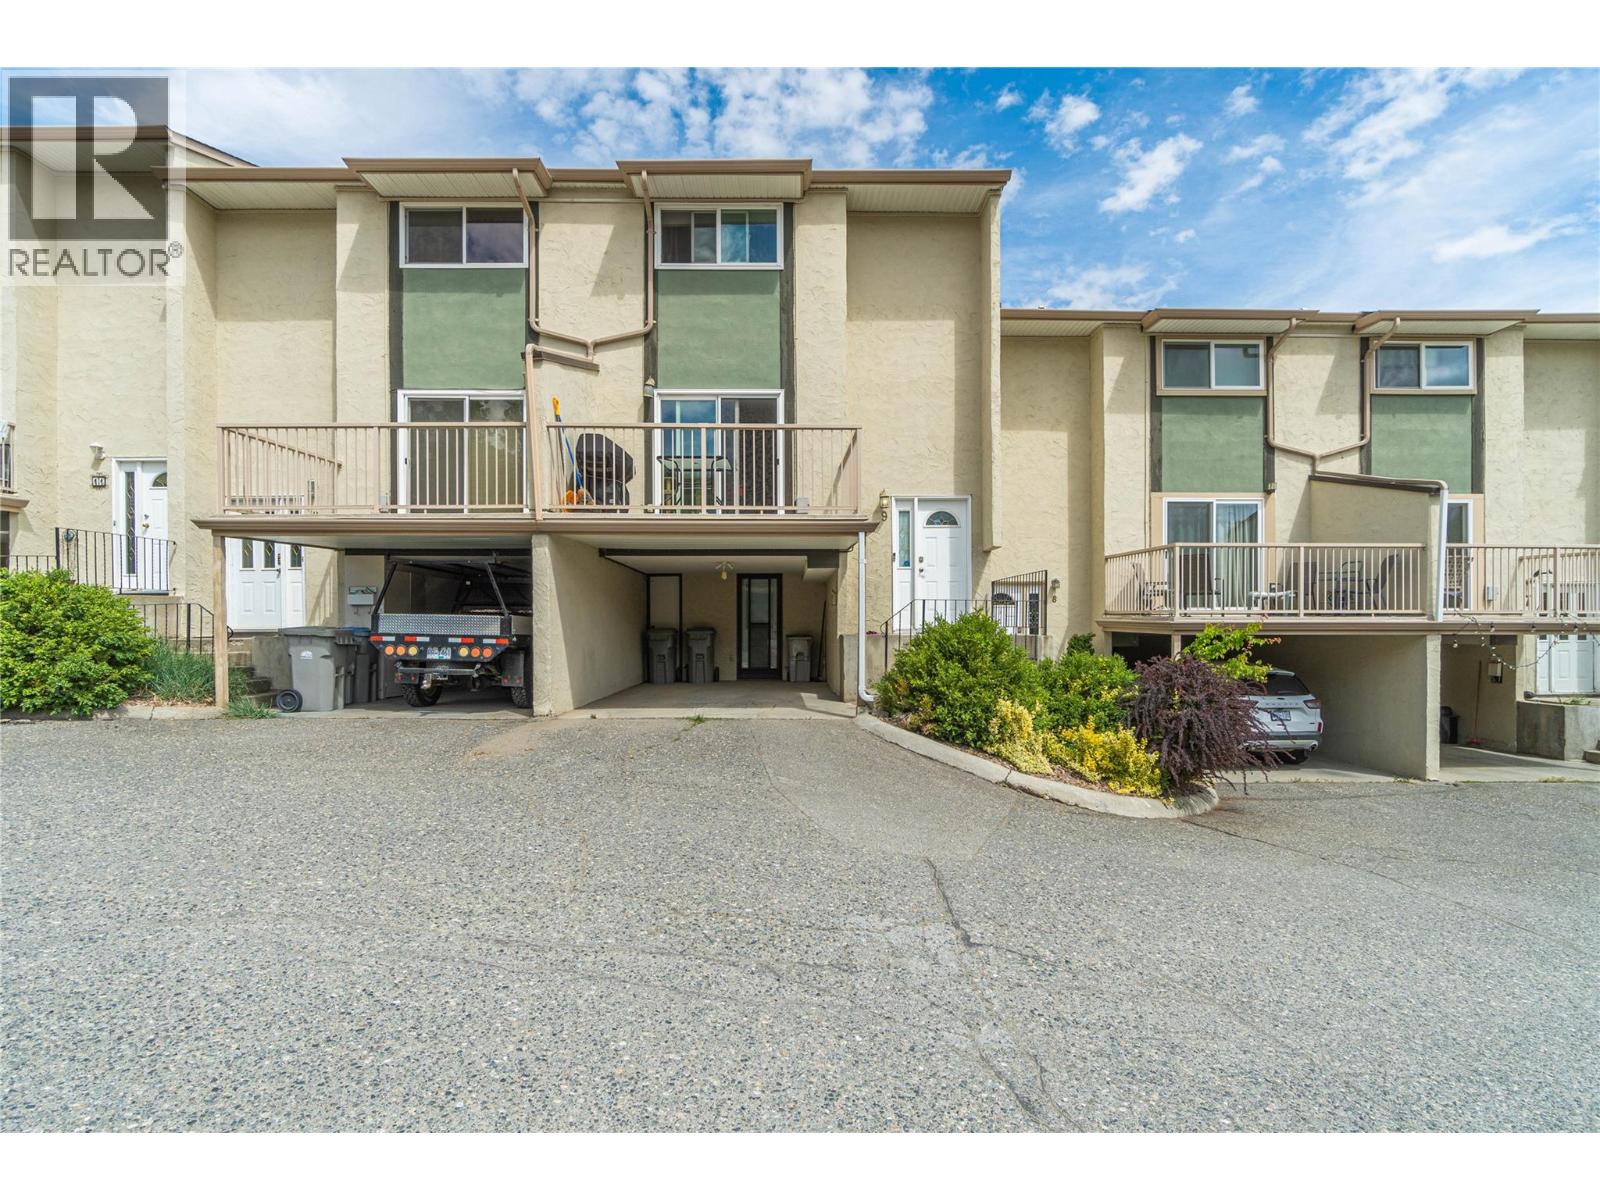
Kamloops, British Columbia
Welcome to this beautifully updated townhouse in the heart of Sahali, offering a fantastic central location close to shopping, schools, parks, transit, and a strata maintained outdoor pool for residents to enjoy. The main floor has been thoughtfully modernized with a beautiful updated kitchen featuring custom cabinetry, countertops, backsplash, and a convenient pantry for extra storage. From the kitchen, step directly out to the open patio and grass area, perfect for relaxing or entertaining. Also on the main floor is a newly completed 3 piece bathroom showcasing a tiled glass shower and stylish herringbone flooring. Upstairs you'll find three bedrooms and a full 4 piece bathroom, providing plenty of room for families, guests, or a home office setup. New vinyl flooring runs throughout the main and upper levels to finish these spaces. The professionally finished basement adds valuable living space and was extensively updated with new drywall, paint, trim, and LED lighting. Whether you need a rec room, office, gym, or additional storage, this flexible area can suit a variety of needs. Additional upgrades include vinyl windows (2021), furnace and central air conditioning (2019), and a hot water tank (2025). Move in ready and loaded with updates, this is an excellent opportunity to own a turnkey home in one of Kamloops' most convenient neighbourhoods. (id:44393)
RE/MAX Kamloops
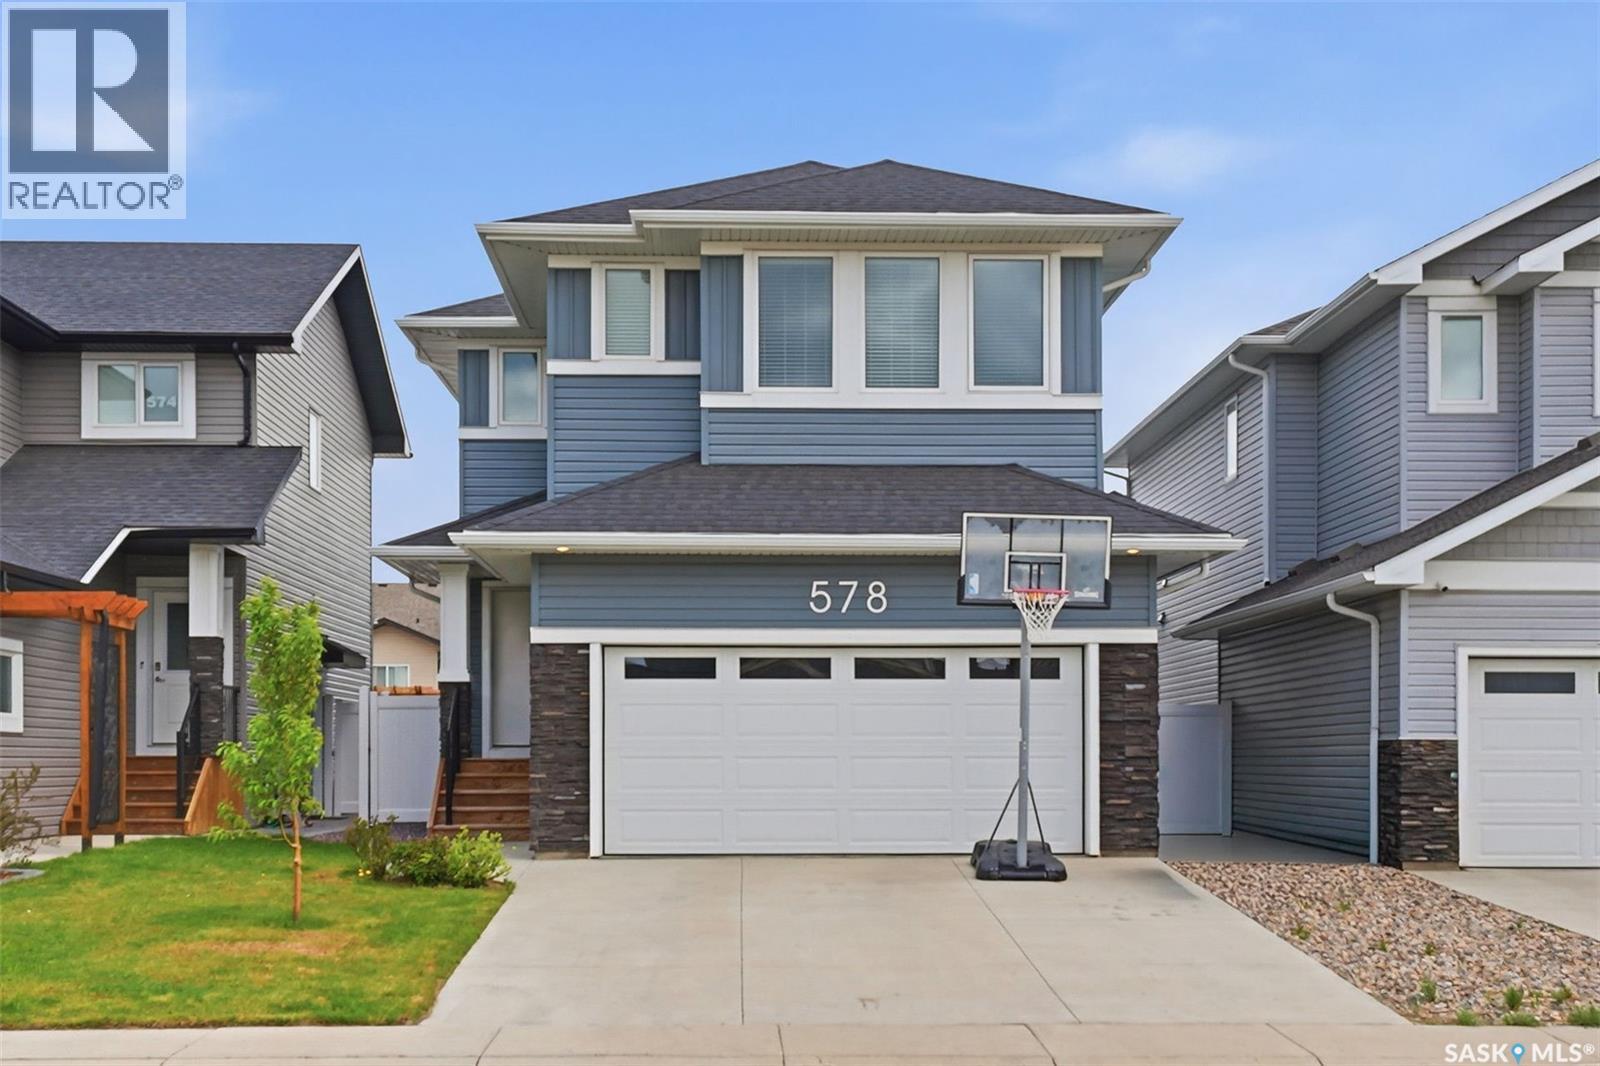
Saskatoon, Saskatchewan
Welcome to 578 McFaull Crescent ( Brighton) Designed with large and growing families in mind, this 2,284 square foot two-storey offers incredible flexibility with four bedrooms up, a bonus room, a main floor office, and an additional bedroom in the fully developed basement — that’s up to six bedrooms depending on how you use the space. Curb appeal abounds with a fully landscaped yard and an insulated 20×24 insulated attached garage. Step inside to a welcoming main floor with a two-piece bath at the entrance and a dedicated home office — perfect for working from home or as an additional bedroom. The great room features a Napoleon Gas fireplace with tile feature wall. The kitchen is a true centrepiece — featuring crisp Alabaster shaker-style cabinetry soaring to the ceiling with under-mount lighting, a stunning tile backsplash, and quartz countertops that tie it all together. A contrasting island with breakfast bar adds dimension and the perfect spot for casual dining or morning coffee. A professional six-burner gas range with hood fan makes this a cook’s dream, and all appliances are included! The walk-through butler’s pantry with outlets connects seamlessly to the garage entry, making grocery runs and entertaining a breeze. Upstairs, four generous bedrooms are complemented by a spacious bonus family room — easily converted to a fifth upper-level bedroom if needed. The primary suite is a true retreat with a five-piece ensuite featuring a soaker tub, double-door walk-in shower, double sinks, and a walk-in closet. A dedicated laundry room with cabinetry and quartz countertop and a four-piece bathroom complete the upper level. The developed basement completes the picture with a large family room, three-piece bathroom, rough-in plumbing for a future wet bar, and that sixth bedroom that makes this home truly stand out for larger families. Listed at $769,900 mls (id:44393)
Boyes Group Realty Inc.
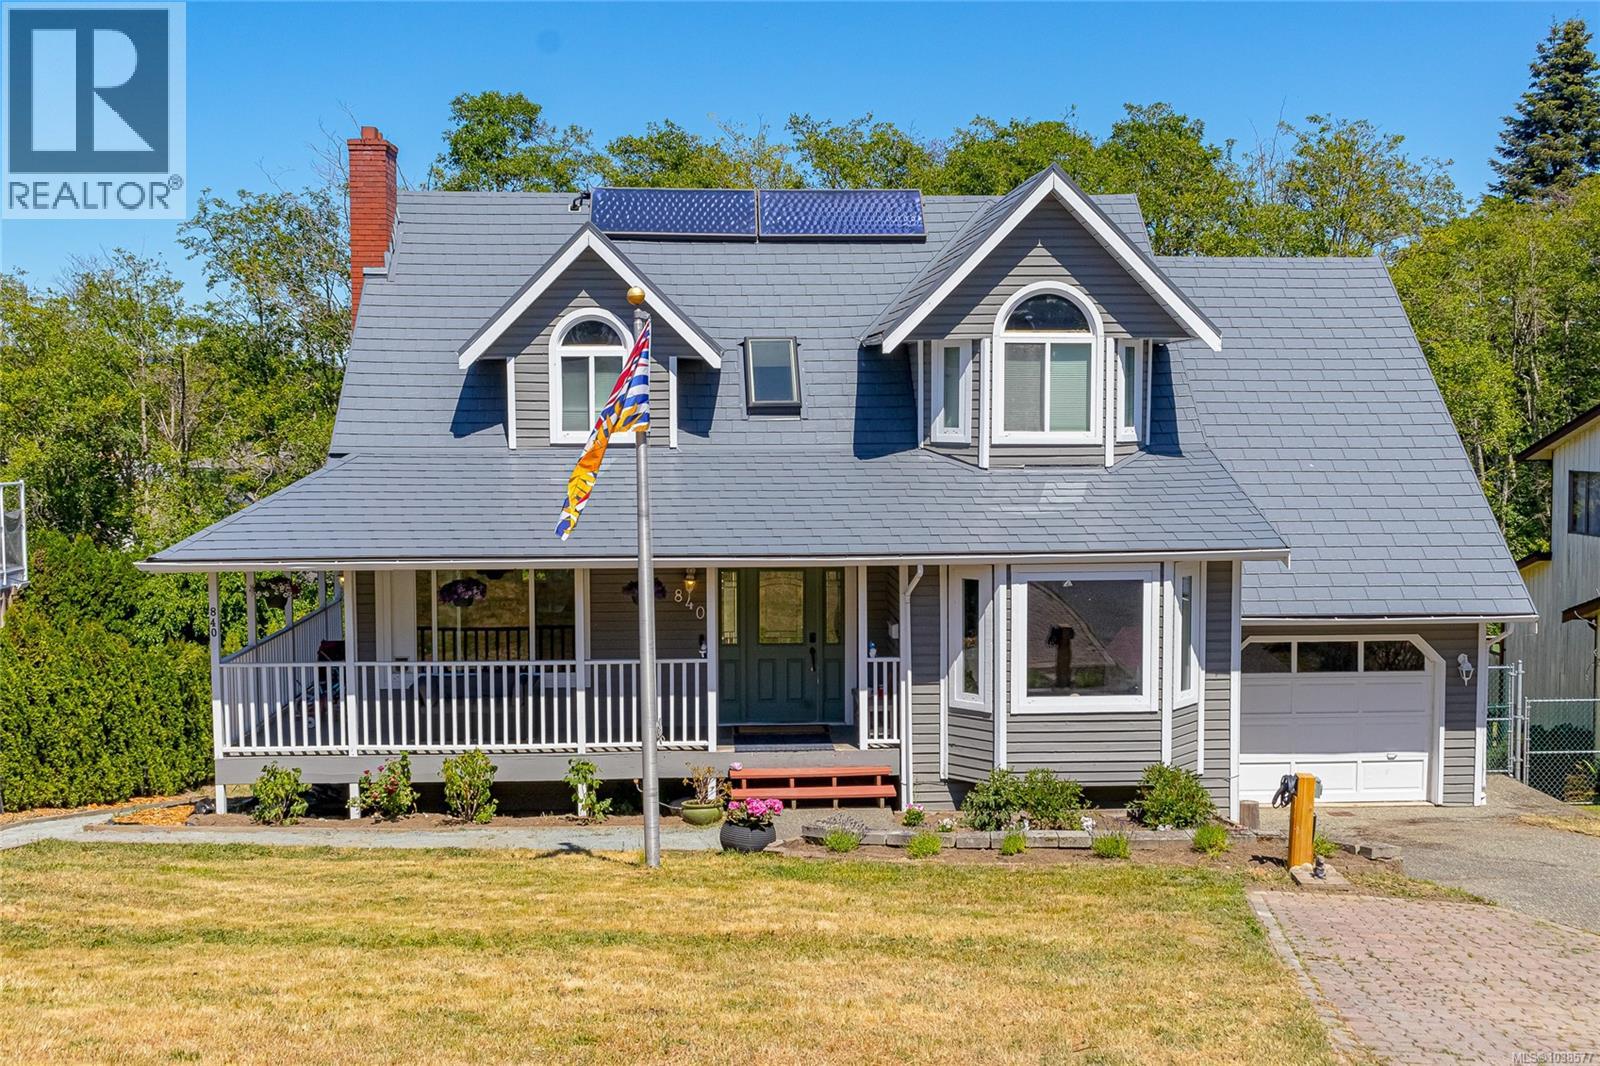
Colwood, British Columbia
Tucked away on a quiet cul-de-sac, this spacious 3,132 sq ft home offers exceptional flexibility with a fully self-contained 2 bedroom suite and a private .22 acre lot. The main level features a welcoming tiled entry, an entertainment-sized living room with a striking rock fireplace, and a beautifully updated kitchen with maple shaker cabinetry, wraparound quartz countertops, modern tile backsplash, and quality stainless steel appliances. The adjoining eating area overlooks the private backyard, while the generous formal dining room offers versatility as an additional family room or flex space. Upstairs, the spacious primary retreat features vaulted ceilings, an enclosed sitting area/den, and a large 3-piece ensuite with oversized soaker tub. Two additional bedrooms and a full bathroom complete the upper level. The full walkout lower level includes a bright 2 bedroom suite, ideal for extended family, mortgage-helping income, or multigenerational living, with the option to connect to the main home for a true in-law setup or enjoy the entire property as one expansive residence. Additional highlights include two ductless heat pump systems, a durable metal roof, vinyl plank flooring, and a flat, fully fenced backyard offering established fruit trees, plenty of space to relax, play, and entertain, all in a peaceful setting backing onto the Colwood Creek Trail and just steps to the park. (id:44393)
RE/MAX Generation
Salmon Arm, British Columbia
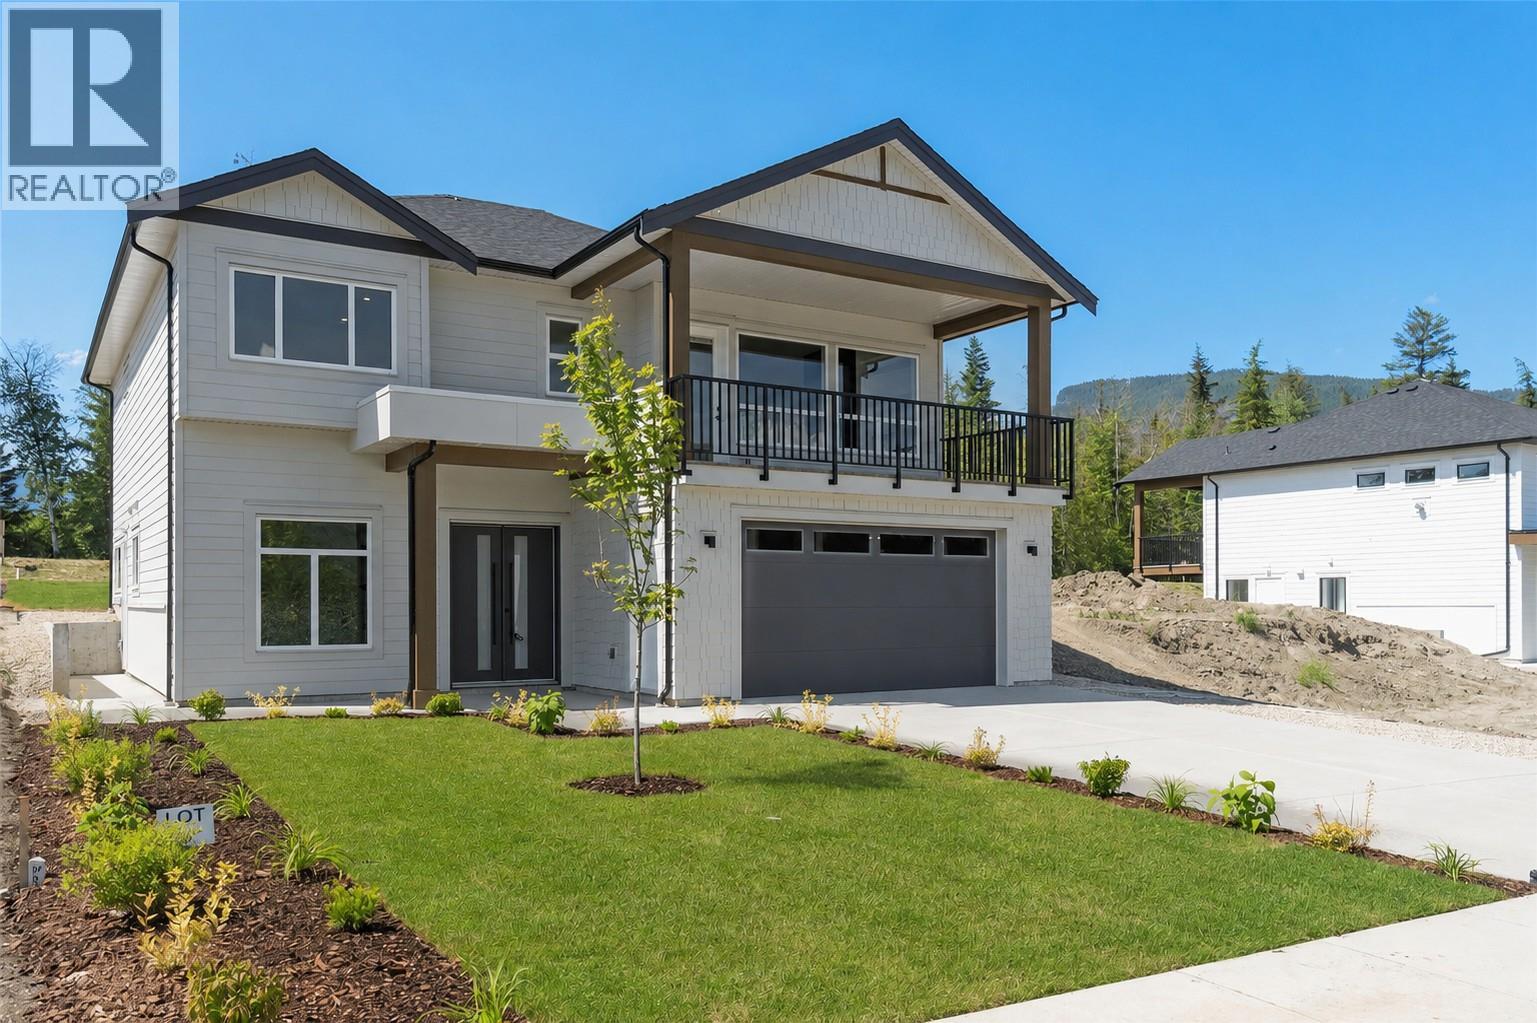
Experience luxury at an unbeatable price! This stunning newly built home is located at an unbeatable location just one min from Canoe Beach and the Park Hill trail systems. Featuring 6 bedrooms and 3 full bathrooms, incl. a self-contained 2-bed 1-bath suite, this beautifully designed home is ideal for families, multi-generational living, or mortgage-helper income. The bright main floor showcases impressive 10' ceilings, 8' interior doors, laminate flooring, and a spacious living room highlighted by a natural gas fireplace. The beautifully appointed kitchen is finished with quartz countertops, full ceiling-height cabinetry, and a large walk-in pantry. The expansive 23' x 8' covered deck off the living room is complete with a natural gas BBQ hookup. The primary suite is a features an accent wall, a charming window bench, large walk-in closet, and a luxurious 5-piece ensuite with a walk-in shower and soaker tub. Quality finishes continue throughout with quartz countertops and tiled bathrooms. Additional features include a grand double-door front entry, fully landscaped yard with underground irrigation, alarm/security system installed and roughed-in for cameras and monitor, high-efficiency forced-air heating, heat pump for cooling, and a natural gas hot water tank. A $7,500 appliance credit allows buyers to select their own appliances. Covered by new home warranty for added peace of mind, this exceptional new home delivers modern comfort and an outstanding lifestyle close to recreation (id:44393)
Homelife Salmon Arm Realty.com
Saskatoon, Saskatchewan
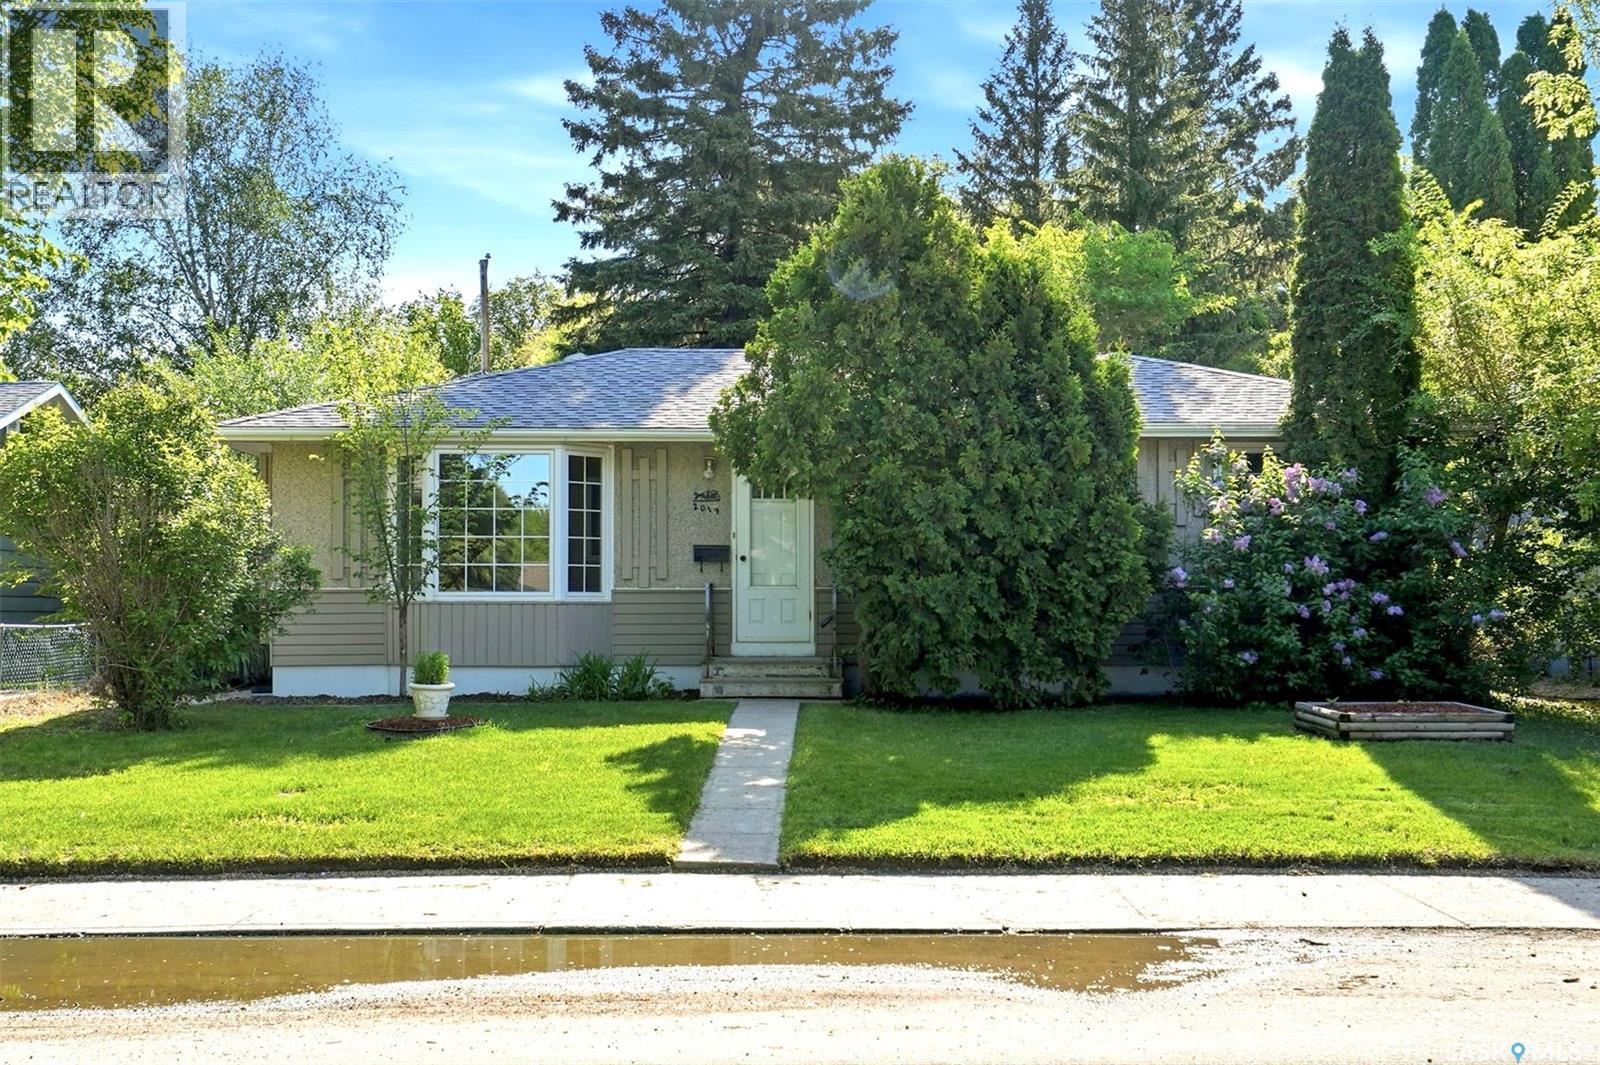
Welcome to 2019 Louise Avenue, a well-maintained bungalow ideally situated in a mature and highly sought-after location close to parks, schools, transit, convenience stores, and the vast array of amenities that 8th Street has to offer. The main floor offers a bright and inviting open-concept layout highlighted by hardwood flooring throughout the living and dining areas, large windows allowing for an abundance of natural light, and a cozy gas fireplace that anchors the living space. The kitchen features maple cabinetry, functional workspace, all appliances, and seamless flow for both everyday living and entertaining. Three bedrooms are located on the main floor alongside an updated full bathroom. The lower level features a spacious non-permitted two bedroom suite with large windows creating a light and comfortable atmosphere, presenting excellent flexibility for extended family, guests, or potential revenue opportunities. A large shared laundry and storage area is conveniently located in the lower level. Outside, you’ll find a mature yard space along with a detached garage and additional off-street gravel parking accessible from the rear alley. This is a fantastic opportunity to own a solid home in a convenient and established neighbourhood. (id:44393)
Coldwell Banker Signature
Victoria, British Columbia
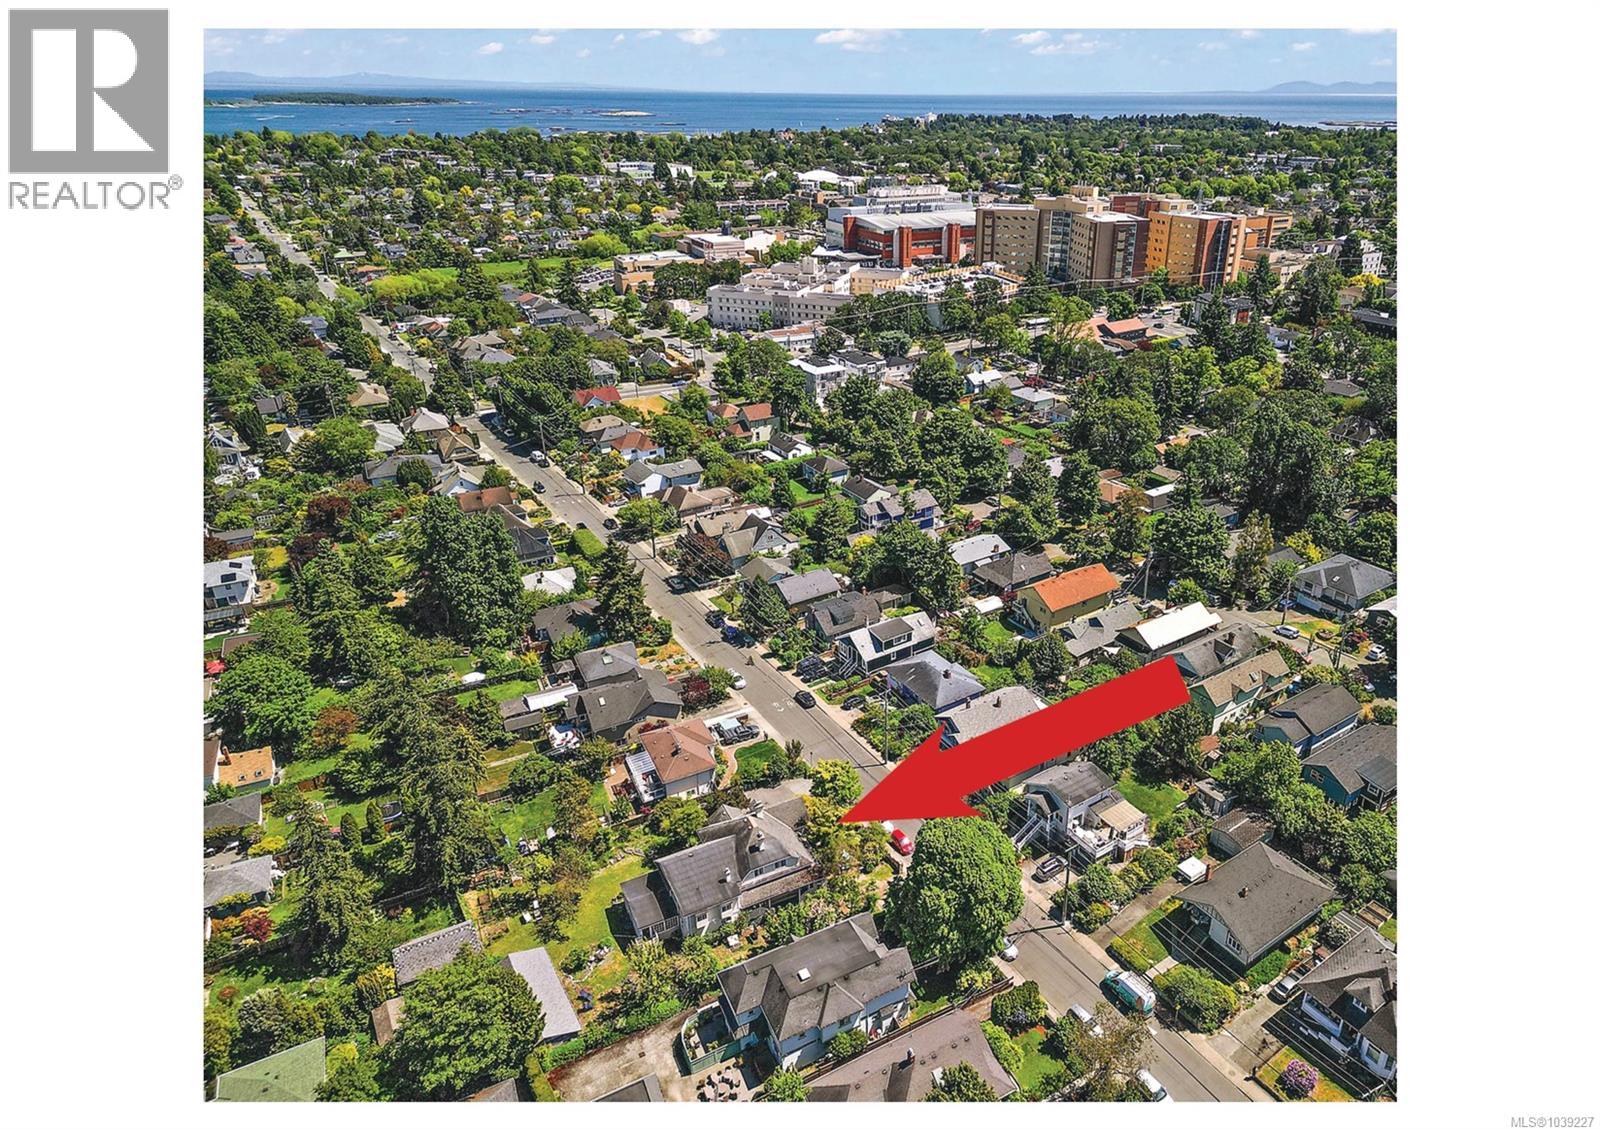
Echoes of the Past, Looking to the Future. This Property proudly offers 7 bedrooms with 3 Accommodations, and a Country ambiance with City convenience. Huge 15,000 sq ft lot (100 x 150) GRD-1 Zoning. 1:6 promises a rich and varied future for the astute investor! Close to the RJH, Camosun, UVIC, and amenities. Walk score 99/100. A perfect holding property with excellent income ($9800/mo.). Please do not bother the Tenants. Min. 72 hr notice, and only upon a signed NDA. The Seller has spoken with the City of Victoria and understand that due to their large double-sized lot plus proximity to key transport corridors, the following could be developed: Development Options: A. 8-10 townhouses sited within the original lot; up to 3 stories each B. Existing house could be moved to one side, and a 2nd single family dwelling could be built on the open half lot with potential for subdivision. C. Subdivision of the lot into 2 normal sized lots, and development of new single family dwellings on each lot, with additional infill carriage units; D. Maintain the house as a cash-flow positive rental unit; keep as a holding property E. Other options, to be explored and determined by the buyer: BACKGROUND: The property is Zoned General Residential District 1 which allows for a diversity of building forms ranging from residential infill with a 1.6:1 floor square ratio and 14 m building height. This permits a wide range of options including houseplexes, house conversions, 3-story townhouses etc, without requiring rezoning. More intense development is also possible and would see an increase in options for floor square ratio and height. The house has character/heritage value but is not on the Heritage register. It currently operates as a cash-flow positive multi-family tenanted rental property with 6 off-street parking spaces. A Rare Opportunity indeed. Buyer to verify all information and measurements, and satisfy themselves. (id:44393)
Coldwell Banker Oceanside Real Estate
Langford, British Columbia
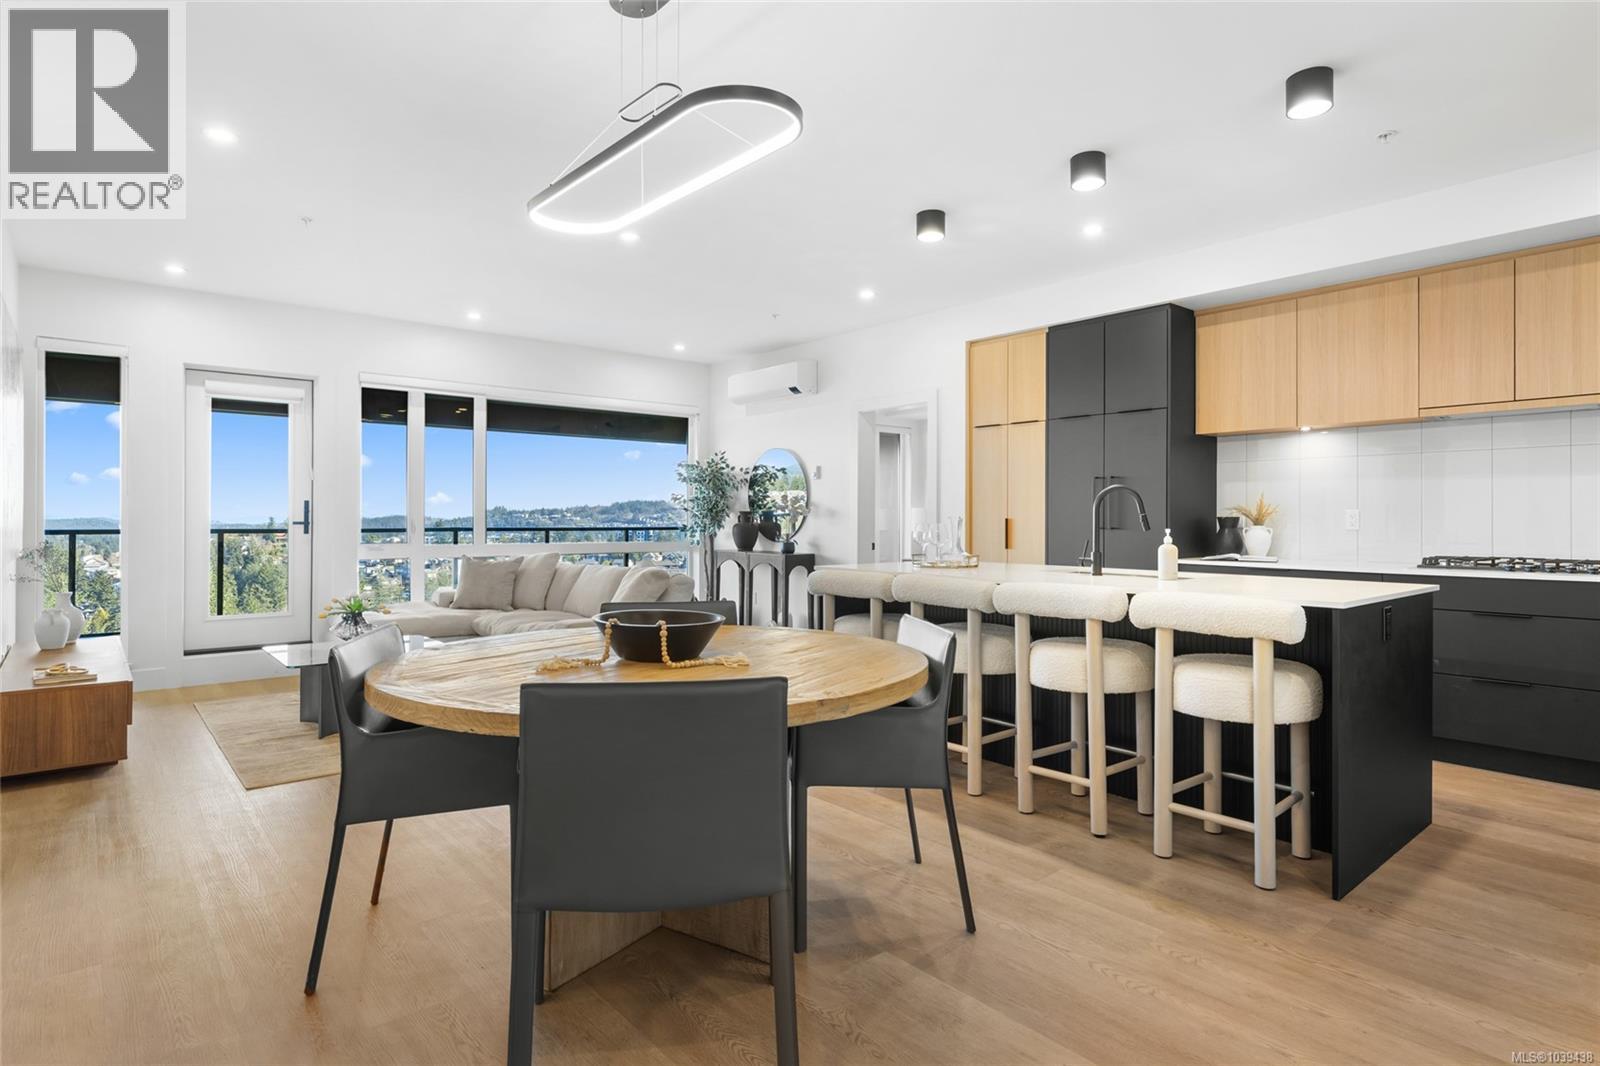
Welcome to THE LOOKOUT by Aquila Pacific — luxury mountain living at its finest. Nestled among the trees, this exclusive community offers sweeping views of Florence Lake, Olympic Mountain Range & Mount Baker. Thoughtfully designed 1, 2 & 3 bedroom homes feature a premium integrated appliance package & high-quality fixtures & finishes – no detail overlooked. Whether you’re after stunning views, convenient location, an amenity-filled building or larger units with patios, there’s a floor plan to suit every lifestyle - including select homes with massive patios & exterior access ideal for entertaining guests! Residents enjoy a plethora of amenities not found in many buildings: a lounge with test kitchen, outdoor patio & party room, observation deck, fitness studio + yoga room, bike-tuning area & pet-washing station. With quick access to the highway & Bear Mountain recreation, THE LOOKOUT blends the convenience of urban living with the tranquility of a mountain retreat. Move in January 2026 (id:44393)
Engel & Volkers Vancouver Island
Surrey, British Columbia
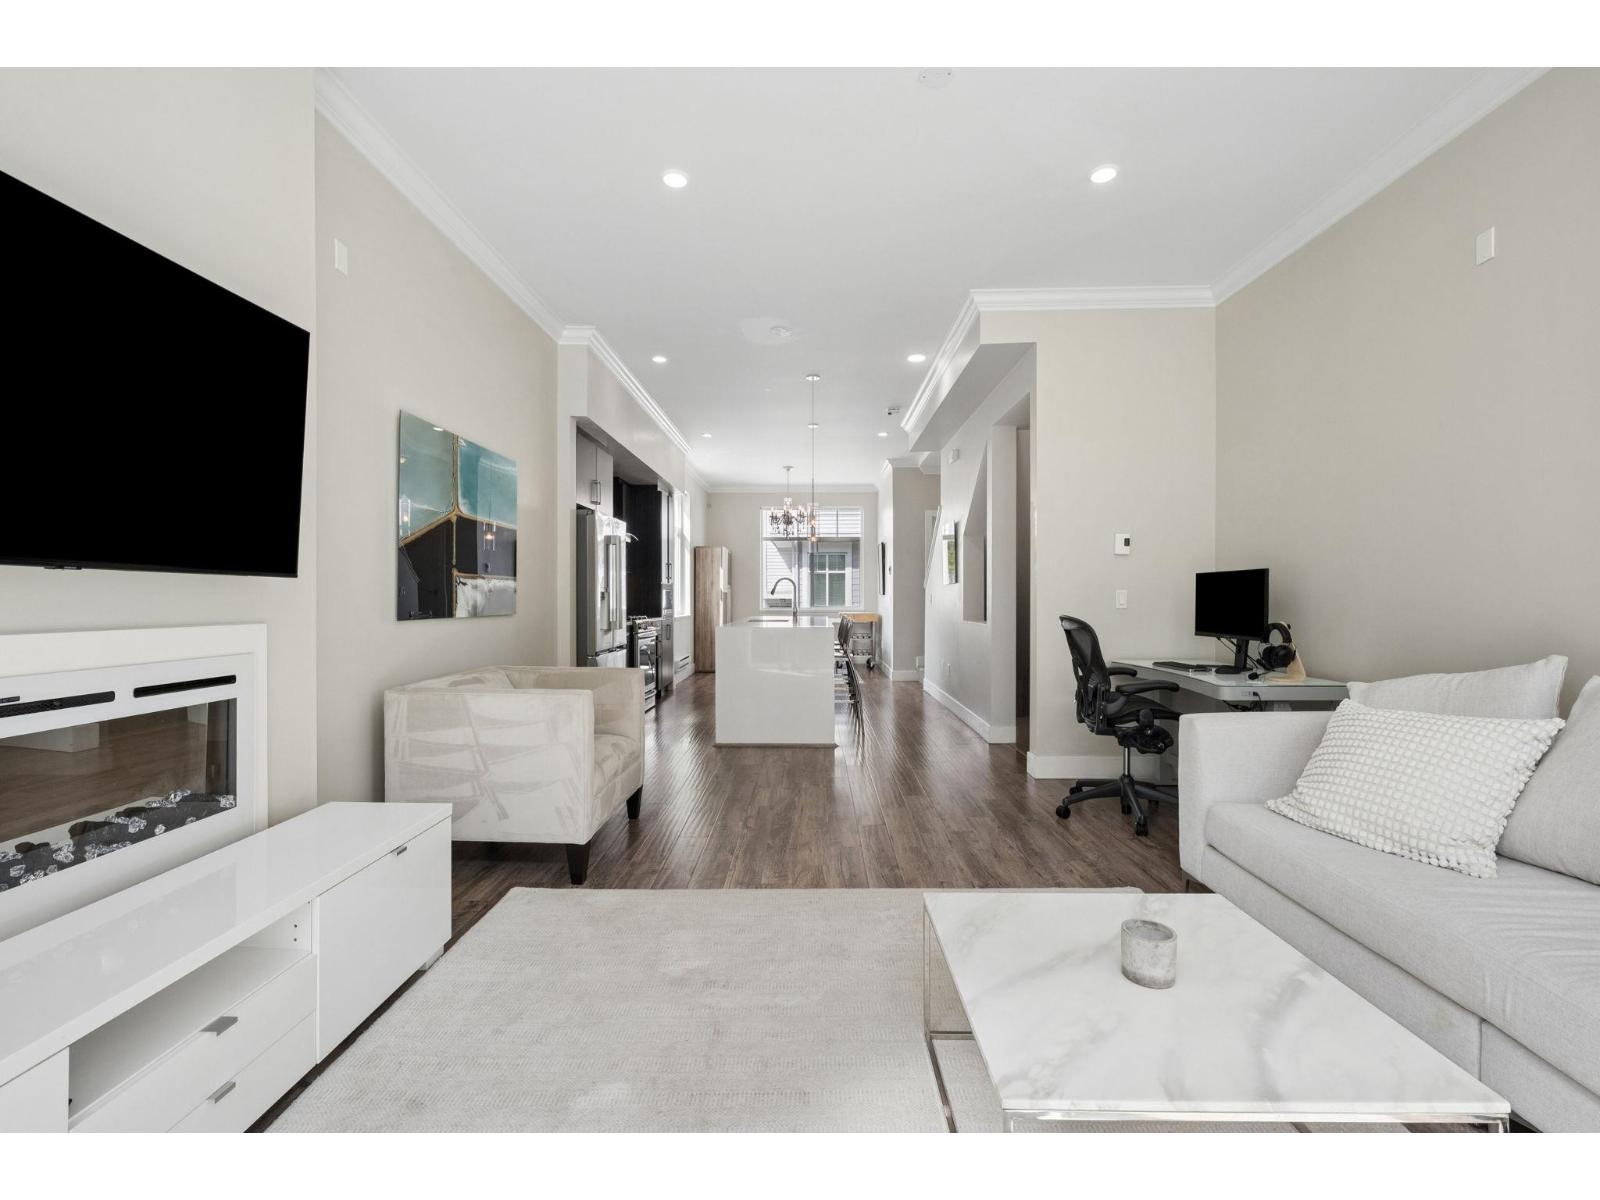
This sun-filled corner-unit townhouse at 2528 156 St offers over 1,500 sqft of thoughtfully planned living in a quiet, established South Surrey neighbourhood. A wide floorplan enhances the sense of space, creating an open and comfortable environment ideal for both daily living and entertaining. The main level features a generous kitchen with a large island and seating, connecting seamlessly to the living area and out to a patio that extends the living space outdoors. Upstairs, three well-sized bedrooms provide comfort for the whole household, complemented by three bathrooms for convenience. A dedicated office offers valuable flexibility and can function as a fourth bedroom, guest space, or private work-from-home setup. A fully enclosed backyard adds rare, usable outdoor space for children, pets, or gardening, while the corner positioning enhances natural light throughout the home. Close to schools, parks, shopping, and transit, this home delivers everyday convenience. (id:44393)
Oracle Realty Ltd.
West Kelowna, British Columbia
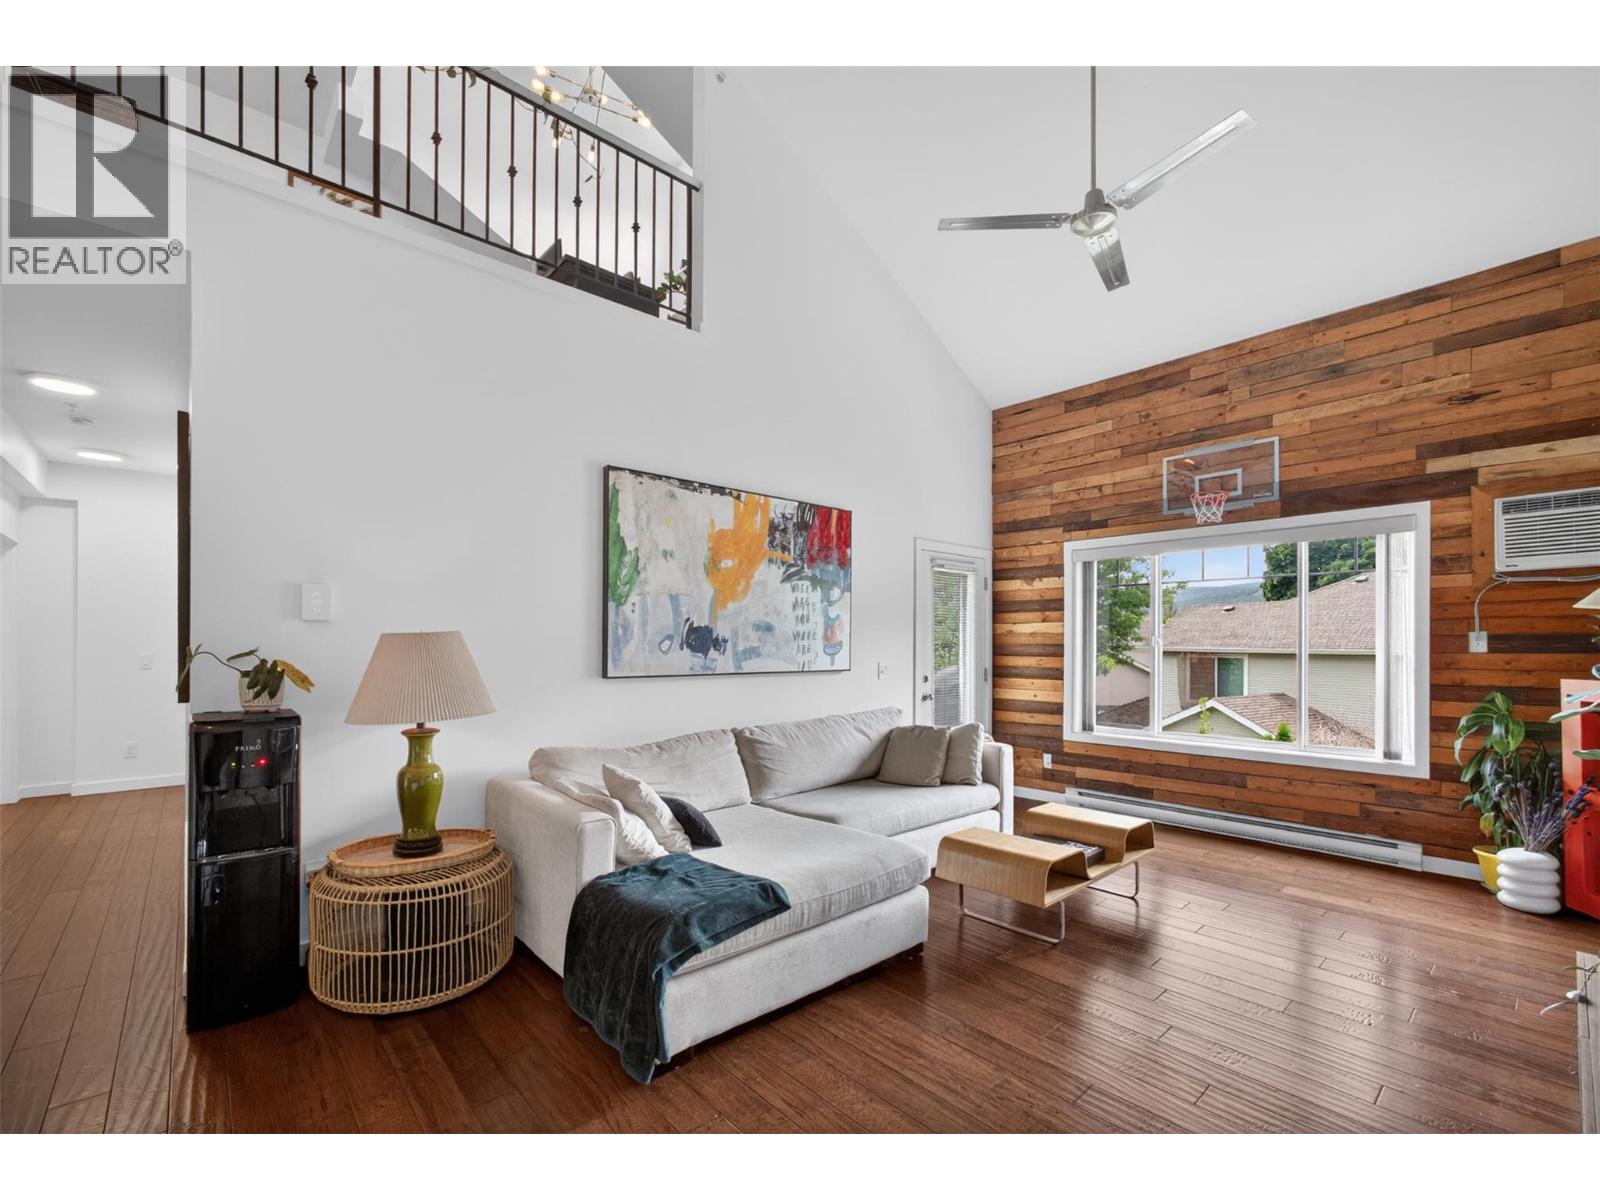
If you've been searching for a condo that feels more like a townhome, this rare top-floor corner unit with vaulted ceilings and a lofted layout deserves a closer look. Offering 1,392 sq. ft. of bright, functional living space, this updated two-bedroom, three-bathroom home combines room to grow with the convenience of condo living. The open-concept main floor is filled with natural light and features a spacious kitchen with an eating bar overlooking the dining and living areas, creating an ideal setup for both everyday life and entertaining. Step out onto the large balcony overlooking the back of the building, where mountain views and afternoon sunshine provide the perfect backdrop for relaxing. The lofted design adds character and flexibility, while the generous bedrooms offer plenty of space for families, guests, or a home office. This is a pet friendly complex that allows both dogs and cats, has a gym as well as a guest suite that can be rented for out of town visitors .Located in desirable Shannon Lake, you're within walking distance of schools, parks, trails, golf, and the lake itself, with shopping, restaurants, wineries, and everyday amenities just minutes away. Bigger than many expect and brighter than most, this home proves condo living doesn't have to feel confined. (id:44393)
Vantage West Realty Inc.
Emma Lake, Saskatchewan
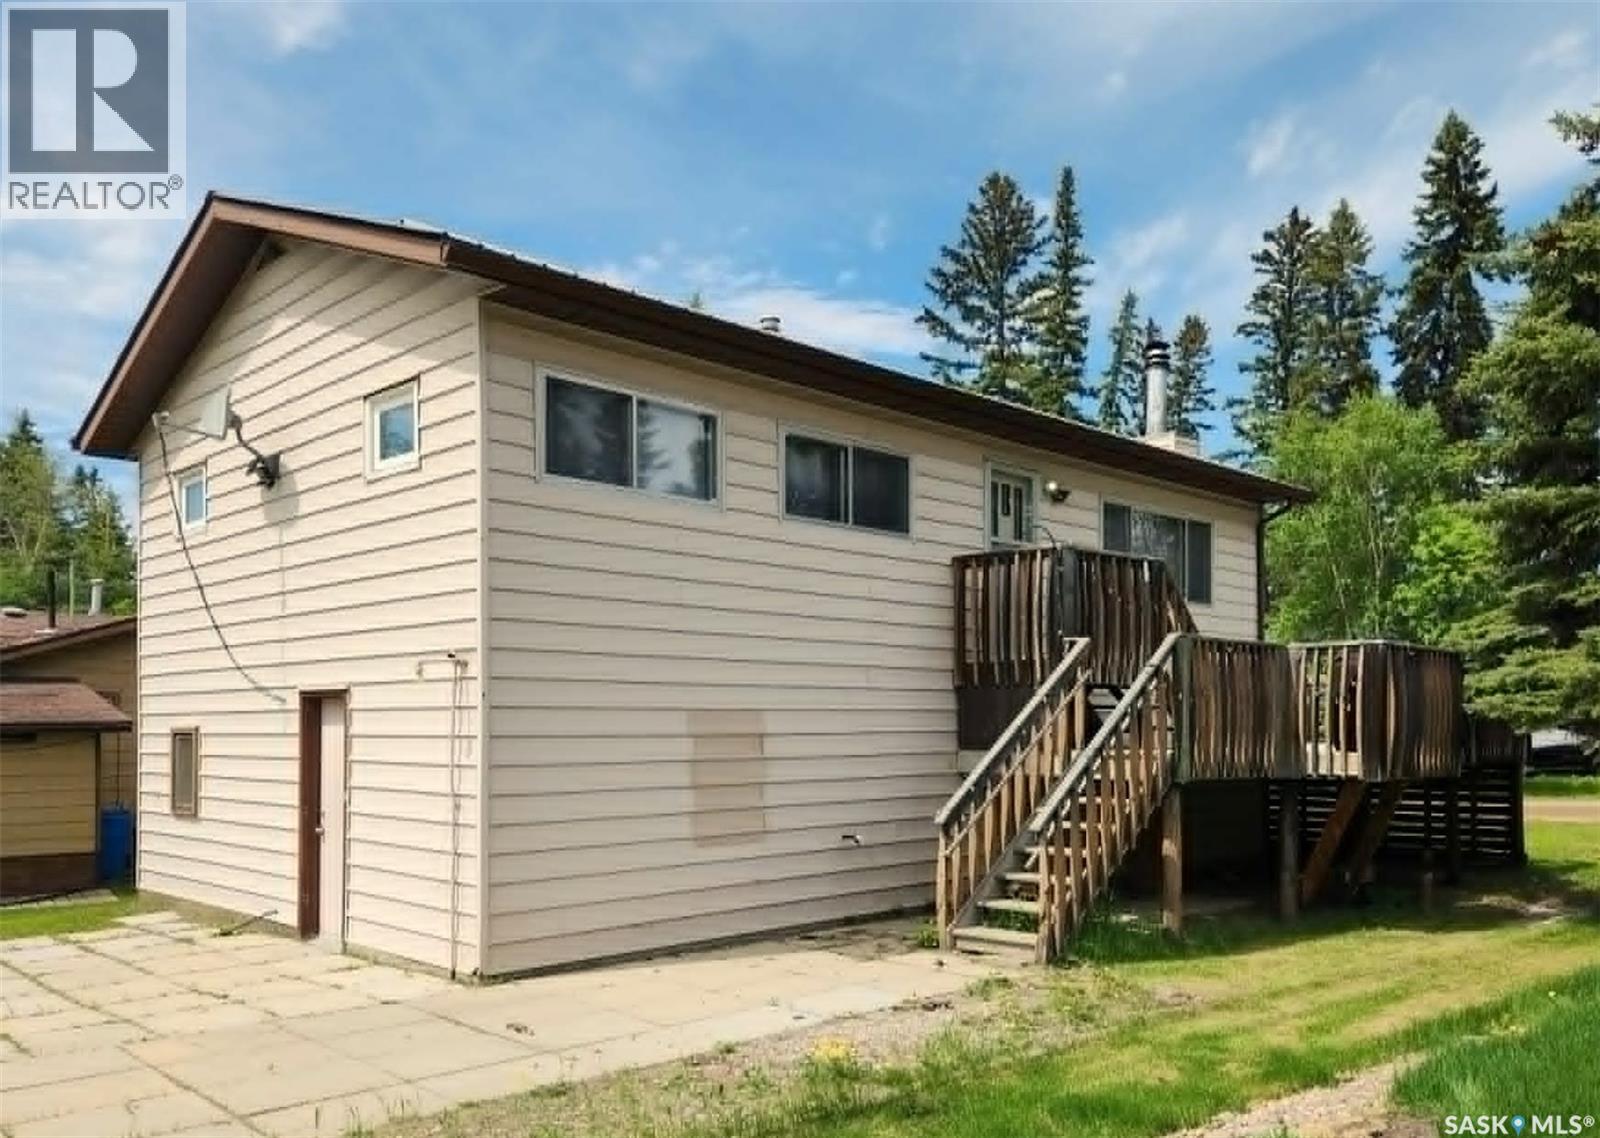
Escape to Emma Lake where relaxation is a lifestyle. Leave the city pace behind and step into pure lakefront freedom. At this cabin, the weekends feel longer, the air is cleaner, and your schedule is entirely your own. Effortless days on the water. Steps from the sand. The public beach and Sunset Bay Marina are a mere 200 feet from your doorstep. Launching your boat takes less than a minute. Drop it at the marina, drive around the block to park your truck and trailer on your property, and take a quick 2-minute stroll back to join the family. No parking stress, just maximum time on the water. If your relaxation involves fresh air and adventure, you've found paradise. This ATV-friendly community (licensing via RM) lets you head out whenever the mood strikes onto over 1,200 miles of ATV and groomed snowmobile trails. Perfect for summer exploring or winter wonderlands. Don't worry about overpacking. Everything you need for a perfect weekend is a short, breezy ride down the road at Ambrose. The Lake Country Co-op has you covered with a full grocery store, liquor store, pharmacy, and a summer ice cream stand. Play a round at Emma Lake Golf Course, grab a bite at the Sunset Bay Marina restaurant, or unwind on the patio at the Sunnyside Bar & Grill at Murray Point. Whether it is for a quiet morning watching the water, an afternoon on the trails, or a relaxed dinner with friends and family. Welcome to your happy place. (id:44393)
Royal LePage Varsity
Mission, British Columbia
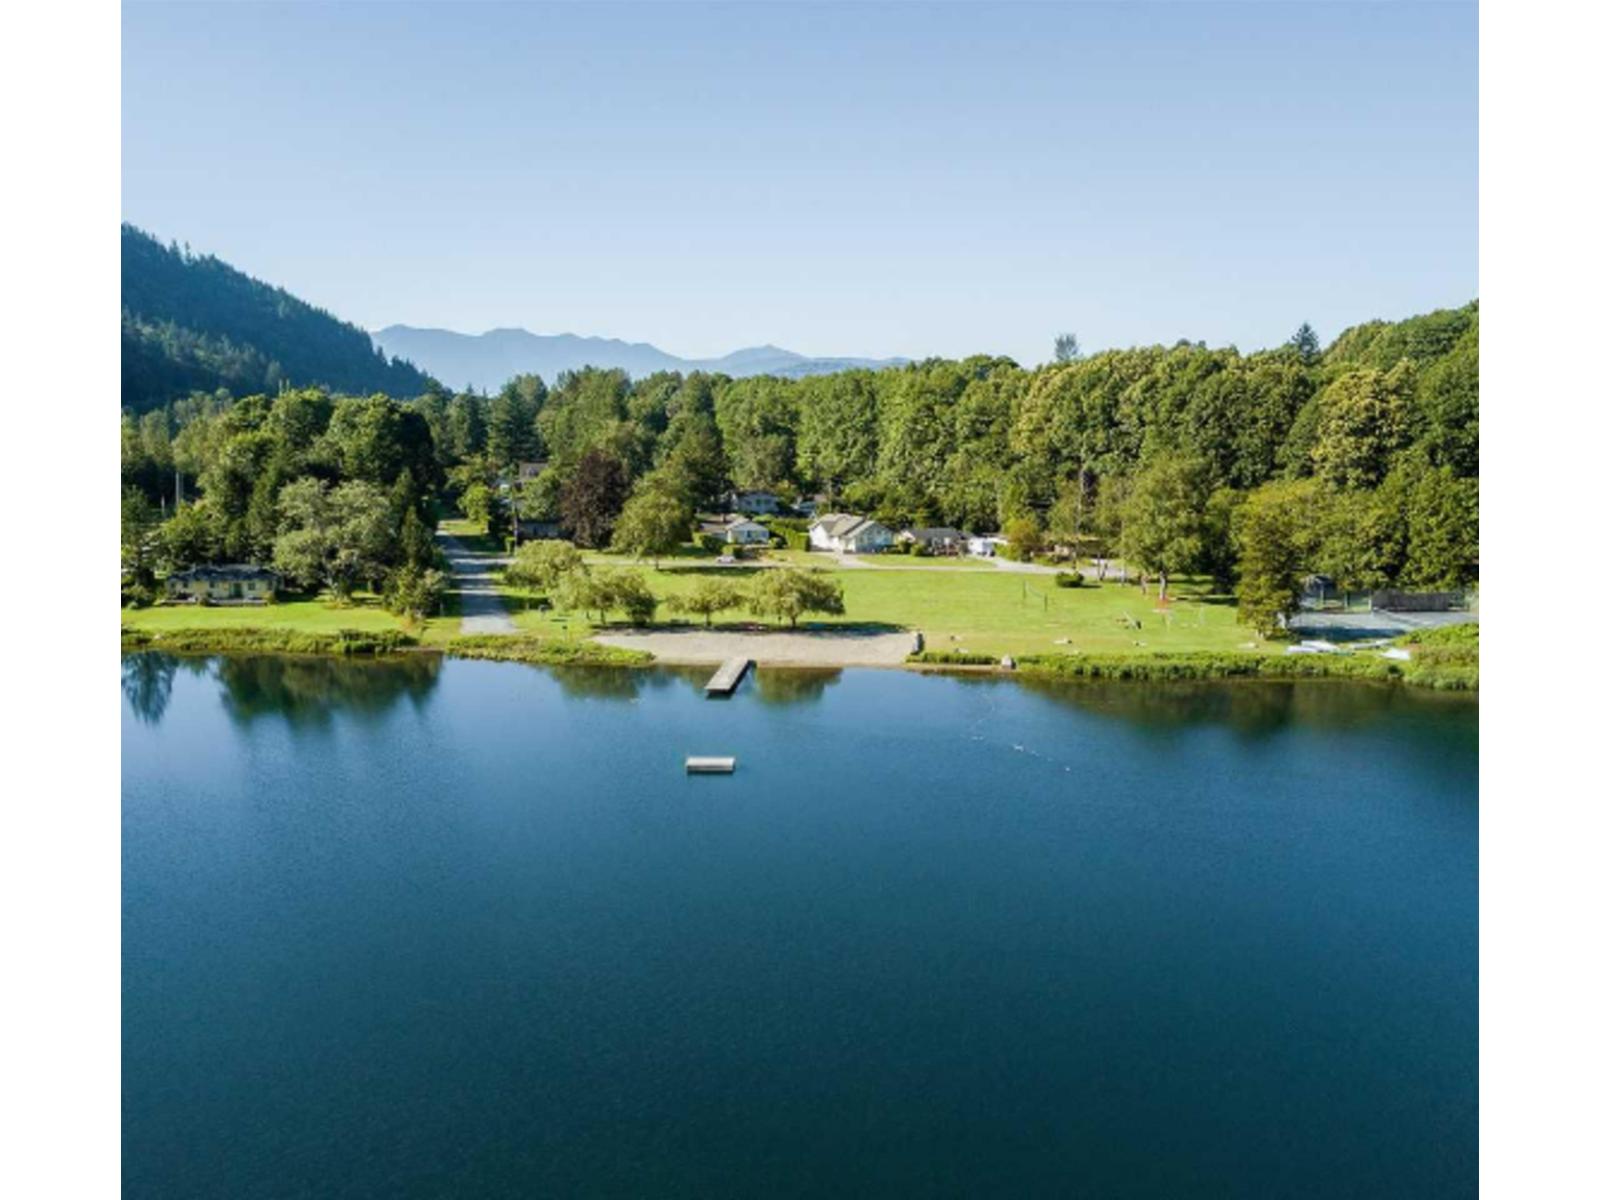
This CLEARED, BUILD-READY LOT on the quiet side of Lake Errock is a blank canvas for your dream home or cabin getaway. Imagine morning coffee on the deck, evenings around a fire pit, and starlit nights far from the city noise. As a resident, you'll have access to your own PRIVATE BEACH & TENNIS COURTS just a short walk away. Spend your days BOATING, FISHING, SWIMMING, AND HIKING, then head out to SKI SASQUATCH MOUNTAIN RESORT or GOLF AT SANDPIPER GOLF CLUB. Explore the local history at Kilby Historic Site just down the road. Only 30 MINUTES FROM MISSION and about 90 MINUTES FROM VANCOUVER, this peaceful lake community offers the perfect balance of escape and convenience. Stop dreaming and MAKE THIS YOUR PROPERTY TODAY! (id:44393)
Century 21 Creekside Realty