
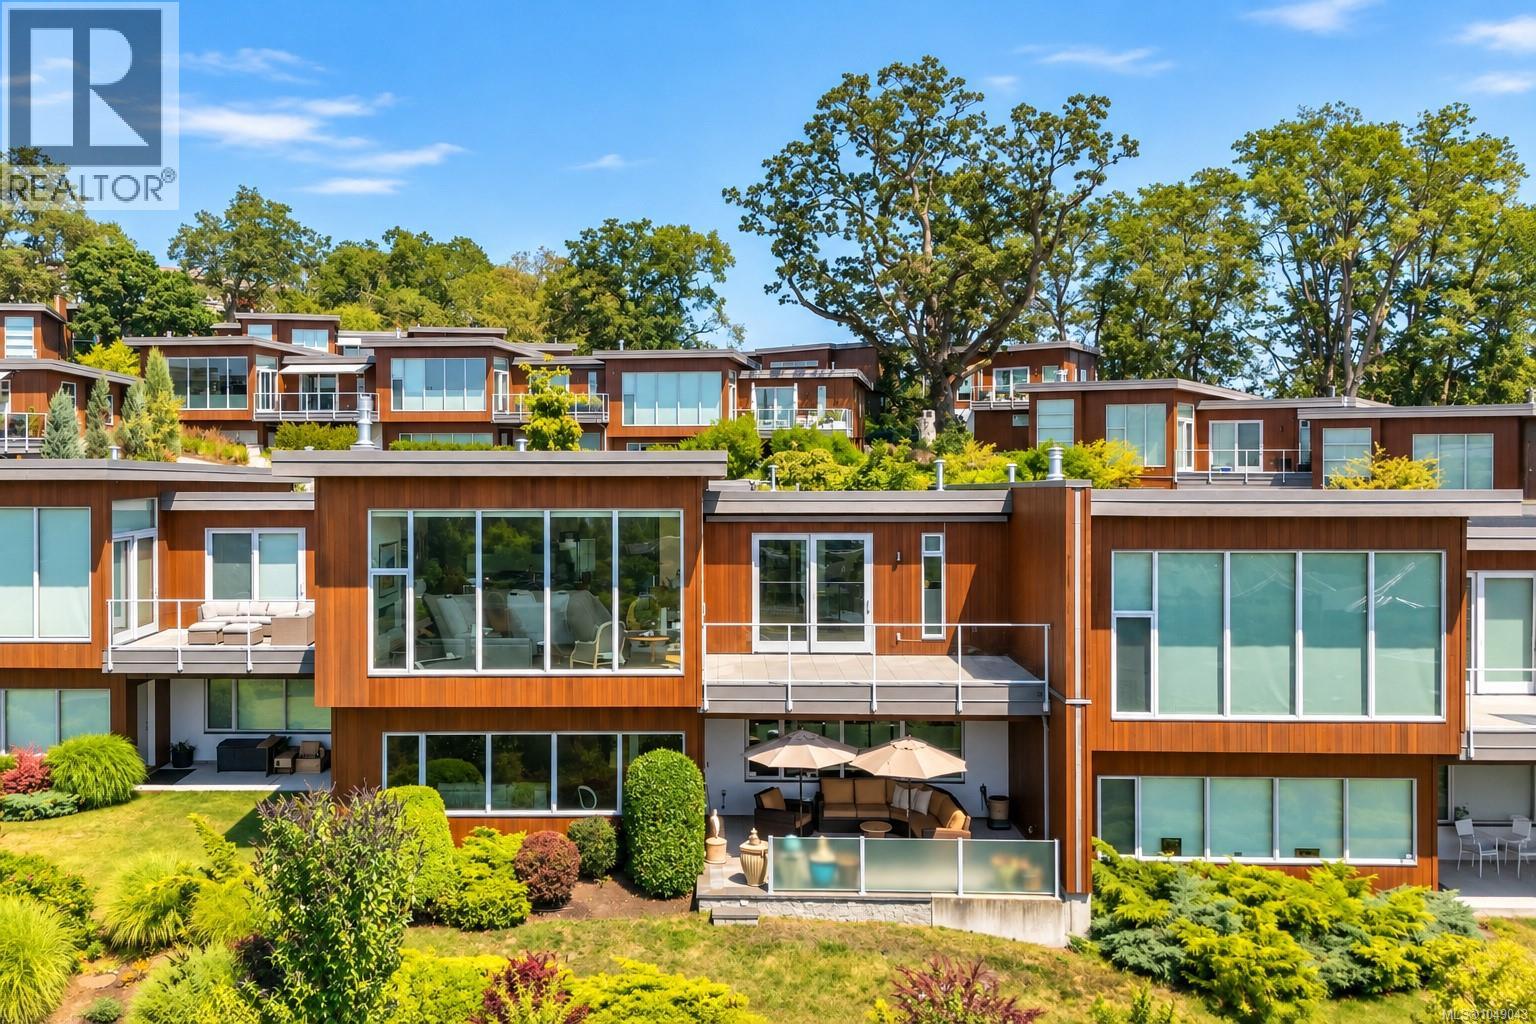
Saanich, British Columbia
This exceptional townhome occupies one of Victoria’s most remarkable vantage points, showcasing unobstructed panoramic views across the Strait of Juan de Fuca to the Olympic Mountains. Soaring 12’ floor-to-ceiling Pella windows frame the ever-changing outlook while filling the open main level with natural light. Refined finishes include bespoke white oak cabinetry, maple hardwood floors, motorized blinds & awning, and geothermal heating & cooling. A generous entertaining deck, accessed from both the living room & primary suite, overlooks the city lights and sweeping coastal landscape, while a private front patio offers a quiet retreat. The lower level provides spacious, flexible living areas, a covered all-season patio & abundant storage. A coveted detached double garage plus driveway parking complete the offering. Exceptional design, privacy and breathtaking views come together in a spectacular setting, minutes from downtown Victoria, shops & nature trails. (id:44393)
RE/MAX Camosun
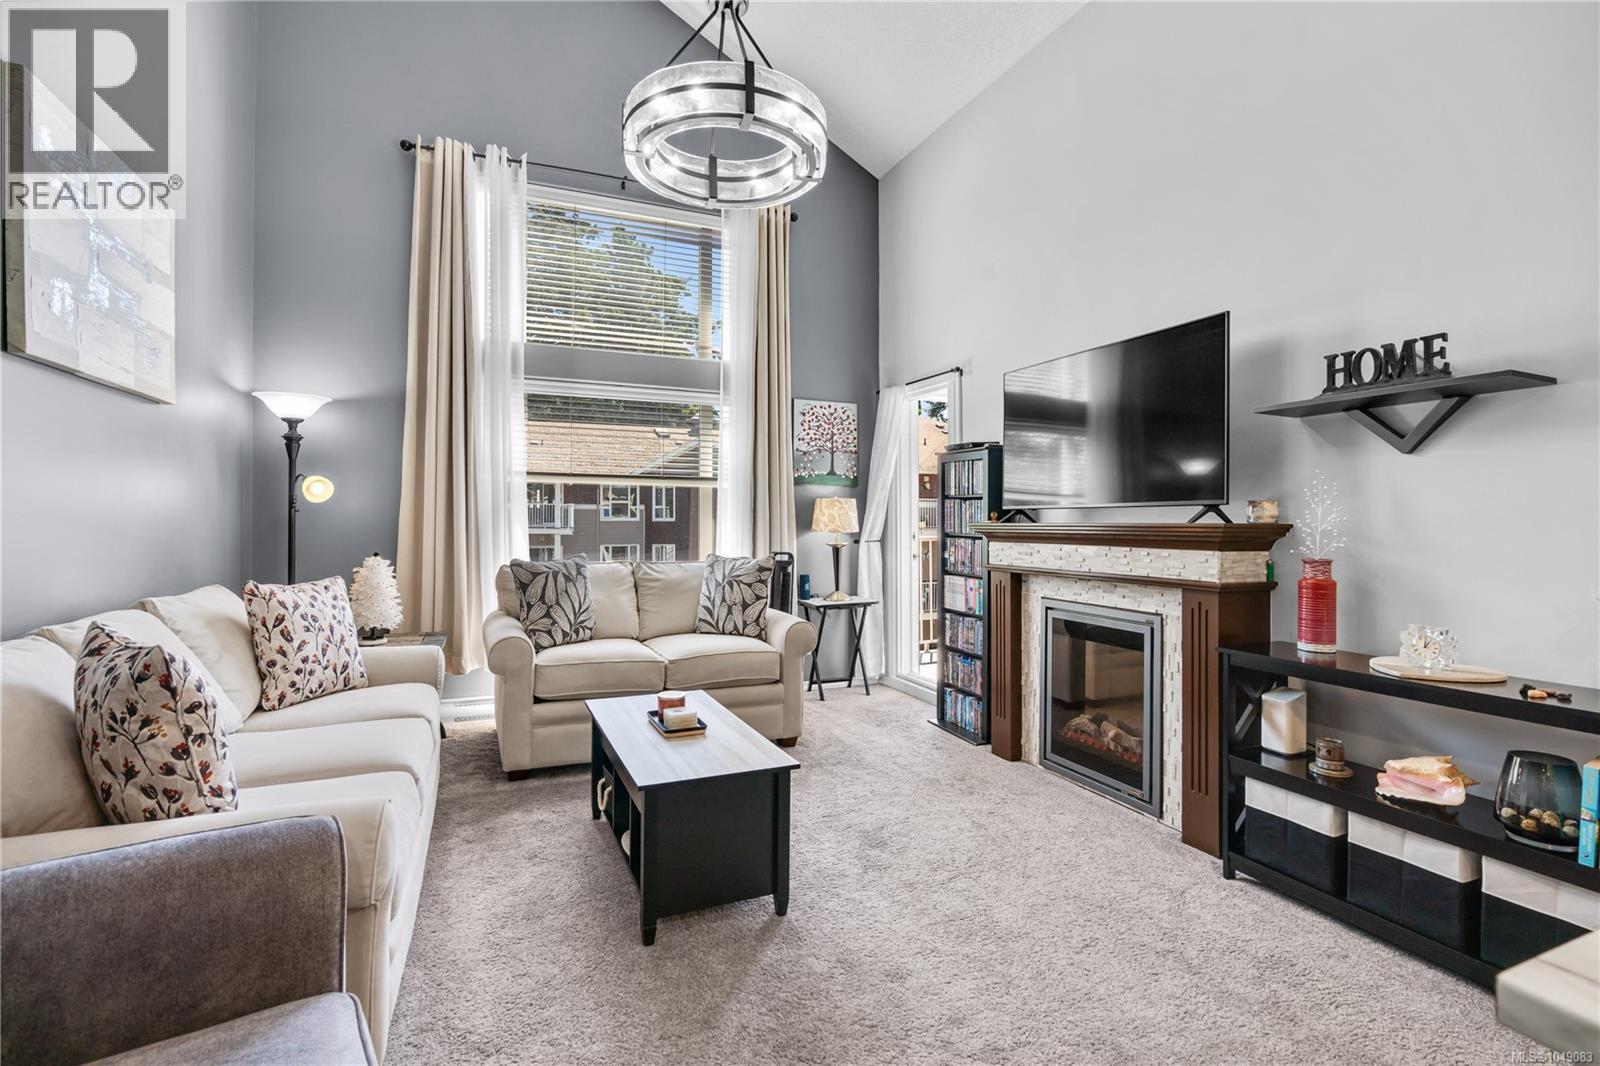
Langford, British Columbia
Ideally situated in the heart of Langford, just one block from Goldstream Avenue and the vibrant downtown core, this top-floor loft-style condo offers the perfect blend of convenience and comfort. Located on the quiet side of the highly regarded Metro Park Plaza, a well-maintained 2006-built building, this unique home features a spacious and thoughtfully designed floor plan with 2 bedrooms, 2 full bathrooms, and an upper-level den/bedroom. The bright living room showcases vaulted ceilings, large windows, and an abundance of natural light throughout. Step outside to the sunny southeast-facing balcony, accessible from the living room as well as both bedrooms—an ideal space to relax and enjoy the morning sun. Additional highlights include many updates, underground parking, a separate storage locker, and an exceptional walkable location close to shops, restaurants, services, and transit. A rare opportunity to own a distinctive home in one of Langford’s most convenient and sought-after neighbourhoods. (id:44393)
RE/MAX Generation - The Neal Estate Group
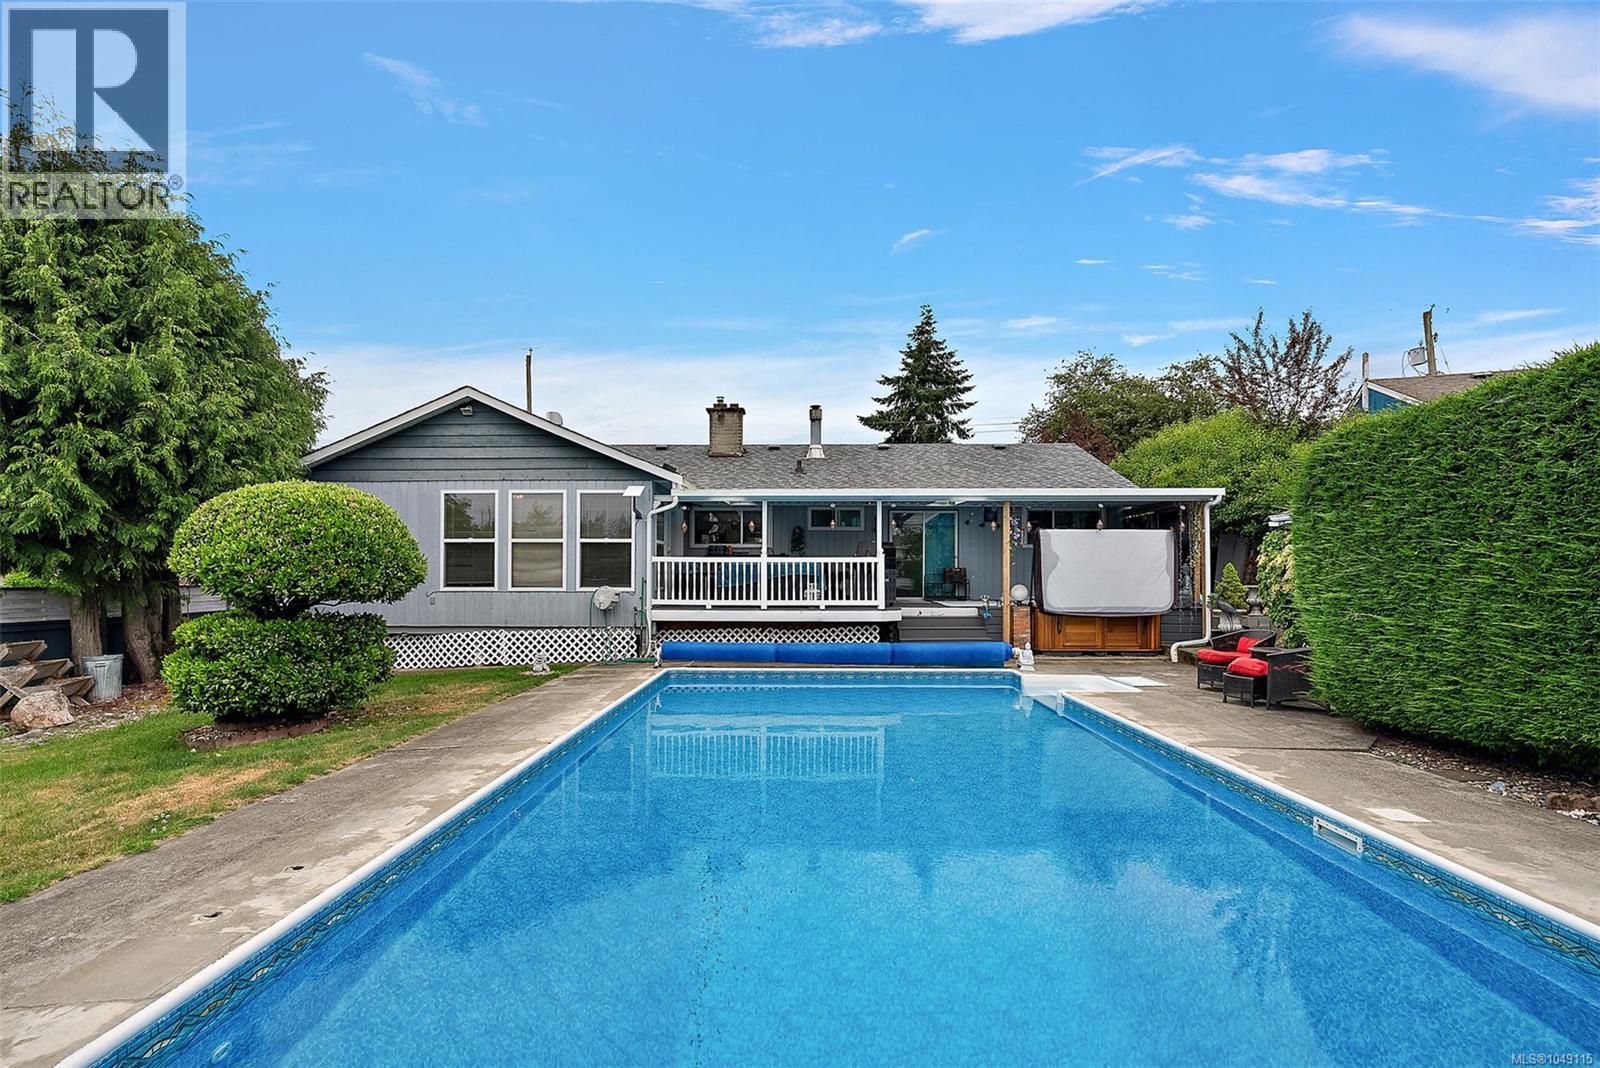
Crofton, British Columbia
Welcome to this delightful 4-bedroom, 2-bathroom ranch-style home offering 1,700 sq ft of comfortable living in the heart of Crofton — a coastal gem known for its small-town charm and scenic beauty. This special property can be your private outdoor oasis to enjoy summer fun in your in-ground heated swimming pool, a new 9 person hot tub, and low-maintenance, fully fenced yard. Whether you're entertaining guests or enjoying a quiet afternoon, this backyard retreat is perfect. Bonus features include alley access, a garden shed, irrigation system, and plenty of room to relax poolside. The spacious, cozy interior has a warm and inviting layout featuring:A formal living room with cozy fireplace .A separate dining area, bright updated kitchen,generously sized family room — ideal for gatherings or quiet evenings This home comes equipped with:energy-efficient heat pump, vinyl thermal windows, built-in vacuum system Nestled in a peaceful neighborhood, you're just minutes from Saltspring Island ferries, walking trails, and the Crofton seawalk. Discover the joys of coastal living with easy access to nature, community amenities, and recreational activities. Crofton, BC – where lifestyle and location meet. (id:44393)
Coldwell Banker Oceanside Real Estate
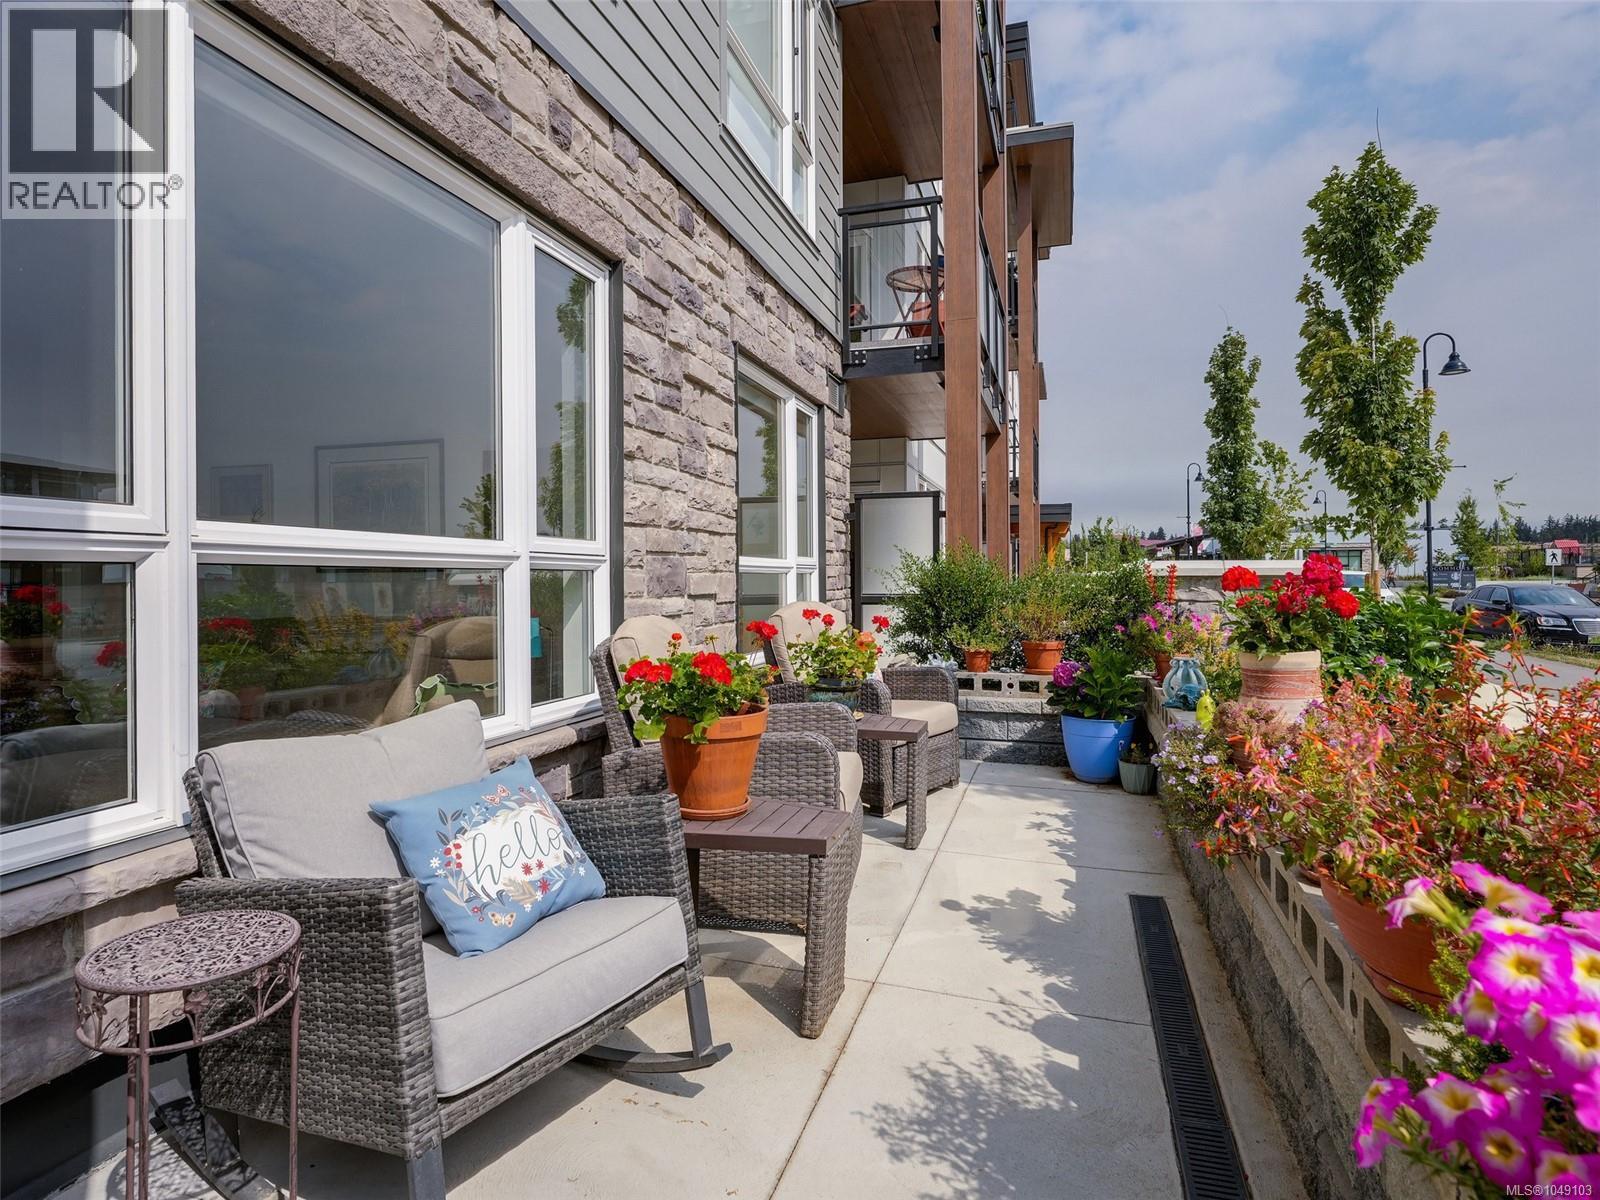
Colwood, British Columbia
Modern Main-Level Living at ELIZA | Private Patio | No Dog Size Restrictions Experience the best of modern living at ELIZA, where contemporary style, convenience and an exceptional location come together. This beautifully maintained, just two-year-old 2 bedroom, 2 bathroom condo offers a rare and desirable main-level location—no elevator required and effortless access in and out, making day-to-day living simple and convenient. The bright, well-designed interior features contemporary finishes, custom cabinetry, quartz countertops, stainless steel appliances and a welcoming open-concept layout. The primary bedroom provides a comfortable retreat with a walk-in closet and ensuite bath, while the private patio creates an inviting outdoor extension of the home—ideal for morning coffee, casual entertaining or relaxing in the fresh air. Pet owners will appreciate the exceptional flexibility at ELIZA, where dogs of all sizes are welcome with no size restrictions. A dedicated dog-washing station adds even more convenience. Residents also have access to a well-equipped gym, rooftop patio, community garden, shared BBQ area, kayak and bike storage, separate storage locker and other thoughtful amenities. The surrounding new neighbourhood places shopping, dining, parks and waterfront walks just moments away. Offering the rare combination of main-level living, a private patio, modern finishes, low-maintenance living and outstanding pet-friendly amenities, this is an excellent opportunity to own a virtually new home at ELIZA without the wait or uncertainty of new construction. Move in, make yourself at home and enjoy the lifestyle ELIZA and this vibrant new community have to offer. (id:44393)
Royal LePage Coast Capital - Chatterton
Victoria, British Columbia
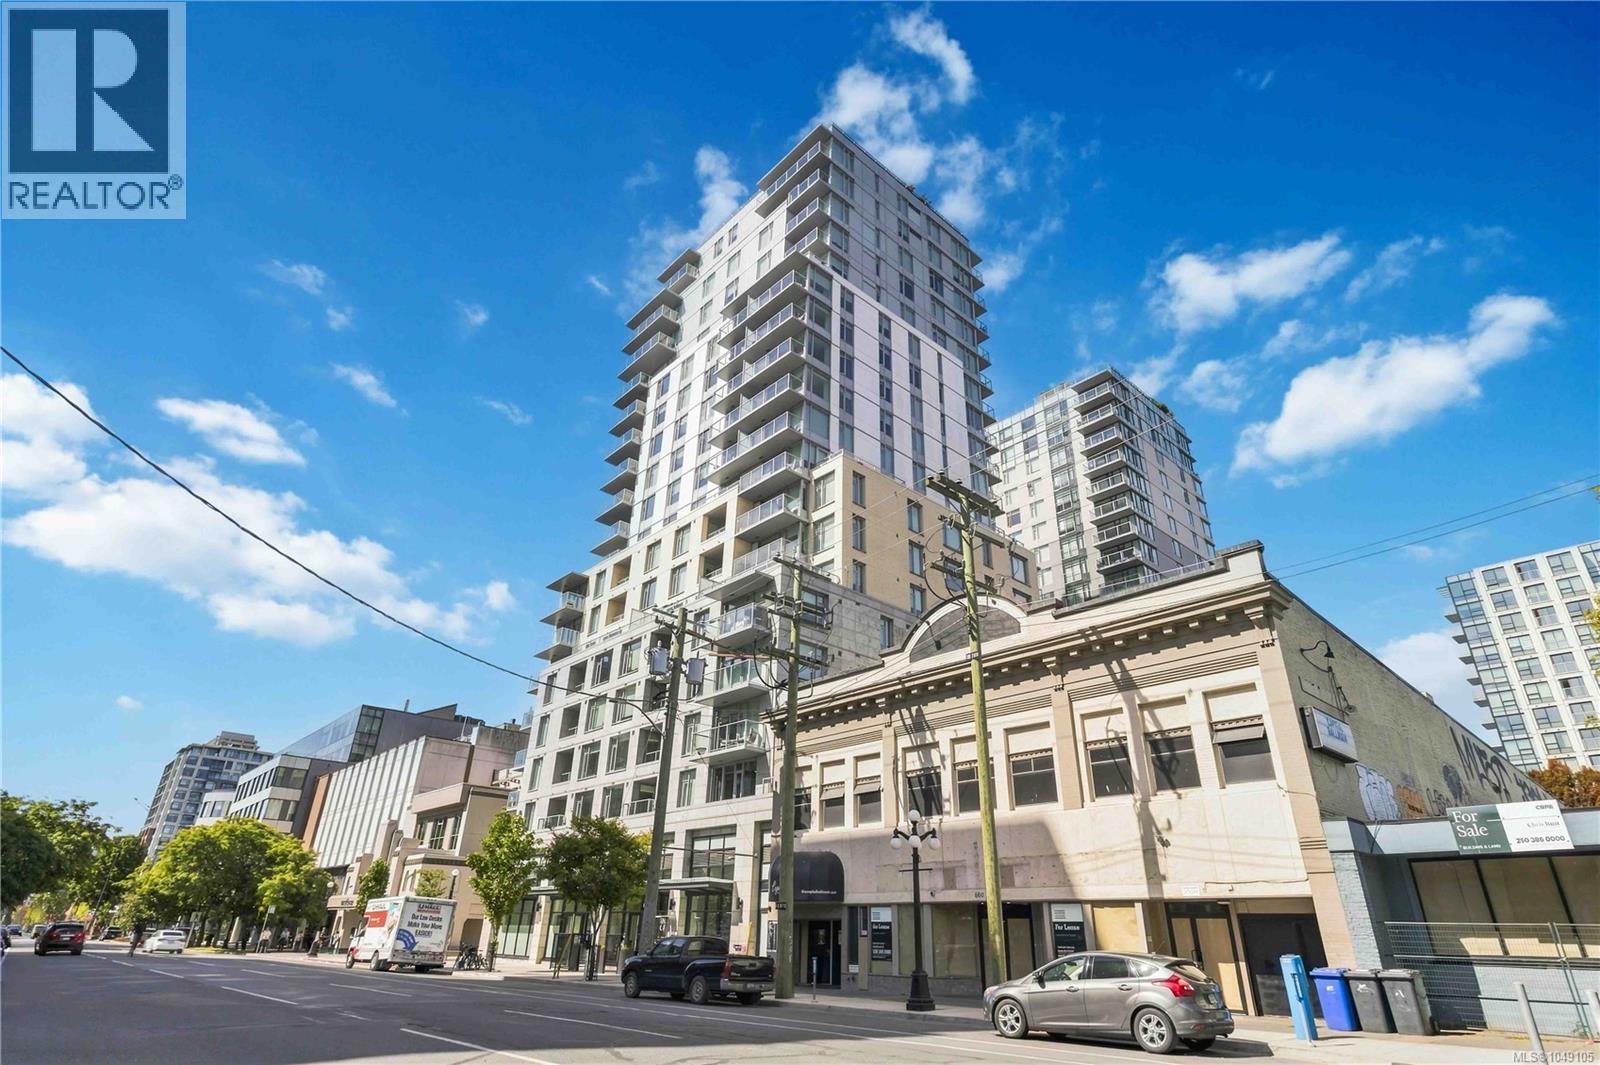
Welcome to Yates on Yates, where modern living meets an unbeatable downtown location. This east-facing seventh-floor condo offers 841 sq. ft. of thoughtfully designed space with two bedrooms and two full bathrooms. The open-concept layout features a sleek kitchen with built-in Fisher & Paykel appliances and a bright living and dining area that extends onto a private balcony. Enjoy year-round comfort with heat-pump cooling and radiant-floor heating, along with the convenience of in-suite laundry, secure underground parking and separate storage. Built in 2020, this accessible, well-maintained building offers a rooftop terrace with shared BBQ, bike storage, elevators, common areas and secure entry. Located in the heart of downtown Victoria, you’re just steps from restaurants, cafés, shopping, entertainment, transit and the Inner Harbour. (id:44393)
Rennie & Associates Realty Ltd.
Langford, British Columbia
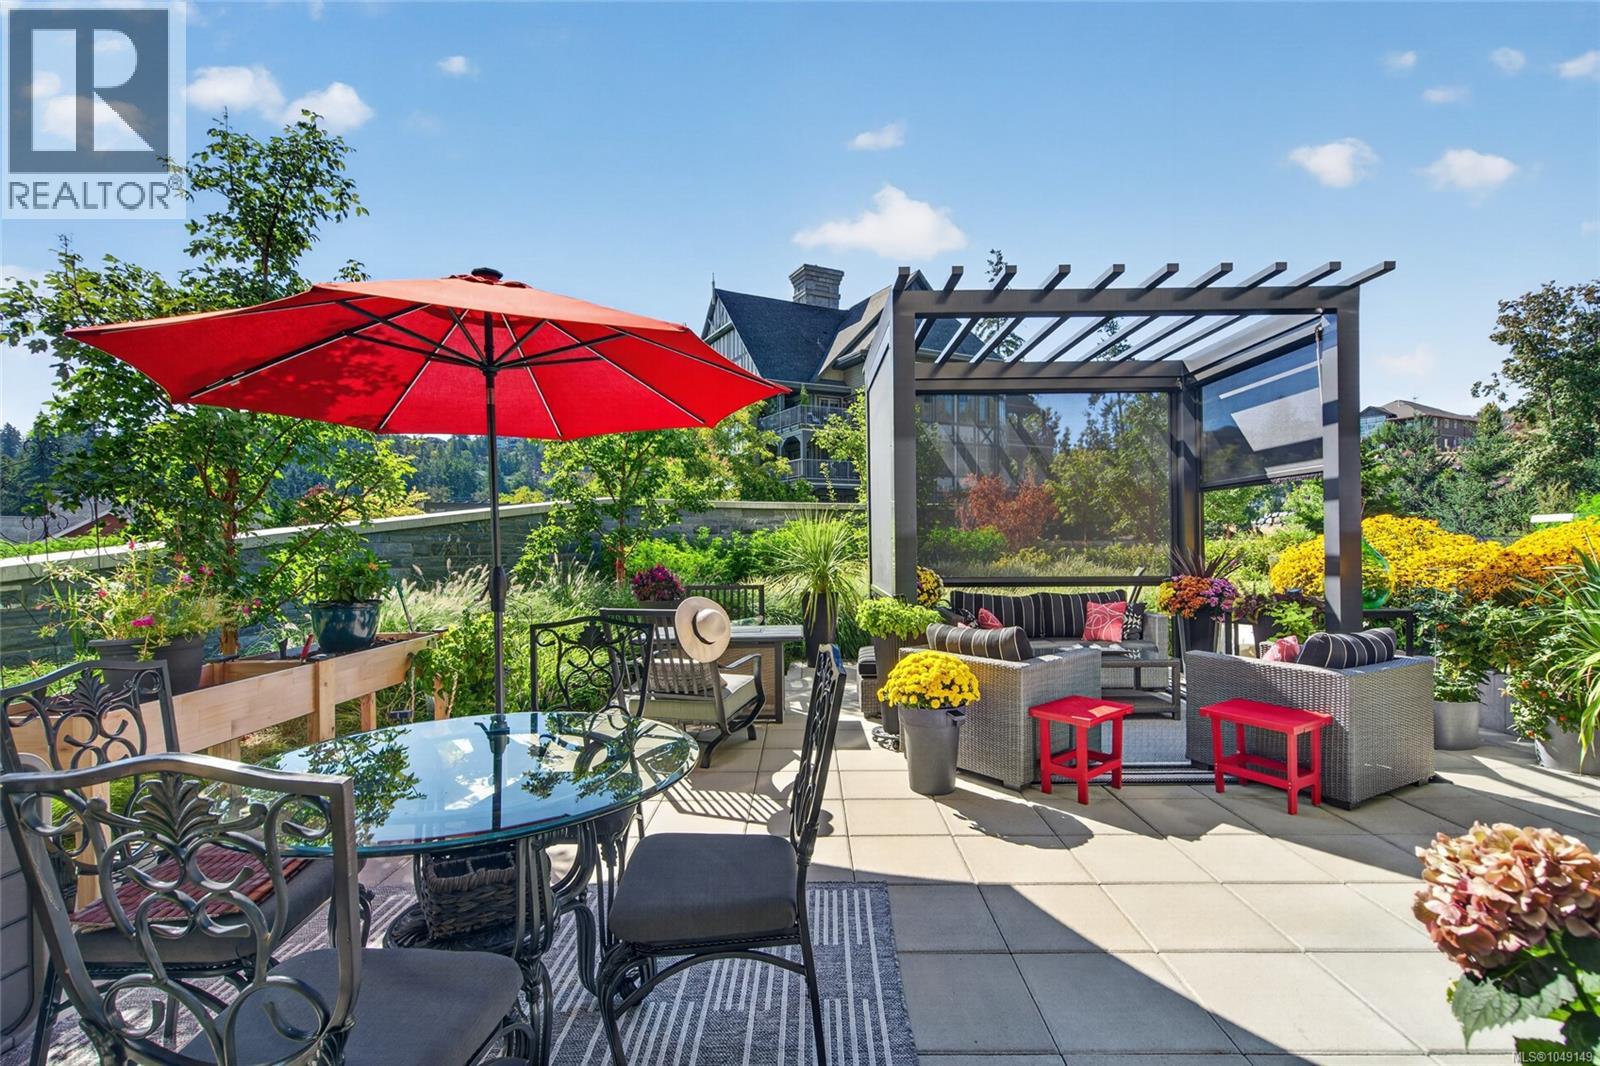
Exclusive 2 bed + den, 2 bath home with a 500 sqft private patio at One Bear Mountain! This west facing, incredibly bright 1,475 sqft residence offers an open concept layout that elegantly blends the kitchen, dining and living spaces, all framed by picturesque mountain views through expansive vinyl frame windows. The kitchen features top of the line Gaggenau built in wall ovens & fridge (under warranty) paired with gleaming white quartz countertops, while the adjacent dining area is finished with a dimmer-controlled light fixture for effortless ambiance. Step out to your private 500 sqft patio with lush foliage maintained by strata; your very own pergola creates a luxurious and private retreat for relaxing or entertaining, a sun shade screen, and gas & water hookups ready for your BBQ or fire table. The primary bedroom offers a hotel inspired feel, complete with a walk through closet and a spa-like, 4 piece ensuite features tiled radiant floor heating. Opposite the primary, you'll find a generous second bedroom, full bath, and a versatile office/den, perfect for a home office or guest space. Additional highlights include: fireplace in the living room, custom blinds throughout, in-unit laundry with a Bosch washer/dryer, 2 parking stalls and separate storage. Built in 2024, this striking 18 storey West Coast style building offers a full-time concierge, secured elevator access, and true resort style amenities: an outdoor pool, fitness centre, roof deck, meeting room & bike storage. Set within a quiet, family-oriented neighbourhood close to the golf course, this home is just minutes from shopping, scenic trails and Bear Mountain golf. With unrestricted rentals and pet-friendly bylaws, plus a wheelchair friendly, no-step, ground level entrance, this rare offering is truly not to be missed. A true must-see! (id:44393)
Oakwyn Realty Ltd.
Duncan, British Columbia
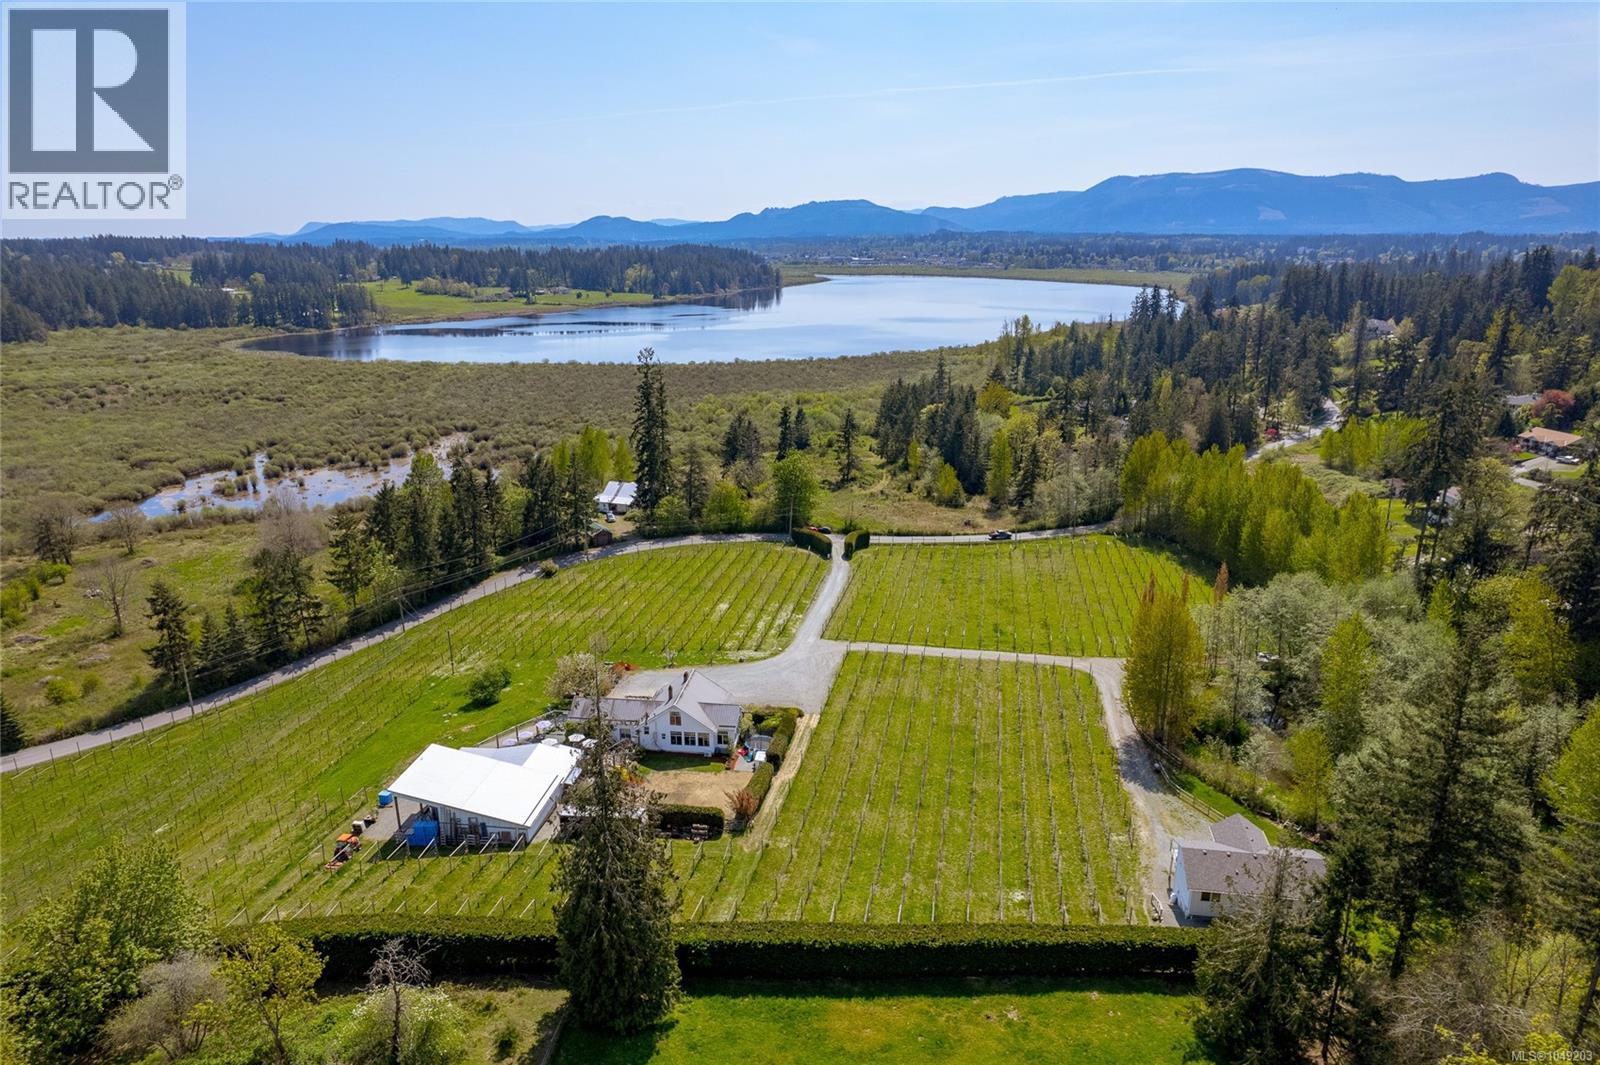
Welcome to Emandare Vineyard, a boutique 8.5-acre winery nestled in the stunning Cowichan Valley with sweeping views of Somenos Lake. Just minutes from town, this organically farmed estate produces sought after, terroir-driven wines that sell out each season. The beautifully renovated 1937 farmhouse and the modern 2-bed, 2-bath guest house (built in 2019) make this property ideal for multi-generational living or extended family retreats. Share in the dream of operating a thriving vineyard, expanding production, and hosting weddings or private events on this breathtaking property. A world class restaurant would be right at home here, and could be the center of this romantic destination. Featuring a modern winery and tasting room facility (built 2014), fenced gardens, fruit trees, and varietals including Pinot Noir, Sauvignon Blanc, Siegerrebe, Marechal Foch, Gewurztraminer, and Tempranillo, this is a rare opportunity to live and grow together in BC’s most sought-after wine region. (id:44393)
Sotheby's International Realty Canada
Sooke, British Columbia
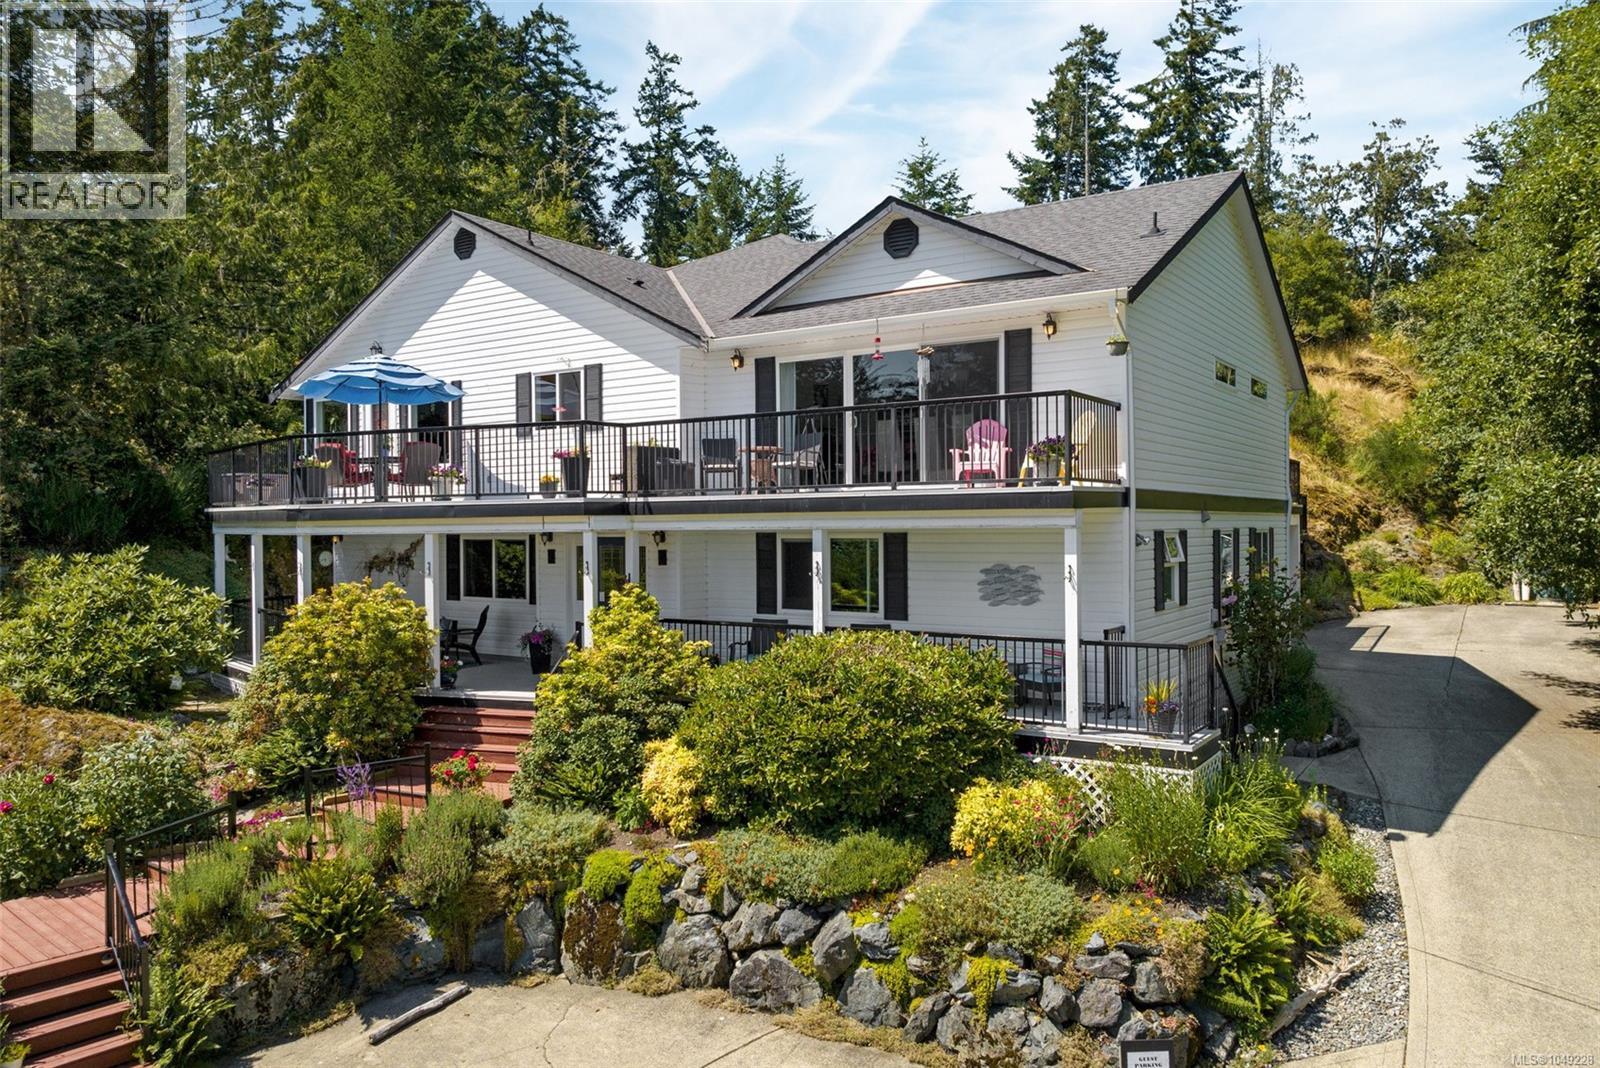
West Coast Executive Home. Sit back & relish in the gorgeous ocean & mountain views. Purpose built in 2001 this beauty is equipped w/ all the luxuries of a timeless home & offers nearly 4,500sf of gracious living space on stunning & landscaped 0.91 acre lot. Features include an updated gourmet kitchen w/ live edge bar & butler pantry. Massive Livingroom w/ fireplace & in-line dining. Sprawling deck w/ Southern exposure & extraordinary views! Entertainment-sized covered deck w/ relaxing hot tub. Primary living space includes cozy family room w/ adjoining master suite, den & 4-pce bath. Wait, there’s more! Rare opportunity to step into a well-established & successful West Coast B&B: 4 Beaches Bed & Breakfast. The choice is yours, live in the home w/ an in-law suite OR the option to run a turn-key 3-unit B&B. 2 big B&B rooms down, each with their own 3-pce ensuites. 1BD/1BA suite w/ separate entry, full kitchen & 3-pce ensuite. What are you waiting for? West Coast hospitality awaits you! (id:44393)
Royal LePage Coast Capital - Sooke
Langford, British Columbia
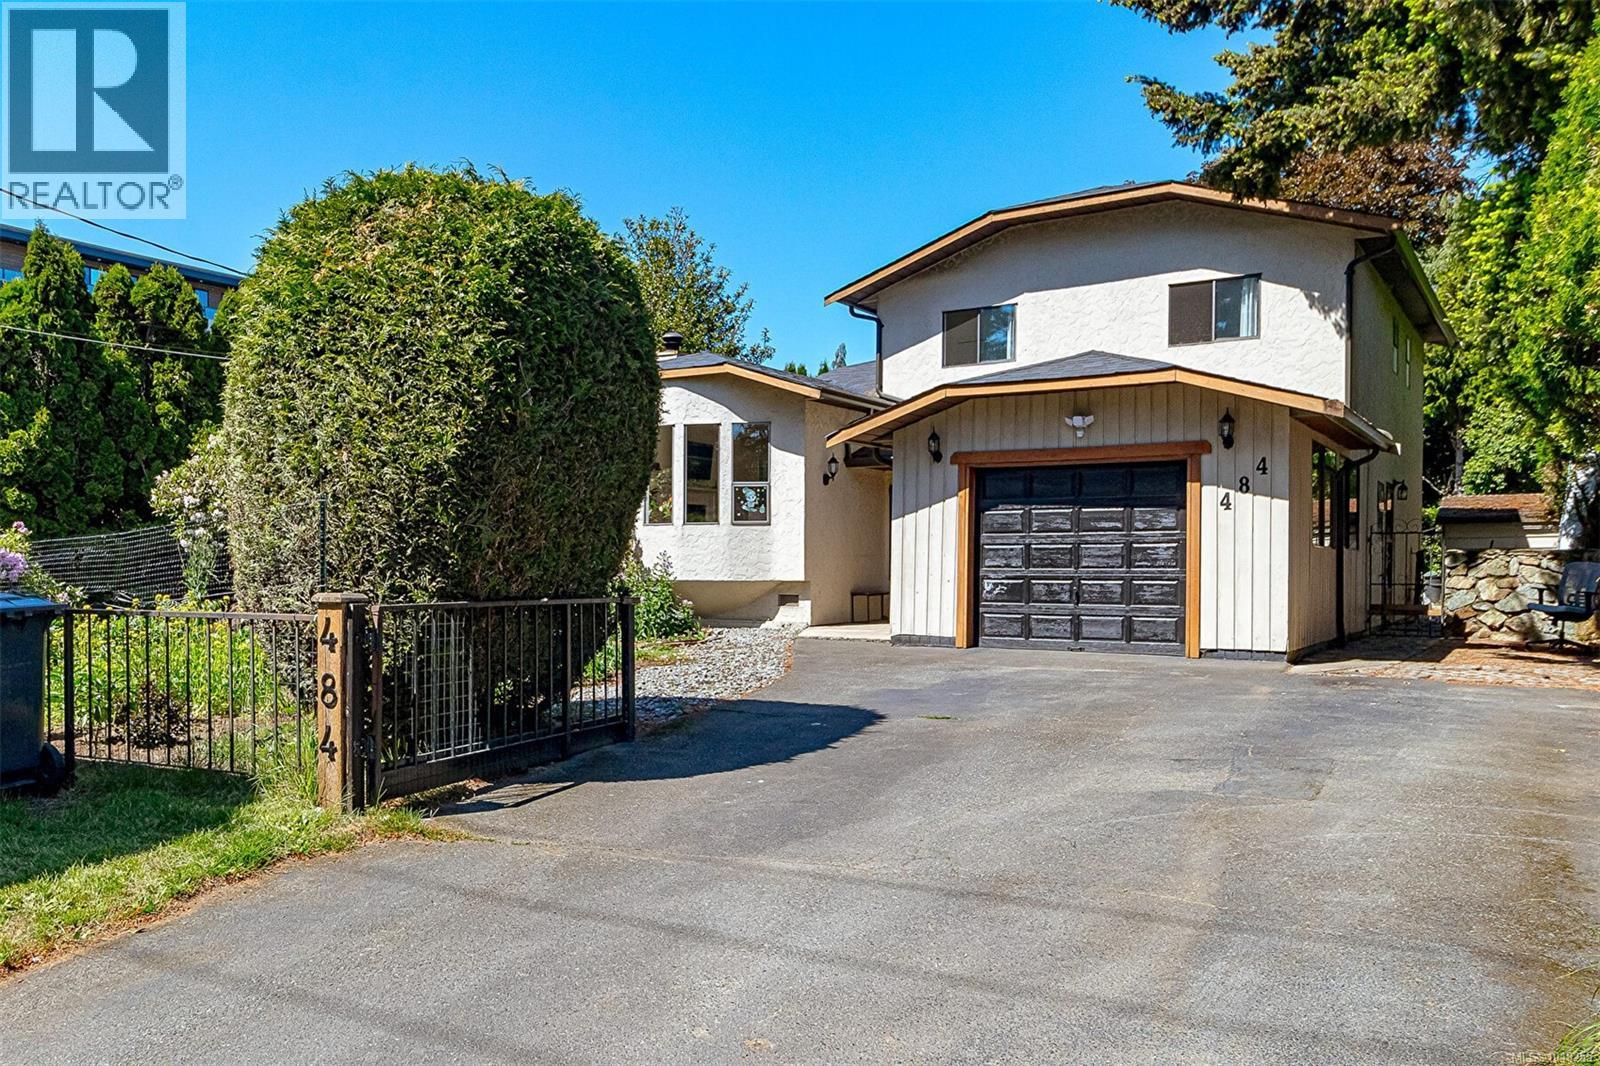
Strategically Priced and Ready for its Next Chapter! Perfectly positioned across from the prestigious Royal Colwood Golf Club and set back from the road for added privacy, this beautifully updated 3-level split home offers a functional and inviting floor plan suited to families, couples and retirees alike. A no-step entrance welcomes you into a bright home featuring a sun-filled living room with Four large bay windows, window benches, and a cozy wood-burning FP. The adjoining dining area flows seamlessly into the bright kitchen, complete w/new stainless steel appliances and plenty of workspace. The lower level offers a generous family room with a gas fireplace and walk-out access to the private backyard, where tiered decks and flourishing vegetable gardens create a peaceful outdoor retreat. A large crawl space provides excellent storage options. Upstairs, the primary bedroom features an ensuite and large closet, complemented by two additional bedrooms and a full bathroom. Recent updates include new flooring, fresh paint, pot lighting, stainless steel appliances, and custom window benches. Situated on a flat 7,840 sq.ft. lot, this property is a gardener’s dream with beautifully maintained front and rear gardens. The deep driveway offers ample parking, while the attached garage provides flexibility for storage, hobbies, or workshop use.Conveniently located near Royal Roads University, Juan de Fuca Recreation Centre, shopping, parks, and everyday amenities, this move-in-ready home delivers comfort, convenience, and exceptional value that savvy buyers won't want to miss! A new park with the historic building is coming to the site besides this property. (id:44393)
Dfh Real Estate Ltd.
Metchosin, British Columbia
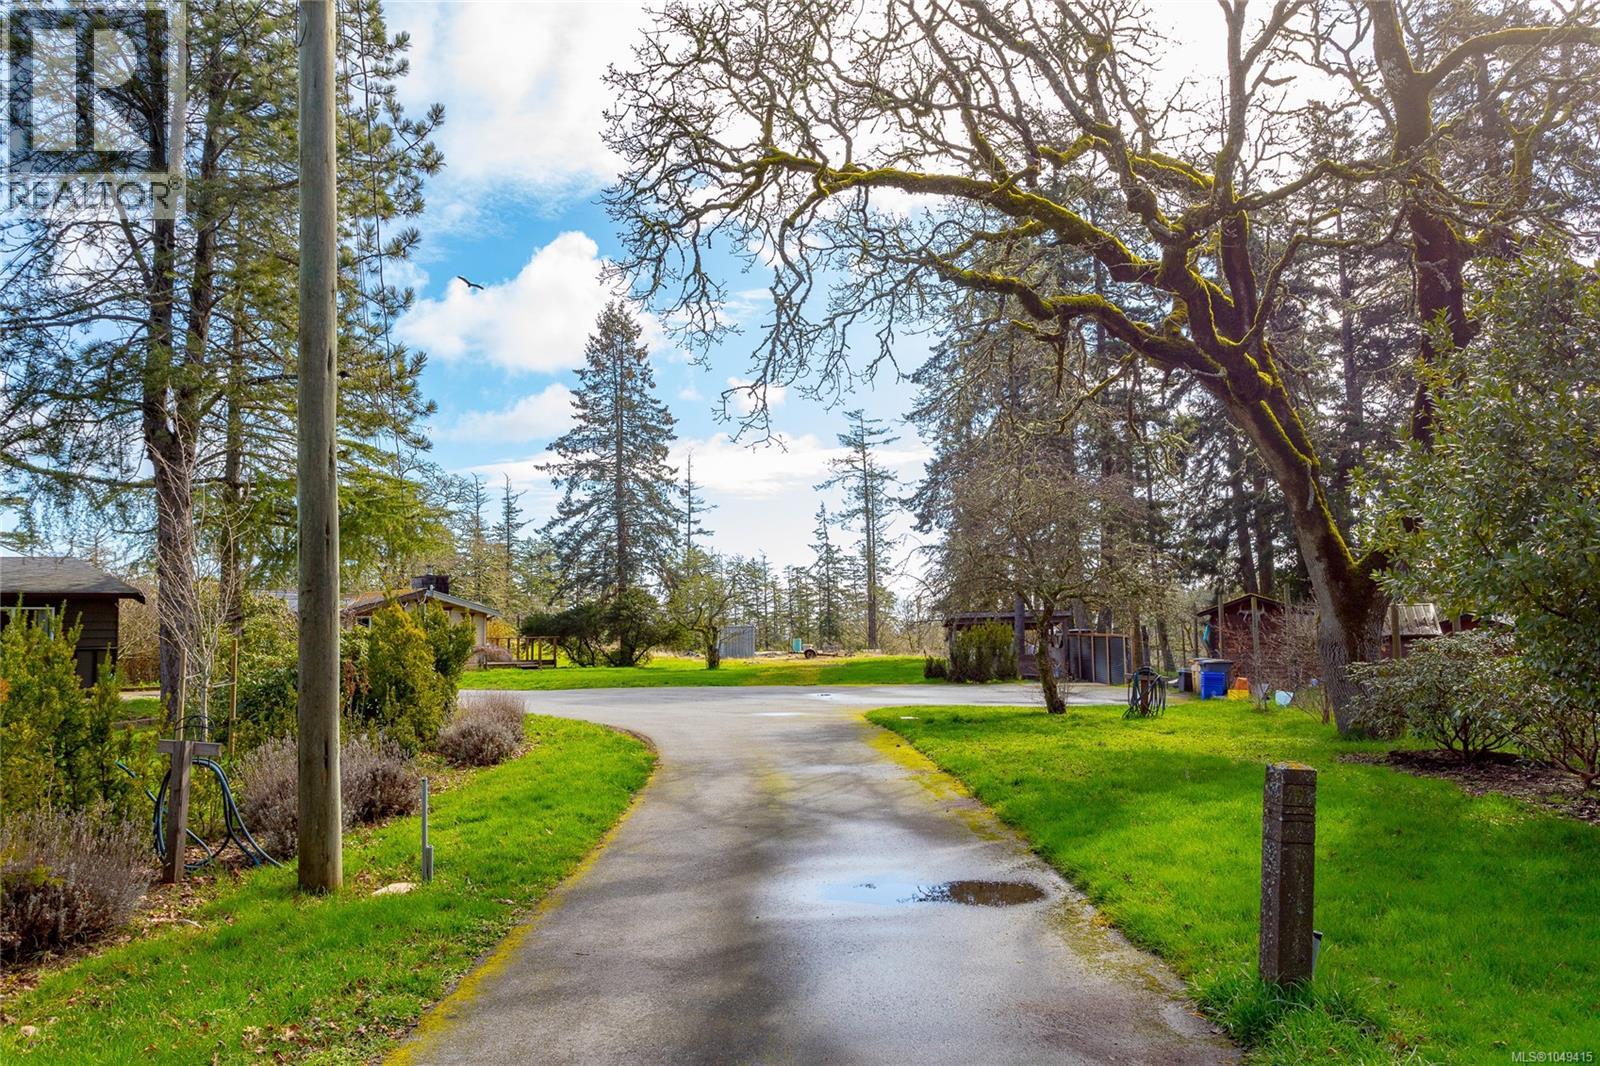
Discover this extraordinary opportunity to own a private 2.48-acre estate nestled on a quiet dead end street, offering a serene retreat while being just minutes from Royal Bay and the West Shore’s premier shopping. This rarely available property is surrounded by lush golf course views on two sides, providing a picturesque and tranquil setting unlike any other. As you arrive down your very private street, you are welcomed into a sprawling, relatively flat acreage, offering endless potential for future visionaries. The main residence greets you with an oversized mudroom, seamlessly leading into a bright, expansive kitchen complete with ample cabinetry, generous counter space, and a dual fridge/freezer combination—ideal for both everyday living and entertaining. Adjacent to the kitchen, the elegant dining area provides the perfect space for hosting gatherings of any size, while the oversized living room, bathed in natural light from its large windows and skylights, features a wood-burning stove, creating a warm and inviting ambiance on cool evenings. The main level is thoughtfully designed with four generously sized bedrooms and two full bathrooms, including a primary suite with a private ensuite. Additionally, a separate summer kitchen offers added versatility, whether for extended family or guest accommodations. Beyond the main residence, a triple-car garage built in 2013 serves as a fantastic addition to the property, featuring a luxurious 2-bed, 1-bath suite above. This private retreat boasts vaulted ceilings, oversized bedrooms, and breathtaking golf course views, making it an exceptional space for guests or rental income. This property is truly a rare gem, offering peace, privacy, and unparalleled potential. Whether you envision it as your forever home or as an investment in a highly coveted location, this estate presents a once-in-a-lifetime opportunity to secure a piece of Vancouver Island’s most sought-after real estate. Schedule your private tour today (id:44393)
Royal LePage Coast Capital - Chatterton
Courtenay, British Columbia
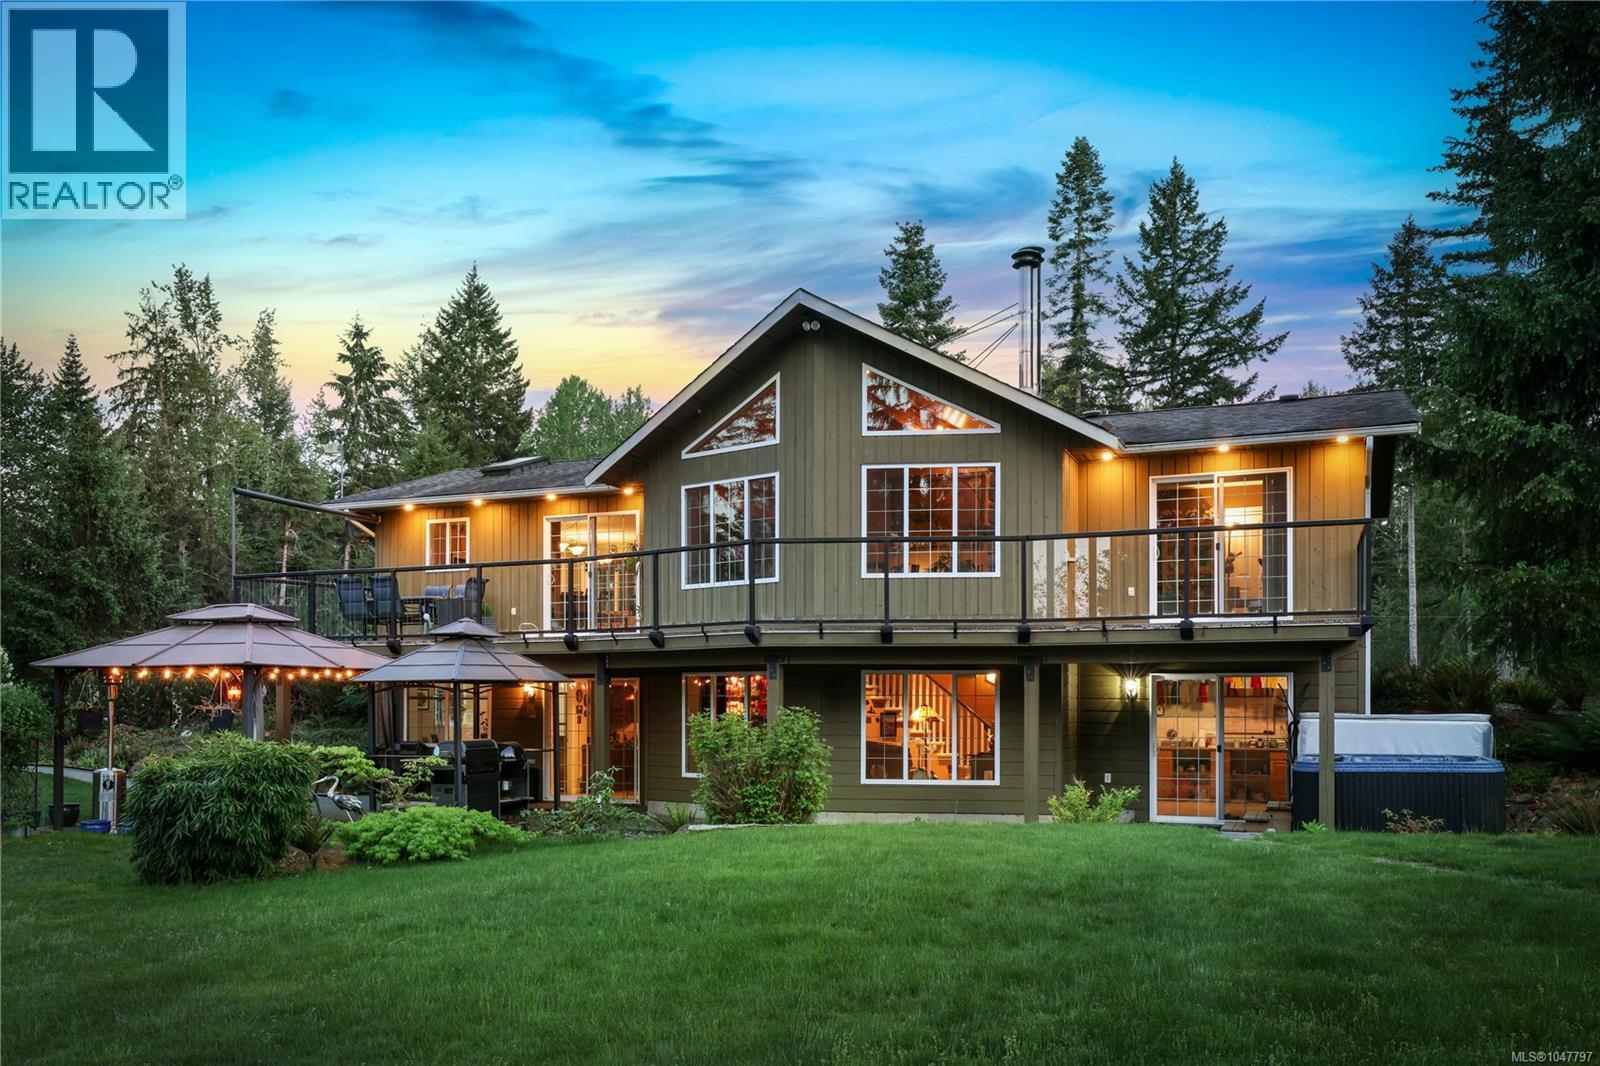
Tucked away on nearly 12 acres of private land just outside Courtenay in the coveted Dove Creek area, this property is a rare rural offering that blends comfortable country living with exceptional versatility. The two level home offers 2,536 sq ft of finished living space; and the main floor impresses with vaulted ceilings, a living room with large windows that bring in an abundance of natural light, a wood burning fireplace, breakfast nook, and a spacious kitchen that leads to an outdoor deck with beautiful views over the property. A primary bedroom with a 4-piece ensuite, a secondary bedroom, and a bathroom complete the main level. The lower level has the perfect spot to gather as a family or entertain, with its built-in bar area complete with a sink, and mini fridge. A bedroom, 3-piece bathroom, dedicated laundry, and a flex room complete this space. Step outside to a covered patio with a dedicated BBQ area, seating, and a hot tub; an ideal extension of the entertaining space below. Outside, a newer two bay garage includes an attached workshop with its own bay door plus a utility room. A separate outbuilding adds further covered space. Two horse paddocks, two water holding ponds, and riparian areas round out the acreage. Designed with efficiency in mind, the property features hydronic in-floor heating, a private well, and a ground-mounted solar panel system; keeping operating costs low and ensuring comfort year round. For those dreaming of a hobby farm, equestrian property, or a self sufficient rural lifestyle within easy reach of town amenities, this property offers the kind of lifestyle that is hard to find and harder to leave. (id:44393)
Engel & Volkers Vancouver Island North
Errington, British Columbia
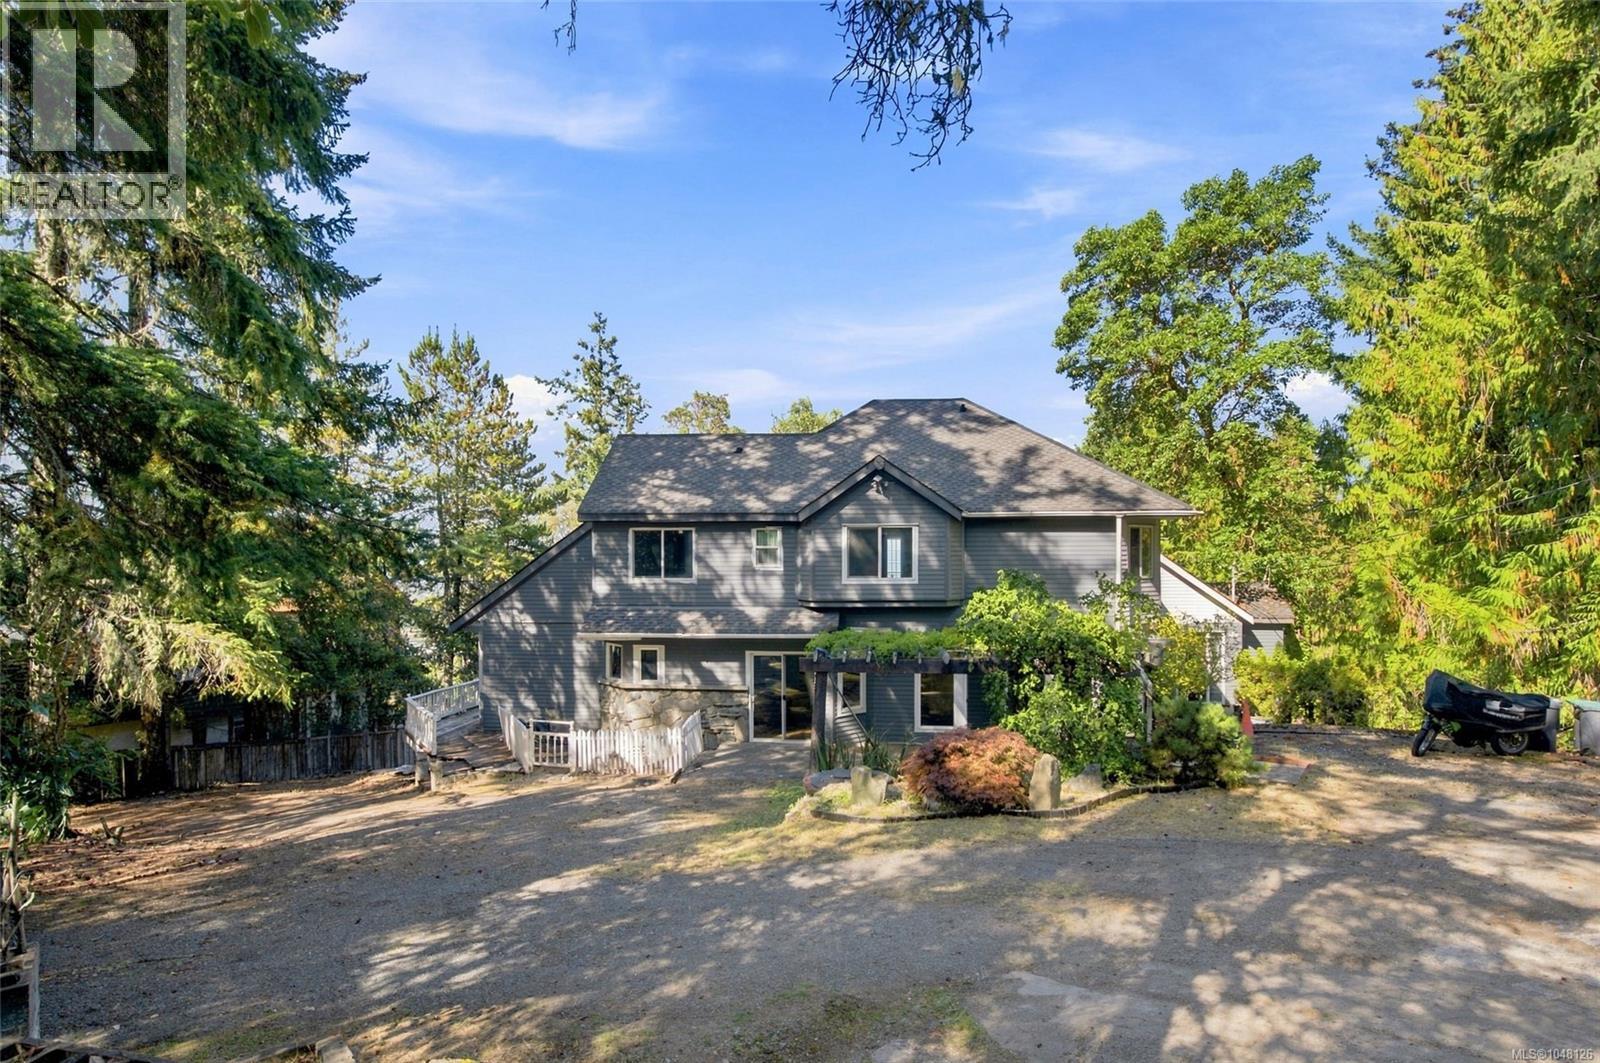
Unique Errington Character Home with Two Guest Suites and Lovely Views! Perched above Parksville on Little Mountain, this unique semi-custom Character Home is nestled on a .61 acre property, in addition to 4+ acres of common property, and offers privacy, space and breathtaking panoramic views over the forest to the Strait of Georgia, beyond Lasqueti and Texada Islands to the distant snow-capped mainland mountains. This three-level residence features a 3 Bed+Office/3 Bath Main Home, Studio-style Bachelor Suite and lower-level 2 Bed/1.5 Bath Guest Suite. Architectural highlights include picture windows, bay windows, angled walls, wall sconces, over-height ceilings and a striking three-story octagonal bay turret. Outdoor spaces include a wraparound balcony, patio and deck, garden with raised beds, two greenhouses, small pond, and Detached Single Garage. The foyer opens to a bright Formal Living Room with picture windows, cathedral ceiling and clerestory window. The Formal Dining Room features another window bay and crystal chandelier. The spacious Kitchen/Family Room enjoys southern sunshine and features oak cabinetry, granite countertops, oak hardwood floors, wraparound island with cooktop, Breakfast Nook and Beverage/Coffee Station. The sunken Family Room offers cherry hardwood floors, expansive windows and sliding doors to a pergola-covered deck. A 3-pc Bath, Office/Den and Laundry complete the main level. Upstairs, the luxurious Primary Bedroom Suite features vaulted ceilings, expansive windows with far-reaching views, walk-in closet with built-ins and 5-pc Ensuite. Two additional Bedrooms share 'Jack & Jill' access to a 4-pc Bath. Bright Studio Bachelor Suite with private entry, vaulted ceiling, Murphy Bed, 3-pc Bath and compact Kitchenette. Lower Guest Suite offers 2 Bedrooms, 1.5 Baths, Living Room, Kitchen, Breakfast Nook and Laundry. Errington and downtown Parksville close by, easy drive to Qualicum Beach and North Nanaimo. Visit our website for more. (id:44393)
Royal LePage Island Living (Pk)