
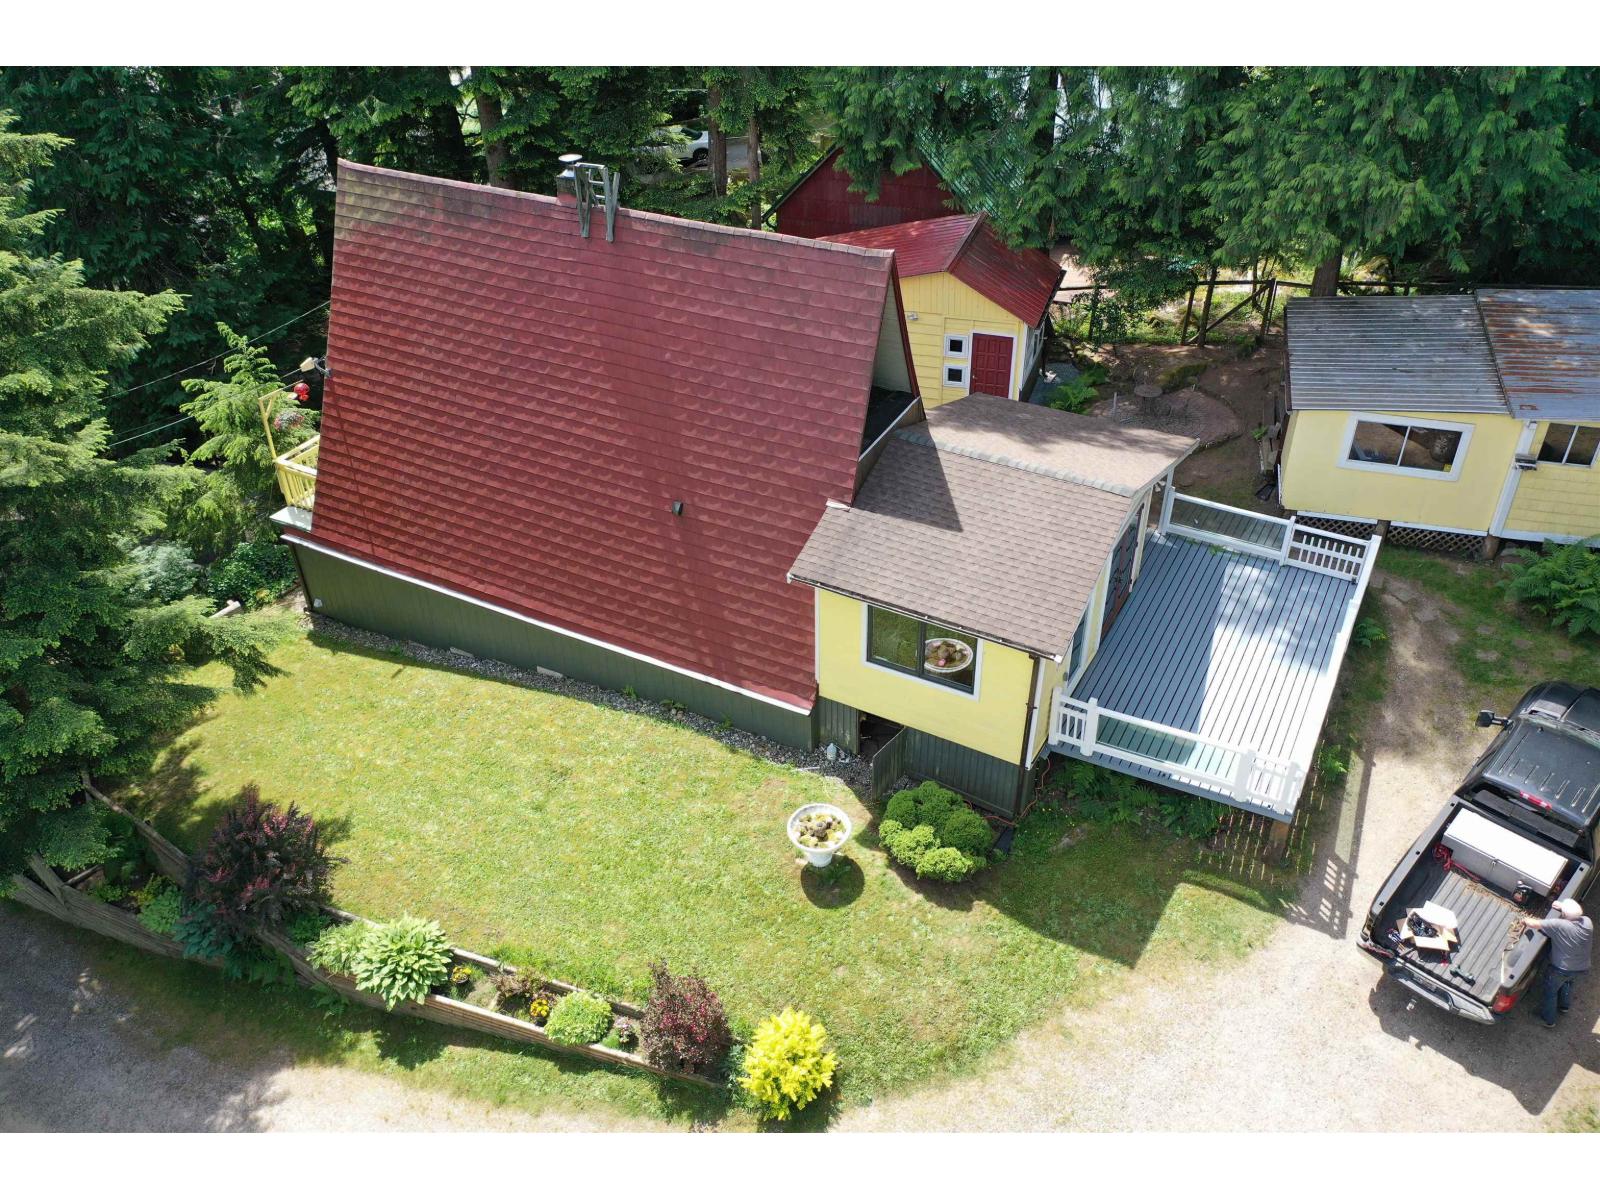
Hope, British Columbia
Charming 1,369 sq. ft. A-frame home on nearly 1/2 acre of freehold land in one of Hope's most breathtaking settings. Located across from Silverhope Creek and backing onto Crown Land, this property offers privacy, recreation, and stunning mountain views. Well maintained with new vinyl windows, a WETT-certified wood-burning stove, and rustic character throughout. Fully fenced yard features gardens, sitting areas, a fire pit, smokehouse, workshop, storage sheds, and a Man Cave with its own wood stove. Backyard gate provides direct access to Crown Land and the scenic Dragon's Back Trail for hiking and exploring. Whether you're relaxing on the deck or enjoying the peaceful surroundings, this property delivers the mountain lifestyle you've been dreaming of. (id:44393)
Exp Realty
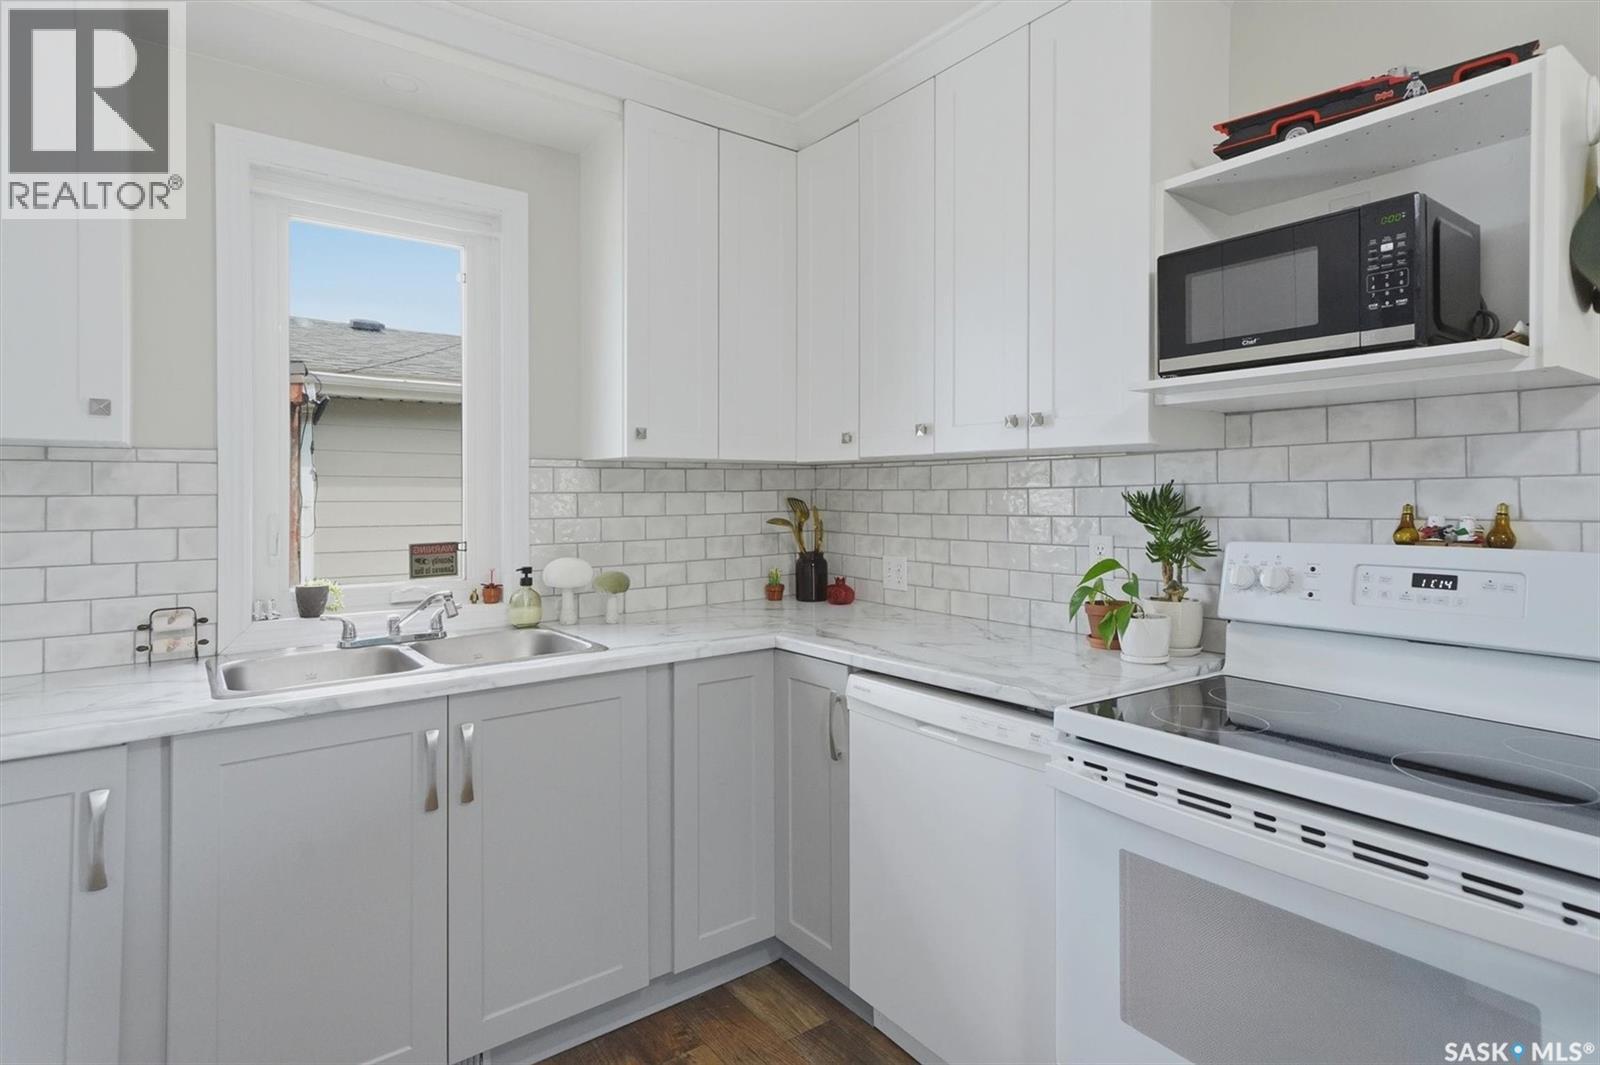
Saskatoon, Saskatchewan
Nestled in the heart of King George, this charming bungalow offers the perfect blend of character, comfort, and thoughtful updates on a generous 50-foot lot. Step inside to discover a bright, inviting home where original hardwood floors have been beautifully resealed, adding warmth and timeless appeal throughout the living room and primary bedroom. The updated kitchen features refreshed cabinetry, countertops, appliances, and laminate flooring, creating a stylish and functional space for everyday living. The spacious primary suite is a true retreat, complete with a walk-in closet, convenient in-suite laundry, and a private two-piece ensuite. An additional bedroom provides flexibility for guests, a home office, or creative space, while the four-piece main bathroom is perfectly styled. Outside, the backyard is designed for enjoying Saskatchewan summers, whether you're entertaining on the deck or cultivating your garden. A large electrified, fully insulated, and finished shed offers exceptional storage, workshop, or hobby space. With ample room on the oversized lot, there is also excellent potential to add a future detached garage (electrical is already run). There's plenty of off street parking with room 3 vehicles to park in the front driveway. This well-maintained property combines charm, functionality, and opportunity in one of Saskatoon's most up and coming neighbourhoods. Book your private showing today. (id:44393)
Realty Executives Saskatoon
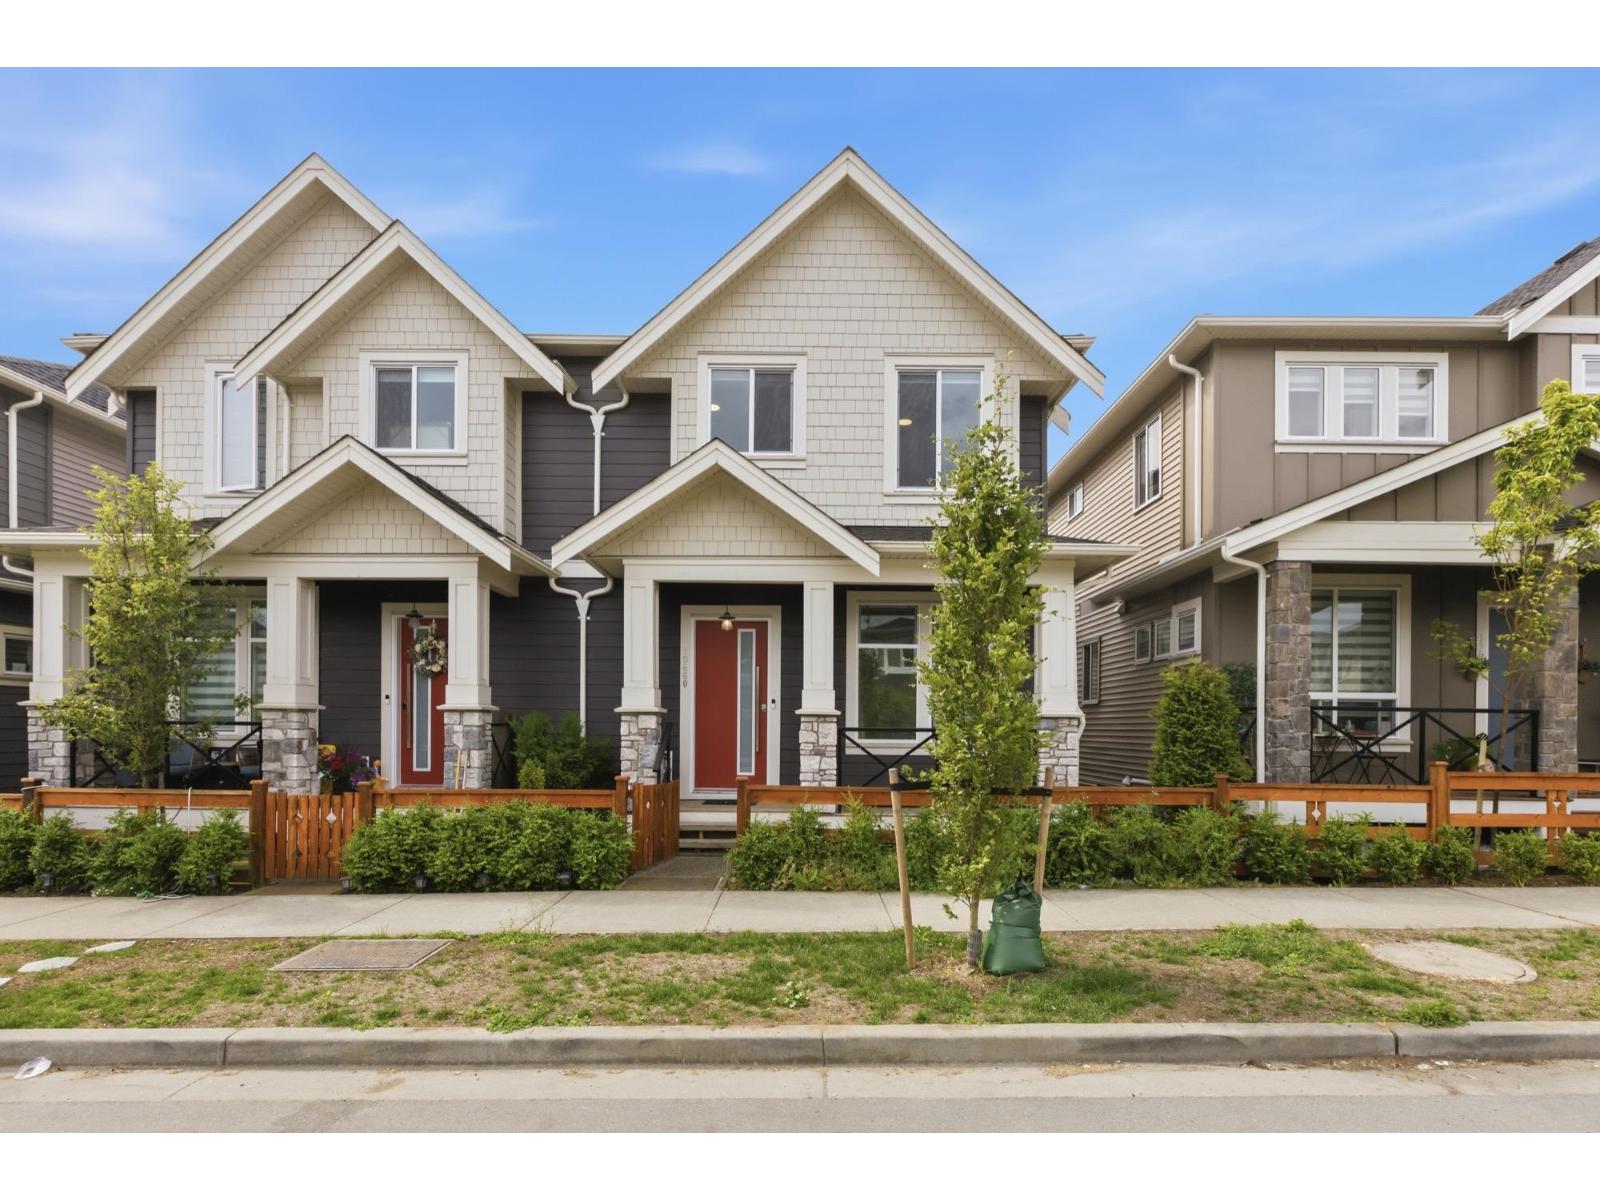
Langley, British Columbia
NO STRATA FEES! Luxury South-facing 3-level 1/2 duplex in the desirable Willoughby community of Langley. This custom-built home features a bright open-concept design with lane access, soaring 10' ceilings on the main floor, oversized windows, and energy-efficient gas heating. The gourmet kitchen it perfect for family living and entertaining. Upstairs offers 3 spacious bedrooms and convenient laundry room. The fully finished basement features a separate entrance, large living area, 2 bedrooms, and 2 full bathrooms - ideal for extended family or mortgage-helper potential. Upgrades include high-efficiency air conditioning, EV charging outlet, Zebra blinds with screens, upgraded basement cabinetry, and a camera monitoring system. Conveniently located near schools, parks, shopping, and transit. (id:44393)
Royal Pacific Realty Corp.
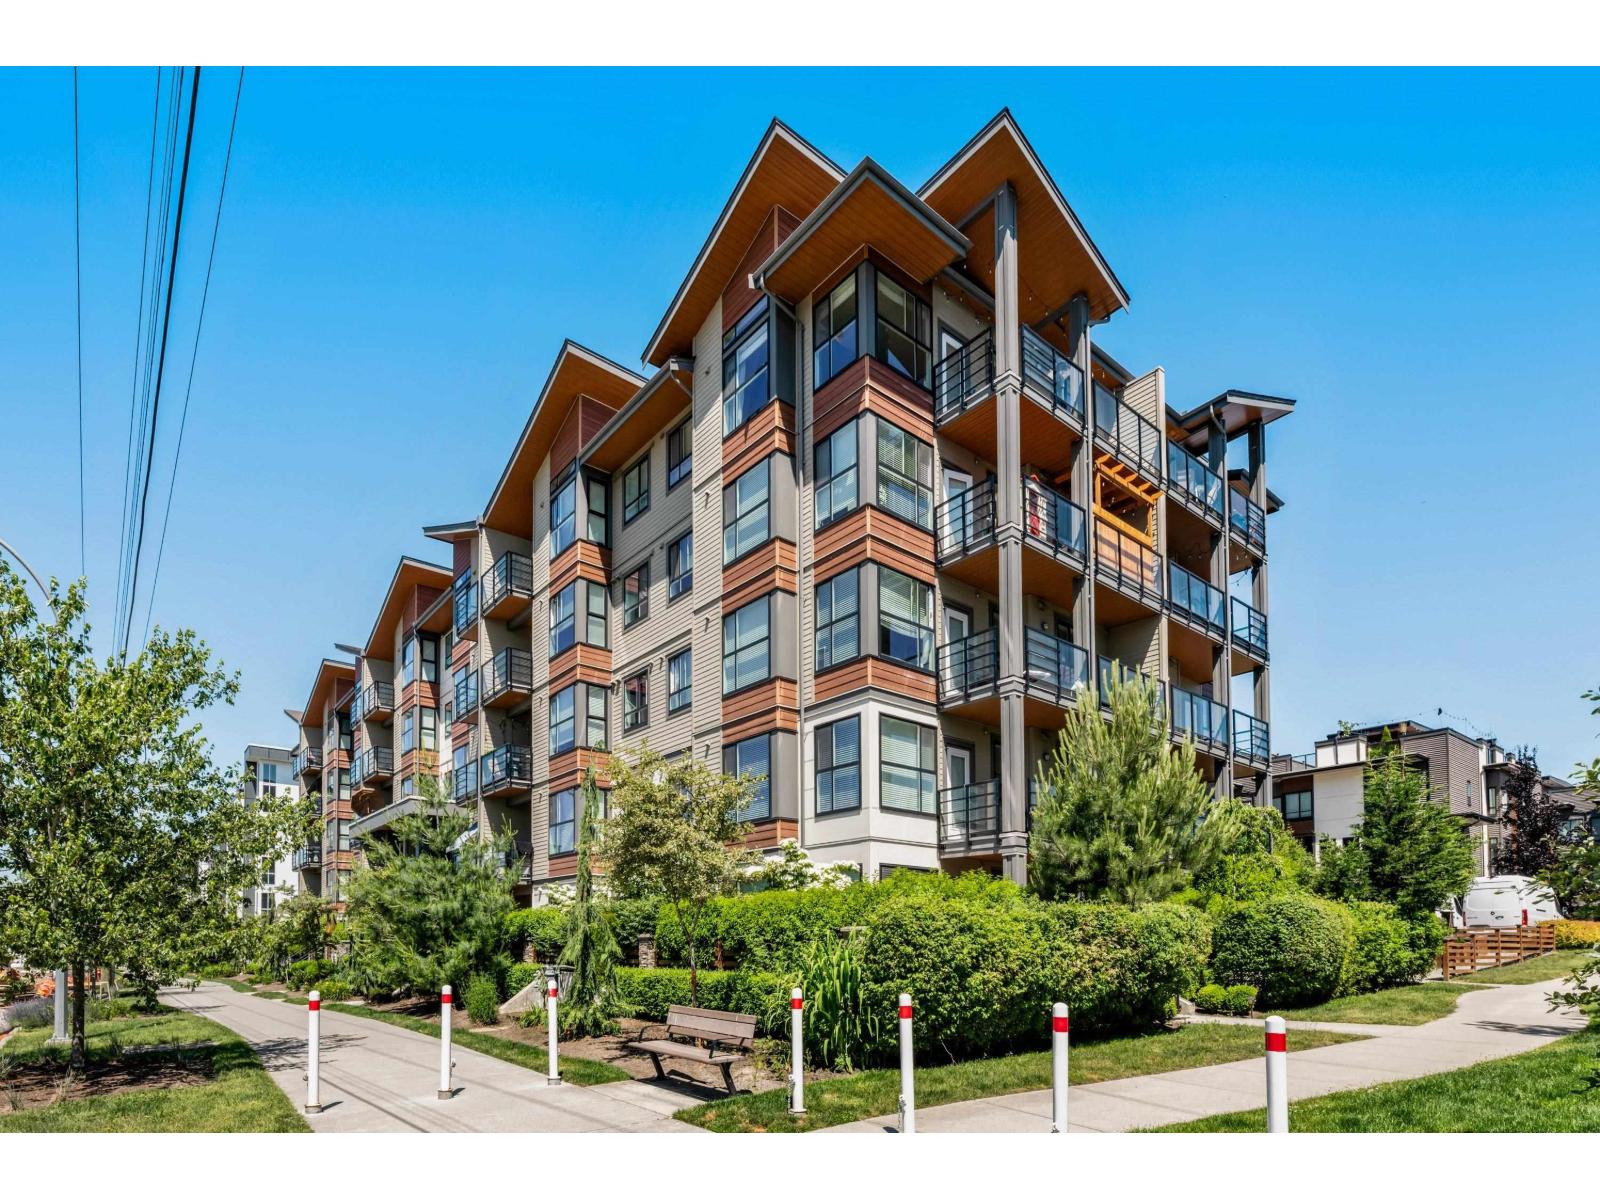
Langley, British Columbia
Rare penthouse opportunity at Wyatt! This bright and inviting 2-bedroom, 1-bath home features soaring vaulted ceilings that create an airy, open feel throughout. The modern kitchen is designed for everyday living and entertaining, complete with a spacious island, ample cabinetry, and sleek finishes. Enjoy stunning Mt. Baker views from your floor to ceiling windows, or your private covered patio, bringing natural beauty into your everyday living. Thoughtfully designed with a functional layout, this home includes 1 parking stall and 1 storage locker for added convenience. Ideally located close to shopping, dining, parks, and transit, this exceptional residence offers comfort, style, and convenience in one desirable package. Home is where your Storey begins!!! (id:44393)
RE/MAX Treeland Realty
Sooke, British Columbia
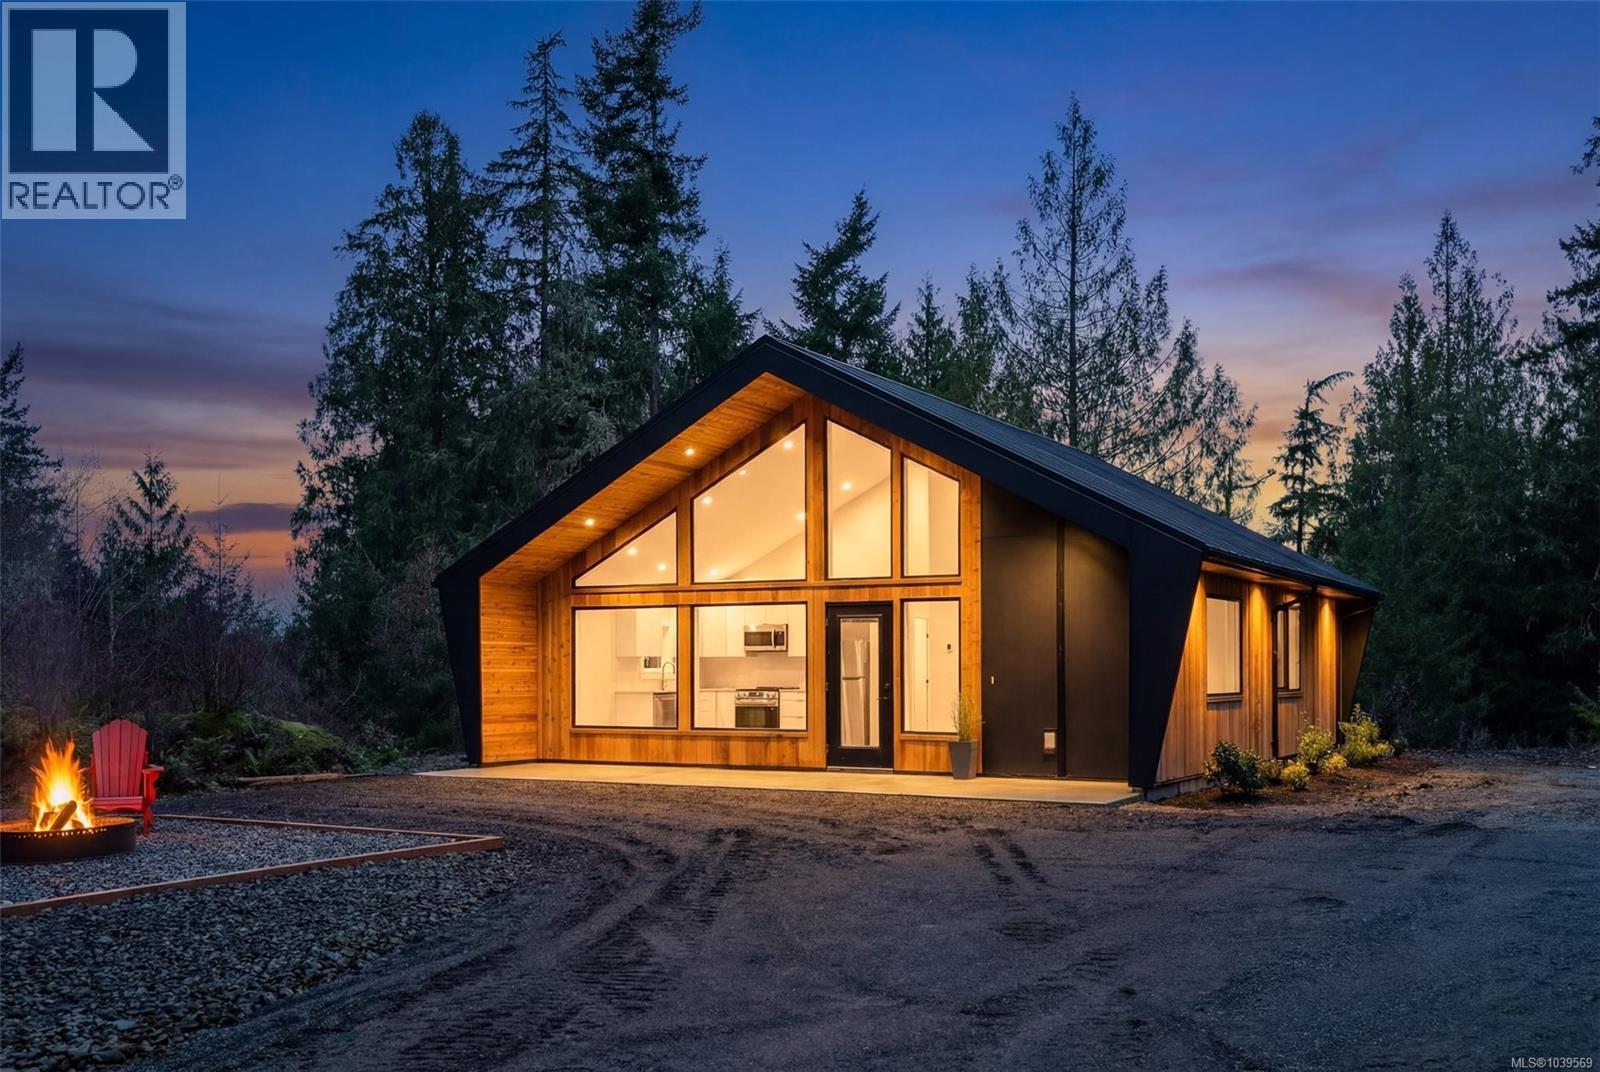
New Price! Private Cottage...Welcome to the West Coast of Vancouver Island. 2740 Carpenter Road is located 5 minutes West of Sooke & 20 minutes from Jordan River which has some of Vancouver Island best surfing. Close to endless Provincial Beaches, Trails and Sooke's hidden gem.. Kemp Lake, which offers Trout Fishing, Swimming and Paddle Board options. This 1.85 Acre (Limited Common Property) property has a newly built 916 sq ft detached cottage w/2 bedroom & 2 bath-leaving room to build a Single Family Dwelling of your choice or simply enjoy the easy living of a smaller 1 level home. Lots of cleared area around the home & the rest is forested waiting for your plans. This is a modern Westcoast build, with ceilings reaching 15 ft, large windows, polished concrete floors offering radiant heat for the home. There is great use of wood detail with modern accents through out. Property is connected to CRD Water & has full Home Warranty in place. Price is PLUS GST. (id:44393)
RE/MAX Camosun
Qu'appelle, Saskatchewan
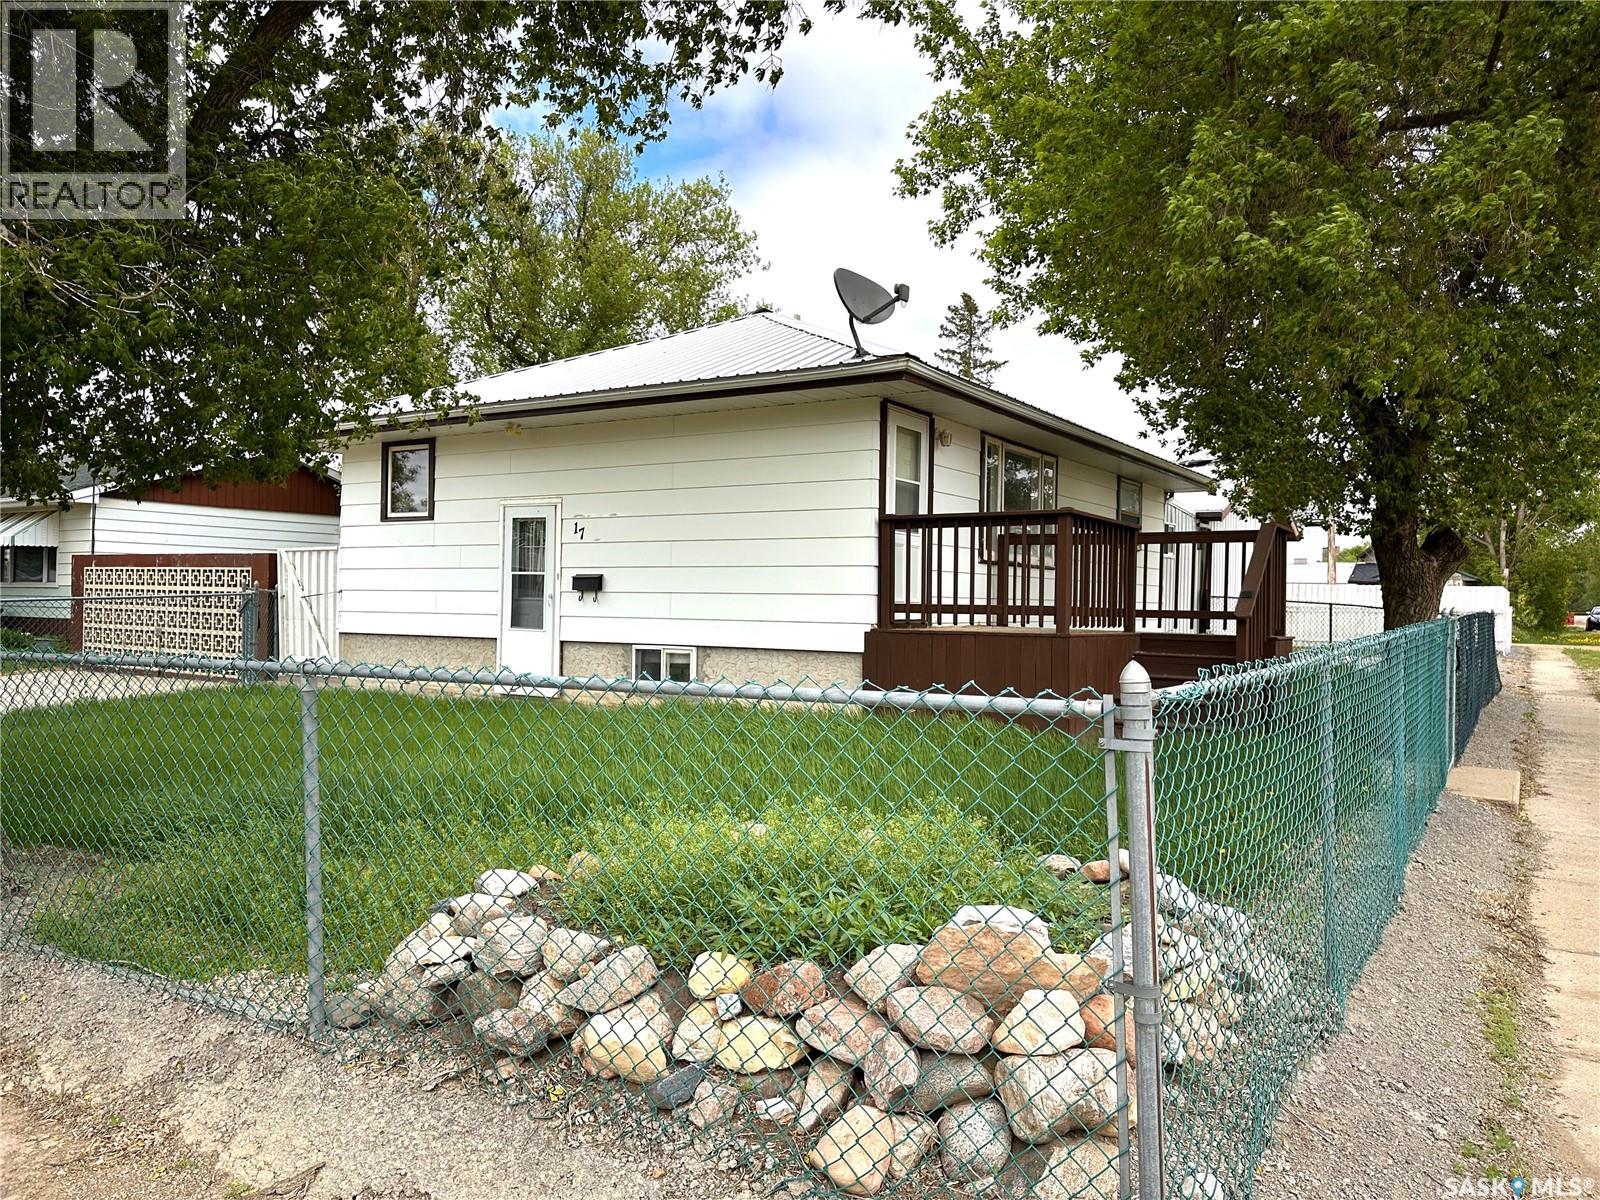
Charming Starter Home in Qu'Appelle – Easy Commute to Regina! This well-appointed home in the welcoming community of Qu'Appelle offers an ideal opportunity for first-time buyers or growing families. The functional layout features 2 bedrooms on the main floor and 1 downstairs, along with 2 bathrooms — a 4-piece up and a 3-piece down. Recent updates add lasting value: the basement has been fully renovated with new flooring and a custom-tiled shower, while a high-efficiency furnace and central air conditioning keep the home comfortable year-round. Central vacuum adds everyday convenience, and a durable metal roof provides long-term peace of mind. All major appliances are included — fridge, range, dishwasher, washer, dryer, and freezer — making move-in straightforward once services are reconnected. The standout feature is the impressive 24' x 28' double detached heated garage, connected to the home via a covered breezeway (formerly a hot tub room). Set on a generous 62' x 125' fully fenced lot, the property also includes a garden area, storage shed, and firepit — perfect for enjoying Saskatchewan's warmer months. Walking distance to the local school and rink makes this an especially appealing spot for families. Please note: The power and gas meters have been removed; reconnection is the responsibility of the buyer and will be arranged post-closing. Notably, a recent plumbing inspection confirmed zero leaks, and the gas line has passed a pressure test, giving buyers confidence in the condition of both systems ahead of hookup. Contact your favorite local agent today to learn more or to schedule a viewing. (id:44393)
Authentic Realty Inc.
Victoria, British Columbia
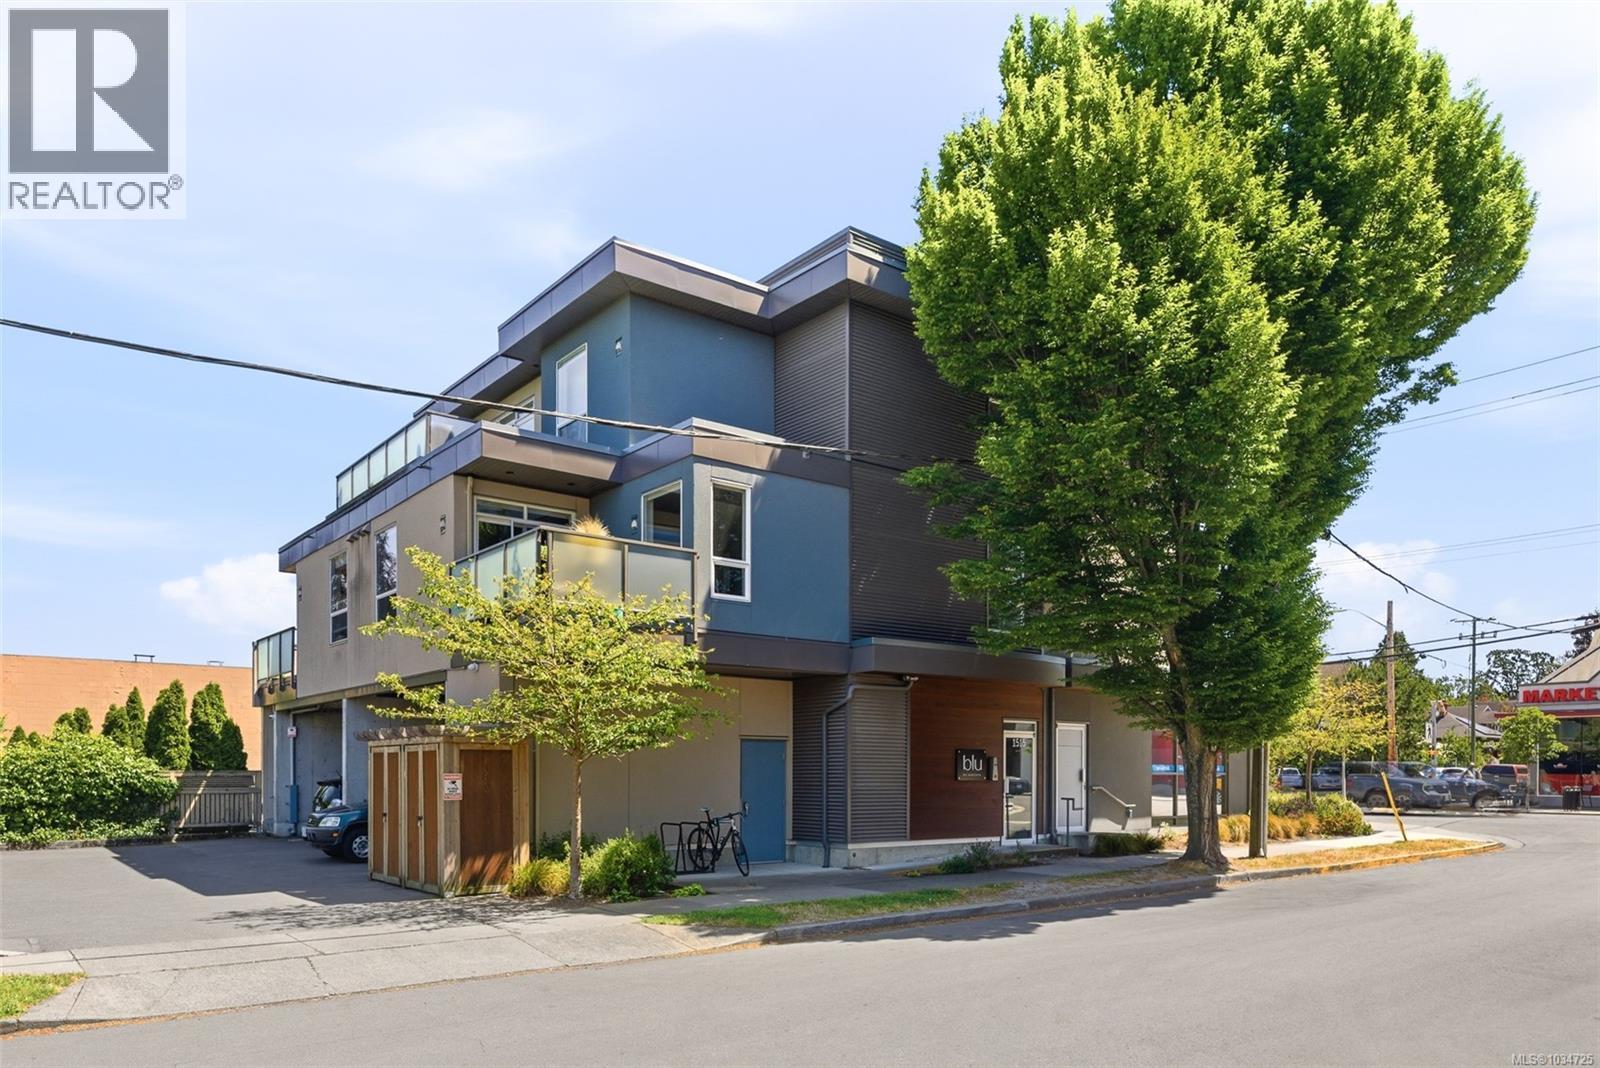
A newer one-bedroom on Oak Bay Avenue at this price point isn't supposed to exist. This is the exception: top floor of Blu on Redfern, a boutique 8-unit building from 2019 - pristine inside and out. South-facing exposure floods the open-plan layout with natural light, with views overlooking one of the city's best neighbourhoods. The kitchen features quartz countertops, stainless appliances, and custom cabinetry. Full 4-piece bath with soaker tub. Wide-plank vinyl throughout. In-suite laundry and storage, off-street parking, bike lock-up, and an elevator - daily life runs smoothly. Step outside to Discovery Coffee, Red Barn Market, Oak Bay Rec, and the village shops. Walk or bike to the oceanfront, Willows Beach, and the marina. Royal Jubilee Hospital, transit, and Downtown Victoria are all minutes away. South-facing balcony for morning coffee or a summer afternoon. Pets welcome. Right-sized, beautifully finished, and ideally located on the Oak Bay/Jubilee border. (id:44393)
Clover Residential Ltd.
Barriere, British Columbia
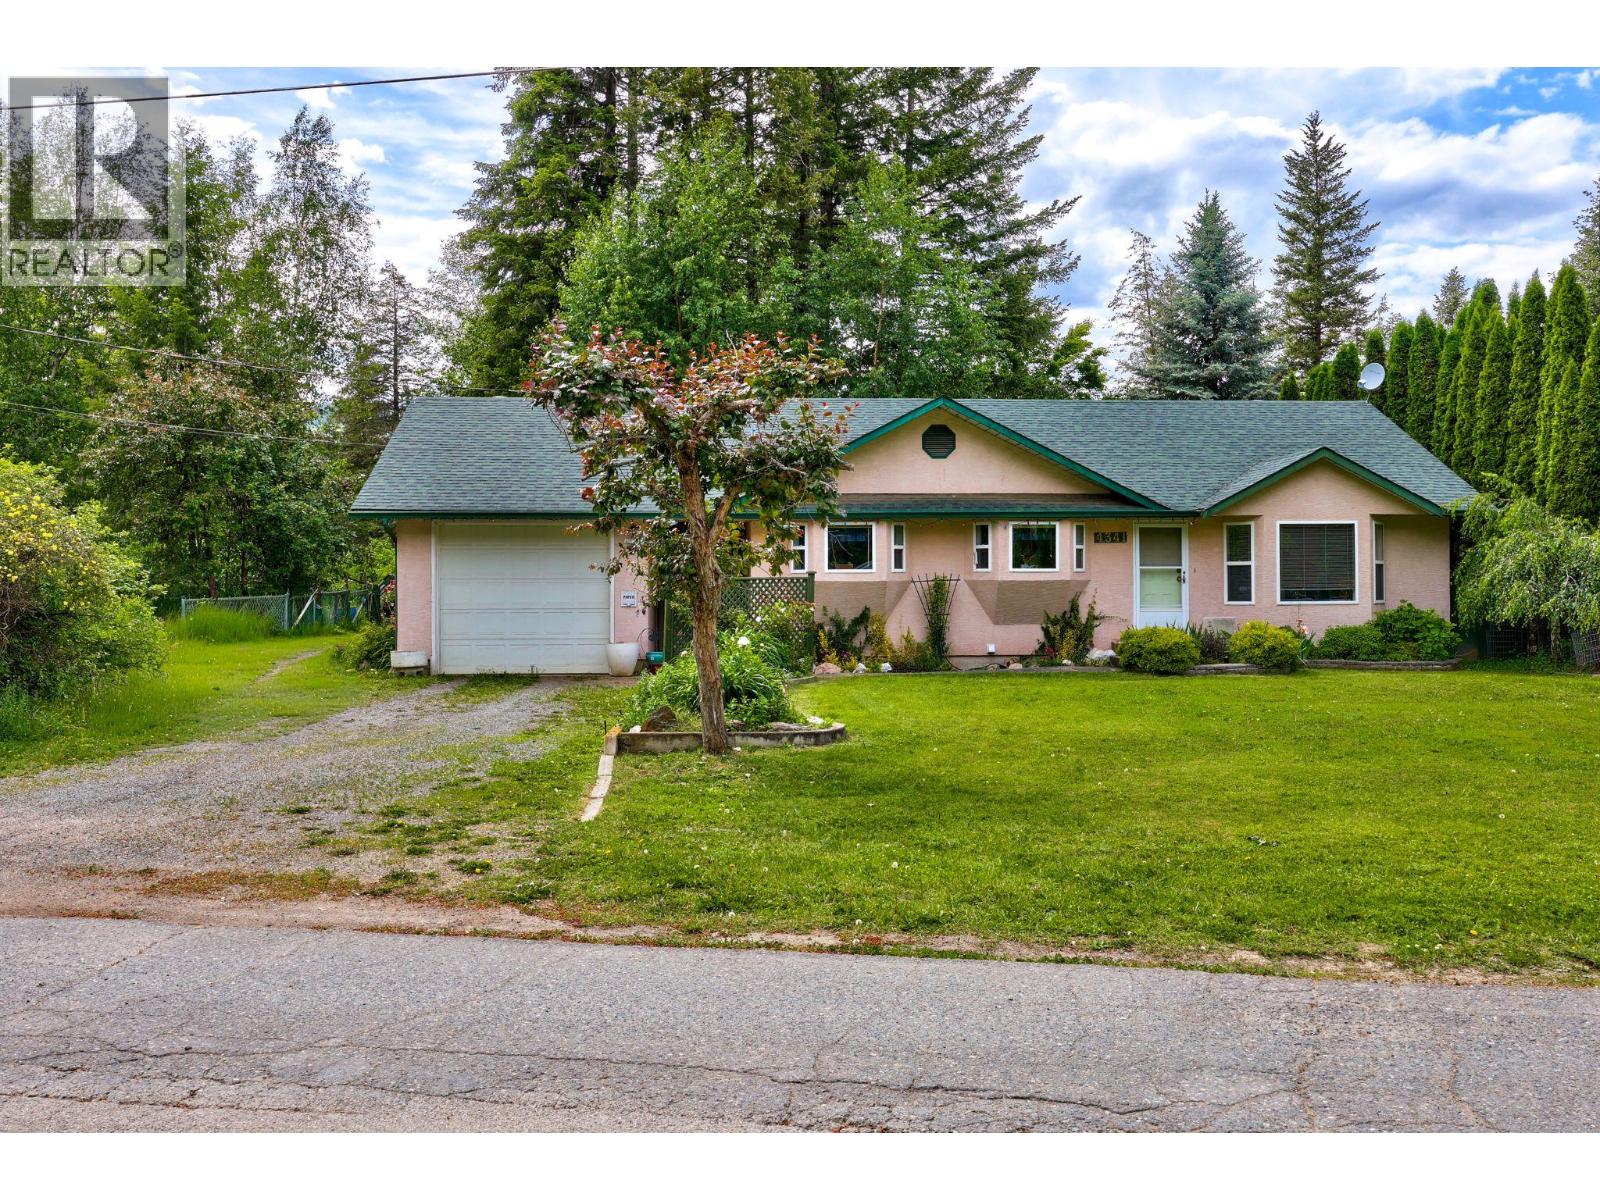
Welcome to your own private country retreat! Set on a beautifully landscaped 1.13-acre lot, this inviting 2-bedroom, 1.5-bath rancher with a full basement offers comfort, functionality. With 1,340 sq. ft. on the main level, it's ideal for first-time buyers, downsizers, or anyone seeking a peaceful rural lifestyle. A covered breezeway connects the home to the attached single-car garage, while the backyard offers a wonderful blend of privacy and productivity. Enjoy a patio, mature landscaping, established garden beds, and a dedicated garden area. A standout feature is the impressive 20' x 30' insulated workshop with wood heat, perfect for projects, storage, or workspace flexibility. Inside, the bright kitchen and dining area create a welcoming space for everyday living, while the sun-filled living room captures lovely views of the surrounding property. The partially finished basement provides additional versatility with a large family room, half bath, workshop area, ample storage, and a bonus room ideal for crafts, hobbies, or future development. A covered exterior stairway offers convenient access to the breezeway. Heating options include propane forced air, a pellet stove, and electric wall heaters for backup. Additional features include 200-amp service, a 2016 roof, frame-built construction, a partially fenced yard, and established fruit trees. Offering privacy, flexibility, and exceptional outdoor space, this property is the perfect place to enjoy the rewards of country living! (id:44393)
Royal LePage Westwin (Barriere)
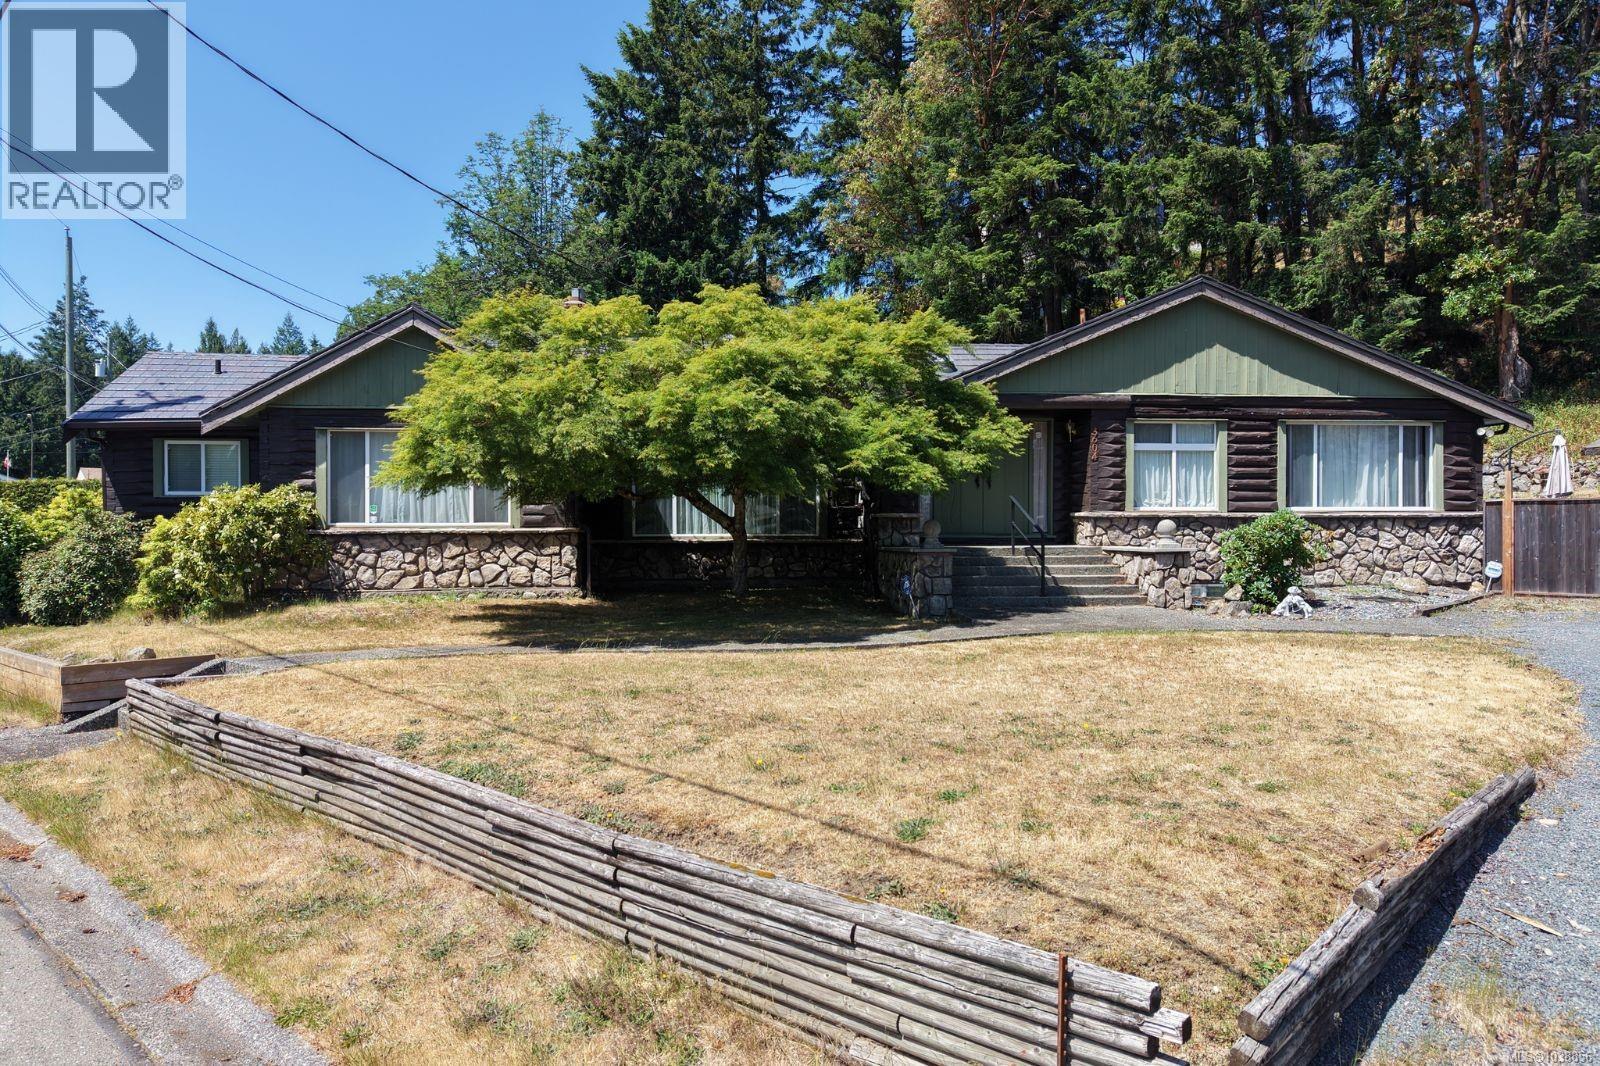
Nanaimo, British Columbia
This one-of-a-kind 3 bedroom/2 bathroom log home offers a rare opportunity to enjoy character, comfort & easy living in a desirable 55+ strata community at the base of Sugar Loaf Mountain in Departure Bay. Built in 1959 as the first home in the development, this well-loved residence is filled with warmth & personality. Offering approximately 1,800 sqft of main-level living, the home features a metal roof, large windows, hardwood floors and spacious living & dining areas ideal for entertaining. The kitchen provides plenty of room for casual dining & opens onto a private outdoor retreat surrounded by mature landscaping, natural rock features, a BBQ area & hot tub. The primary suite includes a sitting area or office, ensuite & main-floor laundry, while a 2nd bedroom provides flexibility for guests. Downstairs enjoy an additional bedroom, den, rec rm & storage! Situated on a 12,378 sqft lot with ample parking, detached storage & access to shared RV parking, this is a truly memorable home. (id:44393)
Exp Realty (Na)
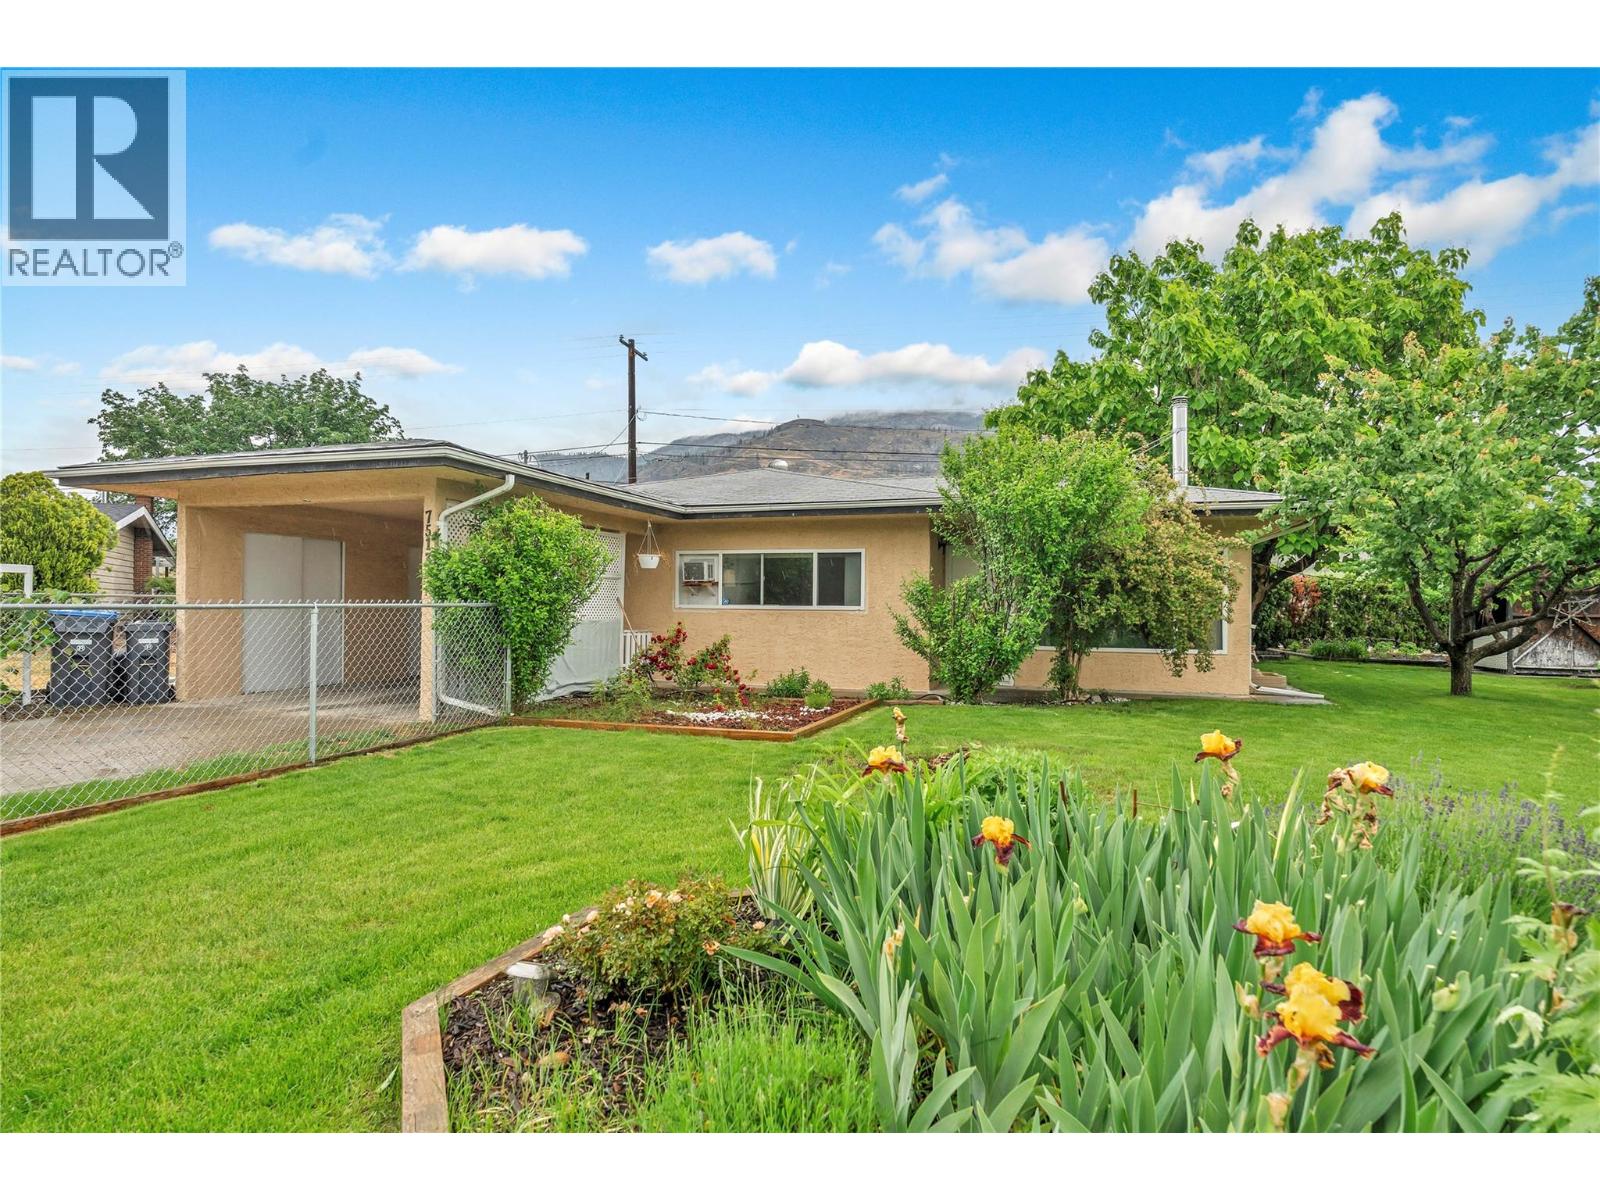
Oliver, British Columbia
This private, entry-level rancher located just 8km north of Oliver offers an updated interior featuring a spacious U-shaped kitchen and a legal wood-burning stove (currently uninstalled). The open living area flows into a generous dining room, where sliding doors lead to a massive 38-foot covered patio and a fully fenced, irrigated yard. A true gardener’s delight, the property includes a 20x30 raised vegetable garden, grapevines, mature plum, apricot and peach trees. Privacy hedging and space for toys along a 47 foot RV or boat driveway, complemented by practical additions of a Tesla Wall Connector hardwired Level 2 home charging station in the semi-enclosed carport, two storage sheds and ample space to build a future shop. Ideally situated near the Okanagan River hike and bike trail, this home perfectly balances rural tranquility with convenient highway access. Contact your REALTOR today or the listing Advisor for your private tour. All measurements approximate. (id:44393)
Engel & Volkers South Okanagan
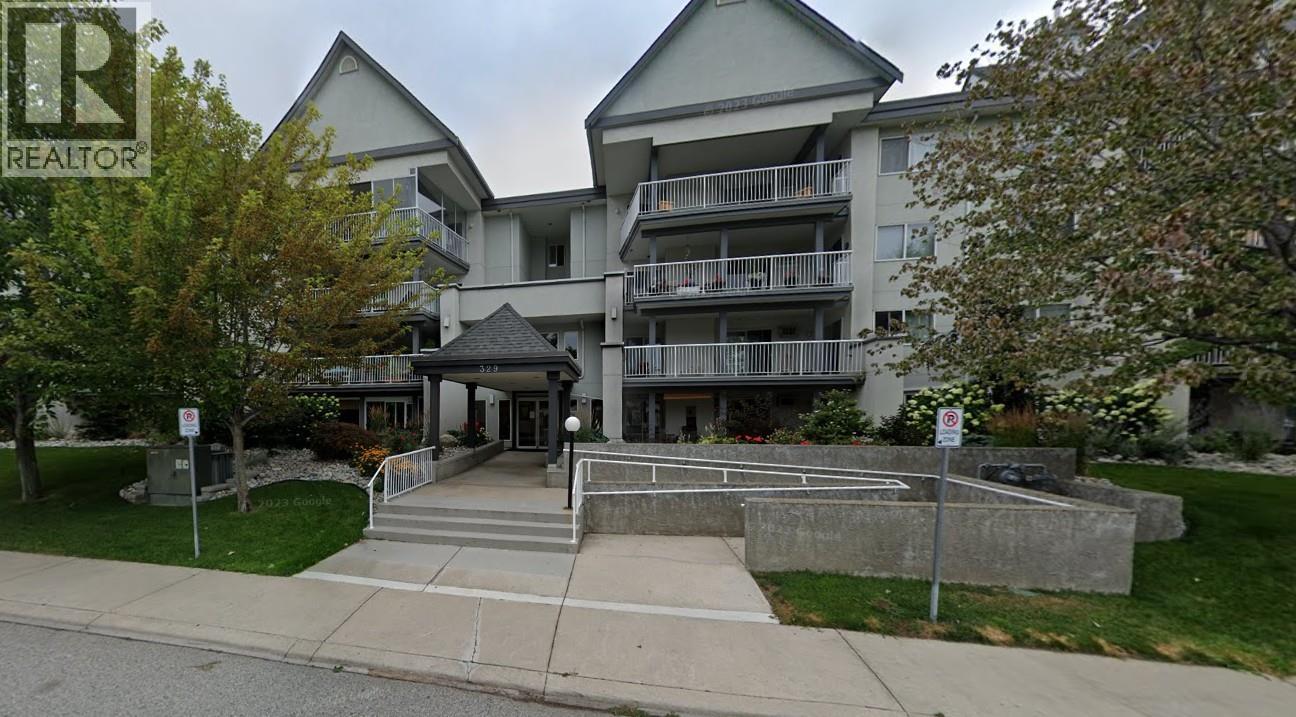
Penticton, British Columbia
Welcome to this beautiful ground level floor 2-bedroom, 2-bathroom unit featuring a bright and spacious open floor plan. Recently painted and updated flooring throughout, the interior boasts a large kitchen with a separate dining area and an inviting living room centered around a cozy gas fireplace. Step out onto the expansive, morning sun deck accessible from both bedrooms and the living room complete with a natural gas BBQ hookup perfect for entertaining. The primary bedroom features a private 4-piece ensuite, and the home offers ample in-suite storage alongside an additional deck storage room. Situated in a well-maintained building with secure underground parking, you are just steps from Okanagan Beach, the South Okanagan Events Center, the Community Center, and local shopping nearby. Quick possession Available for July! (id:44393)
Front Street Realty
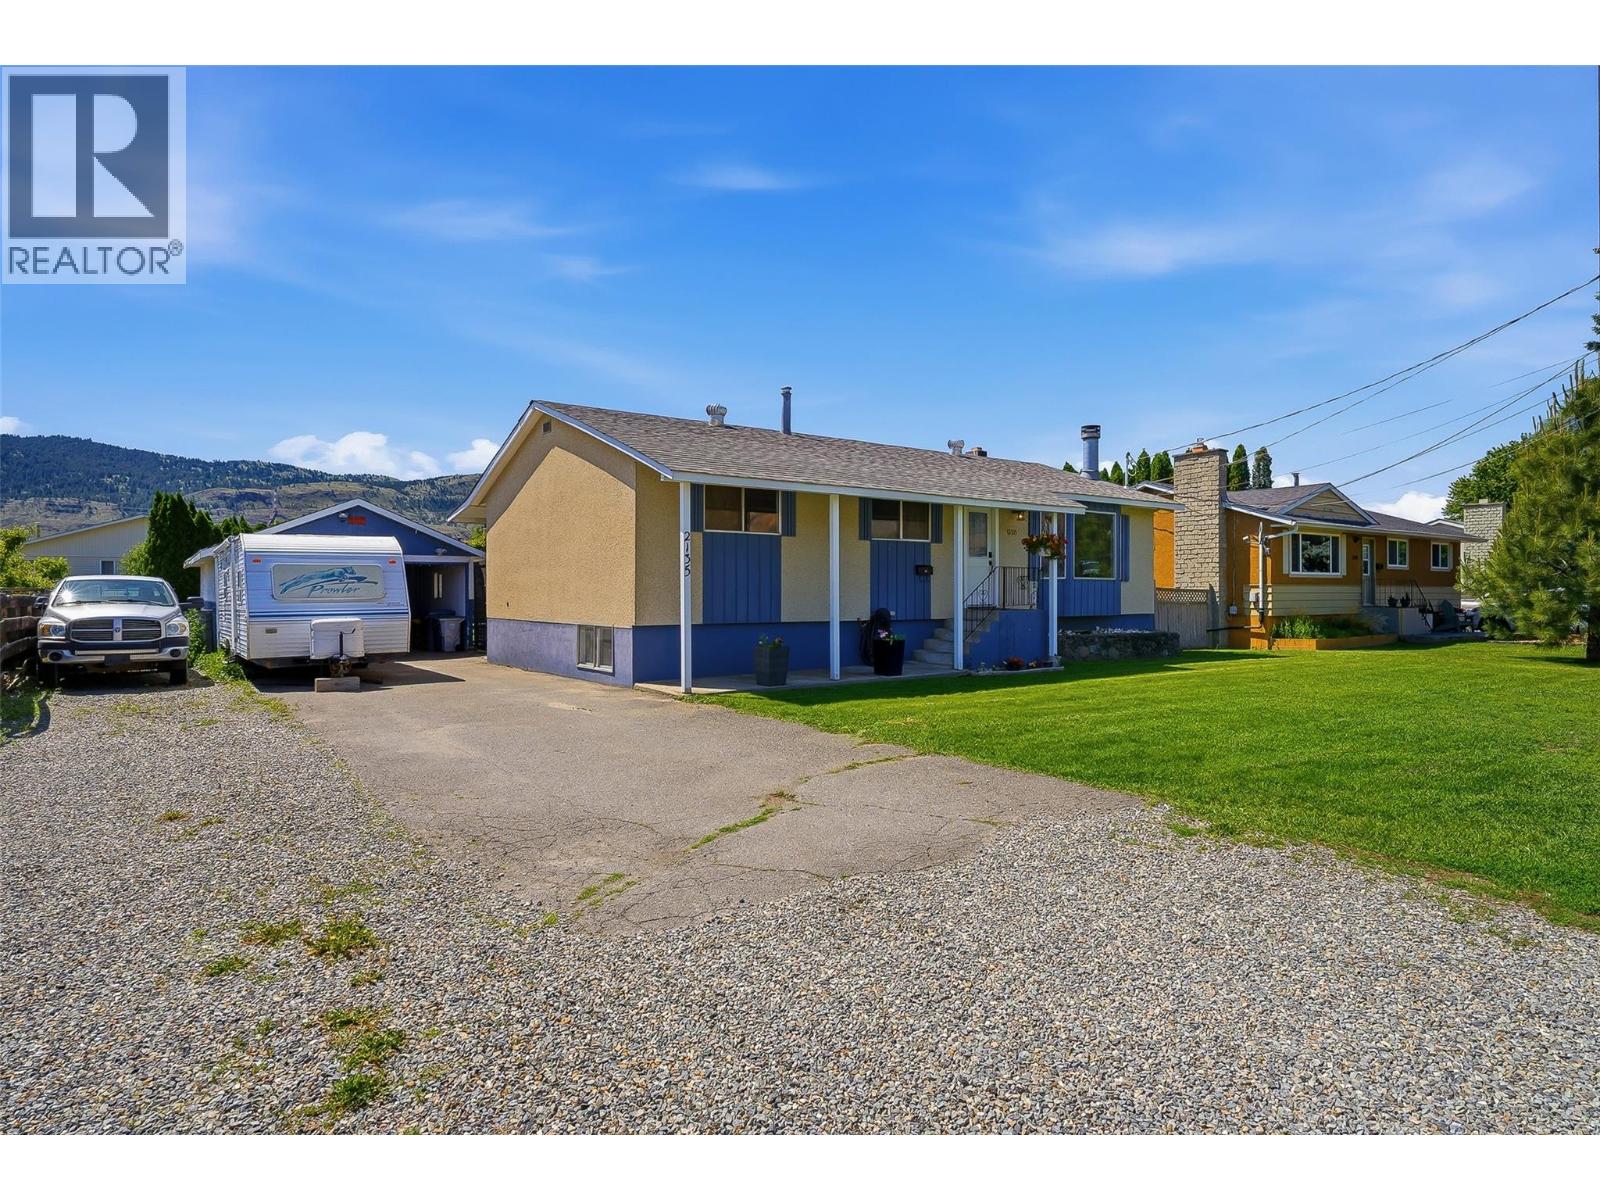
Kamloops, British Columbia
Looking for room to grow? This spacious 4-bedroom + den family home offers the space, functionality, and yard you've been searching for. Inside, you'll find plenty of room for the whole family with four generous bedrooms, a versatile den that's perfect for a home office, playroom, or guest space, and comfortable living areas designed for everyday life. Step outside to a large, fully usable yard with endless possibilities—whether it's backyard BBQs, a trampoline for the kids, gardening, or simply enjoying Kamloops summers with family and friends. Located in the heart of Brocklehurst, you're close to schools, parks, shopping, and all the amenities that make this neighbourhood such a popular choice for families. 4 Bedrooms + Den with a Large Family-Friendly Yard in Fantastic Brocklehurst. 200amp upgrade. Brand new HWT 2026. Shop/ carpot new roof 2026 New tile around fireplace. Appliances in kitchen are 2020. Cupboards in kitchen painted 2026 . Bathroom complete Reno in 2020. New toilet and sink in downstairs bathroom 2024. (id:44393)
Oakwyn Realty Ltd