
West Kelowna, British Columbia
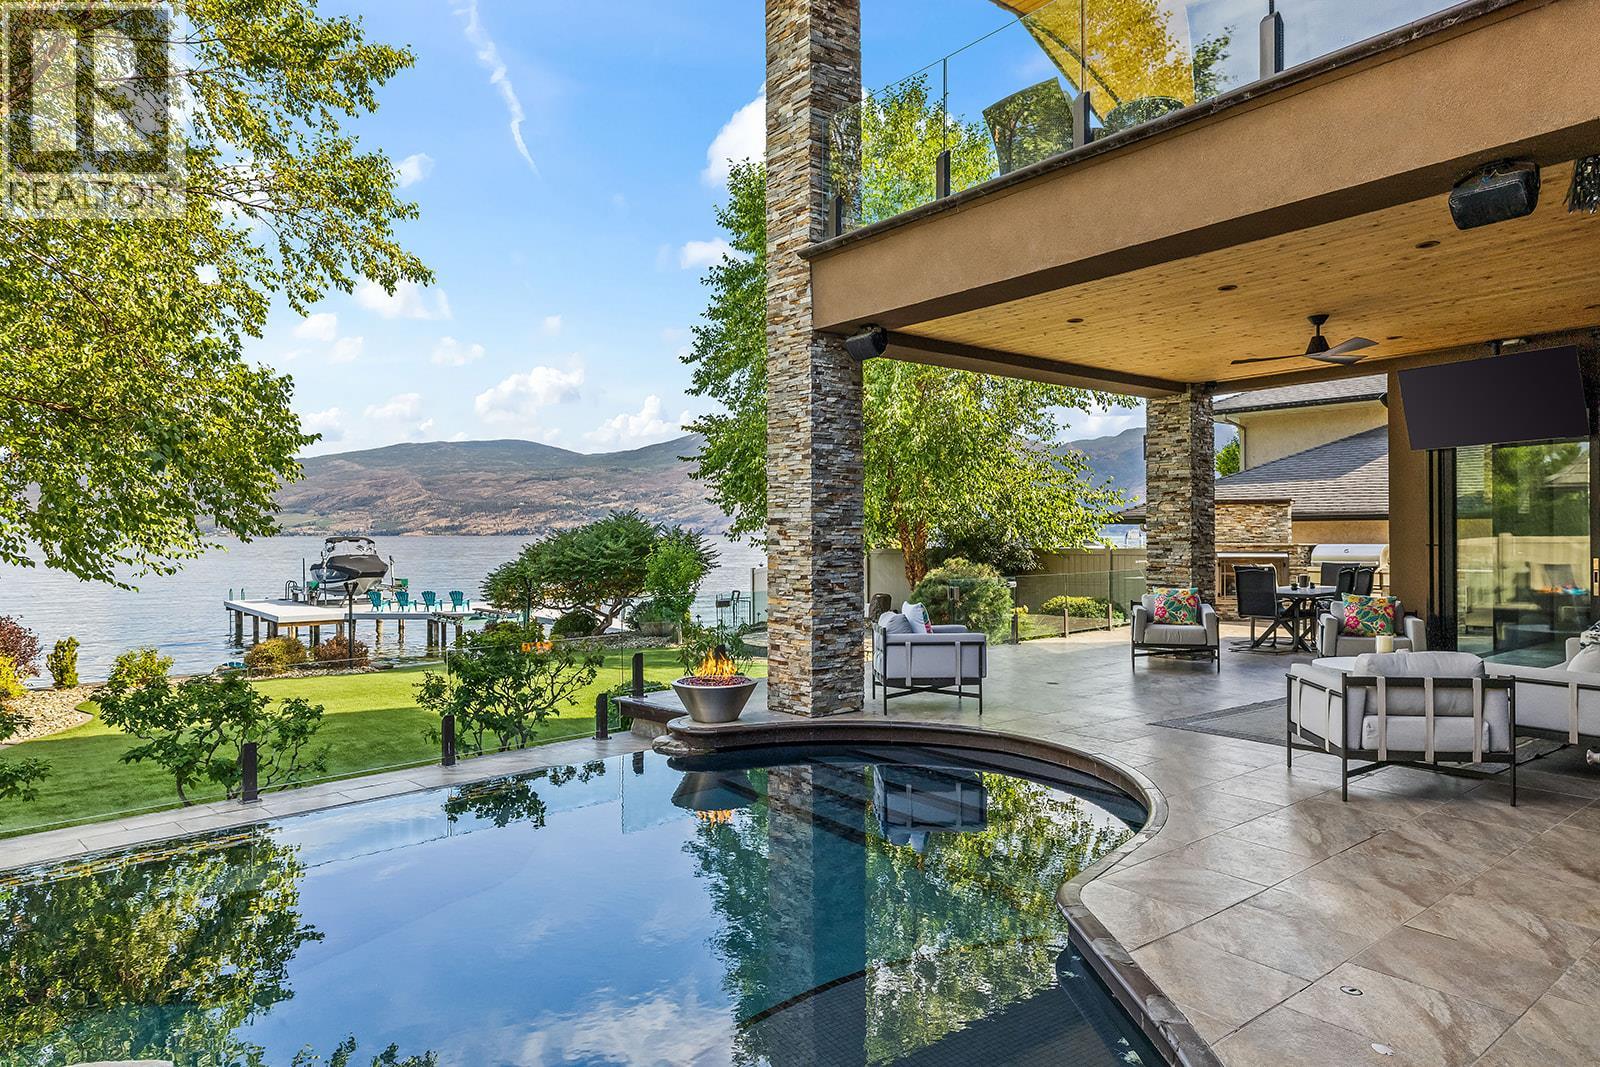
There is luxury. There is lakefront. And then there are properties that simply cannot be replicated. Behind the gates of one of West Kelowna’s most coveted waterfront enclaves, this extraordinary estate delivers the ultimate lakefront lifestyle. Designed for effortless luxury, the custom smart home offers 6 bedrooms + den, 7 bathrooms, an ensuite for every bedroom, soaring ceilings and walls of glass framing Okanagan Lake. The main-floor primary bedroom is a private retreat with spa-like ensuite, generous walk-in closet and integrated second laundry. A chef-inspired kitchen with butler’s pantry flows through oversized doors to a covered lakeside terrace with outdoor kitchen, creating one seamless entertaining space. Outside is your private resort: an infinity-edge pool, custom stone spa, fire bowls, lounge areas, manicured grounds, 75' of pristine shoreline and licensed dock with boat lifts. Spend summer days on the water, then return for sunset cocktails by the pool. A private theatre with wet bar, fireplace and lakeview deck offers another unforgettable escape. Smart technology controls lighting, climate, security, gates and fire features from anywhere in the world. The triple garage is car-lift ready and is finished with tiled floors, cabinetry and beverage fridge. Remarkable privacy and abundant parking, minutes from world-class wineries, golf, dining and amenities. A rare opportunity to own the Okanagan lifestyle others travel here to experience. (id:44393)
Rival Realty Inc.
Delta, British Columbia
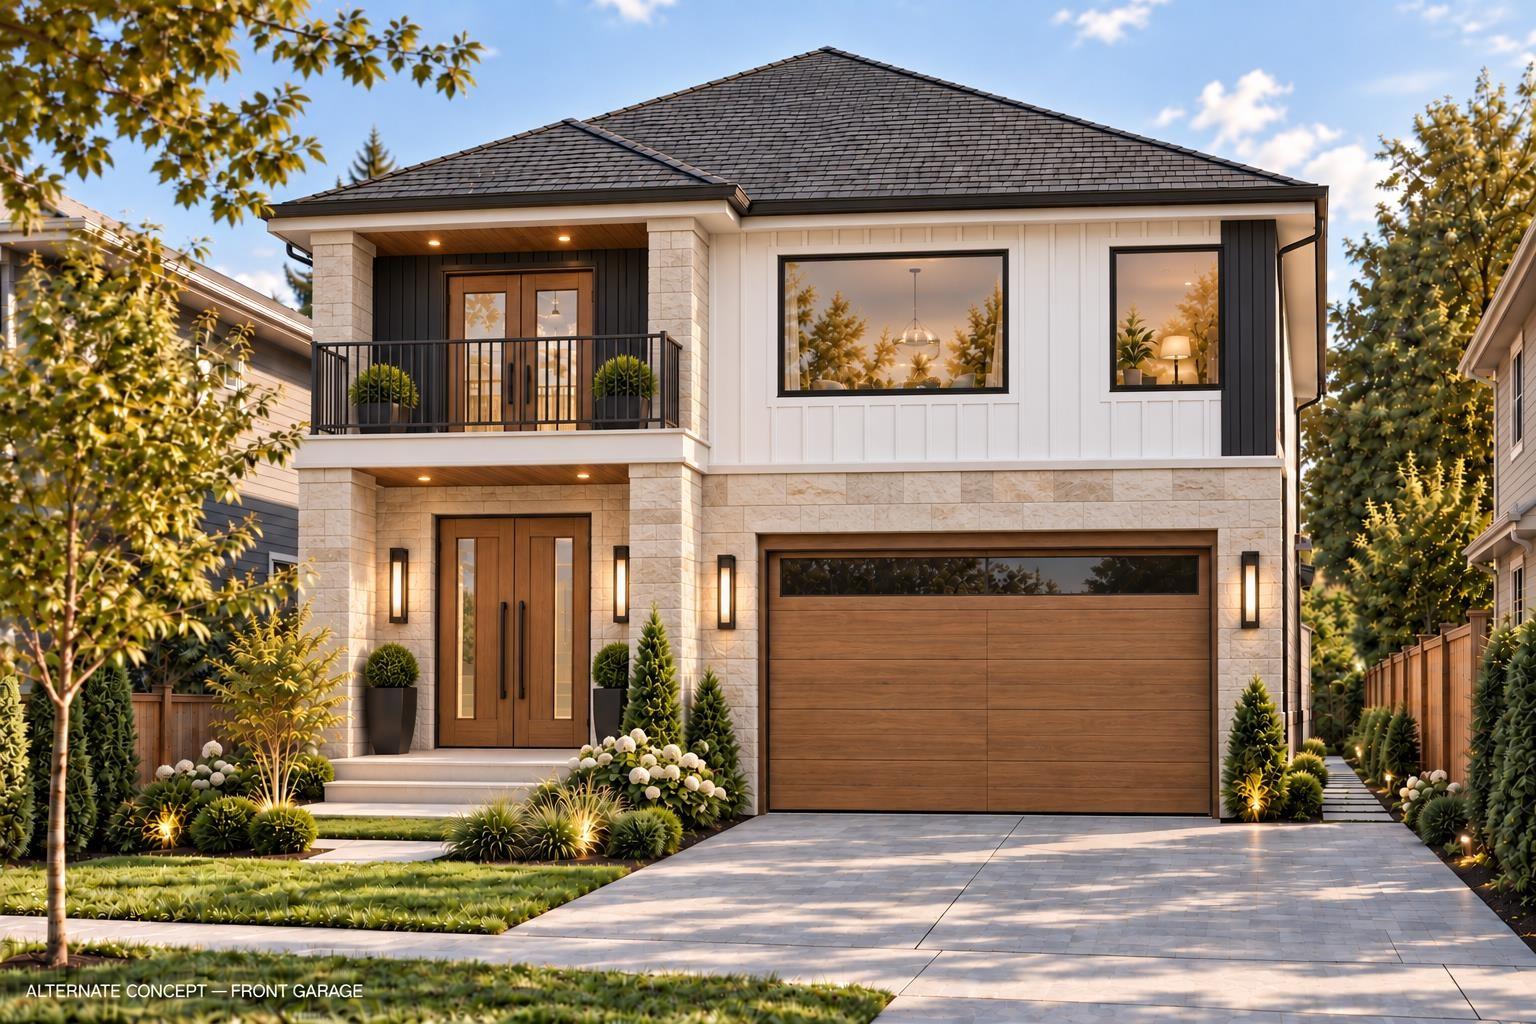
RARE FIND, CENTRAL LOCATION!! Build your dream home on this 5038 sq. ft lot in the heart of North Delta. Fully serviced ready to build 3 level Modern home with multiple mortgage helpers including legal 2 Bed basement suite and a 2 Bed coach home. Secondary Master on main floor. Pre-Approved plan allows 48% of the lot coverage for construction. No Sewer/storm pumps needed in the pre-approved plan. loads of street parking for your tenants and guests. Great Location walking distance to both level of Schools and sun god recreation centre. please contact for details and possible customizations in the plan. (id:44393)
Century 21 Coastal Realty Ltd.
Surrey, British Columbia
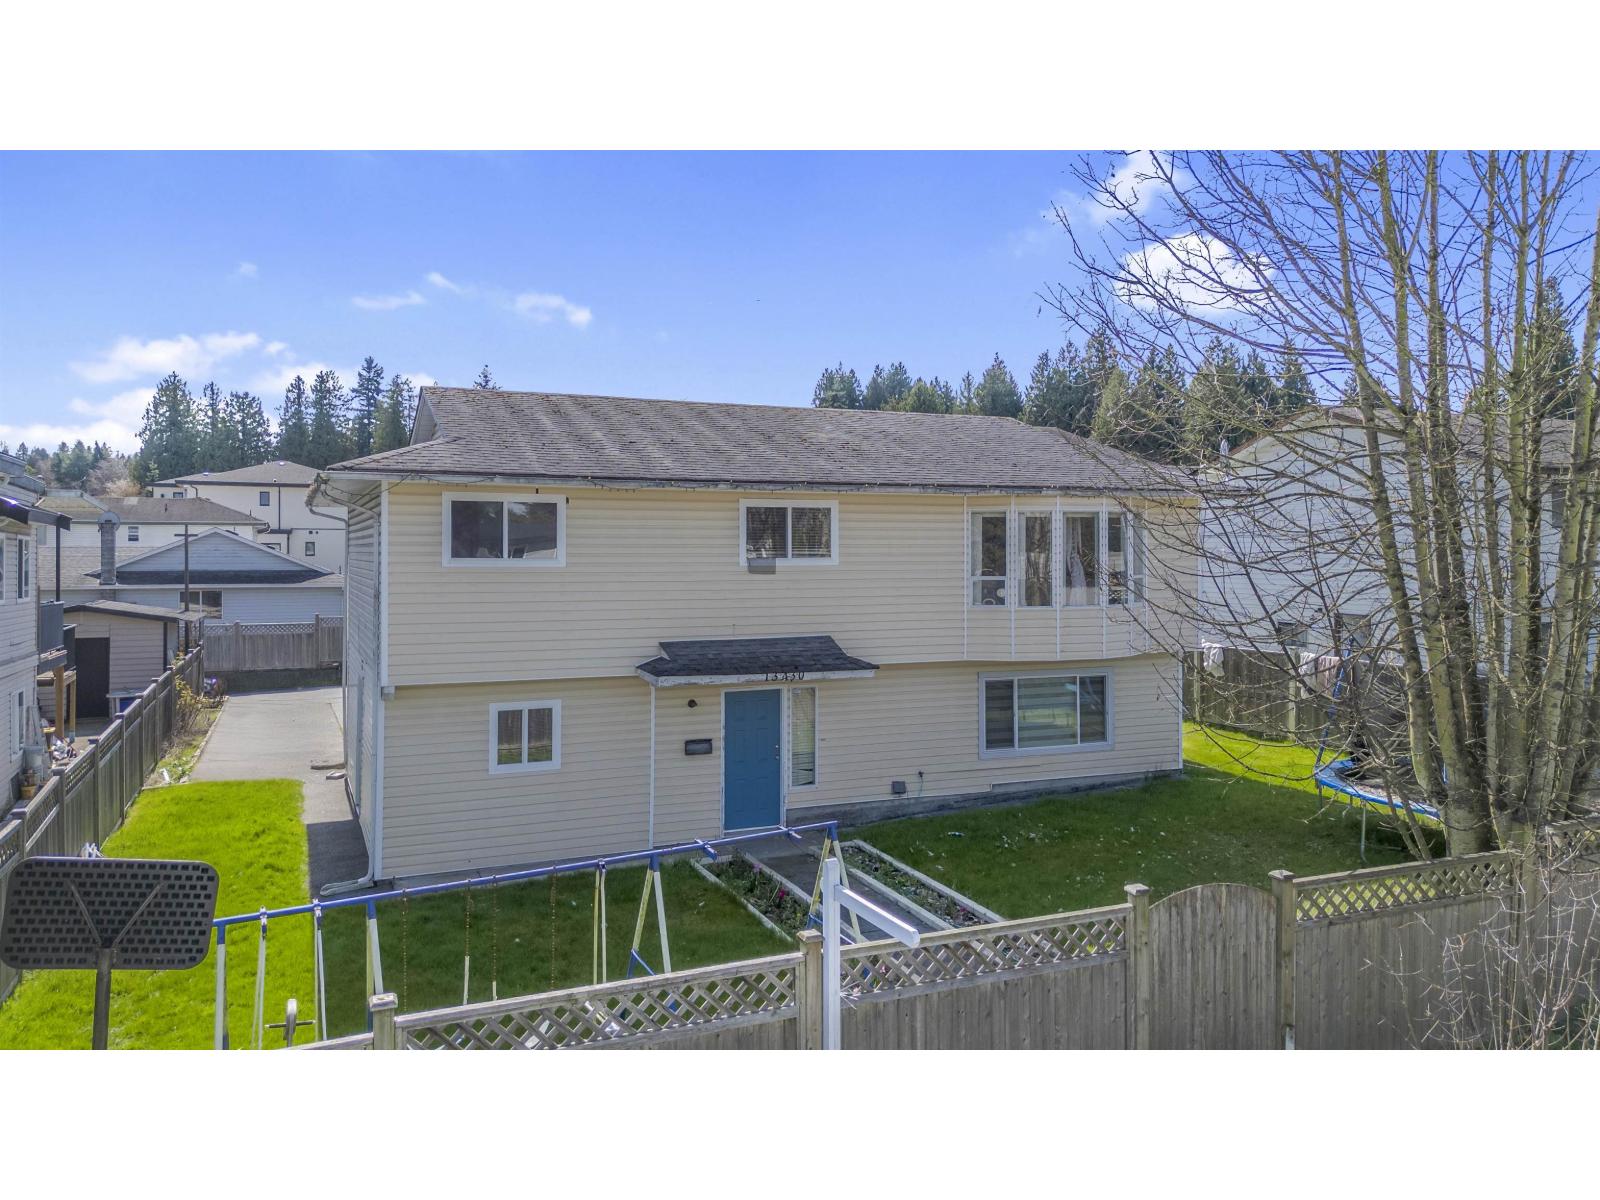
Welcome to this spacious basement-entry home offering plenty of room for the whole family. The main floor features 3 generous bedrooms, 2 bathrooms, a bright living and dining area, and a well-appointed kitchen with beautiful maple cabinets. The large family room opens onto a deck overlooking a nicely maintained, fully fenced backyard-perfect for relaxing or entertaining. The basement offers a self-contained suite with 3 good-sized rooms. Conveniently located close to schools, parks, and public transit. A fantastic opportunity for homeowners and investors alike! (id:44393)
Exp Realty Of Canada Inc.
West Kelowna, British Columbia
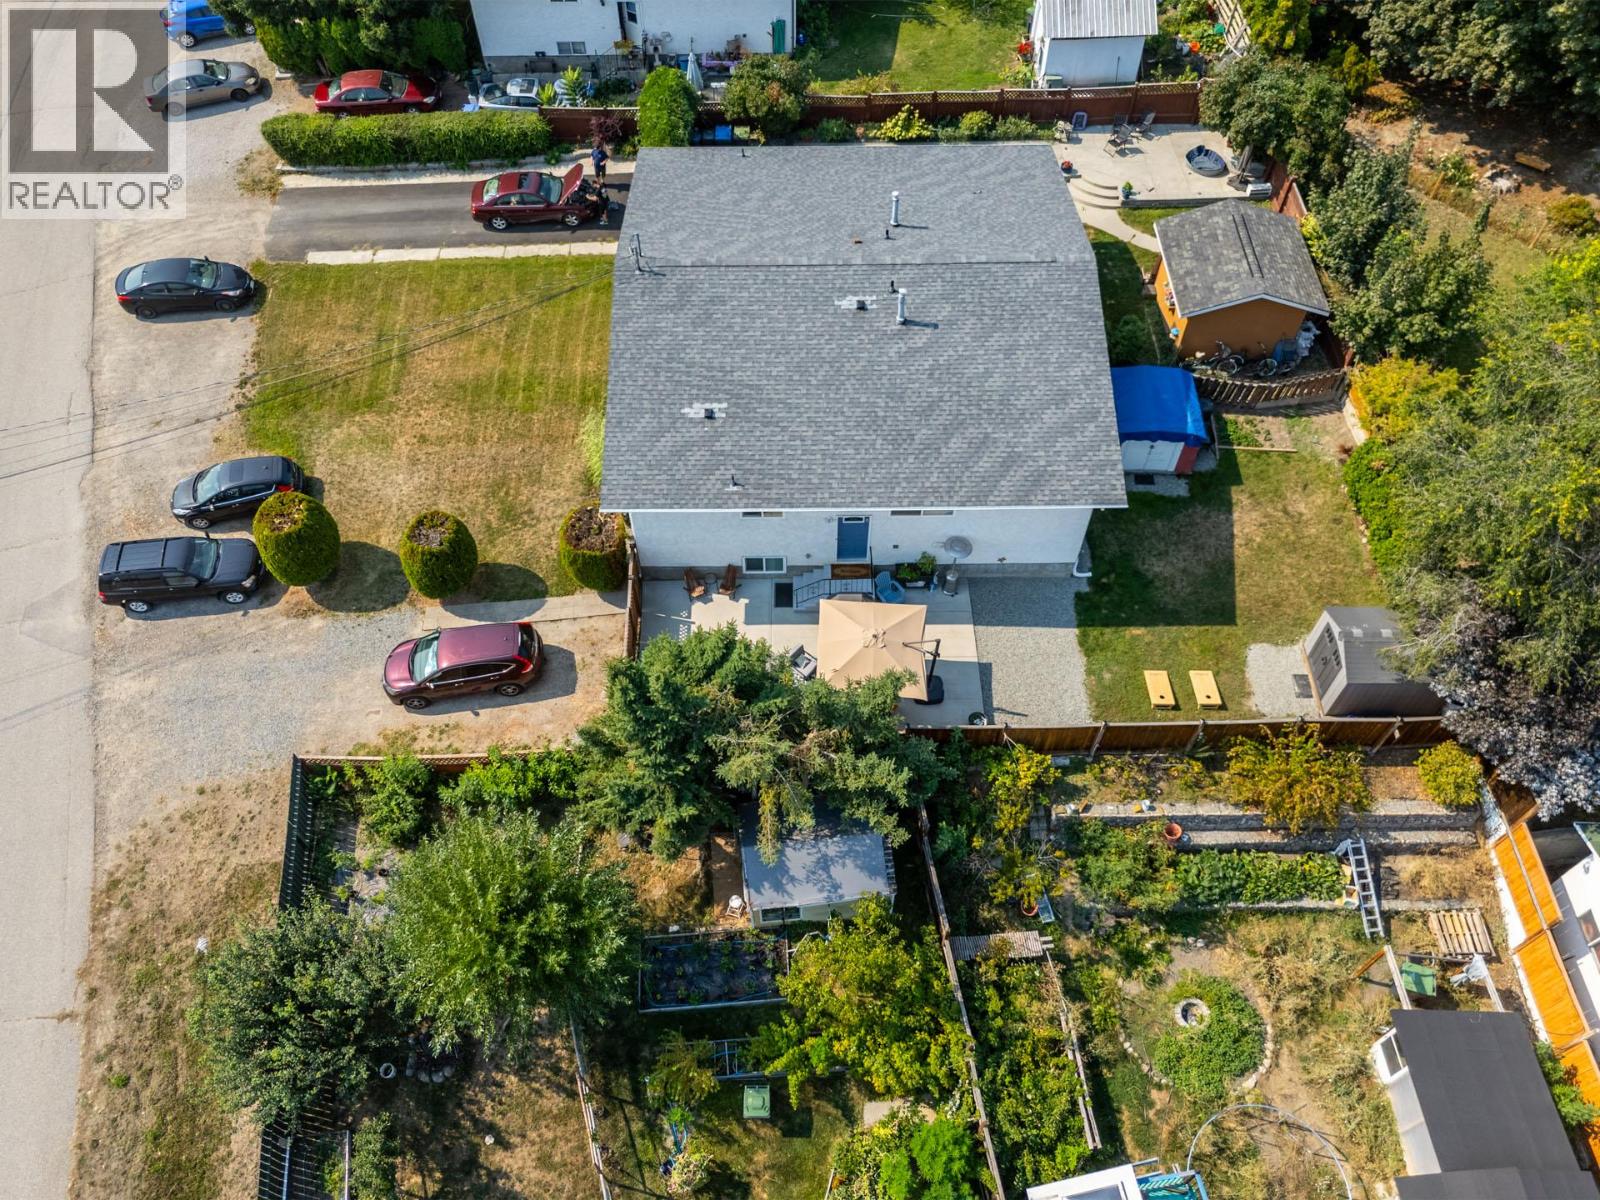
No strata fees, Non-Strata Duplex. Home and wild fire insurance is already in place. Located on a quiet cul-de-sac. Quick possession. This fully renovated, gently lived-in, half duplex in the quiet neighborhood offers 5 bed and 2 bath, with 3 beds on the main level and 2 beds downstairs—perfect for families, guests, or a home office. The bright, modern kitchen showcases quartz countertops, stainless steel appliances, soft-close cabinetry, and timeless shaker-style doors. The same quartz countertops extend into the main bathroom, creating a sleek, high-end finish throughout. Updated lighting fixtures and quality blinds complete the polished look. The lower level boasts a spacious rec room, providing plenty of room for entertaining, a media space, or a kids’ play area. Step outside to enjoy a flat, fenced yard with a newly paved concrete patio, offering the perfect place to relax or entertain in a serene setting. There is also ample parking, adding convenience for families, guests, or recreational vehicles. Located close to all amenities including transit, shopping, doctors, and pharmacies, this home combines comfort with convenience. With beautiful views and the bonus of non-strata living—no monthly fees, this stylish and functional property is move-in ready and a rare find in West Kelowna. Hot water 2019. Furnace and heat pump are roughly 9 years old. Furnace, roof, hot water and serviced 2025. NO POLY B. (id:44393)
Royal LePage Kelowna
Moose Jaw, Saskatchewan
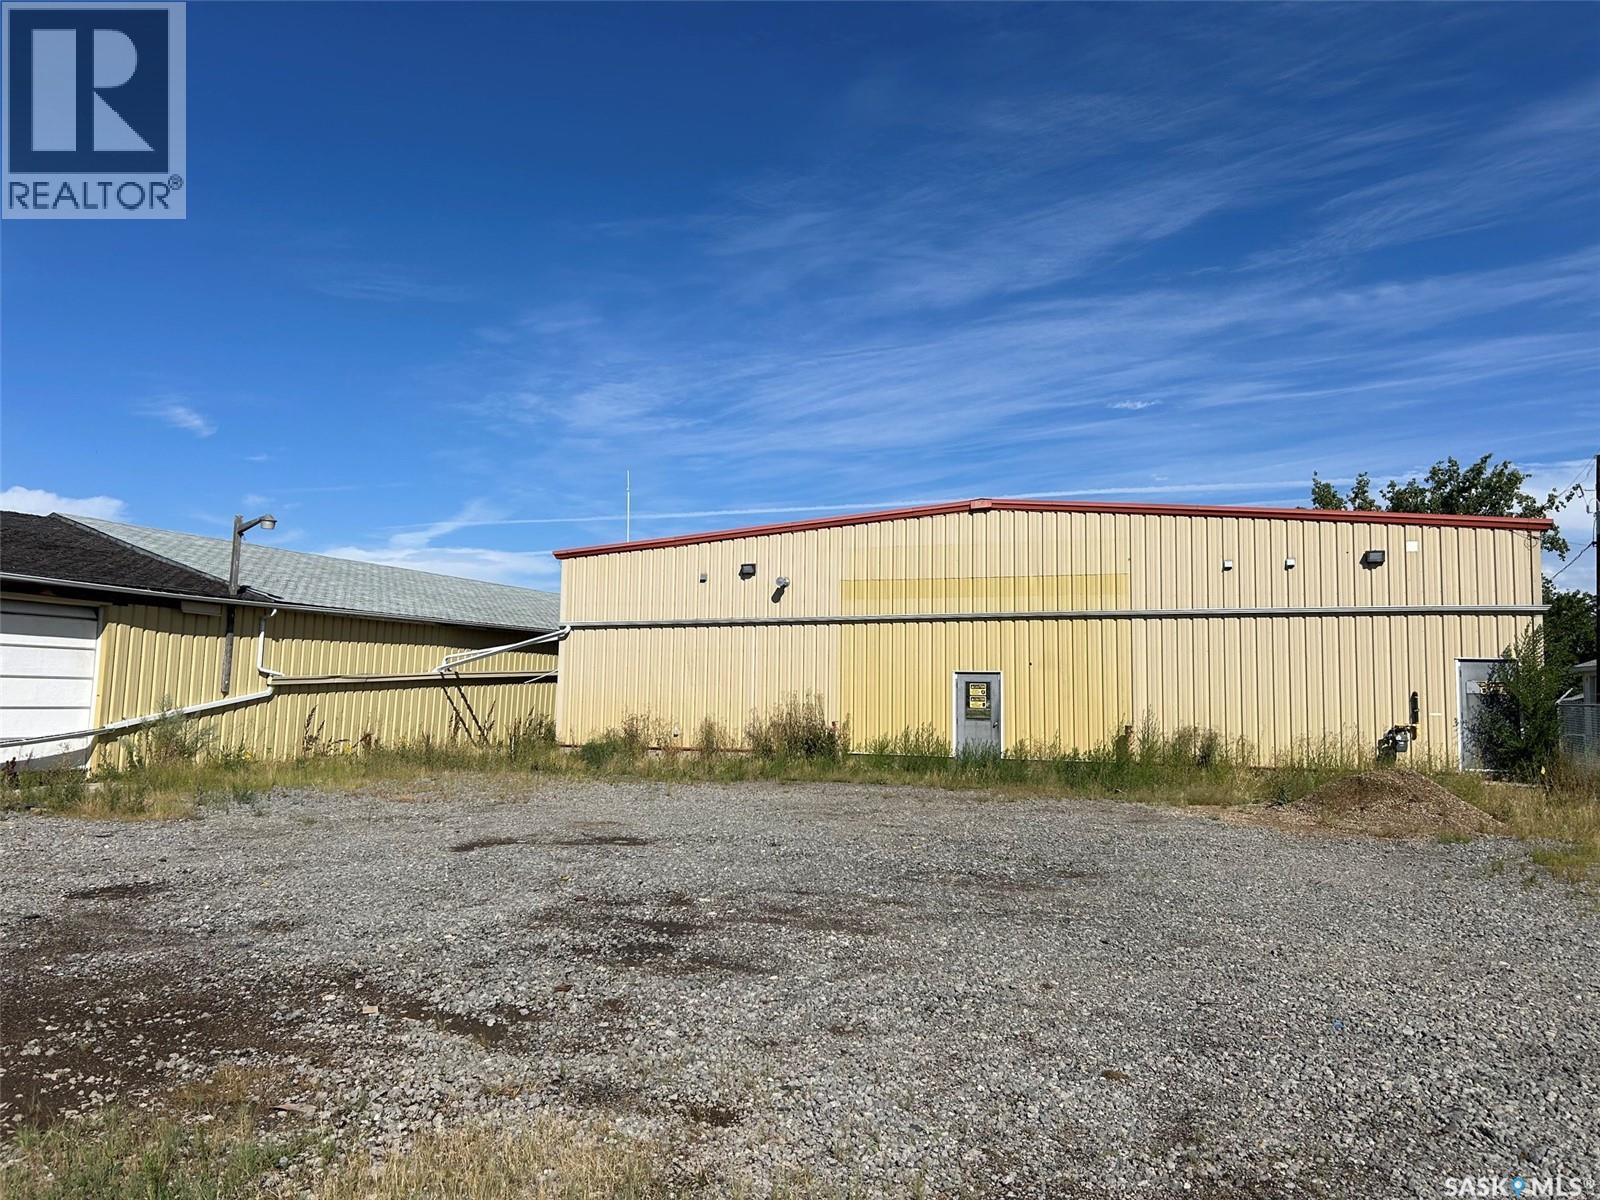
Excellent opportunity to acquire an industrial property on approximately 0.574 acres in Moose Jaw. Located on Caribou Street East, this property offers a combination of heated industrial shop space, additional cold storage, and a sizeable gravel yard, providing a versatile opportunity for an owner-user, investor, or industrial operator. The main building is an approximately 7,000 sq. ft. clear-span, steel-frame industrial shop originally constructed in 1982. The heated shop features one motorized overhead door, four man-doors, overhead natural gas radiant heating, and 3-phase, 400-amp electrical power. The building also includes a maintenance/electrical room and two washrooms, including one fully accessible washroom. An additional approximately 8,000 sq. ft. wood-frame cold-storage building is also located on the property. The cold storage warehouse measures approximately 40' x 200' and provides substantial additional storage potential. The property also offers on-site gravel yard and parking areas with pickup and delivery truck access. The property is municipally serviced with water, sewer and power and is zoned M1 Light Industrial. Its location and configuration provide flexibility for a variety of industrial, warehouse, storage and service-commercial uses, subject to municipal approvals. Property is being offered as-is, where-is. Buyers are encouraged to conduct their own due diligence regarding the condition of the buildings, zoning, permitted uses, property measurements and any required repairs or improvements. A great opportunity to acquire approximately 14,960 sq. ft. of combined building area on a 25,000 sq. ft. site in an established Moose Jaw industrial location. (id:44393)
RE/MAX Saskatoon
Surrey, British Columbia
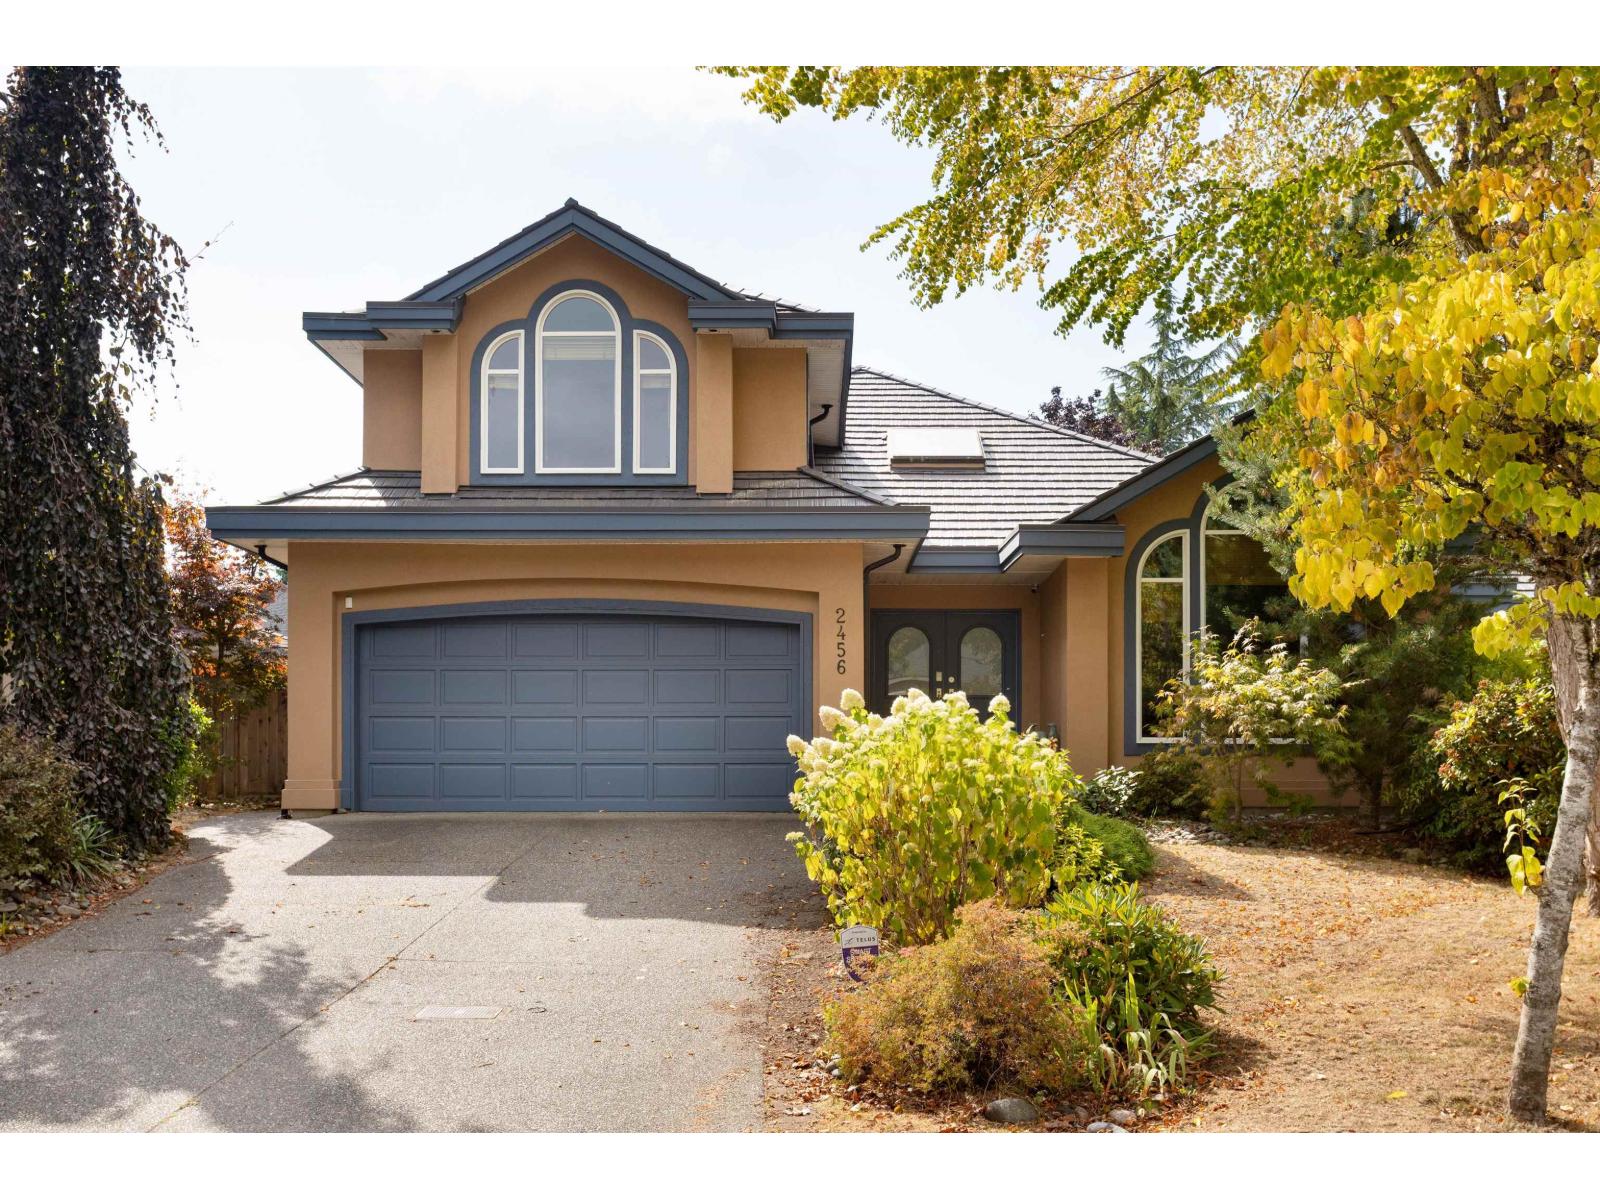
WELCOME HOME to Sherbrooke Estates, this is THE ONE! An exceptional custom-built RANCHER WITH LOFT in a quiet CUL-DE-SAC, offering the perfect blend of timeless elegance, comfort and effortless living. Step inside to a bright, open floor plan with beautiful vinyl-plank and custom floors, plus 5-zone radiant in-floor heating powered by a NEW BOILER. CHEF'S KITCHEN complete with gas cooktop, double wall oven, granite counters and walk-in pantry. Luxurious primary suite is your private retreat, featuring a spa-inspired ensuite with soaker tub and separate shower. NEW PATIO DOORS open to a SOUTH-FACING backyard oasis, a spectacular space surrounded by lush landscaping, palm trees and full irrigation. Relax and enjoy summer days on the expansive deck with glass-roofed gazebo and built-in BBQ. (id:44393)
Exp Realty Of Canada Inc.
Victoria, British Columbia
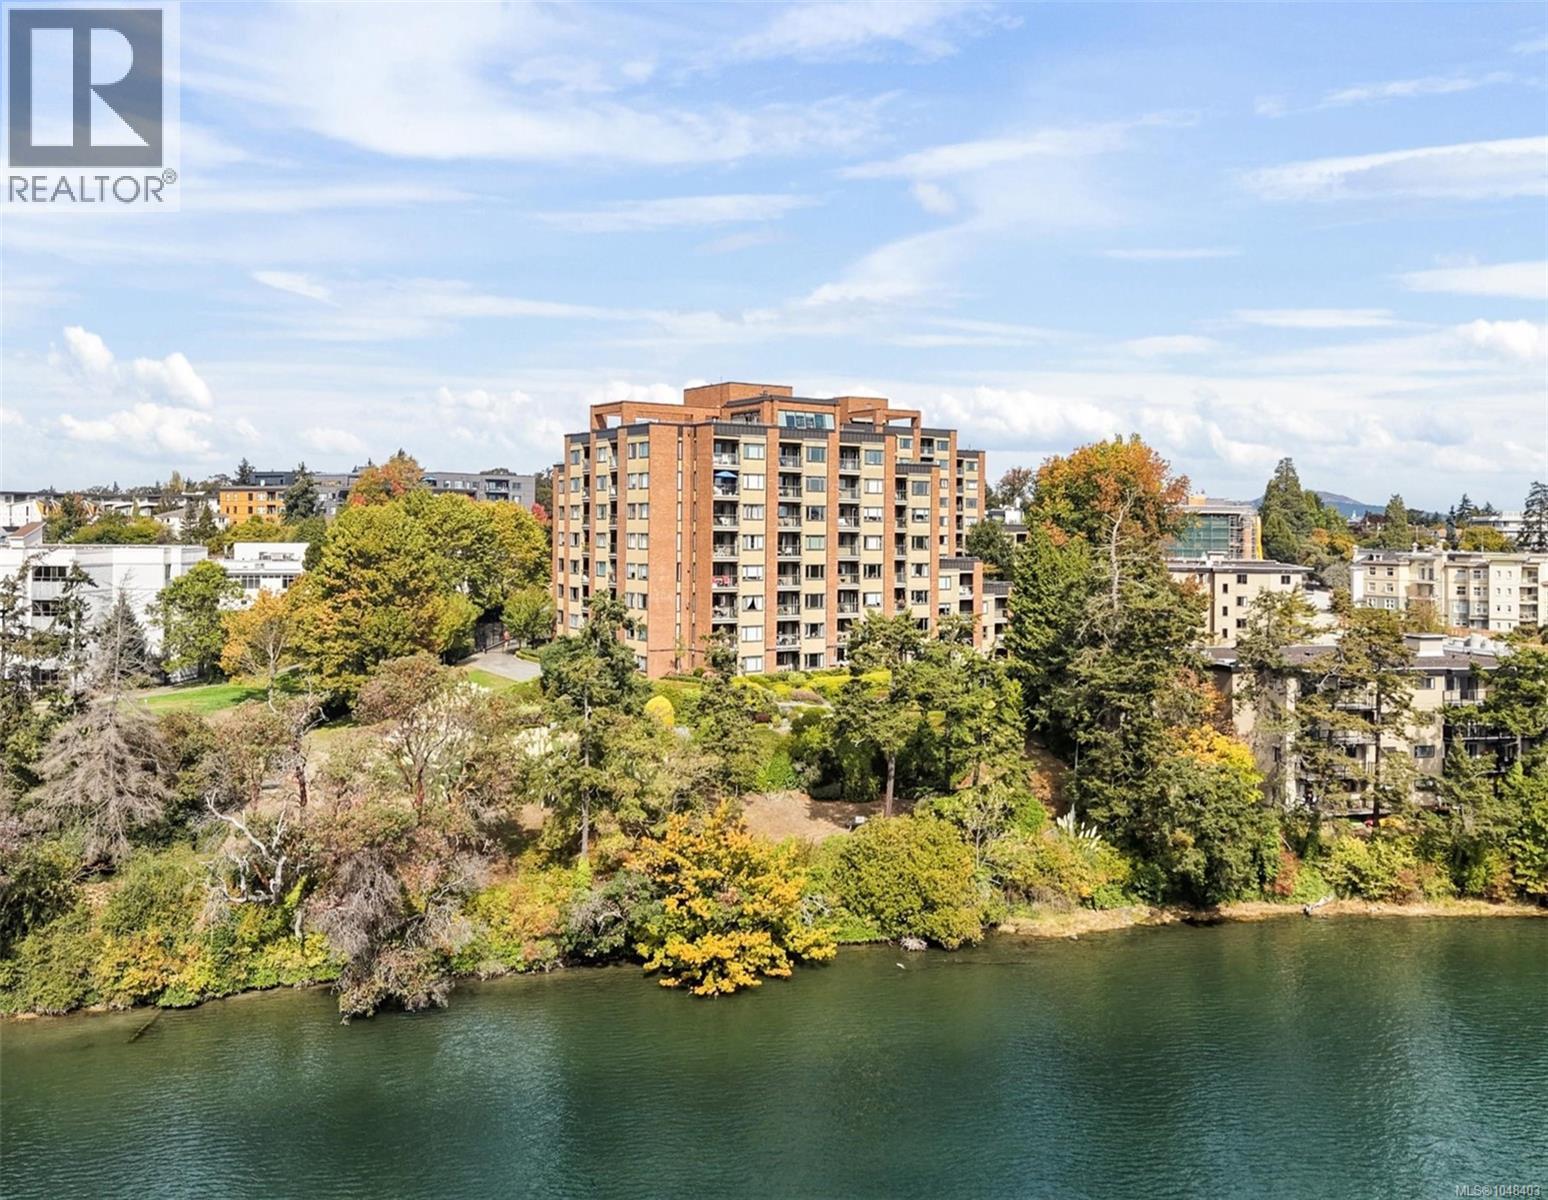
Welcome to waterfront living on the Gorge Waterway and this ground-floor suite at the popular Treelane Estates. Step inside to a bright one-bedroom suite with an absolutely beautiful southeast-facing patio PLUS a private garden space, leading to an expansive common area patio. Treelane Estates is comprised of two steel & concrete buildings that are quietly set back from the road on the Gorge Waterway. This suite boasts a spacious living/dining area, galley kitchen, large bedroom, and a storage room. Laundry is conveniently located on the same floor. The building itself is known for its strong amenities, including a rooftop patio and lounge, kayak and bike storage, workshop, and guest suite. Located along the scenic Gorge Waterway with walking trails and water access nearby, this central location provides easy access to downtown Victoria, Tillicum Centre, and major transit routes. It's hard to beat this affordable entry into a waterfront complex in a desirable, established community. (id:44393)
RE/MAX Camosun
Kamloops, British Columbia
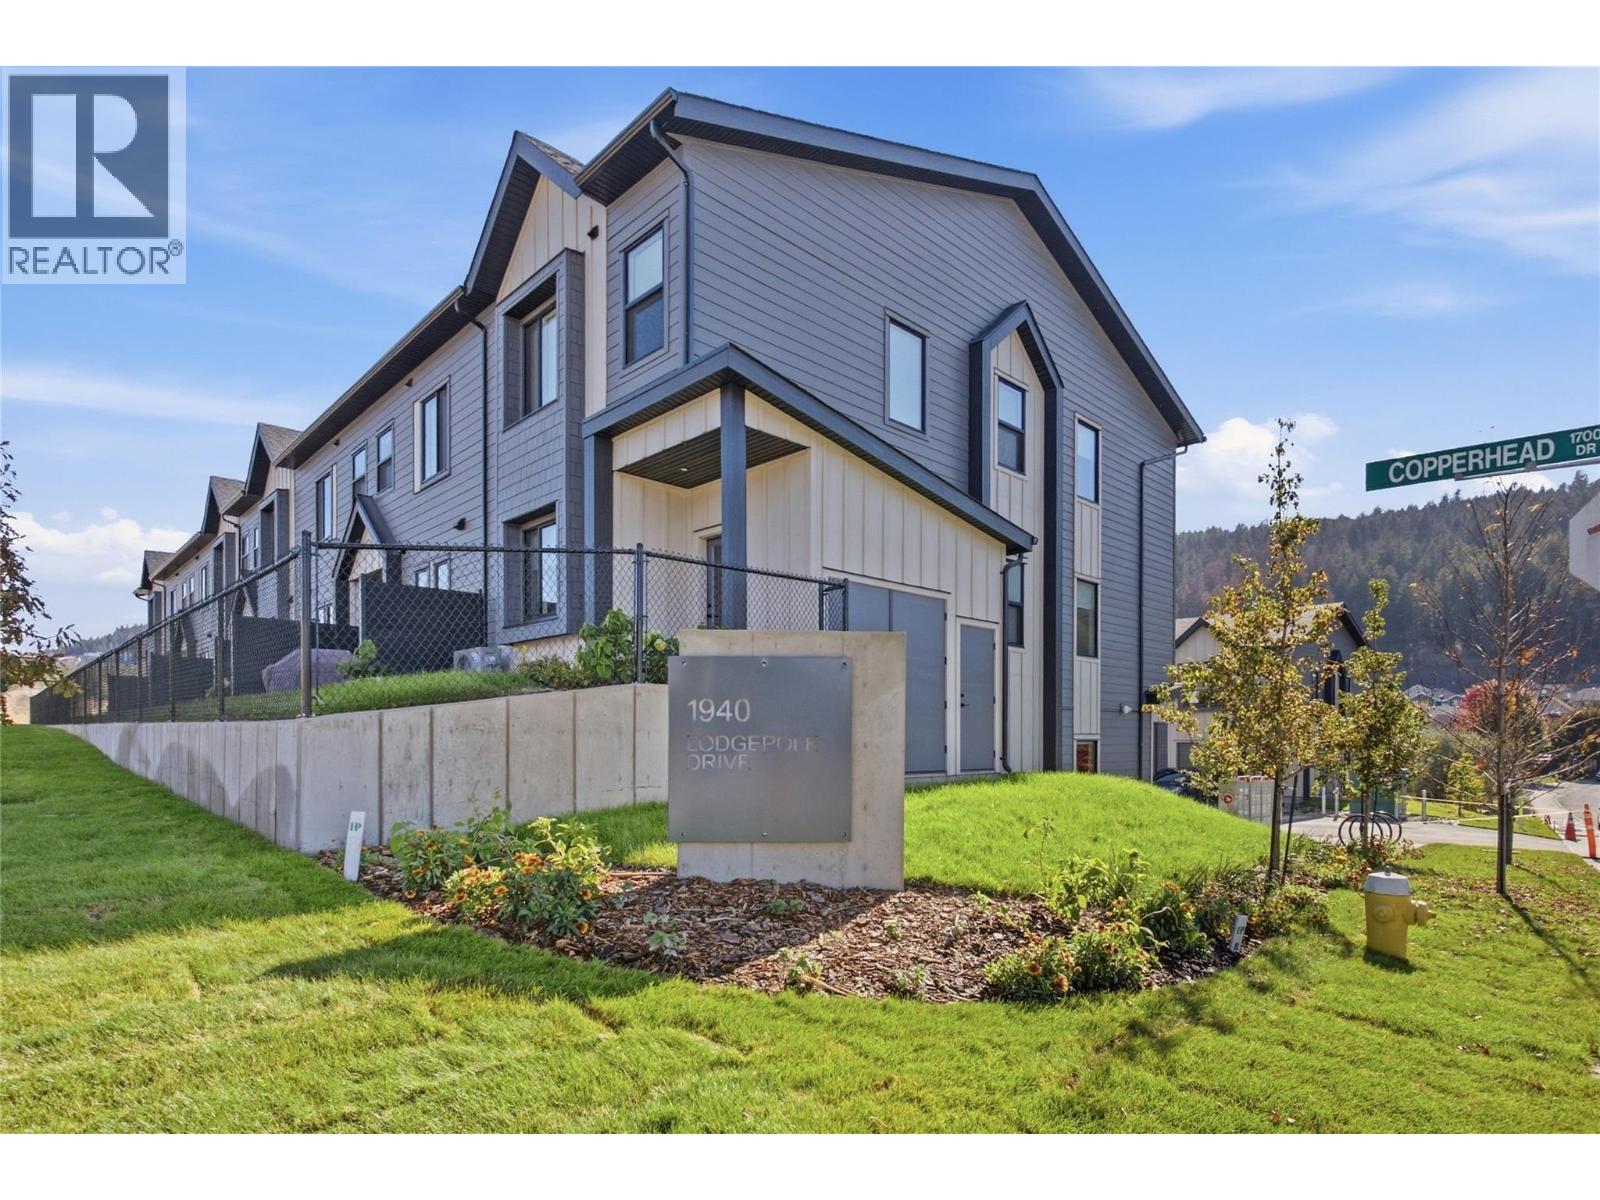
Lodgepole Crossing is a thoughtfully designed 53-unit townhome community by Granite Developments, offering modern family living in Pineview Valley. These B1 building interior units feature 3 bedrooms, 3 bathrooms, and approximately 1,800 sq. ft. of living space, just steps from Kamloops’ newest school opening in September 2026. The main floor offers a bright, open-concept kitchen, dining, and living area with a two-story-inspired design and views toward Pineview’s natural parkway of ponds and winding trails. Upstairs, three bedrooms include a spacious primary suite with walk-in closet and 5’ glass shower ensuite, along with a full main bathroom. A walkout lower level adds valuable living space with a large entertainment room, 3-piece bathroom, and plenty of natural light. Each home also includes a single-car garage and generous storage. Inside, quality finishes include warm wood flooring, tall ceilings, clean architectural lines, and a feature fireplace. Exterior detailing combines Hardie siding, shake, and board-and-batten textures for distinctive curb appeal. With efficient layouts and easy access to Pineview’s trails and green spaces, Lodgepole Crossing brings together style, function, and an exceptional family-friendly lifestyle. (id:44393)
Royal LePage Westwin Realty
Kamloops, British Columbia
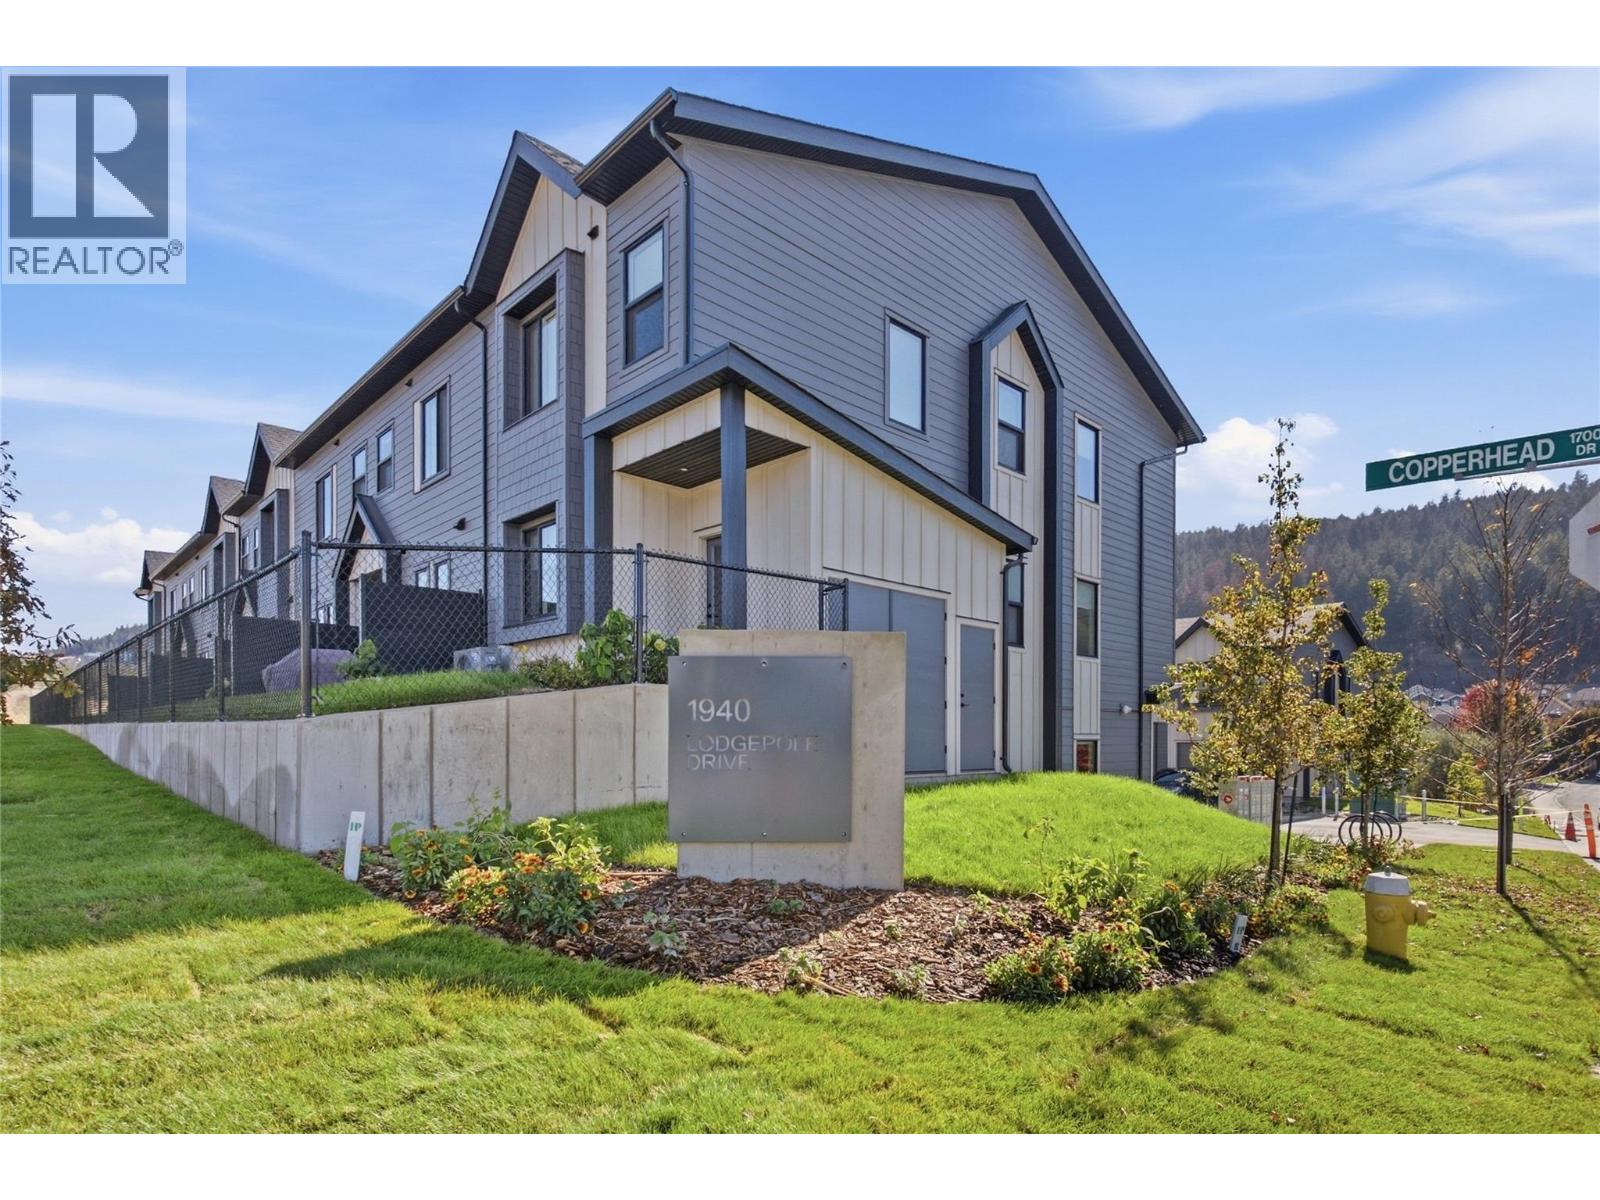
Lodgepole Crossing is a thoughtfully designed 53-unit townhome community by Granite Developments, offering modern family living in Pineview Valley. These B1 building interior units feature 3 bedrooms, 3 bathrooms, and approximately 1,800 sq. ft. of living space, just steps from Kamloops’ newest school opening in September 2026. The main floor offers a bright, open-concept kitchen, dining, and living area with a two-story-inspired design and views toward Pineview’s natural parkway of ponds and winding trails. Upstairs, three bedrooms include a spacious primary suite with walk-in closet and 5’ glass shower ensuite, along with a full main bathroom. A walkout lower level adds valuable living space with a large entertainment room, 3-piece bathroom, and plenty of natural light. Each home also includes a single-car garage and generous storage. Inside, quality finishes include warm wood flooring, tall ceilings, clean architectural lines, and a feature fireplace. Exterior detailing combines Hardie siding, shake, and board-and-batten textures for distinctive curb appeal. With efficient layouts and easy access to Pineview’s trails and green spaces, Lodgepole Crossing brings together style, function, and an exceptional family-friendly lifestyle. (id:44393)
Royal LePage Westwin Realty
Kamloops, British Columbia
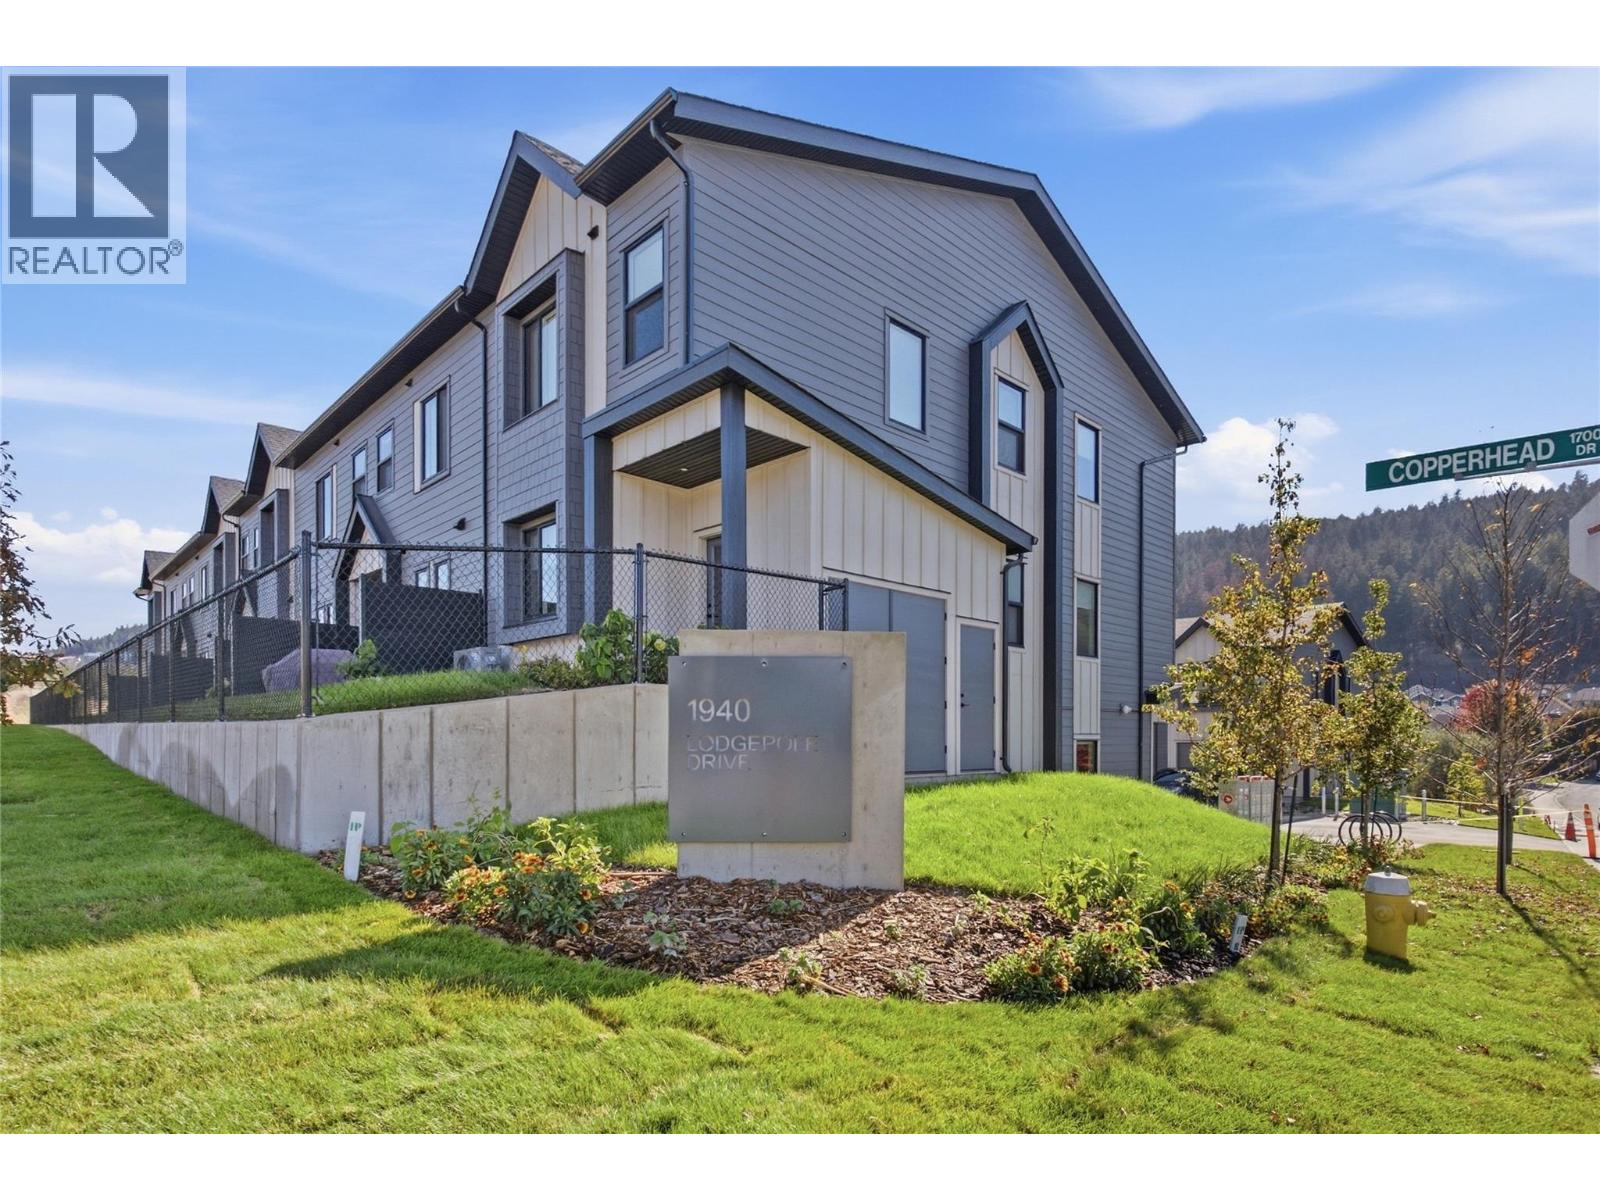
Lodgepole Crossing is a thoughtfully designed 53-unit townhome community by Granite Developments, offering modern family living in Pineview Valley. These B1 building interior units feature 3 bedrooms, 3 bathrooms, and approximately 1,800 sq. ft. of living space, just steps from Kamloops’ newest school opening in September 2026. The main floor offers a bright, open-concept kitchen, dining, and living area with a two-story-inspired design and views toward Pineview’s natural parkway of ponds and winding trails. Upstairs, three bedrooms include a spacious primary suite with walk-in closet and 5’ glass shower ensuite, along with a full main bathroom. A walkout lower level adds valuable living space with a large entertainment room, 3-piece bathroom, and plenty of natural light. Each home also includes a single-car garage and generous storage. Inside, quality finishes include warm wood flooring, tall ceilings, clean architectural lines, and a feature fireplace. Exterior detailing combines Hardie siding, shake, and board-and-batten textures for distinctive curb appeal. With efficient layouts and easy access to Pineview’s trails and green spaces, Lodgepole Crossing brings together style, function, and an exceptional family-friendly lifestyle. (id:44393)
Royal LePage Westwin Realty
Kamloops, British Columbia
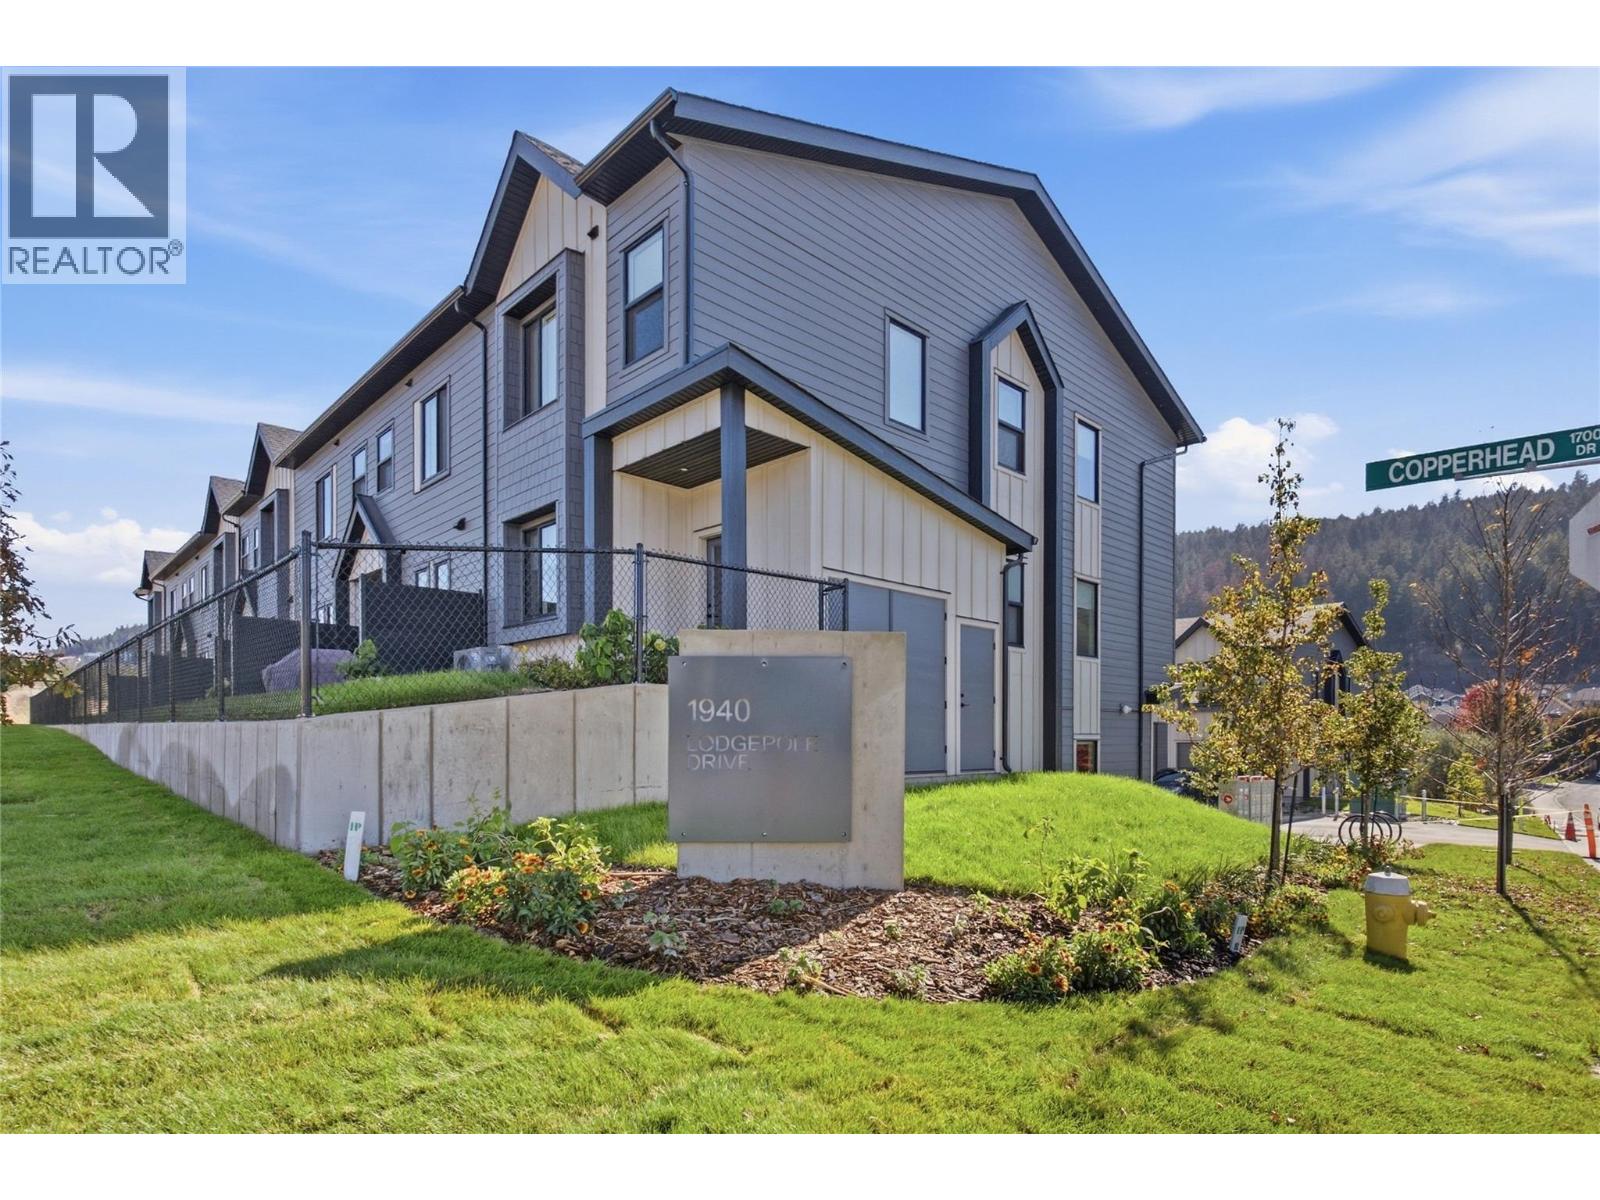
Lodgepole Crossing is a thoughtfully designed 53-unit townhome community by Granite Developments, offering modern family living in Pineview Valley. These B1 building interior units feature 3 bedrooms, 3 bathrooms, and approximately 1,800 sq. ft. of living space, just steps from Kamloops’ newest school opening in September 2026. The main floor offers a bright, open-concept kitchen, dining, and living area with a two-story-inspired design and views toward Pineview’s natural parkway of ponds and winding trails. Upstairs, three bedrooms include a spacious primary suite with walk-in closet and 5’ glass shower ensuite, along with a full main bathroom. A walkout lower level adds valuable living space with a large entertainment room, 3-piece bathroom, and plenty of natural light. Each home also includes a single-car garage and generous storage. Inside, quality finishes include warm wood flooring, tall ceilings, clean architectural lines, and a feature fireplace. Exterior detailing combines Hardie siding, shake, and board-and-batten textures for distinctive curb appeal. With efficient layouts and easy access to Pineview’s trails and green spaces, Lodgepole Crossing brings together style, function, and an exceptional family-friendly lifestyle. (id:44393)
Royal LePage Westwin Realty
Kamloops, British Columbia
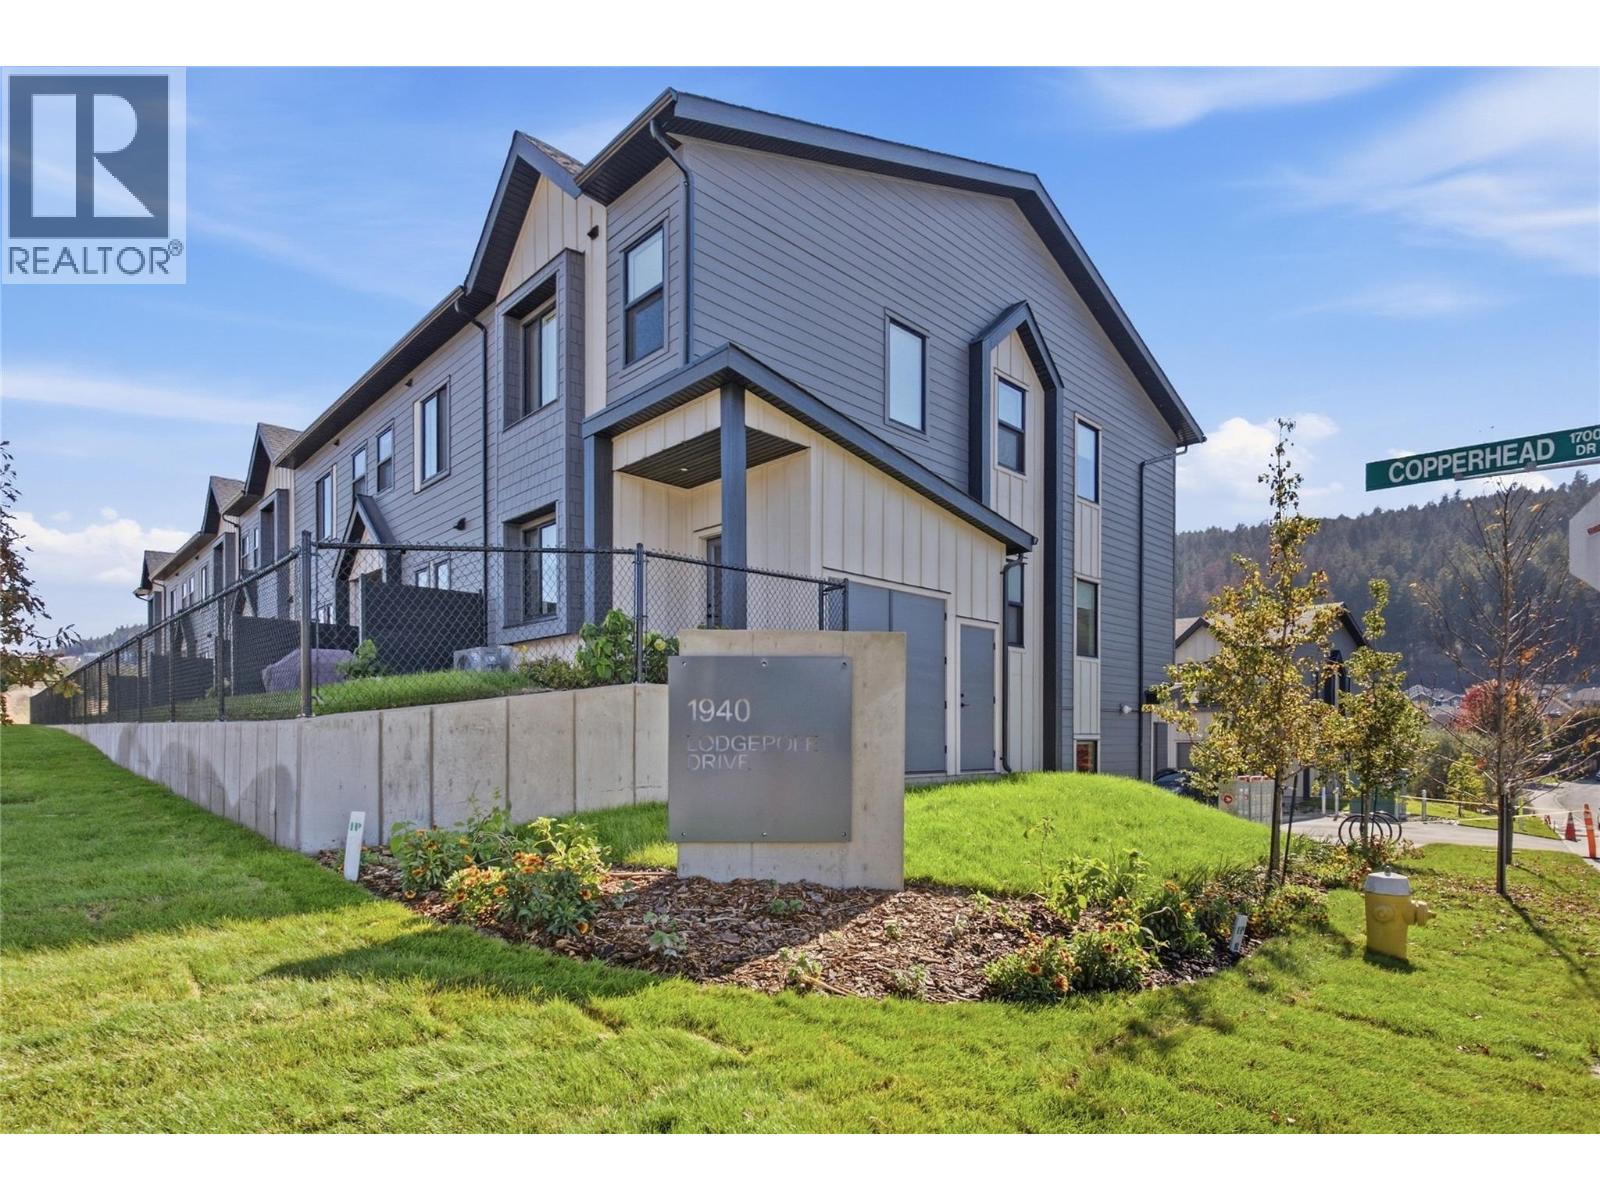
Lodgepole Crossing is a thoughtfully designed 53-unit townhome community by Granite Developments, offering modern family living in Pineview Valley. These B1 building interior units feature 3 bedrooms, 3 bathrooms, and approximately 1,800 sq. ft. of living space, just steps from Kamloops’ newest school opening in September 2026. The main floor offers a bright, open-concept kitchen, dining, and living area with a two-story-inspired design and views toward Pineview’s natural parkway of ponds and winding trails. Upstairs, three bedrooms include a spacious primary suite with walk-in closet and 5’ glass shower ensuite, along with a full main bathroom. A walkout lower level adds valuable living space with a large entertainment room, 3-piece bathroom, and plenty of natural light. Each home also includes a single-car garage and generous storage. Inside, quality finishes include warm wood flooring, tall ceilings, clean architectural lines, and a feature fireplace. Exterior detailing combines Hardie siding, shake, and board-and-batten textures for distinctive curb appeal. With efficient layouts and easy access to Pineview’s trails and green spaces, Lodgepole Crossing brings together style, function, and an exceptional family-friendly lifestyle. (id:44393)
Royal LePage Westwin Realty