
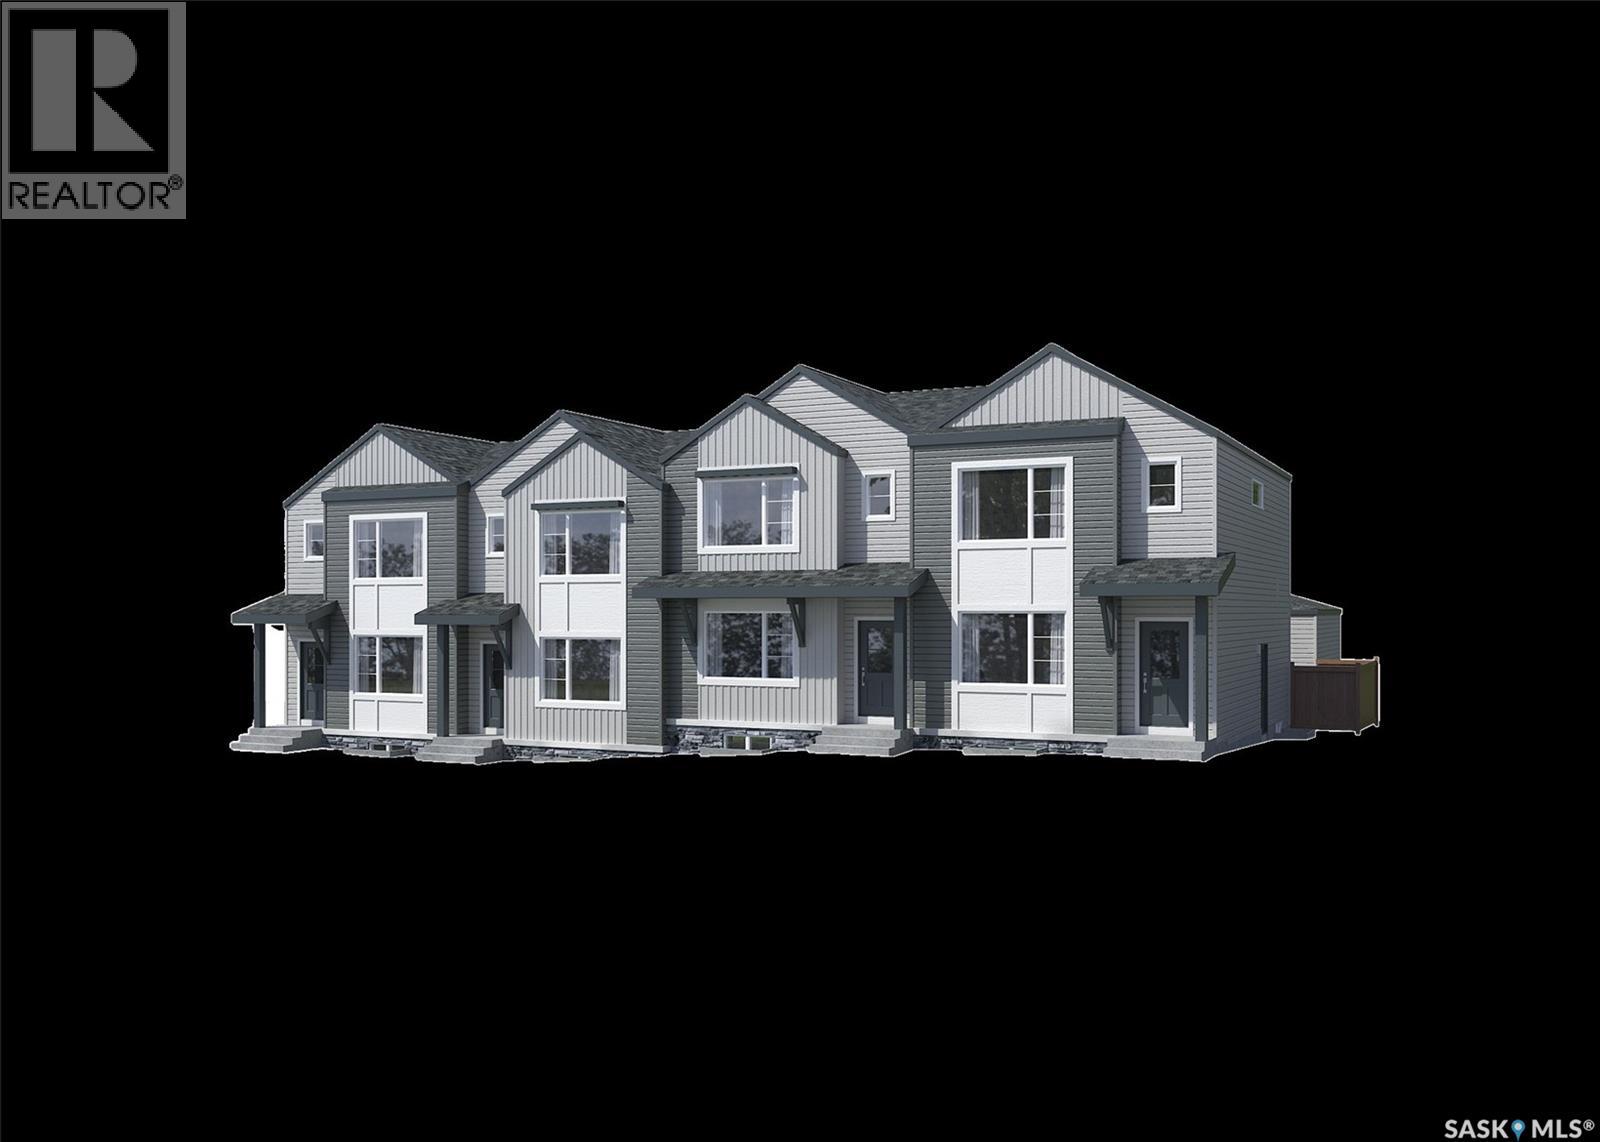
White City, Saskatchewan
Note: This home is currently under construction and the photos provided are for REFERENCE only, some are virtual renderings and some colors may vary. Welcome to the Alloy 19 by Laurel Homes, a thoughtfully designed 3 bedroom, 3 bathroom, 1,416 sq ft interior townhome located in the vibrant community of Royal Park. This modern townhome offers low-maintenance living with a bright, open-concept layout ideal for today’s lifestyle. The main floor features a spacious living room, dining area, and a rear kitchen with a large island with plenty of counter and cabinet space—perfect for cooking, entertaining, or everyday family living. Completing this level is a back entryway and 2-pc bathroom. The open-to-below staircase adds architectural interest and enhances natural light throughout the home. Upstairs, you’ll find three well sized bedrooms, two full bathrooms, and a convenient laundry space. The primary suite includes a walk-in closet and a private ensuite with dual vanities! A private rear yard fully landscaped and fenced leads to the detached double car garage and you also get front yard landscaping included! Don't forget you have the option to fully develop the basement with Laurel homes for an additional cost!! Located in Royal Park, one of White City’s newest and fastest-growing neighborhoods, this home will be surrounded by walking paths, green space, and future planned amenities. Additional items included in the sale: electric fireplace, stainless steel full kitchen appliance package, air conditioning, window treatments, concrete patio pad, washer, dryer! Move-in ready and built with quality craftsmanship throughout, this home is ideal for first-time buyers, downsizers, or anyone seeking a modern, low-maintenance lifestyle in a thriving community. (id:44393)
Boyes Group Realty Inc.
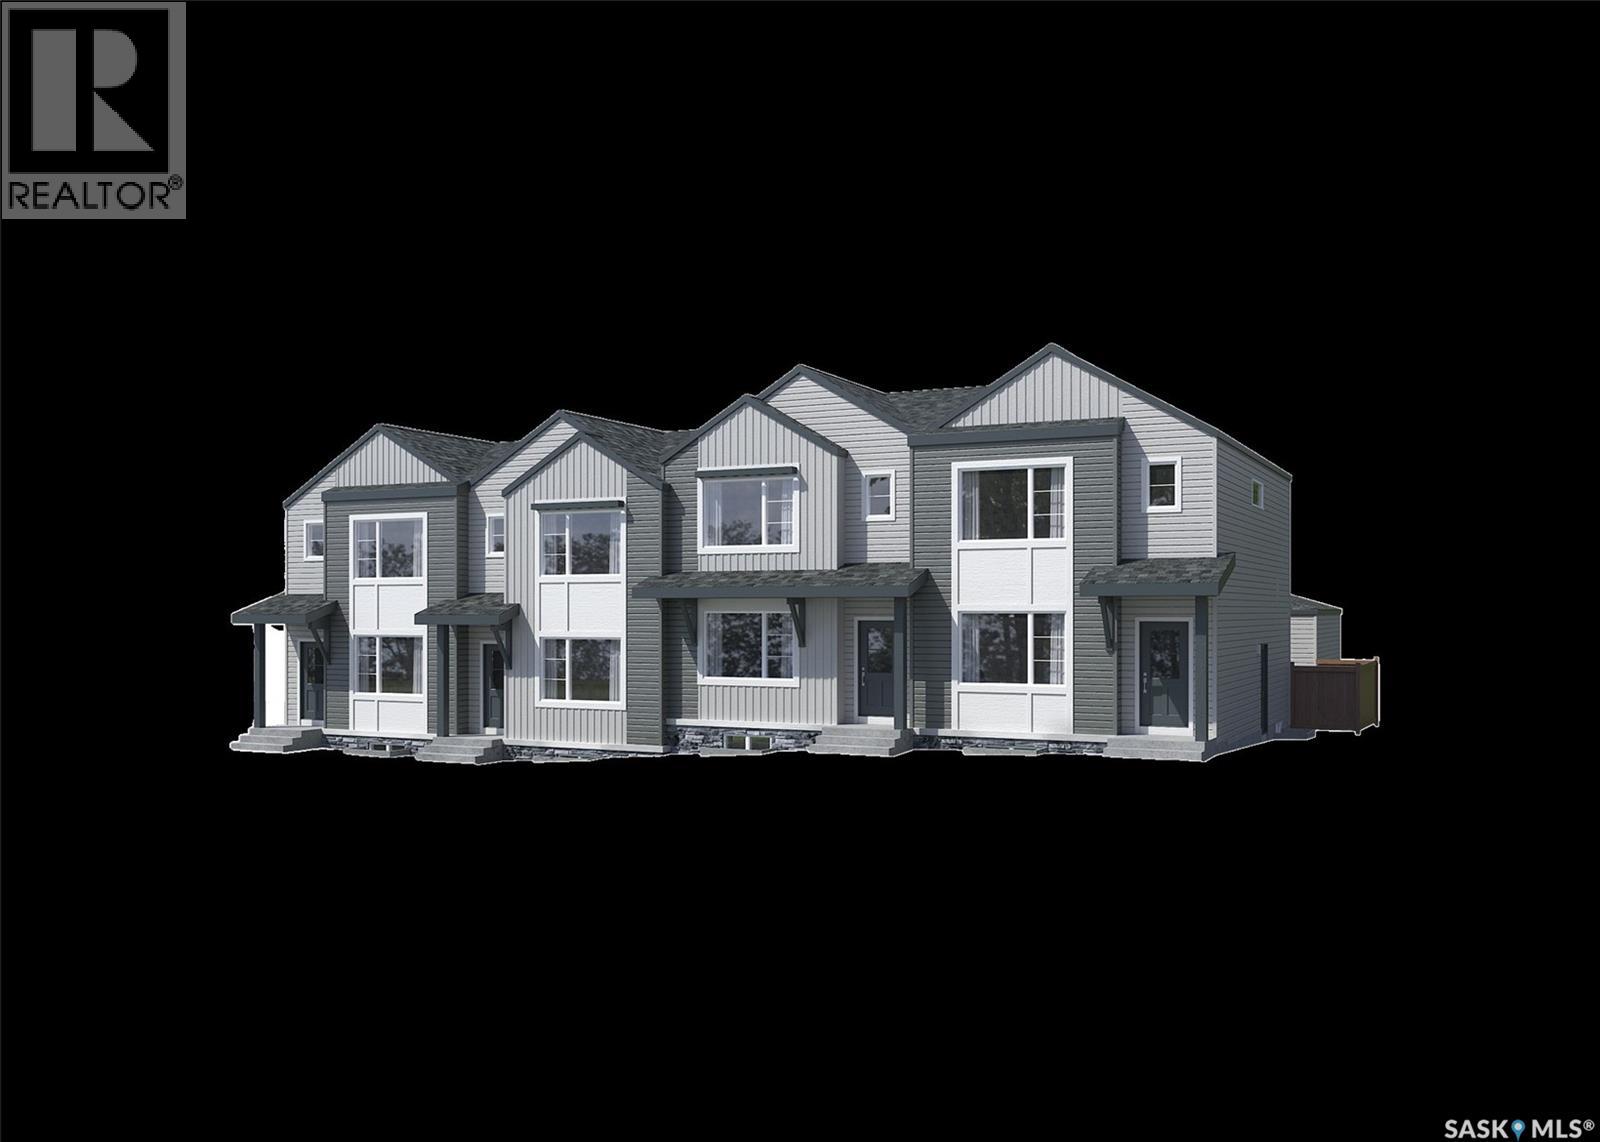
White City, Saskatchewan
Note: This home is currently under construction and the photos provided are for REFERENCE only, some are virtual renderings and some colors may vary. Welcome to the Alloy 19 by Laurel Homes, a modern 4 bed, 4 bath, 1,388 sq ft end unit townhome plus a fully finished basement in the heart of Royal Park. Designed for low-maintenance living without compromising style, this home offers a bright, open-concept layout and exceptional functionality across all levels. The main floor features a welcoming foyer, which is open to the living room that flows effortlessly into the dining and kitchen space where a 2-pc bathroom and back foyer complete this level. Natural light flows throughout this home and an open-to-below staircase creates an airy, contemporary feel. Upstairs, you’ll find three comfortable bedrooms, a full laundry space, and two full bathrooms. The primary suite includes a walk-in closet and the private ensuite comes with dual vanities. The fully finished basement adds even more value with a large family room, an additional bedroom, and a full bathroom. A private rear yard fully fenced and landscaped with a concrete patio leading to your detached double car garage completes the property. Additional items included with the sale: front and back landscaping, electric fireplace, air conditioning, washer and dryer, window treatments, and the full kitchen appliance package! Royal Park is one of White City’s newest and fastest-growing neighborhoods, soon to enjoy walking paths, green space, and quick access to schools, parks, and future amenities. Move-in ready and built with quality craftsmanship throughout, this home is ideal for first-time buyers, downsizers, or anyone seeking a modern, low-maintenance lifestyle in a thriving community. (id:44393)
Boyes Group Realty Inc.
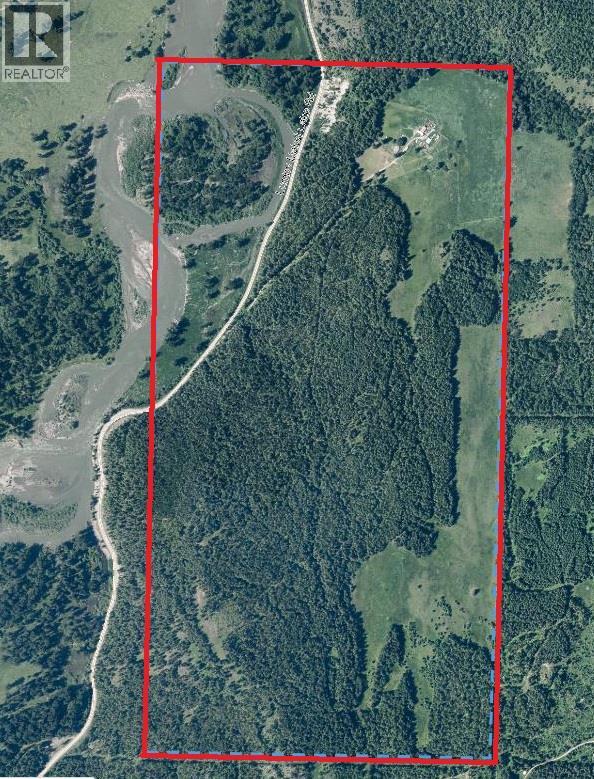
Lumby, British Columbia
Private retreat on 300 acres of treed and pasture land. Lots of timber value, approximated at 80 Cubic meters per acre, mixed. water license included. (id:44393)
B.c. Farm & Ranch Realty Corp.
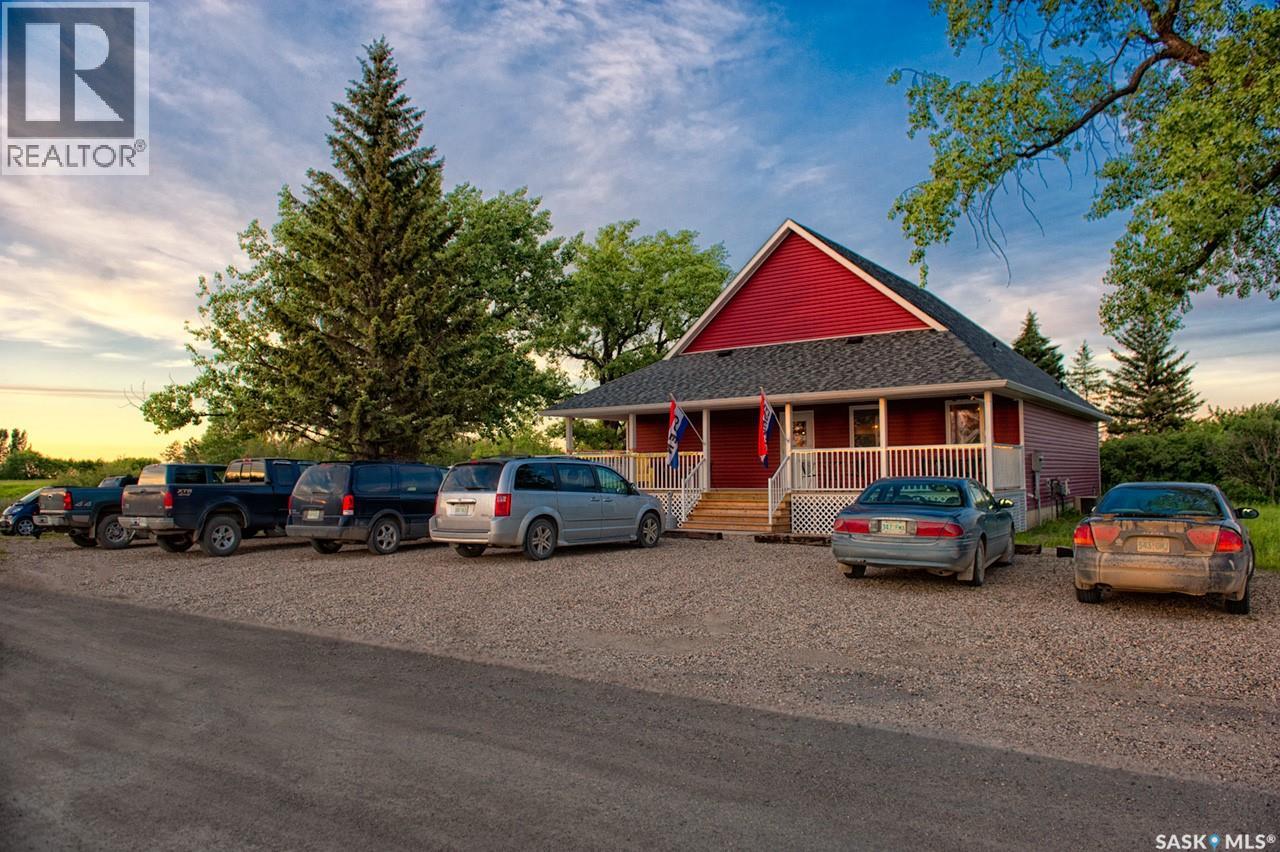
Fleming, Saskatchewan
This incredible property is perfect for a small business owner! Well-built and creatively designed! It's currently an art gallery/cafe with living quarters in the basement and features a 24x48 garage with the back half used as a workshop (insulated) and 10x36 storage shed. The front of the building has wheelchair access and a beautiful covered porch. The main level features vaulted ceilings and an open concept and provides you with a kitchen, two bathrooms (one of which is wheelchair accessible), and a large open area that can be used as you please. The basement is where you'll find the beautiful living quarters that provides a spacious kitchen with oak cabinets, travertine countertops, and stainless steel appliances. You'll also find a large living room, 4pc bathroom, spacious master bedroom, an additional bedroom, and office. BONUSES INCLUDE: HE furnace, water heater, water softener, 200 amp, central vac, and central air! This all comes located on 1.09 acres! This property has great highway visibility and endless possibilities!! (id:44393)
Royal LePage Martin Liberty (Sask) Realty
Buckland Rm No. 491, Saskatchewan
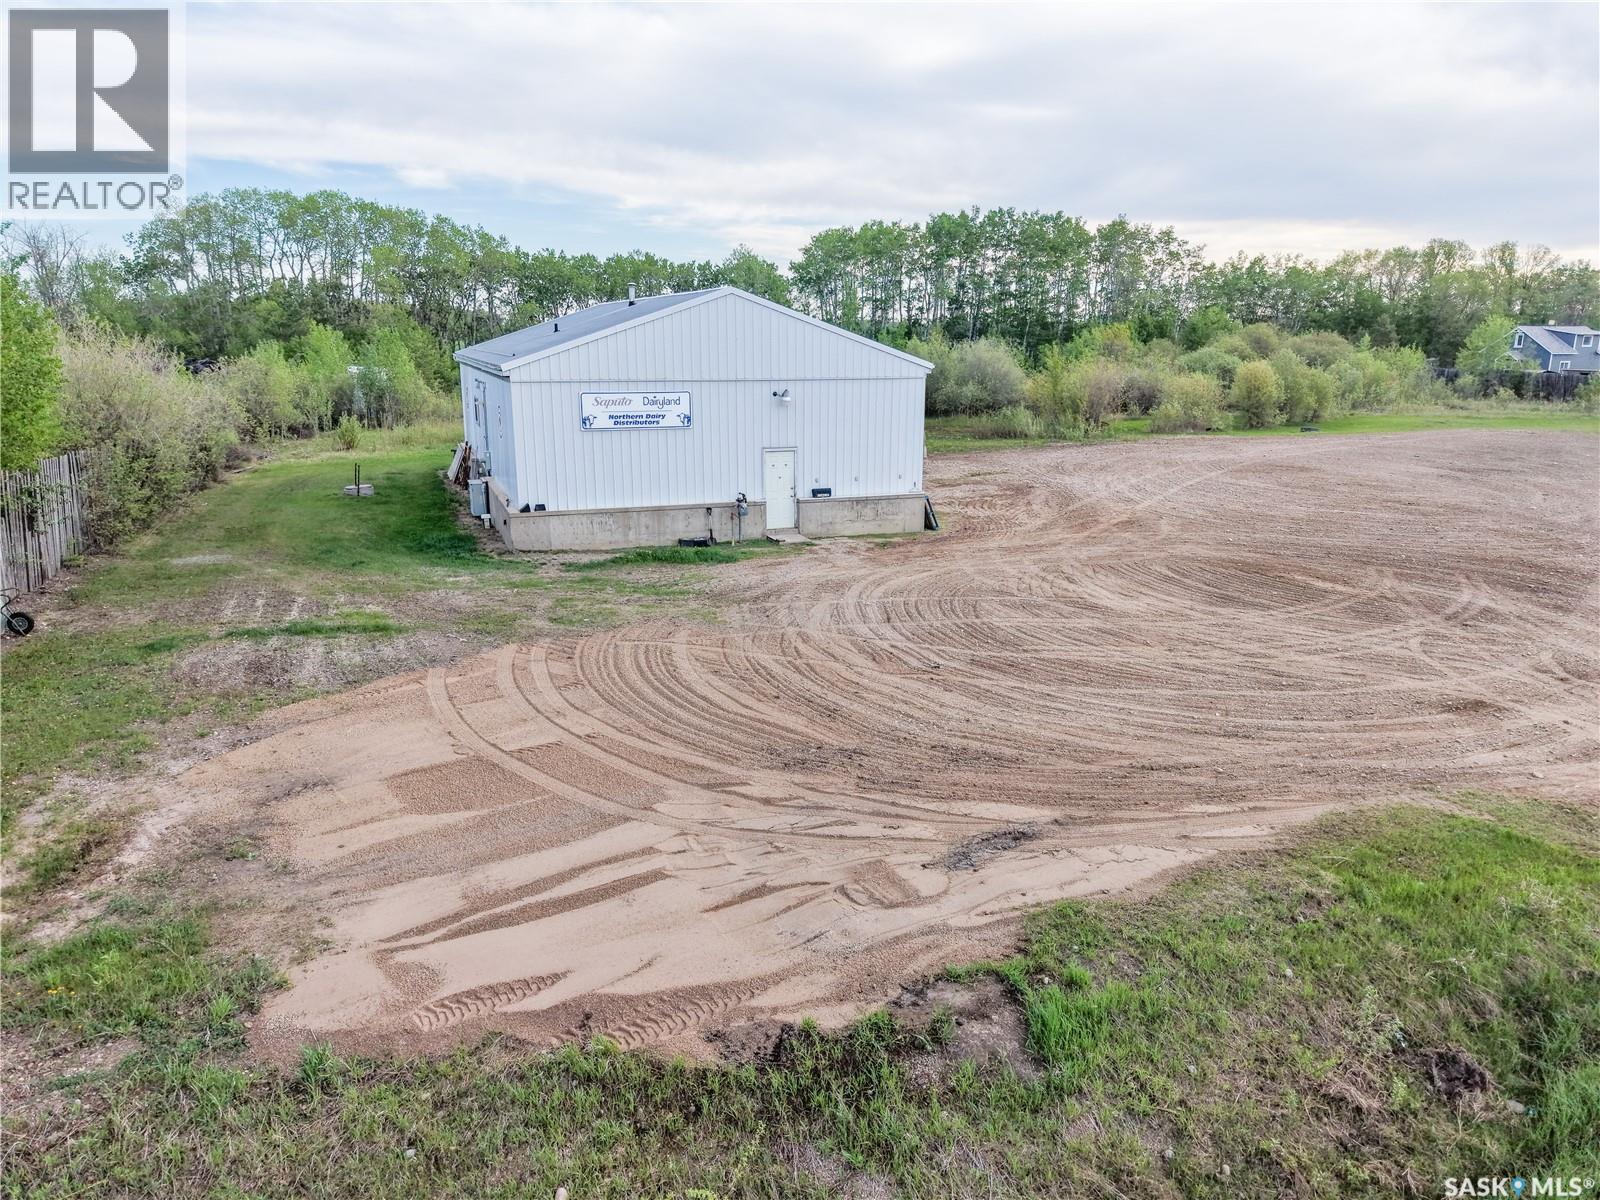
Exceptional industrial opportunity just 6 km north of Prince Albert with outstanding highway exposure and convenient access. Situated on 2.46 acres of industrial-zoned land, this versatile property offers ample space for equipment storage, fleet parking, contractor operations, and future expansion. The quality-built 1,995 sq. ft. building features 1,879 sq. ft. of open warehouse space, a 116 sq. ft. office, generous ceiling height, four overhead dock doors readily adaptable to drive-in access, and a walk-in cooler offering additional storage flexibility. Fully serviced with natural gas, city water, power, phone, a floor drain, and a floor-mounted furnace, this property is ideally suited for contractors, warehousing, manufacturing, service industries, or a wide range of industrial operations seeking a highly accessible location just minutes from Prince Albert. (id:44393)
Century 21 Fusion
Salmon Arm, British Columbia
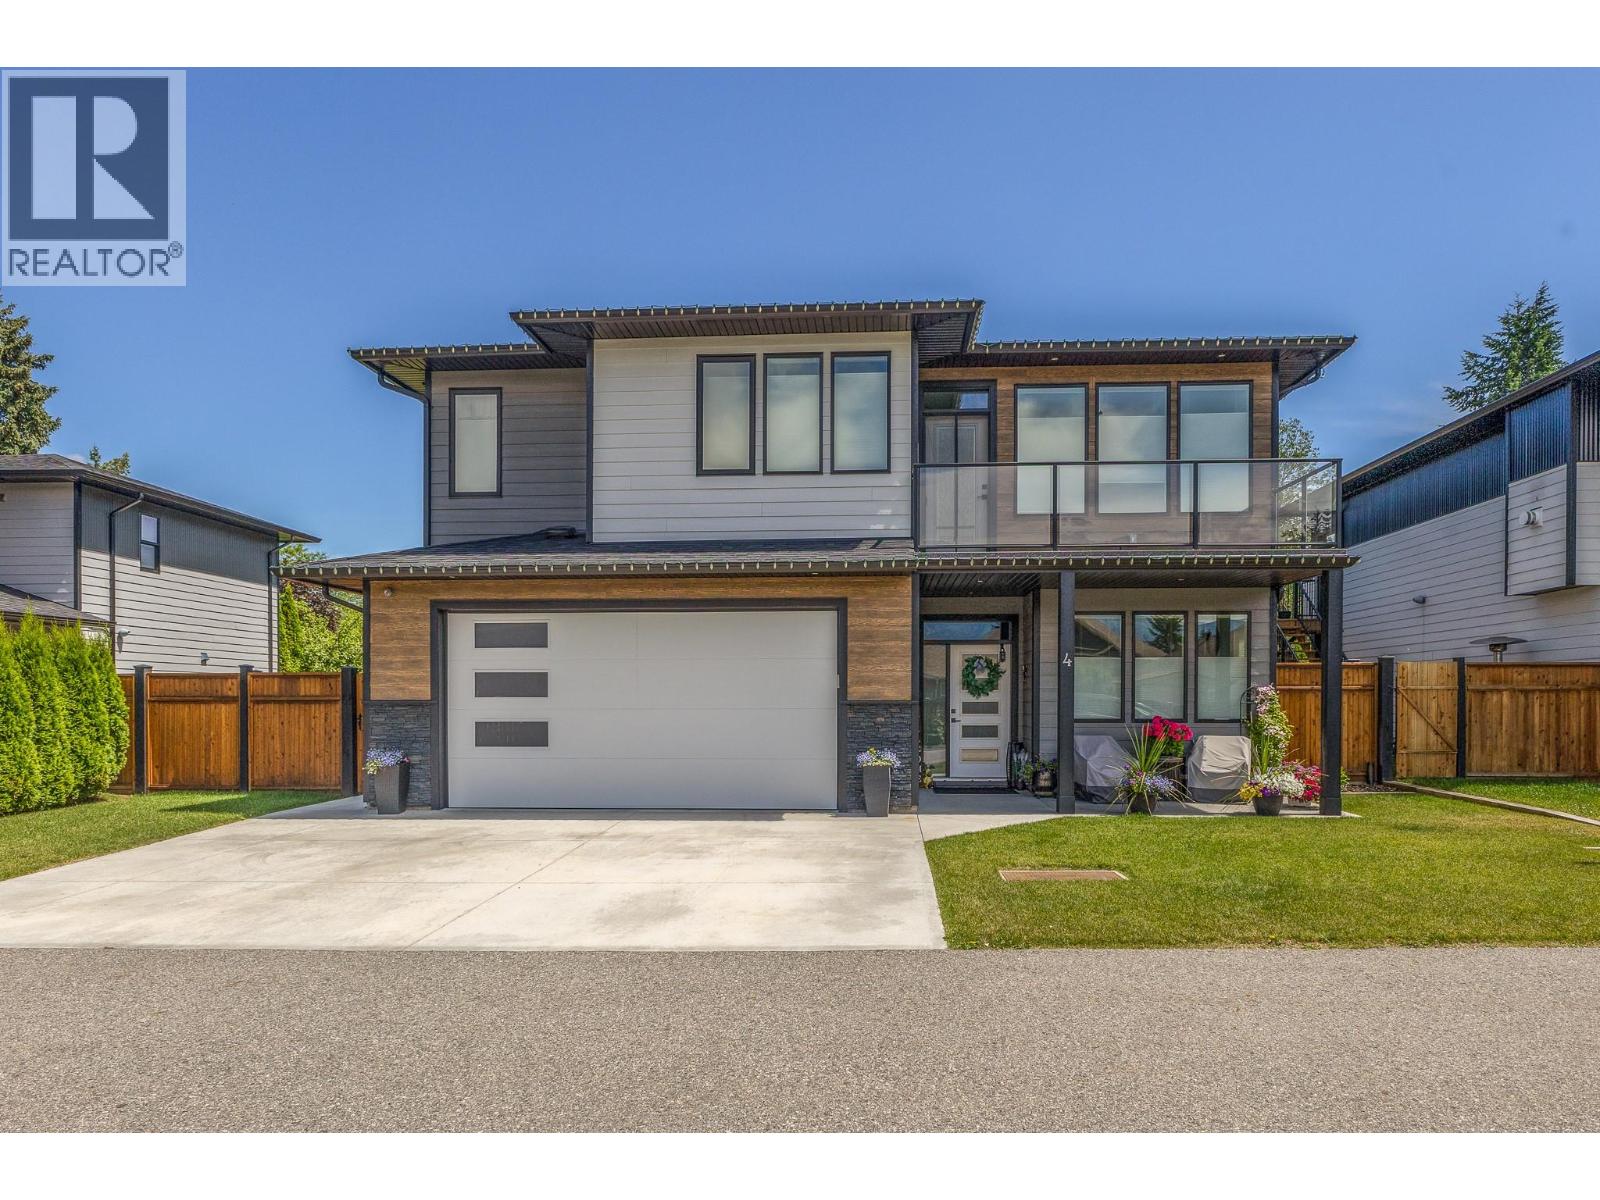
Discover this beautifully maintained home in one of Salmon Arm's most desirable neighborhoods. Spacious 2,450 square foot two storey walk up design features an exceptional layout offering four bedrooms plus a den, perfect for a home office. Three well-appointed bathrooms ensure comfort and convenience for the entire household. Nine-foot ceilings create an open feel, while lots of bright natural light through energyefficient low E windows dressed with custom blinds. The large primary bedroom complete with a walk-in closet, a private ensuite bathroom, and direct access to the back patio. Radiant in-floor heating delivers consistent warmth, complemented by hot water on demand and a ductless split cooling system for year-round comfort. The kitchen showcases wooden cabinetry, quartz countertops, and stainless steel appliances. A large center island with an eating bar serves as the heart of this space — perfect for entertaining. Adding incredible value, a beautiful above-ground legal one-bedroom suite features radiant heated floors, ductless cooling, a cozy fireplace, and matching nine-foot ceilings. Whether you envision rental income, multigenerational living, or a private guest retreat, this suite delivers versatility and style. Outside, a fully fenced yard provides privacy and security for children, pets, or peaceful outdoor living. The heated double garage offers year-round functionality. Enjoy walking distance to schools and parks — Badger Park sits just steps away. (id:44393)
Homelife Salmon Arm Realty.com
Okanagan Falls, British Columbia
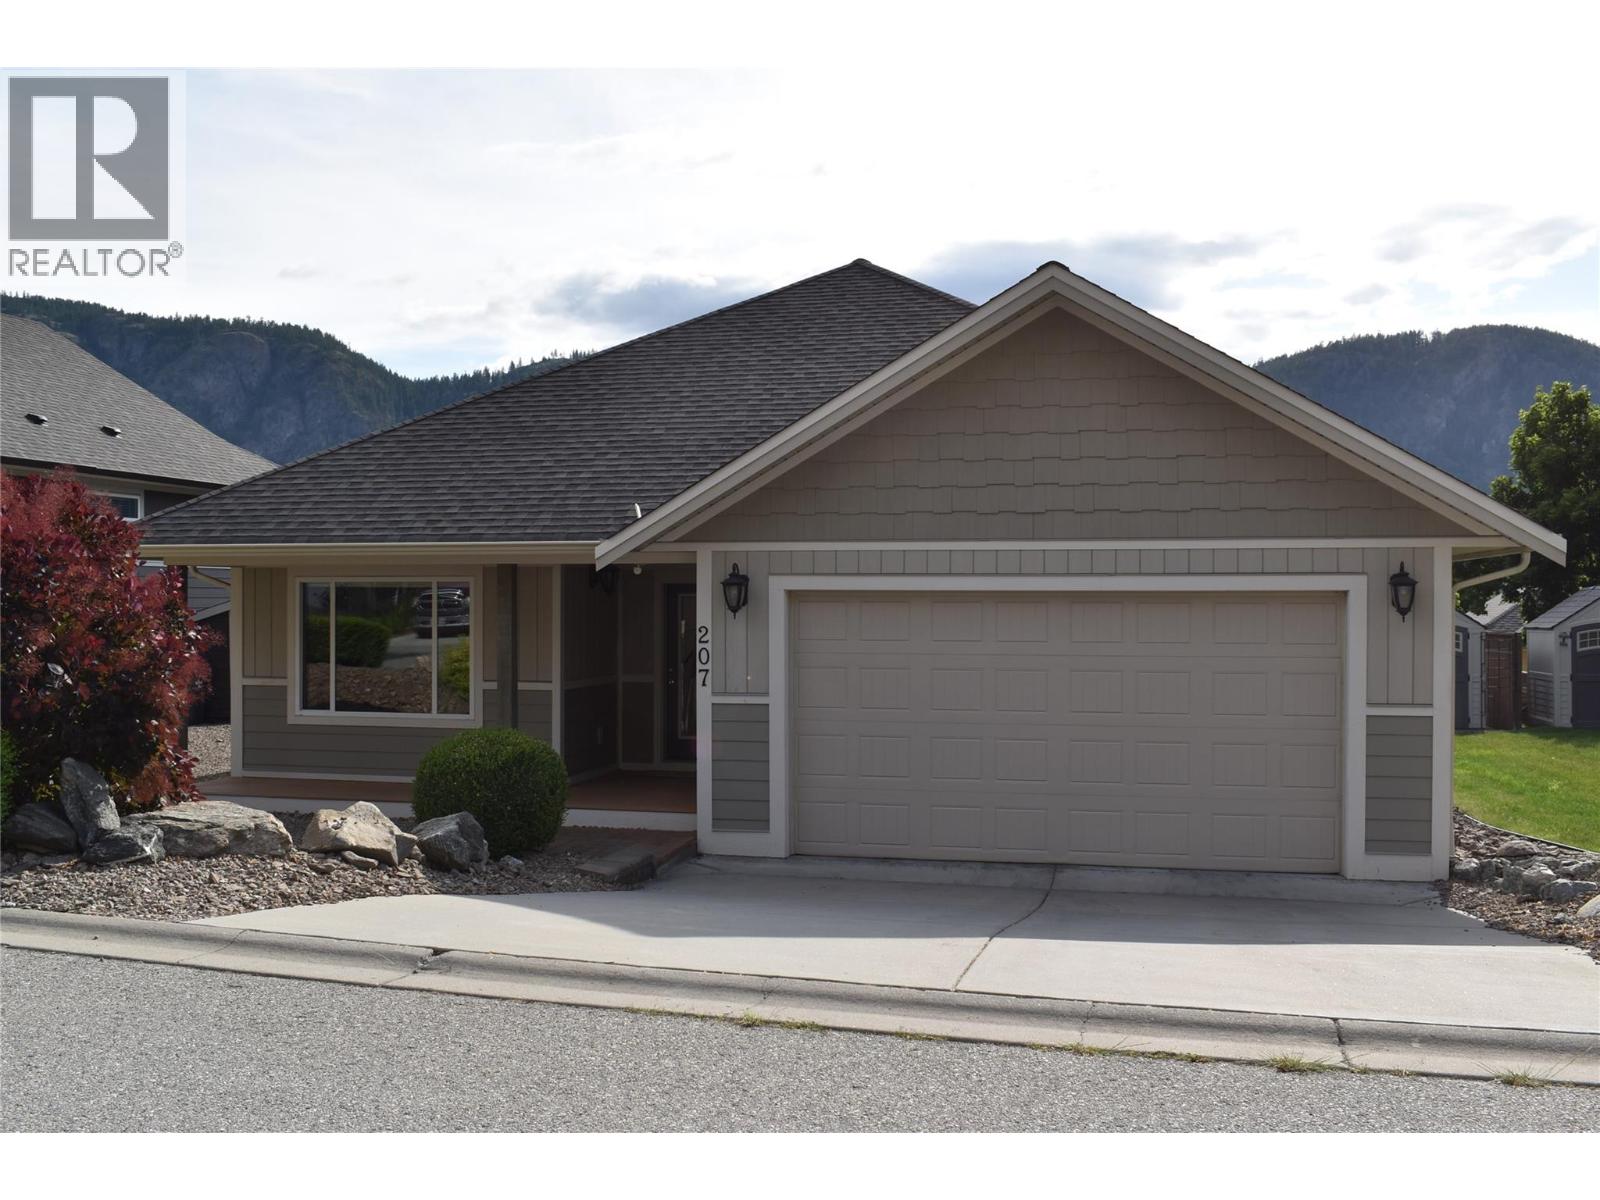
Welcome to Bighorn Mountain Estates and this beautifully maintained one-owner rancher offering the perfect blend of comfort, convenience, and easy living. This spacious 2-bedroom, 2-bathroom home features an open-concept great room design, creating a bright and inviting atmosphere that's ideal for both everyday living and entertaining. The thoughtfully designed kitchen includes a large pantry, island and great cabinetry, while the home's generous storage options ensure there's a place for everything. Both bedrooms are spacious and comfortable, including a well-appointed primary suite with walk in closet and its own ensuite bathroom. Step outside to enjoy the low-maintenance yard complete with raised garden beds, perfect for those who enjoy gardening without the upkeep of a large property. The double-car insulated garage provides ample space for vehicles, hobbies, and additional storage. Located within a desirable gated community, this home offers peace of mind and a welcoming neighborhood atmosphere. Enjoy the convenience of being just minutes from the beach, shopping, restaurants, and everyday amenities. Whether you're looking to downsize, retire, or simply enjoy a carefree lifestyle, this exceptional home delivers quality, comfort, and an unbeatable location. Hot water tanks new 2023, new stove 2024, new W/D 2023 & new cordless blinds 2022. Pets are allowed with restrictions and there is a community children's playground available (id:44393)
RE/MAX Wine Capital Realty
Prince George, British Columbia
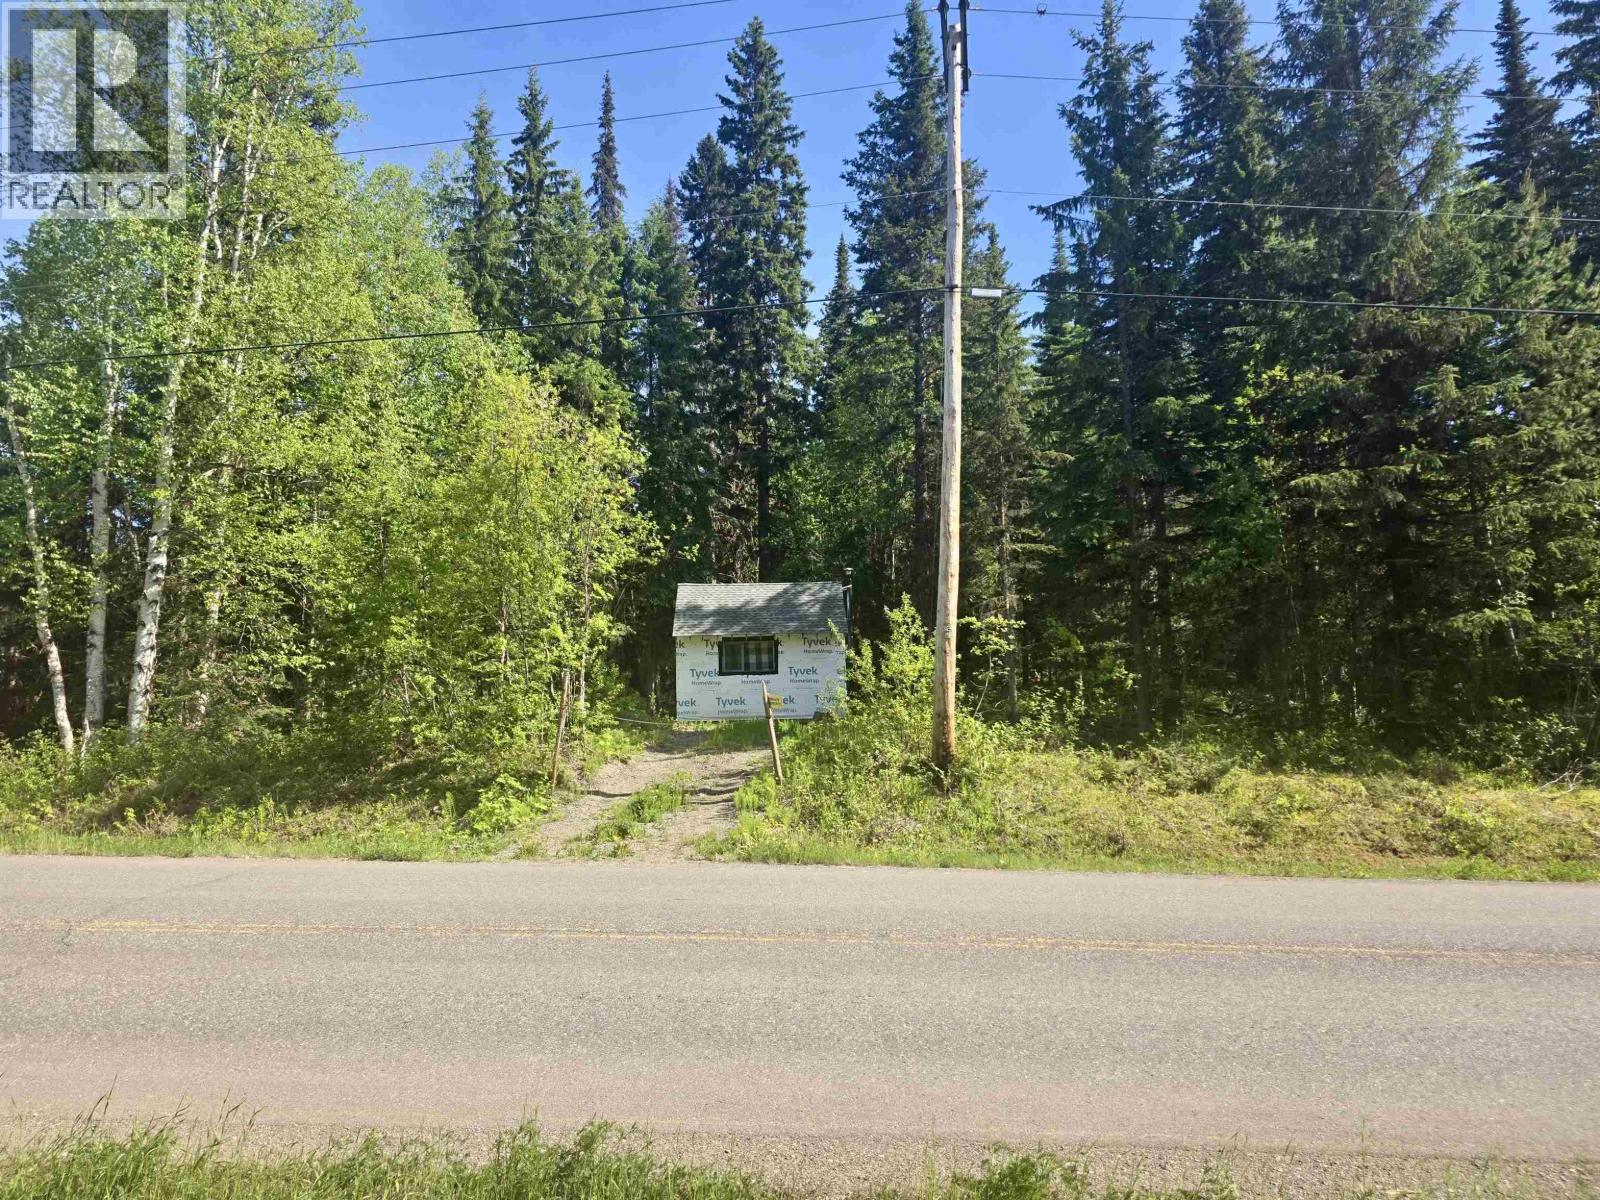
Outdoor enthusiasts, your off-grid paradise awaits! This 1-acre property on Upper Fraser Road, near Aleza Lake & Hansard Lake, offers endless possibilities. Situated on a paved road, this property is ideal for those seeking a peaceful rural lifestyle surrounded by nature. The area is well known for excellent fishing with numerous lakes & rivers nearby. Whether you're looking to build a single-family home, create a private retreat, or invest in northern BC land, this property may be the perfect fit. Multi-zoned RU1, SH, and RU3, & located within the ALR, offering a variety of potential uses for the right buyer. Lot size is based on BC assessment & to be verified if deemed important. All information is not to be relied upon without independent verification. Buyer to verify property lines (id:44393)
Royal LePage Aspire Realty

Langford, British Columbia
Established Gluten-Free Bakery Franchise Opportunity in Langford. Founded in Victoria in 2010, with the Belmont Market location successfully operating since 2020, this well-known bakery has earned a reputation as one of the region’s premier destinations for high-quality gluten-free products. Situated in the heart of Belmont Market, this turnkey business offers over 1,300 sq. ft. of thoughtfully designed space featuring a bright, modern interior, soaring ceilings, and large windows that create an inviting atmosphere. Customers also enjoy a spacious outdoor patio, adding to the overall appeal. Fully equipped with kitchen, prep, and storage areas, this turnkey business offers a seamless transition to new ownership. Supported by a loyal customer base, strong brand recognition, and an experienced local franchisor, this is an excellent opportunity with strong growth potential. Please do not approach or contact the owner or staff directly regarding the sale. (id:44393)
Pemberton Holmes Ltd.
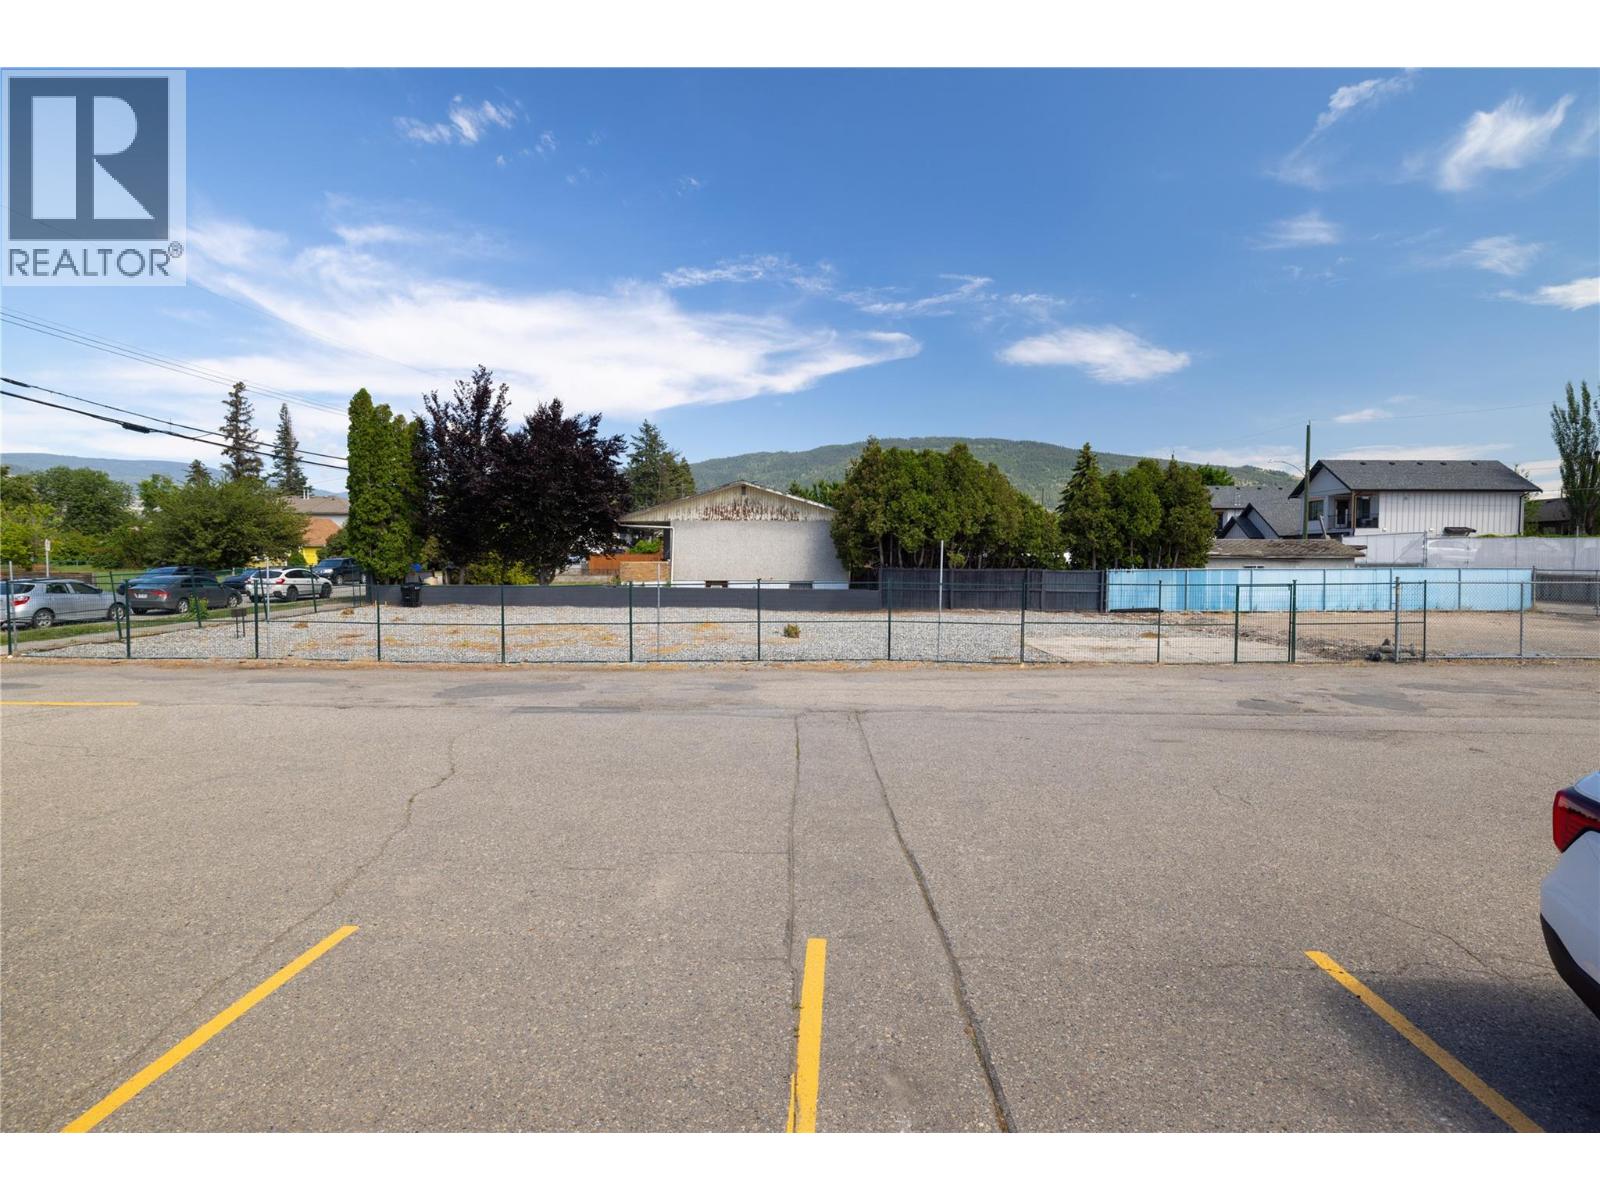
Vernon, British Columbia
We are excited to present a prime real estate opportunity in a central location, perfectly suited for small-scale housing development. This property is zoned MUS (Multi Unit Small Scale), allowing for a diverse range of residential projects. The zoning regulations provide additional development flexibility, making it an ideal choice for developers looking to maximize their investment in a thriving community. **Key Features:** **Central Location:** Situated in the heart of Vernon, BC, this property offers easy access to local amenities, public transportation, and major thoroughfares. **Zoning:** MUS (Multi Unit Small Scale) zoning permits a variety of small-scale housing developments, providing the potential for innovative residential solutions tailored to the community's needs. **Development Flexibility:** The zoning regulations allow for additional development flexibility based on site servicing and lot area, enabling creative and efficient use of the property. **Walkability:** With a great walking score, residents will enjoy proximity to parks, shops, restaurants, and schools, enhancing the appeal of any future development. **Investment Potential:** This property presents a unique opportunity for developers and investors to capitalize on the growing demand for small-scale housing in a central location. The combination of favorable zoning, development flexibility, and a walkable neighbourhood makes this listing a must-see. (id:44393)
3 Percent Realty Inc.
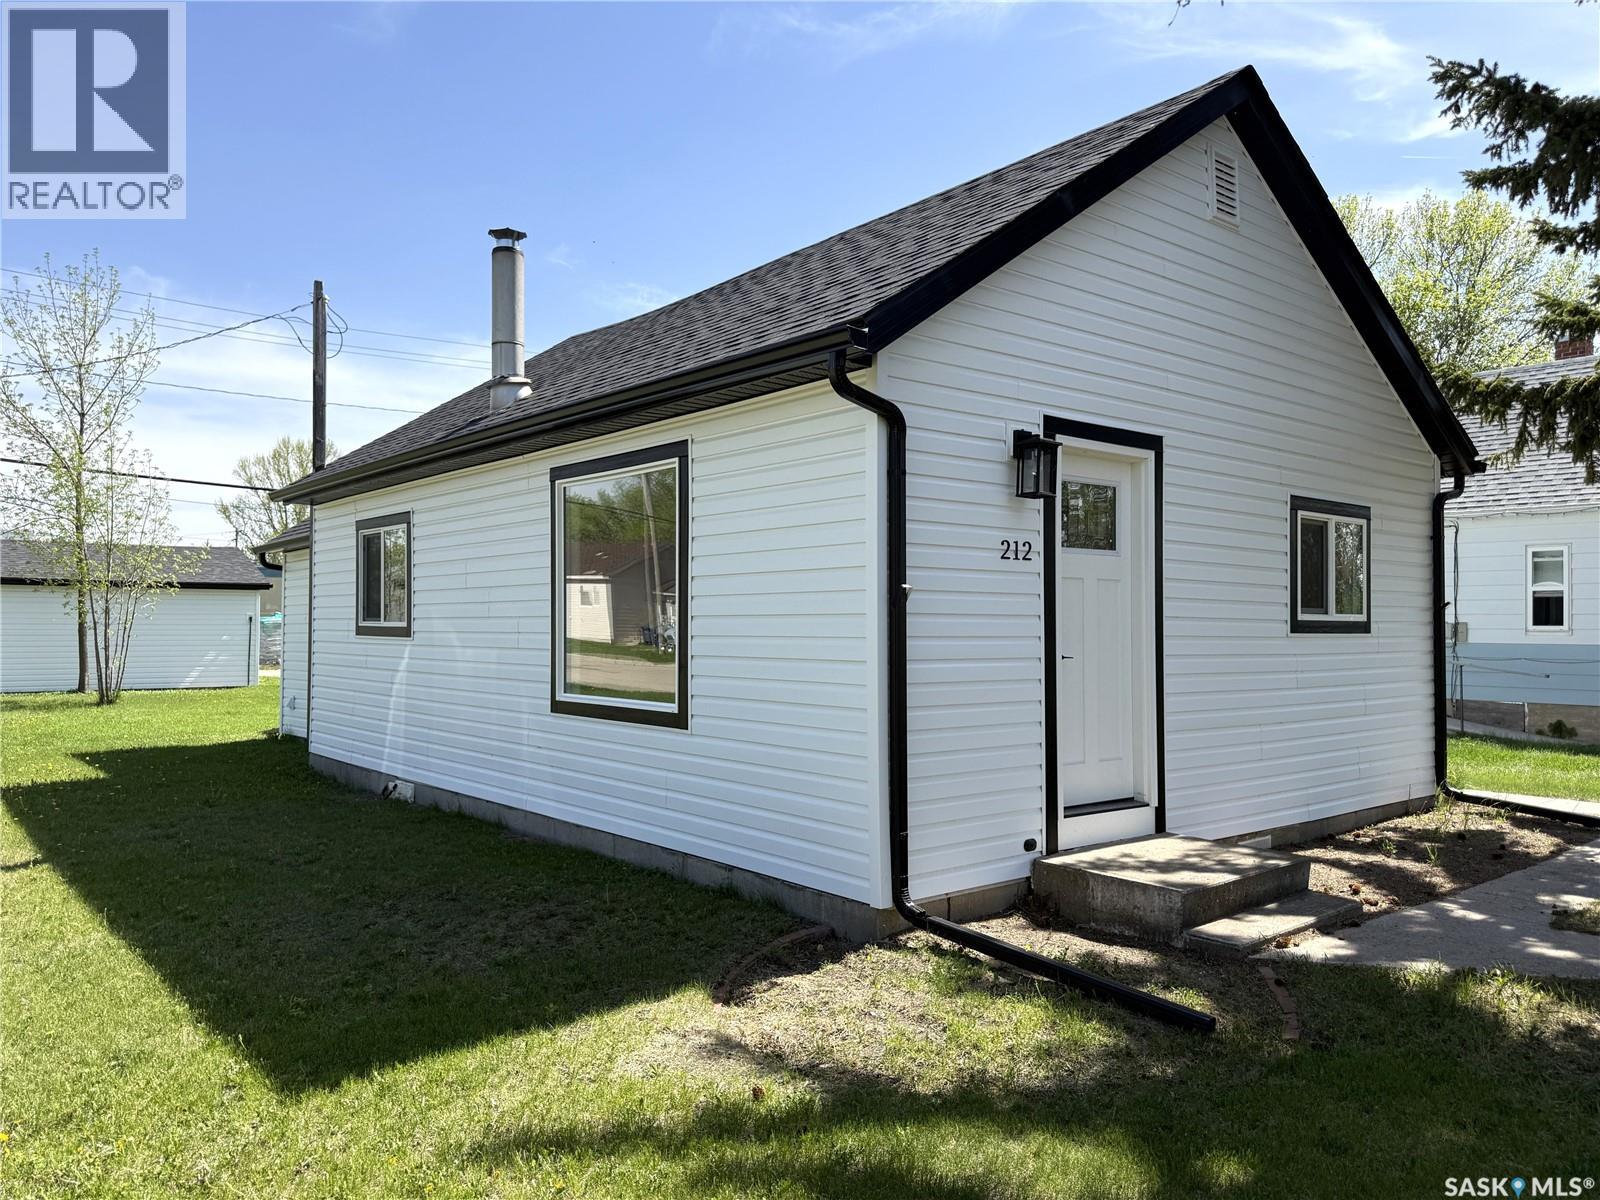
Davidson, Saskatchewan
Welcome to this beautifully renovated starter home, perfectly situated on a spacious corner lot just one block off Davidson’s Main Street. Combining modern updates with small-town convenience, this home is ideal for first-time buyers, downsizers, or anyone looking for a turnkey property. Step inside to discover a completely renovated interior featuring fresh finishes, new kitchen appliances, and a bright, welcoming atmosphere throughout. Outside, the corner lot provides added space, privacy, and curb appeal, while the single detached garage offers convenient parking and extra storage. Enjoy the benefits of being within walking distance of local amenities, shops, and services, all while living in a quiet residential setting in the welcoming community of Davidson. Conveniently located between Regina and Saskatoon, Davidson offers small-town charm with easy access to major centres. This move-in-ready home is a fantastic opportunity to own an affordable, fully updated property in a great location. Schedule your viewing today! We have a video tour available! (id:44393)
RE/MAX Shoreline Realty
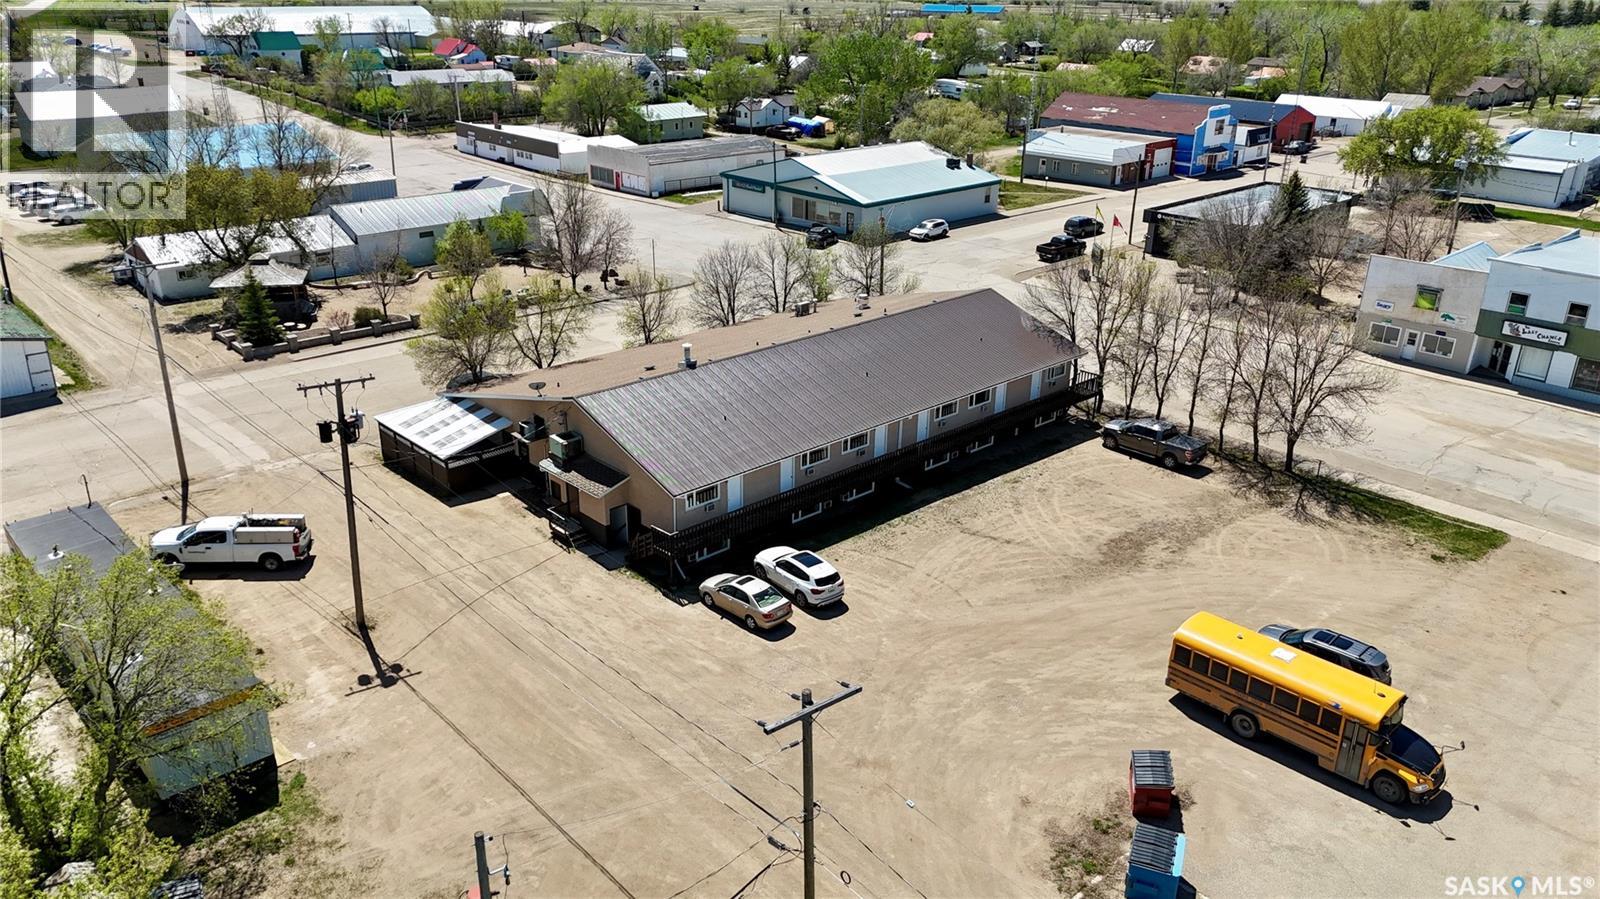
Bengough, Saskatchewan
Big Muddy Inn is an established hospitality business in Bengough, SK — a stable community of ~350 residents, 1.5 hours south of Regina. A rare opportunity to acquire a turnkey operation with a monopoly liquor license, growing VLT income, and minimal owner involvement. 16 guest rooms total — 12 main building rooms with private bathroom, A/C, heater, fridge, coffeemaker, flat screen TV, and Wi-Fi, plus 4 mobile units on town water, sewer, and central heat. 2-bedroom owner's suite with kitchen and office on-site. 129-seat bar, full-service restaurant with kitchen, outdoor patio, and licensed off-sale liquor store — the only liquor license in Bengough. 6 VLTs in operation, 7th unit approved by WCLC. On-site ATM provides additional passive income. Bar: Mon–Sat 11AM–9PM (until midnight when busy), Sun 9AM–7PM, Holidays 1–5PM. Restaurant: lunch Mon–Sat 11AM–2PM, dinner 5–8PM. Sun breakfast & lunch 9AM–2PM, dinner 5–7PM. Closed holidays. Open 363 days/year — closed only Christmas and New Year's Day. 3 full-time staff, minimal owner involvement. Well maintained. Furnace replaced approx. 5 years ago (approx. 2020). Annual Gateway Festival every July drives peak traffic. Adjacent to Bengough Health Centre. K-12 school in town. Option A) $670,000 + stock — full package incl. off-sale license, tavern permit, VLTs. Option B) $399,000 + stock — all operations, tavern permit, VLTs. Off-sale excluded. Built 1977. Freehold. Asset sale. Financials available upon NDA. (id:44393)
Jc Realty Regina
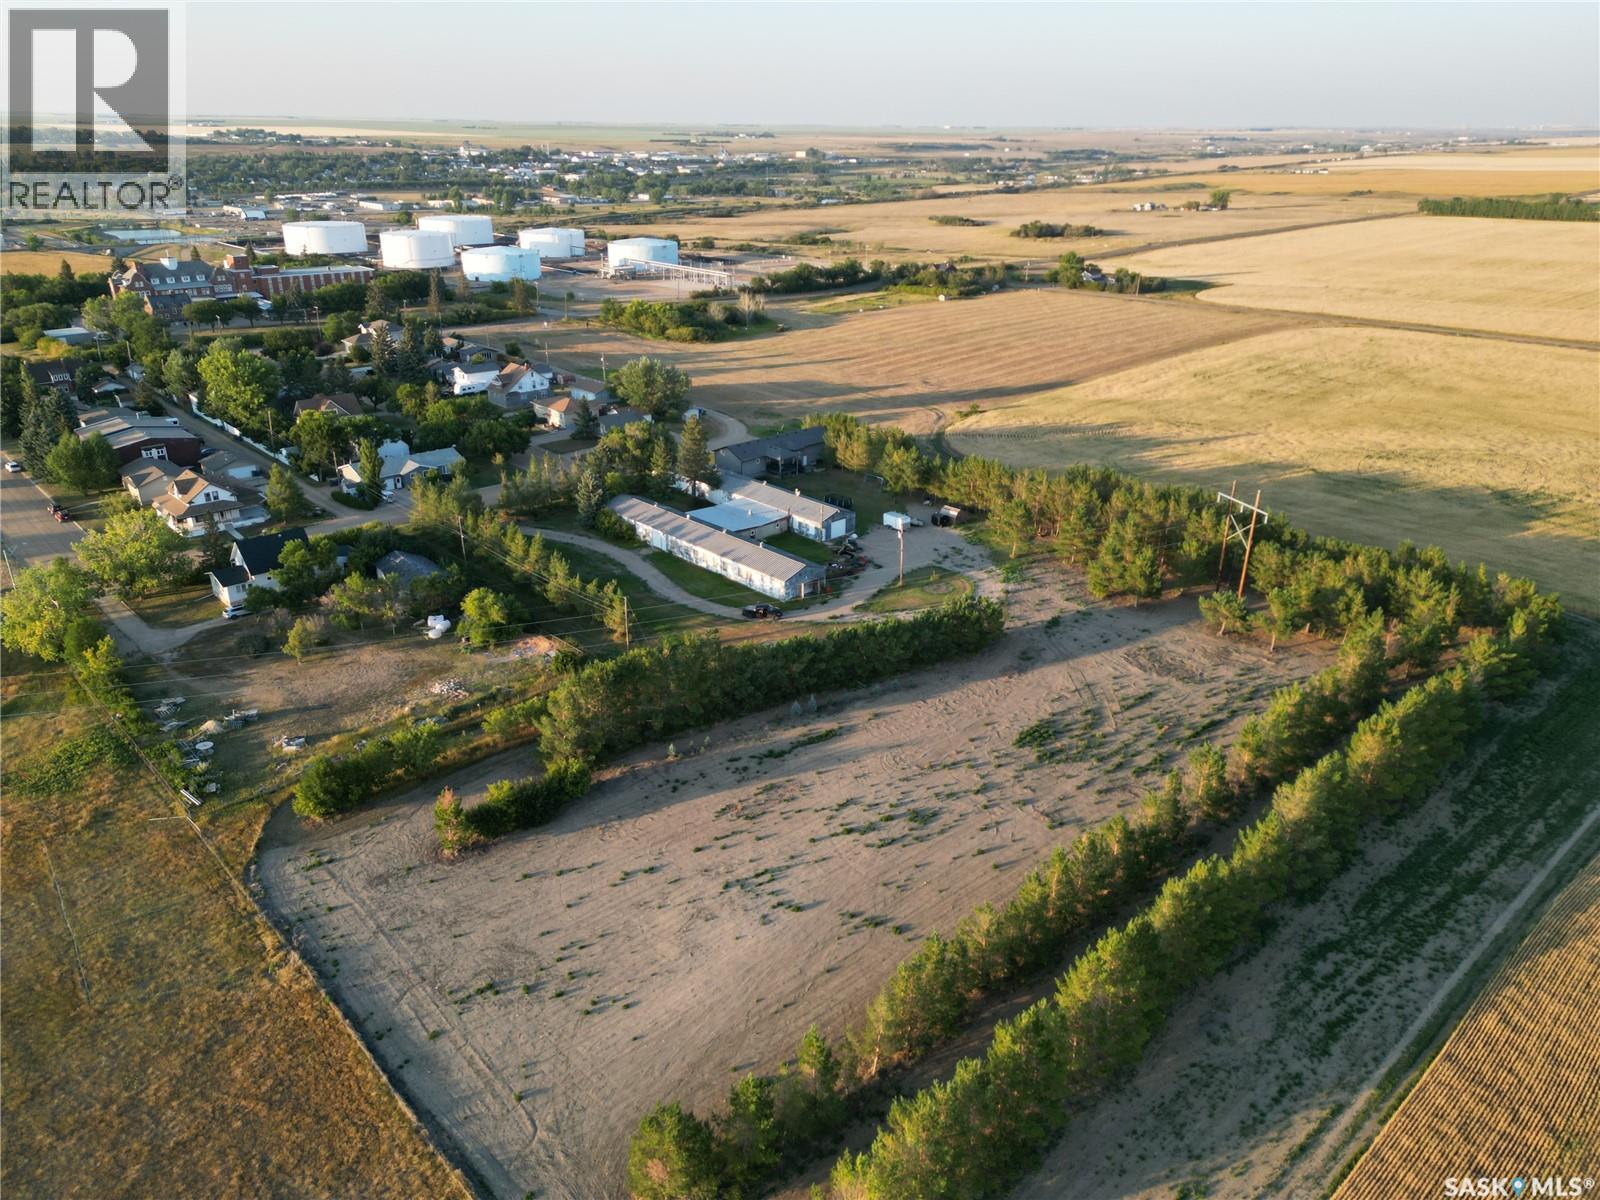
Moose Jaw, Saskatchewan
An exceptional prime development opportunity for contractors, builders, and investors! This unique 4.25-acre property sits atop the valley and comprises three distinct parcels. The two front parcels are zoned residential, while the third parcel at the rear is zoned commercial. Please note that the rear parcel currently lacks independent access and must be accessed via the residential portion of the site. The property includes an antiquated structure that may be relocated or demolished at the buyer's discretion. This is a rare chance to secure a versatile development site with significant potential. (id:44393)
Global Direct Realty Inc.
Kamloops, British Columbia
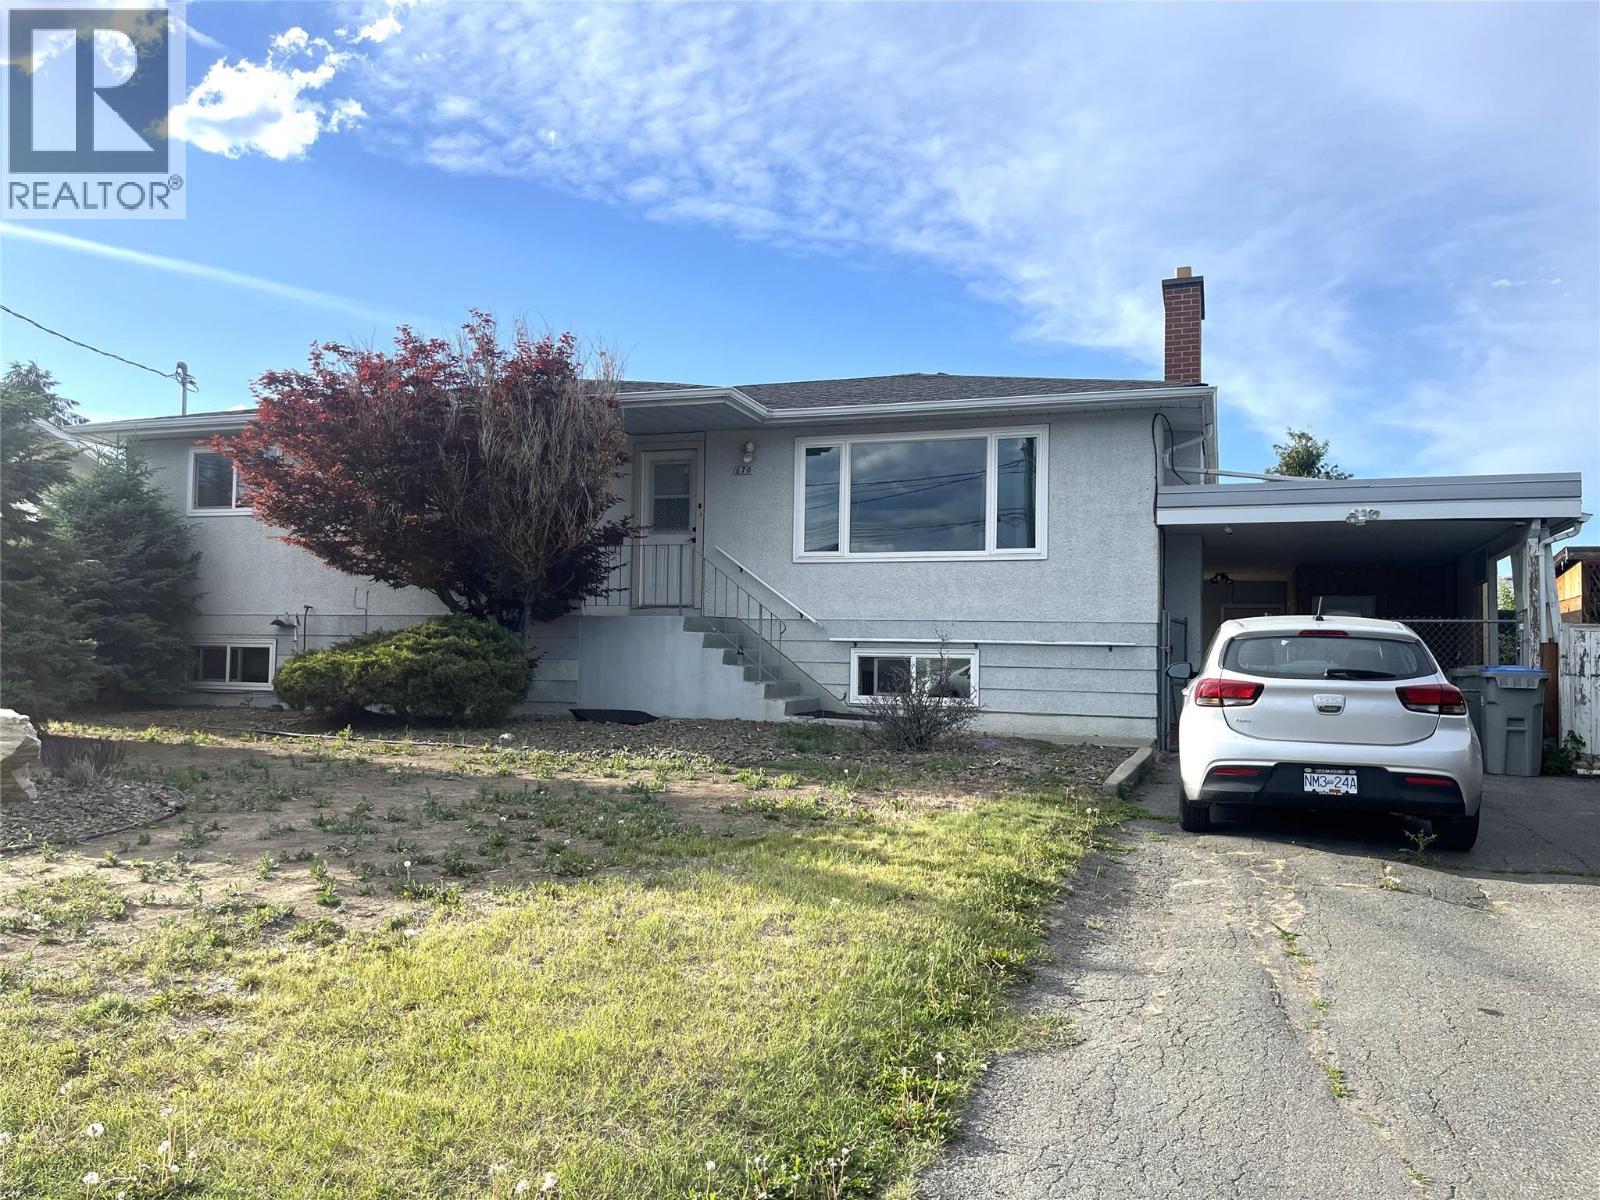
Great investment property with 3 spacious bedrooms upstairs and a 2 bedroom suite downstairs with a separate entrance. Tastefully updated throughout with open concept living spaces, remodeled bathrooms, separate laundry, and lots of storage. There is also a bonus 175 square foot workout or office space built into the carport. The basement suite has two good sized bedrooms, a large updated kitchen with a heated floor, updated bathroom with shower, a spacious living and dining area, as well as laundry and extra storage space. Outside there is a large and private backyard, a covered deck, privacy trees, and a large storage shed. New roof in 2024. 24 hours notice for showings required. (id:44393)
Century 21 Assurance Realty Ltd
Buffalo Pound Lake, Saskatchewan
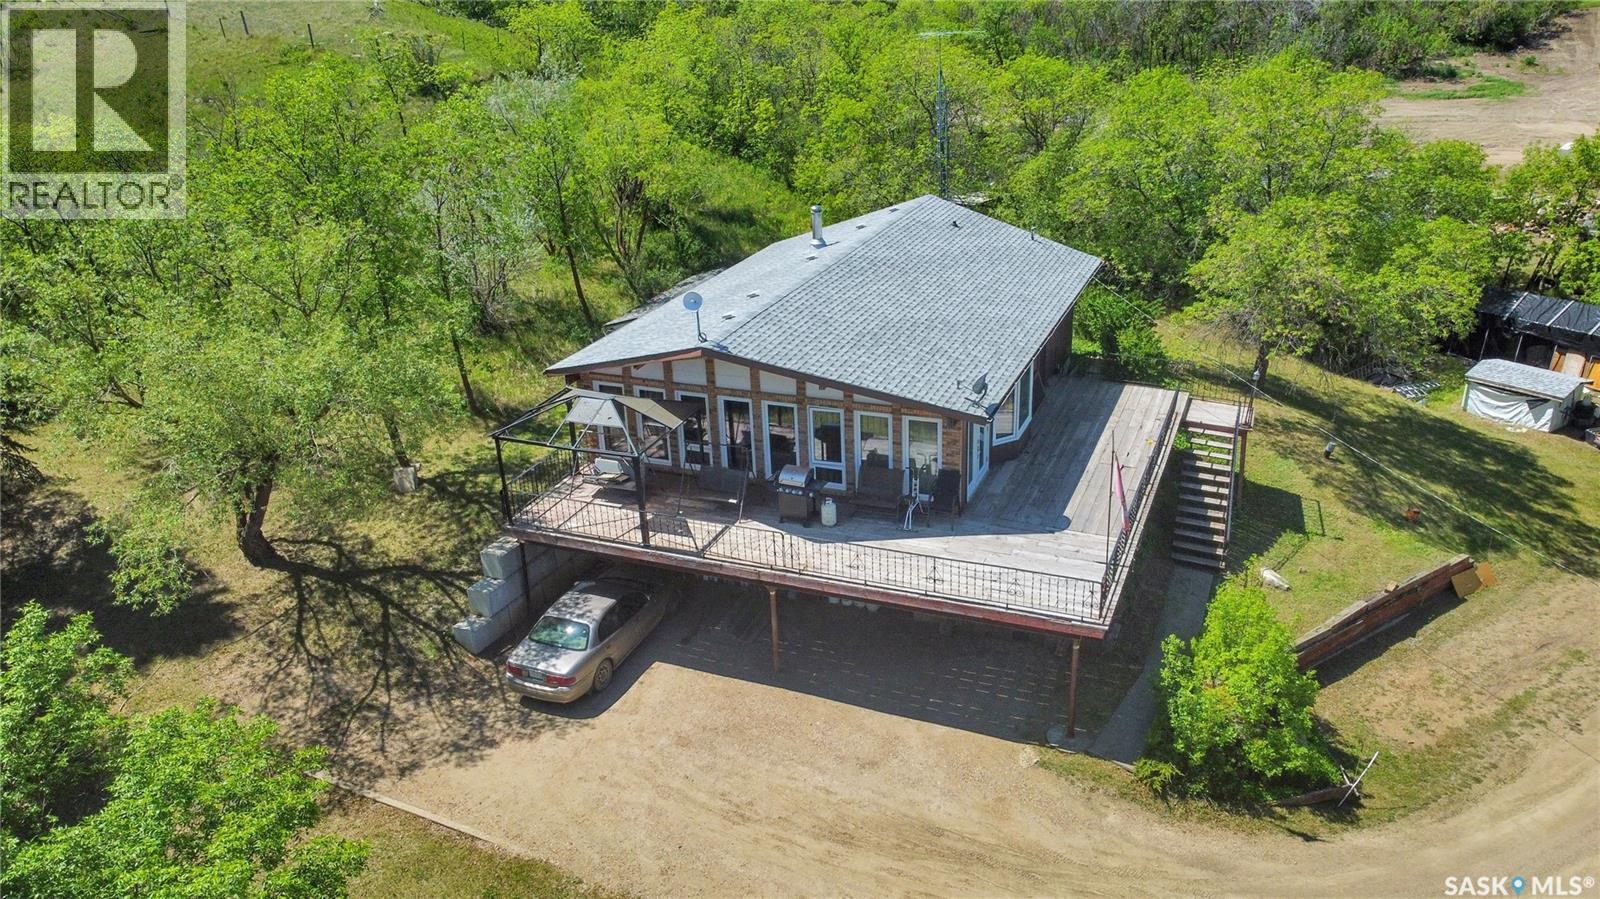
Discover 4 Season Lake Living in the beautiful Resort Village of Sun Valley at Buffalo Pound Lake. Nestled on a large lot approx. 27,870sqft (.65 acres) of land with WALKOUT Bungalow styled home w/ Dbl. Att. Heated Garage, a Single Det. Garage & tons of parking for your toys like your Boat & RV. Welcomed & leaded to the main house, you are greeted into the main living space, set in an Open Concept design w/vaulted ceiling, sun tunnels & floor to ceiling updated windows creating an airy & expansive feel. The Living Room features a wood stove w/Tindal stone hearth as a focal point & the open kitchen, enjoys solid oak cabinetry, large U-shaped centre island allowing for an abundance of cooking workspace, & storage. This is the perfect entertaining home as there is a patio door to the massive WRAP Around Deck too! This floor comes complete w/2 Bedrooms & a 4pc. Bath w/full tub surround. Oh, and did we mention there is a lift to take you from main to lower level? Perfect for accessibility & any challenges. The lower level includes a Flex room currently used as a bedroom, which can be easily adapted to suite your needs, whether as a home office, workout room or craft space. There is a 3pc. Bath & laundry/storage area which simplify household chores & storage needs. The Dbl. Attached heated Garage is currently being used as a Rec Room. Updates include shingles, windows & furnace. This home has so much potential and with a bit of TLC & personal touches can be your peaceful year-round residence or a seasonal escape. Enjoy the natural beauty & recreational opportunities of Buffalo Pound Lake while relishing the spacious comfort of your own private, serene park like yard. Explore the possibilities at this unique property & discover how it can perfectly match your vision of ideal lake living. CLICK ON THE MULTI MEDIA LINK FOR A FULL VISUAL TOUR and ask your REALTOR® for additional information and come take a personal tour. (id:44393)
Global Direct Realty Inc.
Kelowna, British Columbia
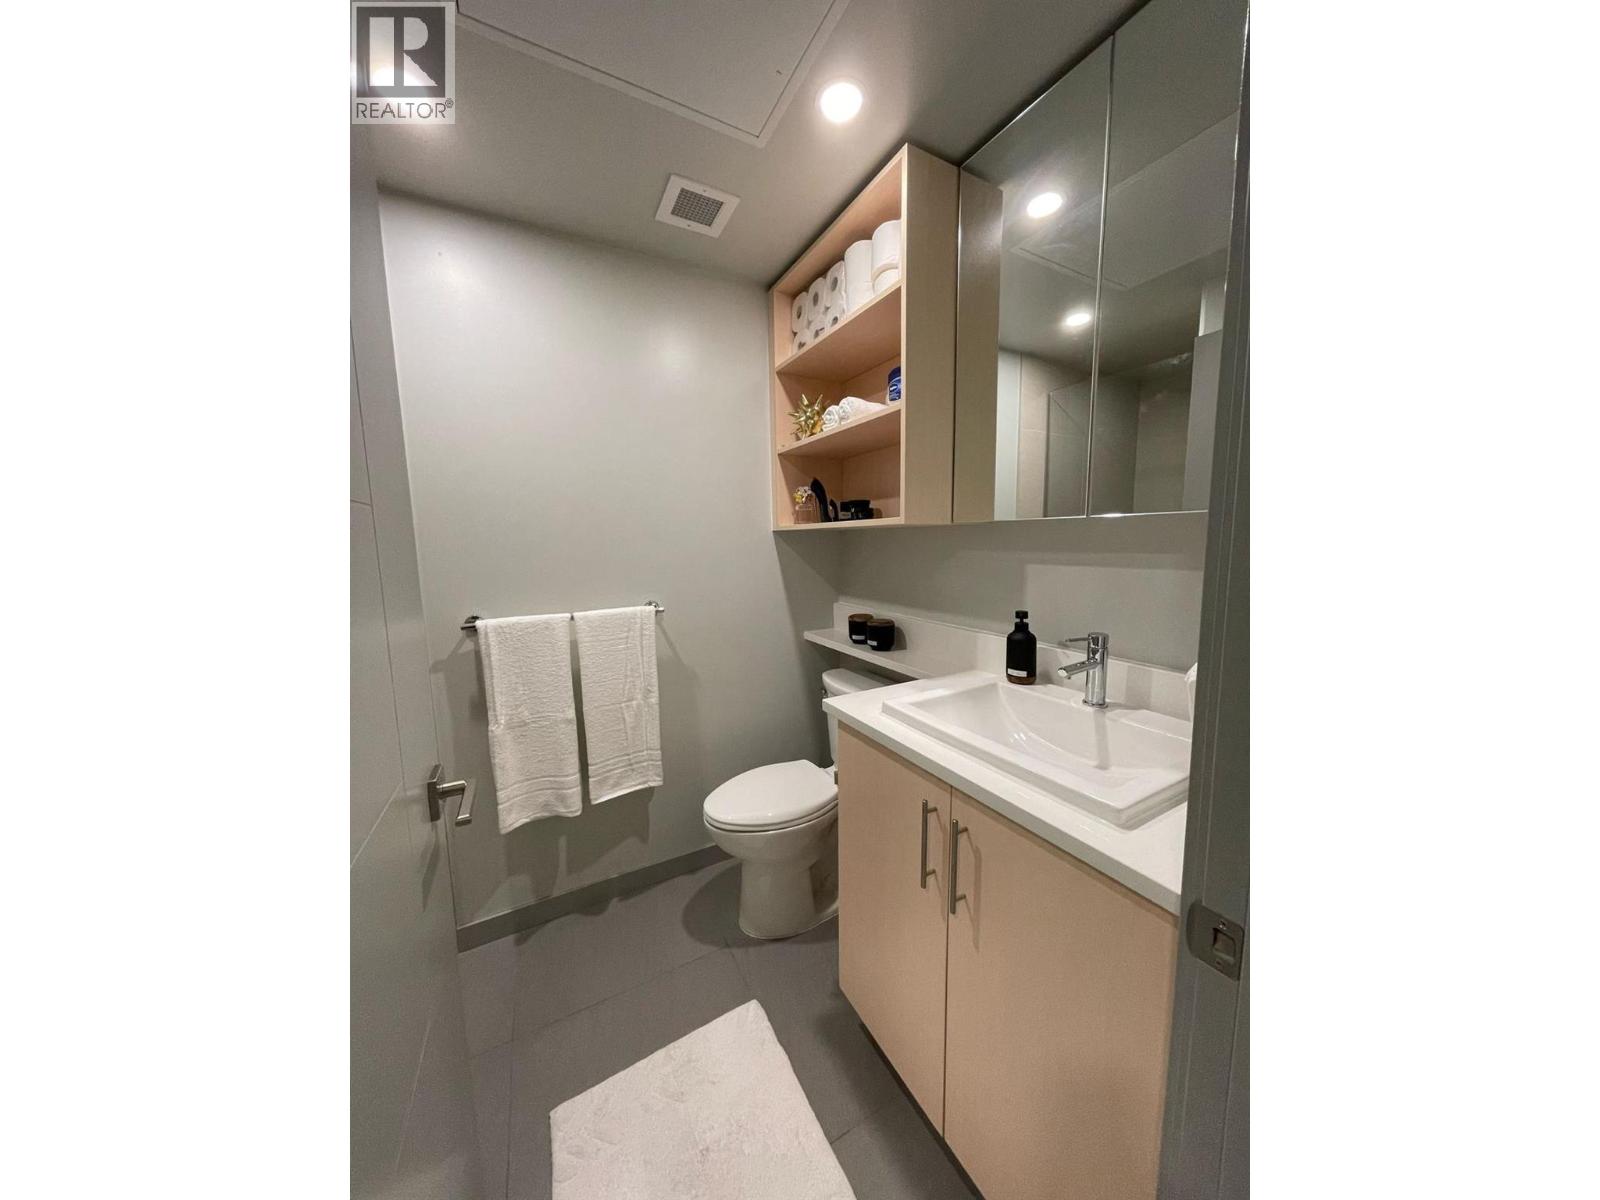
Investment Opportunity! Welcome to Uni-K Town – a brand new, centrally located development offering excellent value for investors. With Kelowna’s low vacancy rates, this modern studio is an ideal addition to your rental portfolio. Monthly rentals permitted and GST has already been paid. This turnkey 315 sq. ft. unit features premium kitchen appliances, a built-in pullout Murphy bed with sofa, in-suite stacked washer & dryer, and a private storage locker. Just a 10-minute walk to transit, shopping, and recreational amenities. Plus, the home comes with full warranty coverage for peace of mind. All measurements are approximate and should be verified by the buyer if deemed important. (id:44393)
Oakwyn Realty Okanagan
Coteau Rm No. 255, Saskatchewan
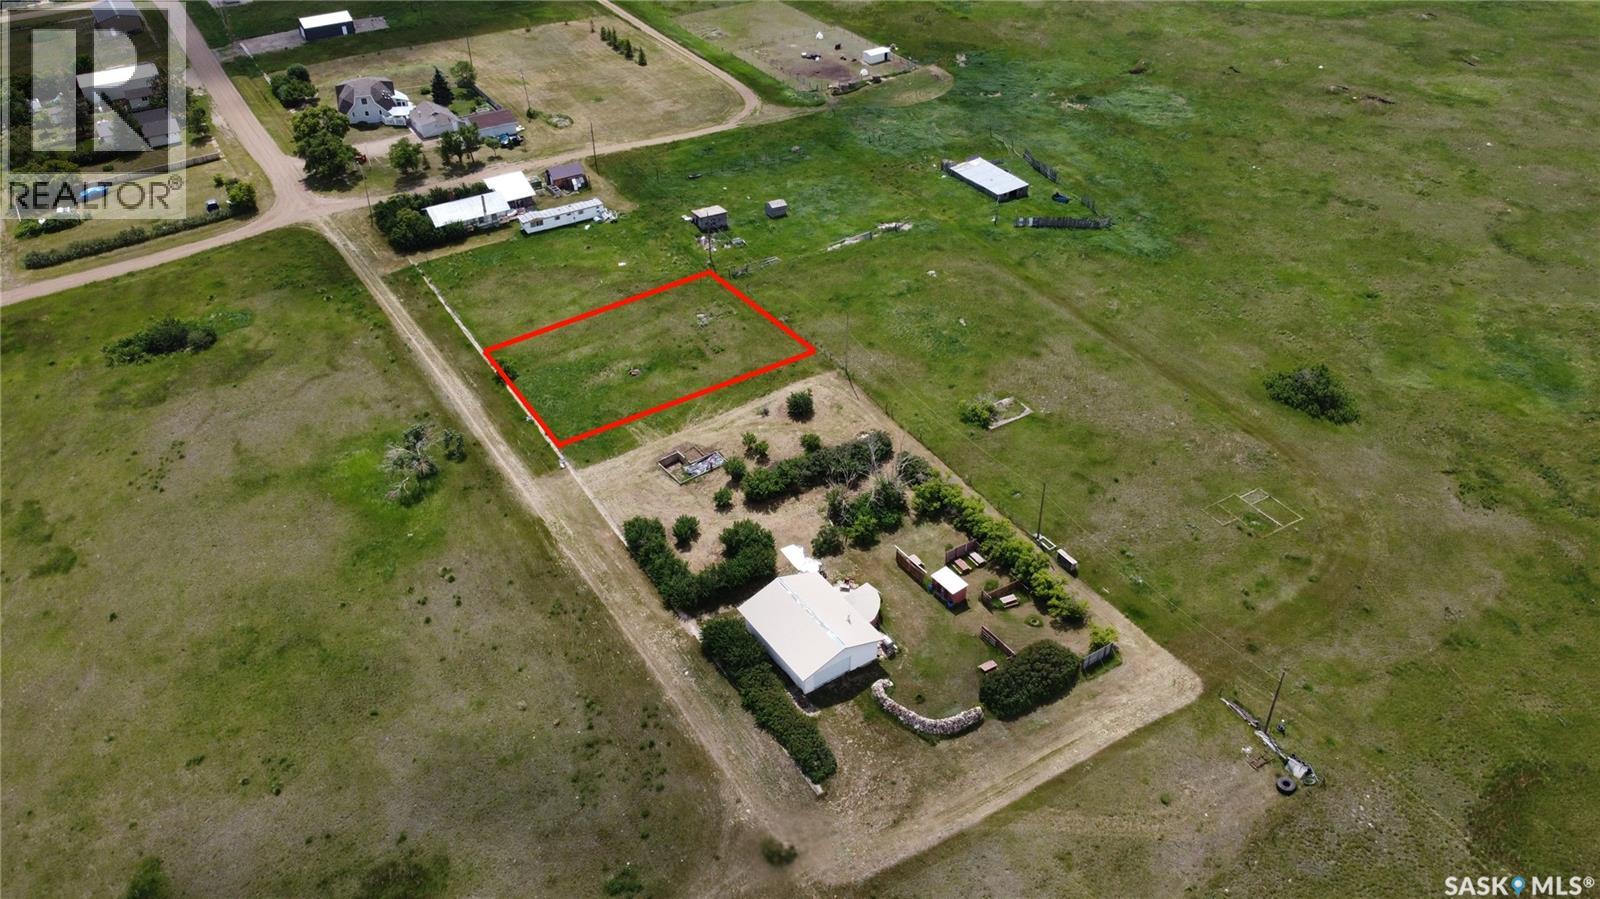
Discover the potential of this generously sized lots ideally situated on the way to Lake Diefenbaker. Located in a quiet community, this property provides ample space for a variety of uses—whether you’re looking to build your dream home, create a peaceful getaway, or utilize the land for storage and recreational purposes. With easy access to the lake and surrounding amenities, these lots is a rare opportunity to invest in a versatile property where you can enjoy both relaxation and functionality. Property outlines are for general guidelines and are not intended to be deemed accurate to land titles. (id:44393)
RE/MAX Shoreline Realty
Comox, British Columbia
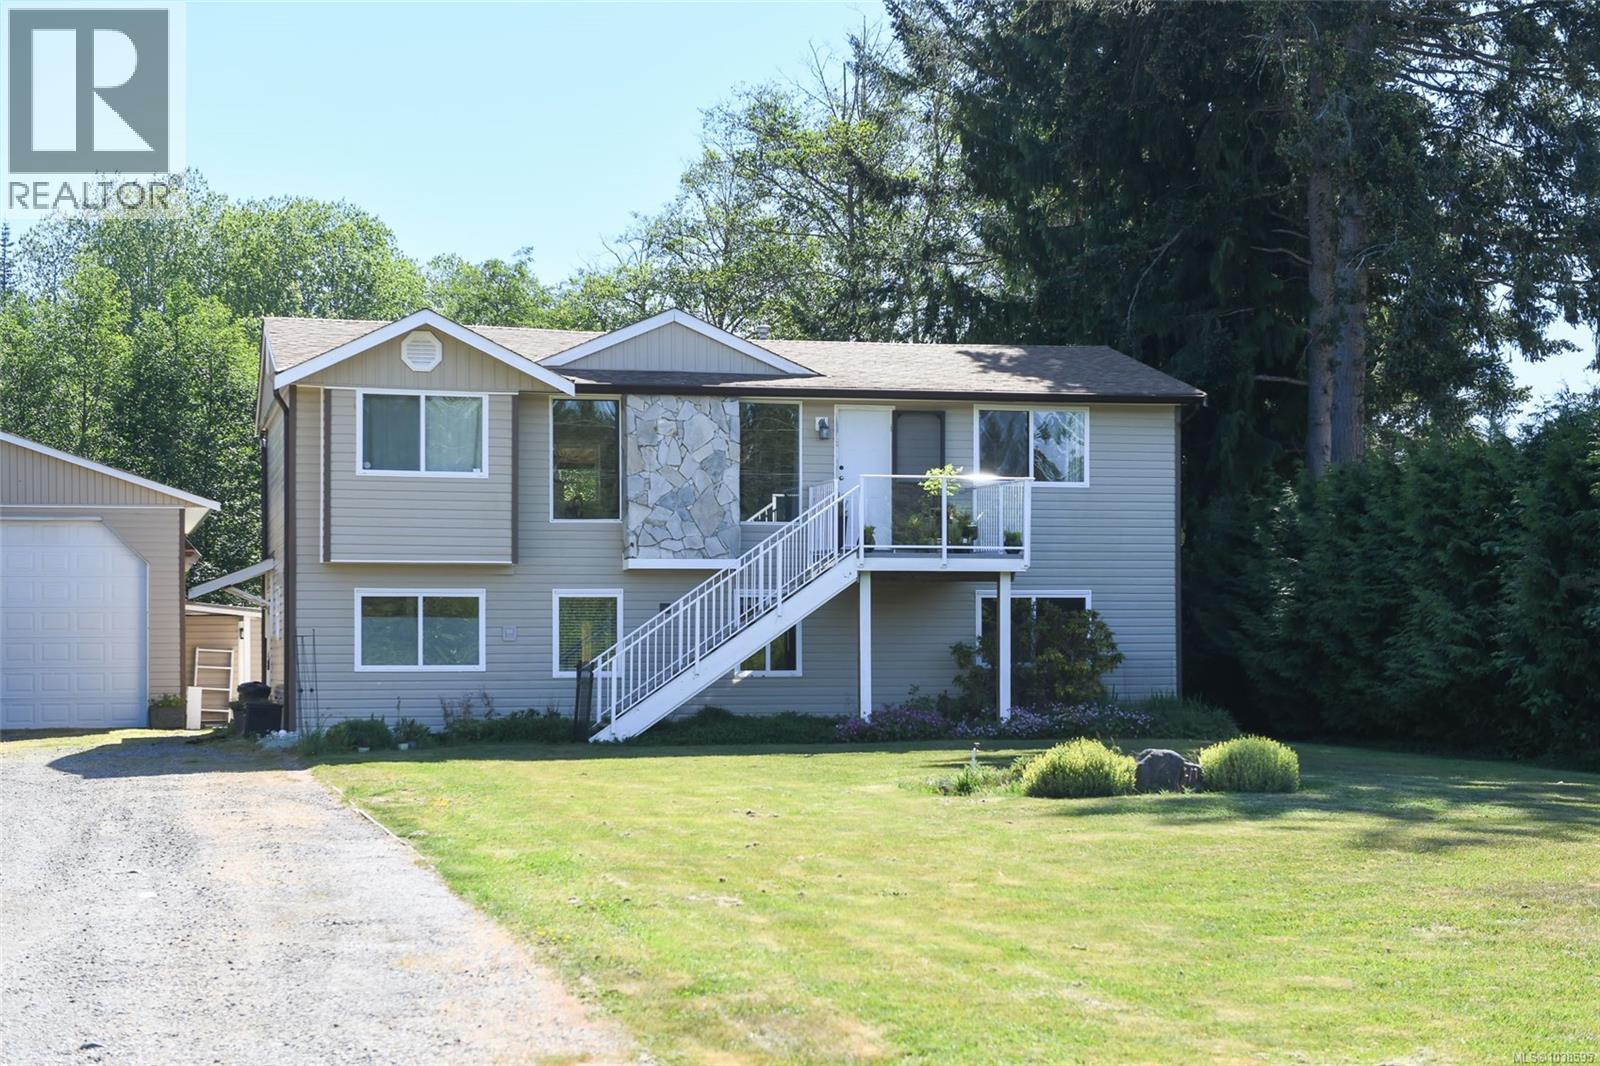
Little River Gem with Legal Suite, Detached Shop & Stunning Gardens! Welcome to one of the Comox Valley's most desirable neighbourhoods! Located in the highly sought-after Little River area, this exceptional property offers an incredible combination of lifestyle, income potential, and versatility. Just a short walk to some of Vancouver Island's most breathtaking beaches, and only minutes from CFB Comox, the Powell River ferry terminal, downtown Comox, and downtown Courtenay, you'll love the convenience and coastal lifestyle this location provides. This unique property features a fully permitted home that was professionally relocated onto the property in 2011 and thoughtfully configured with a legal 2-bedroom suite. The upper level offers a bright and comfortable 2-bedroom living space complete with its own private deck, while the lower level features a fully self-contained legal 2-bedroom suite with separate outdoor living space, making it ideal for extended family, rental income, or a mortgage helper. Outside is where this property truly shines. The beautifully landscaped backyard is an absolute oasis, filled with mature gardens, peaceful sitting areas, and an abundance of privacy. Whether you're an avid gardener or simply enjoy spending time outdoors, you'll appreciate the care and attention that has gone into creating this stunning outdoor space. Need room for projects, hobbies, or storage? The impressive 20' x 23' detached shop was fully permitted and constructed in 2012. Complete with power, a concrete floor, and ample workspace, it's perfect for mechanics, woodworkers, hobbyists, or anyone needing extra room. An additional detached storage building with a full-size bay door and multiple lean-to storage areas provides even more flexibility for tools, equipment, recreational gear, and seasonal storage. Properties offering a legal suite, permitted shop, beautiful gardens, and a prime Little River location rarely come available. (id:44393)
Exp Realty (Ct)
Surrey, British Columbia
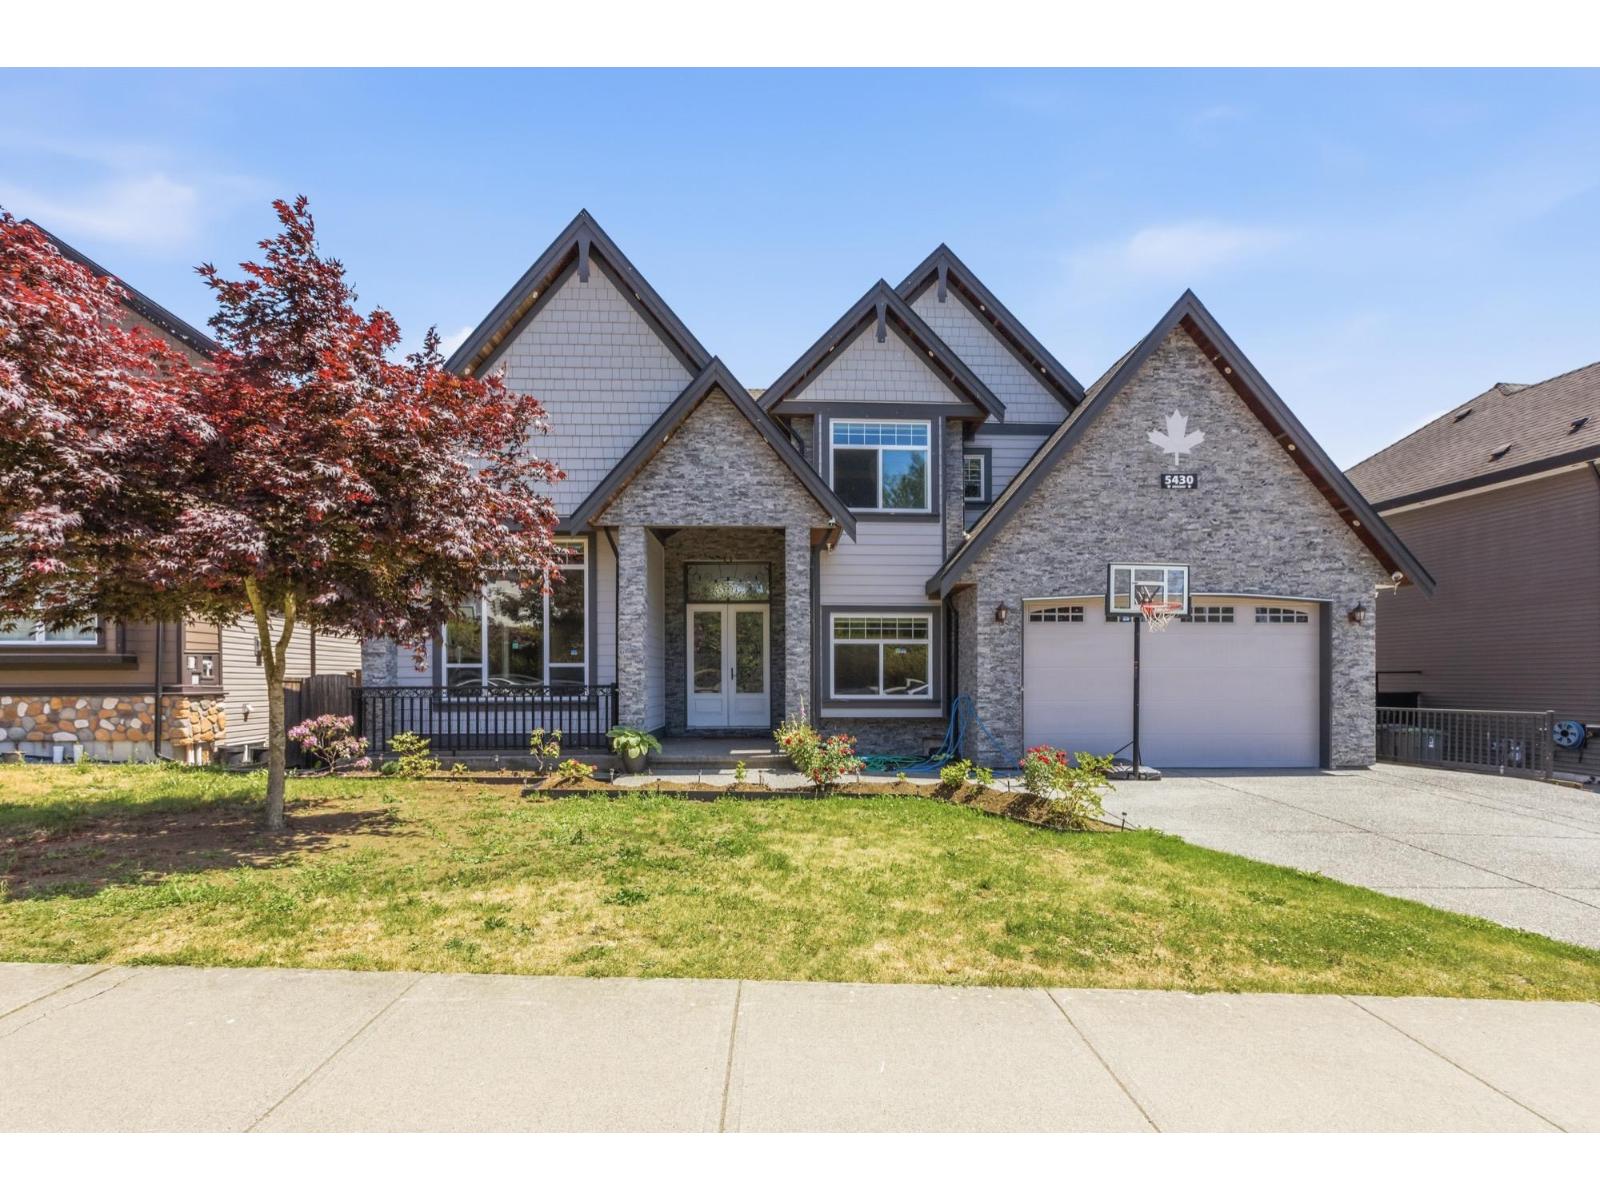
Stunning views of Mount Bakers in this impressive 9-bedroom, 8-bathroom home offering the perfect blend of luxury, functionality, and income potential in Cloverdale. Built in 2015, this spacious home is perfect for multi-generational living with a bedroom with an ensuite bathroom on main floor and a formal living/ dining room. The back boasts an open concept kitchen, a spice kitchen and family room with large windows. Upstairs has 4 generously sized bedrooms each an ensuite bathroom. BONUS - 2 self-contained 2-bedroom suites with separate entries, providing exceptional mortgage-helper income. Enjoy your morning coffee on decks upsairs or on main floor with morning sun and Mt. Baker views with central location close to schools, parks, shopping, transit, and major commuter routes. (id:44393)
RE/MAX City Realty
Coldstream, British Columbia
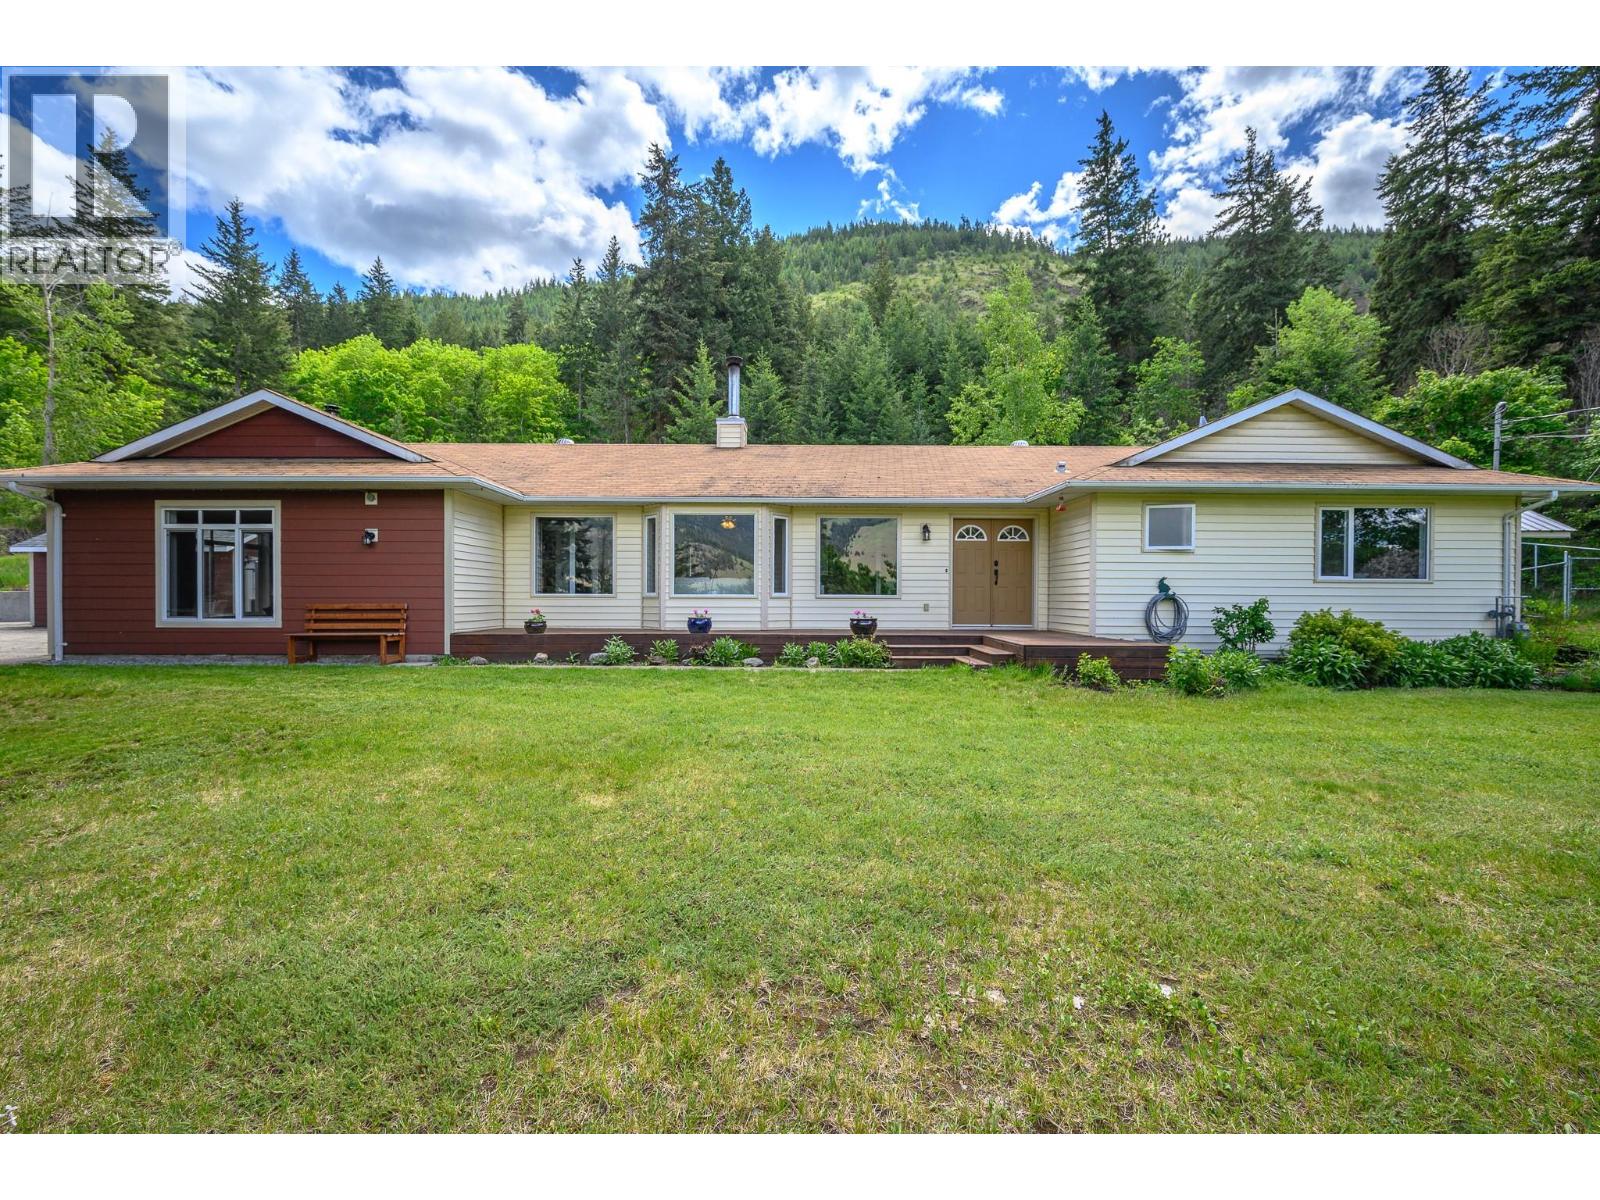
Looking for a rural lifestyle? Come and check out the quiet and complete privacy of this naturally forested 5 acres! Picture the children and pets exploring and building tree forts right outside your kitchen window! Your outdoor lifestyle begins here - mere minutes from Lavington Elementary and 15 minutes to the City of Vernon! The meticulous 2400 sq ft, one level home offers a warm and functional floor plan! Three large bedrooms, 2.5 baths, TV room plus living room, office, family style kitchen with gas range and walk-in pantry, hardwearing and vinyl flooring, real wood fireplace and wood stove! Seamless flow right out to the very private entertainment sized patio and safe and generous dog run! Hot tub too! Lots of level lawn area and calming view over the valley! Generous parking around the house plus the upper level offers easy access for you RV and boat. Picture Dad or your teens in the super shop/mancave with 2 overhead doors, wood heat, 220 wiring. security system with cameras and a covered patio! Check with your neighbours- your backyard connect to miles and miles of trails to explore – we hear you can get all the way to Big White! Second detached garage and storage room that connects to the backyard and dog run! Bonus insulated and wired storage shed and garden storage too (id:44393)
RE/MAX Priscilla
Fanny Bay, British Columbia
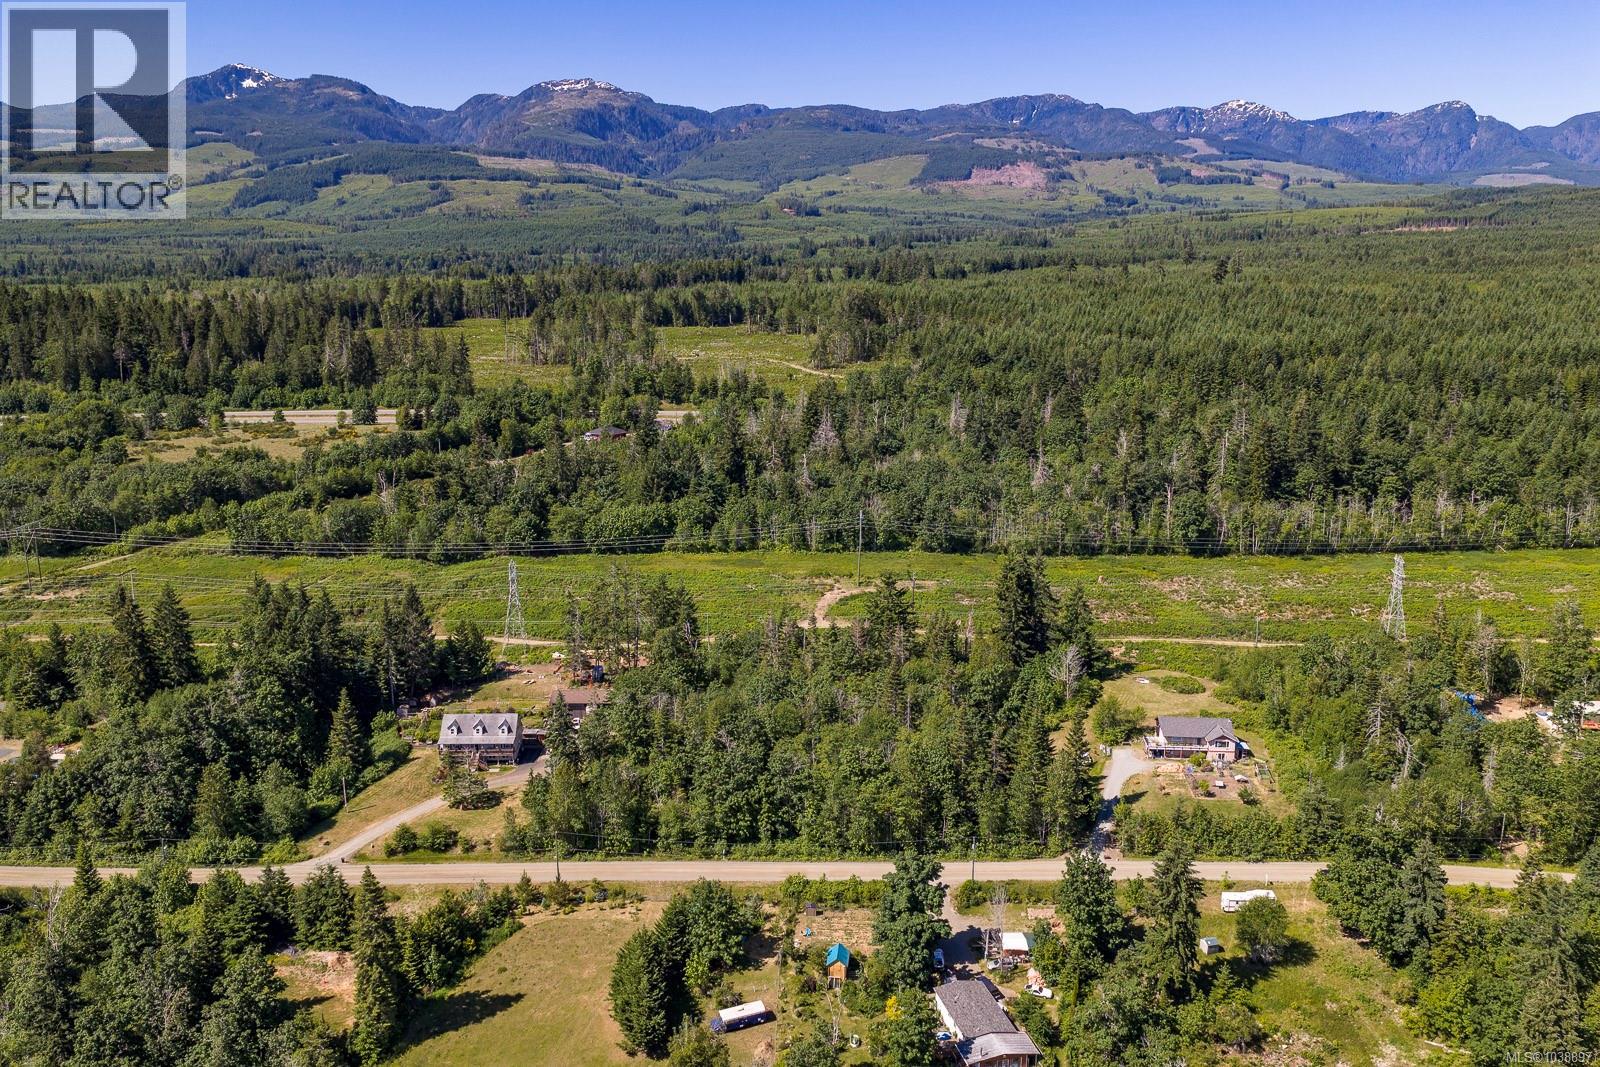
Country Road take me home! Just 20 minutes south of town this is an affordable opportunity to own 6+ treed acres zoned for 2 homes with piped water and hydro to the lot. All this makes this an oportune building lot only minutes to the Buckley Bay store with most of what you need gas, groceries, seafood and liquor store close by. Access to the inland hwy connector and Ferry to Denman Island. Fanny Bay Marina, world class oysters, Beach Combers School and Pub and Bakery all within minutes (id:44393)
Royal LePage-Comox Valley (Cv)
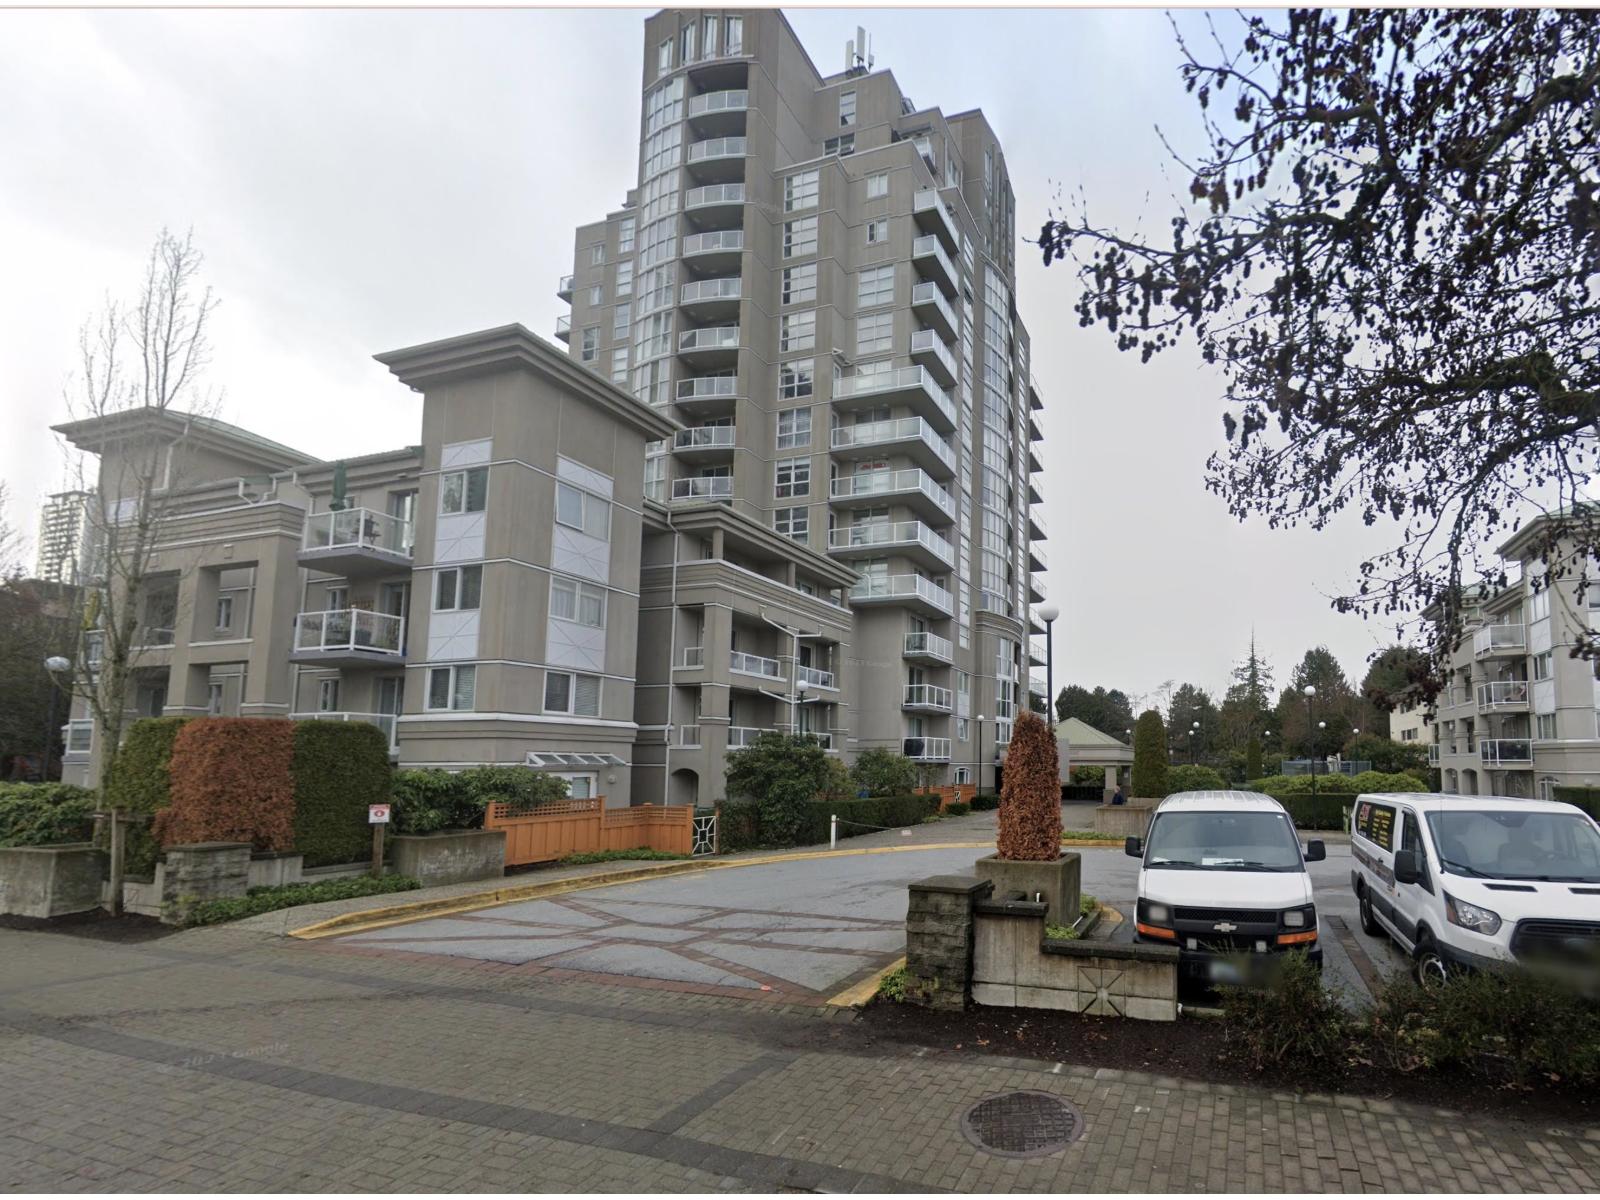
Surrey, British Columbia
Beautifully updated 12th floor South-facing unit with exceptional views! This Bright 1 Bed + DEN 1 Bath condo spacious home features new flooring and a fully renovated bathroom completed, along with all new appliances. Enjoy a functional layout with tile entry, tile flooring in the kitchen and bathroom, in-suite laundry, blinds, and a well-appointed kitchen. Good side balcony to enjoy the view. Amenities include a residents' lounge, multi-function room, sauna, and more. the heart of Surrey City Centre! This vibrant hub is just steps from the Skytrain, Bus loops, SFU, Kwantlen University, shopping, restaurants, banks, parks & a rec centre! (id:44393)
Century 21 Coastal Realty Ltd.
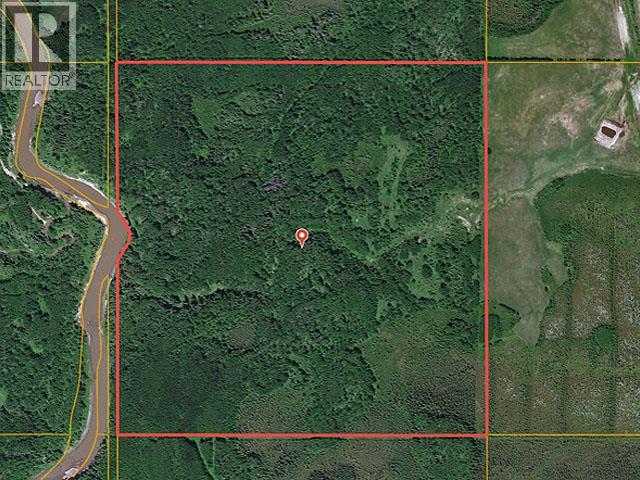
Dawson Creek, British Columbia
159 Acres I Kiskatinaw River I Peace River Region, BC Rare bare land opportunity bordering the Kiskatinaw River, just 20 minutes west of Dawson Creek. This 159-acre property is completely private and secluded, with river frontage, marketable timber, and fertile soil with real farming or ranching potential. Hunt deer, moose, and waterfowl from your own land. Fish for walleye and rainbow trout steps from your door. Ride ATV trails directly onto adjacent Crown land - your recreational footprint extends far beyond the 159 acres. Deeded access from the public road. Private land to the north and east. Crown land to the south. Whether you're dreaming of a hunting cabin, wilderness retreat, hobby farm, or off-grid homestead - this is the one. (id:44393)
Landquest Realty Corp (Northern)
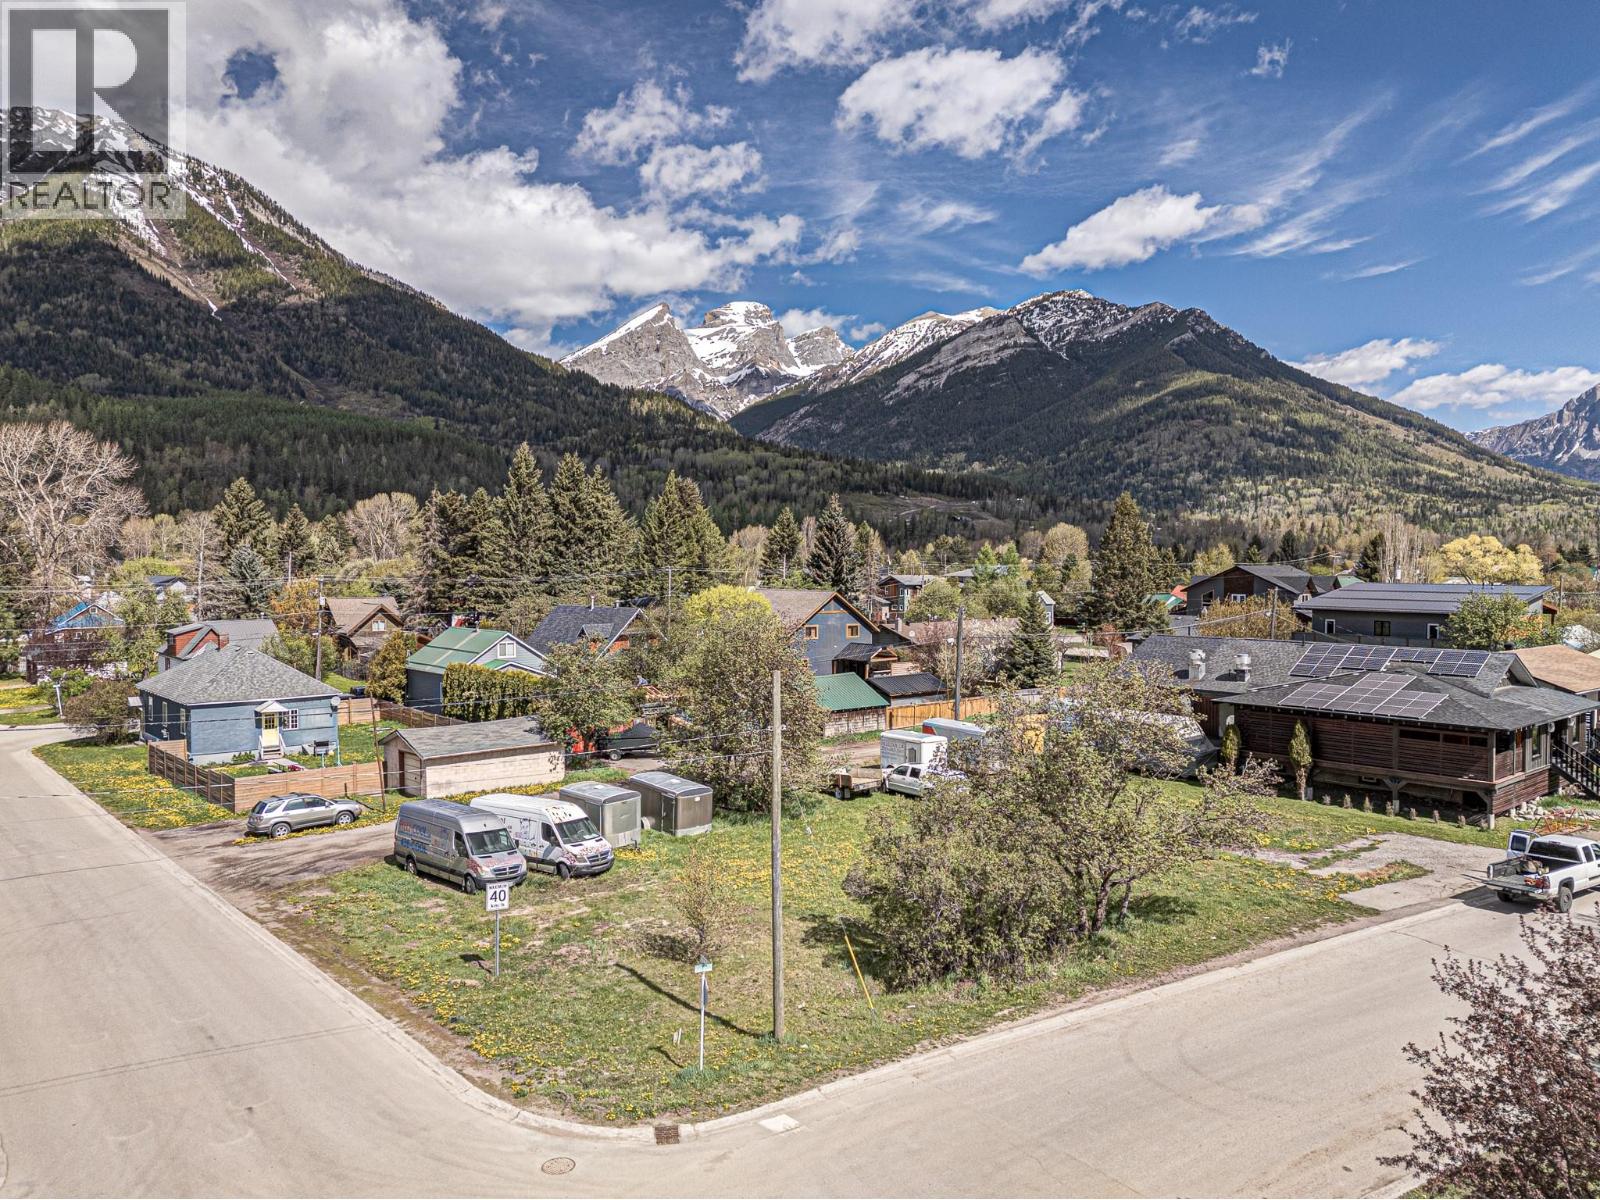
Fernie, British Columbia
Incredible Development Opportunity in the Heart of Fernie! Welcome to 701 & 721 7th Ave – a rare double-lot offering with 0.24 acres of bare land zoned C-HWY (Commercial Highway) in one of BC’s most desirable mountain towns. Set just off Highway 3 and within walking distance to Historic Downtown Fernie, this high-visibility location provides excellent exposure and endless potential for commercial or mixed-use development. Fernie continues to earn national attention as a year-round destination for adventure, community, and culture. With a permanent population of over 6,000 and a strong influx of tourists and second-home owners, the town supports a diverse economy anchored by tourism, recreation, small business, and professional services. The C-HWY zoning allows for a wide range of permitted uses including retail, restaurants, medical or dental clinics, bars, personal services, auto parts sales, and even residential units above the ground floor. Whether you're an investor, builder, or entrepreneur, this is an ideal opportunity to develop in a vibrant, growing community with high demand for well-located commercial space. With few undeveloped lots remaining along the highway corridor, this is your chance to secure a piece of Fernie’s future. Let your vision take shape in one of Canada’s most celebrated mountain towns. Contact your REALTOR® today to learn more and explore this opportunity firsthand. (id:44393)
RE/MAX Elk Valley Realty