
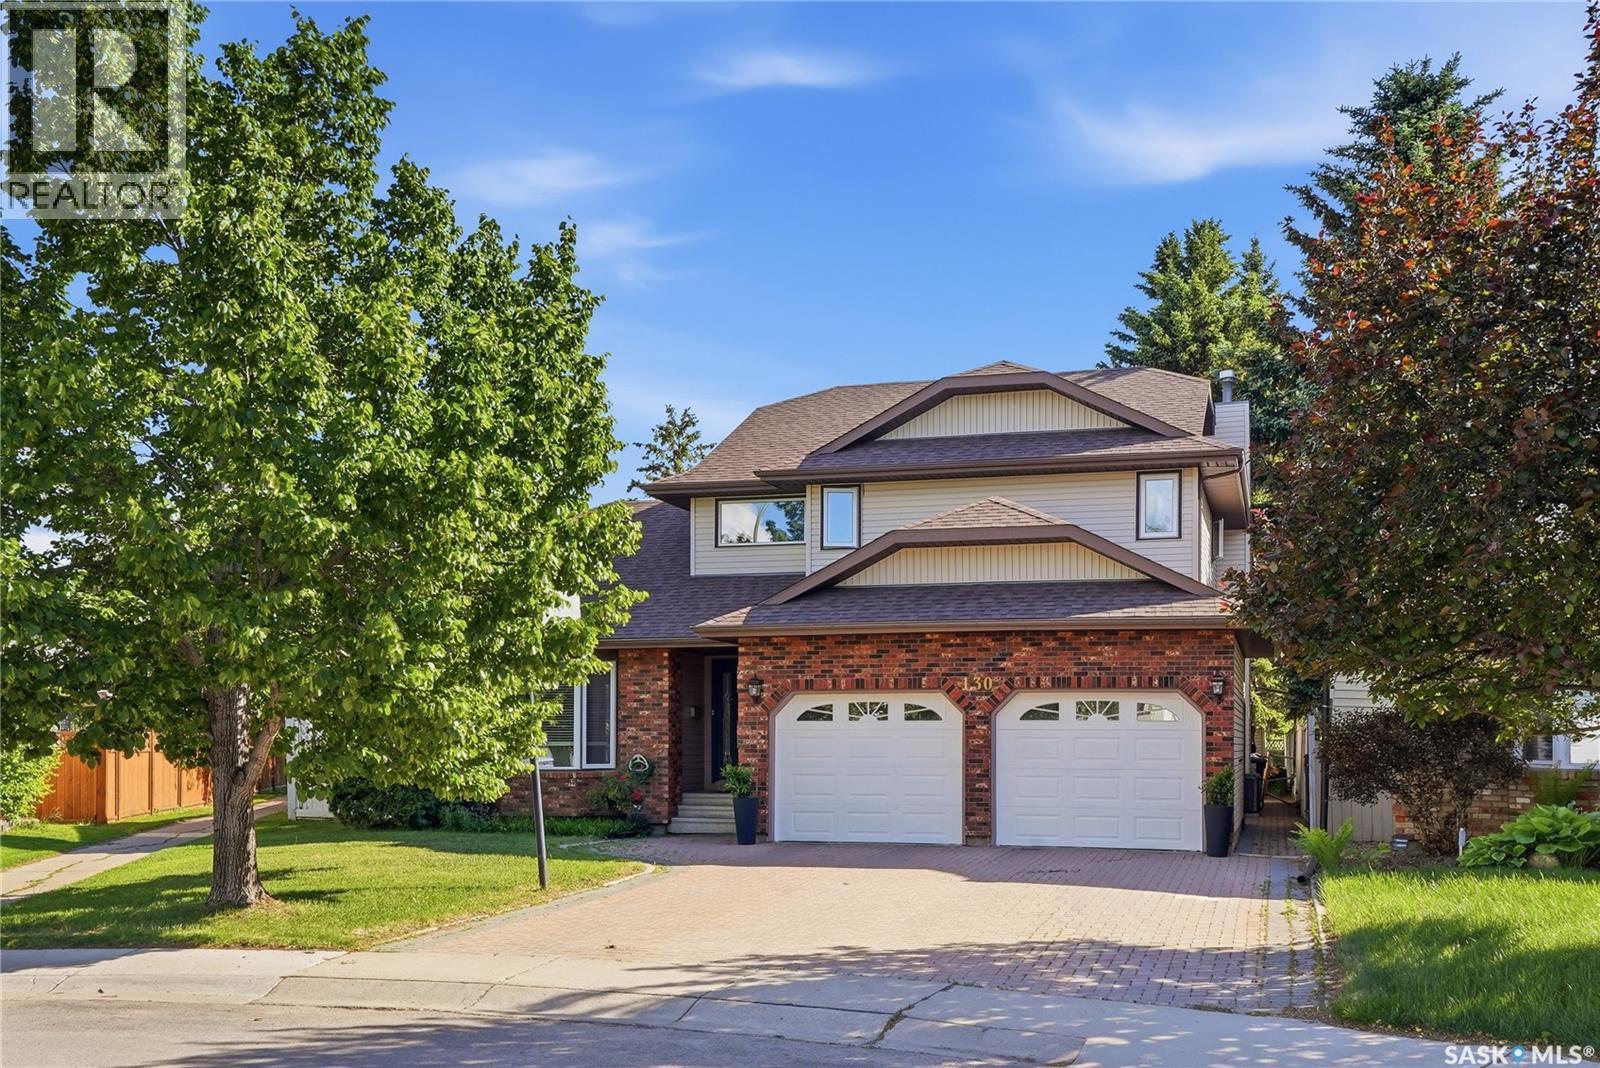
Saskatoon, Saskatchewan
Welcome to 130 Mulcaster Crescent, ideally situated in the heart of Erindale on a spectacular lot on quiet cul-de-sac. Backing directly onto Ernest Lindner Park, John Egnatoff & École Father Robinson School, with adjacent walking path at your doorstep. This exceptional location also offers convenient access to Circle Drive & a wide range of nearby amenities. Step inside and be welcomed by soaring vaulted ceilings, a formal dining room, and a sunken living room filled with natural light. The spacious kitchen features oak hardwood flooring, abundant wood cabinetry, granite countertops, new hoodfan, corner pantry, and a large island with seating. A built-in desk area with wine rack and beverage fridge adds both style and functionality. Appliances include a built-in oven, recessed microwave, vented hood fan, newer cooktop, and newer dishwasher. The kitchen opens to a generous dinette with large windows overlooking the backyard and an impressive family room highlighted by a gas fireplace, extensive shelving, and built-in cabinetry. A convenient 2-piece bath and main-floor laundry complete the level. Upstairs, the spacious primary suite easily accommodates a king-sized bed and features a walk-in closet with custom organizers. The ensuite offers a jetted soaker tub, dual granite vanity, and heated tile floors. Three additional bedrooms, a Jack-and-Jill 3-piece bath, and a separate 4-piece bath with onyx countertops complete the second floor. The fully finished basement provides additional living space with a family room featuring a projector and gas fireplace, an additional bedroom, a 3-piece bath, and a large storage/utility room. Outside, enjoy a beautifully landscaped & fully fenced backyard with mature trees, shrubs, & garden area. Additional features include heated double attached garage, central air (2025), central vac with kitchen kickplate, newer blinds, new smart thermostat & U/G sprinklers. (id:44393)
Derrick Stretch Realty Inc.
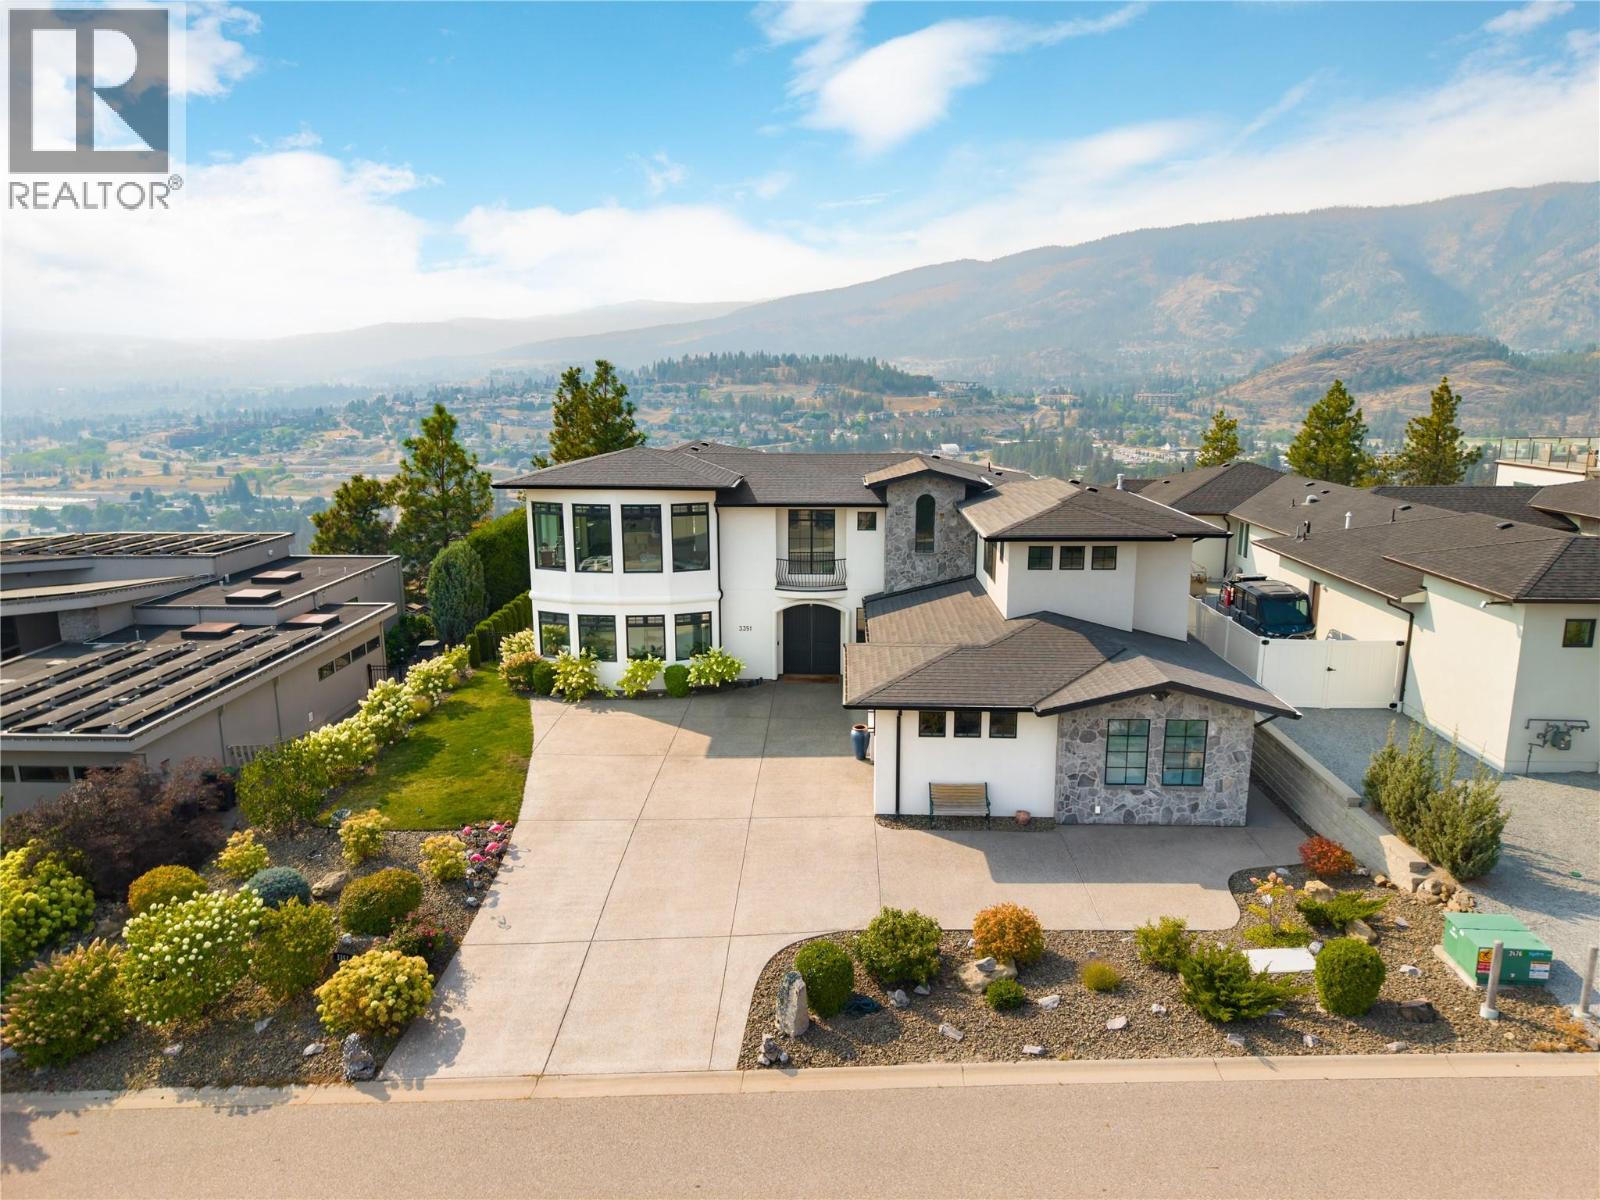
West Kelowna, British Columbia
Refined, private & surrounded by the beauty of the Okanagan, this exceptional residence offers an elevated lifestyle in coveted Vineyard Estates. Beautifully manicured grounds create an impressive arrival before a grand entry introduces soaring spaces, refined finishes & extraordinary lake views. At the heart of the home, the expansive kitchen was created for serious entertaining with a Wolf 5-burner gas range, custom hood vent, Electrolux Professional double refrigerator, oversized proportions & a generous butler’s pantry. The dining room flows effortlessly onto the covered view patio, where built-in speakers and a breathtaking backdrop set the stage for long dinners, celebrations & unforgettable Okanagan evenings. Occupying an entire private wing, the primary suite is a sanctuary unto itself. Wake to lake views from bed before retreating to the luxurious ensuite & substantial walk-in closet. A second bedroom completes the upper level, while an elevator provides seamless access between floors. The lower level continues the home's impressive scale with three additional bedrooms, an office/den, family room with gas fireplace & a private studio suite with its own full bathroom. Outside, the property transforms into a secluded resort-like retreat. A heated saltwater pool is framed by stunning grounds, while the expansive covered patio features built-in speakers & a dedicated outdoor kitchenette with sink and cabinetry. Manicured lawn, a fully fenced yard & space for children and pets make this an outdoor setting as functional as it is beautiful. A triple garage, extensive driveway parking with room for an RV, alarm system & two gas fireplaces complete a residence where luxury, privacy & the quintessential Okanagan lifestyle come together beautifully—surrounded by celebrated wineries, lake views & one of West Kelowna's most prestigious settings. (id:44393)
RE/MAX Kelowna - Stone Sisters
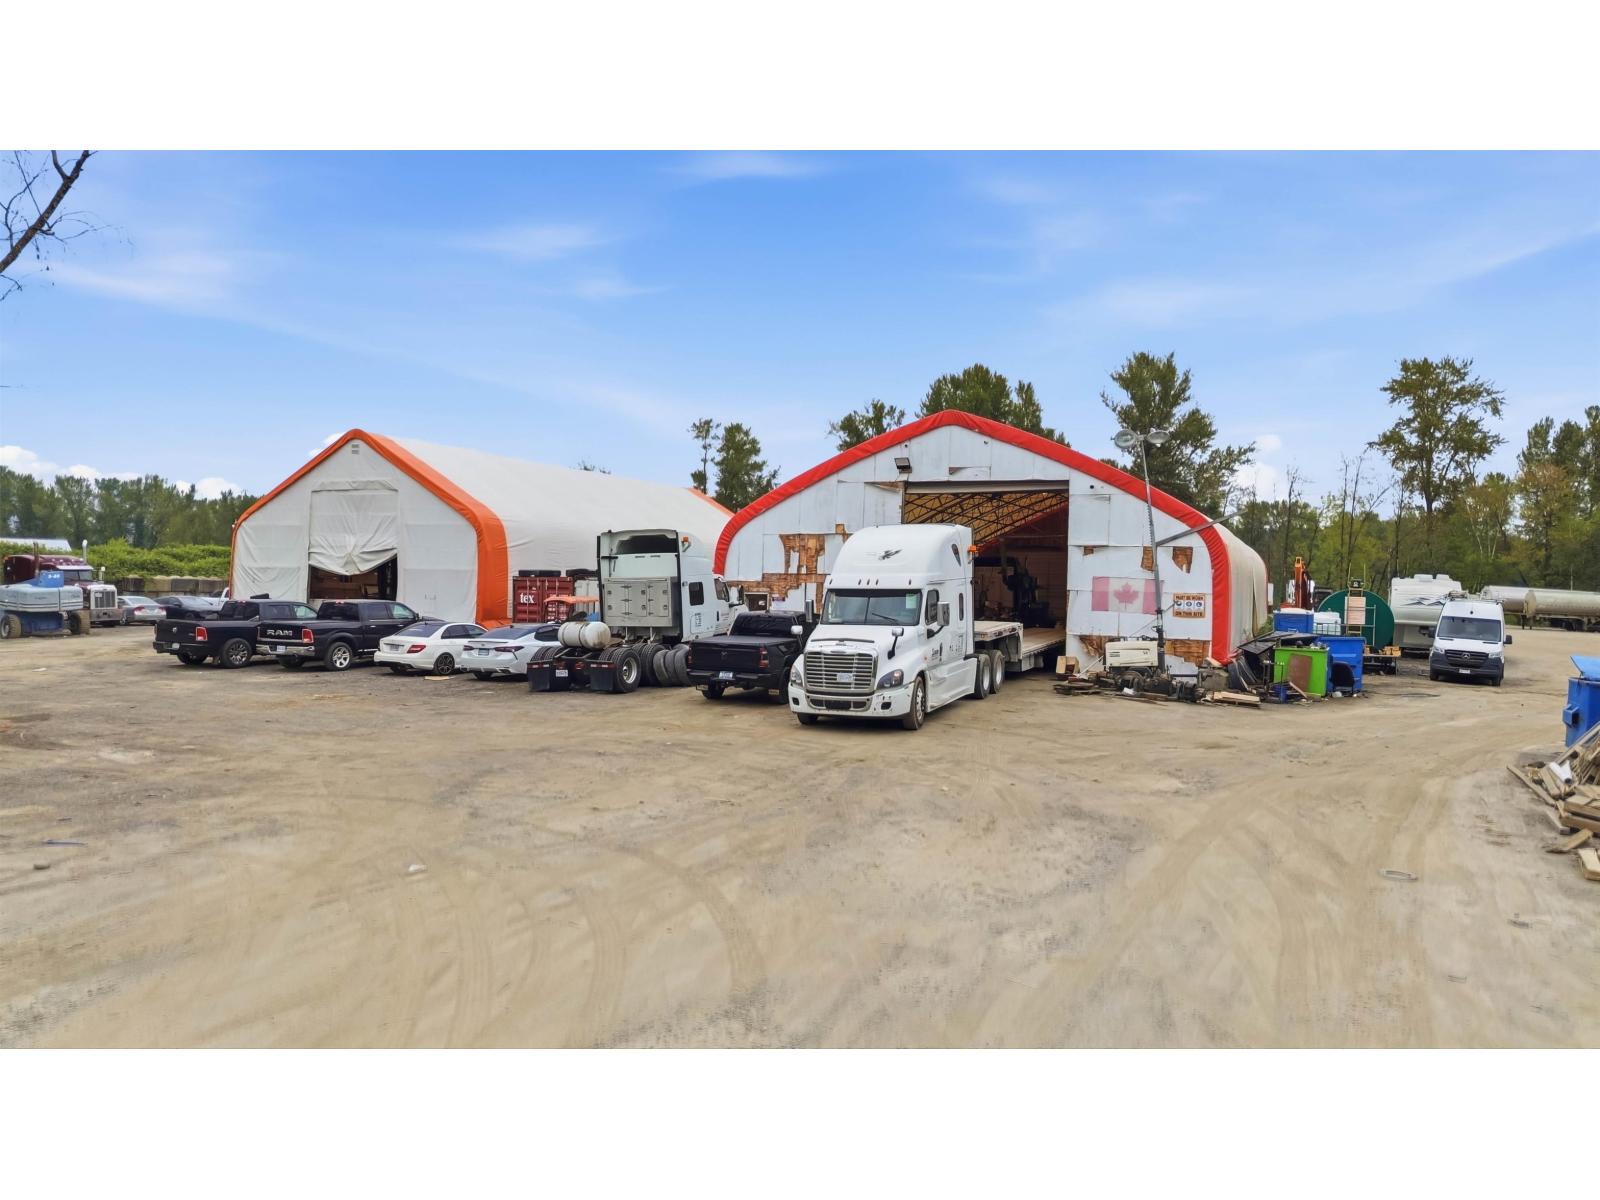
Chilliwack, British Columbia
5.46-acre M-5 Zoned(Industrial Salvage) site ideally located near Hwy 1, offering a rare private setting with excellent accessibility. Great site for Auto Wrecking !! (id:44393)
Homelife Advantage Realty Ltd.
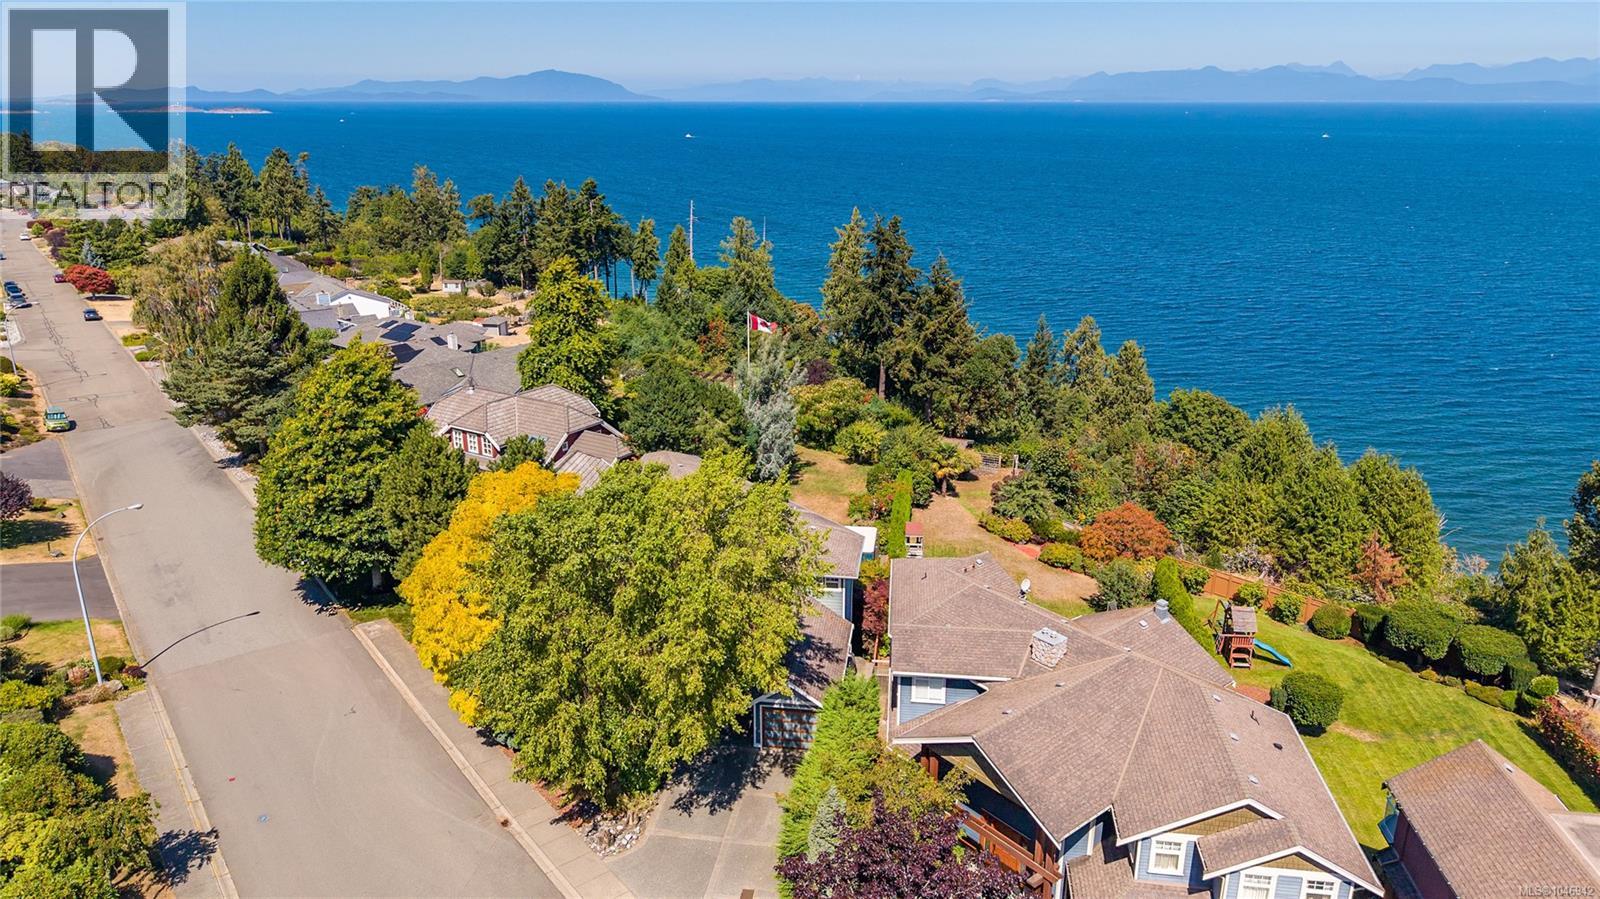
Nanaimo, British Columbia
Set on a private .73-acre oceanfront lot in North Nanaimo, this nearly 4,800 sq.ft. custom home pairs exceptional space with sweeping views across the Strait of Georgia. The main level offers expansive living and dining areas, an ocean-view kitchen and family room, office, and a refinished deck overlooking the sun-soaked yard. Upstairs are four bedrooms, including a spacious primary suite with private deck, walk-in closet and 5-piece ensuite, plus an updated second bathroom and media/family room. The fully remodelled lower level adds a 5th bedroom, large rec room with new gas fireplace, den/gym and generous storage. Outside, enjoy mature landscaping and a 13-ft swim spa with motorized canopy. A substantial wood staircase, supported by concrete footings engineered into the bank, extends toward the waterfront; with restoration and rebuilding of sections, it offers unique possibilities along the slope. All this privacy and space, close to North Nanaimo’s shops, schools and amenities. (id:44393)
Royal LePage Nanaimo Realty (Nanishwyn)
Surrey, British Columbia
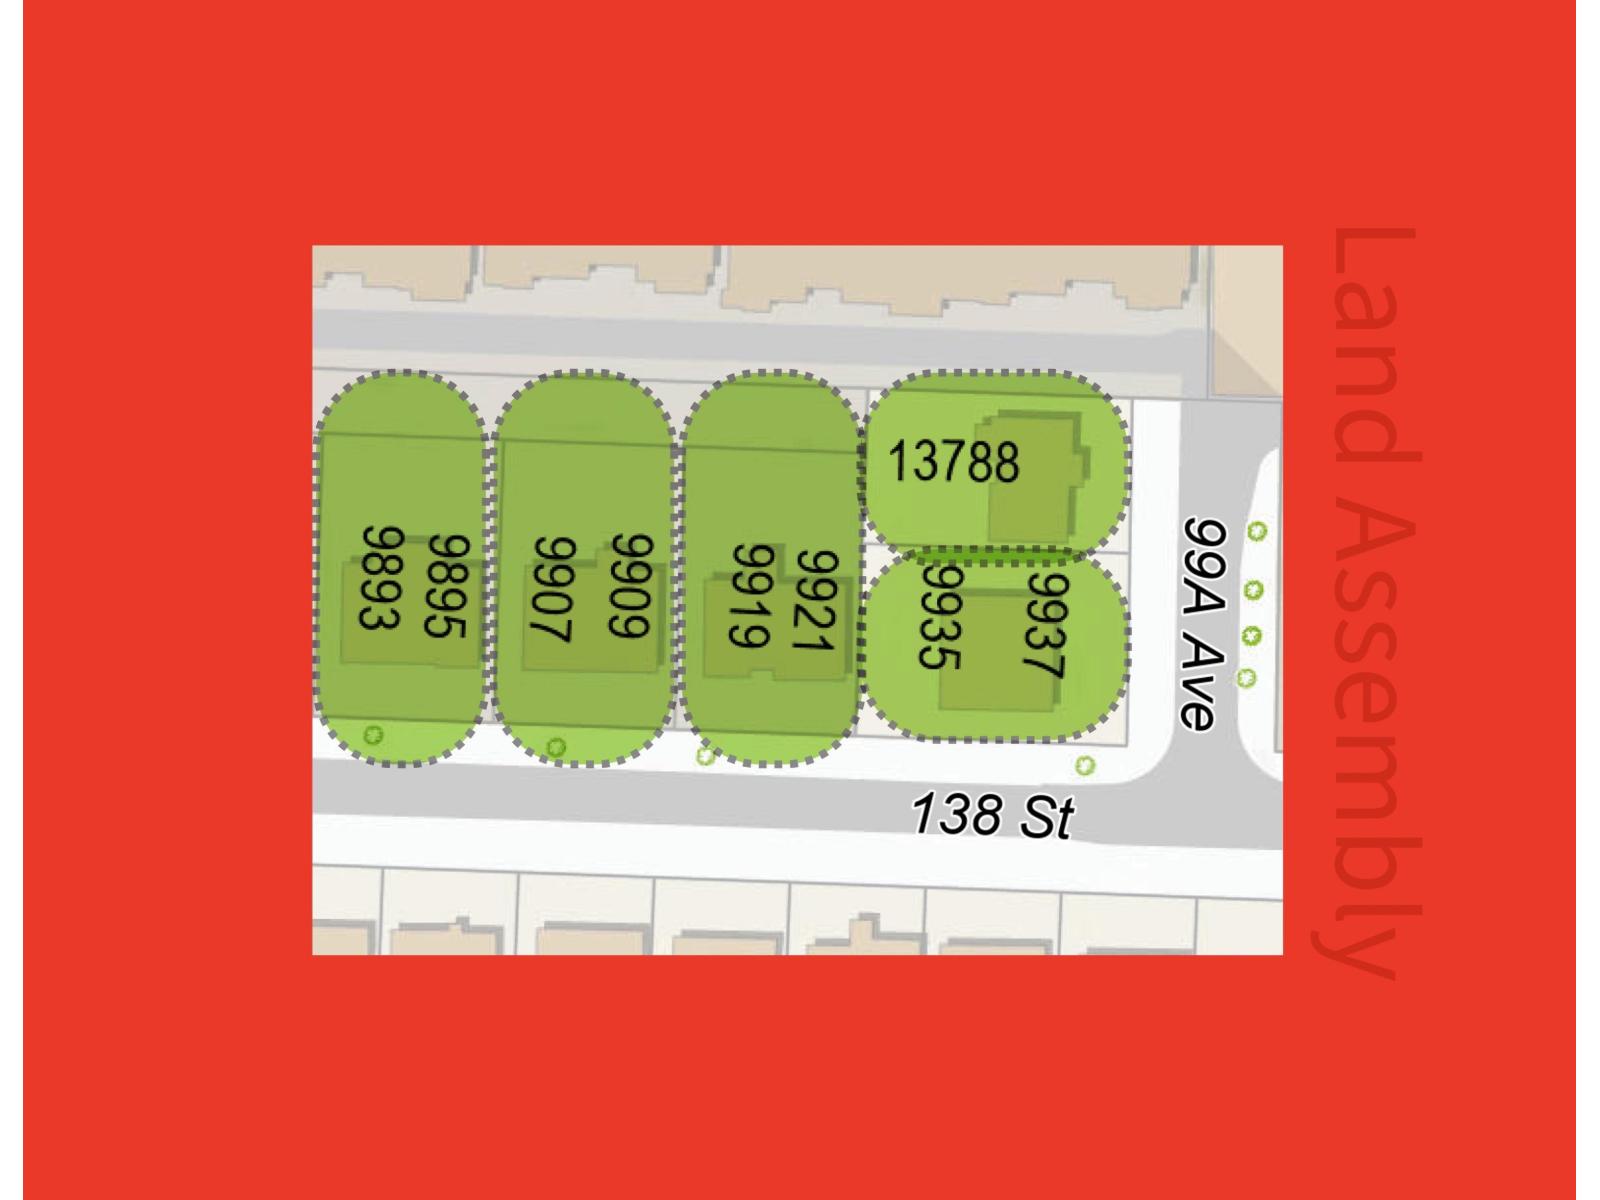
Fraser Hwy Corridor land assembly opportunity. Located approx. 300 Meters from the new King George SkyTrain Station within the Provincial Transit-Oriented Area (TOA) offering significant redevelopment potential under current provincial legislation. Preliminary feasibility analysis suggests potential for high rise residential development subject to municipal and provincial approvals. Buyer to verify all information and conduct own due diligence. Each Property: SOLD AS IS WHERE IS - Land Assembly DO NOT WALK ON PROPERTY UNAUTHORIZED OR SOLICIT - reach out to schedule showing (id:44393)
Engel & Volkers Vancouver
Surrey, British Columbia
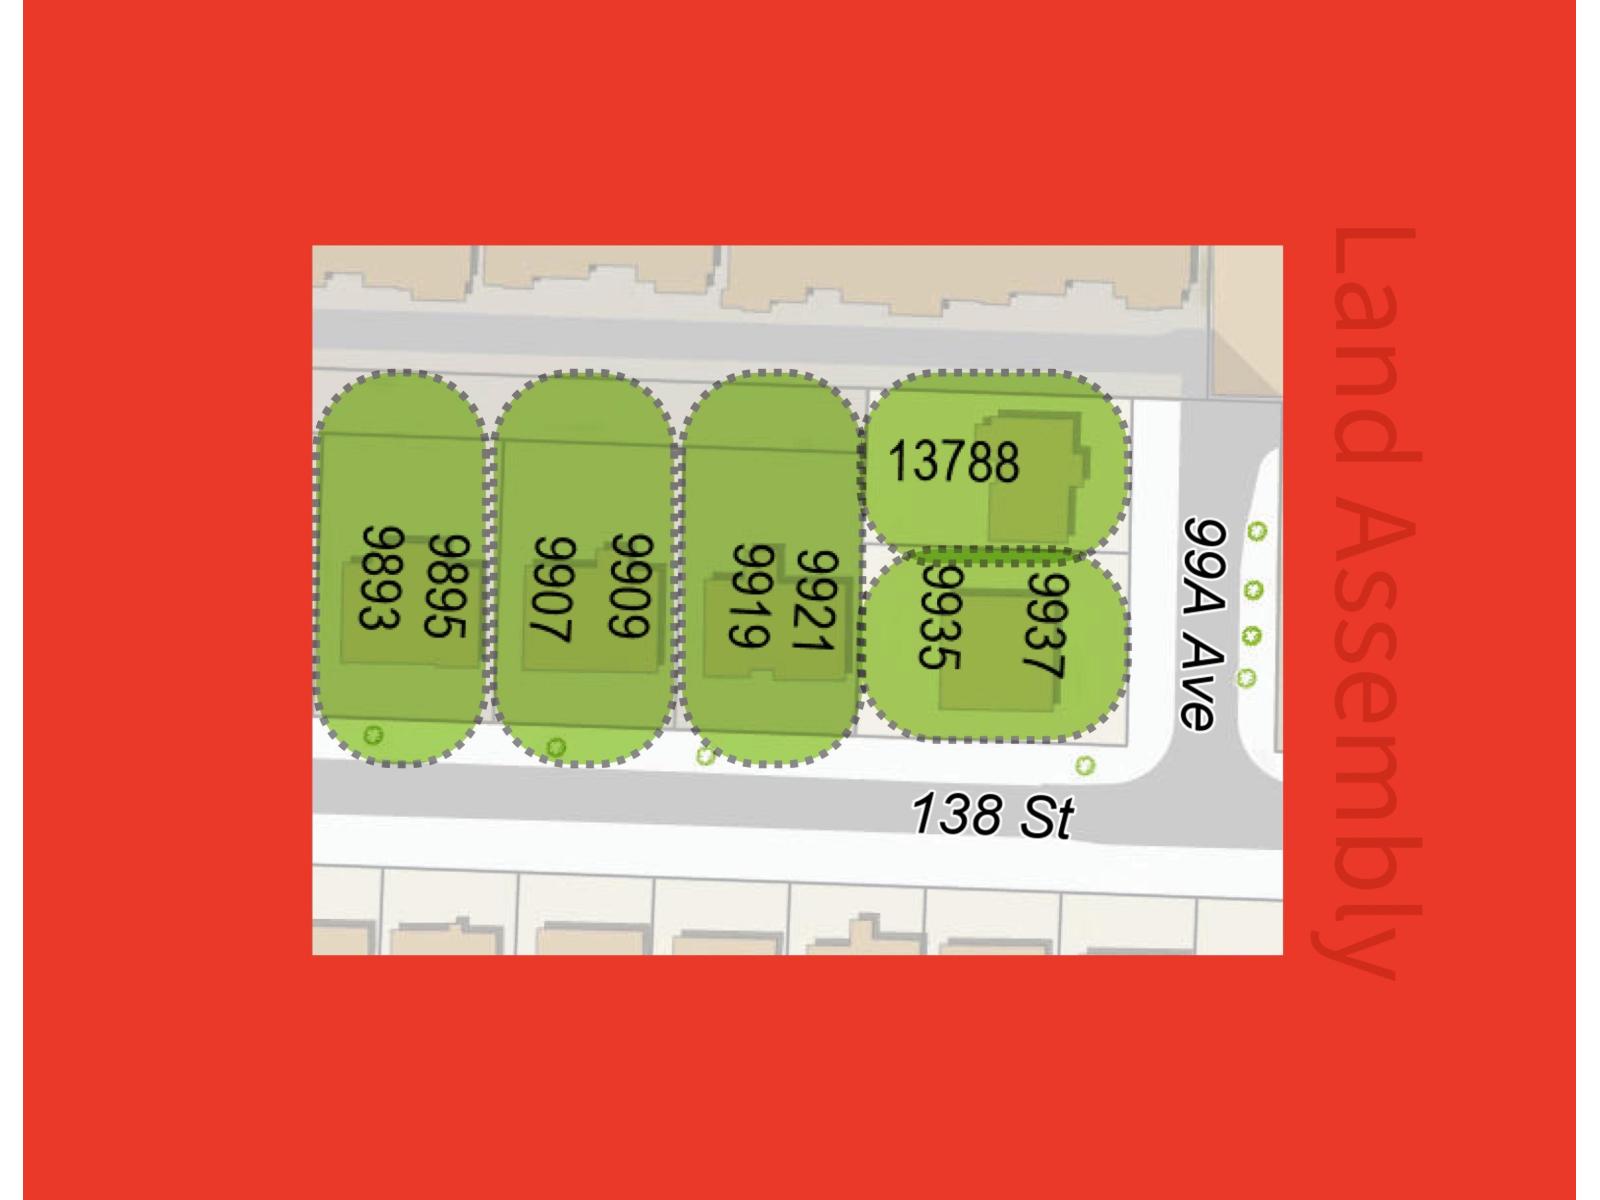
Fraser Hwy Corridor land assembly opportunity. Located approx. 300 Meters from the new King George SkyTrain Station within the Provincial Transit-Oriented Area (TOA) offering significant redevelopment potential under current provincial legislation. Preliminary feasibility analysis suggests potential for high rise residential development subject to municipal and provincial approvals. Buyer to verify all information and conduct own due diligence. Each Property: SOLD AS IS WHERE IS - Land Assembly DO NOT WALK ON PROPERTY UNAUTHORIZED OR SOLICIT - reach out to schedule showing (id:44393)
Engel & Volkers Vancouver
Prince George, British Columbia
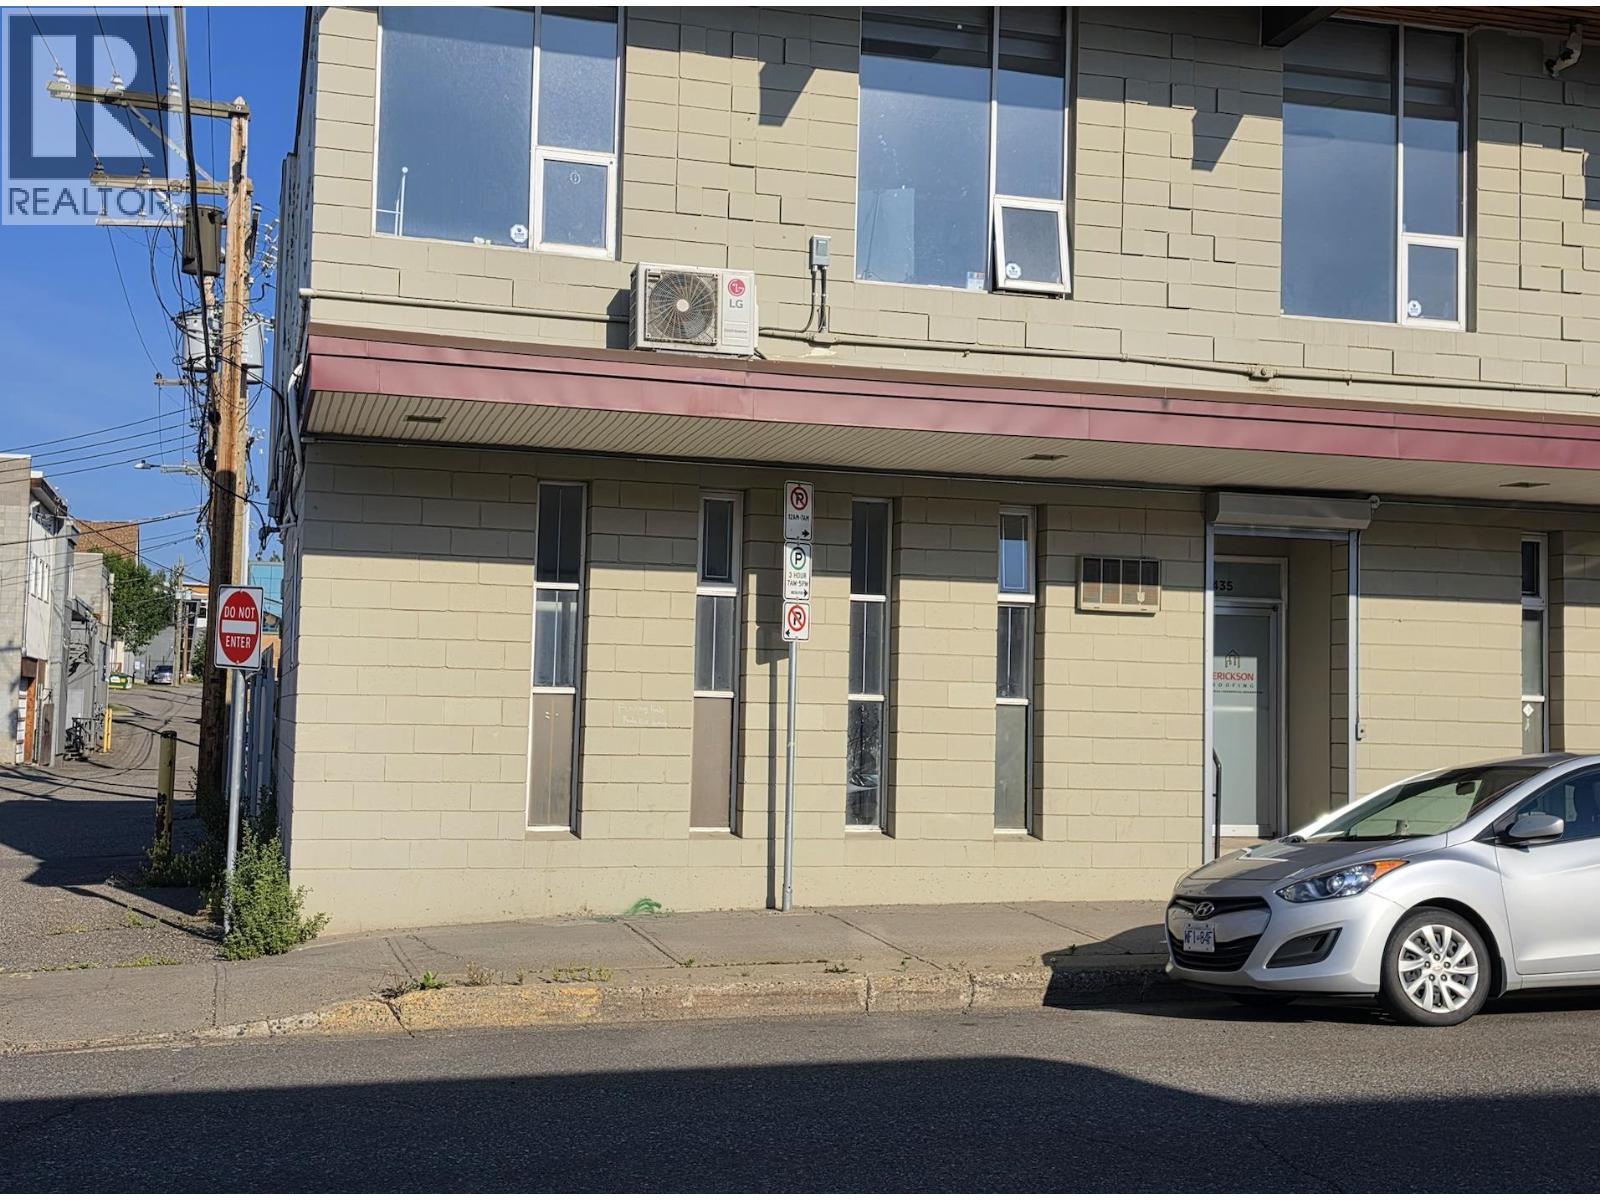
Nice small ground floor office space, has 2 large offices with bright windows, reception area its own bathroom. 1100 sq ft in space that is ready to go. Monthly base rent works out to $1512.50 per month and the additional rent works out to $779.17 per month and that includes your electricity and heat costs. (id:44393)
Royal LePage Aspire Realty
Kamloops, British Columbia
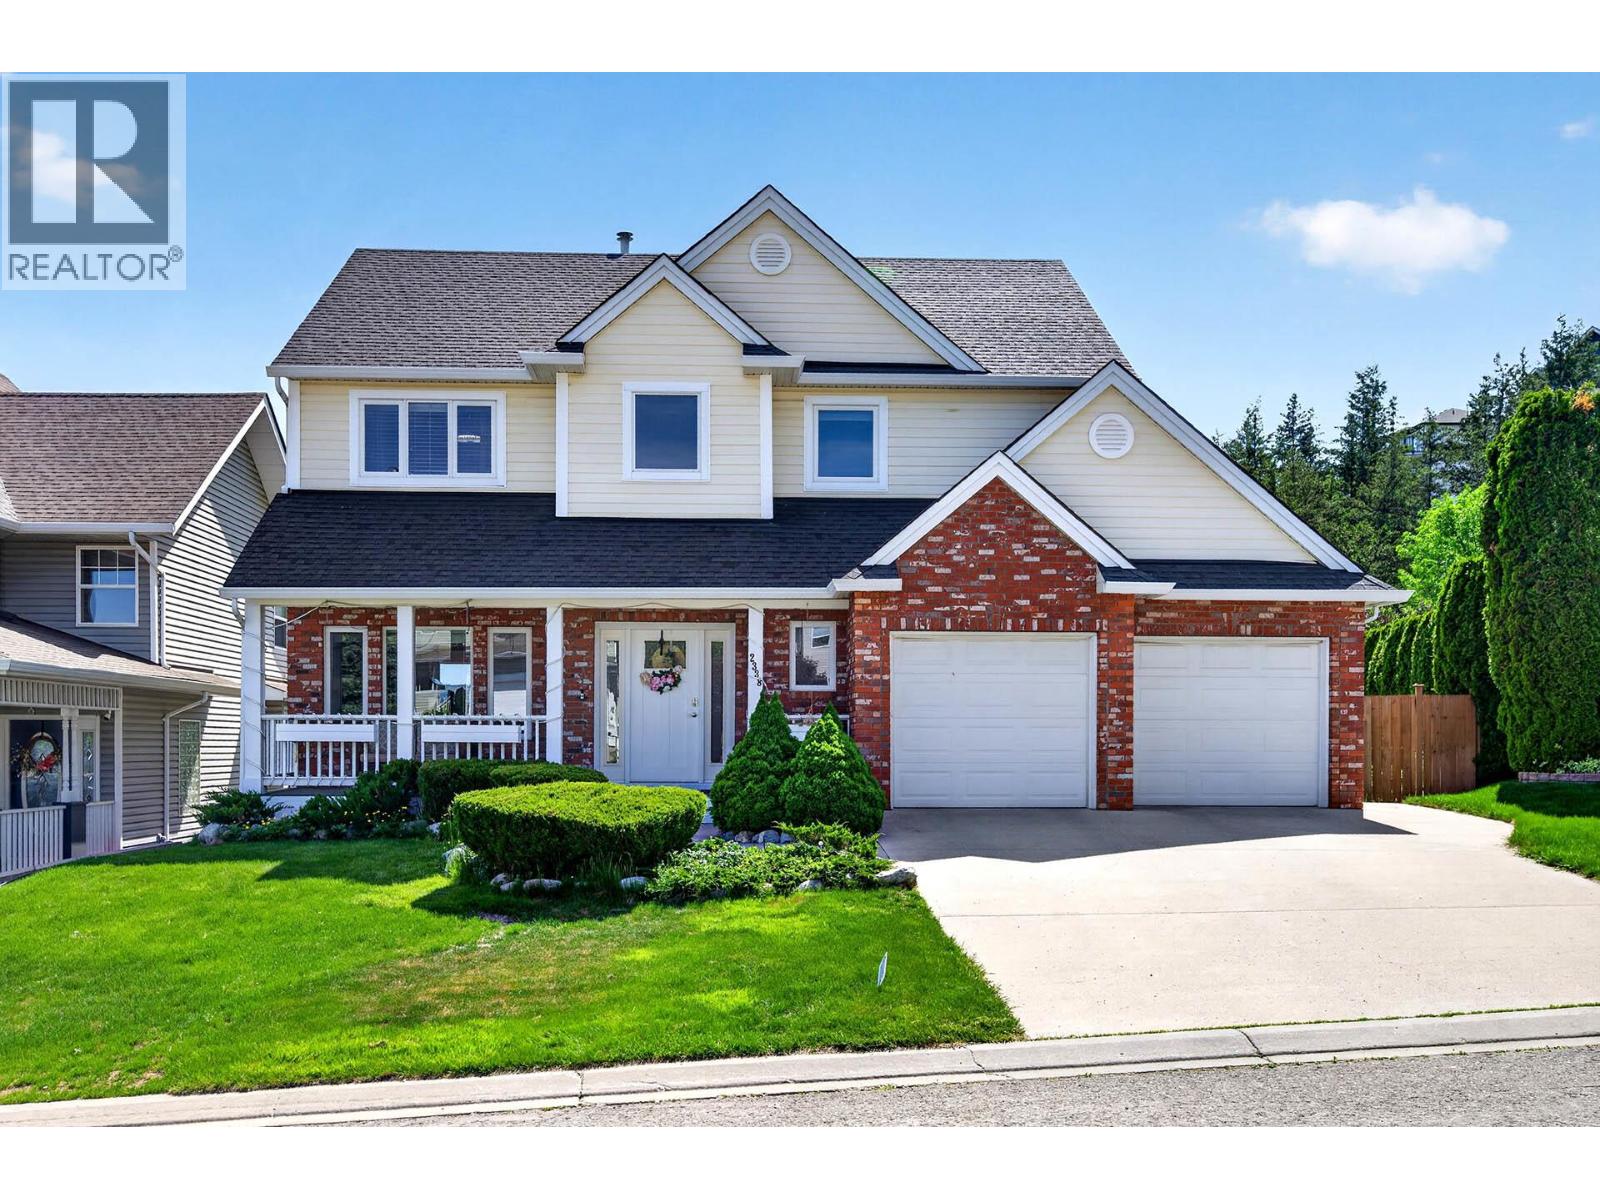
Welcome to this custom-built 4-bedroom, 4-bathroom two-storey home tucked away in a quiet Aberdeen cul-de-sac. Backing onto green space and offering panoramic views. The bright, functional layout provides plenty of room with numerous updates throughout. The main level features an inviting kitchen with upgraded cabinetry and backsplash, granite countertops, and stainless steel appliances. Newer flooring, windows, tubs and toilets add to the home's comfort and appeal. Upstairs, you'll find three spacious bedrooms, including the primary suite with a 5-piece ensuite and huge walk-in closet. A second 5-piece bathroom serves the other bedrooms, while the conveniently located upper-floor laundry adds to the home's functionality. The walk-out basement offers a fourth bedroom, family room, games area and versatile bonus room that could become a home gym, workshop, theatre room or hobby space. The basement also offers potential to be suited, subject to necessary approvals. Outside, the expansive sundeck features a natural gas BBQ hookup and provides an ideal space for entertaining or relaxing while enjoying the surrounding views. The large, private backyard backs onto green space, offering a peaceful setting. A two-car garage includes space perfect for storage, a workshop or hobby area. Other features include a newer furnace, central air conditioning, HWT. Located in a desirable neighbourhood this home offers an excellent combination of space, privacy, panoramic views and flexibility. (id:44393)
RE/MAX Kamloops
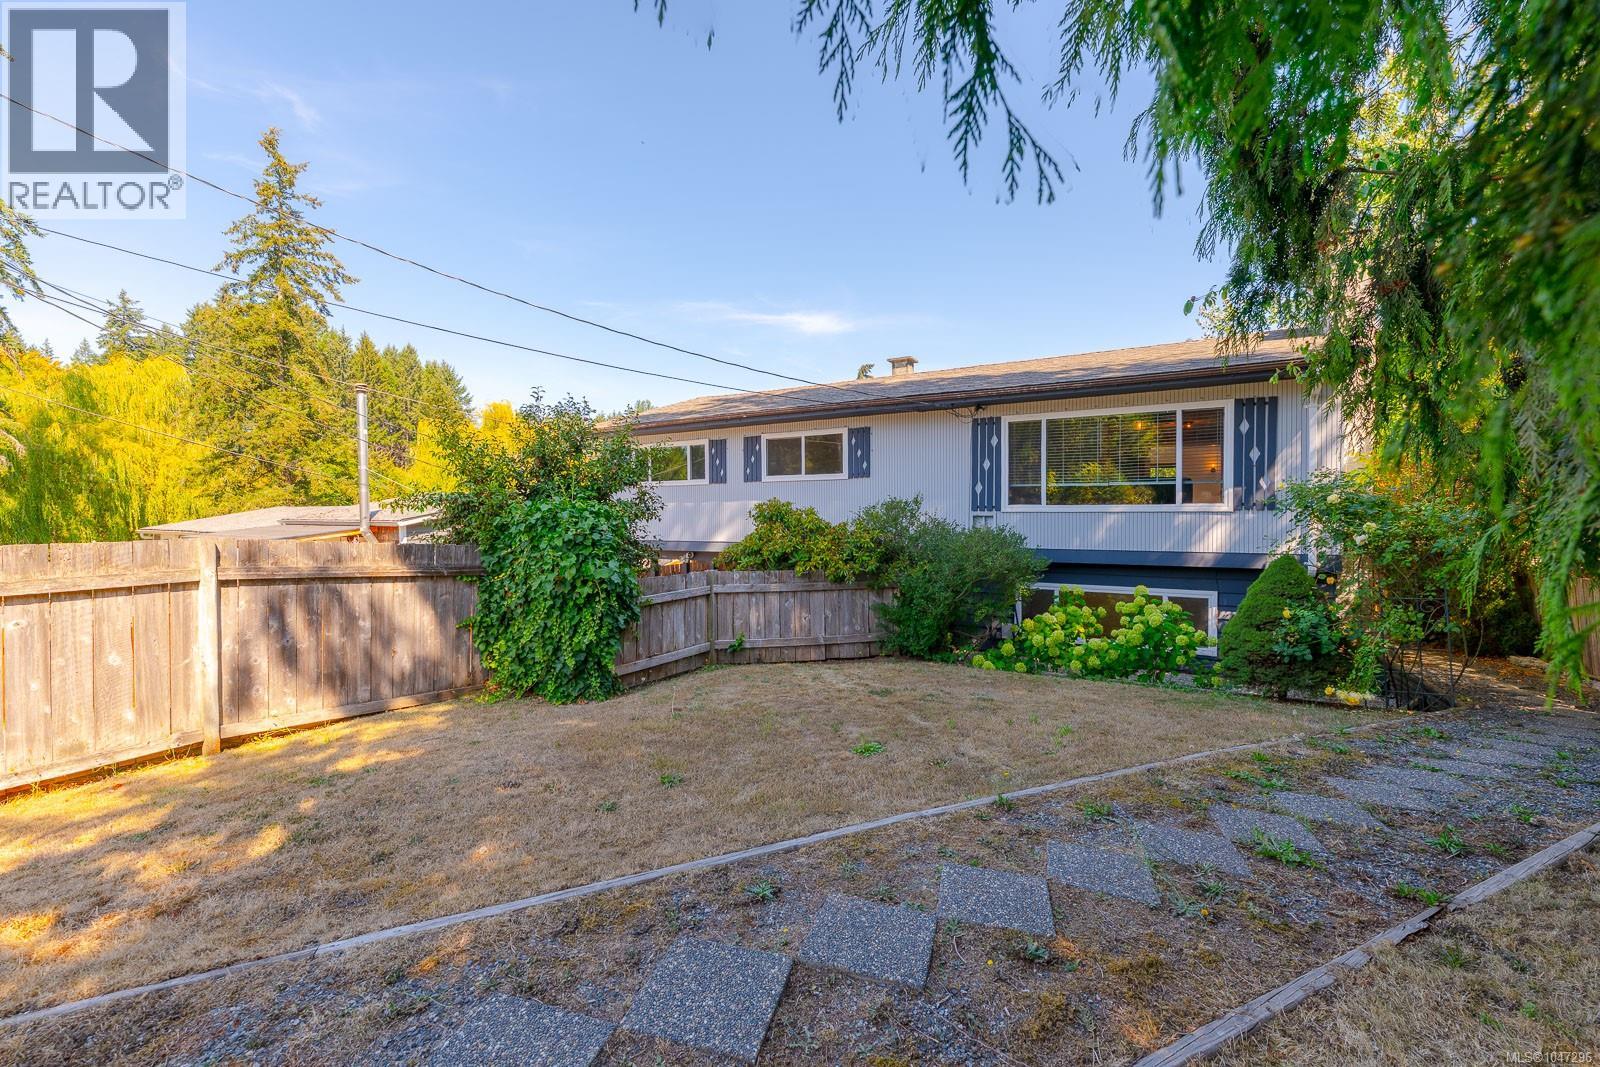
Nanaimo, British Columbia
Welcome to your own private oasis in Cedar. Set on a large lot just minutes from the village core, this family-friendly property offers a beautifully landscaped, park-like backyard complete with weeping willows, greenhouse, chicken area, workshop, BBQ space, & plenty of room for kids & pets to play. Inside, you'll find numerous updates including flooring, bathrooms, paint, & more. The spacious deck overlooks the yard & distant pastoral views, creating the perfect place to relax. The lower level offers excellent flexibility with a separate entrance, bathroom, & kitchenette/wet bar area, ideal for guests, students, Airbnb potential, or extended family. Zoned for a carriage home, confrim with RDN. Enjoy Cedar's community atmosphere with restaurants, shopping, trails, Hemer Provincial Park, Jack Biggs Park, & BC Ferries all nearby. A wonderful family home with space, privacy, & income potential. (id:44393)
RE/MAX Professionals (Na)
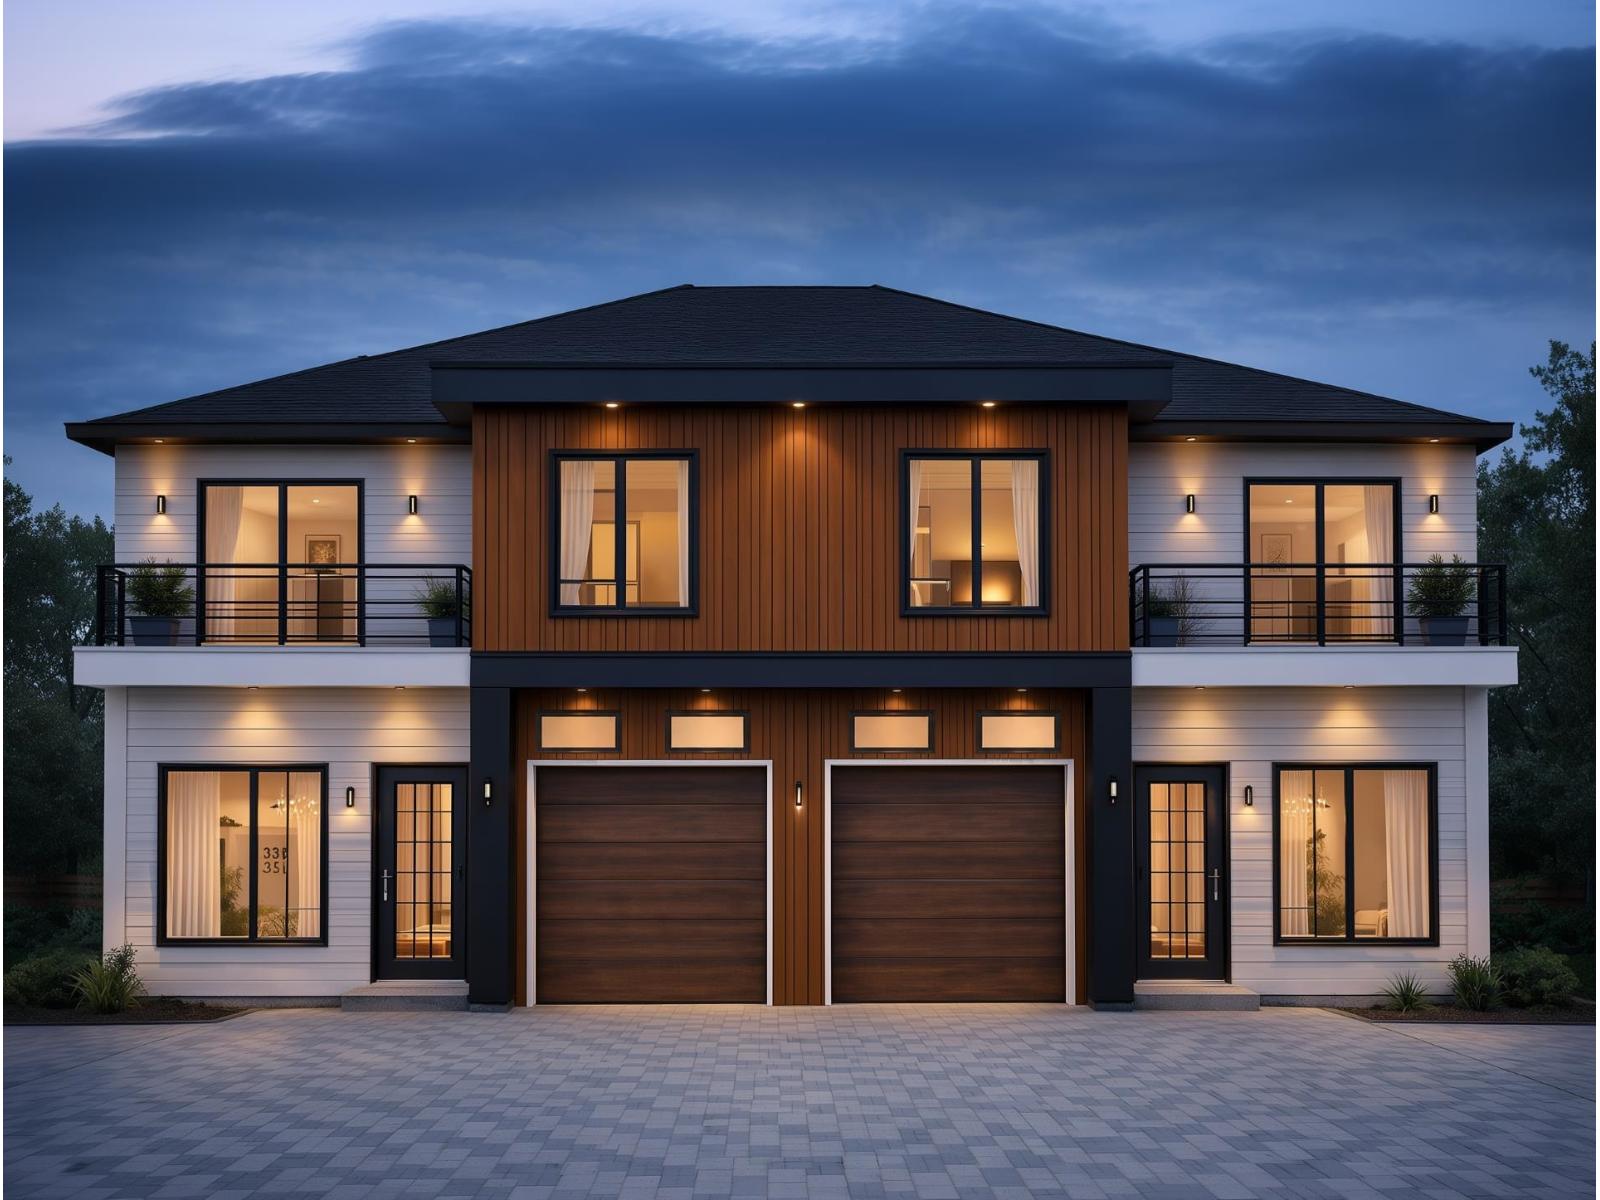
Delta, British Columbia
Welcome to North Delta's exceptional brand new 7 bed, 6-bath half-duplex offering modern living at it's finest. The open-concept main floor features a gourmet kitchen with high-end appliances, separate Spice kitchen, and spacious living & dining areas-perfect for both everyday living & entertaining. Premium finishes are showcased throughout. Upstairs offers 3 generously sized bedrooms. This property stands out with two legal income-generating suites: a 2-bed basement suite (potential to convert into a 3-bed, 2-bath) & a fully detached legal 1-bed garden suite ideal for extended family or strong rental income. AC, EV charging, BBQ Gas hookup & oversized covered deck for year-round enjoyment. Huge Backyard with excellent privacy. Backed by 2-5-10 warranty. SHOWHOME LOCATED AT 11912 78B Ave. (id:44393)
Team 3000 Realty Ltd.
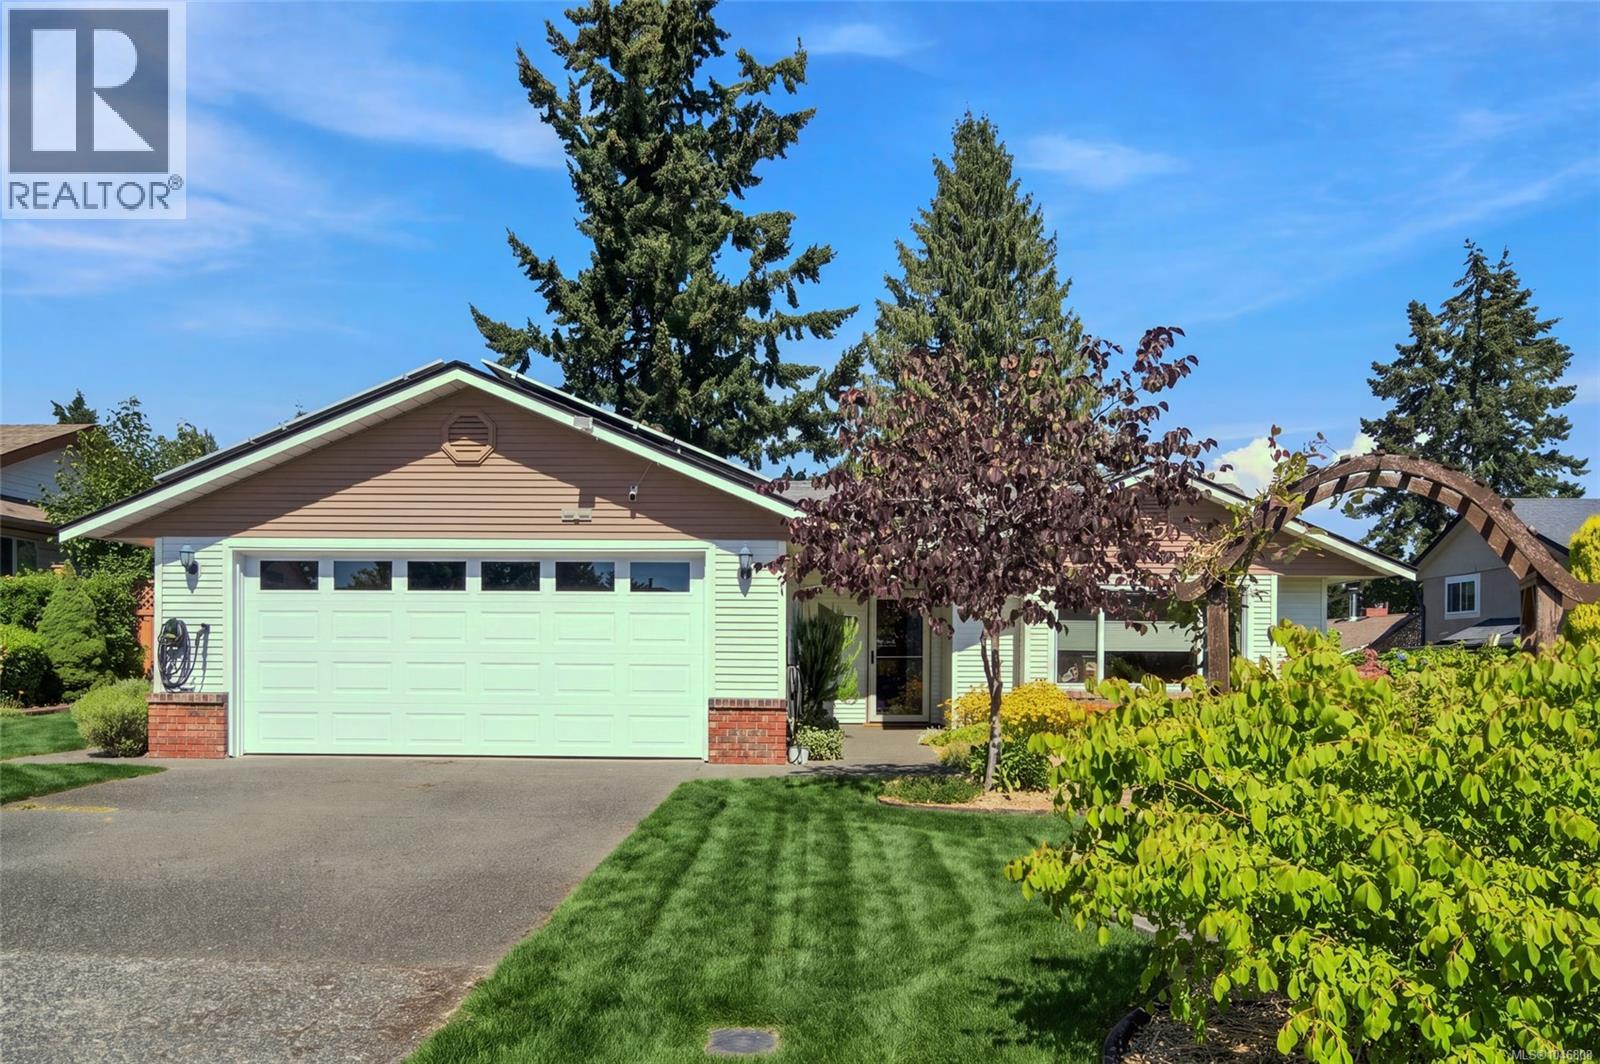
Parksville, British Columbia
Charming Parksville rancher offering comfortable one-level living, an impressive list of upgrades and a fabulous gardener’s paradise! Thoughtfully updated and filled with natural light, this inviting home combines warmth, functionality and energy-efficient features in a convenient location close to schools, shopping and all Parksville amenities. The beautifully updated kitchen features rich acacia wood countertops, stainless steel appliances and plenty of workspace, opening to a sunny breakfast area or casual family room. Spacious living and dining areas provide wonderful space for everyday living and entertaining, family room is complemented by an updated natural gas fireplace with a distinctive monkey tree wood mantle. Numerous improvements add to the comfort and value of this home, including a newer ductless heat pump, quality Milgard vinyl windows with 95% UV protection, exterior paint completed in 2020 and quality solar roof panels, an investment of approximately $24K. The beautifully updated bathroom offers a touch of luxury, while the inviting sauna provides the perfect place to relax and unwind. A double garage is equipped with built-in cabinetry and a workbench, providing excellent storage and workspace. Outside, the fully fenced backyard is a gardener’s dream with organic raised garden beds, a garden shed and plenty of room to enjoy outdoor living. An expanded driveway provides additional parking and convenience. A warm and welcoming Parksville home with exceptional upgrades, wonderful outdoor space and a location that puts everyday amenities within easy reach! For details or a private viewing, contact Lois Grant Real Estate at 250-228-4567 or visit LoisGrant.com for more details. (id:44393)
RE/MAX Anchor Realty (Qu)
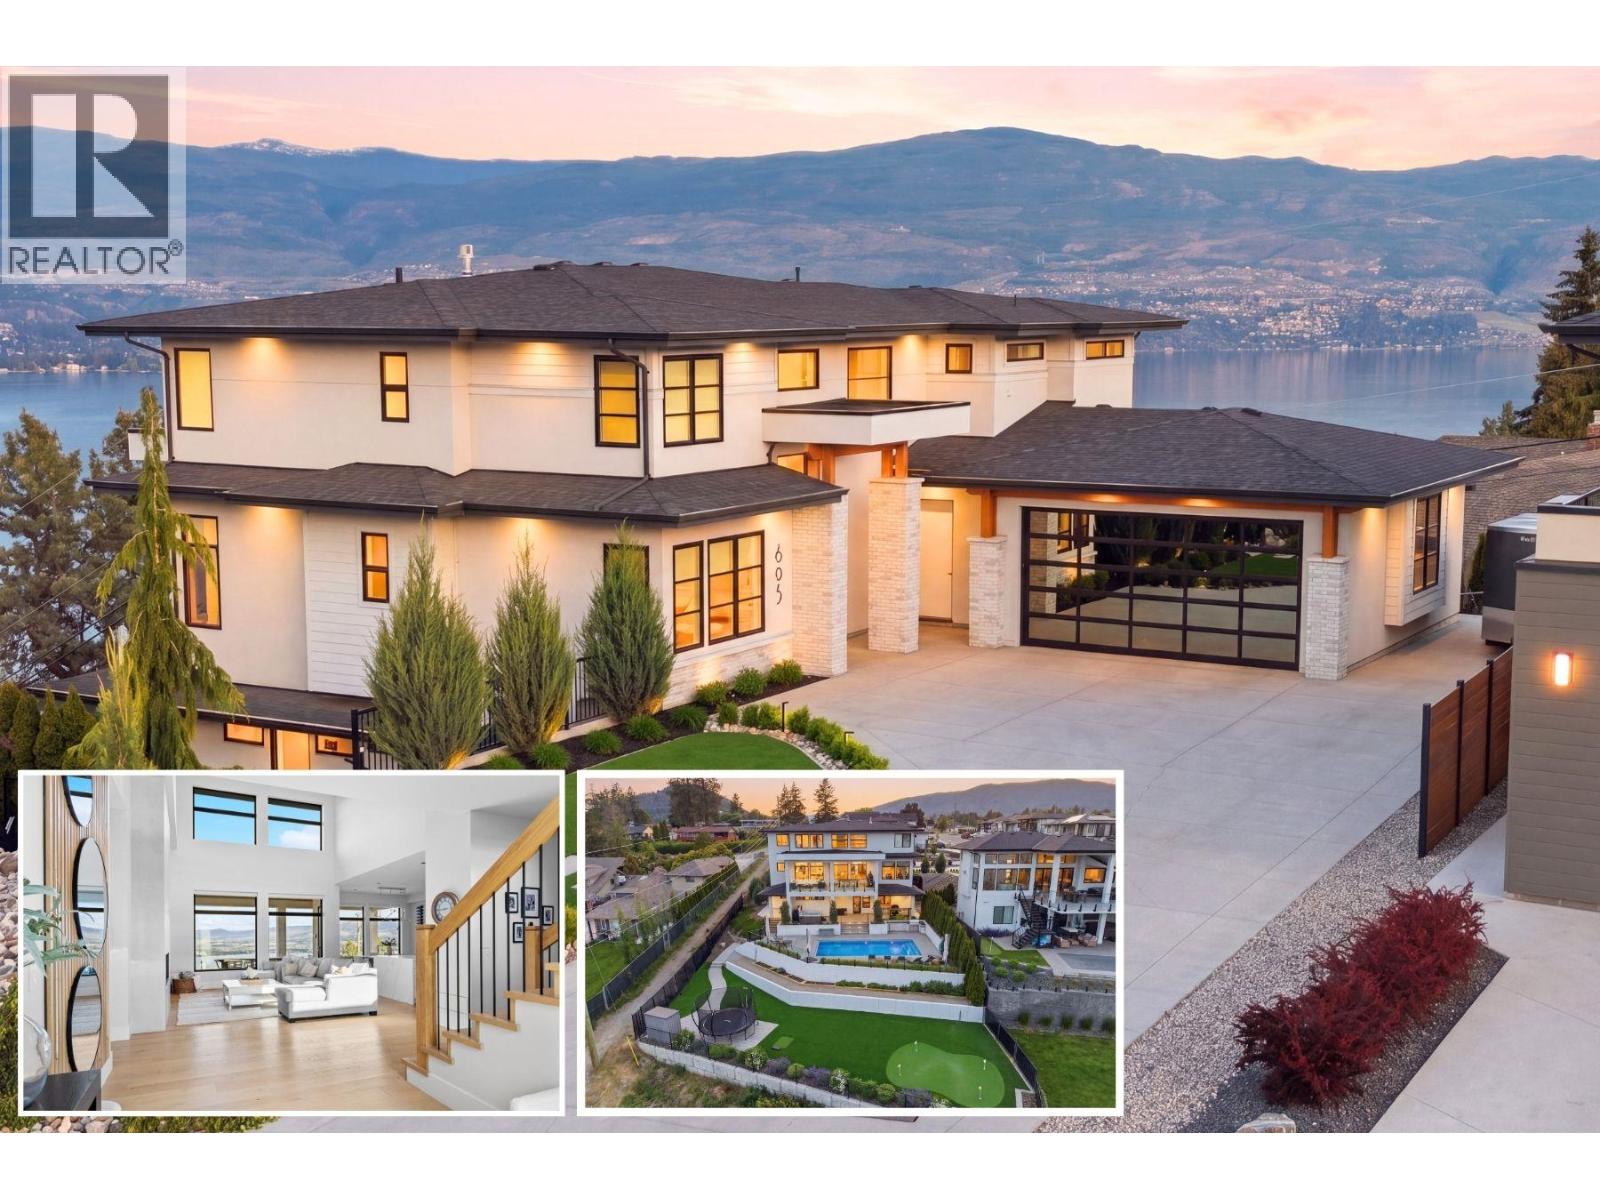
West Kelowna, British Columbia
Award-winning custom home offering unobstructed lake views, saltwater pool, putting green, hot tub, sauna, legal suite, quiet cul-de-sac and everything a family could want, built by H&H Custom Homes and recognized with 4-awards at the 2021 Okanagan Housing Awards of Excellence, including Best Room in the Okanagan for its one-of-a-kind hidden office. Thoughtfully designed for busy family life, the main floor features both his-and-hers offices, kitchen w/full sized fridge/freezer, Dacor appliances and walkthrough pantry with mud room. Upstairs, the master suite (also an award-winner) offers a spacious walk-in closet and ensuite, while two additional bedrooms are tucked away in the other wing, offering privacy for kids or guests. The backyard is where this home truly shines. A fully fenced xeriscape yard with synlawn, putting green, garden beds, privacy cedars, & feature lighting sets the stage. Entertain effortlessly with saltwater pool w/auto-cover, built-in outdoor BBQ, double bar seating, hot tub, sauna, plus covered upper deck with radiant heaters and topless glass railings framing the lake and valley views. The oversized garage and generous driveway with RV parking round out everything a family could need. A fully self-contained legal one-bedroom suite provides a separate space for extended family or rental income, and has been designed for privacy with side windows to the lake, not overlooking your pool or yard space. (id:44393)
Coldwell Banker Horizon Realty