
Nelson, British Columbia
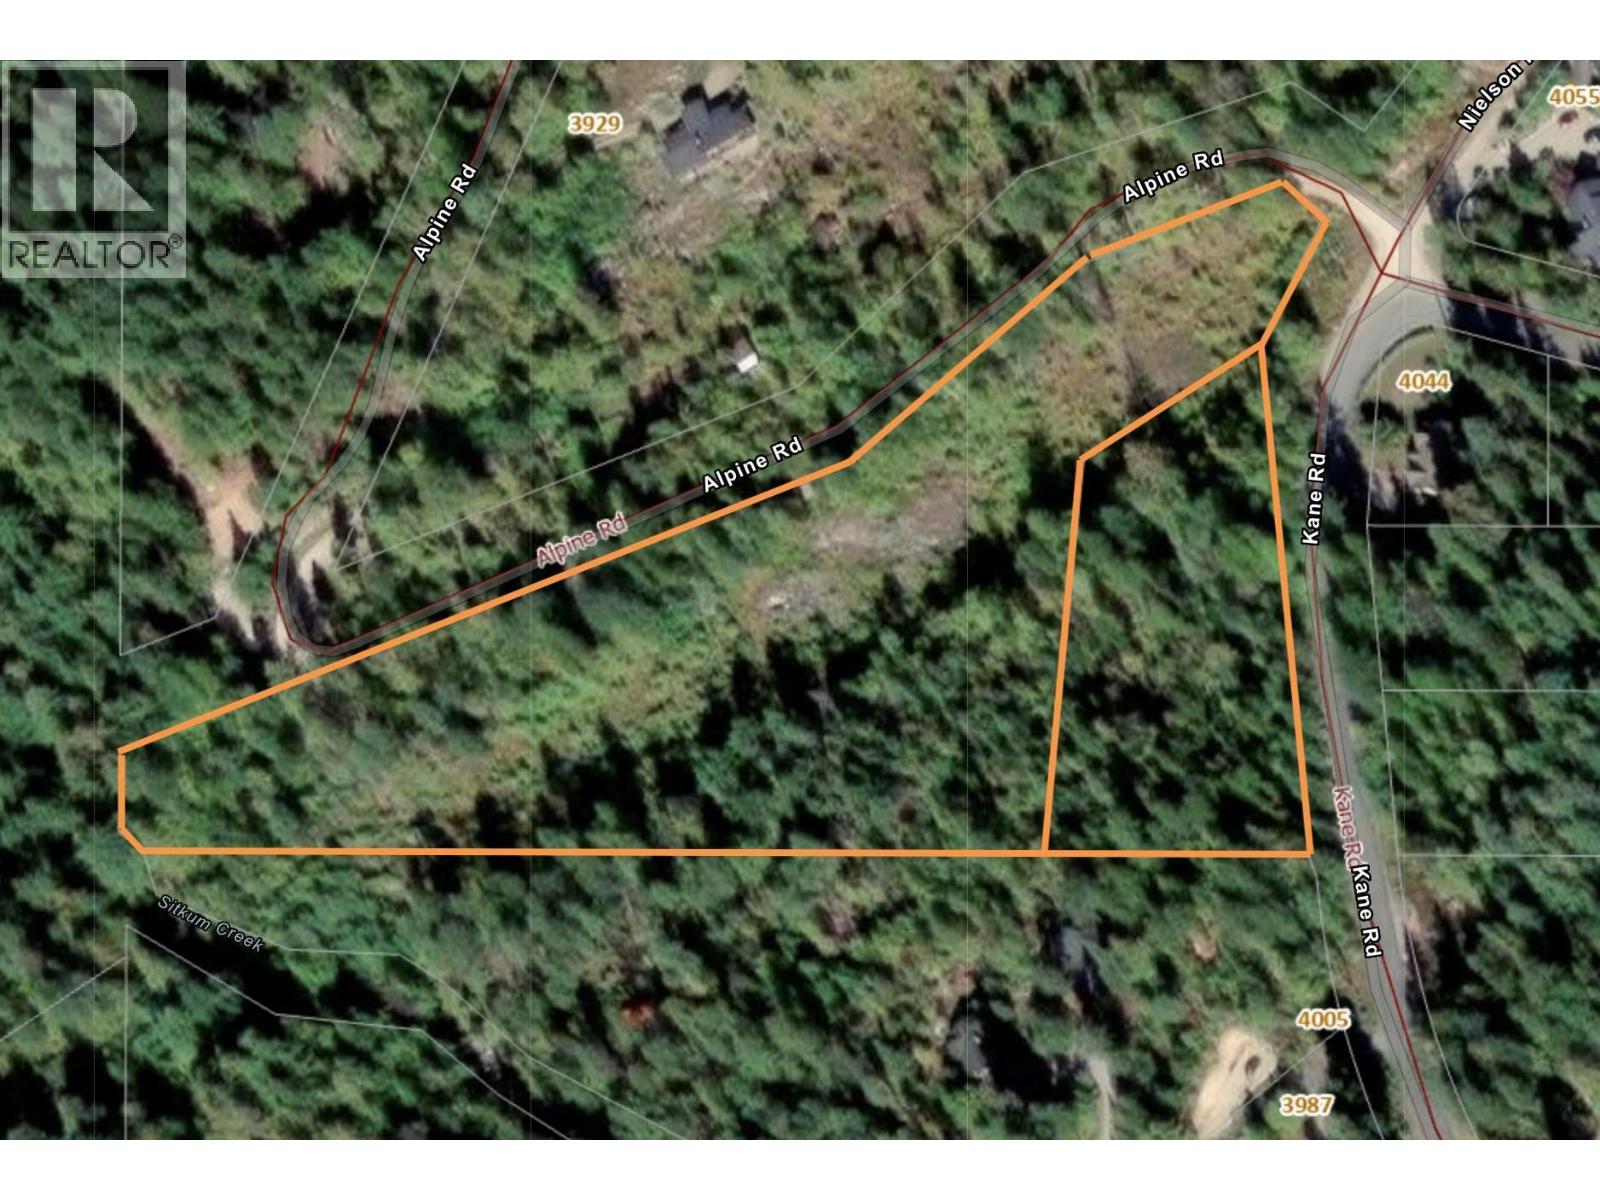
Build your dream home on this unique North Shore offering, comprised of two separately titled lots totaling approximately 5.4 acres: one 1.25-acre parcel and one 4.12-acre parcel. Located on a quiet secondary road in Nine Mile, just 15 minutes from Nelson, this gently sloping and partly treed property provides a peaceful rural setting with convenient access from a paved public road.A portion of the larger parcel is affected by a power-line right-of-way; however, there remains ample usable space for development, privacy, and enjoying the natural surroundings. The corner of the property backs onto Sitkum Creek, adding to the tranquil character of the setting. A water licence for Sitkum Creek is already in place. Outdoor enthusiasts will appreciate the nearby mountain biking trails, along with convenient access to hiking and backcountry skiing up the Sitkum Creek drainage. This is an excellent opportunity for buyers seeking privacy, recreation, and room to create their ideal North Shore retreat, all within easy reach of Nelson. (id:44393)
Royal LePage Rosling Realty
Kelowna, British Columbia
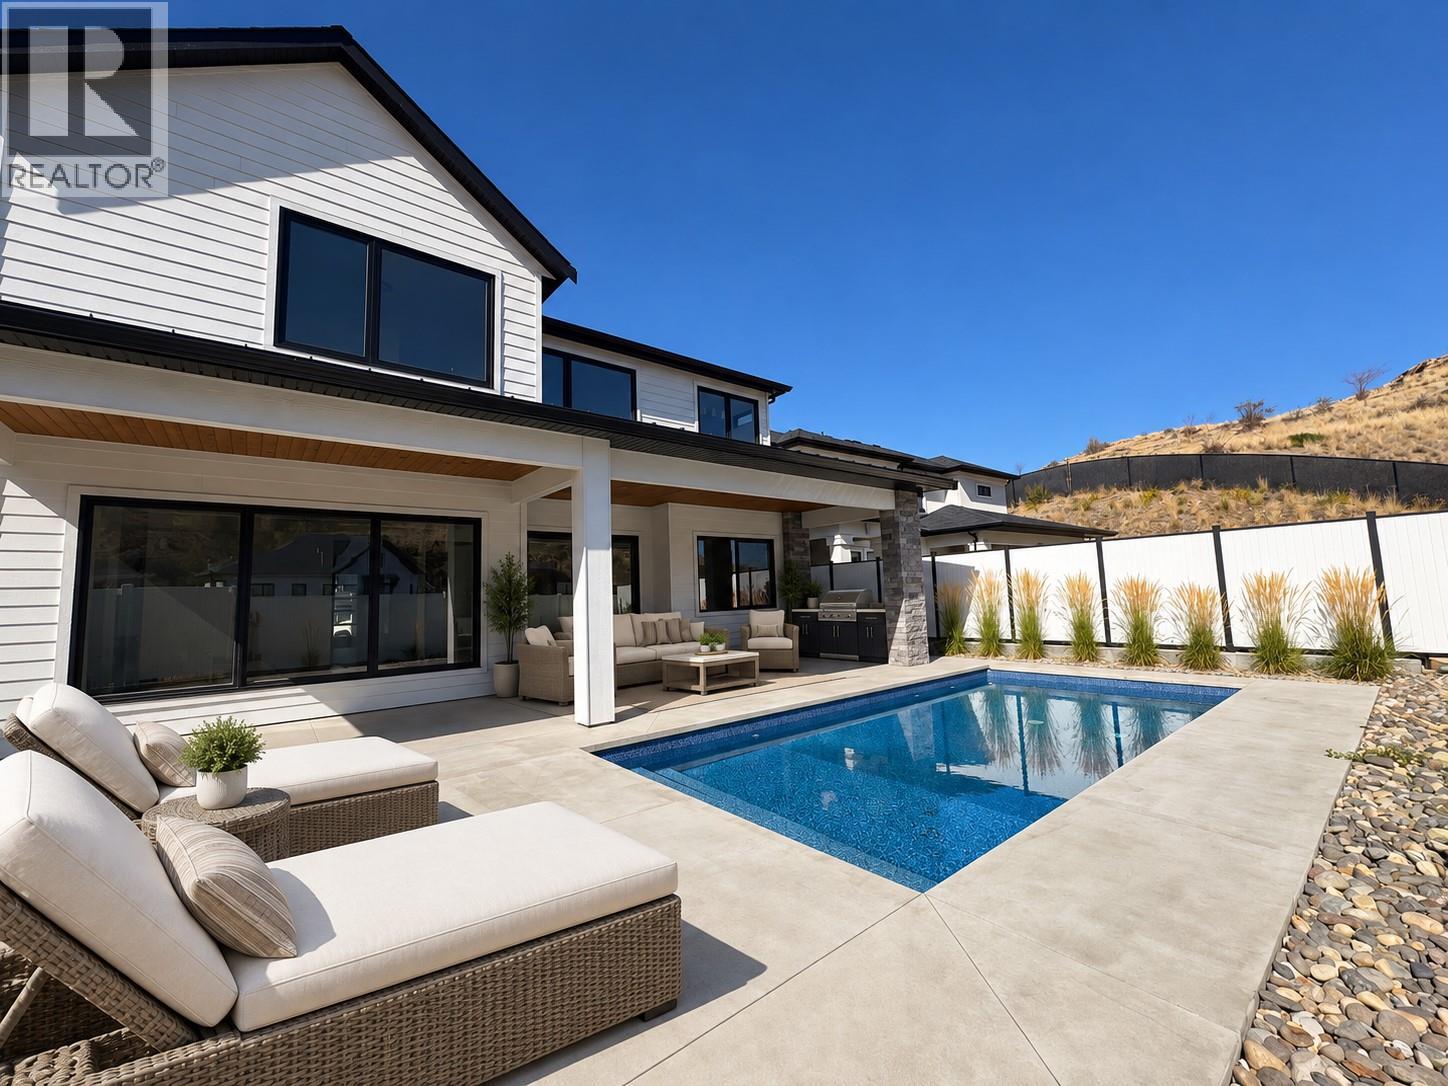
Move-in ready! Outstanding value meets exceptional quality in this beautifully crafted 5-bedroom, 4.5-bathroom modern farmhouse. Built by an award-winning builder and professionally designed, this 4,762 sq ft residence blends thoughtful design, modern luxury, and meticulous attention to detail, with a level of quality and finish rarely seen in new construction. Situated on a quiet cul-de-sac near parks, schools, and scenic trails, the home offers a bright, open-concept layout ideal for both everyday living and entertaining. The main level features 10’ ceilings, a stunning great room with gas fireplace, open dining area, gourmet kitchen with walk-in pantry, and a versatile main-floor bedroom or office. Upstairs, the luxurious primary suite includes a spa-inspired 5-piece ensuite and walk-in closet, complemented by three additional bedrooms (one with ensuite), a full bathroom, laundry room, and an expansive bonus room. The fully finished lower level offers a large rec room with wet bar, wine cellar, gym or optional sixth bedroom, full bathroom, and ample storage. Premium features include a heated saltwater pool, Control4 home automation, centralized lighting, aluminum-clad windows, enhanced sound insulation, 3-zone HVAC, Step 4 energy efficiency, LED lighting throughout, solar panel and EV charger rough-ins, and an oversized double garage. Includes 2-5-10 New Home Warranty. Price plus GST. Measurements from iGUIDE. (id:44393)
Coldwell Banker Horizon Realty
Vernon, British Columbia
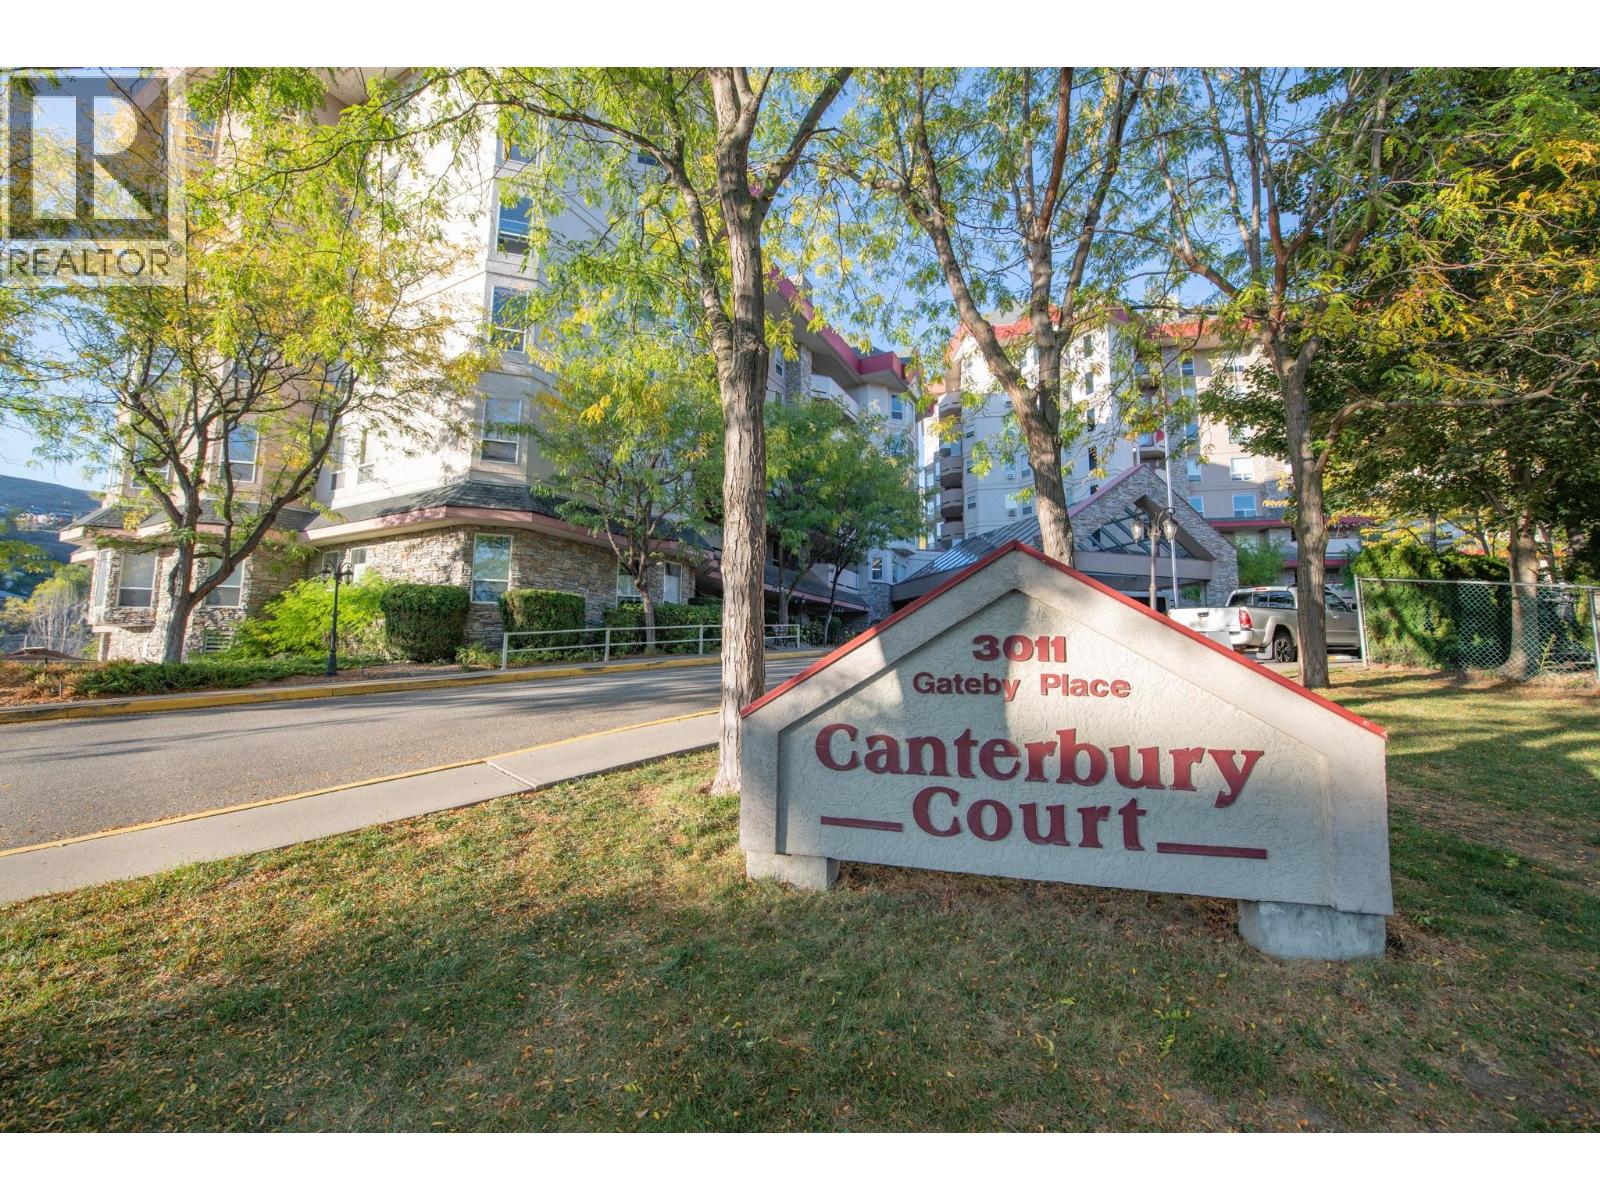
Welcome to #215 at Canterbury Court, a welcoming 55+ retirement community conveniently located in downtown Vernon. This ground-level 2-bedroom, 1-bathroom apartment offers comfortable, easy living and impressive 9-foot ceilings throughout the living room and both bedrooms, creating a bright and spacious feel. One of the standout features is the covered patio with direct access to the surrounding green space, perfect for morning coffee or relaxing outdoors. Inside, a large storage room provides additional space. Also on the second floor is the fitness center, library, recreation room, common use kitchen, craft room, guest suite and hair salon. Situated off the parkade, The Cave offers a pool table and card table for social evenings) and wood working room. Canterbury Court offers a variety of services and shared amenities designed around comfortable independent retirement living, including 24-hour onsite staff, recreation activities, daily meals, weekly housekeeping, concierge service, a grand dining room, recreation room, lounge and theatre room. With shopping, restaurants and everyday essentials just minutes away, this convenient location is an opportunity to enjoy easy living in the heart of Vernon. (id:44393)
RE/MAX Vernon
Surrey, British Columbia
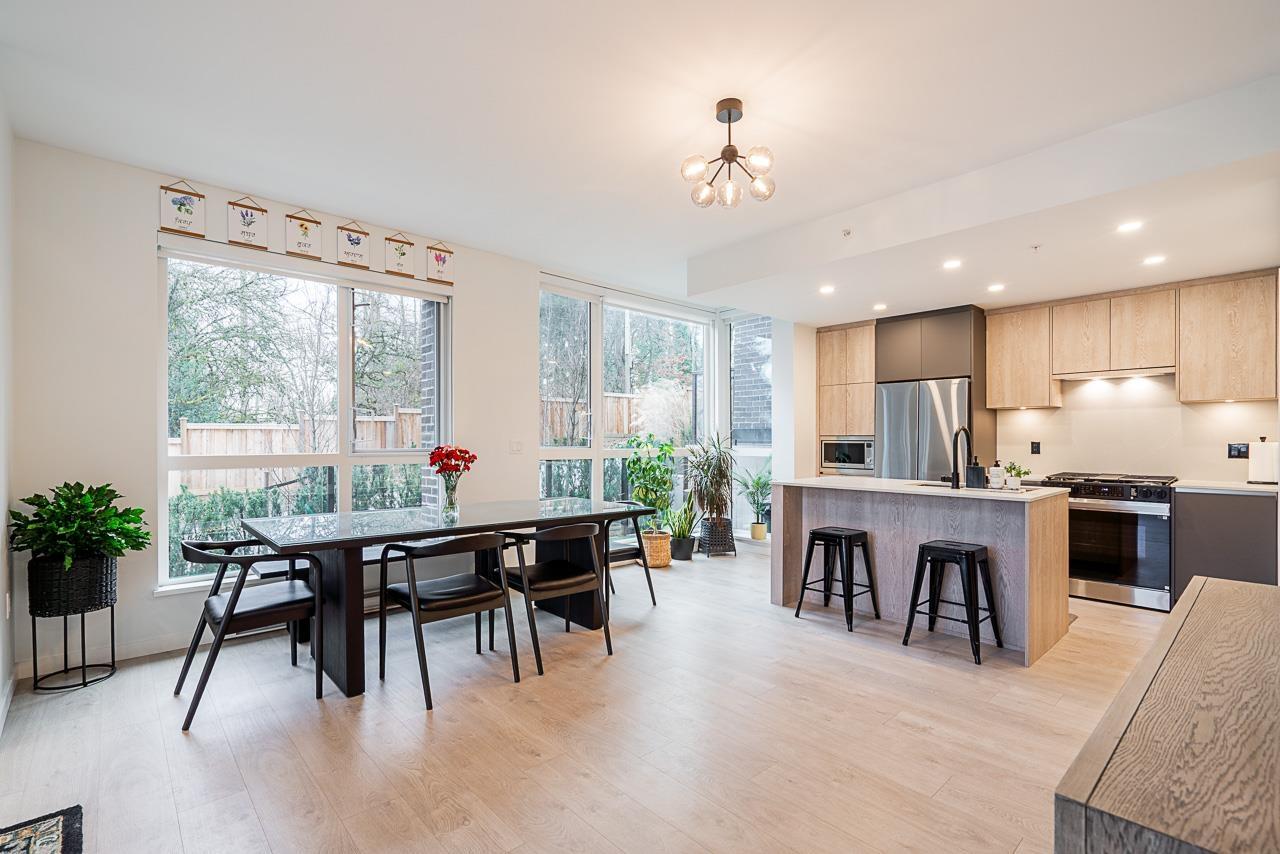
Rare two-storey townhouse offering soaring 20-ft ceilings, tons of floor-to-ceiling windows and a rare find main floor bedroom with a generous double sink ensuite. A wraparound ground floor patio extends your living space, while the sleek kitchen features built-in appliances, modern cabinetry, and a full pantry with second fridge plus direct access to storage. Upstairs includes two spacious bedrooms each with an ensuite, an enclosed den, and side by side laundry with added shelving. This brand new 2025 building provides premium amenities including a gym, Peloton room and golf simulator, along with 2 parking and a storage locker. Perfect for buyers seeking modern design, privacy and convenience in a community. Thoughtful layout offers comfort and flexibility for families and professionals. (id:44393)
Century 21 Coastal Realty Ltd.
Chilliwack, British Columbia
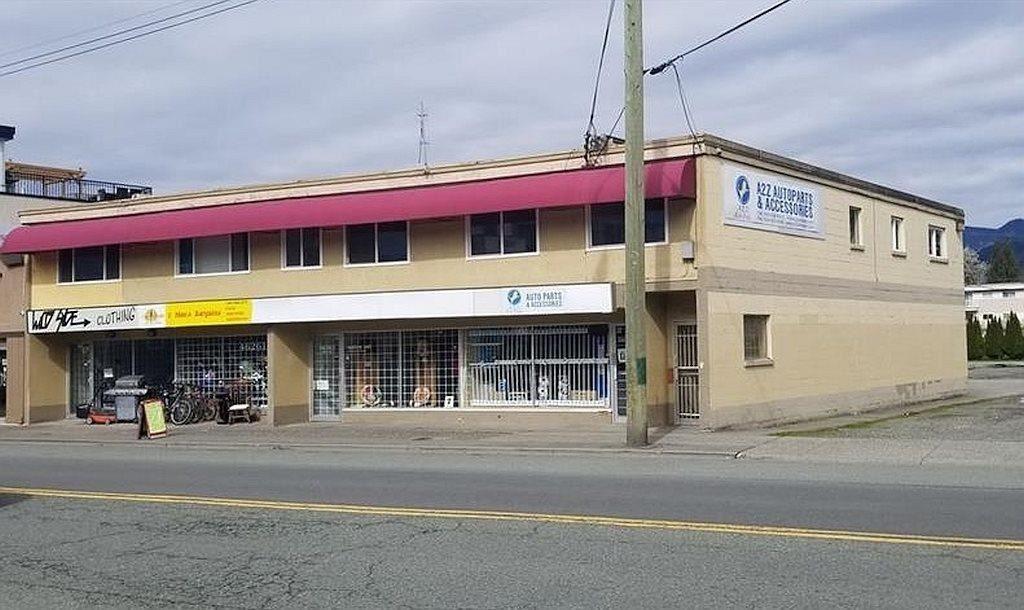
Looking to relocate your office, grow or start up a company? Look no further! This recently renovated upper floor office space with windows all around providing stunning mountain views on one side and views of the bustling street below on the other side has something for everyone! Stroll downstairs for a coffee or snack or duck into one of the local merchants and get some shopping done on your lunch break! 2 min walk from district 1881, the courthouse and so much more! Call today before someone else beats you to it. * PREC - Personal Real Estate Corporation (id:44393)
Exp Realty
Dawson Creek, British Columbia
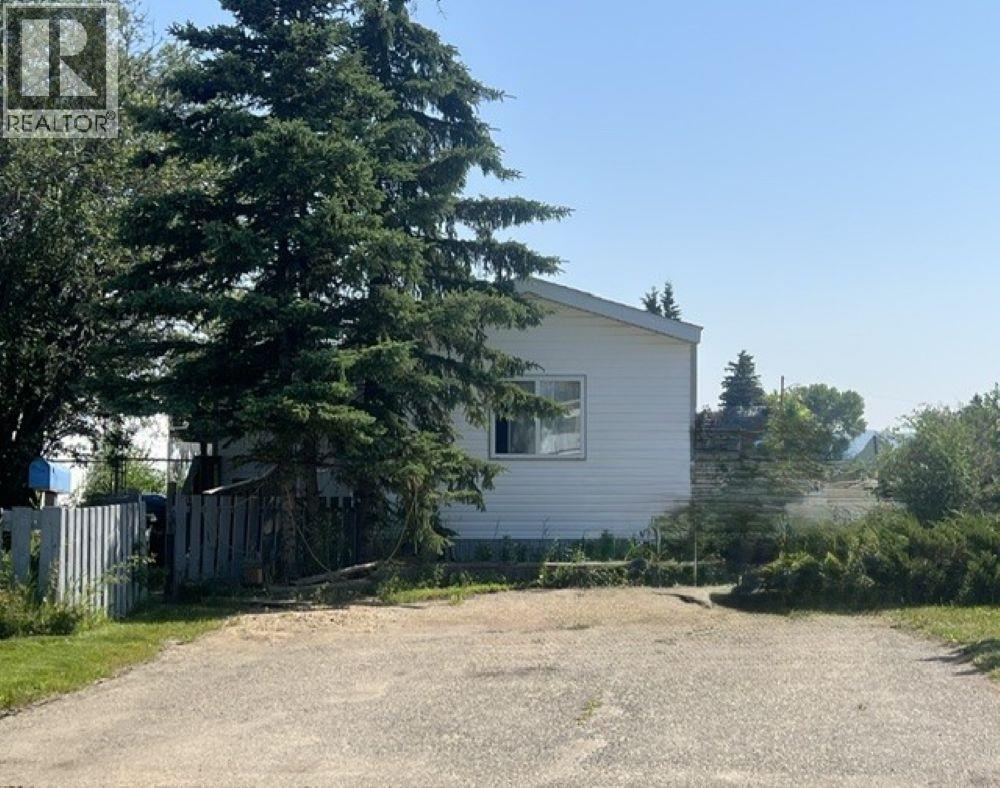
ROOM to ROAM-a COMY place to call HOME! This 1994 mobile home located in the MILE ZERO MOBILE HOME PARK, offers 3 bedrooms and 2 bathrooms, including a private ensuite with a soaker tub and walk in closet. Enjoy the bright open kitchen, dining and living area. All appliances included! A very nice floor plan with the primary bedroom at the east end and the other two with separate bathroom at the west end. The fenced back yard and separate back door makes it handy for critters or kids. Recent upgrades include electrical, some plumbing and furnace. A practical layout, important updates and a yard to enjoy! Seller states current pad rent is $463 plus city utilities. If this sounds like it could work for YOU, call NOW and set up an appointment to view. QUICK POSSESSION POSSIBLE. (id:44393)
RE/MAX Dawson Creek Realty
Swift Current, Saskatchewan
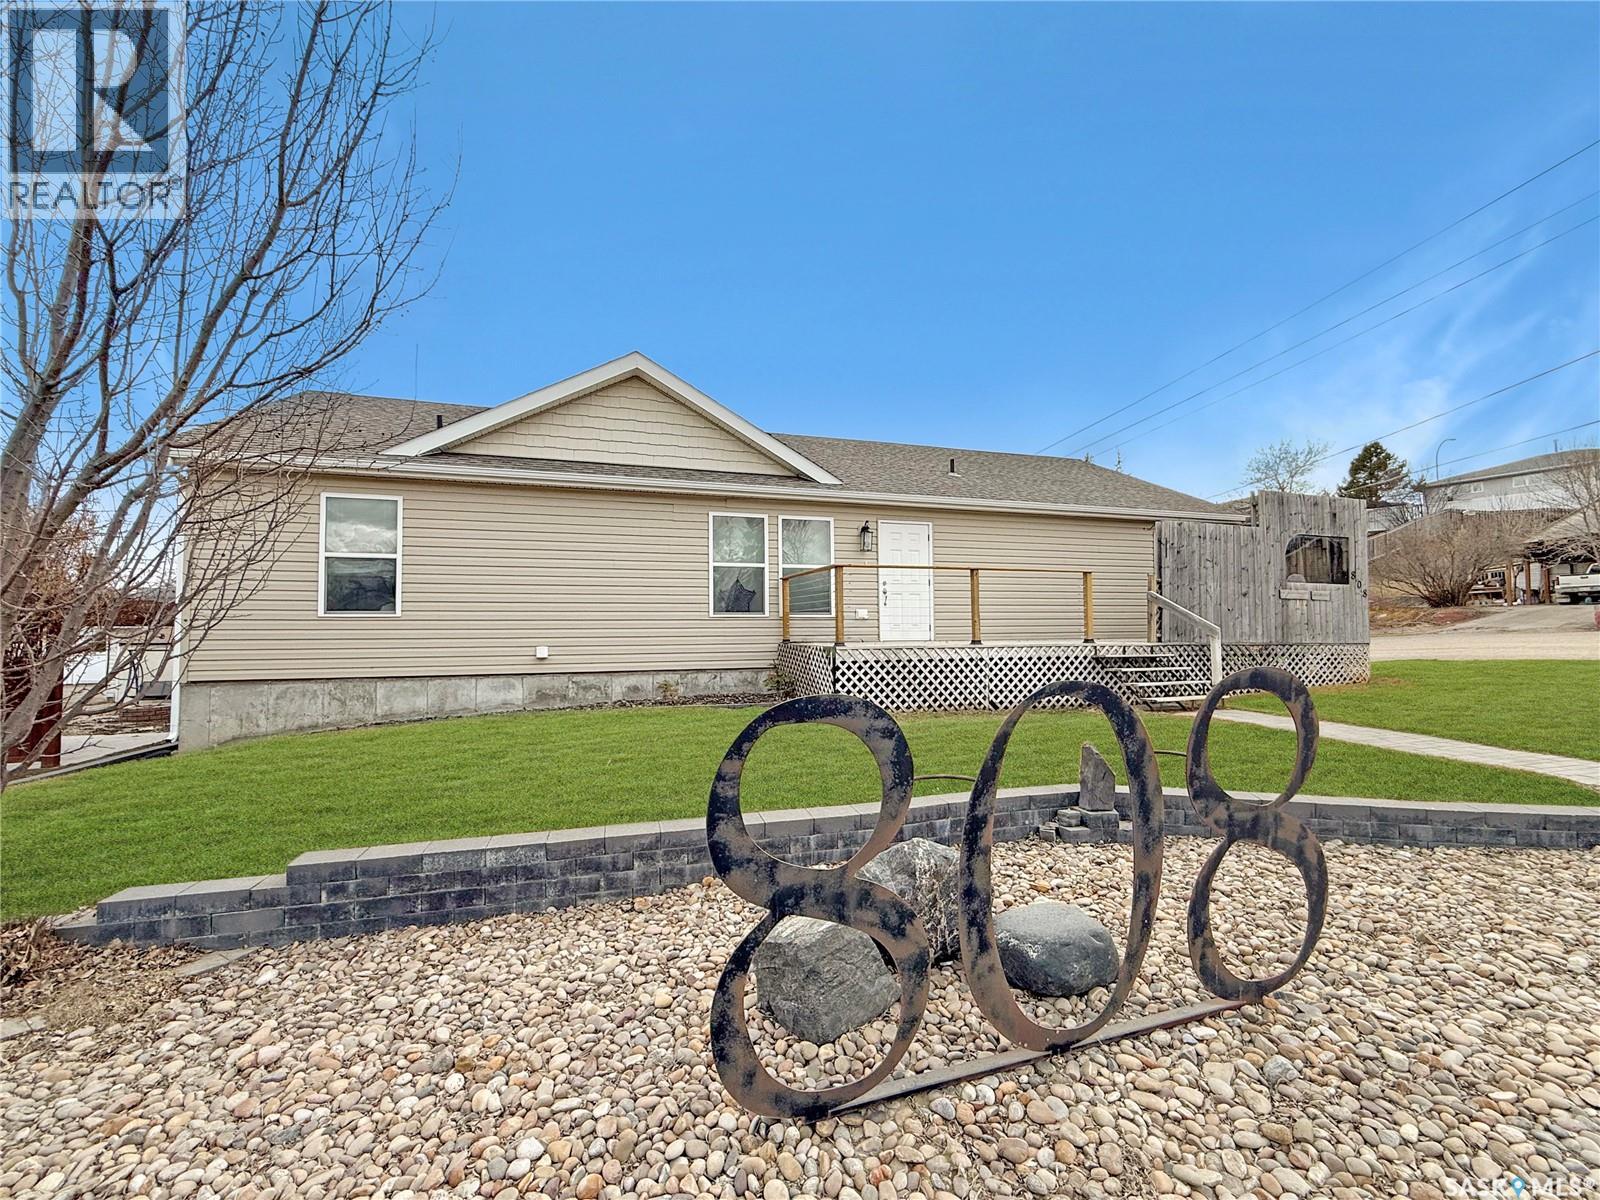
Built in 2012, this luxurious bungalow is set in one of the Northeast’s most sought-after neighbourhoods—just one block from the river, parks, and scenic walking paths. Enjoy close proximity to the ball diamonds, golf course, the Iplex, and the K–12 schools—an exceptional location for everyday living. Designed for comfortable one-level living, the home offers over 1,700 sq. ft. on the main floor with a bright, open-concept layout. The modern kitchen features a large island with a convenient pot rack, plus an attached dining area that opens onto an oversized back deck. With southeast exposure, it’s an ideal spot for morning coffee, while the attached garage helps shelter the space from the west sun and prevailing winds. The fully fenced yard is complete with underground sprinklers. The open living area is anchored by a cozy gas fireplace, tying the kitchen, dining, and living room together beautifully. Down the hall, you’ll find a spa-inspired main bathroom with a jet tub, excellent storage, and two bedrooms, including the primary suite. The primary offers a 4' x 8' walk-in closet, a generous ensuite, and direct patio access—perfect for easy backyard access. On the opposite side of the home is a flexible space ideal as a secondary living area, home office, or private guest zone. It includes a full bathroom, separate front deck entry, laundry, and direct access to the 23' x 28' attached garage—plus the option to close it off from the main living area for added privacy. Downstairs, the basement offers expansive living space with room for recreation, fitness or future potential bedrooms. An oversized bedroom suite provides space to both sleep and lounge, complemented by a stylish 3-piece bathroom and an included infrared sauna. The utility room also serves as excellent storage. Updates include a new energy-efficient furnace (2025), on-demand hot water, and a water softener. Modern construction, peace of mind, and an unbeatable location—this home checks all the boxes. (id:44393)
RE/MAX Of Swift Current
Kelowna, British Columbia
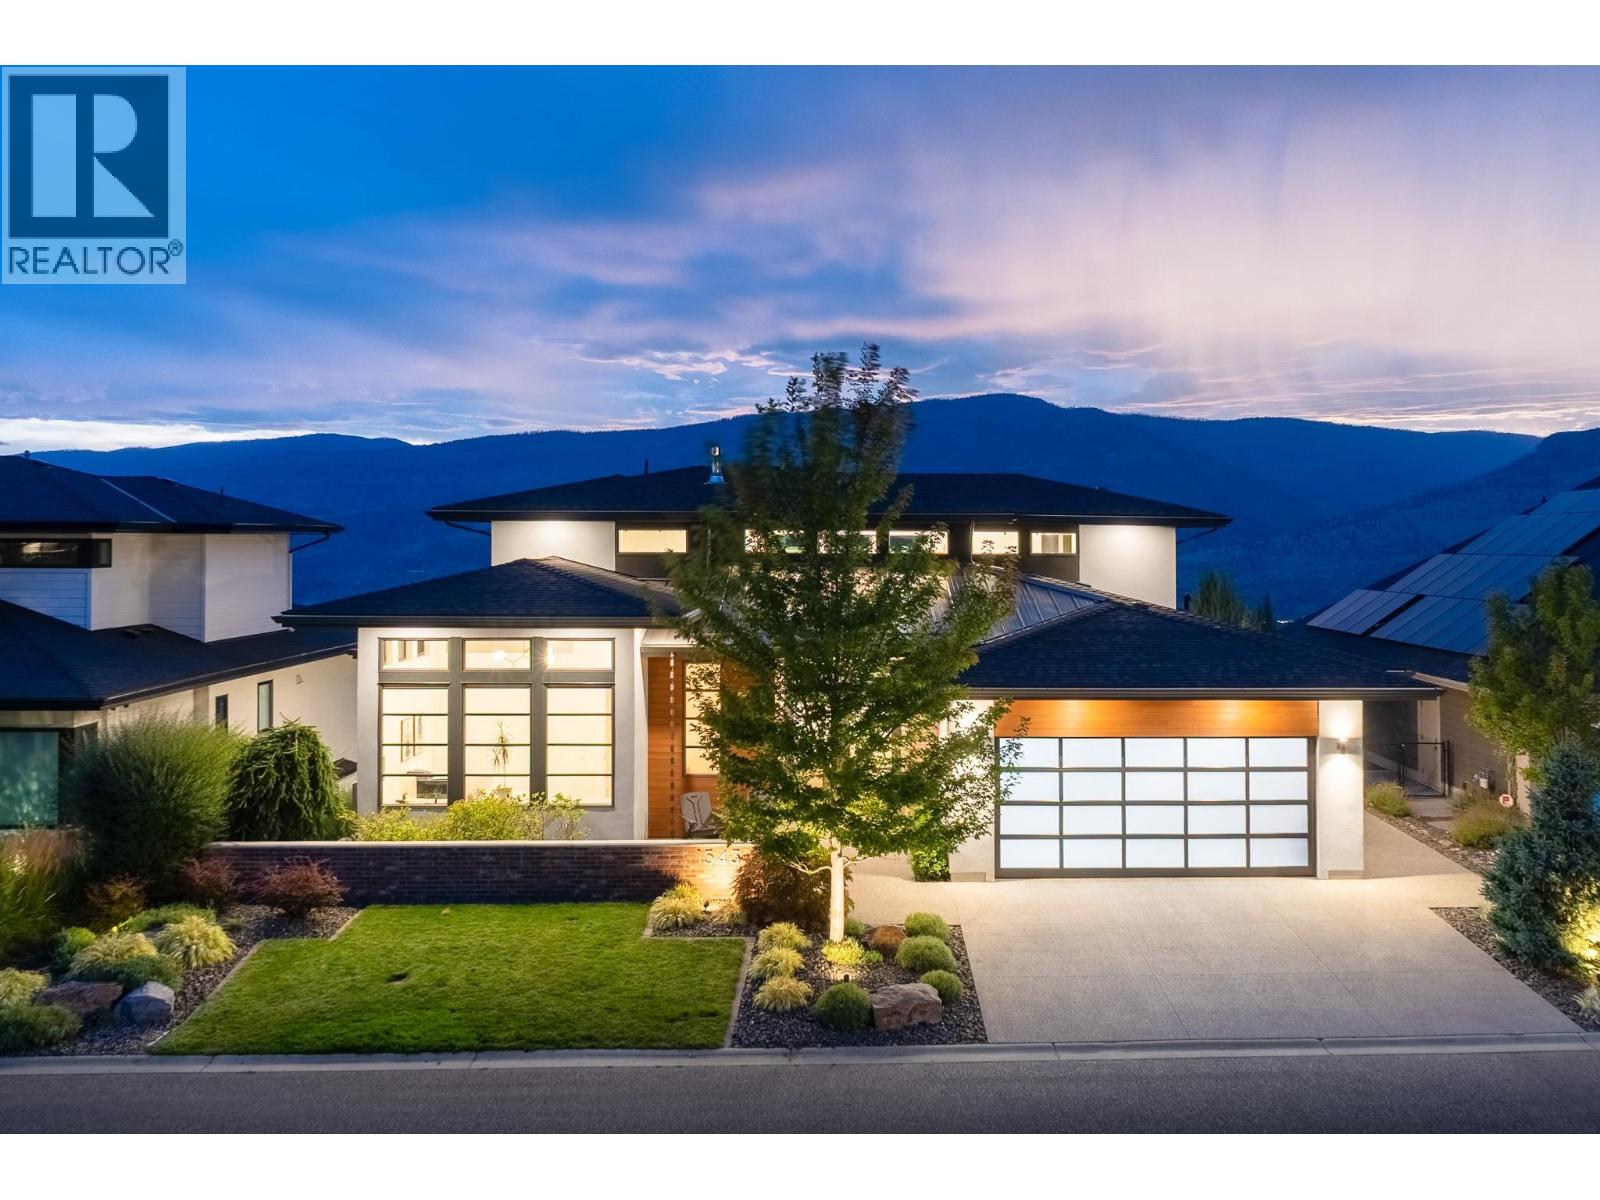
Unrivaled luxury & unobstructed PANORAMIC LAKE VIEWS define this one of a kind, masterfully built 5,000+ sqft custom home at the end of a quiet court on a private 0.42 acre lot in prestigious Wilden. This 5 bed, 5 bath home's main floor centers on a light-filled great room with gas fireplace, flowing into a chef's kitchen with oversized island, Thermador panel fridge, dual wall ovens, induction cooktop & servery with stand-up freezer and wine fridge. A 16ft slider off the living room opens to an open-air patio, while a 12ft slider off the dining room leads to a covered patio with in-ceiling heaters, screened porch & family room, built-in BBQ & hot/cold outdoor shower, framing the pool, tiered fenced yard, enclosed grass yard for kids & gas fire pit, true main floor pool access! Swing open the hidden bookcase door off the front hall to discover the primary retreat, with walk-in closet & 5pc ensuite, freestanding tub & glass shower framed by lake views. A main floor office, powder room & laundry complete this level. Upstairs, a family room anchors 2 bedroom suites, each with walk-in closets, private ensuites & balcony access. The bright, walkout basement to synthetic lawn adds a rec room, wet bar, gym, yoga room with infrared sauna, 2 more bedrooms & 4pc bath. Also features an oversized 2-car garage with dog wash, dual-zone furnace, tankless hot water for domestic use plus pool or infloor heat, 400A service, water softener, Leviton smart lighting & electric exterior sun shades. (id:44393)
RE/MAX Kelowna
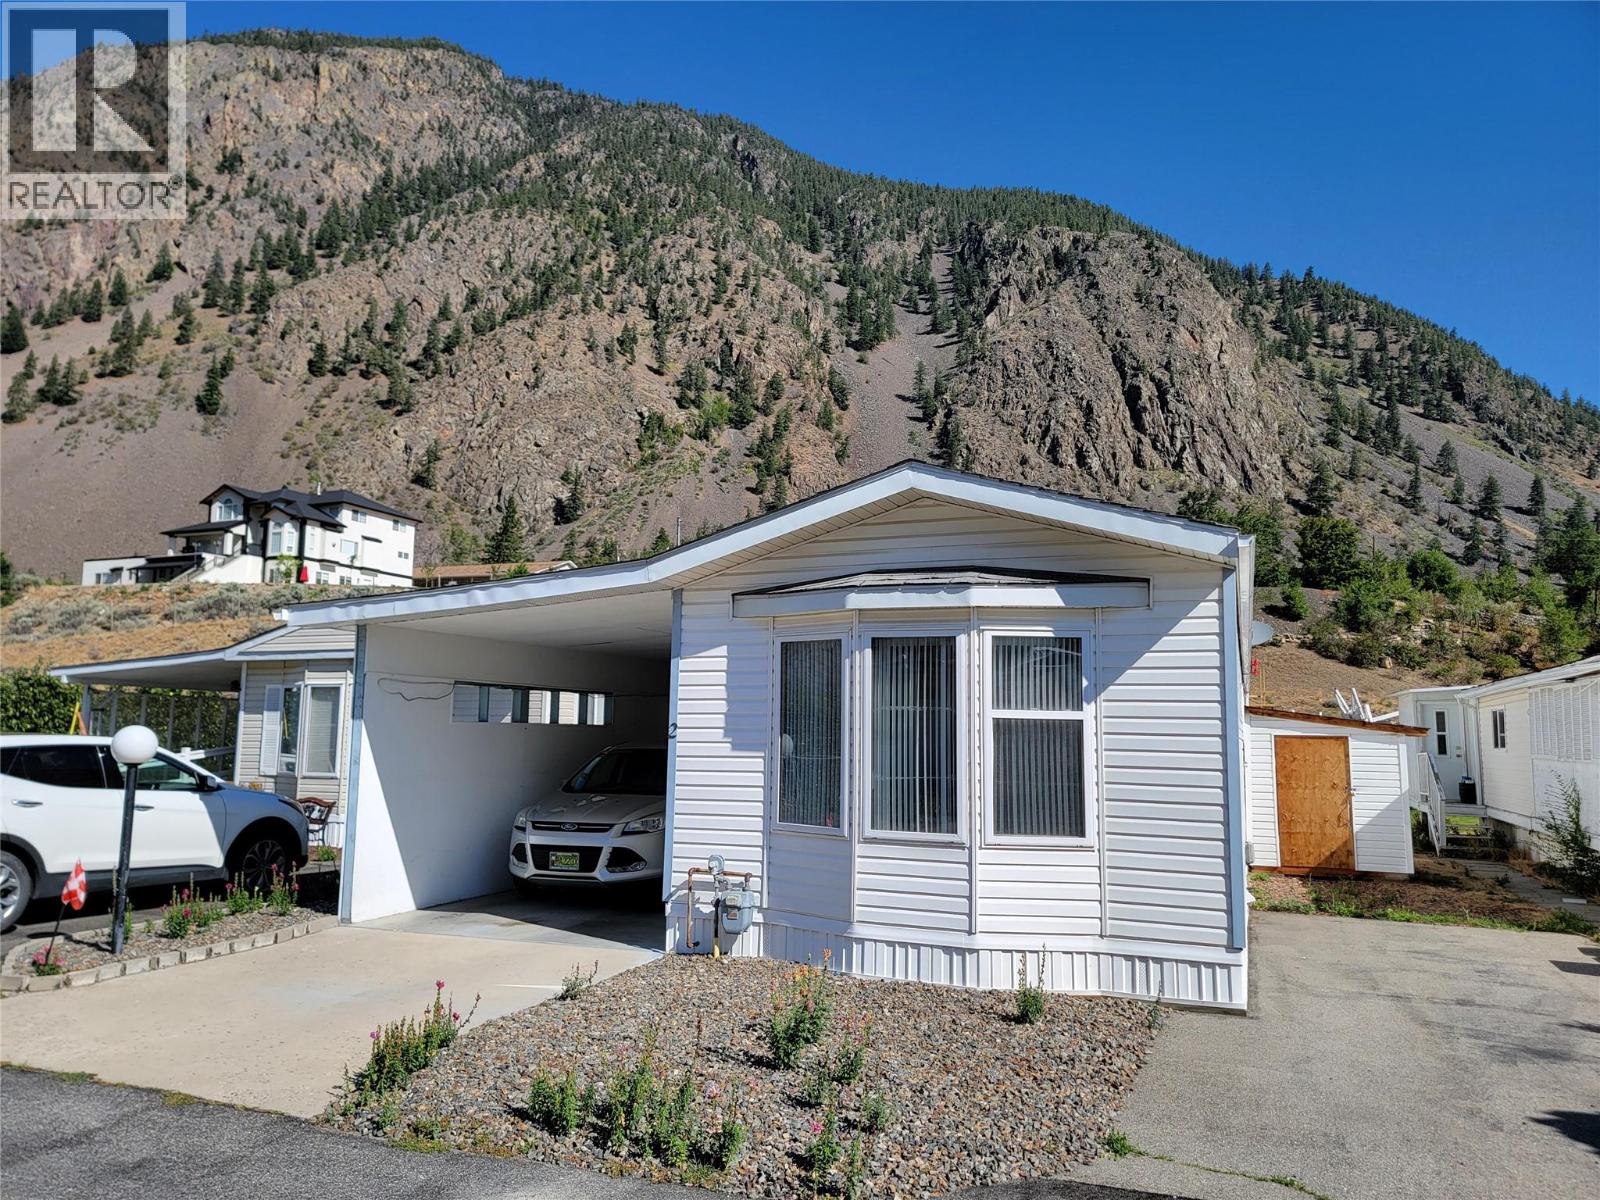
Keremeos, British Columbia
Welcome to Acacia Court. 55+, no pets, no rentals & low monthly fees! Great neighbourhood, located just outside the Village of Keremeos limits. 3 bed, 2 bath, 1996 Single Wide Home with an addition and enclosed carport. Enter into the sunroom, then into the open kitchen and living space. The layout features a bedroom at either end of the home, plus another bedroom (or bonus room) in the addition. Main bedroom offers a large closet, 3 pc ensuite with corner shower, and views out your bedroom window. Forced air gas heat and central A/C. 2 parking spaces total, one in the carport and one alongside the home. Monthly pad fee of $367 includes maintenance of common areas & septic. Annual water bill split 14 ways ($359 each for 2026) and garbage is paid directly to the Regional District (RDOS). Call today for more info. Measurements are approximate. (id:44393)
Royal LePage Locations West
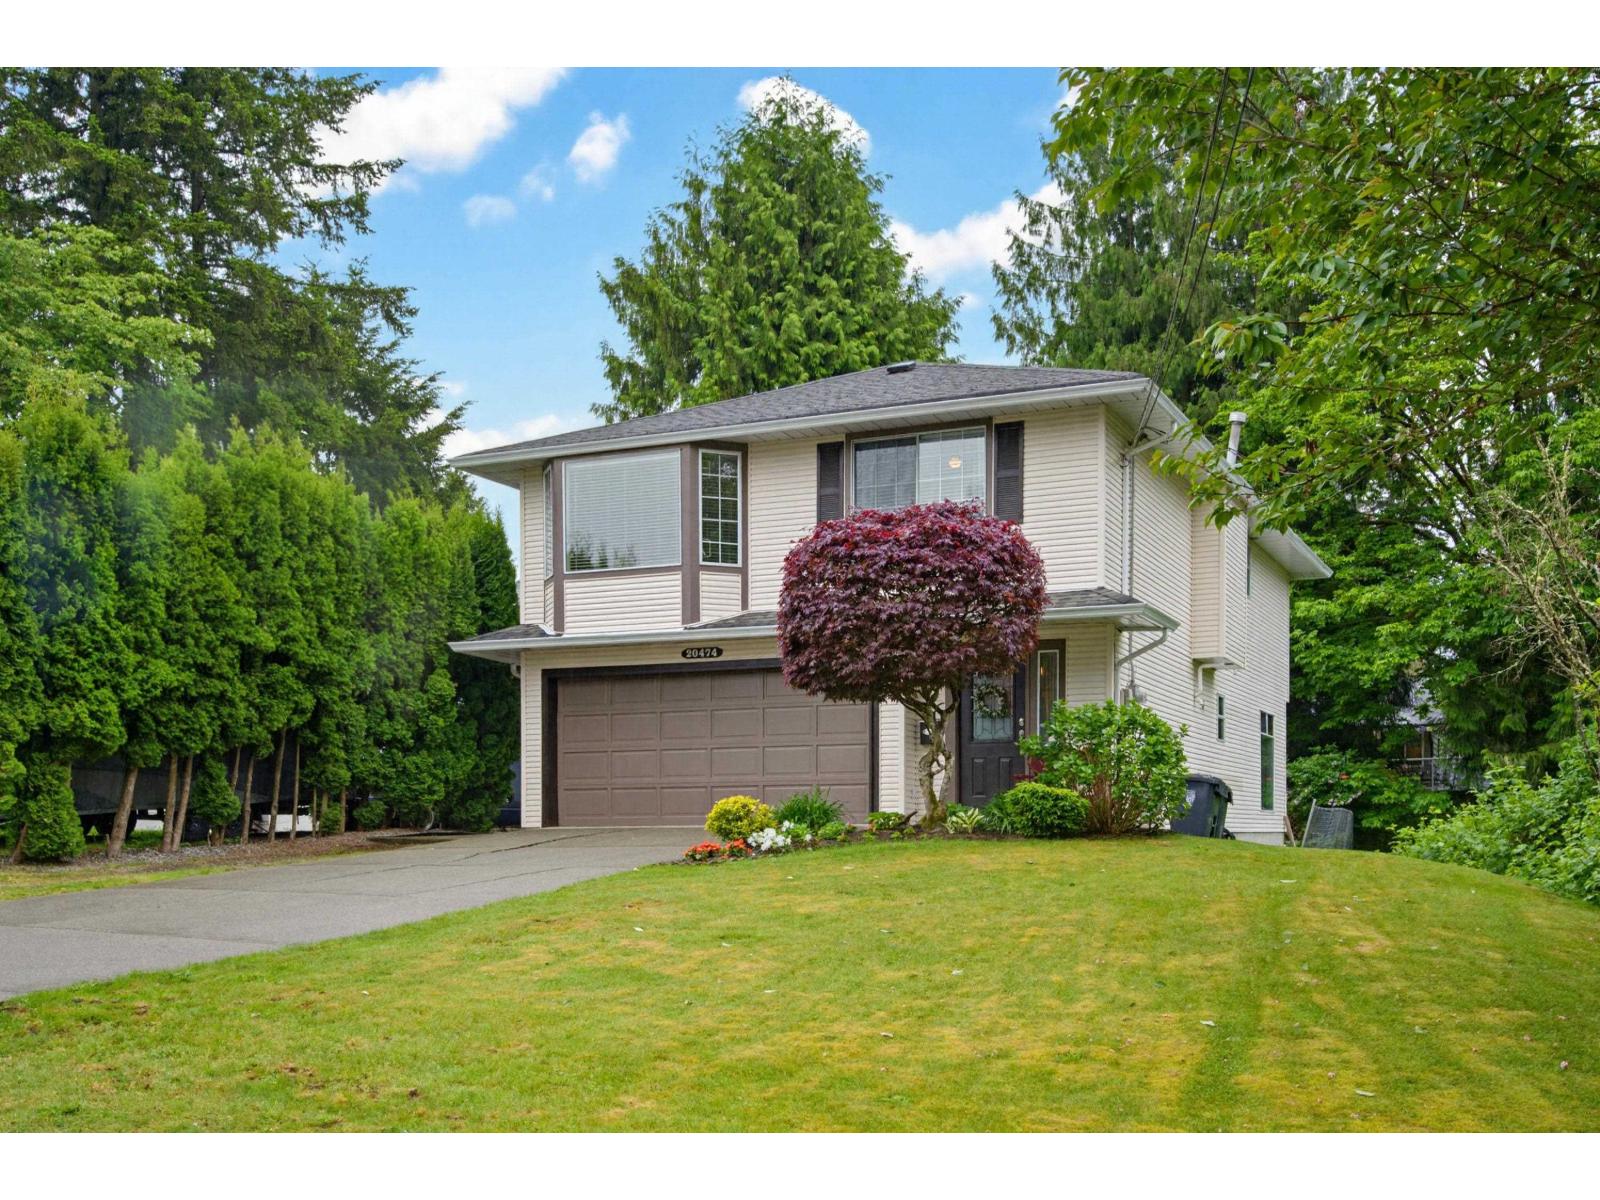
Langley, British Columbia
Don't miss this opportunity to live in Brookswood on a great, S facing private lot, siding onto a ravine (there is no creek). Well located within walking distance to George Preston Rec Centre, Newlands Golf Club, and Brookswood Skate Boarding Park. As for Schools, 3 Elementary and one High School (with tennis courts), all within a 10/15 minute walk. This home offers an ideal setup for extended family or independent living downstairs, with excellent potential for additional rental income. Enjoy a large entertaining-sized deck off the main level, plus a beautiful ground-level patio for the lower level - both offering complete privacy and overlooking the peaceful, landscaped backyard. Home shows extremely well!! (id:44393)
Homelife Benchmark Realty (Langley) Corp.
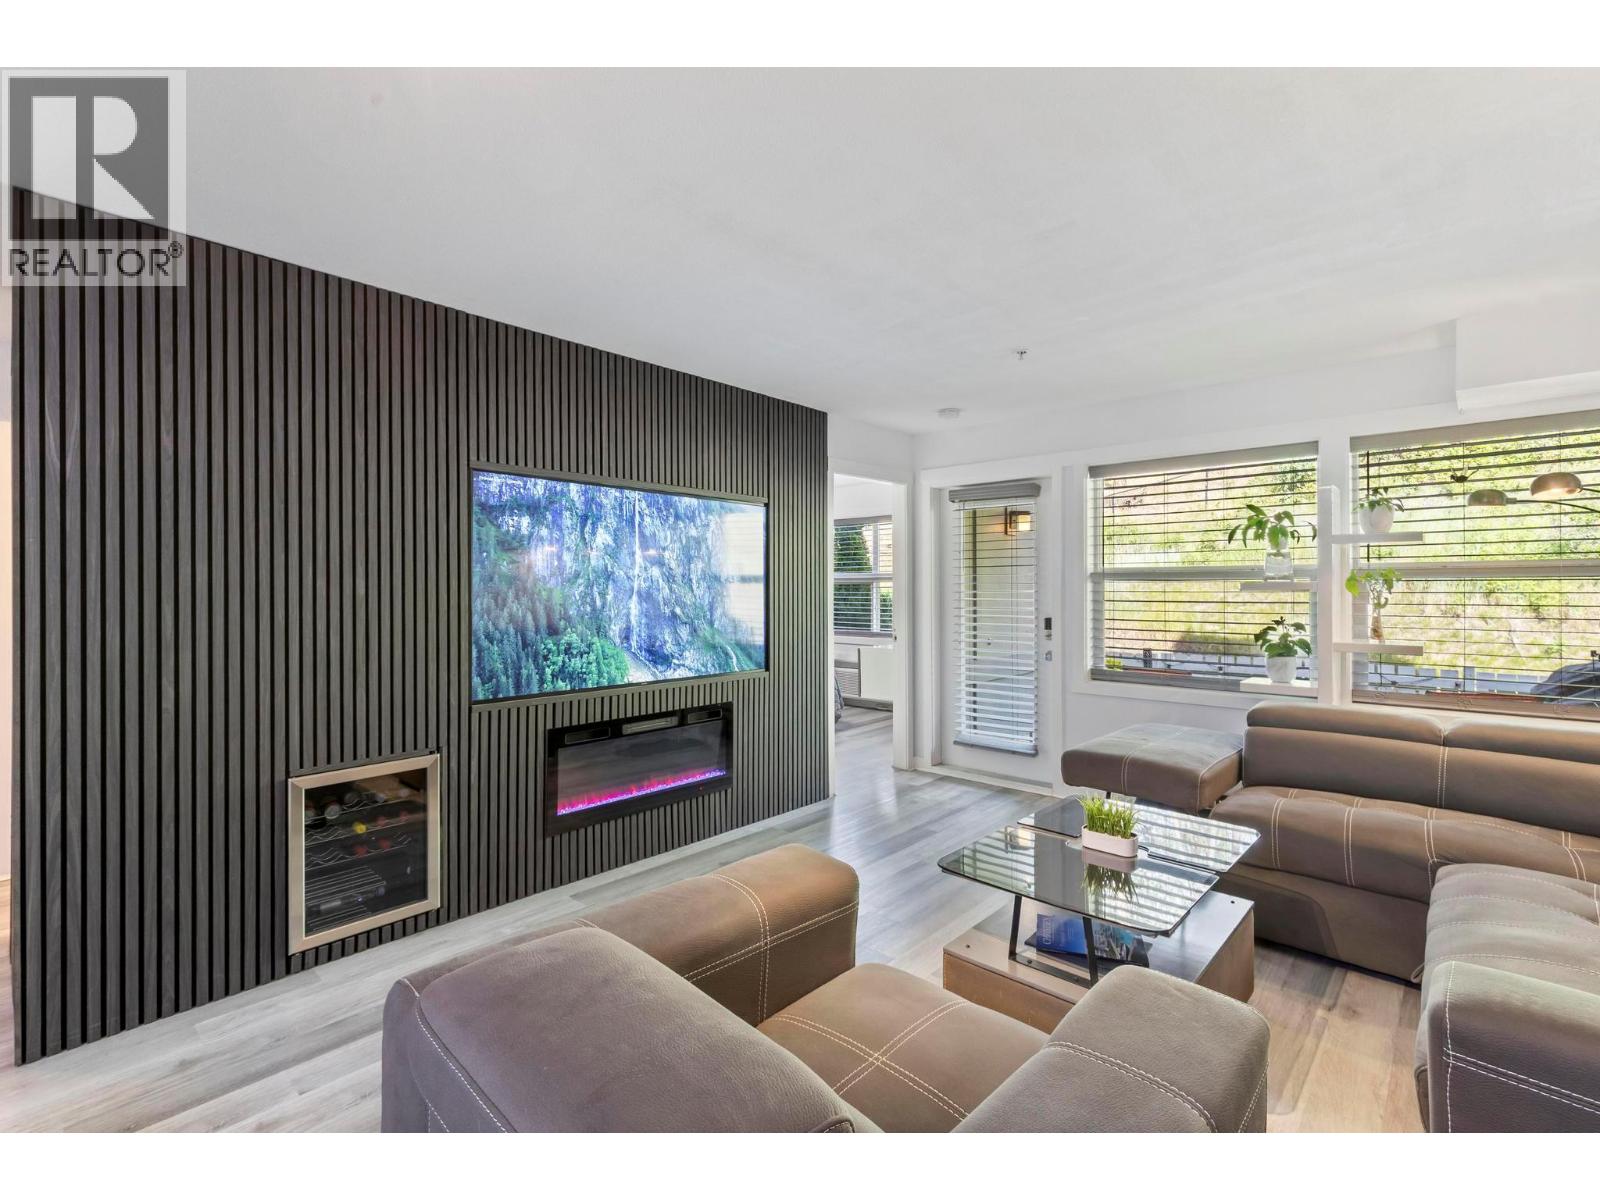
Kelowna, British Columbia
IMMEDIATE POSSESSION AVAILABLE! Welcome to Yaletown in Glenmore, an ideal opportunity for students, first-time buyers, or savvy investors! This fully updated 1 bed + den condo is located in one of Kelowna’s most sought-after family neighbourhoods, just minutes from UBCO, parks, shopping, restaurants, and transit. Enjoy one of the few units with a private, fenced backyard that is perfect for pets, with a strata-approved policy allowing one dog or cat (under 15"", non-aggressive breeds). The open-concept layout offers flexible living with a spacious den for work or guests. All new flooring, counters, paint, huge built in storage area and coffee bar with all new stainless steel appliances and stackable full washer and dryer!! Residents enjoy access to a fitness room, dog run, and lounge, plus underground parking and affordable strata fees. Surrounded by walking trails and a nearby dog park, this pet-friendly condo offers a rare blend of value, location, and lifestyle. Don’t miss this Glenmore gem! (id:44393)
Royal LePage Kelowna
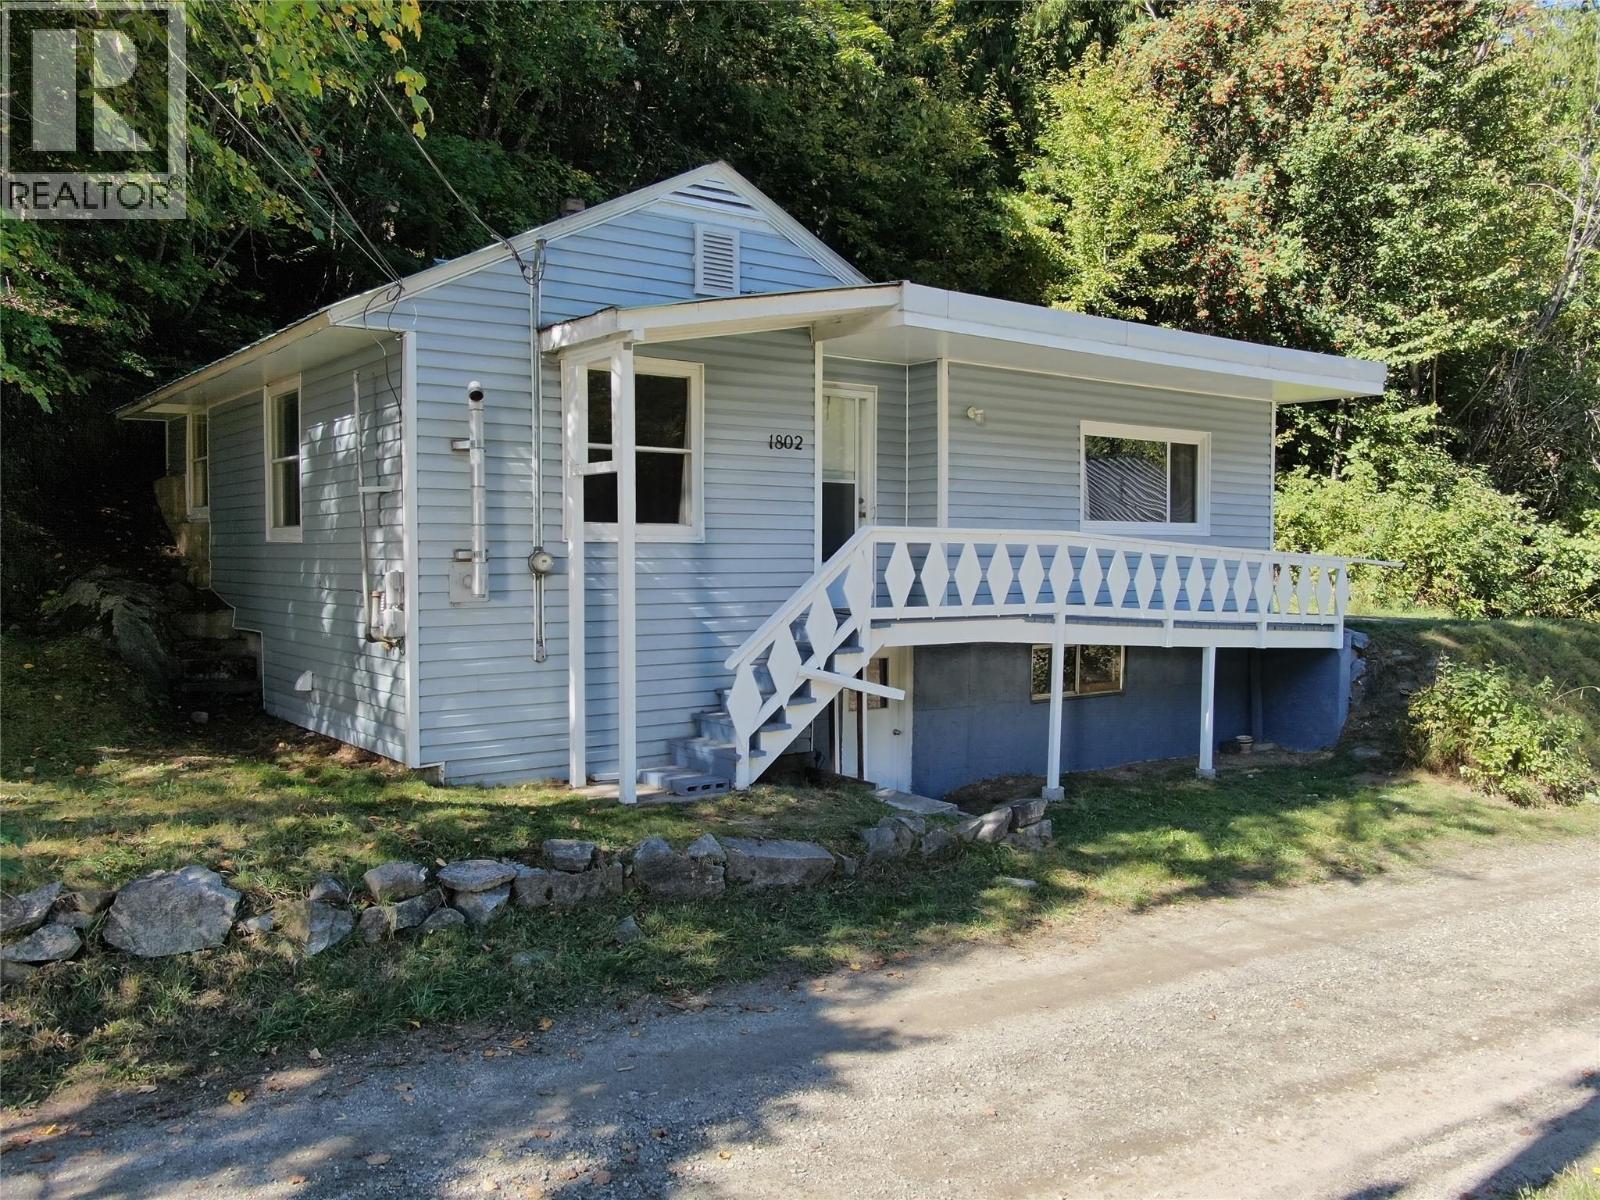
Nelson, British Columbia
A solid opportunity to get into the Nelson market, this comfortable 3-bedroom, 2-bathroom home offers an easy, functional floorplan on just over an acre of private, forested land. The main living spaces flow naturally, with an open kitchen and living area that makes everyday living simple and comfortable. The home has seen a number of updates over the years, including added insulation, newer flooring and paint, along with a pellet stove that provides cozy, efficient heat through the cooler months. Wheelchair accessible and thoughtfully laid out, the home offers flexibility for a variety of buyers and stages of life. Downstairs, there is plenty of additional storage for bikes, skis, tools, and all the gear that comes with the Kootenay lifestyle. The property provides a rare sense of space and privacy in Nelson City limits, with a nice distance from your neighbours and just over an acre of forested land to enjoy. Whether you're looking for your first home, room to grow, or simply a comfortable property with some land around you, this is a solid entry-level home with a lot to offer. (id:44393)
Royal LePage Rosling Realty
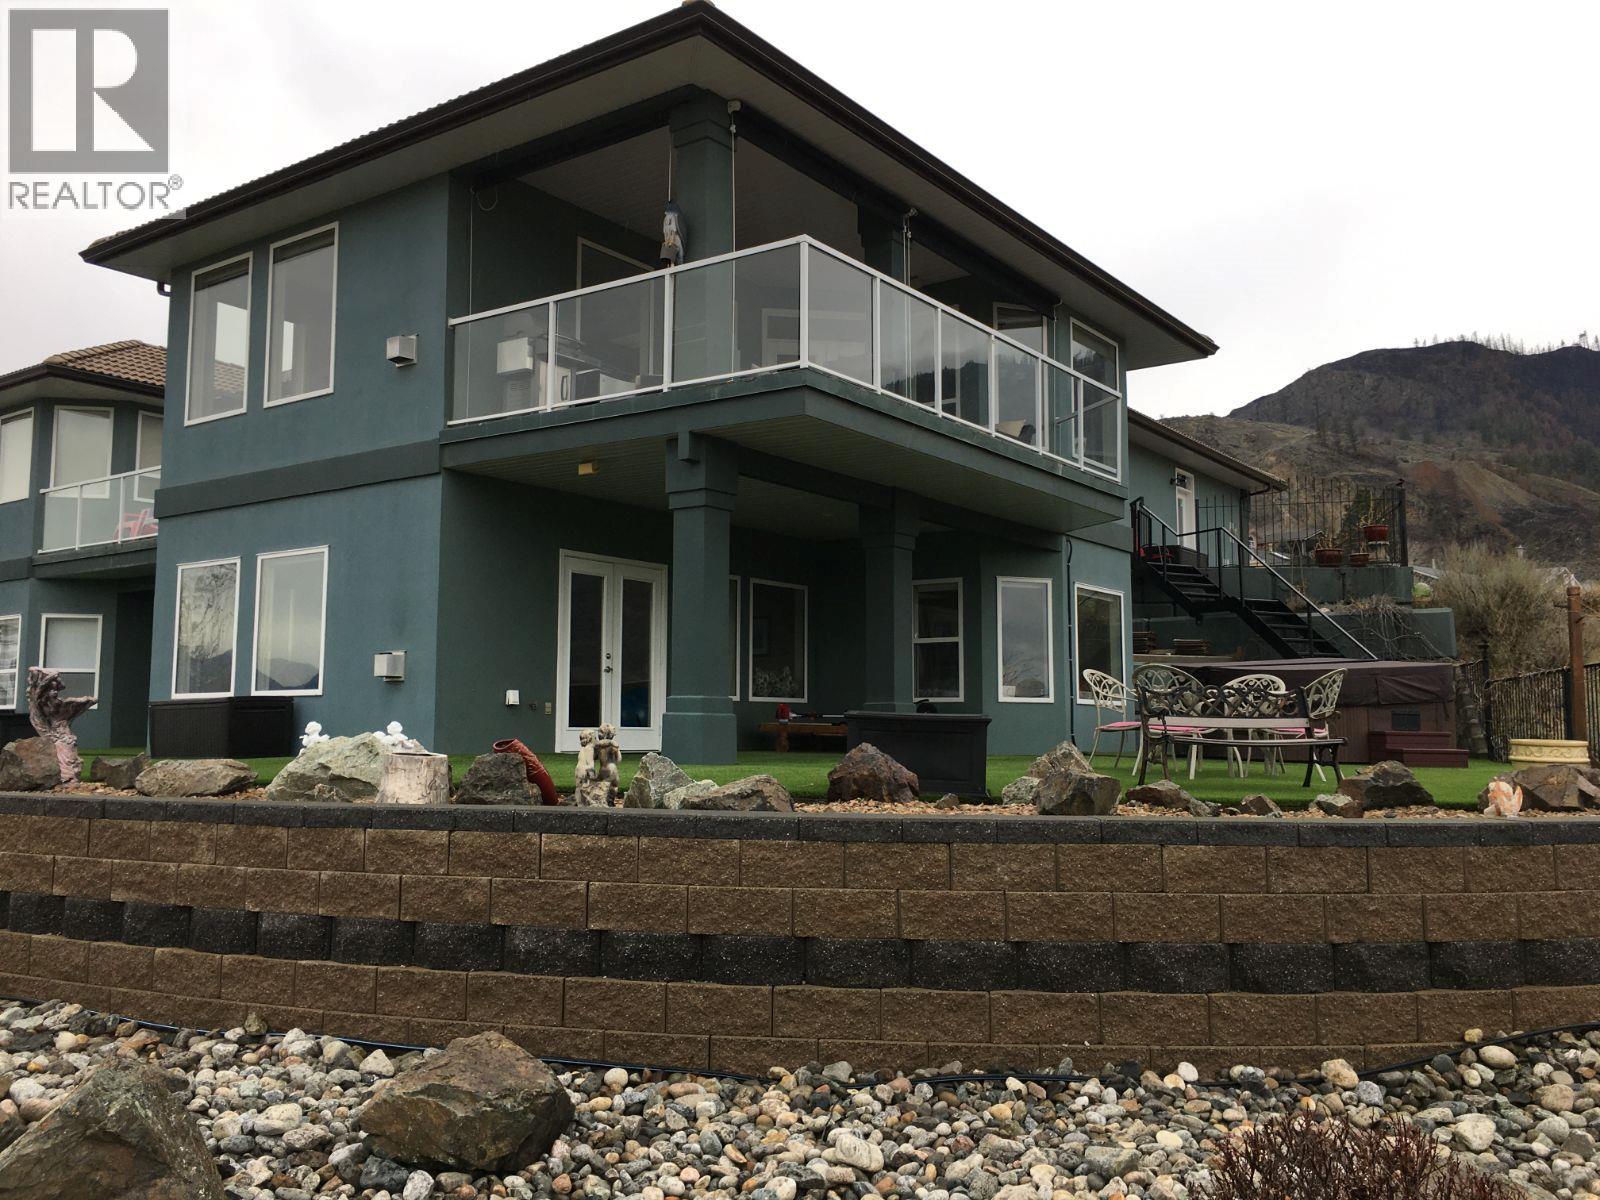
Osoyoos, British Columbia
A Distinctive Lifestyle Awaits You at Quail Ridge Place, Osoyoos, BC Nestled at the terminus of a tranquil cul-de-sac in an exclusive neighborhood, Quail Ridge Place offers an unparalleled lifestyle defined by privacy and seclusion. Positioned on a unique corner lot, this residence features a spacious driveway designed to accommodate RV and boat parking, symbolizing boundless possibilities for your lifestyle. This expansive 3-bedroom, 4-bathroom residence, encompassing over 3300 square feet of meticulously designed living space on a .34-acre lot, promises a haven of tranquility and luxury. Offered fully furnished (optional) for an effortless move-in experience, this property at Quail Ridge Place epitomizes the epitome of refined living in the heart of Osoyoos, BC. Exclusive Features: Breathtaking Views: Revel in 270-degree unobstructed vistas, embracing the shimmering lake, dynamic cityscape, majestic mountains, and the verdant fairways of the nearby golf course. Outdoor Oasis: Immerse yourself in the allure of multiple decks and patios, complemented by two outdoor gas fireplaces, a hot tub, and a pergola. An artificial turf putting green invites leisurely afternoons refining your putting skills. Luxury Amenities: A double-car garage, spanning over 635 sqft with a recently painted floor and room for that essential golf cart. Added a 26 panel - 13kw - solar system meaning no power bill. The inclusion of a golf cart ensures seamless access to the nearby golf course. (id:44393)
Honestdoor Inc.
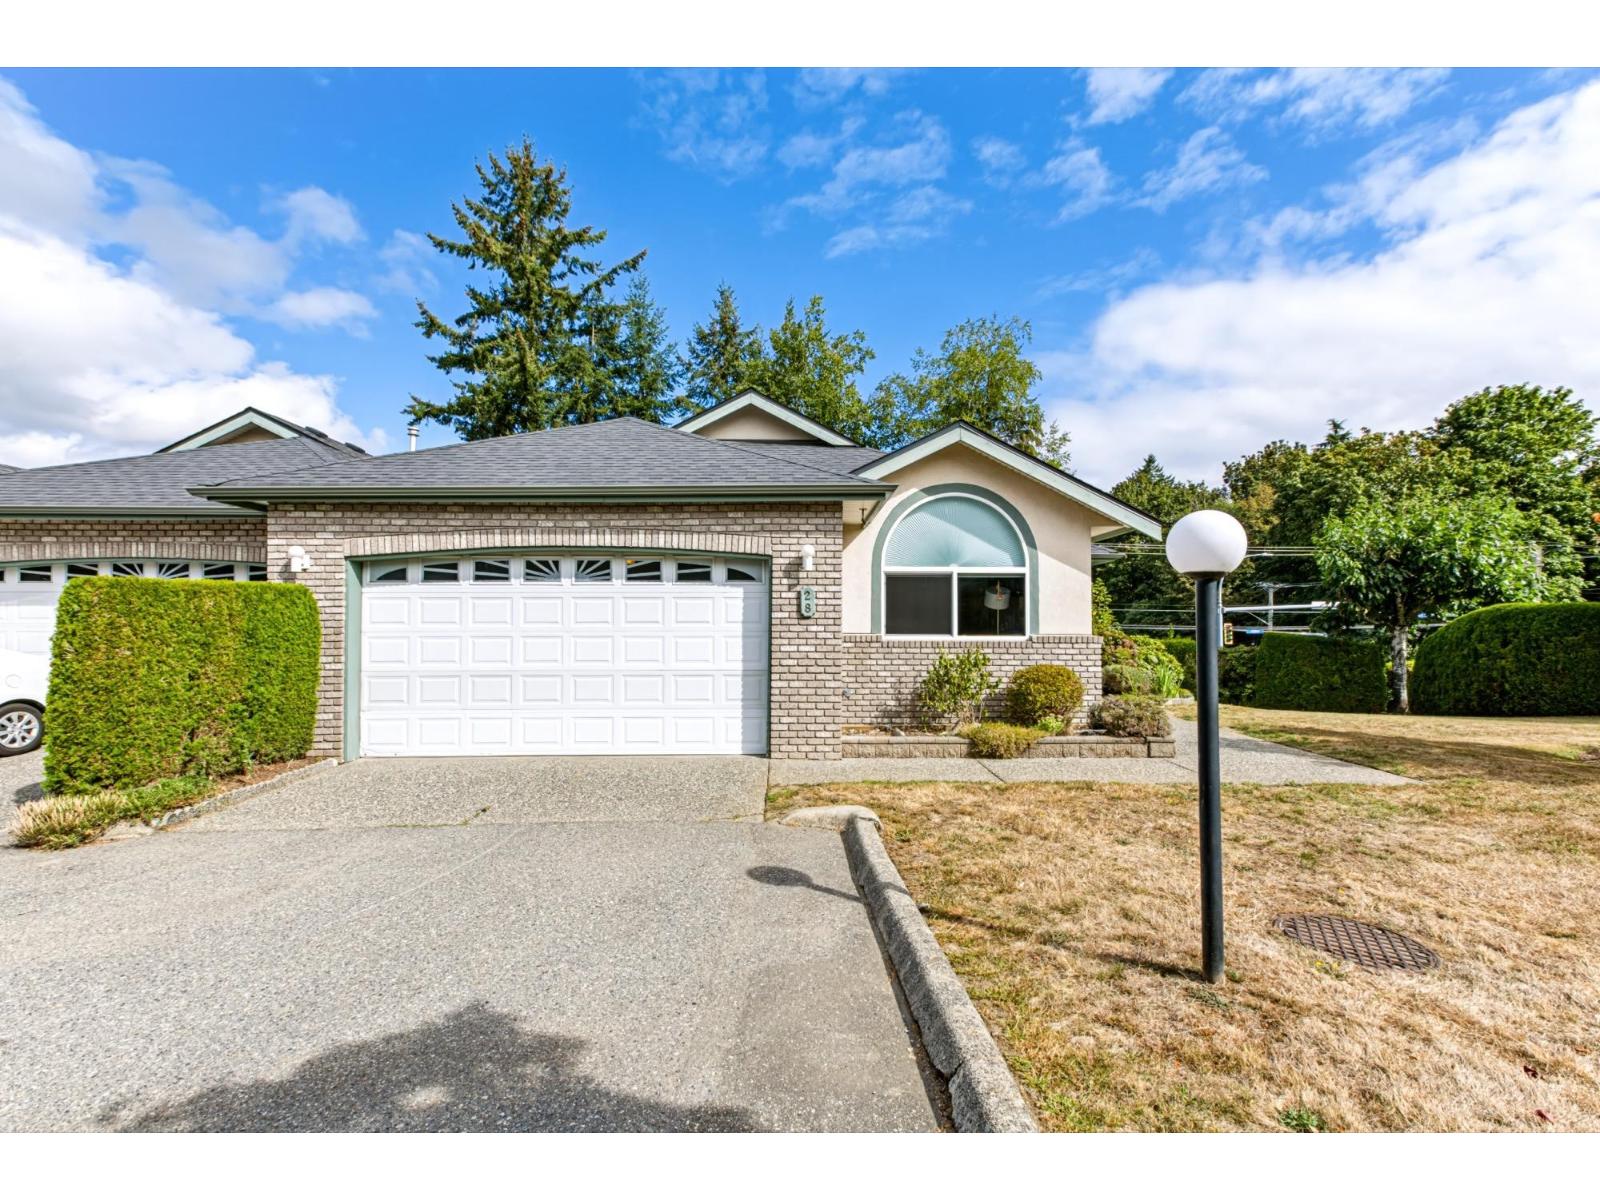
Abbotsford, British Columbia
WOW! This immaculate end-unit home has undergone a complete head-to-toe makeover & offers over 3,000 sq.ft. of beautifully designed living space. The main floor features a bright, open-concept kitchen with classic white cabinetry, stainless-steel appliances, & gorgeous hardwood flooring throughout. The primary & second bedrooms are conveniently located on the main level, along with two full bathrooms. Enjoy seamless indoor-outdoor living with a private covered deck just off the kitchen for summer barbeques. The lower level offers an expansive family room with wet bar, an additional bedroom & full bathroom, plus a dedicated workshop and additional patio space. Features include a double-wide garage with extra-height ceilings, abundant storage, air conditioning, new hot water tank, and serviced furnace. As an end unit, the home enjoys exceptional privacy with meticulously maintained gardens and generous side and backyard space. Brand new washer & dryer. Strata plan indicates 3,008 sq.ft. A truly exceptional home! (id:44393)
Homelife Benchmark Realty Corp.
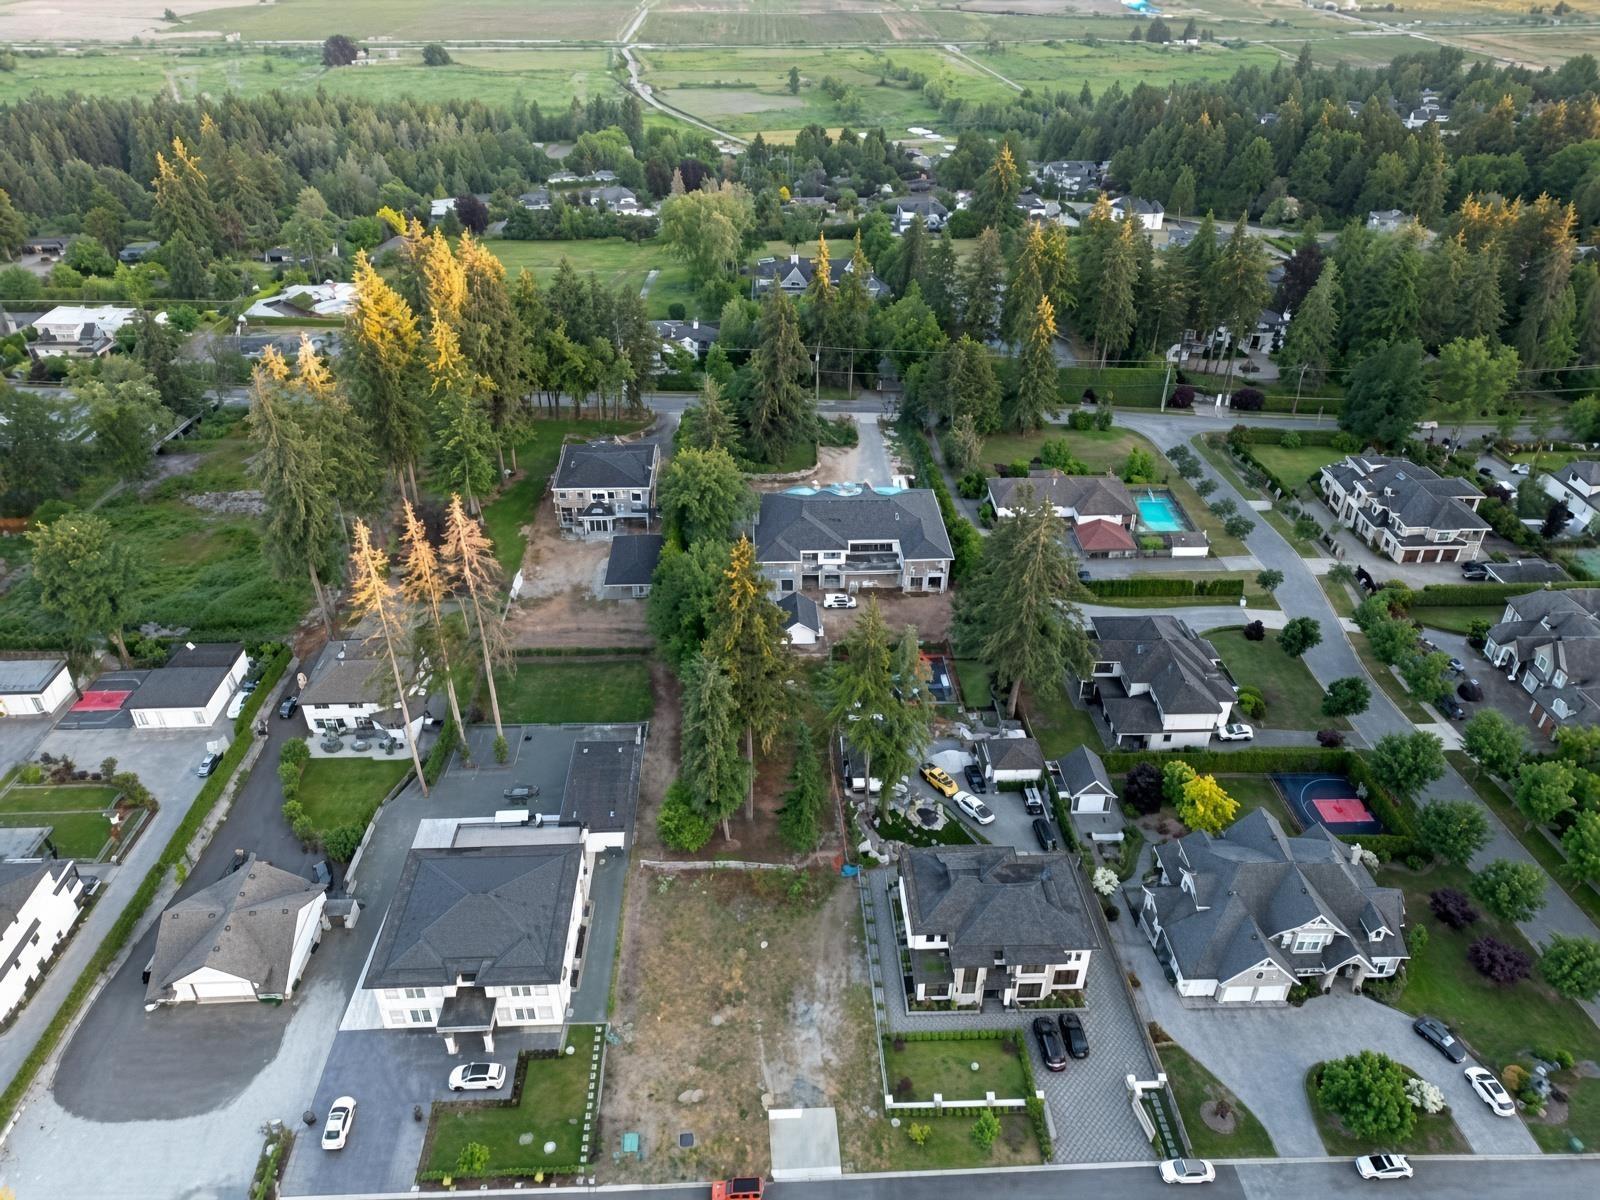
Surrey, British Columbia
Rare Half-Acre Building Lot in Prestigious Panorama Ridge. This rectangular lot features 84 feet of frontage & 236 feet of depth on a quiet street in one of Surrey's most coveted neighbourhoods. Perfectly oriented with a north-facing front and a sun-filled south-facing backyard offering beautiful ocean views, this parcel is an outstanding opportunity to build your luxury custom estate - a grand residence with soaring ceilings, expansive windows framing the ocean, and elegant living spaces perfectly suited for sophisticated living and entertaining. Fully serviced and ready to build, with previous architectural plans available upon request. Surrounded by multi-million dollar estates, this is a unique opportunity to create your ultimate forever home in a private, serene, and tranquil setting. (id:44393)
Century 21 Coastal Realty Ltd.
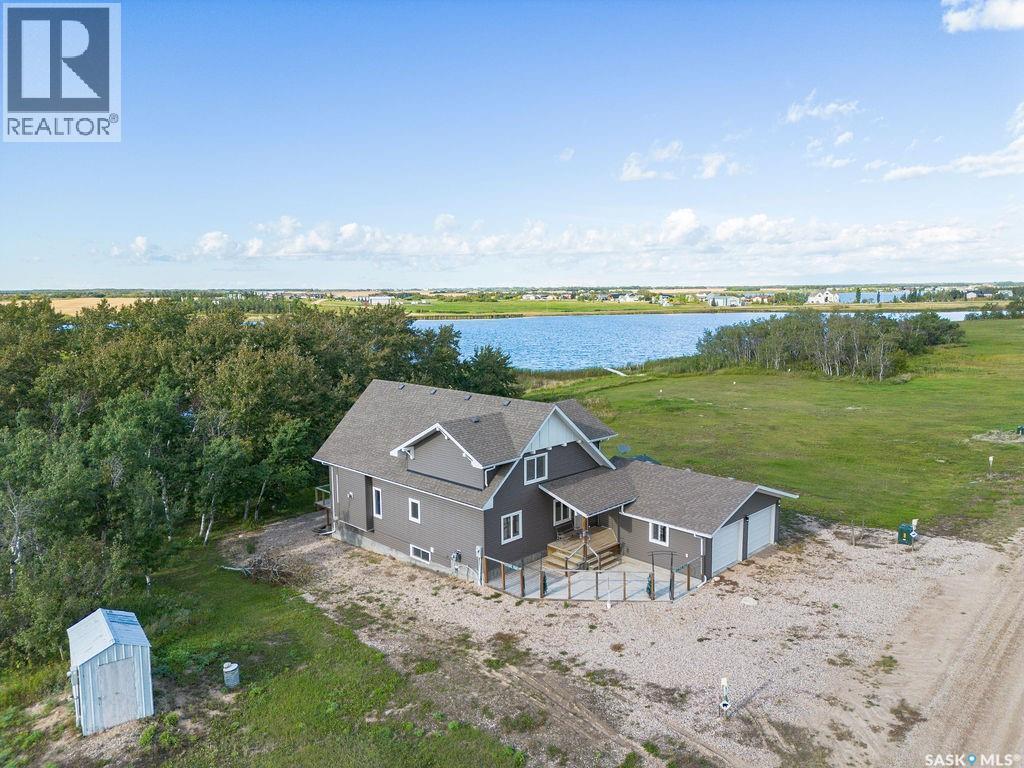
Humboldt Lake, Saskatchewan
Welcome to 1&2 Pelican Lane, where waterfront living at Humboldt Lake meets the convenience of being just minutes from Humboldt. Set on a quiet 0.37-acre waterfront lot and including the adjacent vacant lot, this property offers added space, privacy and room to enjoy the lake lifestyle. Built in 2017, this 1½-storey home features 1,836 sq. ft. of living space with five bedrooms, three bathrooms and a 24' x 24' attached garage. Inside, vaulted ceilings and expansive waterfront-facing windows create a bright, open atmosphere throughout the kitchen, dining and living areas while capturing beautiful lake views. The kitchen features a large island, walk-through pantry and convenient access to the mudroom with main-floor laundry. A gas fireplace anchors the living room, while the sunroom provides a comfortable place to relax and enjoy the waterfront setting throughout the seasons. Two bedrooms and a full bathroom complete the main floor. Upstairs, the loft-style primary suite offers a spacious bedroom, 3-piece ensuite and views toward the water. The fully finished basement provides even more living space with a large family room, second gas fireplace, two additional bedrooms, a 3-piece bathroom and ample storage. Step outside and make the most of life at the lake with dock access, a deck, patio, firepit area, mature trees and shrubs, RV parking and plenty of outdoor space. The property is serviced by Humboldt city water and a 2,000-gallon septic holding tank, with school bus service also available. With Humboldt just a short drive away, shopping, dining, schools, parks, trails and recreation are within convenient reach. Offering waterfront living, an additional lot, five bedrooms and easy access to Humboldt, 1&2 Pelican Lane is an opportunity to enjoy more space, more scenery and life by the water. (id:44393)
Boyes Group Realty Inc.
Chase, British Columbia
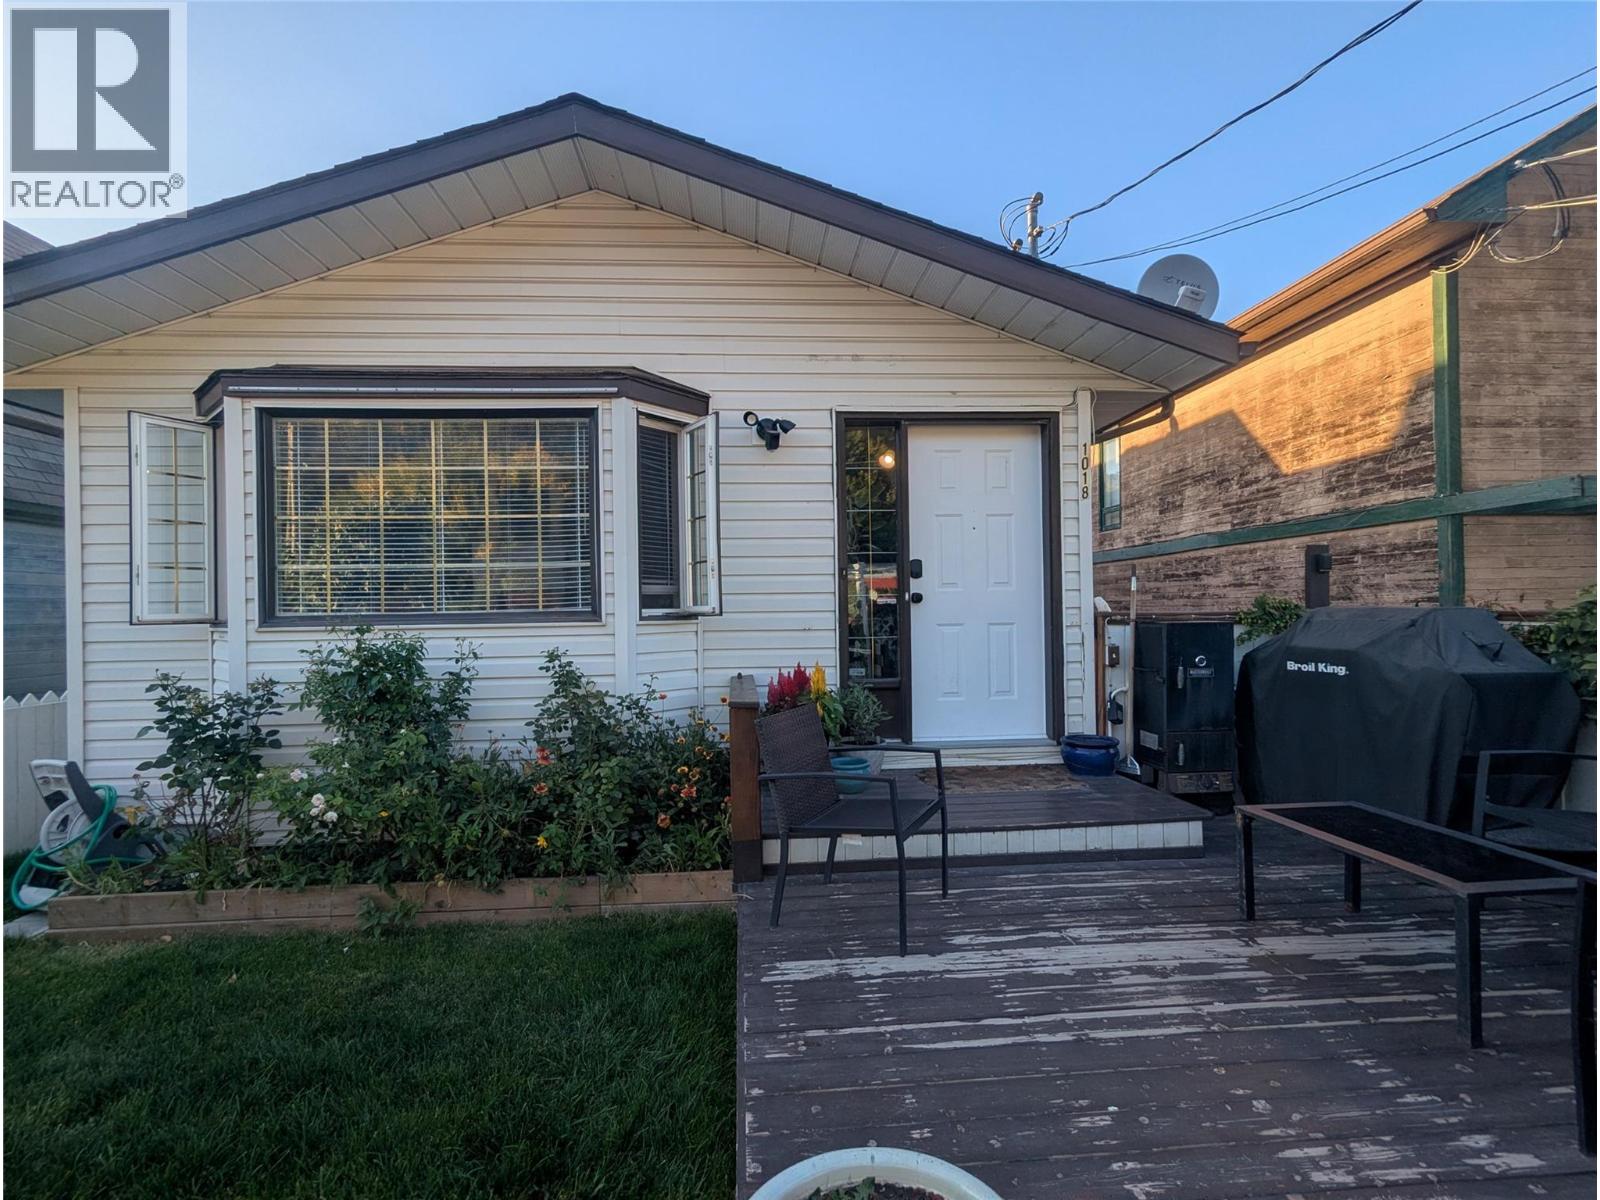
Looking for a compact yard but still have room for the family. We have the spot for you. 3 bdrm plus den home with two bathrooms offers plenty of room for everyone. This four level split home is bright, inviting and offers a lot of upgrades done since 2024: furnace with central air, top of the line appliances, flooring, blinds, light fixtures, toilets and shower. The master bedroom on the upper floor features a large walk in closet. The lower level has a great set up for an office/hobby room and the basement is ready for your family room ideas. The property features a fully fenced yard with alley access, a dog run as well as a dream man-cave. The 20 x 25 space attached to the back of the house has plenty of storage and workspace. In the yard you will find 2 cherry and one peach tree, blueberry, haskap, gooseberry, saskatoon berries and hops as well as raided beds. The front patio lets you enjoy the beautiful sunshine while being just minutes away from Little Shuswap Lake, shopping, and all small town Chase has to offer. (id:44393)
Riley & Associates Realty Ltd.
Langley, British Columbia
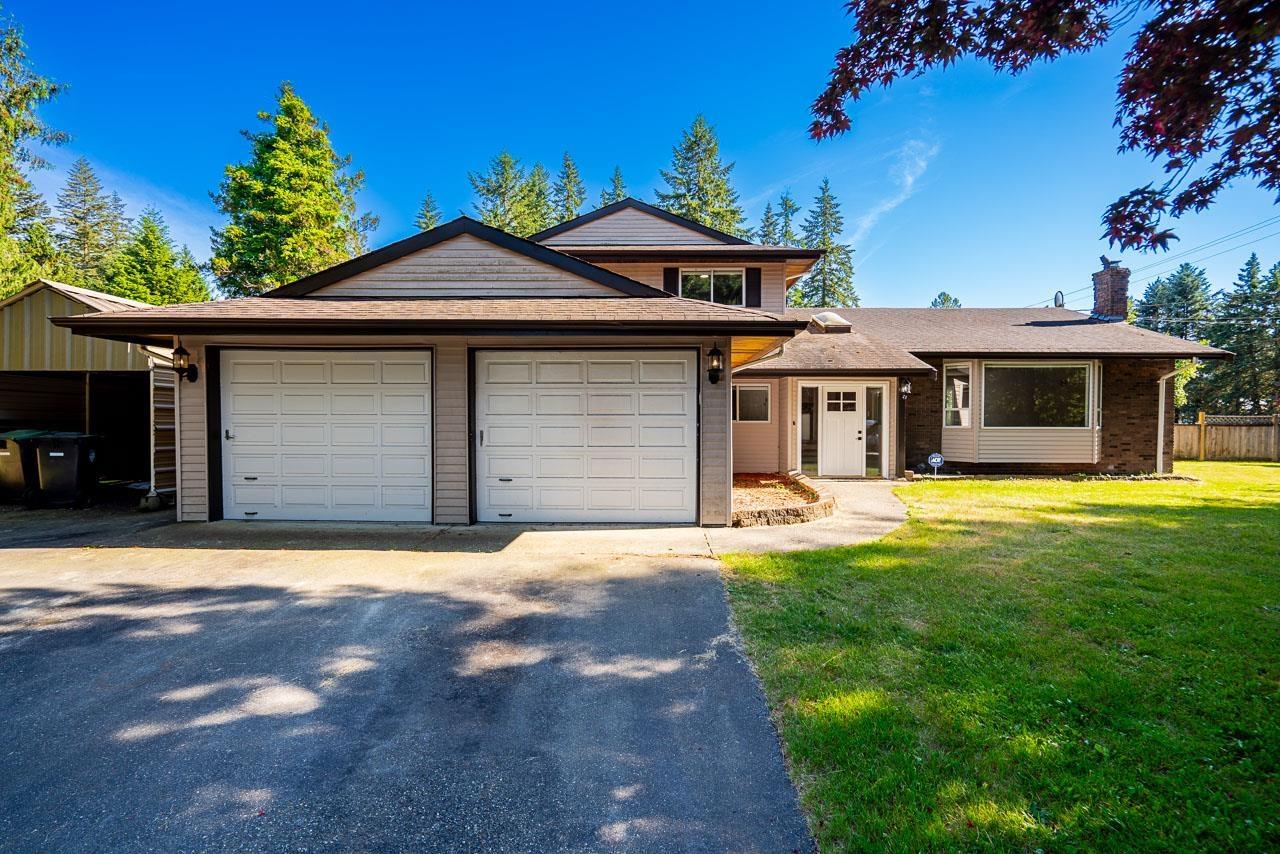
Flat, clear, and fully usable 1-acre corner lot in one of the best locations in Salmon River-no creeks, easements, or rights-of-way, and located outside of the ALR. Enjoy a south-facing backyard with a pool featuring a new liner, plus the convenience of city water. This premium corner lot allows for a separate detached Accessory Dwelling Unit (ADU), making it ideal for multi-generational living and maximizing the property's potential. The flat, usable layout provides endless possibilities for extended family living, with two access points adding flexibility and convenience. Located in a top school catchment, just minutes from farms, wineries, specialty shops, the hospital, and convenient freeway access. Private, usable, and packed with potential - don't miss this opportunity! (id:44393)
RE/MAX Treeland Realty
Kelowna, British Columbia
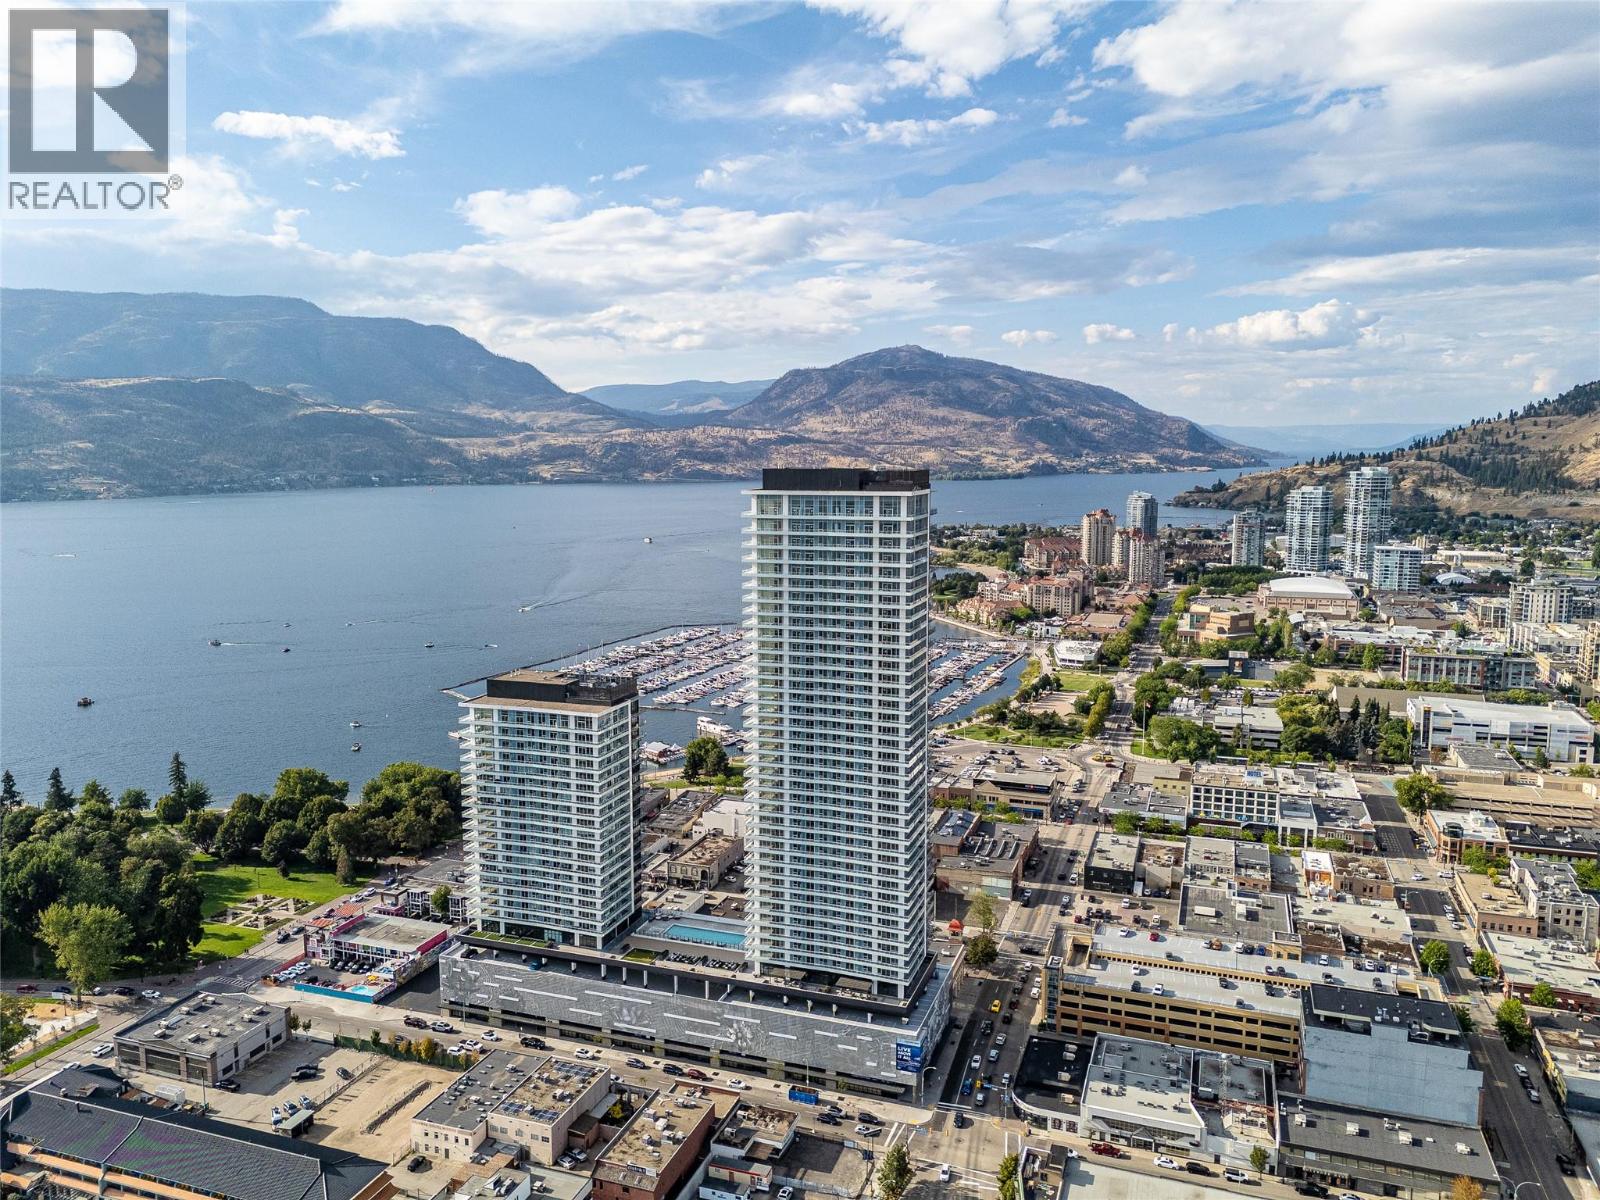
Welcome to #1904 at Water Street by The Park. Located in Tower 1, this two-bedroom residence is elevated Okanagan living just steps from the lake, yacht club, and City Park. A spacious and contemporary 894 sq ft interior is complemented by a 414 sq ft wrap-around deck offering stunning panoramic views from the 19th floor. The home is appointed with superior-quality finishes for timeless elegance, including integrated, stainless steel Fulgor Milano appliances, marbled porcelain tile, premium vinyl plank flooring, and thoughtfully curated details throughout. Impress your guests—or indulge in it all yourself—with access to 42,000 sq ft of resort-style community amenities for all year enjoyment. Over 23 thoughtfully designed spaces created for daily use, including a fitness centre overlooking the lake, yoga studio to find your flow and rejuvenating sauna & steam rooms for an at home spa experience. Perfect your swing on the golf simulator or sharpen your short game on the professionally designed putting greens. From booking a private screening in the theatre to enjoying a game of pool, indulging in a wine tasting, or keeping the kids entertained in the vibrant playroom—every experience is just an elevator ride away. An exceptional opportunity for anyone seeking the finest in luxury condominium living in Kelowna’s signature address. Room measurements are approx. Images are for illustration only. (id:44393)
Sutton Centre Realty
Royal LePage Kelowna
Langley, British Columbia
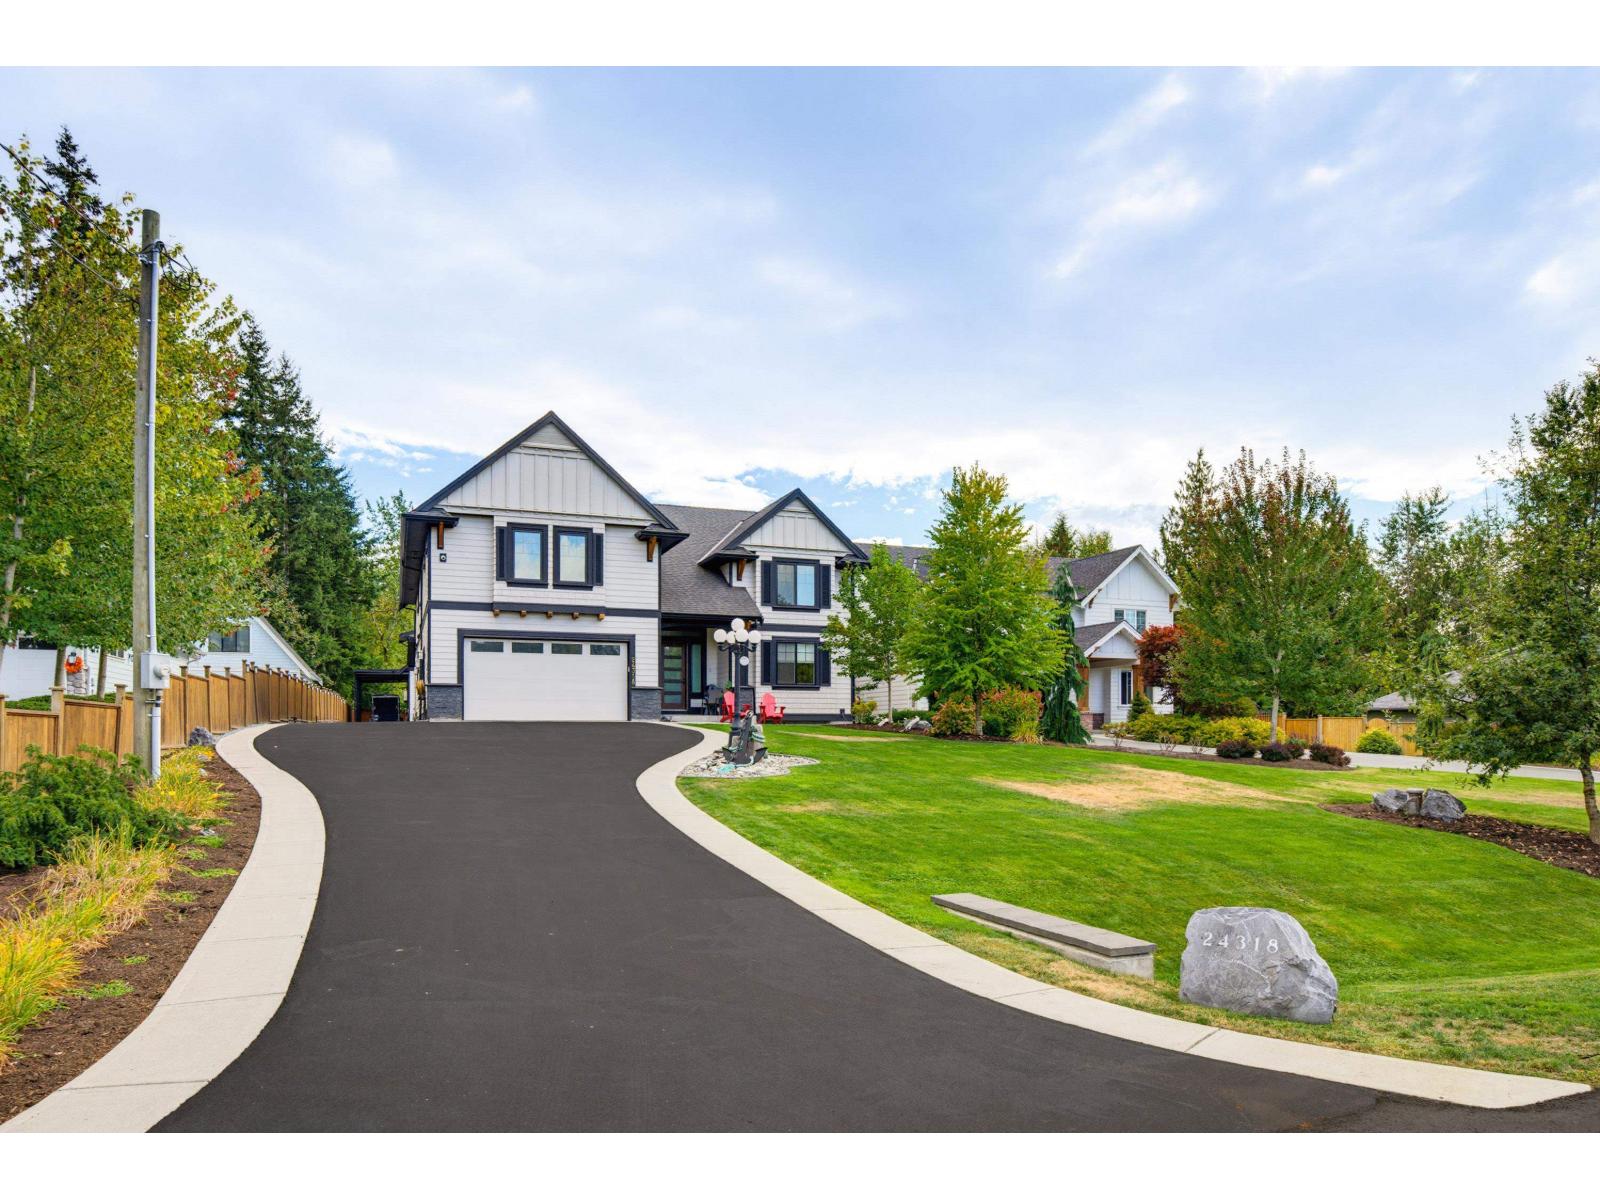
Exceptional Dutch-built home in brand-new condition, ideal for multi-generational living. Main floor features a spacious primary suite & open-plan kitchen/great room designed for entertaining. Beautiful 3 bdrm legal suite thoughtfully designed for family. Huge 28x42 insulated & gas-heated shop with plumbing roughed-in, lean-tos on both sides & 1,065 sqft bonus room above with potential for guest space, office or more. EV ready, wired for generator, sprinklers, RV sani-dump, security cameras & built-in speakers. Private South-facing lot on a quiet dead-end street surrounded by newer homes, close to shopping & amenities. An ideal 2 or 3 family property offering quality, privacy & flexibility. (id:44393)
Royal LePage - Wolstencroft
Mission, British Columbia
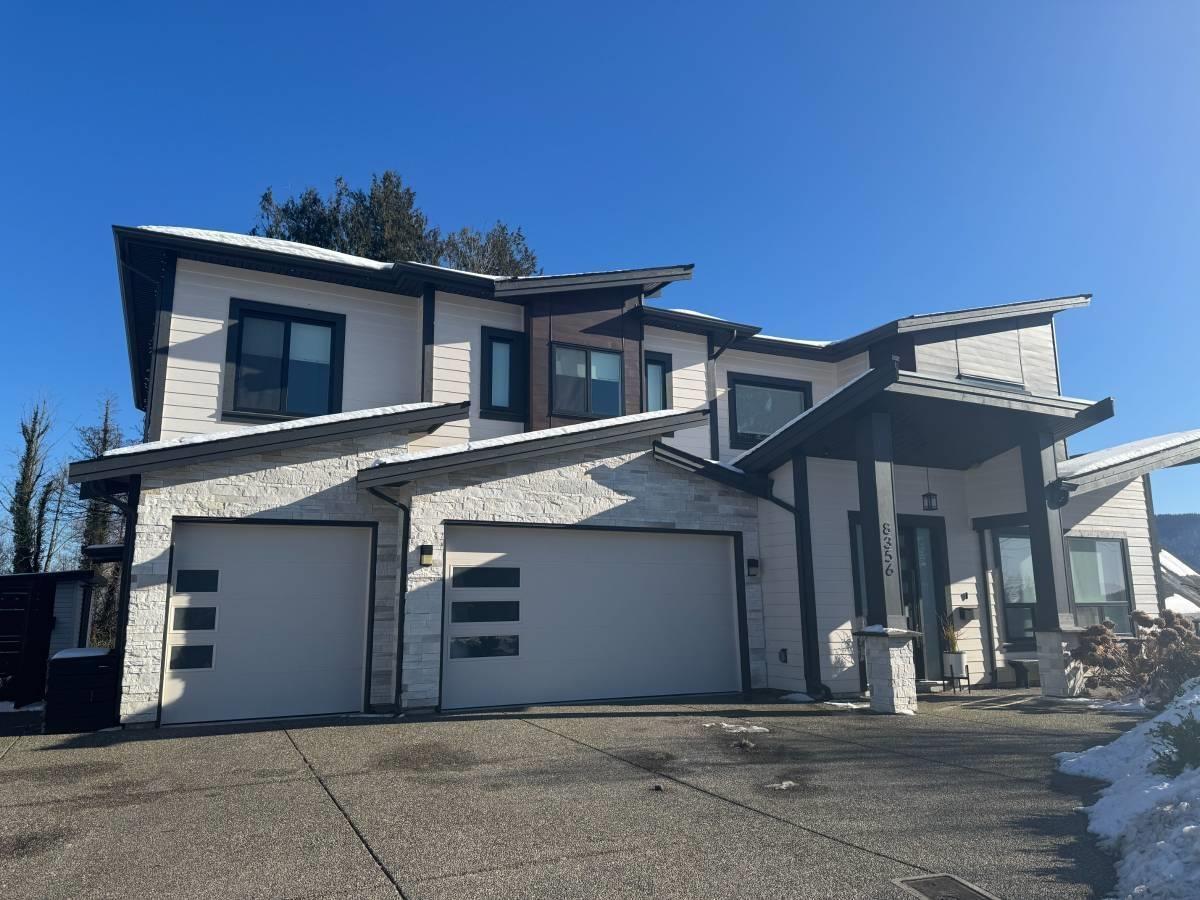
Bright & inviting 2 bedroom garden-level suite offering approximately 900 sq. ft. of comfortable living space, conveniently located just 10 minutes from downtown Mission. This well-designed home features large windows, an open-concept living & dining area, spacious kitchen with island, dishwasher & microwave, plus built-in closet organizers in both bedrooms. Enjoy private in-suite laundry, a private patio & sectioned-off yard area. Includes a single-car garage with tandem driveway parking for 1-2 additional vehicles. Heat, hot water, electricity & garbage removal included; tenant pays own internet/Wi-Fi. One indoor cat may be considered with approval & applicable deposit; no dogs. No smoking or vaping of any kind. Long-term tenancy preferred. (id:44393)
RE/MAX Lifestyles Realty
West Kelowna, British Columbia
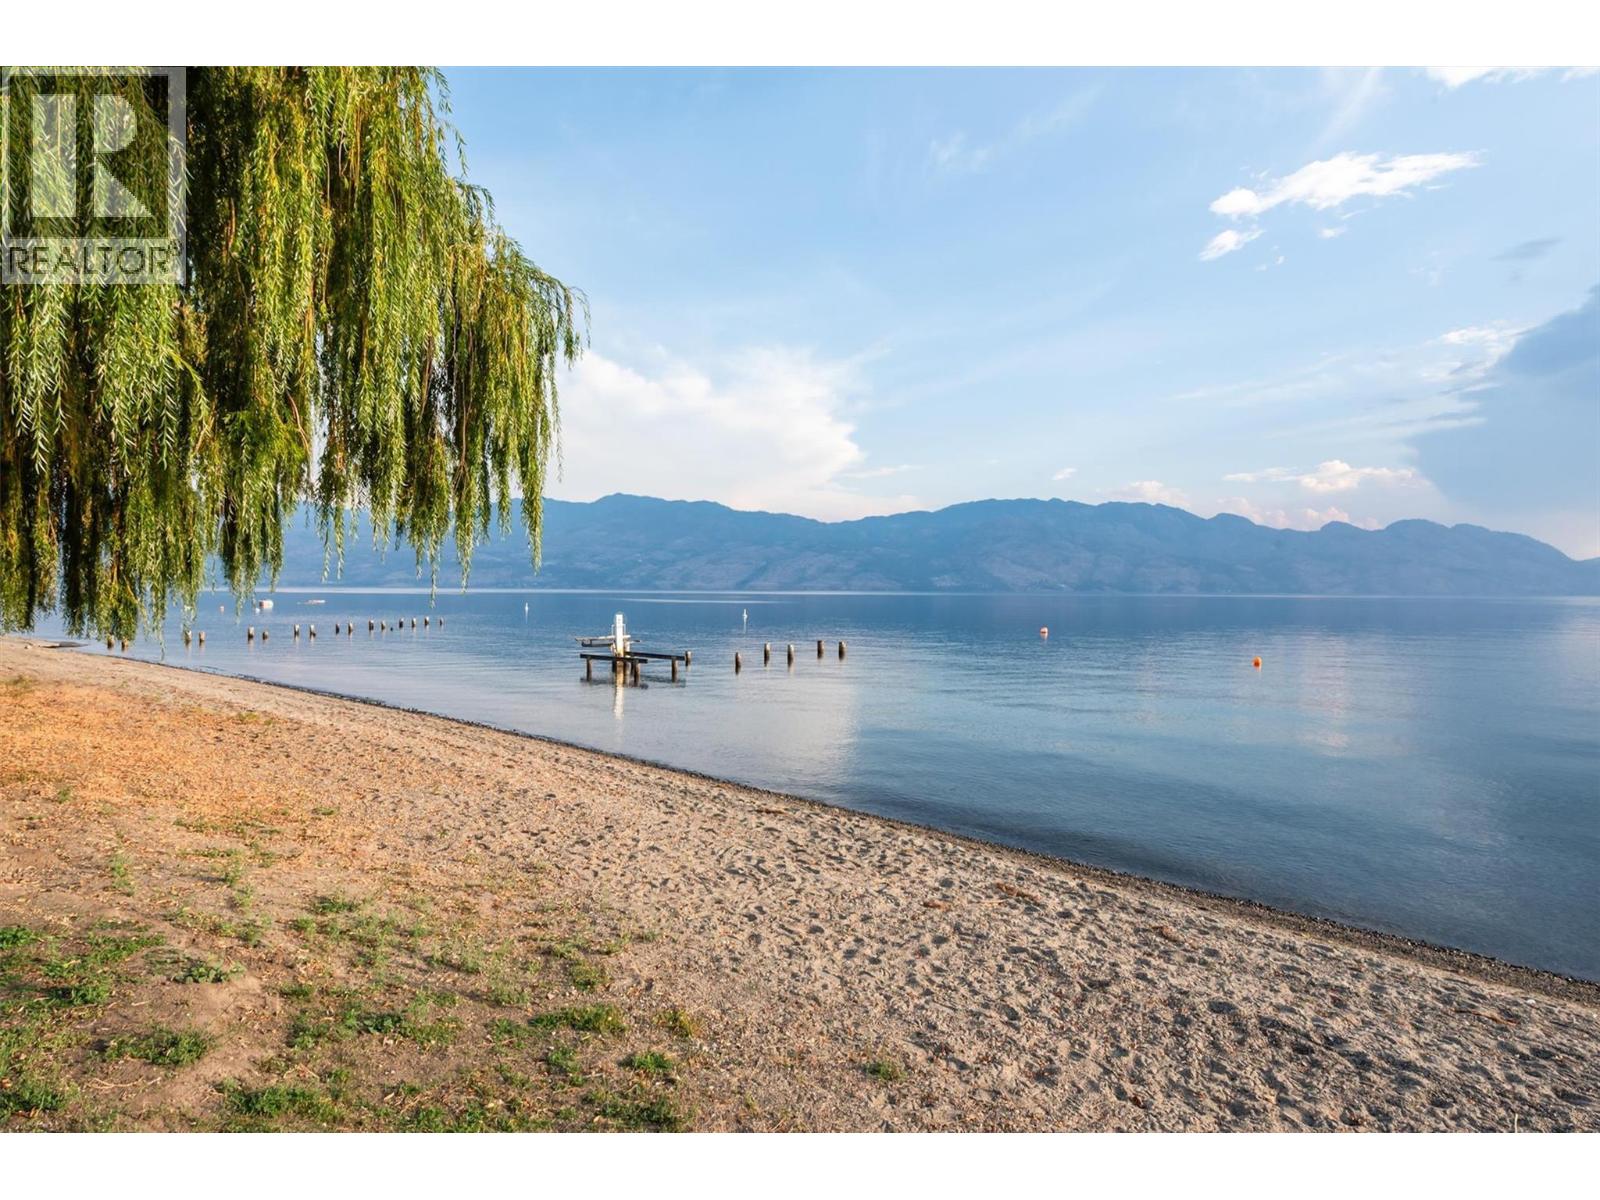
Welcome to your ultimate beachside retreat at Princess Mobile Home Park in West Kelowna! This beautifully renovated 1-bedroom, 1-bathroom single-wide mobile home offers an unbeatable location with direct access to the beach, while being conveniently central to beautiful wineries, shops, grocery stores, and all the Okanagan has to offer. The 2023 renovation truly shines, featuring new floors, brand new kitchen with stainless steel appliances, a stylish backsplash, and upgraded windows. The bright, spacious living area is perfect for relaxing or entertaining, with a large kitchen equipped with a pantry and plenty of room for entertaining guests. Outside, the generous fenced yard offers a private getaway with your own storage shed, and the gravel driveway accommodates parking for up to two vehicles. Enjoy the peace of mind that comes with a newer roof, furnace, dryer and hot water tank—all major expenses are taken care of. Whether you're indulging in local wines or soaking up the sun on the private beach, this home promises endless enjoyment. Don't miss the chance to own this turnkey, condo alternative that gives you your own four walls and perfectly combines modern comfort with an idyllic beach lifestyle. (id:44393)
Royal LePage Kelowna
Kamloops, British Columbia
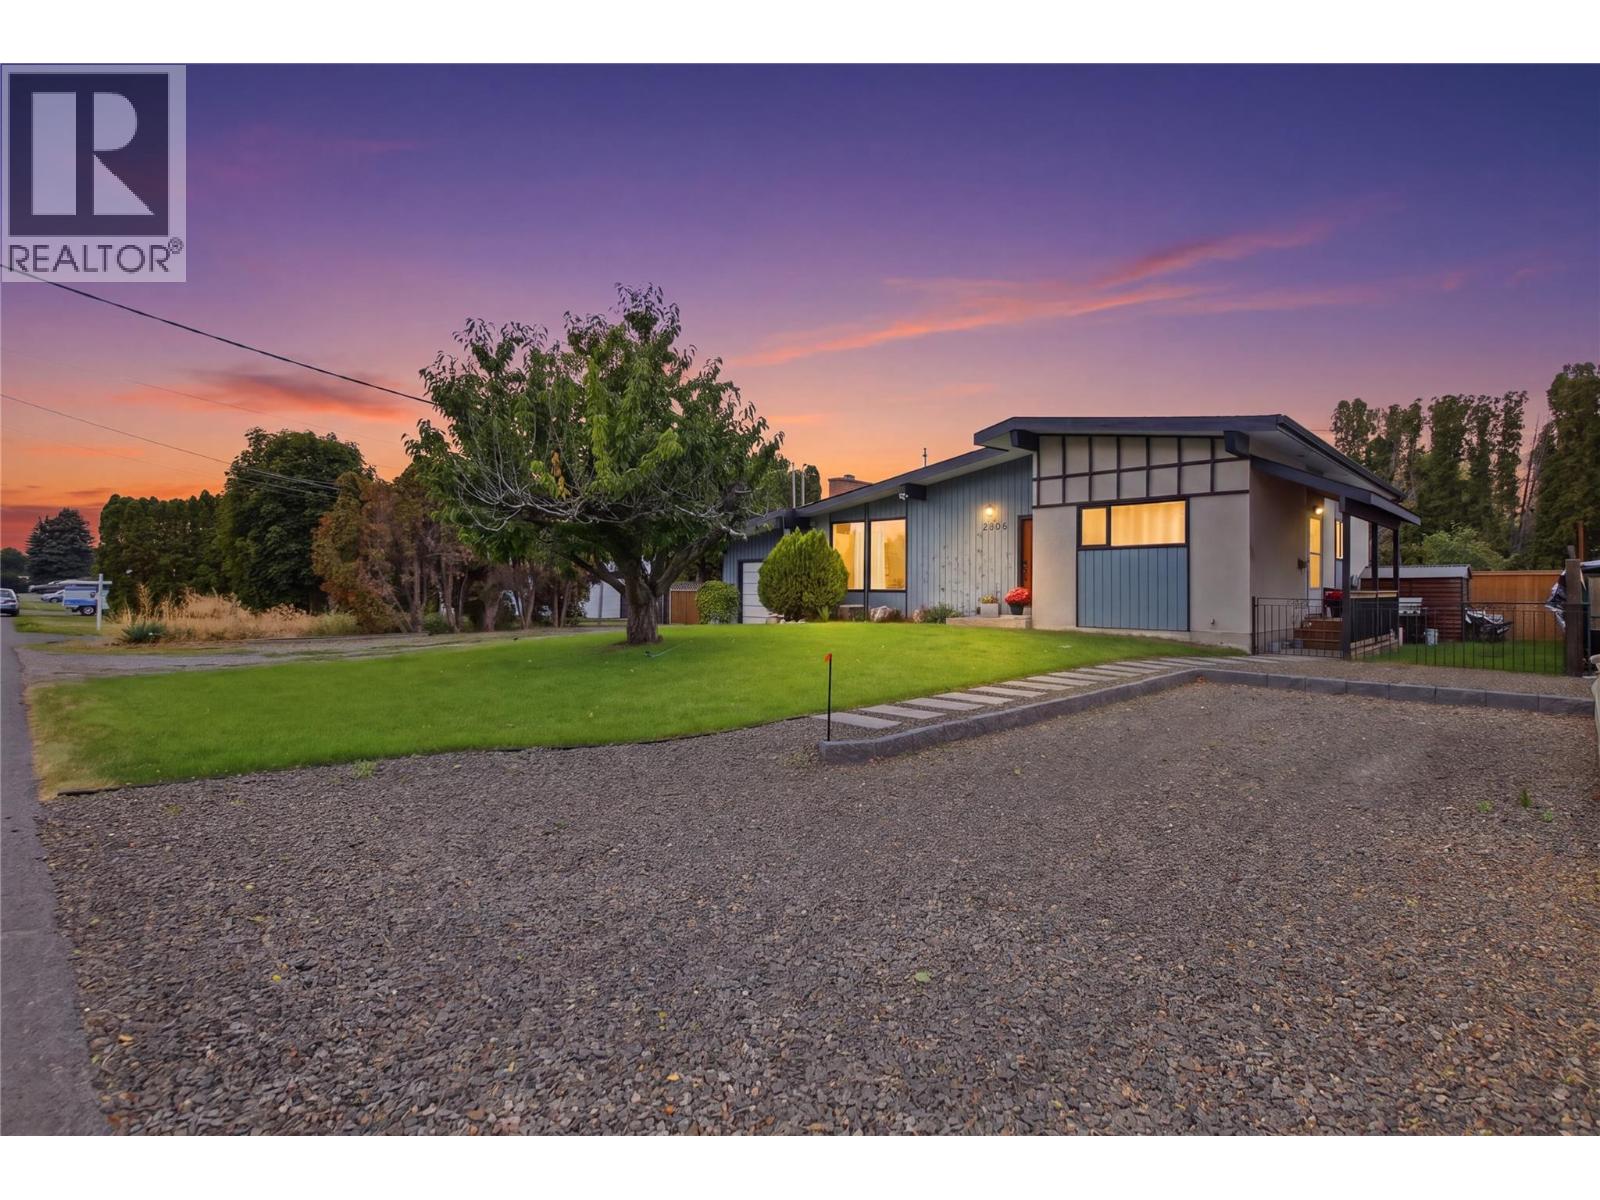
Fantastic opportunity with this extensively updated 5-bedroom, 2-bathroom home offering approximately 2,400 sq. ft. on a large, flat 10,000 sq. ft. lot complete with an in-ground pool! Located in a mature, established neighbourhood, this property is loaded with character while benefiting from substantial renovations completed over the years. The bright main level features vaulted ceilings, an open-concept layout and plenty of natural light. Downstairs you'll find a newer 2-bedroom suite with separate entrance, constructed with City permits and approvals completed. Excellent attention was given to separation between the two living spaces, including sound channel between floors and separated heating vents. Major upgrades include new plumbing, a recently upgraded 200-amp electrical service and a new heat pump. Each living space enjoys its own laundry and separate meter, making this an excellent option for homeowners looking for a quality mortgage helper or investors seeking a versatile property. Single-car garage, mature landscaping and a spacious yard with an in-ground pool complete this unique package. (id:44393)
Brendan Shaw Real Estate Ltd.
Kimberley, British Columbia
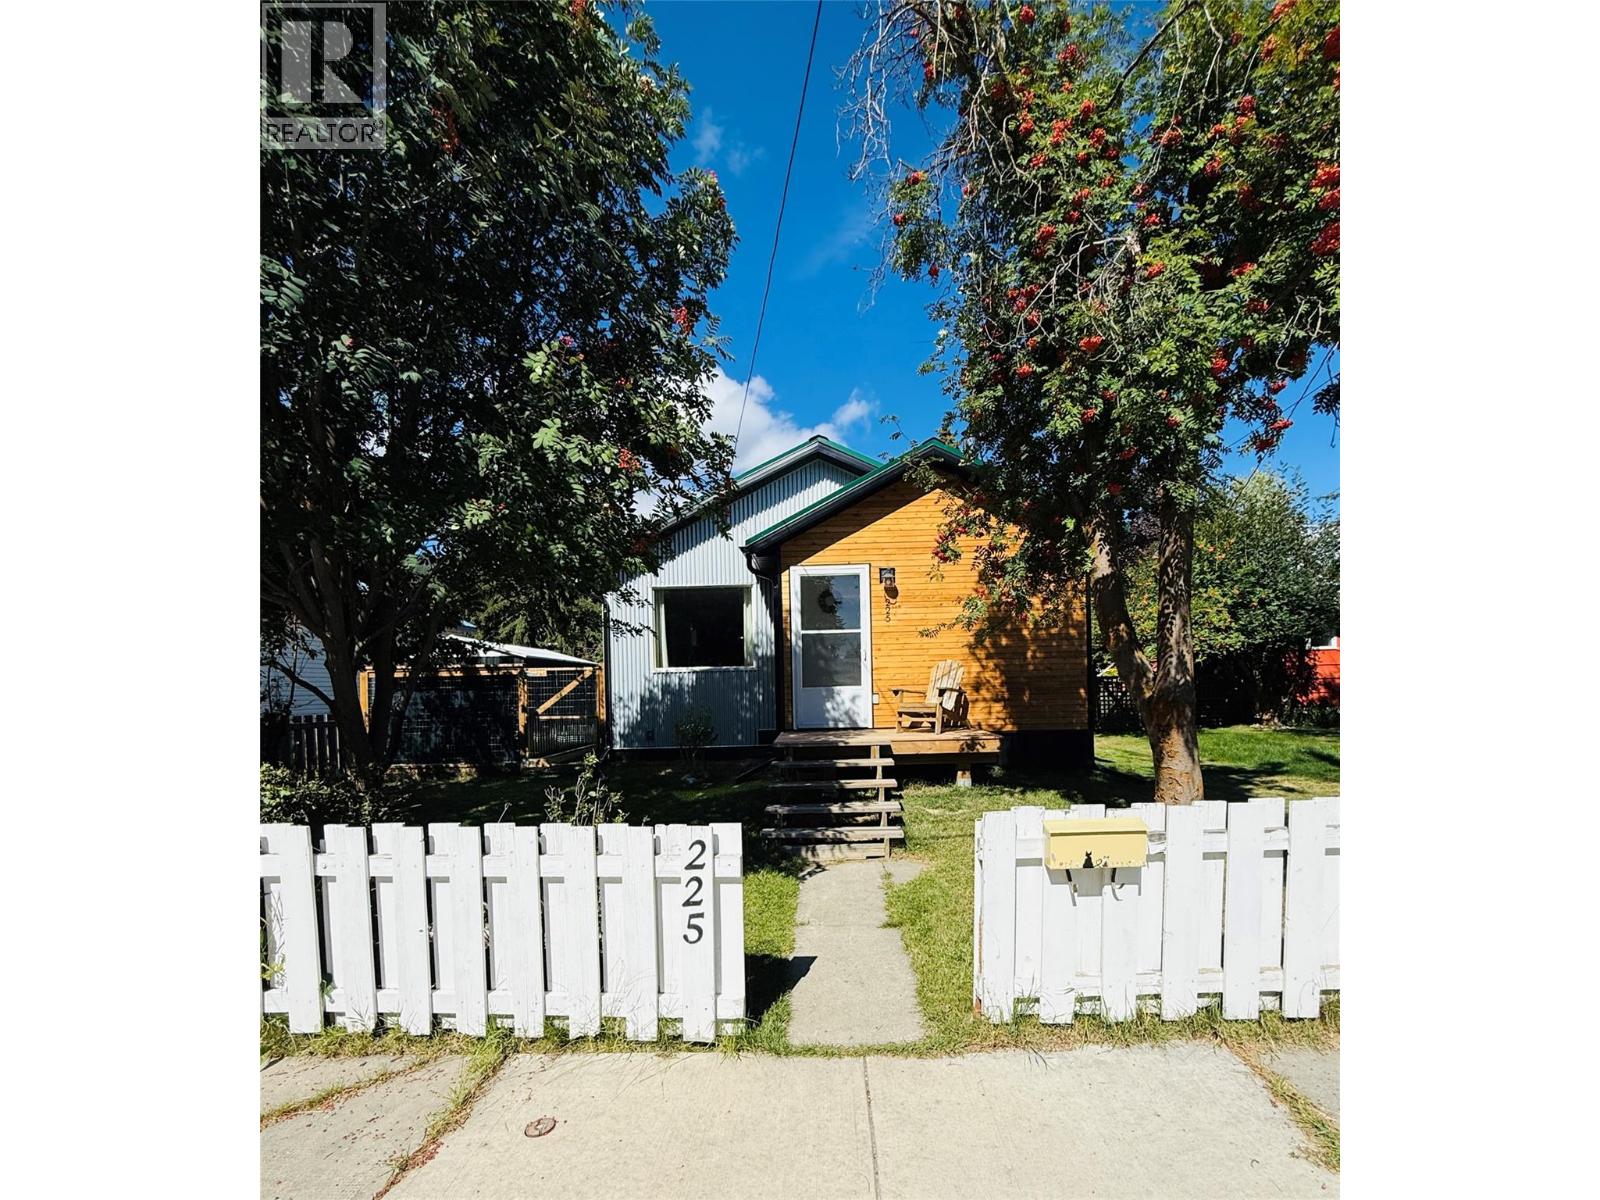
A rare find in Kimberley’s Lower Blarchmont, this beautifully renovated 4-bedroom, 2-bath home blends fresh, modern finishes with laid-back mountain town charm. Tucked into a private setting near the Nature Park, it’s an inviting home base for trail days, fresh-air adventures and cozy evenings by the wood stove. Stylish composite, cedar and metal siding create standout curb appeal, while a generous mudroom offers a welcome landing spot for boots, jackets and outdoor gear. Inside, spacious open-plan living flows into a stunning new kitchen with quartz countertops and elegant cabinetry. The main floor features the primary bedroom with walk-in closet, a slate-tiled bathroom with in-floor heat and convenient laundry. The fully remodelled lower level offers three additional bedrooms, each with new windows and window wells, a thoughtfully designed 3-piece bathroom and a comfortable second living area warmed by the wood stove. Fully fence backyard provides a great space to unwind with west facing exposure - great for gardening. There is potential for a carport accessed from the rear lane although the two sheds provide plenty of storage. With extensive renovations addressing many of the big-ticket items, this move-in-ready home offers a hard-to-find combination of style, space and mountain lifestyle. Come experience this Lower Blarchmont gem! (id:44393)
Royal LePage Rockies West
Surrey, British Columbia
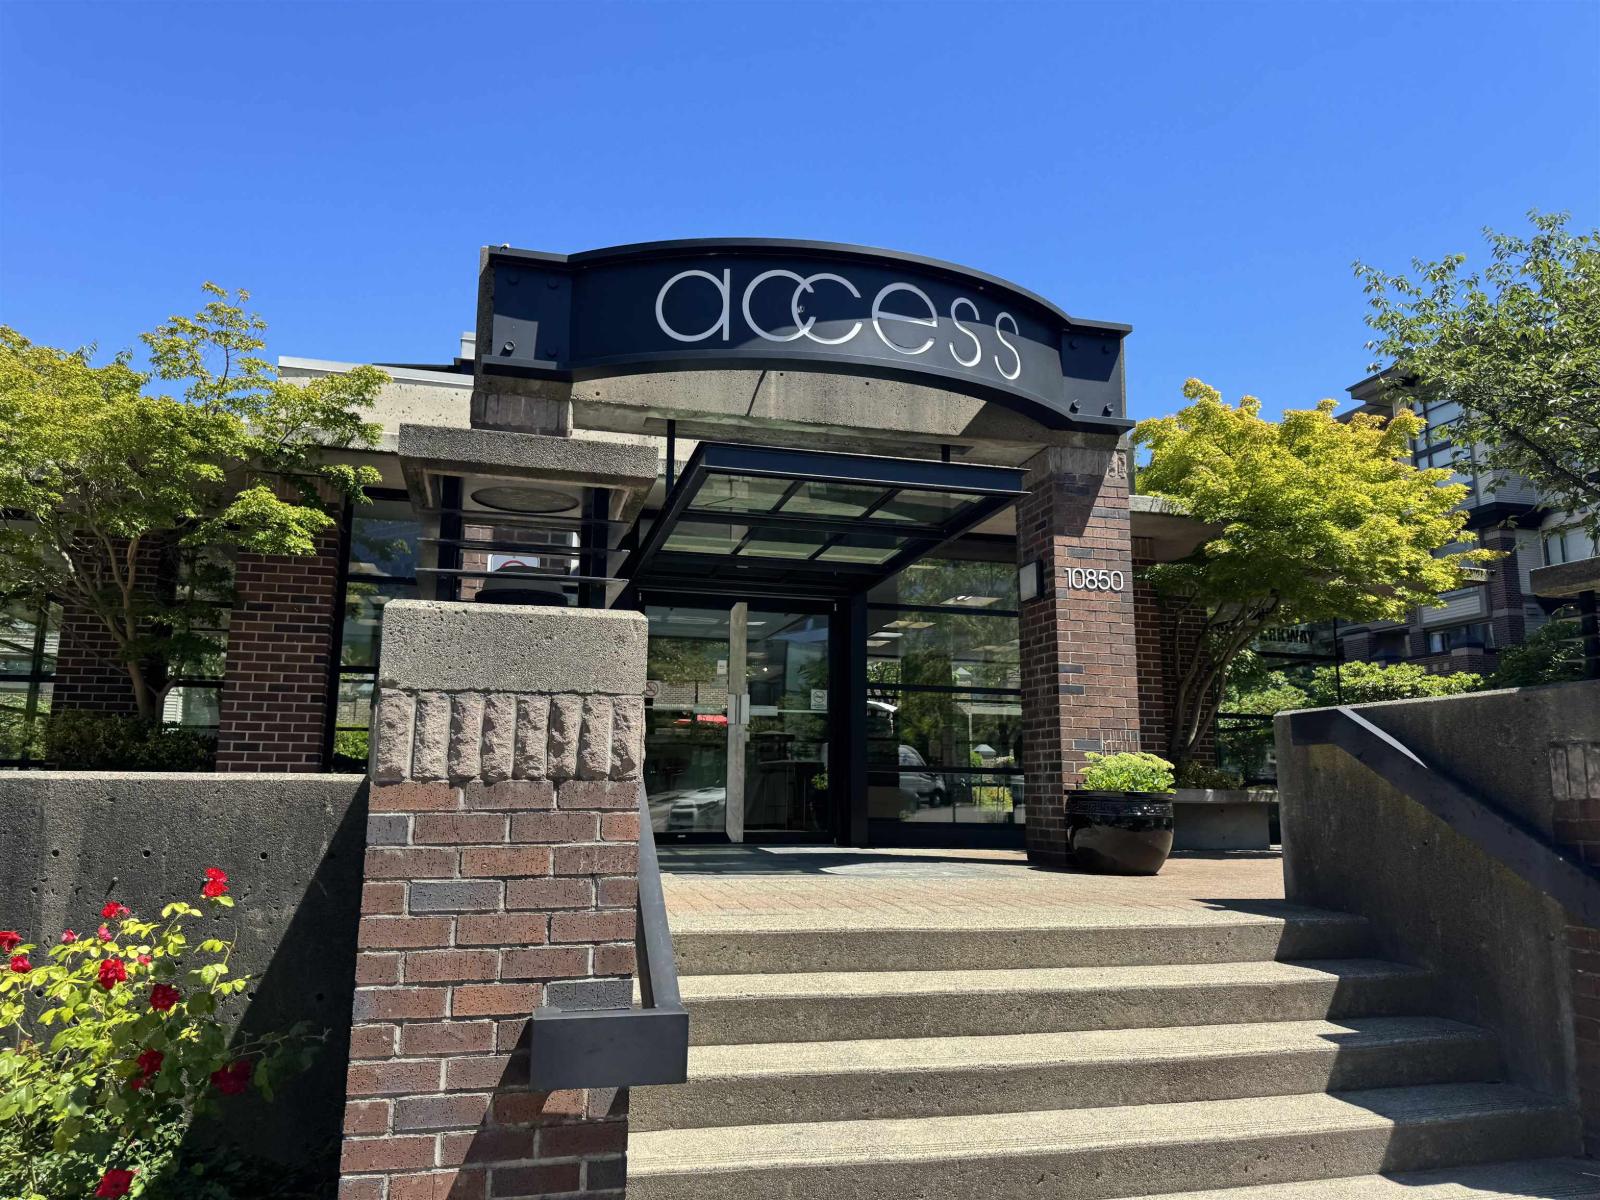
Fantastic location in central Surrey! 1 bedroom/1 bath in " Access " complex steps away from Surrey Gateway Skytrain station, SFU, loads of shopping and restaurants. This upper unit features a large open kitchen with a island and breakfast bar. Dedicated office nook. East facing, open floor plan with ensuite laundry, fireplace and private balcony. Huge amenity room in the clubhouse with pool table, fireplace and first class gym with steam rooms and hot tub. Good investment property or perfect for a first time home buyer. Comes with 1 parking, 1 storage locker, pet friendly complex (id:44393)
Royal LePage - Wolstencroft
Langley, British Columbia
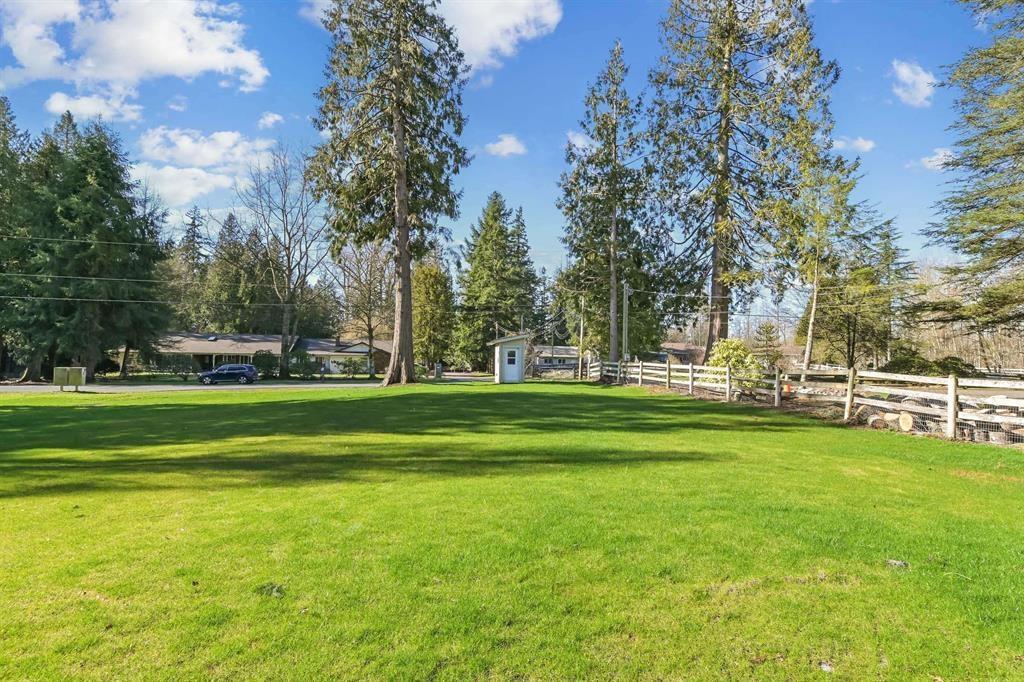
*** NO GST *** Incredible 10,000 + sq ft flat building lot on a beautiful no thru road in a great South Langley location. This lot features city water & mature trees and is steps from High Point and Campbell Valley Trails. Don't miss this rare opportunity to build in a stunning location (an inground basement possible). (id:44393)
Royal LePage - Wolstencroft
Abbotsford, British Columbia
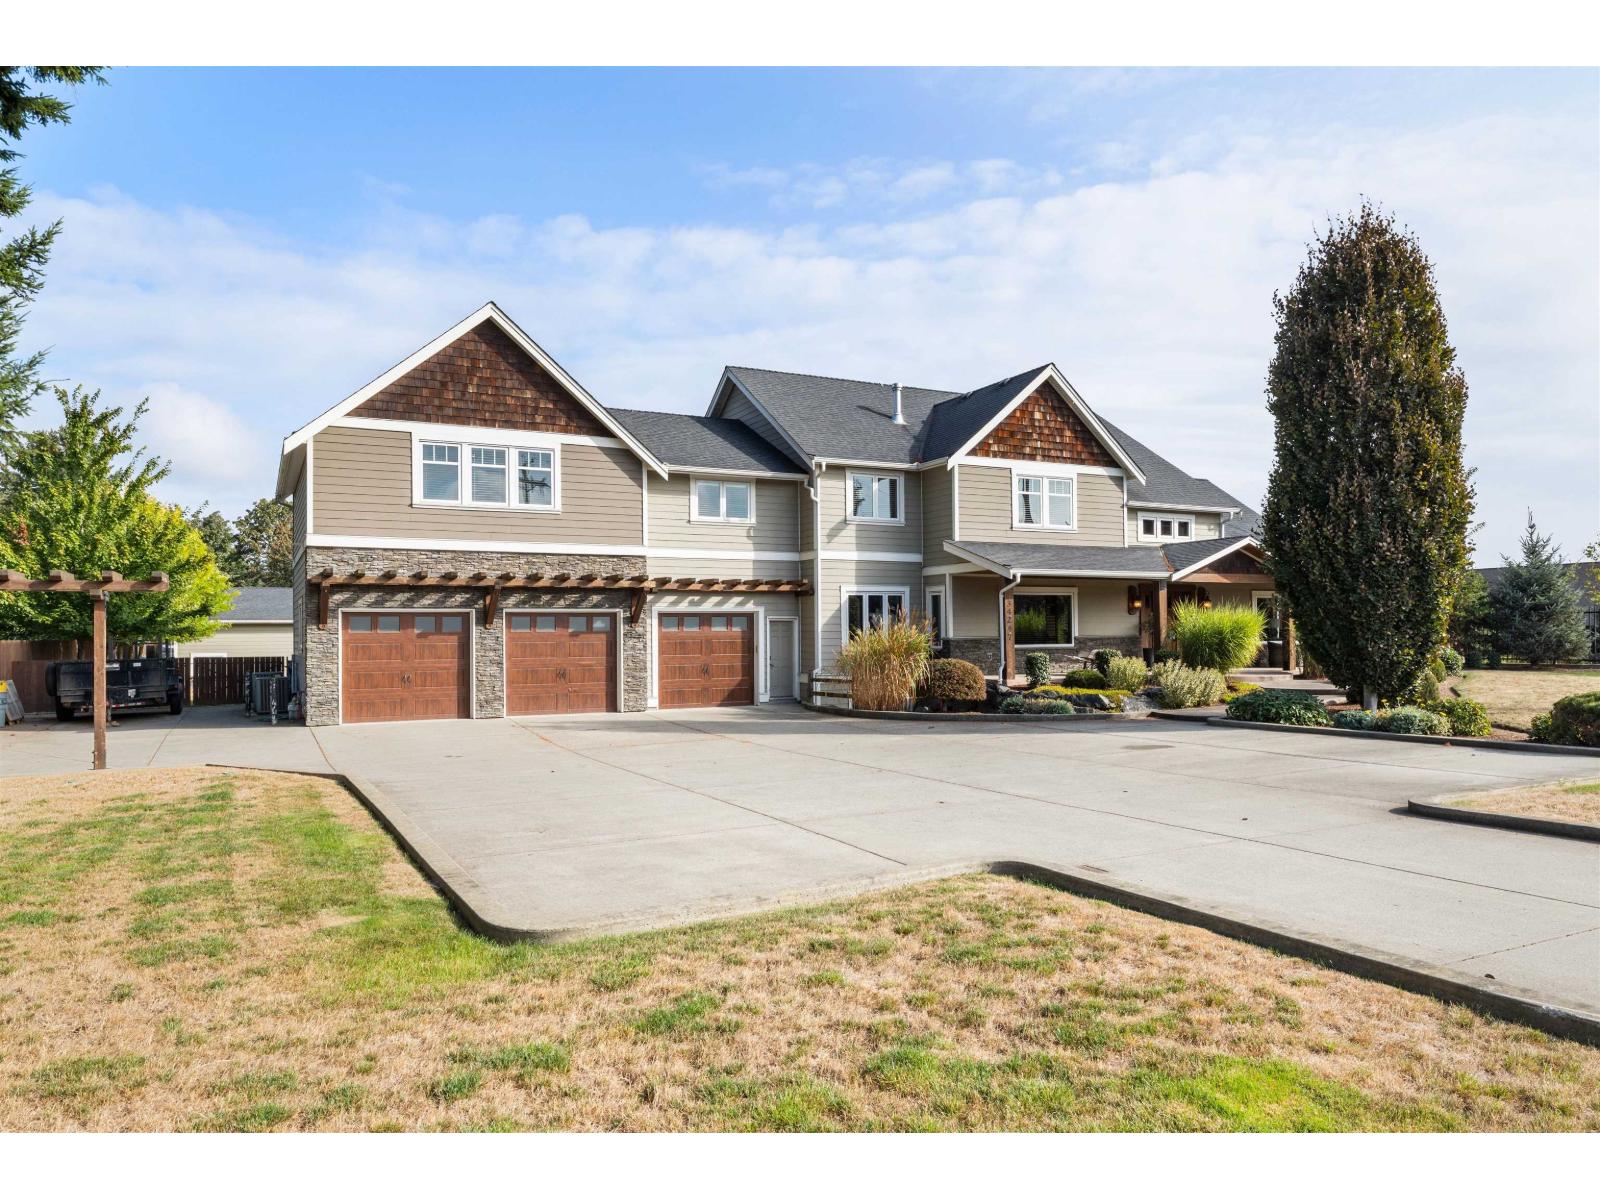
STUNNING WHISTLER INSPIRED CUSTOM HOME IN SOUTH ABBOTSFORD! 0.84 acres w/ 6,500 sf of living space this 8 Bed, 5 1/2 bath, 3 storey home impresses. Highlighted by the massive Great Room/Dining area with towering fir timber frame beams & stair case, w/ ceilings reaching 18 ft. The Kitchen is fitted w/ high end s/s appliances included a double wall oven, 36" gas cooktop, and double 36" fridge/freezer combo in addition to granite countertops & walk-in pantry w/ lots of storage. All 8 bedrooms w/ walk-in closets, bathrooms w/ heated floors and tiled walk-in showers. The spacious Primary has a large walk-in closet & luxurious ensuite w/ double vanity, claw foot tub & walk in shower. Double Rec Room below plus large Media Room below. Amazing covered outdoor area w/ hot tub. This is a must see! (id:44393)
Royal LePage - Wolstencroft
Prince George, British Columbia
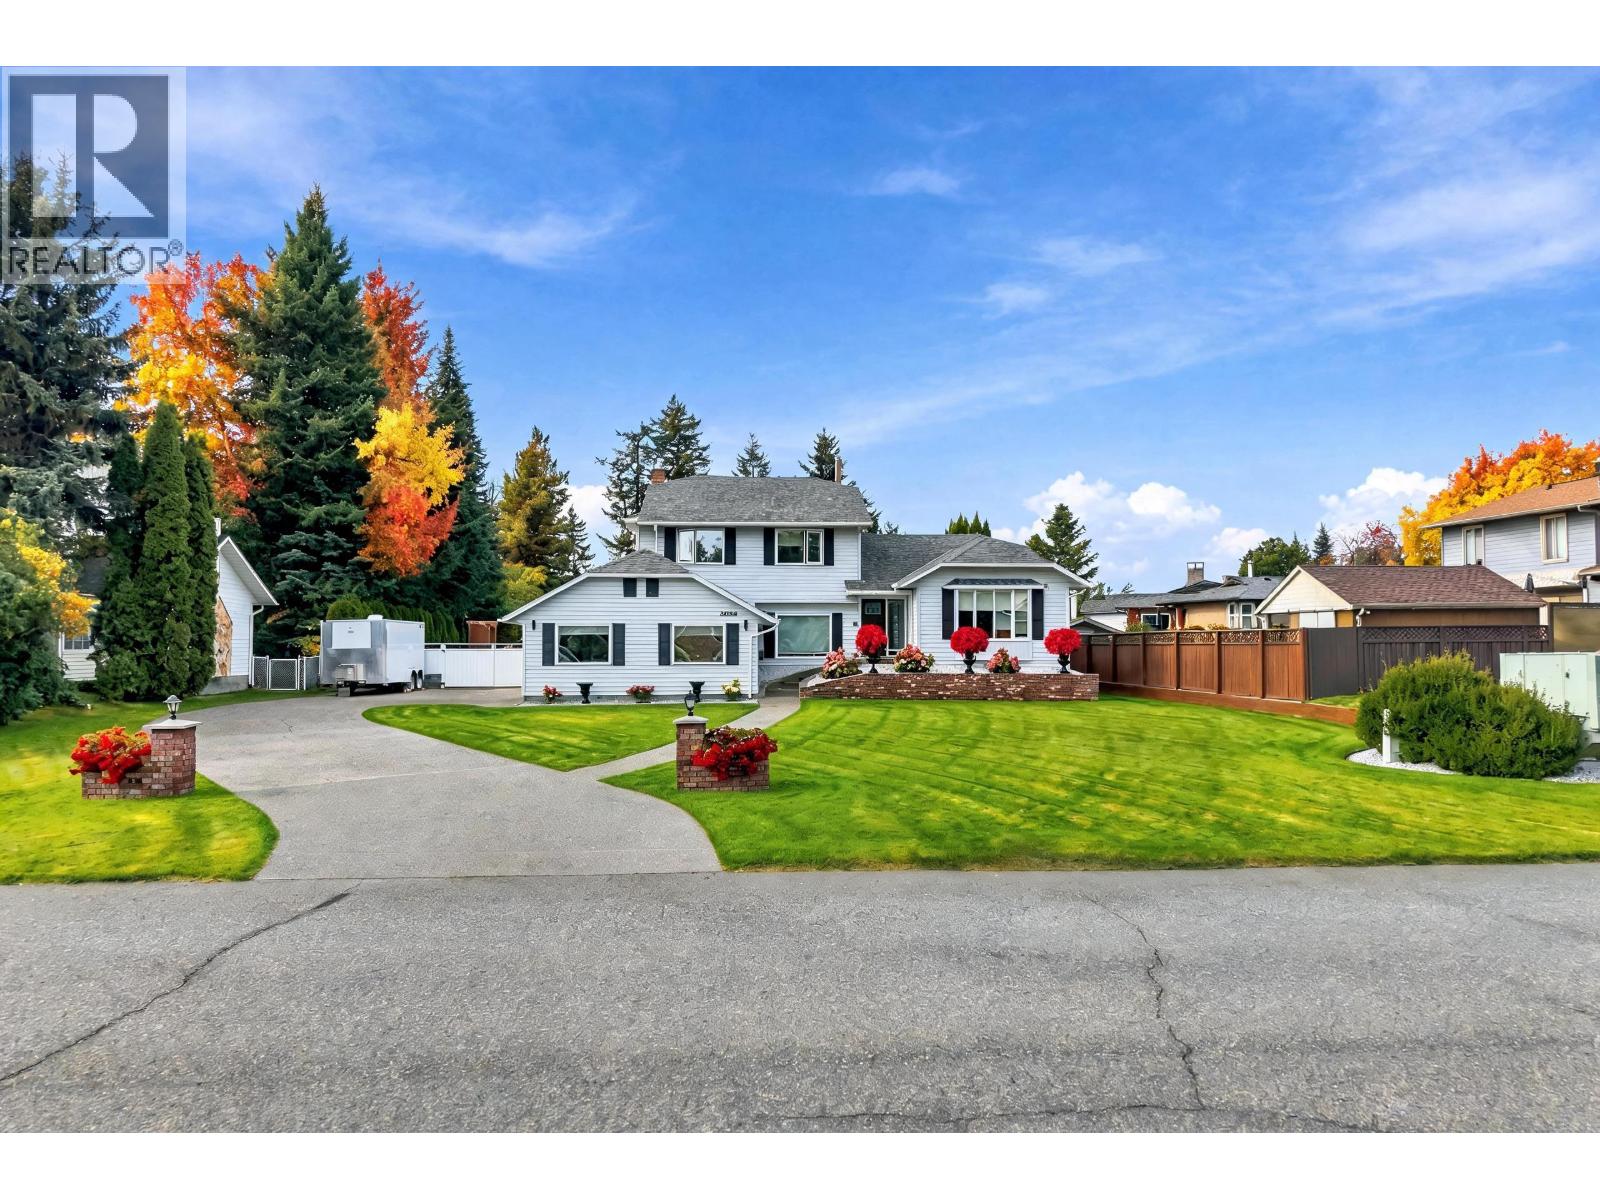
2869 Ridgeview Drive is the whole package! An exceptional family home, self-contained 1-bedroom suite & your very own backyard resort! Pride of ownership shines throughout this 5 bed, 4 bath home on a beautifully manicured 0.49-acre lot. Enjoy Santos mahogany hardwood, heated tile, A/C, motorized blinds & a custom kitchen with Caesarstone counters and backsplash. Two impressive 8' SGD open to the incredible backyard with underground irrigation, a fully fenced 40' x 20' saltwater pool & pool house. Add a heated 21' x 20.5' garage with wash sink, plenty of storage & a cold room. Walking distance to Hart Highlands Elementary, this is a home your family can truly grow into and enjoy year-round. And the sunsets are some of the best in PG! (id:44393)
Team Powerhouse Realty
Fairmont Hot Springs, British Columbia
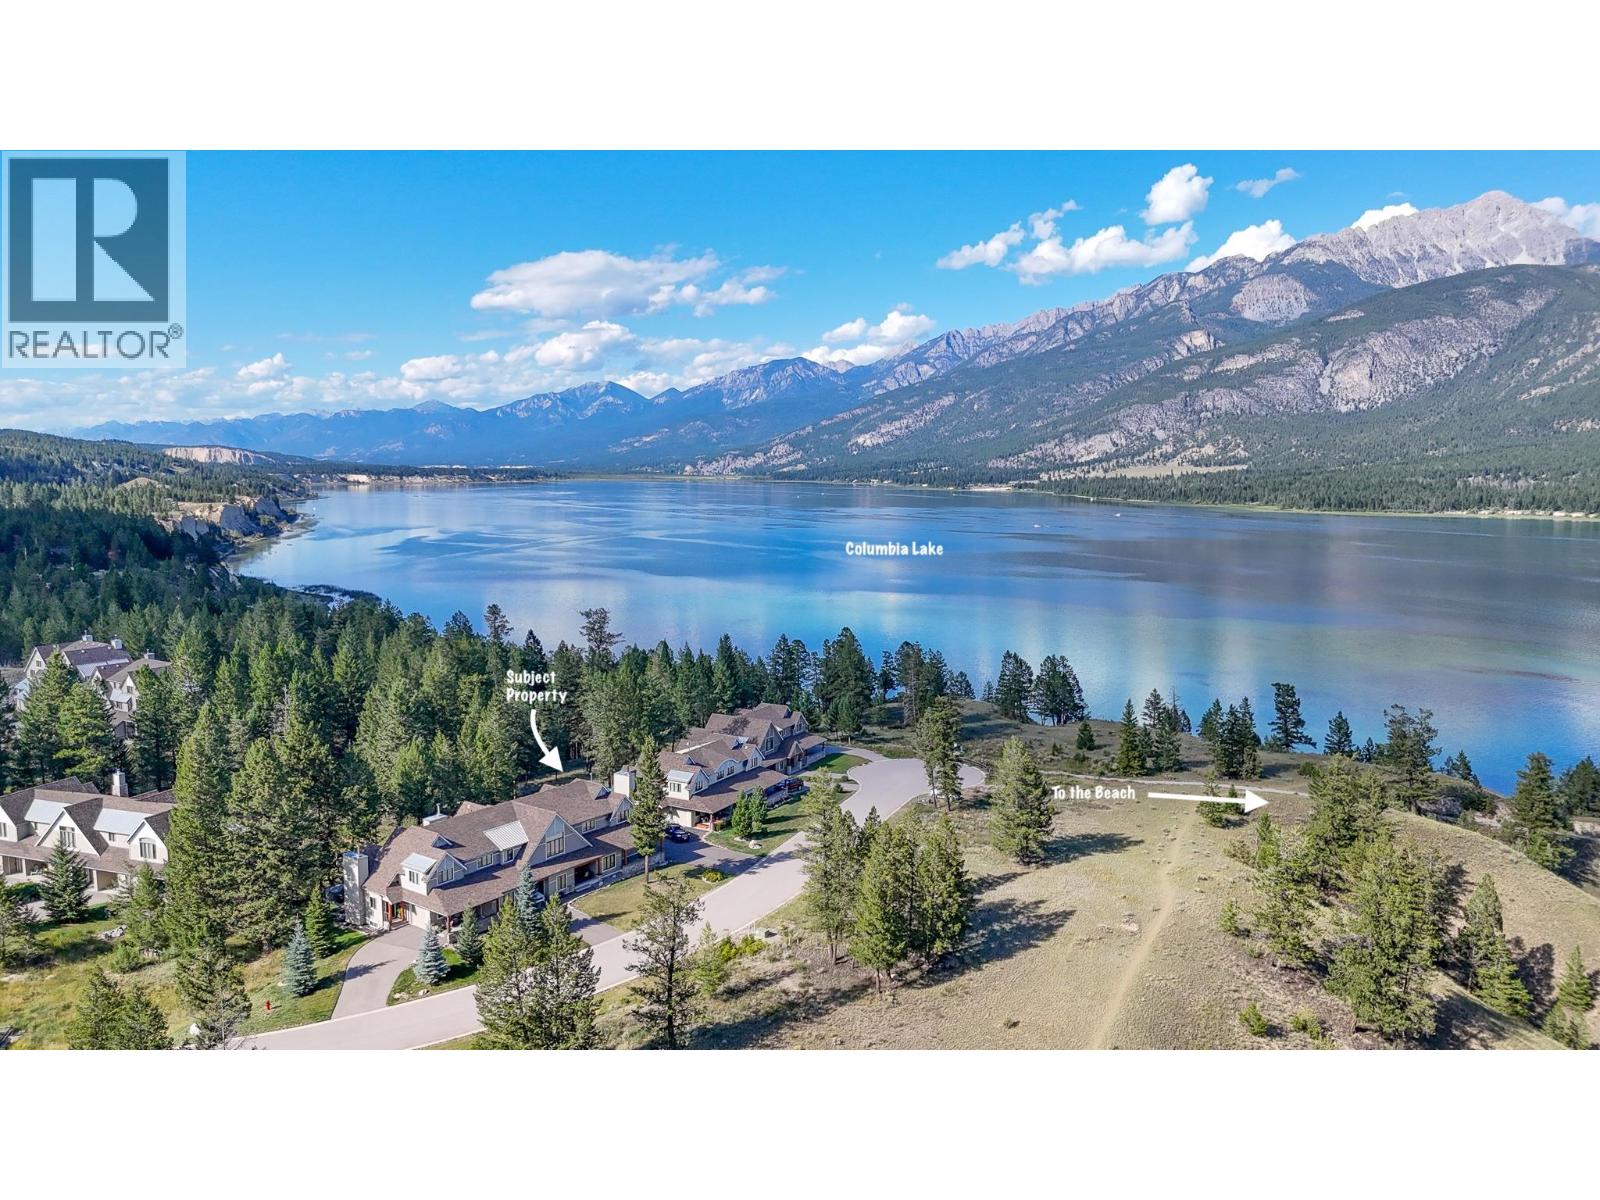
**WHEN LUXURY MEETS THE LAKE - RARE FRONT ROW PREMIUM UNIT** This incredible townhome overlooking the ever changing blue and green hues of Columbia Lake and the impressive Rocky Mountain range, is located on the elevated front row (Closest to the lake) of properties within the community of Spirits Reach. Enjoy spanning granite counter tops, beautifully designed and crafted living spaces, solid wood doors throughout, hardwood flooring, stone adorned high efficiency wood burning fireplace, an attached carport, and single car garage, geothermal heating ( low utility costs), and stunning lake and mountain views framed from strategically placed windows. The large unfinished basement is currently set up as an additional sleeping area and being that it is unspoiled it may be finished by a buyer to suit their specific needs, there is room for two additional bedrooms and a bathroom is also roughed in. The garage has a built in unfinished area that could be a generously sized wood working area, bedroom or storage bay. Just a short stroll from your front door lands you on the beautiful shores of the lake for easy beach and water access. The strata itself has recently purchased the Beach, bridge, community centre and surrounding lands for its own benefit, a revenue generator and permanent lake access for the community. Do not hesitate to make this property your own and enjoy with friends and family for years to follow! (id:44393)
Royal LePage Rockies West
Terrace, British Columbia
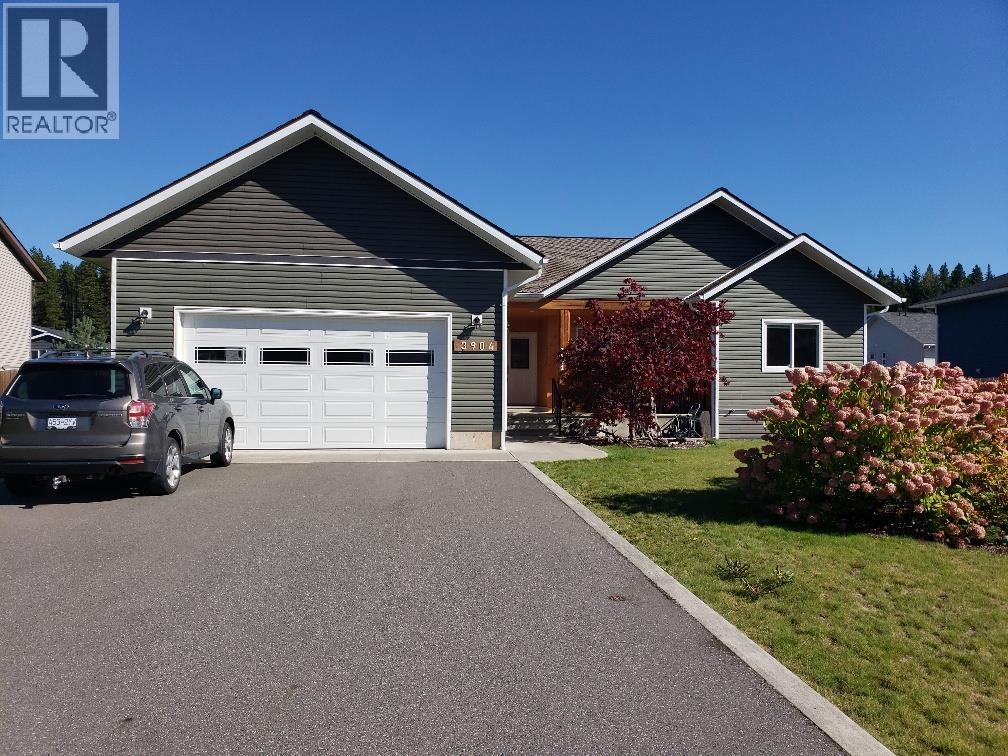
Family oriented 1800 sq ft rancher home with fully finished basement. Large foyer entry into open concept living room, dining room, kitchen, kitchen has maple cabinets, with easy access to laundry room, double garage plus patio doors to the fenced backyard. Main floor has 3 large bedrooms, primary has walk-in closet and 5 pce ensuite. Basement offers 1 bedroom, 3 pce bathroom, flex room, rec room, family room, storage and utility rooms plus entry from the garage into the basement. Additional features include hardwood floor, electric furnace, heat pump, paved driveway and green house. (id:44393)
RE/MAX Coast Mountains
Saskatoon, Saskatchewan
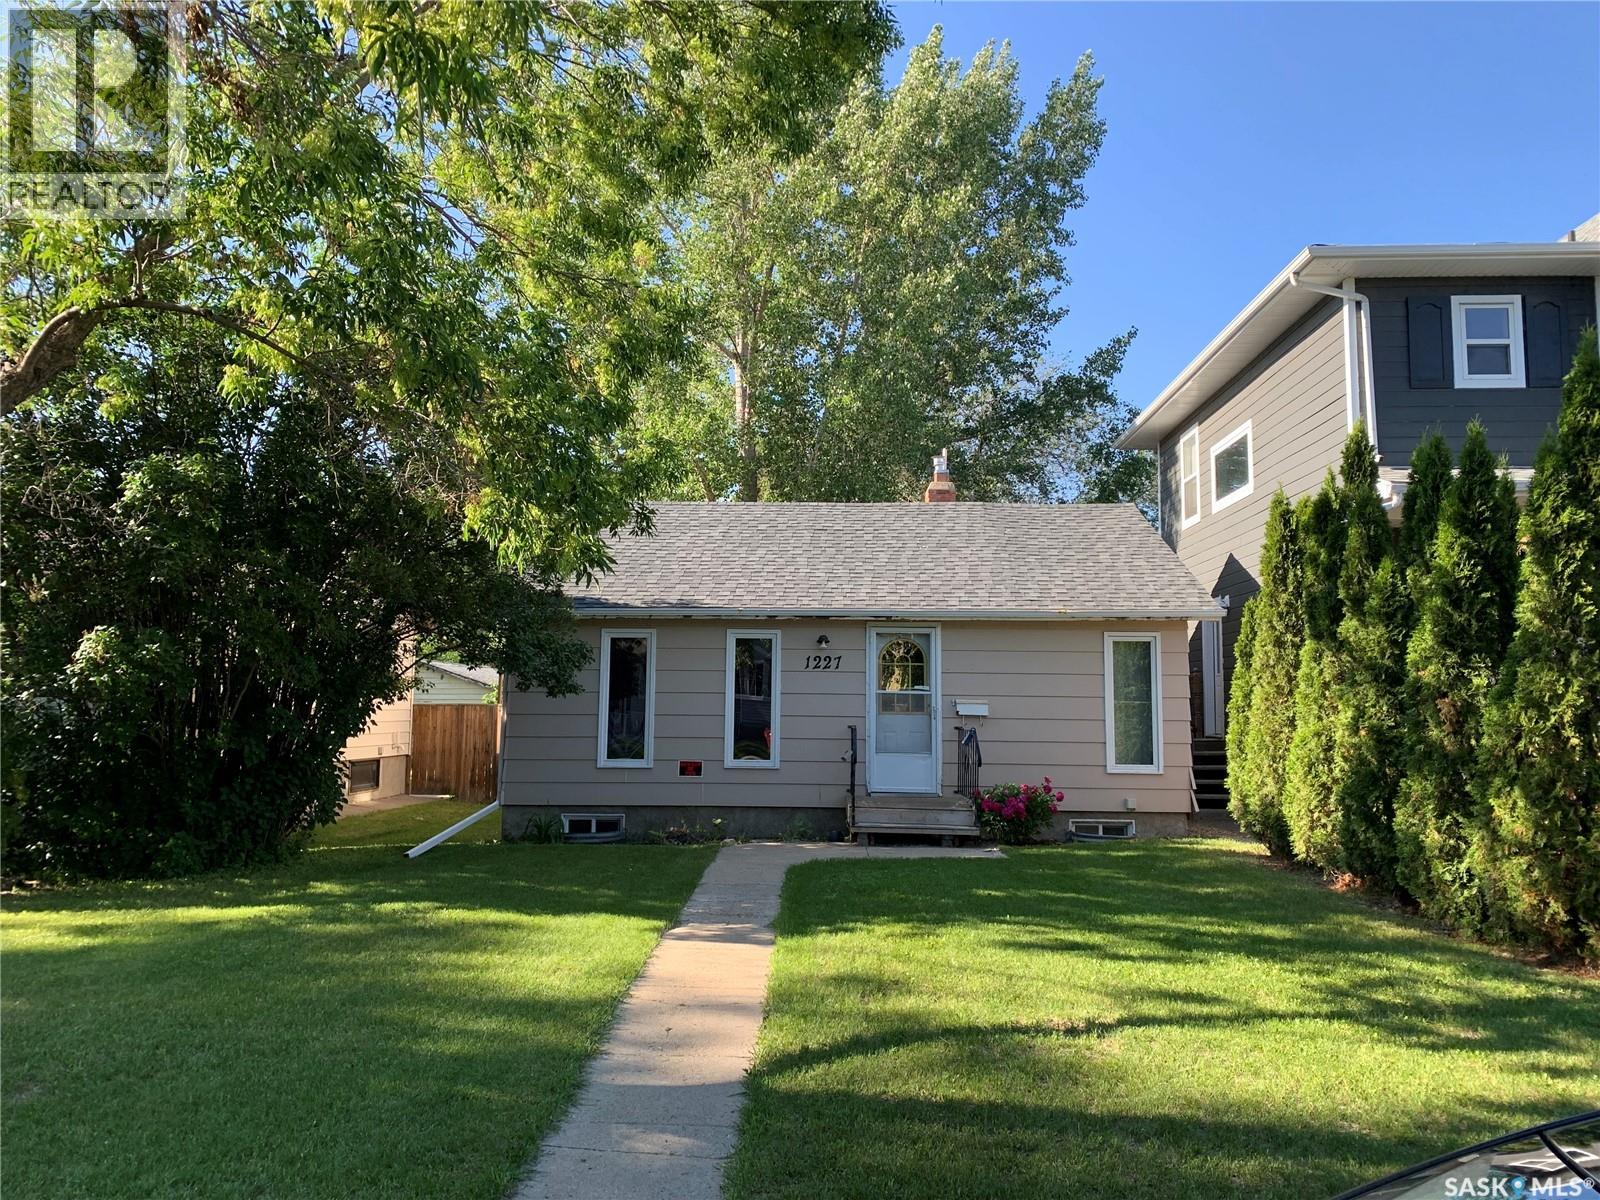
A hidden gem nestled among mature trees, this solid and cozy bungalow is the perfect match for first-time homebuyers or savvy investors. Located in a highly desirable neighborhood, this home offers the ultimate convenience with the University of Saskatchewan campus just a short walk away.Inside, you will find classic oak flooring stretching across the main living and dining rooms. The property boasts fantastic recent upgrades, including two fully renovated full bathrooms—featuring a charming clawfoot tub in the basement.Key Updates & Features:Recent Renovations: New flooring in the basement family room, fresh backyard deck surfacing, and modern light fixtures throughout.Mechanical & Exterior Peace of Mind: New furnace (February 2021), new roof shingles (October 2020), and new water heater (2017).Layout: Two comfortable bedrooms on the main floor, plus a third bedroom and a partial kitchen setup in the basement.Parking: A spacious double detached garage in the backyard with convenient alley access. (id:44393)
Saskatoon Real Estate Services Inc.
Liberty, Saskatchewan
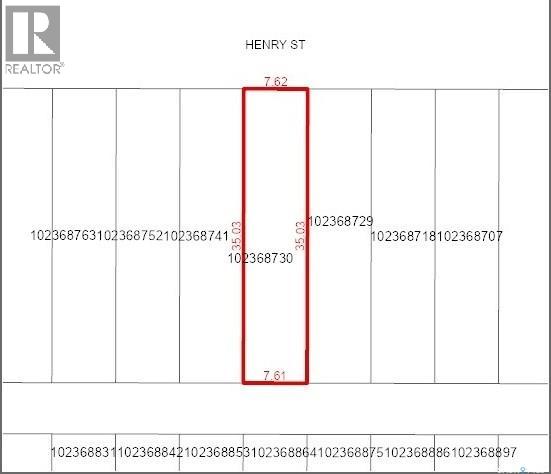
Lot for sale in the quiet community of Liberty, Saskatchewan, located west of Last Mountain Lake. A great opportunity in a small town setting surrounded by the peaceful Saskatchewan countryside. (id:44393)
Century 21 Dome Realty Inc.
Surrey, British Columbia
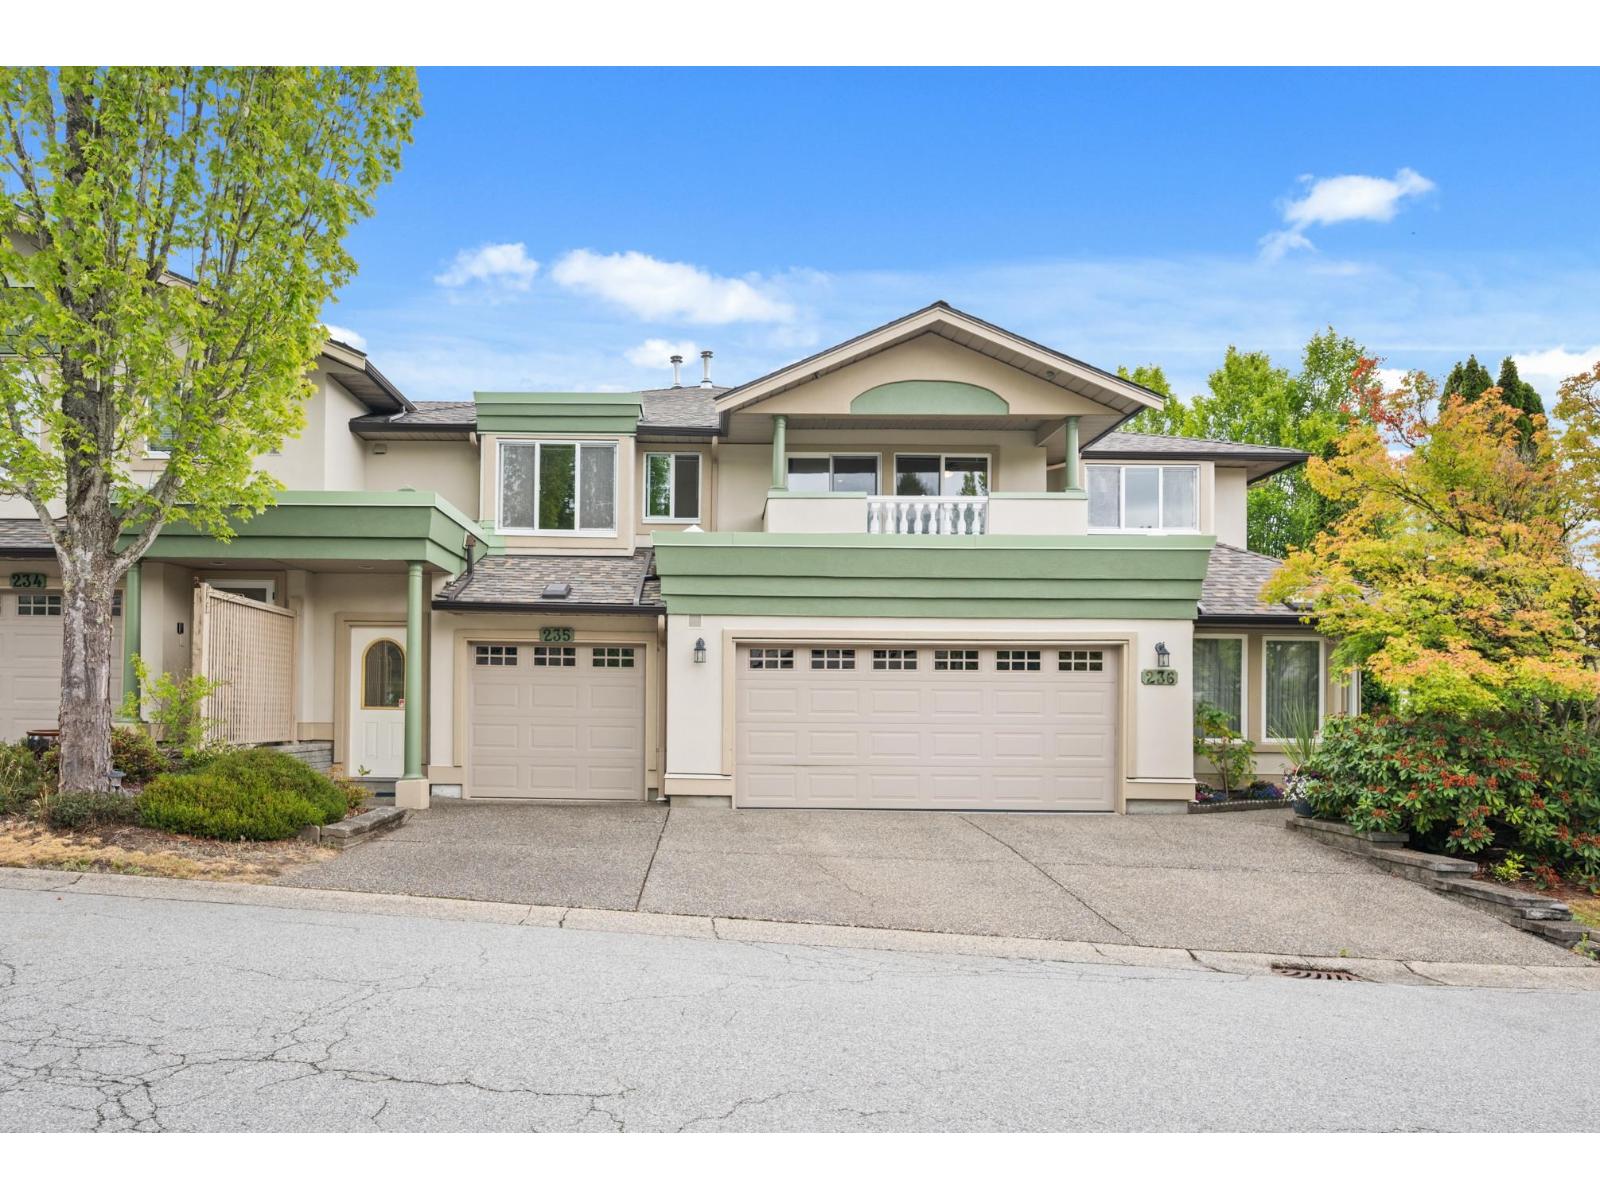
Welcome to Chelsea Gardens, a gated 55+ resort-style community where comfort, convenience, and an active lifestyle come together! Largest floorplan in the complex, this spacious upper unit offers 2 bedrooms, 2 bathrooms, 1,891 sq ft, a single garage with driveway, and desirable northeast/southwest exposure with two private balconies. The functional layout features a king-sized primary suite with a walk-in closet and ensuite with soaker tub and separate shower, plus generous living, dining, and family rooms with radiant in-floor heating throughout. Enjoy a 10,000 sq ft clubhouse with pool, hot tub, fitness centre, guest suites, workshop, pub, RV parking, and vibrant social activities. Ideally located near Costco, transit, shopping, and recreation. Vacant and move-in ready! (id:44393)
RE/MAX Treeland Realty
Surrey, British Columbia
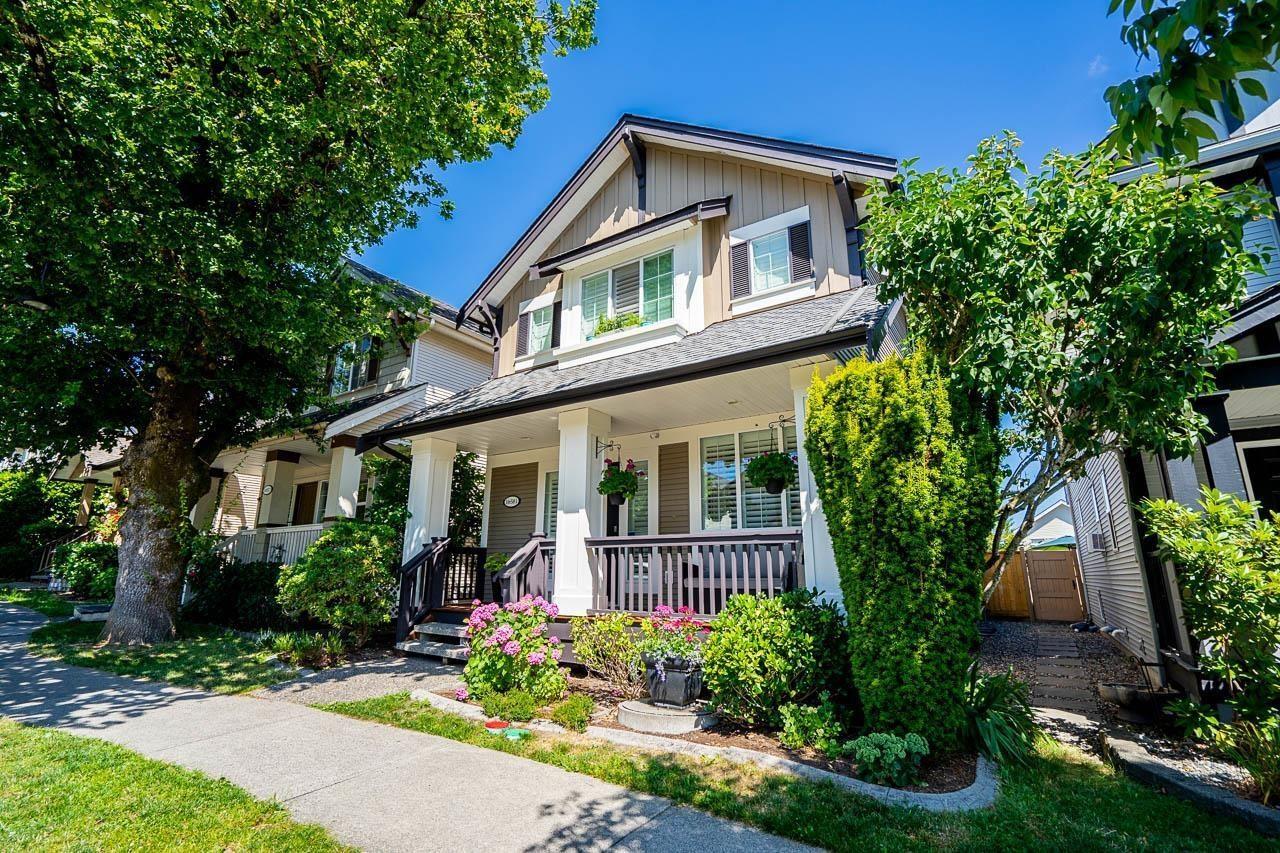
Welcome to this stunning, beautifully maintained, open-layout Foxridge-built home in sought-after West Cloverdale! Offering 2,657 sq. ft. of beautifully maintained living space, this 3-storey home with a fully finished basement features 3 bedrooms upstairs, an open flex area perfect for a home office, and a 4th bedroom in the basement. The open-concept great room, kitchen, dining, and family areas are ideal for everyday living and entertaining. The finished basement includes a bedroom, a full bathroom, and a spacious bedroom.The Furnace is brand new. Enjoy the north-facing resort-style backyard with lane access to a double garage plus additional driveway parking. Located just steps from top-ranked schools, Cloverdale Athletic Park, transit, Northview Golf & Country Club, shopping, and major highways. (id:44393)
Century 21 Coastal Realty Ltd.
Kamloops, British Columbia
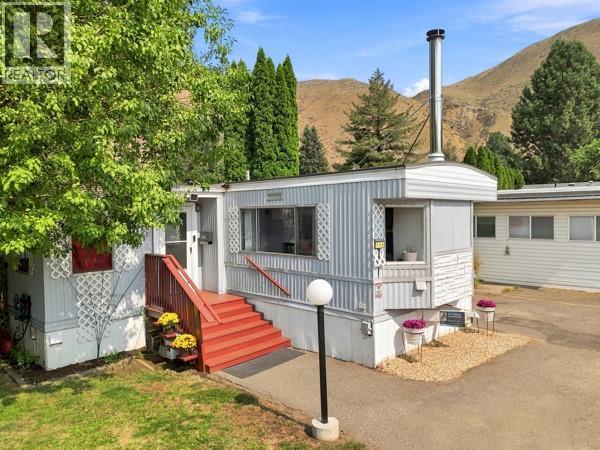
Beautifully Renovated 3-Bedroom Home in Brock Estates. This well-kept 3-bedroom mobile home in Brock Estates offers a fantastic combination of comfort, functionality, and recent updates plus a great outdoor space for gardening and entertaining. Inside, you'll find 3 bedrooms, 1 full bathroom, and a convenient half bathroom in the primary bedroom. The home features a large laundry room and a spacious entrance with a good-sized storage room, giving you plenty of room to keep everything organized. The cozy sitting area is perfect for relaxing, featuring a king-size Murphy bed for overnight guests and a wood-burning fireplace that adds warmth and charm. Recent renovations and updates include: - New electrical panel, New roof, New heat pump, Fresh interior paint, New interior doors and trim, Luxury vinyl plank flooring, Deep bathtub, Tiled backsplash in the kitchen, All stainless steels appliances with a tablet fridge, Tiled backsplash in the bathroom, Low-profile steps. Outside, there's plenty to love! Enjoy the covered deck, carport, and three storage sheds for all your tools, toys, and outdoor equipment. The yard is a gardener's dream with two pear trees, an apple tree, a grafted plum tree, approximately 20 feet of raspberries, and an L-shaped garden ready for your vegetables and flowers. Brock Estates, a well-kept mobile home park. Pets are welcome, with up to two animals permitted, including small dogs and cats. Come have a look, you may just fall in love with this home. (id:44393)
Royal LePage Westwin Realty
Langley, British Columbia
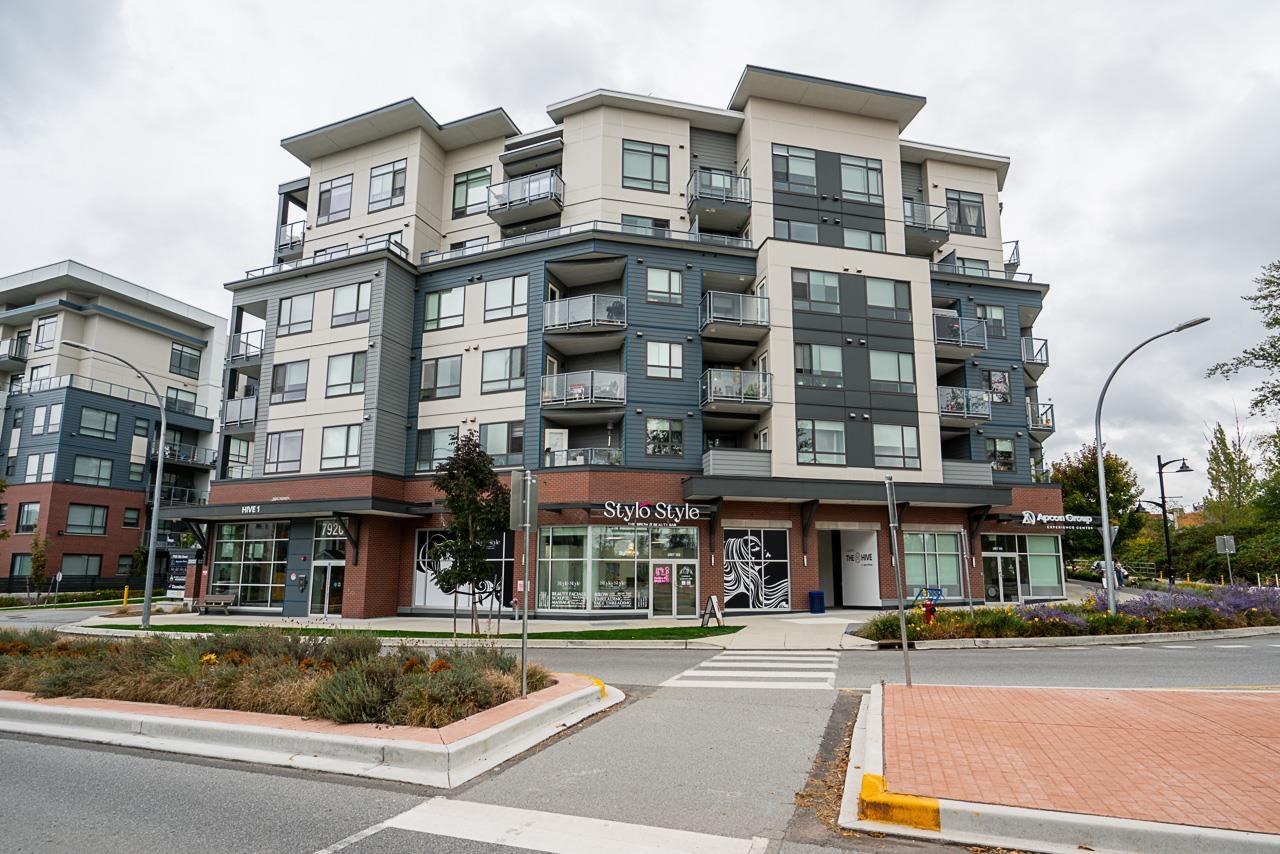
Welcome to your 1 Bedroom home at The Hive built by Apcon Group. The home features high quality materials with modern finishing touches, Samsung stainless steel appliances, in suite laundry, wide plank flooring in the living area and carpet in the bedroom. Shared amenities with fitness centre, party room, outdoor and BBQ area. EV parking ready for 1 car and 1 storage locker. Centrally located in Willoughby and steps to restaurants, shops, the indoor tennis centre, and more! (id:44393)
Century 21 Coastal Realty Ltd.
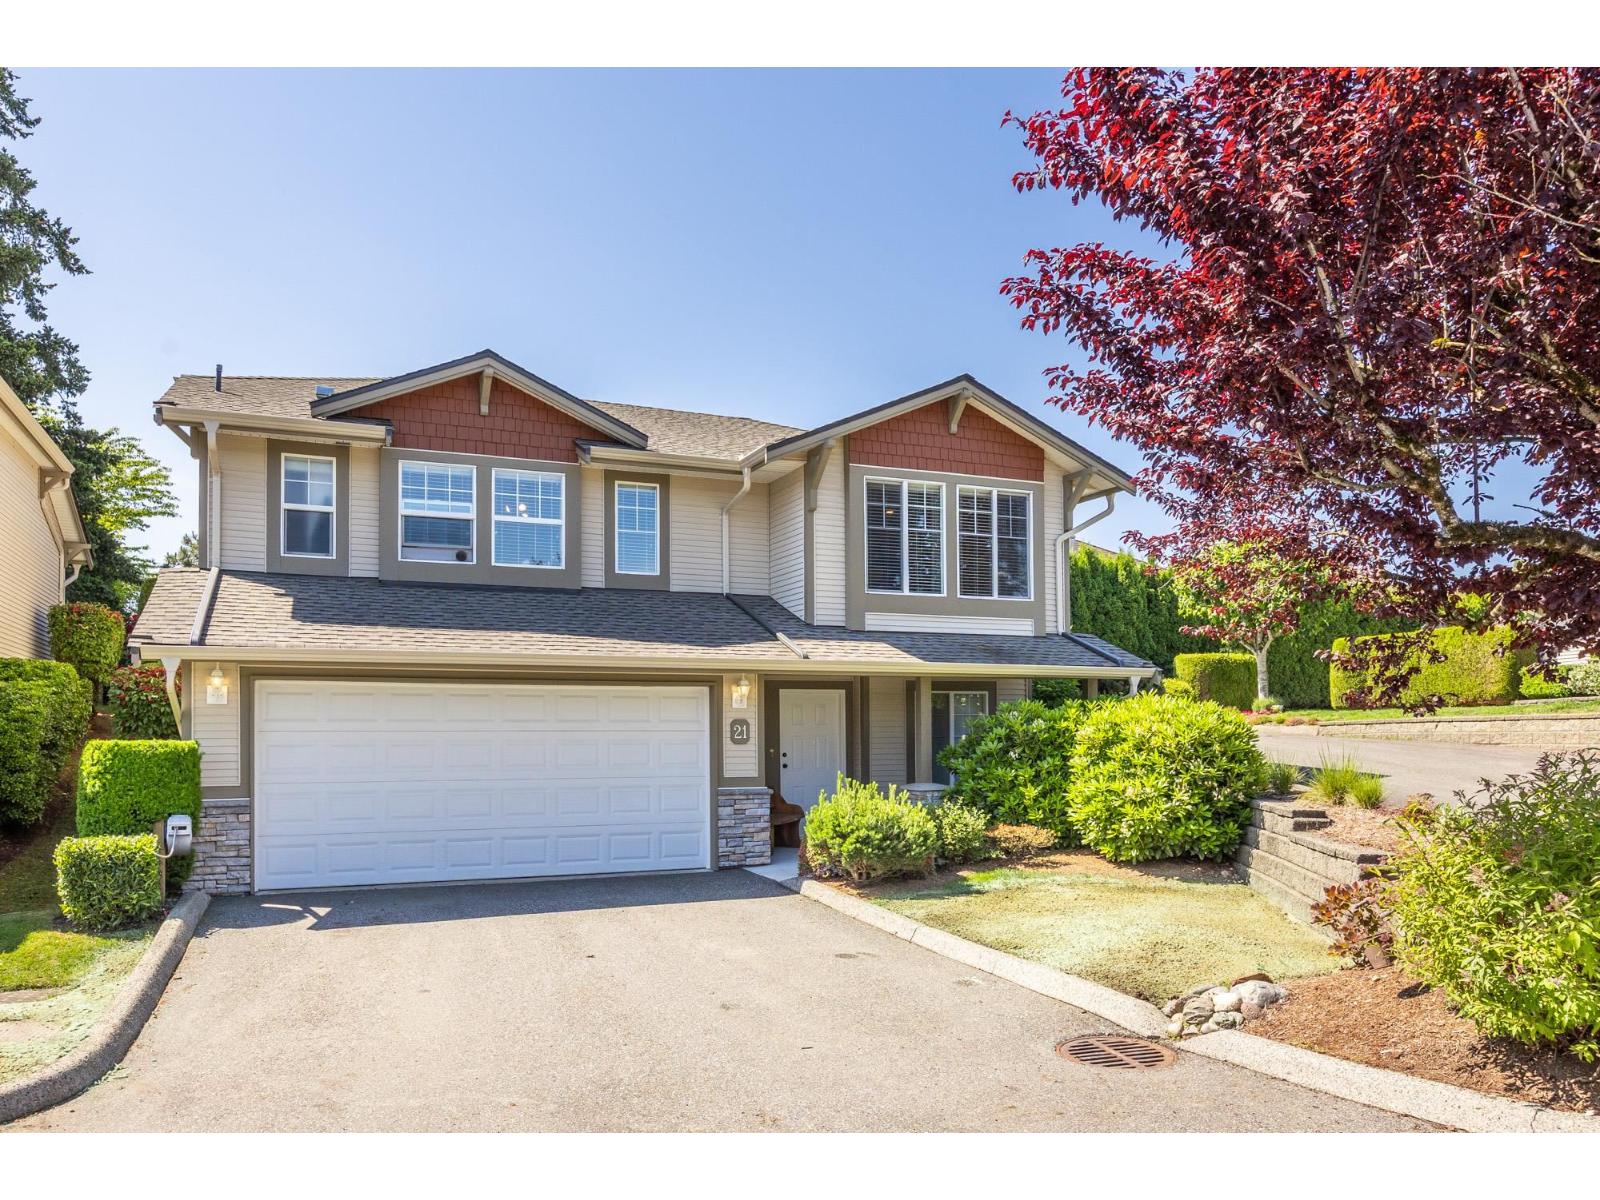
Abbotsford, British Columbia
Rare detached stand-alone townhome offering over 2,100 sq. ft. of living space in a quiet, well-maintained complex with great neighbours! This spacious home features 3 bedrooms plus den, 3 full baths, and the comfort of two gas fireplaces. Enjoy the added bonus of a 12' x 12' patio with a private, fully fenced backyard surrounded by mature trees, shrubs and established gardens. Updates include newer flooring, hot water tank, roof, and gutters. Prime location, just steps to greenspace at Townline Hill Park with walking trails, and a children's playground. Close to all levels of schools & only 5 minutes to Highway 1 and Highstreet Shopping Centre, making commuting and errands a breeze. A fantastic opportunity to live in one of the area's most desirable communities! (id:44393)
Exp Realty Of Canada Inc.
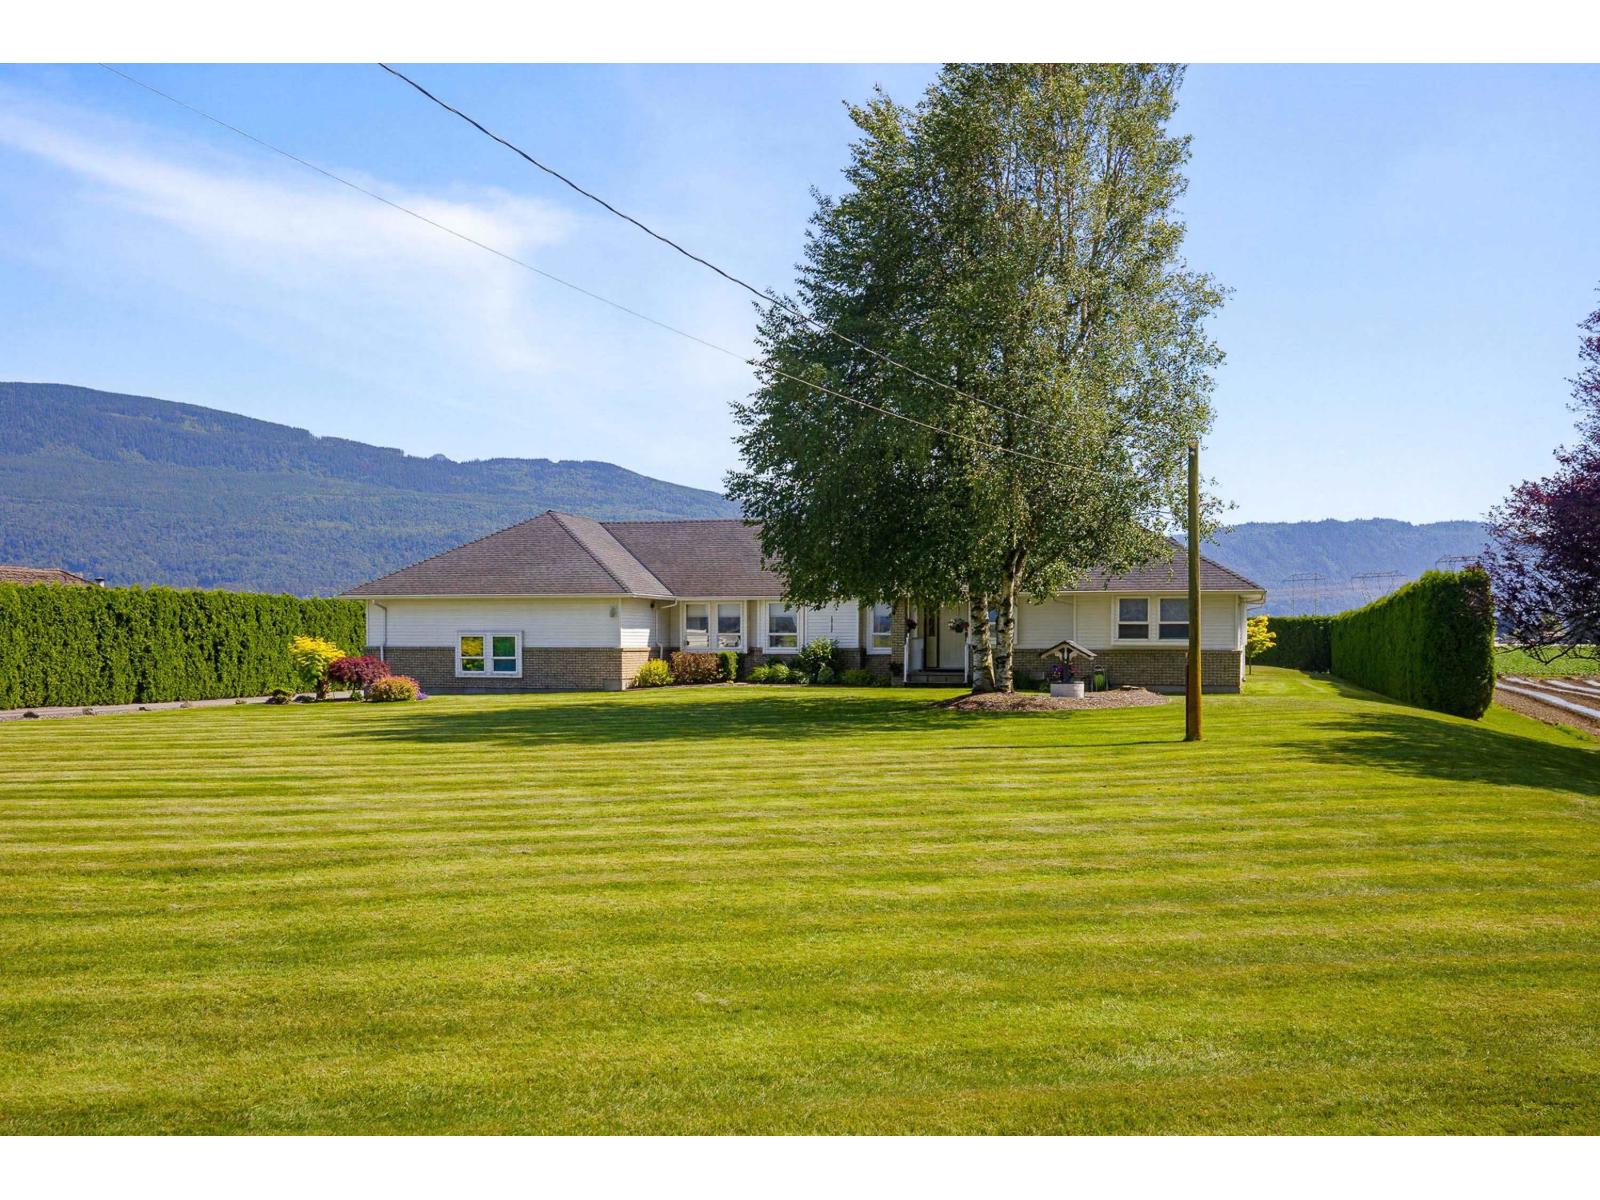
Abbotsford, British Columbia
One of a kind, beautifully manicured flat 1 acre property & detached shop! Lovingly maintained, single-level rancher, 3 bdrms & den (easily a 4th bdrm), 3 bathrooms, 1905 ft² of living space, oversized double garage. 817 ft² shop is fully heated, making it perfect for hobbies, storage, or home-based business. This property has seen extensive upgrades over the past 6yrs, including backup generator capable of powering the home, new furnaces in the house & shop, A/C, new roof, new garage doors and new HW tank. Large driveway provides ample parking for RVs, trailers, equipment, or multiple vehicles. Enjoy the convenience of city water, along with a sandpoint well dedicated to irrigation to keep the grounds lush year-round. Riding mower is included! Book your private showing today! (id:44393)
RE/MAX Truepeak Realty
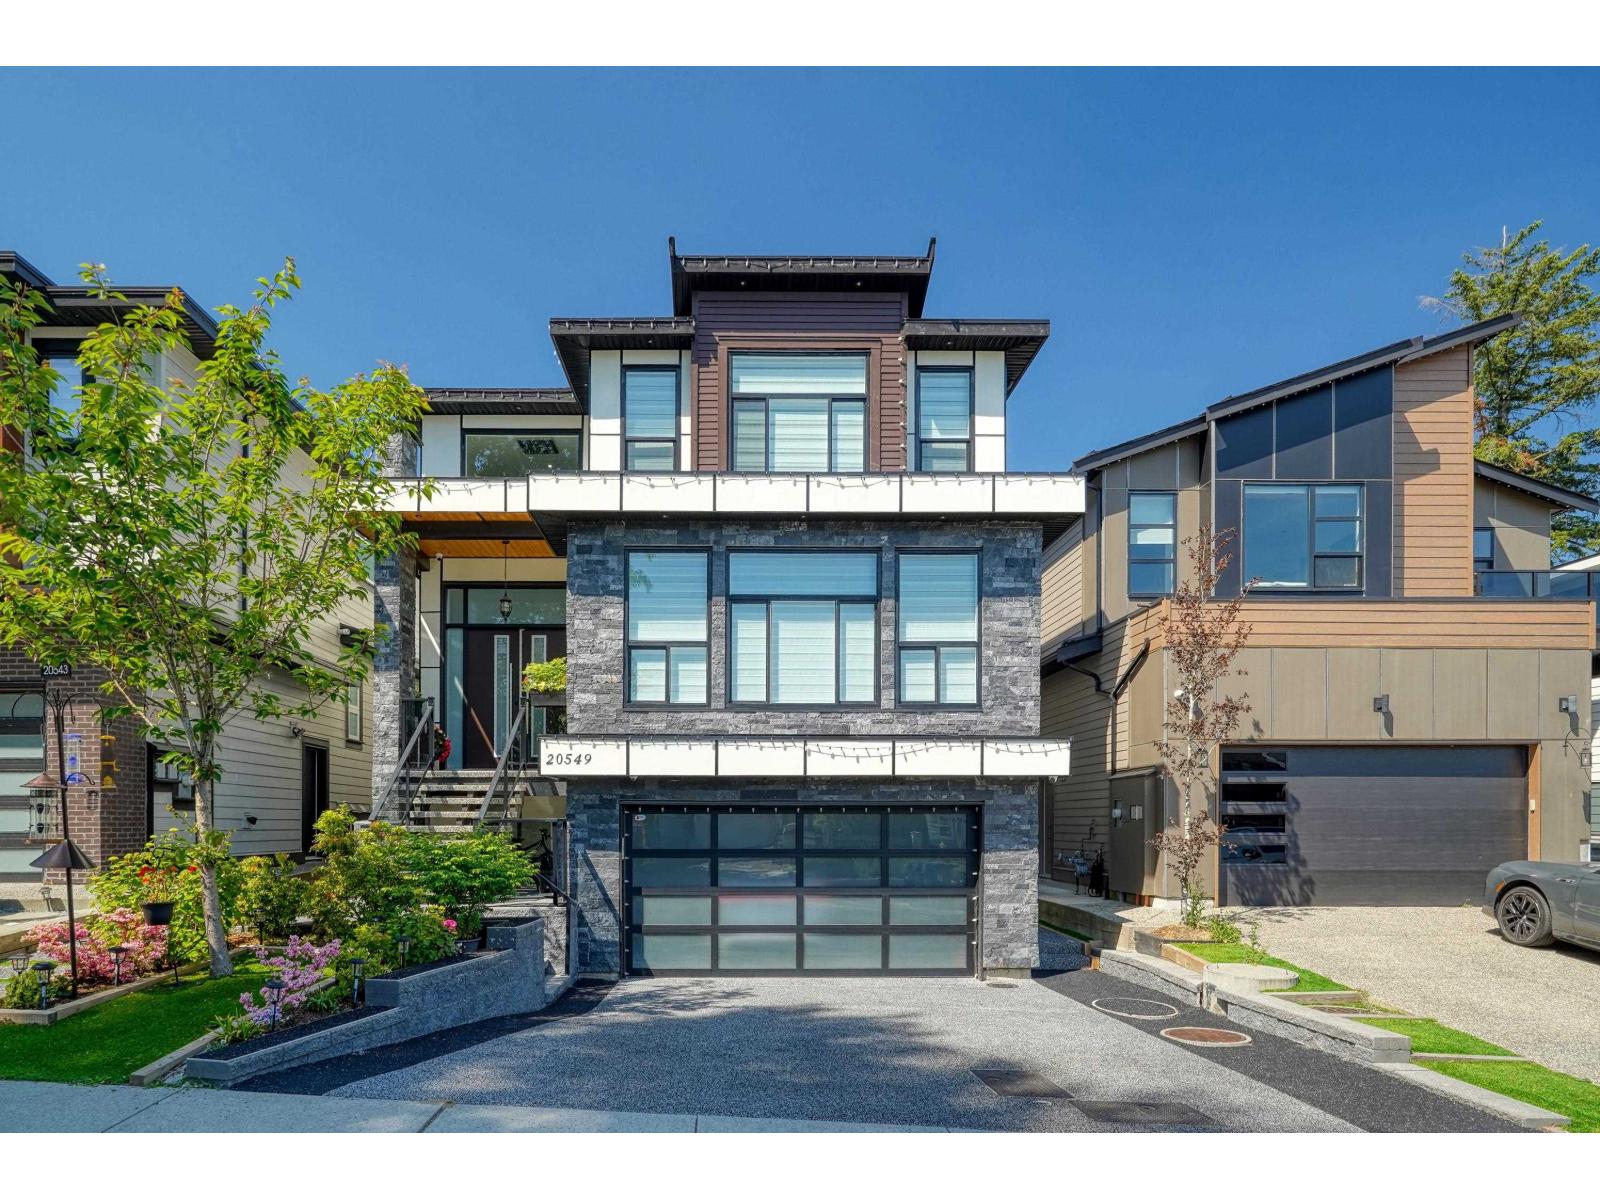
Langley, British Columbia
Exceptional space and flexibility in Willoughby! This custom-built 6,617 sq. ft. home offers 9 bedrooms and 8 bathrooms, ideal for large or multigenerational families. A main-floor bedroom with ensuite is perfect for parents or guests, while every upstairs bedroom has its own washroom. The primary retreat features a massive walk-in closet and spa-inspired ensuite. Enjoy a gourmet kitchen with oversized island, extensive storage and a separate spice/wok kitchen. Two vacant, separate 2-bedroom suites provide room for extended family or potential combined rental income of approximately $4,000/month. Also featuring a massive main-floor office, covered deck with built-in BBQ and gas hookups, plus an epoxy garage with track-wall storage. Schedule your private viewing today! (id:44393)
Sutton Group-West Coast Realty (Langley)
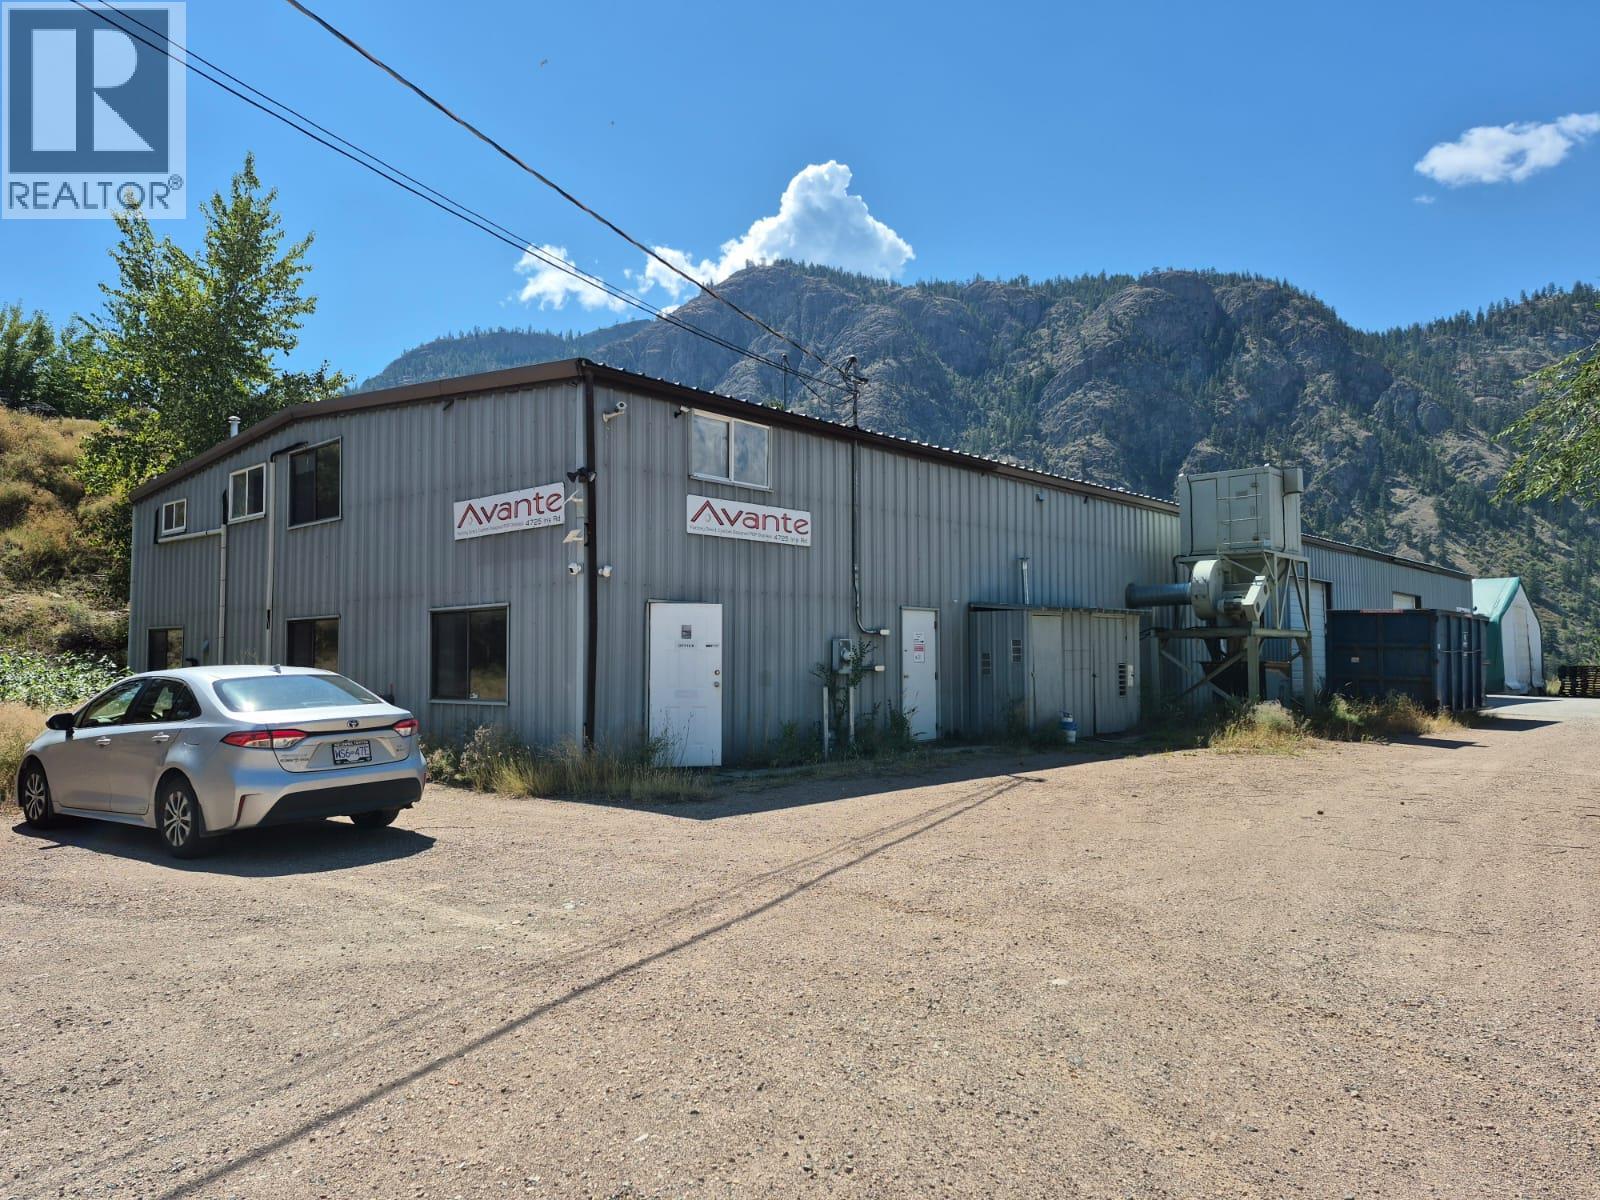
Okanagan Falls, British Columbia
EXCEPTIONAL VALUE AT A FRACTION OF PENTICTON PRICING! Bring your business or investment to this affordable 2.2 acre South Okanagan industrial site. Great exposure off HWY 97C and only 12 mins from Penticton, this well-maintained 8,700 SQFT industrial building has been updated with two new clean rooms, revamped office spaces, and a newly installed 10-ton AC unit, along with updated accompanying ducts. Includes 3 large overhead doors and 20+ ft ceilings. The 2.2 acre lot offers ample room for future growth and expansion. Vacant. Don't miss out on this one! Contact listing agents to arrange a showing. (id:44393)
Century 21 Assurance Realty Ltd
Kelowna, British Columbia
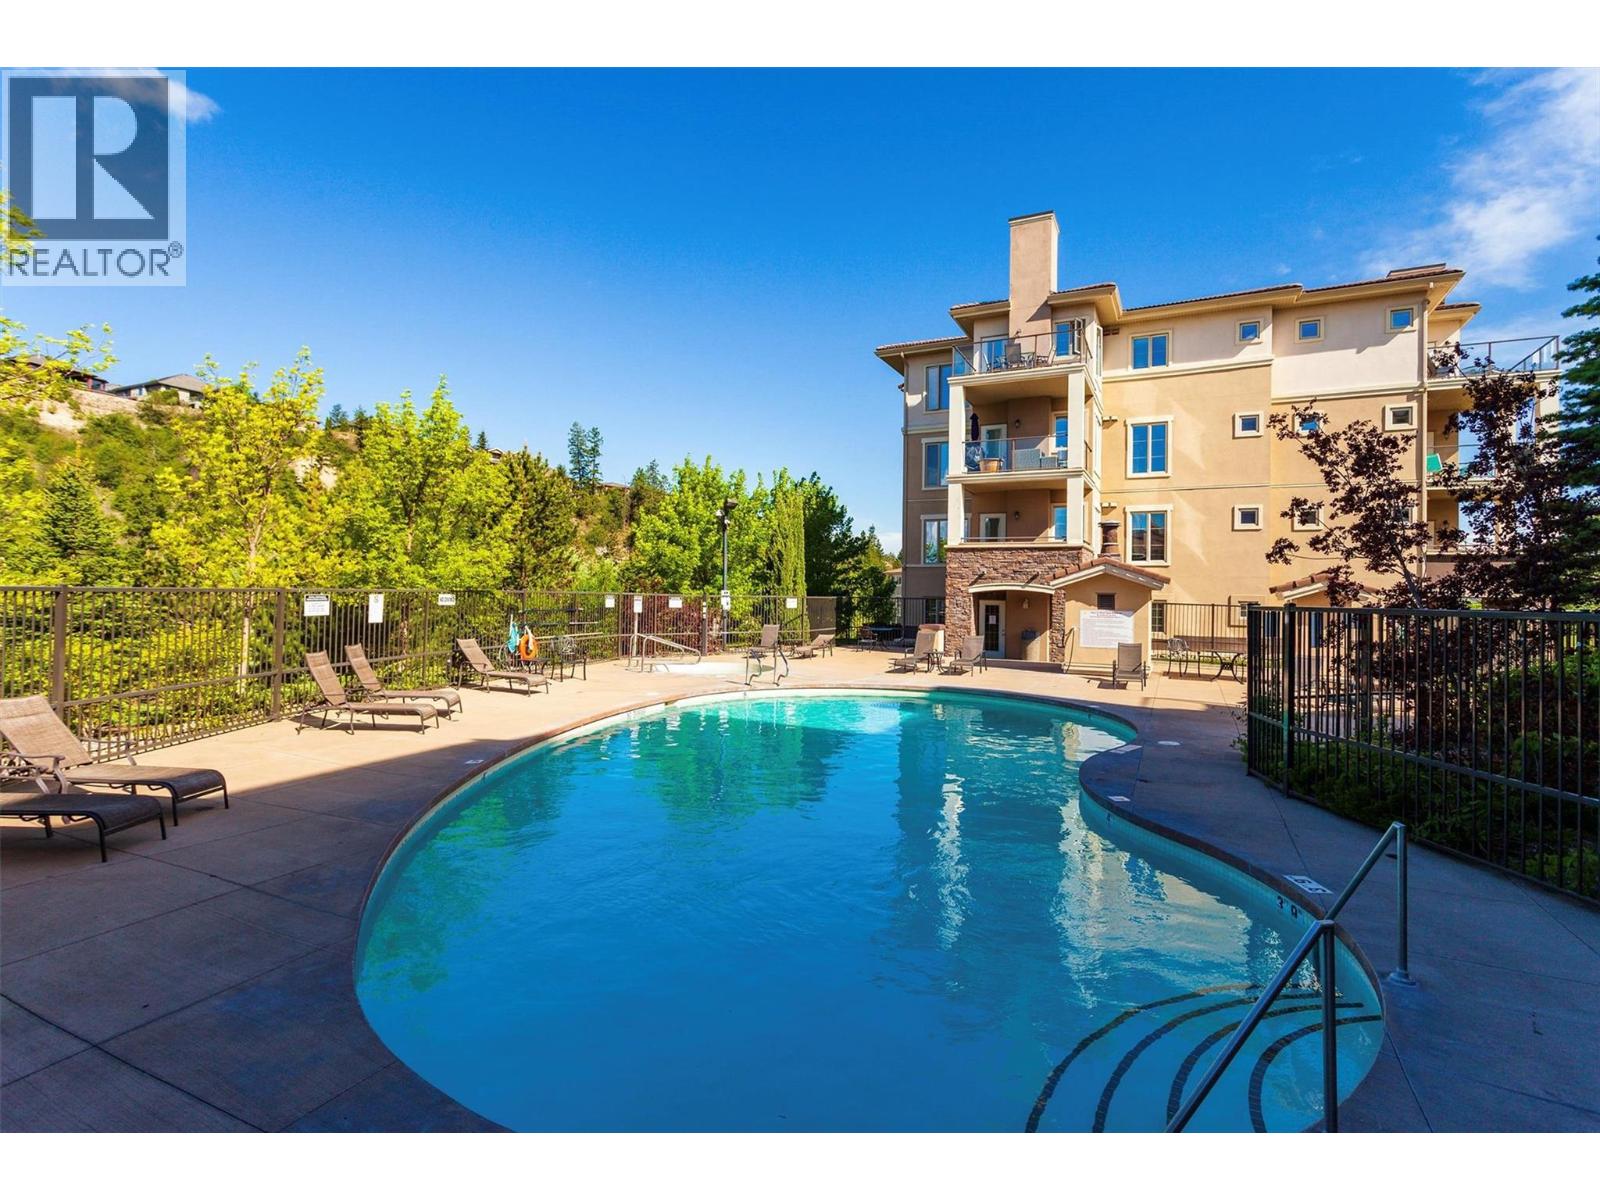
Turnkey Living at Pinnacle Pointe – Welcome to effortless living in this beautifully furnished 4th-floor condominium. Featuring two bedrooms and two bathrooms, this thoughtfully designed home offers a spacious open-concept layout with well-separated bedrooms for added privacy. Prime Location & Lifestyle. This residence provides unparalleled access to the prestigious Quail and Bear championship golf courses. With UBC Okanagan, Kelowna International Airport, and a newly developed shopping district just minutes away, convenience is at your doorstep. Enjoy easy access to markets, top-rated restaurants, and everyday essentials. Luxury Features & Resort-Style Amenities. Inside, the suite boasts granite countertops, custom cabinetry, and a generous private deck, perfect for relaxing or entertaining. Residents enjoy an array of premium amenities, including: A large outdoor pool & hot tub, A fully equipped fitness center, and Secure underground parking. Investment & Rental Potential. This property is ideal for investors, students, or vacationers. A great strategy: use it as a summer retreat and rent to students during the academic year (in compliance with the Residential Tenancy Act), helping you bypass BC’s Speculation & Vacancy Tax while maximizing returns. This building is also on the permitted Short Term Rental list. Pet Policy: One dog and/or one cat, under 15” in height at the shoulders. Schedule your private viewing today! Sunny west-facing balcony! (id:44393)
RE/MAX Kelowna
Penticton, British Columbia
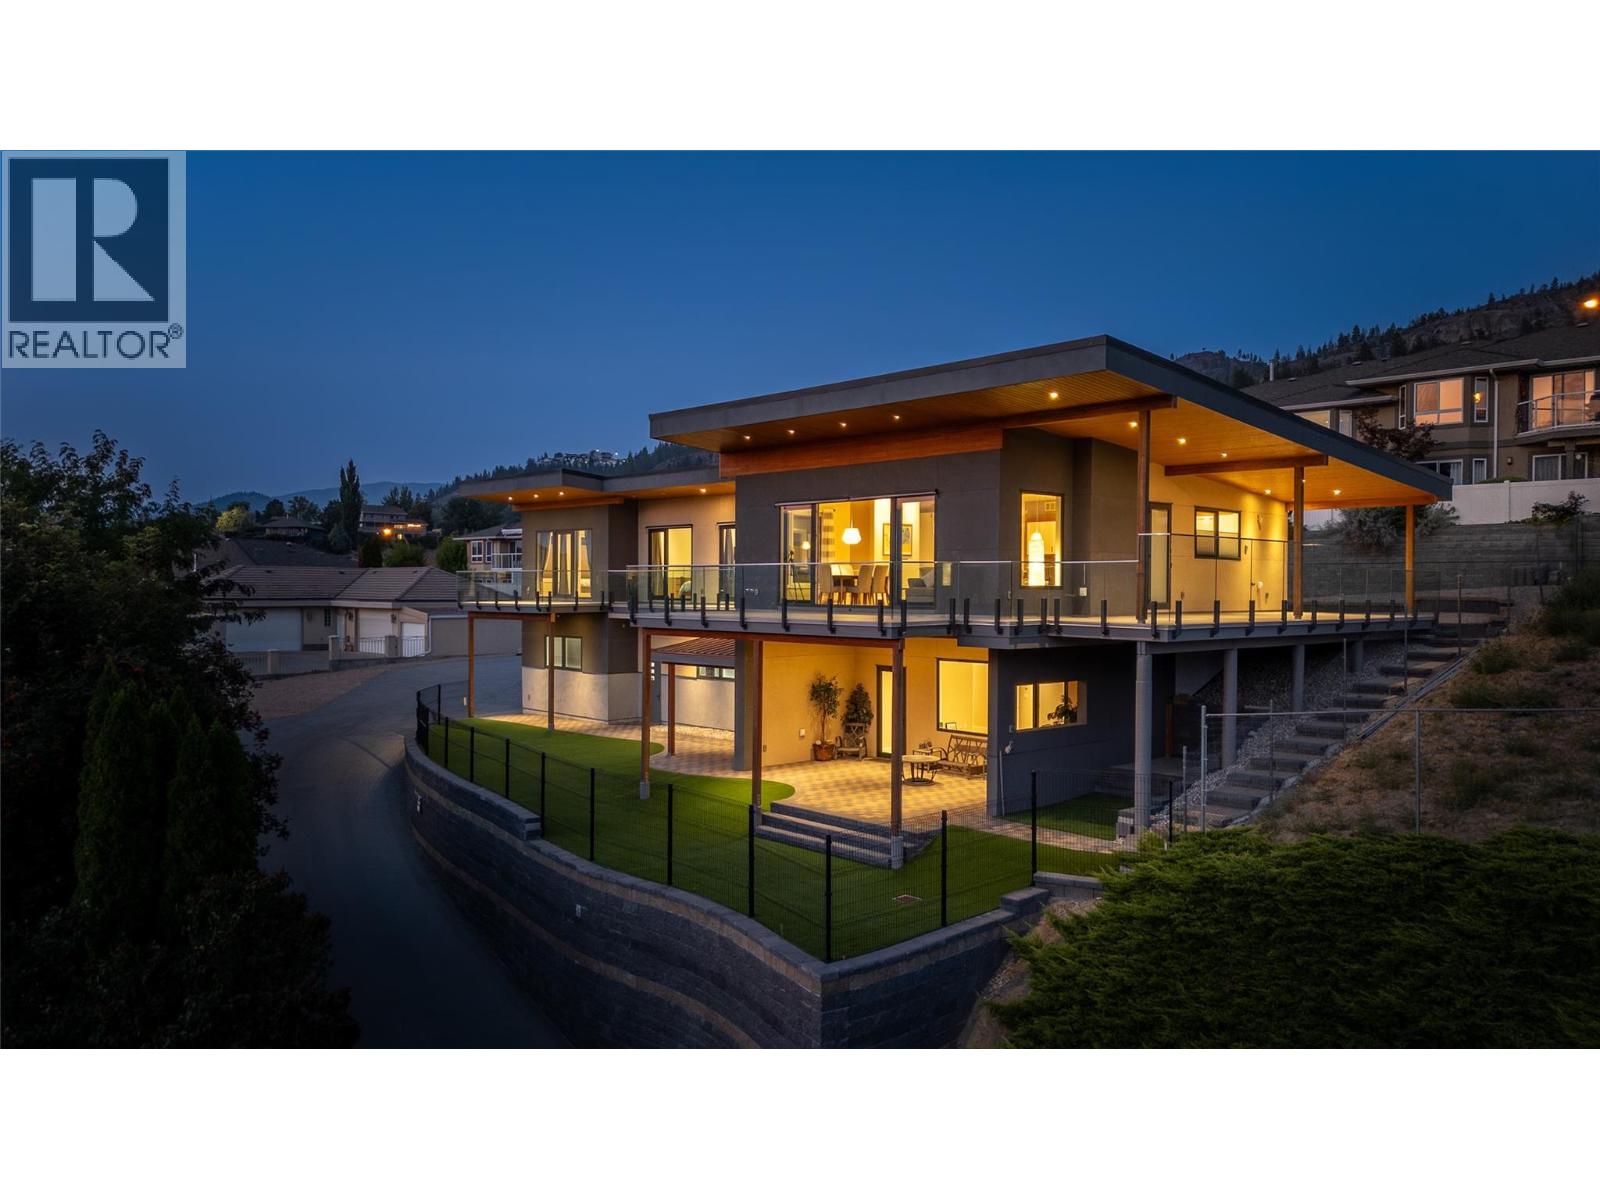
Perched high above the sparkling waters of Skaha Lake, this exceptional 4-bed, 4.5-bath home offers over 3,000 sq ft of beautifully designed living space with breathtaking, unobstructed west- and south-facing lake and valley views. Built in 2018, the home blends contemporary design with the relaxed elegance of Okanagan living. A dramatic soaring entry welcomes you into the bright, open-concept interior, where floor-to-ceiling windows and Euroline doors capture the incredible views and fill the main living area with natural light. Step outside onto the expansive main balcony, an ideal setting for entertaining, relaxing, and enjoying spectacular sunsets over Skaha Lake. The kitchen is both stylish and functional, featuring Fisher Paykel gas stove, sleek cabinetry, generous workspace, and an oversized island perfect for gathering with family and friends. Each of the four bedrooms offers the privacy and convenience of its own ensuite bathroom. The spacious primary suite is a true retreat, complete with a private lakeview balcony, walk-in closet, and luxurious 5-piece ensuite featuring a deep soaker tub and oversized shower. The versatile main-floor layout also offers potential for a self-contained suite, creating an excellent option for extended family, guests, or additional income. With exceptional views, impressive outdoor living spaces, contemporary finishes, and a thoughtfully designed floor plan, this remarkable property captures the very best of the Okanagan lifestyle. (id:44393)
Canada Flex Realty Group
Langley, British Columbia
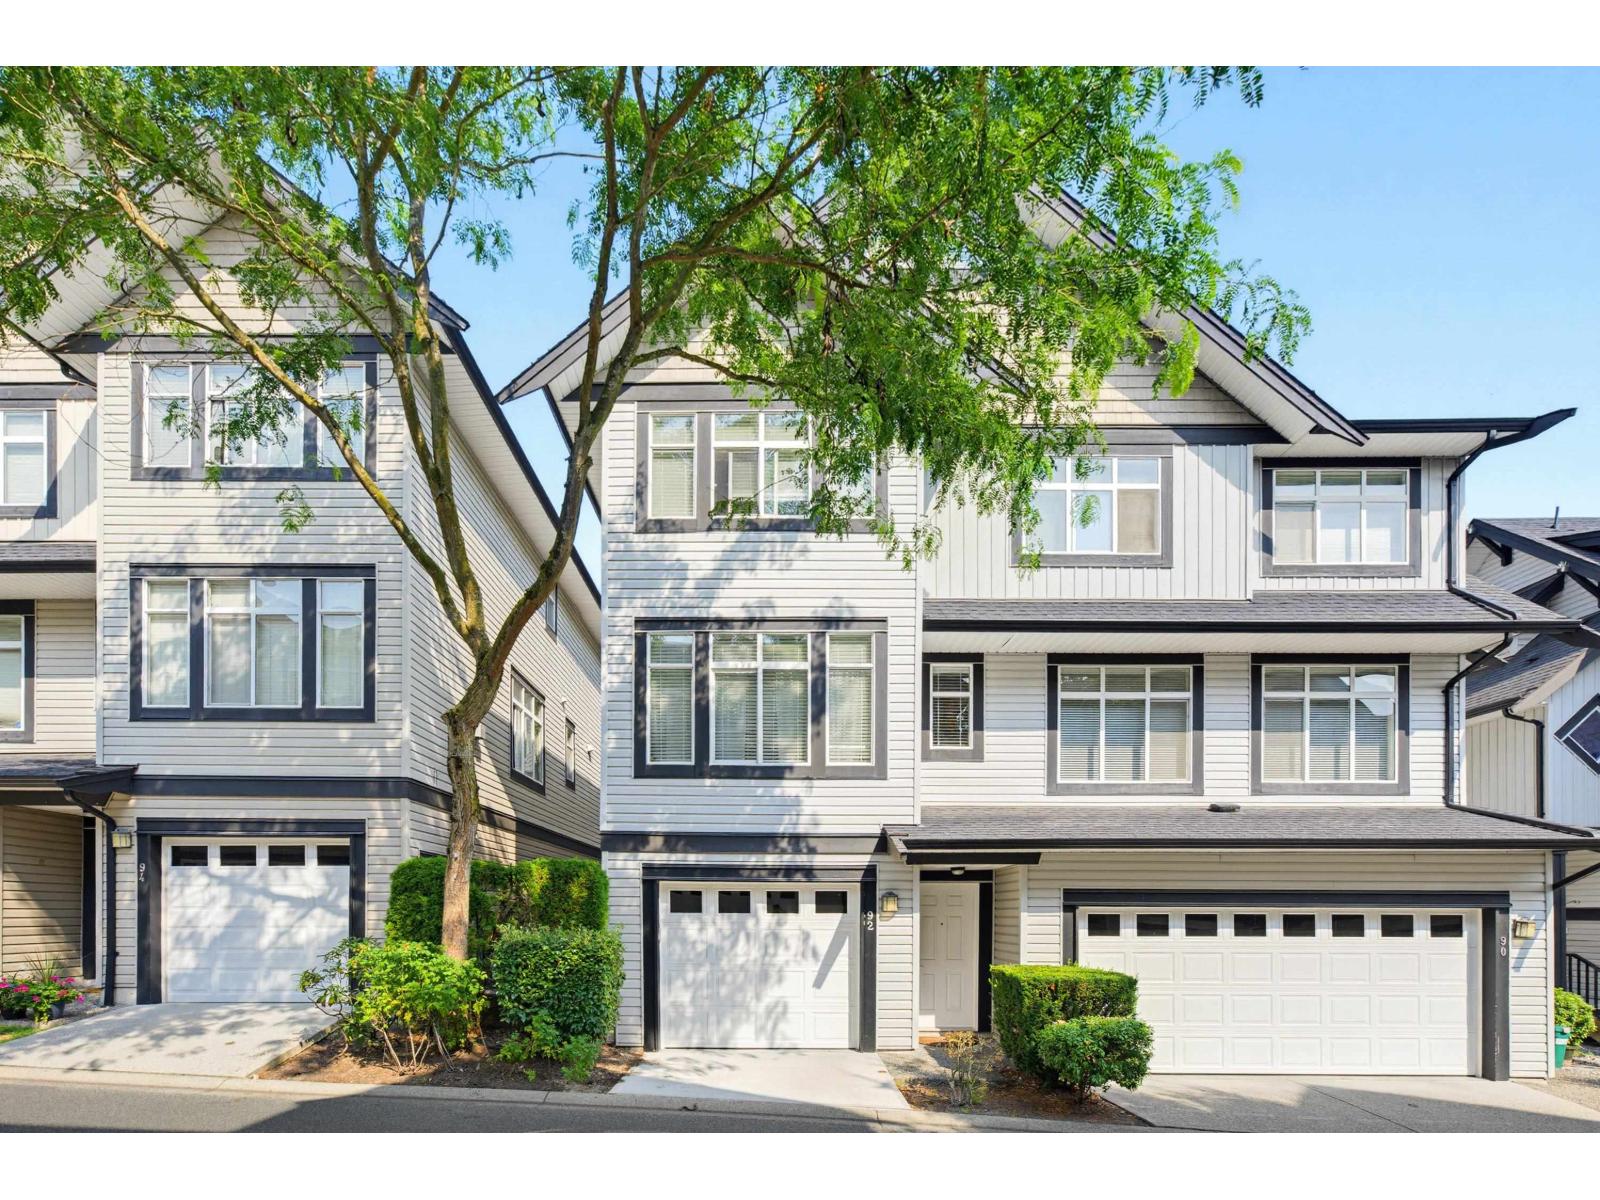
Lovely END UNIT in SUMMERWOOD complex! Fabulous location close to major routes, shopping, and other amenities. Pride of ownership throughout with main level open floor plan with perfect layout for entertaining. Boasting large living room with room for formal dining if desired or snuggle up to the cozy fireplace on cooler evenings. Kitchen offers beautiful granite counters, loads of cabinets, balcony access and ample sized island with eating bar and dining area for the whole family. Rounding out the main living space is a 2 piece powder room. Upper floor master suite with vaulted ceiling, 2 additional bedrooms and conveniently situated laundry. Newer carpet, custom closet organizers in bedrooms, newer blinds. (id:44393)
Engel & Volkers Vancouver
Penticton, British Columbia
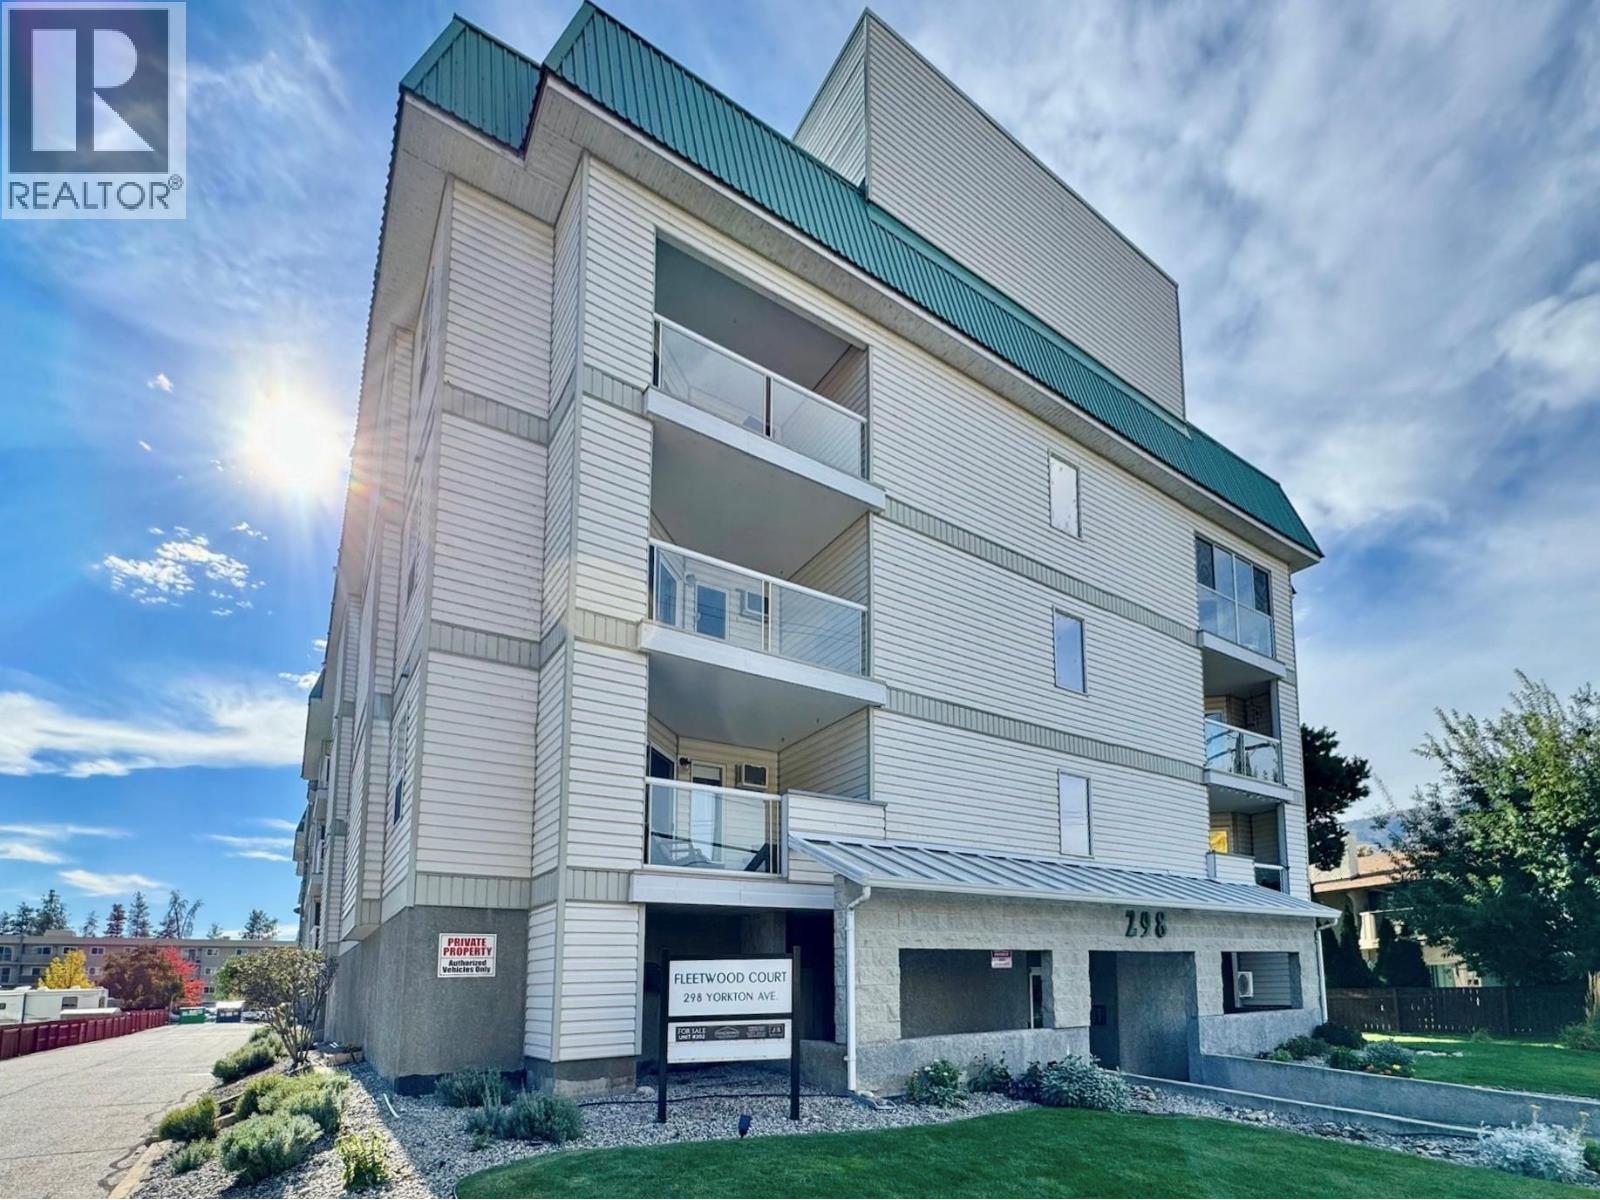
Welcome to Unit 109 – 298 Yorkton Avenue in the highly sought-after Fleetwood Court! This quiet and spacious 2-bedroom, 2-bathroom 1st floor end unit offers comfortable, low-maintenance living in a well-managed 55+ community. NEWLY RENOVATED! and move-in ready, the home features a bright and functional layout with a large living area that opens onto a redone private deck—perfect for enjoying your morning coffee or relaxing outdoors. The primary bedroom includes a convenient walk-through closet and ensuite bathroom, while the in-suite laundry adds everyday convenience. Additional perks include underground parking a storage locker, plenty of extra parking for guests, a car wash station, and a common room for social gatherings. Located close to Skaha Lake, shopping, and transit, this well-kept home offers an ideal lifestyle for those seeking comfort and community. No pets allowed. (id:44393)
RE/MAX Penticton Realty
Lake Country, British Columbia
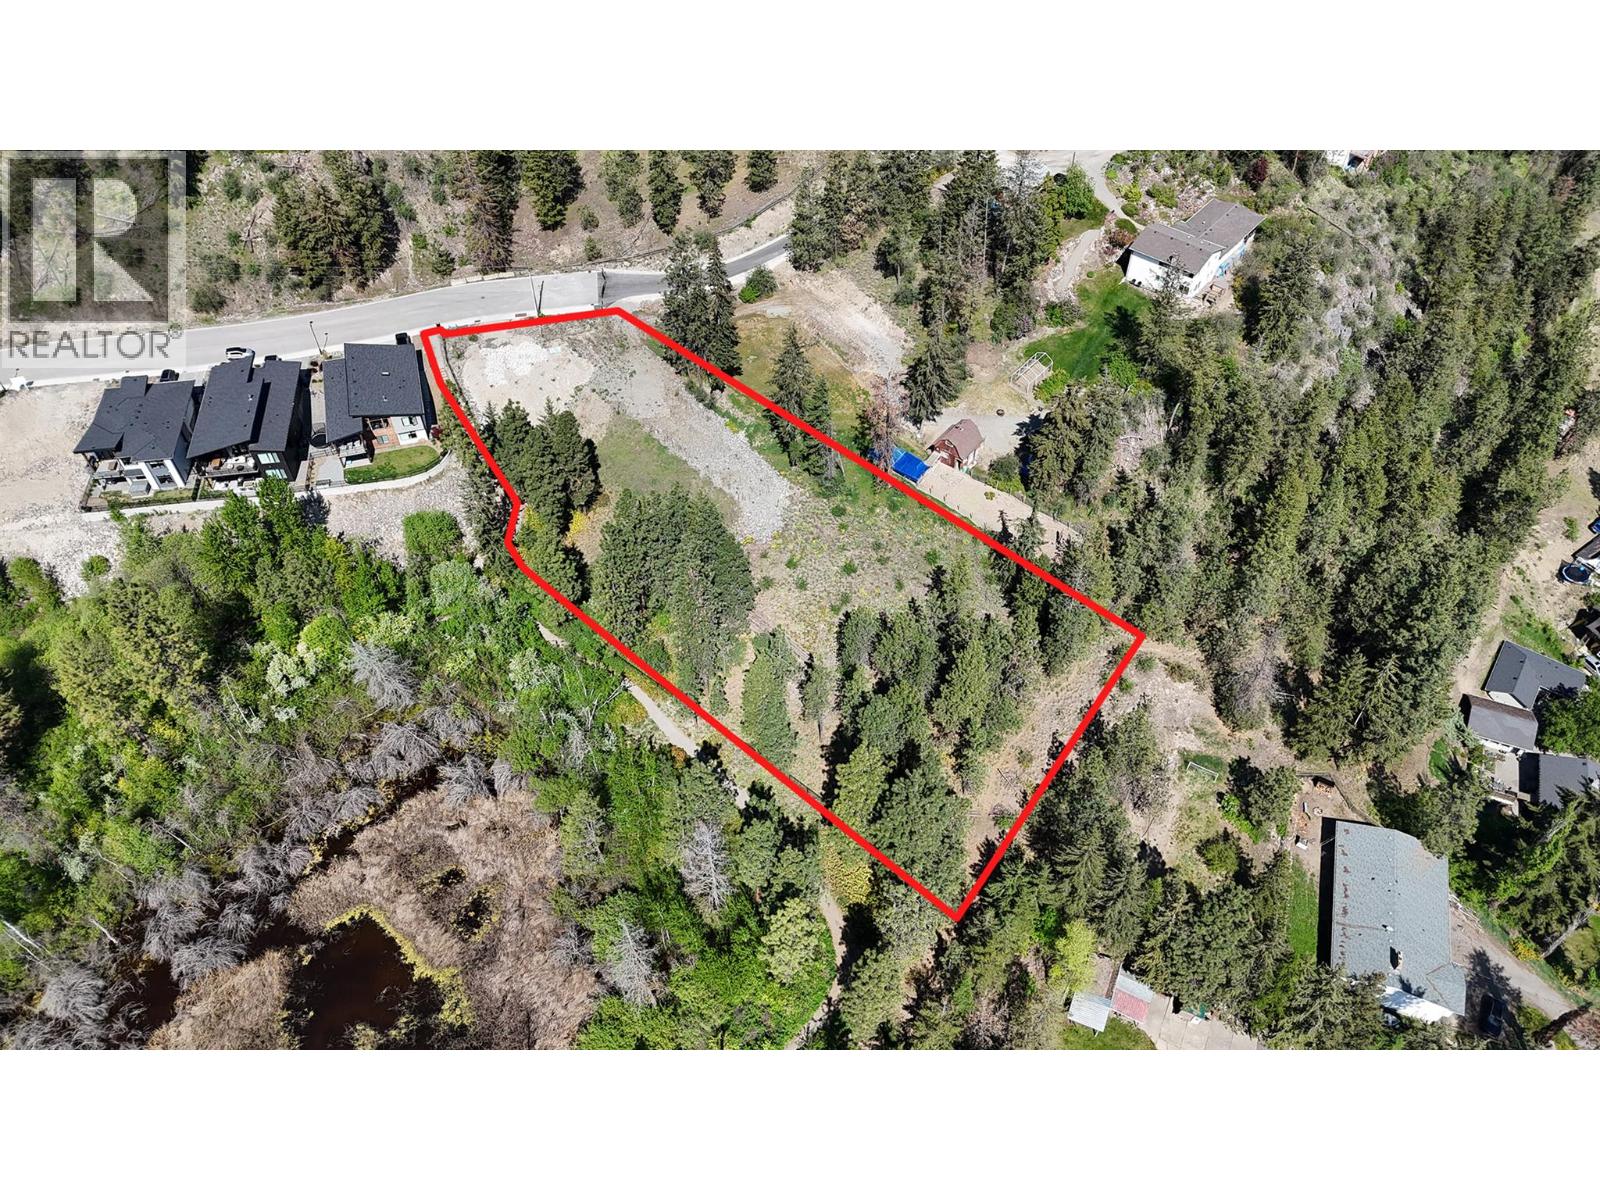
Attention Developers, Builders, Investors! Rare opportunity to acquire 1.25 acre site with DP IN PLACE to build 8 Duplex style townhomes in beautiful Lake Country, BC. Nestled amidst an exclusive neighborhood of multi-million dollar luxury single family residences, this site will provide an opportunity for buyers to own in this prestigious residential enclave at a fraction of the cost of a single family home. Overlooking a nature reserve and tranquil pond, these units will be surrounded by nature, but just minutes away from schools, shopping and all other city conveniences. Future homeowners will be also part of the prestigious Lakestone Community Association which provides them access to the exclusive Centre Club, Lake Club and other amazing amenities such as two pools, meeting rooms and yoga facilities! (id:44393)
Faithwilson Christies International Real Estate
Langford, British Columbia
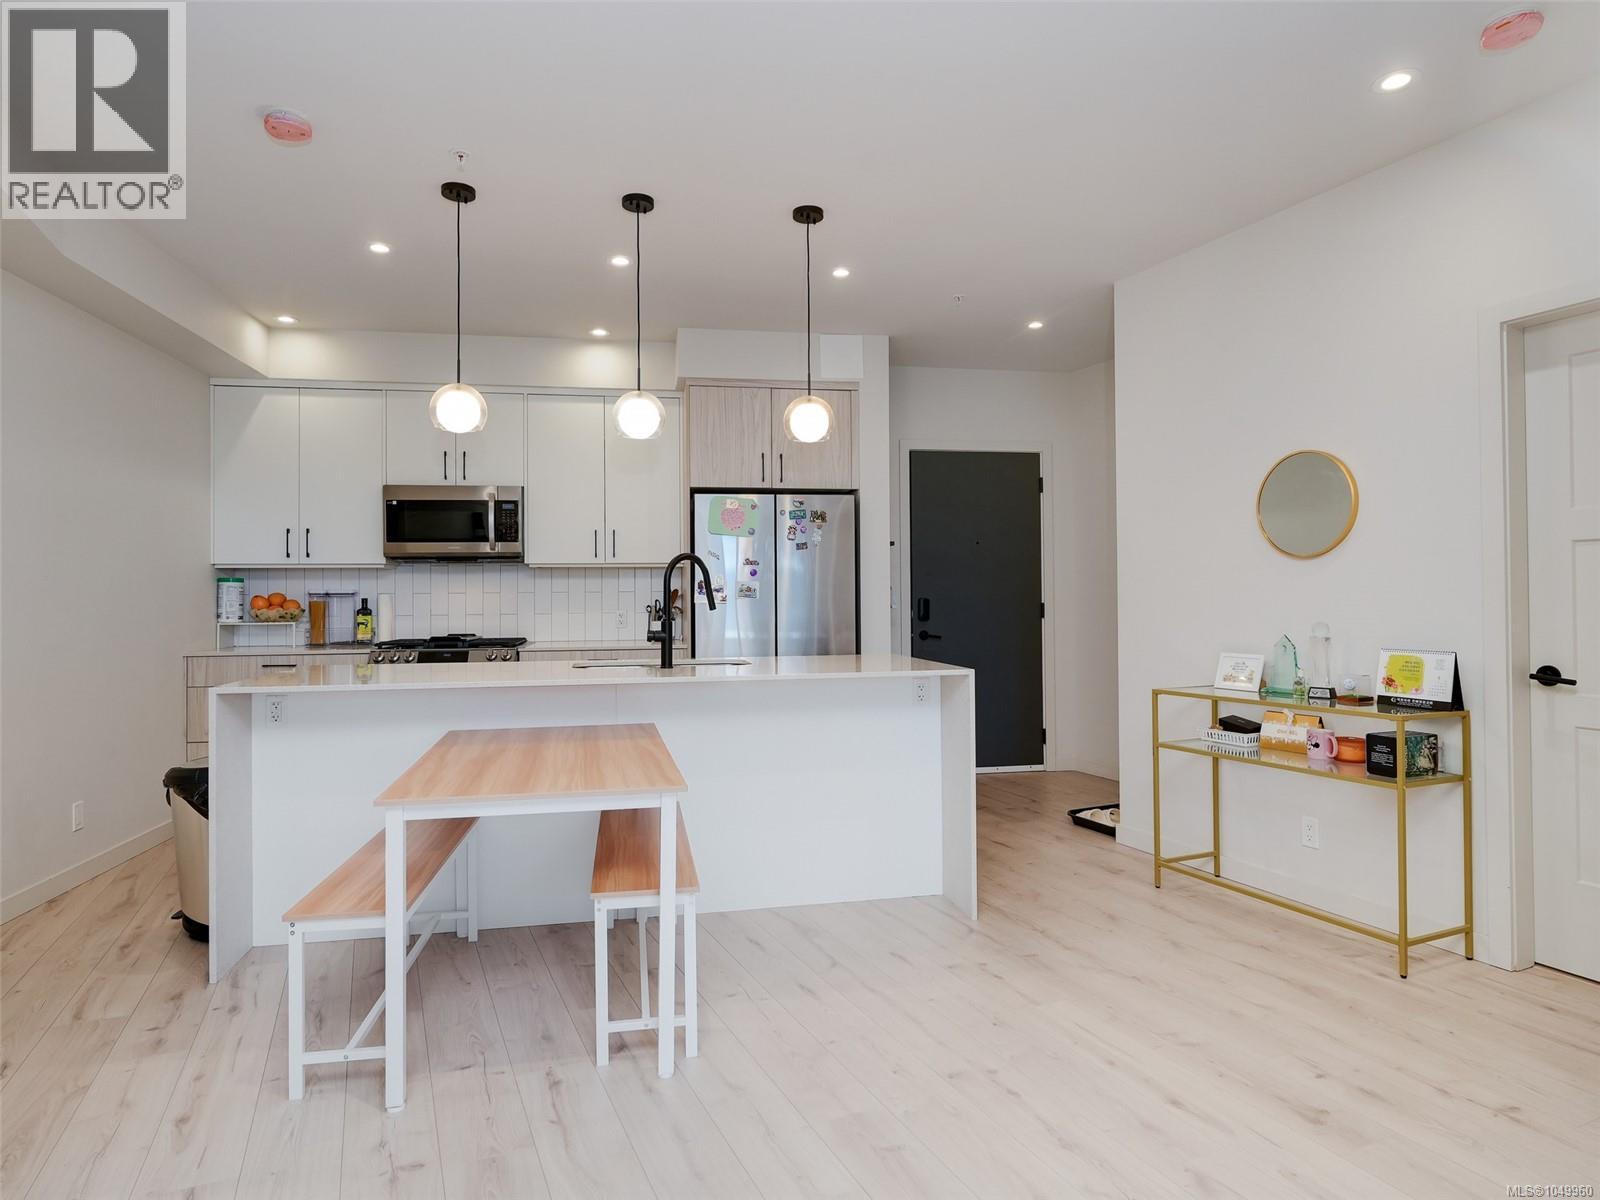
Welcome to this spacious three-bedroom, two-bath home at Triple Crown, a modern 2023-built development in Langford. Offering approximately 1,197sq. ft. of interior living space, the thoughtfully designed floor plan features an open-concept kitchen, dining and living area that extends onto a generous private balcony. The contemporary kitchen is centred around a large waterfall island and features quartz countertops, a tiled backsplash, abundant cabinetry and a stainless-steel appliance package, including a gas range. A modern linear fireplace anchors the living area, while ductless heat pumps in the living room and all three bedrooms provide efficient, year-round heating and air conditioning. The primary bedroom includes a private ensuite, while two additional bedrooms offer flexibility for children, guests or a home office. Additional conveniences include a second full bathroom, in-suite laundry, excellent storage and two secure underground parking spaces. Residents enjoy access to an impressive collection of shared amenities, including a rooftop patio with barbecue areas, an approximately 1,000 sq. ft. fitness centre, an amenity and meeting room, secure bike storage and storage lockers. The smoke-free development is pet and rental friendly and is conveniently located near Costco, Millstream Village, schools, restaurants, recreation, walking trails and Florence Lake, with easy access to the Trans-Canada Highway. (id:44393)
Pemberton Holmes Ltd.
Port Alberni, British Columbia
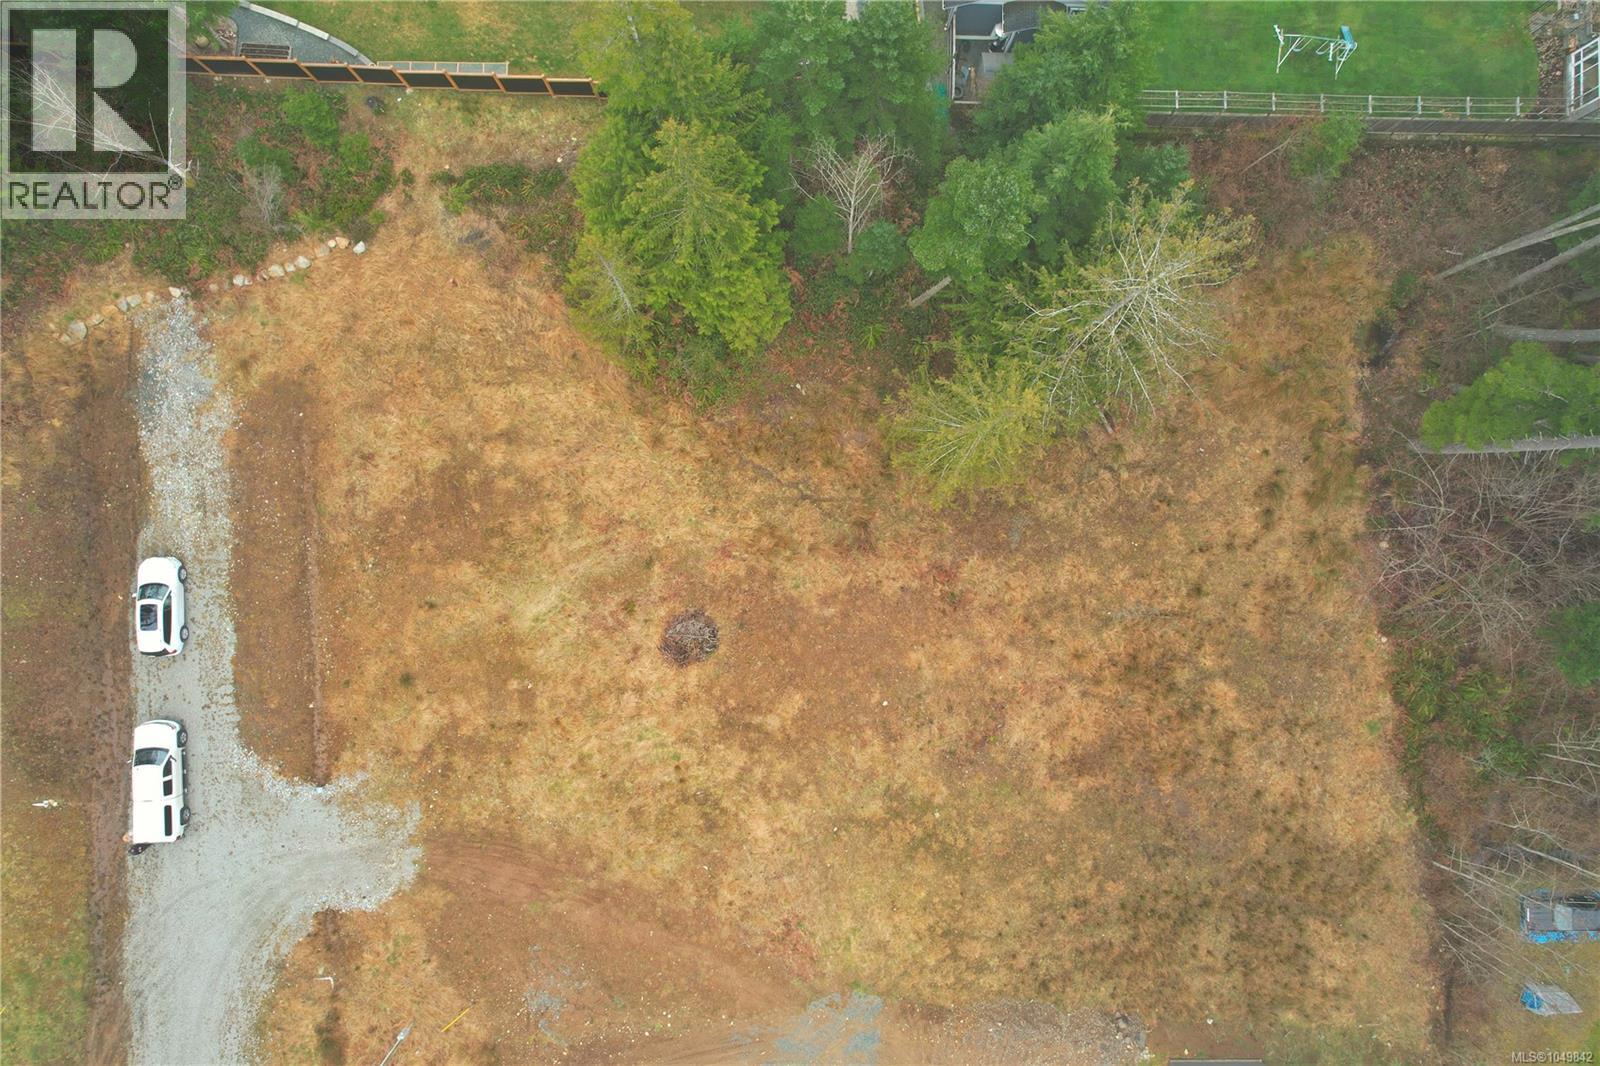
Zoned for Dream Homes! This cleared and level .68-acre lot is ready for you to build the home you’ve always imagined! Nestled at the top of a newly developed area on a peaceful no-through street, this unique A1-zoned property in the Alberni Clayoquot Regional District offers incredible flexibility for development. Enjoy breathtaking mountain views and a serene rural setting, while being just steps from scenic hiking trails—yet still conveniently close to city amenities. With power and a drilled well already in place, all that’s missing is you! Don’t miss this opportunity to create your perfect retreat. Measurements are approximate; please verify if important. (id:44393)
Real Broker
Real Broker B.c. Ltd.
Delta, British Columbia
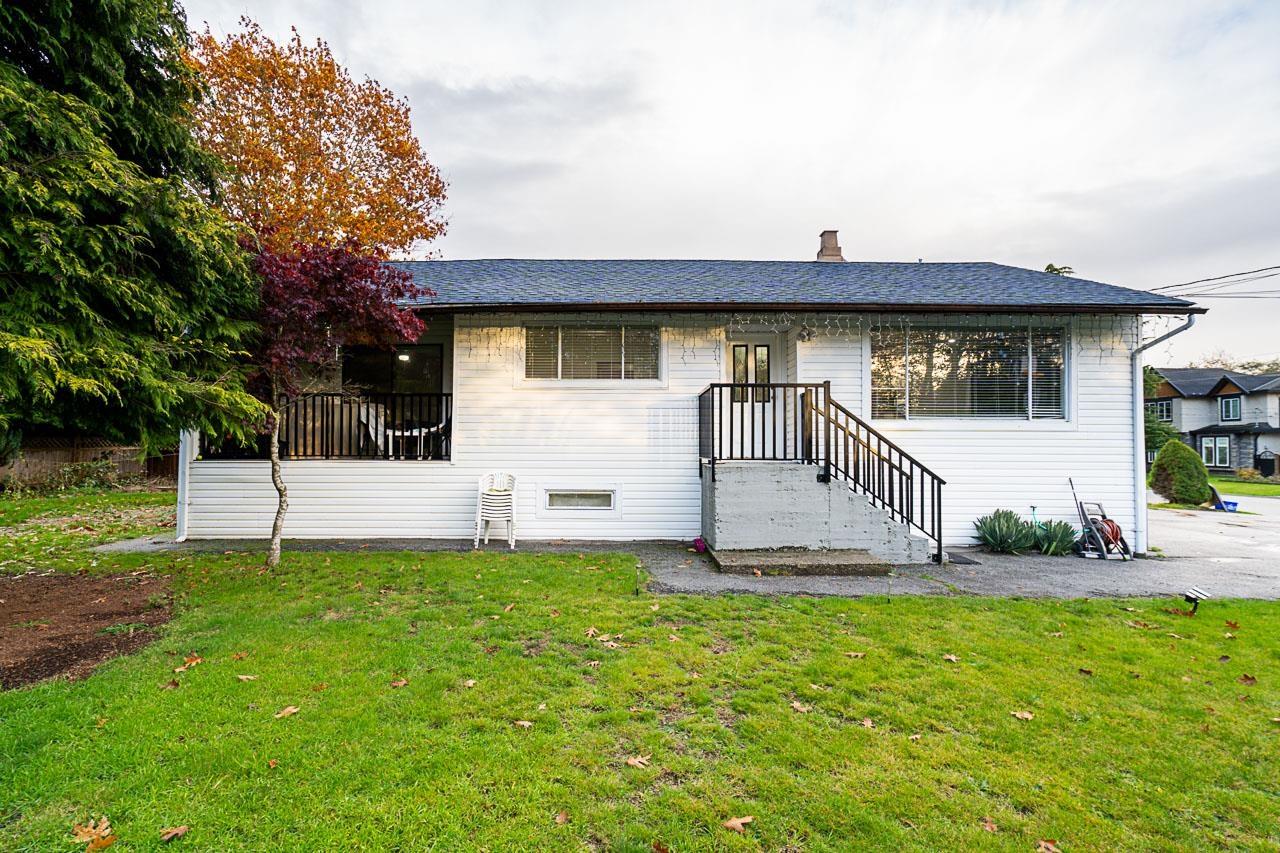
FULLY RENOVATED 6 Bed & 3 Bath house in Scottsdale Delta with 2,262 sqft living space area along with huge driveway with 9 car parking. Recent renovations include a brand-new Acrylic Kitchen with quartz counters, SS Appliances, a modern backsplash, newer Flooring, Lighting, Plumbing, Doors, Locks, Railing, Newer Washrooms and much more! Main Floor features 3 bedrooms & 2 full bathrooms with separate laundry. Also comes with a 3-bedroom rental suite with separate laundry as a great Mortgage Helper! The Sungod Recreation Centre, McKittrick Park, Chalmers Park, Mackie Park, and Gunderson Park are all nearby. Additionally, several schools including Ecole Burnsview Secondary, Ecole Chalmers Elementary, McCloskey Elementary, and North Delta Secondary Schools are just a few blocks away. (id:44393)
Lpt Realty Ulc