
Mission, British Columbia
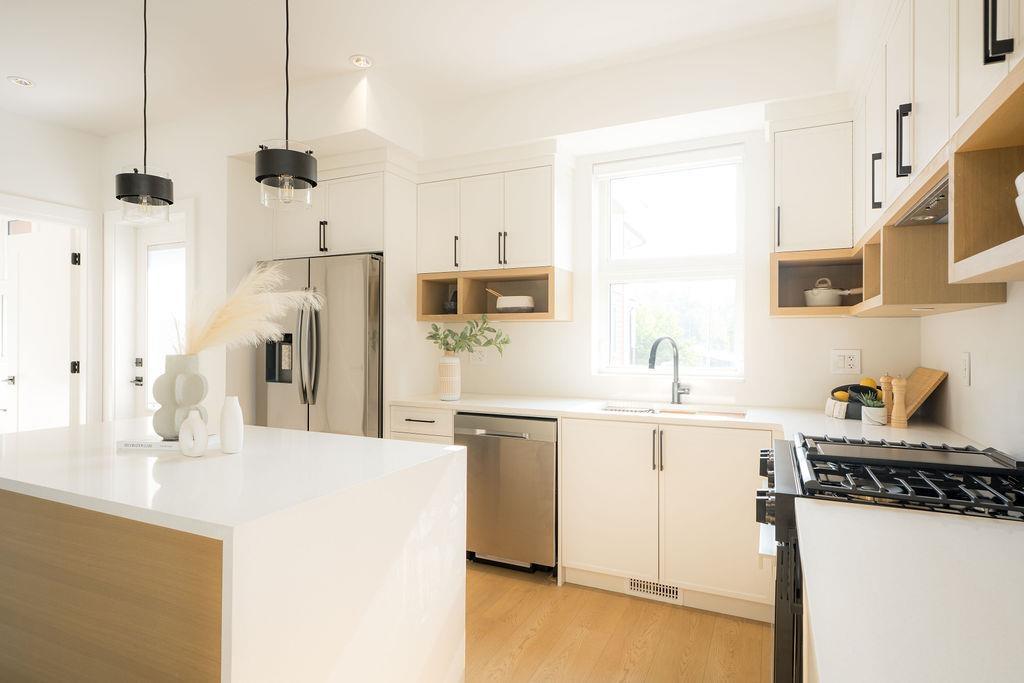
MOVE-IN READY at Briskham Hill! Why wait for construction when you can move in now? This 1,813 sq.ft. 3 bed + den, 4 bath home combines a family-friendly layout with a double garage and plenty of nearby street parking. The open main floor offers an impressive living & dining space, large kitchen island and room to actually live. Central A/C with high-efficiency heat pump, Samsung appliances, 36" fridge, gas range, waterfall counters, plywood cabinetry, EV charger, closet organizers, blinds, full-size washer/dryer & gas BBQ hookup-all included. Built to Step Code 4. Discover Mission: more space, a growing community, parks, shopping & recreation close to home. Walk to elementary school and the new high school being built, with transit & West Coast Express nearby. Abbotsford is approx. 20 min away and Maple Ridge approx. 30 min. GST included in purchase price-no extra GST on top. Presentation Centre open every Monday & Wednesday, 10-1, or by appointment. (id:44393)
Royal LePage - Wolstencroft
Exp Realty
Langley, British Columbia
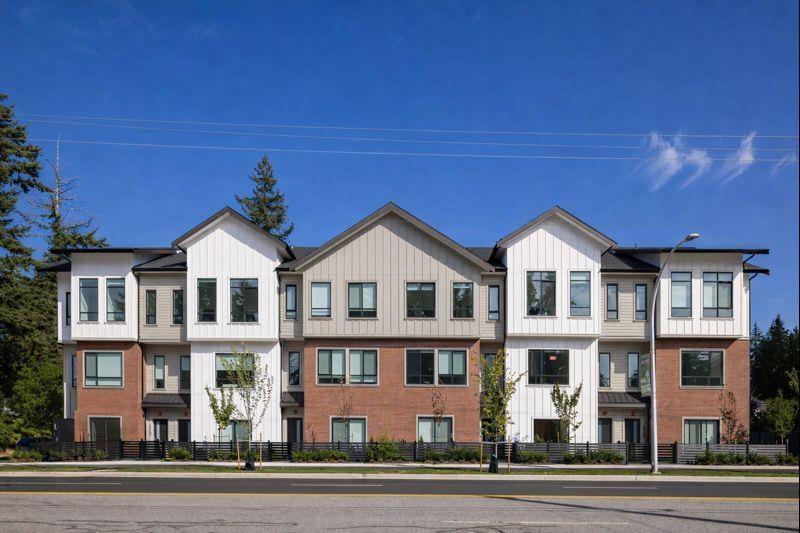
Oxford Mews - Brand new 2026 custom-built 3-level non-strata home offering 5 bed, 3.5 bath and a side-by-side garage with EV charging roughed in. Entry level features a 1-bed with full bath and wet bar. Main floor boasts a gourmet galley kitchen with gas cooktop, quartz countertops, premium Fisher & Paykel & LG appliances, plus spacious living, family and dining areas. Upper level offers 4 spacious bedrooms, 2 full baths, walk-in closet and laundry. Smart home features include Google Nest thermostat and Leviton smart switches. Perfect for growing families or investors seeking rental income. (id:44393)
Key Marketing

Langley, British Columbia
live the Country live on this idyllic yet centrally located 1.36 acres. West Creek meanders at the back of the property, total privacy with mature trees. Abounding wildlife. Fully updated 1,864 sqft- 4 bedroom - 3 bathrooms, with a huge new deck at the back, viewing of the West Creek, the wildlife and the private back yard. House value adds: Heat pumps, A/C , New roof,new Hot water tank,new electrical, new plumbing, new windows, water treatment system (just to mention a few).New double garage.Lots of parking. Easy access to Gloucester and Highway 1, Golf course only a few blocks away. Below replacement cost! (id:44393)
Homelife Benchmark Realty (Langley) Corp.
Surrey, British Columbia
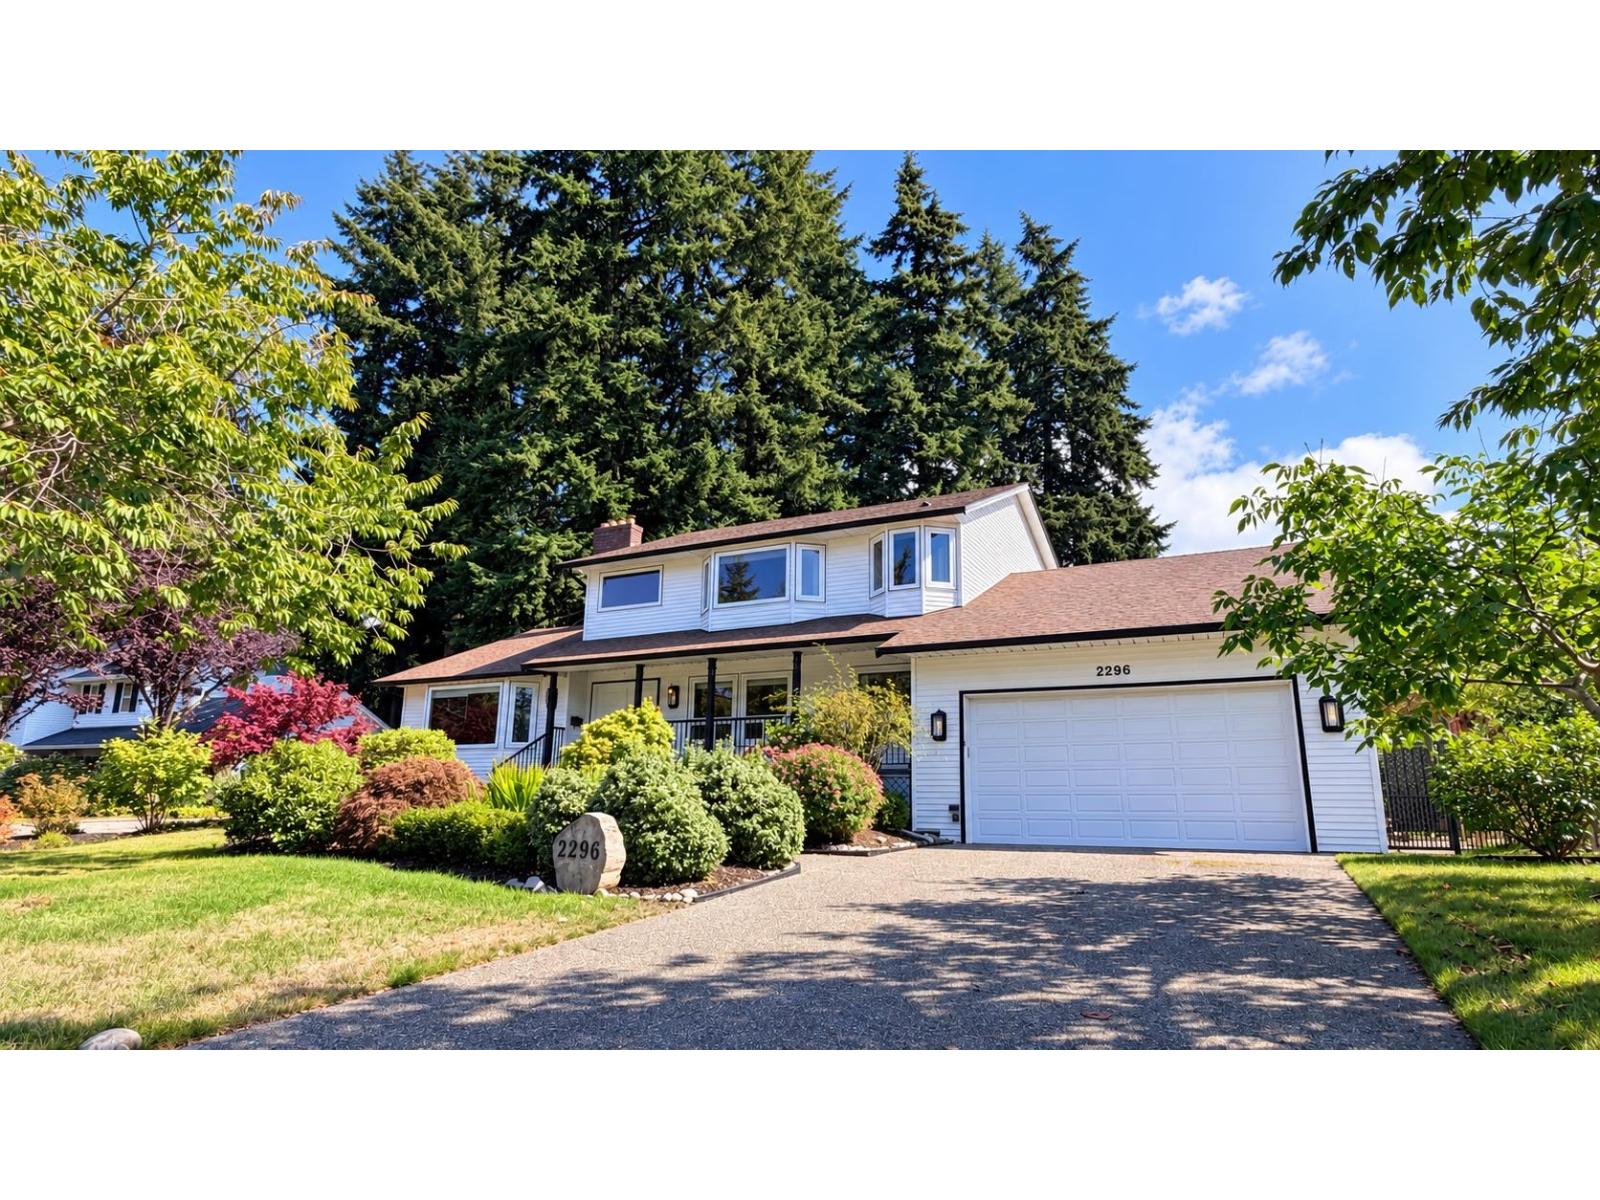
Rarely-seen 5-bedroom (with basement) single house on almost 14,000 sqft rectangular flat lot Elgin Chantrell. This fantastic location is close to Crescent Park Elementary & Elgin Park schools & features an excellent layout for your family. The open floor plan on the main level has a spacious kitchen area complimented by the family room & eating area with functional dining room, living room.Bedroom and full bath on the main floor make life easy for seniors. Bsmt w/private entrance has a recrm providing extra play space. The private, sunny rear yard with enormous patio is excellent for entertaining and BBQs. Well maintained and updated since 2015 with new windows, new blinds, new front door, new paint, new kitchen countertop tankless hot water tank & furnace. (id:44393)
Nu Stream Realty Inc.
White Rock, British Columbia
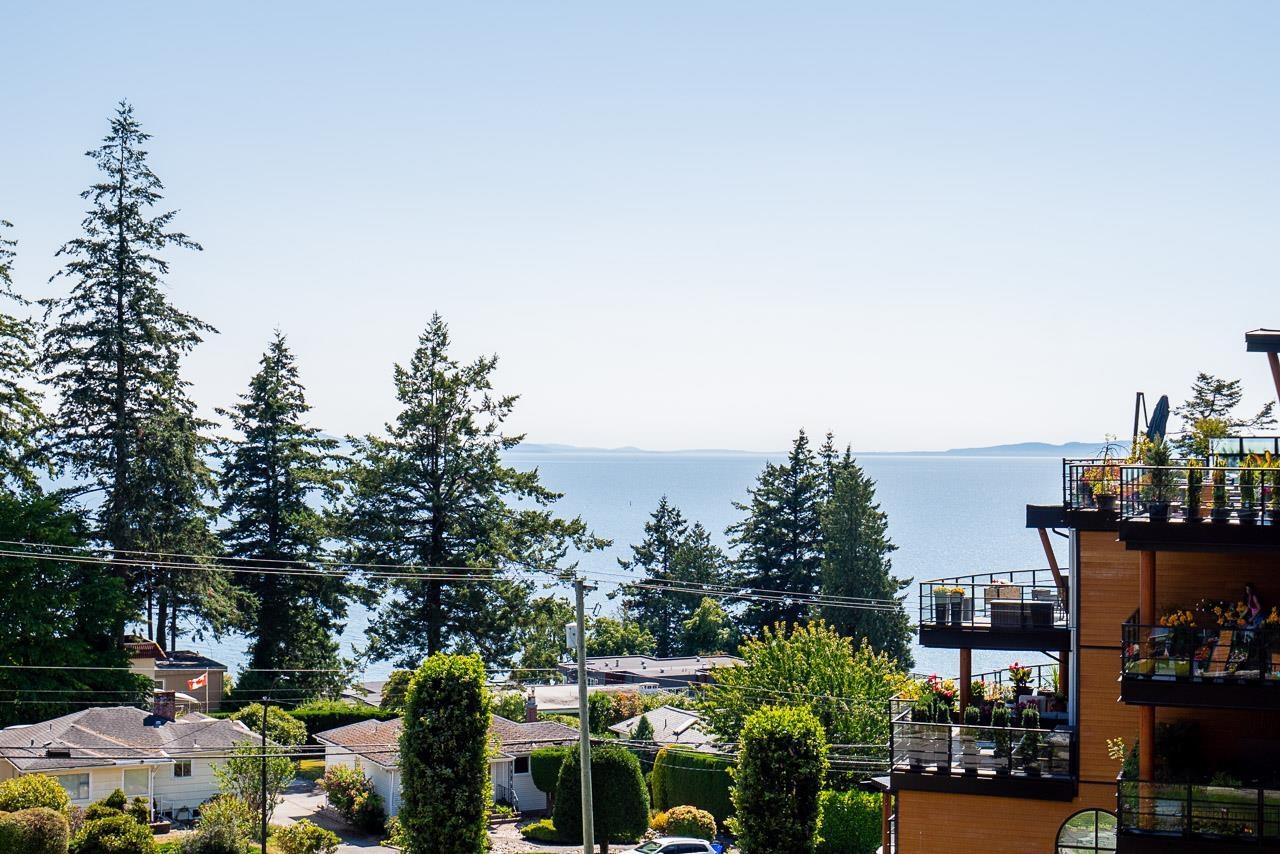
Perched atop of one of White Rock's premier luxury communities, this exceptional South facing Penthouse offers over 1,500sqft of refined living w/2 bedrooms, 2 bathrooms, a den & breathtaking ocean views from the living area, both bedrooms & the sunny 95sqft covered balcony. Beautifully appointed w/rich hardwood floors, Schonbek luxury crystal chandeliers, custom built-ins, Viking appliances, quartz countertops, Carrara marble backsplash, soaring 9- and 14-foot ceilings, custom blinds, marble fireplace & A/C for year round comfort. The primary suite's lavish $25K custom dressing rm w/crystal chandelier is truly one of a kind. Complete w/2parking stalls, a storage locker, premium amenities & just moments from White Rock Beach, the waterfront promenade & city centre. Recognized by the CHBA's National Awards for Housing Excellence & Georgie Awards. Monthly maint. fee incl gas, hot water, gardening, garbage, & management. OPEN HOUSE Nov.1, SUNDAY 1-3pm (id:44393)
Sutton Group-West Coast Realty (Surrey/24)
Langley, British Columbia
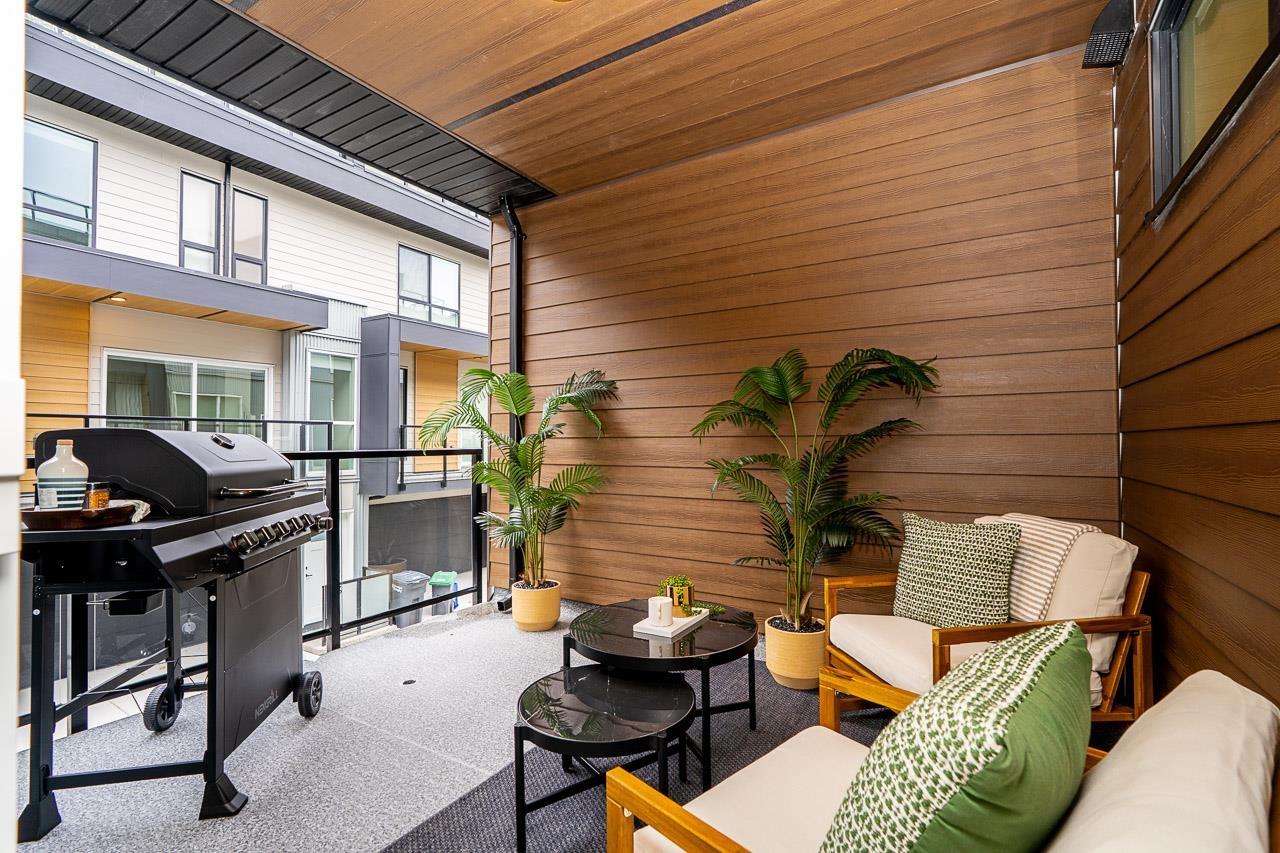
ADDITION by Redekop Ferrario Properties. D Plan END UNIT. This 3 bed & flex home offers 1670 sq ft of interior living space PLUS an expansive 675 sq ft private rooftop patio. Additional 140 sq ft covered corner patio on main level. Beautiful open plan layout with superior finishes and large kitchen with wall to wall quarts countertops. Heat pump with A/C incl for year round comfort. Extra large garage with side by side parking, Samsung stainless steel appliances, quartz countertops, pantry, linen closet and gas bbq connection. EV rough in. Built to Step Code 4. Ideally situated between Willoughby and Willowbrook, enjoy convenient access to parks, top rated schools and amenities. Show homes open Sat & Sun 12-5 or by appt. New D Plan show home available. (id:44393)
Royal LePage - Wolstencroft
Saskatoon, Saskatchewan
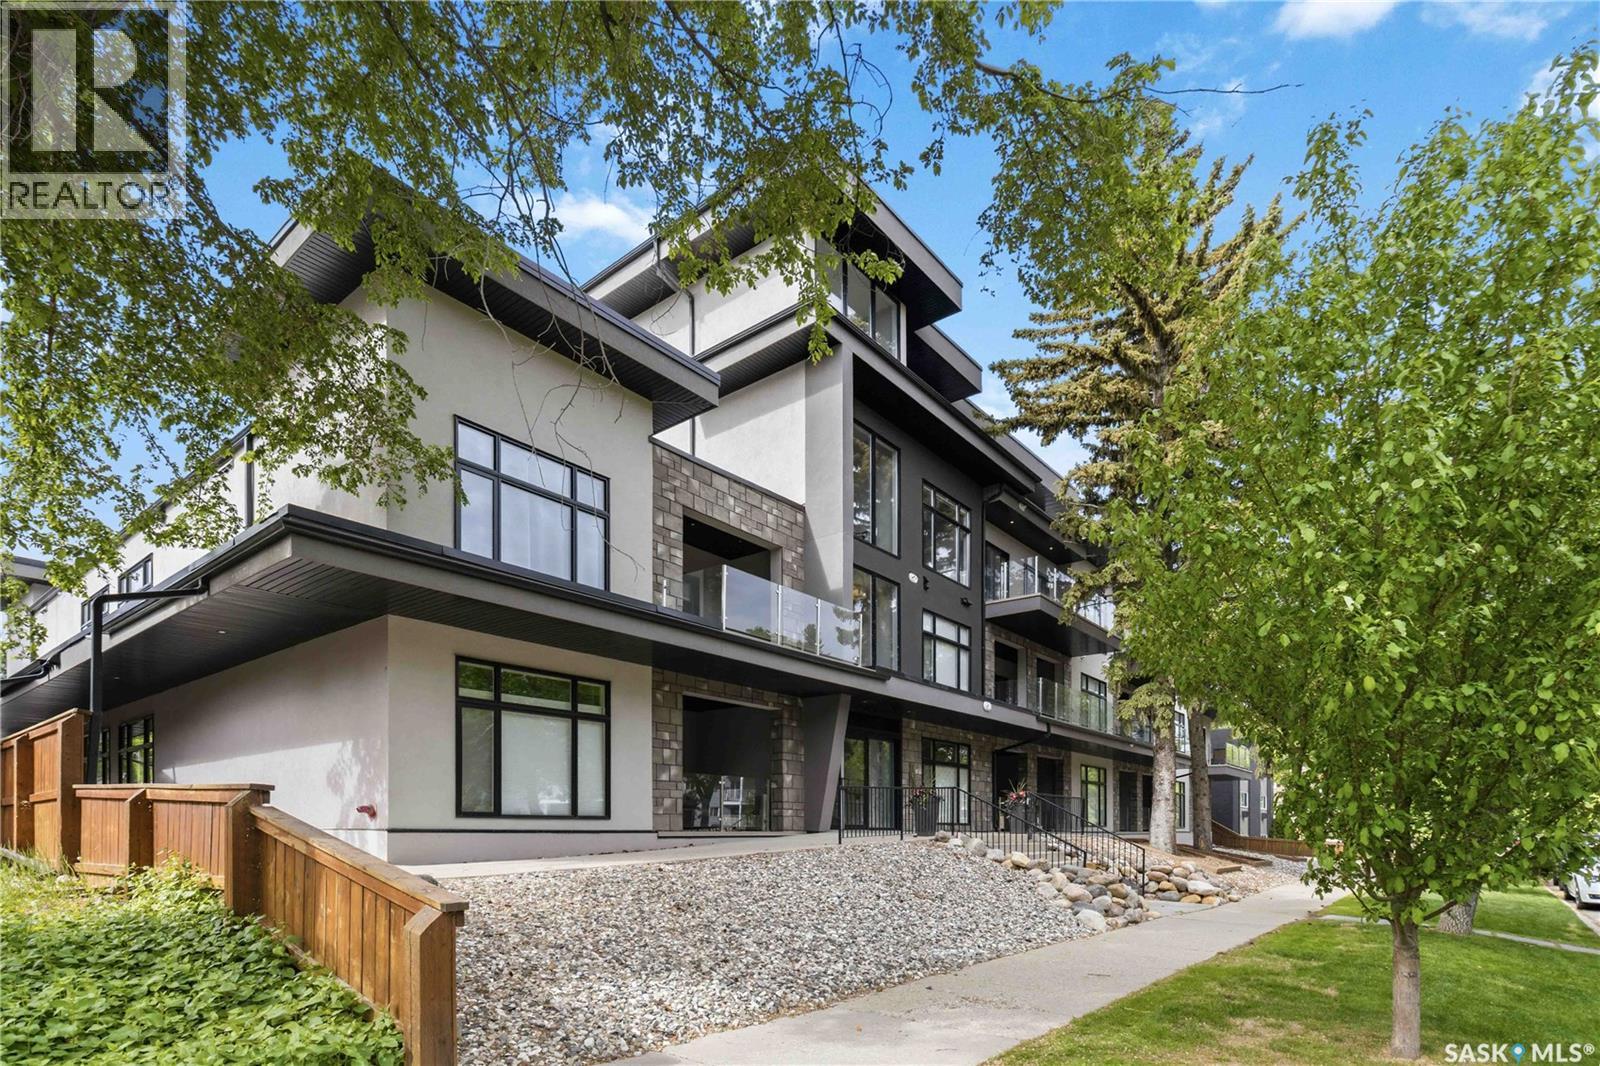
Welcome to Tribeca in Varsity View, a great spot for anyone who likes having the best of Saskatoon close by. The University of Saskatchewan, Broadway, Downtown, 8th Street, local cafés, restaurants and the Meewasin trails are all just minutes away. This south-facing two-bedroom, two-bathroom condo offers over 1,100 sq. ft. with high ceilings, engineered hardwood flooring and plenty of natural light. The living room opens onto a large private patio, with a second entrance from the spare bedroom, great for guests, an office or extra living space. The primary bedroom has a large walk-in closet and an oversized ensuite with heated tile floors, a walk-in shower and plenty of storage. You'll also find central air conditioning, in-suite laundry, Hunter Douglas window coverings and a heated underground parking stall. Tribeca offers a comfortable, low-maintenance home in a neighbourhood where you can leave the car parked and enjoy what's around you. Call your favourite agent today to take a look. (id:44393)
Boyes Group Realty Inc.
Nanaimo, British Columbia
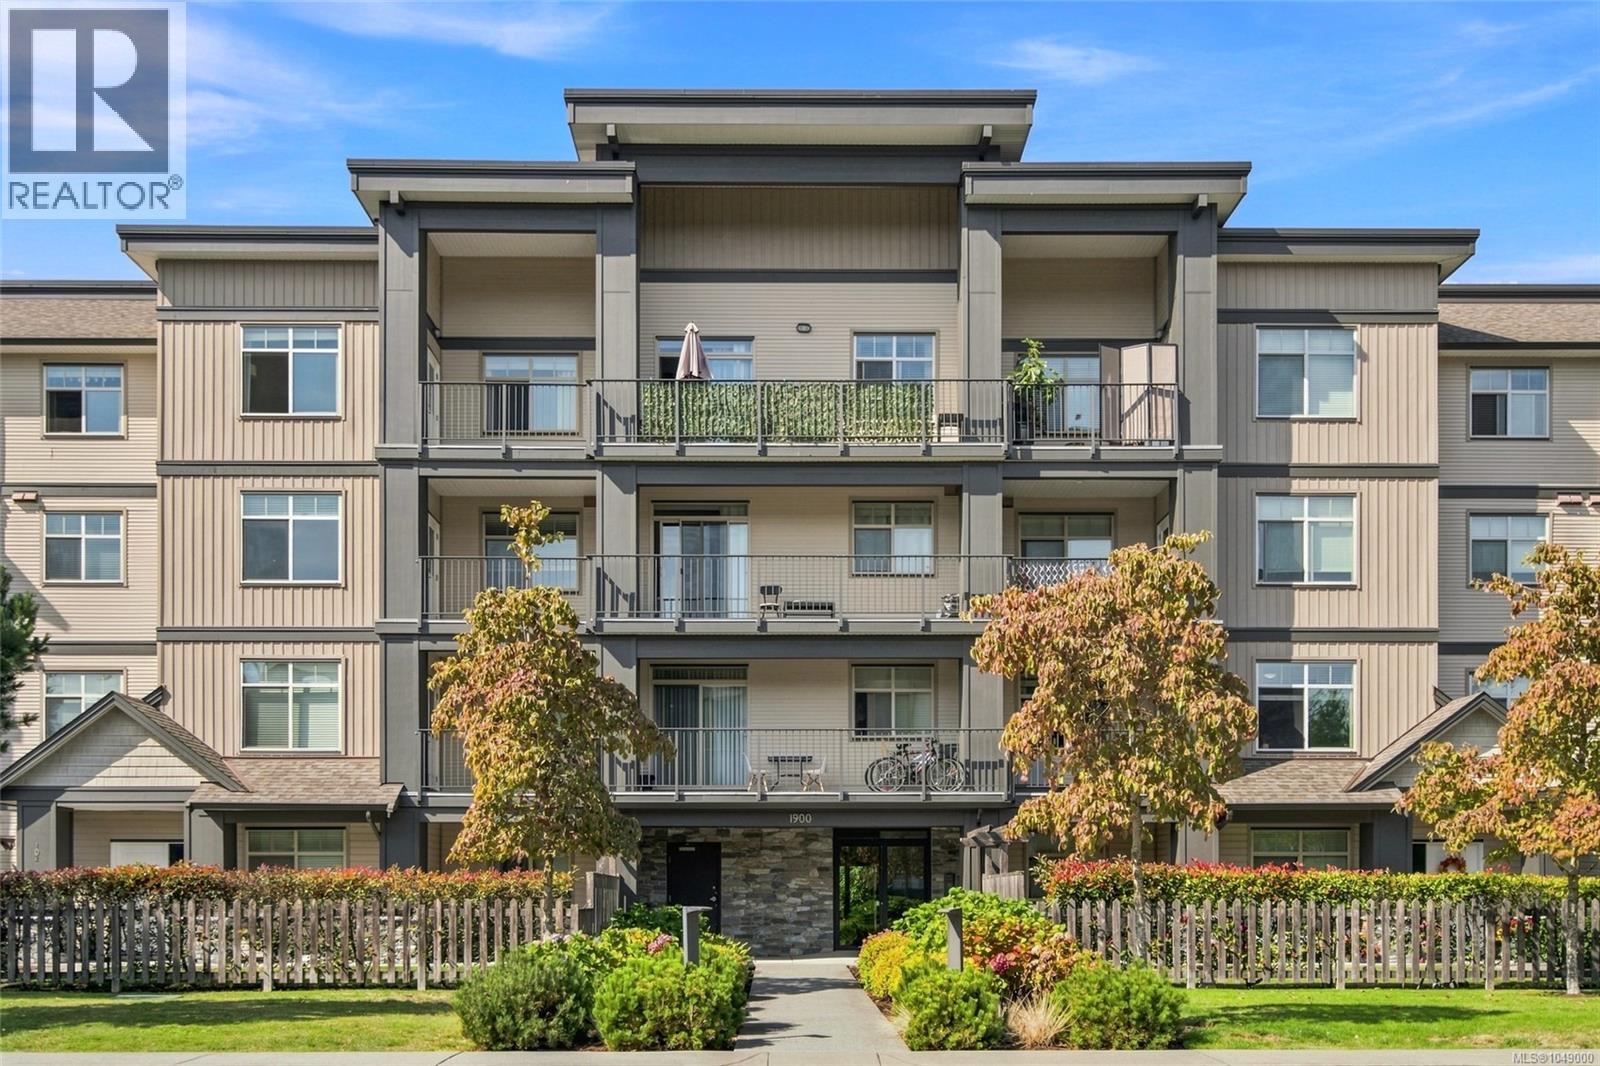
Top floor living with high ceilings, bright and inviting 2 bedroom + den residence, ideally positioned on the top floor of this well maintained four storey building. With no one living above you and impressive ceilings, the home offers an airy, open feeling that is hard to find in condo living. The added ceiling height, abundant natural light and thoughtful floor plan create a sense of space and privacy from the moment you walk in. The central living, dining and kitchen areas provide a welcoming space for everyday living and entertaining, while the layout thoughtfully separates the primary bedroom from the second bedroom and den. The kitchen features stainless steel appliances, solid wood cabinetry and a bright, timeless color scheme that blends easily with any decor. The living room is anchored by an electric fireplace and opens directly onto a spacious covered deck, extending your living space outdoors. The spacious covered balcony is the perfect spot to enjoy your morning coffee, summer evenings. The versatile den makes an excellent home office, study or hobby space, while in-suite laundry and additional storage add everyday convenience. And with 2 parking spaces, you have the flexibility and peace of mind that comes with parking for two vehicles -a valuable feature that's increasingly hard to find. Pet owners will appreciate the welcoming pet policy, including larger dogs, while rental-friendly rules provide added flexibility for future plans. The location is equally appealing, with the Bowen Road corridor and everyday amenities close by, including the hospital, VIU, shopping, recreation and downtown. Whether you're a first-time buyer, downsizer, professional or investor, this home delivers an exceptional combination of top-floor privacy, generous ceiling height, practical space and convenience. A rare opportunity to enjoy elevated condo living with the space, flexibility and features. All data and measurements are approximate & must be verified. (id:44393)
Sutton Group-West Coast Realty (Nan)
Langley, British Columbia
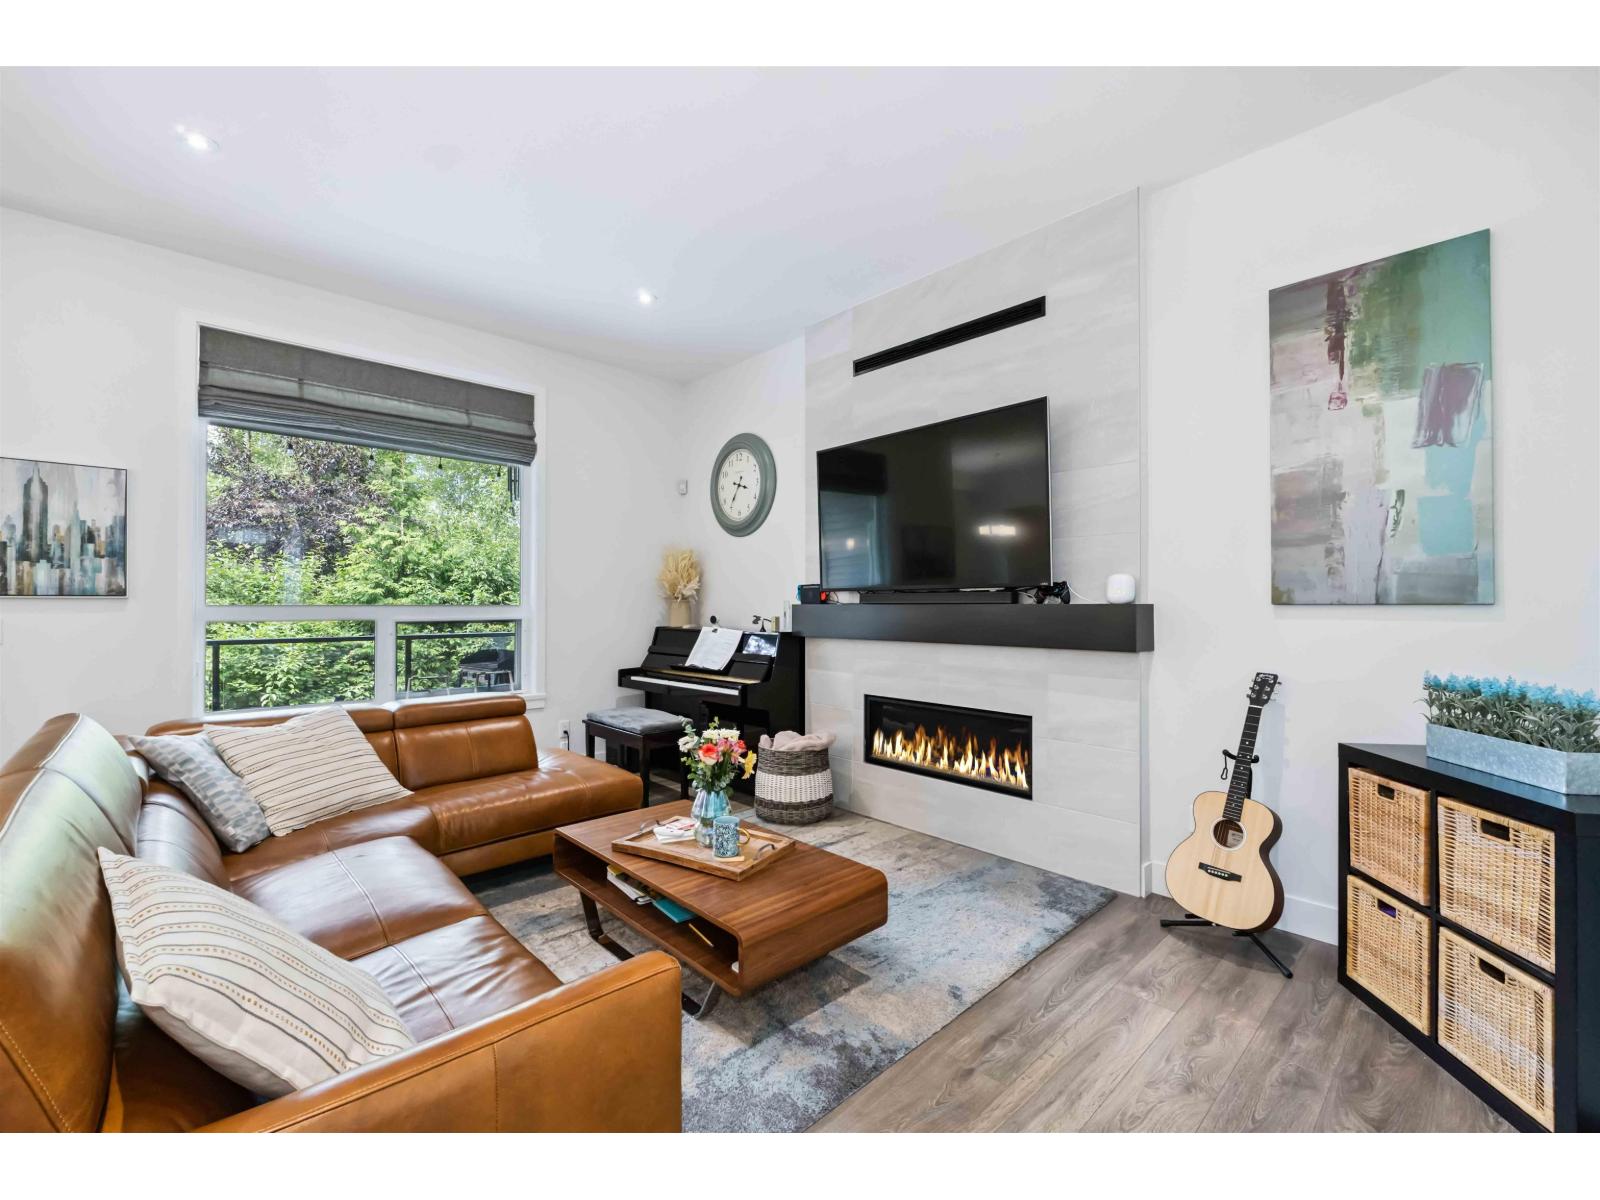
Built by Foxridge Homes, welcome to Westbrooke! This 3,372 sqft 5 BED + DEN + 3.5 BATH home backs onto a greenbelt and is loaded w/ extras-artificial turf, gas BBQ hookup, and a built-in desk in the den. Main floor feat.10' ceilings, wide plank laminate, spacious great room with gas fireplace, and a chef's kitchen w/ waterfall quartz island, pantry, and s/s appliances. Upstairs offers 4 bdrms, laundry, & vaulted-ceiling primary w/ 2 walk-in closets + a 5-pc ensuite. The bright walkout basement has a den plus a legal 1-bed suite with electric fireplace, quartz c/t and covered patio. Includes A/C, double garage with epoxy floors and built-in storage. Walk to Willoughby Town Centre, all levels of schools, parks, and more in this quiet, friendly neighborhood. (id:44393)
Stonehaus Realty Corp.
Port Alberni, British Columbia
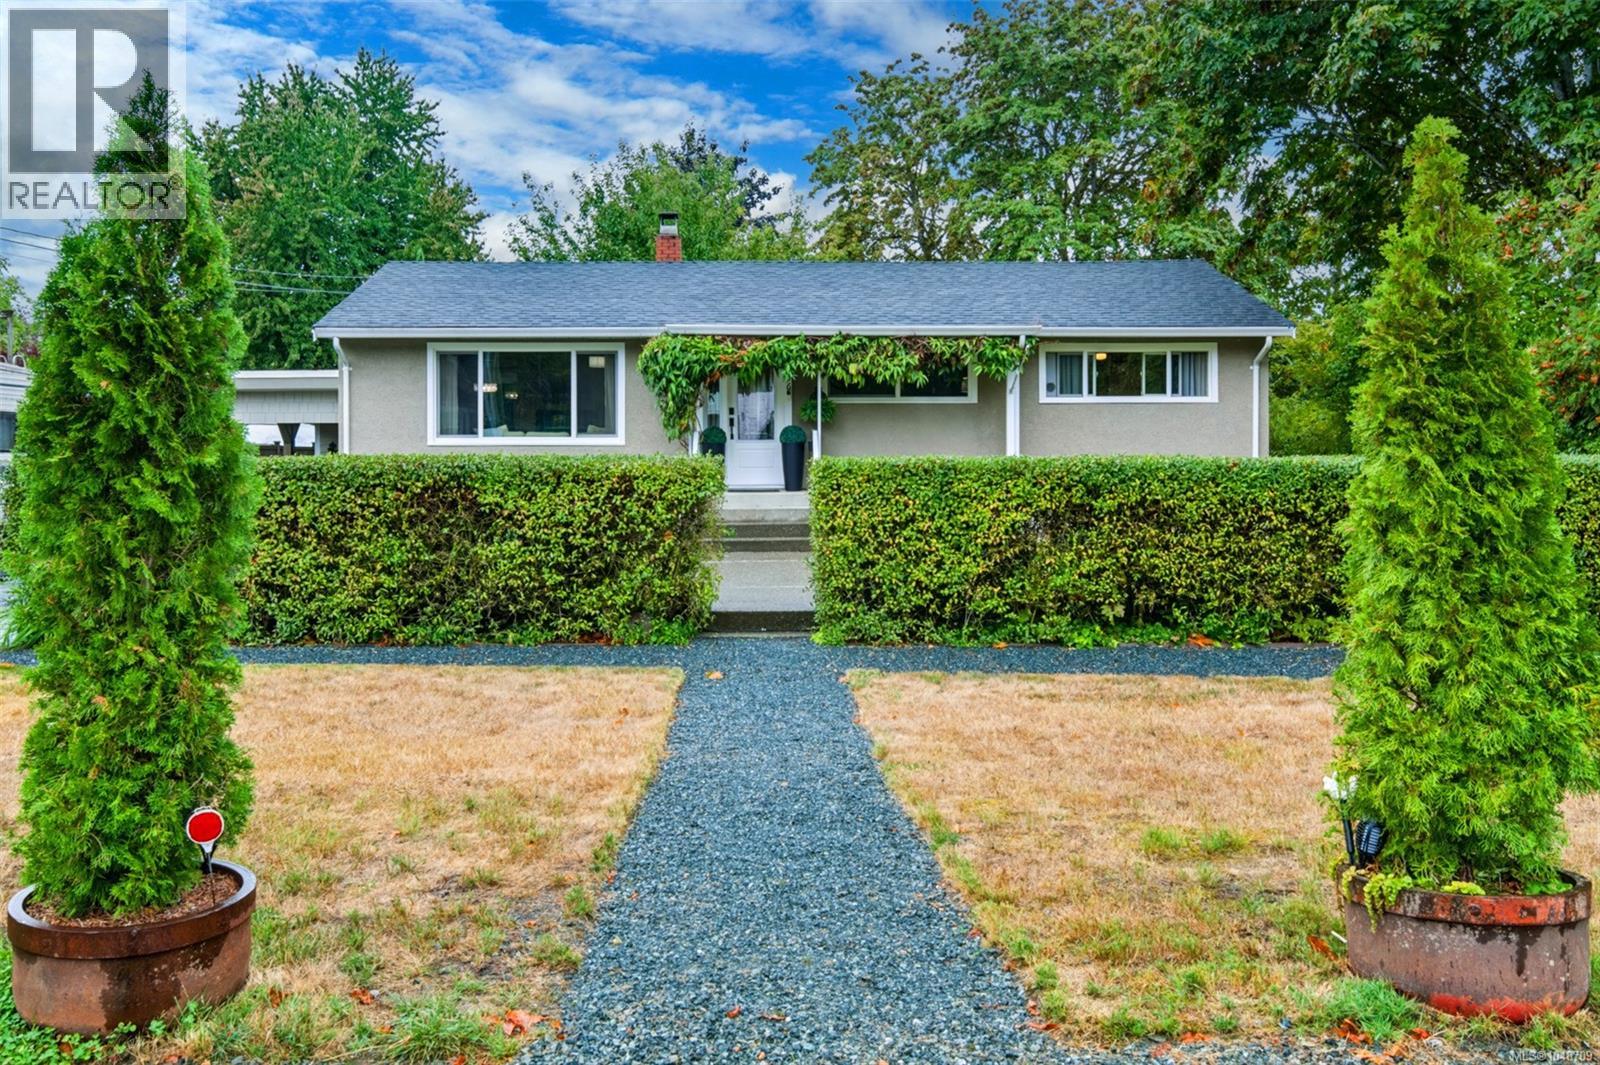
North Alberni's best-kept secret is about to be found - a beautiful home set on a gorgeous, park-like yard just steps from Roger Creek Park and the Quay to Quay Pathway, where everyday life feels like a getaway. Step inside to a main level built for connection. The living room stretches wide beneath a large NE-facing window, oak floors catching the morning light, while the wainscotted dining room flows openly into a modern kitchen finished with stainless appliances, warm earth tones, and stone countertops. A practical mudroom, two spacious bedrooms, and a striking bathroom - complete with a freestanding clawfoot tub, a separate tiled shower and a dual vanity - round out the level, plus a storage area to keep life organized. Downstairs offers even more room to spread out: a bedroom with 2-piece ensuite, a comfortable family or recreation room, a private office area, laundry, and additional storage - flexible space that adapts to how you live. Outside this property truly shines. The fully-fenced, landscaped yard features an oversize gazebo with firepit, an above-ground pool, and a productive garden growing apples, plums, raspberries, blueberries, and currants. Two garden sheds, a small attached shop, and an attached carport add everyday practicality to the beauty. Location seals the deal: walk to standout local restaurants like Alberni Brewing, Bare Bones Fish House & Smokery, Mountain View Bakery, Twin City Brewing, and Boomerangs Cafe, and you're just steps from the new Save-On-Foods. Behind the scenes, this home is built to perform - a natural gas furnace, fully insulated exterior walls, vinyl windows, and new doors mean comfort and efficiency are already taken care of. This is a rare chance to own a slice of North Alberni charm with the yard, the location, and the layout to match. Reach out any time to arrange your private viewing. (id:44393)
Loyal Homes Ltd.
Nanaimo, British Columbia
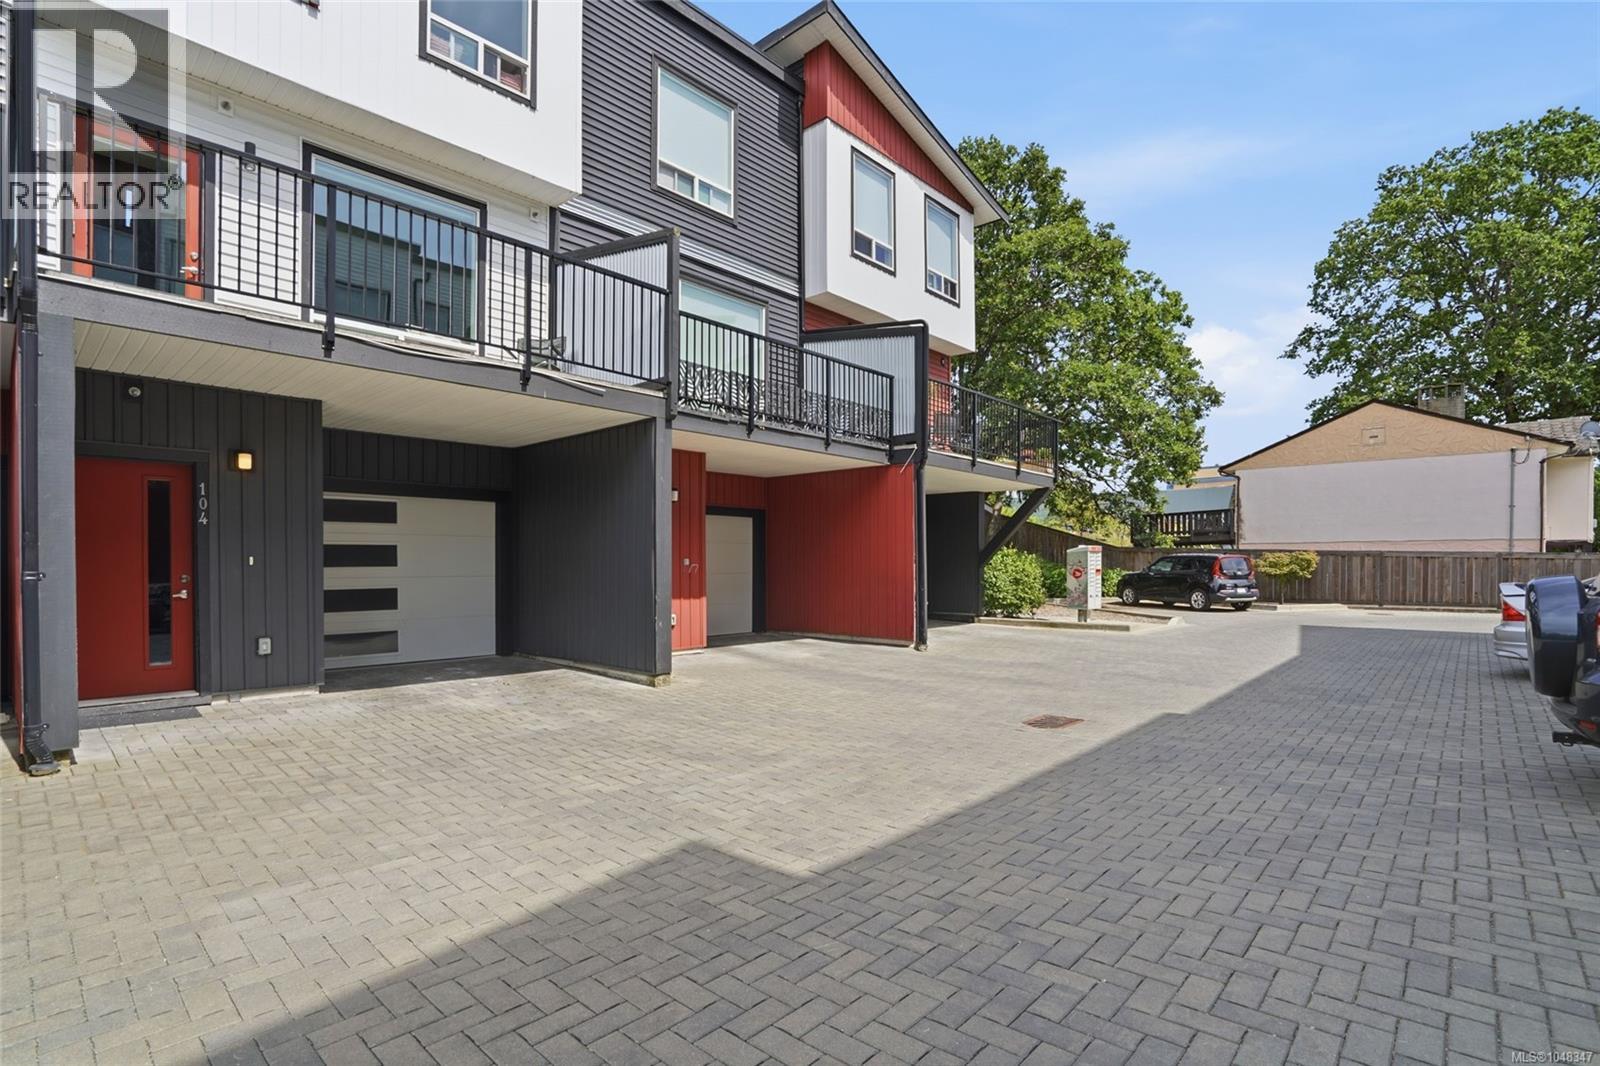
Priced to sell and ready for new owners! Welcome to this stylish 3 bed, 3 bath townhome offering a modern, family-friendly design. The bright, open-concept main floor features a sleek kitchen with quartz countertops, stainless steel appliances, and an oversized island perfect for family meals or entertaining. Step outside to your private back patio with room for a hot tub and summer BBQs, or enjoy the south-facing front deck with Mount Benson views! Upstairs offers 3 bedrooms, including a primary suite with walk-in closet and ensuite, plus laundry conveniently located on this floor. The entry level includes a garage, parking spot, and plenty of storage. Centrally located near shopping, restaurants and recreation. A fantastic opportunity for first-time buyers or growing families! Quick possession available! All data and measurements are approximate and should be verified if important. (id:44393)
RE/MAX Professionals (Na)
White Rock, British Columbia
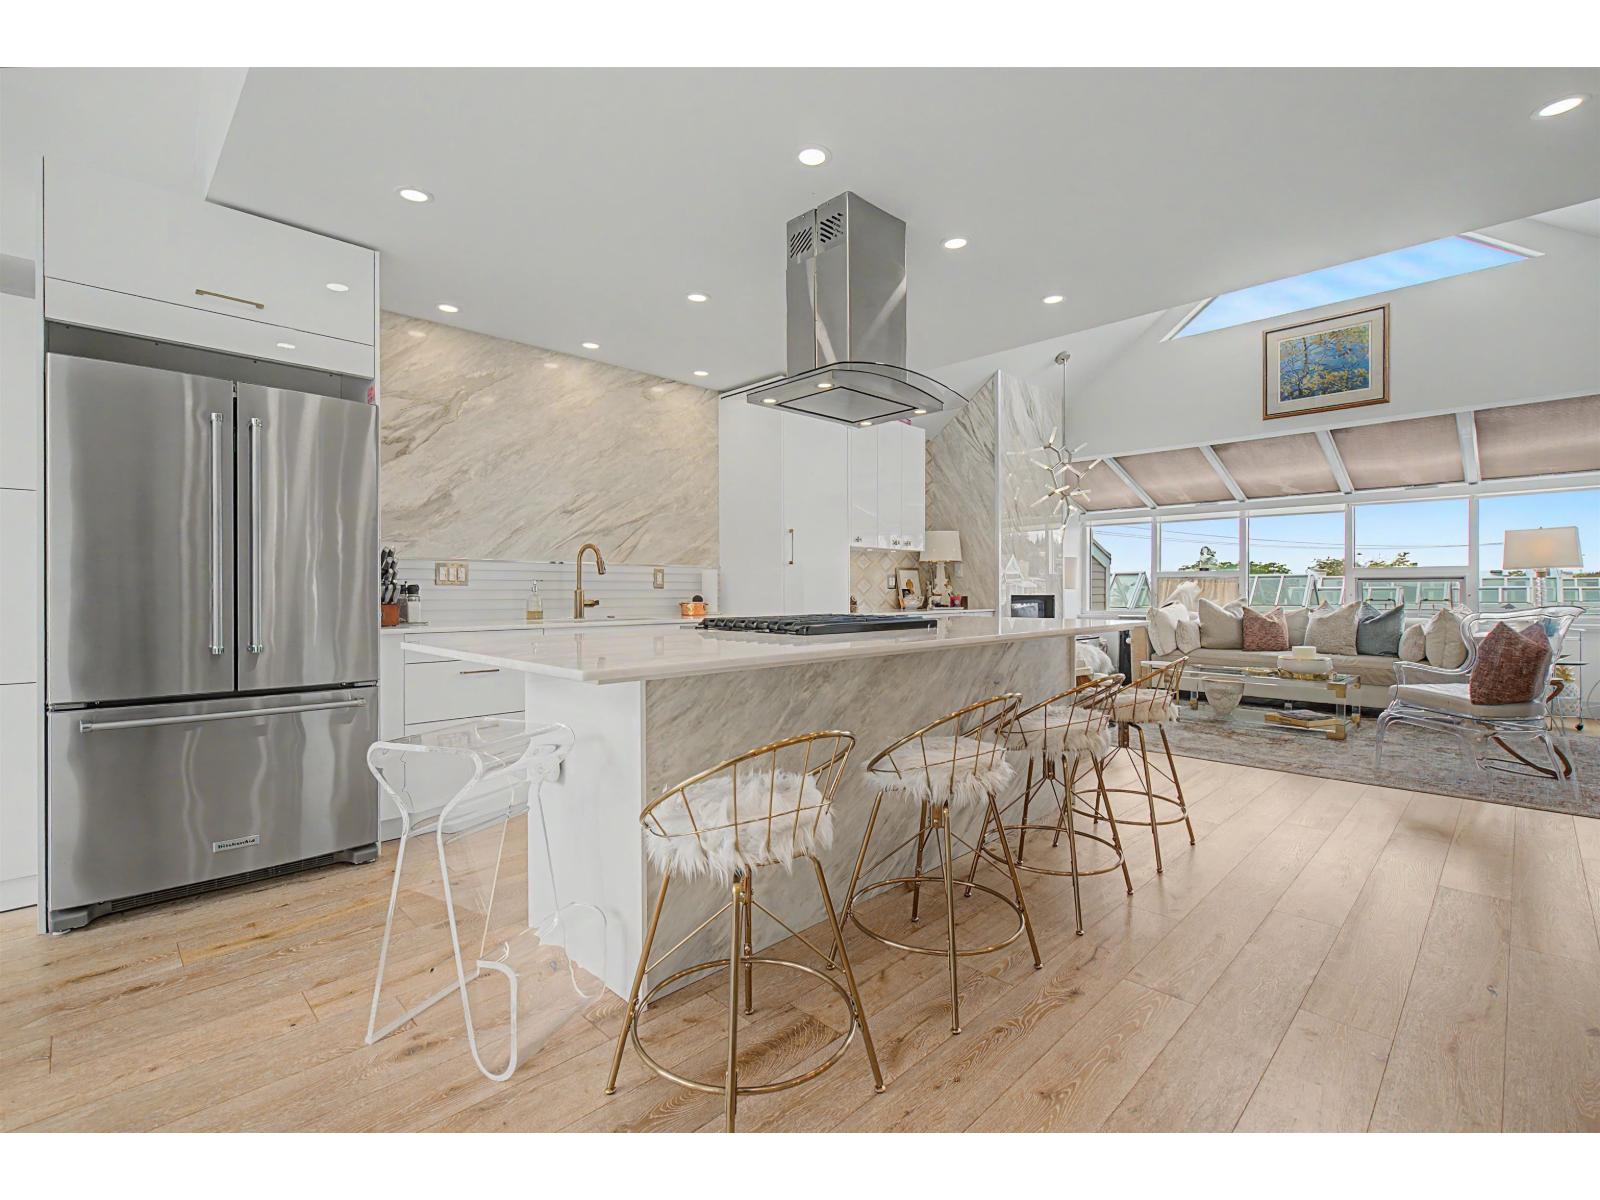
Townhouse w/ Sunrise to Sunset Sea Views. Reimagined Renovation w hardwood oak flooring. Upper Level: Vaulted ceilings, skylights & walls of windows w East/West exposure. High Gloss white cabs w brushed gold accents & Bianco Marble countertops, Italian porcelain tile backsplash, KitchenAid Appl, Gas stove, Entertainer's dream Island 9'x 4'. Gas Fireplace, Contemporary light fixtures. Custom powder room, entry closet & attic storage. Main Level: Primary w California shutters, view from king bed, ensuite w freestanding tub & walk-in closet. Large storage, linen & coat closets. Laundry center with barn doors-full size LG W/D. Spacious Guest bathroom with walk in shower, large 2nd Bedroom facing courtyard. Porch sitting area. Pets/rentals allowed w restr. Open House Sunday Nov.1st 2 to 4:pm (id:44393)
Dexter Realty