
Comox, British Columbia
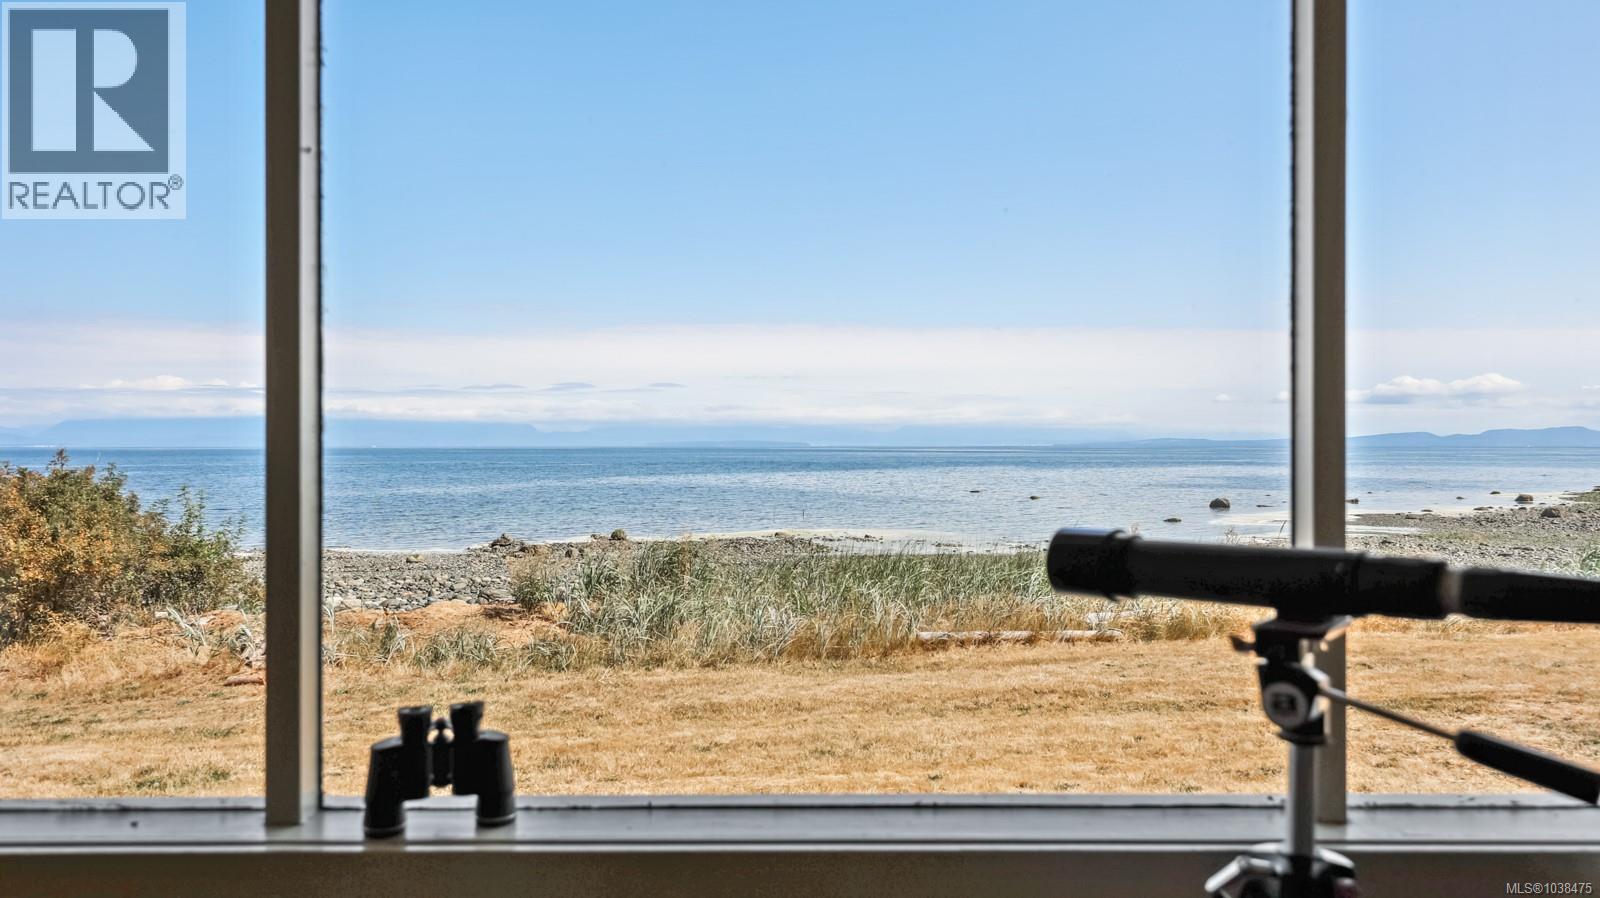
10+ acres with 300 feet of private oceanfront on desirable Wilkinson Rd. This rare offering features approximately 2 acres at the water’s edge, plus an additional untouched 8 acres perched above on the upper bench. The charming 2-bedroom, 1-bath cottage spans approximately 800 sqft and feels like a preserved snapshot in time, rich with character and generations of beachside memories. Thoughtfully maintained, the home features municipal water, a septic system, metal roof, AC mini-split, and a renovated bathroom. Tucked away on a quiet no-through road, this waterfront property is peaceful and secluded, while remaining just minutes from the airport and all town amenities. (id:44393)
Engel & Volkers Vancouver Island North
Parksville, British Columbia
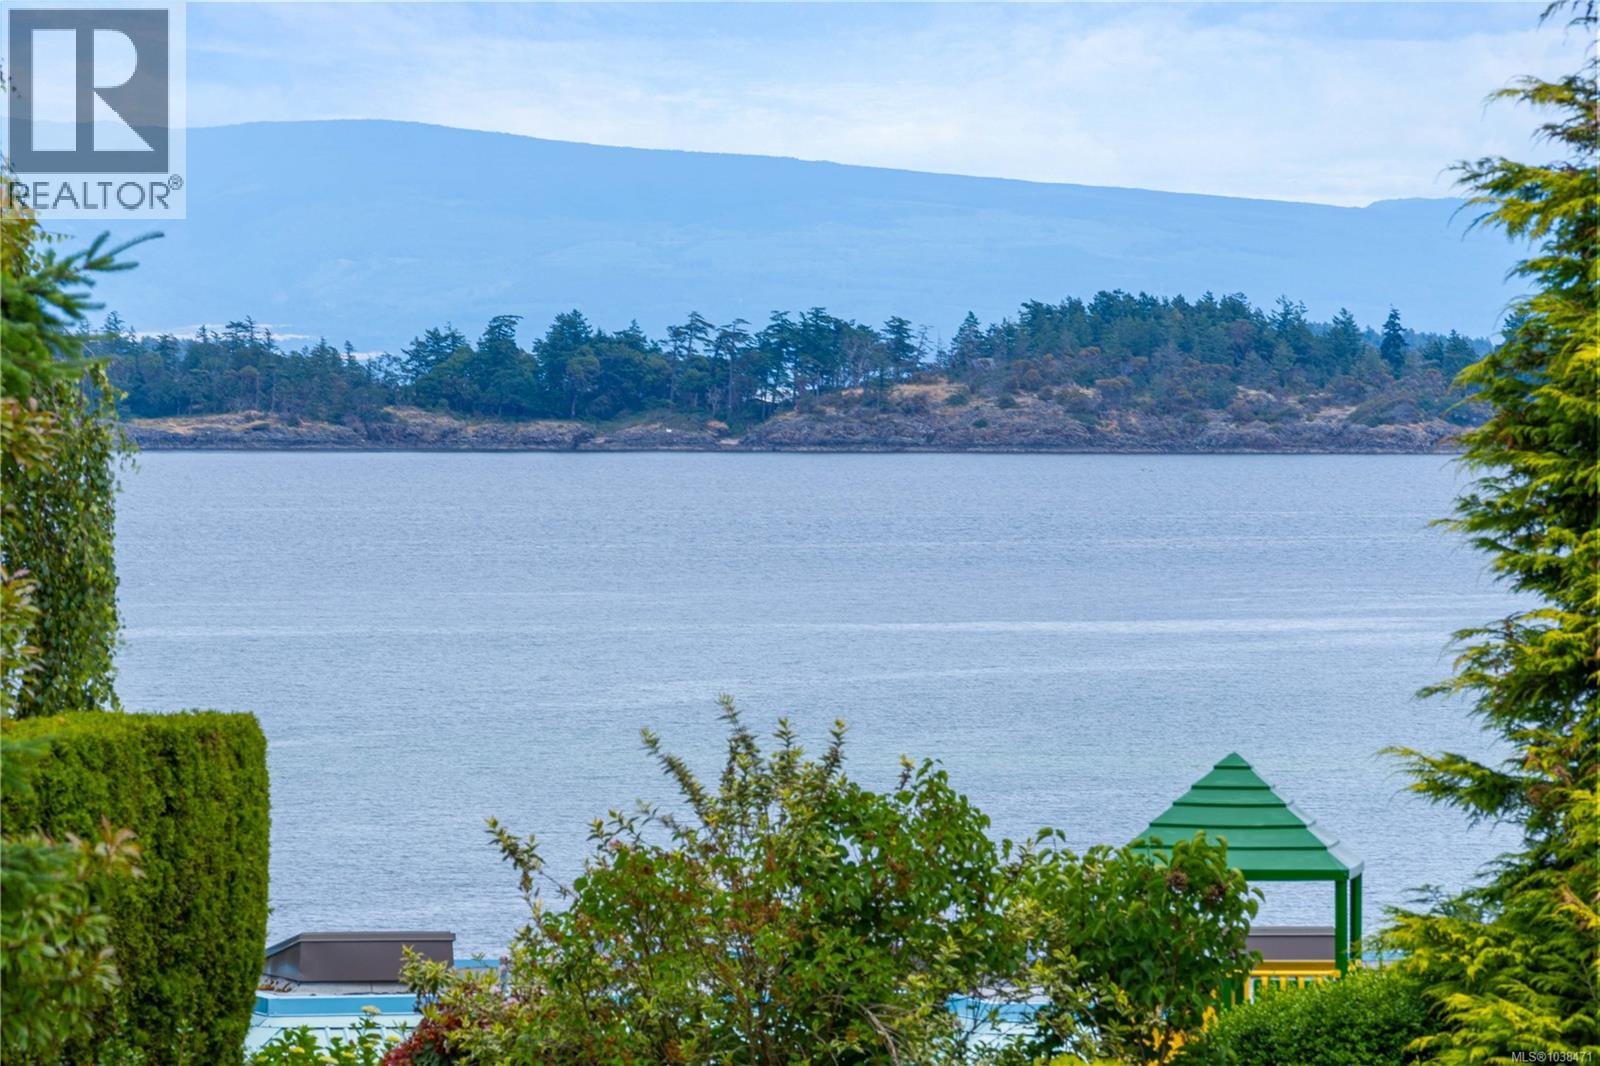
Stunning Ocean, Pool Beaches and Islands view from this renovated top floor home in ''OCEAN SANDS'' in the Resorts community of Parksville. Great investment potential here. The rental pool is optional, easily providing a gross yearly income exceeding $30,000 while still allowing lots of use by you and your family or you can self manage a tenant. This upper level unit overlooks both the Ocean and the seasonal, outdoor swimming pool with indoor year round hot tub and sauna complex. Lots of space for the family to play together outside in well maintained landscaped grassy areas as well as easy, elevator beach address to our famous Rathtrevor Beach. This resort is attractive to families in the summertime and to our snowbirds in the Winter months with longer term rentals highly desirable. All furnishings and domestic equipment included as viewed. This home is 850 sq ft plus balcony and storage area, great kitchen/living area with full sea views updated flooring, gas fireplace (cost included in monthly fees) and Internet and Hydro billed quarterly to you account. Little to do but enjoy your time here and have some fun. Call your Realtor now :) (id:44393)
RE/MAX First Realty (Pk)
Youbou, British Columbia
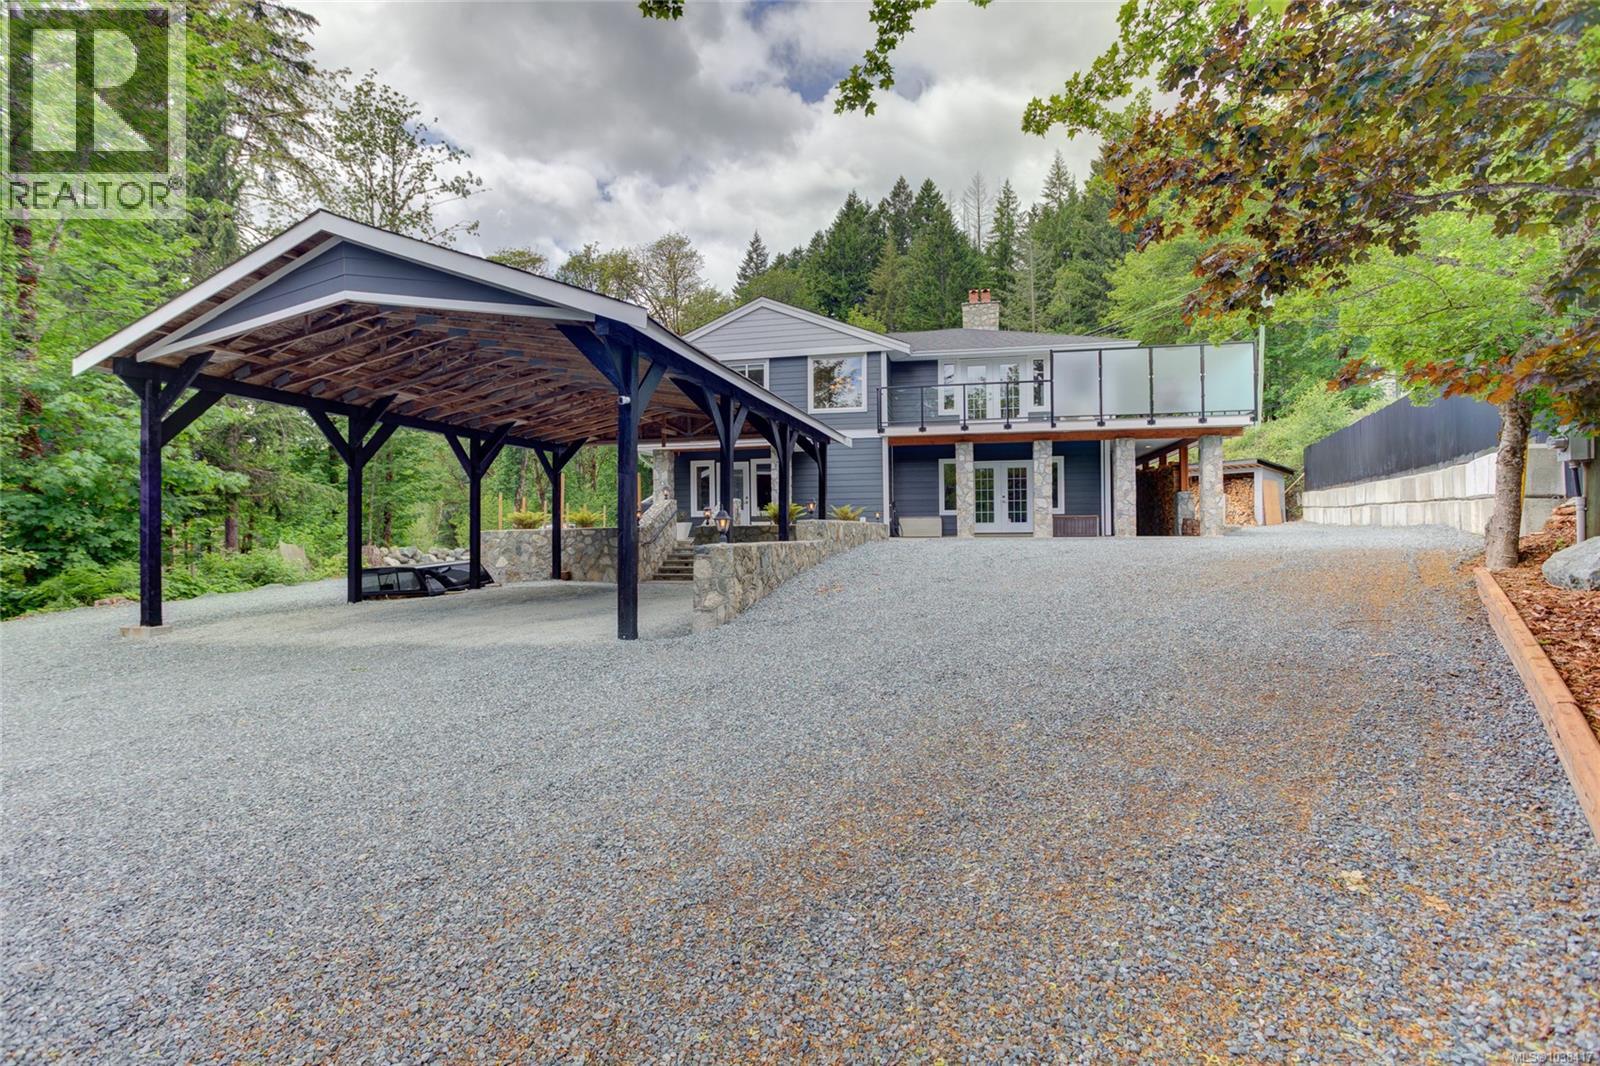
Set on a manicured 0.62-acre parcel in sunny Youbou, this immaculate 5-bdrm + den, 3-bath home features a detached 3 car garage with a beautiful 1-bdrm, 1-bath suite above — ideal for guests, extended family or income potential. Ideal setting backing onto parkland & trails with Price Park lake access just steps away. The home is spacious & bright with abundant windows & French doors, a large family room down & extensive deck & patio areas perfect for entertaining & enjoying the pristine setting, hot tub included! 2 cozy woodstoves ensure warmth & comfort in the winter months. A fully fenced, low-maintenance yard offers enjoyment with minimal upkeep. Ample additional covered parking for your toys & a huge 1000+sq.ft. shop for your hobbies. With 600 amp electrical service coming into the property, the possibilities are endless. Come embrace the Lake Cowichan lifestyle in this welcoming laid-back community where life slows down & nature takes centre stage. (id:44393)
Pemberton Holmes Ltd. (Lk Cow)
Pemberton Holmes Ltd. (Cow Vall)
Errington, British Columbia
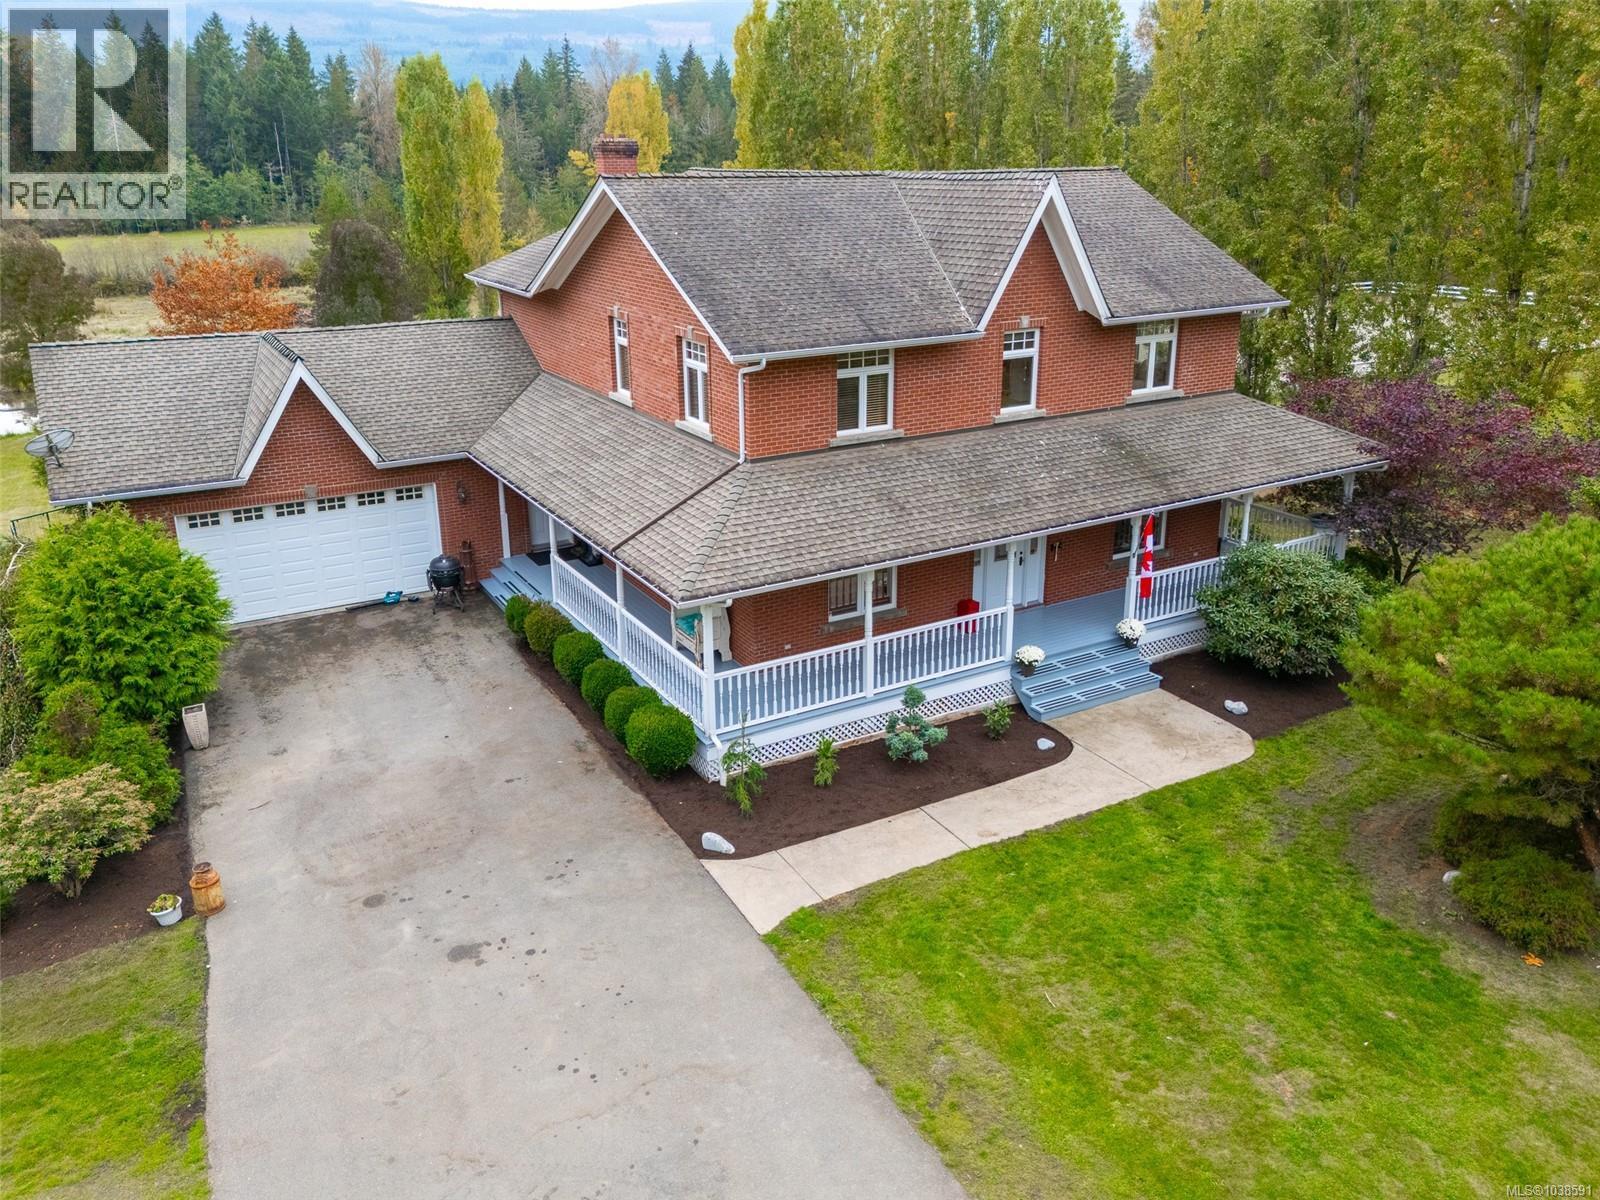
Nestled on a serene and private 7.26-acre equestrian estate on Central Vancouver Island, this Victorian-style 5-bedroom, 4-bathroom home exudes timeless elegance and offers an unparalleled lifestyle of tranquility. Spanning over 4,376 sq ft, this residence features high-end custom millwork, detailed finishes throughout, and an inviting wrap-around verandah that adds to its picturesque charm. The country kitchen is the heart of the home, complete with a spacious eat-in area, bar seating, and beautiful hardwood flooring that flows seamlessly into the formal living and dining rooms. A cozy family room with a balcony provides the perfect space to relax and take in the stunning views of the estate. The upper level boasts four generously sized bedrooms, including a luxurious primary suite with a fireplace, walkthrough closet, and an opulent ensuite featuring a classic iron clawfoot tub and private balcony. The lower level offers a warm and inviting space, highlighted by cork flooring, a custom wet bar, and a large recreation room with access to the lower patio. A fifth bedroom with an adjacent full bath is perfect for guests or extended family. Equipped with stables and a riding ring, this estate is ideal for equestrian enthusiasts. A tranquil pond adds to the peaceful ambiance. A large 2,598 sq ft shop with a bathroom and separate driveway access provides ample space for projects or storage, while two additional homes – a spacious 3-bedroom mobile home and a cozy 1-bedroom mobile – offer flexible living options. This exceptional property is located on a no through road and offers a rare opportunity to experience rural living at its finest, along with the convenience of a prime location on Vancouver Island. Measurements are approximate and data should be verified if important. (id:44393)
RE/MAX Professionals (Na)
Port Alberni, British Columbia
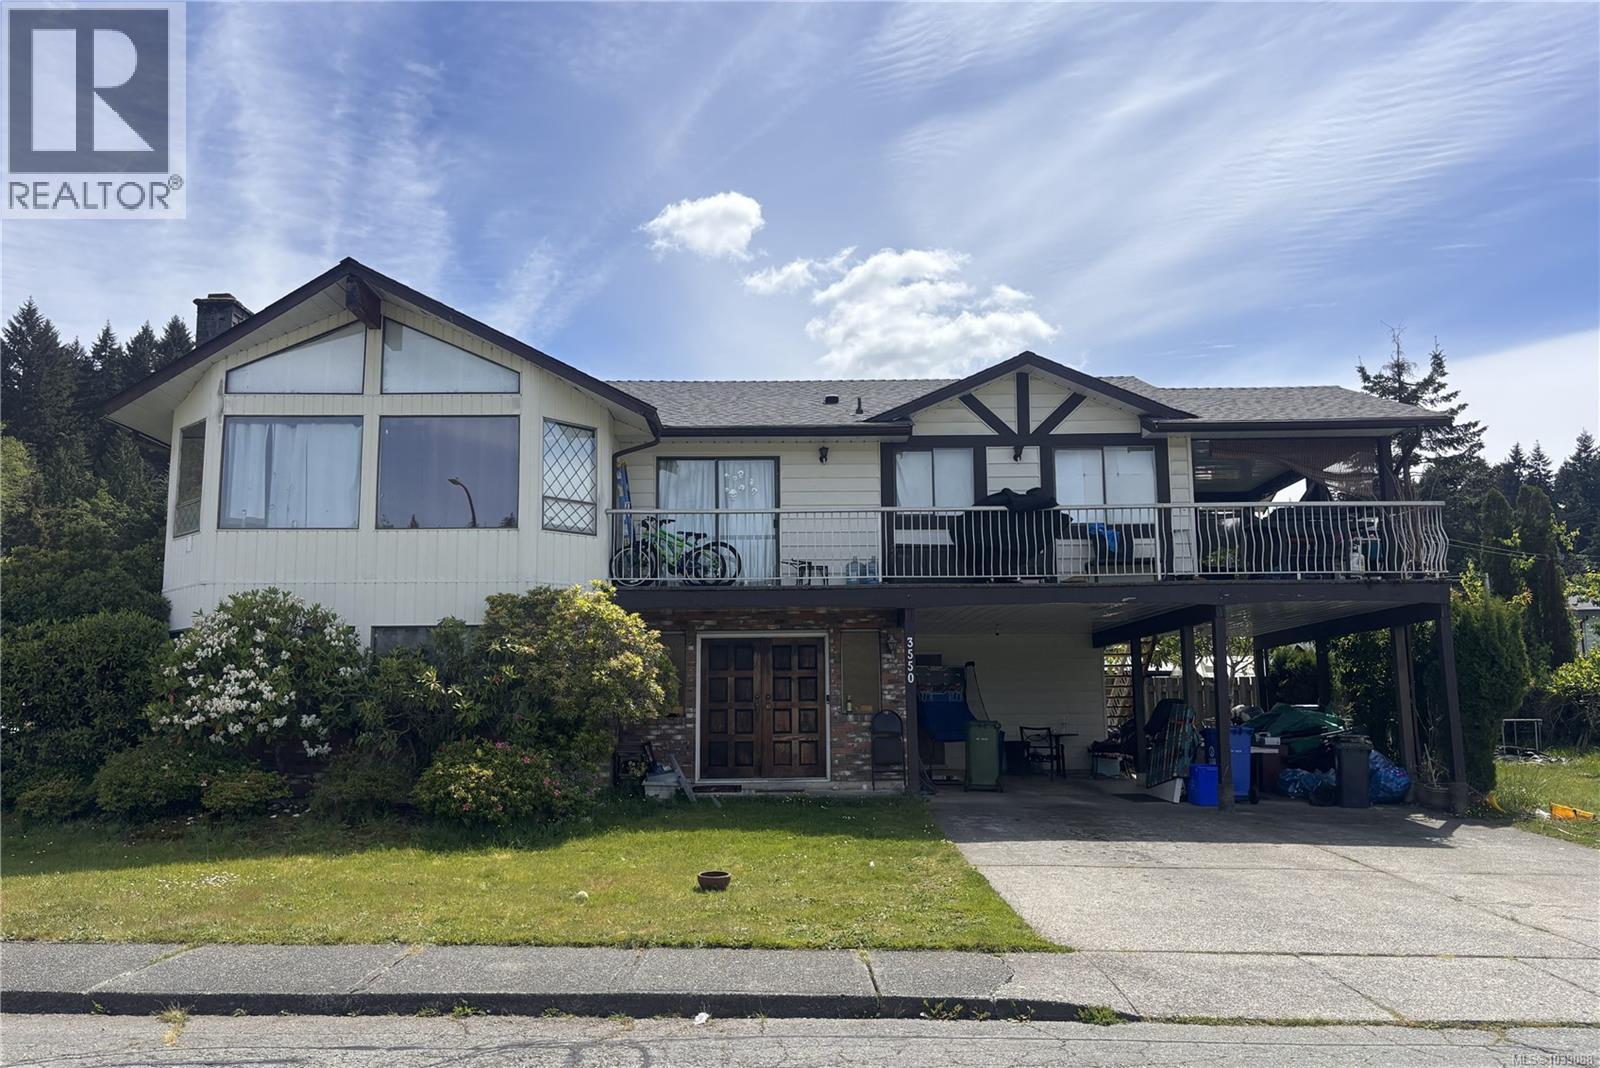
Spacious family home situated on a desirable corner lot in South Port, across from EJ Dunn School and steps from an extensive network of walking and biking trails. This 3 bedroom, 3 bathroom home offers comfortable living spaces including a cozy living room with a stunning stone front wood fireplace and warm wood ceilings. The functional eat in kitchen flows into a formal dining room with access to a covered deck - perfect for year round entertaining. Upstairs features a spacious primary bedroom with a 2 piece ensuite, along with two additional bedrooms. The lower level offers excellent flexibility with a family room featuring a second fireplace, a potential den, potential 4th bedroom and a 3 piece bathroom/utility room. Outside, enjoy mature fruit trees, established shrubs and love mountain views create a peaceful outdoor setting for the whole family. All measurements are approximate and must be verified if important. (id:44393)
RE/MAX Professionals - Dave Koszegi Group
Exp Realty
Salmon Arm, British Columbia

LAKEVIEW TOWNHOME - Looking for your first home? You will absolutely fall in love with this beautifully updated 2-bedroom, 2-bath affordable townhome located on a quiet cul-de-sac in a small 6-unit complex. Freshly painted with new flooring throughout, this bright and open floor plan is sure to impress. The functional kitchen features a portable island and flows into the open-concept living and dining area, with access to a generous 19’ x 9’ deck showcasing lovely lake and mountain views, rounding out the main floor is a large bedroom and full bathroom. The basement contains a welcoming foyer, full bathroom, and a 2nd bedroom (family room) which also houses the laundry area. Keep you car out of the elements in your 20 x 10 garage. Conveniently located close to amenities, shopping, and recreation, this charming home offers comfort, style, and exceptional value. (id:44393)
RE/MAX Shuswap
Langley, British Columbia
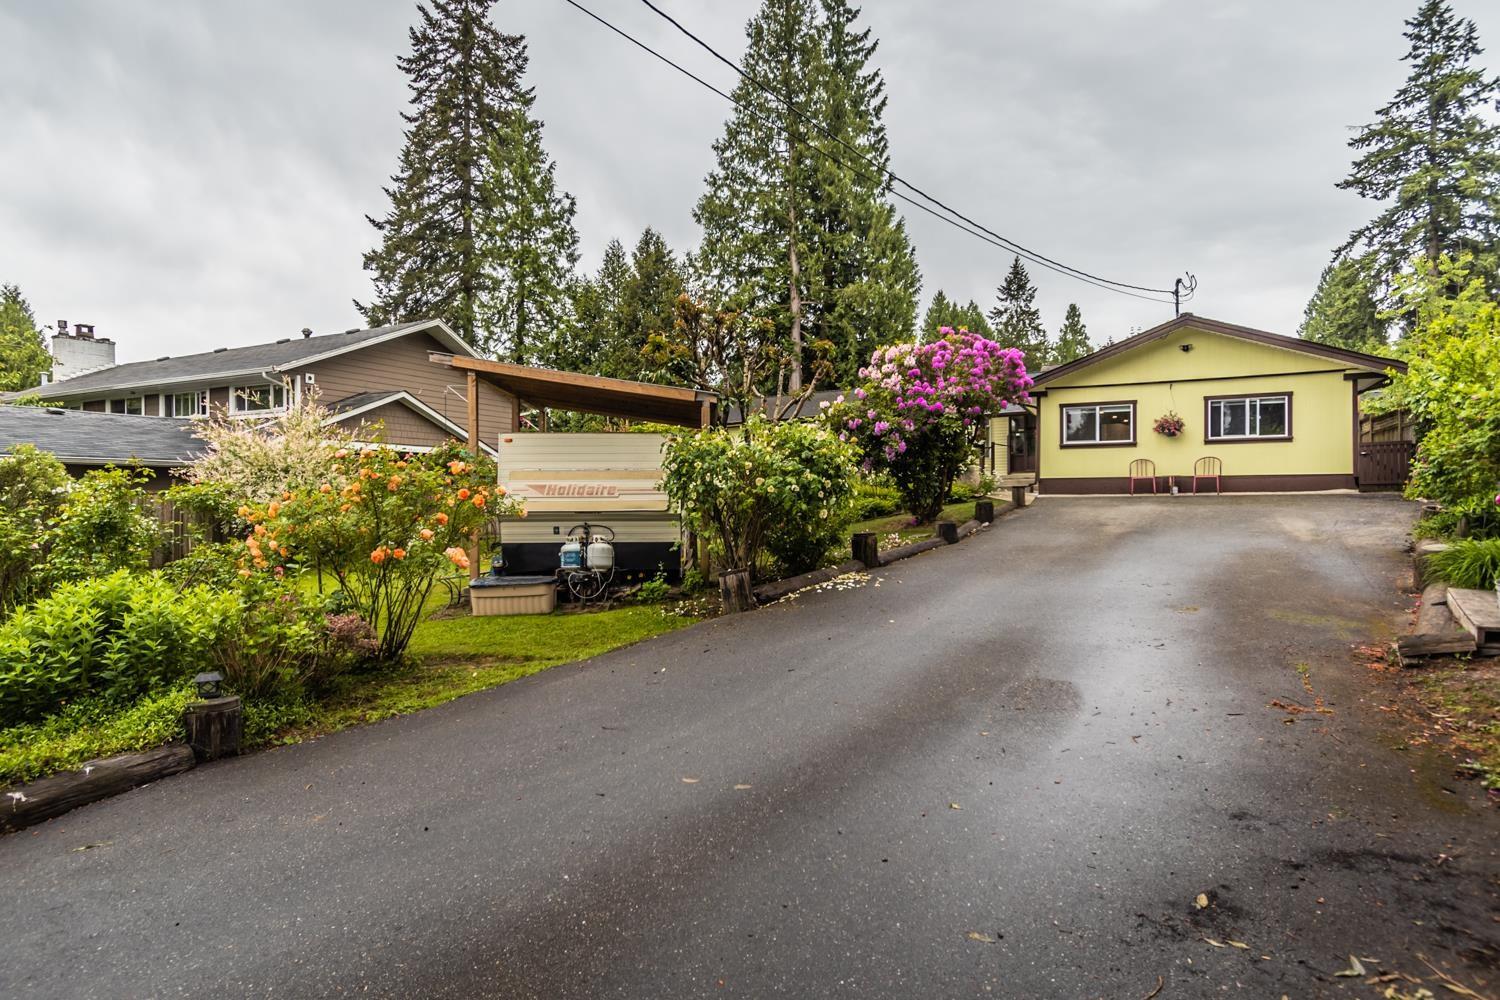
If you've been searching for a safe,spacious,completely move in ready for your family to grow,this remodeled 2100sf rancher bungalow is the one.Bright open layout that keeps the family connected,whether you're cooking,hosting.The showstopper is the 10,800sf lot.The backyard is a dream come true for now or the future.Updated from top to bottom,the 3 generous size bedrooms with 2 bath,ensuite with soaker tub is the ideal single level living.Kitchen with white cabinets,counter space galore.Wood plank ceilings,new flooring.Tucked away in a peaceful,family-friendly pocket just off 200th.Enjoy the quiet serenity of a secluded neighborhood,while remaining just minutes from everything.Step out your door and explore local parks,scenic nature trails,perfect for morning walks.Schools close by too. (id:44393)
Macdonald Realty (Surrey/152)
Kelowna, British Columbia
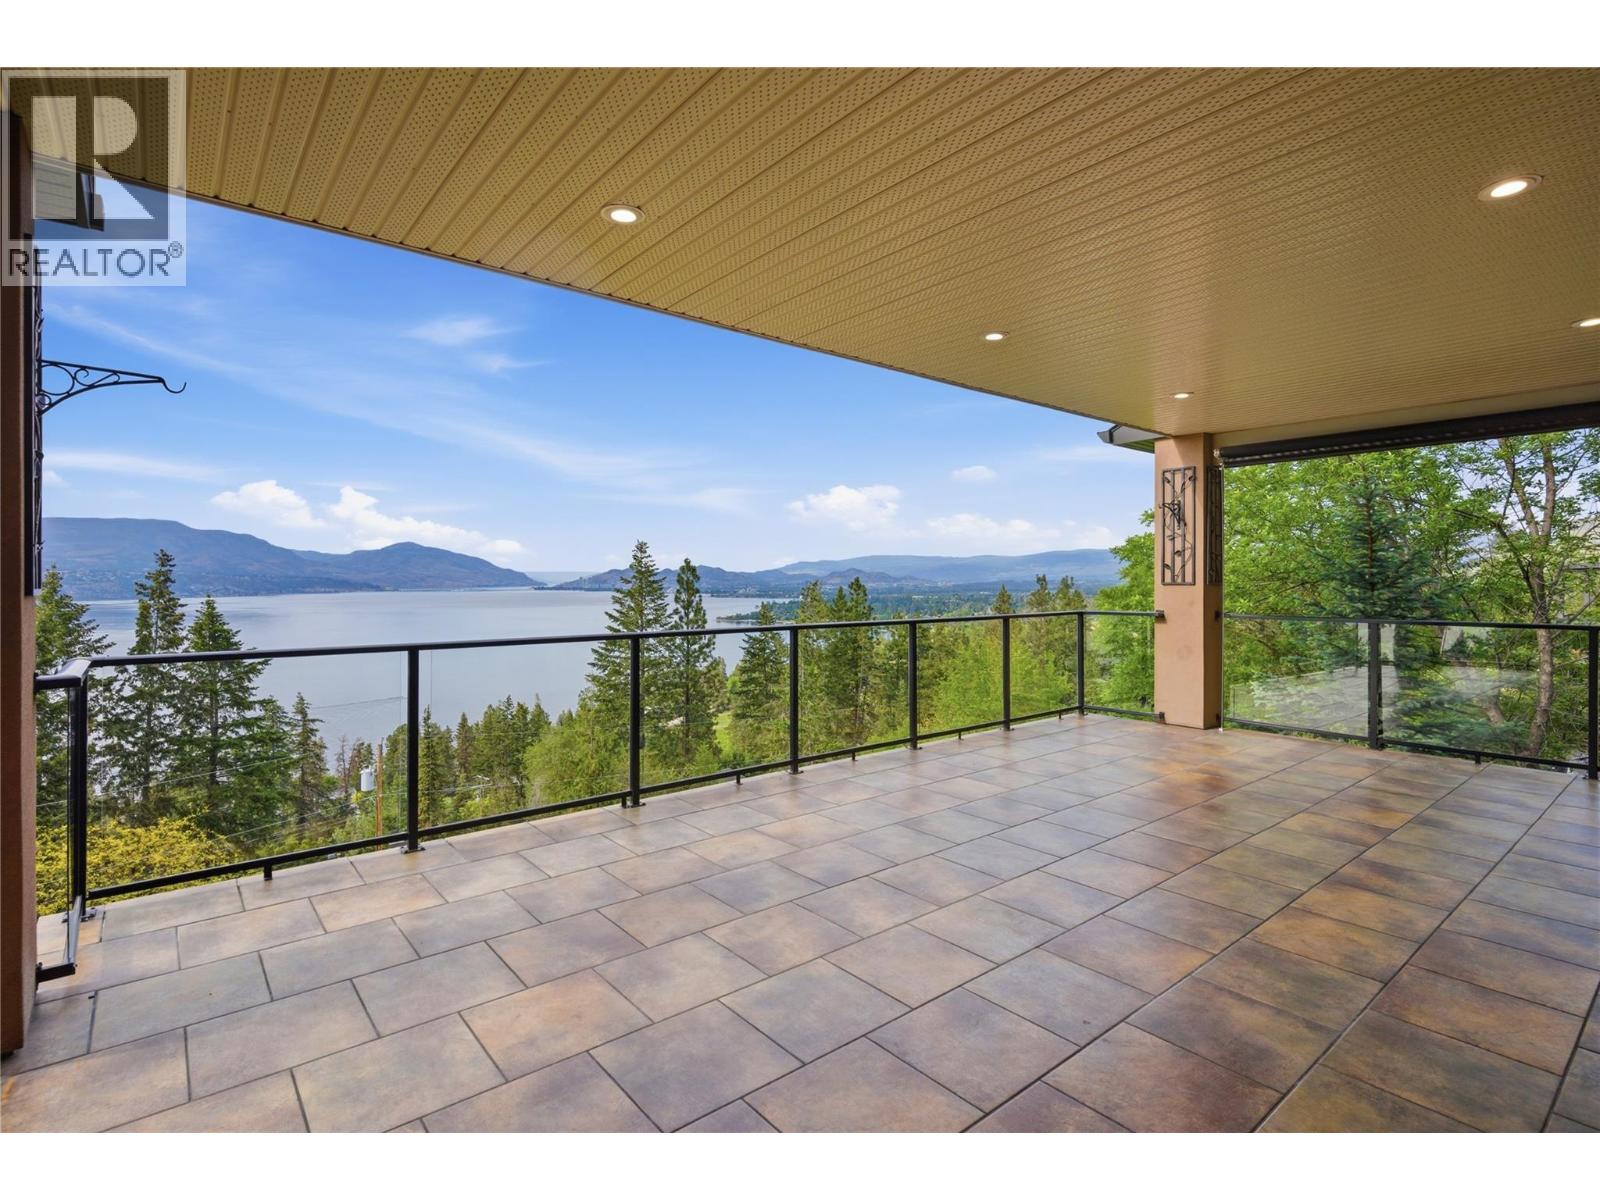
Now THIS is a property worth investing in. Quietly tucked away in one of the Upper Mission’s most established and sought-after neighbourhoods, this exceptional home is being offered for sale for the first time. Thoughtfully designed for comfortable, spacious living, this sprawling rancher with walk-out basement showcases breathtaking lake and city views from the moment you step inside. The bright, open-concept main floor is designed for effortless everyday living, featuring generous entertaining spaces, a massive covered balcony, and convenient access from the oversized triple-car garage directly into the kitchen. A pantry laundry setup makes main-floor living especially appealing for empty nesters, while the spacious primary suite — complete with a walk-in closet and 5-piece ensuite — offers the perfect private retreat. A cozy den with built-in cabinetry completes the main level. And there's still more to love downstairs! The lower level continues to impress with four additional bedrooms, a large rec room, separate access, and excellent suite potential — ideal for guests, teenagers, or multigenerational living. Step outside to the covered patio, already wired and ready for a hot tub, or spend the evening practicing your short game on the backyard putting green. With abundant storage, versatile living spaces, unforgettable views, and room to grow into every stage of life, this is a home that invites you to live big and dream big. (id:44393)
Engel & Volkers Okanagan
Saskatoon, Saskatchewan
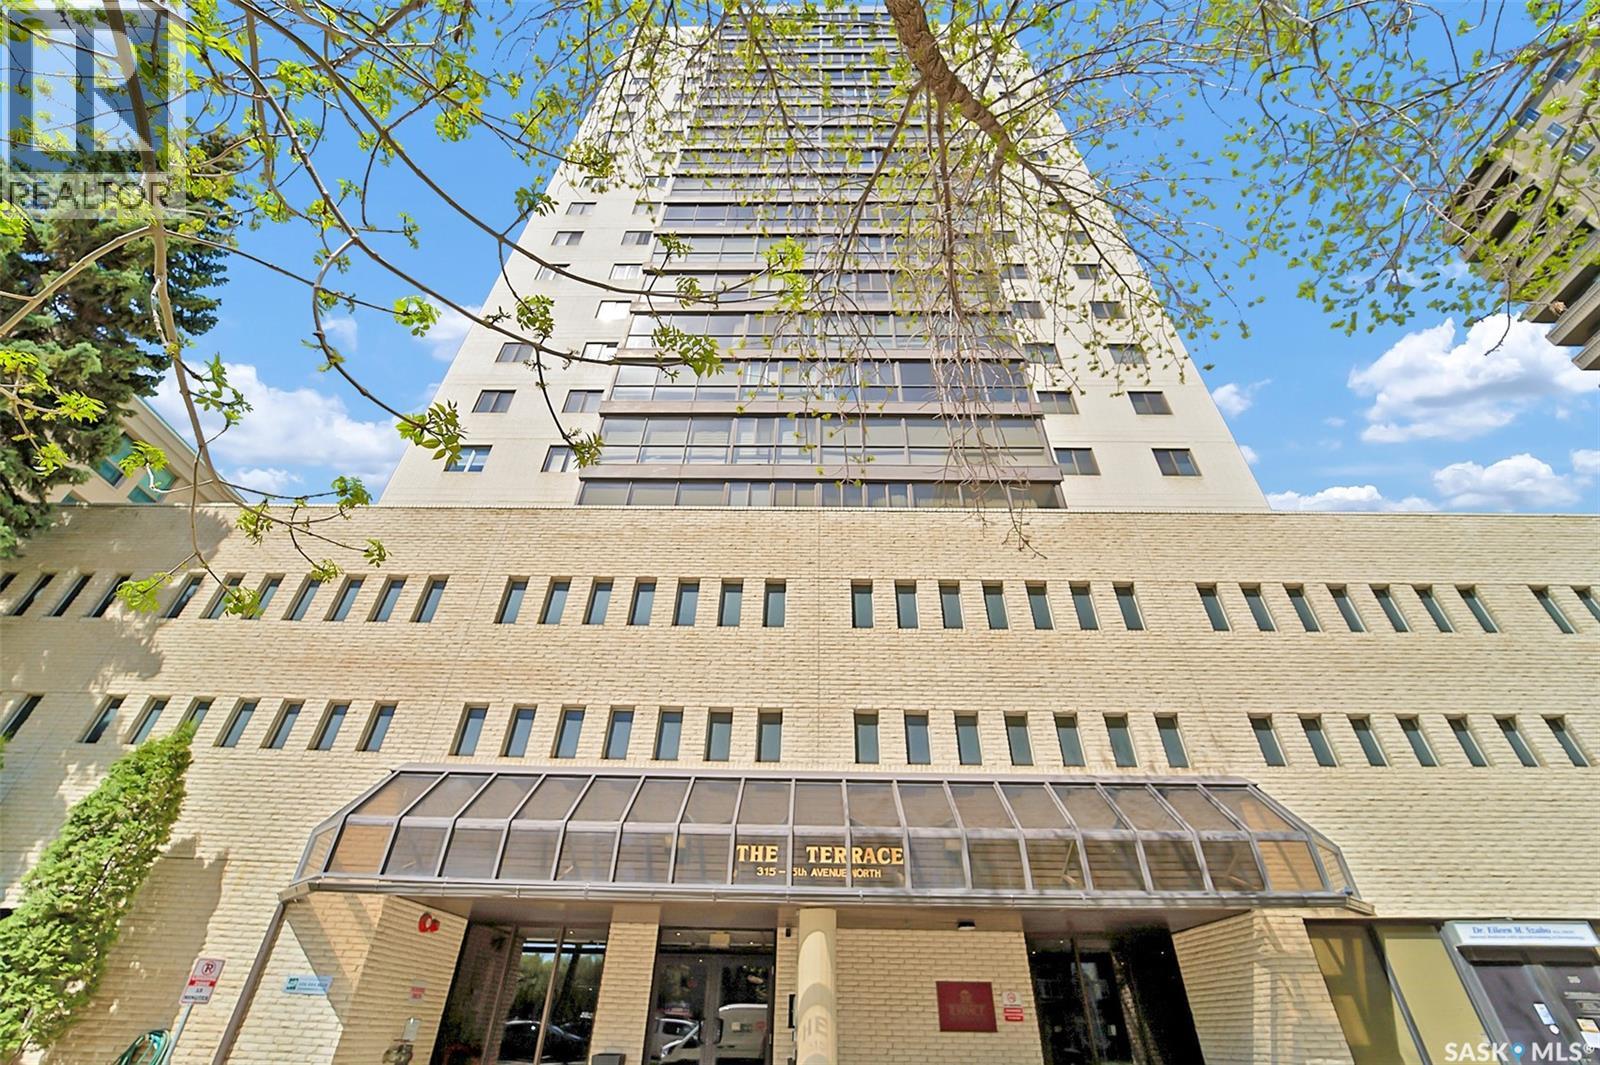
WOW! Upgraded condo in the heart of downtown with the most amazing river views! This spacious 1,528 sq. ft. corner unit on the 20th floor offers breathtaking views of the river and downtown skyline through wall-to-wall windows that flood the home with natural light. Recently renovated, this gorgeous condo features a stunning kitchen with a huge island, newer appliances, upgraded bathrooms, and luxury vinyl plank flooring throughout. The modern open-concept floor plan provides plenty of space for entertaining while enjoying the spectacular views. Additional features include in-suite laundry, central air conditioning, window coverings, and one underground parking stall. Condo fees include heat, power, and water. Residents of The Terrace enjoy an impressive selection of amenities, including an indoor swimming pool, hot tub, sauna, rooftop terrace, and BBQ area, all in a prime downtown location close to walking paths, restaurants, and entertainment. Just move in and enjoy carefree condo living with some of the best views in the city! Seller incentive: the seller will pay three months of Condo fees for the future Buyer (id:44393)
Realty Hub Brokerage
Lake Country, British Columbia
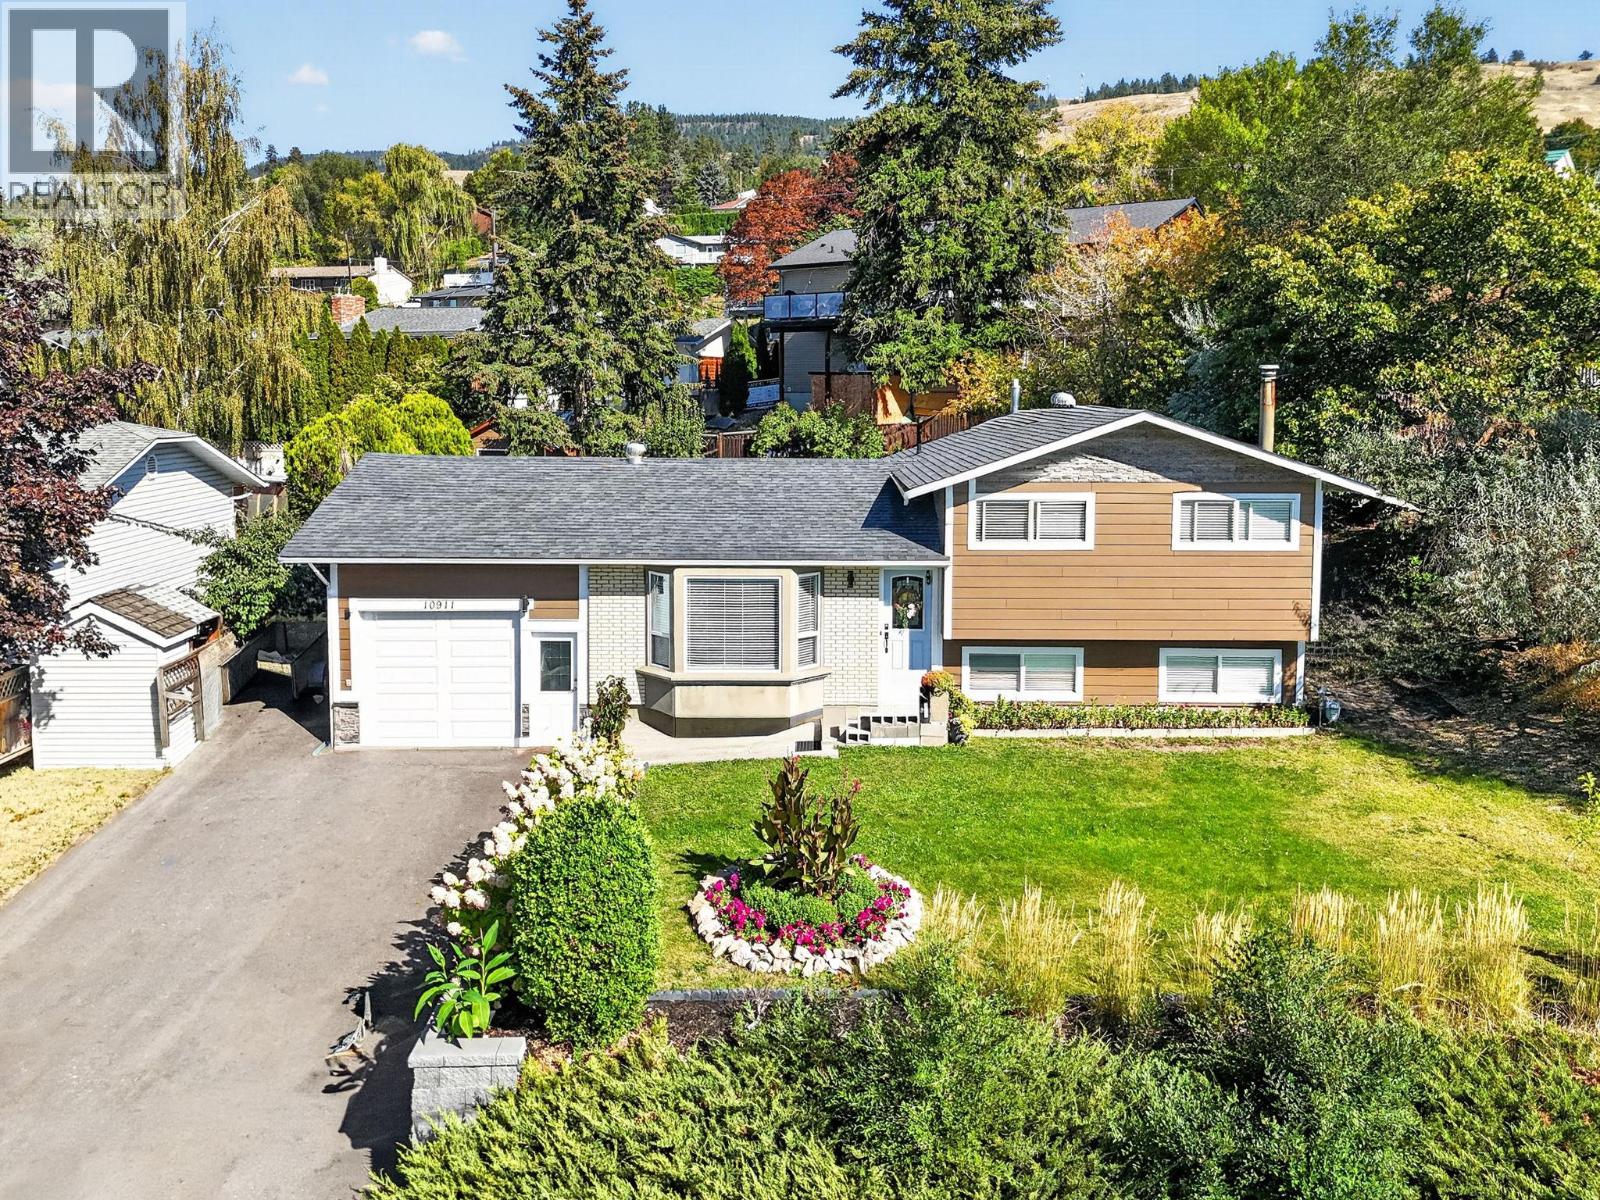
Price to Sell! This freshly updated Lake Country Oasis is move-in ready and perfect for growing families and entertaining. The 4 level split design, offers excellent separation of space with 4 Bedrooms, an Office and 2 Living spaces. Over the last 8 years it has had an extensive remodel and countless upgrades of over $100k inside and out. Along with the Kitchen, Appliances and Main Bath being updated, throughout the home there is new lighting, blinds and fresh paint. This property is highly energy efficient with all new windows, doors and hardy board siding, saving you money. Enjoy complete peace of mind with a newer HE furnace, central A/C, water softener and hot water on-demand system. The former carport has been converted into a secure single-car garage with room for storage and complimented by an extra large asphalt driveway to fit all of your vehicles and toys. An entertainers dream, the large, flat yard is a perfect host for children, pets and friends featuring a zone for outdoor dining and a concrete pad wired and ready to go for a hot tub. A gardeners paradise, boasting a raised-bed vegetable garden alongside mature fruit trees—including apricots, pears, and plums—plus sweet mulberry and vibrant currant bushes. Situated in the heart of Lake Country, you are just steps from the multi-use paved Rail Trail and minutes from three world-class lakes: Wood, Kalamalka and Okanagan Lake. Combine that with walking distance to schools, shopping, parks, restaurants and hiking trails and you have the perfect place to call home. (id:44393)
RE/MAX Kelowna
Langley, British Columbia
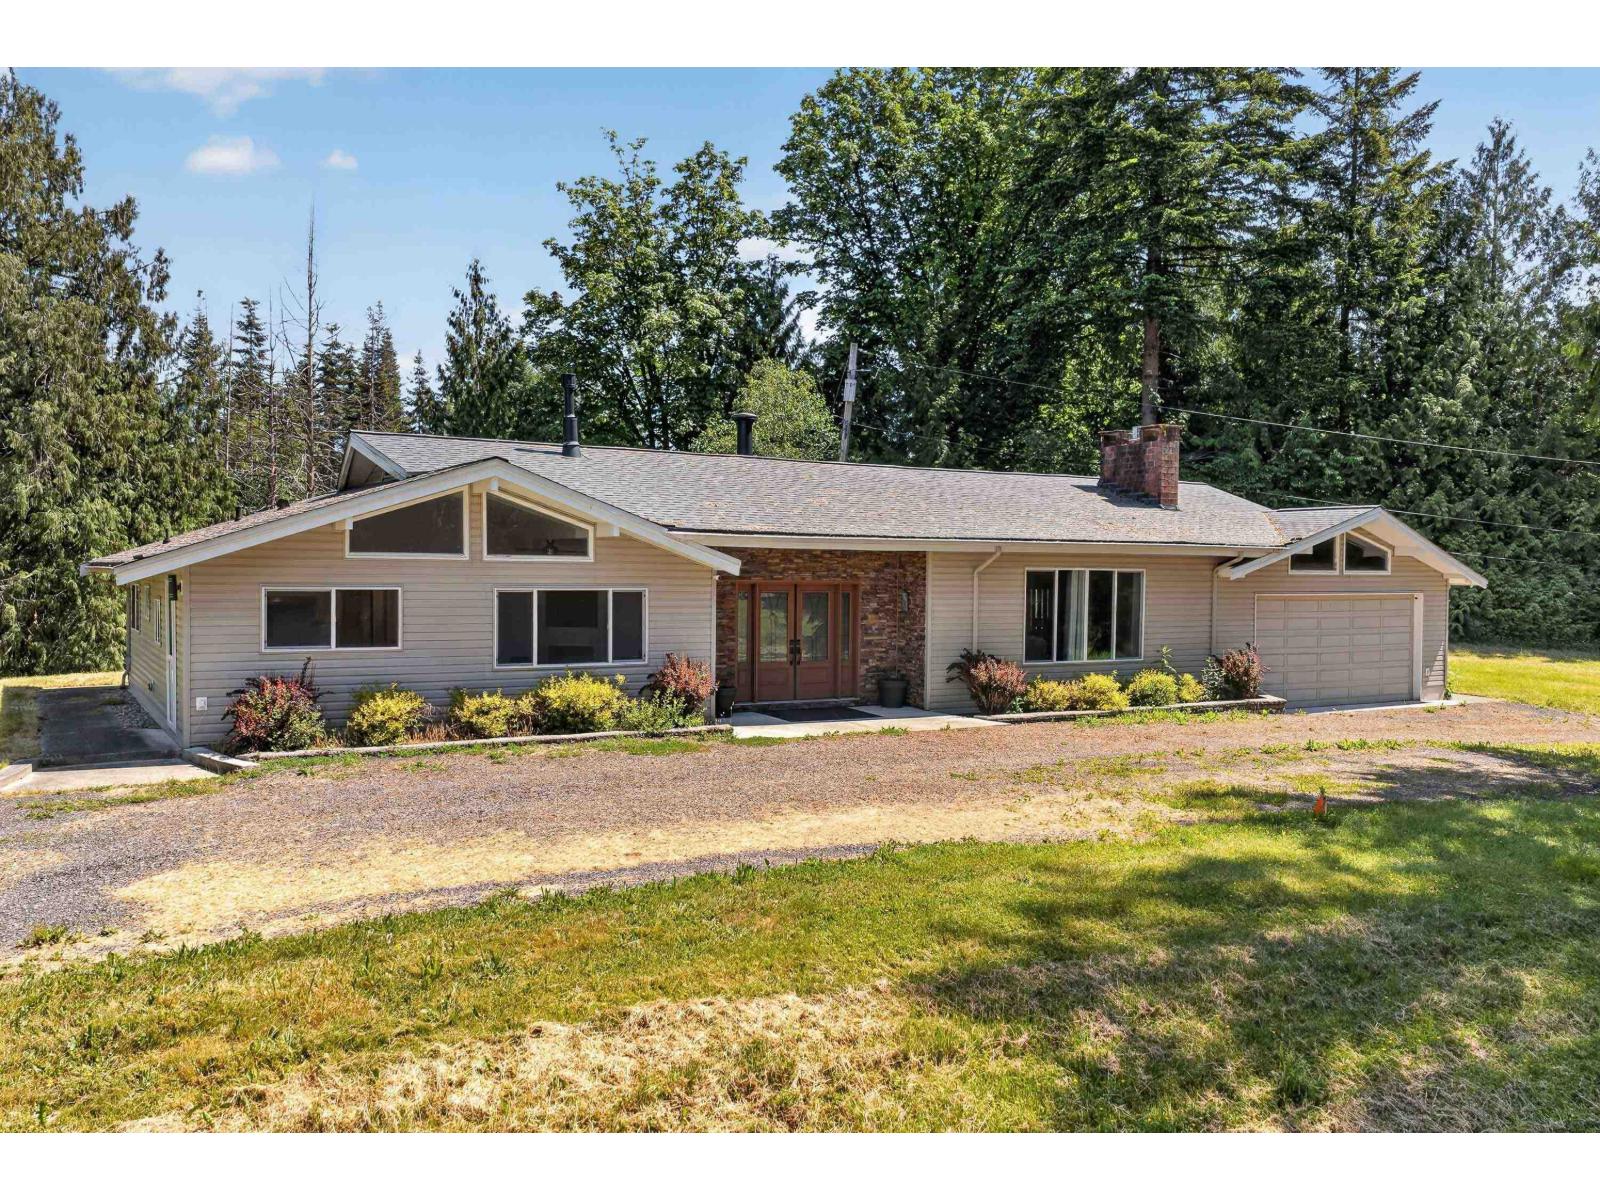
Picturesque and park like 5 acre property on one of the best streets in North Langley. This sprawling property is on a quiet, no through street for ultimate privacy while still being located just minutes outside Fort Langleys village. Fantastic acreage zoning (RU-1) which allows for secondary residence, shop and/or out buildings. Current home is a large 2800 sq ft 3 large bedroom, updated rancher w/ full basement & double car garage. Feautures include updated kitchen and bathroom, newer windows and vaulted cielings. Enjoy the breathtaking views overlooking valleys, trees and mountains from this move in ready home. Bonus detached 2000 sq ft, over height shop perfect for home based business or storage. Easy access to hwy #1. (id:44393)
Royal LePage - Wolstencroft
Castlegar, British Columbia
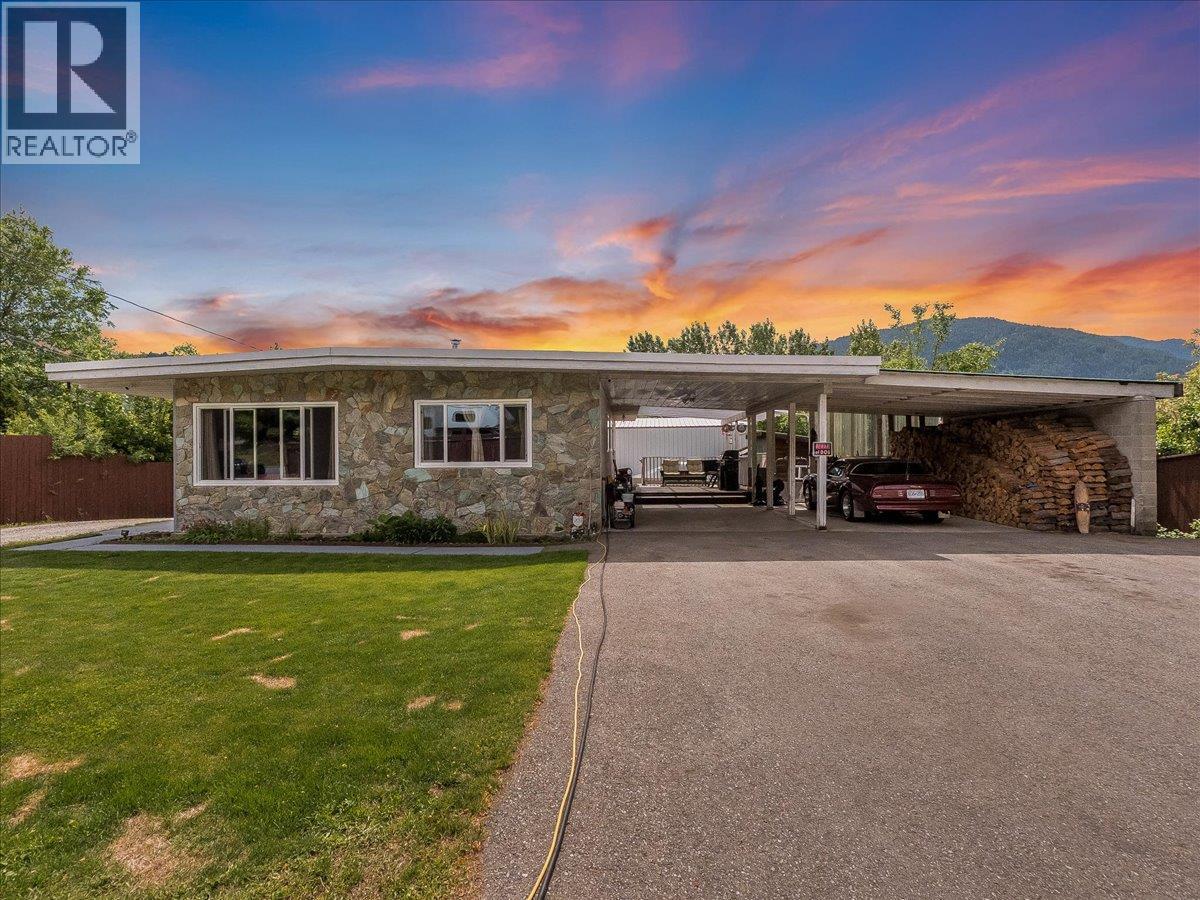
Spacious Family Home with Heated Shop Between Castlegar & Trail! Conveniently located just outside Castlegar and perfectly positioned between Castlegar and Trail, this spacious property offers comfort, functionality, and flexibility. The home features 4 bedrooms, 3 bathrooms, plus 2 additional office/den spaces, providing plenty of room for a growing family, guests, or working from home. The rancher-style layout with a full basement offers generous living space and endless possibilities. Numerous updates include a renovated main bathroom, new windows throughout, fresh paint in many areas, and a new roof. Enjoy year-round comfort with a recently serviced gas fireplace upstairs and a woodstove downstairs, providing cozy heating options during the colder months. Outside, the flat and usable 0.32-acre lot offers plenty of space for kids, pets, gardening, and recreation. The standout feature is the brand-new 30’ x 40’ detached shop, equipped with both wood and gas heat plus water service, making it an excellent year-round space for vehicles, hobbies, storage, projects, or a home-based business. Move-in ready with space, updates, and an exceptional shop in a convenient location! (id:44393)
Coldwell Banker Executives Realty
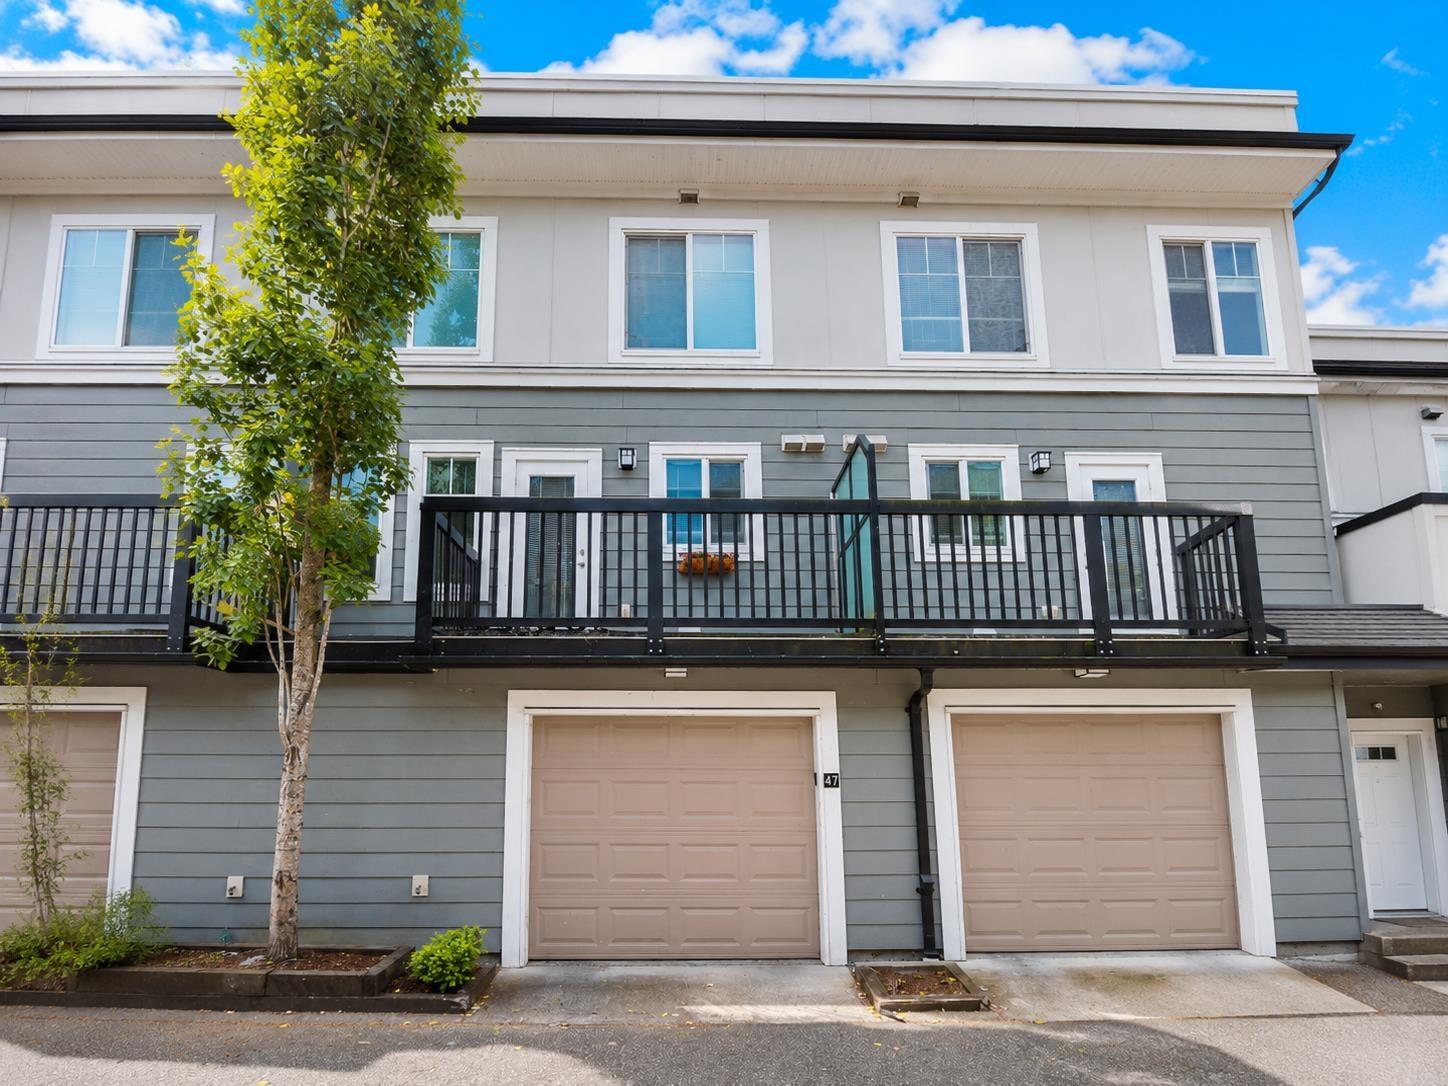
Surrey, British Columbia
Welcome to The Brownstones! This 3 bedroom 2 bathroom townhome offers exceptional value in one of South Surrey's most sought after neighborhoods. The main level features a bright and functional layout with an open living space, convenient powder room, and spacious kitchen perfect for everyday living. Upstairs offers 3 bedrooms including a generous primary bedroom with cheater ensuite access. The standout feature is the incredible 500+ sq ft rooftop patio with stunning North Shore mountain views and plenty of space for outdoor entertainment. Brand new Trex rooftop deck and membrane just completed. Double tandem garage with ample storage. Just steps to parks, shopping, restaurants, and everything Morgan Crossing & Grandview Corners have to offer. Call today for your private viewing. (id:44393)
Royal LePage - Wolstencroft
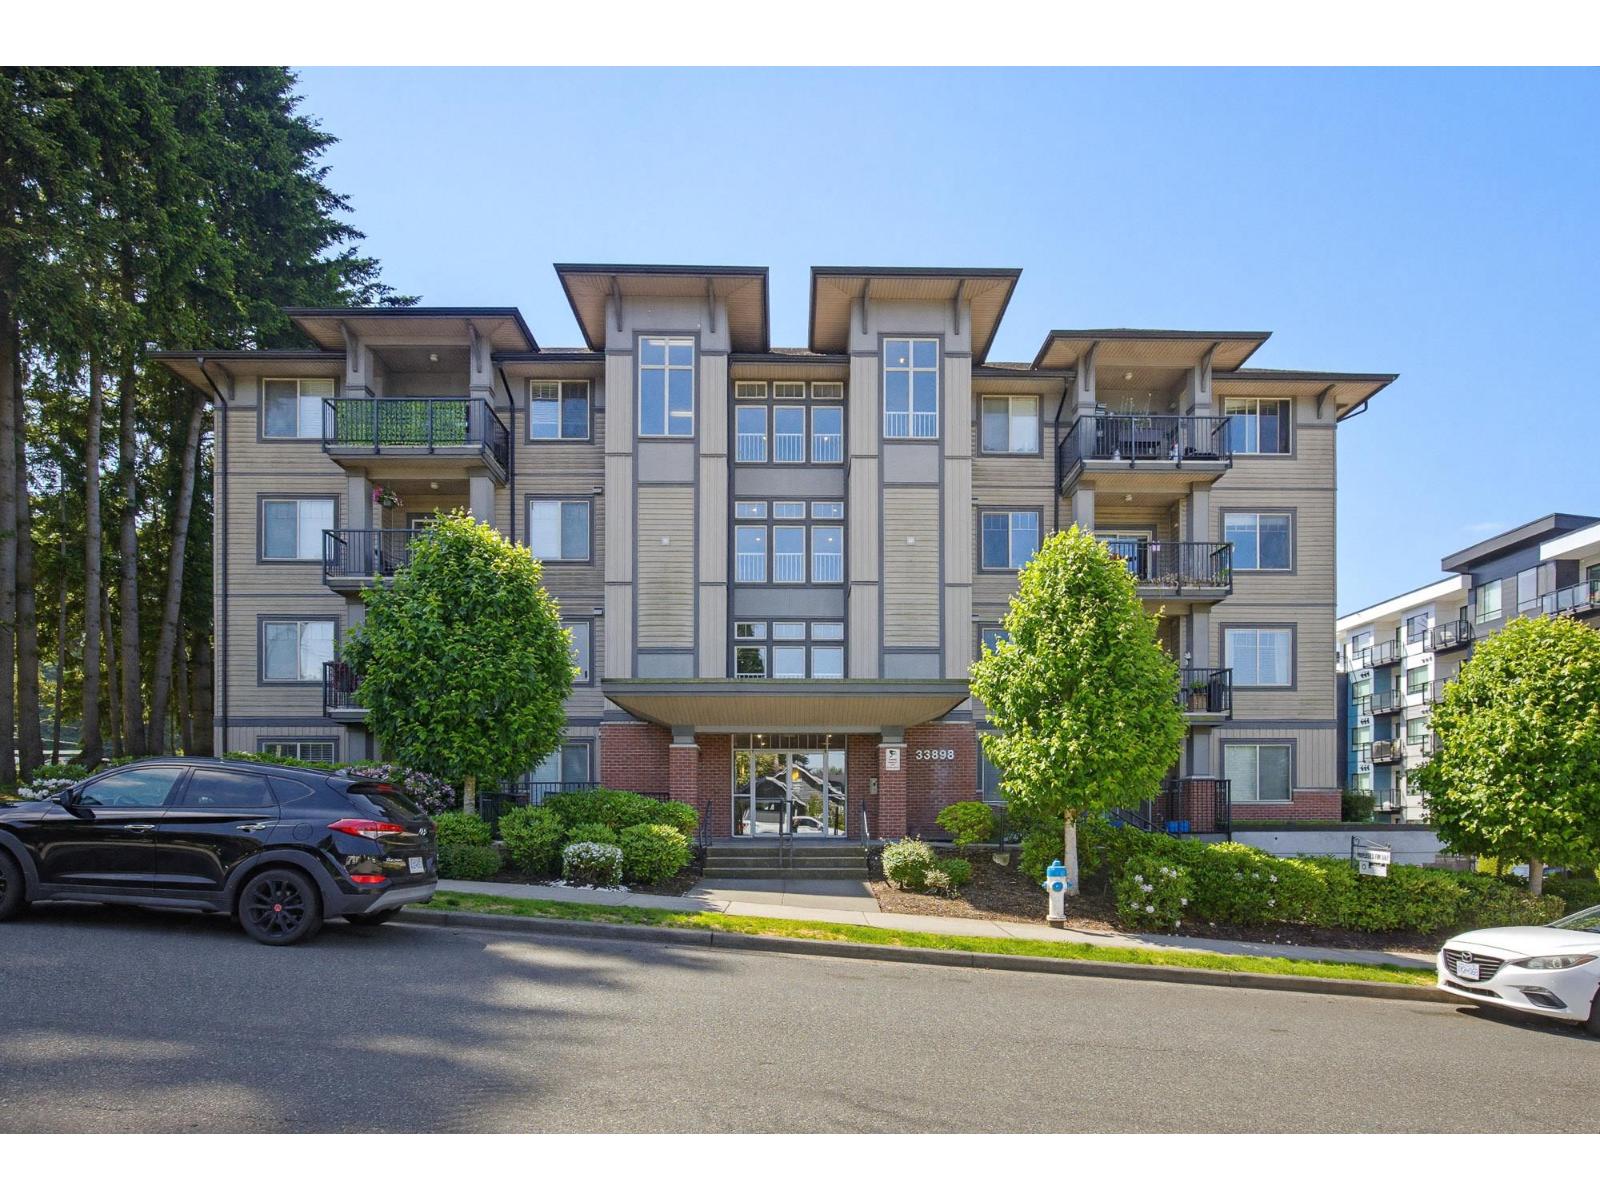
Abbotsford, British Columbia
Private & Serene this beautiful 1 bed/1 bath 733 sq ft condo in the Gallantree is move in ready & ideal for a first time home buyer or to downsize. And pets of all sizes are welcome. The covered patio is spacious, private & provides extra outdoor living space for morning coffee or a relaxing meal. The 9 ft ceilings & big patio door give the living area a bright & roomy feel. The kitchen features S/S appliances, granite counters, an island with eating bar, & ample cabinets meeting all your daily needs. The Primary bdrm has a large walk in closet. The in-suite laundry with extra storage space adds to the convenience of this unit. Offering a well run Strata, secure parking & ideally located within walking distance to everything Historic Downtown Abbotsford that has to offer. Call to see! (id:44393)
RE/MAX Truepeak Realty
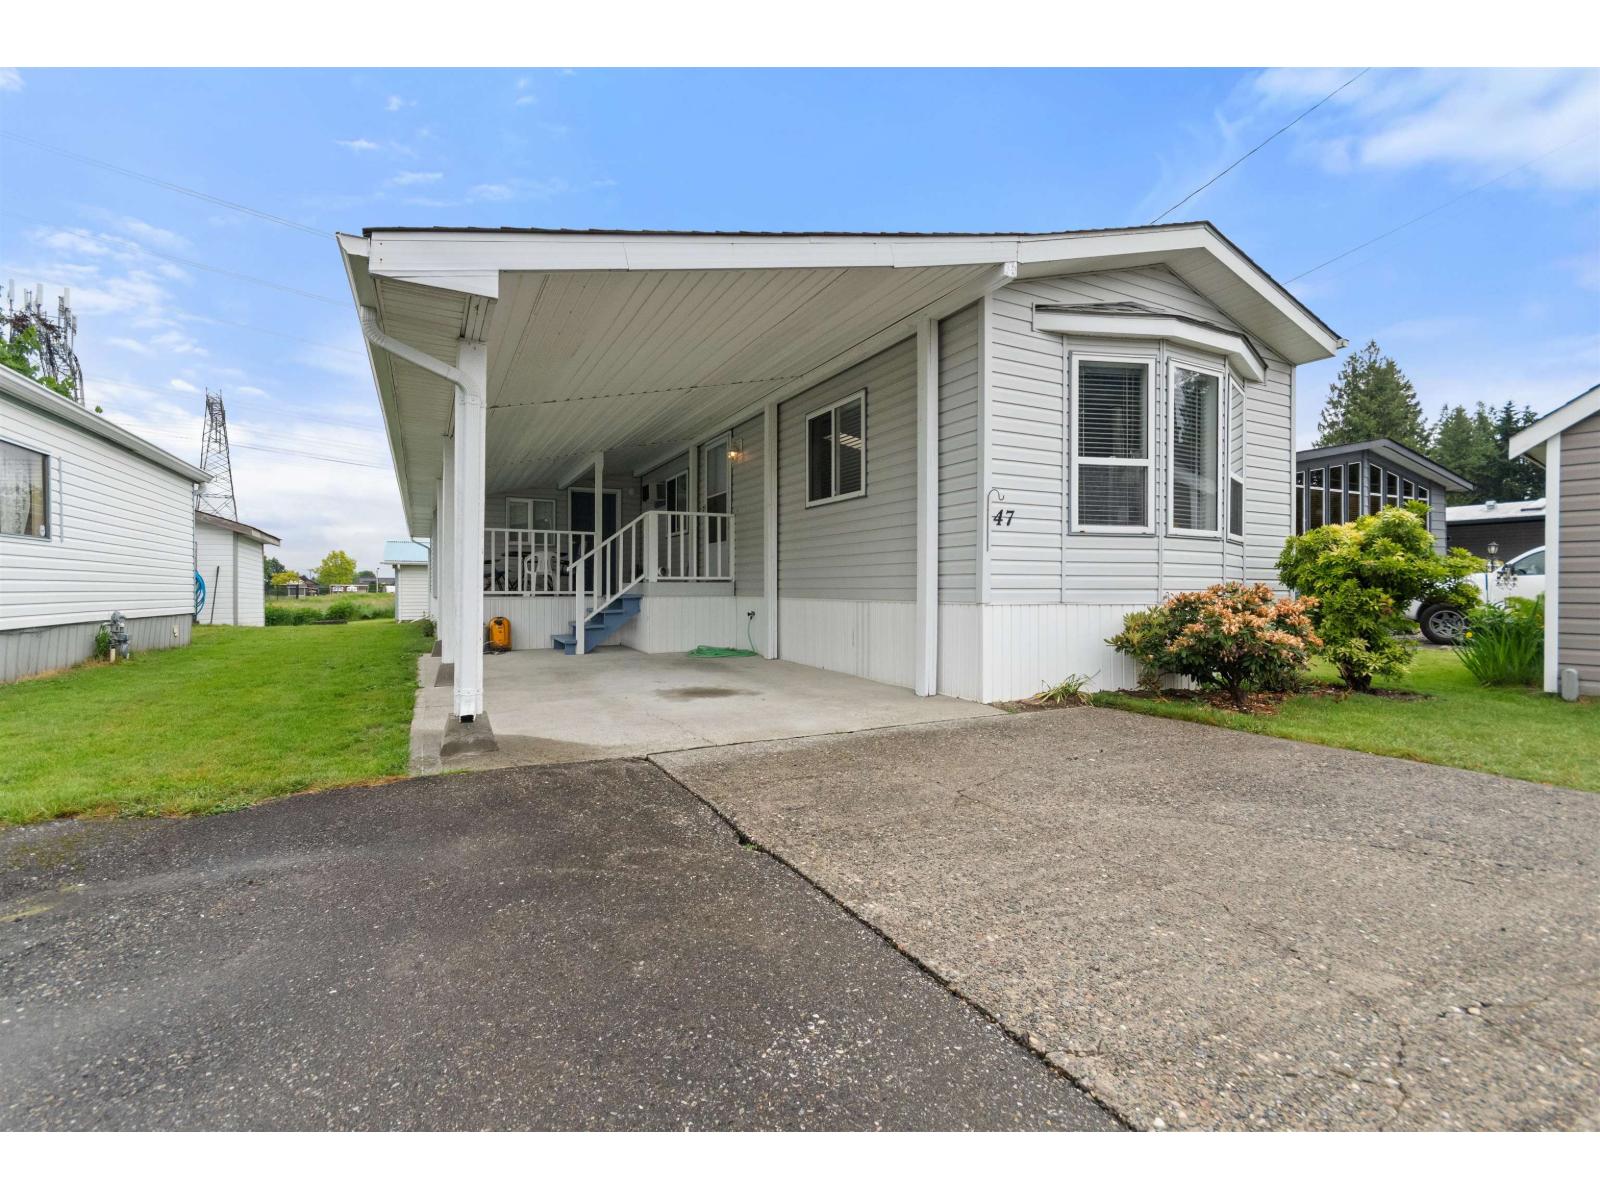
Chilliwack, British Columbia
BACKS GREEN SPACE! DETACHED WORKSHOP 20 X 12 ... HARD TO FIND IN A MODULAR PARK! IMMACULATE CONDITION! 900 + SQFT MODULAR BAS 2 BEDROOMS, 1 BATH, LARGE LIVING AREA, WORKSHOP OR HOBBY ROOM, LOTS OF STORAGE AREA. FEATURES NEWER FURNACE, LAMINATE & VINYL FLOORING, SKYLIGHT, COVERED BALCONY, NICE YARD. MAKE YOUR OFFER TODAY! * PREC - Personal Real Estate Corporation (id:44393)
Royal LePage Wheeler Cheam
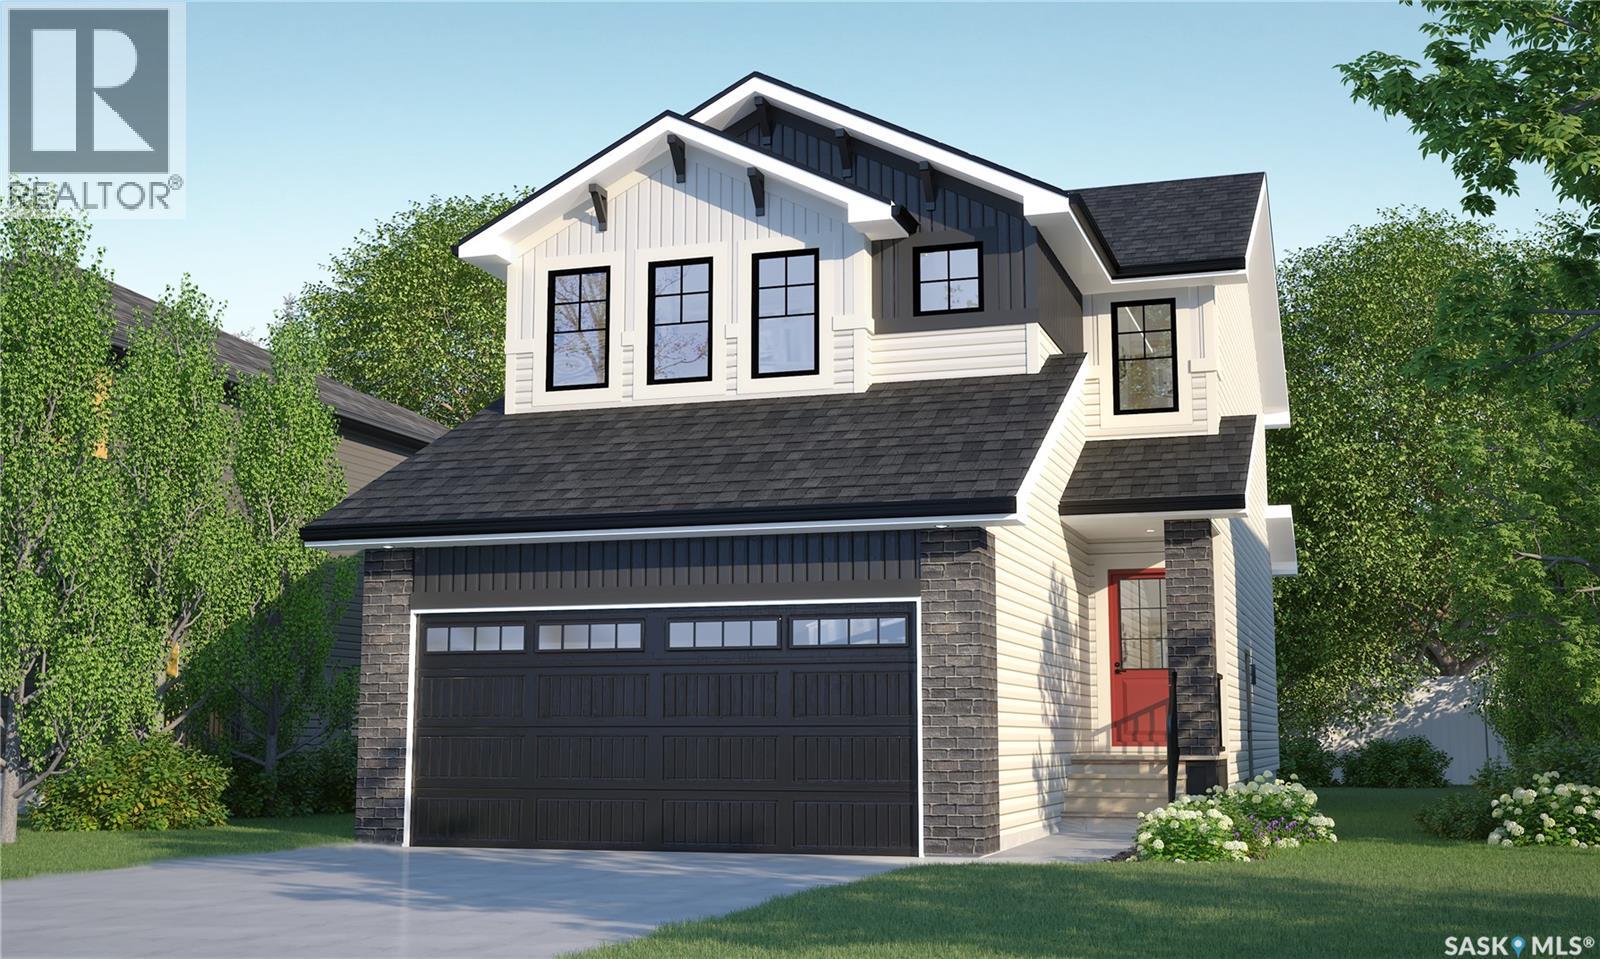
Saskatoon, Saskatchewan
Welcome to Rohit Homes in Parkridge, a true functional masterpiece! Our DALLAS model single family home offers 1,661 sqft of luxury living, located on a lot backing on to the park. This brilliant design offers a very practical kitchen layout, appliances are included, and it's complete with quartz countertops, walk through pantry, a great living room perfect for entertaining, and a 2-piece powder room. On the 2nd floor you will find 3 spacious bedrooms with a walk-in closet off of the primary bedroom, 2 full bathrooms, second floor laundry room with extra storage, bonus room/flex room, and oversized windows giving the home an abundance of natural light. This property features a front double attached garage (19x22), fully landscaped front yard and a double concrete driveway. This gorgeous single family home truly has it all, quality, style and a flawless design! Over 30 years experience building award-winning homes, you won't want to miss your opportunity to get in early. The colour palette for this home will be Rohit's brand-new Designer Interior called Global Muse. Floor plans are available on request! *GST and PST included in purchase price. *Fence and finished basement are not included* Pictures may not be exact representations of the home, photos are from the show home. Interior and Exterior specs/colors will vary between homes. For more information, the Rohit showhomes are located at 322 Schmeiser Bend or 226 Myles Heidt Lane and open Mon-Thurs 3-8pm & Sat-Sunday 12-5pm. **In accordance with industry standards and applicable regulations, the Price is inclusive of GST (and PST, if applicable) and reflects the application of the GST New Housing Rebate and any applicable PST rebate. First-Time Home Buyers may be eligible for an additional federal rebate, subject to qualification, which has not been applied to the stated Price and, if available, may reduce the purchaser’s overall cost.** (id:44393)
Realty Executives Saskatoon
Saskatoon, Saskatchewan
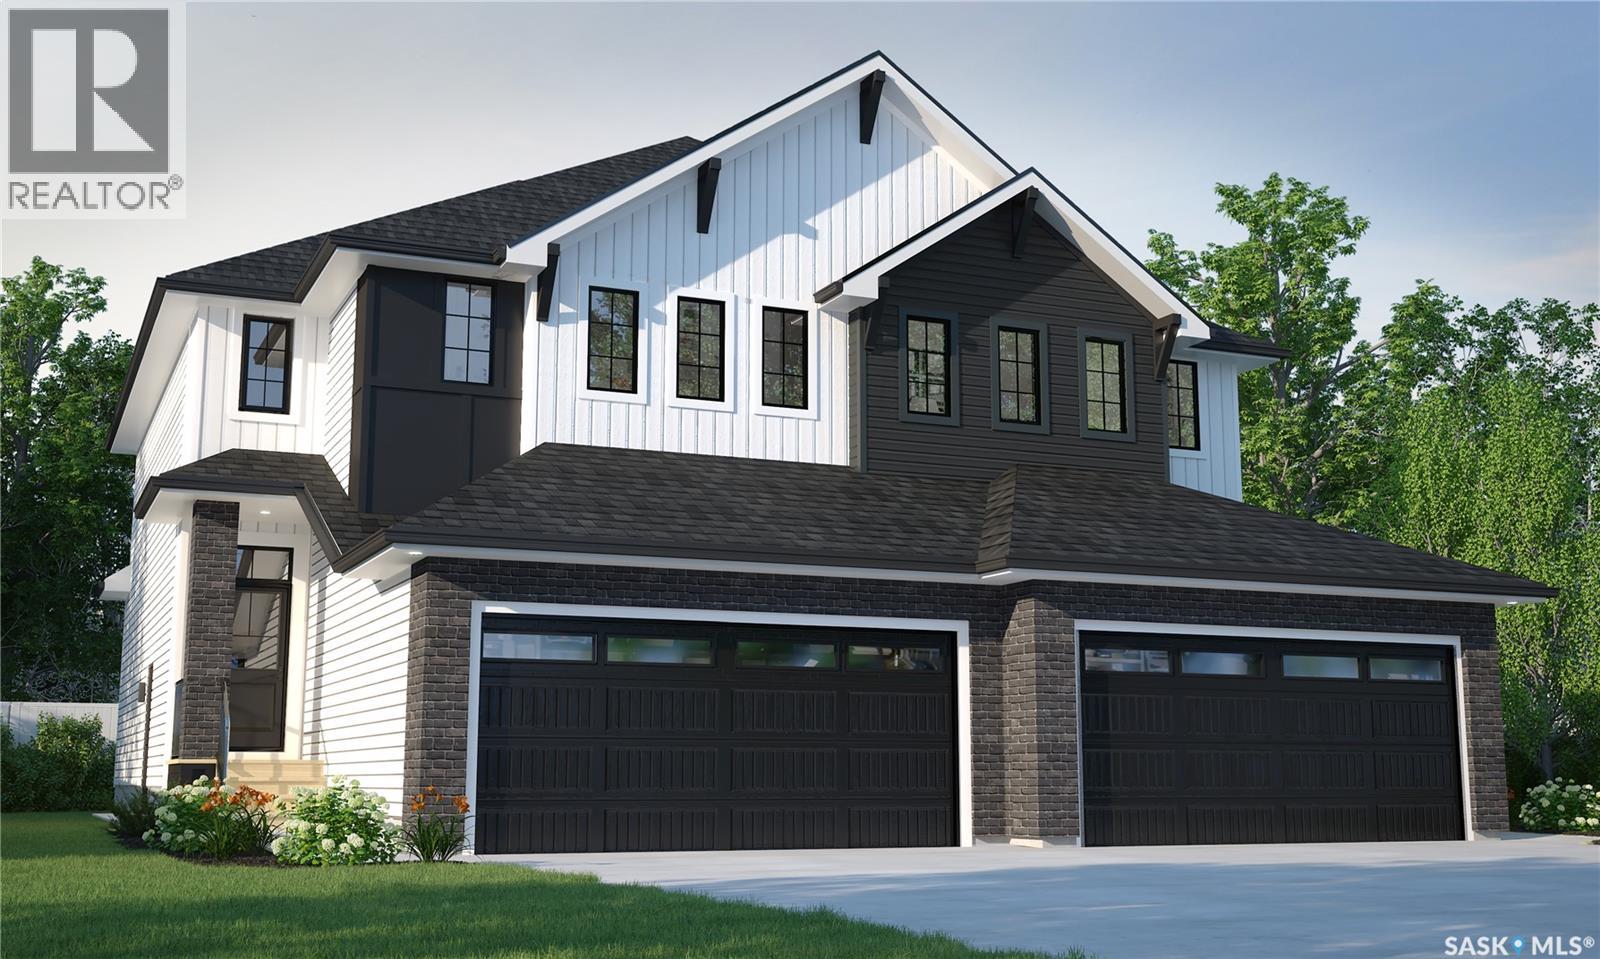
This home is scheduled to begin construction! Welcome to Rohit Homes in Aspen Ridge! Our semi-detached DALLAS model home offers 1,671 sqft of luxury living. This brilliant design offers a very practical kitchen layout, appliances are included and complete with quartz countertops, walk through pantry, a great living room, perfect for entertaining and a 2-piece powder room. On the 2nd floor you will find 3 spacious bedrooms with a walk-in closet off of the primary bedroom, 2 full bathrooms, second floor laundry room with extra storage, bonus room/flex room, and oversized windows giving the home an abundance of natural light. This property features a front double attached garage (19x22), fully landscaped front yard and a double concrete driveway. This gorgeous home truly has it all, quality, style and a flawless design! Over 30 years experience building award-winning homes, you won't want to miss your opportunity to get in early. Color palette for this home is our Urban Farmhouse. Floor plans are available on request! *GST and PST included in purchase price. *Fence and finished basement are not included* Pictures may not be exact representations of the home, photos are from the show home. Interior and Exterior specs/colors will vary between homes. For more information, the Rohit showhome is located at 322 Schmeiser Bend or 226 Myles Heidt Lane and open Mon-Thurs 3-8pm & Sat, Sun & Stat Holidays 12-5pm. **In accordance with industry standards and applicable regulations, the Price is inclusive of GST (and PST, if applicable) and reflects the application of the GST New Housing Rebate and any applicable PST rebate. First-Time Home Buyers may be eligible for an additional federal rebate, subject to qualification, which has not been applied to the stated Price and, if available, may reduce the purchaser’s overall cost.* (id:44393)
Realty Executives Saskatoon
Saskatoon, Saskatchewan
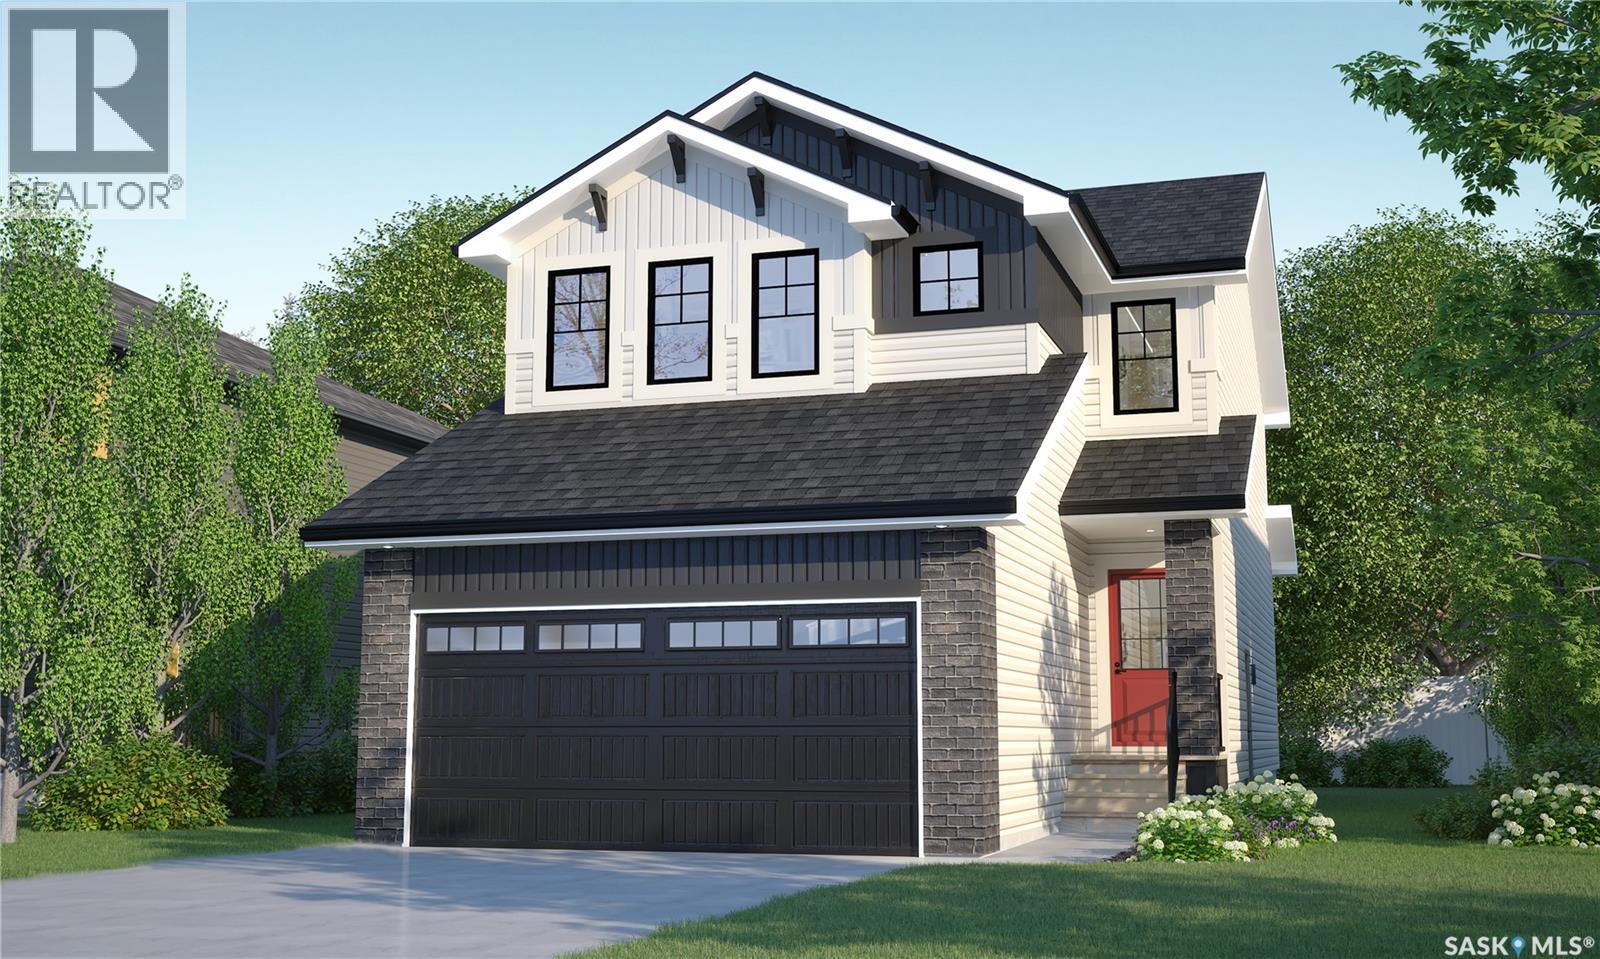
This home is scheduled to begin construction! Welcome to Rohit Homes in Aspen Ridge, a true functional masterpiece! Our DALLAS model single family home offers 1,661 sqft of luxury living. This brilliant design offers a very practical kitchen layout, appliances are included, and complete with quartz countertops, walk through pantry, a coffee bar and a great living room with a fireplace, perfect for entertaining, and a 2-piece powder room. On the 2nd floor you will find 3 spacious bedrooms with a walk-in closet off of the primary bedroom, 2 full bathrooms, second floor laundry room with extra storage, bonus room/flex room, and oversized windows giving the home an abundance of natural light. This property features a front double attached garage (19x22), fully landscaped front yard and a double concrete driveway. This gorgeous single family home truly has it all, quality, style and a flawless design! Over 30 years experience building award-winning homes, you won't want to miss your opportunity to get in early. Color palette for this home is our Urban Farmhouse. Floor plans are available on request! *GST and PST included in purchase price. *Fence and finished basement are not included* Pictures may not be exact representations of the home, photos are from the show home. For more information, the Rohit showhomes are located at 322 Schmeiser Bend or 226 Myles Heidt Lane and open Mon-Thurs 3-8pm & Sat, Sun, Stat Holidays 12-5pm. *In accordance with industry standards & applicable regulations, the Price is inclusive of GST (and PST, if applicable) and reflects the application of the GST New Housing Rebate and any applicable PST rebate. First-Time Home Buyers may be eligible for an additional federal rebate, subject to qualification, which has not been applied to the stated Price and, if available, may reduce the purchaser’s overall cost.* (id:44393)
Realty Executives Saskatoon
Chilliwack, British Columbia
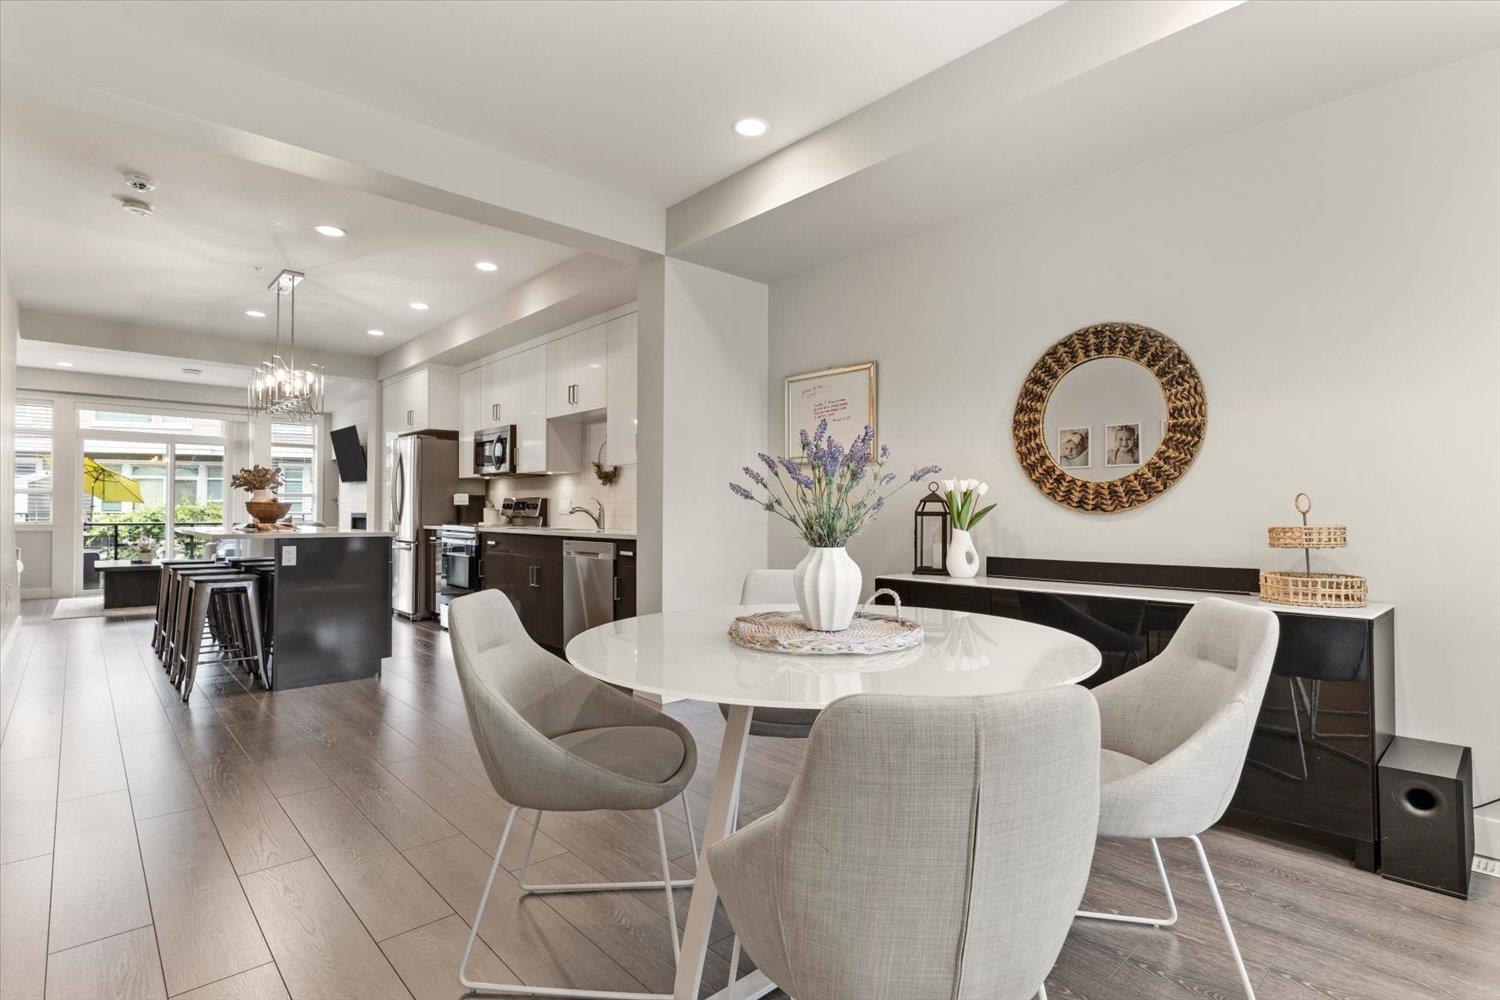
This stunning 2017 three-level townhome offers 3 bedrooms + 4 bathrooms and over 1,750 sq ft of modern living space. Featuring high-end finishes throughout, enjoy soaring 11-ft ceilings, central A/C, a gas fireplace, tankless hot water and premium quartz countertops in the kitchen and throughout the unit. The bright open-concept main floor flows seamlessly to a large patio with a gas outlet for your BBQ or fire table. The primary bedroom boasts a dramatic floor-to-ceiling window featuring an amazing view of a field, walk-in closet, and luxurious ensuite. A versatile rec room with powder room on the entry level is ideal for a home office, gym, or guest space. Centrally located minutes to schools, shopping, parks, and Hwy 1. Book your private showing today! * PREC - Personal Real Estate Corporation (id:44393)
Century 21 Creekside Realty
Nelson, British Columbia
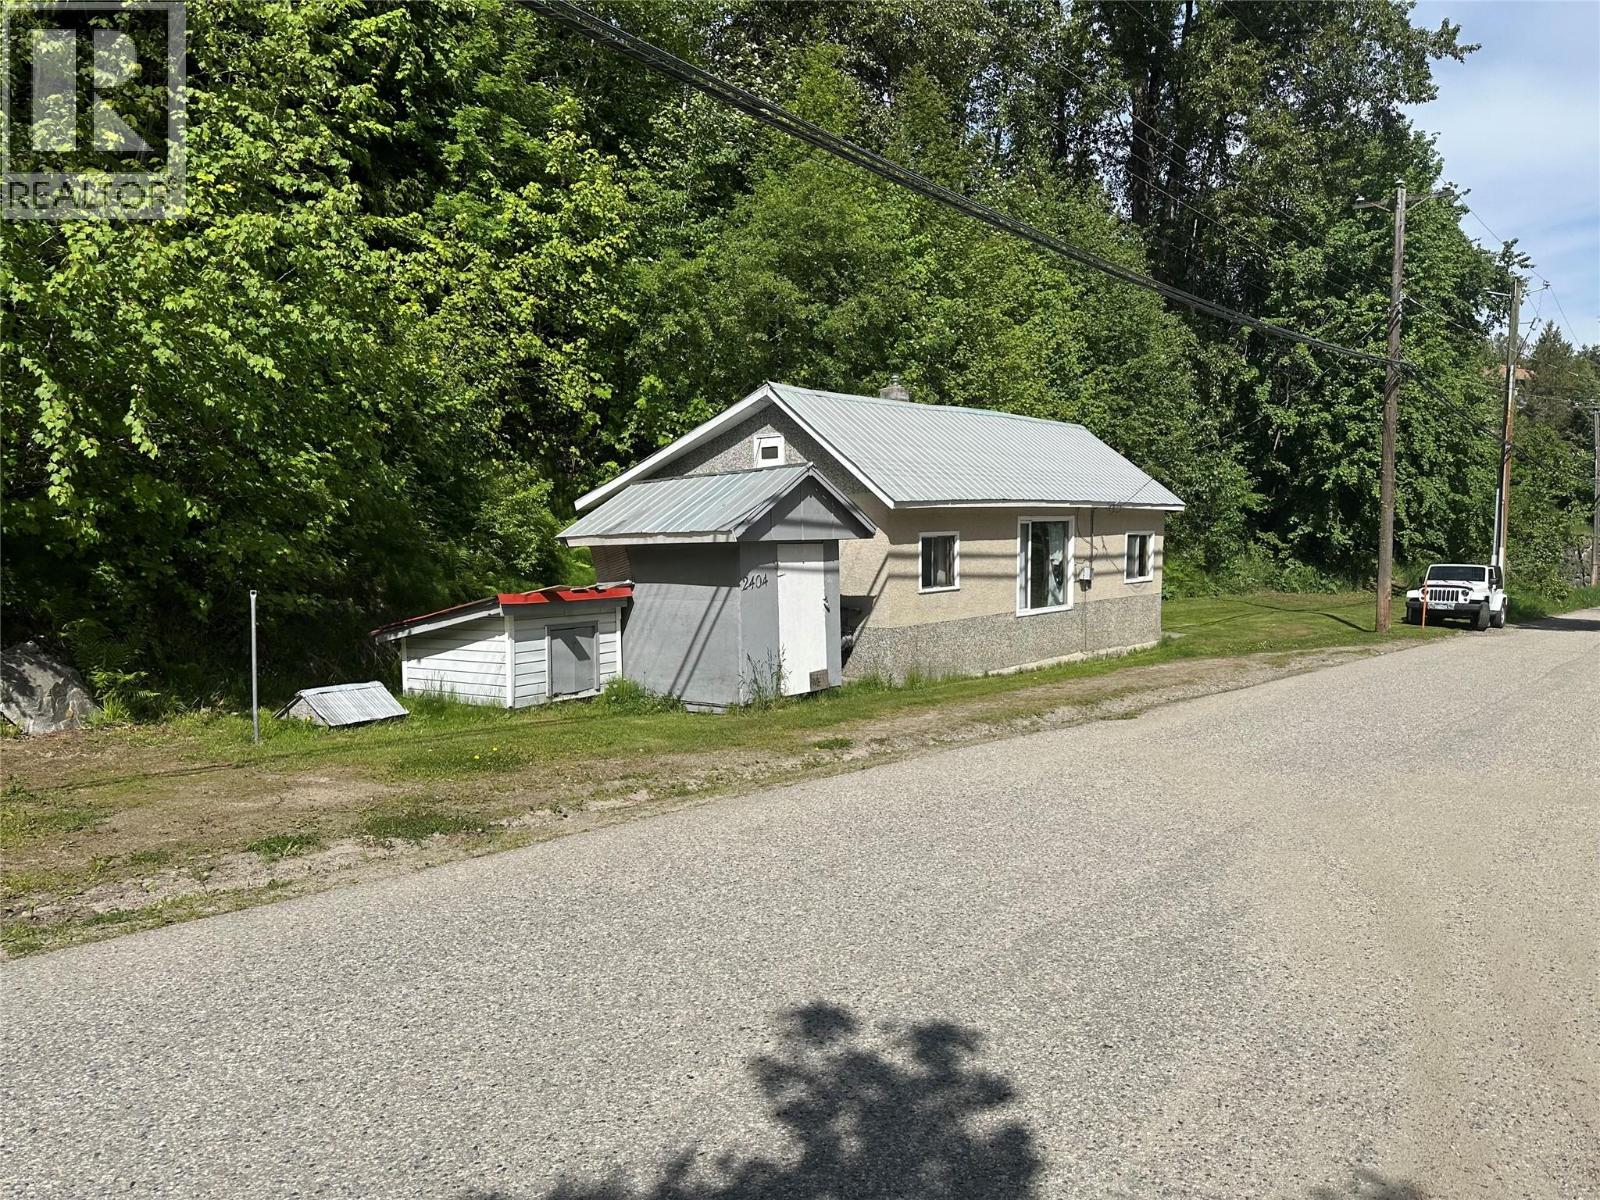
Are you handy with a hammer. This may be your opportunity for a fresh start. This house is located fairly close to Nelson. It is just on the outskirts of town. The house has major work to be done so if you are handy, this is one to consider. (id:44393)
RE/MAX All Pro Realty
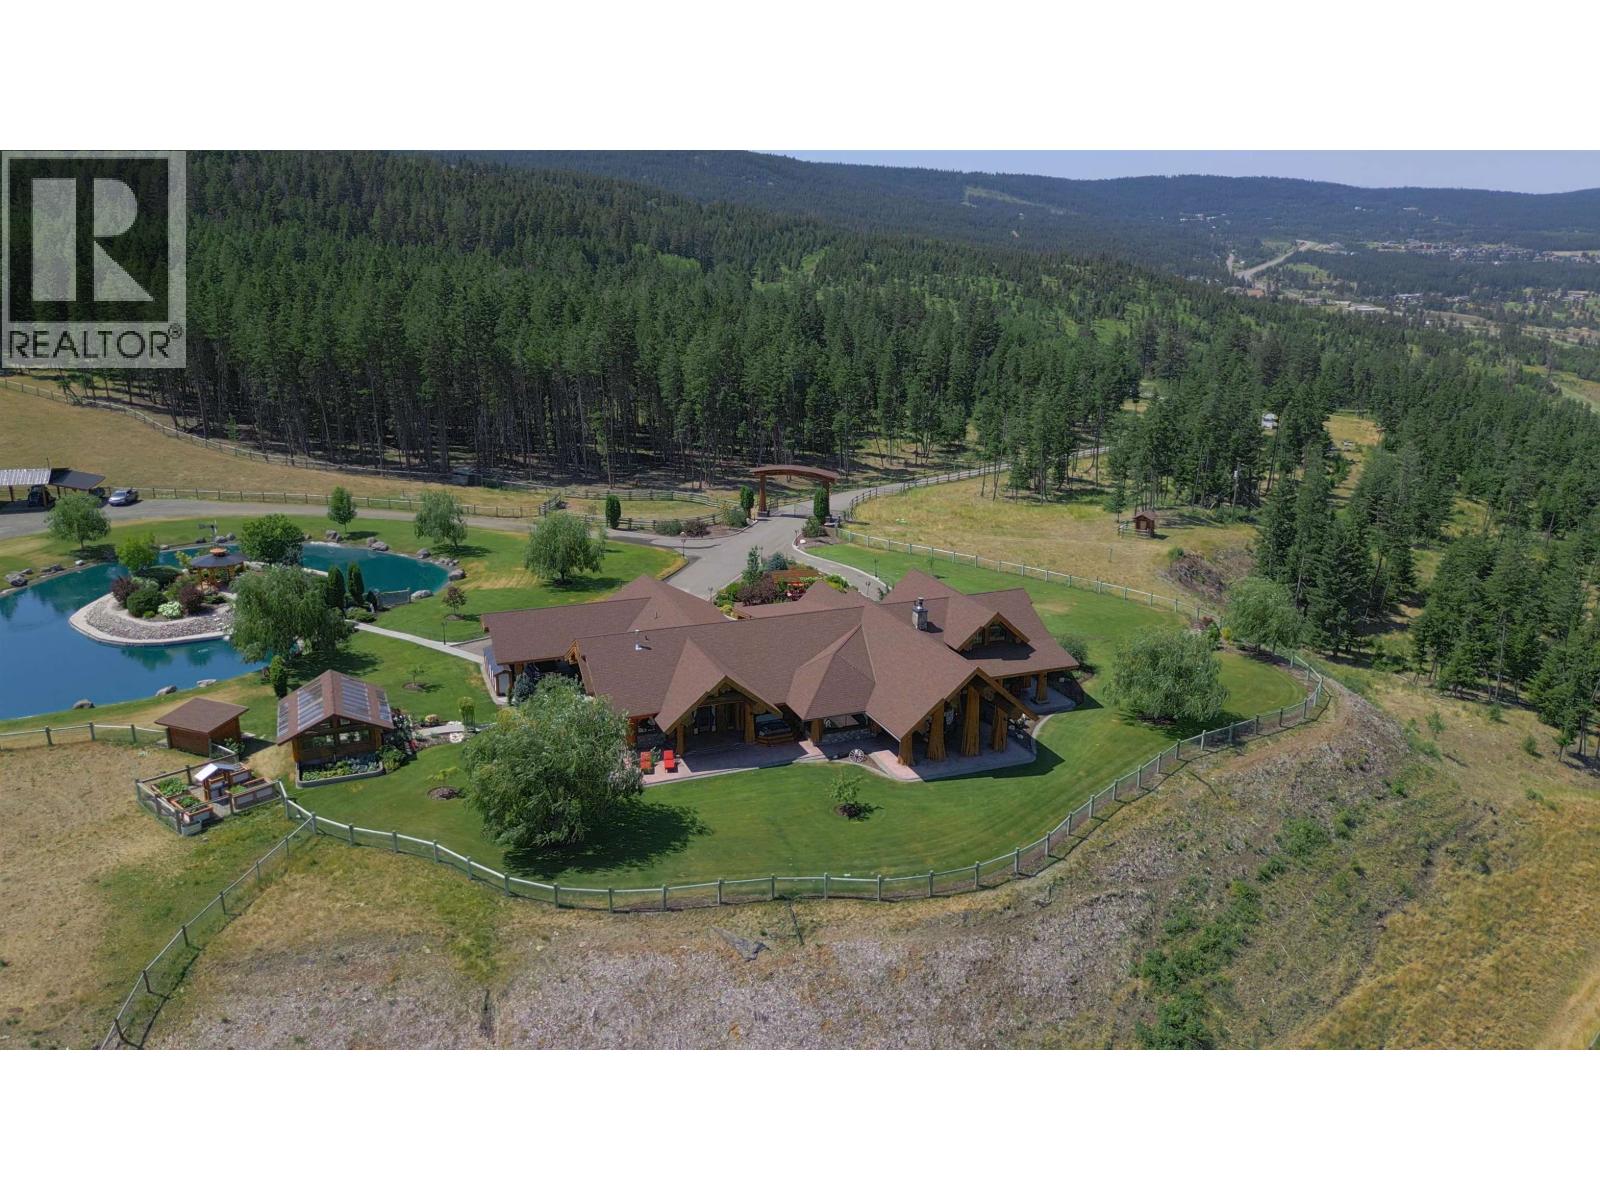
Williams Lake, British Columbia
Privacy. Luxury. Prestige. A world-class property in Interior BC. This 34 acre property is one of the largest single-family parcel within Williams Lake city limits. Features a spectacular residence by Pioneer Log Homes for family member. This artisanal masterpiece was crafted w/ western red cedar into stunning character posts & interlocked beams. Rock fireplaces, cathedral ceiling, expansive windows, deluxe kitchen, master-bdrm flowing into Roman shower... This true exec home exudes modern elegance, rustic charm & practical living. 5500+sf offers 4br 3.5bth & spacious family+rec rms. Thru glass doors are multiple porches, hot tub & amazing patio. Fully fenced+landscaped yard has gorgeous swimming pond, greenhse & panoramic views. Between the 72ft truckershop, garage, carport & 4bay shed, the toys will find their happy spots. Enjoy municipal water+sewer, 400A, gas & Telus. W/ the government's mandate for new homes, urban acreage w/ development potential = extraordinary opportunities for discerning investors! (id:44393)
Horsefly Realty
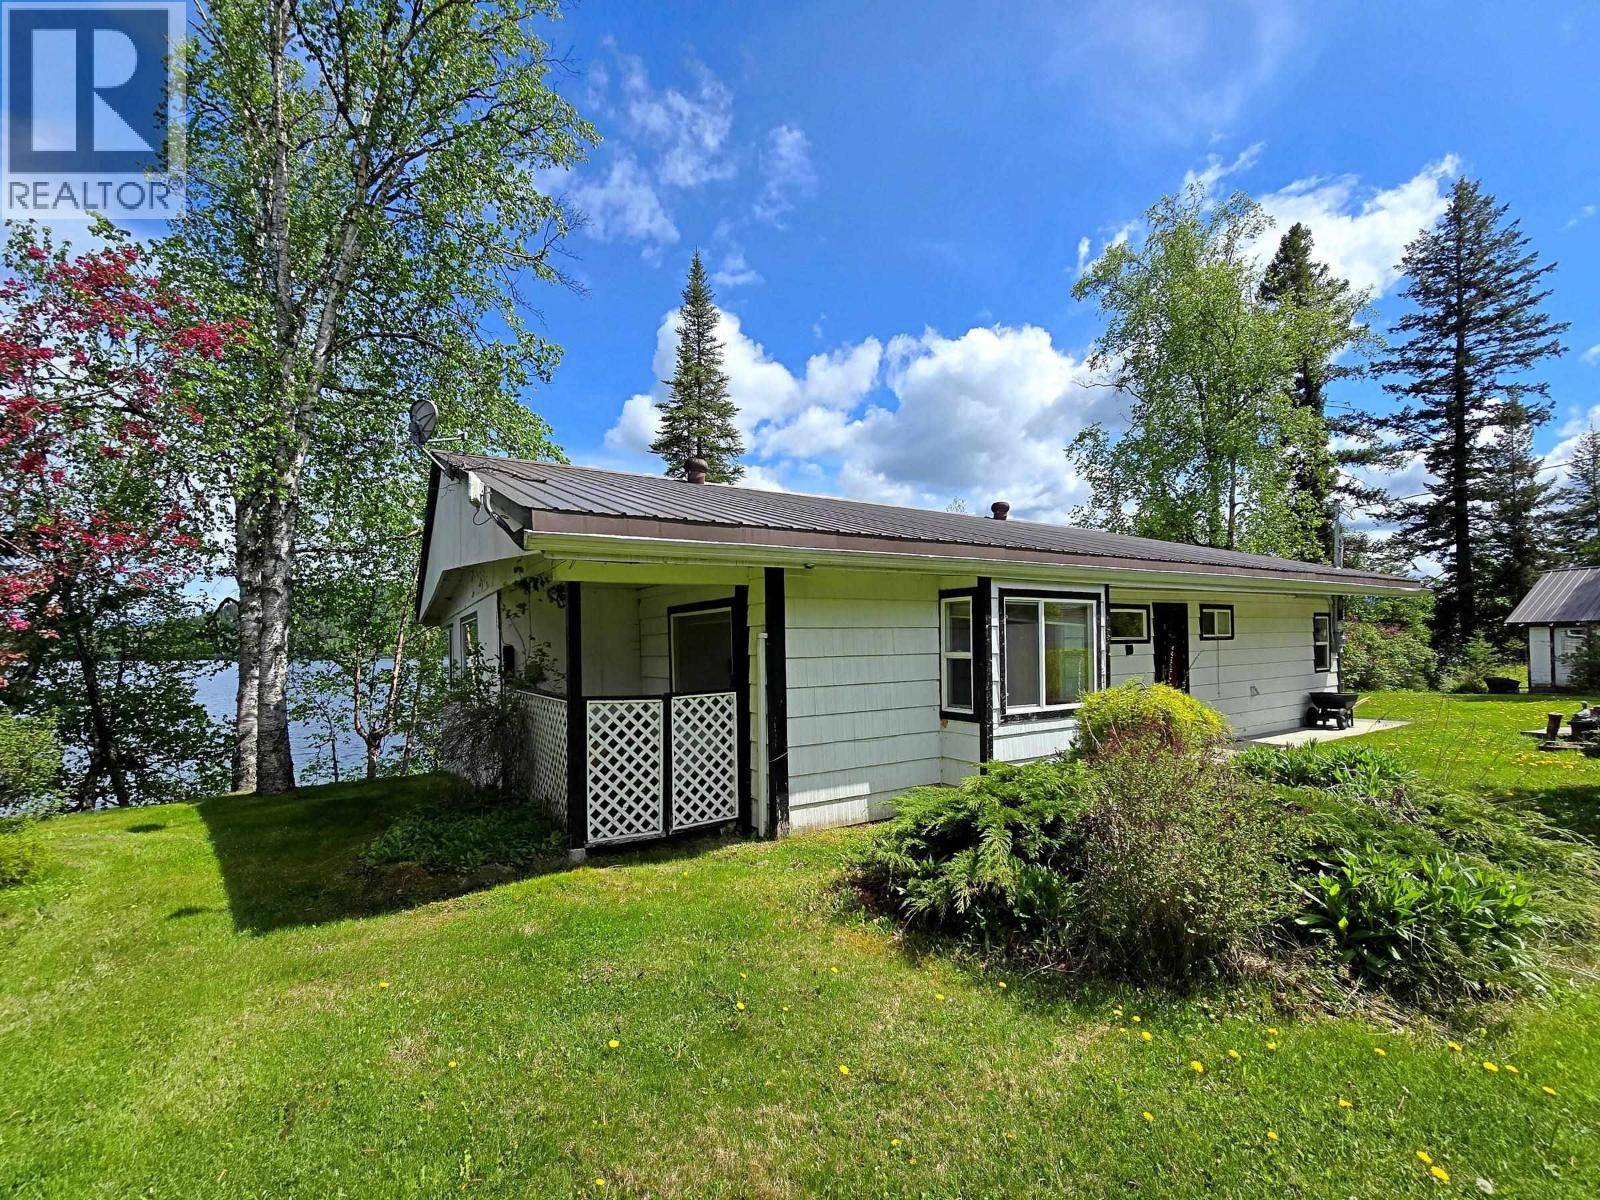
Horsefly, British Columbia
Country home on beautiful Horsefly Lake with 130ft waterfront & breathtaking views! Located in the desirable Horsefly Landing subdivision, this 3-bedroom, 1-bath property is set up for yr-round lakefront living with good road access. Features include brand new flooring throughout, a spacious living room, and an enormous solarium overlooking the lake. Step outside to enjoy the new boardwalk leading to an adorable sundeck, a 446 sq ft guest cabin, & an impressive dock. Basement workshop provides excellent storage & workspace. Wood & electric heat offer all-season comfort. Telus Fibre available at lot line for high-speed internet, communication & entertainment. Horsefly Lake is known for it’s pristine waters, amazing fishing & ice-fishing, and stunning scenery. Horsefly is a friendly community supported by local amenities incl. K-9 school, general store, volunteer fire department, Canadapost, library, cafe, pub/restaurant, farm market and other vendors offering local produce, products and professional services. (id:44393)
Horsefly Realty
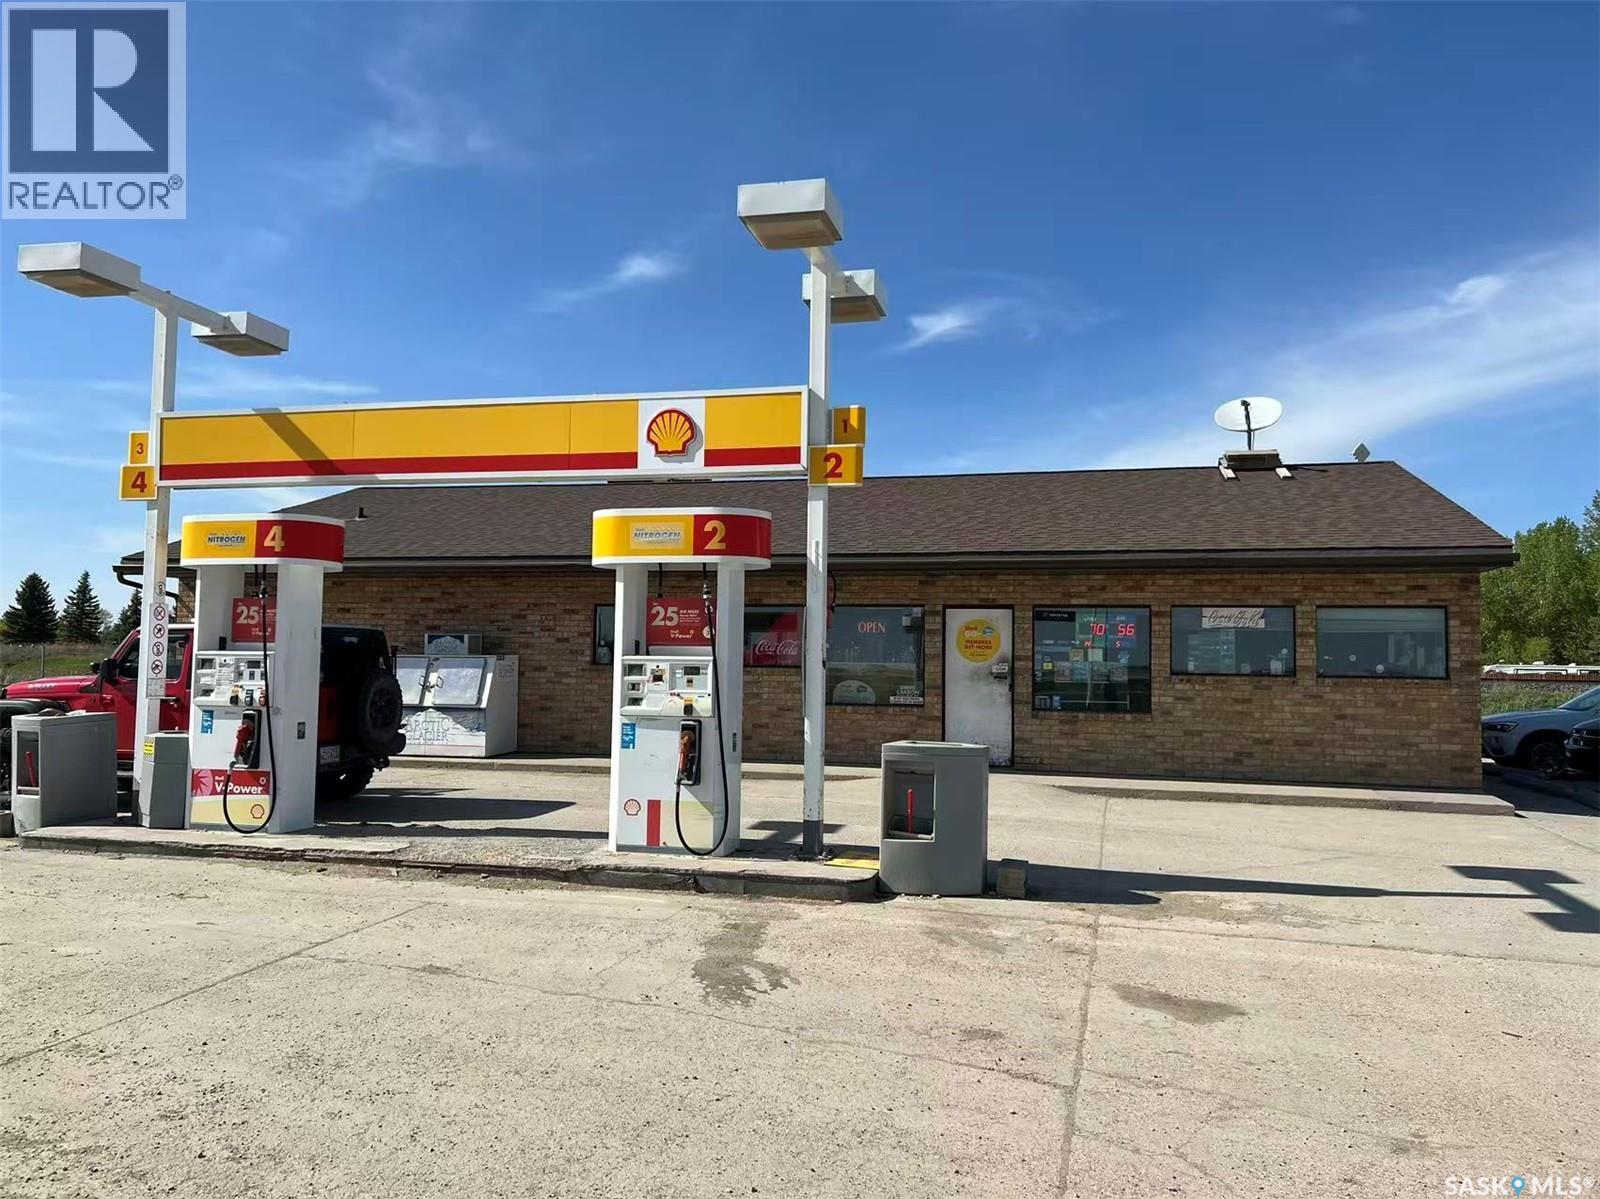
Indian Head, Saskatchewan
Excellent opportunity to own a well-established Shell fuel station and convenience store located directly along busy Highway #1 in the thriving community of Indian Head. Situated on a large 1.07-acre commercial lot with outstanding highway exposure and easy access, this turn-key property offers strong long-term business potential in a strategic small-town service hub. The property has been well maintained and extensively updated over the years, including newer air conditioning, upgraded pumps, LED PID signage, and other improvements. The site features six fuel pump islands and services gasoline, diesel, and propane customers. Underground plastic fuel tanks include approximately 50,000L Bronze storage, 25,000L V-Power storage, and 25,000L diesel storage. Historically, the business generated approximately $3.3 million in annual gross sales, supported by strong in-store grocery and convenience sales. The surrounding market area serves not only the town’s residents, but also nearby farms and neighboring communities, creating a regional service. Positioned directly beside the Trans-Canada Highway, this property benefits from steady local traffic as well as highway travelers passing through the area. The business is currently closed due to the owner’s health condition, presenting an excellent opportunity for a new owner to reopen and revitalize an already established operation with proven historical performance. Turn-key opportunity with strong infrastructure, excellent frontage, and significant upside potential. Motivated seller open to offers, and quick possession is possible. (id:44393)
Realty Executives Mj
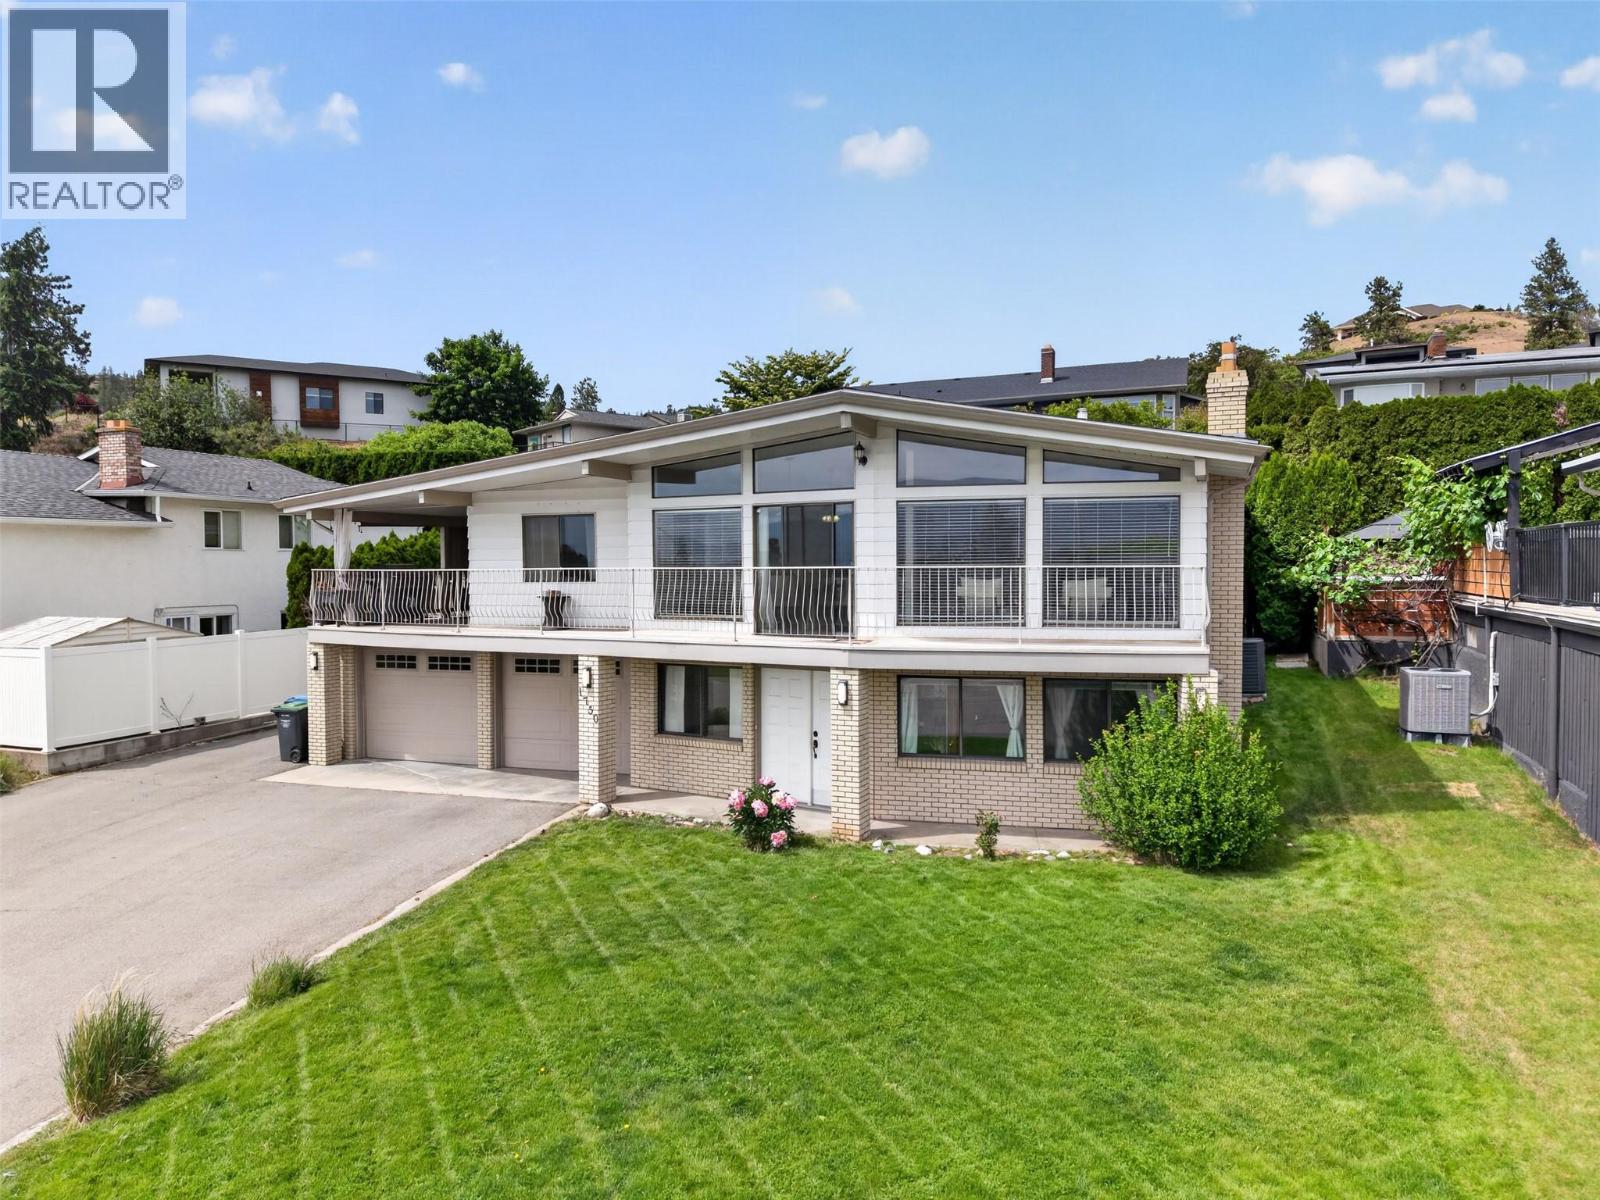
Kelowna, British Columbia
Poolside summers, a quiet Glenmore street, and a location just minutes from downtown—this is the kind of home families wait for. Set in one of Glenmore’s most desirable neighbourhood pockets, this 4-bedroom, 3-bathroom home offers over 3,000 square feet of thoughtfully updated living designed for both everyday comfort and entertaining. Inside, the west coast contemporary style is enhanced by large front windows that fill the home with natural light. The renovated kitchen and bathrooms bring a modern touch, while the functional family layout offers space to gather and room to retreat. New updates include; furnace, hot water tank, and AC unit. Step outside and the Okanagan lifestyle really comes to life. The backyard features a pool, hot tub, and low-maintenance green space, creating the perfect setup for summer entertaining without spending every weekend mowing lawns. A storage shed adds extra practicality for bikes, tools, and seasonal gear. Located close to schools, parks, shopping, and downtown Kelowna, this home offers the rare balance of convenience, privacy, and family-friendly living in one of the city’s most sought-after areas. (id:44393)
Vantage West Realty Inc.