
Nanaimo, British Columbia
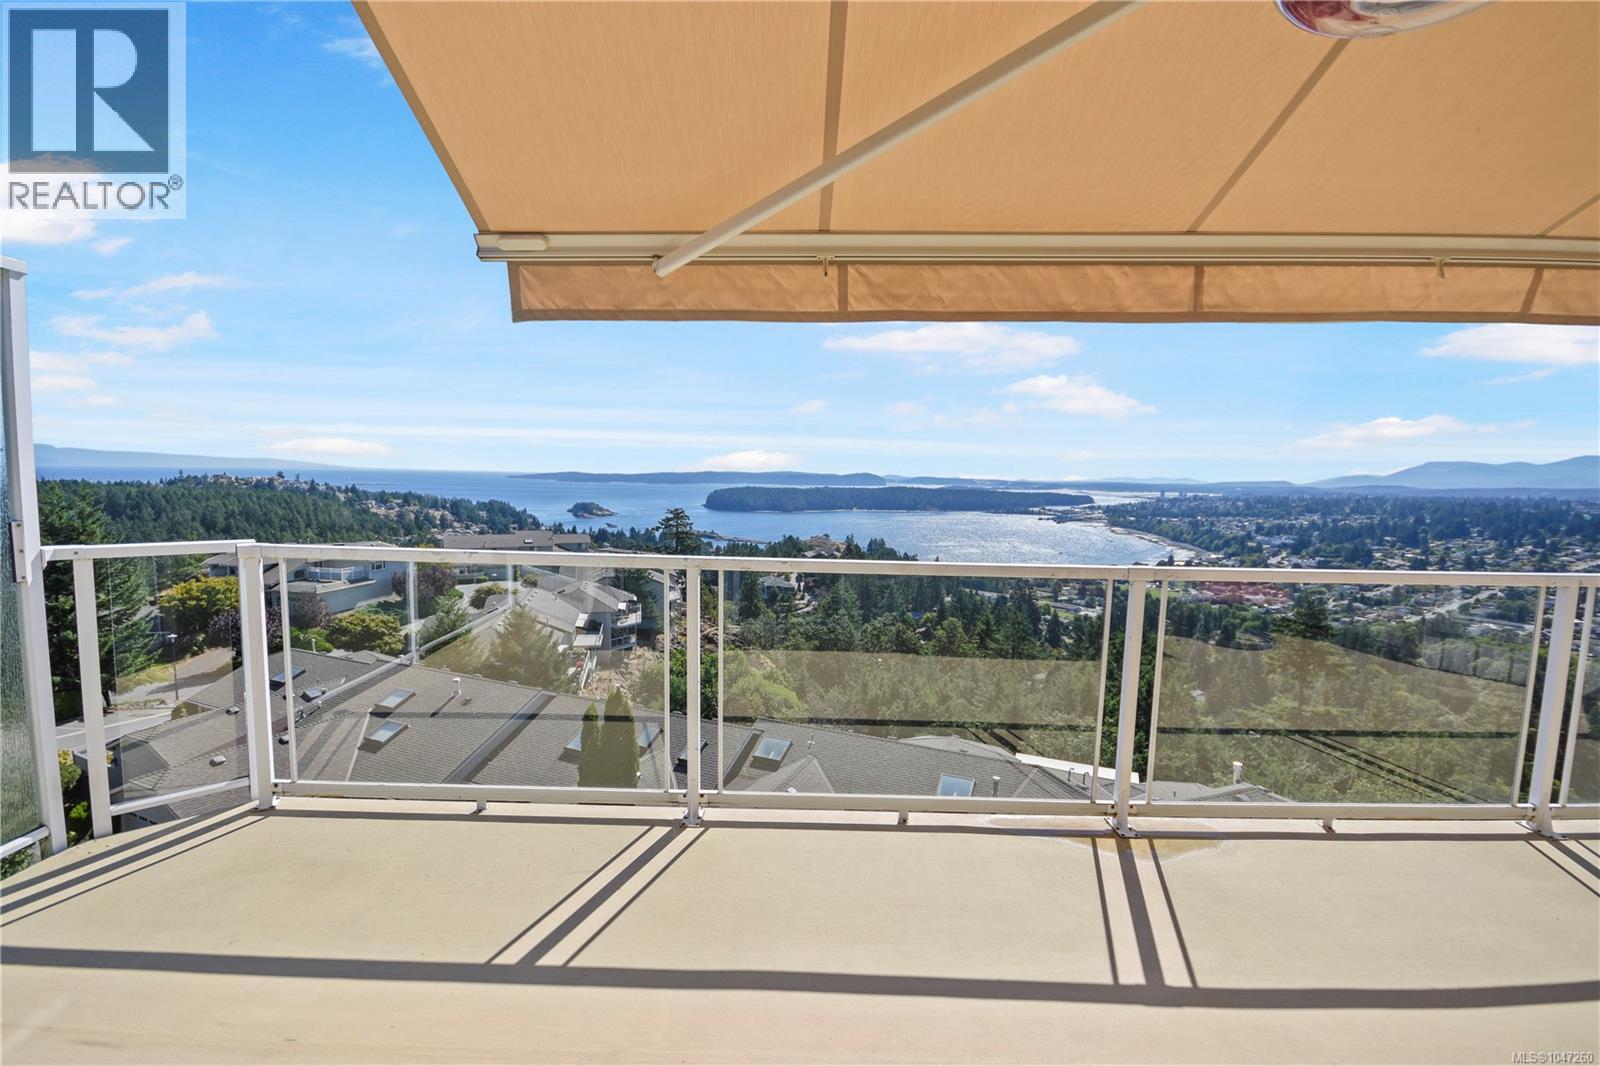
Panoramic Views & High-End Renovation This exceptional condo captures some of Nanaimo’s most spectacular vistas — stretching from the slopes of Mt. Benson across Departure Bay and out to the distant Coastal Mountains. Every detail of this home has been meticulously upgraded, showcasing a full high-end renovation with uncompromising quality. Smooth ceilings, refined finishes, and premium materials establish an elegant, modern atmosphere throughout. The chef-inspired kitchen is a standout, featuring a Miele fridge-freezer, induction cooktop, and Miele range, all seamlessly integrated into custom cabinetry. The living room and primary suite each offer their own fireplaces, creating warmth, ambiance, and an inviting sense of comfort. The spa-inspired ensuite feels like a private retreat, complete with heated floors, a luxurious soaker tub, and a separate walk-in shower. Thoughtful smart upgrades elevate everyday living — including electric skylight shades, an automatic sunshade with wind override, EV charger readiness, and a 2019 heat pump/furnace for year-round efficiency. An elegant entry/laundry area, dedicated media room, wine storage, and additional flexible spaces deliver practicality that matches the home’s elevated style. With 2 bedrooms, 3 bathrooms, a spacious family room, and generous parking, this residence offers unmatched luxury, comfort, and convenience. This is truly a home you won’t want to miss. (id:44393)
RE/MAX Professionals (Na)
North Saanich, British Columbia
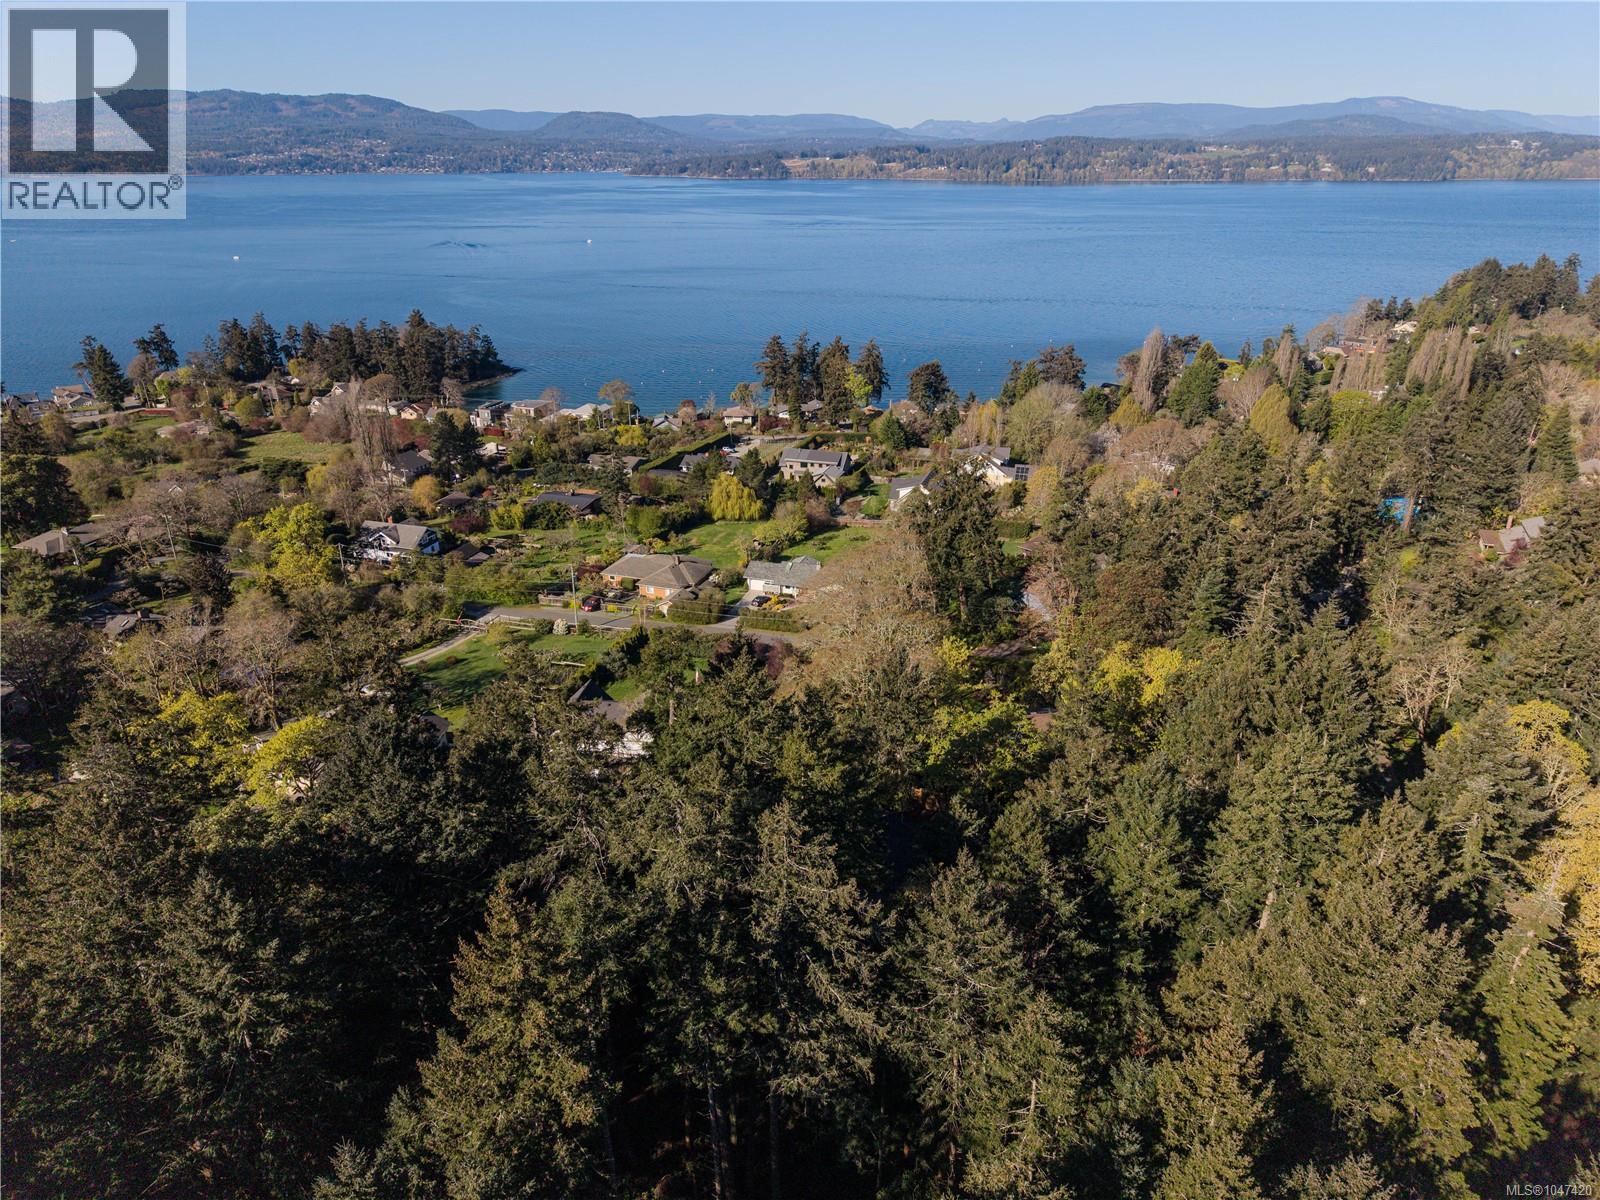
Rare opportunity to secure a prime buildable lot in the highly sought-after North Saanich community. Located on peaceful Cromar Rd, this generous R-2 zoned property offers excellent potential for those looking to build their dream home in a private, natural setting. Surrounded by mature trees and established residences, the lot provides a serene West Coast environment with desirable southern exposure, allowing for abundant natural light throughout the day. The property’s size and zoning offer flexibility for a variety of building options, making it an ideal choice for custom home builders, investors, or those looking to create a long-term residence. The lot is well-positioned within a quiet residential pocket, offering both privacy and accessibility. Enjoy being just minutes from Deep Cove, local beaches, parks, marinas, and farm stands, while still within close proximity to Sidney, the airport, and BC Ferries. This is a rare chance to build in one of Vancouver Island’s most desirable rural-residential communities, where lifestyle and long-term value come together. (id:44393)
Exp Realty
Kelowna, British Columbia
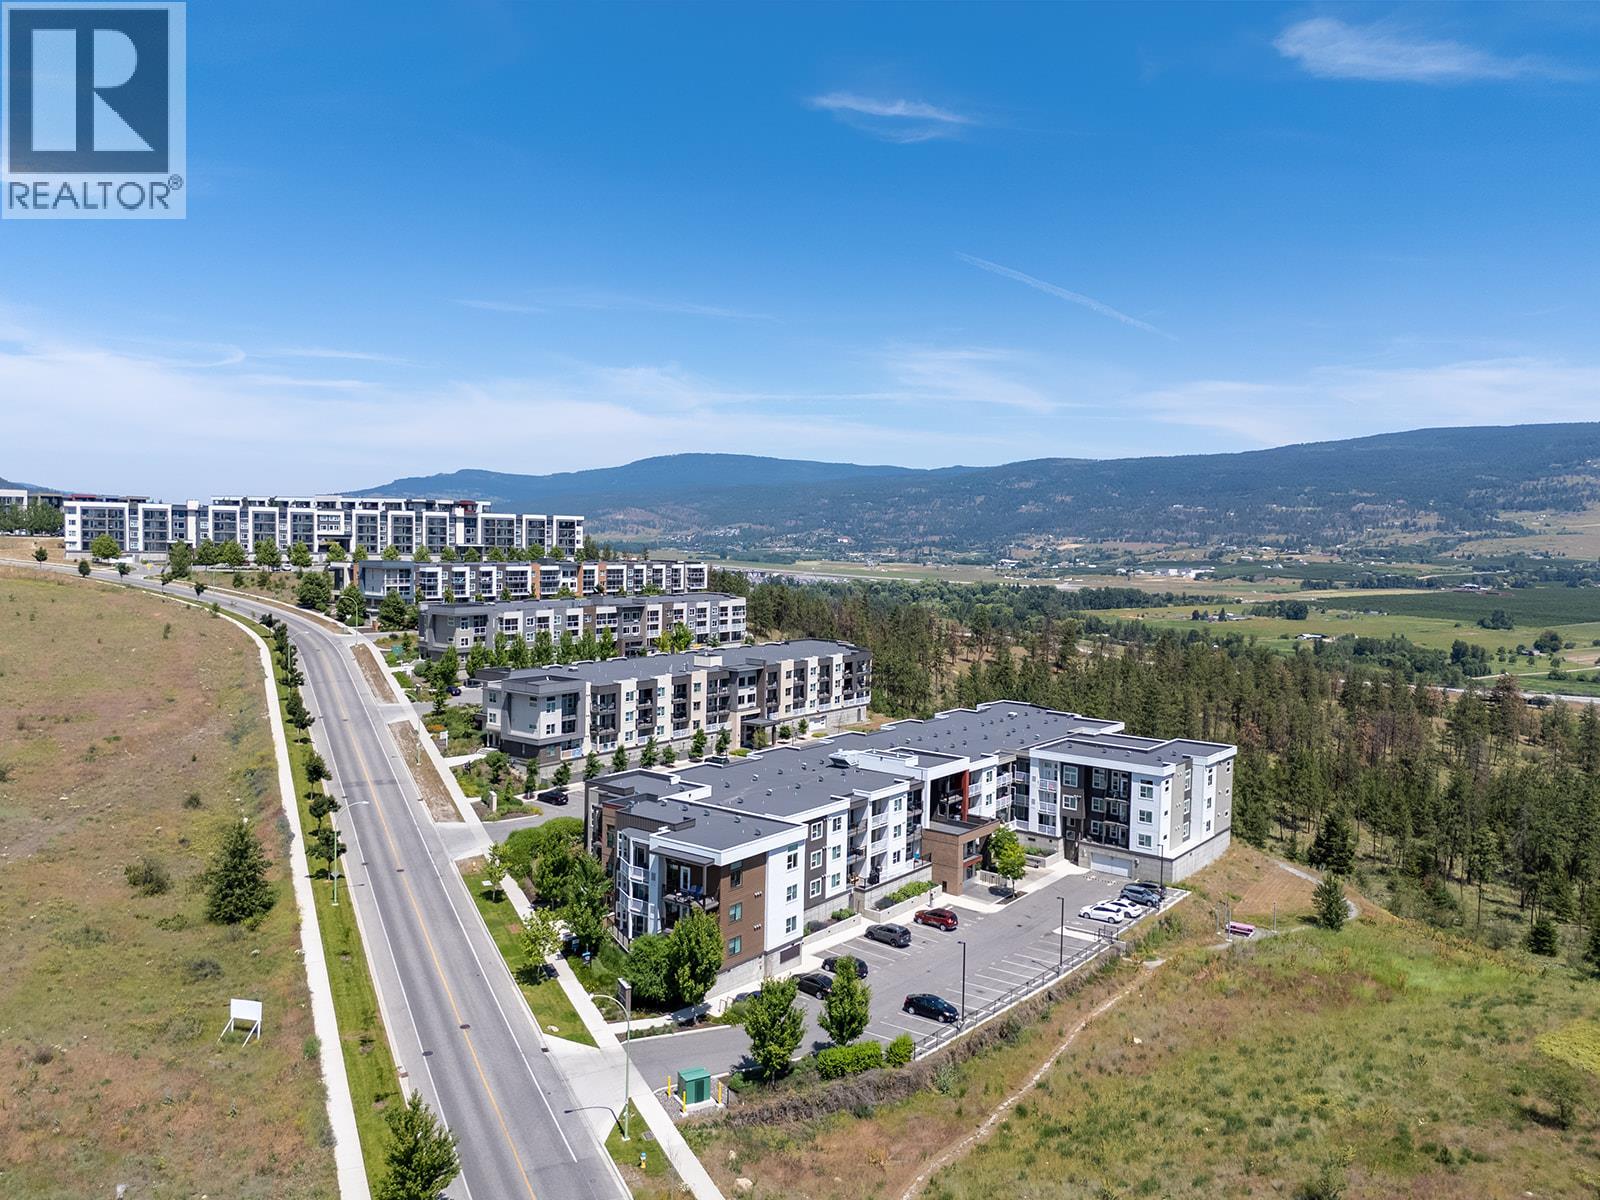
FULLY FURNISHED WITH TENANT IN PLACE! Welcome to U-Eight, one of the premier condominium communities on Academy Way, situated just steps from the UBCO campus. With a tenant already in place, this stylish studio offers immediate, hassle-free revenue from day one. It is a prime turn-key opportunity for savvy investors targeting one of the Okanagan’s strongest rental markets, or forward-thinking parents securing a low-maintenance home for a future student. The smart and efficient layout maximizes every square foot, featuring a full kitchen equipped with a fridge, stove, and dishwasher, along with convenient in-suite laundry and a dedicated workspace ideal for studying or remote work. The contemporary bathroom offers a walk-in shower, while the private patio provides a quiet outdoor retreat to relax and unwind. Residents also enjoy access to dedicated on-site study rooms designed to support student success and productivity. Located in the highly desirable University District, this property puts you minutes from campus, public transit, Kelowna International Airport, championship golf courses, scenic trails, shopping, and dining. Whether expanding your investment portfolio or securing a property in a rapidly growing community, this turn-key studio delivers outstanding long-term value and effortless ownership. (id:44393)
Realty One Real Estate Ltd
Royal LePage Kelowna
Enderby, British Columbia
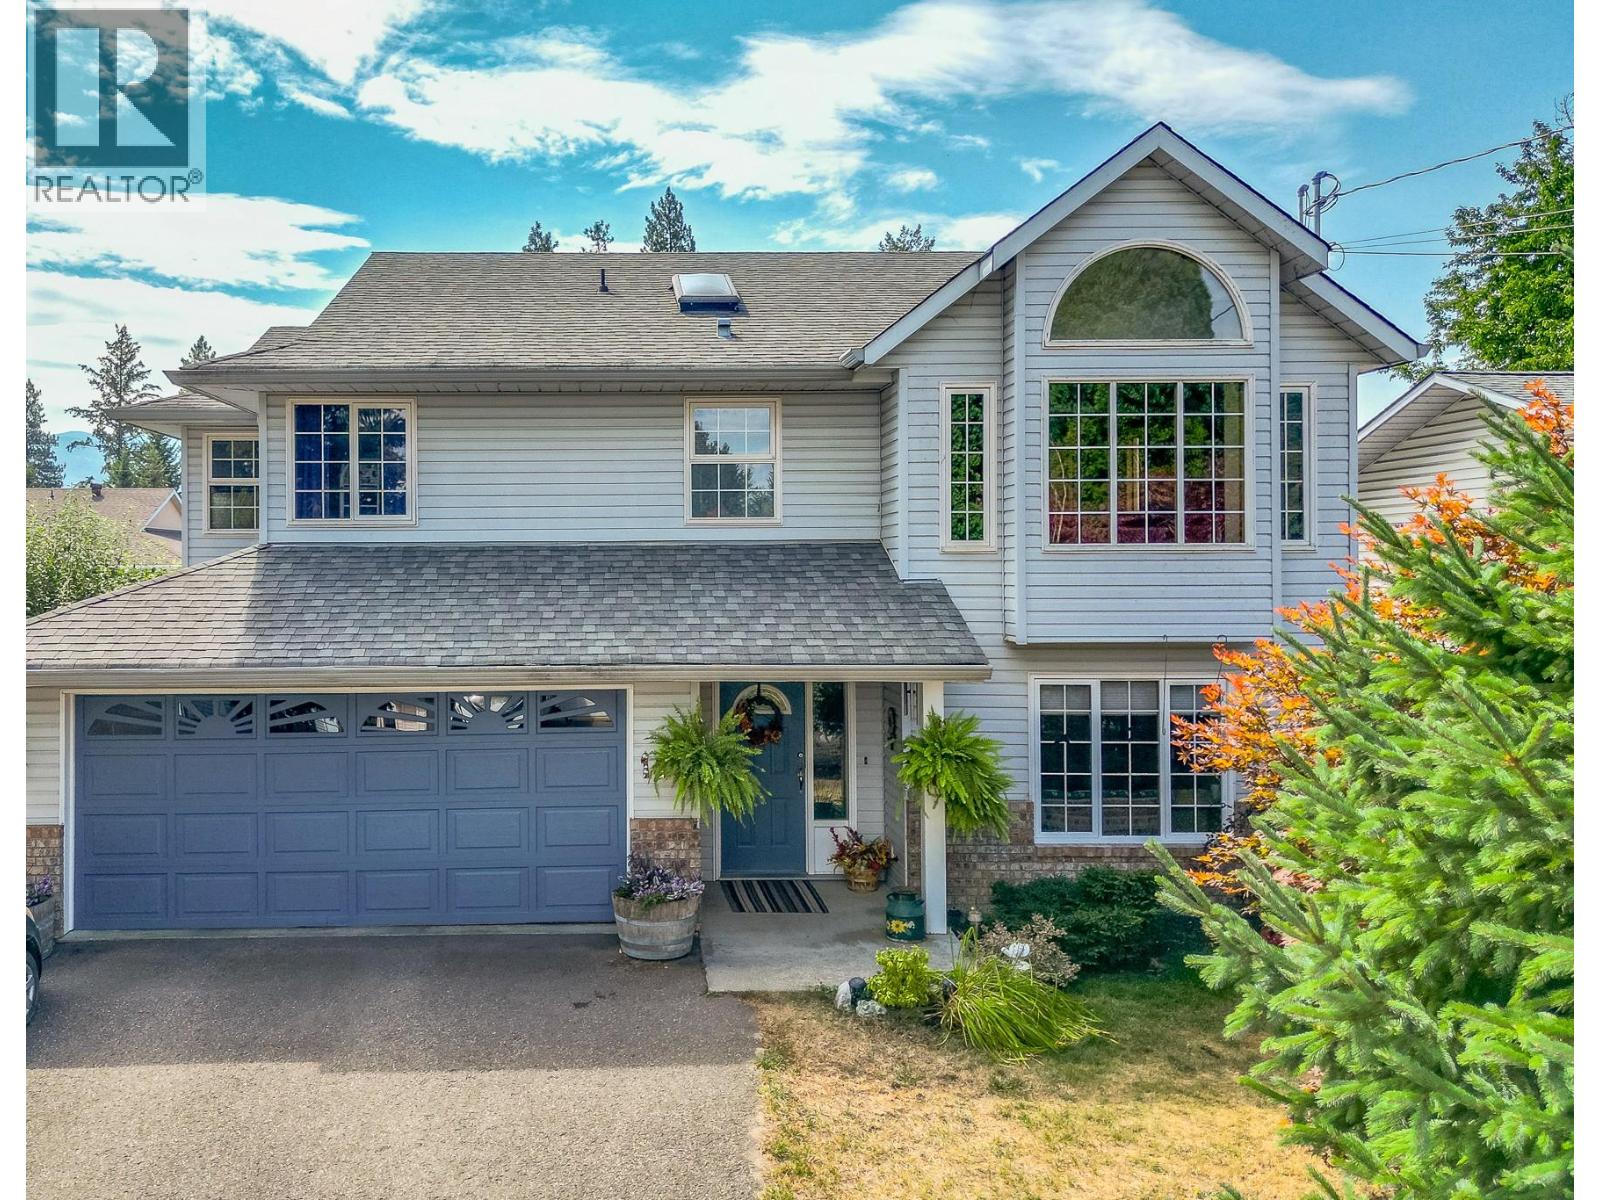
Welcome to this spacious and versatile 4-bdrm, 3-bath home offering comfortable living across two levels in a great Enderby location. With plenty of room for family, guests, hobbies, and home offices, this well-appointed property offers a functional layout with thoughtful features throughout. The main floor features a bright and inviting open living and dining area, highlighted by large windows and a cozy natural gas fireplace. The adjoining eat-in kitchen offers plenty of storage, oak cabinetry, double ovens, a built-in desk, and a charming exposed brick feature. A lovely enclosed sunroom extends off the kitchen and overlooks the backyard, providing a peaceful space to enjoy the gardens and surrounding greenery. The walk-out lower level adds excellent flexibility with a bedroom featuring its own ensuite, spacious family room, den, and office. A natural gas stove creates a warm and inviting atmosphere in the family room, while dedicated laundry and cold storage add practicality. A motorized stair chair lift provides convenient access between levels. Outside, enjoy the private backyard complete with raised garden beds and mature fruit trees, along with a storage shed for additional equipment and gardening supplies. The double attached garage provides secure parking and extra storage. Located in the heart of Enderby, this wonderful family home is close to local amenities, schools, parks, and the outdoor recreation that makes the North Okanagan such a desirable place to live (id:44393)
Coldwell Banker Executives (Enderby)
West Kelowna, British Columbia
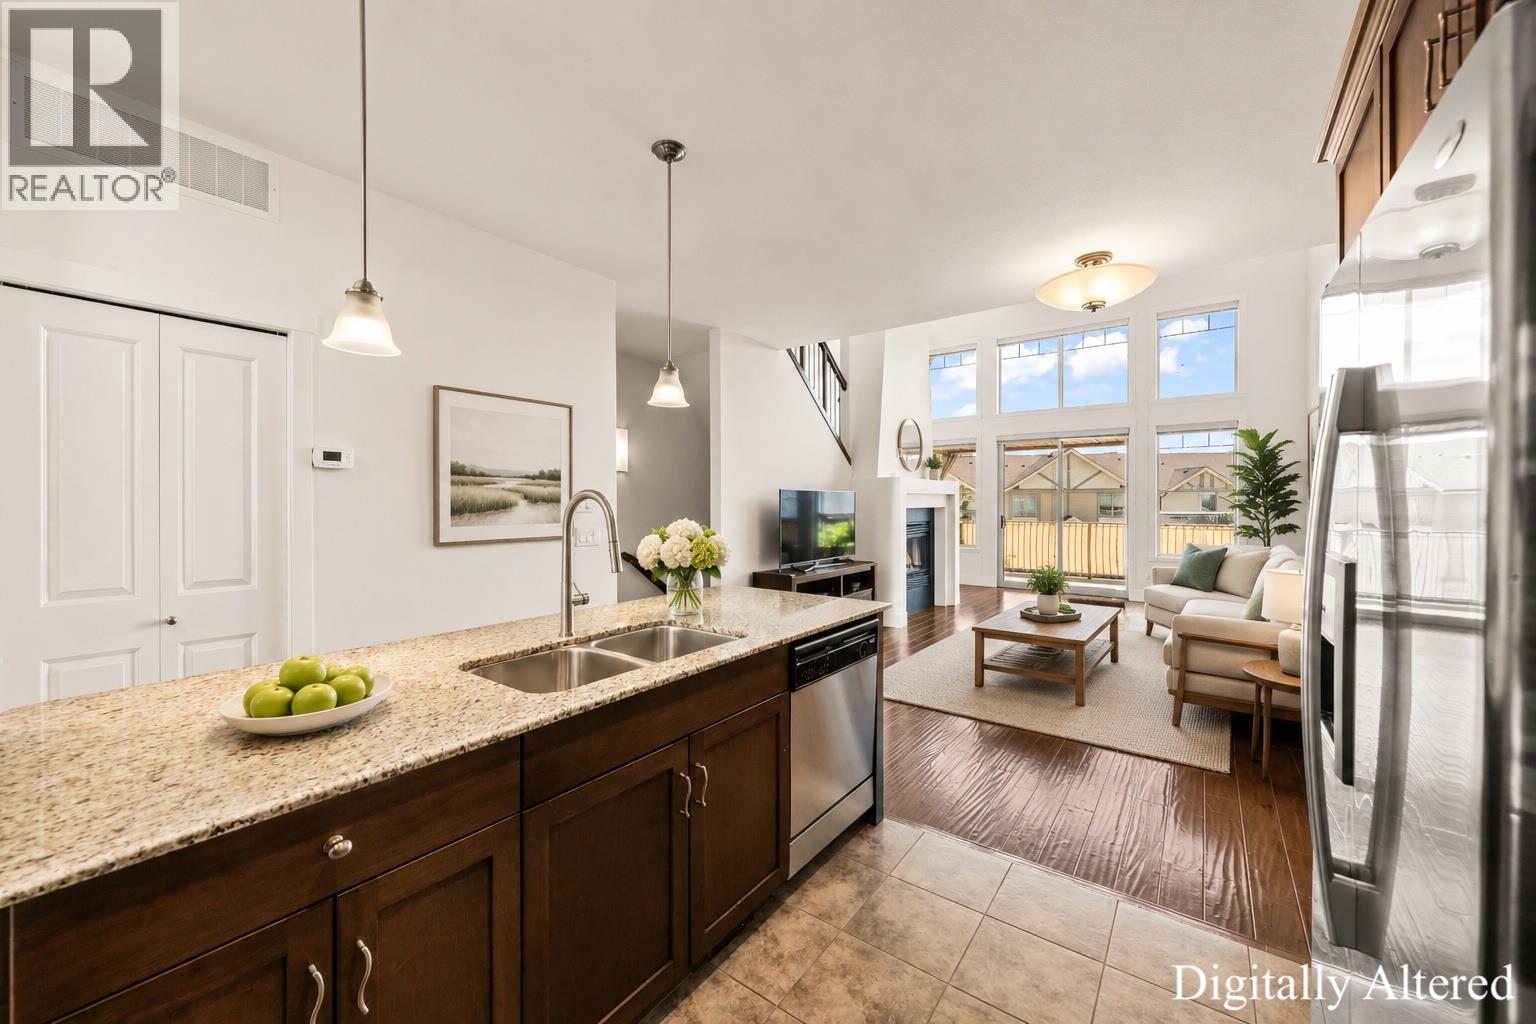
Stunning lake/mountain view townhouse with a rare 50’ RV garage, private elevator to each floor, and 22’ vaulted ceilings on the main. Built as the original show home, this unit is in one of the most desirable locations in the complex and features an open concept design with an abundance of natural light. There is one spacious bedroom with WIC and a full bathroom on the main floor. Quartz countertops in the kitchen, S/S appliances (induction range 2025), and bright living area with feature fireplace. You will love the dramatic ceiling height, expansive windows, and a spacious private feel. The approx. 160 sqft partially covered deck is the perfect place to watch the ever changing landscape, all set with natural gas and pre-wired for a hot tub. Upstairs you will find the oversized primary bedroom featuring a WIC and ensuite with walk-in shower and soaker tub. The impressive garage is approximately 14’ high by 50’ deep, designed for a Class A motorhome, multiple vehicle lifts, or contractor use. It includes a natural gas forced-air heater, 220V power, hot and cold water, rough-in plumbing for another potential bathroom, and a 14’ x 14’ mezzanine for extra storage or office space. Located within easy walking distance to golfing, restaurants, and shopping. Strata fees and utilities are low, and the prepaid 99-year lease means no Property Transfer Tax and no Speculation Tax. This home offers low-maintenance living with privacy, security, and outstanding Okanagan views. (id:44393)
Real Broker B.c. Ltd
Surrey, British Columbia
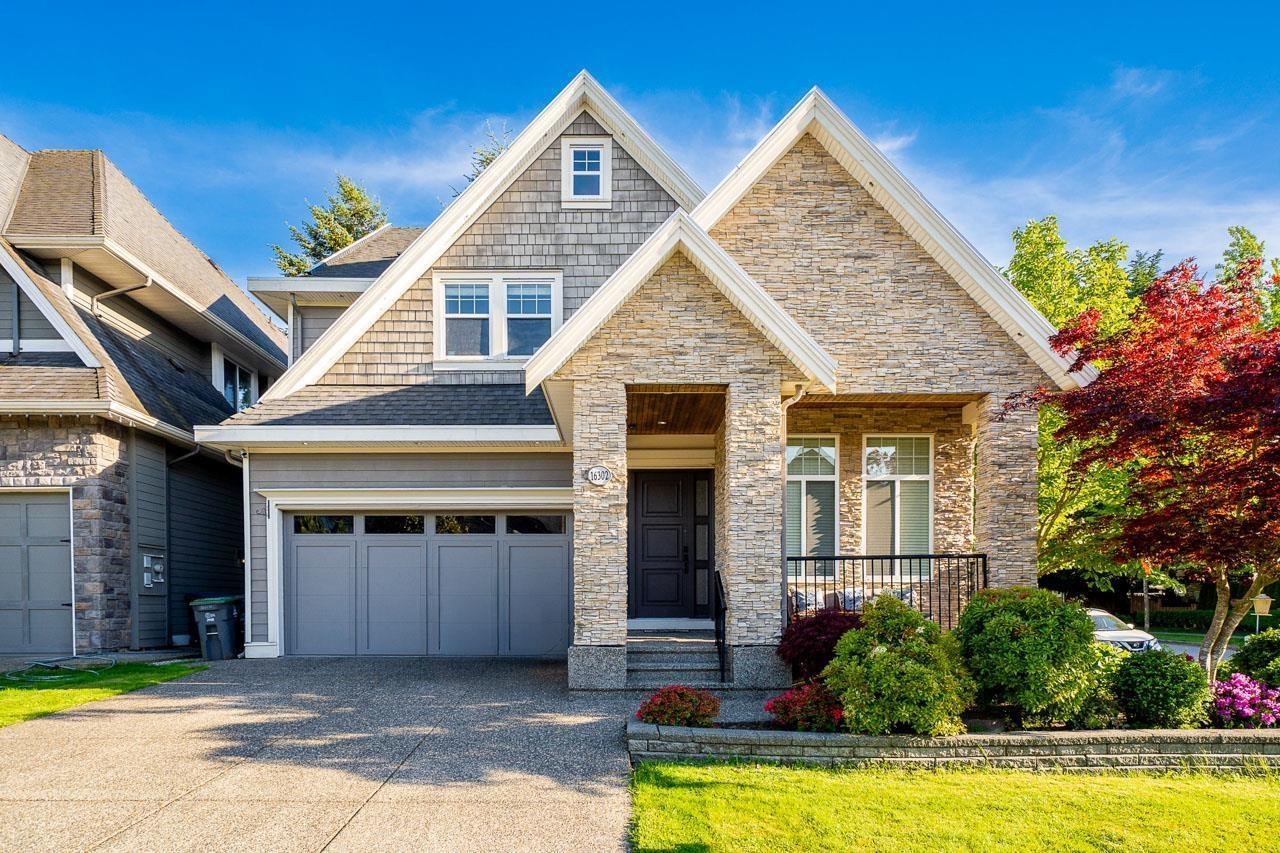
MORGAN HEIGHTS/GRANDVIEW. OUTSTANDING AREA, OUTSTANDING HOME! OVER 4200SF of living space on 3 floors. This home has a lovely open floor plan with HIGH CEILINGS throughout the main, VAULTED CEILINGS in the family room and CUSTOM MILLWORK throughout. The kitchen is very grand with TONS OF CABINETRY & STORAGE. Upstairs you'll find 3 SPACIOUS ROOMS with a 4th BEDROOM currently used as an office. The basement is absolutely perfect for the family, with a LARGE REC ROOM & A BONUS MEDIA ROOM! This home also has A/C, a LEGAL ONE BEDROOM SUITE and it sits on a nice CORNER LOT WITH A PRIVATE BACKYARD that has no neighbour looking in. Walk to Morgan Crossing amenities, Pacific Heights Elementary, Grandview High School and Southridge Private School. (id:44393)
RE/MAX 2000 Realty
Surrey, British Columbia
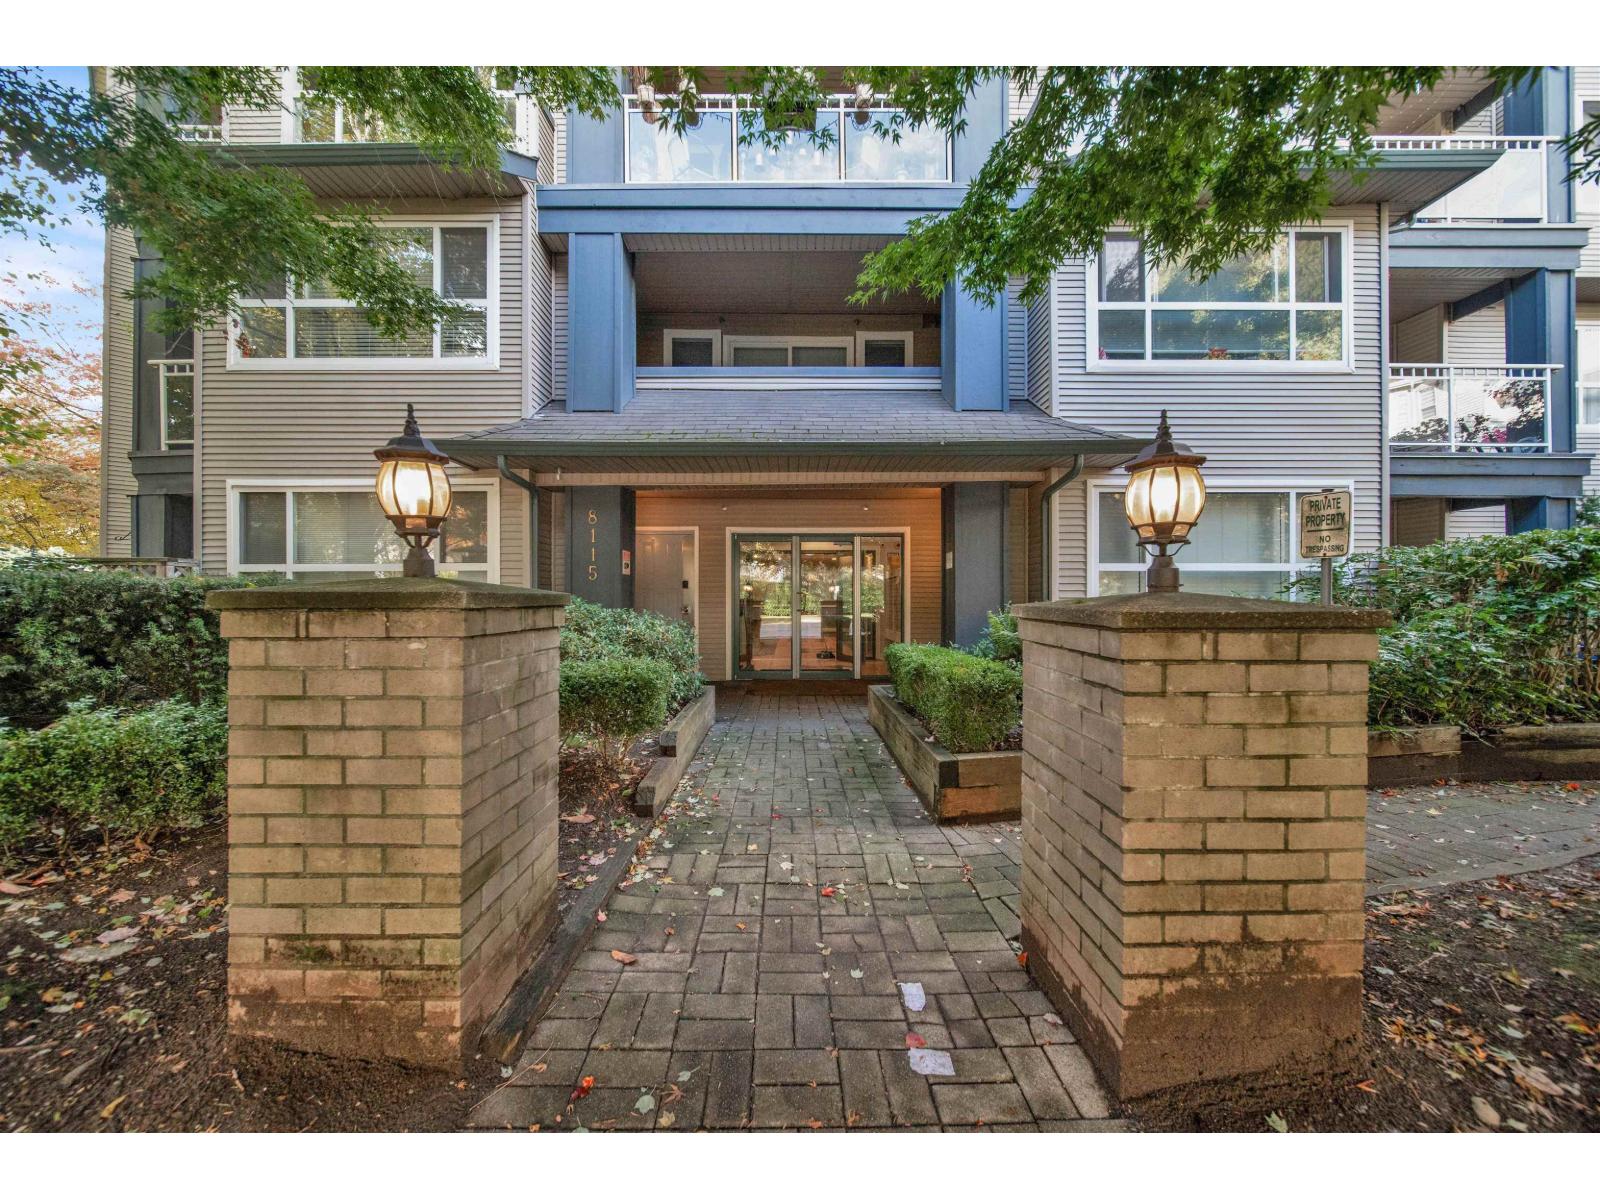
Welcome to the Crossing, a prime 2-bedroom, 2-bathroom unit offering convenience and accessibility to all amenities and highway access. Inside, you'll find updated laminate flooring throughout. The living room boasts crown molding, a cozy gas fireplace ideal for chilly evenings, and leads to an east-facing balcony. The kitchen features maple cabinets, granite countertops, and overlooks the dining area, perfect for entertaining. (id:44393)
Woodhouse Realty
Surrey, British Columbia
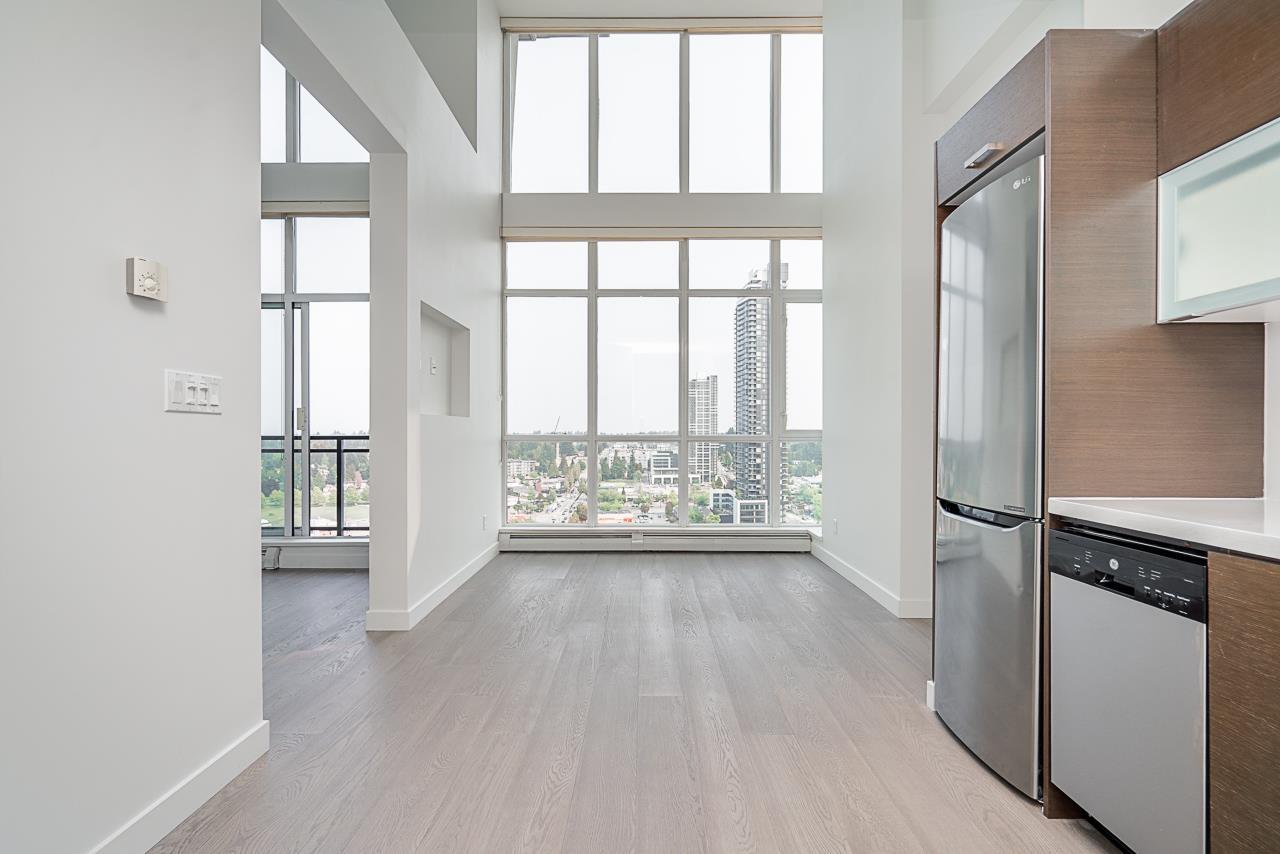
***MASSIVE 16 FT Ceilings, extremely rare ceiling height***25th FLOOR EAST FACING PENTHOUSE*** Absolutely STUNNING Unobstructed 180° views of the Fraser River, Mount Baker & City VIEWS*** NEW paint, fridge, Real Wood floors, baseboards & dishwasher. 1 bedroom + DEN & 1 bathroom. OPEN concept Living/Dining & a good-sized kitchen with QUARTZ countertops & Stainless Steel Appliances, floor-to-ceiling windows throughout. Includes 1 SECURED parking stall, In-suite Laundry & storage locker. Directly across the street from Gateway SKYTRAIN station, walking distance to SFU, City Hall, Surrey Central Shopping Centre & close to all major transportation routes. RENTALS ALLOWED. Strata fee covers Gardening, water, sewer, GYM, Garbage pickup, HEATING, Management & insurance. Call for a viewing or more information. (id:44393)
Century 21 Coastal Realty Ltd.
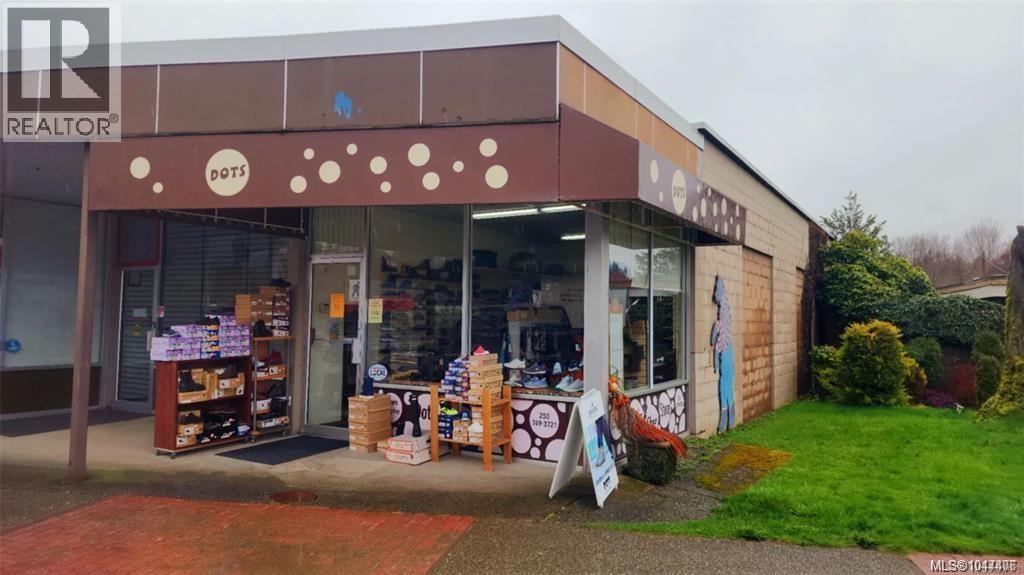
Lake Cowichan, British Columbia
Exceptional opportunity to acquire a well-established and profitable retail business in the heart of Lake Cowichan. Operating successfully for over 50 years, this trusted footwear store has become a staple in the community, known for its quality selection and loyal, multi-generational customer base. Ideally situated in a high-visibility, central location, the business benefits from consistent foot traffic and strong year-round sales. The store offers a diverse range of footwear and accessories for all ages, supported by long-standing supplier relationships and an established brand presence within the region. This turnkey operation is perfectly suited for an owner-operator, with streamlined day-to-day operations, minimal overhead, and attractive profit margins. The well-organized retail space allows for efficient merchandising and an enjoyable customer experience, contributing to repeat business and continued growth. Open seven days a week, the business is fully operational with systems in place, making for a seamless transition to new ownership. A rare opportunity to step into a proven, community-rooted business with a strong track record of success. Further details available upon request. Serious inquiries only. (id:44393)
Exp Realty
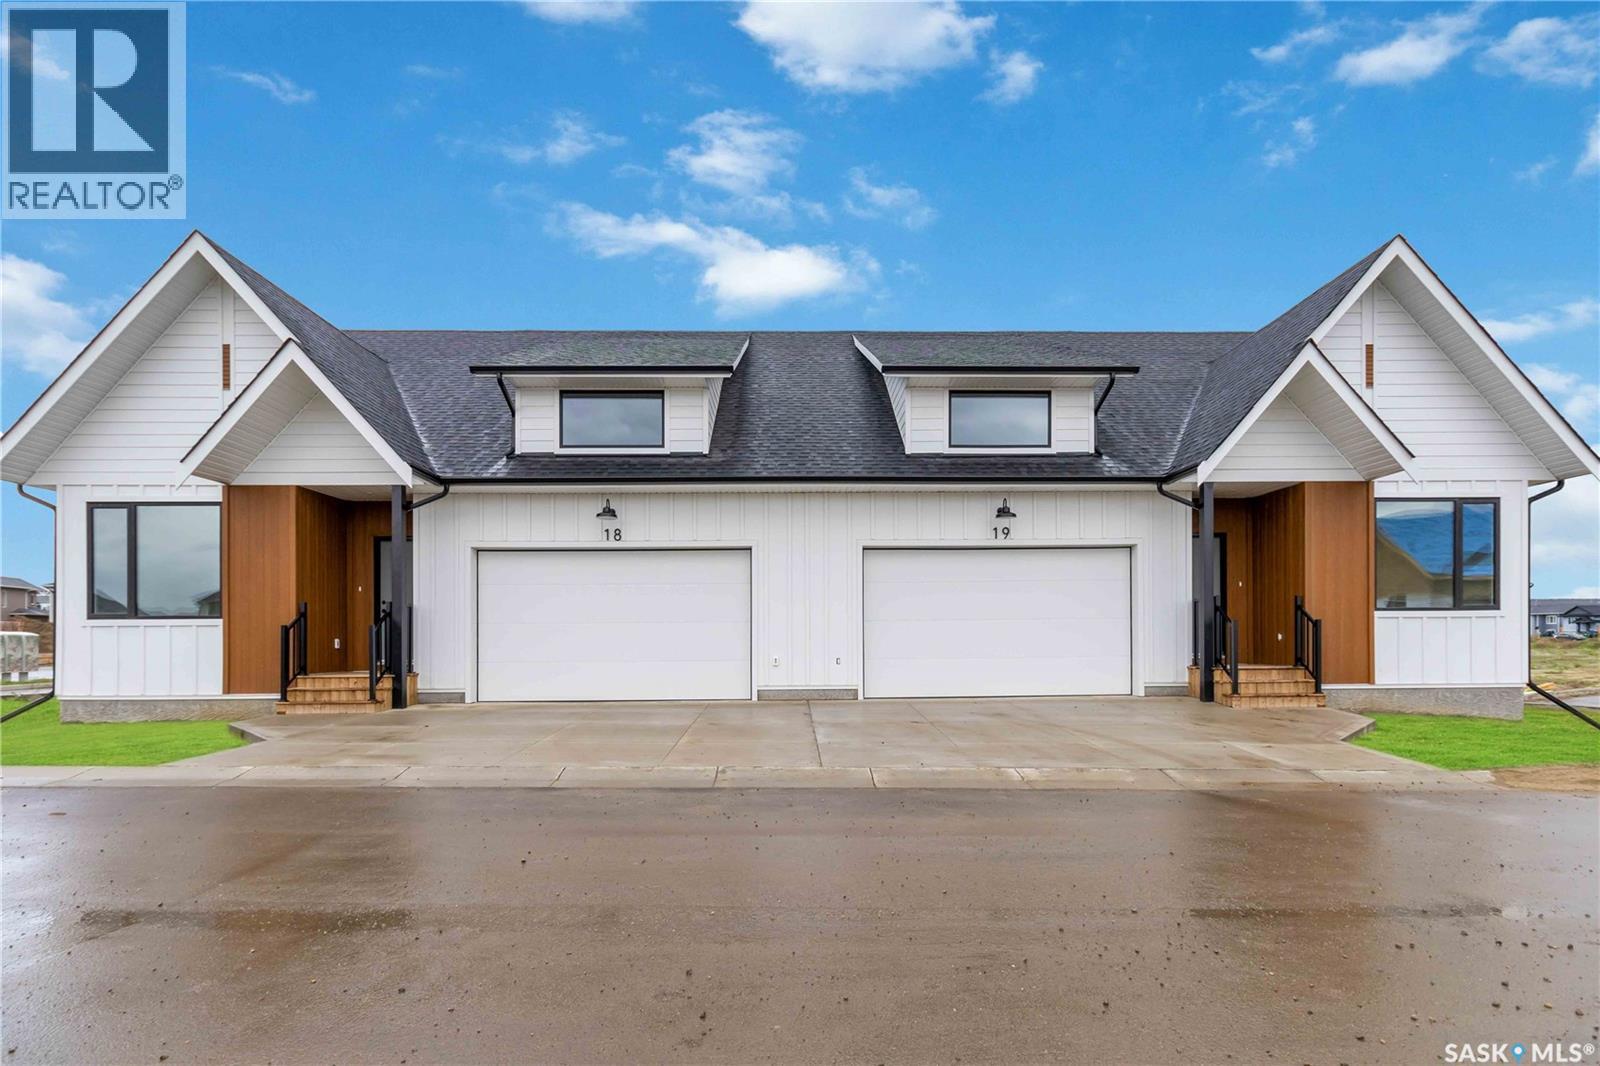
Saskatoon, Saskatchewan
Welcome to “The Crescent” an Arbutus Development. Discover year-round wellness while integrating your personal lifestyle with this new community. Entertaining just got easier! Host family barbecues or take a dip in the swimming pool. Challenge your friends to a game of pickle ball or relax in the hot tub. Offering 2,500 square feet of indoor amenities at your doorstep, including a fitness room to stay in shape and a multi-purpose room for a game of cards or a movie night in the lounge with the grandkids. The Crescent Clubhouse has something for everyone. Immerse yourself in health, wellness and family life. Limited collection of modern farmhouse duplex and single unit bungalows - Open concept floor plans featuring 1121 sq.ft. or 1302 sq.ft. of living space - Private spacious 2 car garages with plenty of room for storage as well as a two car driveway. Free standing or semi-detached options, many backing park! Spacious open concept kitchens featuring a large island - Soft close thermofoil drawers and cabinets - Durable quartz countertops with ceramic tile backsplash - Full height pantry for storage - Efficient double bowl stainless steel sink with brushed stainless pull-down faucet with spray feature, Kitchen Appliances included! Units come with large laundry rooms with extra storage for linens - ENERGY STAR rated Ecobee smart thermostat - Forced air heating with optional A/C cooling throughout - Front and rear garden hose bibs for outdoor needs - Ample parking for guests throughout development - National Home Warranty. Dont miss out on this rare development! (id:44393)
Boyes Group Realty Inc.
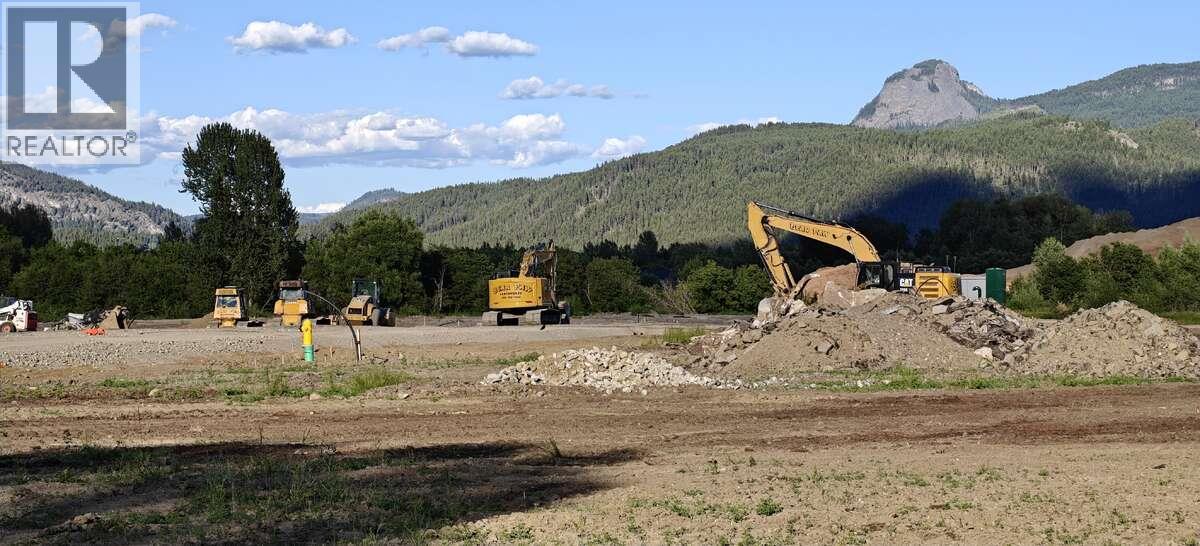
Lumby, British Columbia
*** For more information, please click Brochure button. *** This 2.36 acre Lot #10 at Lumby Industrial Park offers a rare opportunity to secure serviced, municipally planned industrial land in the North Okanagan—positioned for businesses seeking room to expand without the cost pressures and land constraints of larger Okanagan centres. Located minutes from Vernon and within reach of the broader Okanagan, Shuswap, and Kootenay regions, Lumby Industrial Park is a 16-acre general industrial opportunity accessed from Highway 6 via Shuswap Avenue. Of keen interest for industrial users, expansion-minded companies, site selectors, development officers, and location scouts, the park provides a practical, low-friction path to growth in an established industrial area. Lot #10 is one of five generally level, rectangular industrial lots in the subdivision, with each lot offering approximately 90 feet of frontage on Industrial Way. These flat, usable sites support slab-on-grade construction, outdoor storage yards, phased expansion, future subdivision potential, large warehousing, and strata-style industrial development. The park features versatile I2 General Industrial zoning and can accommodate a wide range of uses, including manufacturing, processing, warehousing, storage, logistics, automotive, forestry, agriculture, heavy equipment and machinery sales, and other compatible industrial operations. Lumby's I2 zoning uniquely includes light I1 industrial uses. Property not yet assessed. (id:44393)
Easy List Realty
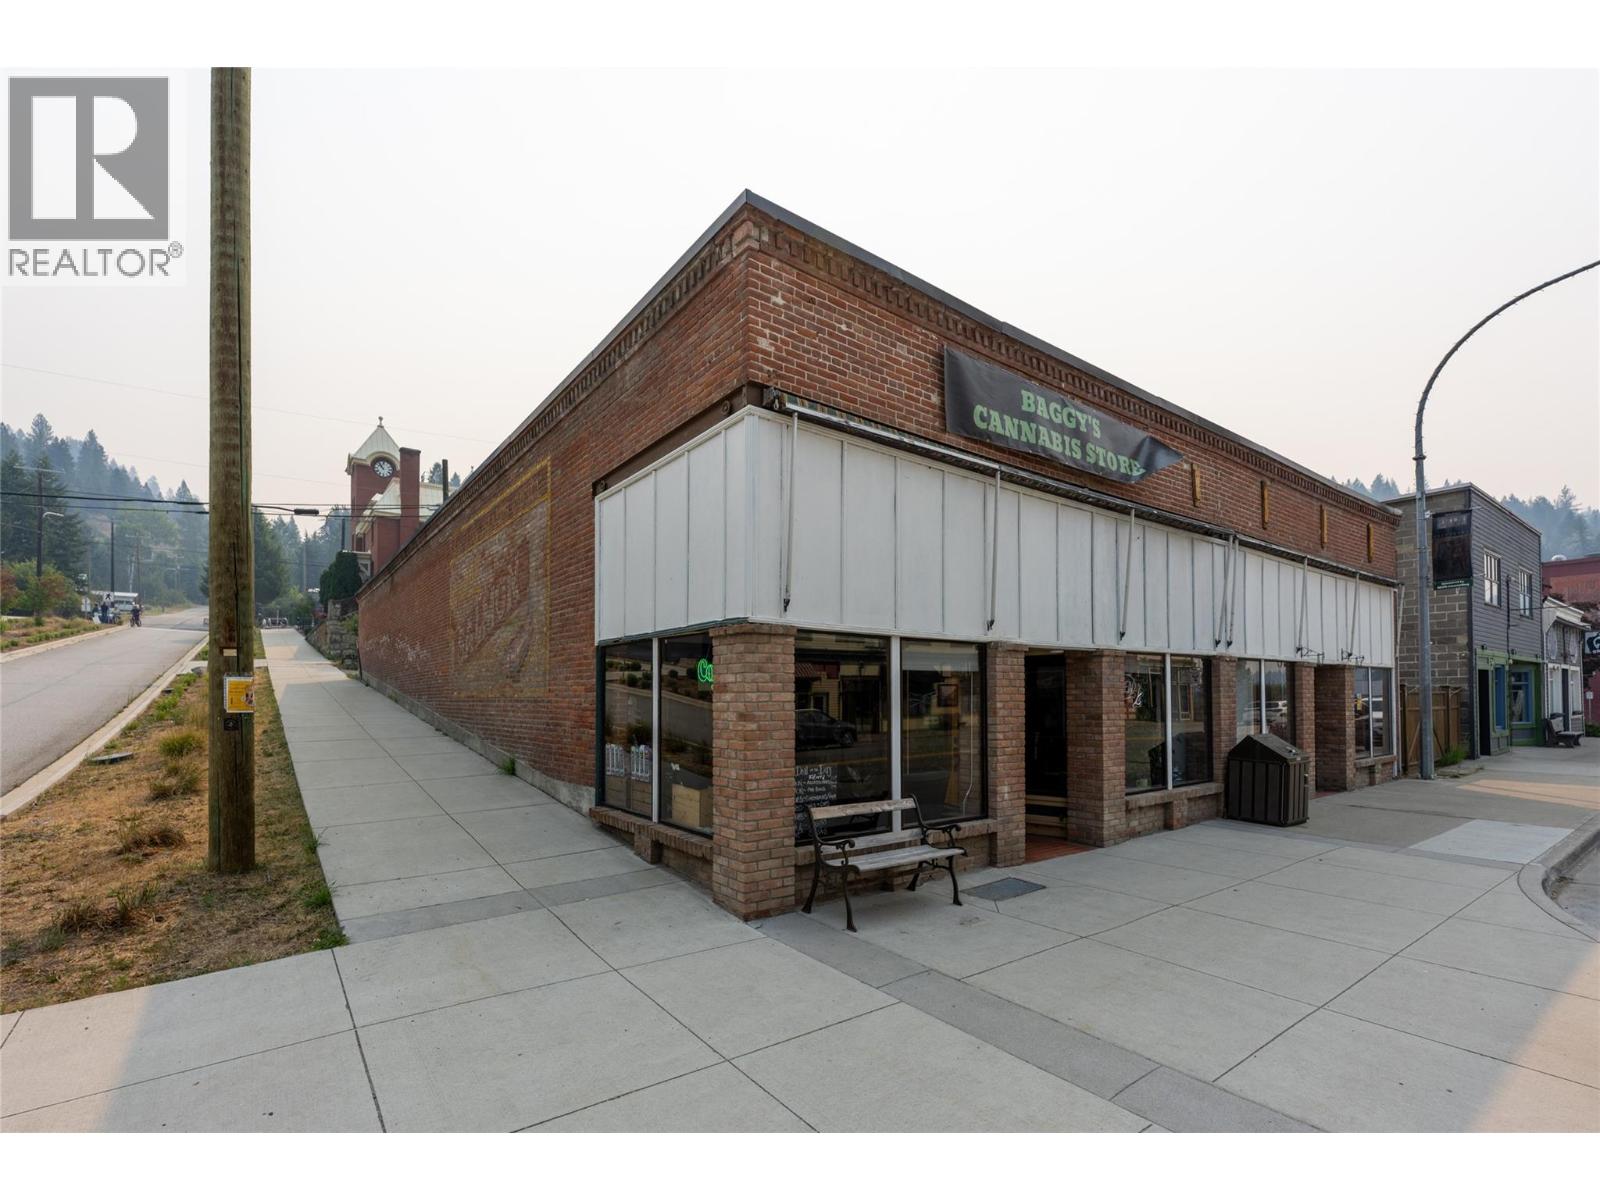
Greenwood, British Columbia
Commercial Property for sale in Greenwood, BC. Corner lot, with 2 available commercial leases in front, and 2 rental units in back. Great location, right on the main strip, on highway 3. Completely renovated inside with a brand new roof! Historic brick building has great curb appeal. Greenwood is Canada's smallest City, and has Highway 3 running right through it. Bring your business ideas, or lease this out. Summer tourist season brings many extra visitors. Call your Realtor today. (id:44393)
Century 21 Premier Properties Ltd.