
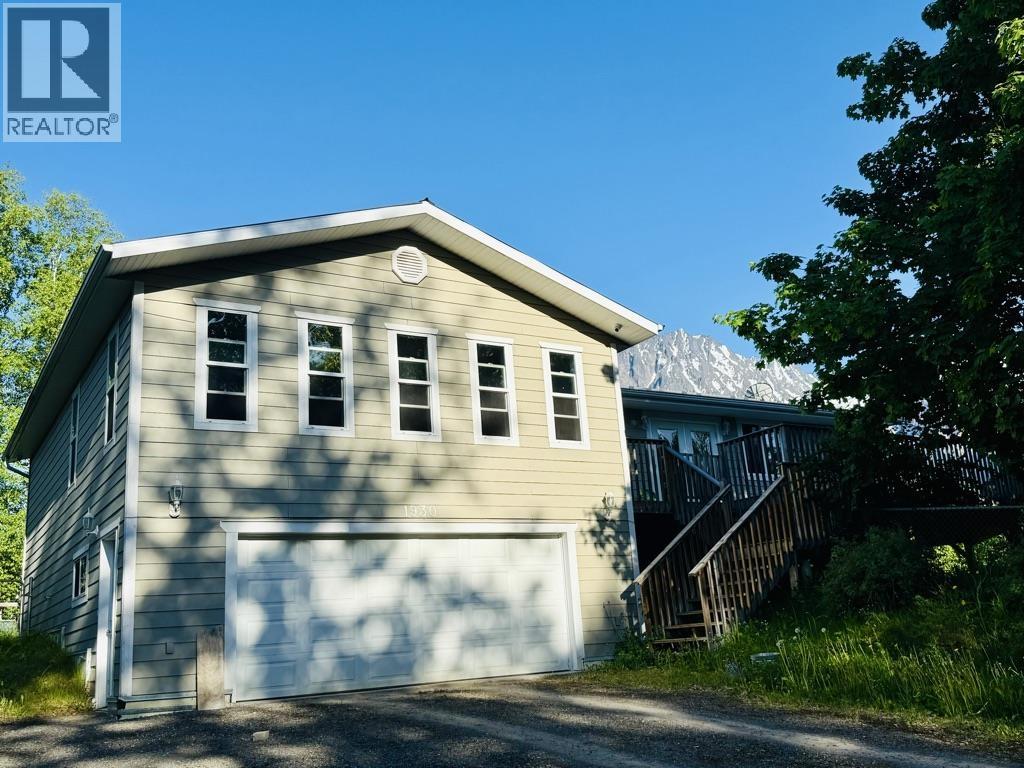
Hazelton, British Columbia
Spacious 4-bedroom, 3-bathroom family home in Hazelton with stunning mountain views! The bright main floor features 3 bedrooms, including a large primary suite with a 5-piece ensuite, plus an expansive kitchen, living room, and dining area perfect for family living and entertaining. Step outside to a large deck overlooking the mountains and enjoy the huge fenced yard complete with a greenhouse. The basement offers a 4th bedroom, bathroom, separate entrance, and excellent suite potential for added income or extended family. An attached garage provides convenient parking and storage. A fantastic opportunity to own a spacious home with room to grow and add value. (id:44393)
Calderwood Realty Ltd.
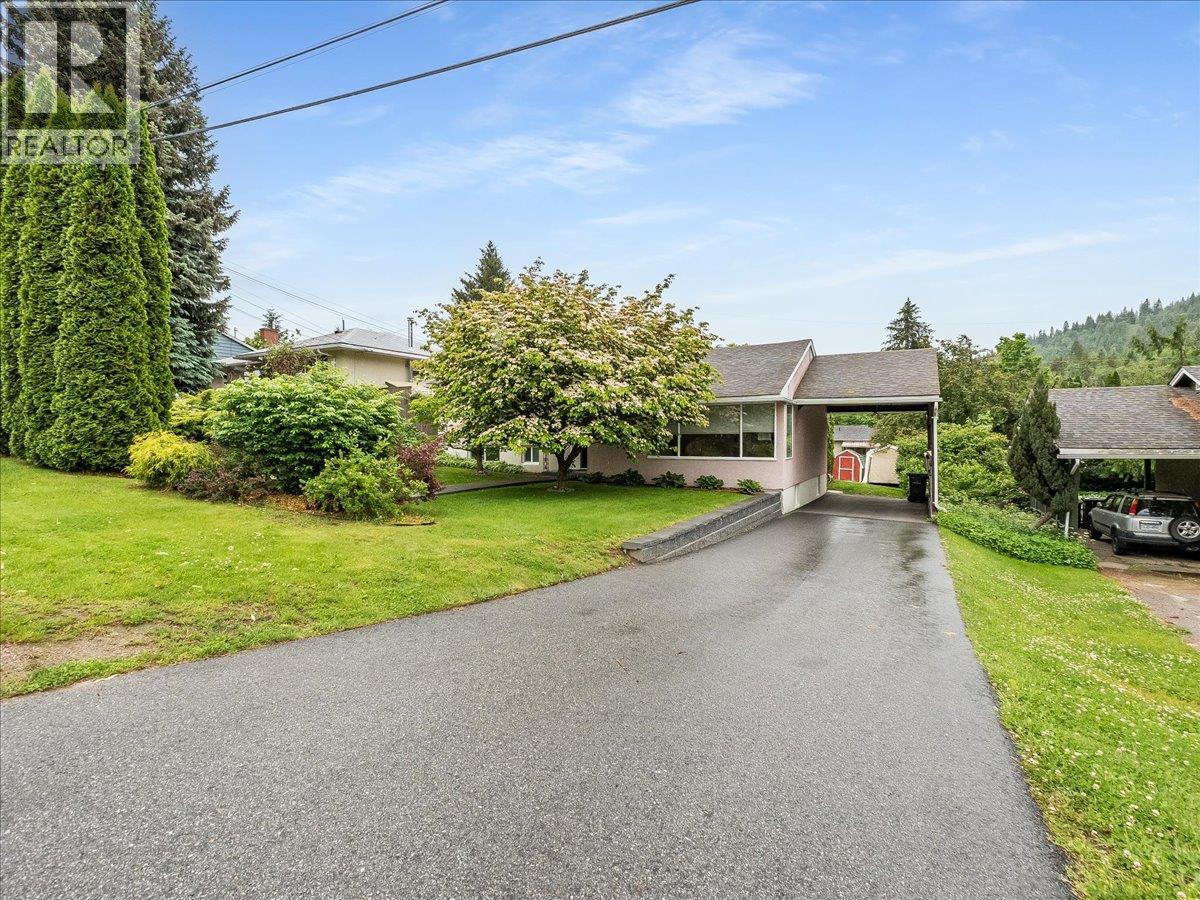
Castlegar, British Columbia
Welcome to this immaculate and beautifully maintained 4 bedroom, 2 bathroom 4level split home located in one of Castlegar’s most desirable family-oriented neighbourhoods. Situated close to schools, the hospital, and Millennium Park, this property offers the perfect blend of comfort, convenience, and pride of ownership. This spacious home features a functional and inviting layout with main level living that includes a bright living room, dining area, and kitchen, ideal for everyday family living and entertaining. Upstairs you’ll find 3 bedrooms and a recently renovated bathroom, while the lower level offers an additional bedroom, den, wired media room, and convenient mud room space. Thoughtfully updated throughout, this home includes fresh paint, central air conditioning, and a newer hot water tank. The central heating system and roof are both approximately 15 years old and have been well maintained. Outside, enjoy the gorgeous curb appeal, paved driveway, open carport, and fully fenced backyard perfect for children, pets, and outdoor enjoyment. This move-in ready property truly reflects exceptional care and attention to detail. A wonderful opportunity to own a well-kept family home in a prime central location. (id:44393)
RE/MAX All Pro Realty
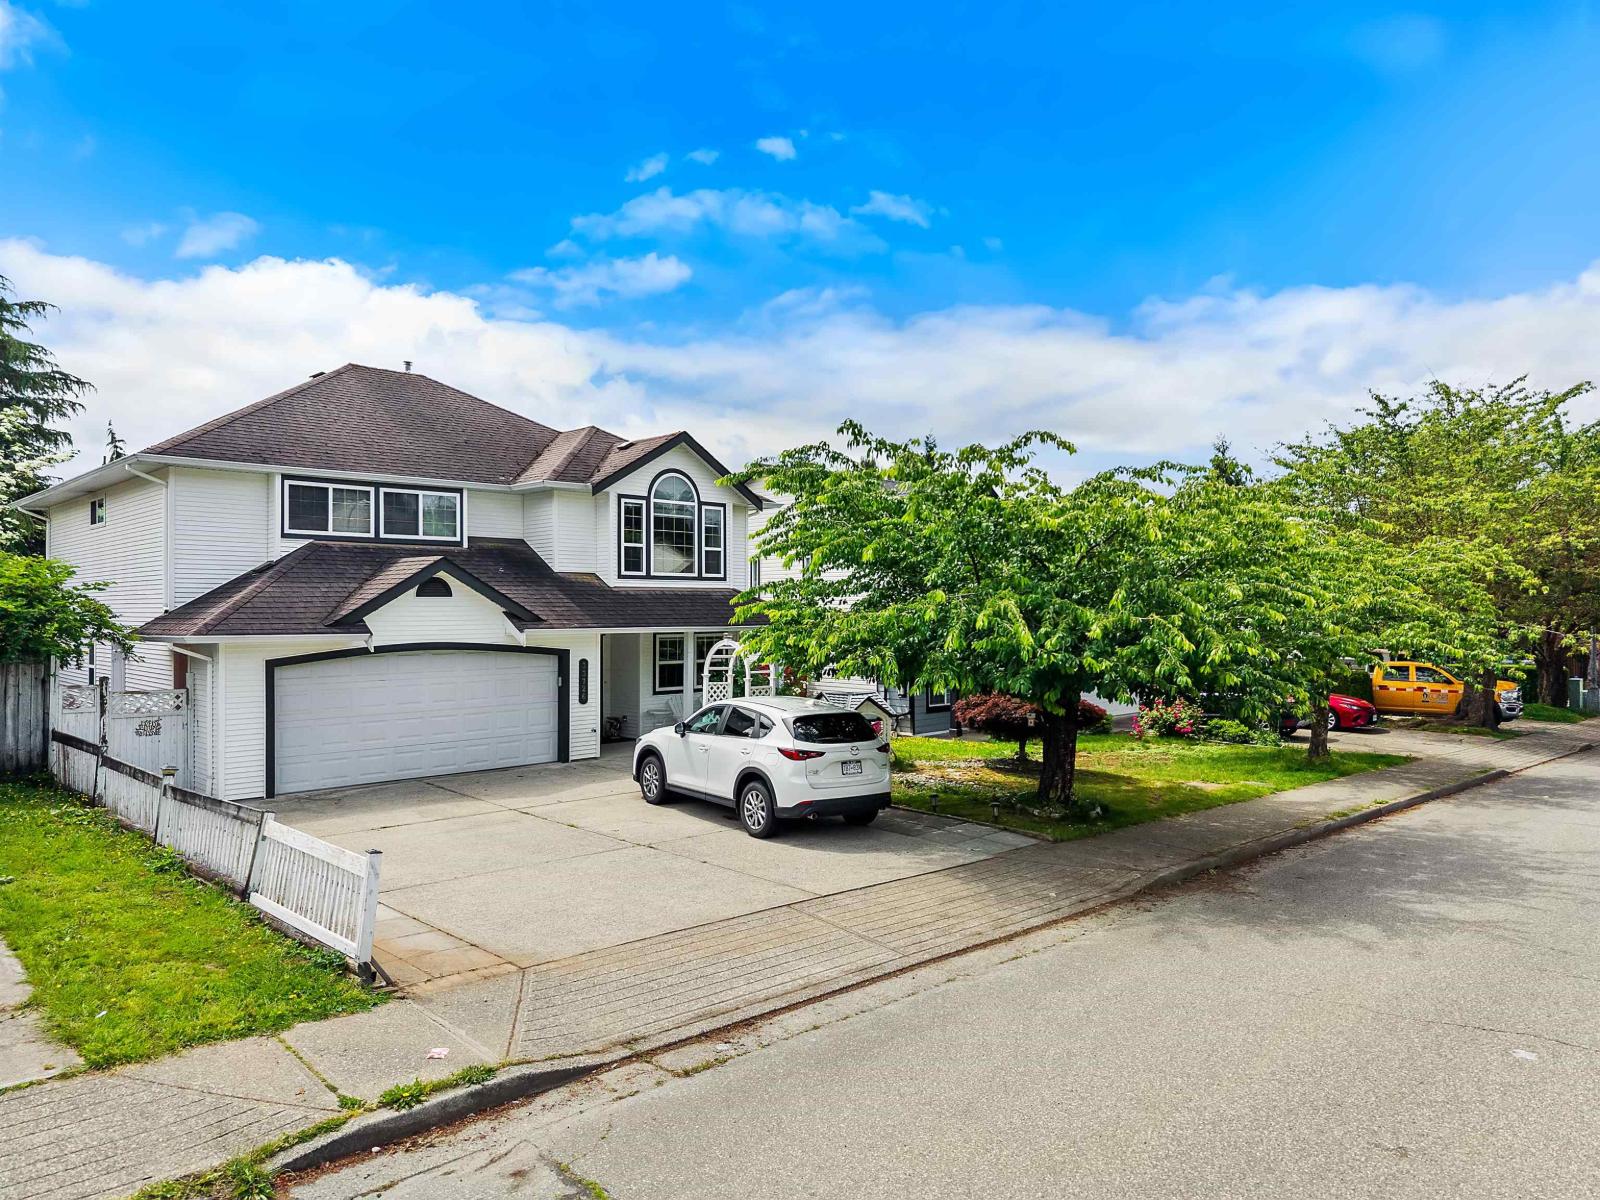
Mission, British Columbia
A fantastic opportunity to own a home in one of Mission's most desirable family neighbourhoods. This well-maintained 2-storey home with basement suite offers the perfect combination of space, functionality, and convenience for growing families. The main home features a bright and practical layout with comfortable living spaces, while the basement suite provides an excellent opportunity for mortgage help or extended family. Location is what truly sets this property apart. Situated in a family-friendly neighbourhood, you're just steps from parks, playgrounds, walking trails, and tennis courts. Families will love having four schools within walking distance, including Hillside Traditional Academy just around the corner. Enjoy the convenience of being close to shopping, recreation, and transit! (id:44393)
Exp Realty Of Canada
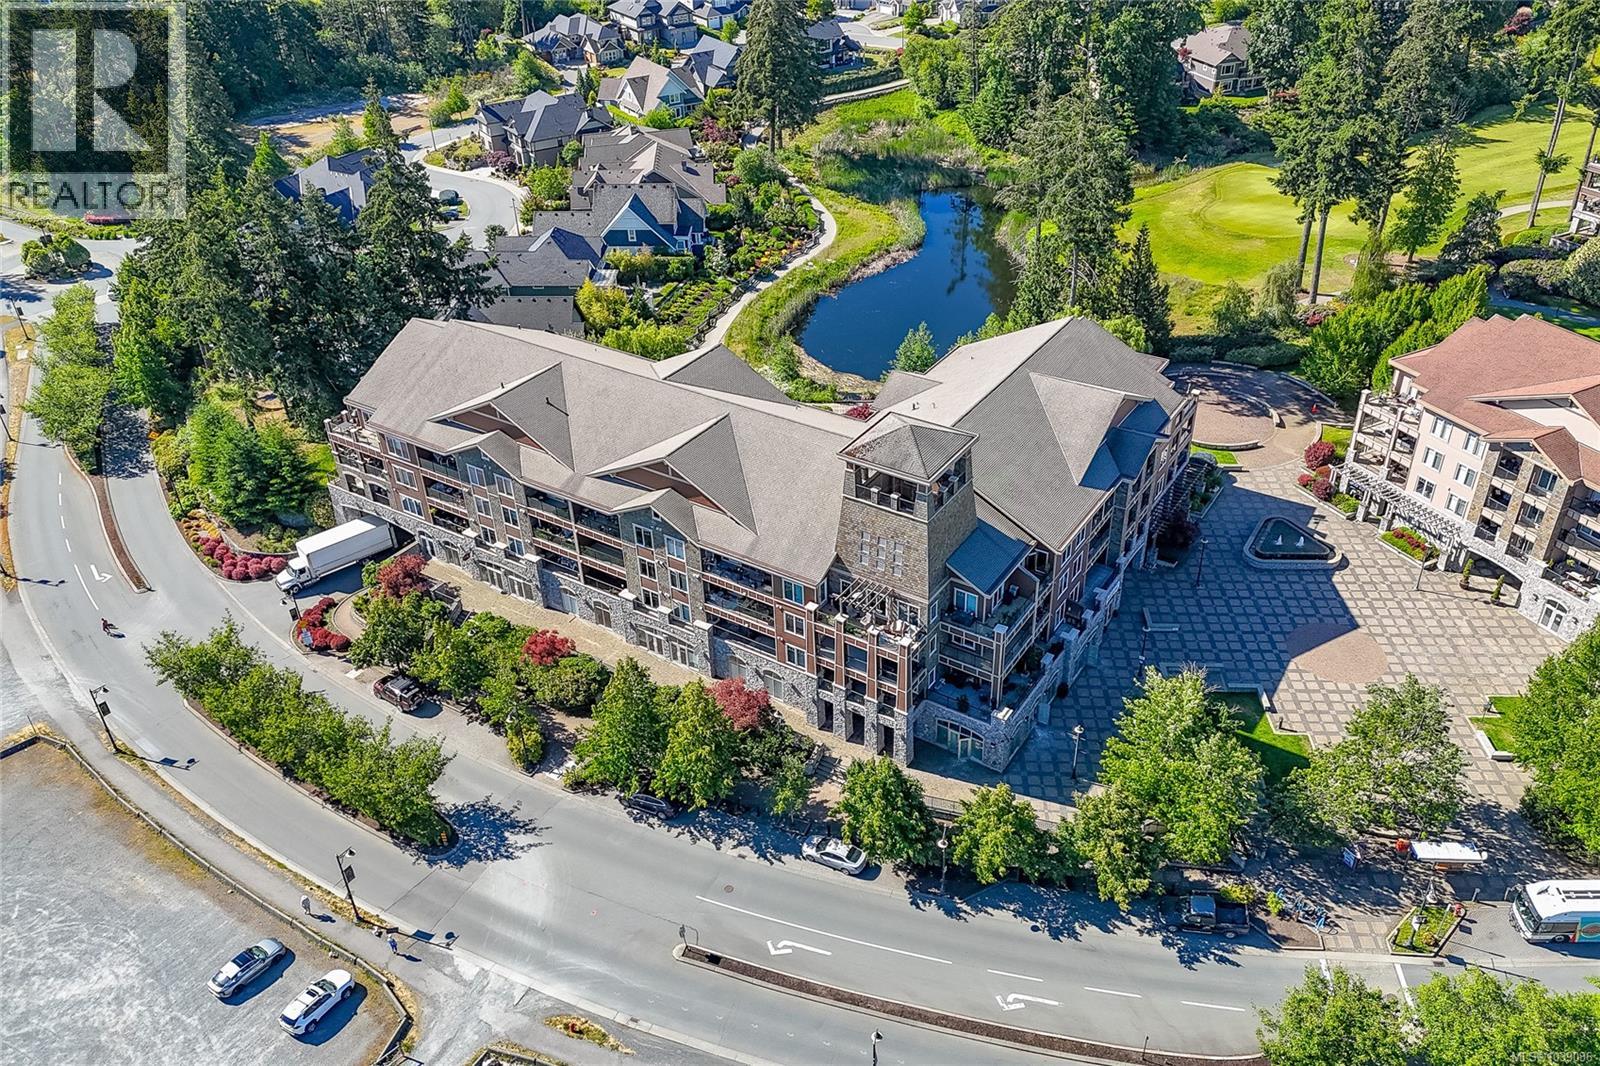
Langford, British Columbia
Immediate Possession! WEST FACING DECK TO GET YOU INTO SUMMER BBQ MODE! The standout feature of this beautifully maintained 2 bd 2 bth +den condo is the incredible 274 sq. ft. outdoor living space! Sunny, private, overlooking the beautifully landscaped courtyard, mature trees, it's the perfect place for entertaining, outdoor dining, container gardening, or simply relaxing and enjoying the afternoon and evening sun. Vacant and move-in ready, this spotless home offers exceptional indoor and outdoor living in the heart of Bear Mountain. The spacious kitchen features cherry wood cabinetry, granite countertops, a glass tile backsplash, ceramic tile flooring, an eating island, and brand-new stainless steel appliances. Open to the dining and living areas, the layout is functional, welcoming, and ideal for everyday living or entertaining. The thoughtful floor plan includes two generous bedrooms, two full bathrooms, and a versatile den perfect for a home office, guest room, or hobby space. The primary suite features custom closet organizers and a full ensuite with heated marble tile floors, while the second bathroom features slate tile flooring. Quality finishings throughout include 9-foot ceilings, a marble tiled entry, attractive wood-framed windows, quality laminate flooring throughout the main living areas, custom baseboard trim, a cozy fireplace with custom built-in shelving, and a security system. Large windows throughout capture beautiful views of the courtyard and surrounding greenery, filling the home with natural light and creating a peaceful outlook from virtually every room. This well-run, pet-friendly building offers secure underground parking, one parking stall, one storage locker, and a highly desirable Bear Mountain location close to golf, hiking trails, restaurants, recreation, and all Westshore amenities. Offering approximately 839 sq. ft. of interior living space plus an exceptional 274 sq. ft. deck, this home is ready for immediate possession. (id:44393)
Macdonald Realty
Kamloops, British Columbia
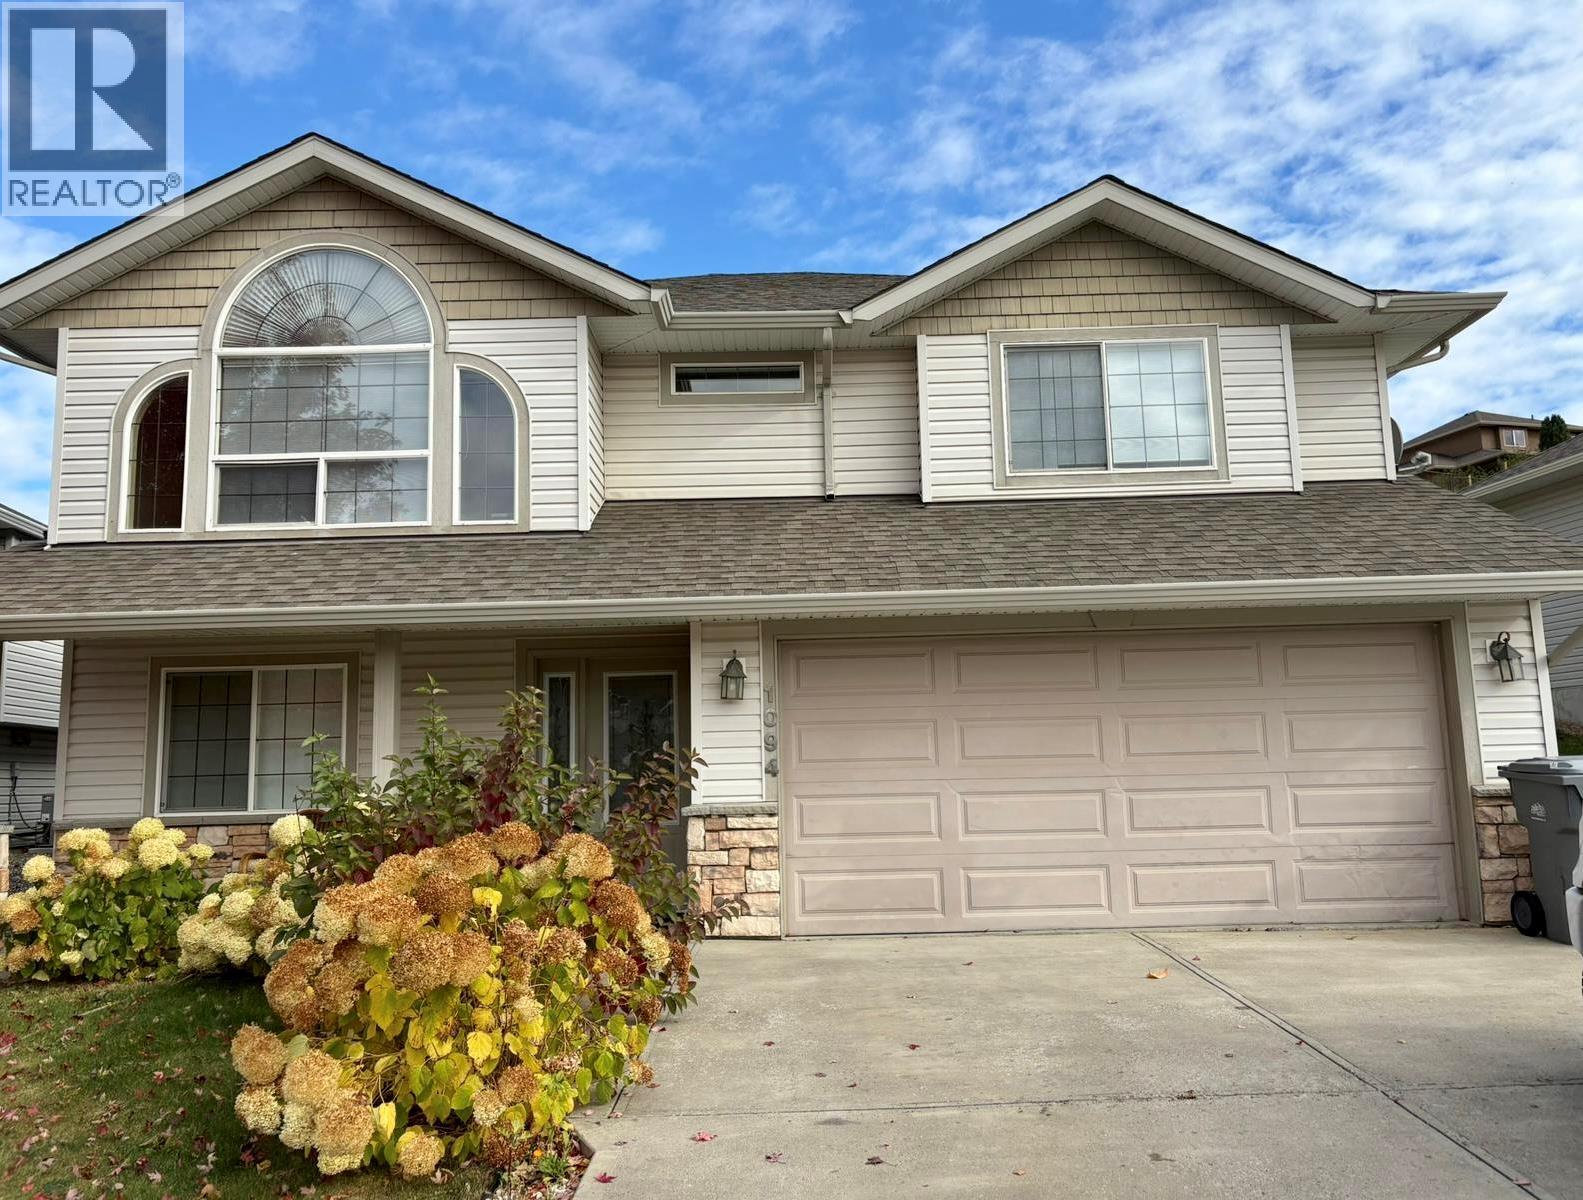
Welcome to this well- maintained home in desirable Batchelor- Heights! Featuring a functional layout with a spacious living area, this home offers comfortable living for families, professionals, or investors alike. The bright interior provides ample natural light, generous bedrooms, and a versatile floor plan designed for everyday convenience. Currently tenant- occupied, the property presents an excellent investment opportunity with immediate rental income, while also offering the potential for future owner occupancy subject to applicable tenancy regulations and notice requirements. Located close to parks, hiking trails, schools, transit, and shopping, this is a fantastic opportunity to secure a home in one of Kamloops most sought after neighborhoods. (id:44393)
Century 21 Assurance Realty Ltd
Meota, Saskatchewan
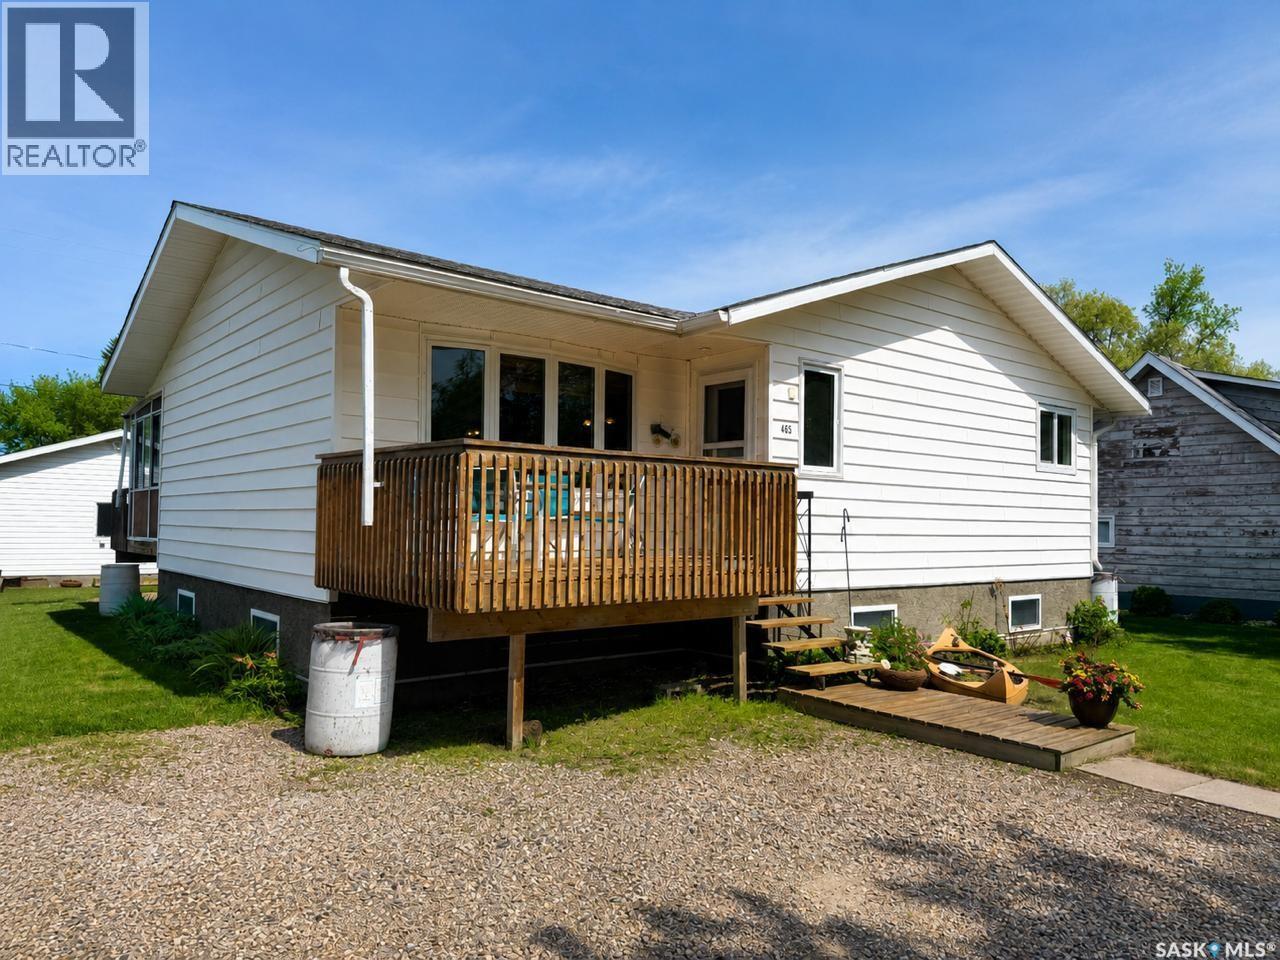
Lakeside Living at 465 2nd Street, Meota on Jackfish Lake. Just a short walk to the beach and boat launch, this well-kept bungalow sits on a generous double lot in one of Saskatchewan’s favourite summer destinations. Whether you’re looking for a four season home or a family getaway, this one is move-in ready. Inside, over 1,000 sq ft of bright main-floor living opens up through a flowing layout connecting the kitchen, dining, and living areas. The oak kitchen features a centre island, walk-around prep space, stainless appliances, and a natural gas range. Large windows and patio doors bring in the light and lead out to a large sun room. With five bedrooms total, there’s room for the whole family plus guests. The fully developed basement adds a spacious rec room and a full bathroom. In-floor heat keeps the lower level cozy through the shoulder seasons, while central air keeps things comfortable on hot summer days. Outside, the double lot gives you space to spread out. Two single-car detached garages (one heated) and four sheds offer rare storage capacity for the lake life. Call today for more info or to book your private viewing. (id:44393)
Royal LePage Varsity
North Saanich, British Columbia
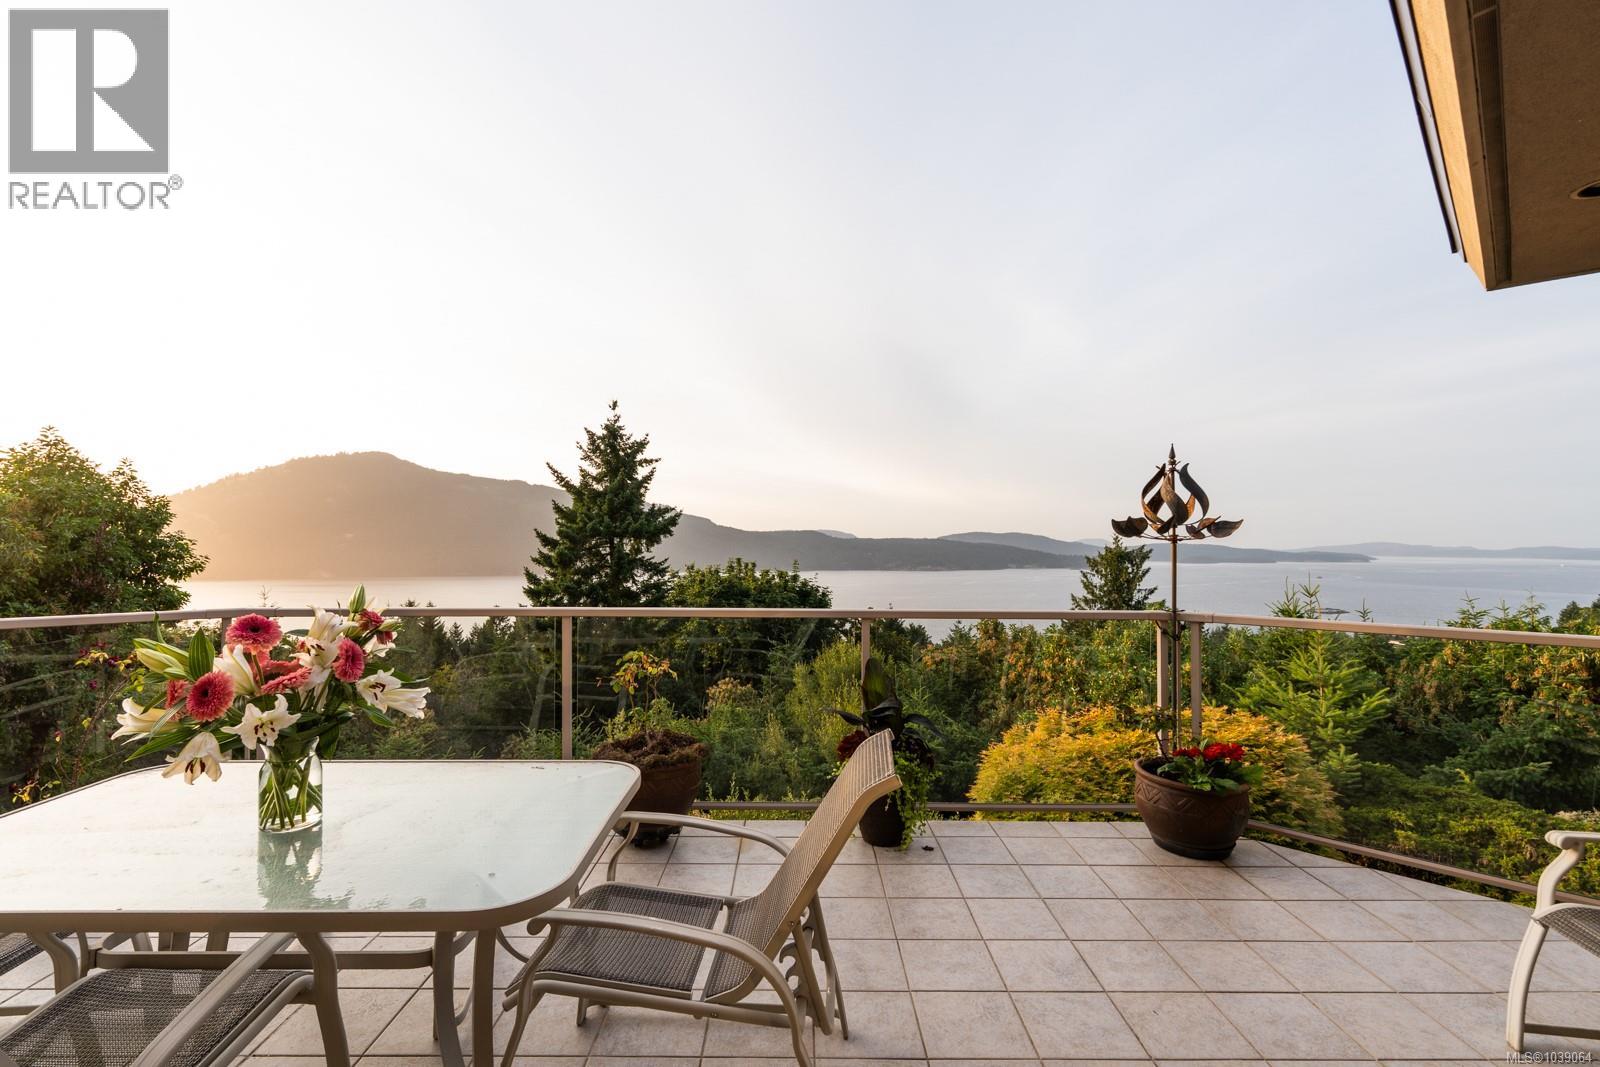
This exceptional 5-bed, 5-bath residence, envisioned and designed by Canadian architectural designer Klaus Hoffman, sits atop a beautifully elevated property offering sweeping 180° views of the Salish Sea—from Salt Spring Island to the distant mountains & northward toward Maple Bay and Duncan. Carefully chosen for its light exposure & natural beauty, the home is immersed in tranquillity & surrounded by nature. The home blends into its lush surroundings, with a mature, sculpted rock garden and landscape of Arbutus, Pine, Cedar, Eucalyptus & flowering trees—including Magnolia, Lilac, Rhodos, Roses, and Peonies. Backing onto Sycamore Park for added privacy, the grounds also feature a tranquil water pond, fenced vegetable garden, & a full irrigation system. A visionary structure, the house was constructed with architectural precision, utilizing a reinforced frame to reduce EMF exposure & ensure enduring safety on its rocky foundation. Inside, bamboo flooring, EuroLine windows & doors, and radiant floor hot water heating set a refined tone. The gourmet kitchen, crafted by an award-winning designer, includes rift-cut oak cabinetry, granite counters, double convection ovens, a Dacor cooktop, and Miele dishwasher. A wine room, private office, and bar add functionality and elegance. The home also includes a private 1-bedroom suite with full kitchen, laundry, and private entrance—ideal for guests or extended family. Additional upgrades include a new certified asphalt roof (2023), eight skylights, new interior paint on main level (2025), EV charger with monitor, whole-home & garage surge protectors, propane fireplace, hot water tanks (2025), professional landscaping & an advanced security system & direct fire alarm. Located just minutes to the ferry, airport, highway & the town of Sidney, this rare offering combines privacy, design pedigree, and breathtaking views in one of North Saanich’s most desirable settings. Zoning allows for an additional guest or caregiver cottage. (id:44393)
Engel & Volkers Vancouver Island
Mission, British Columbia
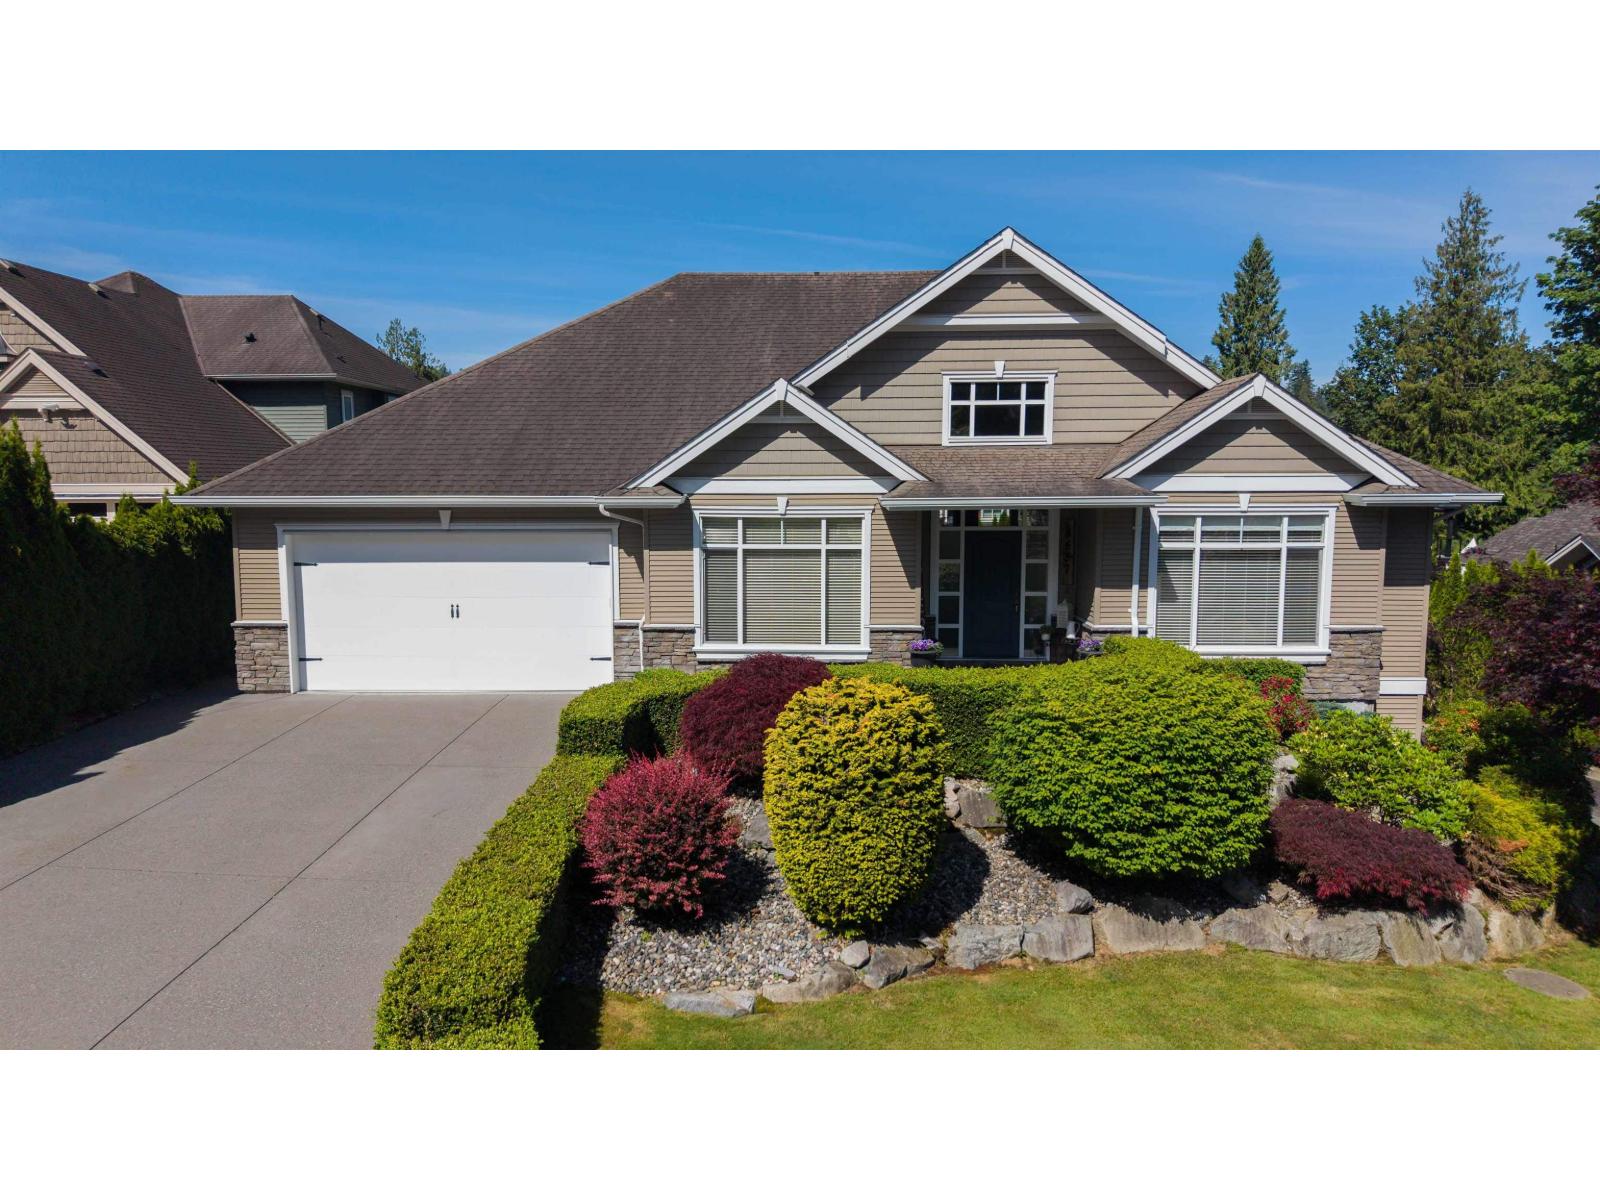
Stunning 4,200 sqft custom home on a private ¼-acre lot featuring 5 bedrooms, 4 bathrooms, a bright 1-bedroom walkout suite, RV parking, and a 33' x 22' detached shop. The main floor offers vaulted ceilings, an open-concept layout, chef's kitchen with custom cabinetry, quartz countertops, oversized island, and stainless steel appliances. The great room opens to a brand-new covered deck with heaters and gas hookups. Main-floor primary suite features a spa-inspired ensuite and walk-in closet. Downstairs includes a gym, media room, bedroom, storage, and suite with separate laundry. Fully fenced yard with cedar hedging, hot tub, and covered storage. Shop features spray foam insulation, gas heat, LED lighting, and epoxy floors. New furnace and A/C. (id:44393)
Century 21 Creekside Realty Ltd.
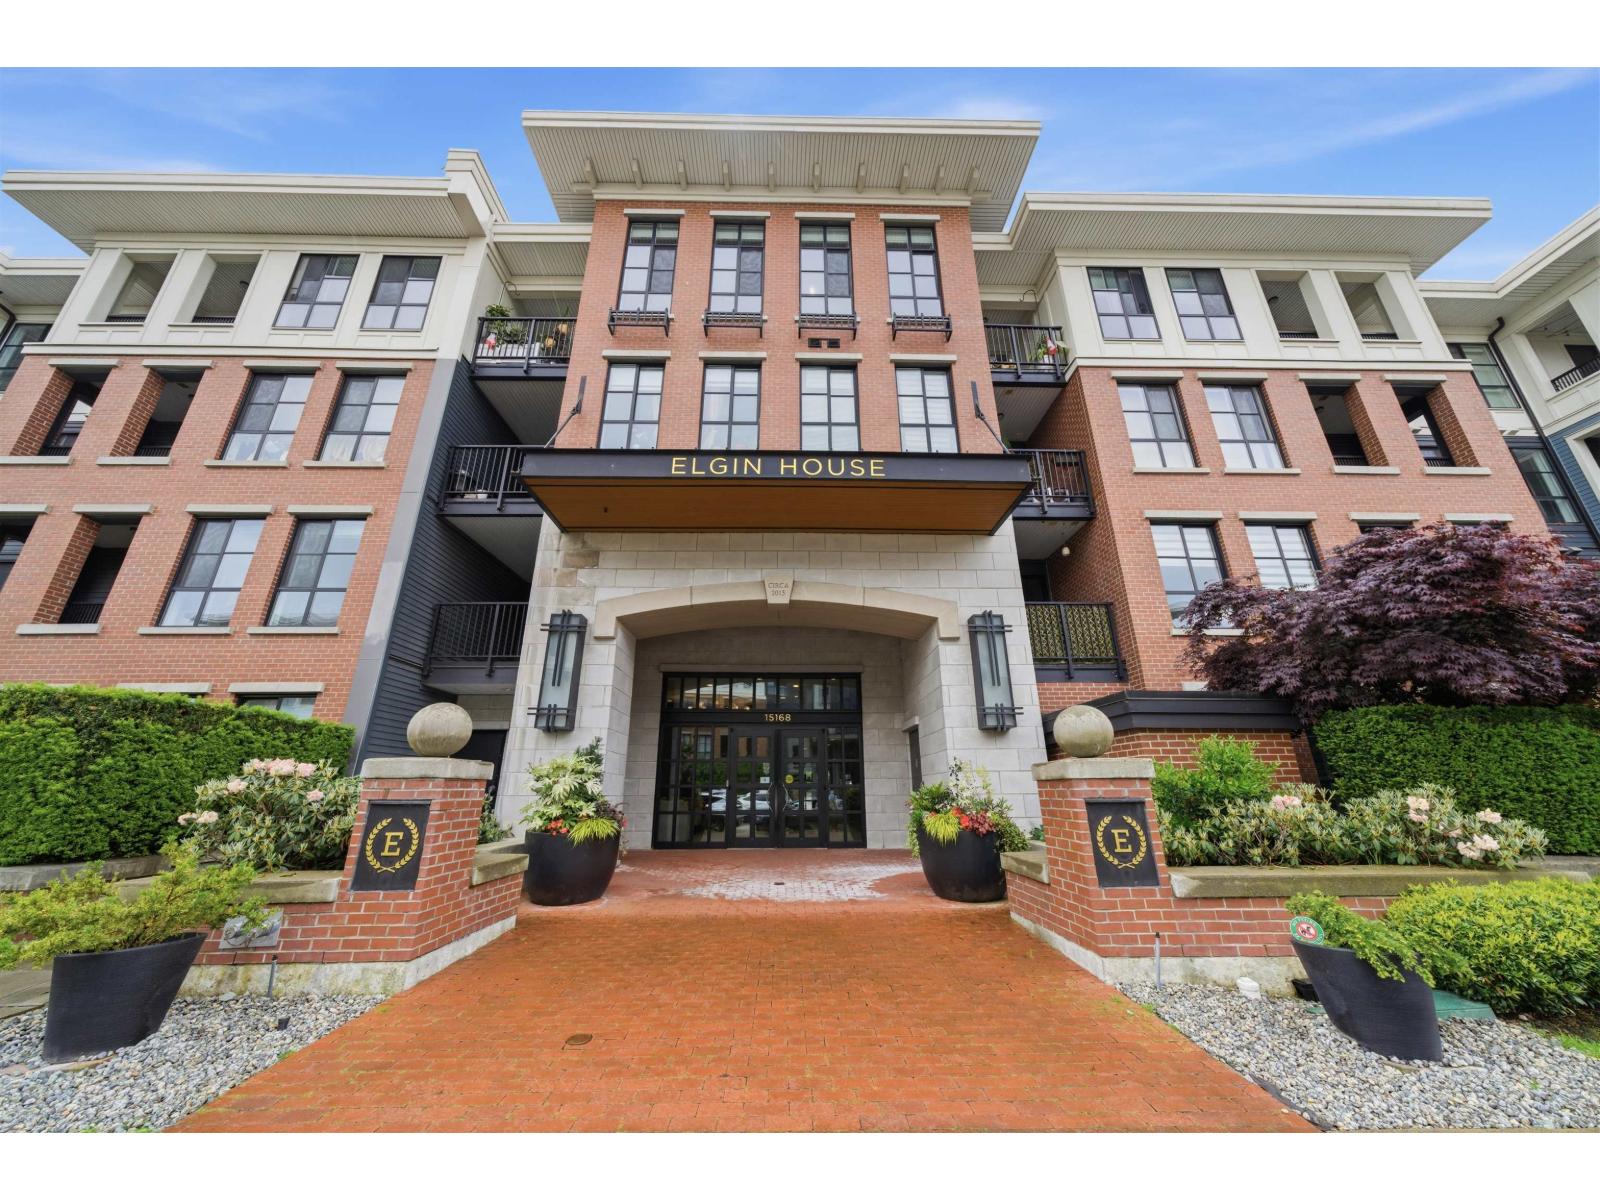
Surrey, British Columbia
ELEVATE YOUR LIFESTYLE at Elgin House in highly coveted Harvard Gardens! This spectacular TOP FLOOR 2 bedroom, 2 bathroom suite features a bright & airy open-concept layout with gorgeous natural light. Immaculately kept home boasts brand new bedroom carpets, an upgraded fridge and gas stove, a large walk-in closet, and a luxurious double-sink primary ensuite. Experience resort style living at The Rowing Club: showcasing an outdoor pool, hot tub, gym, basketball court, games room, media room, garden & guest suites! Pet and rental friendly proactive strata, 2 side-by-side parking spots, EV charging stations & large storage locker. Unbeatable South Surrey location just steps to top shops, dining & transit. Don't Miss This One! OPEN HOUSE: 1:00 - 3:00, SUNDAY JULY 12. (id:44393)
Sutton Group Seafair Realty
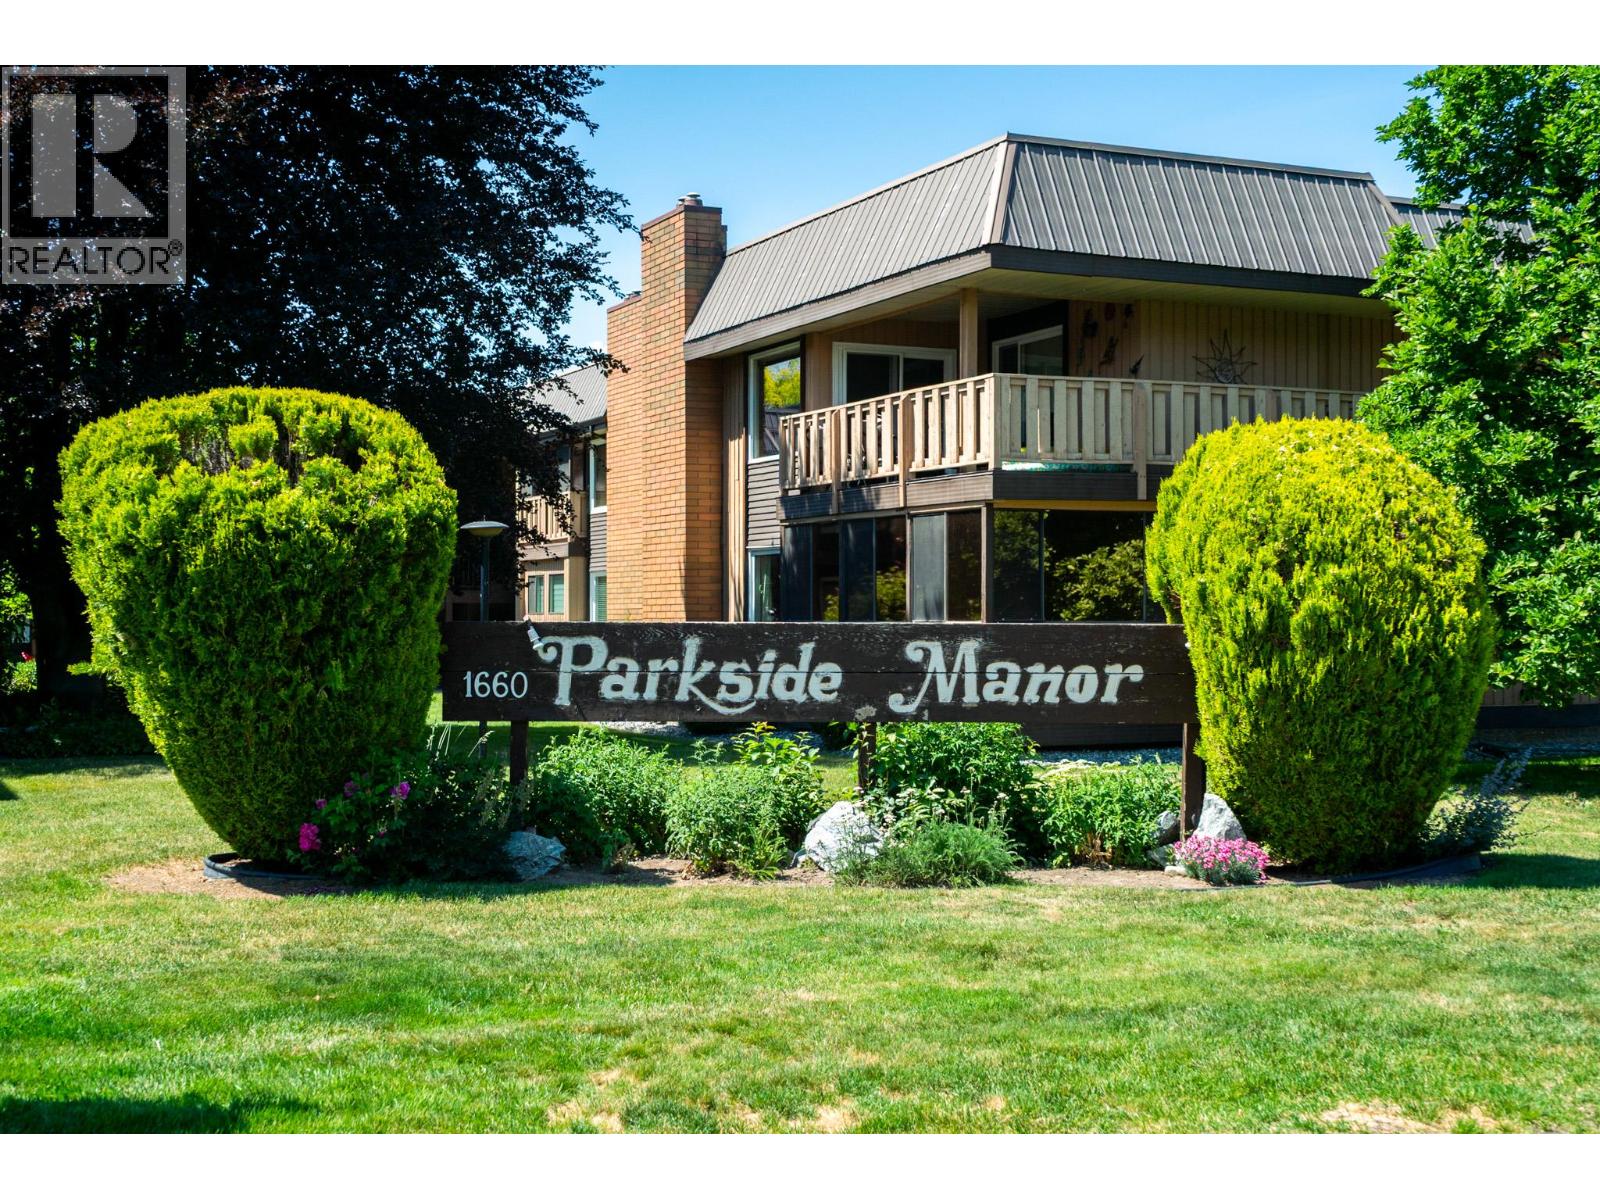
Kelowna, British Columbia
Welcome to Parkside Manor! This spacious TOP FLOOR 2-bedroom and den, 1-bathroom home offers 1,300 sqft of comfortable living in a highly walkable location right next to the new Parkinson Recreation Park and just minutes from the rail trail, Highway 97, shopping, dining, and everyday amenities. Large windows throughout - including two new windows in the living room and bedroom - fill the home with natural light, while the open-concept living and dining area features a cozy gas fireplace and seamless flow for everyday living and entertaining. The bright kitchen is equipped with white cabinetry, a skylight, tile backsplash, under-cabinet lighting, built-in pantry, movable island, breakfast nook, and a convenient pass-through to the dining room. French doors (included but not currently installed) lead to the enclosed den, creating a versatile year-round space with direct access to the courtyard. The generous primary bedroom also features French door access to the den, a walk-in closet, and cheater access to the 4-piece bathroom with newer toilet. A large laundry room provides excellent storage, while recent upgrades include a new high-efficiency furnace and heat pump (2025), washer (2025), hot water tank (2020). Don’t miss this excellent opportunity to enjoy low-maintenance living in a fantastic, walkable Kelowna location! (id:44393)
RE/MAX Kelowna
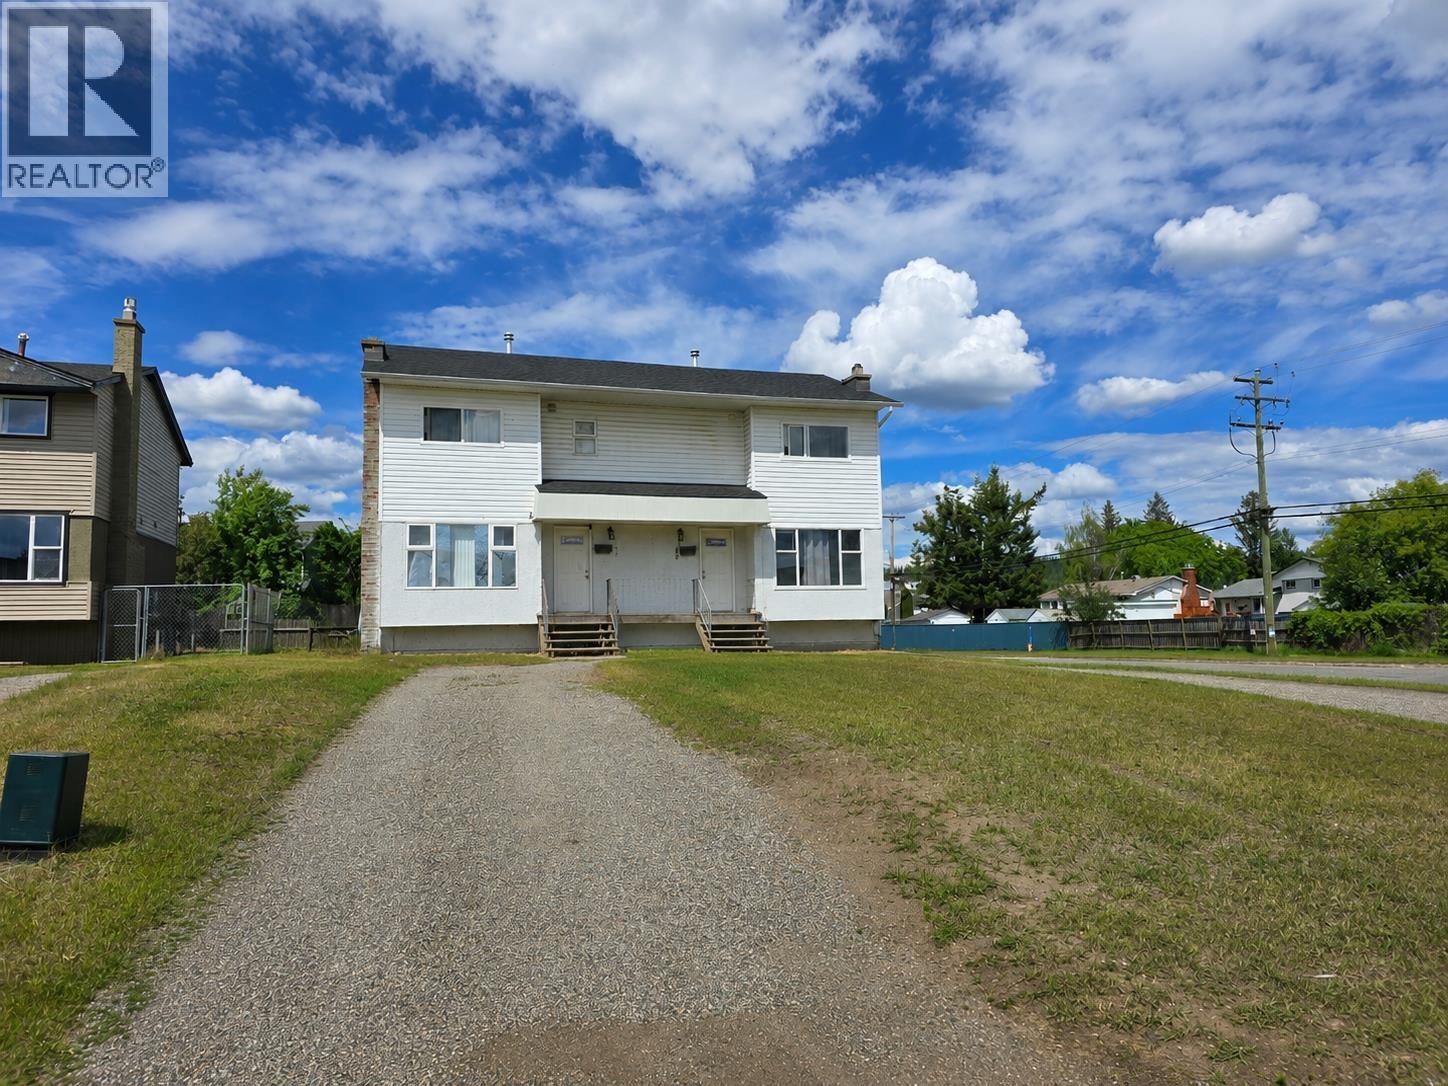
Prince George, British Columbia
Great investment opportunity for the savvy investor or home owner! Located in popular Highland Park subdivision, this property gives your tenants (or yourself) easy access to bus, school, shopping, etc. OSBE on each side giving potential for further development. Updated over the years are kitchen, bathrooms, flooring and furnaces. Back yards are divided by a fence giving each side their own space. Lots of parking with long driveways. Mostly all updated vinyl windows, and new roofs over the front porch entry and main house in 2025. Current rents are $2958 + utilities with reliable tenants in place. Live in one side and rent the other, keep your own expenses low to keep your savings high! Check it out, this might just be the opportunity you need to get ahead. (id:44393)
Team Powerhouse Realty
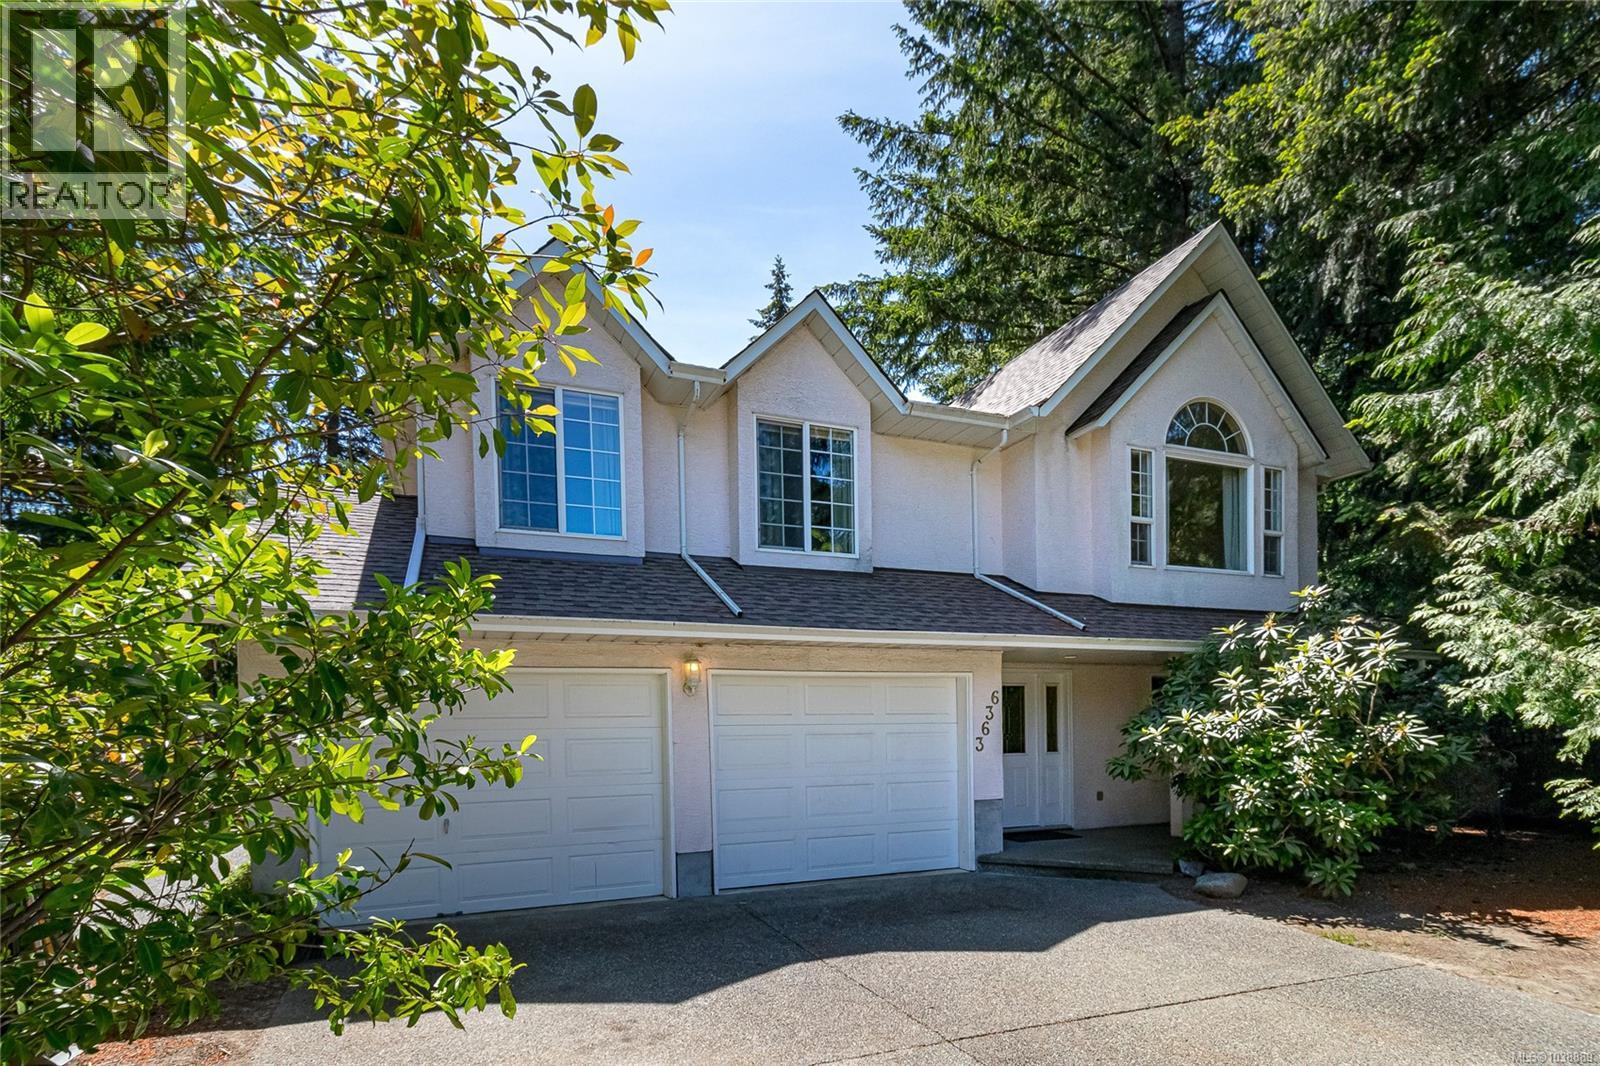
Cobble Hill, British Columbia
Welcome to 3636 Princess Close in the heart of Cobble Hill—a move-in ready 4-bedroom, 3-bathroom family home offering 1,930 sq. ft. of comfortable living space on a 6,480 sq. ft. lot. Ideally located for commuters with easy access to both Victoria and Duncan, this property also places you close to Cobble Hill Mountain, parks, trails, and other recreational amenities. The flexible two-level floor plan is perfect for families or those needing extra space. The entry level features a bedroom or den, a spacious family room, a full bathroom, and laundry area, with convenient access to the backyard and patio—ideal for entertaining, children, or pets. Upstairs, the bright main living area includes a welcoming living room with a natural gas fireplace, a well-appointed kitchen, and adjoining dining area. The primary bedroom offers a private ensuite, while two additional bedrooms and another full bathroom provide plenty of room for family and guests. Recent updates include a new roof installed in October 2025 and new carpet in the upstairs bedrooms. Outside, you'll find an attached double garage, ample driveway parking, and a storage shed for all your tools and outdoor equipment. Combining a functional layout, valuable updates, and an excellent location, this home offers outstanding potential for families, investors, or buyers looking to put down roots in the desirable Cobble Hill community. Please note: This property is being sold on an ''as is, where is'' basis. (id:44393)
RE/MAX Island Properties (Du)