
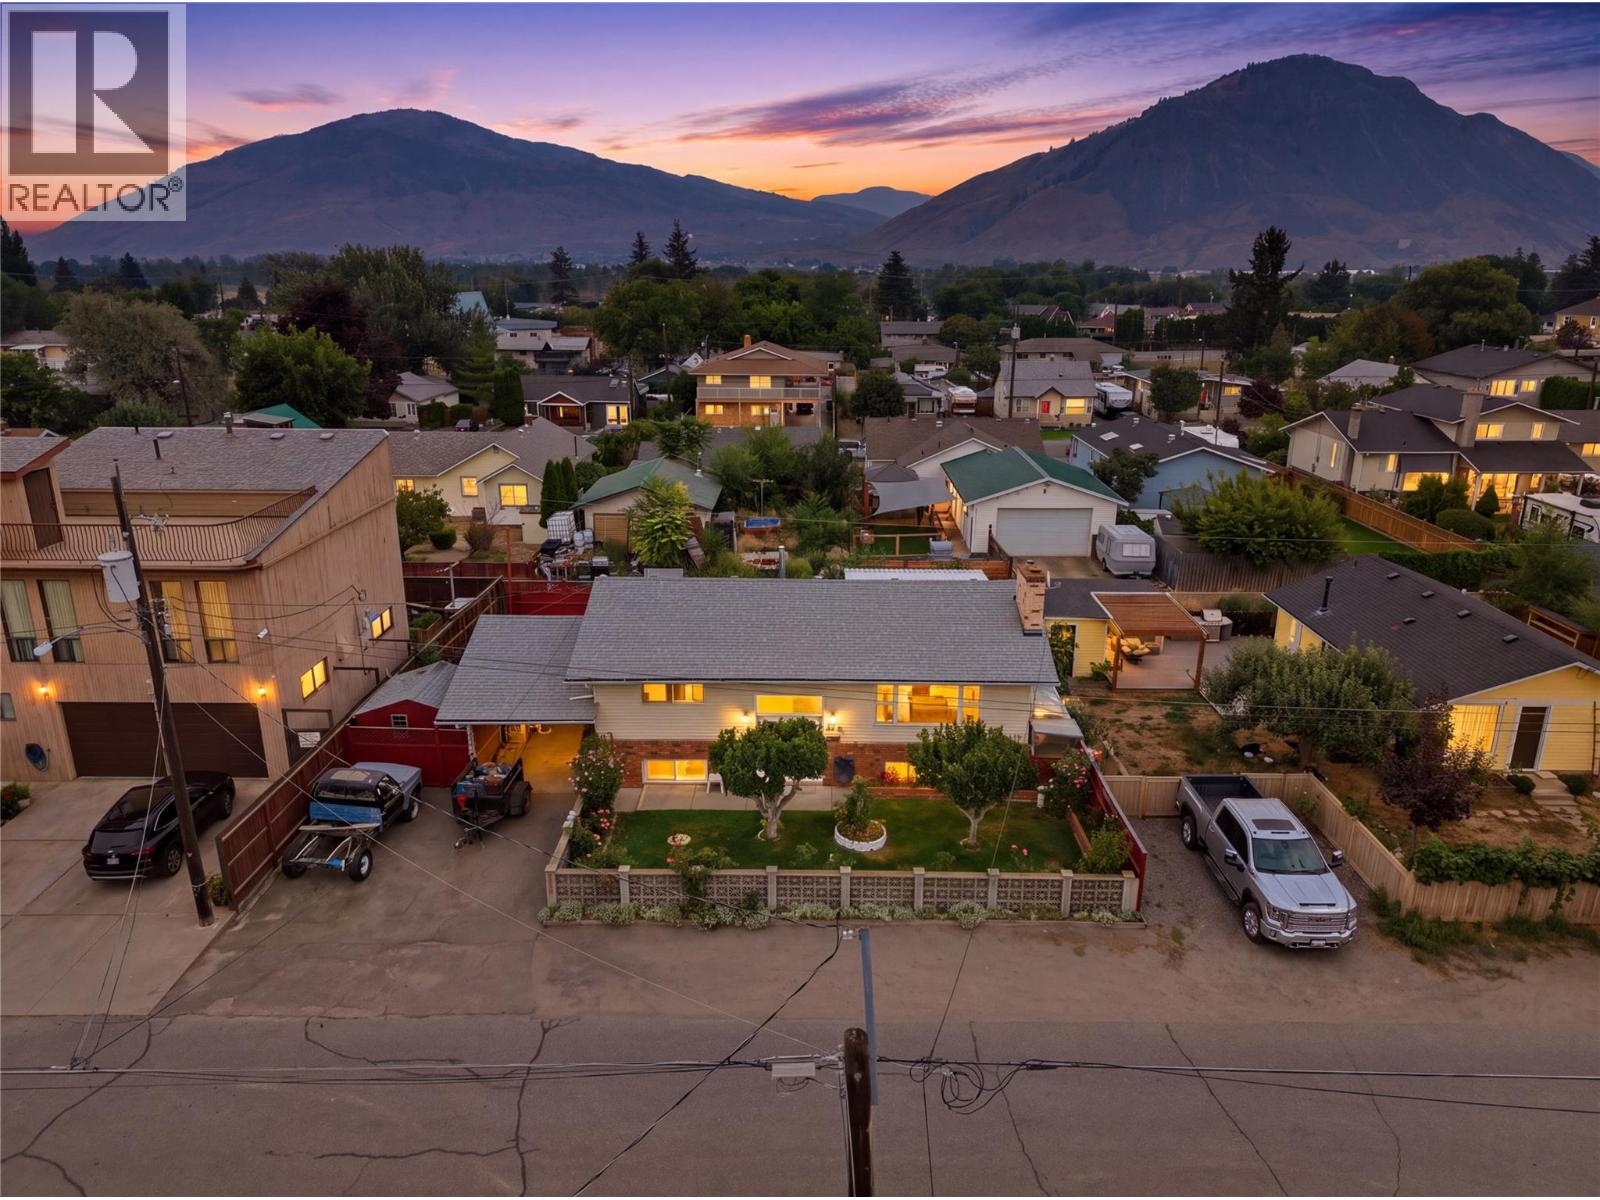
Kamloops, British Columbia
Welcome to this lovingly maintained 4-bedroom, 2-bathroom home offering 2,134 sq. ft. of comfortable living space, complete with a self-contained 2-bedroom in-law suite featuring a separate entrance. Owned and meticulously cared for by the same family for over 30 years, this property showcases true pride of ownership both inside and out. Step inside to discover fresh paint throughout, numerous updates, and a warm, inviting atmosphere that makes you feel at home the moment you arrive. Major improvements include a newer furnace and vinyl windows (approximately 9 years old), a roof with plenty of life remaining (approximately 9 years old), and a hot water tank replaced in 2026. Outside, you'll find a private, fully fenced backyard oasis designed for relaxation and enjoyment. Mature landscaping, beautiful gardens, flourishing grapevines, plum trees, and a large garden area create a peaceful retreat for gardeners and outdoor enthusiasts alike. The covered patio provides the perfect setting for morning coffee, summer BBQs, or quiet evenings with family and friends. Convenient alley access adds extra functionality and potential, while the mortgage helper suite makes this an excellent opportunity for first-time home buyers, investors, or multi-generational families. A rare combination of charm, character, updates, and income potential—this is a home that has been cherished for decades and is ready for its next chapter. (id:44393)
Brendan Shaw Real Estate Ltd.
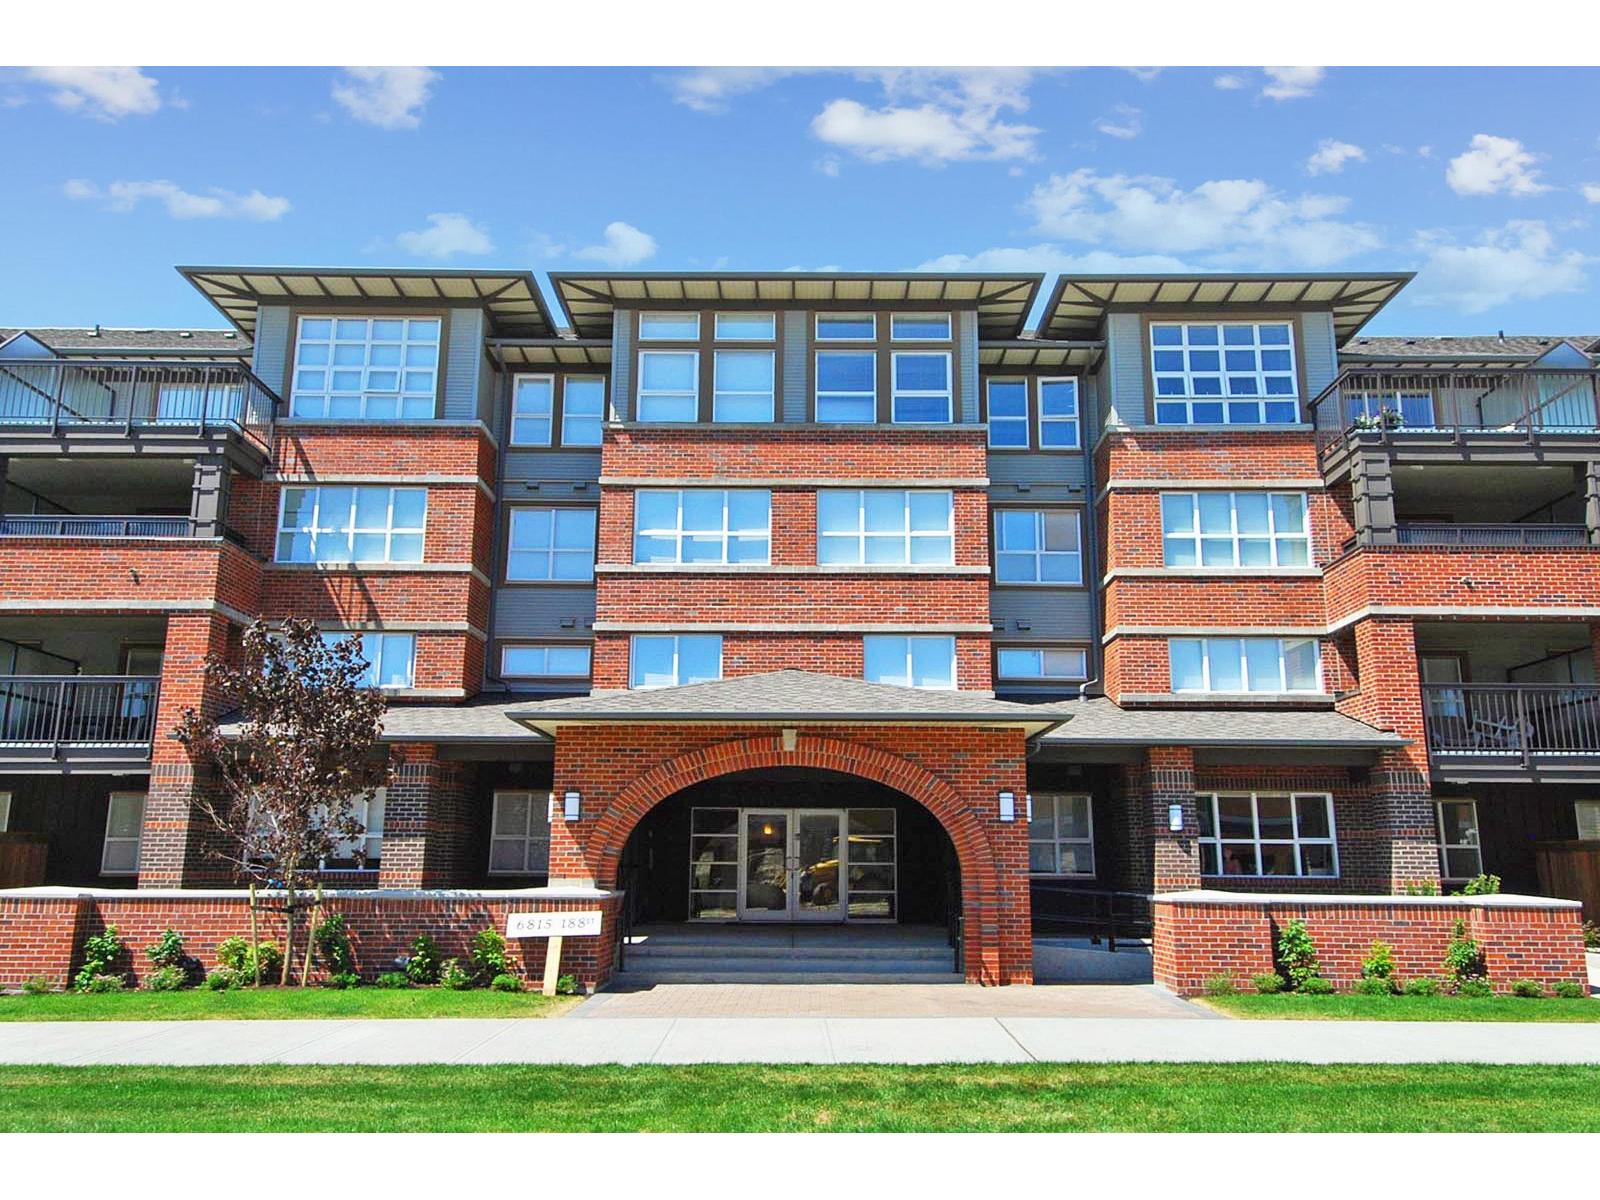
Surrey, British Columbia
Welcome to Compass Complex! This top-floor corner 2-bedroom, 2-bathroom home offers a fantastic layout with bedrooms on opposite sides for added privacy. Enjoy mountain views, high ceilings, abundant natural light, fresh paint, laminate flooring, and a huge deck. Located in a well-maintained building with an impressive 87 Walk Score, you're just blocks from SkyTrain, with no need for a car. Walking trails, Clayton Community Centre, groceries, restaurants, and schools are all just minutes away. Regent Road Elementary and Clayton Heights Secondary school catchments. Set in a truly premium location, this is the one you've been waiting for! (id:44393)
Homelife Benchmark Realty Corp.
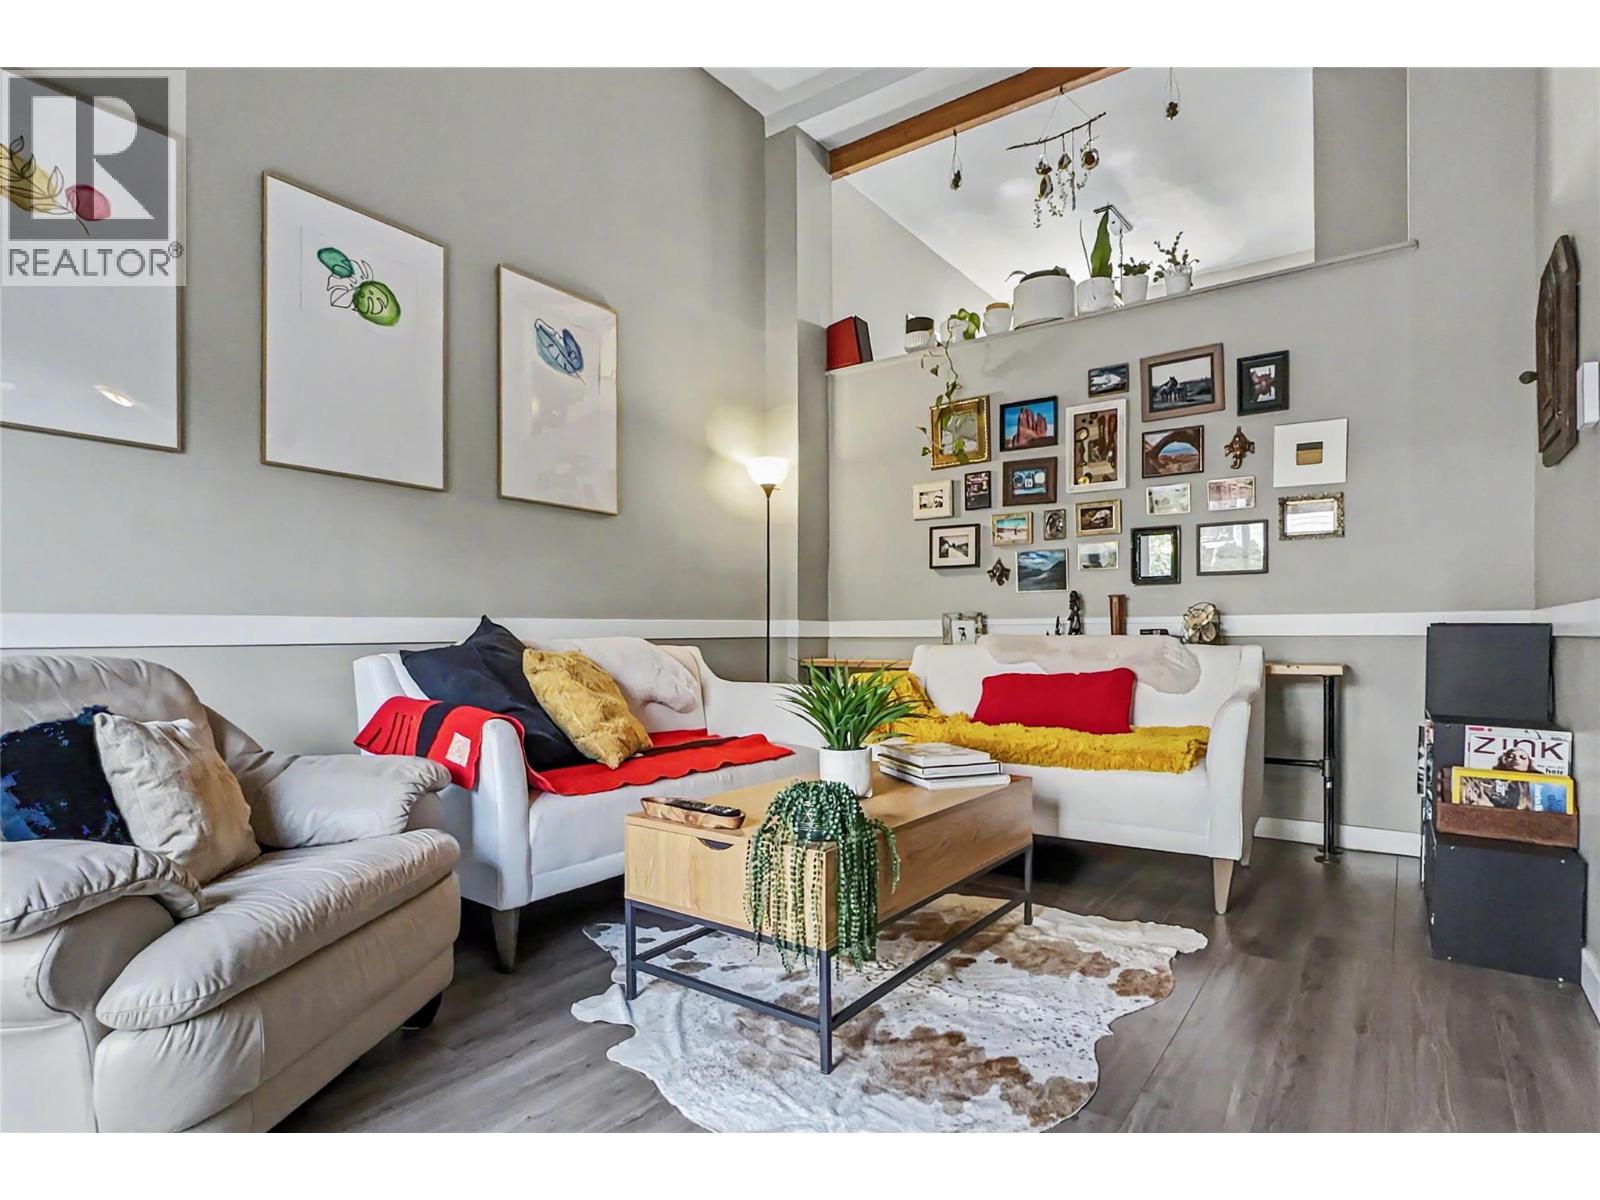
Kelowna, British Columbia
Bright, spacious, and convenient, this 3-bedroom townhouse in the heart of Midtown offers two full bathrooms, private outdoor space, exceptional storage, and room to settle in, grow, and make it your own. The main level feels open and airy, with a dramatic double-height living room ceiling and south-facing kitchen and dining area bringing in plenty of natural light. The living room opens directly onto a private, fully fenced backyard with a wood deck and room for a small lawn, garden, or play area. Upstairs, all three bedrooms are together, including a primary bedroom with views toward Knox Mountain. Both full bathrooms have been beautifully renovated with modern finishes, including one conveniently combined with the laundry. Storage is a standout feature, with a huge exterior-access crawlspace, two large interior storage closets, under-stair storage, and more. An attached covered carport plus 2nd parking space gives you room for two vehicles, bikes, and all the gear that comes with Okanagan living. Exterior windows and doors were replaced approximately 6 years ago. Greystokes Gardens has a generous central courtyard with lawn, benches, picnic tables, and children’s play structures. Walk or bike to the Landmark District professional and medical offices, restaurants, cafés, or Parkinson Recreation Centre. It's a great fit for a first-time buyer or families looking for a central home with space, privacy, and an easy connection to the best of Kelowna. (id:44393)
RE/MAX Kelowna
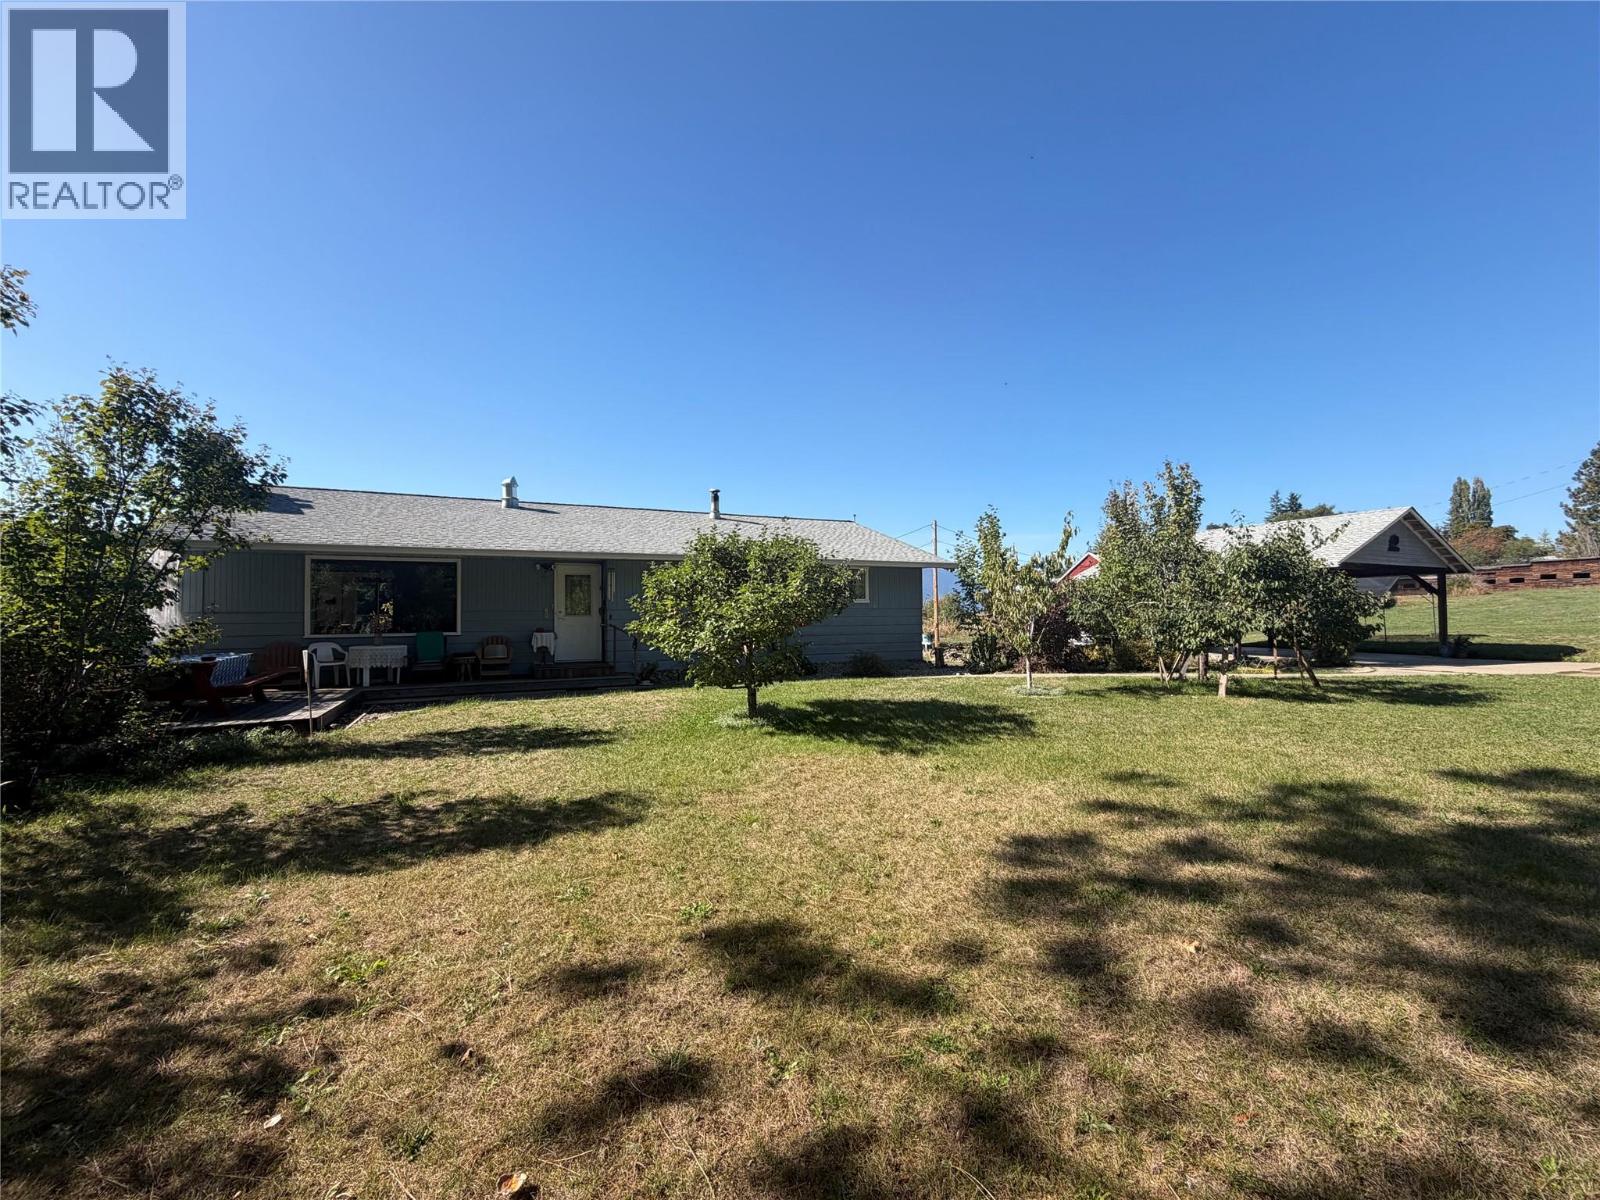
Salmon Arm, British Columbia
Like the long-term owners of nearly four decades, this exceptional 12.64-acre South Canoe property offers a wonderful opportunity to create a new future for your family. The inviting main level features a functional layout with three bedrooms on the main floor, including a primary complete with a walk-in closet and cheater ensuite. Hardwood floors tie the main living spaces together, and the wood fireplace up and wood stove down create warmth and ambiance in the cooler months. Step outside your dining or kitchen area onto the private sundeck to enjoy quiet mornings with a coffee and evening sunsets. Downstairs adds two more bedrooms, a spacious rec room, some extra storage and a built-in sauna for ultimate post-day relaxation. Modern updates to the roof in 2019, furnace and hot water tank in 2024 provide total peace of mind, while a detached two-car carport makes parking and projects simple. Outdoor enthusiasts will love the immediate proximity to the South Canoe Trail network for hiking, biking and horse back riding. The surrounding land features hay fields, garden spaces, 5 varieties of apples, 4 varieties of grapes, a plum and cherry trees, a greenhouse, kids playhouse, a root cellar as well as access to the bottom of the property from the road below through a forested area. A massive barn with concrete floors stands ready for any endeavor, equipped with a rear wood shop, a mezzanine for hay or extra gear and an attached implement and wood storage. (id:44393)
Royal LePage Access Real Estate
Buffalo Pound Lake, Saskatchewan
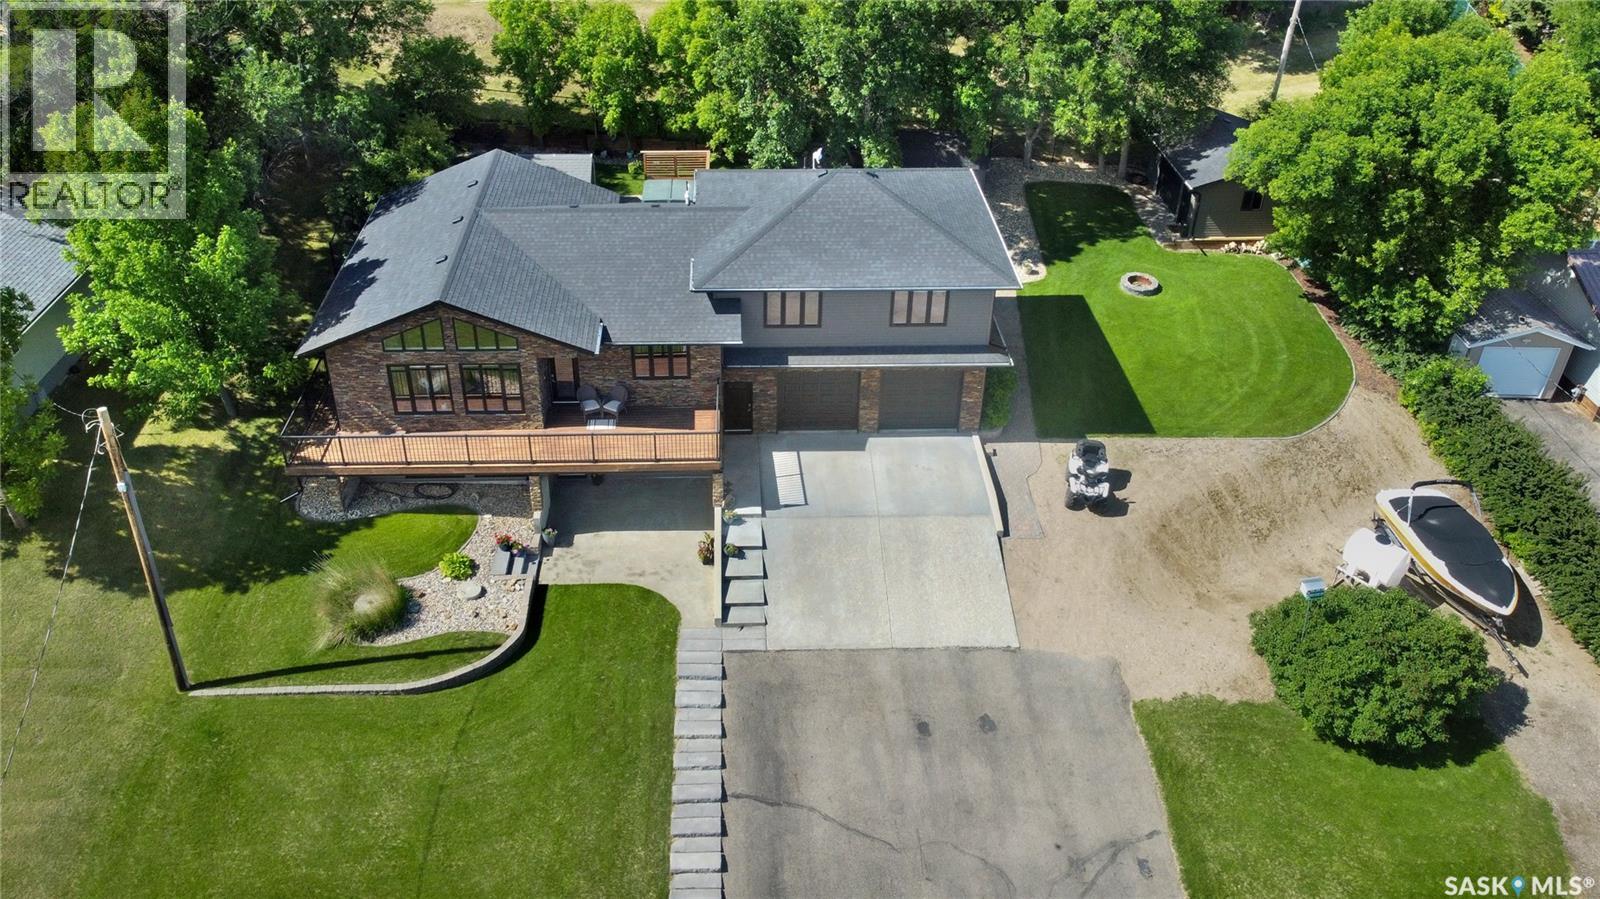
Luxurious Lakeside Living at Buffalo Pound Lake. Nestled in picturesque Sun Valley this custom-built walkout home epitomizes luxury living. From the moment you arrive, the impressive curb appeal & professionally landscaped grounds create a lasting first impression. Enjoy the views from the front & retreat to a private south-facing backyard oasis perfect for relaxation & entertaining. The main living area boasts an open concept w/vaulted ceiling, expansive windows & gas fireplace for a warm & inviting atmosphere. The Hanover Custom Kitchen is a chef’s dream, featuring quartz countertops (that run throughout), a large island, built-in Electrolux appliances & extensive custom cabinetry/storage. The main includes a spacious bedroom & full bathroom, while a few steps up leads to the primary suite. This retreat features king size space w/barnboard feature, custom walk-in closet, ensuite & a craft /office & laundry room. The finished lower walkout offers in-floor heat, a family room w/2nd gas fireplace, games area w/full wet bar, bedroom, bath & mechanical room. Outdoor Living is unparalleled. Savor your morning coffee or evening sunsets from the deck, relax on the patio, or unwind in the hot tub surrounded by professional landscaping by Cornell Design. The expansive lot includes 2 storage sheds (1 w/hot/cold taps), RV parking w/its own in-ground septic tank & let’s not forget the Dbl. Att. Heated & Single Det. Insulated & Wired Garages. This home is loaded w/premium features, such as a Control4 sound system, a recirculating hot water system, in-floor heating in both basement & garage underground sprinklers, to name a few. AND has NEW Shingles. 2 sections of 4x8 aluminum dock, hot tub & 4 TV’s are included. Located steps from lake, this property offers the perfect blend of luxury, comfort & privacy. Whether you seek a year-round residence or a lakeside retreat. One of Sun Valley's finest homes. CLICK ON MULTI MEDIA LINK FOR FULL VISUAL TOUR. (id:44393)
Global Direct Realty Inc.
Nanaimo, British Columbia
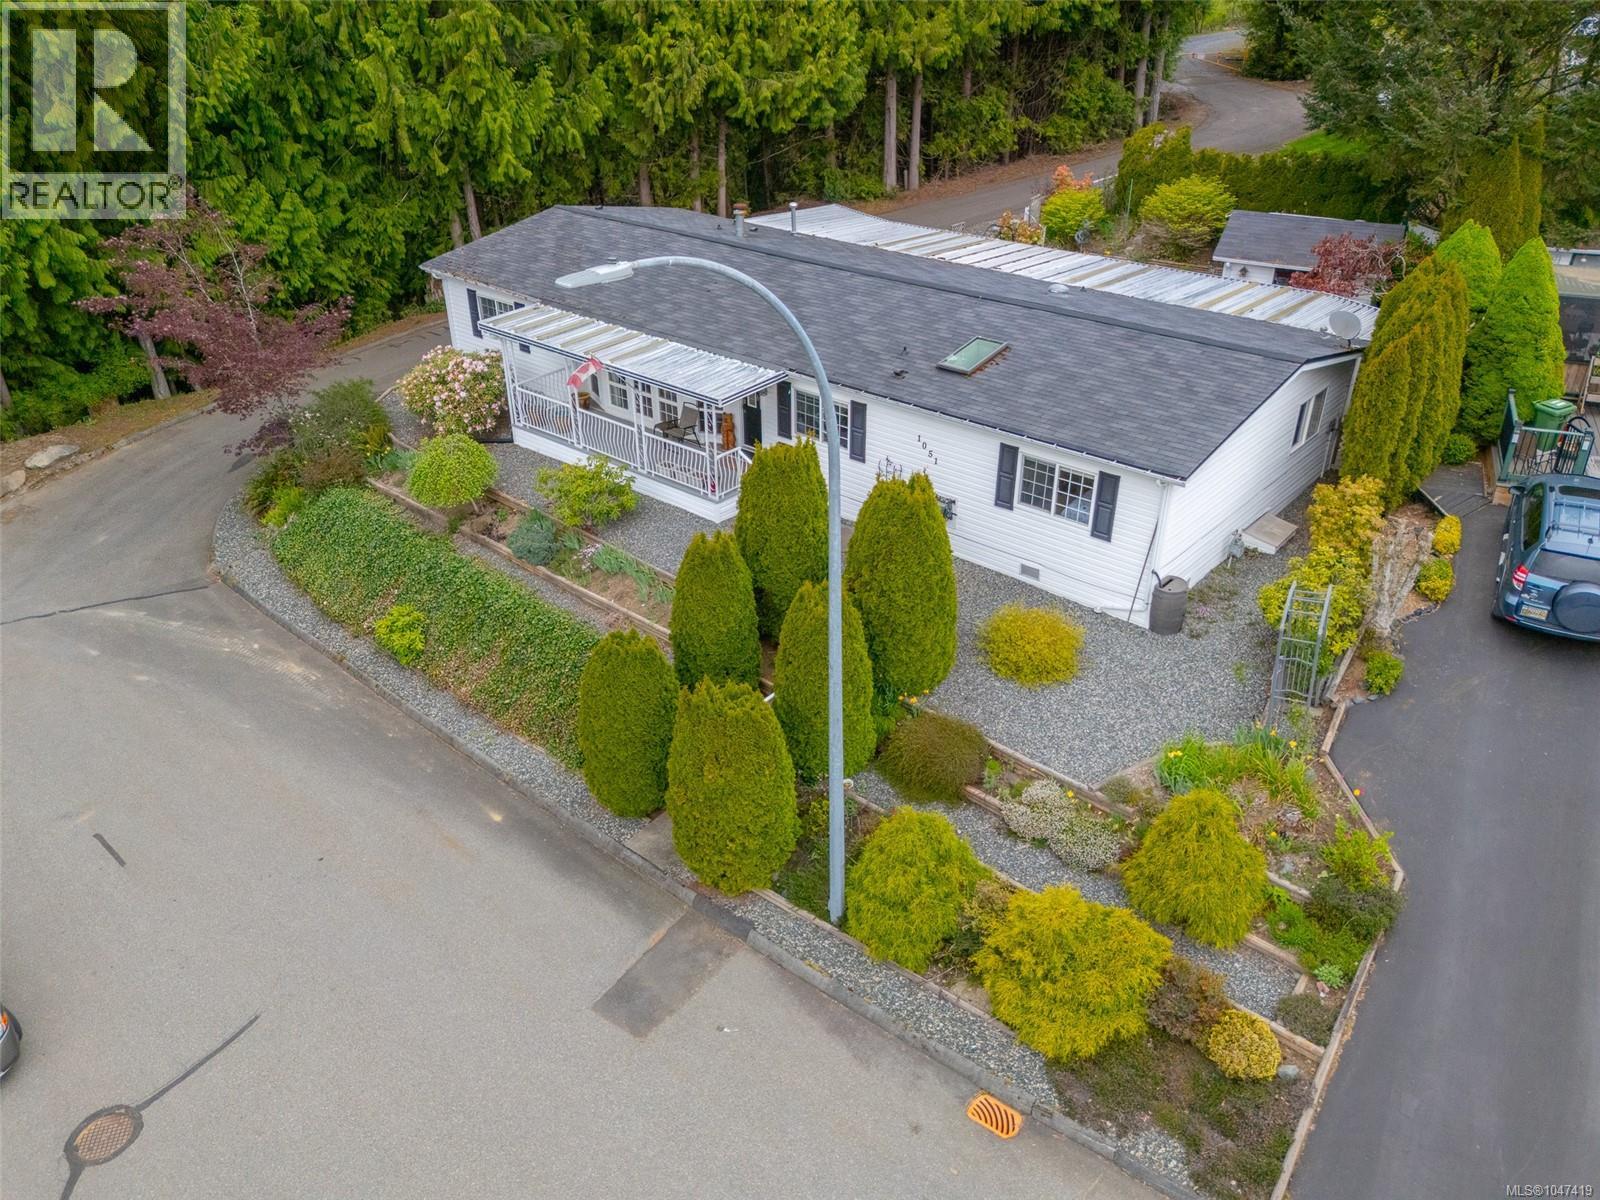
Spacious and rarely available, this 1,739 sq ft manufactured home offers comfortable downsizing without compromise. Featuring 3 bedrooms and 2 full baths, there’s plenty of room to live and entertain without feeling pinched for space. Located at the end of a quiet cul-de-sac in a private, pet-friendly 55 plus community, the setting is peaceful and secluded with a nicely treed, private yard. Inside, you’ll find vaulted ceilings, a bright and functional layout, and both a separate living room and family room, ideal for hosting or relaxing. This well-maintained home includes a heat pump for efficient heating and cooling. Enjoy a large covered patio for year-round enjoyment. Outside also offers a covered carport plus two storage sheds or workshop spaces. Just minutes to Morrell Nature Sanctuary, Colliery Dam Park, shopping, and all amenities. Rare size in this community, don’t miss this opportunity. (id:44393)
RE/MAX Professionals (Na)
Elkford, British Columbia
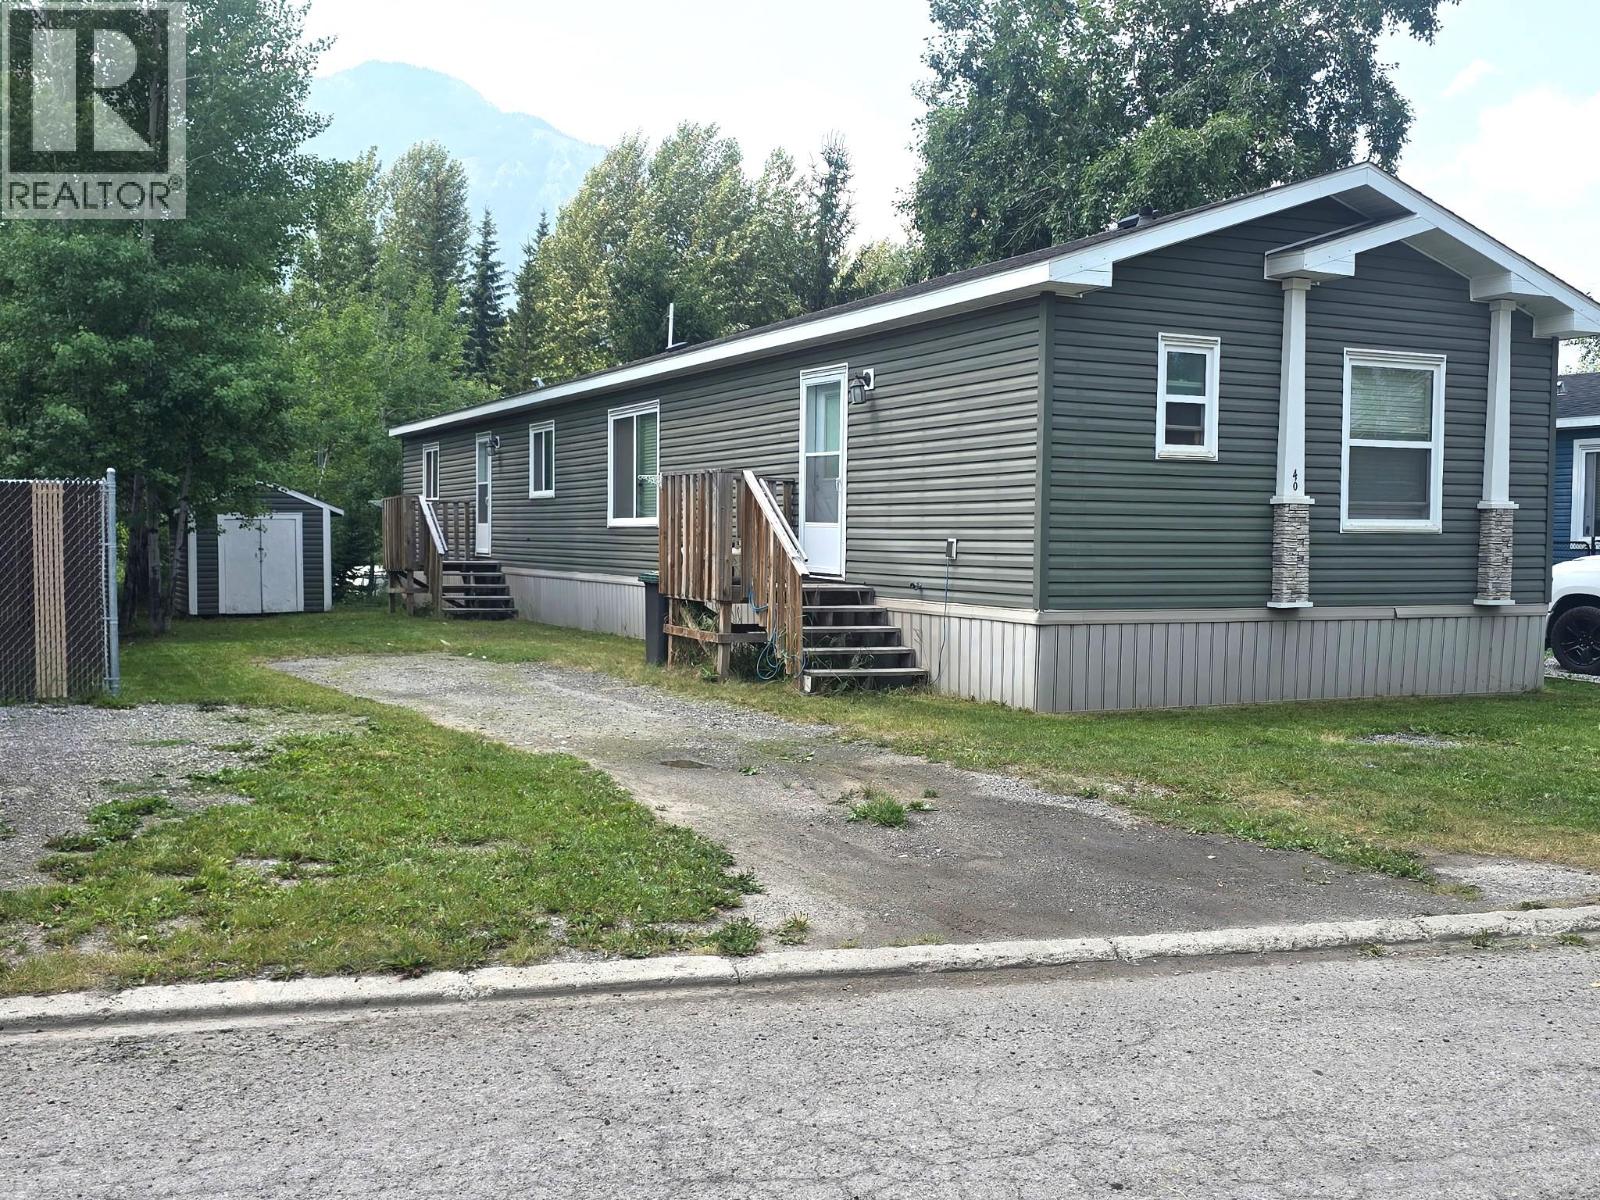
Well-maintained 3 bedroom, 2 bathroom 2019 mobile home in Wilderness Heights Park! This popular layout features the primary bedroom tucked away at the rear of the home, complete with a spacious ensuite offering a relaxing soaker tub and separate stand-up shower. The bright kitchen has modern white cabinetry, an eat-up island and plenty of space for a dining table. The large living room provides lots of room to relax, while the spacious entry adds convenience and functionality. A great home in a desirable park setting (id:44393)
RE/MAX Elk Valley Realty
Kelowna, British Columbia
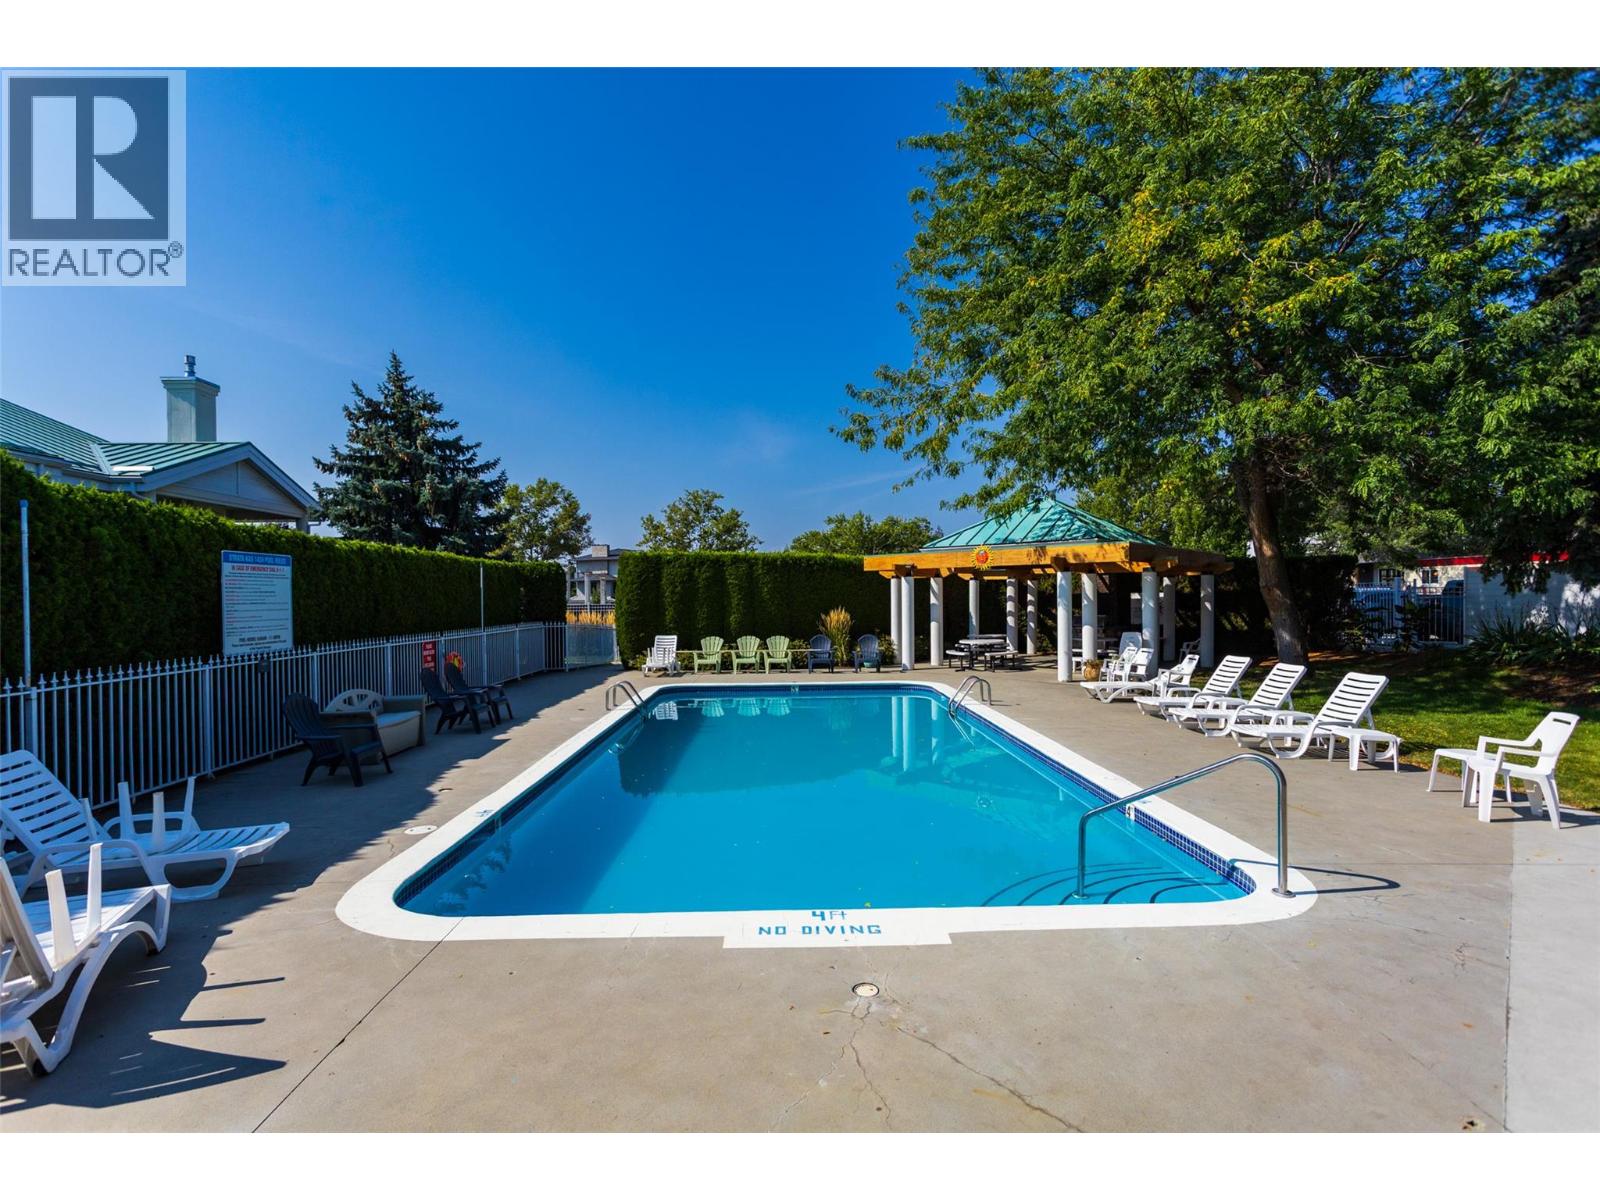
Located in the well-established and highly sought-after Guisachan Village, this desirable 2-bedroom, 2-bathroom home offers peaceful east-facing views and a quiet setting. With 1172 sq. ft. of living space, this spacious unit combines comfort and convenience in one of Kelowna’s most popular communities. Inside, you’ll find newer stainless steel appliances, a cozy gas fireplace, brand-new furnace and A/C and hot water tank. The bright, open-concept layout welcomes you with a spacious living and dining area that opens to the private east-facing patio. The generous primary bedroom with 3 piece ensuite. The second bedroom is oversized and conveniently located near the second full bathroom. Practical touches include in-unit laundry, added storage options, a dedicated storage locker, and one underground parking stall. Residents enjoy fantastic amenities, including an inground pool, hot tub, change room, and barbecue area by the pool. Pets are welcome. Located close to transit, shopping, and all the conveniences of Guisachan Village, including Daniel Chocolates, Starbucks, a medical clinic, groceries, pharmacy, banking, liquor store, dry cleaners, gift shops, and more. Plus, you’re just a 10-minute walk to Okanagan Lake, the beach, nearby parks, and Kelowna General Hospital. Come discover why so many people love calling Guisachan Village home. (id:44393)
Royal LePage Kelowna
Kelowna, British Columbia
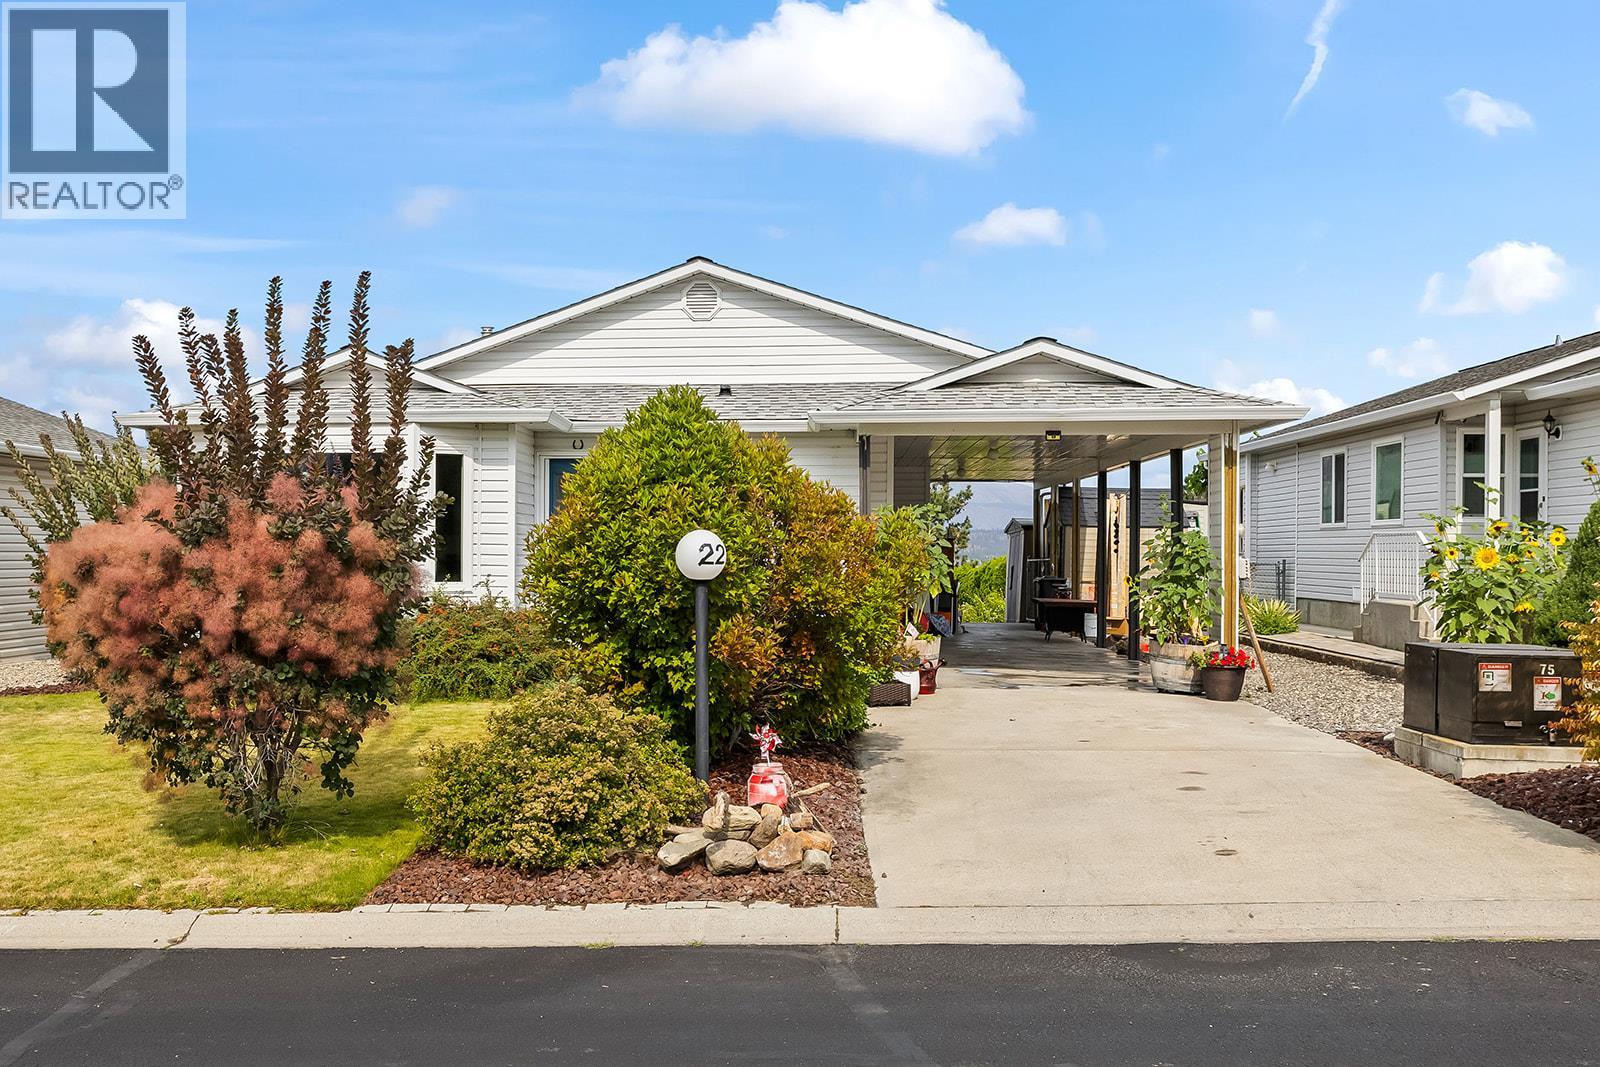
Welcome to this charming 2-bedroom, rancher-style home offering comfortable single-level living in a great Kelowna neighborhood. Featuring a spacious living area, well-appointed kitchen, updated flooring, and fresh paint throughout, this home offers a comfortable layout. Both bathrooms have been updated, with the primary bedroom featuring a convenient 3-piece ensuite complete with a heated towel warmer for added comfort. The second bedroom provides a comfortable and versatile space for family, guests, a home office, or hobbies. The home offers plenty of storage throughout and a functional layout that makes excellent use of the space. Outside, enjoy a good-sized, nicely landscaped yard with established greenery and plenty of room to relax, garden, or enjoy the outdoors. Parking includes one covered carport space plus additional driveway parking .Close to a variety of everyday amenities, including shopping, restaurants, groceries, parks and recreational opportunities. Enjoy easy access to Kelowna International Airport, UBC Okanagan, Airport Village, Nester’s Market, local shops and services, and the surrounding trails and green spaces. Mill Creek Regional Park is also nearby, offering beautiful Creekside trails and outdoor recreation. A wonderful opportunity for those looking for a comfortable, well-located home with updated features, a practical single-level layout, and great outdoor space to enjoy. (id:44393)
RE/MAX Kelowna
Victoria, British Columbia
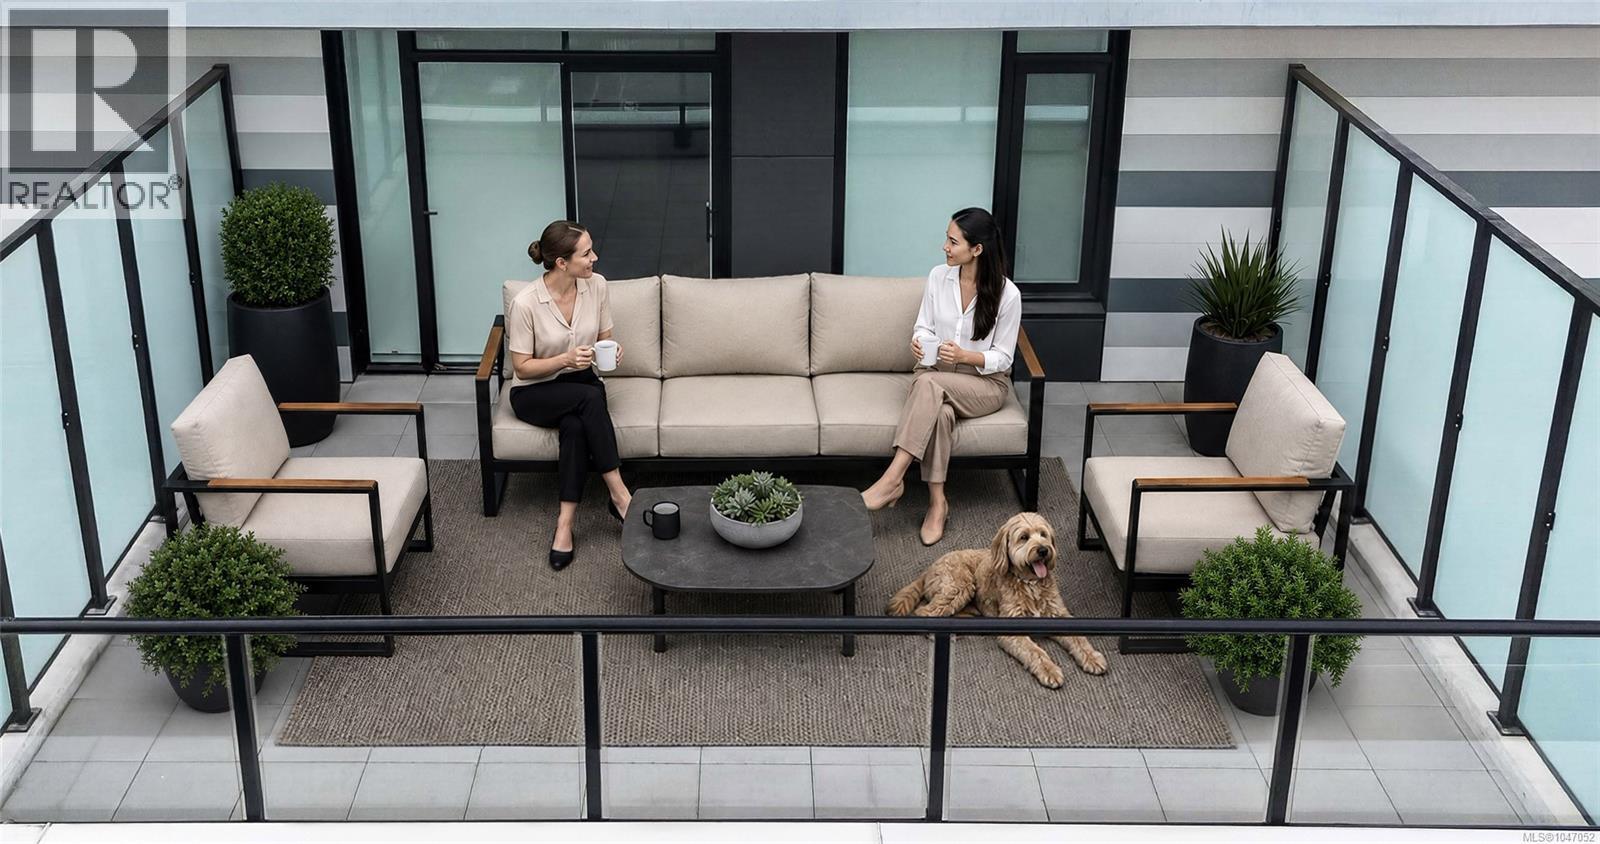
Welcome to Nest by Chard, a 2024 built 1 bed, 1 bath home in Victoria’s vibrant Harris Green neighbourhood. This 3rd floor unit offers an open-concept layout with large windows for abundant natural light and a MASSIVE 400SQ/FT BALCONY with city views! The chef-inspired kitchen features sleek European cabinetry, solid quartz countertops and backsplash, and a fully integrated Fisher & Paykel appliance package. The bathroom includes a deep soaker tub, heated floors, and terrazzo-inspired porcelain tiles. Enjoy year-round comfort with in-suite A/C and a continuous fresh air supply system. Thoughtful touches like large entry storage, in-suite laundry and slim roller blinds add convenience. Building amenities include car and e-bike share programs, a fitness facility, dog wash station, children's play area, and secured bike locker and storage. Just steps to restaurants, cafes, shopping, entertainment, parks and beaches with a 94 walk score—perfect for urban professionals. (id:44393)
RE/MAX Camosun
West Kelowna, British Columbia
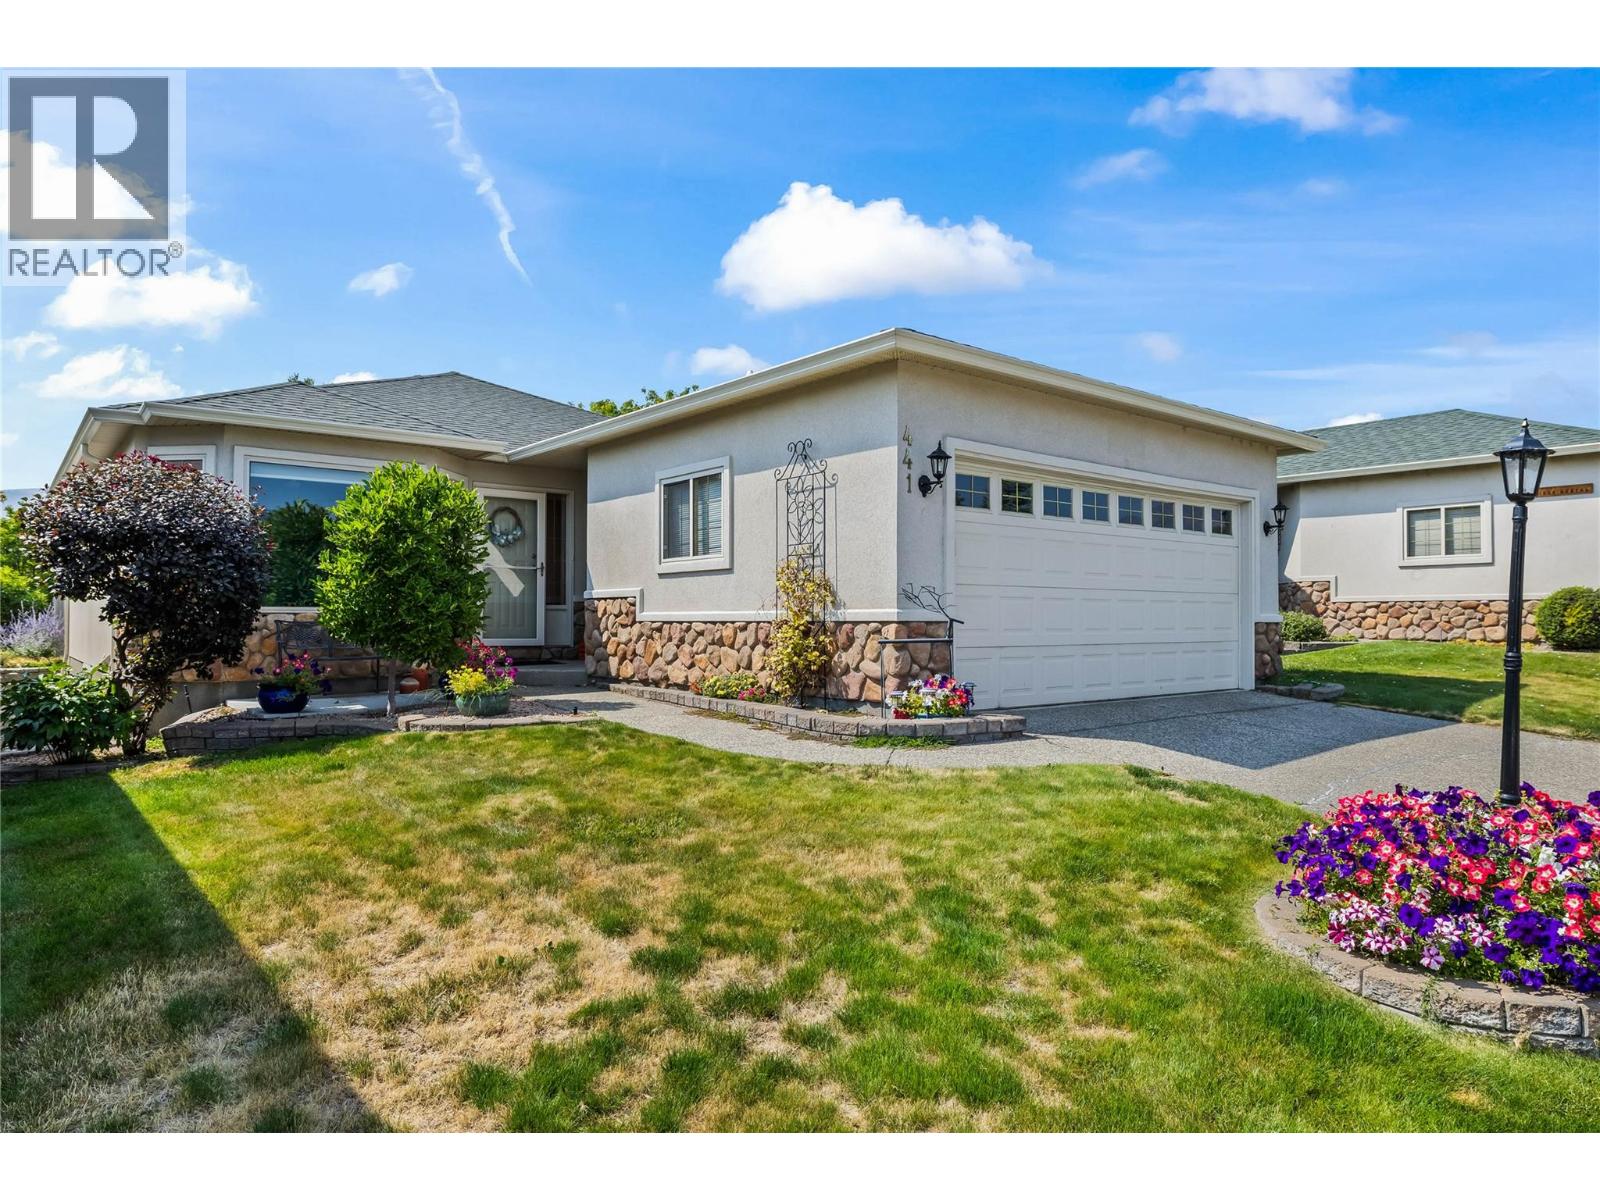
**LEASE FULLY PAID** Welcome to Sun Village, a 45+ gated community in West Kelowna built for easy, low-maintenance living. Two bedrooms sit on the main level, headlined by a large primary suite with a generous walk-in closet, and a 4 piece main bathroom finished with quartz counters and a dual vanity. The kitchen is outfitted with a quartz island, a full set of stainless steel appliances, and a gas range. The kitchen flows into a living room warmed by a gas fireplace with a white brick surround and hearth. Hardwood floors run through the main level, a pantry closet keeps clutter out of sight, and a sizeable laundry room with a counter and great storage rounds out the floor. Step outside to a covered patio with a retractable awning, set on the waterscape that runs through the complex making a peaceful backdrop. Downstairs, the mostly finished basement adds two non-conforming bedrooms, one with its own closet, plus a second 4 piece bathroom. Two unfinished storage rooms leave room for a workshop or hobby space, plus a utility room. With a two car garage and driveway parking, there's room for vehicles to spare. This is downsizing and retirement living done right, with a clubhouse offering a fitness area, crafts and hobby space, a kitchen area, and a standout indoor pool and hot tub, plus RV storage. Location seals the deal: walk to Superstore, Walmart, and a handful of restaurants, or take a quick five minute drive to the lake and area wineries. NO PTT OR SPEC TAX! (id:44393)
Royal LePage Kelowna
Hudson Bay Rm No. 394, Saskatchewan
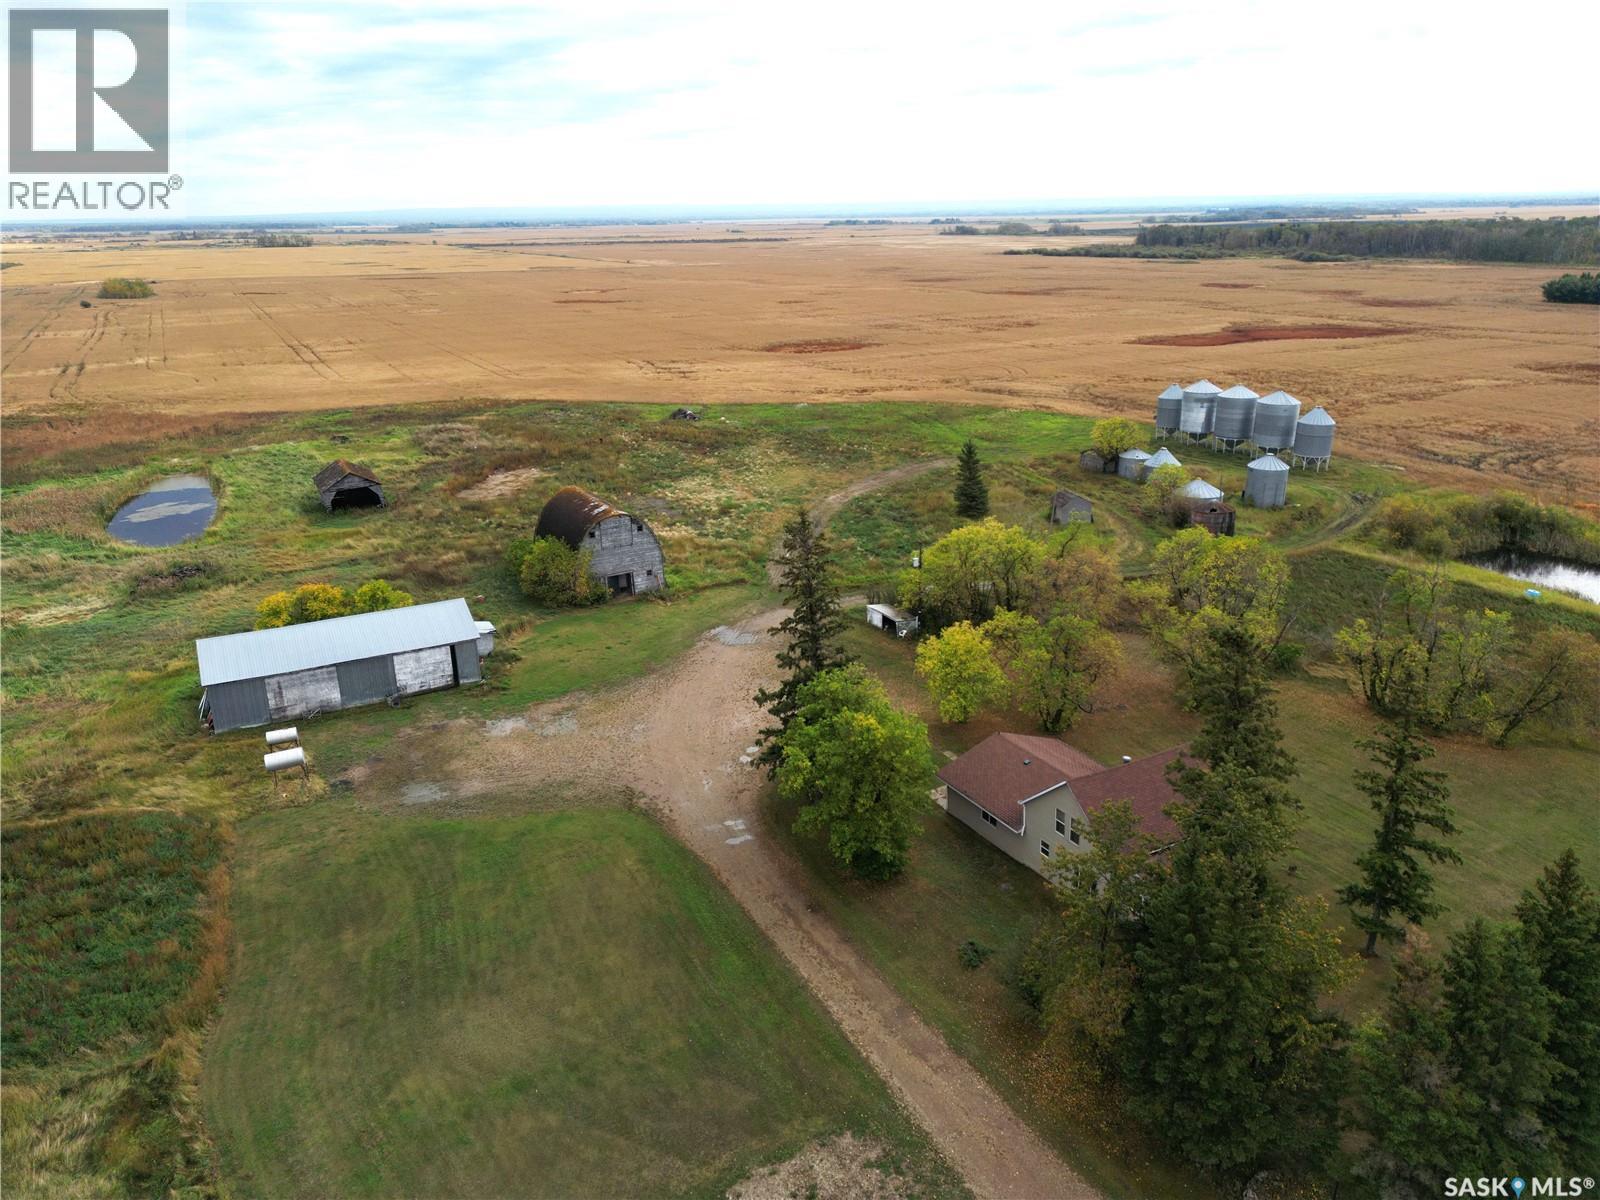
Just 15 minutes south of Hudson Bay, this newly subdivided 10-acre country acreage offers an ideal blend of rural charm and practical amenities. The home features a main floor bedroom and convenient main floor laundry, with two additional spacious bedrooms upstairs plus a games room for extra living space. A bright enclosed deck off the dining area provides the perfect spot for morning coffee or relaxing evenings. Outside, the property includes a large 30' x 60' insulated shop suited for projects or equipment, a well-maintained barn, and plenty of garden space ready for planting after a good tilling. Whether you’re looking for a hobby farm, a peaceful retreat, or your next country home, this acreage offers outstanding potential. Call today to book your private showing and explore the possibilities. (id:44393)
Century 21 Proven Realty