
Langley, British Columbia
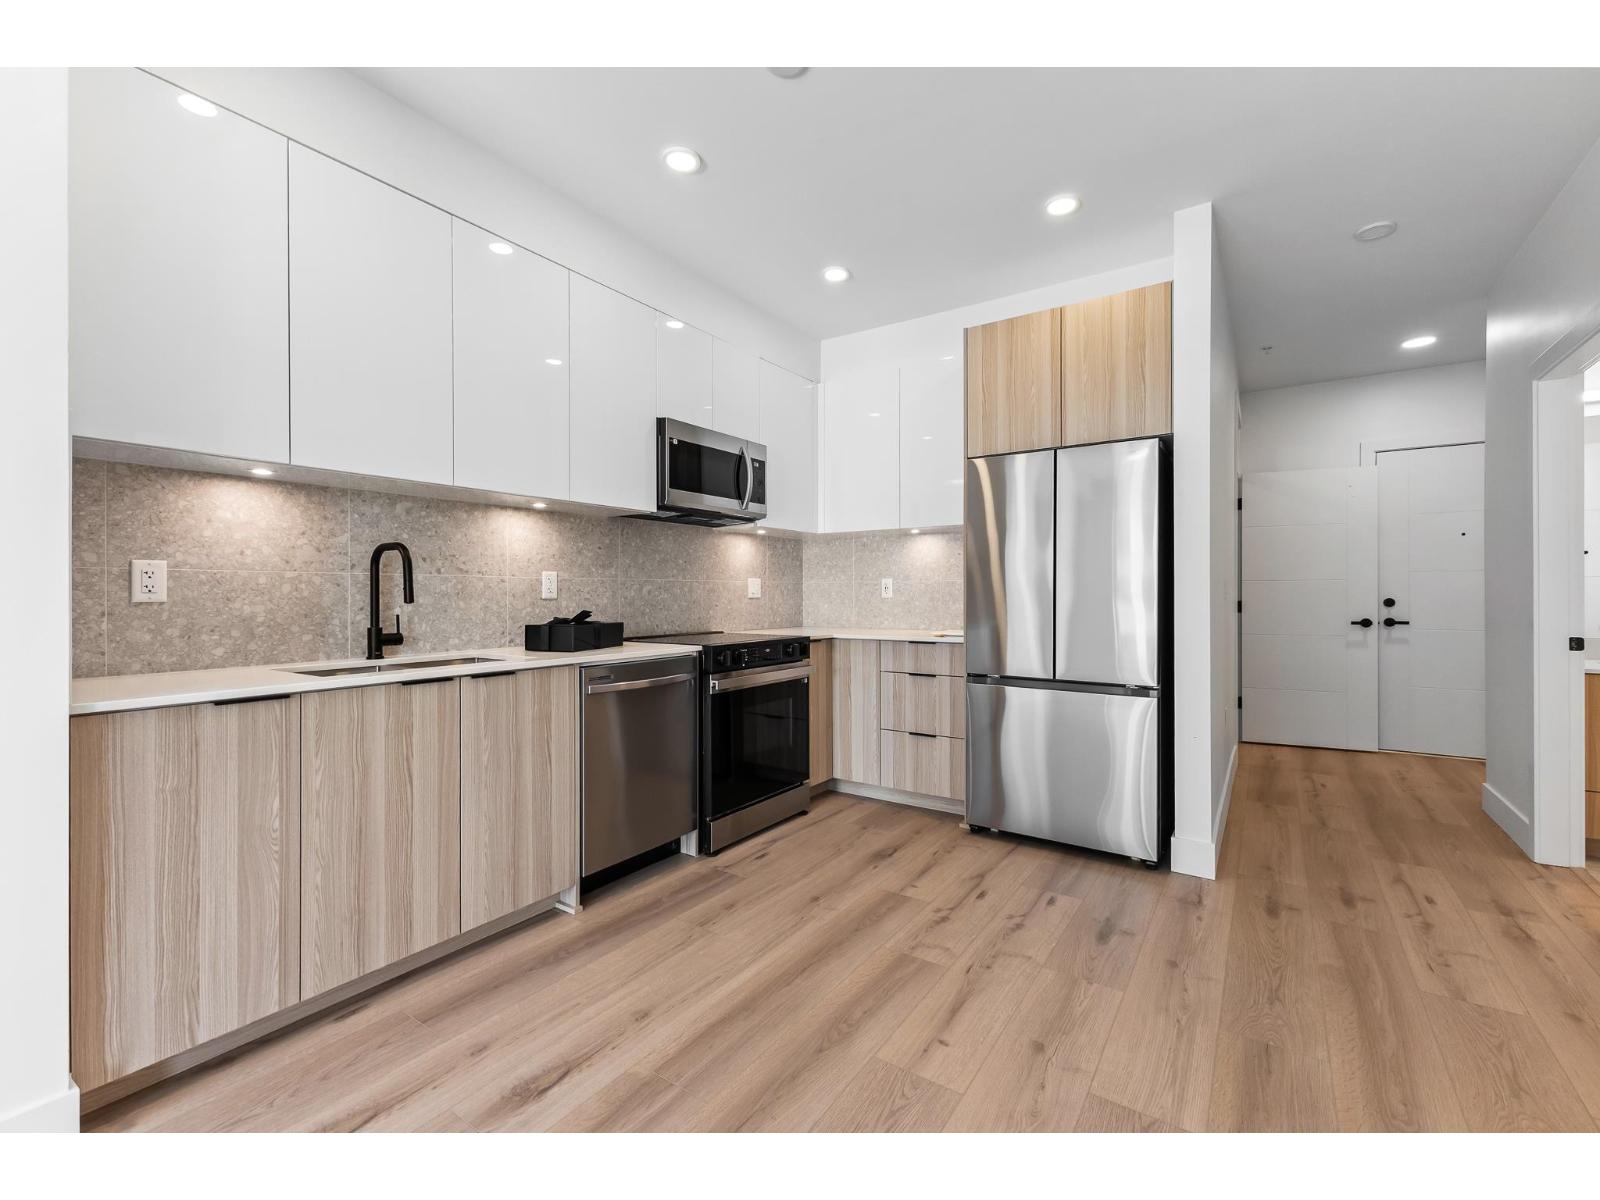
Bright and modern JR 2-bedroom, 1-bath condo at Unity South Langley in the heart of Downtown Langley. This home offers 9 ft ceilings, large windows, in-suite laundry, stainless steel appliances, quartz countertops, two-tone cabinetry, matte black fixtures, vinyl plank flooring, carpeted bedrooms, and a covered balcony. Includes 1 parking stall + storage locker. Building amenities include rooftop patio, lounge/games room, gym, wellness/yoga space, indoor kids' play area, and office hub. Great central location near shops, cafes, restaurants, parks, transit, Timms Community Centre, Cascades Casino, Willowbrook Mall, Costco, KPU, and future SkyTrain. Includes 1 parking and a large storage locker. Openhouse Sat/Sun Jun 6/7 2-4pm. (id:44393)
Royal Pacific Realty (Kingsway) Ltd.
B-Say-Tah, Saskatchewan
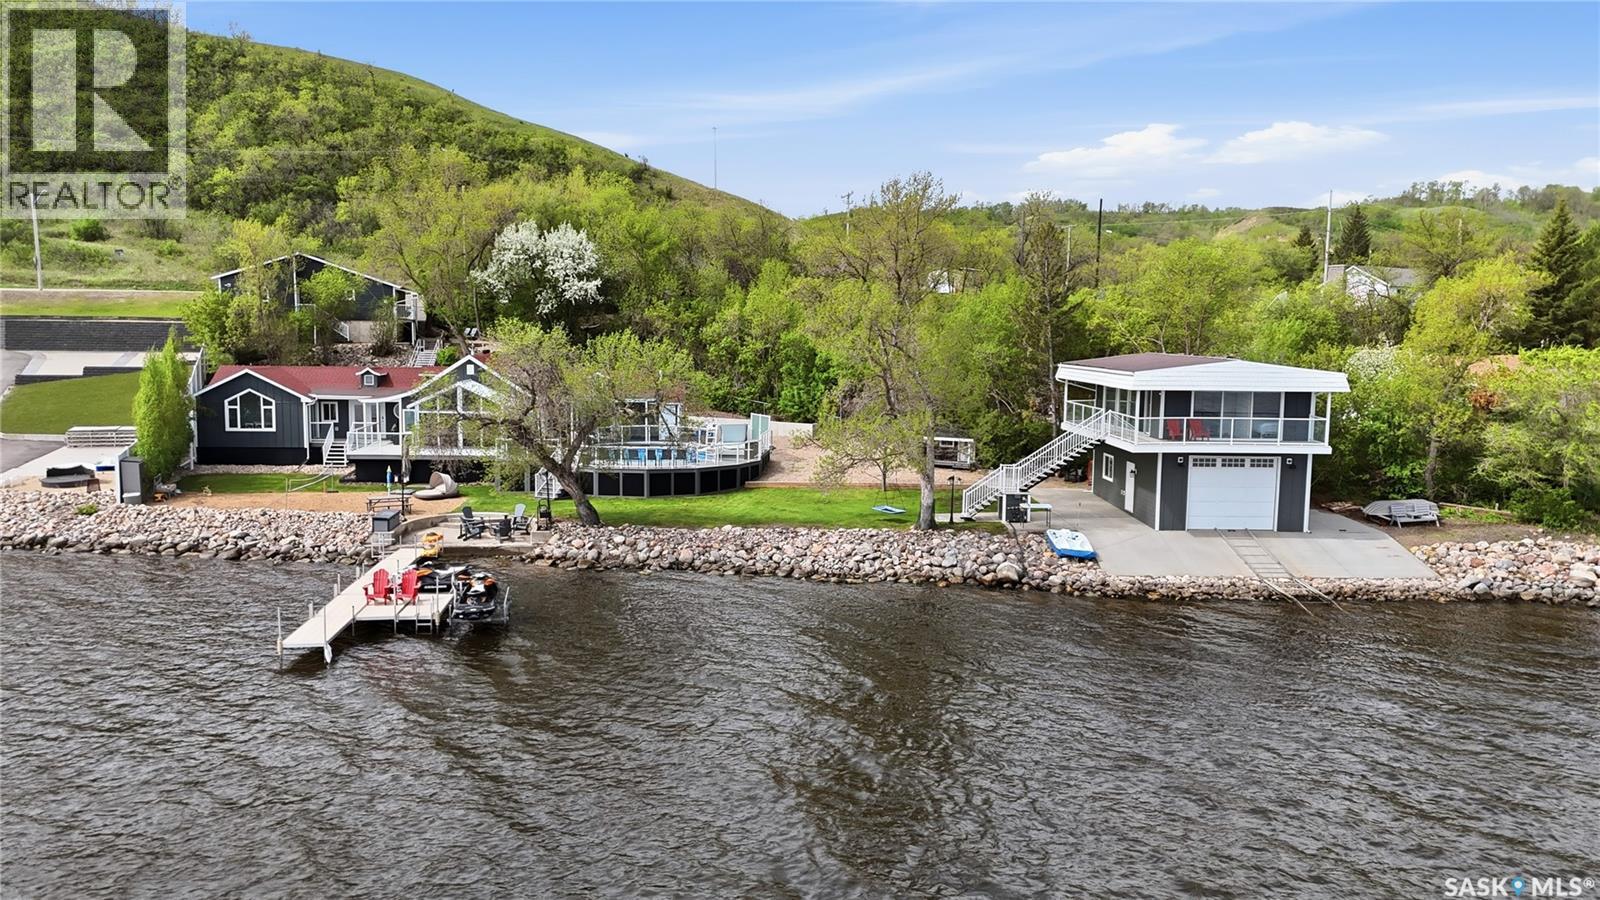
Welcome to 290 B-Say-Tah Road, Echo Lake—an extraordinary year-round waterfront retreat that offers the feeling of your own private beach resort. Boasting an impressive 233 feet of pristine, flat shoreline, this spectacular property has been completely renovated with high-end finishes and showcases breathtaking lake views from nearly every room. The 1,590 sqft main residence features 3 bedrooms, 3 bathrooms, a stunning living room with vaulted ceilings and gas fireplace. The bright sunroom opens to an expansive lakeside deck complete with a built-in swimming pool, hot tub, and convenient 3-piece bathroom. Designed for entertaining and family enjoyment, the expansive private yard offers endless recreation with a beach volleyball court, mini golf, playhouse, firepit area, and plenty of space for kids to run and play. Guests will be equally impressed by the separate 600sqft guest quarters perched above the oversized boathouse, featuring unparalleled lake views, 2 bedrooms, a full kitchen, living room and bathroom. Completing this remarkable package is a heated 3-car garage, abundant parking, and a second driveway with carport, providing easy access right down to the home. Whether you're hosting family gatherings, entertaining friends, or simply enjoying lake life at its finest, this luxurious Echo Lake property delivers a truly unmatched waterfront lifestyle. (id:44393)
Hatfield Valley Agencies Inc.
Cowichan Bay, British Columbia
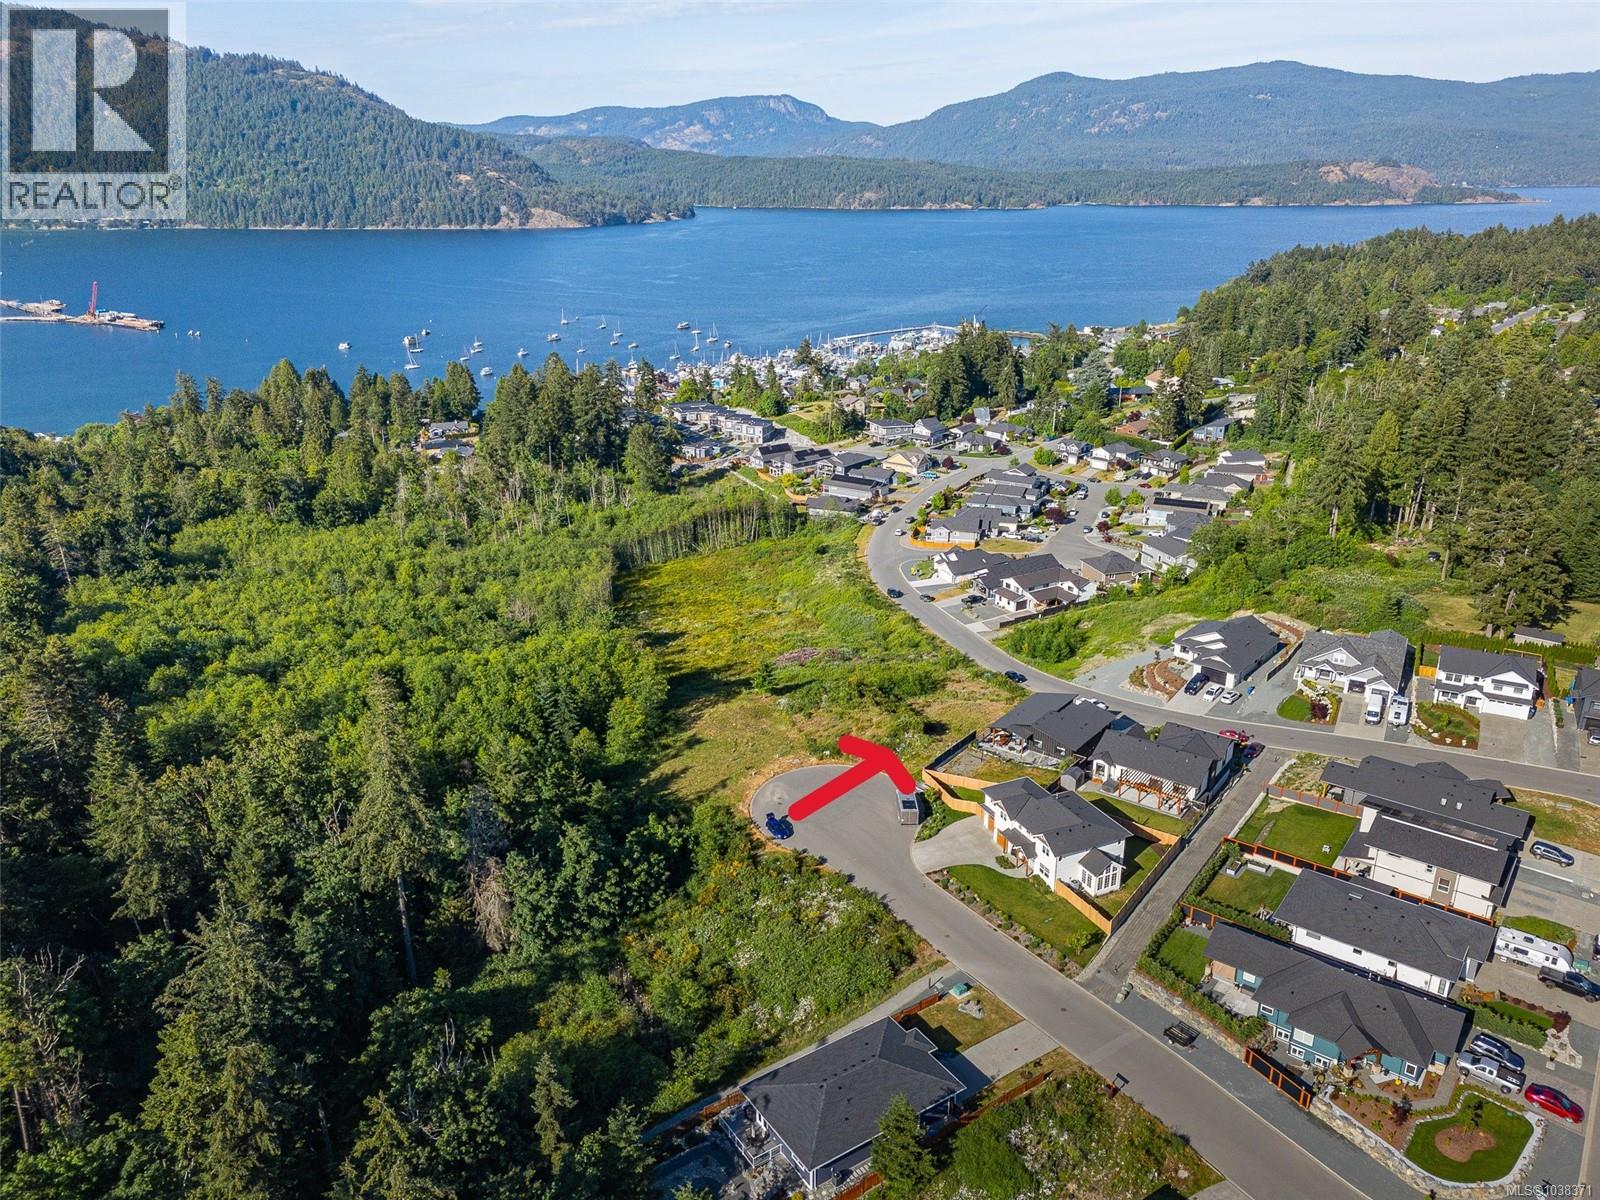
Build your dream home on this spectacular fully serviced ¼-acre view lot in the heart of Cowichan Bay. Offering breathtaking ocean and mountain vistas, this rare property is one of the last remaining undeveloped view lots in the area. Ideally situated in a sought-after neighbourhood, you'll enjoy easy access to fantastic off-road walking and cycling trails connecting you to the unique shops, marinas, cafés and restaurants of Cowichan Bay, as well as nearby Cross Road shopping and everyday amenities. The property benefits from access via both Vee Road and a quiet cul de sac off Galdwell Road, providing excellent flexibility for home design and access. Zoning permits a legal suite, creating an opportunity for extended family living or additional rental income. A rare chance to secure a premium building lot in one of the Cowichan Valley's most desirable communities (id:44393)
D.f.h. Real Estate Ltd. (Cwnby)
Sooke, British Columbia
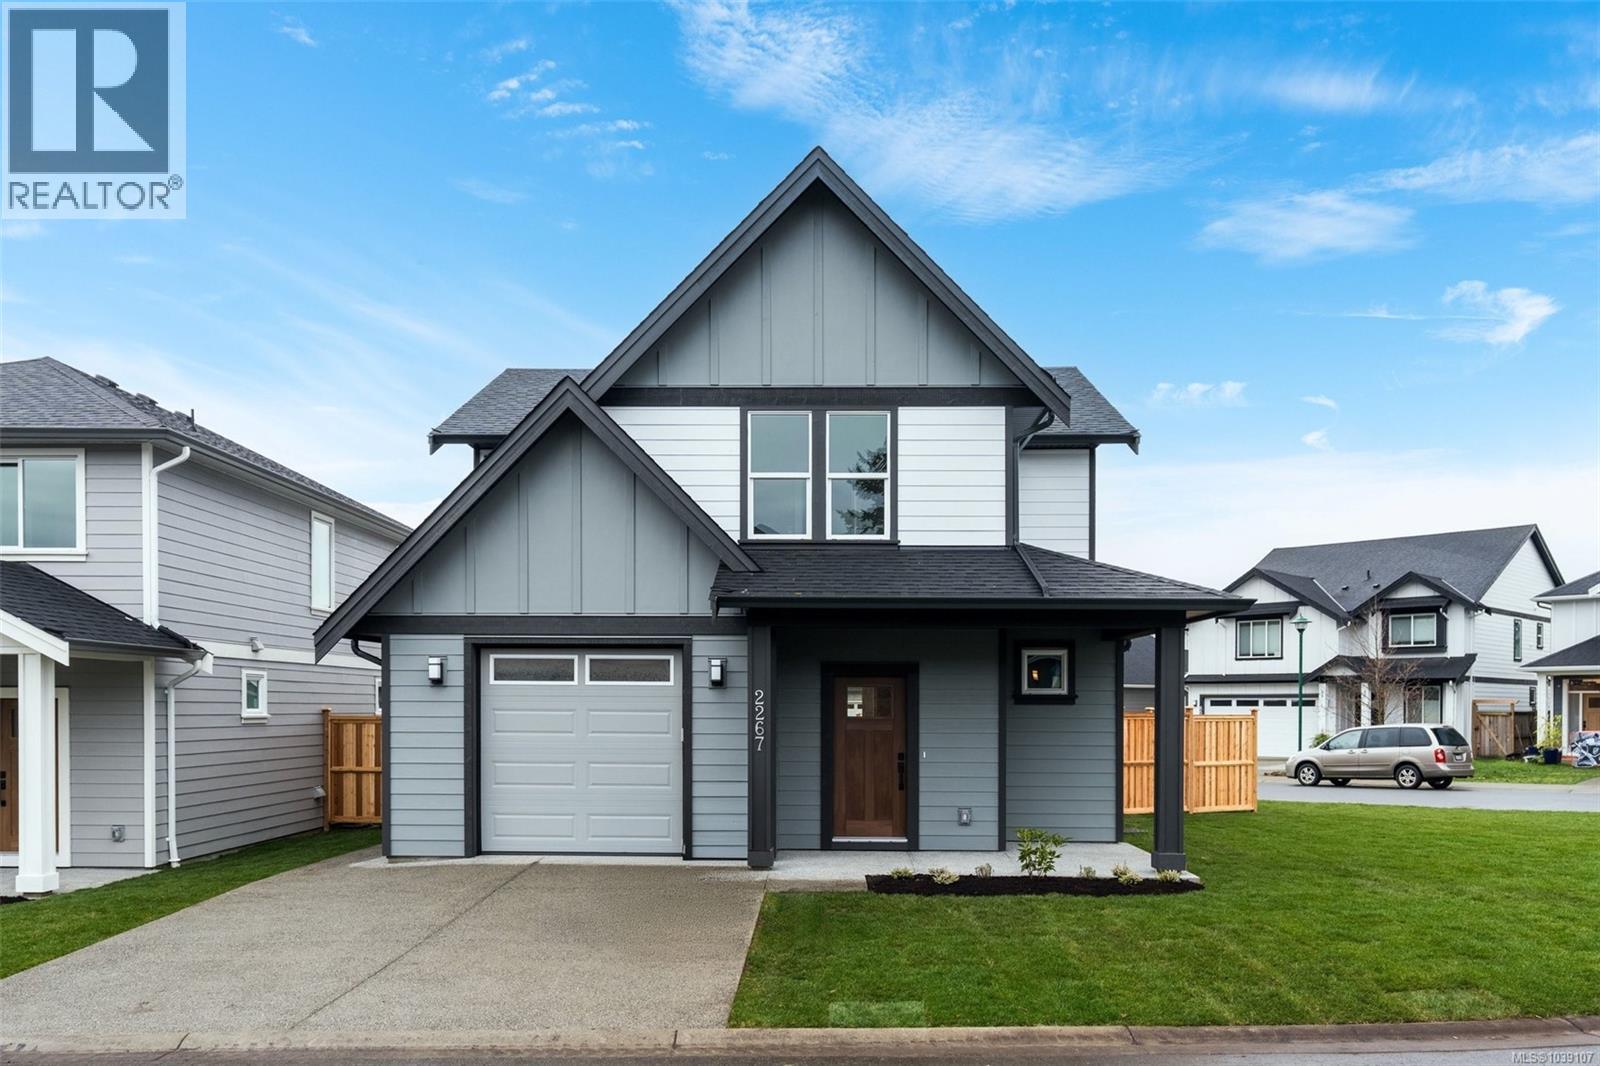
This home qualifies for Provincial Transfer Tax Exemption ($14k in savings) and the new first time buyers federal GST rebate ($41k in savings). This thoughtfully designed Woodland Creek home offers exceptional value and comfort. Built by award-winning SC Smith Building Co. with interiors curated by Nygaard Design, it pairs timeless architecture with contemporary style. The bright, inviting kitchen features quartz countertops, a walk-in pantry, and premium SS appliances—ideal for both daily living and entertaining. A sleek linear fireplace anchors the living room, which flows seamlessly into the dining space, creating a warm, open atmosphere. Designer lighting, heated tile floors, and a ductless heat pump add modern convenience throughout. Situated on a LARGE SOUTH-FACING CORNER LOT with a spacious side yard, this home offers extra outdoor space for relaxing, gardening, or play. Located on a quiet, no-through road near parks and schools, with all of Sooke’s amenities just minutes away. (id:44393)
RE/MAX Camosun
Central Saanich, British Columbia
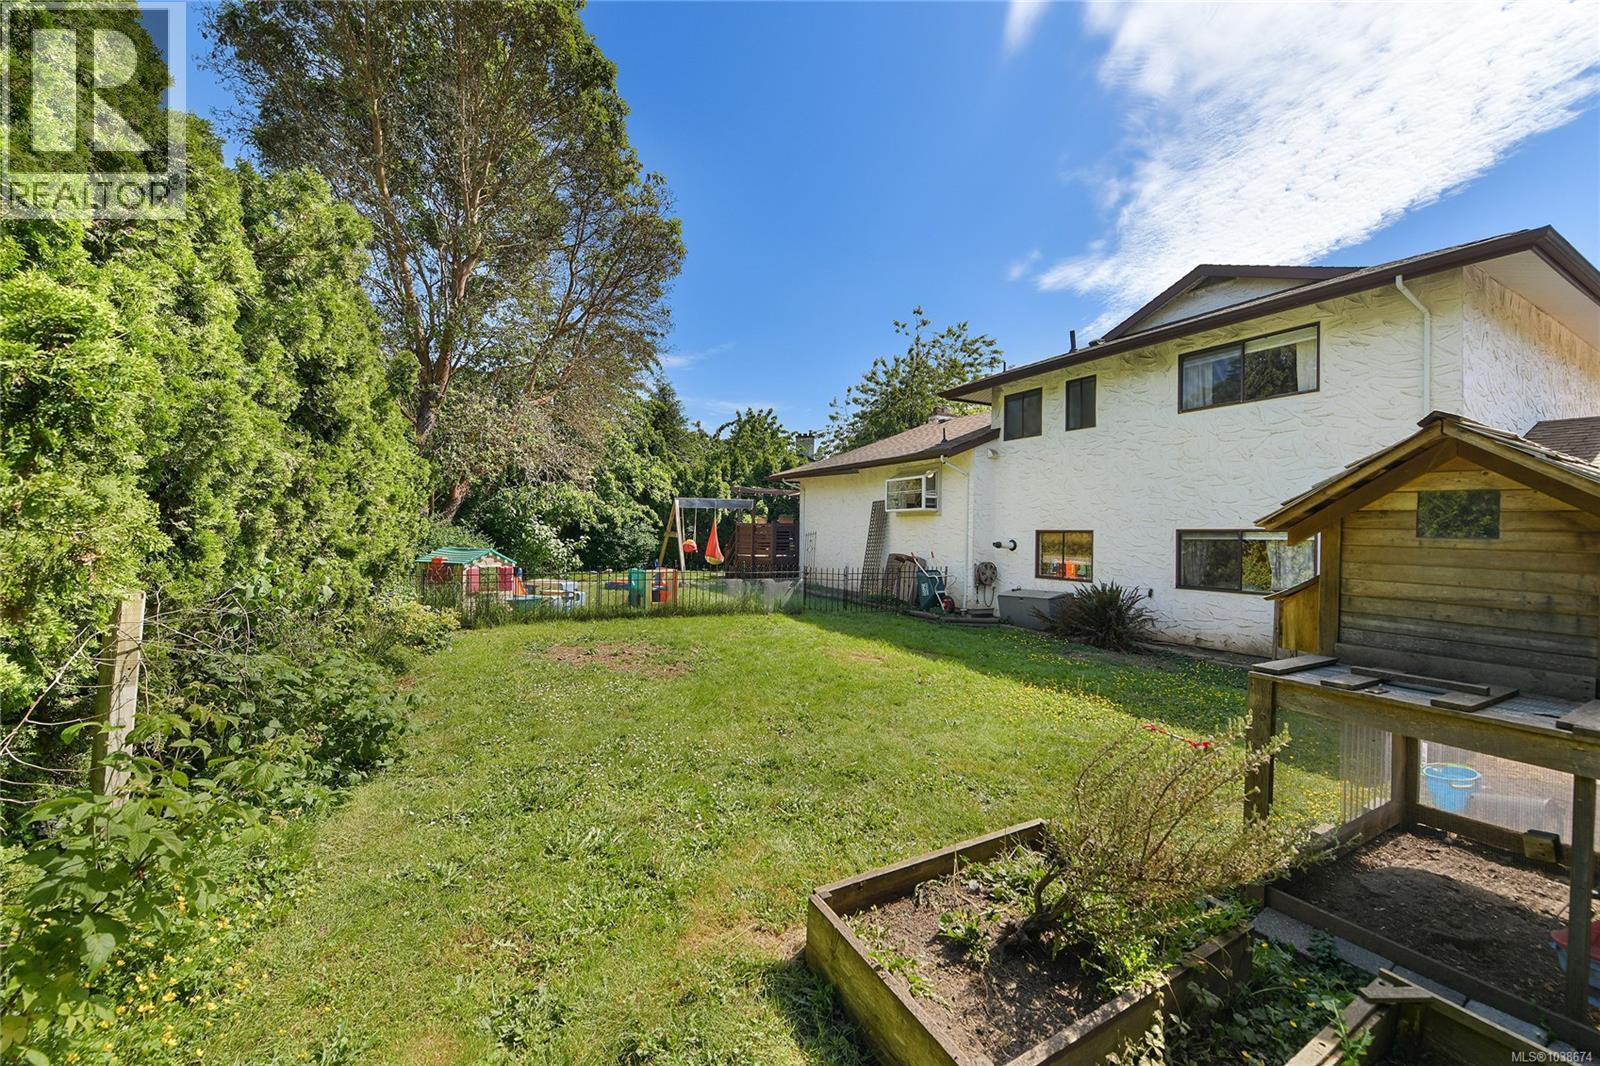
Tucked away on a quiet cul-de-sac, this 4-bedroom, 2-bath split-level sits on a fully fenced 90×100-ft lot wrapped in tall, mature hedges — a genuinely private outdoor retreat. There's space to garden, let the kids roam, keep backyard chickens, and still have room left over for summer evenings on the deck. Inside, 1,876 sq ft spans three levels with a rec room below, garage, and crawlspace storage. Gas furnace and fireplace and on-demand hot water round out the practical side. The neighbourhood is as good as the backyard — friendly faces, quiet streets made for bikes and kids play, and a true sense of community that's increasingly hard to find. Close to schools, shopping, the Butchart Gardens, Todd Inlet, and all the charm of Brentwood Bay — with a backyard that makes you feel miles away from it all. The downstairs family room has a closets and a window and can easily be a large 5th bedroom that also contains a finished secret kids playroom accessed through the closet. (id:44393)
Exp Realty
Surrey, British Columbia
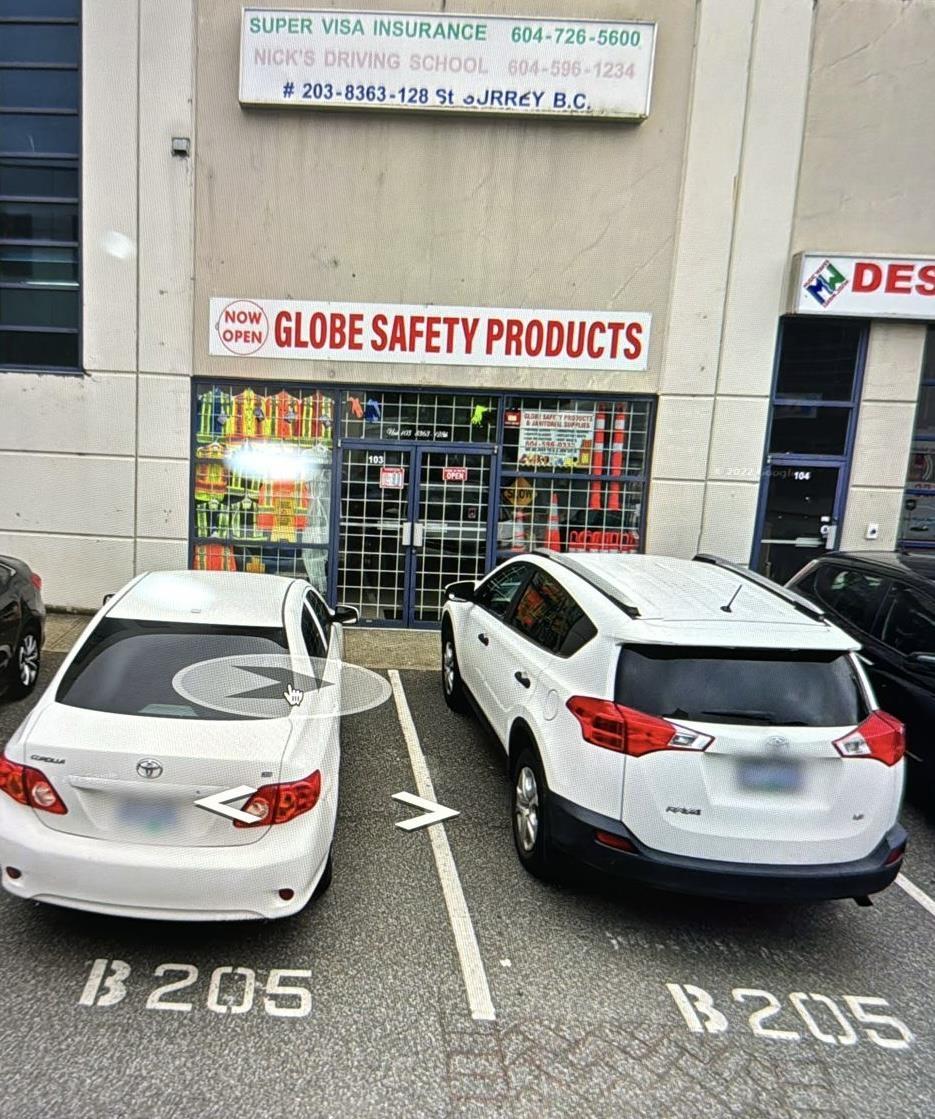
Fantastic exposure on 128 street in the Heart of Newton Commercial/lndustrial area. This unit features 31' clear ceiling height in a newer building. Grade Loading door with Glass all around, A perfect setup for a show room, with wholesale operations. Sub-Lease has 4 years remaining with 1 year renewal option. (id:44393)
Sutton Group-West Coast Realty
Revelstoke, British Columbia
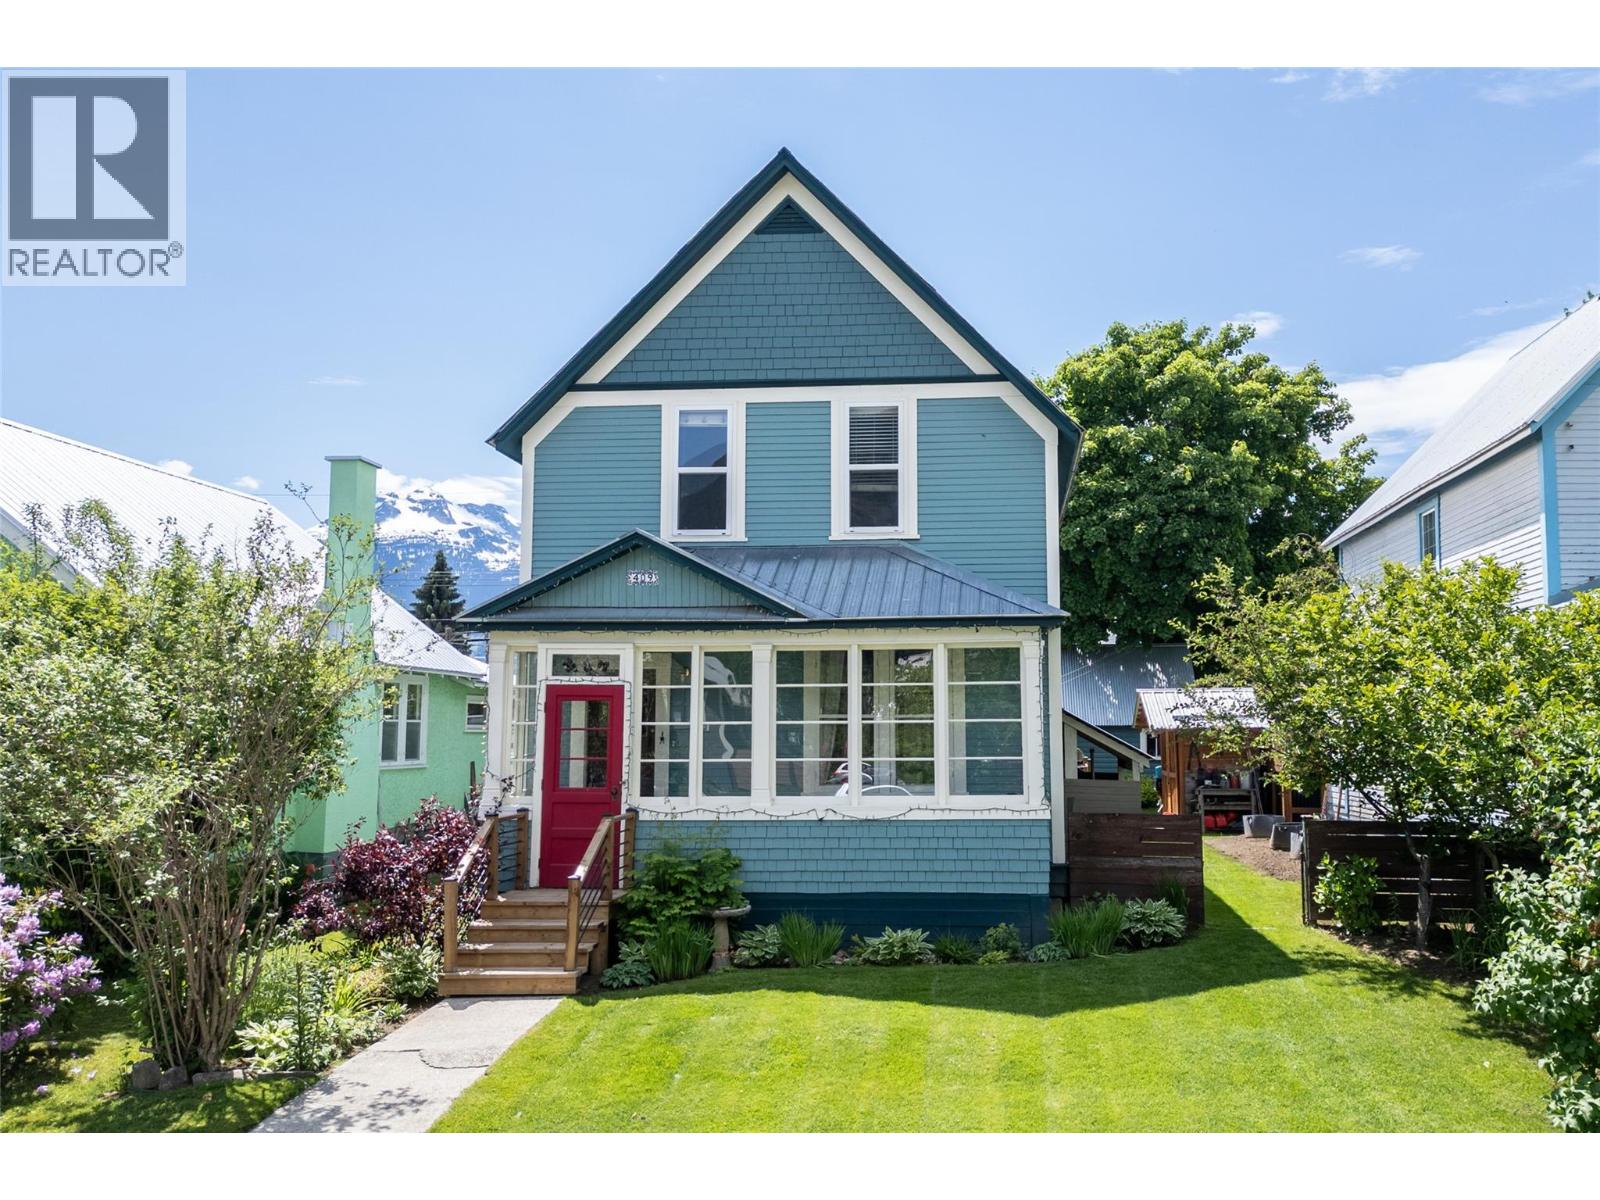
Discover this quaint, immaculately maintained heritage home in the heart of Downtown Revelstoke. Warm and inviting, it blends classic bones and heritage aesthetic with thoughtful modern finishes. An enclosed front porch offers a cozy retreat on cooler evenings, while original fir flooring, trim, and antique radiators preserve its timeless charm. Set on a 37.5' x 100' lot, just four blocks from iconic Mackenzie Avenue, the home features three second floor bedrooms and 1.5 baths. The south facing patio off the kitchen is ideal for morning coffee or summer dining, complemented by a garden/hobby shed and wiring in place for a hot tub. The basement adds exceptional versatility with a large storage area, a dedicated ski waxing space, and room for a home office or guest room. Off street parking is easy with a single carport accessed from the alley. With its character, updates, and unbeatable walkable location, this is a rare opportunity to own a piece of Revelstoke’s history. (id:44393)
RE/MAX Revelstoke Realty
Warman, Saskatchewan
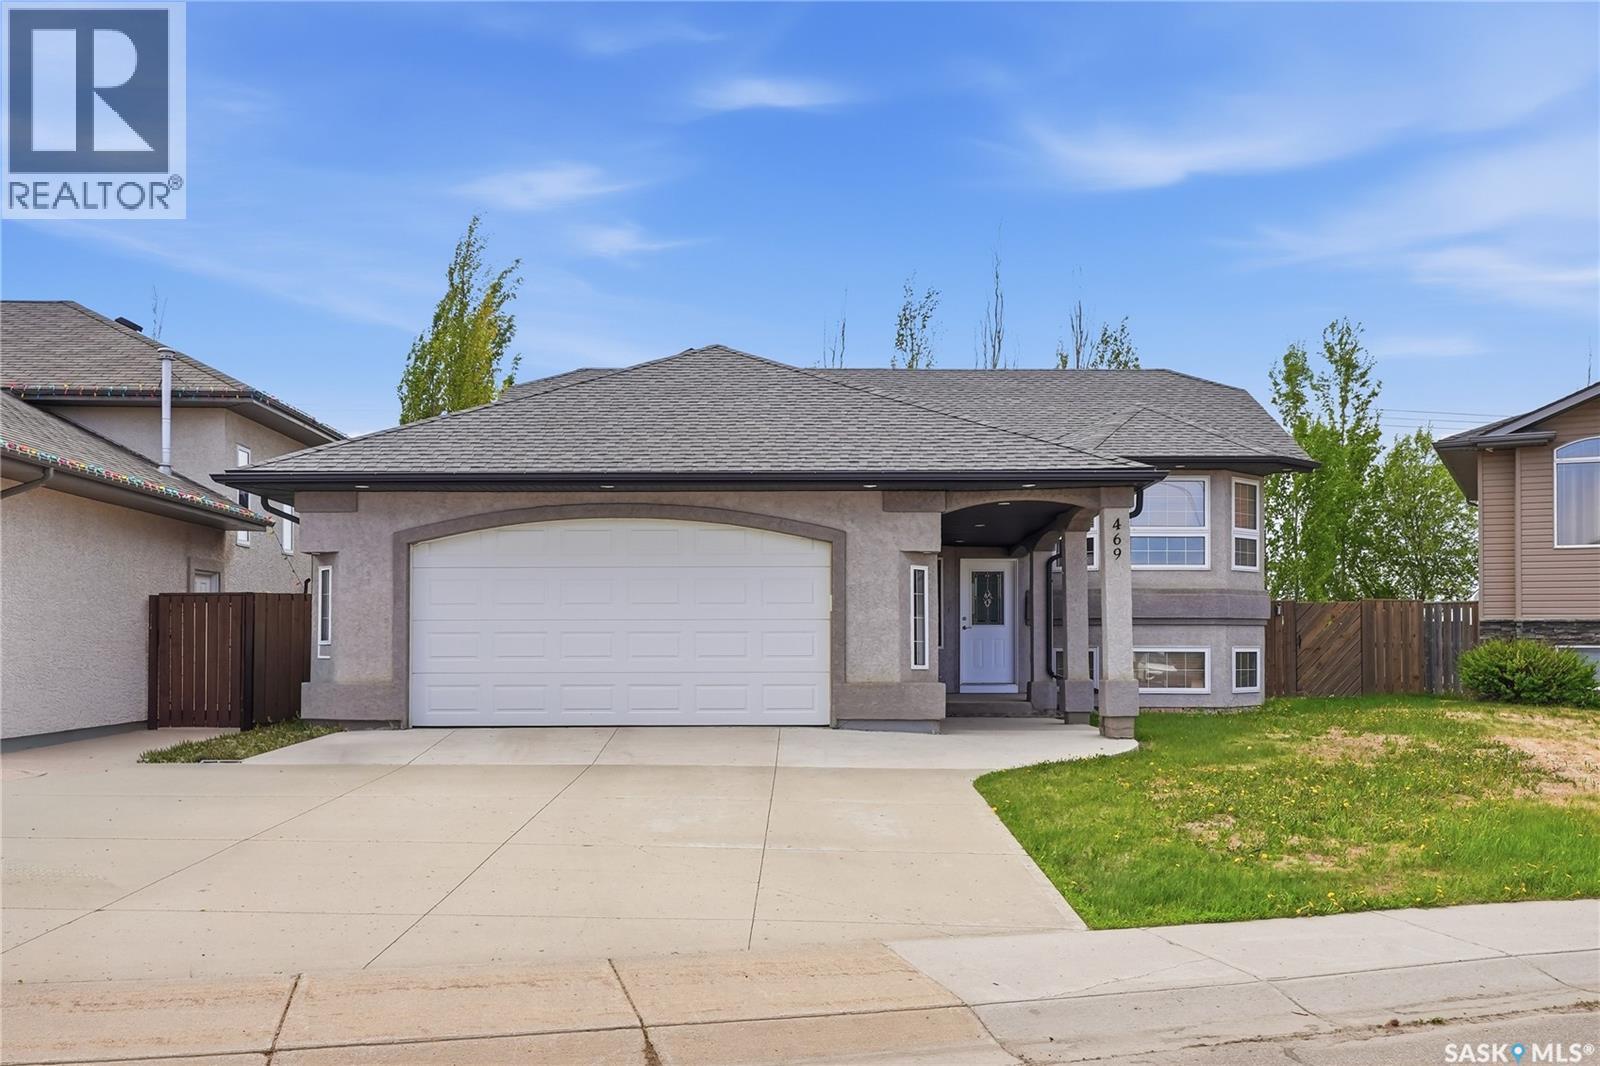
Welcome to 469 Brooklyn Crescent in Warman! This beautifully maintained bi-level home offers the perfect combination of space, functionality, and stunning prairie views. With 5 bedrooms and 3 bathrooms, there's plenty of room for growing families and those who love to entertain. Step inside to discover a bright and inviting main floor featuring vaulted ceilings and an abundance of natural light. The spacious kitchen is equipped with solid wood shaker-style cabinetry, stainless steel appliances, a walk-in pantry, and a corner sink overlooking the backyard. The adjoining dining area provides direct access to the deck, creating the perfect space for summer barbecues and outdoor gatherings. The main level hosts three bedrooms, including a generous primary suite complete with a private 3-piece ensuite. A full 4-piece bathroom serves the additional bedrooms. The fully developed basement offers even more living space with two large bedrooms, oversized windows, a spacious family room featuring a cozy gas fireplace, a finished storage room, and an additional 4-piece bathroom. Enjoy beautiful sunset views from the west-facing backyard, which backs open field space for added privacy and an expansive feel. Additional highlights include central air conditioning and an oversized double attached garage. Located in a family-friendly neighbourhood close to parks, schools, and amenities, this move-in ready home is one you won't want to miss. Don’t miss out on this one! (id:44393)
Coldwell Banker Signature
Saanich, British Columbia
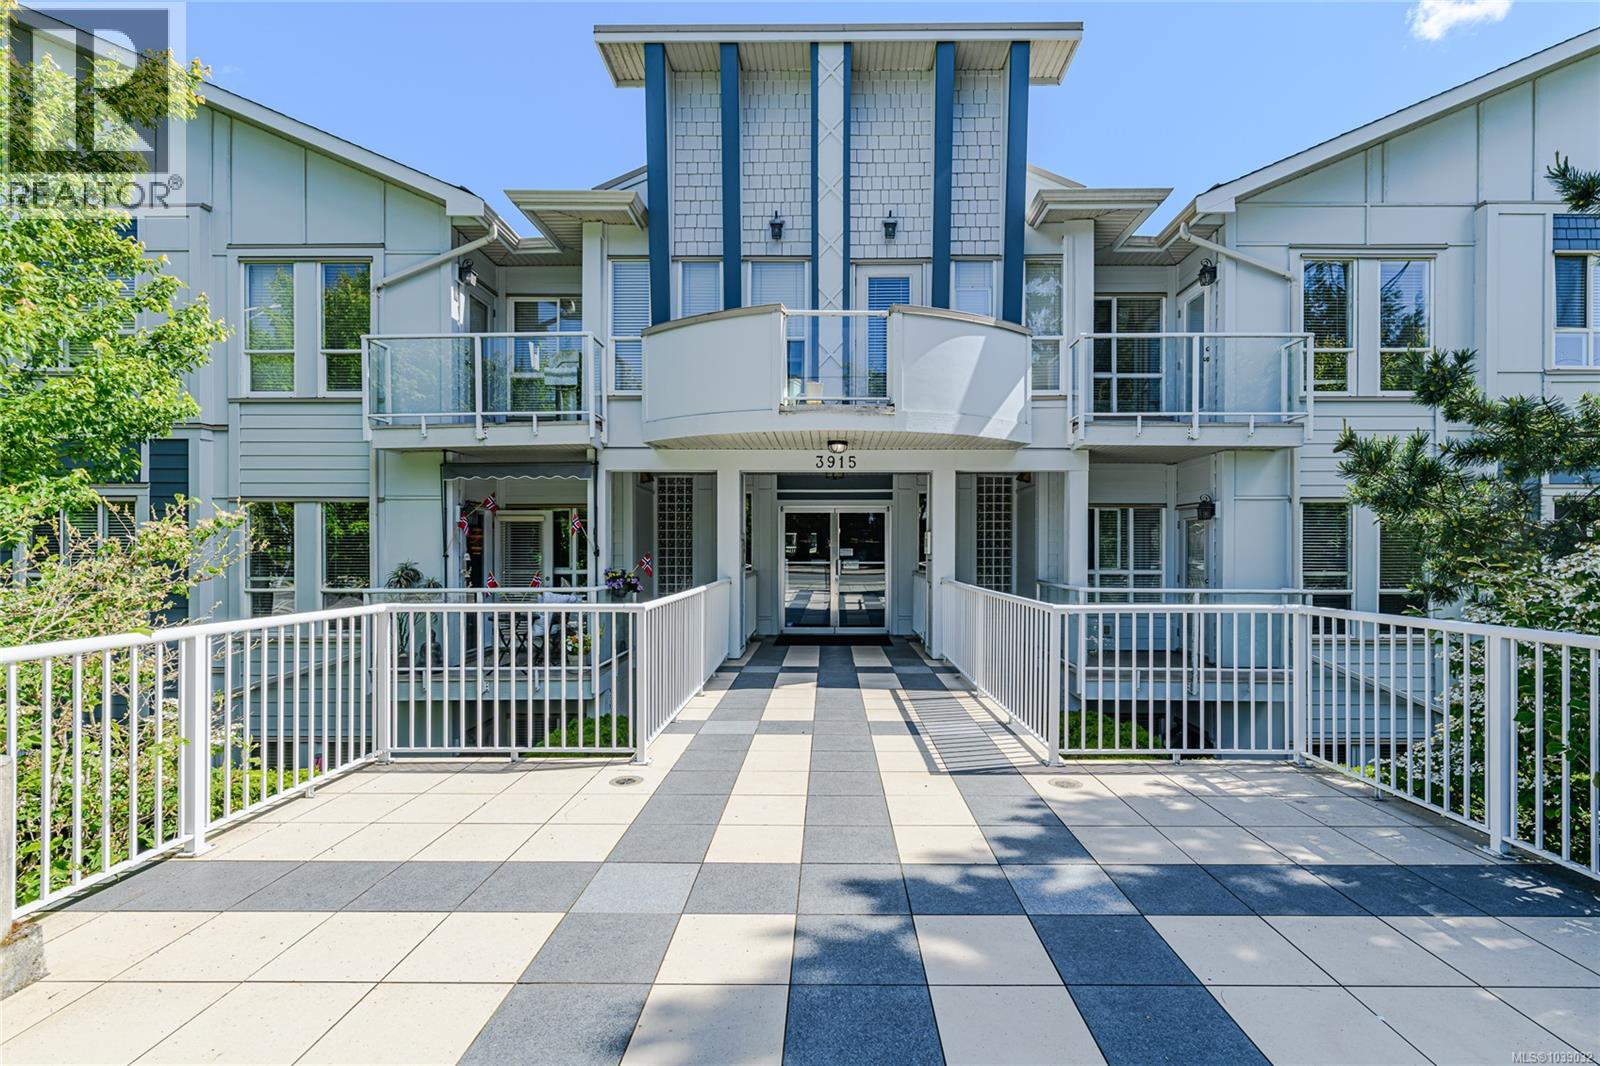
Welcome to Carey Hill Walk. This beautifully maintained 1-bedroom, 1-bathroom suite is offered by the original owner and has been exceptionally well cared for. Thoughtfully designed, the open-concept layout features over-height ceilings, a spacious living and dining area, and an inviting, efficient kitchen that makes everyday living easy. Enjoy morning sun from the expansive balcony, an ideal space to relax, unwind, or entertain guests. This pet-friendly, well-managed building offers secure underground parking, bike storage, and a separate storage locker. Located just moments from Uptown Shopping Centre, transit, parks, trails, and everyday amenities, this home offers an outstanding combination of comfort, accessibility, and low-maintenance living in one of the Capital Region's most central locations. Whether you're a first-time buyer, downsizer, or searching for a comfortable home for a student attending one of Greater Victoria's post-secondary institutions, this is an exceptional opportunity to own a move-in-ready home in a highly sought-after location. Book your showing today. (id:44393)
Royal LePage Duncan Realty
Oliver, British Columbia
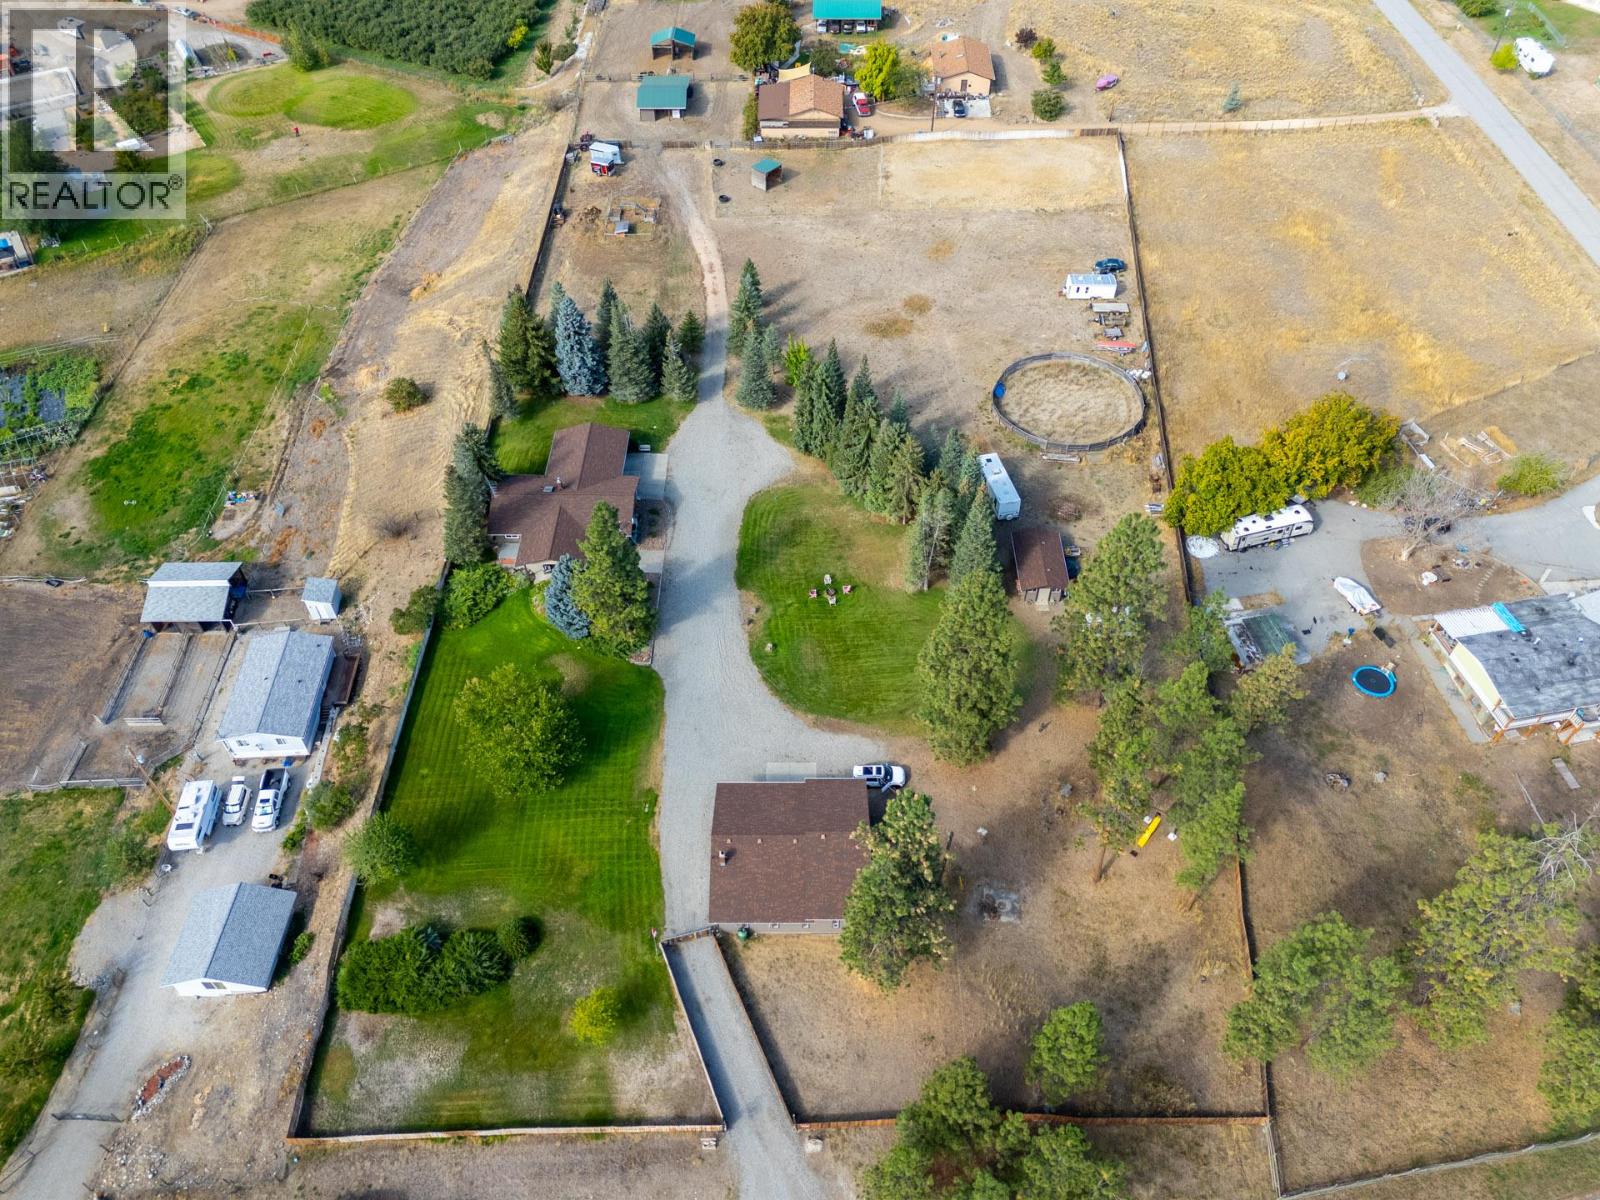
Peaceful acreage, mountain views, and endless trails—this is 602 Johnson Crescent. This 4.41-acre property has it all. The spacious 5 Bed, 2.5-bath home offers comfort and functionality for family living. The main floor features 3 bedrooms, 1.5 baths, a bright kitchen, dining and living areas, plus a convenient laundry room, covered patio with a hot tub and carport. The lower level offers 2 additional bedrooms, full bathroom and a large rec room, perfect for family gatherings, hobbies, or extra living space. For those who need extra storage or workspace, you’ll love the 40x40 shop with 2 heating options, 10- and 12-foot ceilings. The barn includes a tack room, a horse stall, feed room and space for hay storage. With 3 horse pastures already set up and 3 water hydrants, this is a dream come true for equestrian living. Recent updates include 2 Valor fireplaces(2019) new Hardie board siding on the shop, house, and shed (2023) along with a new electric gate. Outdoor recreation is right at your doorstep Willowbrook Parkland’s 478 acres are directly across the road, complete with a community riding arena. Outdoor enthusiasts will also love the easy access to nearby lakes, hiking trails, and riding trails. All of this is in a prime location just 15 minutes to downtown Oliver, 30 minutes to downtown Penticton, and only minutes from See Ya Later Ranch Winery. This is more than a home it’s a lifestyle. (id:44393)
Royal LePage Kelowna
Oliver, British Columbia
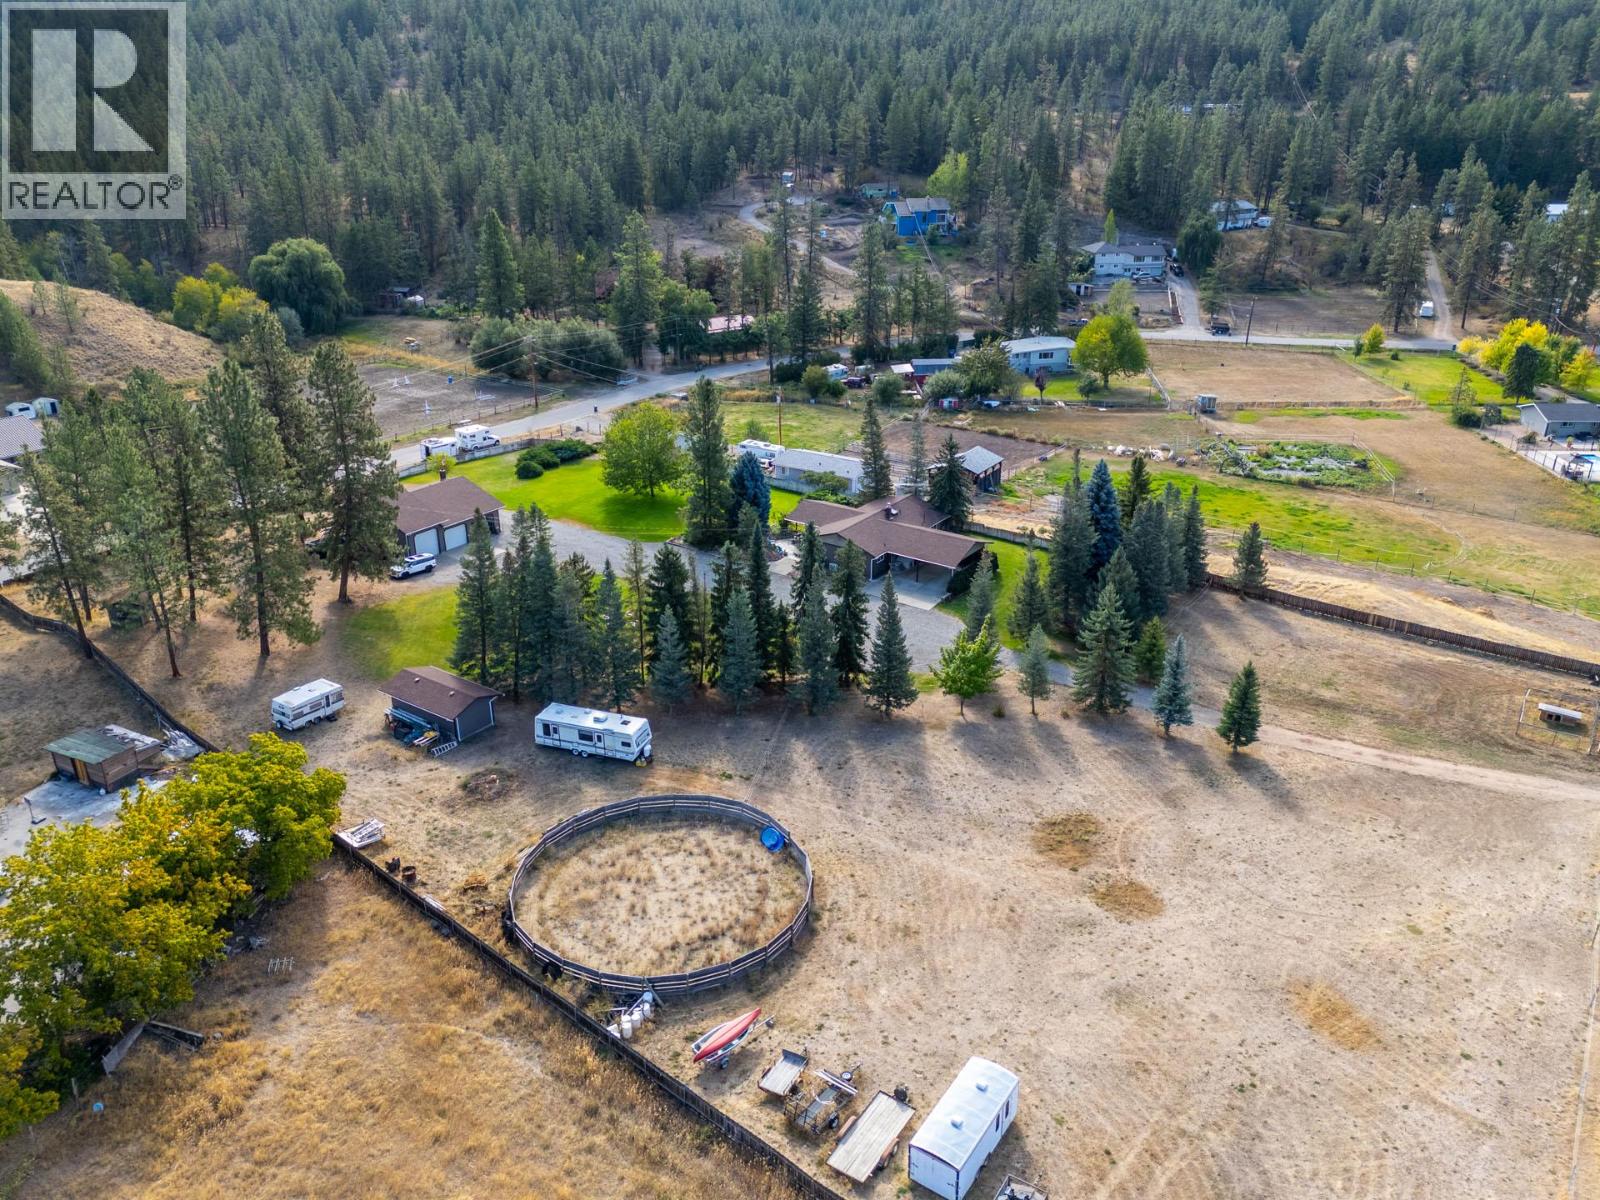
Peaceful acreage, mountain views, and endless trails—this is 602 Johnson Crescent. This 4.41-acre property has it all. The spacious 5 Bed, 2.5-bath home offers comfort and functionality for family living. The main floor features 3 bedrooms, 1.5 baths, a bright kitchen, dining and living areas, plus a convenient laundry room, covered patio with a hot tub and carport. The lower level offers 2 additional bedrooms, full bathroom and a large rec room, perfect for family gatherings, hobbies, or extra living space. For those who need extra storage or workspace, you’ll love the 40x40 shop with 2 heating options, 10- and 12-foot ceilings. The barn includes a tack room, a horse stall, feed room and space for hay storage. With 3 horse pastures already set up and 3 water hydrants, this is a dream come true for equestrian living. Recent updates include 2 Valor fireplaces(2019) new Hardie board siding on the shop, house, and shed (2023) along with a new electric gate. Outdoor recreation is right at your doorstep Willowbrook Parkland’s 478 acres are directly across the road, complete with a community riding arena. Outdoor enthusiasts will also love the easy access to nearby lakes, hiking trails, and riding trails. All of this is in a prime location just 15 minutes to downtown Oliver, 30 minutes to downtown Penticton, and only minutes from See Ya Later Ranch Winery. Zoning permits secondary dwelling. This is more than a home it’s a lifestyle. (id:44393)
Royal LePage Kelowna
Golden, British Columbia
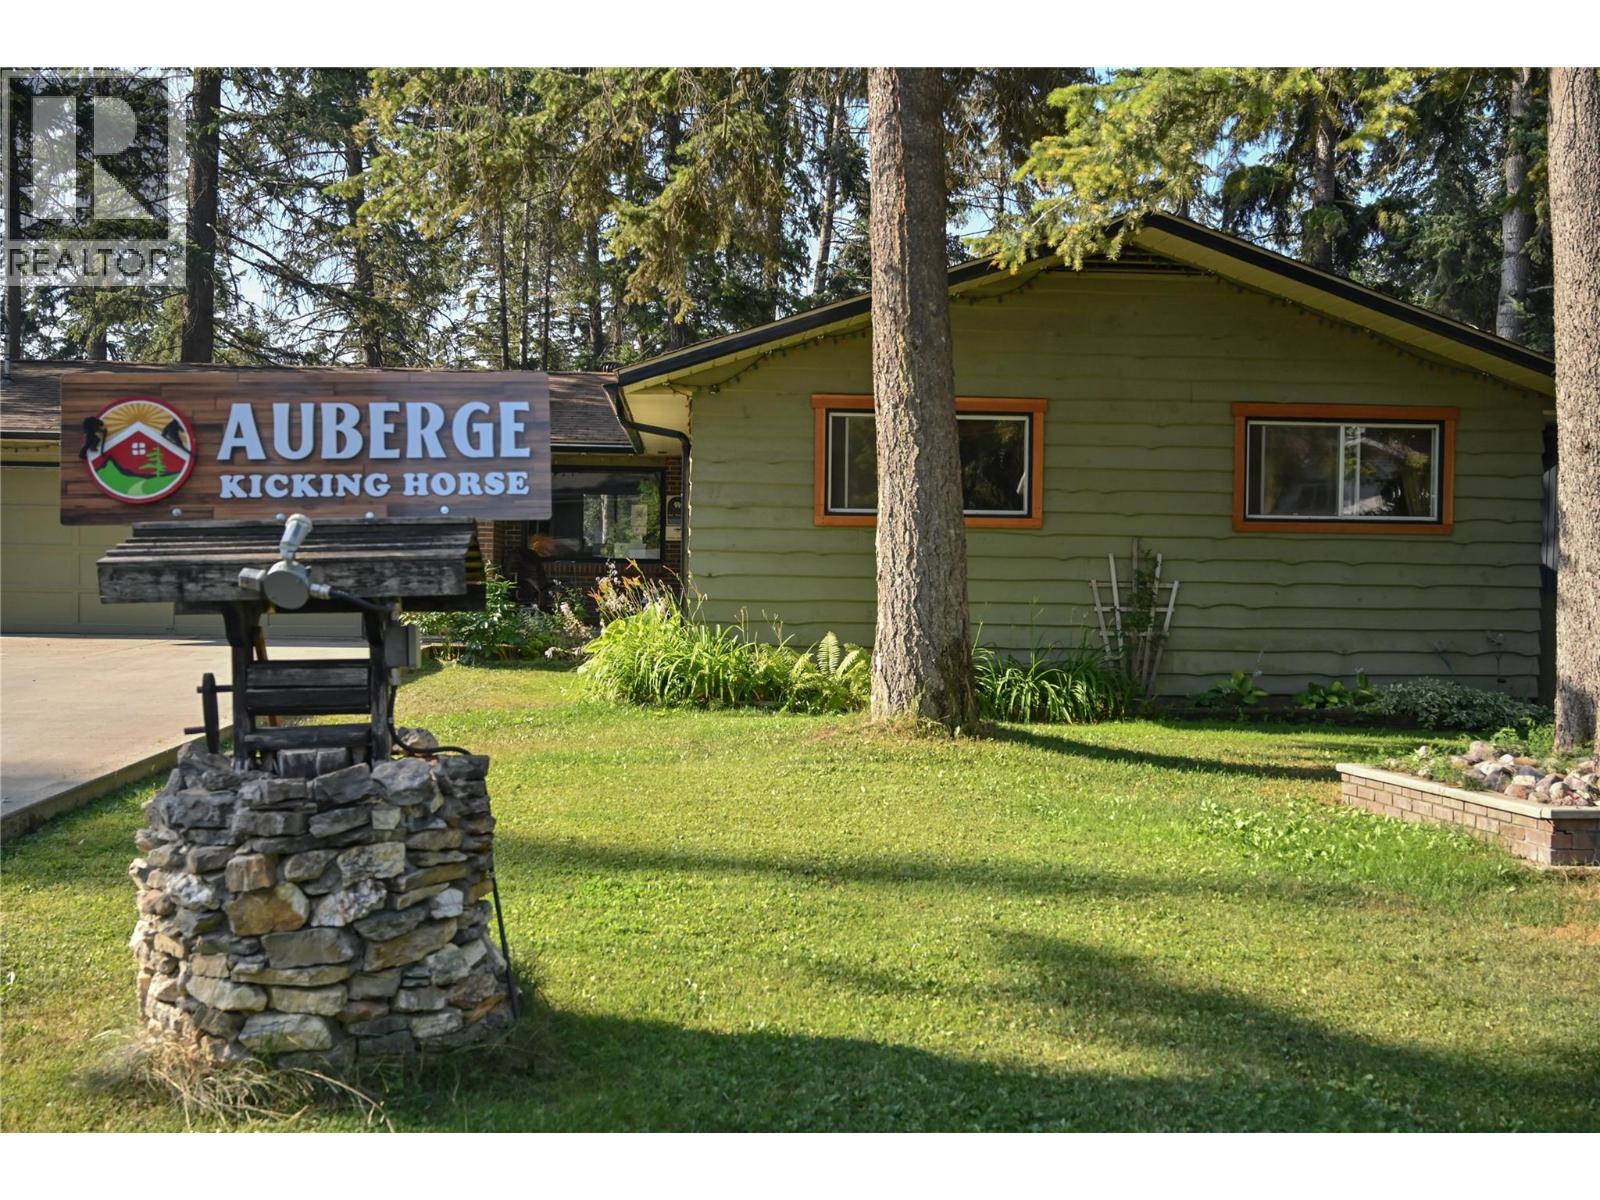
Visit REALTOR website for additional information. This exceptional opportunity to own the Auberge Kicking Horse Guest House, a beautifully maintained six-bedroom, four-bathroom home ideally located within walking distance to downtown Golden, BC. This property has been successfully operated as a bed & breakfast since 2005. Following the pandemic, the owner transformed it into a Guest house-style operation. The home features a bright, open-concept living area, a spacious kitchen, and a large outdoor deck with a Jacuzzi hot tub-perfect for relaxing and entertaining. Three of the bedrooms include private ensuite bathrooms, providing ideal flexibility for a family home, vacation retreat, or continued use as a guest accommodation. Additional features include secure garage storage. A self- contained owner's suite on the lower level provides convenience for live-in ownership or multi-generational living. Recent upgrades included new windows, 2 hot water tanks, and house gutters.This property offers the perfect balance of comfort, functionality, and opportunity. Whether enjoyed as a private retreat or leveraged as an investment property, this home showcases the very best of life in one of British Columbia's most breathtaking communities. (id:44393)
Pg Direct Realty