
Saskatoon, Saskatchewan
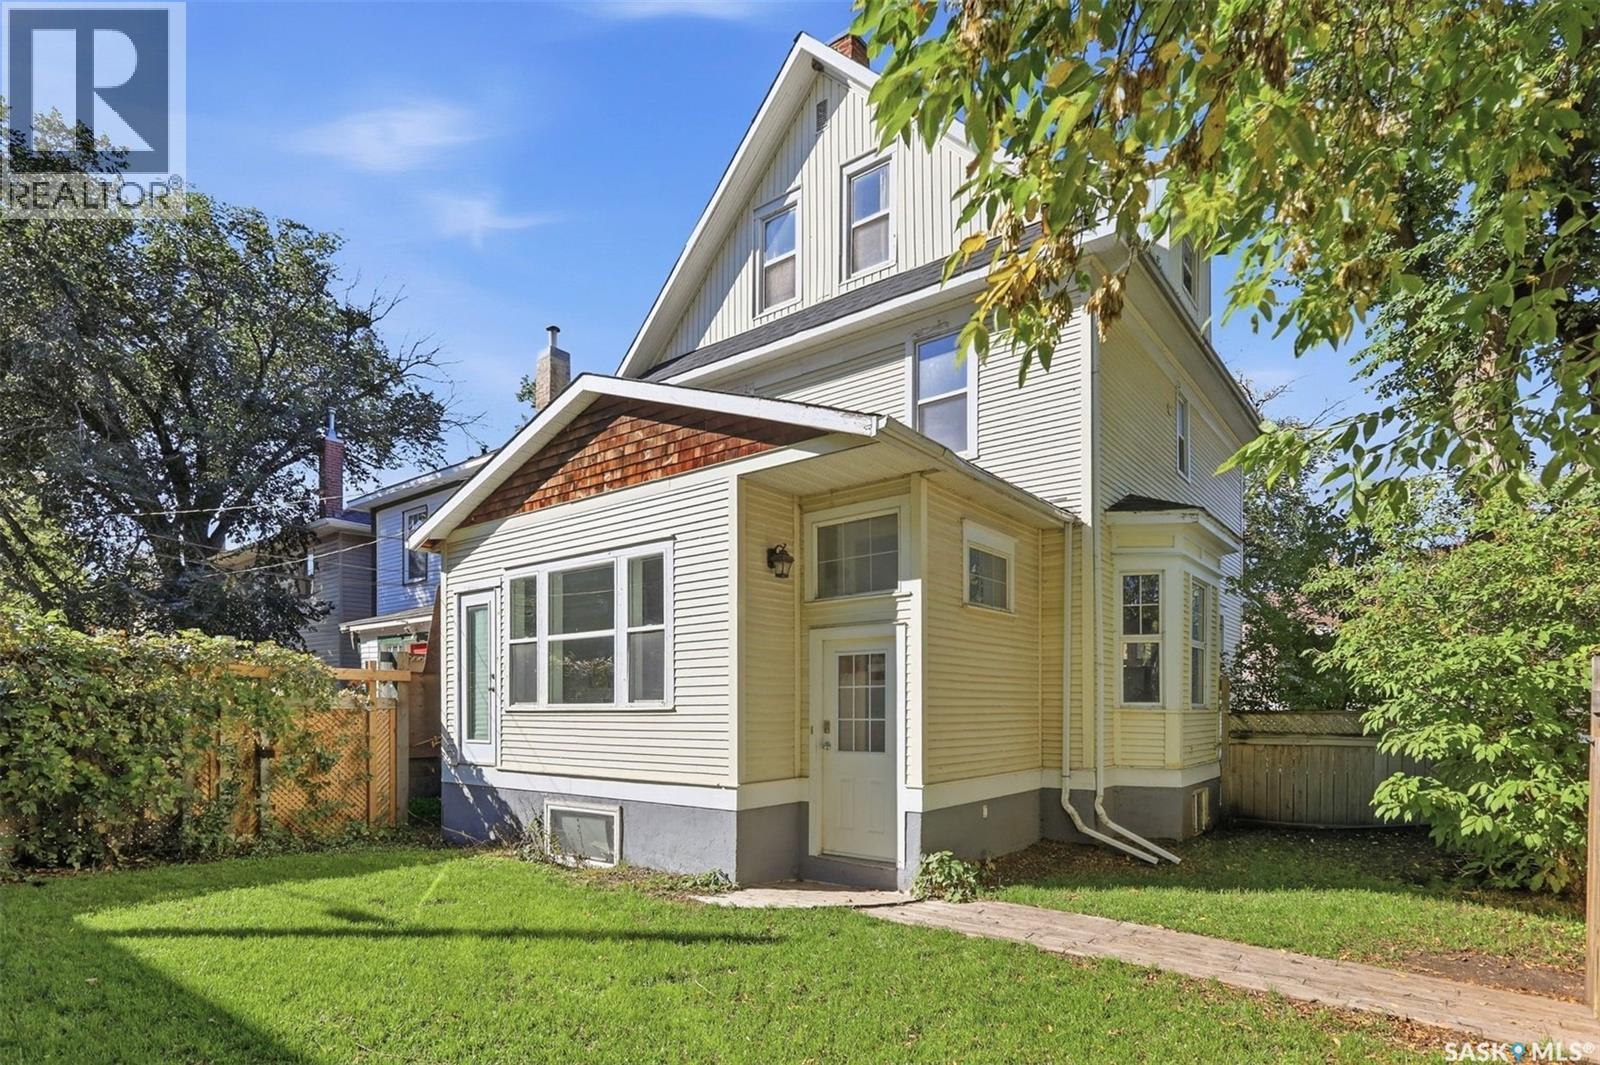
Original character, generous space, and a location that's hard to beat. This 2.5 storey home in the heart of Caswell Hill offers 2,090 sq ft of living space, with a front-row view of Christ Anglican Church right across the street. Inside, the craftsmanship of another era is on full display, from the original hardwood floors and wood trim to the beautiful wood banisters and staircases that have stood the test of time. The main floor features a large living room with a fireplace, perfect for cozy evenings. The bright white kitchen opens to a beautiful sun-filled living space, and a 3 piece bathroom completes the level. Upstairs, the spacious primary bedroom offers a closet, laundry, and a door out to your own deck. Two more bedrooms and a 4 piece bathroom round out the second floor. The third storey adds two more sun-filled bedrooms and a large 4 piece bathroom with a classic clawfoot tub. The basement offers a 1 bedroom non-conforming suite with its own side entrance, ideal for extended family, guests, or extra income potential. A bonus room beneath the dining room makes a great TV room or additional bedroom. New shingles mean the big-ticket exterior work is already done. Inside, the home is ready for its next chapter, with finishing work and updating still to complete. For the right buyer, that's the opportunity: put in the finishing touches your way, build equity, and turn a home with incredible bones into a showpiece. Renovators, hands-on homeowners, and anyone with vision will see the potential here. Homes with this much charm in Caswell Hill don't come along often, so book your showing today. (id:44393)
Exp Realty
Lake Koocanusa, British Columbia
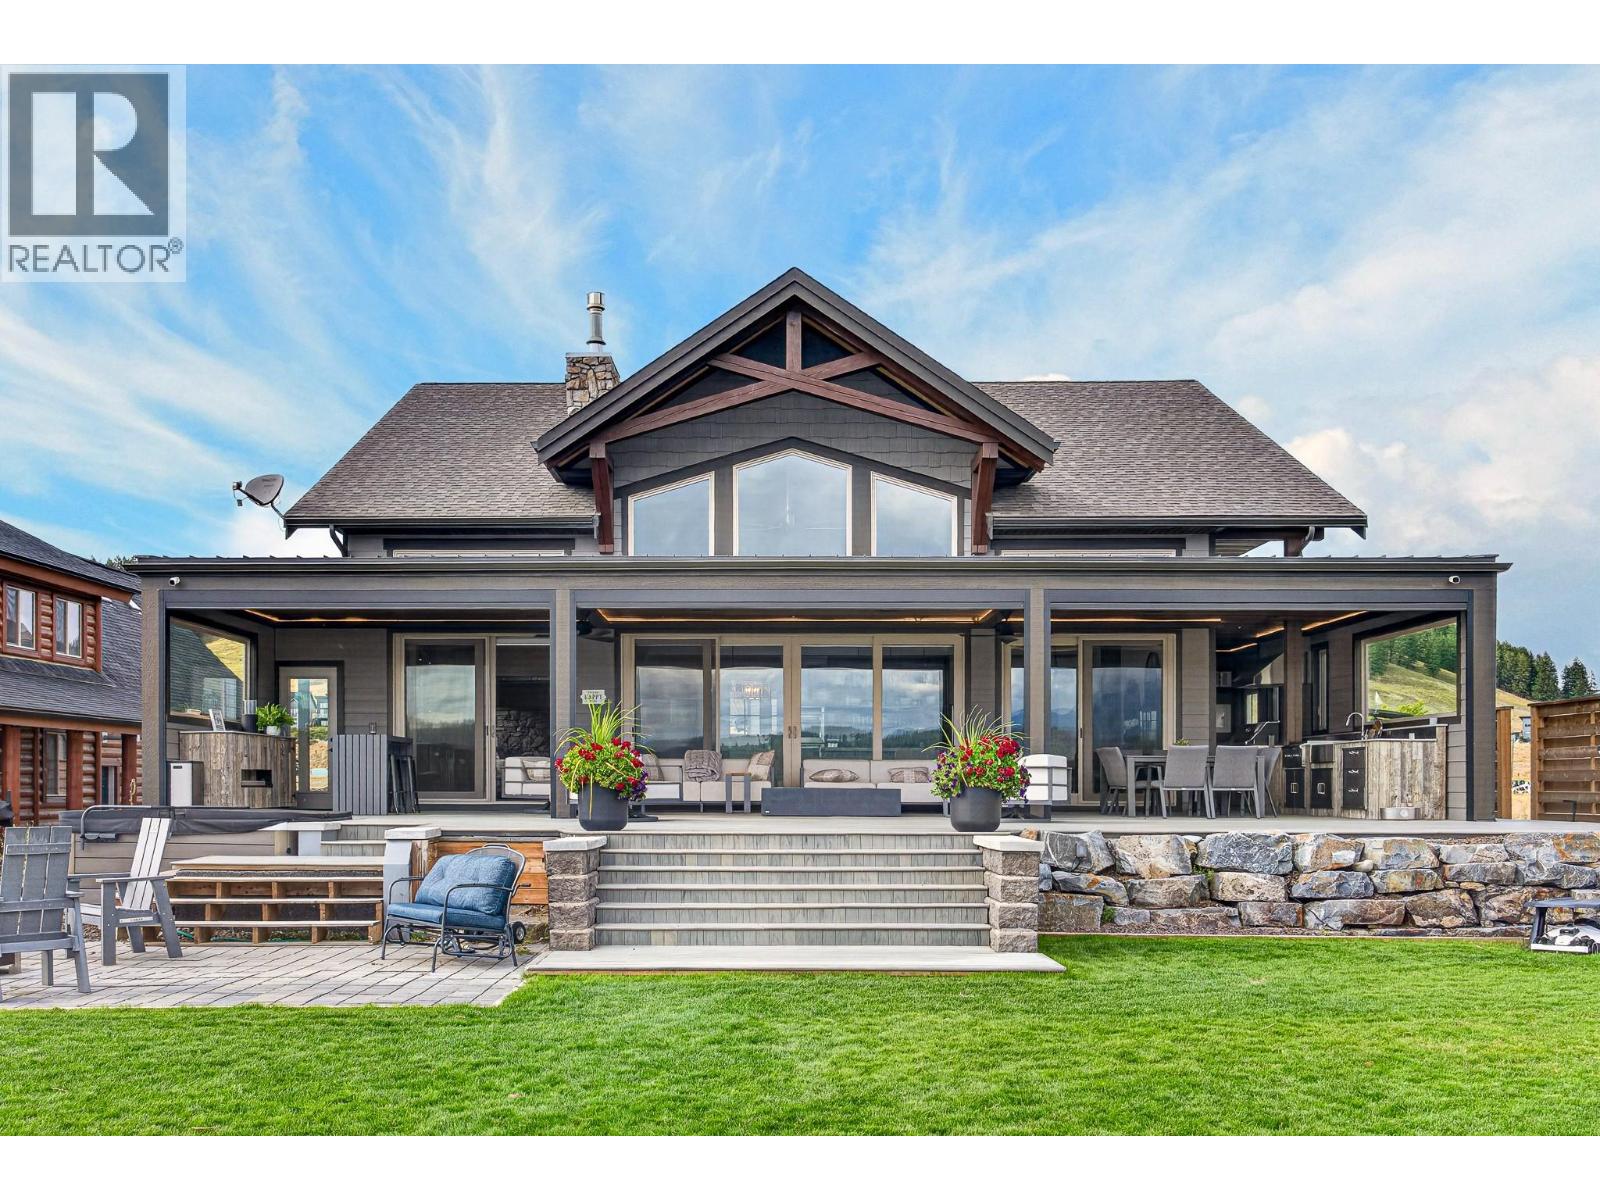
A remarkable home in an extraordinary setting. Set directly on 60ft+ of Lake Koocanusa waterfront, in the heart of Koocanusa Village, this is a refined four-season home created for gathering. Welcome family and friends for an unforgettable lake vacation, host Thanksgiving dinner, or settle in for a quiet morning overlooking the water. The beautifully renovated interior centres on a Wolf-equipped kitchen with butler’s pantry, generous living space and a vaulted great room framed by expansive lake views. Outdoors, the home truly comes alive. A heated and screened three-season lounge, indoor-outdoor bar, fireplace, hot tub and fully equipped outdoor kitchen create an exceptional setting for long lunches, evening drinks and celebrations in every season. The lake and mountain views are panoramic. A separate three-bedroom guest suite with its own kitchen, laundry and full bath gives visitors space and independence. Professionally landscaped and irrigated grounds lead to a private Rascal dock system just waiting for your lake toys. A heated three-car garage with entertainment area, custom mudroom, extensive lower level storage, air conditioning, Generac standby power and comprehensive security complete a property designed for effortless lakefront living. This is more than a lake house - it's a place to bring everyone together, make traditions and build a family legacy on Lake Koocanusa. (id:44393)
Exp Realty (Fernie)
Agassiz, British Columbia
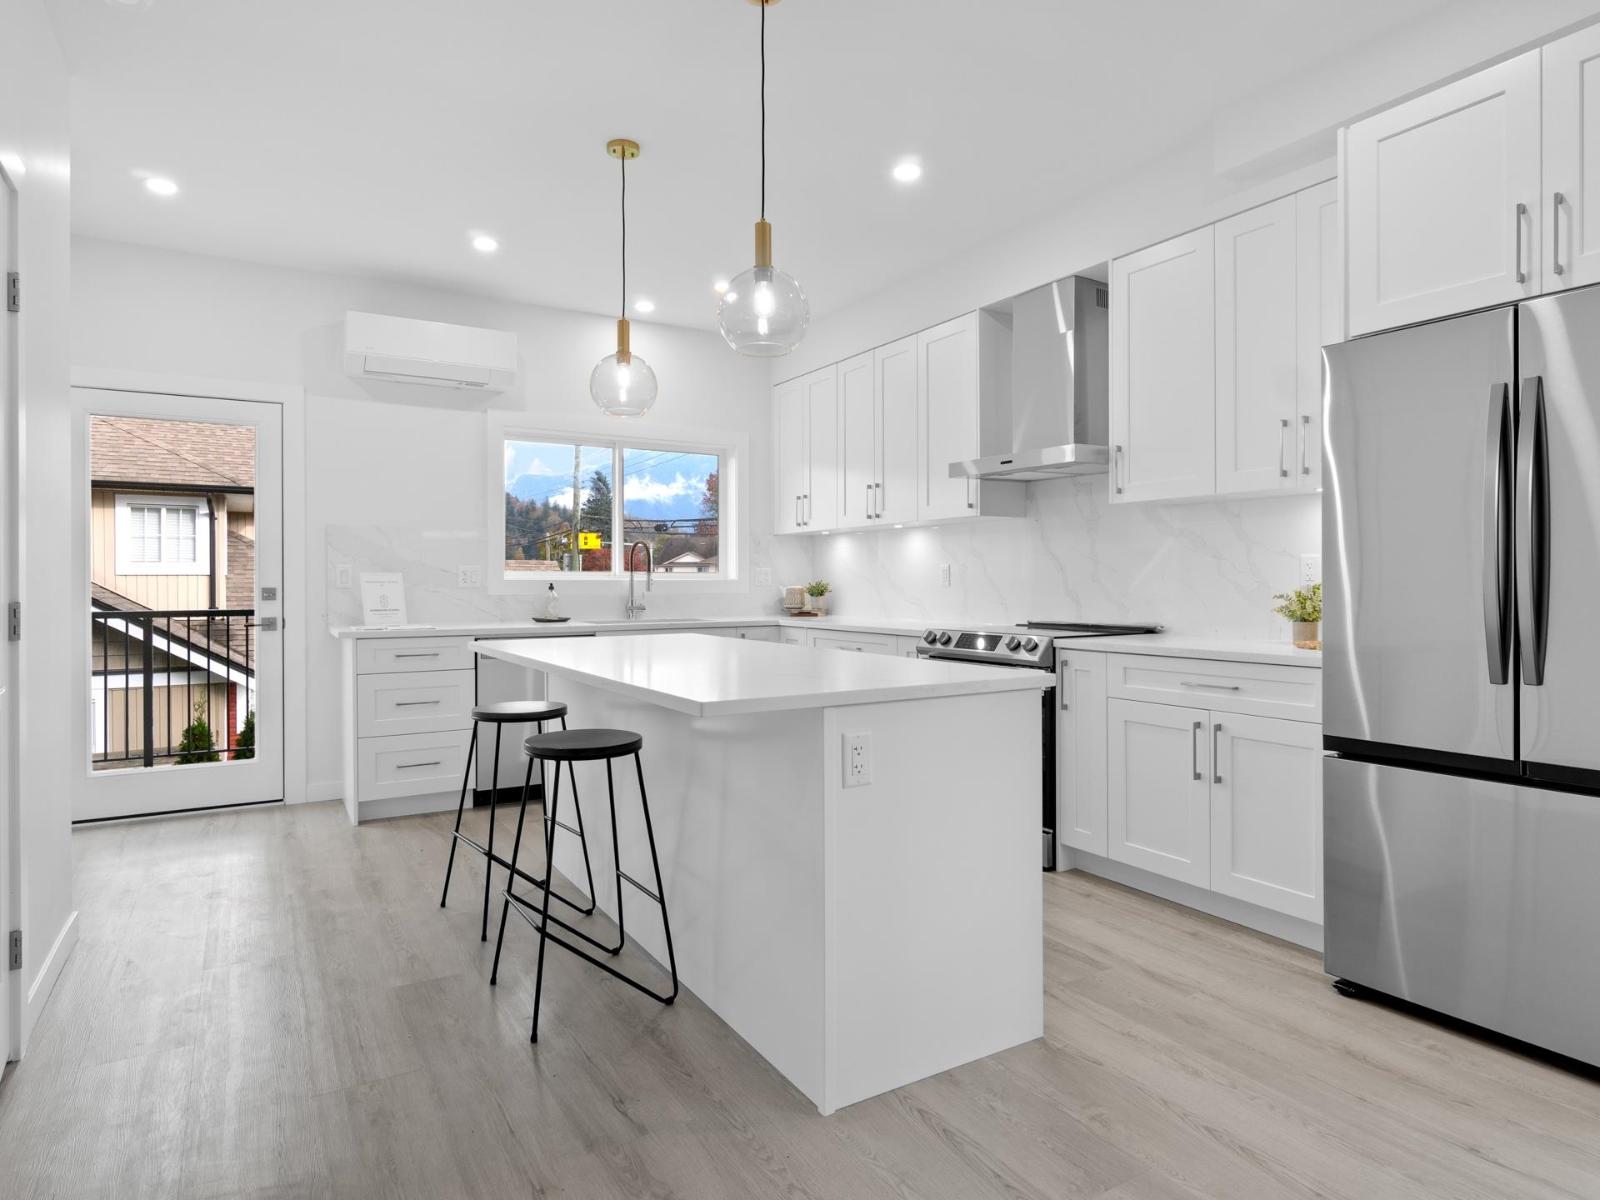
Welcome home to MountView, a lovely centrally located complex in the heart of Agassiz. This modern END UNIT features quartz counter tops, stainless kitchen appliances, a large island & an excellent open plan with a balcony off of the kitchen. Upstairs, find the primary bedroom with ensuite plus a laundry room, 2 more bedrooms & another full bathroom are available for family & friends. With an extra storage room on the garage level, EV ready, tandem parking in the 10'10 x 38' garage & a fenced yard, this could be your new home! An easy walk to shopping, restaurants, schools & recreation. Only a 10 minute drive to Harrison Hot Springs & a 15 minute drive to Chilliwack. Note to Investors: Excellent rental return at $2800. per month. Potential for purchase of an already rented unit. * PREC - Personal Real Estate Corporation (id:44393)
Royal LePage Wheeler Cheam
Chilliwack, British Columbia
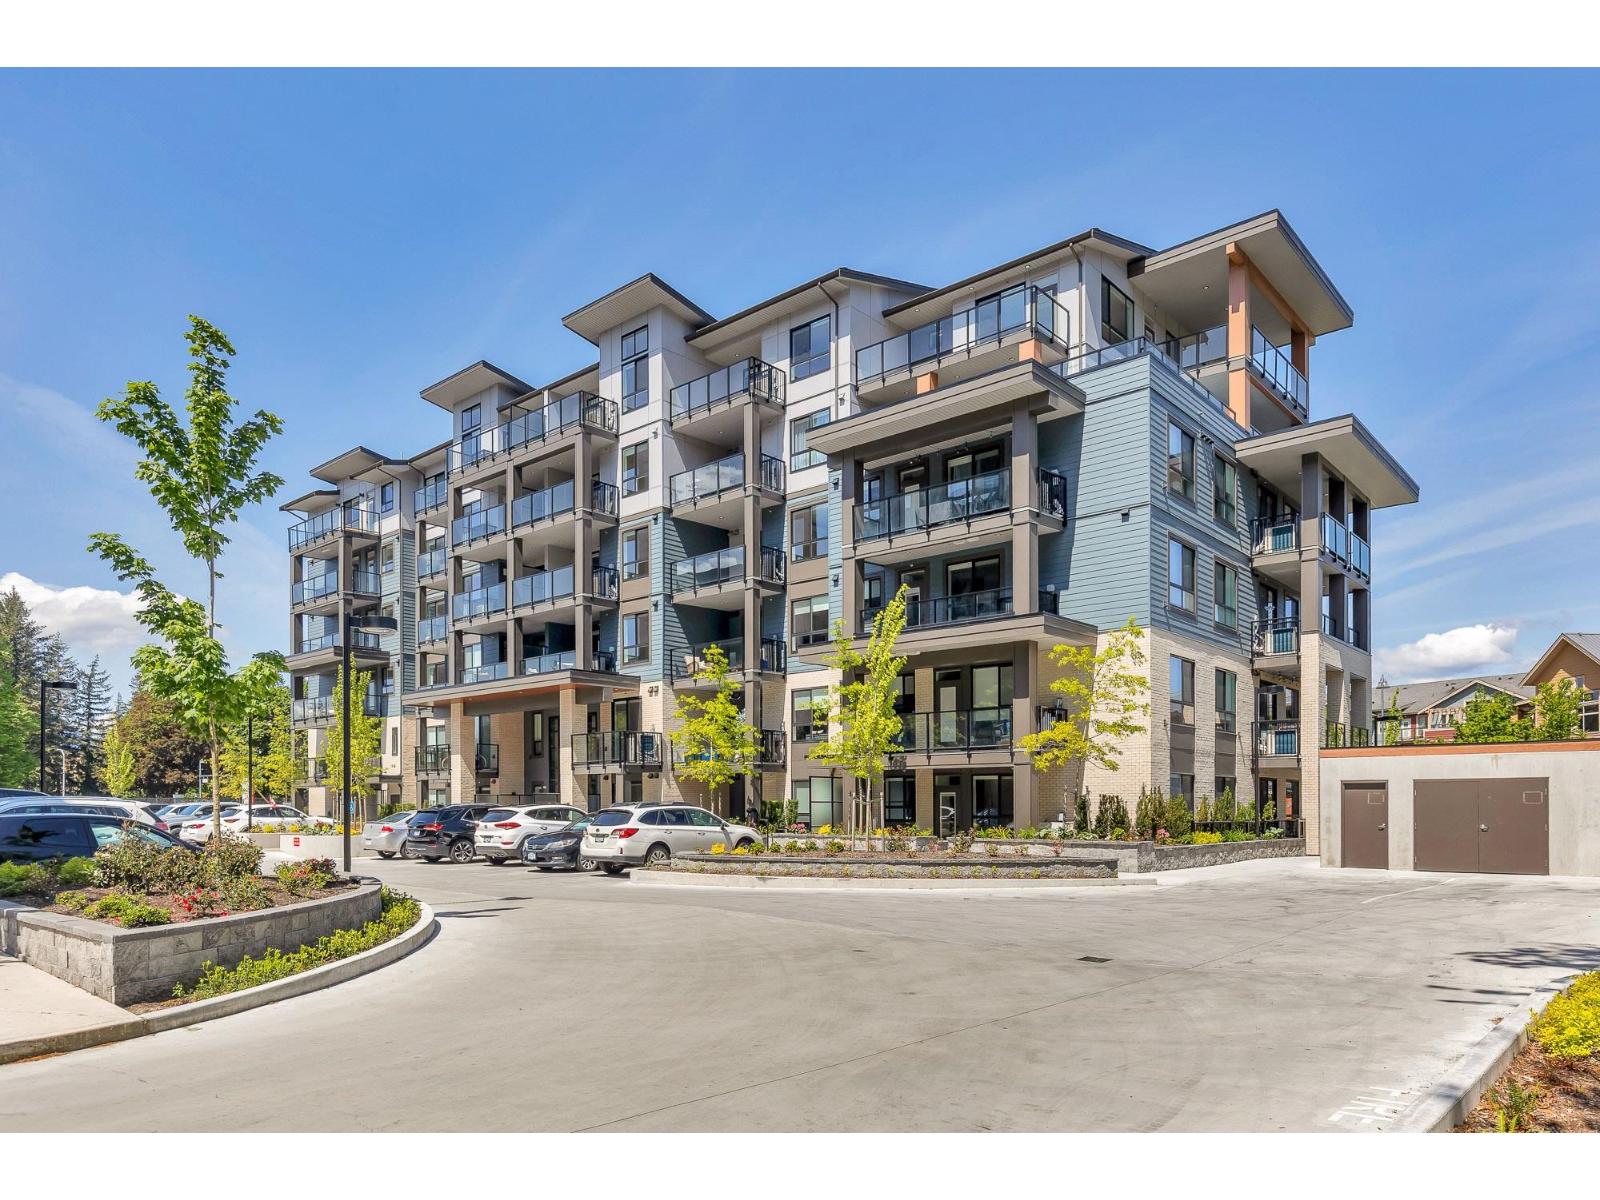
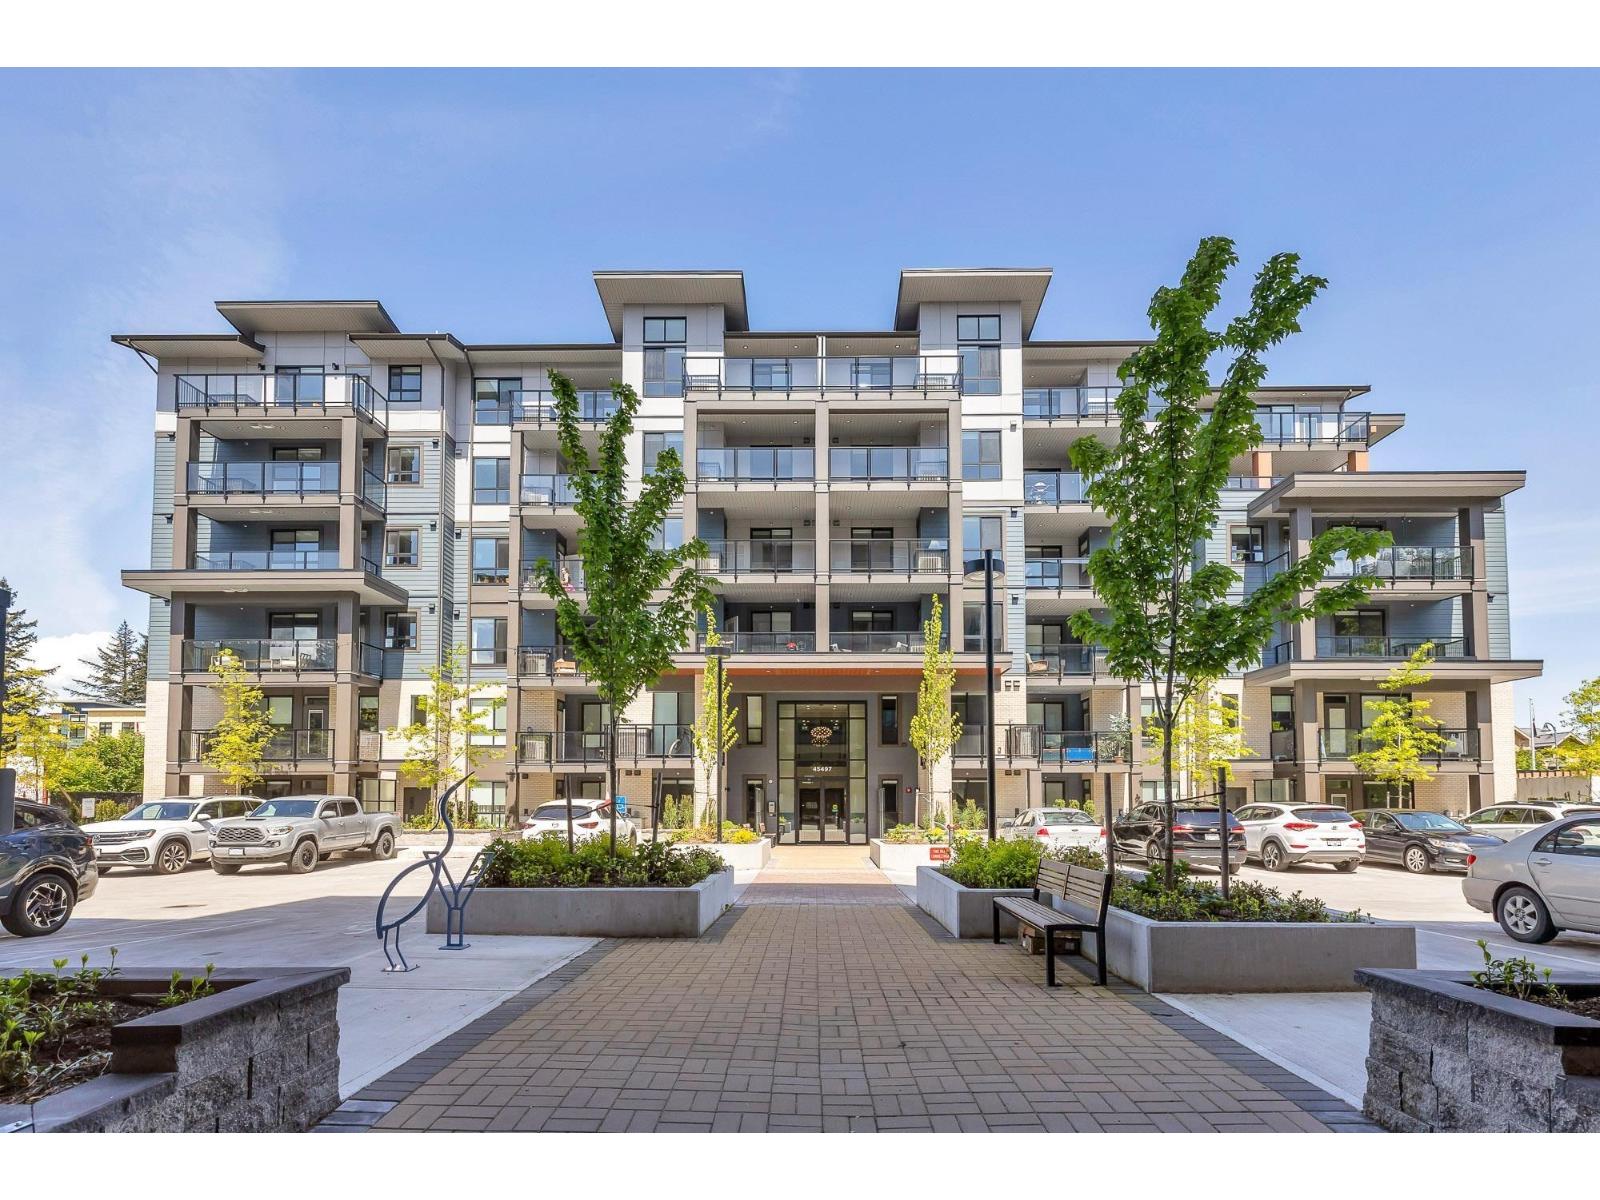
Nestled in Sardis' charming Garrison Campus master-planned community, The York Residences by Diverse Properties cultivates connection and quality. Built by the same developers of Garrison Crossing and River's Edge, with all amenities, including the Canada Education Park, Vedder River, shops, restaurants and grocery store & pharmacy all within a 5 minute walk. This modern penthouse feature quartz countertops, stainless steel appliances and an efficient heat pump to keep you cool in the summer and warm in the winter. Come for the stunning park and mountain views. Whether you choose to live or invest, a home at The York Residences is a smart choice for today and tomorrow. (id:44393)
RE/MAX Nyda Realty Inc.
Chilliwack, British Columbia
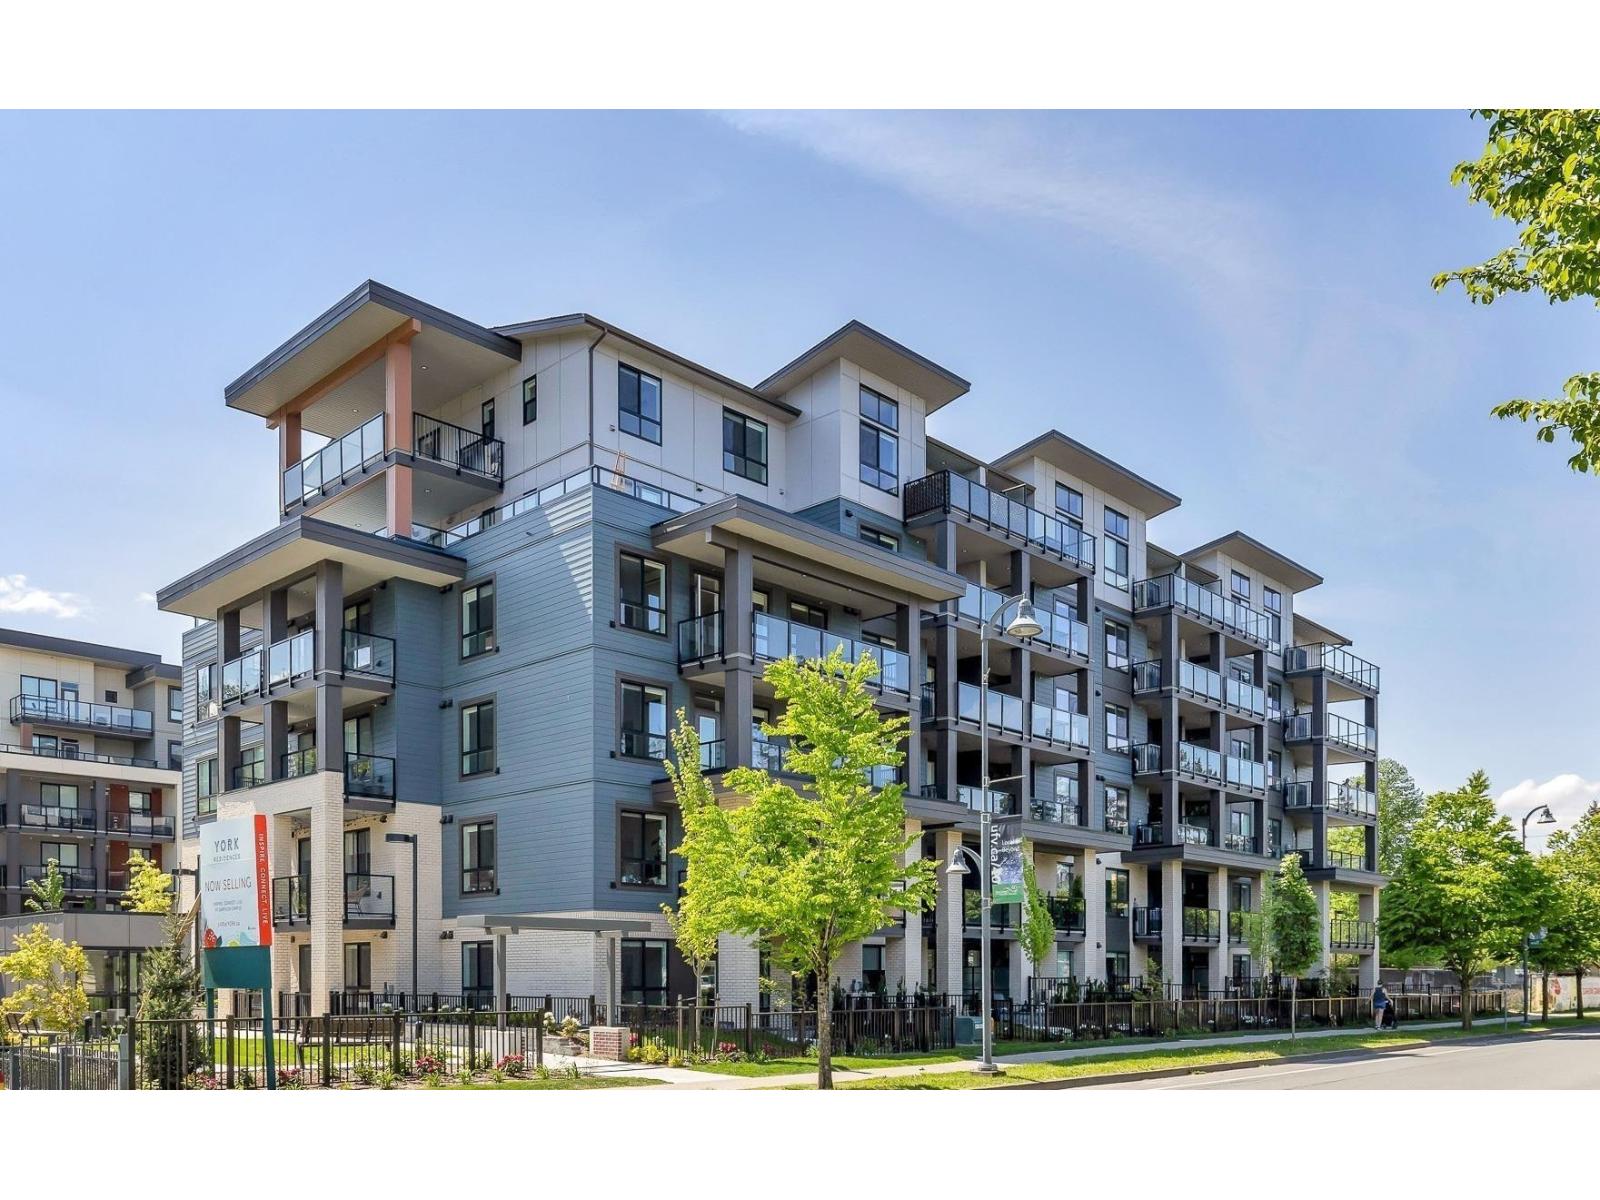
Nestled in Sardis' charming Garrison Campus master-planned community, The York Residences by Diverse Properties cultivates connection and quality. Built by the same developers of Garrison Crossing and River's Edge, with all amenities, including the Canada Education Park, Vedder River, shops, restaurants and grocery store & pharmacy all within a 5 minute walk. These modern condos feature quartz countertops, stainless steel appliances and an efficient heat pump to keep you cool in the summer and warm in the winter. Come for the stunning park and mountain views! (id:44393)
RE/MAX Nyda Realty Inc.
Chilliwack, British Columbia
Nestled in Sardis' charming Garrison Campus master-planned community, The York Residences by Diverse Properties cultivates connection and quality. Built by the same developers of Garrison Crossing and River's Edge, with all amenities, including the Canada Education Park, Vedder River, shops, restaurants and grocery store & pharmacy all within a 5 minute walk. These modern condos feature quartz countertops, stainless steel appliances and an efficient heat pump to keep you cool in the summer and warm in the winter. Come for the stunning park and mountain views! (id:44393)
RE/MAX Nyda Realty Inc.
Chilliwack, British Columbia
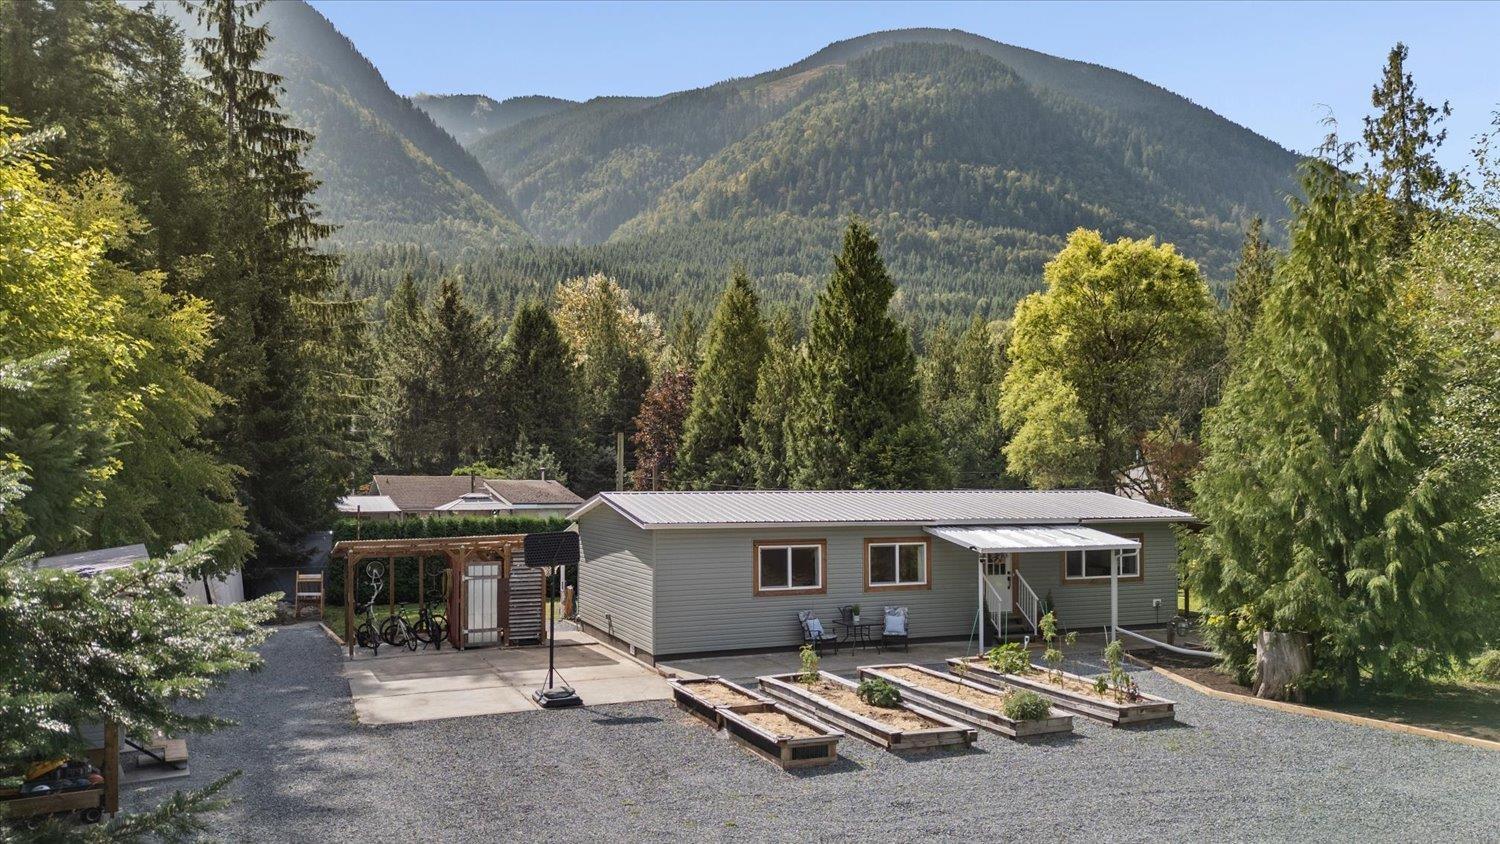
YOUR OWN PIECE OF PARADISE! Tucked away on a private 0.44 acre with STUNNING mountain views, this updated 3 bed, 2 bath home is just 10 min to Garrison Crossing! BIG-TICKET updates include NEW siding (2026), NEW wellhouse/workshop (2026), NEW well (2021), sump pump (2026) & fencing (2024). Inside, fresh paint, NEW shiplap, trim, lighting & added storage create a welcoming feel. The open-concept living space flows into a kitchen designed for cooking, baking & entertaining, w/ stainless steel countertops, triple sink & generous walk-in pantry with exceptional storage! A spacious laundry/mudroom keeps busy family life organized. Outside, enjoy raised garden beds, greenhouse, ample storage & a private, peaceful setting made for enjoying the outdoors! Call today! * PREC - Personal Real Estate Corporation (id:44393)
Century 21 Creekside Realty
Regina, Saskatchewan
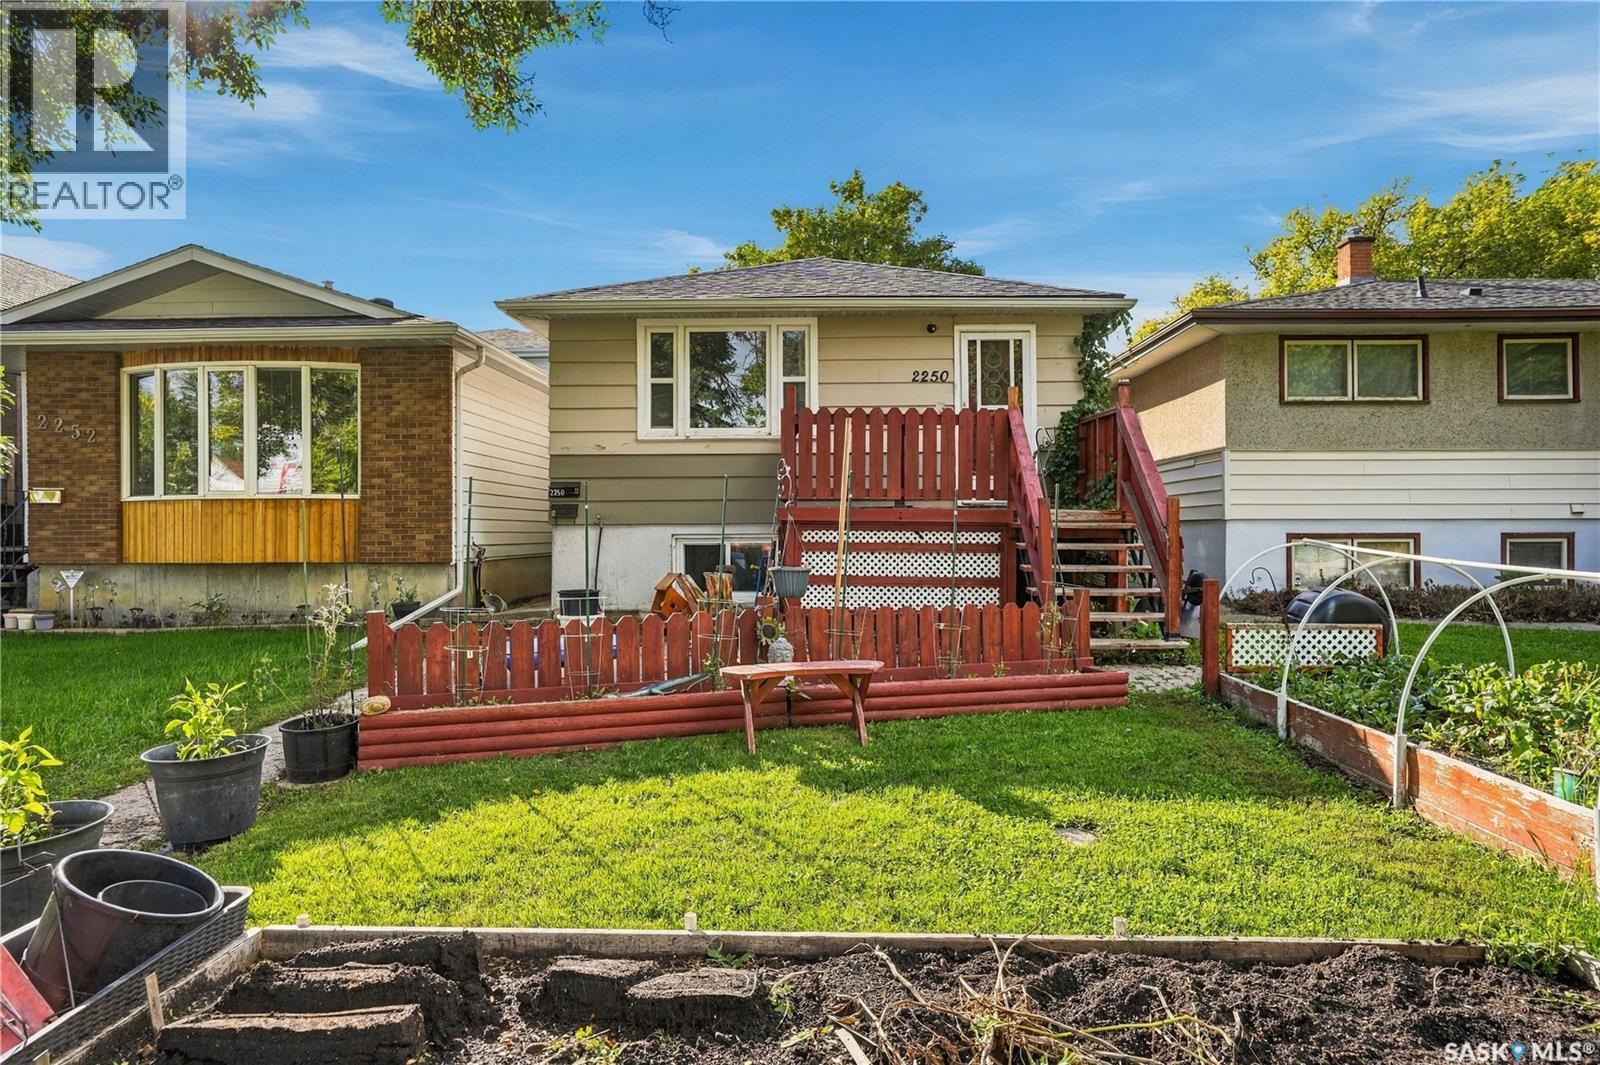
Welcome to 2250 MacKay Street, an impressive property located close to the park and currently set up as an up/down rental opportunity. The upper unit offers a spacious living room, a fully equipped kitchen with fridge, stove and dishwasher, two bedrooms, a 4-piece bathroom and a convenient laundry/storage room. The main floor has been recently painted, features original hardwood floors throughout most of the space and is overall in very nice condition. The lower unit also offers great functionality with two good-sized bedrooms, an updated 4-piece bathroom, kitchen and a comfortable living room. The home has seen some nice updates over the years, including a high-efficiency furnace, newer soffits, fascia, updated shingles and a newer front deck. Outside, you’ll find an easy-maintenance backyard leading to the oversized 21x29 insulated garage, complete with incredible built-in storage and a small office space at the front. This property offers excellent cash flow potential and is ready for its next owner. Contact your real estate professional for more information. (id:44393)
RE/MAX Crown Real Estate
Kamloops, British Columbia
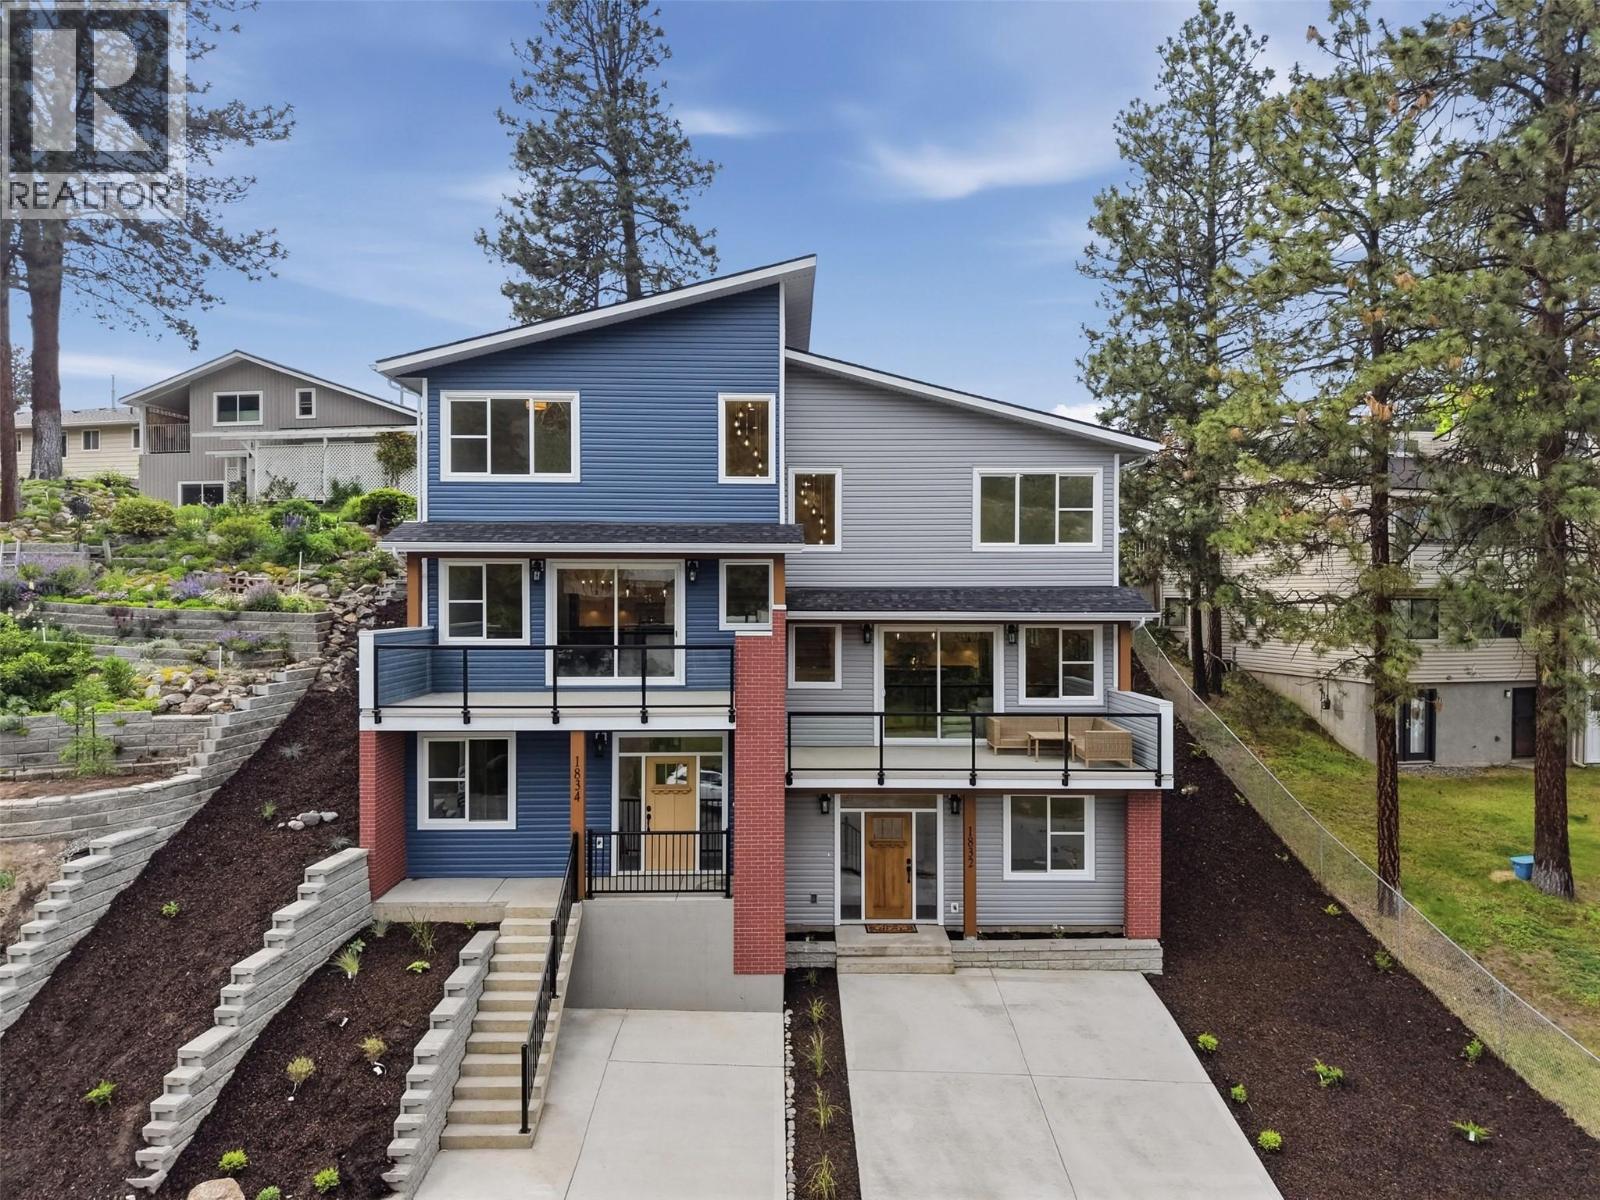
Welcome to 1832 Springhill Drive – a stunning brand new half duplex located in prime Sahali location offering 4 bedrooms, 4 bathrooms, over 2,000 sq ft of modern living space & NO strata fees. Thoughtfully designed with quality craftsmanship & energy efficiency in mind, this home exceeds Step Code 4 requirements & offers stylish, low maintenance living in one of Kamloops most desirable neighbourhoods! The bright open-concept main floor features 9’ ceilings, expansive windows & beautiful finishes throughout. The modern kitchen is complete w/ quartz countertops, LG appliances, sleek cabinetry & generous prep space flowing seamlessly into the dining & living areas with access to the large deck offering fantastic views. Upstairs offers a comfortable 3 bedroom layout including a spacious primary suite with walk-in closet, ensuite & access to the backyard along with laundry & the main bathroom down the hall. On the entry level you will find a bedroom & full bathroom as well as a full bathroom & ample storage space. Built for comfort & performance with upgraded insulation package, heat pump, central A/C, 200 amp service, upgraded roof membrane, EV rough-in & ready for Shaw, Telus and fibre optics. Other highlights include Moen fixtures, recessed lighting, sound proofing, recessed TV boxes and motion sensor lighting. Enjoy your private yard space, modern curb appeal & an unbeatable location close to schools, TRU, shopping, parks, bus stop and amenities! Parking for two vehicles. (id:44393)
Century 21 Assurance Realty Ltd
Dawson Creek, British Columbia
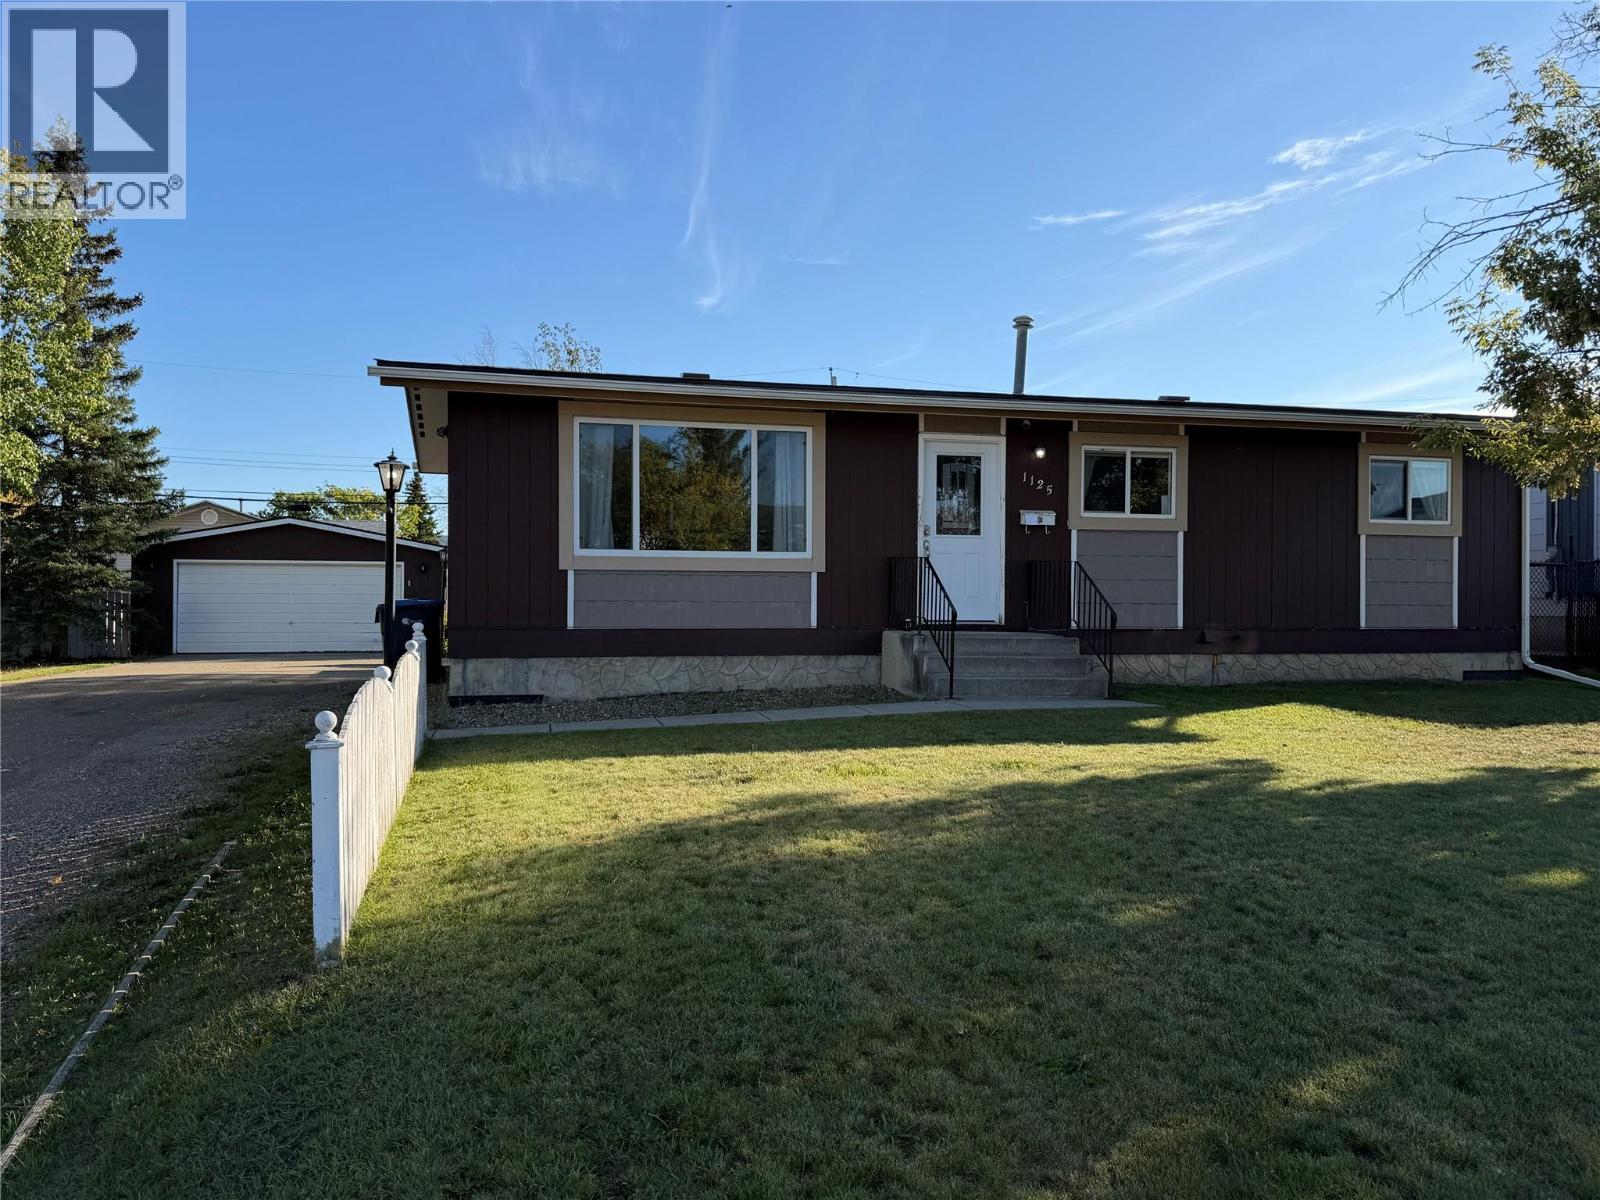
HOME SWEET HOME with GARAGE • PERFECT-SIZED YARD and AWESOME COVERED DECK . Welcome to a beautiful home offering the perfect combination of comfortable living space, thoughtful updates and outdoor enjoyment. Featuring 4 bedrooms and 2 bathrooms, this home has the space and flexibility buyers are looking for. The main floor offers three comfortable bedrooms, an inviting open dining and kitchen area, and a gorgeous upgraded 4-piece bathroom complete with a deep soaker tub and beautiful tile work. Downstairs, the full basement adds an incredible amount of usable living space. Relax in the family room, set up a home gym or create the perfect home office, or enjoy the flexibility of having it all. You'll also find a fourth bedroom, additional bathroom with a tiled walk-in shower, and a spacious laundry area. Step outside and you'll find even more to love. Enjoy morning coffee or evening gatherings on the awesome covered deck, complete with privacy slates for that extra sense of seclusion. The perfect-sized yard features a firepit, barn-style storage shed, and playhouse — plenty of space for entertaining, relaxing, and making memories. The garage and generous parking are a fantastic bonus, with a convenient concrete path leading to the garage. Great location, functional layout, excellent outdoor features, and the flexibility to negotiate furnishings, this home checks so many boxes. Put this one at the top of your list and come see it for yourself — you may just fall in love! (id:44393)
Royal LePage Aspire - Dc
Victoria, British Columbia
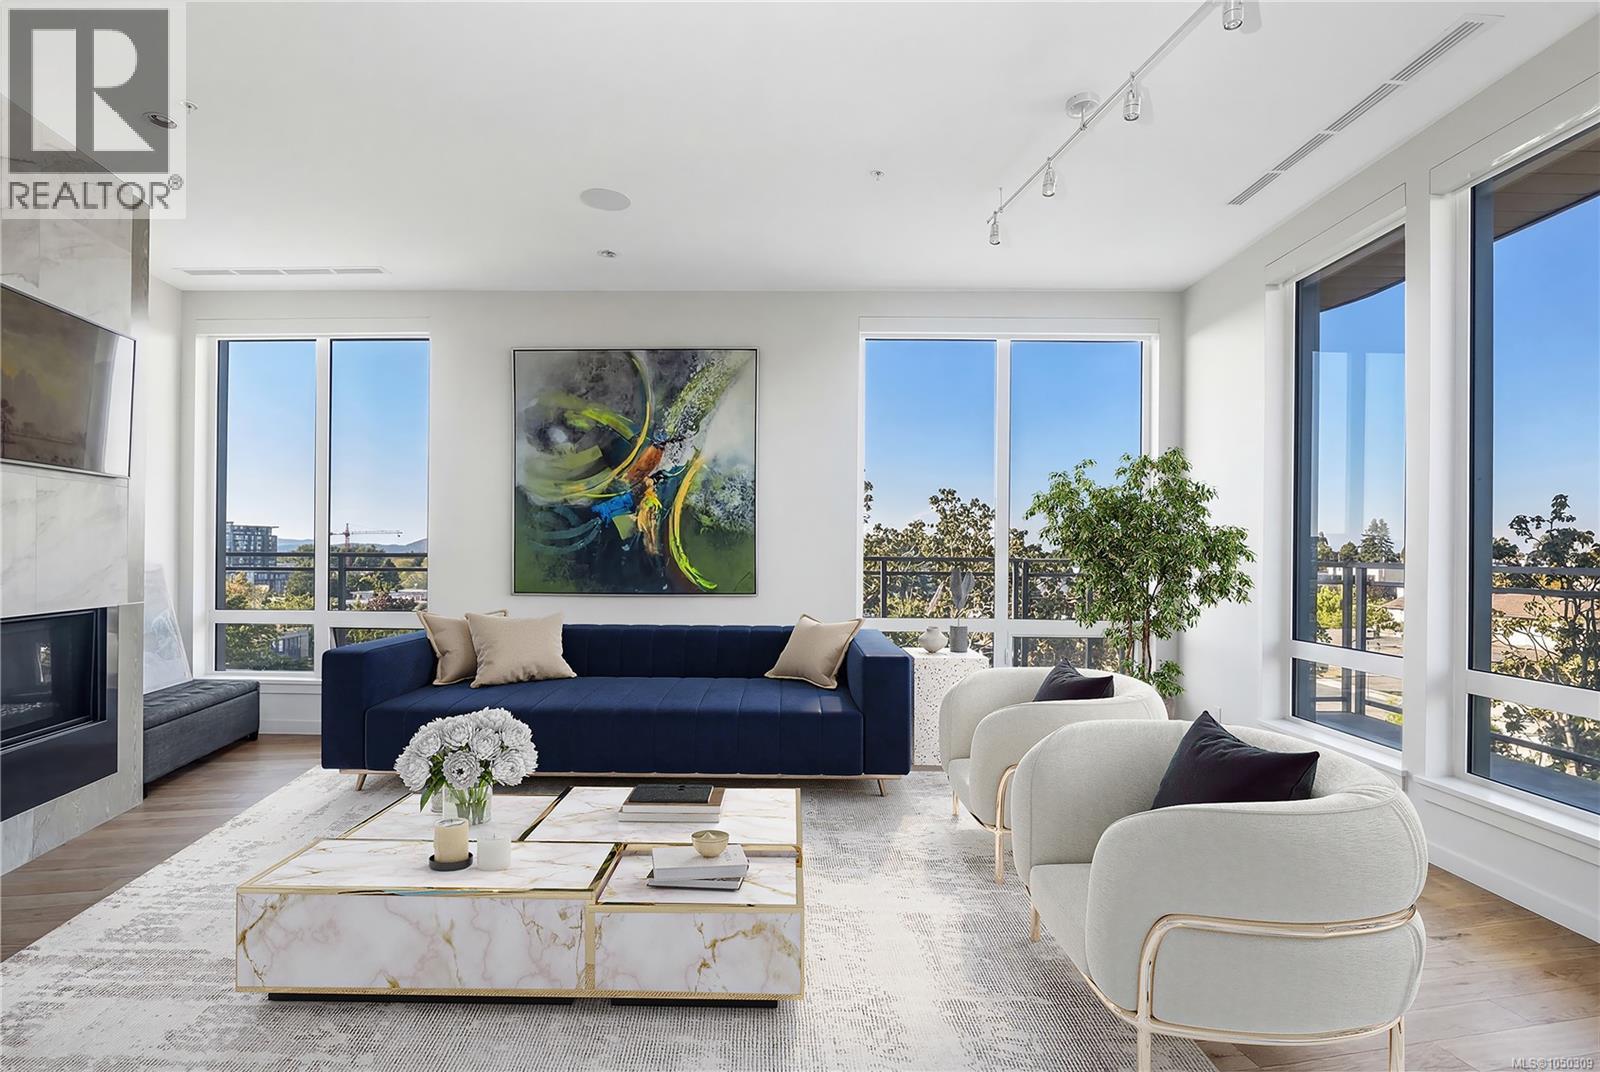
Welcome, YOUR new penthouse at Bellewood Park awaits! You'll enjoy views of the city and mountains from this exclusive 2 bedroom, 3 bathroom+ den home. The kitchen is loaded with top-of-the-line appliances: Wolf gas cooktop, double wall oven, double Blomberg refrigerator, and a Fisher & Paykel double-drawer dishwasher. For the wine enthusiast, a wine fridge is conveniently built-into you mini bar zone. Every detail in this penthouse has been meticulously curated: electric blinds, heated bathroom floors, providing warmth and comfort. The built-in outdoor patio heater allows you to enjoy the the beautiful views year-round, while the gas fireplace adds a cozy touch indoors. 10'8'' ceilings and customized lighting throughout, the space feels open and inviting. Parking is a breeze with your Private 2-car garage and and additional 3rd parking with an EV charger, perfect for eco-conscious homeowners. All within minutes of downtown, Dallas Rd, Cook St village and more! (id:44393)
Macdonald Realty Victoria
Delta, British Columbia
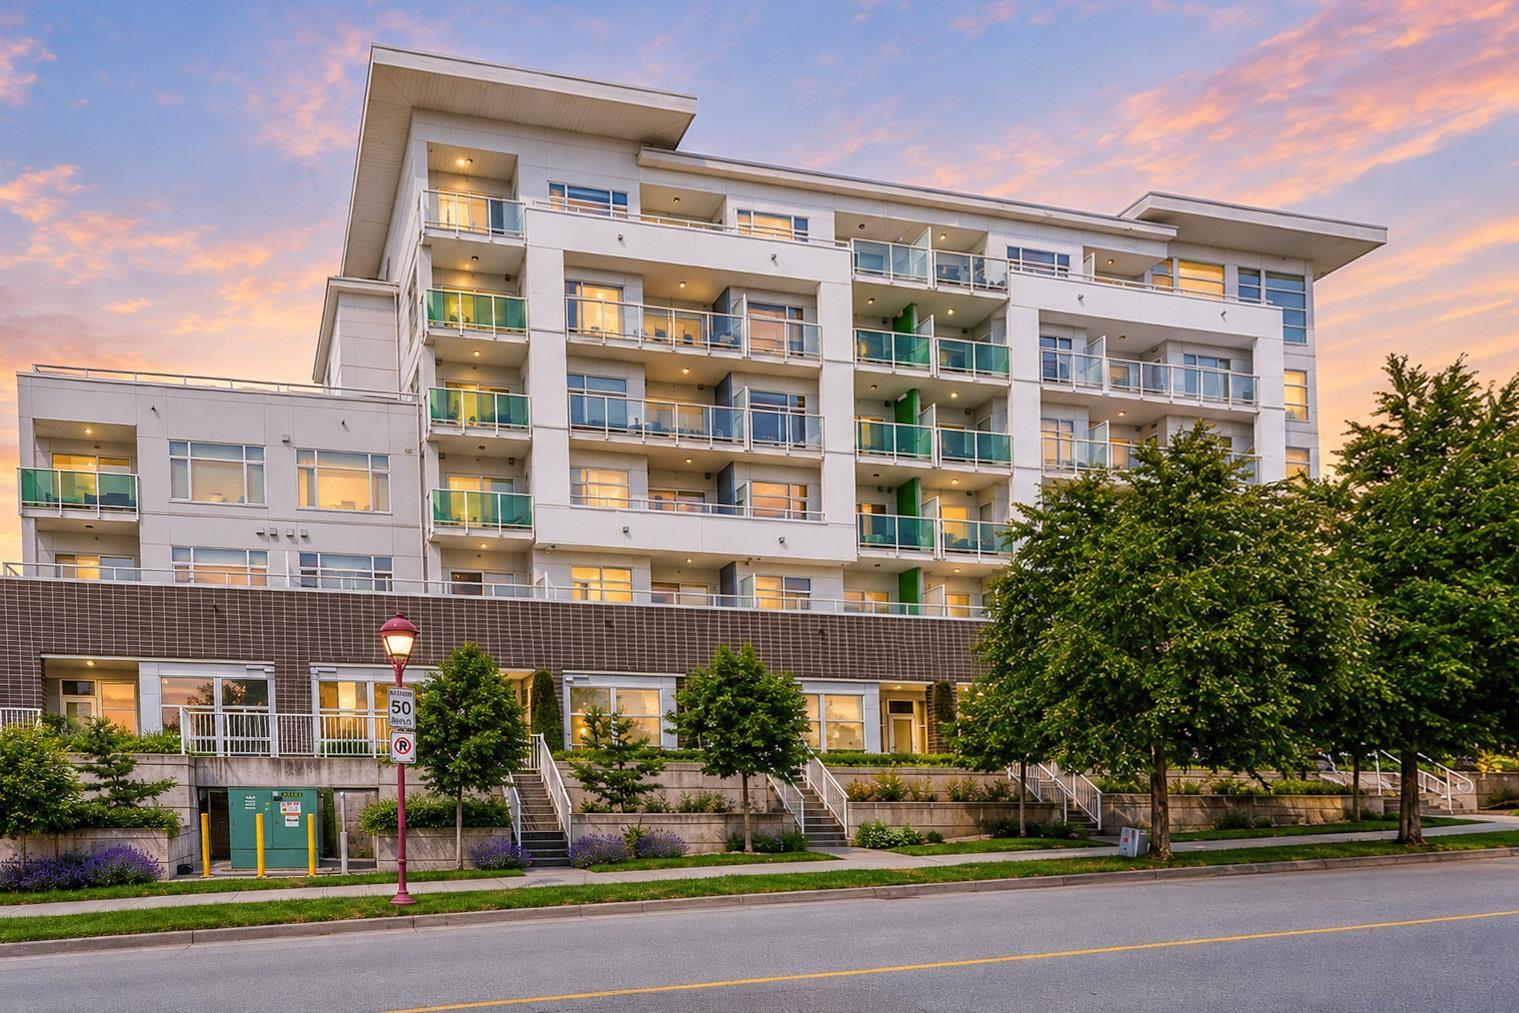
BRIGHT & SPACIOUS 2-BED, 2-BATH HOME WITH TWO PRIVATE BALCONIES! This beautifully maintained home offers an abundance of natural light, a spacious and functional layout, and thoughtful upgrades throughout. Features include upgraded lighting, an enhanced family room unit, stainless steel appliances, two large private balconies, one underground parking stall, and a storage locker. Enjoy excellent building amenities including a fully equipped gym, large social lounge, and rooftop patio perfect for entertaining and relaxing. Ideally located close to shopping, everyday amenities, and major commuter routes, offering convenience at your doorstep. Priced to sell and easy to show! Call us NOW! (id:44393)
Sutton Group-West Coast Realty