
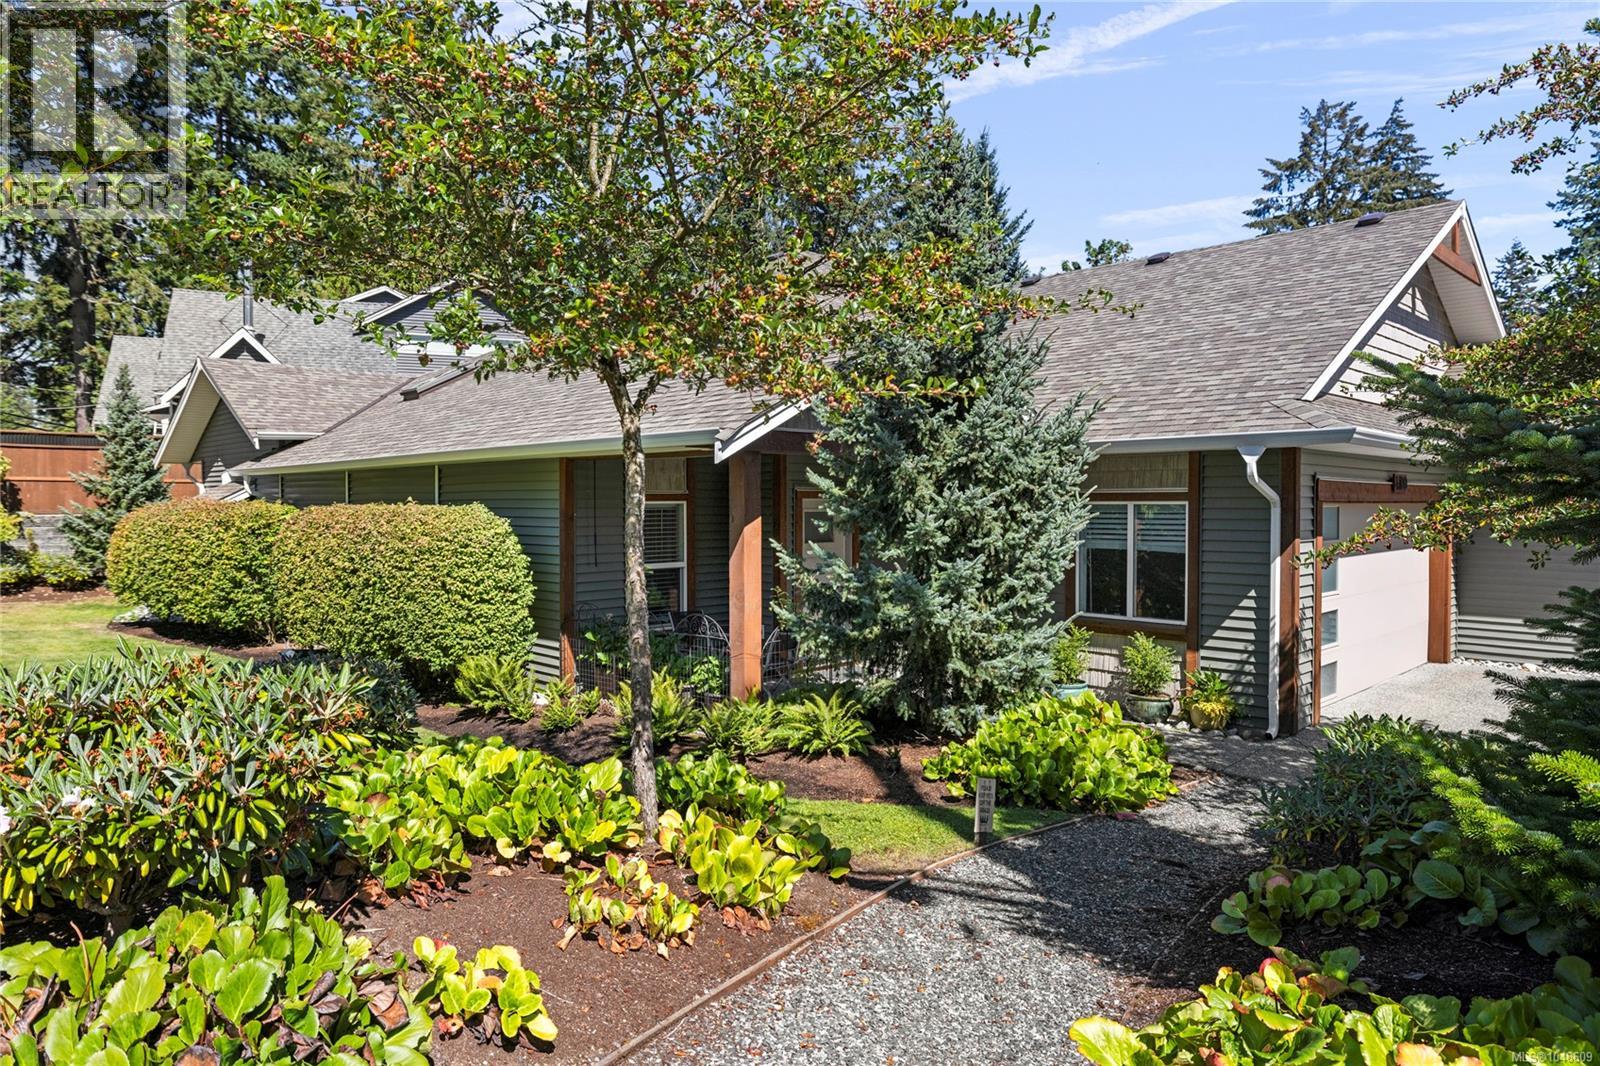
Nanaimo, British Columbia
Enjoy this beautifully designed 2-bed plus den, 2-bath patio home offering 1,505 sq ft. of comfortable, single-level living. The bright, open-concept layout features impressive 9' and 11' ceilings, an island kitchen with quartz countertops, quality cabinetry and a large pantry. The spacious living area is warmed by a gas fireplace with striking floor-to-ceiling stone surround, creating an inviting space for relaxing or entertaining. The primary bedroom features a walk-in closet and luxurious 5-piece ensuite with heated tile flooring, while the second bedroom is perfect for guests. A separate den provides flexible space for a home office, hobby room or additional sitting area. Engineered hardwood and tile flooring, a ductless heat pump and thoughtful finishes add to the comfort and appeal.Located in the attractive Emerald Woods community, this low-maintenance home offers easy access to walking and cycling trails, recreation, shopping and everyday amenities. This one is not to be missed. (id:44393)
Royal LePage Island Living (Qu)
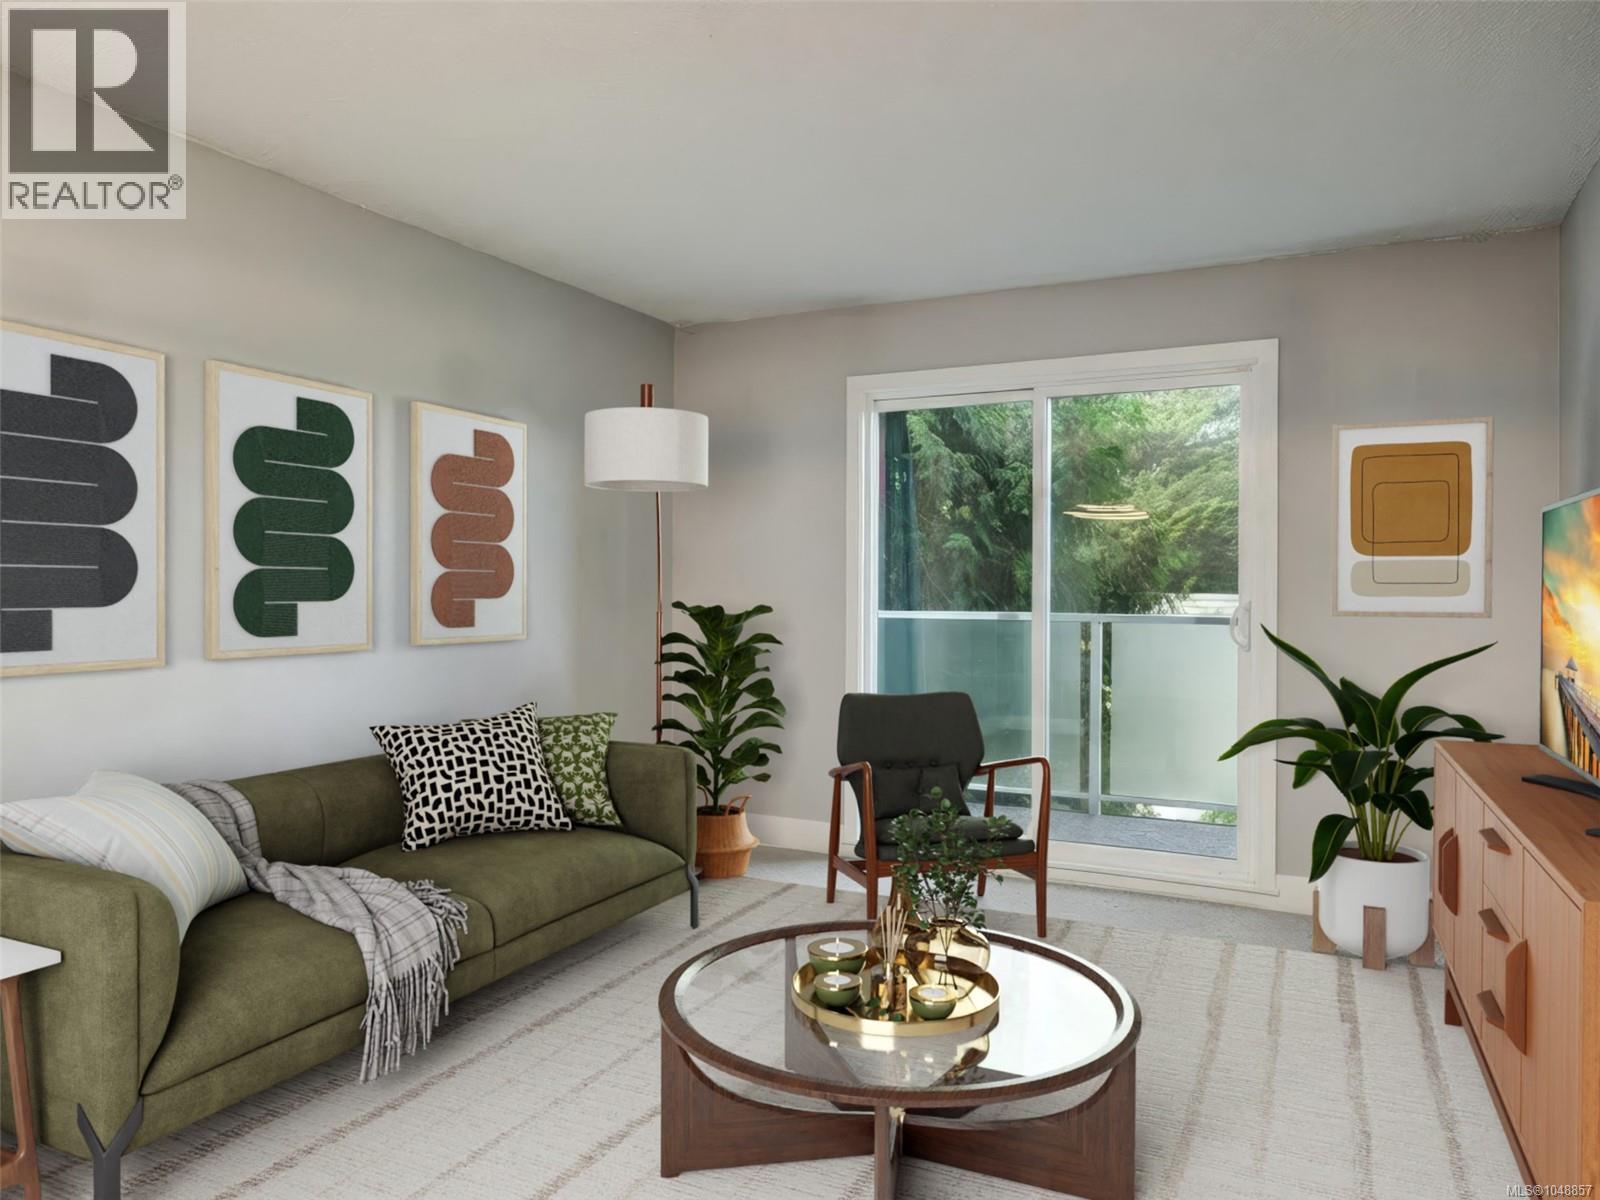
Saanich, British Columbia
PRICE REDUCTION! Welcome home to a sun-drenched haven where everyday living feels effortless. Positioned to capture afternoon sunlight and west-facing sunsets on your private patio, this beautifully updated 1-bedroom, 1-bathroom condo combines cozy elegance with exceptional value. Step inside to a bright, airy space featuring fresh paint, newer carpeting, stainless steel appliances and sleek quartz countertops that elevate the kitchen's modern appeal. Whether you are looking to buy your first home, downsize into low-maintenance living, or find a turnkey investment property in an extremely well-run strata, this residence checks all the boxes and is move in ready! Additional features include parking, storage, and access to a wonderful community garden. The building is also fully rentable, making this an excellent opportunity for both homeowners and investors. (id:44393)
Newport Realty Ltd.
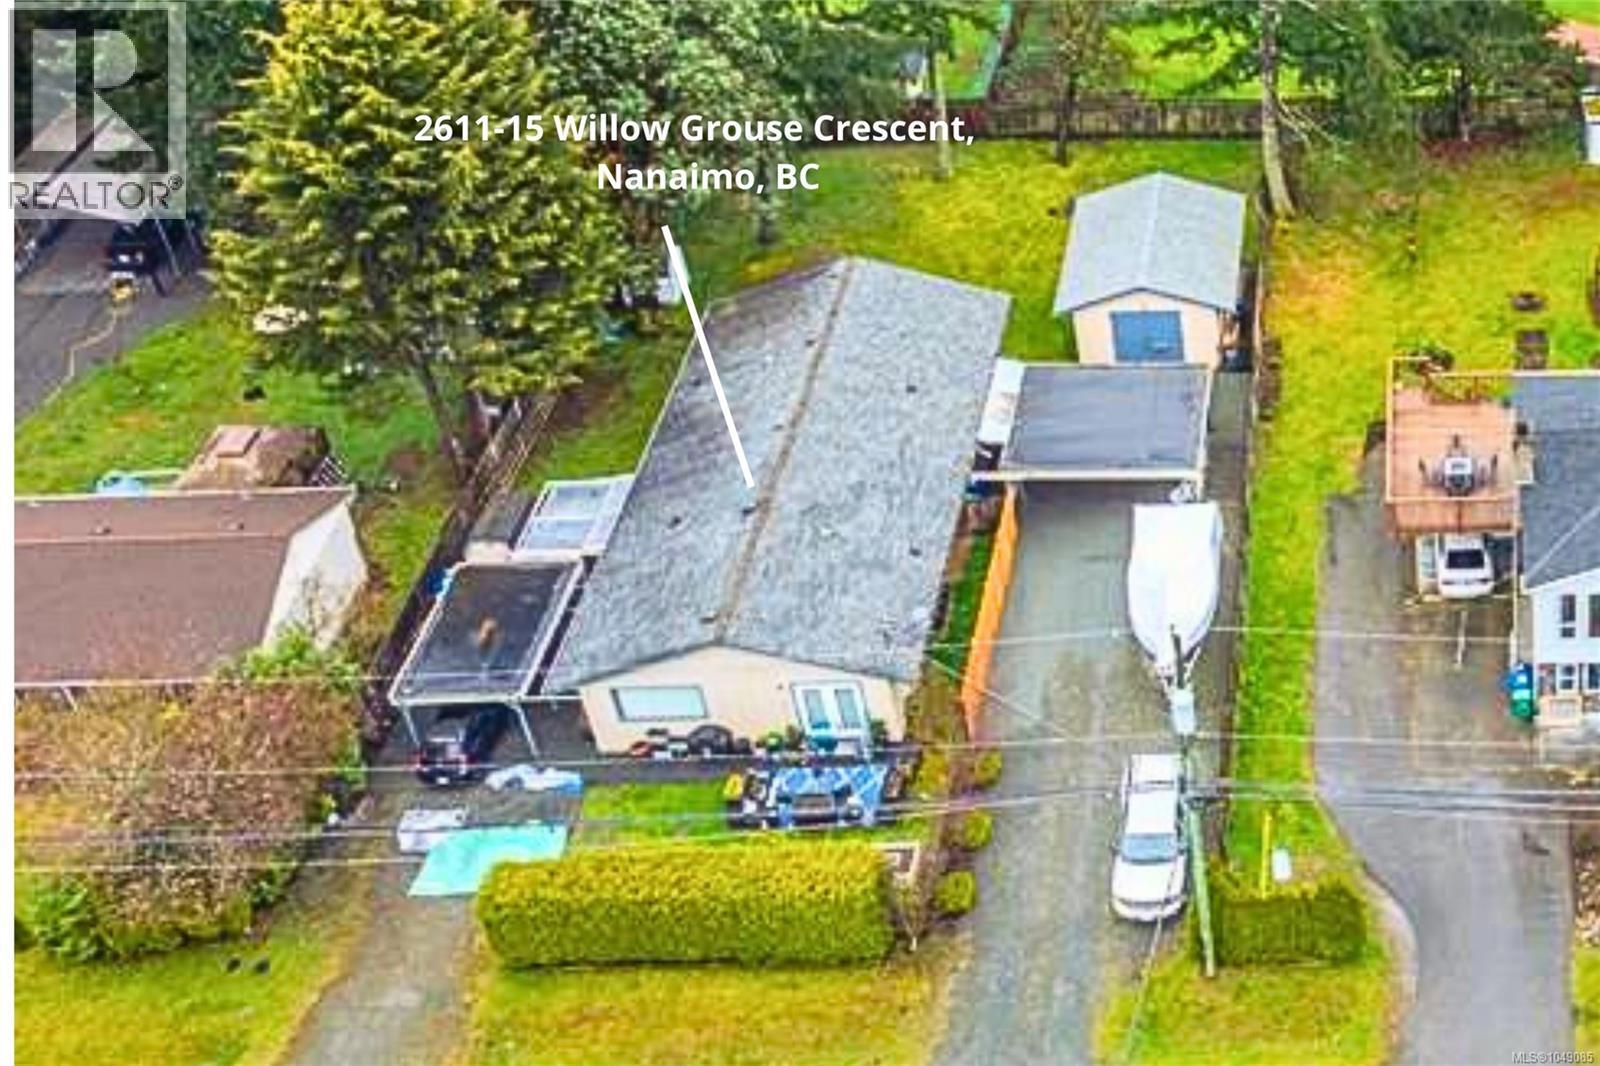
Nanaimo, British Columbia
**TWO HOMES, ONE PROPERTY & SO MANY POSSIBILITIES!** A rare opportunity in Nanaimo’s convenient Diver Lake area, this legal side-by-side duplex offers the independence of two separate homes combined with the flexibility of one generous property. An excellent option for investors, multi-generational families or buyers wanting to live in one side while rental income from the other helps offset the mortgage. Each unit offers 2 bedrooms and 1 bathroom, with its own driveway, carport and private outdoor space. Inside, comfortable living and dining areas connect to the kitchen, with laundry and storage, a 4-piece bathroom and patio doors providing easy access to the yard. Unit 2615 offers additional flex/storage space and use of the detached workshop at the rear of the property—an excellent bonus for hobbies, projects, vehicles or additional storage. Its expansive, almost completely fenced rear yard provides plenty of room for gardening, pets and outdoor living, while the generous driveway offers potential space for an RV and/or boat. The other side enjoys mature hedging that provides excellent privacy from the street, along with its own carport and room to create an inviting private outdoor retreat. Set on a large lot, the property feels surprisingly private and tucked away while remaining close to shopping, restaurants, the hospital, ferry, downtown and everyday amenities. Live in one and rent the other. Rent both as an investment. Keep family close while maintaining separate households. Or simply choose your side and enjoy the extra space and possibilities this unique property provides. Measurements are approximate and should be verified if important. (id:44393)
RE/MAX Professionals (Na)
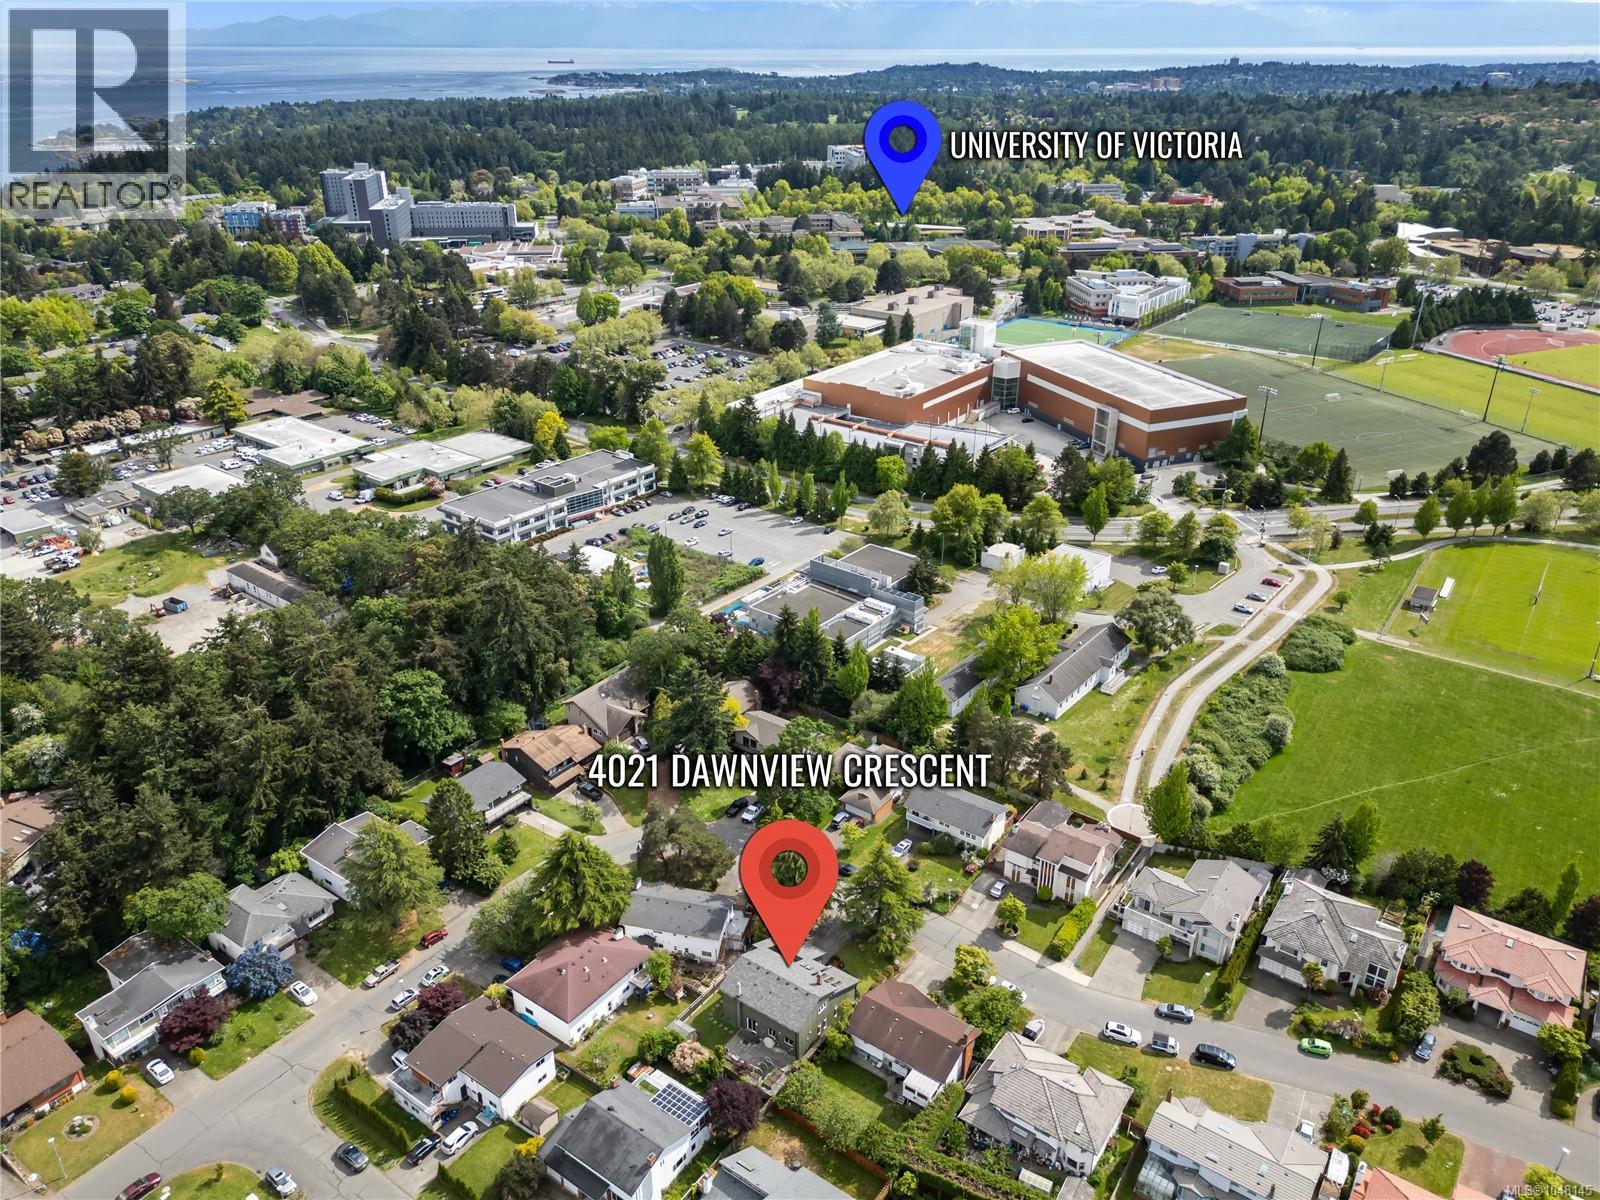
Saanich, British Columbia
Welcome to 4021 Dawnview Cres—an inviting 4 bed, 3 bath executive family home in sought-after Gordon Head, just a short walk to UVic. A soaring entry, skylights and wide-plank maple floors create a bright, welcoming interior with an ideal layout for everyday living and entertaining. The beautifully appointed kitchen features walnut cabinetry, granite counters, eating bar, newer appliances and double ovens, opening to a comfortable family room with wood stove. Separate living and dining rooms add space for entertaining, while a main-floor bedroom/office, full bath and laundry provide excellent flexibility. Upstairs, the spacious primary features an updated ensuite, walk-in closet and private south-facing deck, plus 2 additional bedrooms and an updated bath. Outside, enjoy a fully fenced yard with patio, BBQ hookup and raised garden beds. Recent improvements include a new dual-line perimeter drain system. Dbl garage and a superb location near UVic, parks, schools, beaches and amenities. (id:44393)
Dfh Real Estate Ltd.
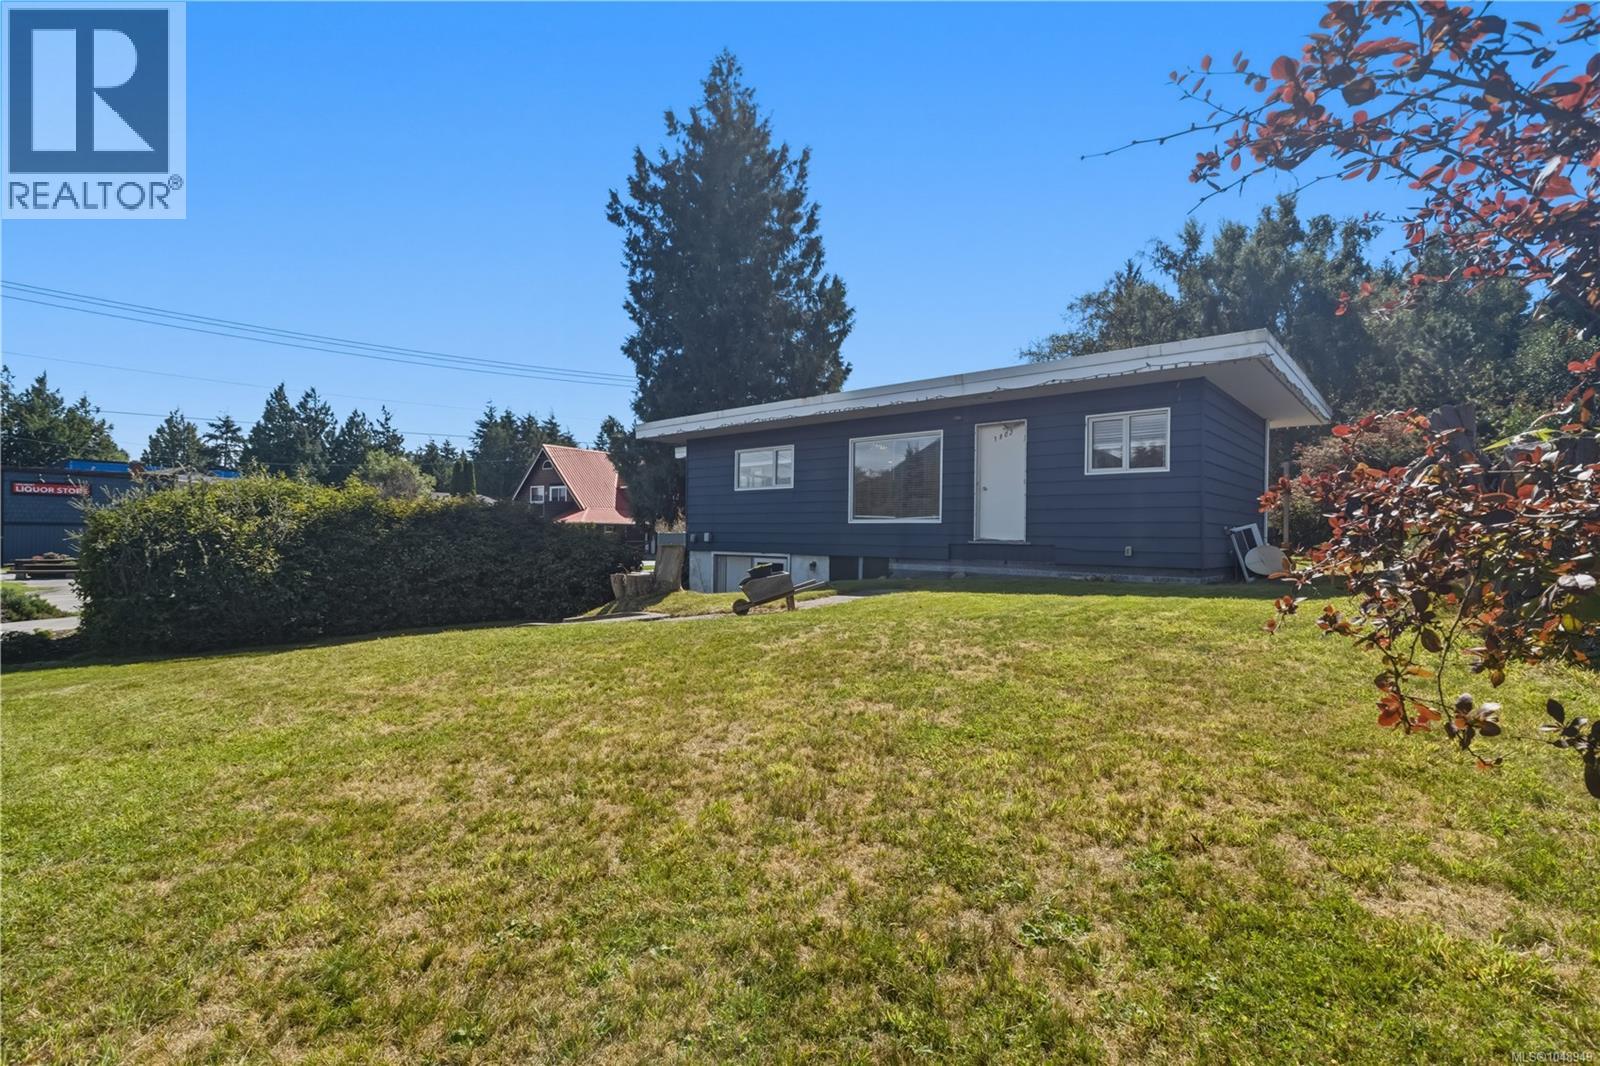
Ucluelet, British Columbia
Bright, updated and centrally located, 1802 Peninsula Road sits on a sunny corner lot with excellent future potential. The 4 bedroom, 2 bathroom home features a bright open-concept kitchen and living area, sunny back deck and detached garage. Extensive updates include new electrical and plumbing, perimeter drains, approximately 80% of the roof replaced in 2019, new drywall and paint, engineered laminate flooring, and the addition of a bedroom with ensuite. A full-height unfinished basement provides excellent storage and could potentially be converted back to a drive-in garage. Zoned CS-2 Service Commercial, the home has been primarily used as a legal non-conforming residence. Permitted uses include hotel, mixed commercial, office, restaurant, personal services, studio and more. A versatile holding, live/work or redevelopment opportunity in a highly visible location. (id:44393)
RE/MAX Mid-Island Realty (Uclet)
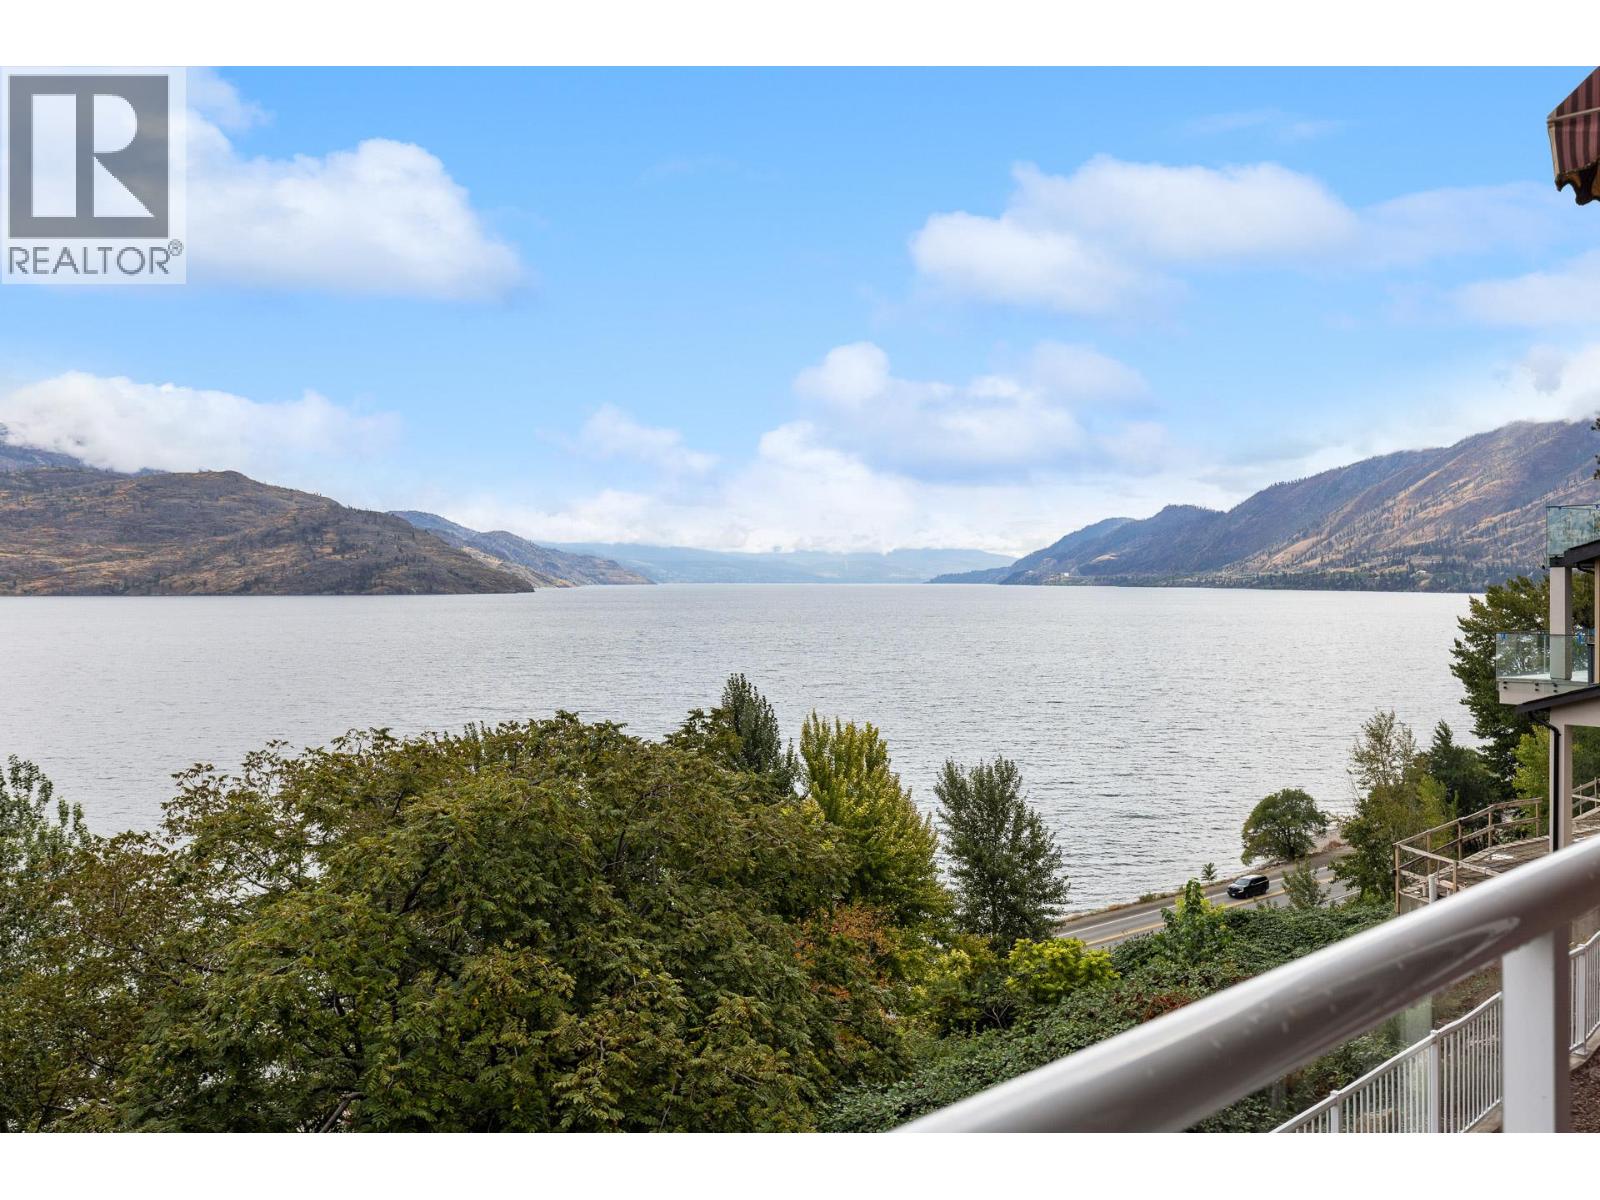
Peachland, British Columbia
180 degree views from Kelowna to Penticton with this rare offering that you take in from the minute to enter. This spectacular home is designed for a low maintenance lifestyle. Enjoy the morning sun and lake view from your covered deck or bask in the afternoon sun from the peaceful little oasis the seller has created in the front. The lower level level...A large two bedroom suite that feels more like a home than a suite. Plus a sitting area, bedroom and full washroom that is separate from the suite for your own guests. This home is what the Okanagan is all about... (id:44393)
Exp Realty (Kelowna)
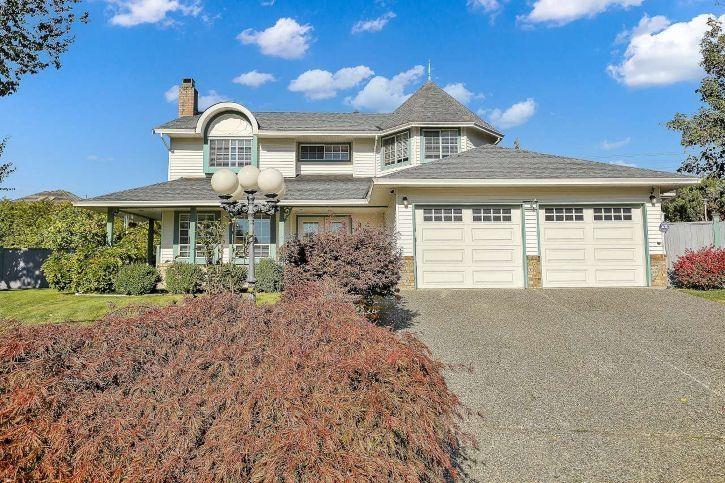
Surrey, British Columbia
Central location, yet extreme privacy describes this lovely 4 Bedrooms & 3 Bath, over 14,000 sq.ft cul-de-sac lot located in Bear Creek Estates. Well maintained 2 level home has super street appeal with a lovely front porch inviting you to relax and enjoy. Updates throughout this home include; new roof in 2010, hardwood floors on the main, rich granite counters in the kitchen and adjacent wet bar plus stainless steel appliances, updates in bathrooms including new flooring (some toilets/sinks), 2" blinds, freshly painted mouldings & doors, newer tiling/laminate. Loads of storage with 2 sheds, attic assesses in several areas, plus a lovely big yard perfect for hobbies, playhouses...or simply relaxing in the shade of your gazebo. NO Rental SUITE. Priced to Sell. City Value is $1,570,000.00. This property is still available and open to reasonable offers. (id:44393)
Royal LePage Global Force Realty
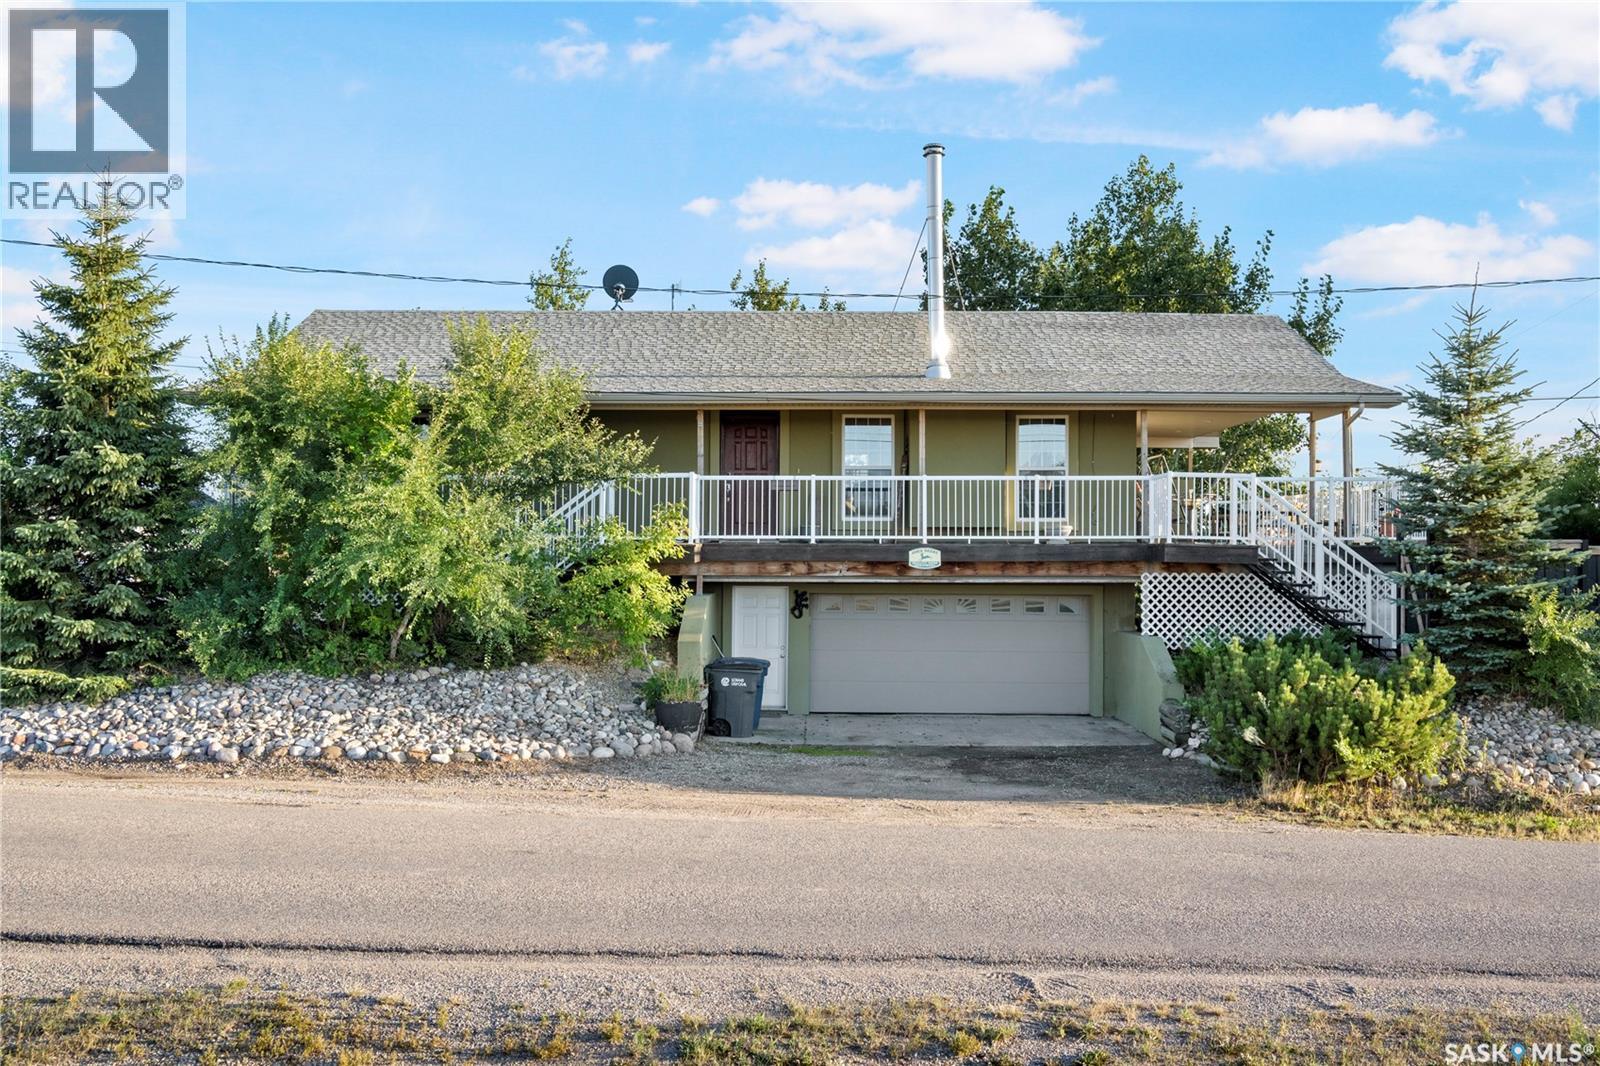
Saskatchewan Beach, Saskatchewan
Remarkable, well built home. This four season home is built on PILES with an ICF Concrete foundation from "footing to roof", meaning all exterior walls including the basement and the main floor are built with insulated concrete. Home is very energy efficient and cool in the summer. The home features a large open floor plan on the main floor, a wrap around deck and ground level access to the basement through the garage. The open concept kitchen is open to a large dining space and living room area with wood burning fireplace, large pantry and two exits to the large deck area. Main floor laundry and two bedrooms, two bathrooms make up the rest of the main floor. The master bedroom features a large walk in closet and huge ensuite with glass shower. Downstairs, you'll find a great family rec area and a bedroom and a bathroom. A large size garage is heated and works well for work shop. There's plenty of parking spaces around the home for boats and toys. The backyard is maintenance free and includes a space where the owner previous had an above ground pool. Great location. Access to Sask Beach boat launch and more. A great opportunity for anyone looking to live full or part time at the beach. (id:44393)
Royal LePage Next Level
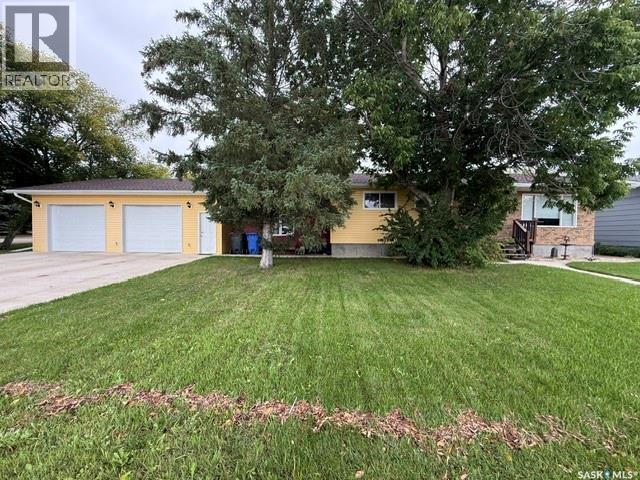
Kamsack, Saskatchewan
Here is your chance to upgrade to the perfect family home—an updated and modernized property offering an impressive 1,568 sq. ft. on the main level, plus a fully finished basement for exceptional additional living space. The bright, inviting main floor features three generously sized bedrooms, including a stylish primary retreat with a feature wall, barn-board closet doors, ceiling fan, and convenient two-piece ensuite, along with a four-piece main bathroom. Gather with ease in the expansive dining room or enjoy the large U-shaped eat-in kitchen, complete with a movable island, pantry area, and dedicated coffee bar. Oversized windows throughout fill every room with abundant natural light, while a bonus family room—perfect for entertaining—connects the living area to the huge heated double garage. A practical rear mudroom provides access to the garage and backyard, with ample storage for a busy household. Downstairs, discover two additional windowless rooms ideal for offices, storage, fitness, hobbies, or play, a three-piece bathroom, a large utility and laundry room with an additional fridge, stove, and freezer, plus a spacious recreation area featuring a children’s play structure and plenty of room to host family and friends. The fully fenced backyard is every child’s dream, with the trampoline, pool, play structure, and gazebo area all included. Pet owners will appreciate the outdoor dog run connected directly to an indoor dog area in the garage. There is an additional backyard single car garage for storage. Ideally situated close to schools and offered with all appliances included, this well-appointed, move-in-ready home delivers the space, versatility, comfort, and convenience your growing family has been looking for—an outstanding opportunity you will not want to miss! (id:44393)
Ace Real Estate & Insurance Services Ltd.
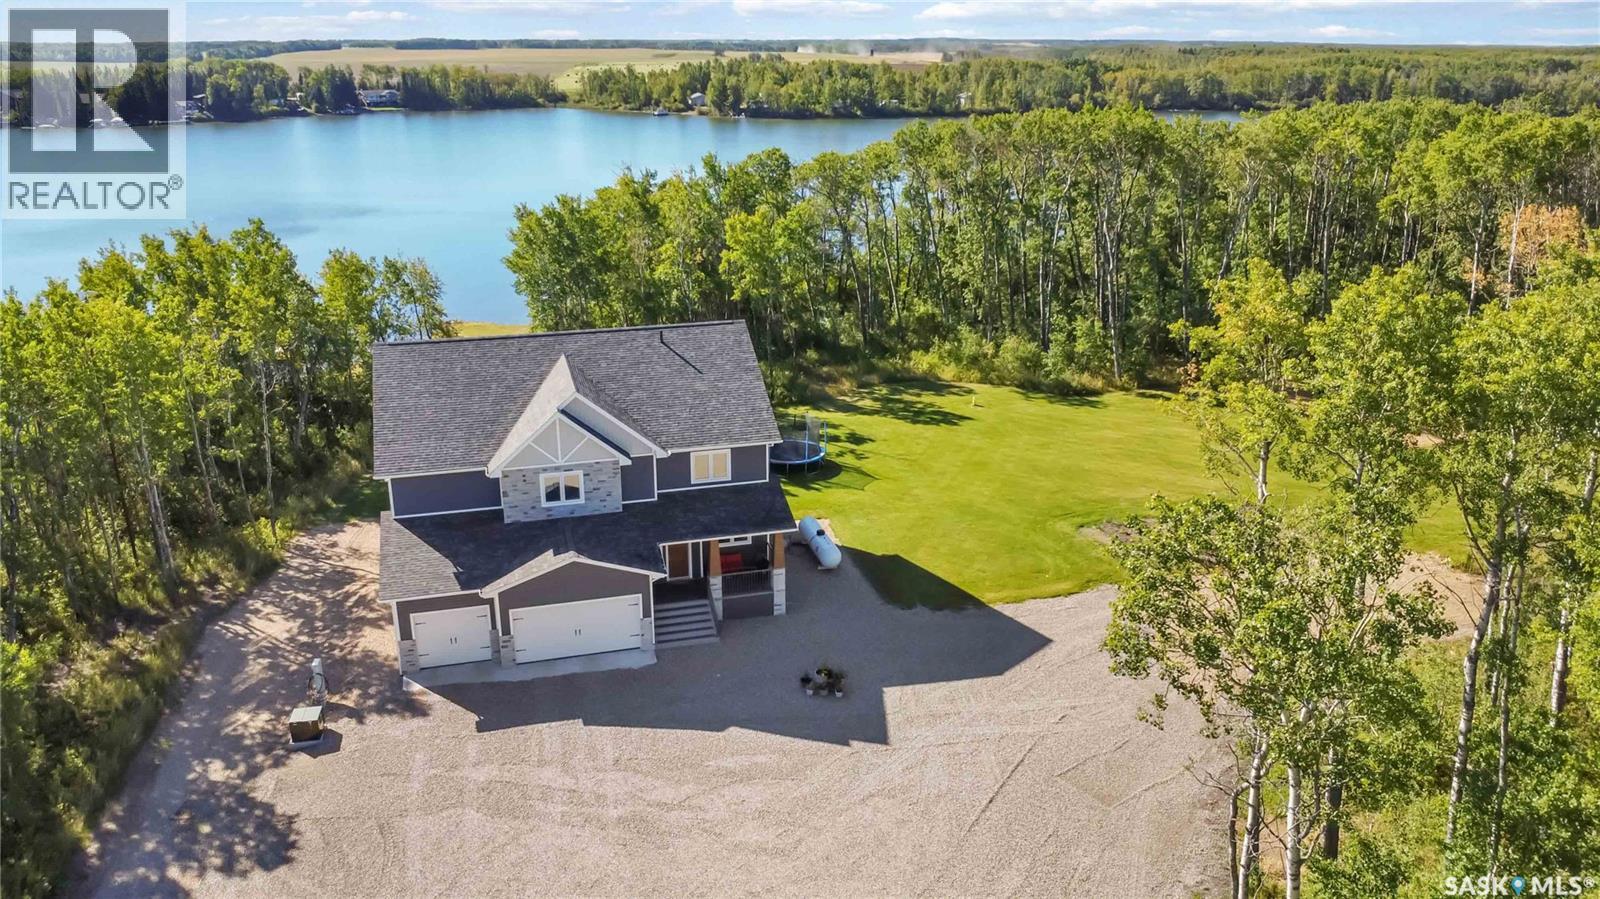
Little Loon Lake, Saskatchewan
Welcome to an exceptional waterfront sanctuary on the shores of Little Loon Lake. Situated on 5.05 secluded acres, this custom-built four-season luxury estate, completed in 2022, offers an elevated blend of architectural elegance, master craftsmanship, and serene lakefront living without the density of popular destinations like Turtle Lake or Jackfish Lake. Featuring 5 bedrooms, 4 bathrooms, a home office, and a dedicated gym, the bright open-concept layout is thoughtfully designed for multi-generational living, an executive retreat, or a lucrative legacy investment. The gourmet kitchen boasts a quartz island and a walk-in butler’s pantry, while vaulted ceilings and a stone fireplace accent the main living room. Large windows throughout offer beautiful lake views and frequent wildlife sightings. Outside, your private sandy beach is ideal for sunbathing, swimming, and docking your boat, while winter months offer skating, ice fishing, and snowmobiling. Neighboring Little Loon Regional Park features a nine-hole golf course and restaurant, and essential services in Glaslyn are only five minutes away. Conveniently located within an hour of North Battleford, two hours from Saskatoon and Prince Albert, and under four hours from Edmonton, this turnkey property offers a rare combination of acreage space, lakefront access, and modern living. Contact a Realtor® to schedule a private tour today! (id:44393)
Boyes Group Realty Inc.
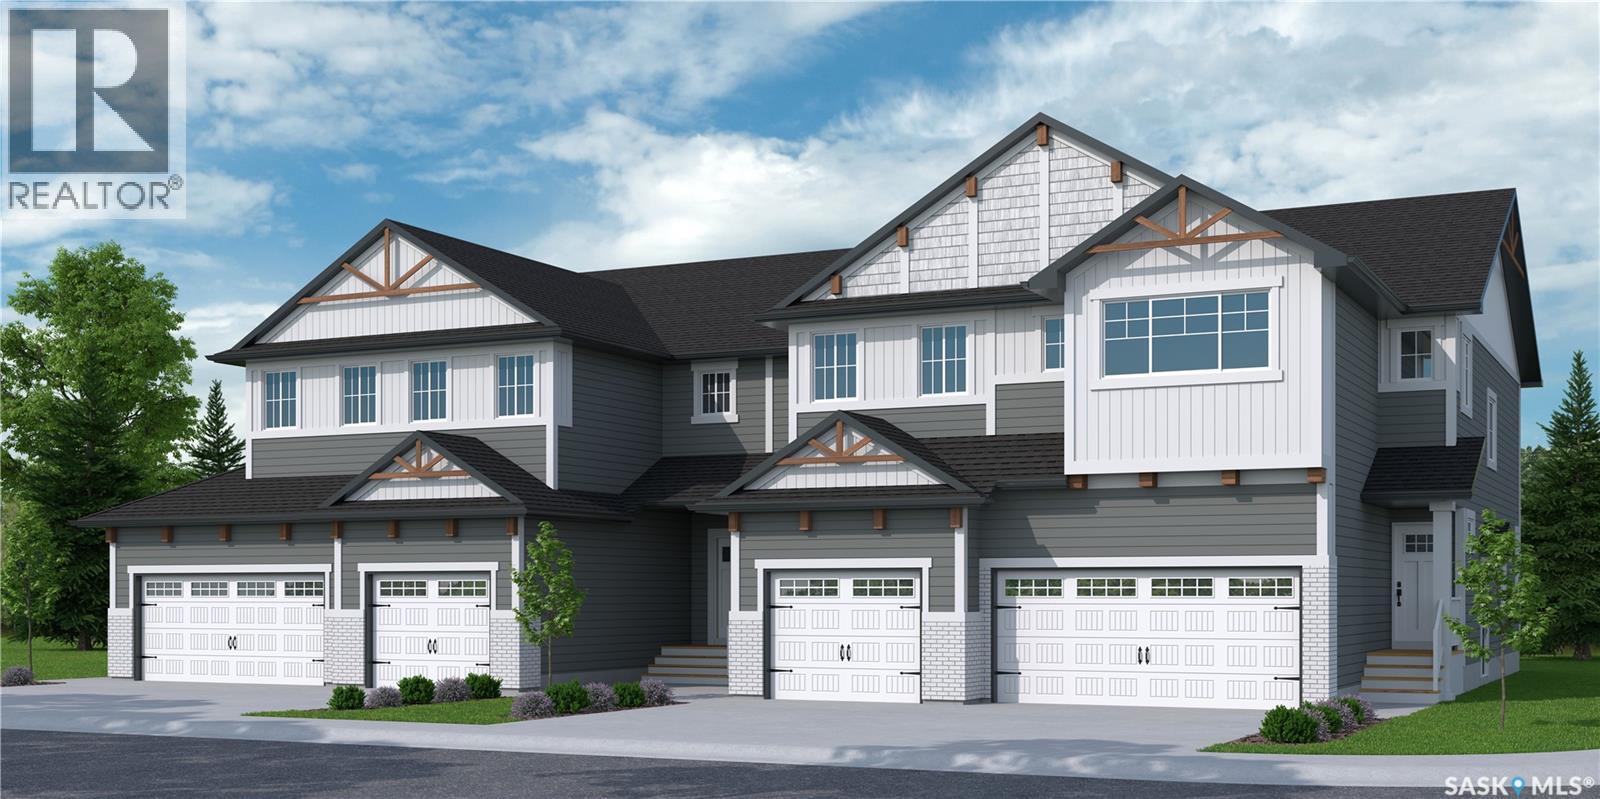
Saskatoon, Saskatchewan
"NEW" TOWNHOUSE PROJECT [Phase 3] in Brighton. Ehrenburg built - 1566 SF 2 Storey. **NO CONDO FEES** -- BACKING GREEN SPACE -- This home features - Open Concept Design giving a fresh and modern feel. Superior Custom Cabinets, Quartz counter tops, Sit up Island, Open eating area. The 2nd level features 3 bedrooms, 4-piece main bath and laundry area. The master bedroom with a 4-piece ensuite (plus dual sinks) and walk-in closet. BONUS ROOM on the second level. This home also includes a heat recovery ventilation system, triple pane windows, and high efficient furnace, Central vac roughed in. Basement perimeter walls are framed, insulated and polyed. Single attached garage with concrete driveway. Front landscaped and back deck included. Saskatchewan New Home Warranty. Scheduled to be completed in February 2027. Limited number of units available. (id:44393)
RE/MAX Saskatoon
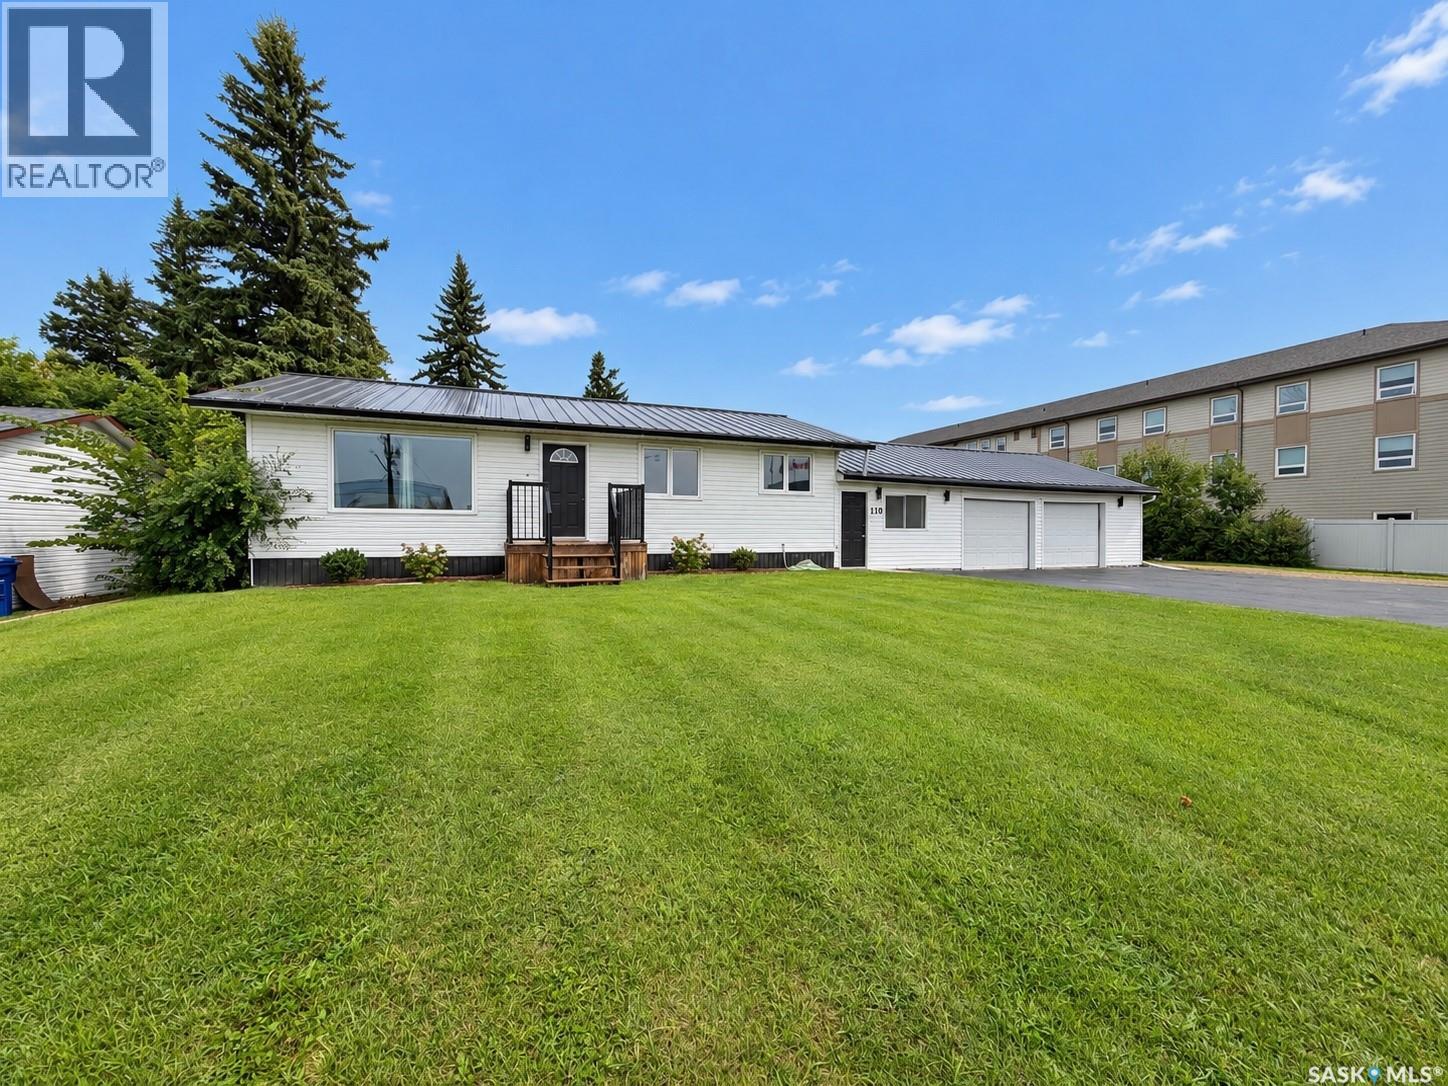
Moosomin, Saskatchewan
-- INCOME OPPORTUNITY -- a lovely 3 bedroom home with an income suite and a tenant who pays the majority of your mortgage...it really doesn't get much better than that! 110 Wright Road is a solid 1040 SQFT, renovated bungalow situated on a generous 110' x 100-120' lot with a double attached garage, asphalt driveway with tons of parking, and a fully fenced, private backyard. Whether you're looking for a full revenue property or want to live upstairs while the basement suite helps cover your mortgage, this home offers incredible flexibility! The main floor offers 2 bedrooms plus a versatile bonus room that can be used as a third bedroom, office, laundry room, or mudroom—you choose! You'll also appreciate the nicely updated 3pc bath, updated pot lights throughout, and a bright, functional layout. The self-contained one bedroom basement suite is an excellent mortgage helper or investment opportunity, making this property appealing for homeowners and investors alike. UPDATES include the furnace, 200amp electrical panel, most windows, some lighting, metal roof, metal fence, the income suite, + MORE. Outside, you'll love the private fenced yard, gemstone exterior lighting, and the location; directly across from Bradley Park, where you'll find the rink, ball diamonds, football field, sportsplex, and rodeo grounds! PRICED AT $329,000 -- consider it a $100,000 less with the income suite!! click the 3D virtual tour link to take an online tour today! (id:44393)
Exp Realty