
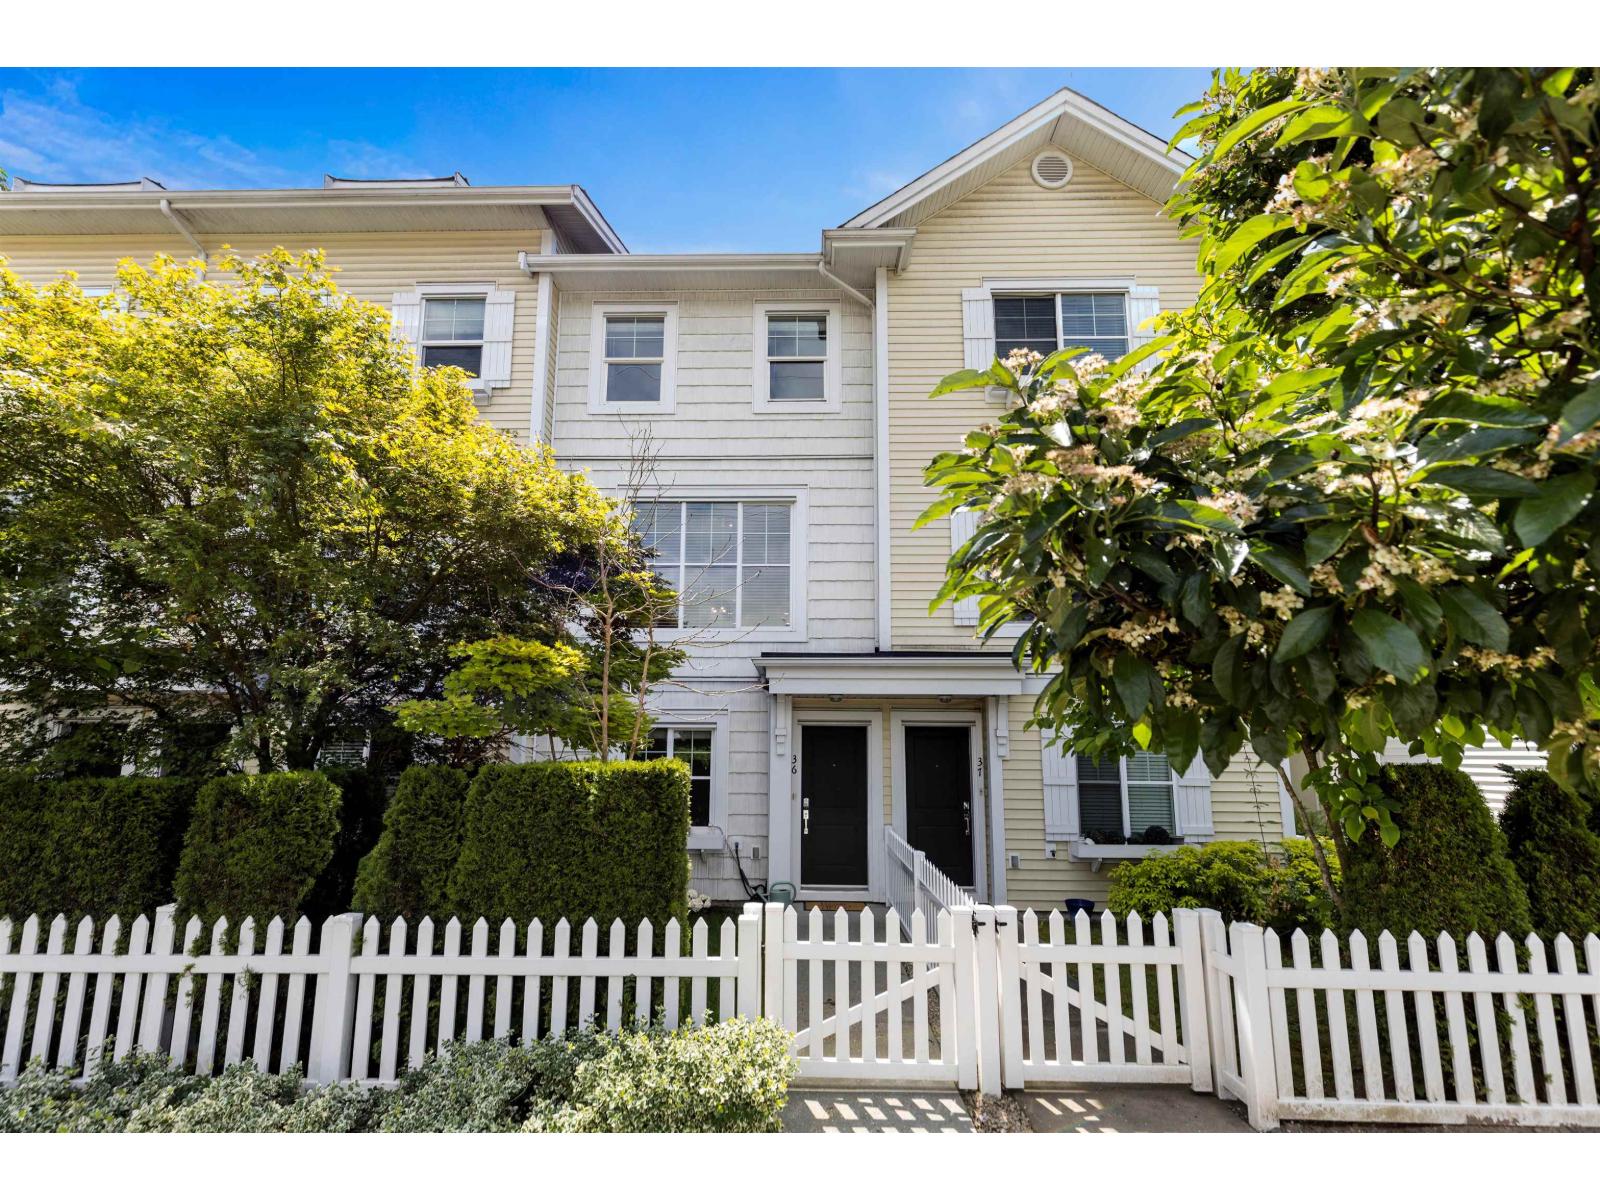
Surrey, British Columbia
Rarely available 4 Bed + 3 Bath townhome in the highly sought-after Pier 16 complex! Lovingly maintained and filled with natural light, this home offers an ideal layout for families of all stages. The entry level features a private bedroom and bathroom, perfect for guests, a home office, or mortgage-helper potential. The open-concept main floor boasts a bright kitchen that flows to a south-facing patio, generous dining area, and cozy living room; ideal for entertaining and everyday living. Upstairs, the spacious primary bedroom features a walk-through closet and ensuite with dual sinks and ample storage, alongside two additional bedrooms, a full bathroom, and convenient upper-floor laundry. Located minutes from schools, shopping, recreation, highway access, and White Rock's waterfront. (id:44393)
Angell
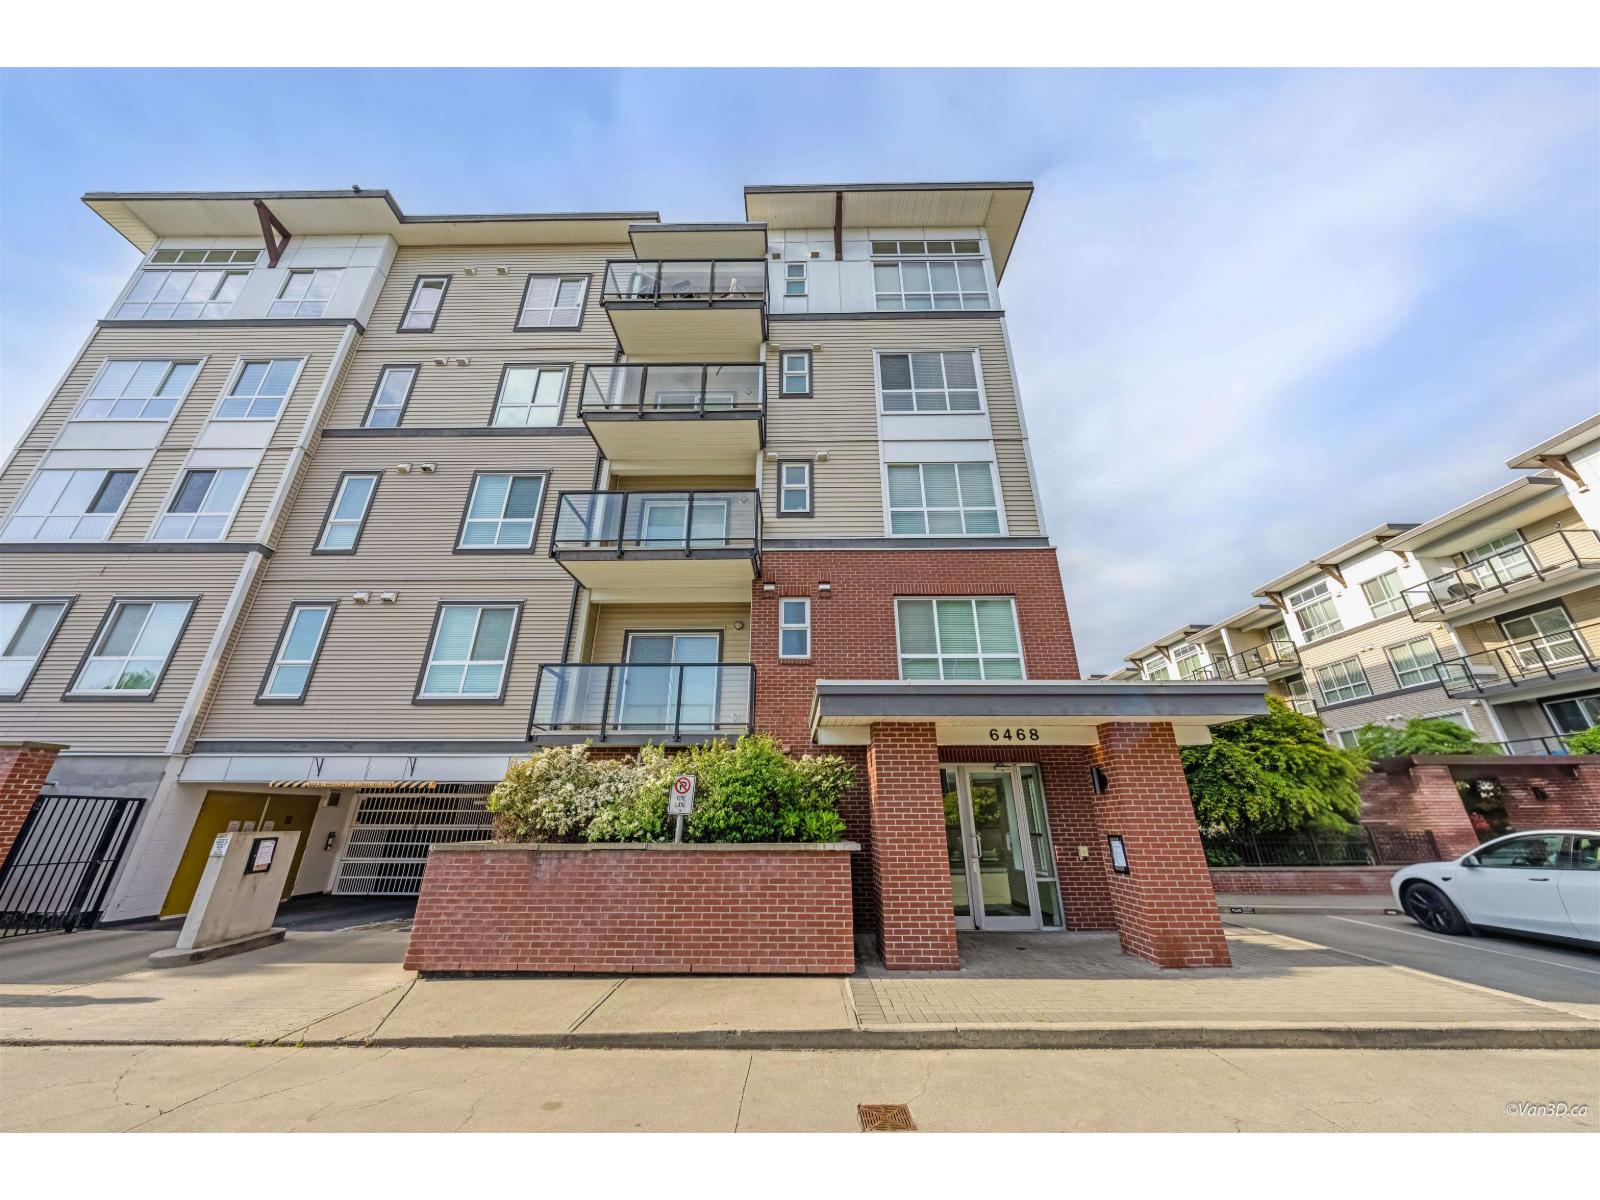
Surrey, British Columbia
Unit 202 at Yale Bloc offers 706 sq ft of 2 bed/2 bath living on the 2nd floor, with a private balcony and 2 parking stalls. The 4-storey building by Manorlane Homes includes a fitness centre, resident lounge & secure underground parking. Steps to buses connecting King George SkyTrain & Scottsdale Exchange, with direct access to Hwy 10, Fraser Hwy & 196 St. Willowbrook Mall, Superstore, H Mart & restaurants are all within walking distance. Future SkyTrain expansion nearby adds long-term convenience. (id:44393)
Stonehaus Realty Corp.
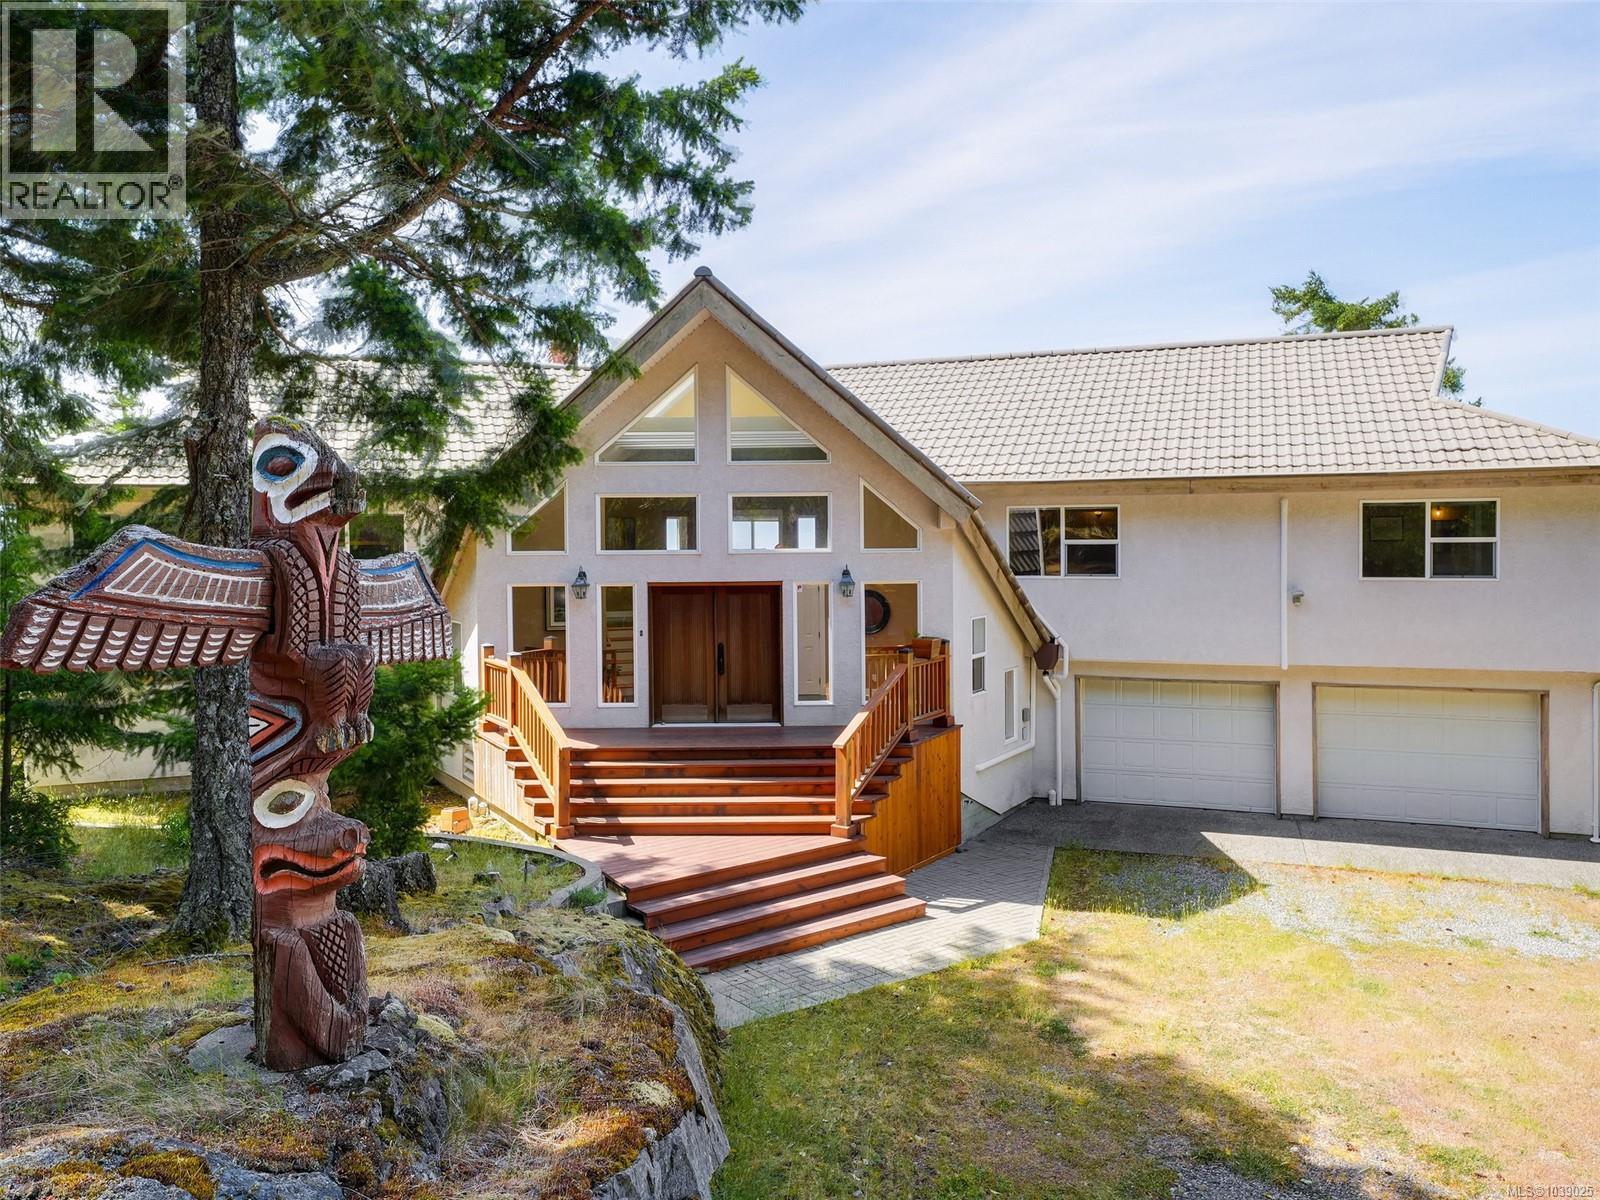
Sooke, British Columbia
Open Sunday 1-3pm. Breathtaking, unobstructed 180° views of the Juan de Fuca Strait and majestic Olympic Mountain range create an extraordinary backdrop for this stunning West Coast estate. Nestled on 3.34 private acres at the end of a quiet cul-de-sac, this exceptional residence offers over 5,020 sq.ft. of thoughtfully designed living space, combining privacy, comfort, and spectacular natural beauty. Built in 1996 and designed to maximize its remarkable setting, the home features floor-to-ceiling windows that flood the interior with natural light while framing the ocean and mountain vistas from nearly every room. Polished concrete floors, custom millwork, and expansive living spaces blend timeless craftsmanship with contemporary elegance. The kitchen is designed for both everyday living and entertaining, featuring quartz countertops, a brand-new stove, stainless steel appliances, and abundant workspace & pantry, with separate dining room. The living areas flow seamlessly to the expansive full-length balcony, creating the perfect setting to relax and enjoy the panoramic scenery. The home offers five spacious bedrooms and six bathrooms, with every bedroom enjoying the convenience of its own private ensuite. All bedrooms are located on the main floor, providing an ideal layout for families and guests. The lower level features a massive family room and games room, offering exceptional flexibility for recreation and entertaining. Multiple patios & deck provide additional outdoor living spaces to enjoy the peaceful surroundings and breathtaking views. Additional highlights include a double-car garage, private driveway, metal roof, 400-amp service, two new 60-gallon hot water tanks, 2 brand-new heat pumps & a new forced air & ventless heating/cooling system with 12 yr warranty. Offering a rare combination of unobstructed ocean views, acreage, privacy, and generous living space, this remarkable property embodies the very best of West Coast living. (id:44393)
Royal LePage Coast Capital - Oak Bay
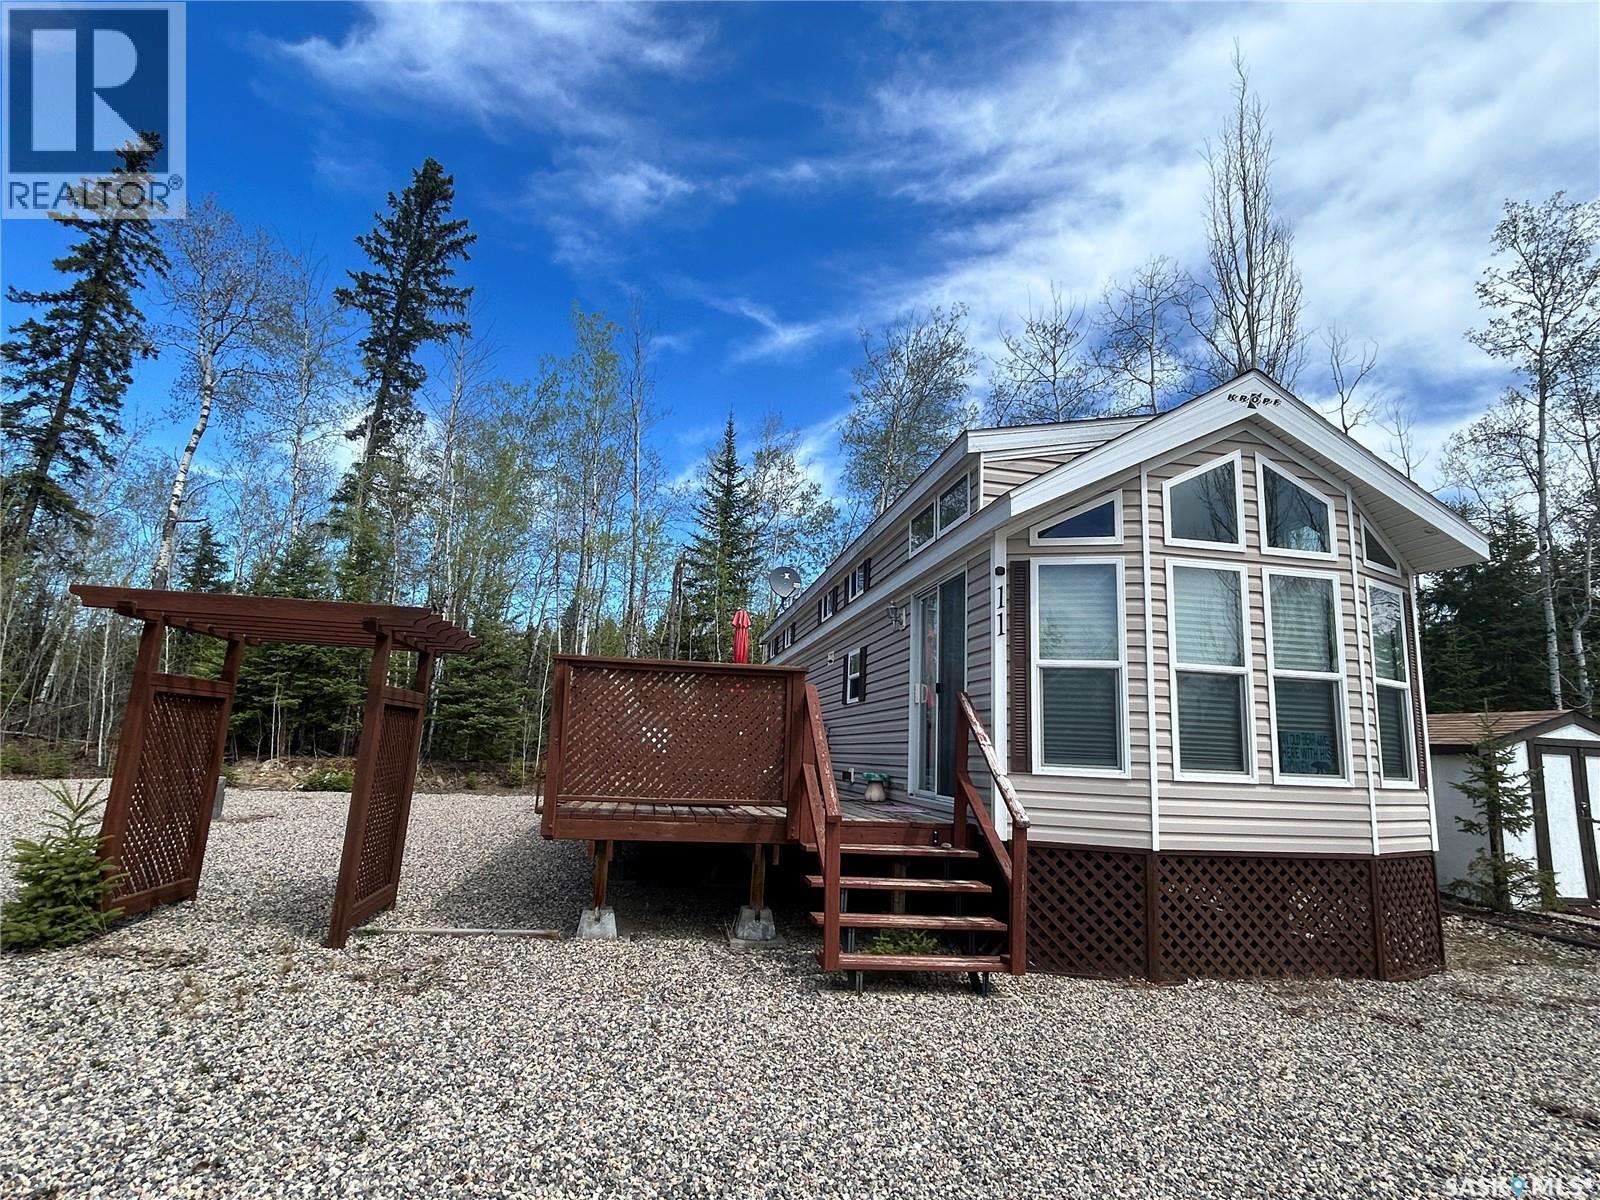
Candle Lake, Saskatchewan
Turn Key and ready for your family! 2013 Kropf Park Model special edition. Wonderful layout showcasing bright and open, 2 bedrooms and 1 bathroom with tons of windows providing abundance of natural light with a sense of balance and warmth throughout the trailer. Nestled on a large lot, this property offers lots of space. Located at Torch Light RV Park, this property is perfect for those seeking a serene getaway with all the comforts of home. This park model is in exceptional condition and features 2 bedrooms plus a hide a bed for more company. The kitchen features full size fridge, and gas range. Sit around the island with family and friends. Includs central vac. Enjoy the large deck for entertaining and relaxing. Don't miss this opportunity to own a piece of paradise in a prime location. (id:44393)
Resort Realty Ltd.
Kelowna, British Columbia
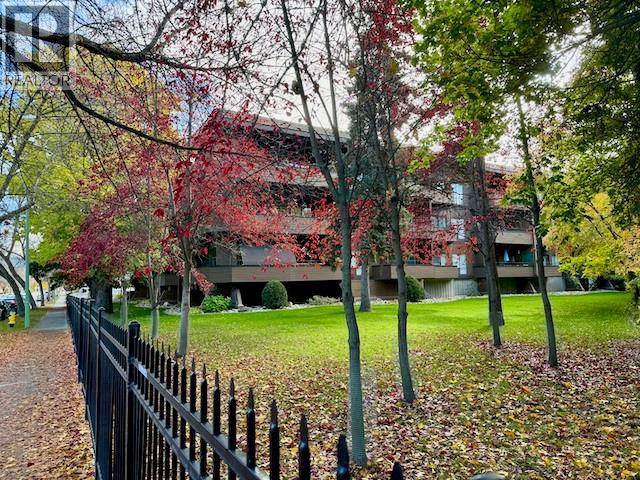
Not sure if you are ready to downsize? Welcome to Barrington Square, Kelowna’s premier seniors community, where refined living meets natural beauty. This stunning 1,670 sq. ft. executive suite offers 2 bedrooms and 2 bathrooms, wrapped in an atmosphere of understated luxury and thoughtful design—and notably stands as one of the largest condos available in this price point. From the moment you step through the distinctive double-door entry, you’ll appreciate the well-crafted floor plan and abundant cabinetry. What truly sets this home apart are the dual patios; private outdoor retreats overlooking lush greenery and a gently flowing creek, creating a serene backdrop you can enjoy every day. Perfectly located just minutes from Kelowna General Hospital, shopping, and dining, convenience is always within reach. Entertain effortlessly in the expansive living and dining areas or unwind on your oversized patio as the calming sounds of the creek elevate your everyday living experience. The spacious primary suite is a true sanctuary, featuring a walk-through closet and a generously sized ensuite. Barrington Square impresses with its modern, welcoming entry, secure underground parking, and even a convenient on-site car wash. This home also includes a large storage locker and one secure parking stall, with additional parking currently available for rent through the strata. A rare offering that blends size, elegance, and a peaceful creekside setting. VACANT AND EASY TO SHOW. (id:44393)
Coldwell Banker Horizon Realty
Victoria, British Columbia
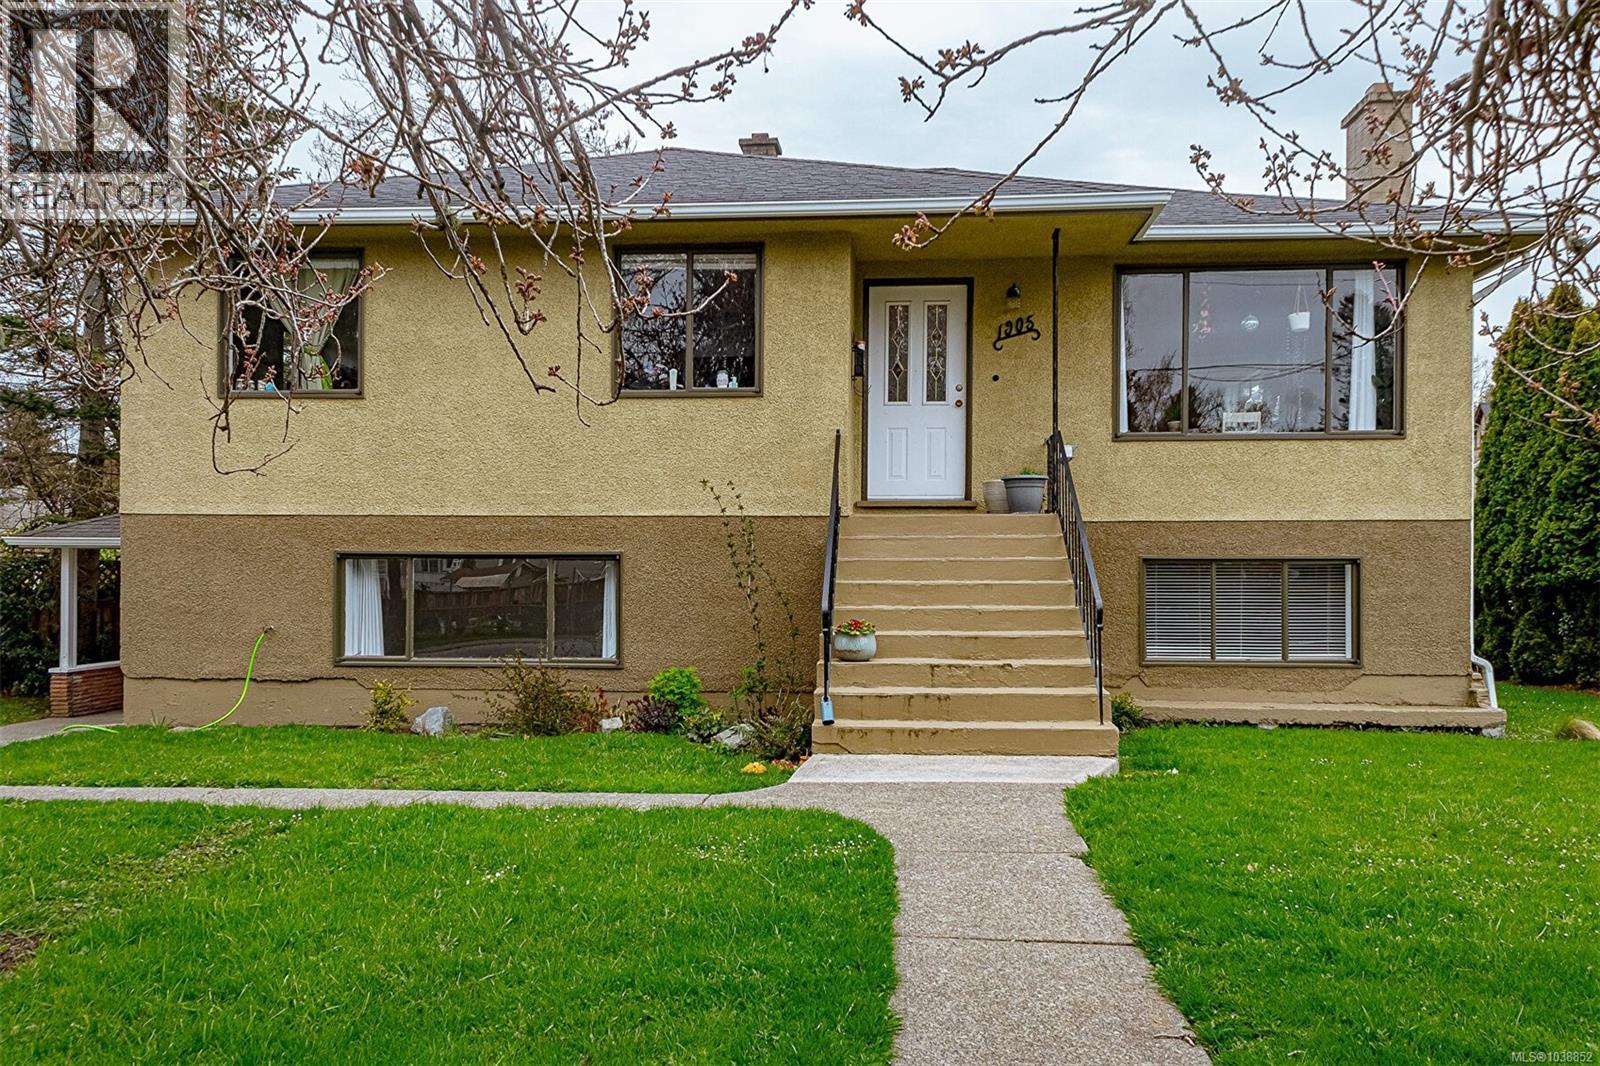
Tastefully Updated This 1955 Fairfield bungalow, features a bright and inviting home. The south-facing main level showcases the living room, complemented by oak floors, coved ceilings, a spacious fireplace-centred living area, and three bedrooms. The four-piece bathrooms up and down have been updated, and both kitchens are brand new, offering modern convenience. The lower level features a bright, well-designed two-bedroom suite with its own laundry, ideal for extended family or revenue potential. Major upgrades provide peace of mind, including new roof, new perimeter drains, 200-amp electrical service with two meters, partial sound insulation, refreshed bathrooms, and a professionally cleaned chimney. Located on a quiet street steps from Pemberton Park, has a high walk score with easy transit access to downtown and UVic. A rare combination of character, flexibility, and thoughtful updates. This property offers exceptional value in one of Victoria’s most desirable neighbourhoods. (id:44393)
Day Team Realty Ltd
Surrey, British Columbia
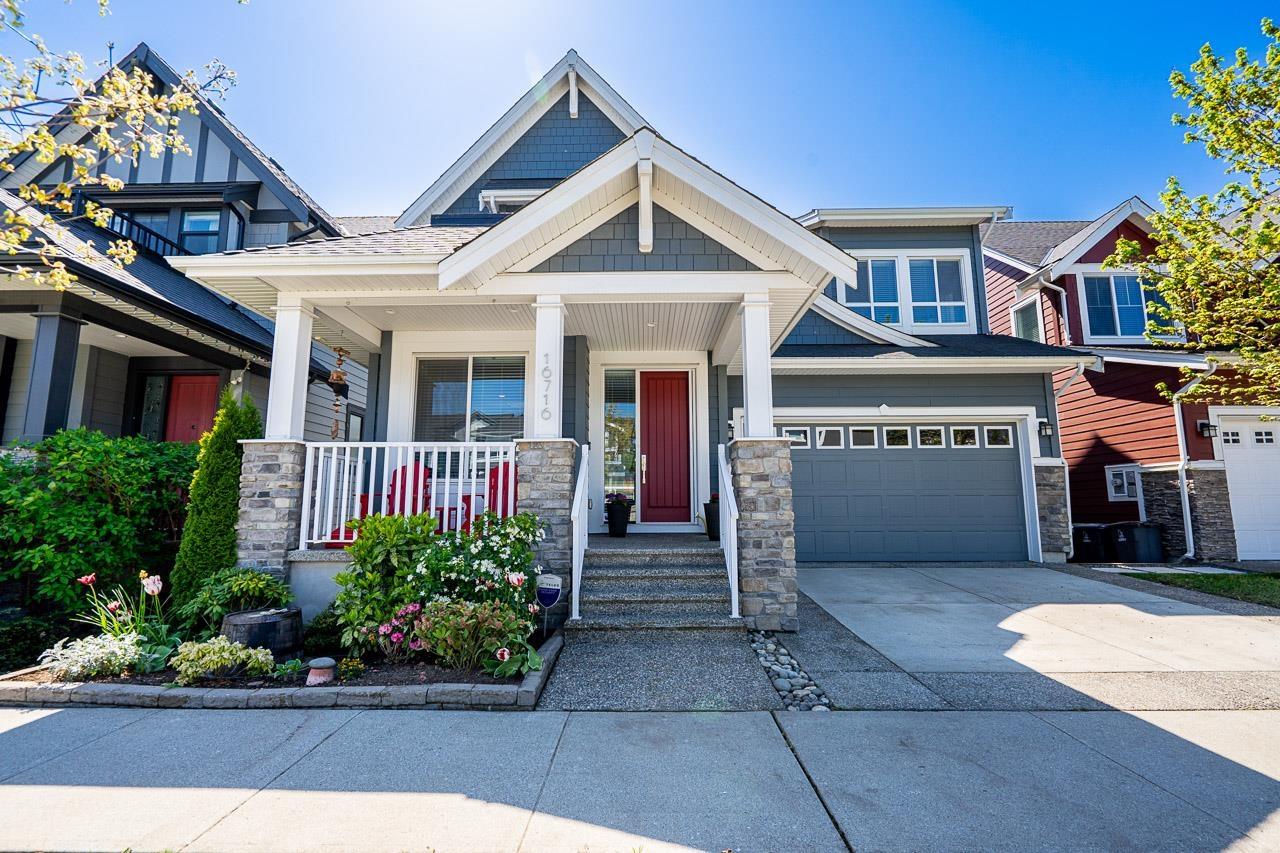
Welcome to your next dream home! Built by Morningstar in 2017, this luxury home boasts over 3,600 sq ft of living space across three floors. The bright living room features high ceilings and plenty of natural light from south-facing windows. The spacious open-concept kitchen includes quartz countertops, a five-burner gas range, and premium appliances. The home has three spacious bedrooms upstairs, with a spa-like ensuite and a large walk-in closet, and a walk-out 1-bedroom basement suite, perfect for extended family or as a mortgage helper. Enjoy your beautifully upgraded backyard, featuring over $25,000 in improvements. The location is unbeatable, minutes away from White Rock Beach and major shopping hubs and schools. (id:44393)
Exp Realty
Real Broker
Victoria, British Columbia
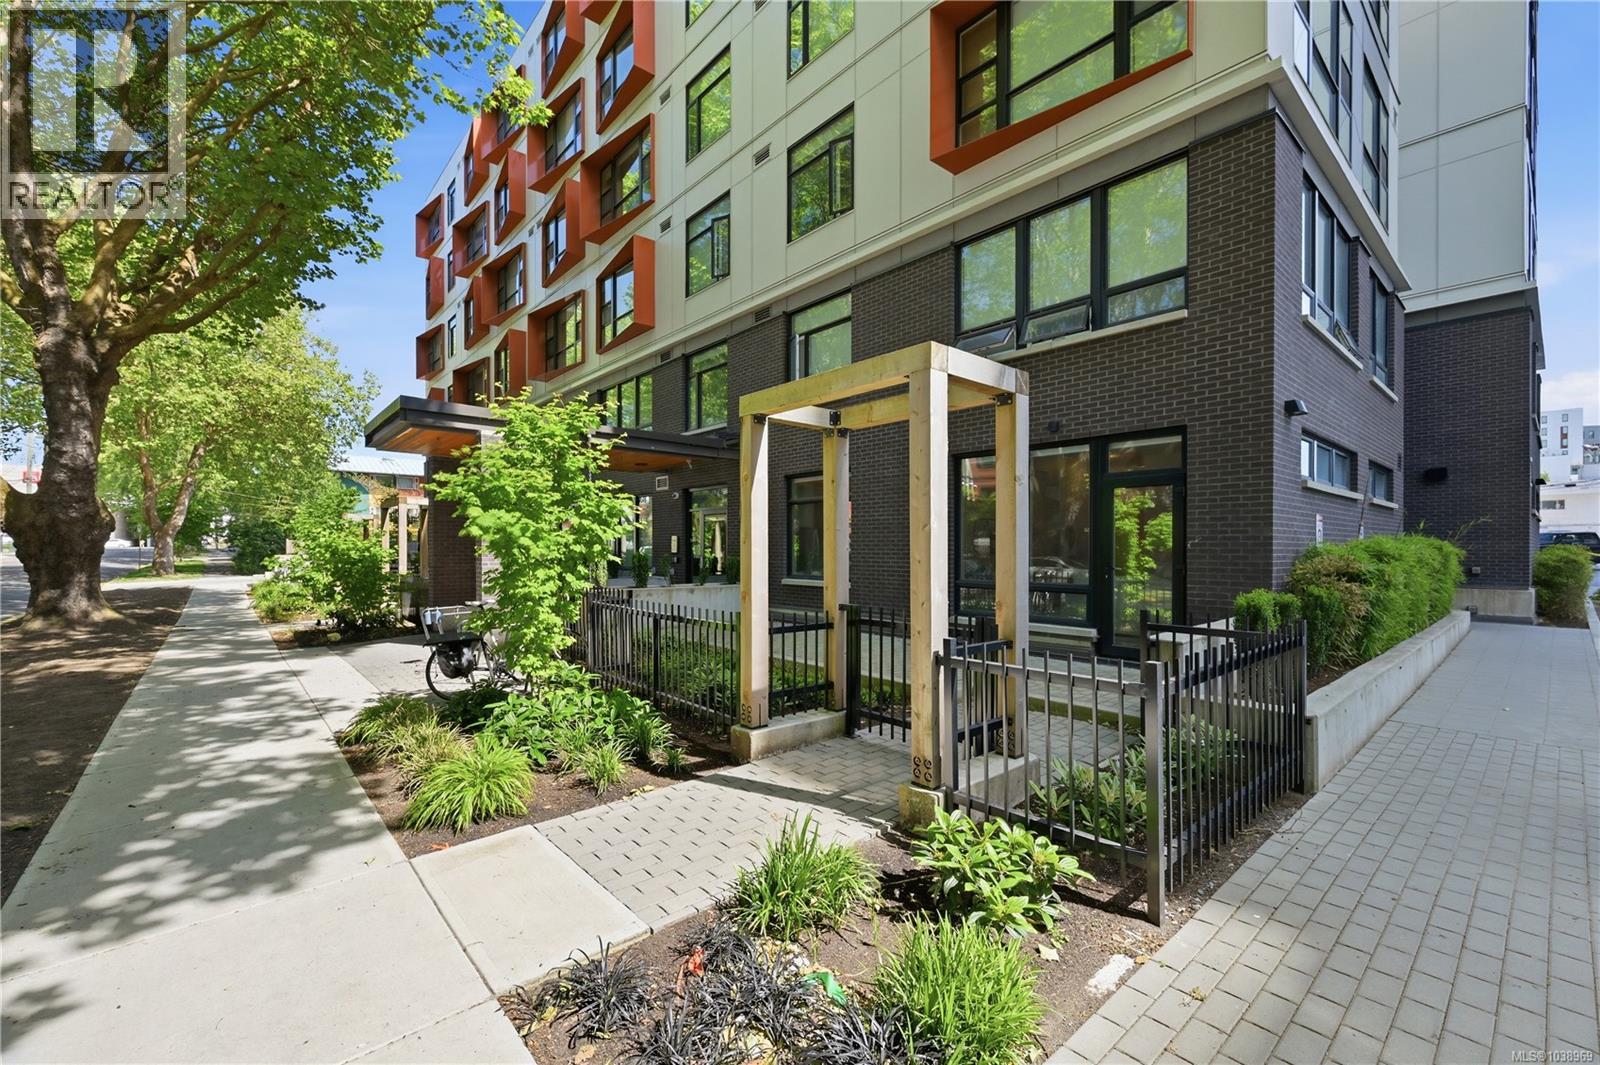
Welcome to Unit 101 at 629 Speed Avenue. Built in 2023, this ground-floor corner unit offers a rare combination of modern design, functional space, and unbeatable convenience. Soaring 10-foot ceilings and oversized windows create a bright, open feel throughout. The well-designed layout features a stylish kitchen with quartz countertops, warm wood cabinetry, stainless steel appliances, and an open-concept living area that flows directly to your private 450+ sq ft patio—larger than many detached home yards and perfect for entertaining, pets, or relaxing outdoors. Additional highlights include custom built-in closet organizers, in-suite laundry, and assigned parking. Pet and rental friendly. Centrally located just steps from Mayfair Mall, transit, restaurants, and everyday amenities, this is an excellent opportunity for first-time buyers, downsizers, or investors looking for a like-new home in a highly walkable location. Offered at $474,900. (id:44393)
Pemberton Holmes Ltd. - Oak Bay
Langley, British Columbia
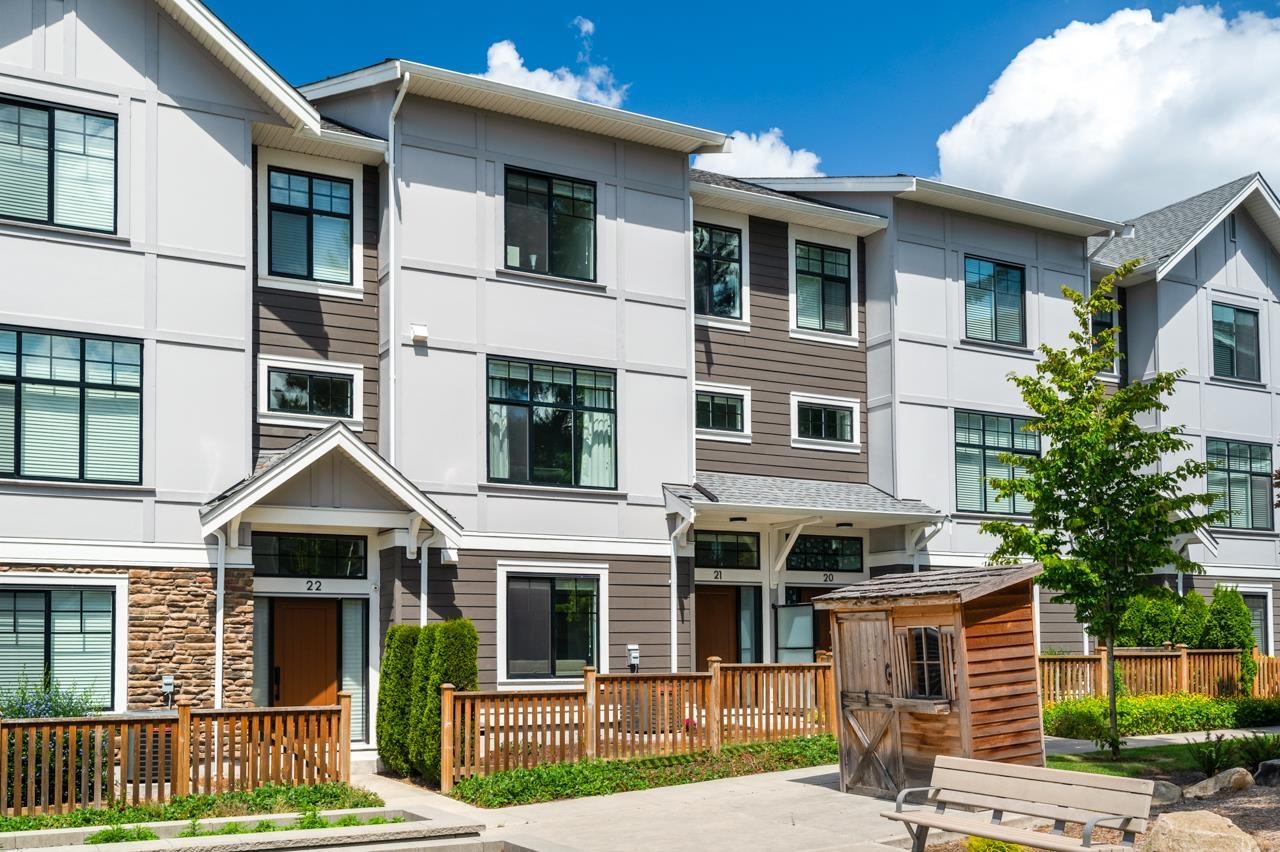
Stunning inside unit at NOBLE by Essence! This spacious 4 bed, 3.5 bath townhome offers 2,036 + sqft, double extra wide side-by-side garage plus double driveway (4 parking total), A/C, EV charger, and on-demand hot water. Elegant white kitchen with large island and high-end appliances. This home offers an entry-level bedroom and full bathroom-ideal for guests, in-laws, or those seeking accessible living options. Ideally situated within walking distance to all levels of schools, and in the highly sought-after R.E. Mountain Secondary catchment-home to the district's IB World Program-this property offers a rare and lasting advantage for families, even as future school developments unfold. OPEN HOUSE Sat June 6th, 12 to 2pm. (id:44393)
Sutton Group-West Coast Realty
Penticton, British Columbia
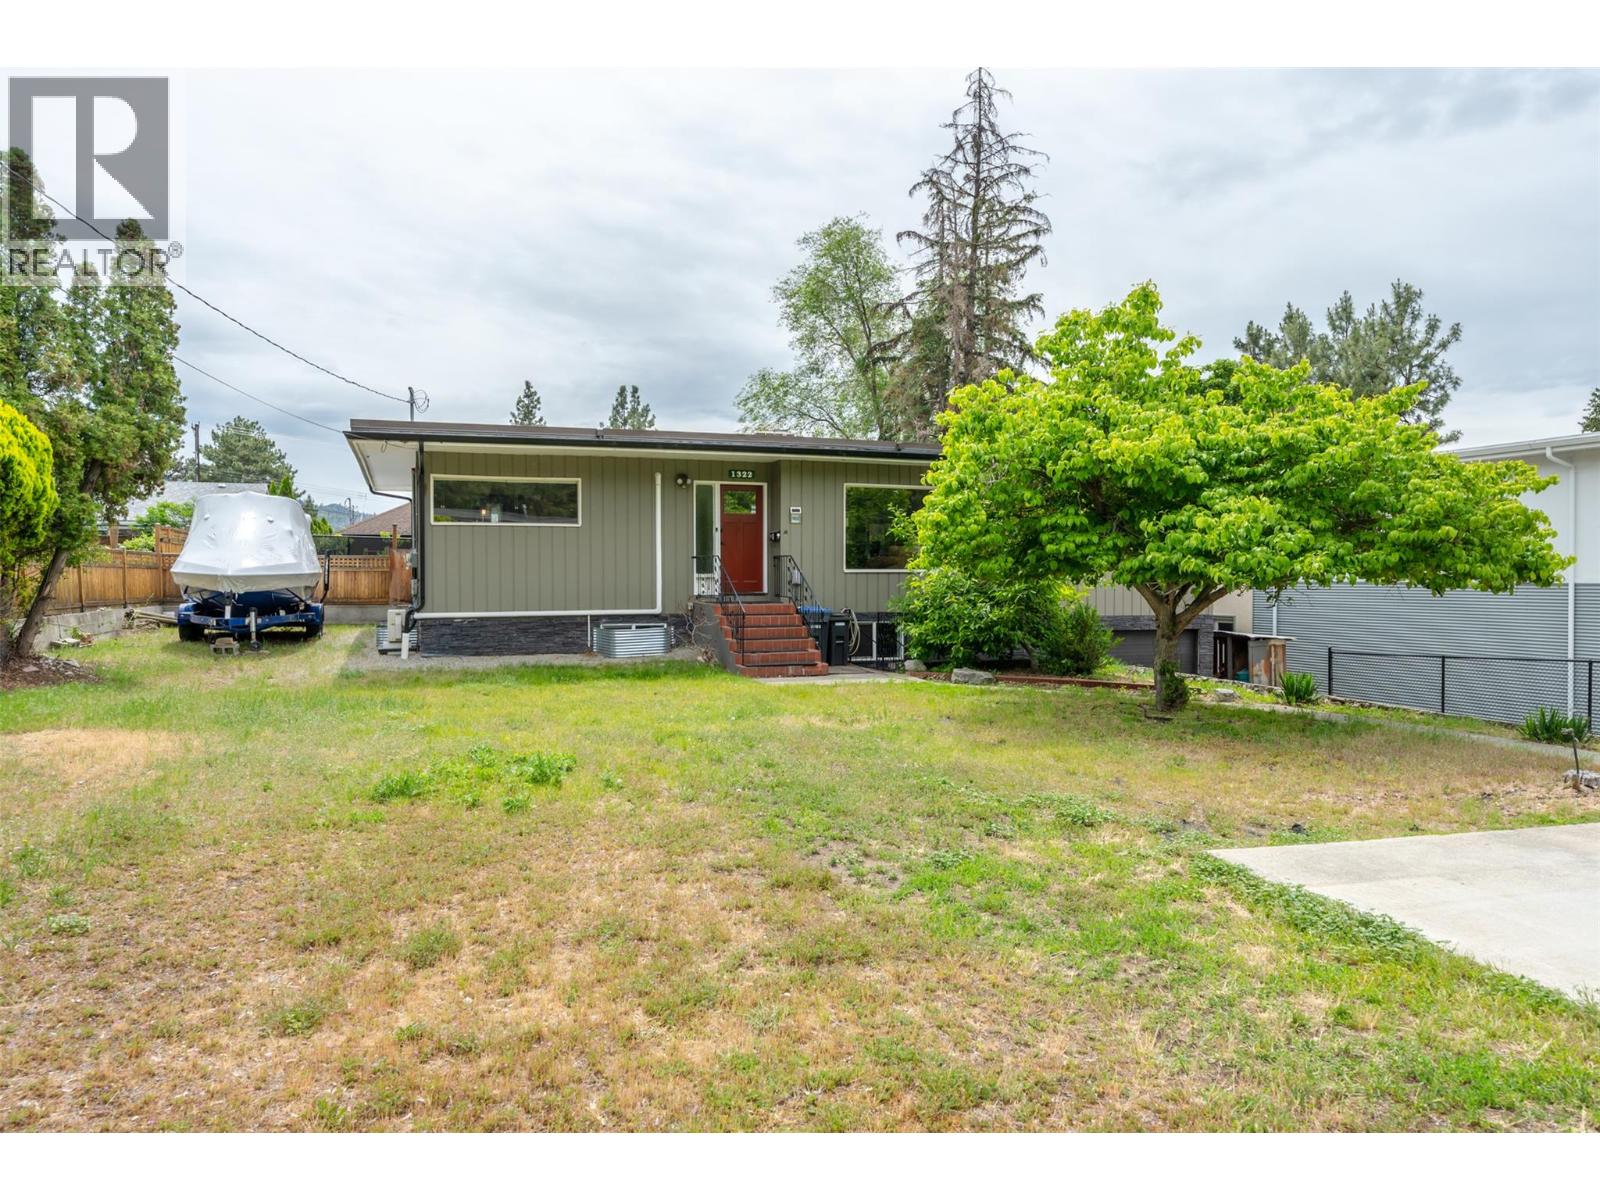
Welcome to 1322 Ridgedale Avenue! This spacious family home is tucked away in one of Penticton's most desirable neighborhoods and offers plenty of room for everyone. With 5 bedrooms and multiple living spaces, this home has seen some fantastic recent updates, including a fully renovated basement featuring two brand-new bedrooms, a large family room, fresh paint, and new carpeting throughout. Whether you need space for a growing family, guests, or a home office, this home delivers. Upstairs, you'll find three bedrooms, including a spacious primary suite complete with a walk-through closet and a beautiful ensuite featuring a tiled shower. You'll also enjoy a bright sunroom and a beautifully updated main bathroom with a relaxing soaker tub. The kitchen is both functional and inviting, offering quartz countertops, a gas range, double sink, and a pantry for extra storage. Step outside and enjoy the large deck overlooking a spacious backyard that's ready for your ideas. There's plenty of room for kids, pets, gardening, or creating your dream outdoor entertaining space. Parking won't be an issue here with a single-car garage, RV parking, boat parking, and plenty of additional off-street parking. If you've been searching for a move-in-ready family home in a fantastic location close to schools, parks, and amenities, this could be the one you've been waiting for. Come see for yourself why Ridgedale Avenue is such a sought-after place to call home. (id:44393)
Royal LePage Locations West
Broadview, Saskatchewan
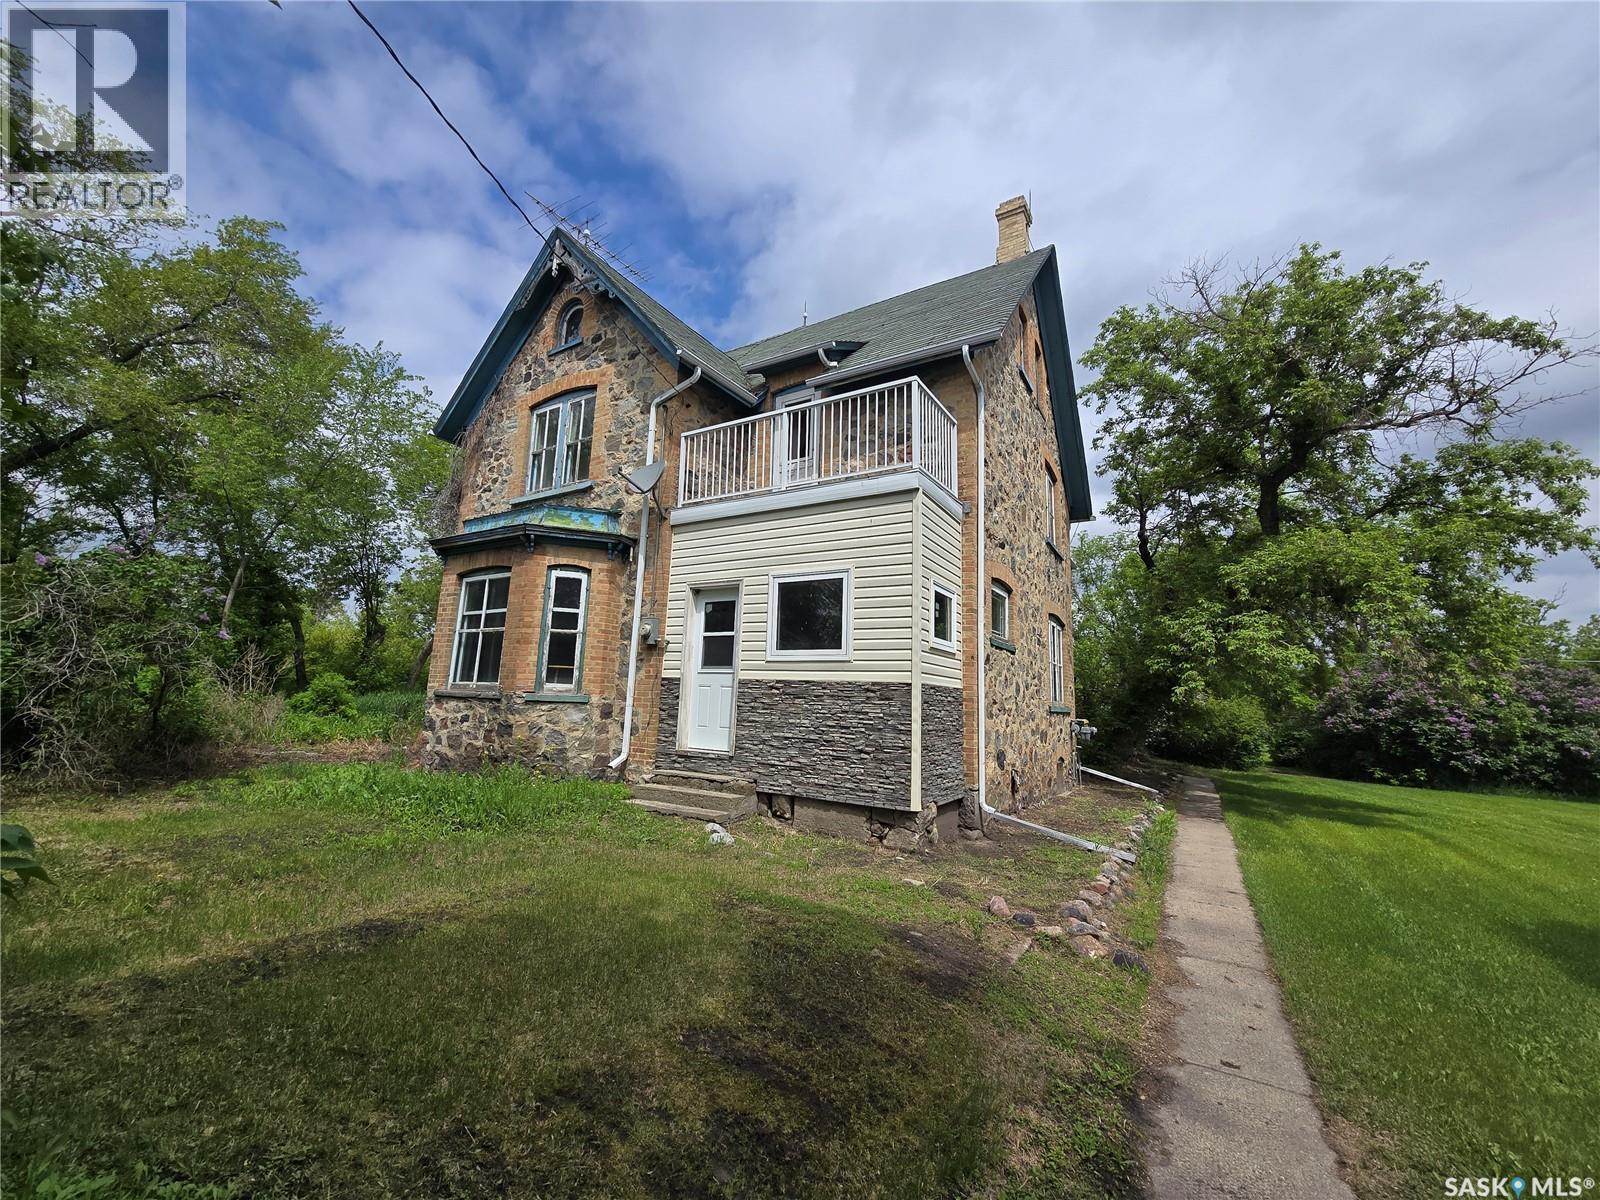
Historical Home built before the 1900's , this setting inside and out will astonish you. With 3 levels , a 250' x 125' yard that sits on a hill top on the edge of Broadview. Step into the good days where unique castle like homes were built by hand and in such intricate details. Stone and brick work along with solid woods from the ground up. This home was one of the first in town to have running water and a sewer system until municipal systems were installed. There is so potential to live in this Style of Home for a good price. The home had been lived in until recently and heat has never been turned off (except the 3rd floor). The main floor features fine style with a sitting parlor, fine dining room, a servants kitchen and 1/2 bath. 2 staircases on each end of the level to access the 2nd floor (one being a servant staircase ) Kitchen is a grand size with lots of counter space, a NG Ole stove, portable dishwasher, fridge, and lots of room for a huge island. Dining room boasts a "firebox" and some original lighting. Step into the parlor where many conversations were exchanged around this breathtaking "Fire box" In the front foyer ,follow the ornate winding "English" wood staircase to floor 2. 4 bedrooms , each different in size and style and a 4 piece bath. Take another set of stairs to the 3rd floor. It's been years since this level has been heated or lived. It likely was used many years ago for the servants of the home. There are 4 rooms. The yard used to have it's own tennis court outside the kitchen window. Located in the yard an old garage/shed. Homes like 934 Front Street are a rare find, and this one is ready for it's third family. Are you ready to live in this BEAUTY? NEW BOILER and POWER VENT WATER HEATER. (id:44393)
RE/MAX Blue Chip Realty
Fort St. John, British Columbia
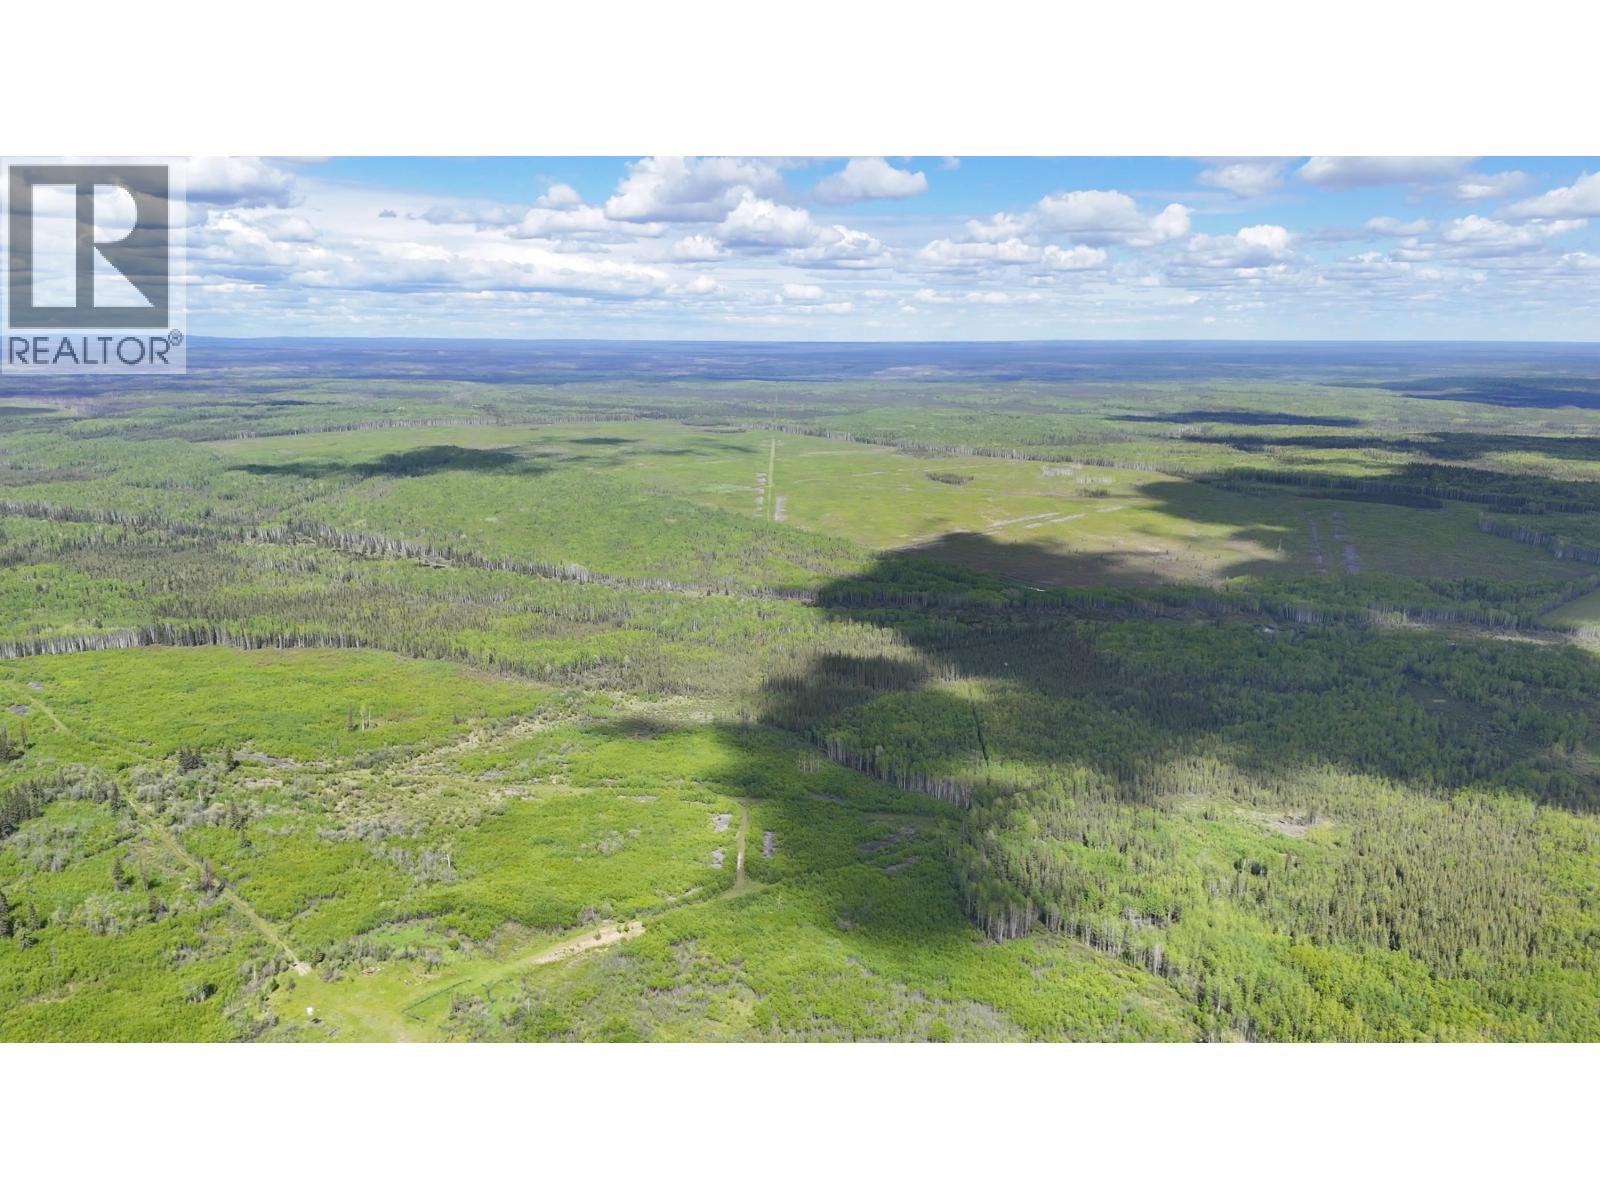
3,752 deeded-acres in the heart of British Columbia's Peace Region, featuring approximately 1,200 acres of previously cleared farmland that was once in production and offers future agricultural redevelopment potential. The ranch includes an established building site, extensive water resources, and multiple access roads throughout the property. Generating over $55,000 annually in oil and gas revenue, this is a unique large-scale holding suited for farming, ranching, recreation, and long-term investment. Partially in ALR. (id:44393)
Landquest Realty Corporation